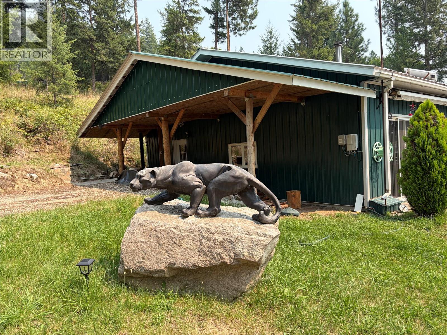
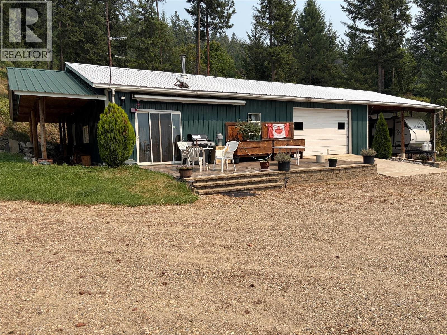
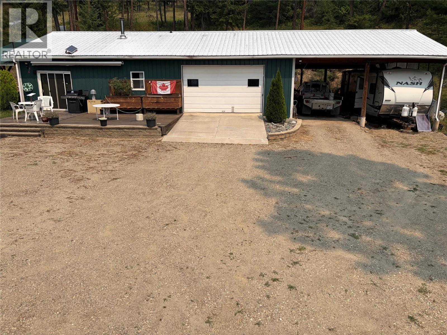
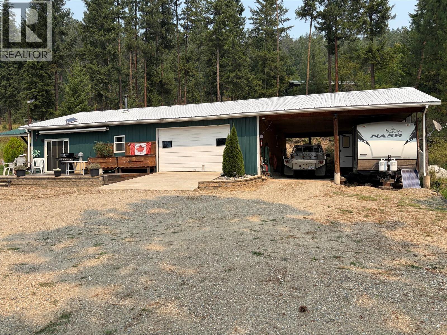
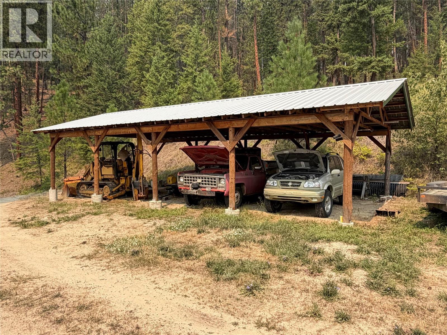
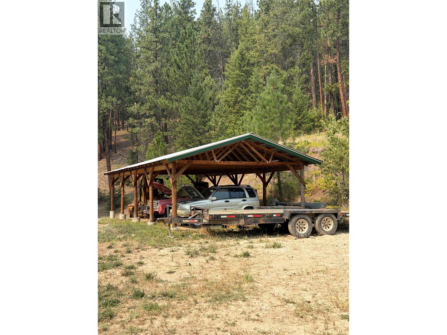
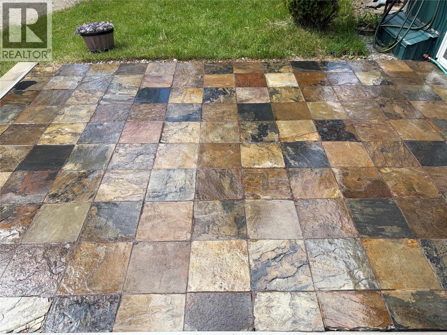
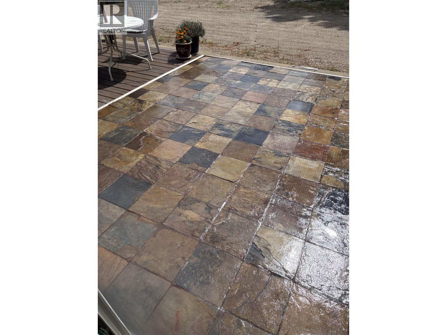
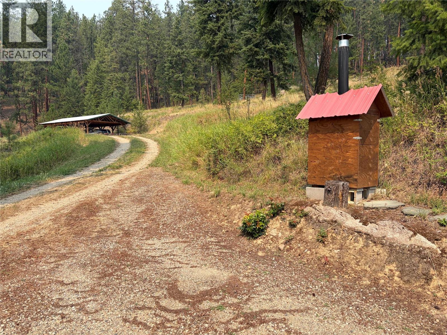
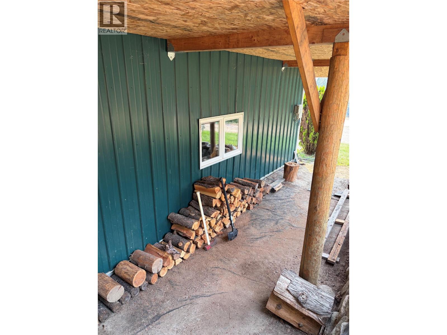
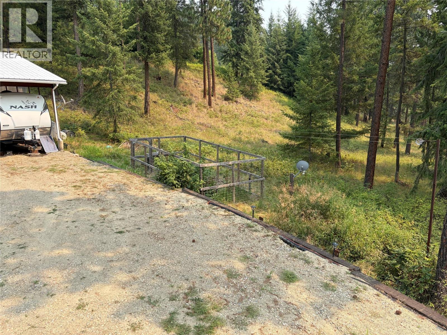
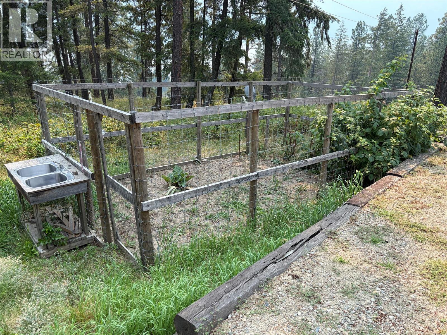
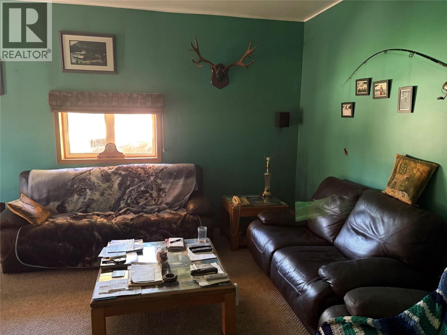
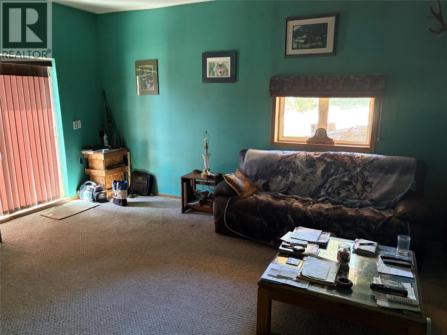
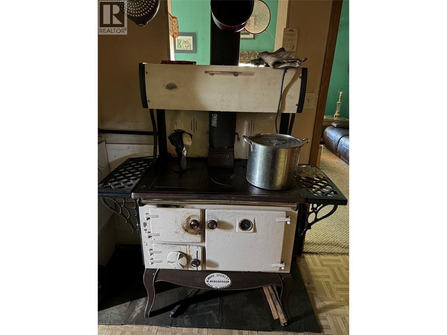
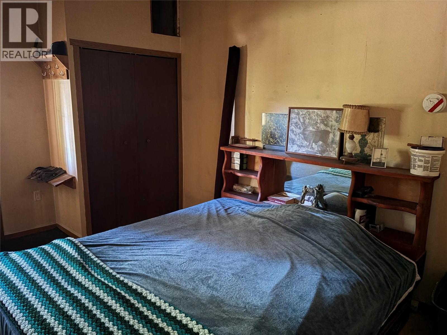
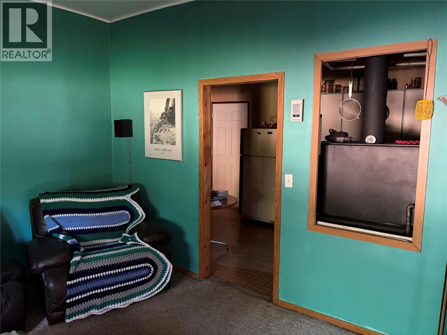
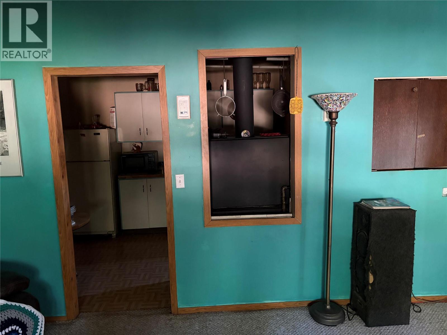
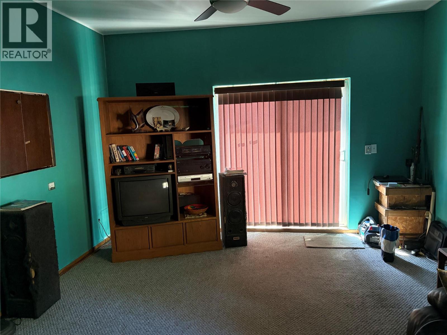
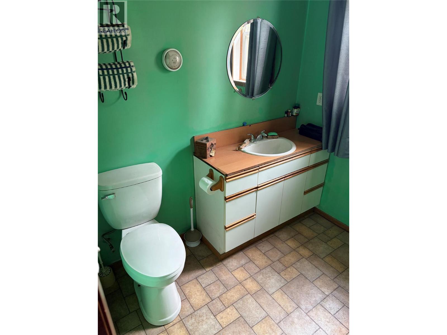
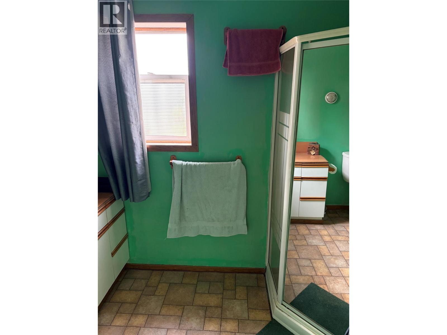
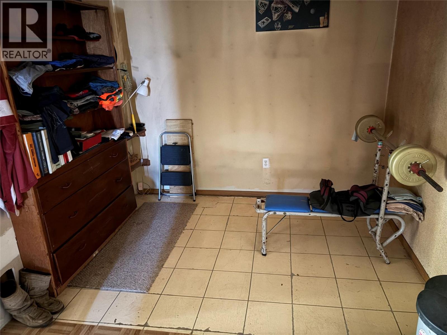
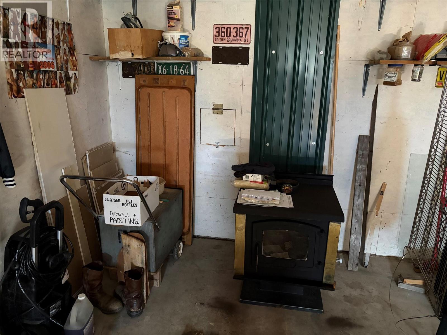
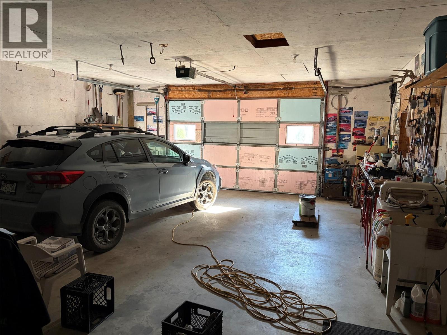
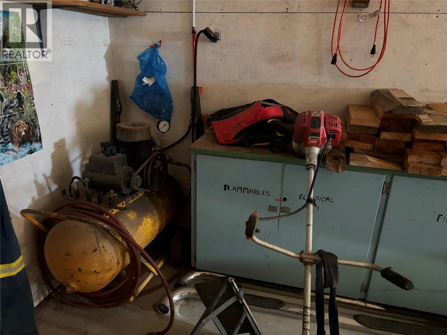


Off-grid savings on Lower Arrow Lake, last undeveloped lake in the interior, leave the bills behind and enjoy one of the best Kokanee fisheries in BC. Endless riding trails, 30 min from town, 2 bedrooms 1 bth living quarters, with large deck and patio, view property, attached garage, and carport for all those toys. Additional building site higher up, 20X40 pole building, all on 5 secluded acres, 2 RV sites for additional income. Most significant mini-climate in BC and zone 6, whereas surrounding area is zone 5. The best water in Deerpark, potable year-round and a micro-hydro system near completion with 2500 W capacity. (id:67517)
-
Property Details
MLS® Number 10396818 Property Type Single Family Neigbourhood Robson/Raspberry/Brilliant AmenitiesNearBy Recreation CommunityFeatures Rural Setting Features Treed ParkingSpaceTotal 2 ViewType Lake View, Mountain View, View (panoramic) -
Building
BathroomTotal 1 BedroomsTotal 2 Appliances Refrigerator, Water Heater - Electric, Cooktop - Gas, Microwave, Washer ArchitecturalStyle Ranch BasementType Crawl Space ConstructedDate 2002 ConstructionStyleAttachment Detached ExteriorFinish Metal FireProtection Smoke Detector Only FlooringType Carpeted, Laminate, Linoleum, Slate HeatingFuel Wood HeatingType Stove RoofMaterial Metal RoofStyle Unknown StoriesTotal 1 SizeInterior 768 Sqft Type House UtilityWater See Remarks See Remarks Covered Attached Garage 2 -
Land
Acreage Yes FenceType Not Fenced LandAmenities Recreation Sewer Septic Tank SizeIrregular 5.07 SizeTotal 5.07 Ac|5 - 10 Acres SizeTotalText 5.07 Ac|5 - 10 Acres -
Rooms
Level Type Length Width Dimensions Main Level Bedroom 9'5'' x 9'0'' Main Level Kitchen 15'0'' x 9'0'' Main Level Primary Bedroom 14'0'' x 10'5'' Main Level 4pc Bathroom Measurements not available Main Level Living Room 20'6'' x 13'9'' -
Utilities
Electricity Installed Natural Gas Not Available Telephone Available
Your Favourites
No Favourites Found







The trademarks REALTOR®, REALTORS®, and the REALTOR® logo are controlled by The Canadian Real Estate Association (CREA) and identify real estate professionals who are members of CREA. The trademarks MLS®, Multiple Listing Service® and the associated logos are owned by The Canadian Real Estate Association (CREA) and identify the quality of services provided by real estate professionals who are members of CREA. The trademark DDF® is owned by The Canadian Real Estate Association (CREA) and identifies CREA's Data Distribution Facility (DDF®)
October 02 2026 08:49:04
Association of Interior REALTORS®
