$699,900
Maintenance,
$206 Monthly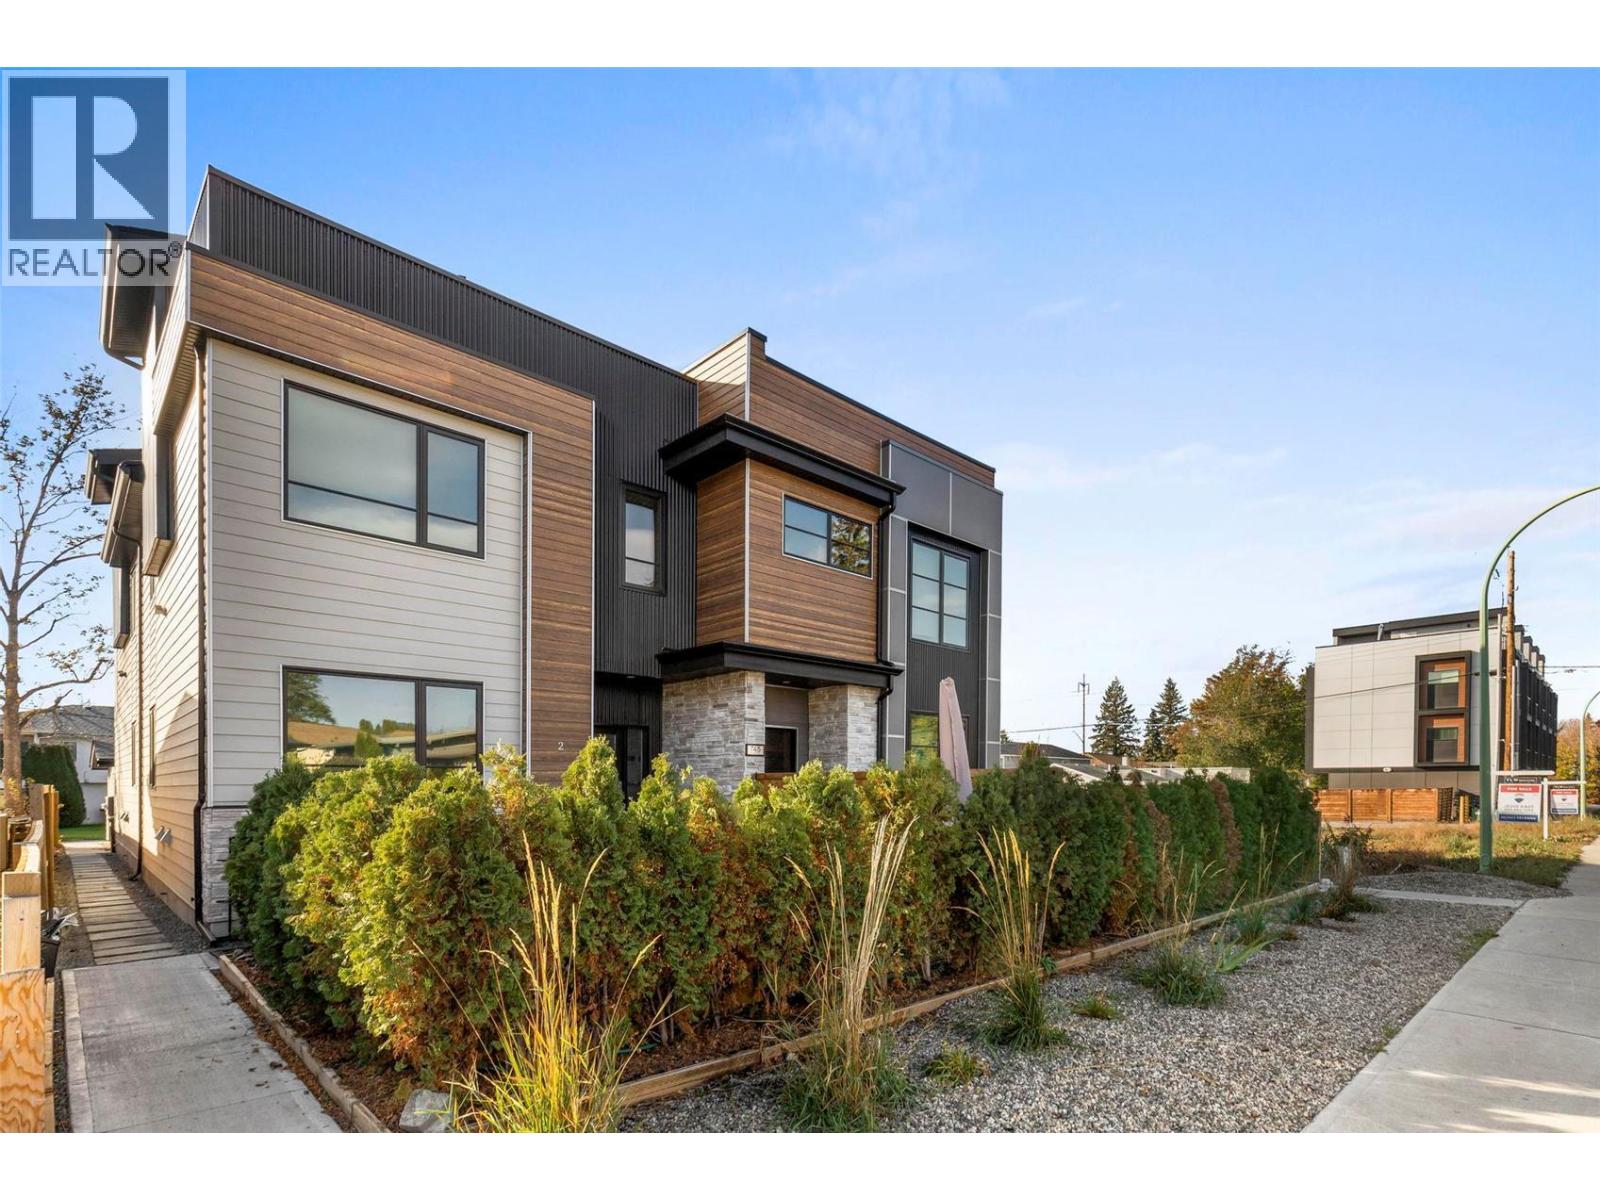
$699,900
Maintenance,
$206 Monthly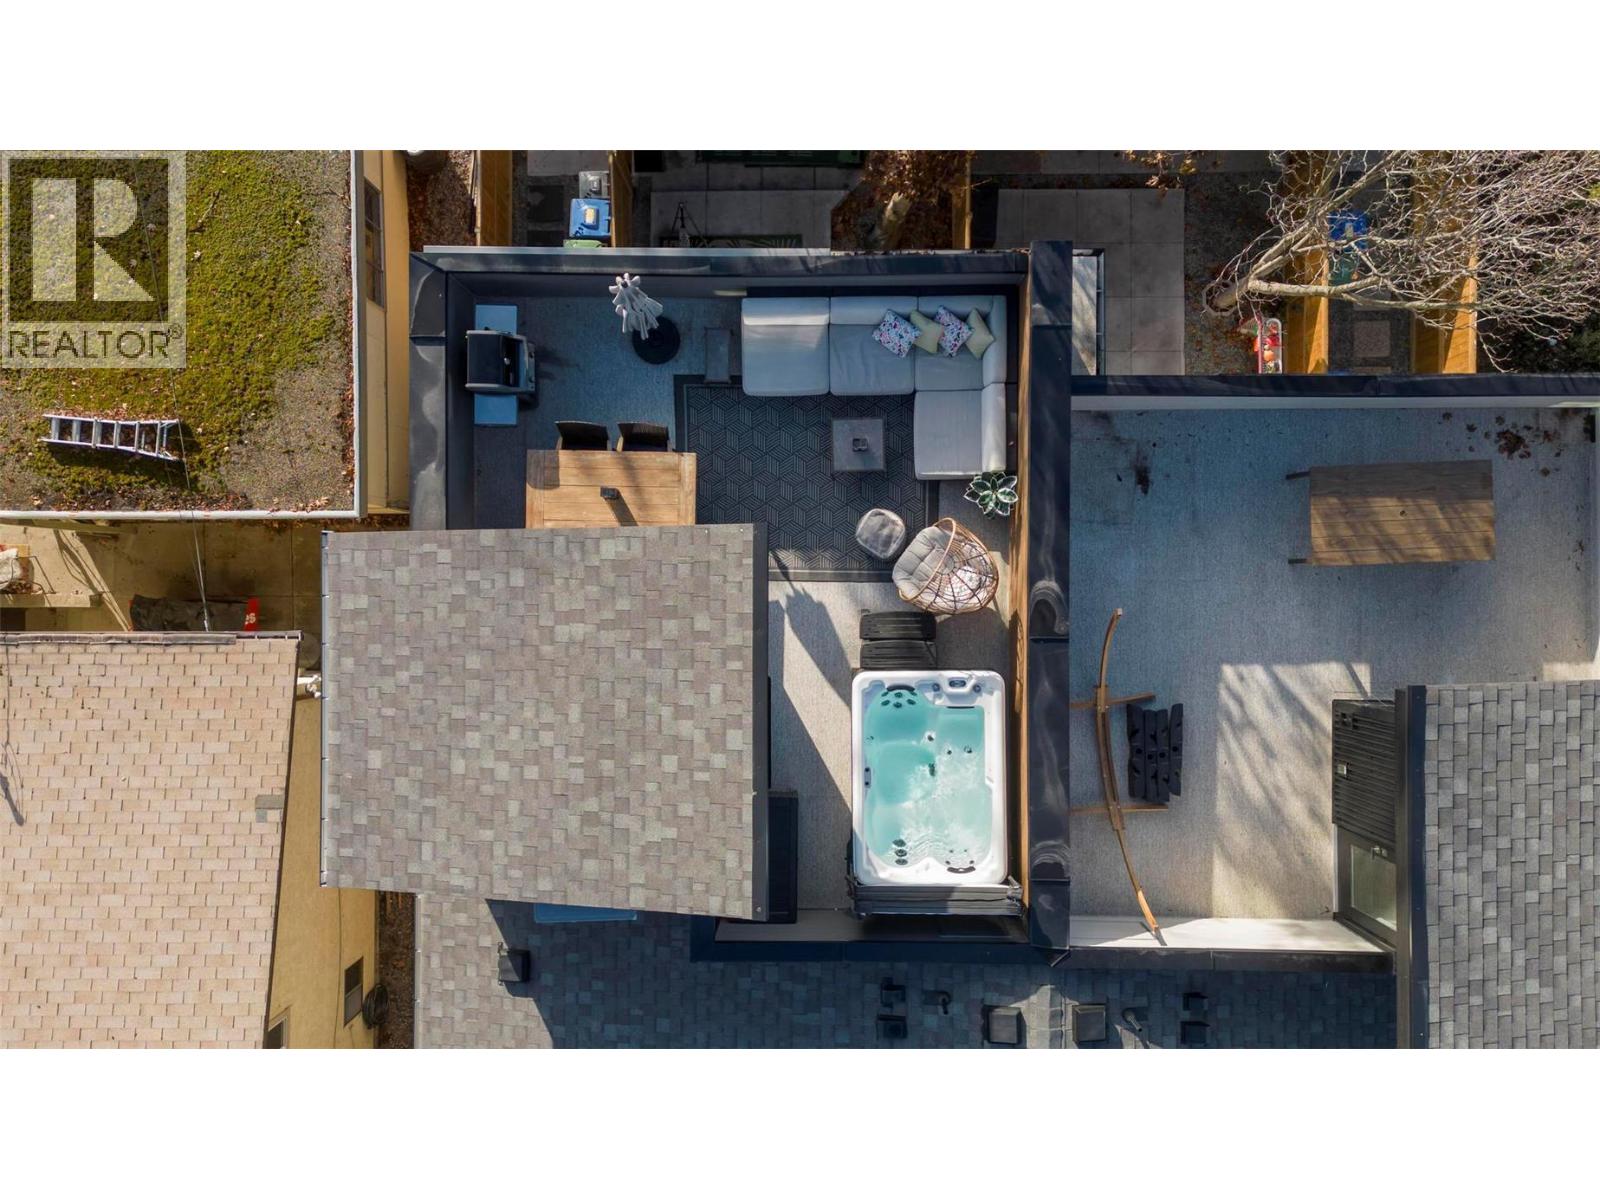
$699,900
Maintenance,
$206 Monthly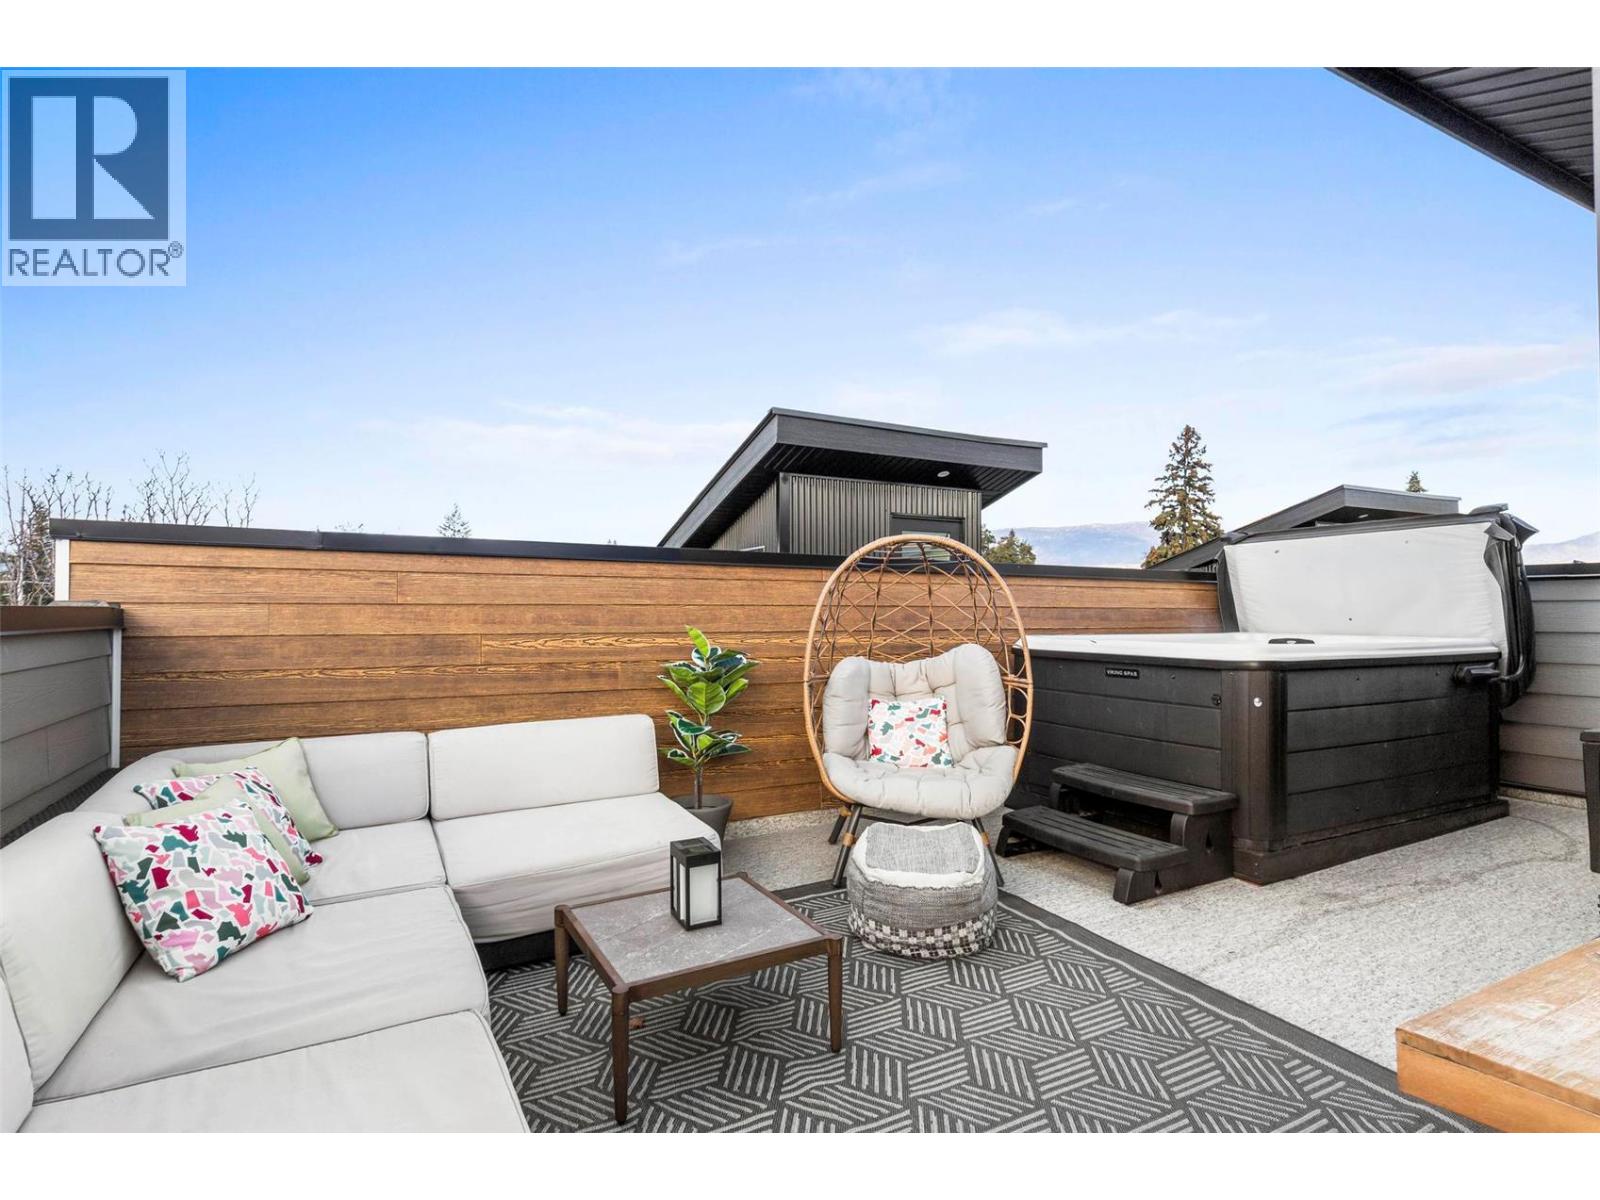
$699,900
Maintenance,
$206 Monthly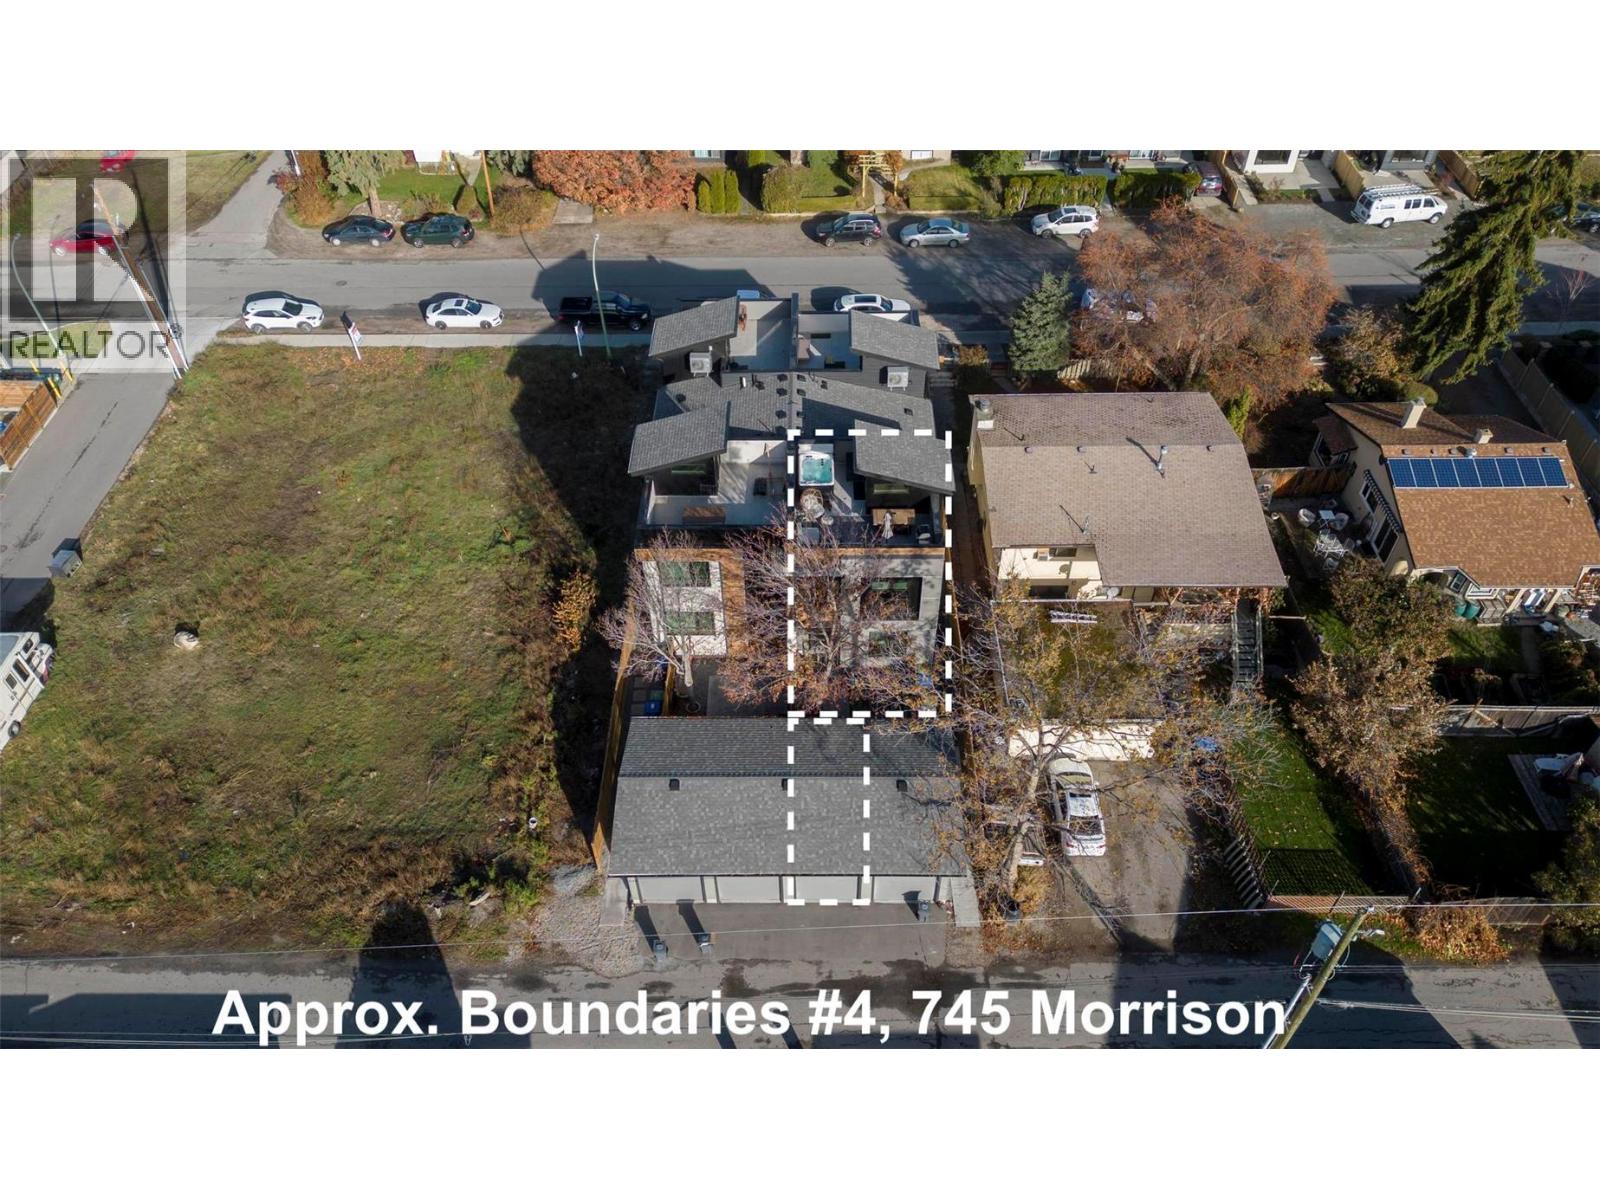
$699,900
Maintenance,
$206 Monthly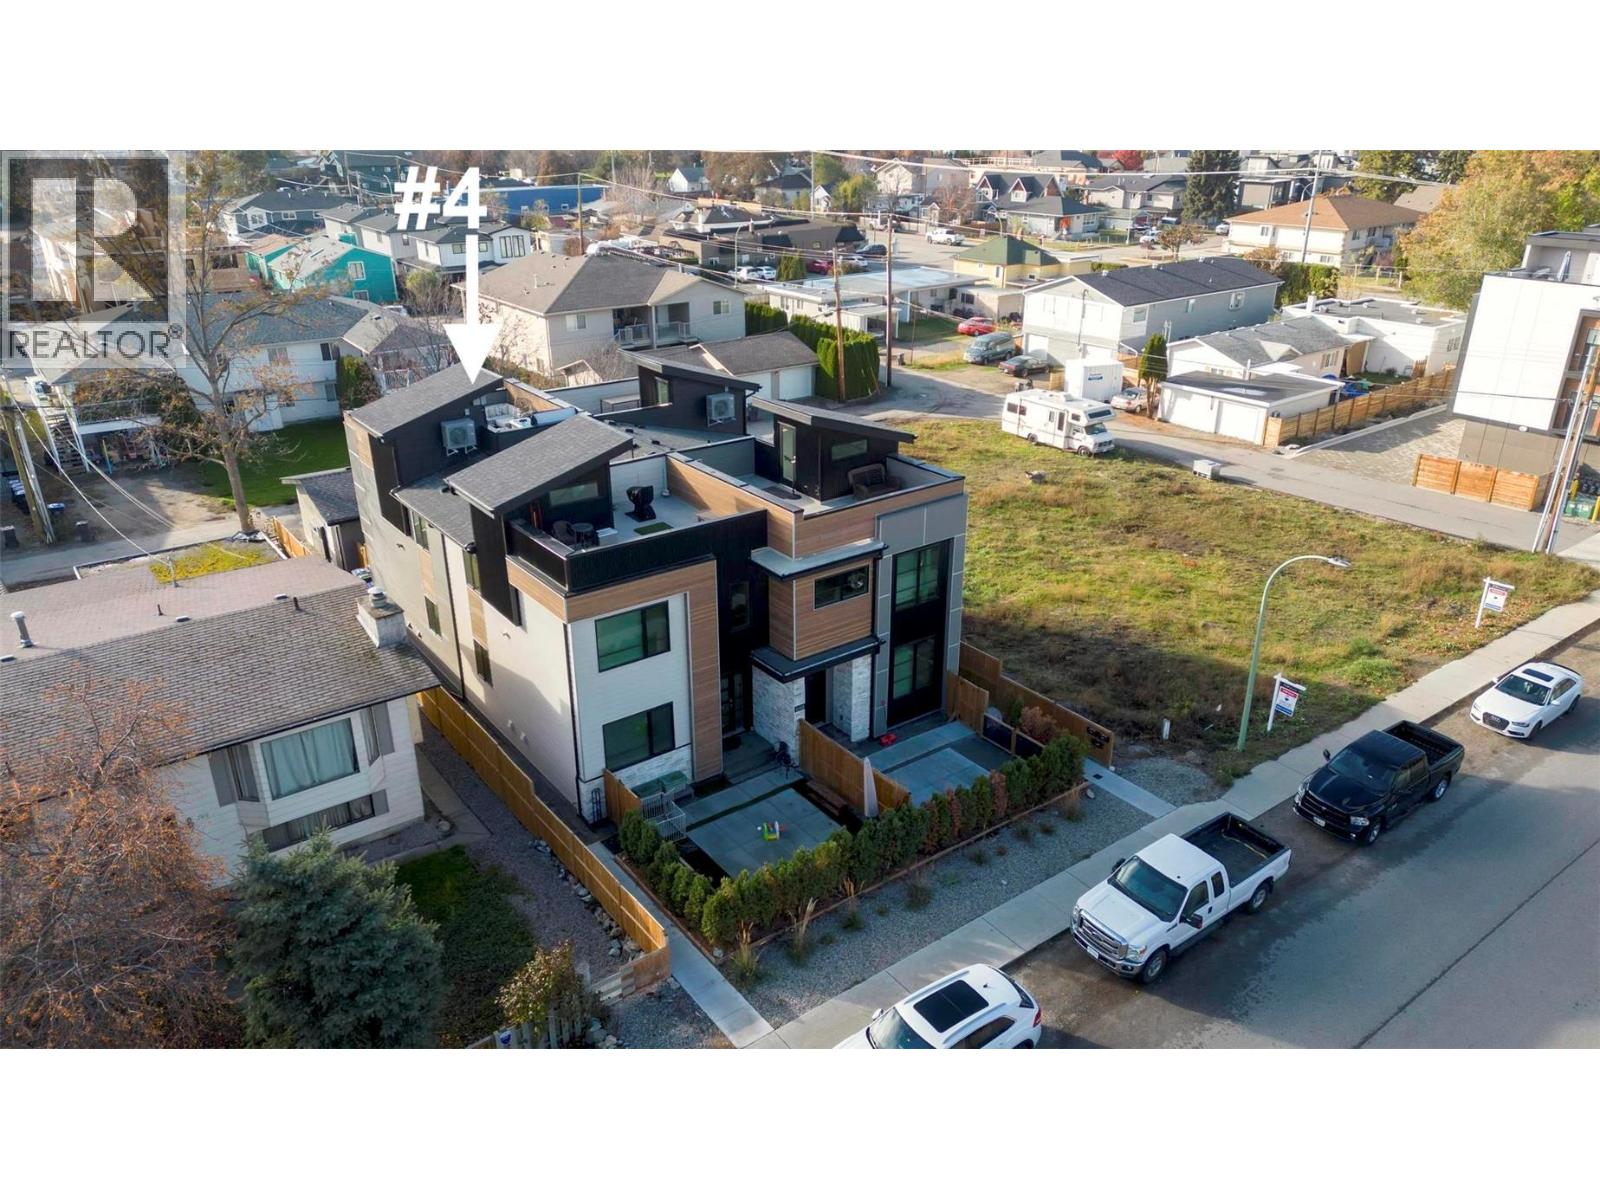
$699,900
Maintenance,
$206 Monthly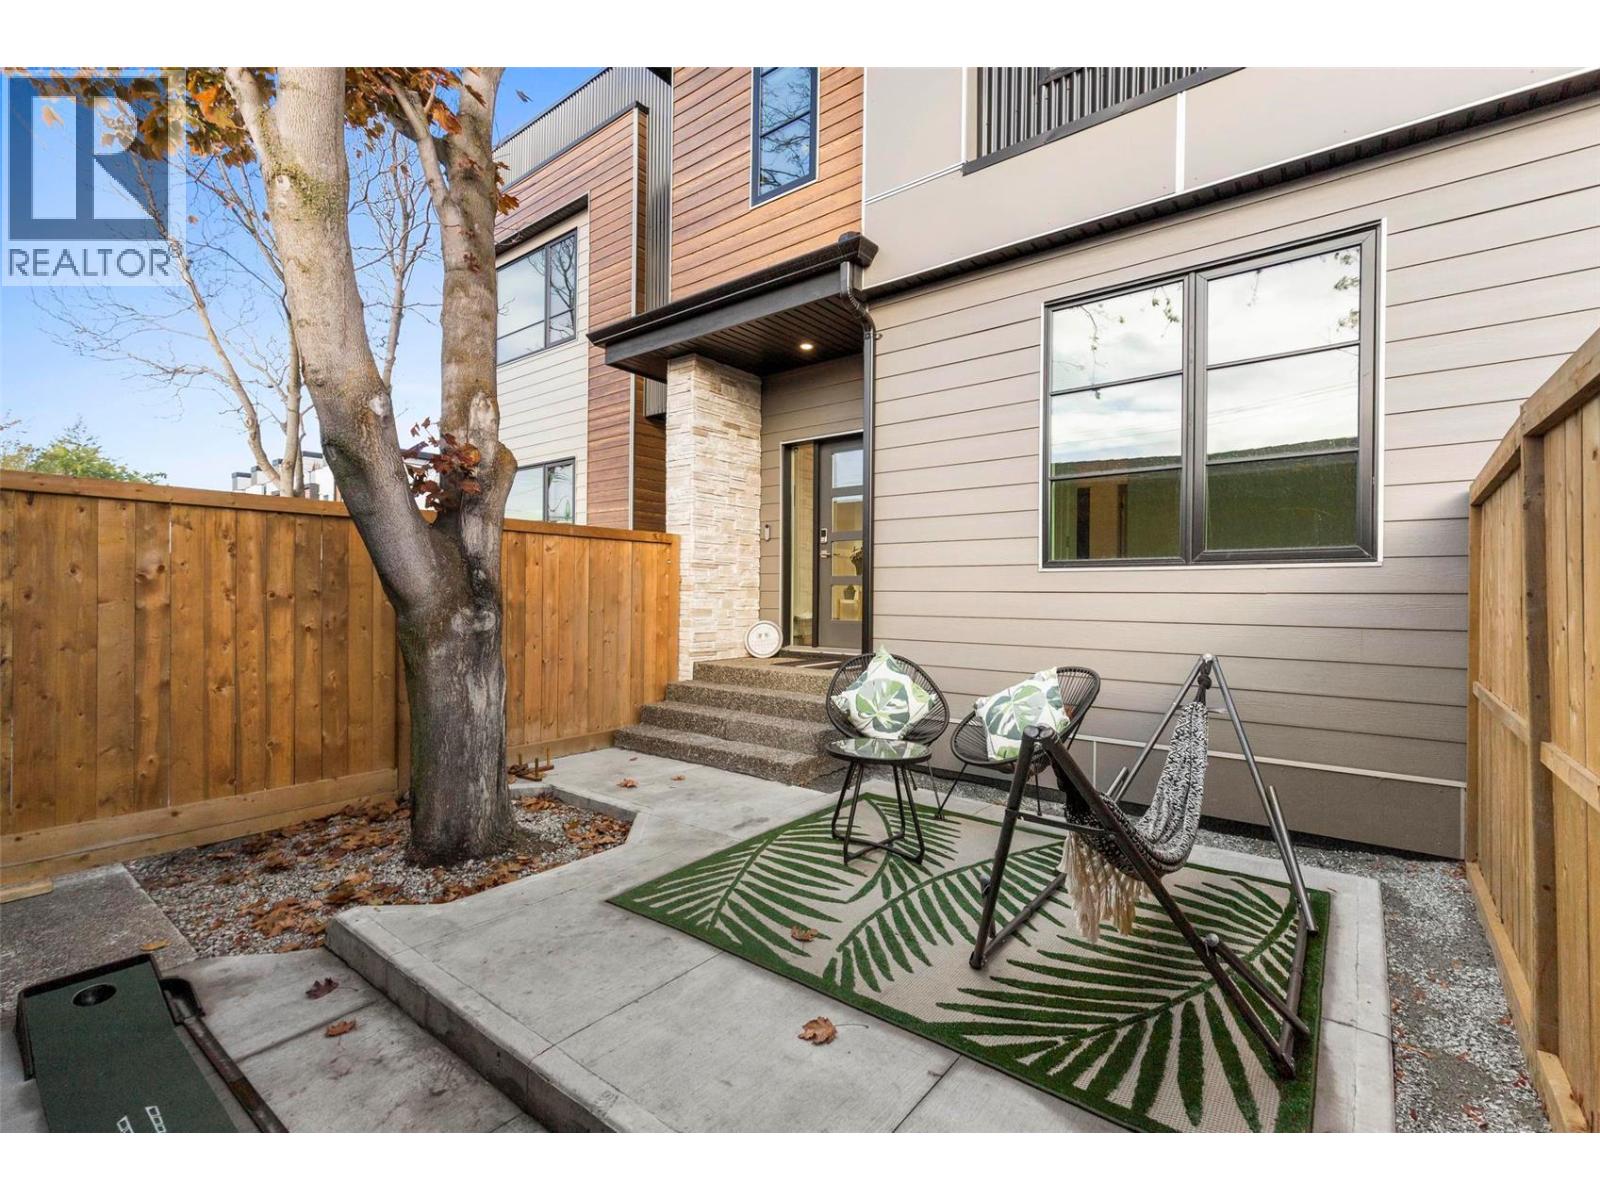
$699,900
Maintenance,
$206 Monthly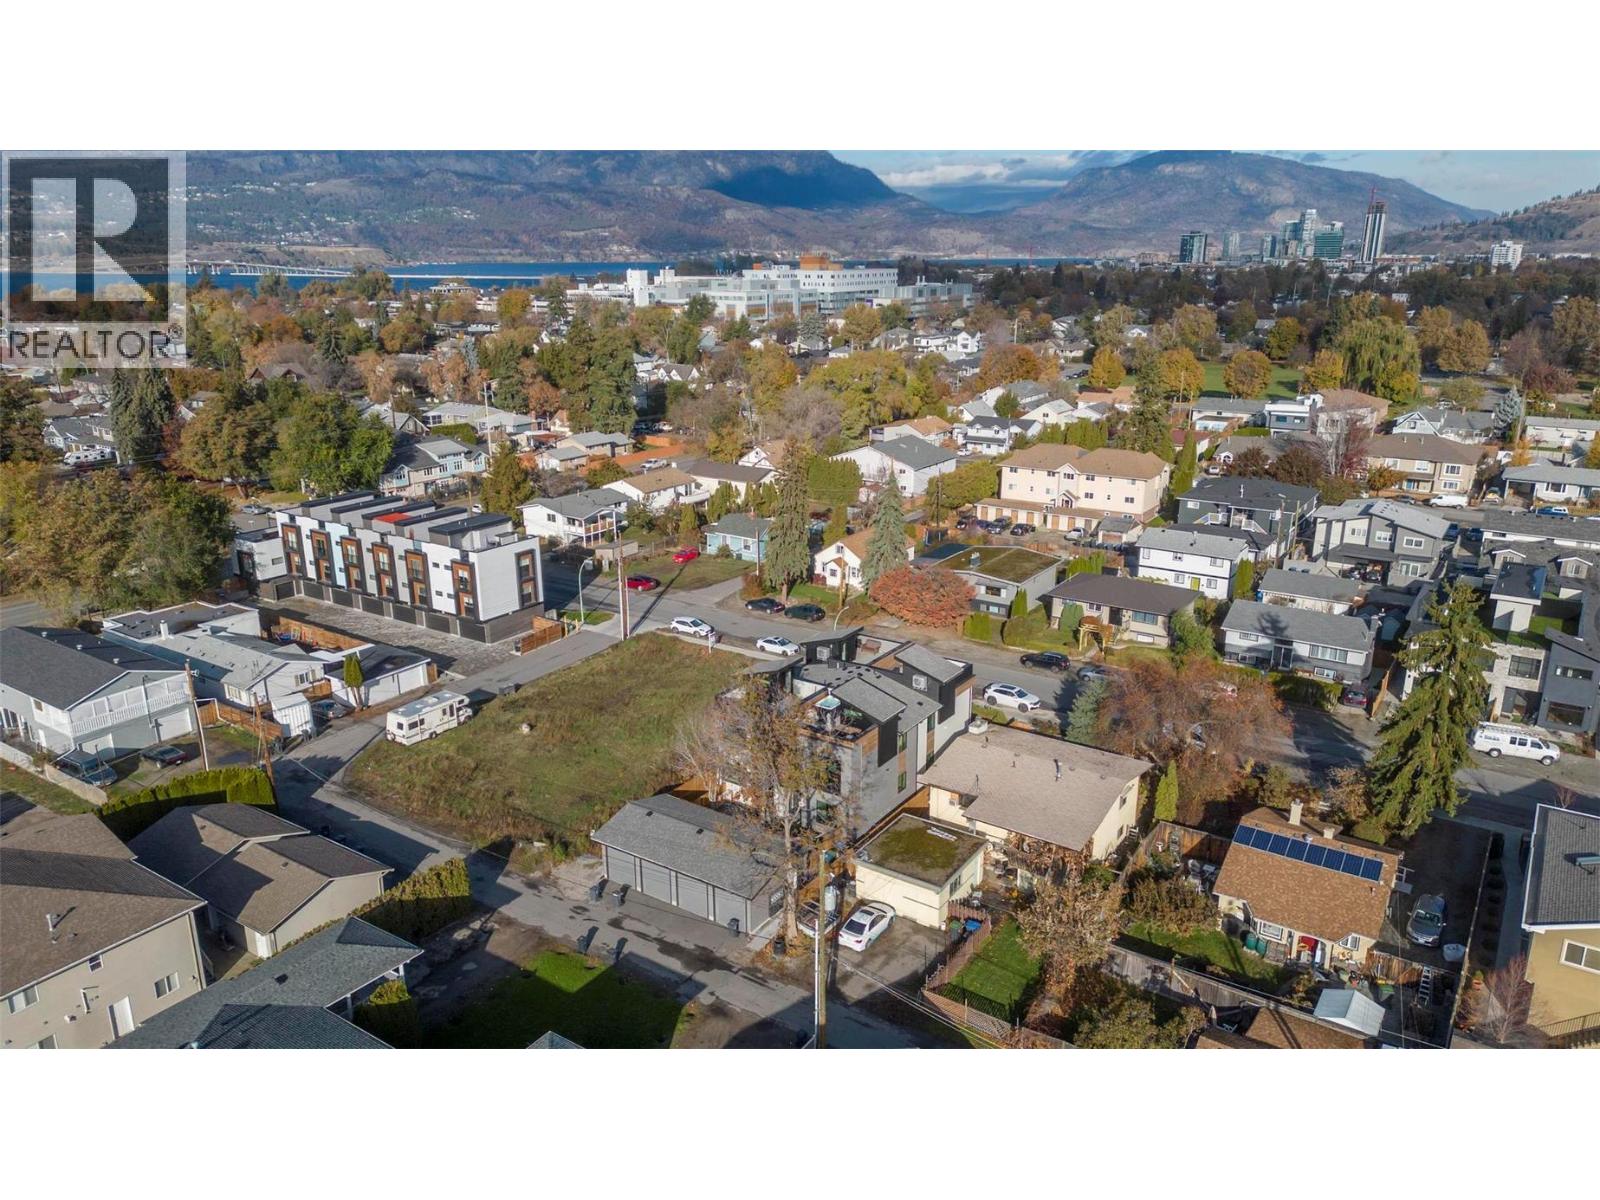
$699,900
Maintenance,
$206 Monthly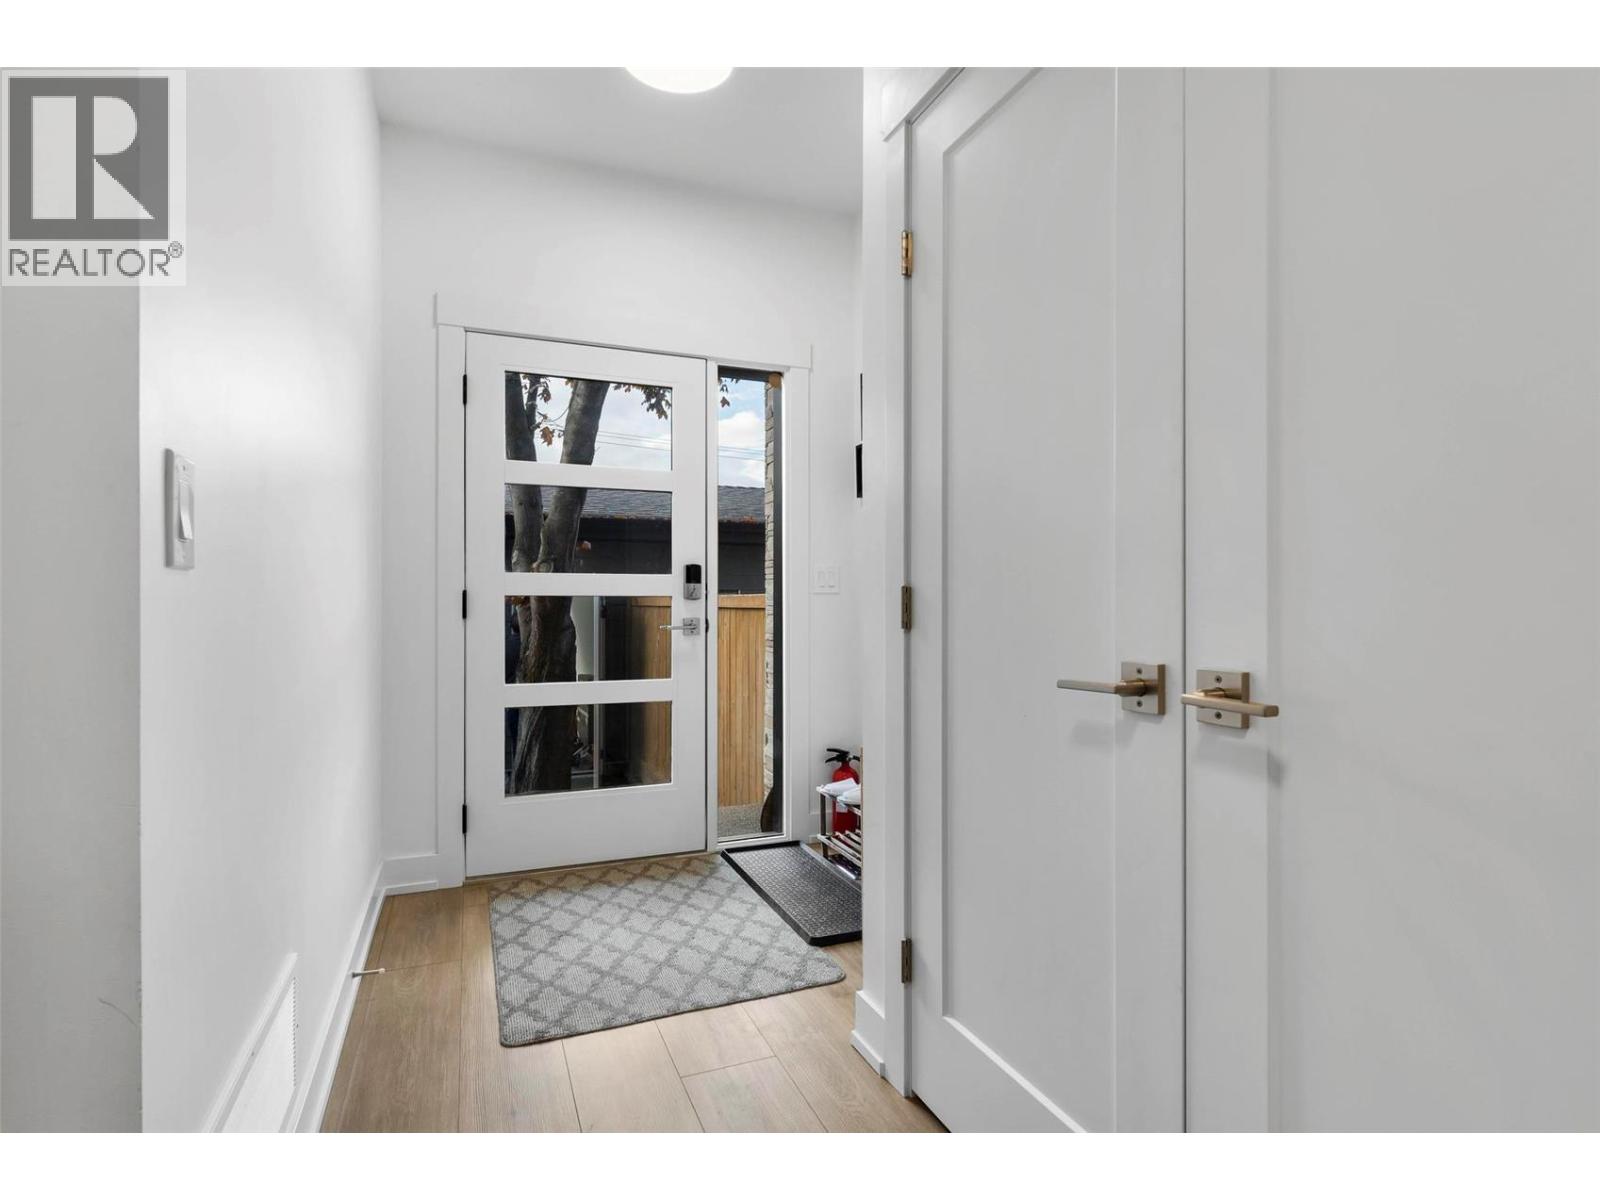
$699,900
Maintenance,
$206 Monthly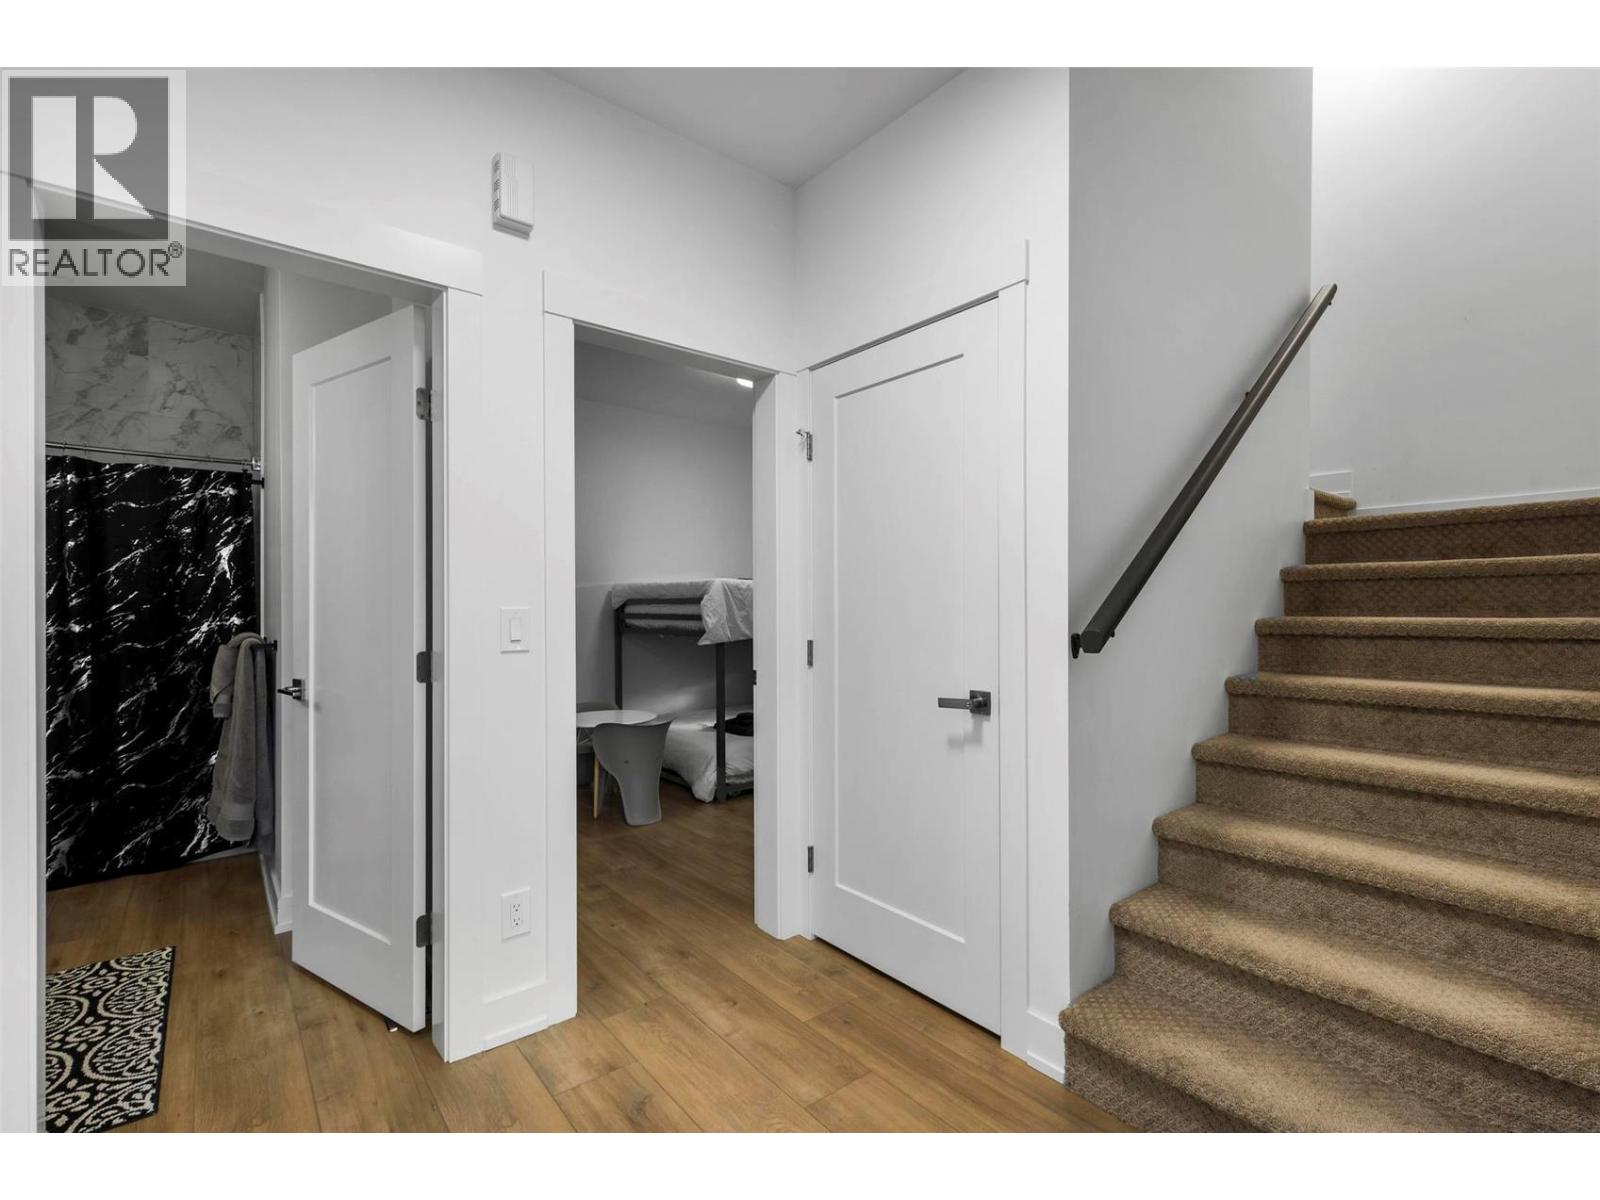
$699,900
Maintenance,
$206 Monthly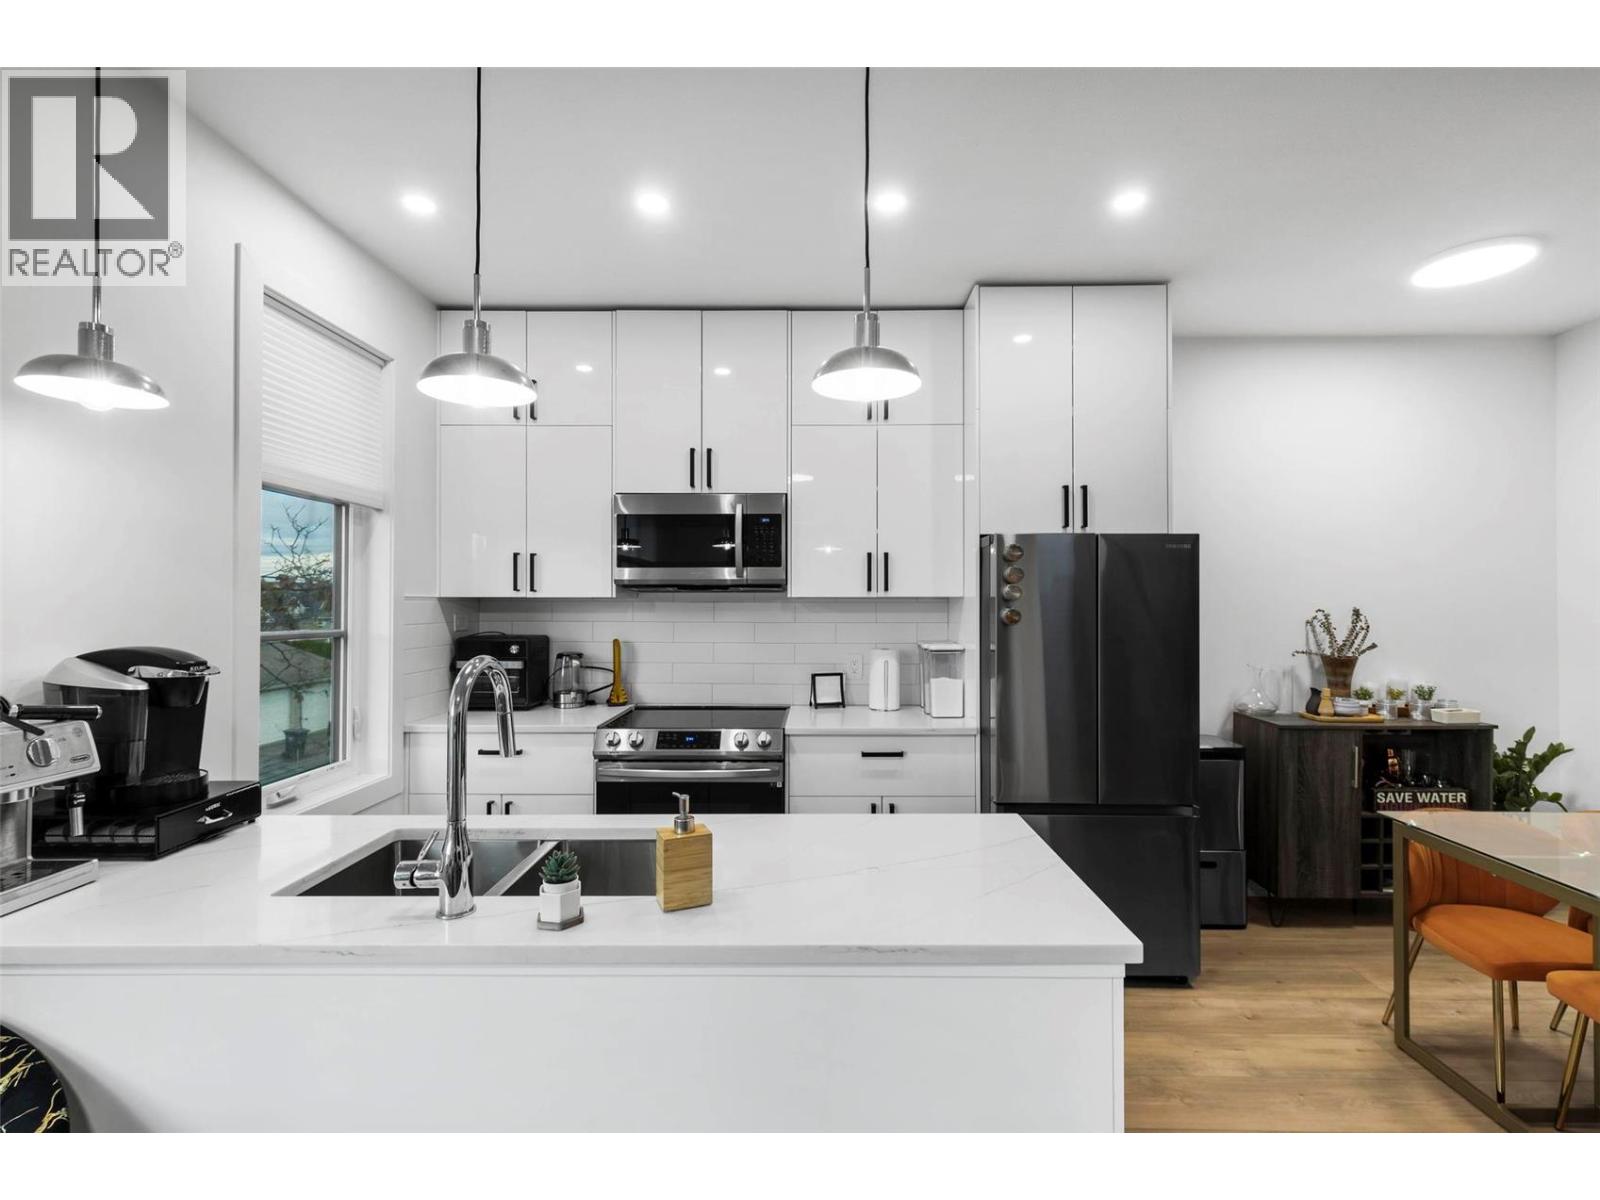
$699,900
Maintenance,
$206 Monthly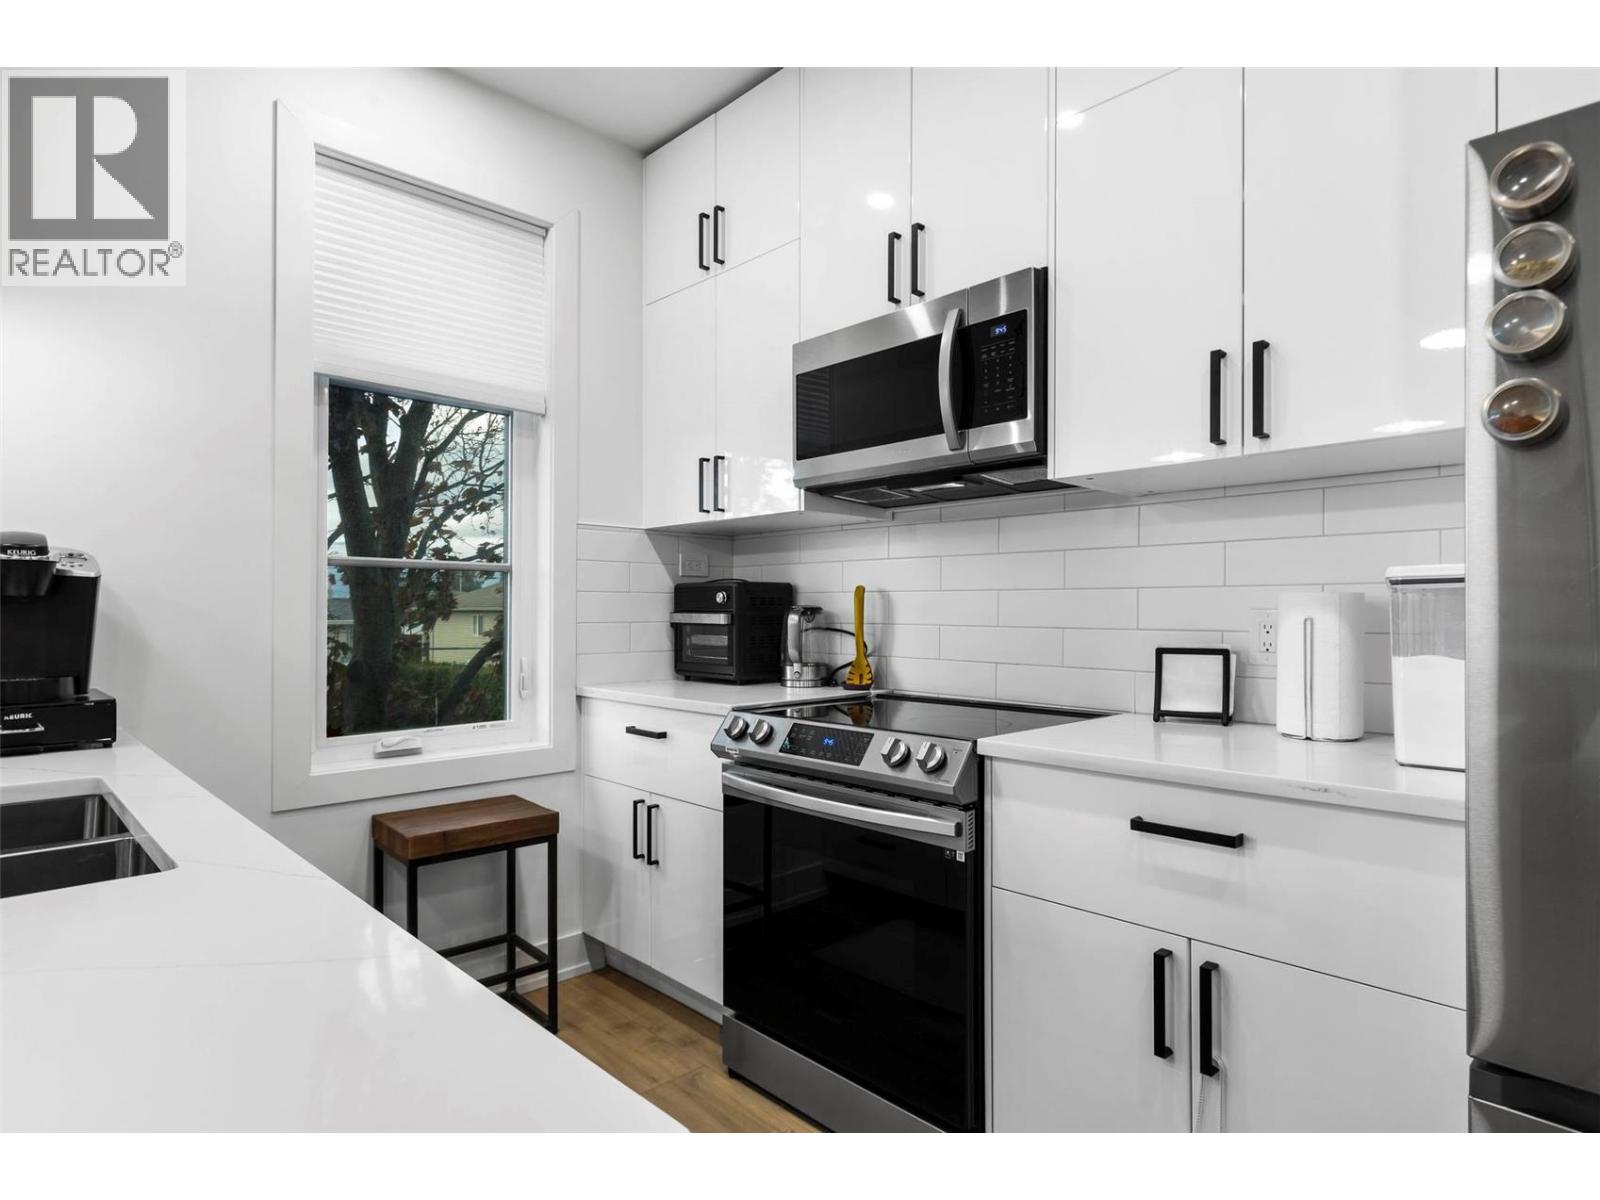
$699,900
Maintenance,
$206 Monthly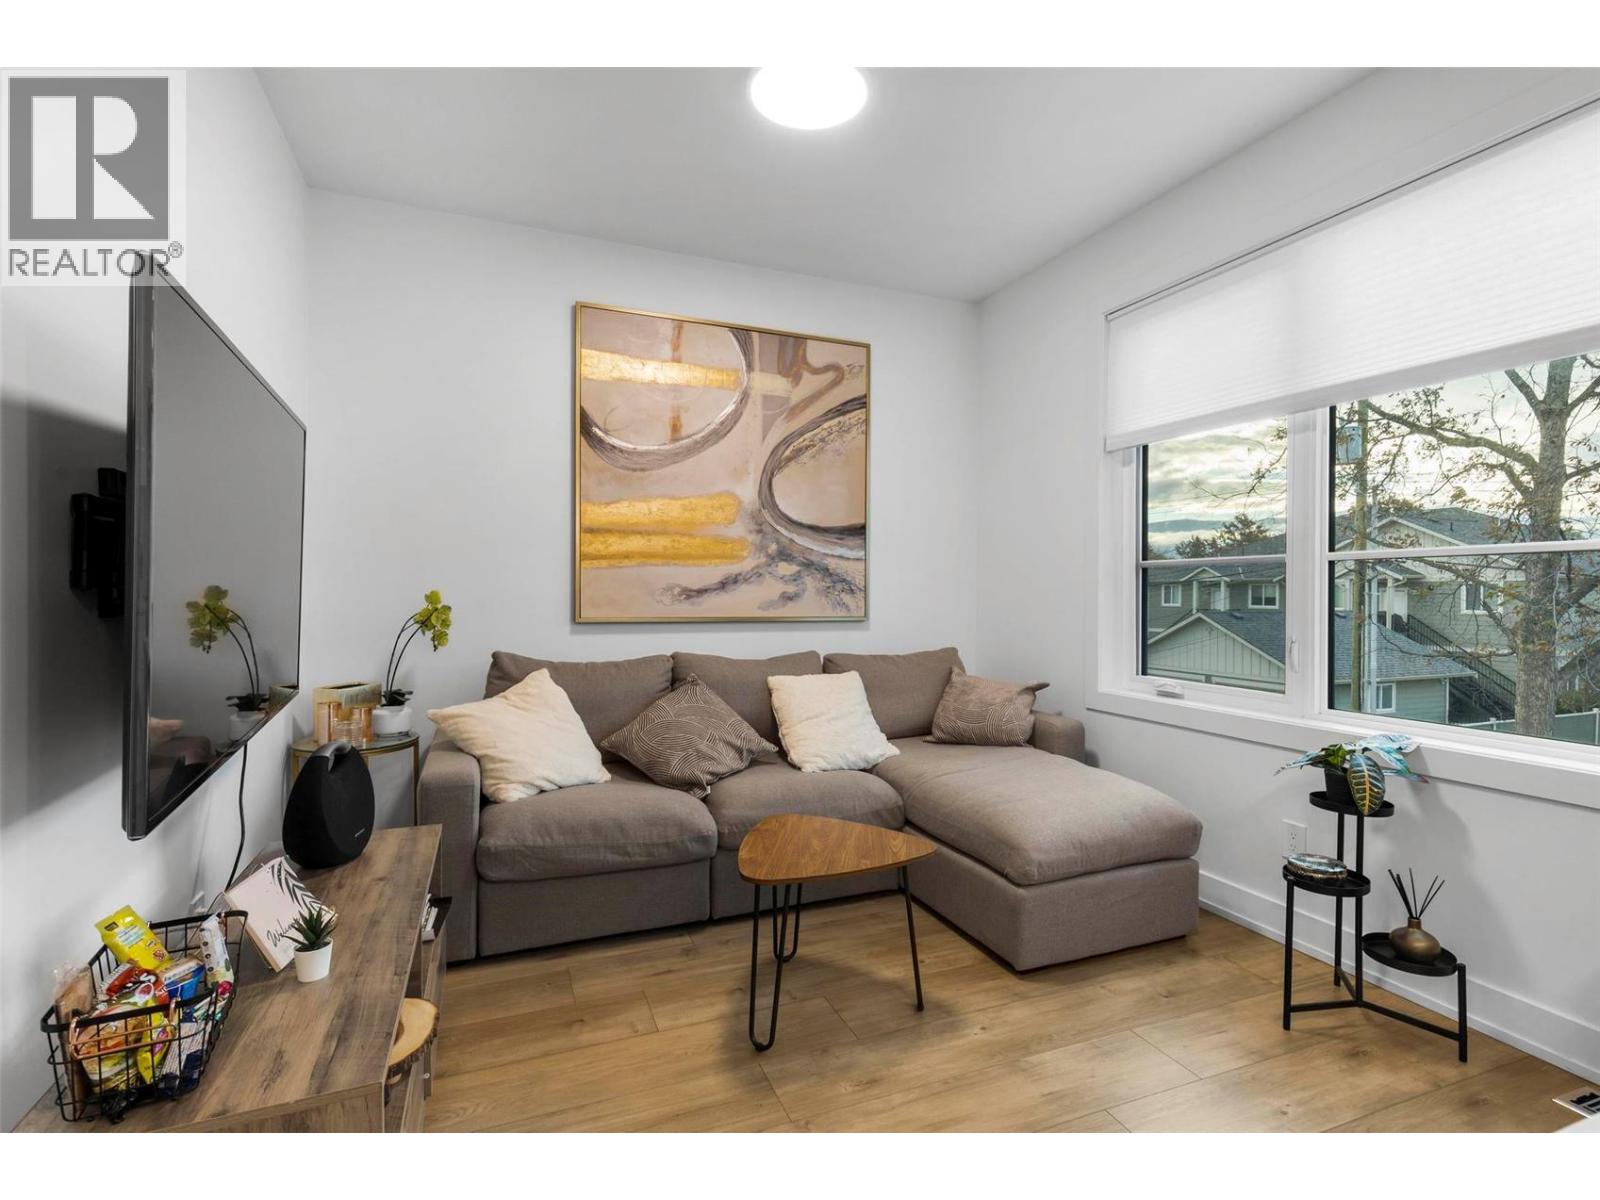
$699,900
Maintenance,
$206 Monthly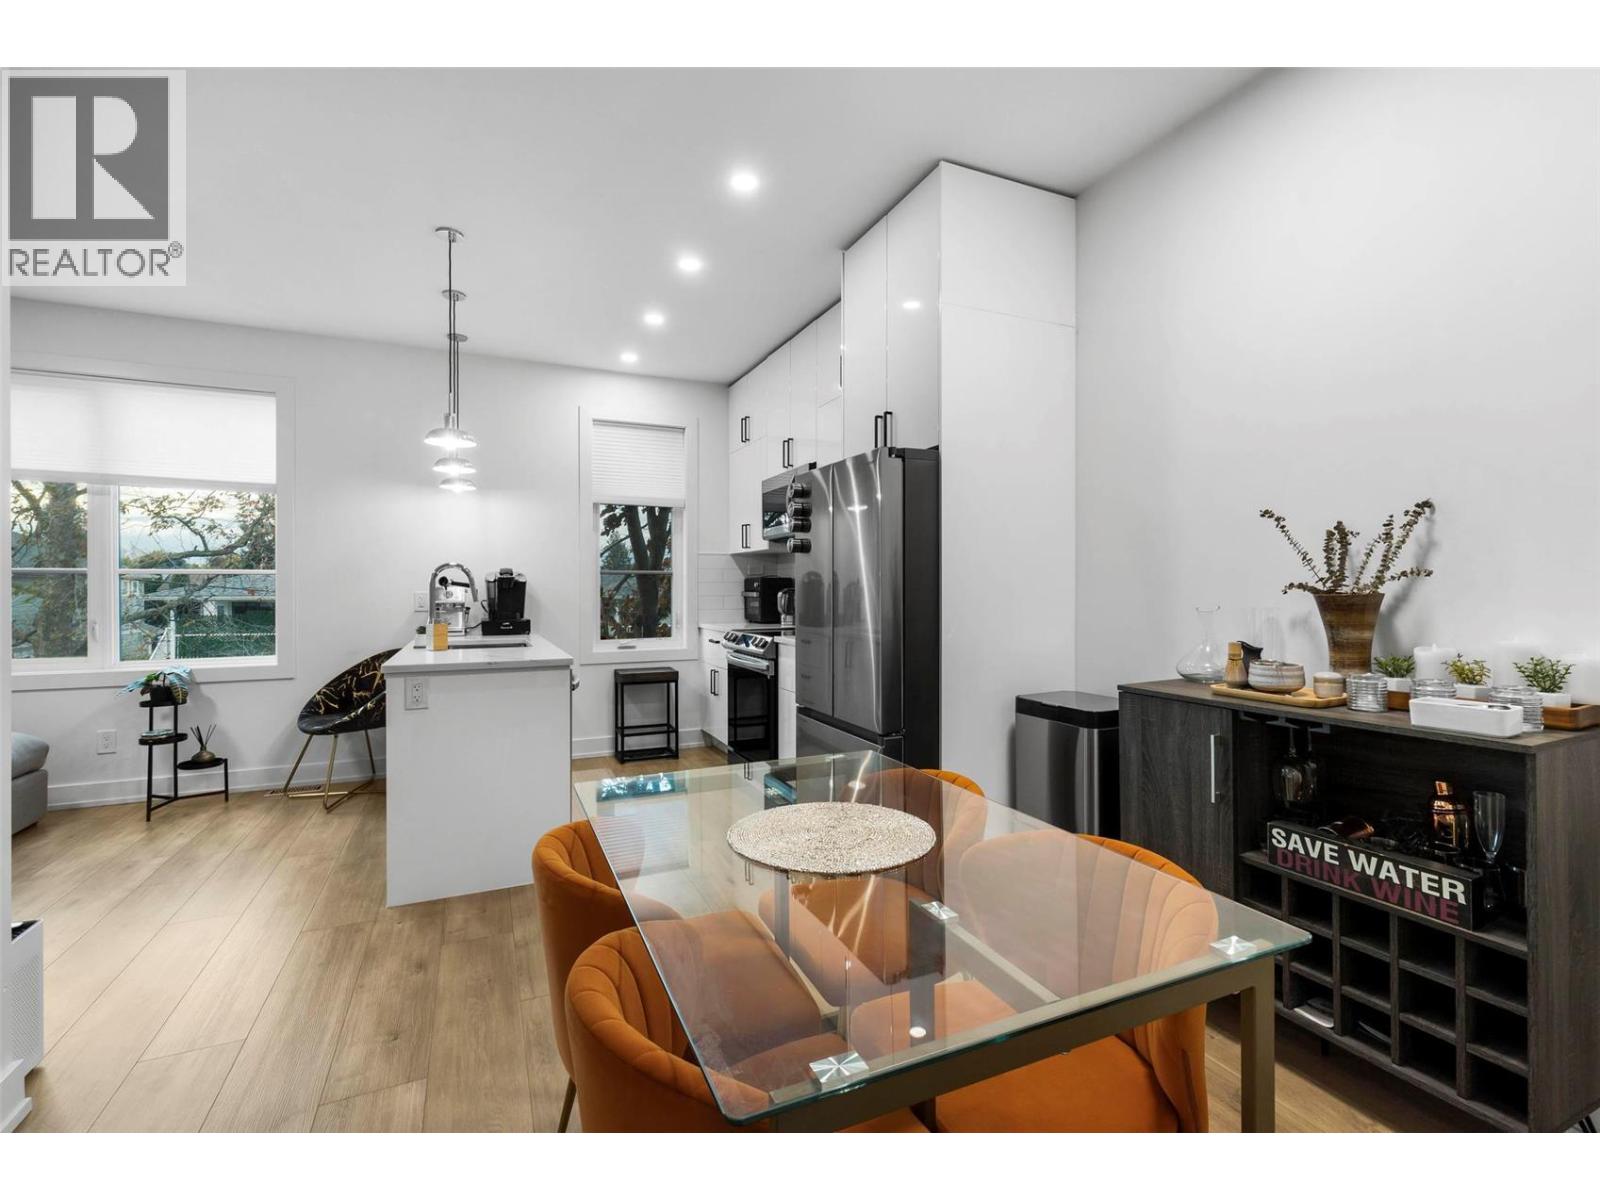
$699,900
Maintenance,
$206 Monthly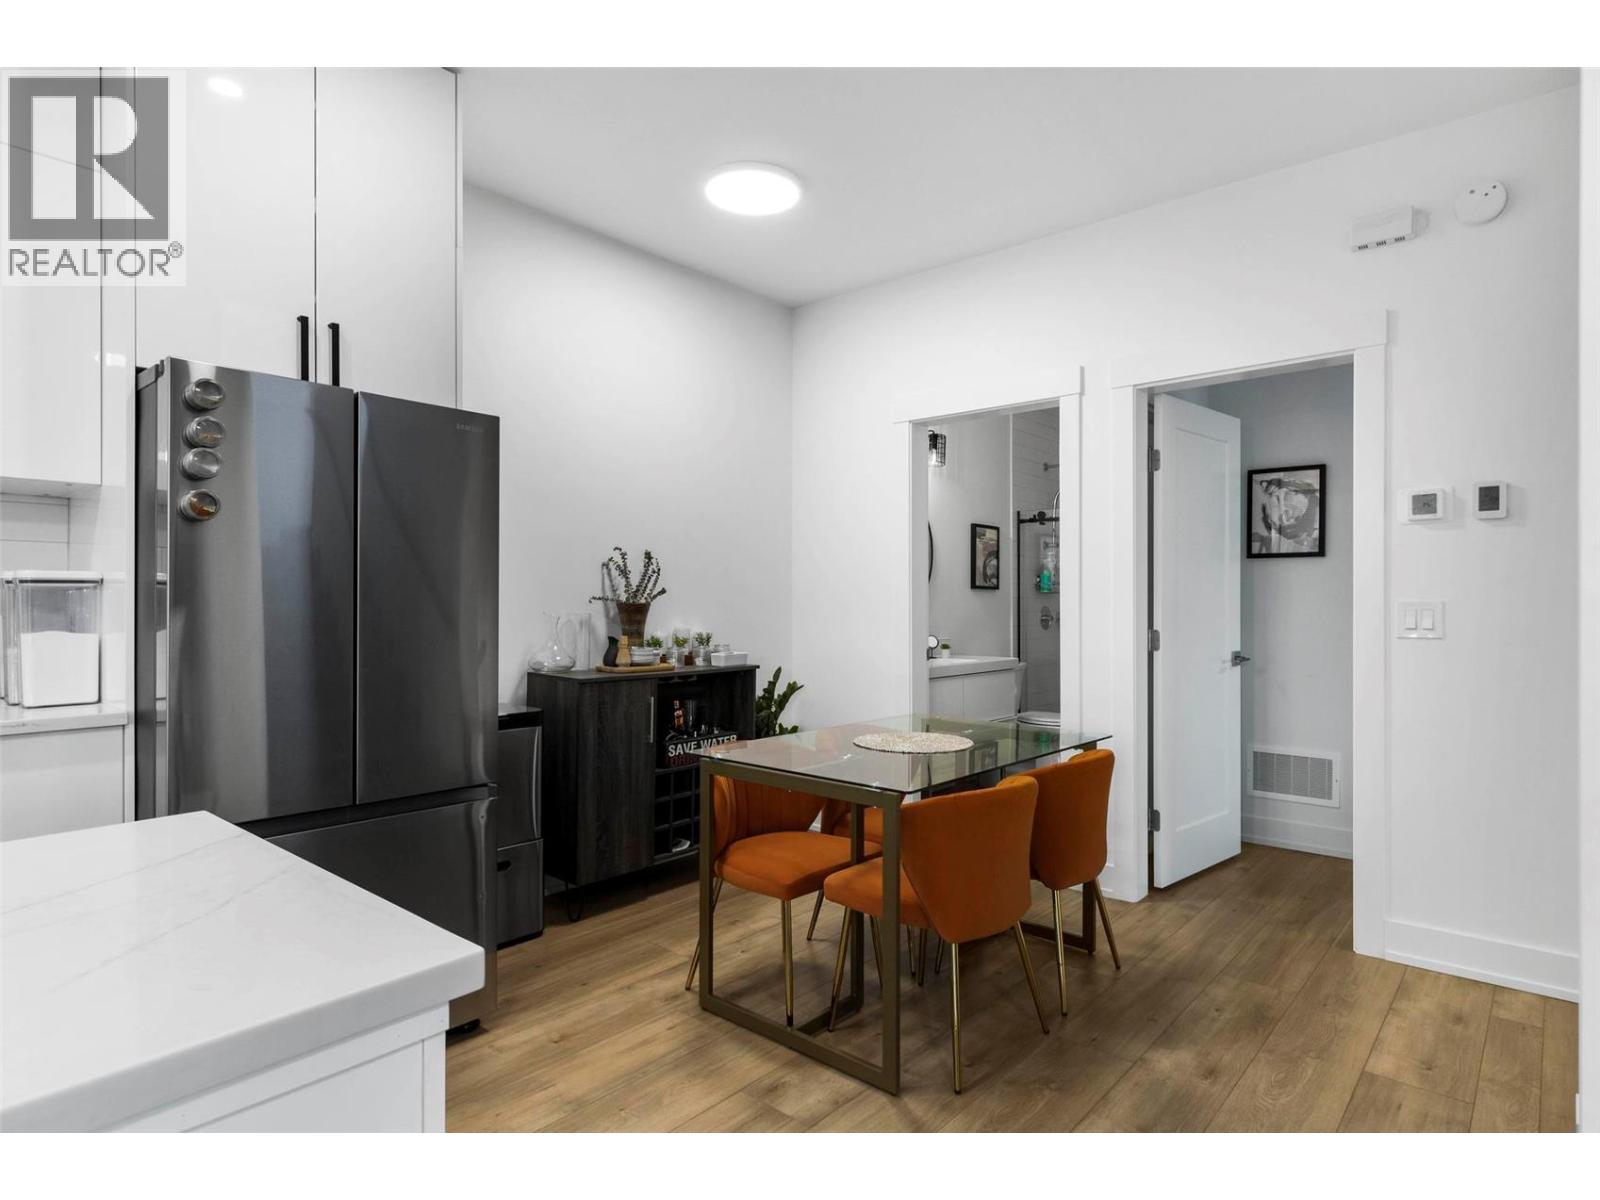
$699,900
Maintenance,
$206 Monthly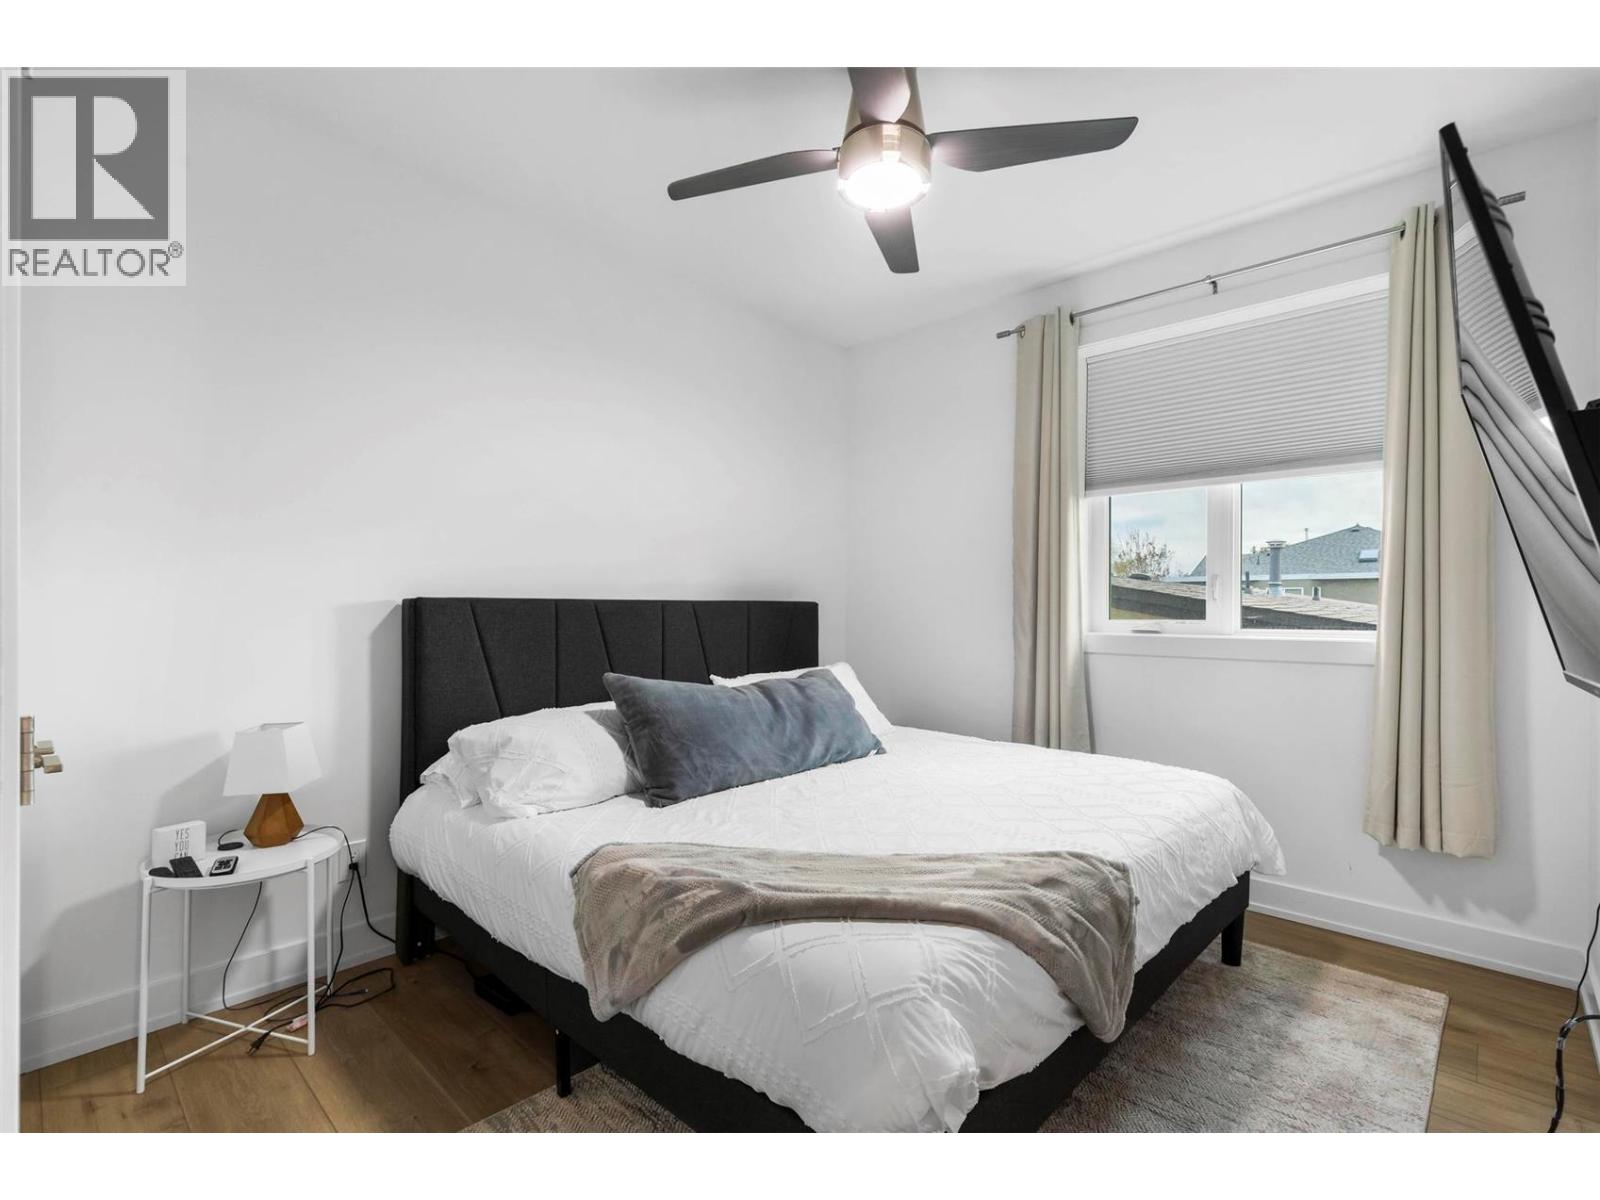
$699,900
Maintenance,
$206 Monthly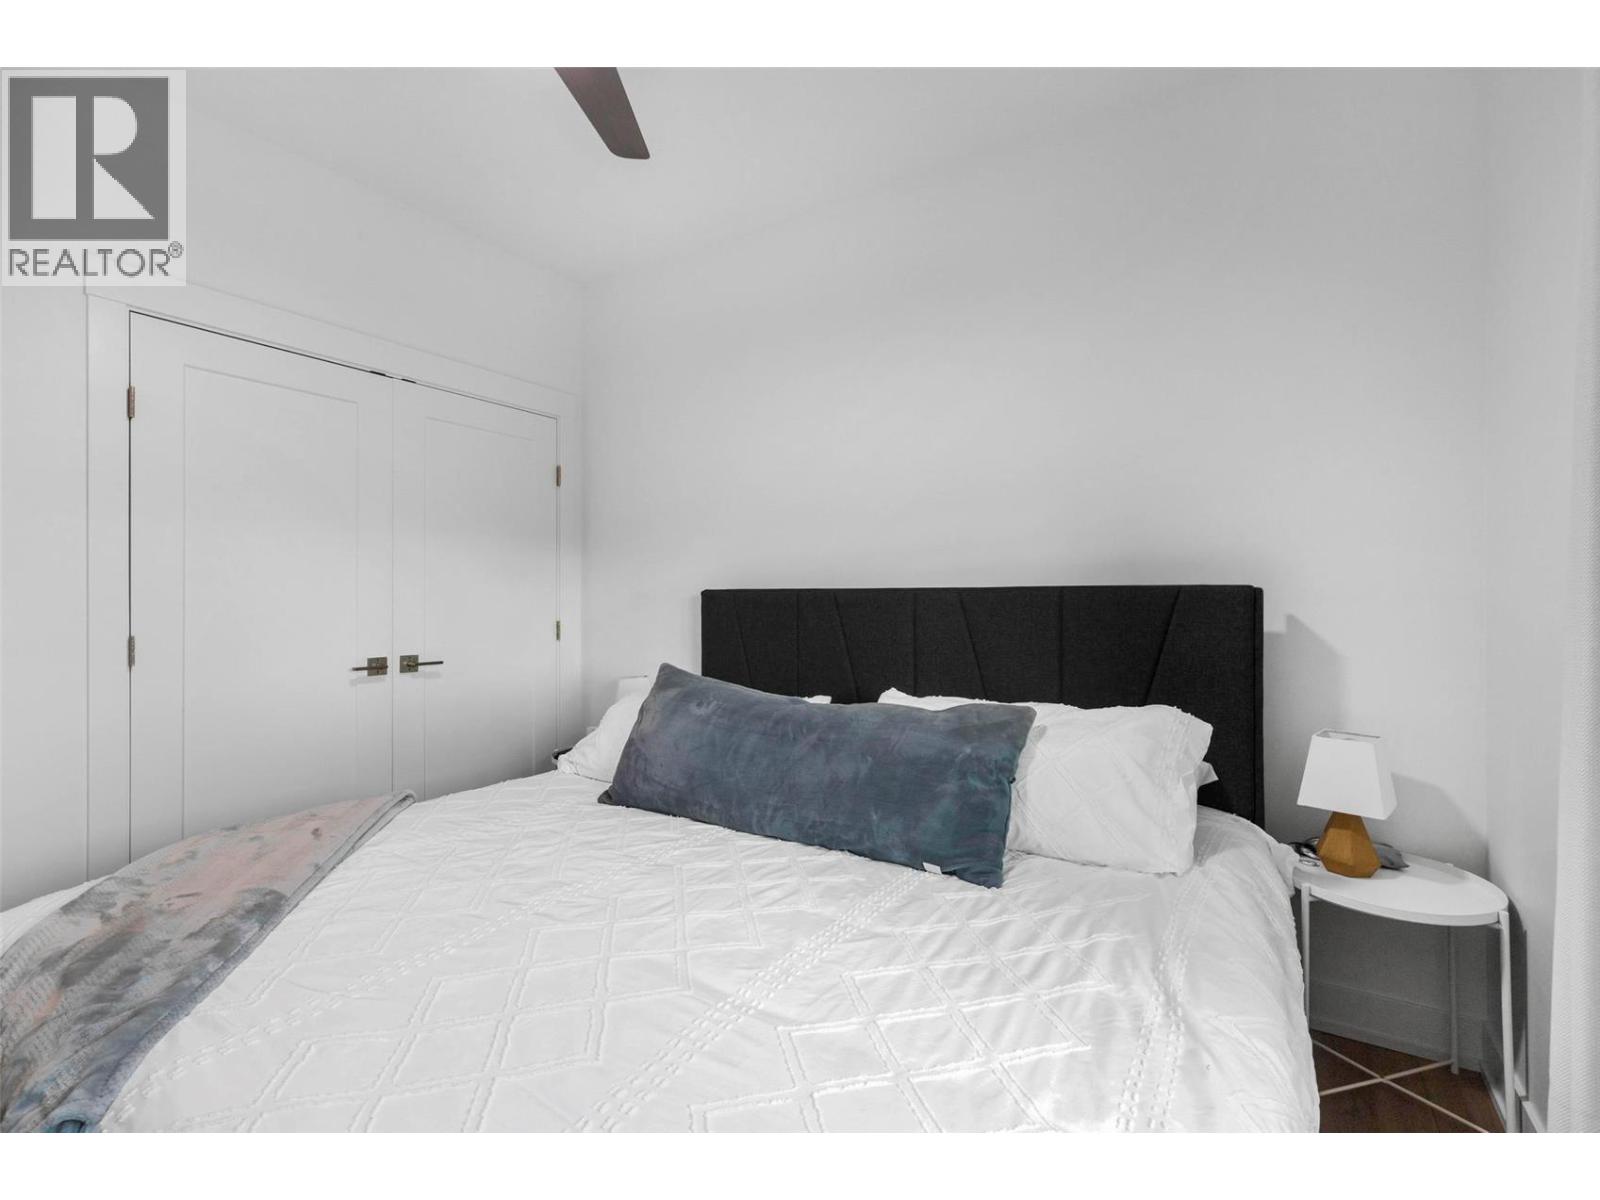
$699,900
Maintenance,
$206 Monthly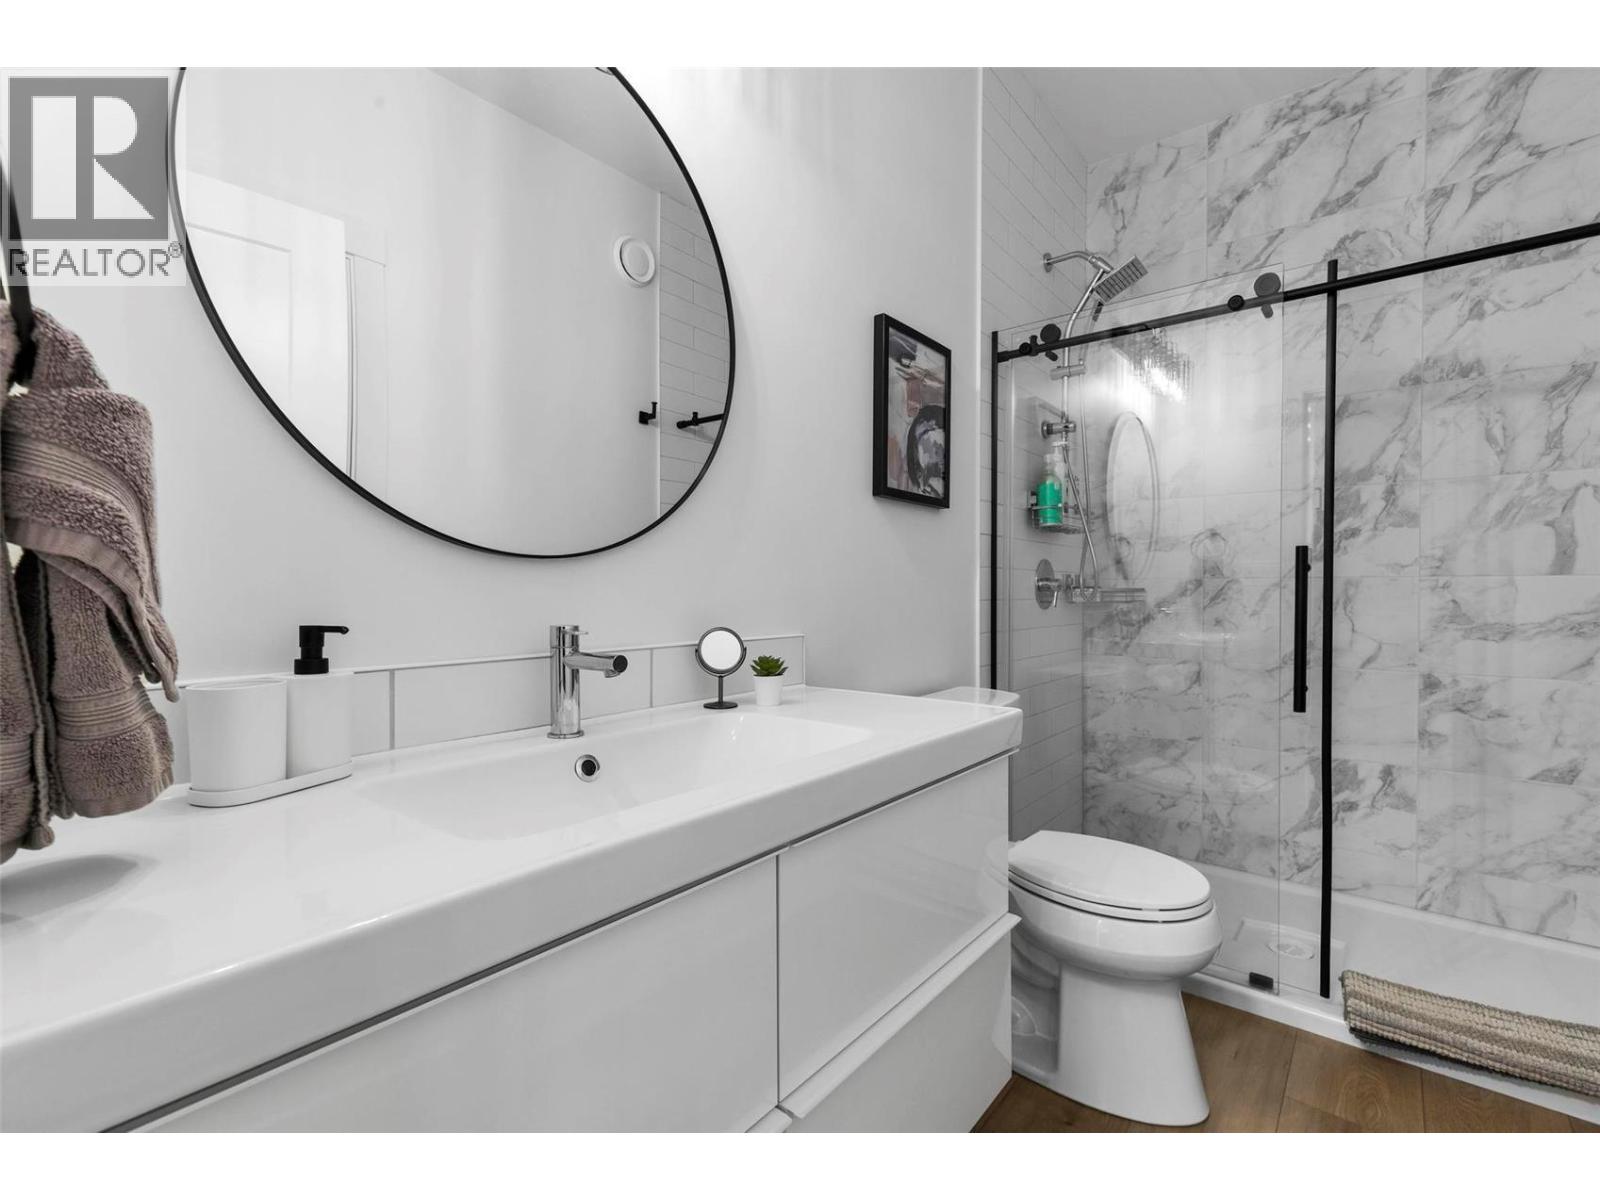
$699,900
Maintenance,
$206 Monthly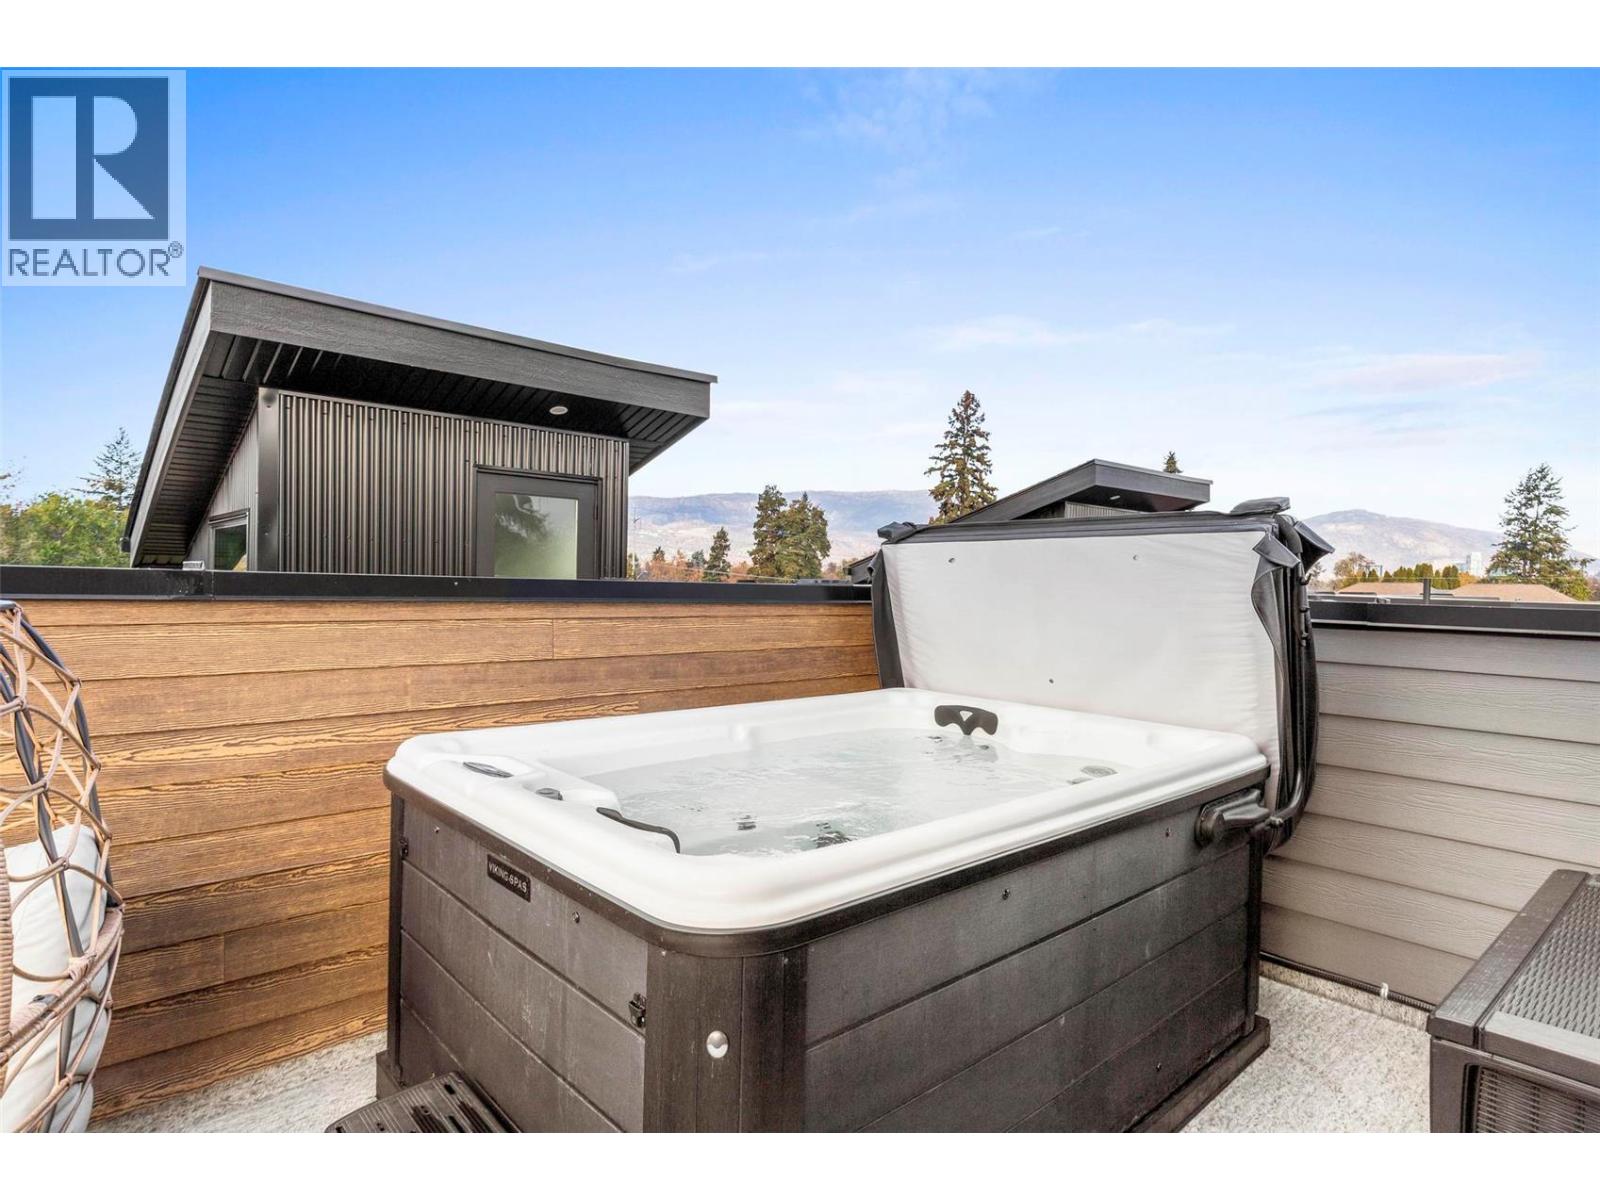
$699,900
Maintenance,
$206 Monthly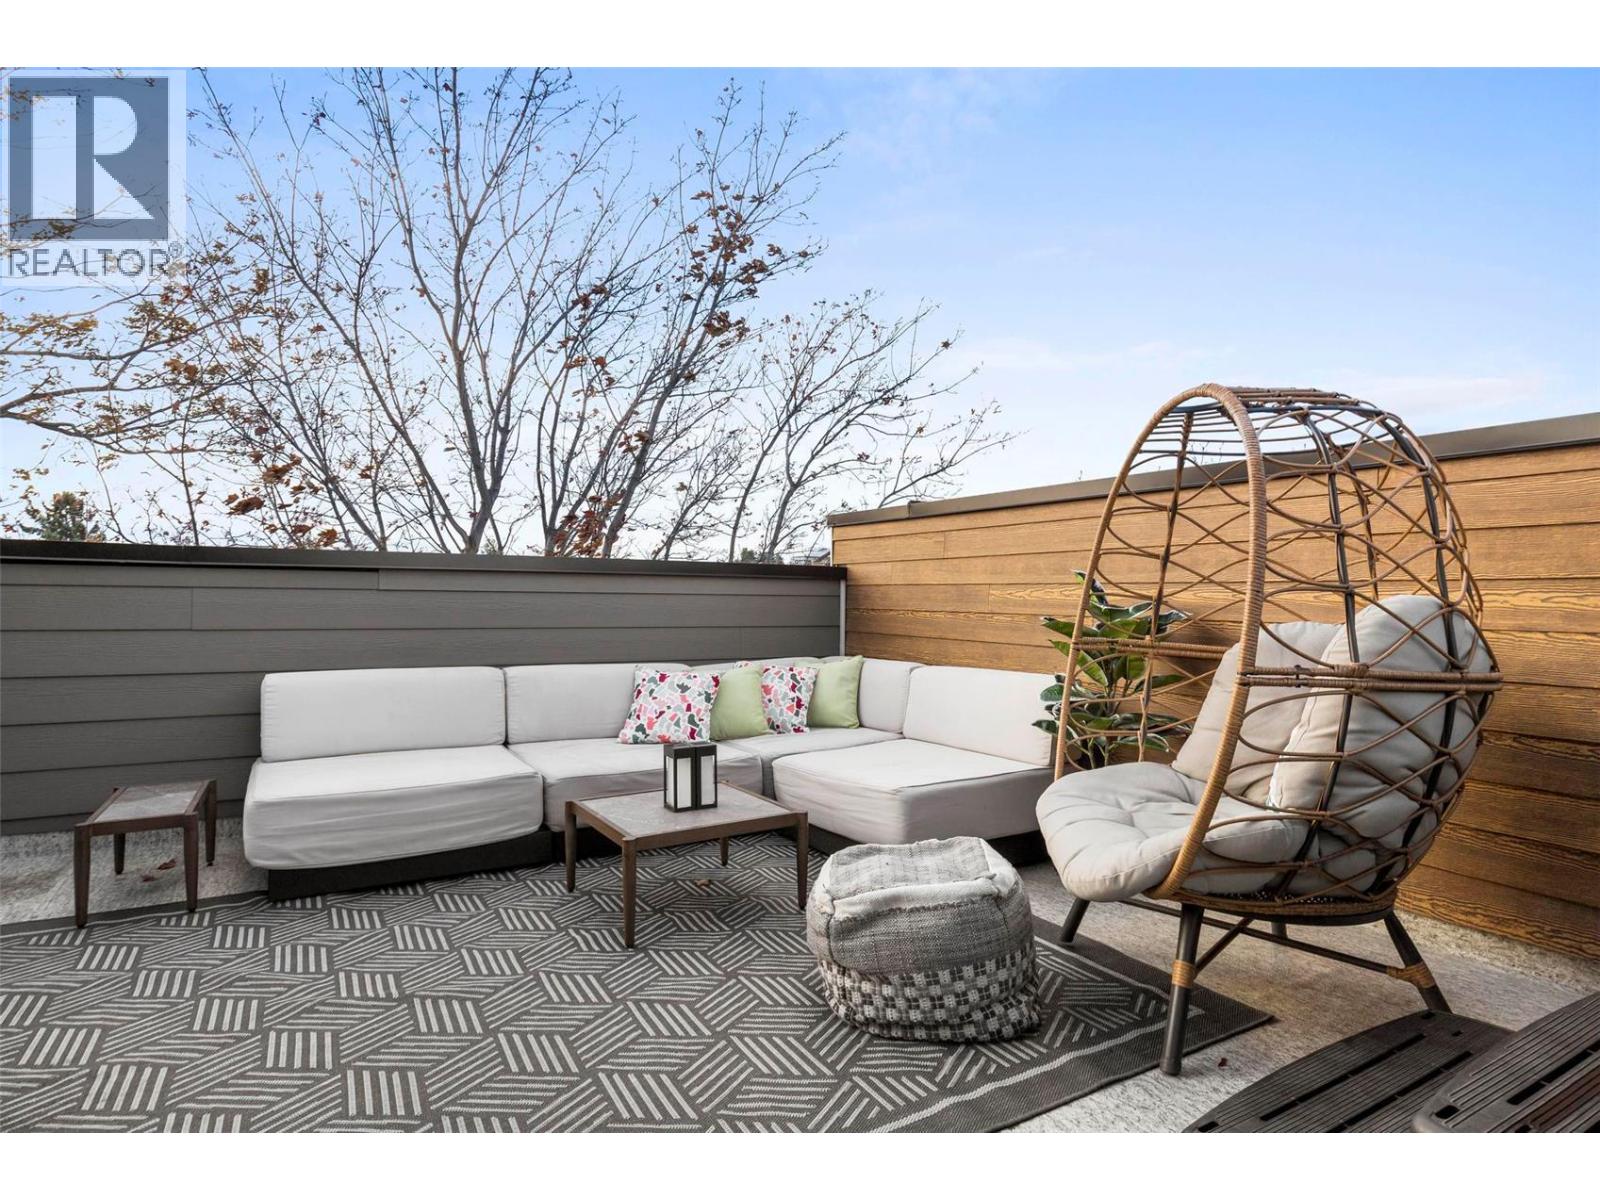
$699,900
Maintenance,
$206 Monthly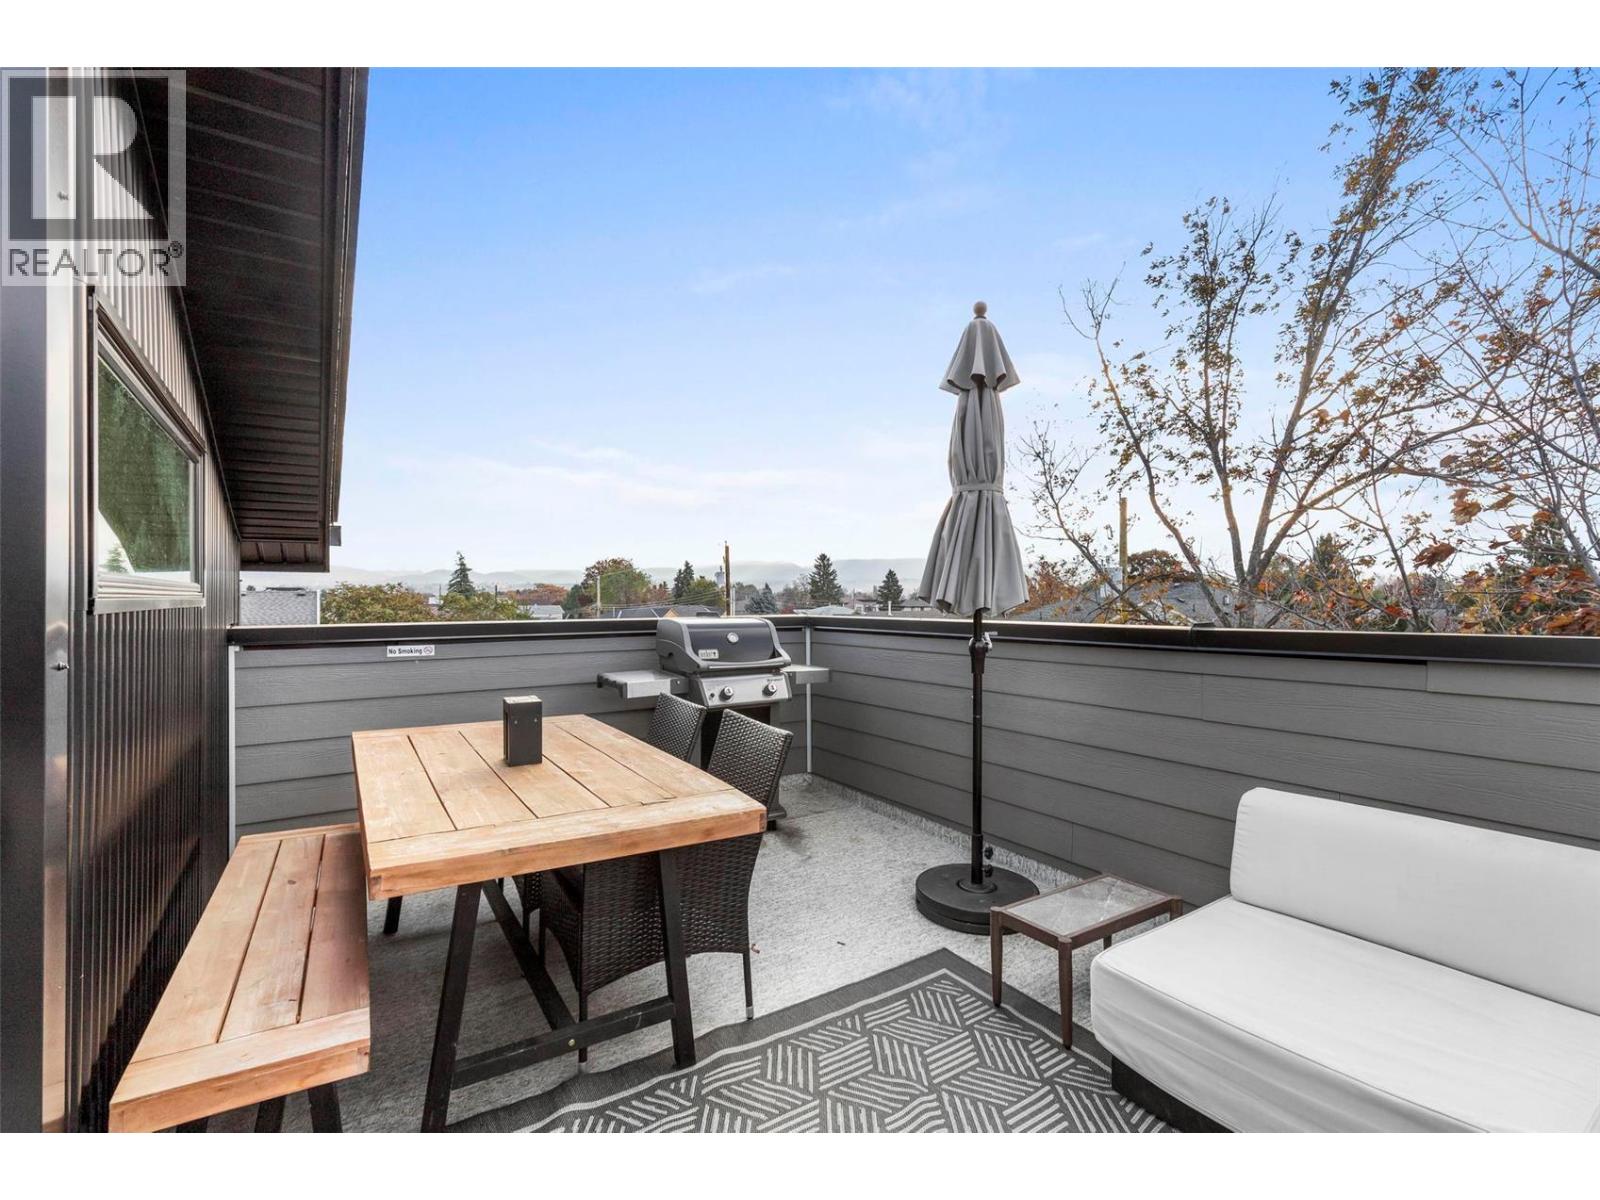
$699,900
Maintenance,
$206 Monthly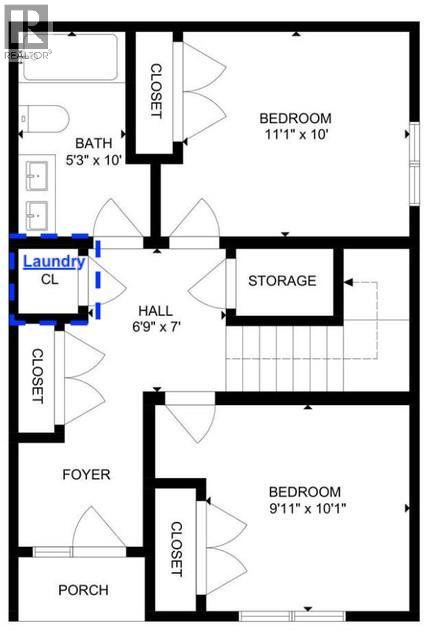
$699,900
Maintenance,
$206 Monthly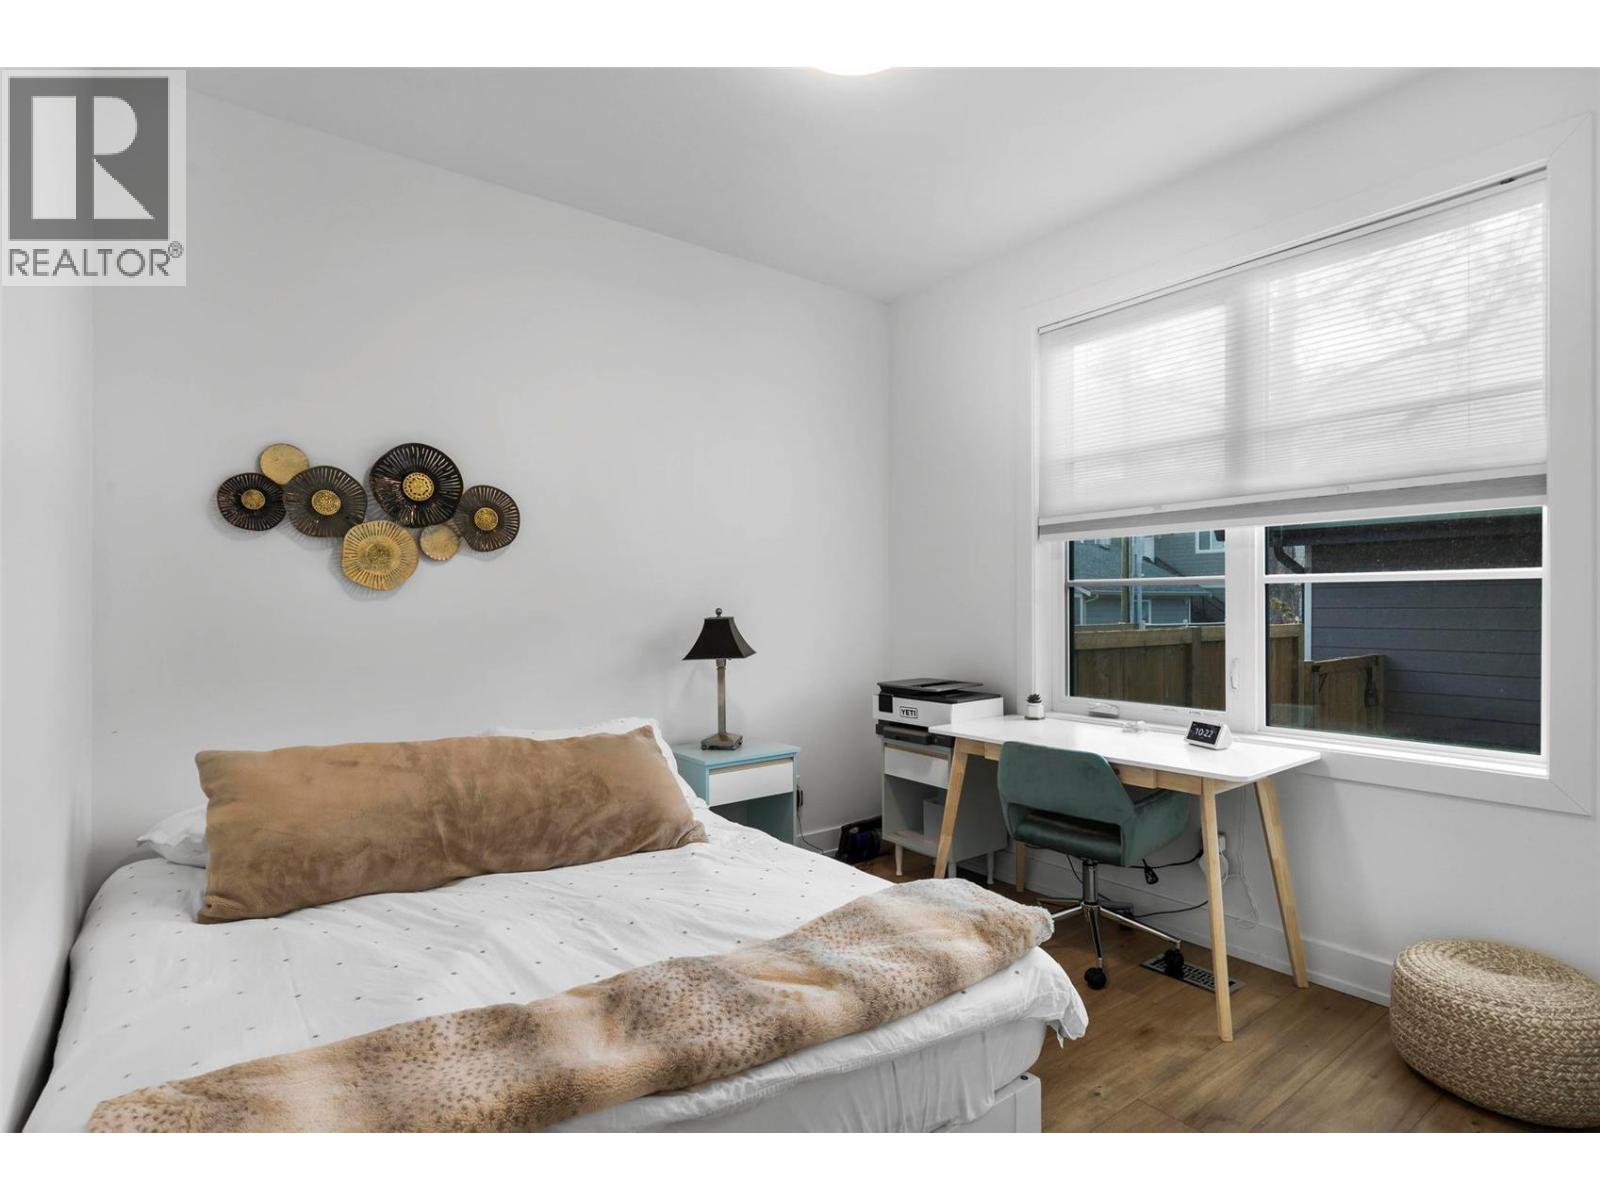
$699,900
Maintenance,
$206 Monthly
$699,900
Maintenance,
$206 Monthly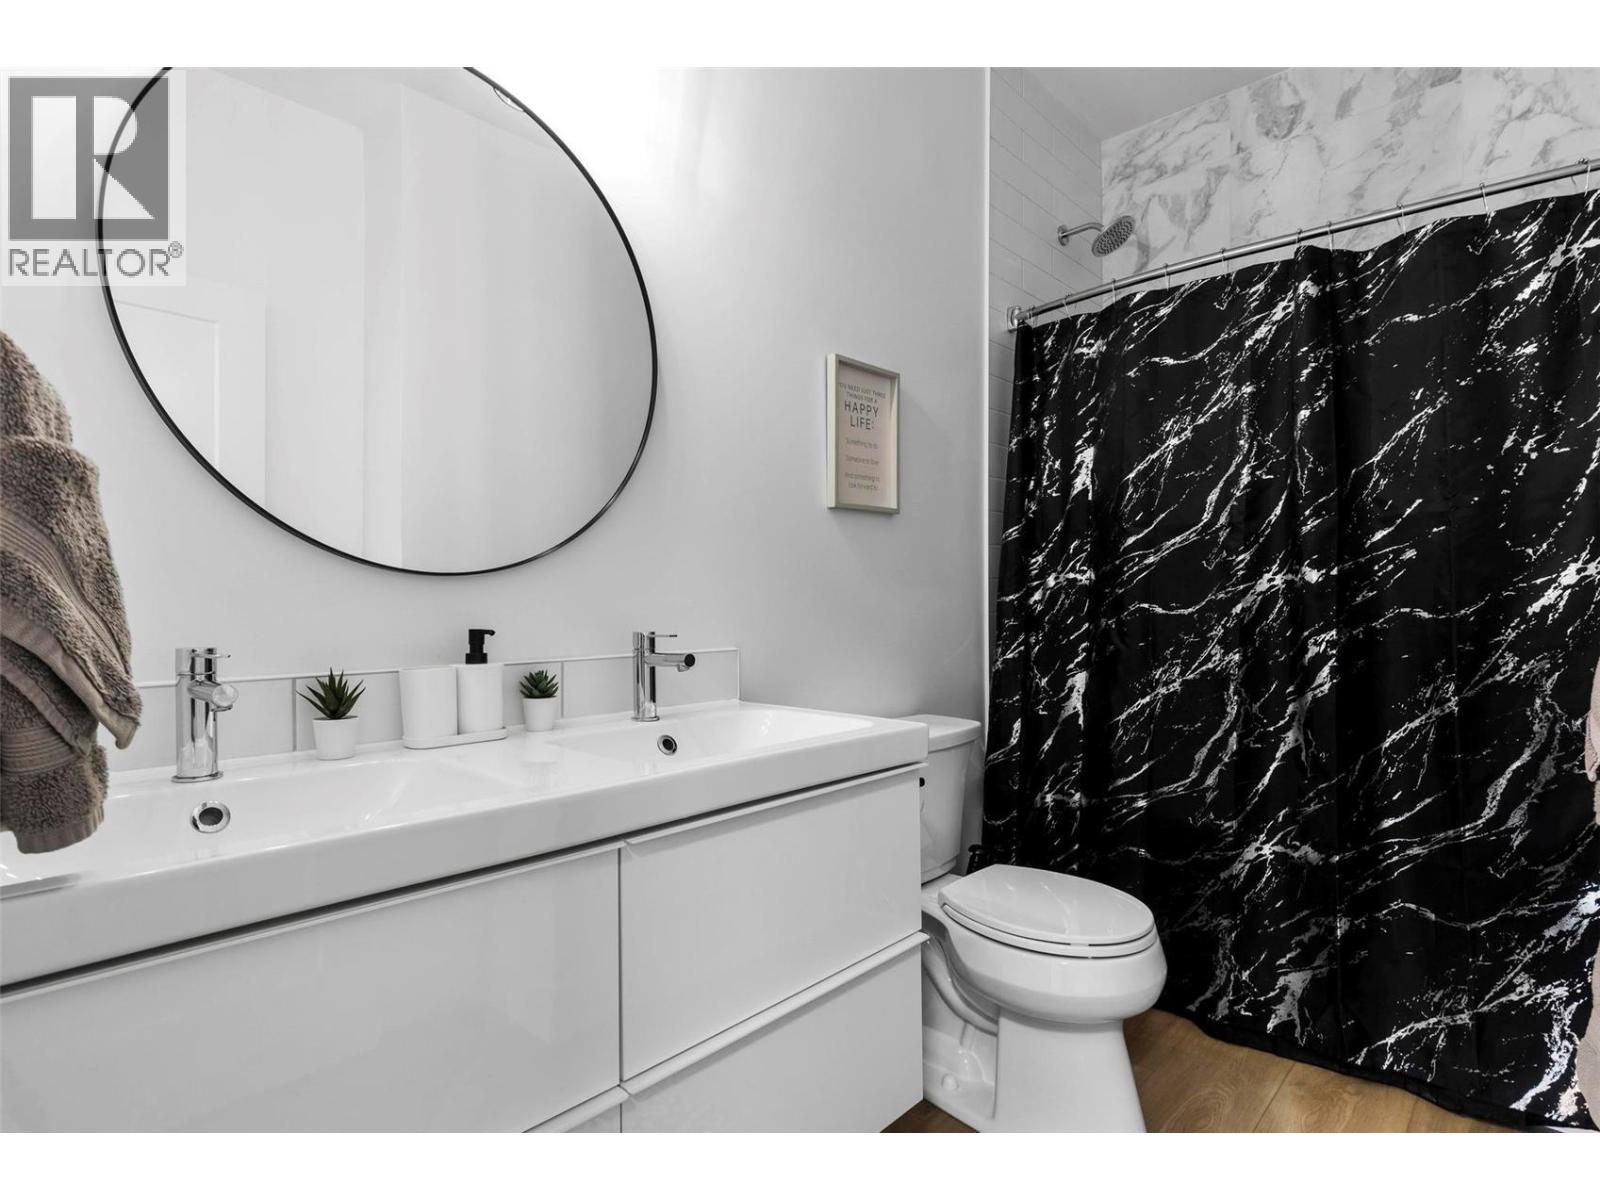
$699,900
Maintenance,
$206 Monthly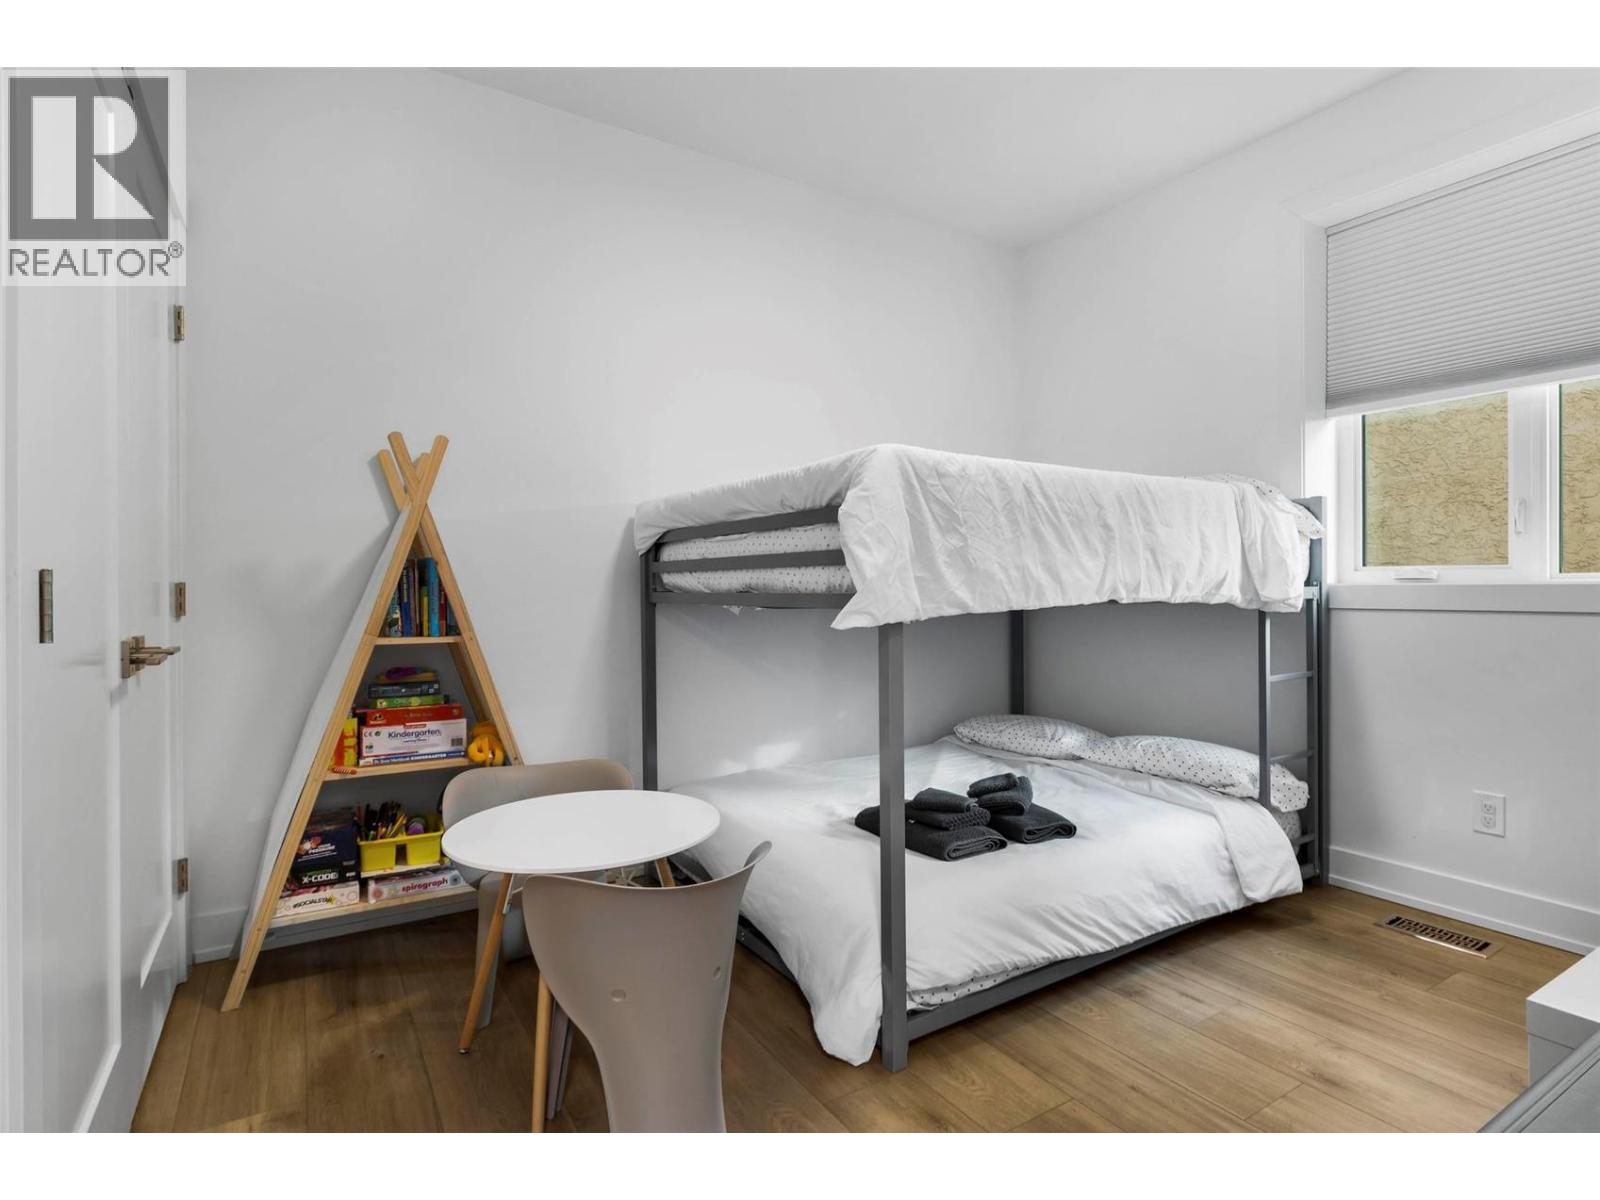
$699,900
Maintenance,
$206 Monthly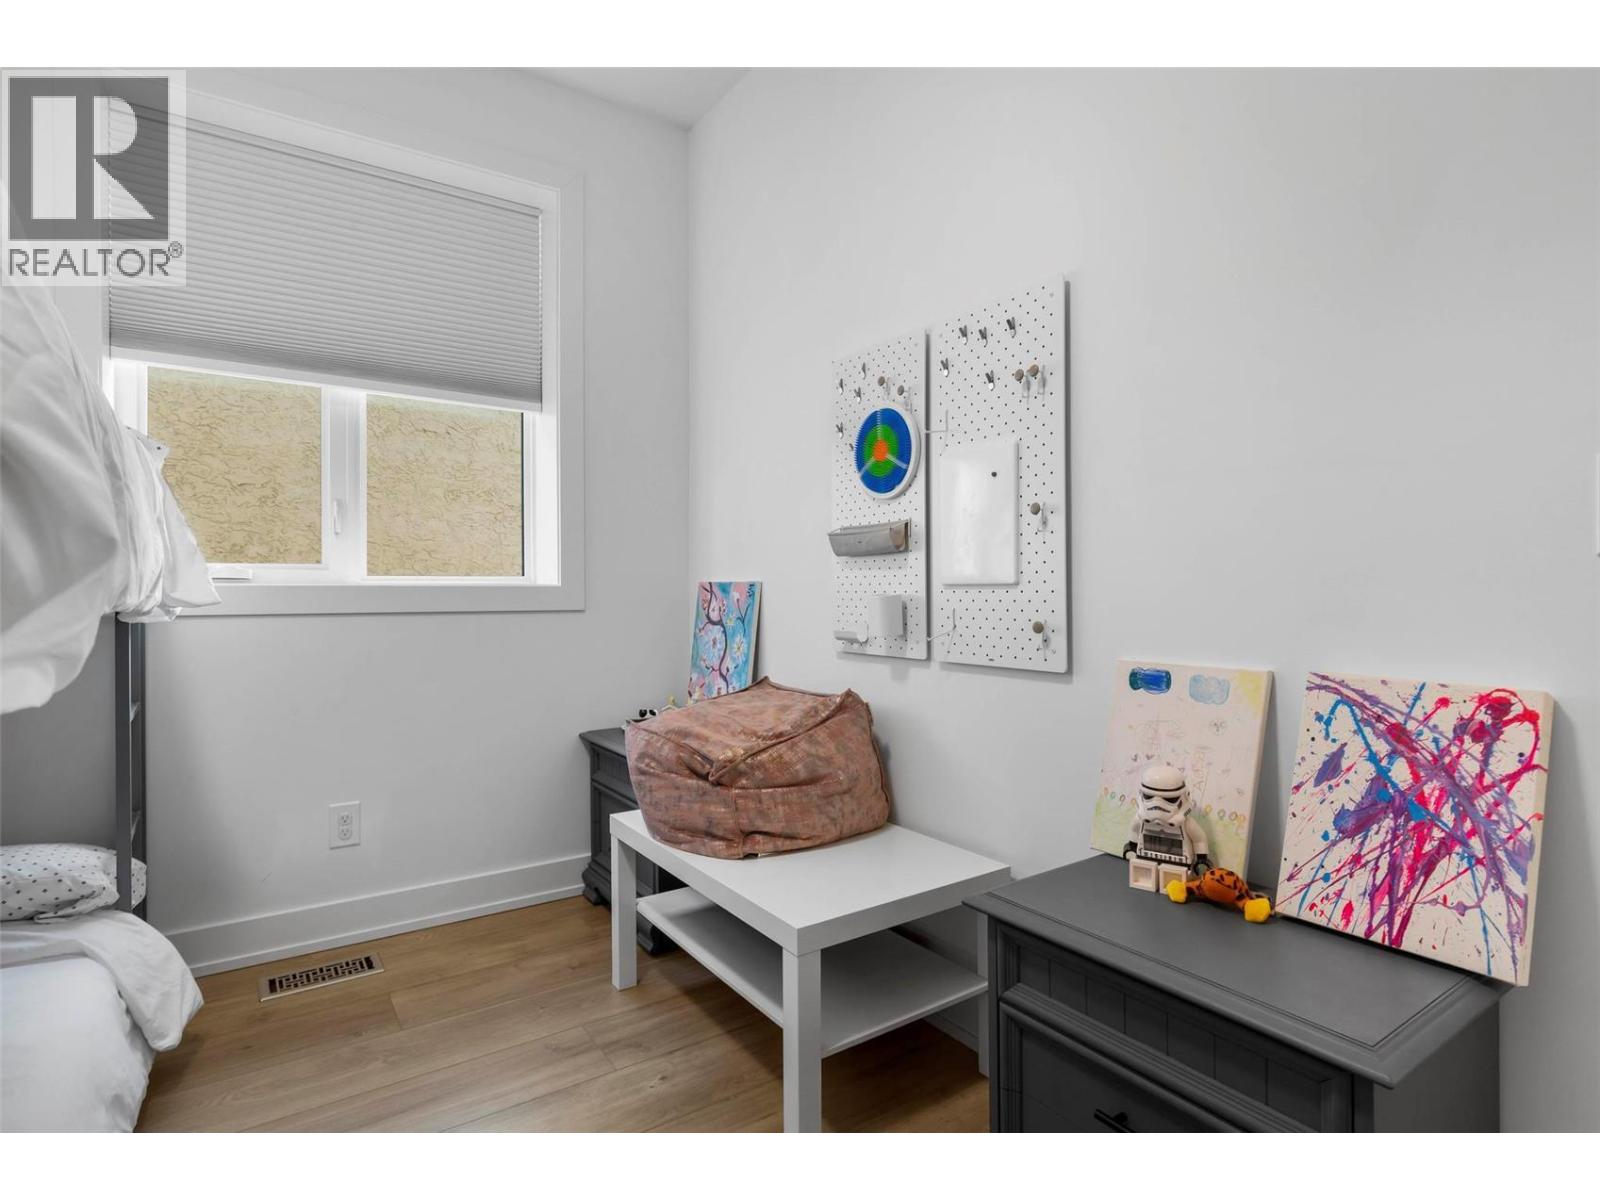
$699,900
Maintenance,
$206 Monthly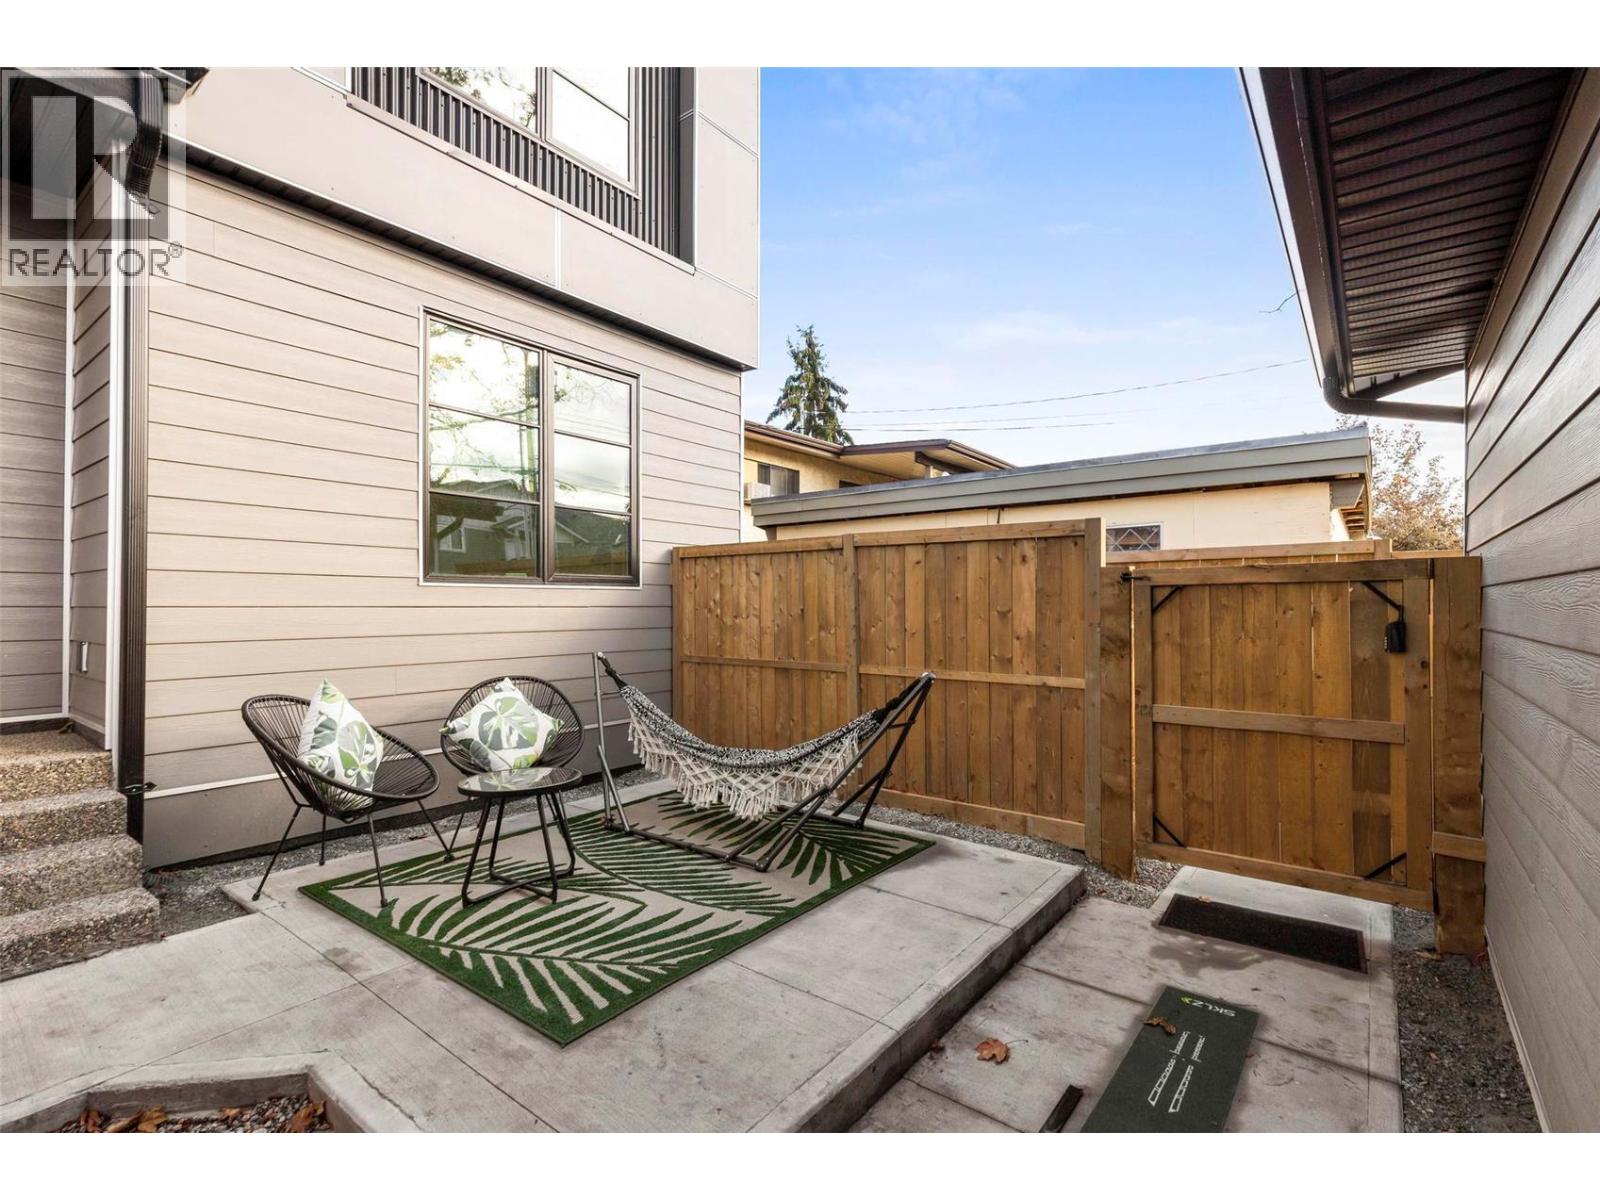
$699,900
Maintenance,
$206 Monthly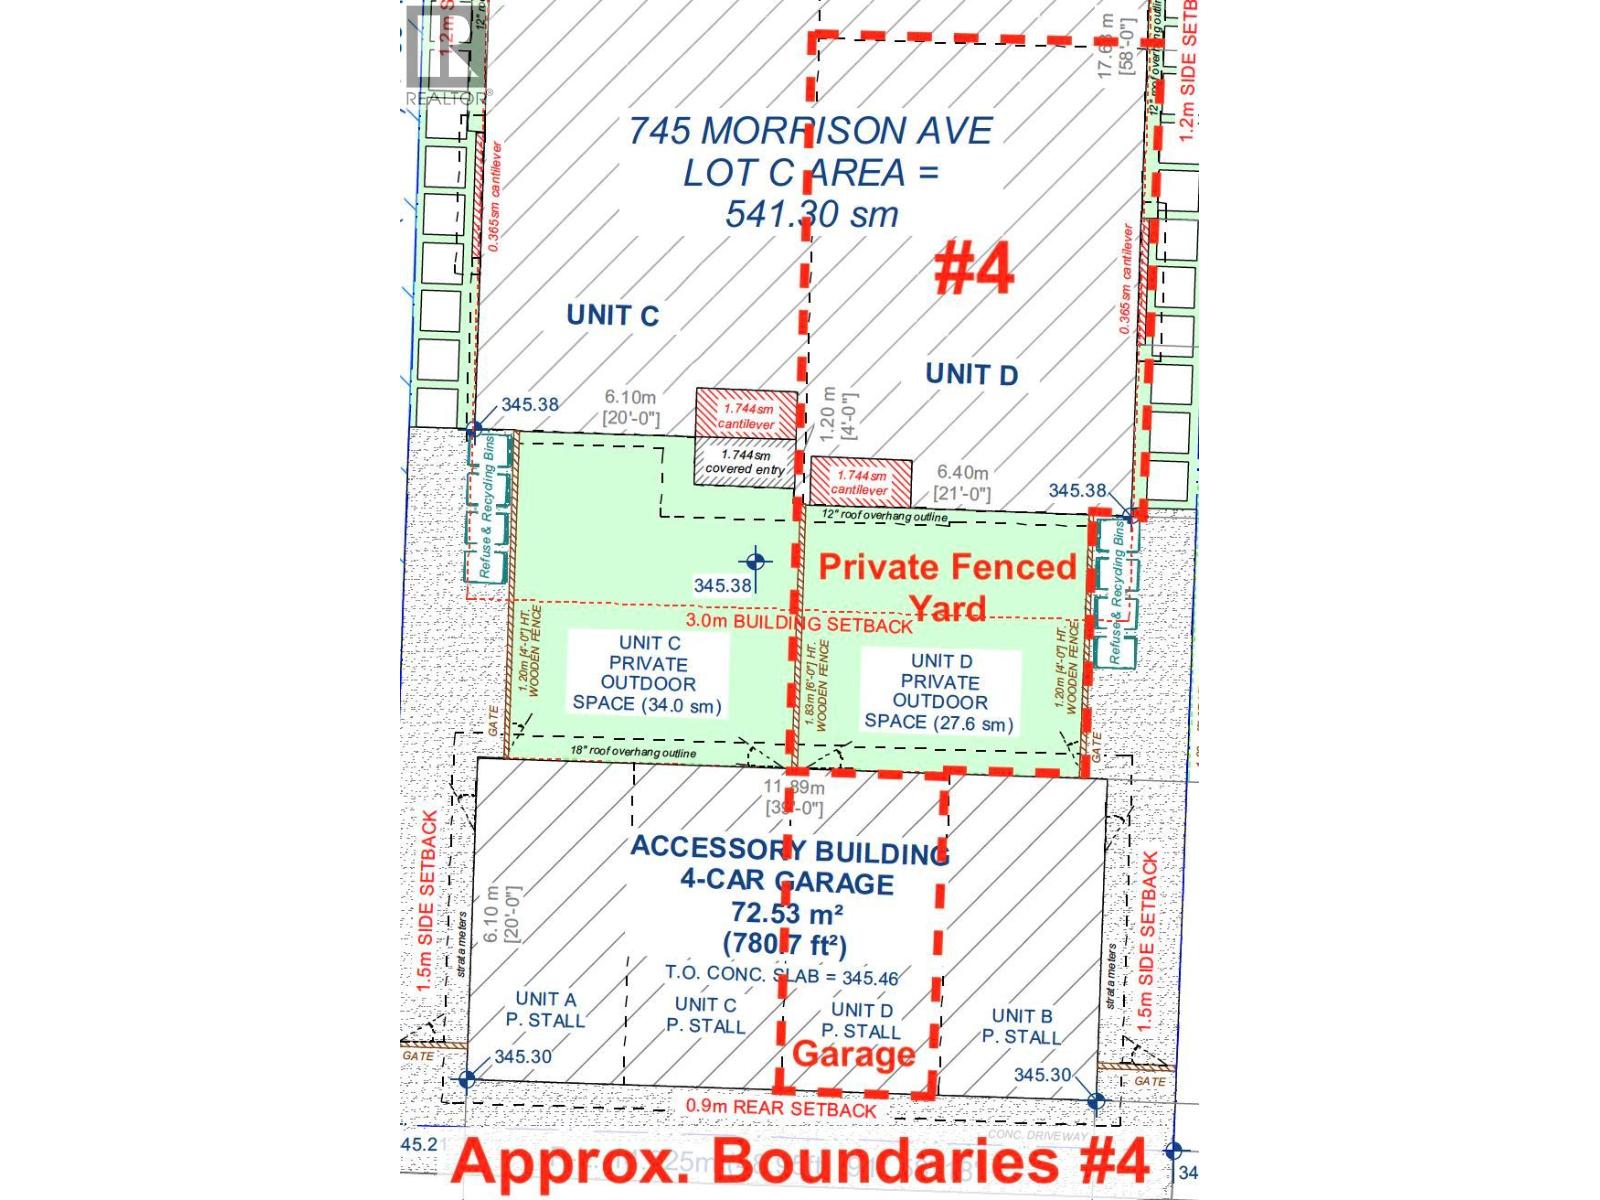
$699,900
Maintenance,
$206 Monthly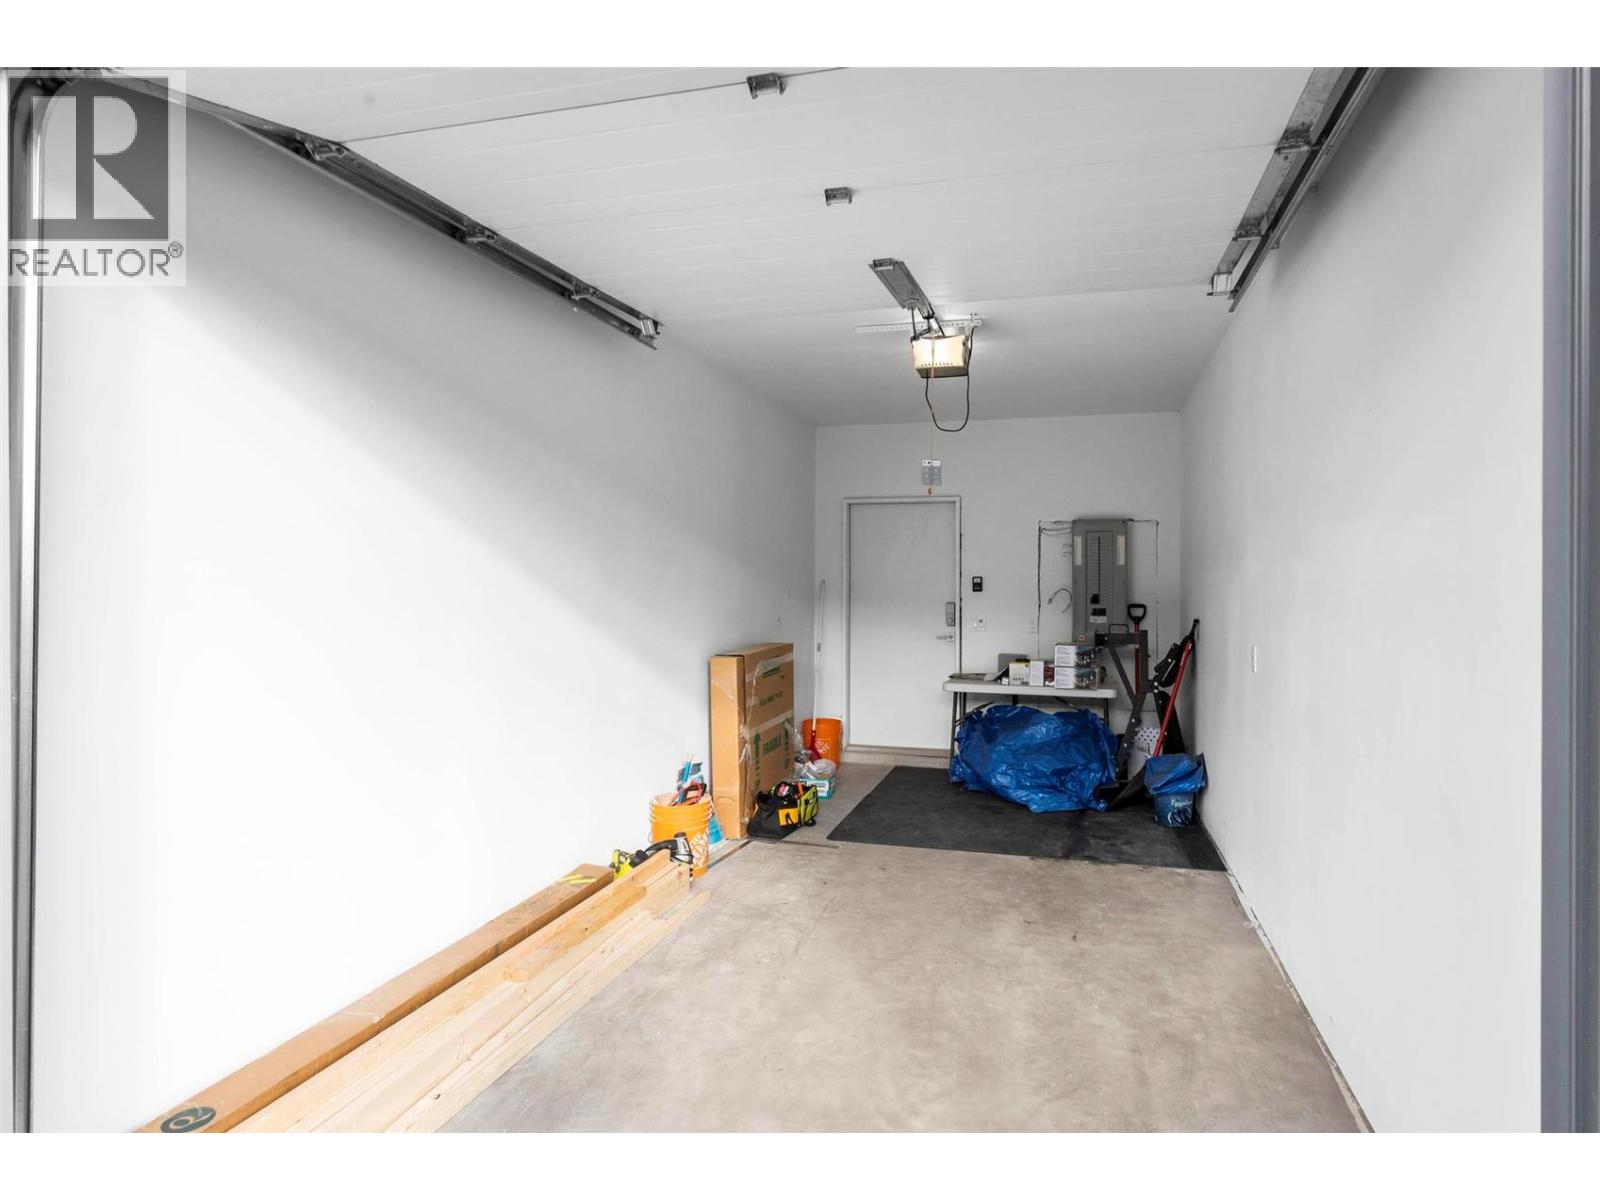
$699,900
Maintenance,
$206 Monthly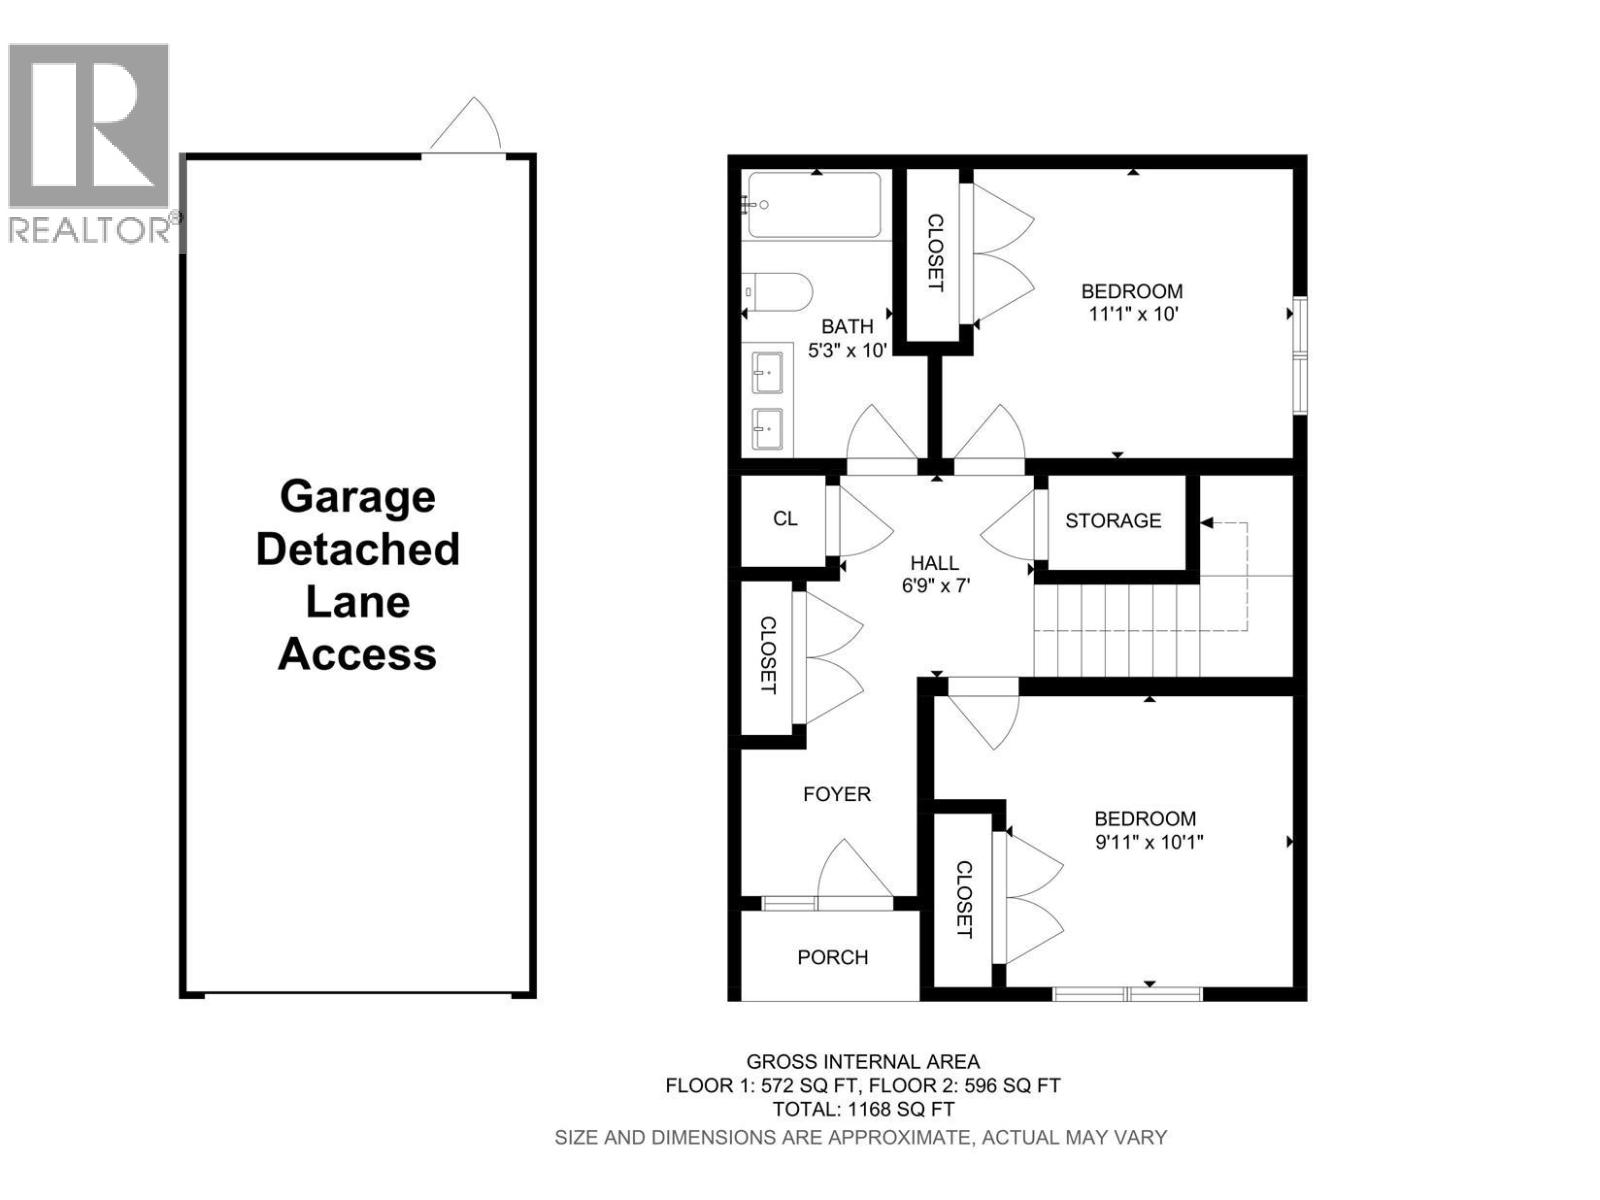
$699,900
Maintenance,
$206 Monthly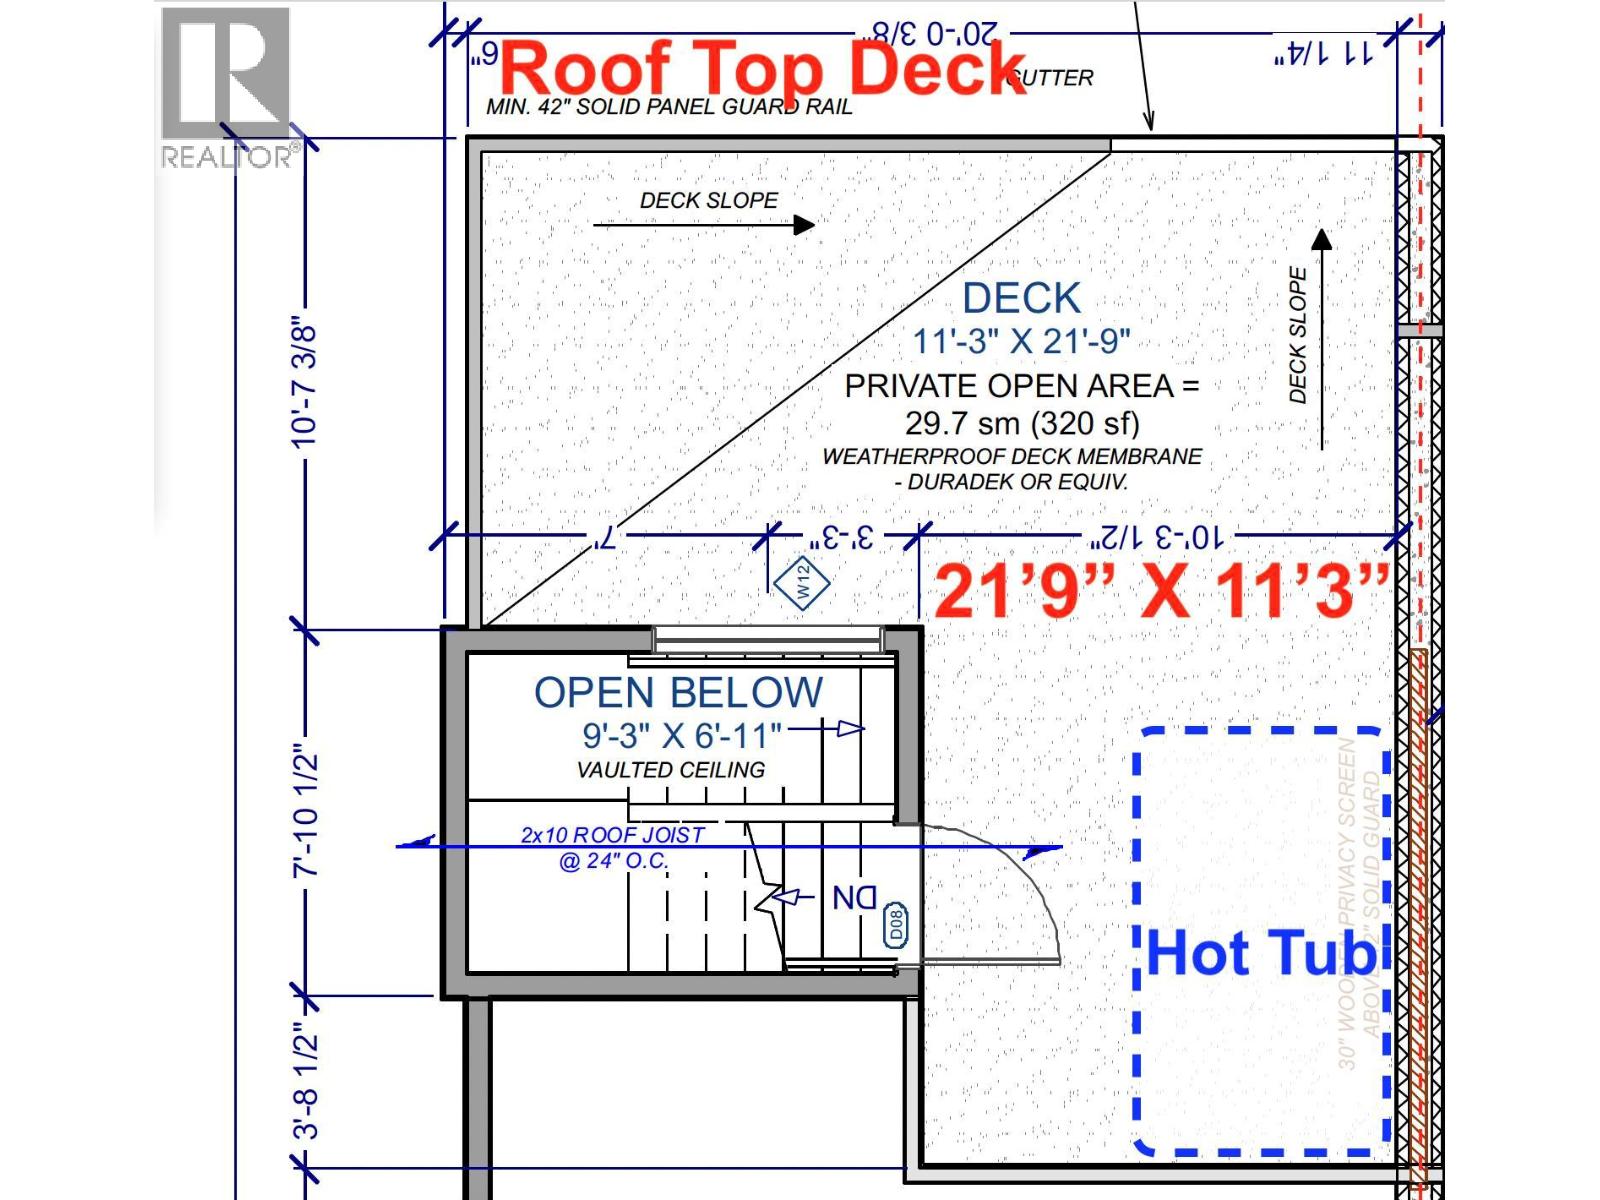
$699,900
Maintenance,
$206 Monthly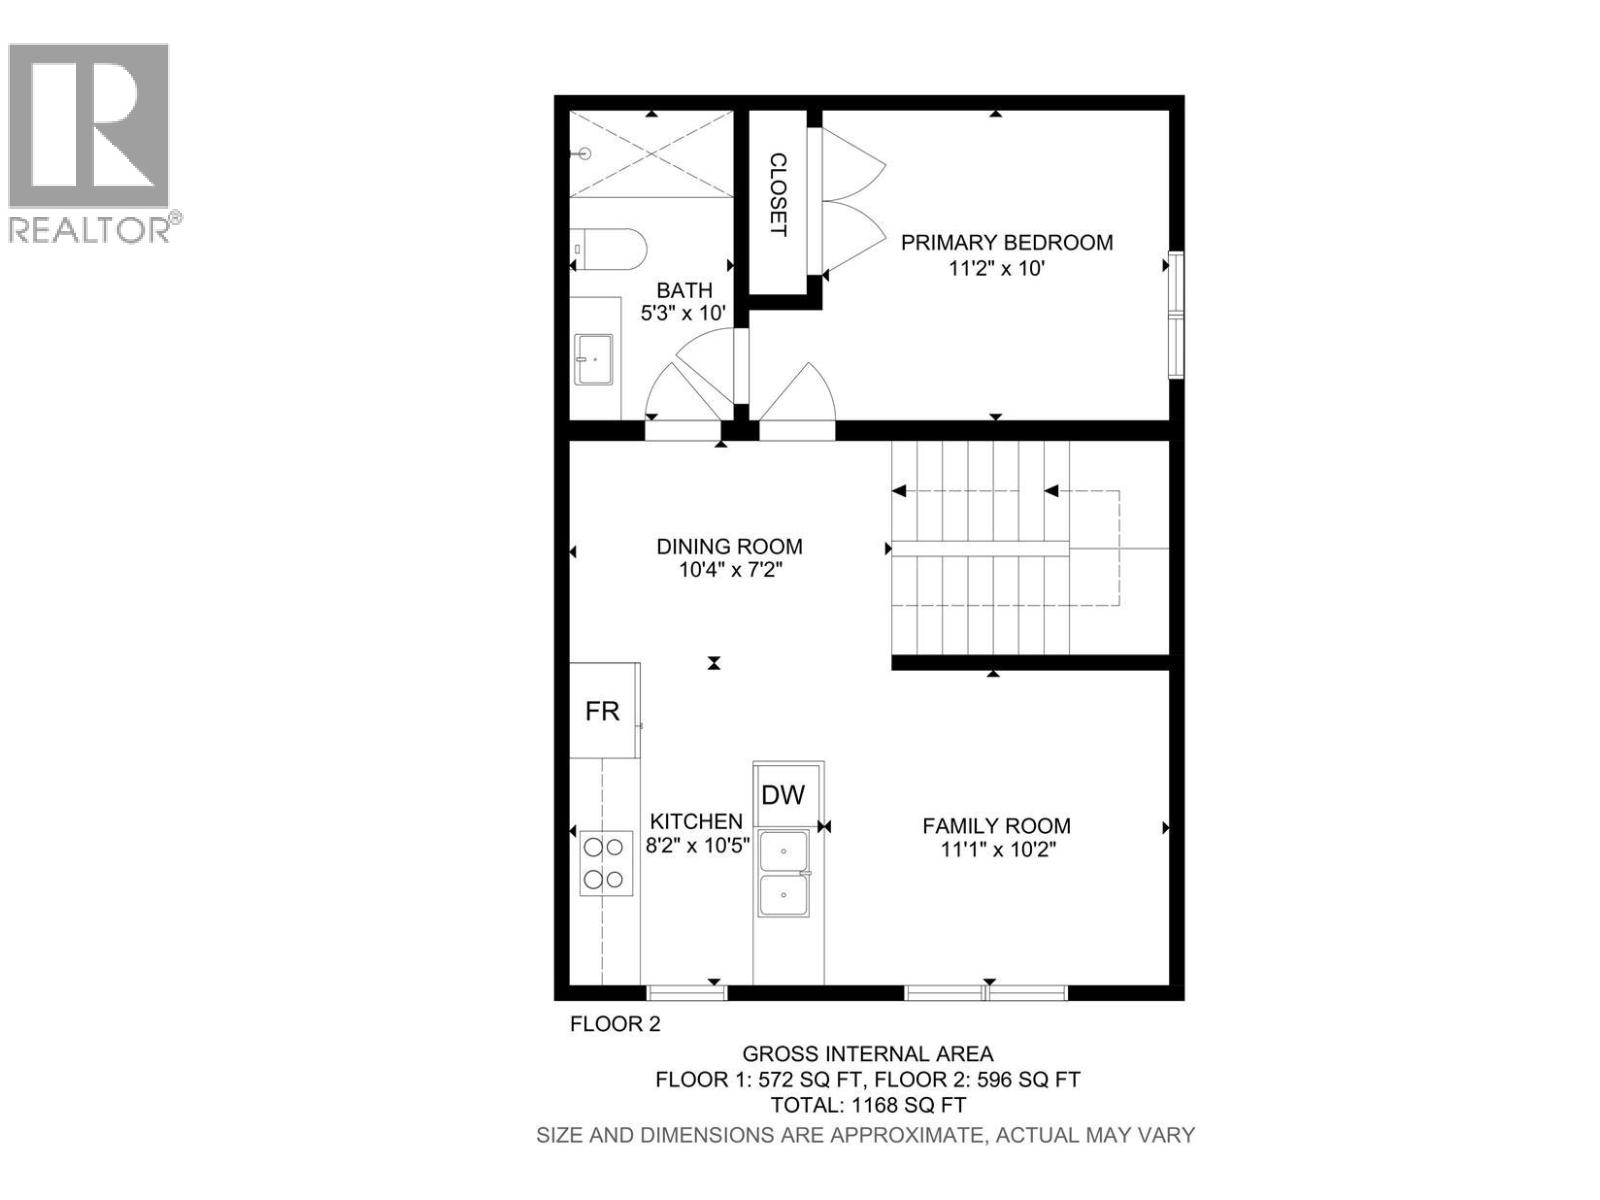
$699,900
Maintenance,
$206 Monthly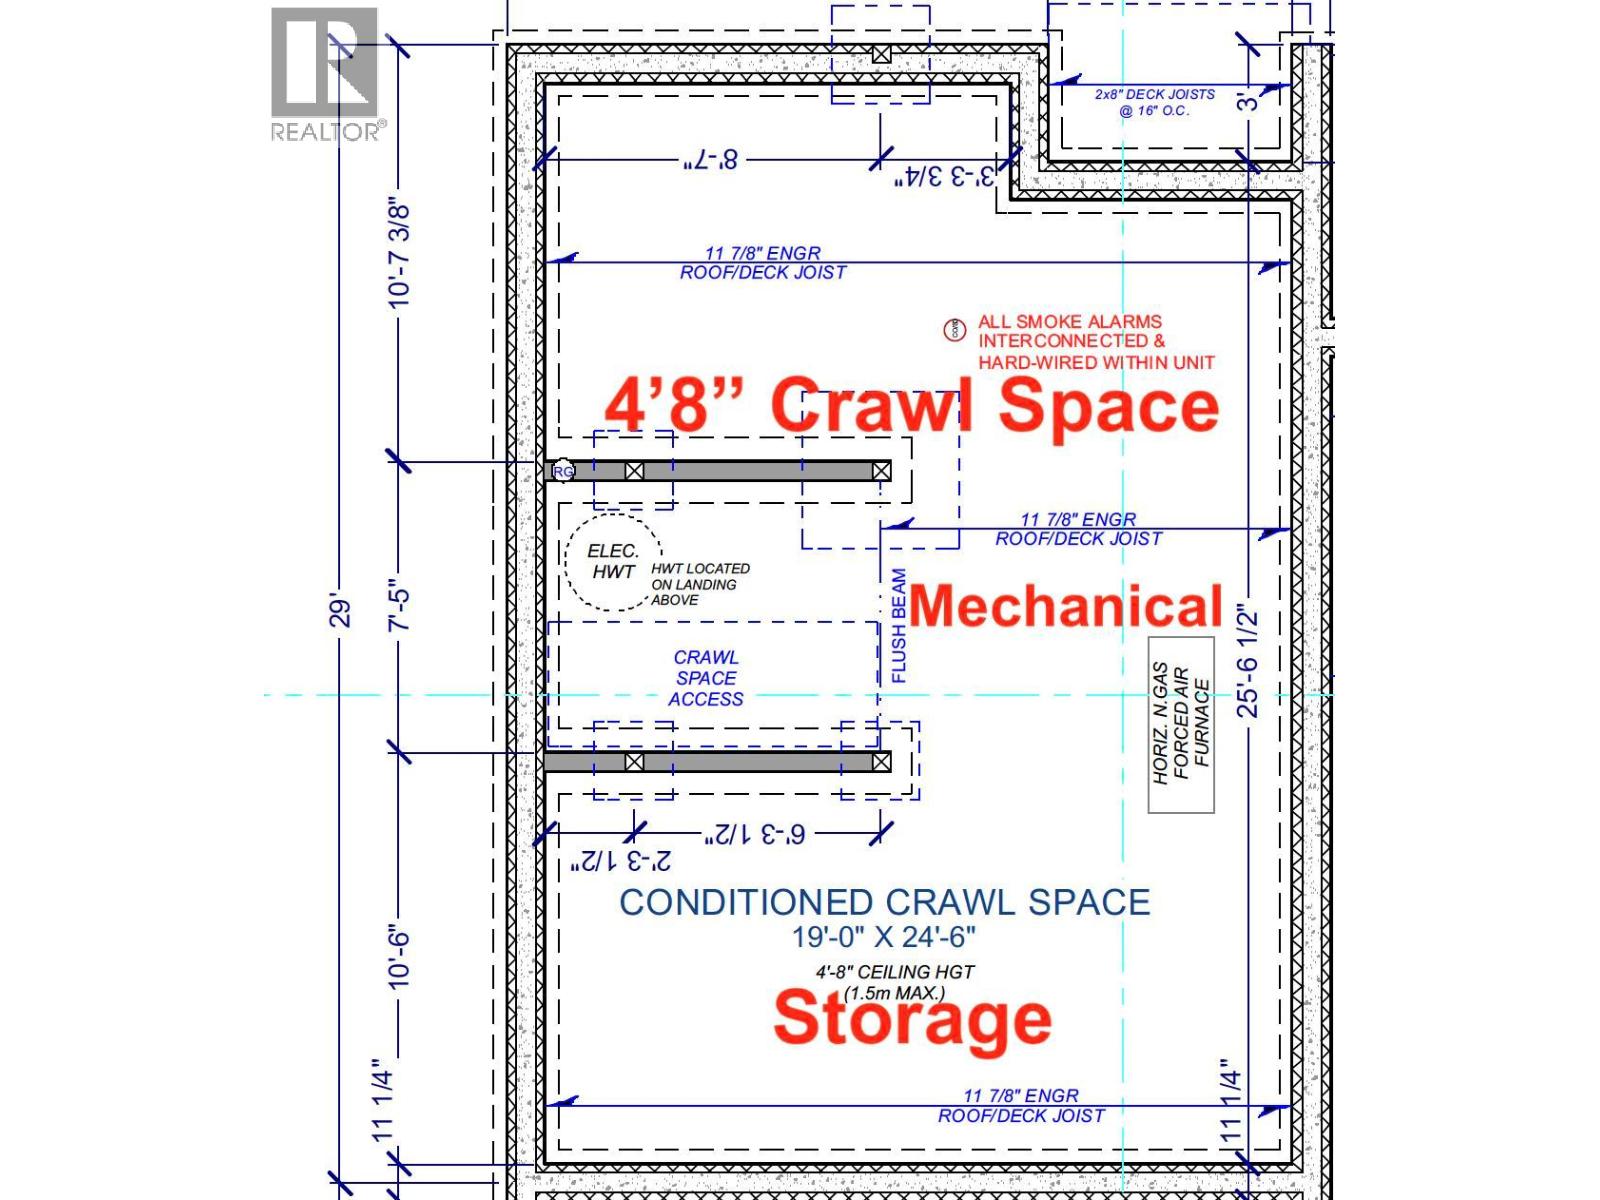
$699,900
Maintenance,
$206 Monthly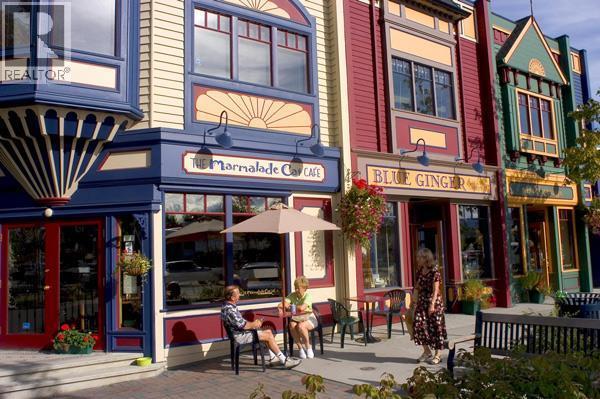
$699,900
Maintenance,
$206 Monthly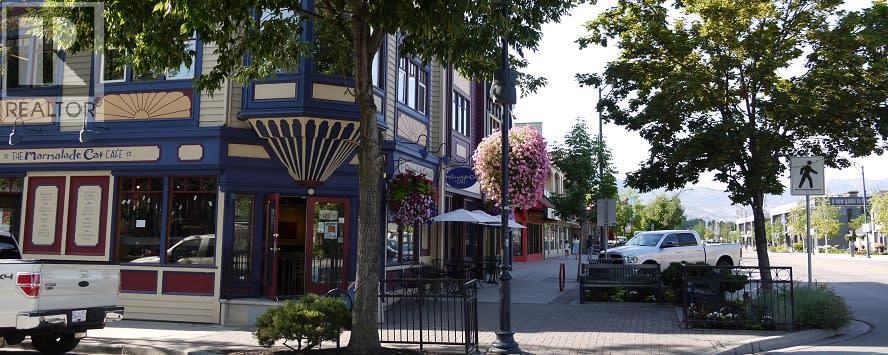
$699,900
Maintenance,
$206 Monthly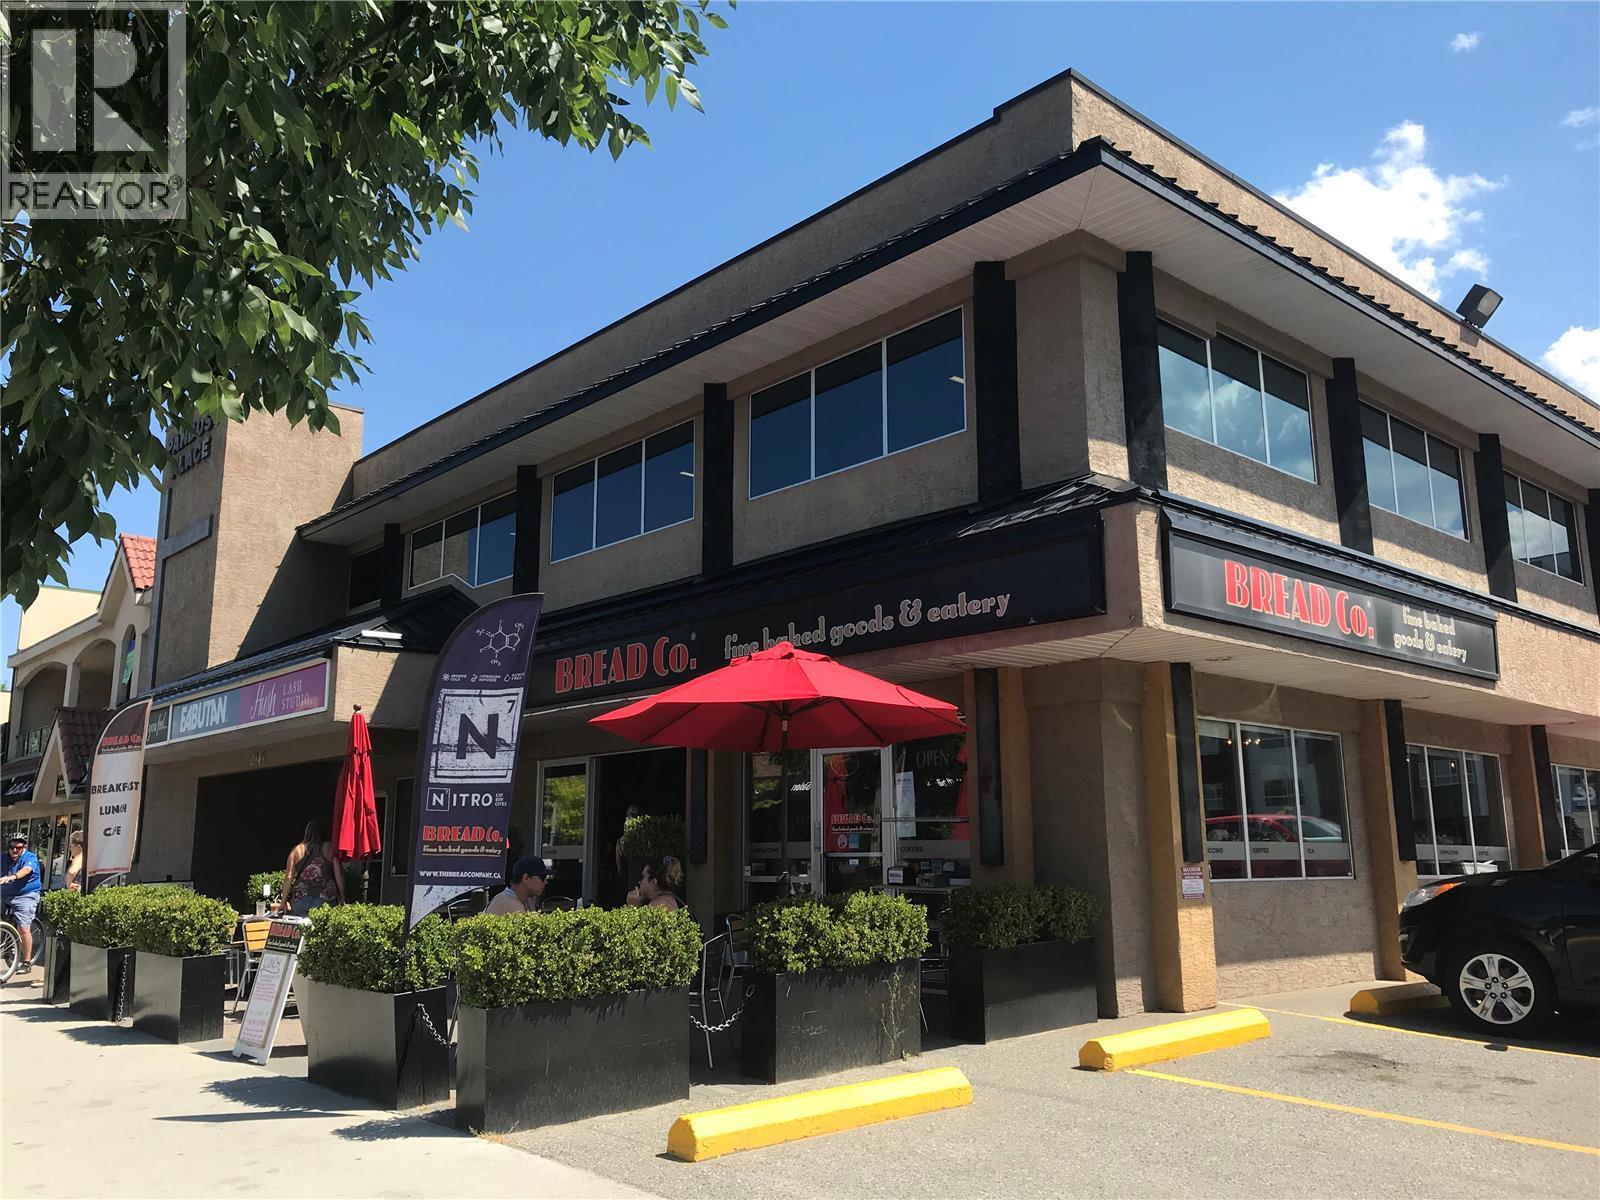
$699,900
Maintenance,
$206 Monthly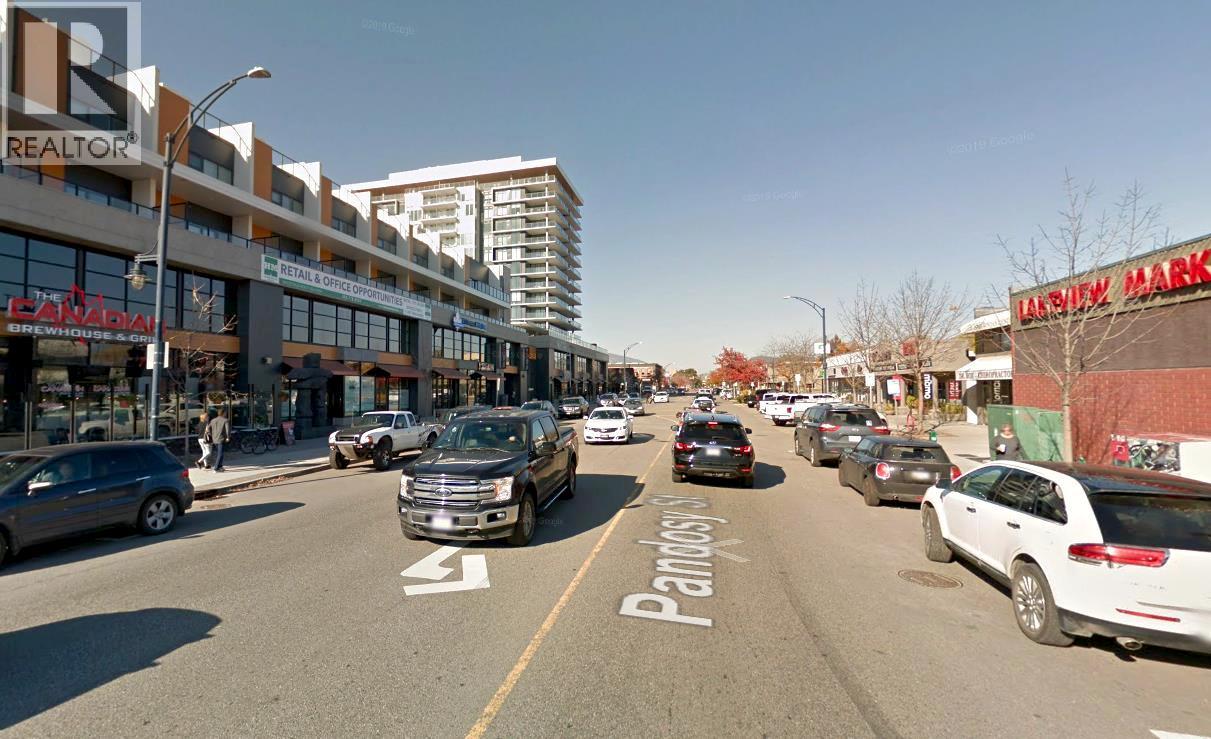
$699,900
Maintenance,
$206 Monthly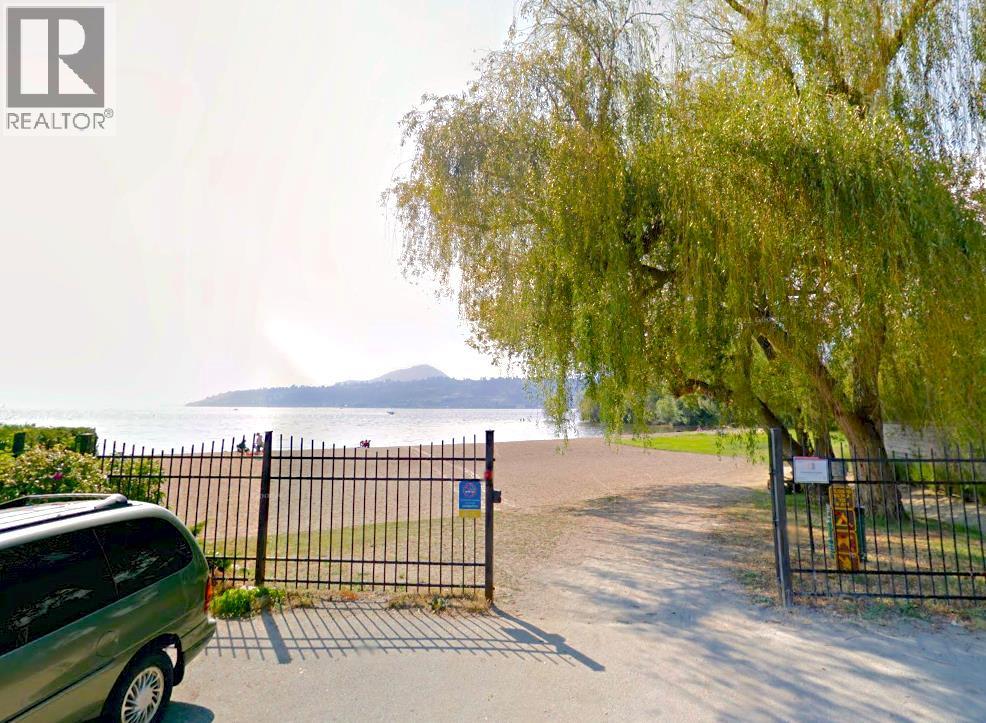
$699,900
Maintenance,
$206 Monthly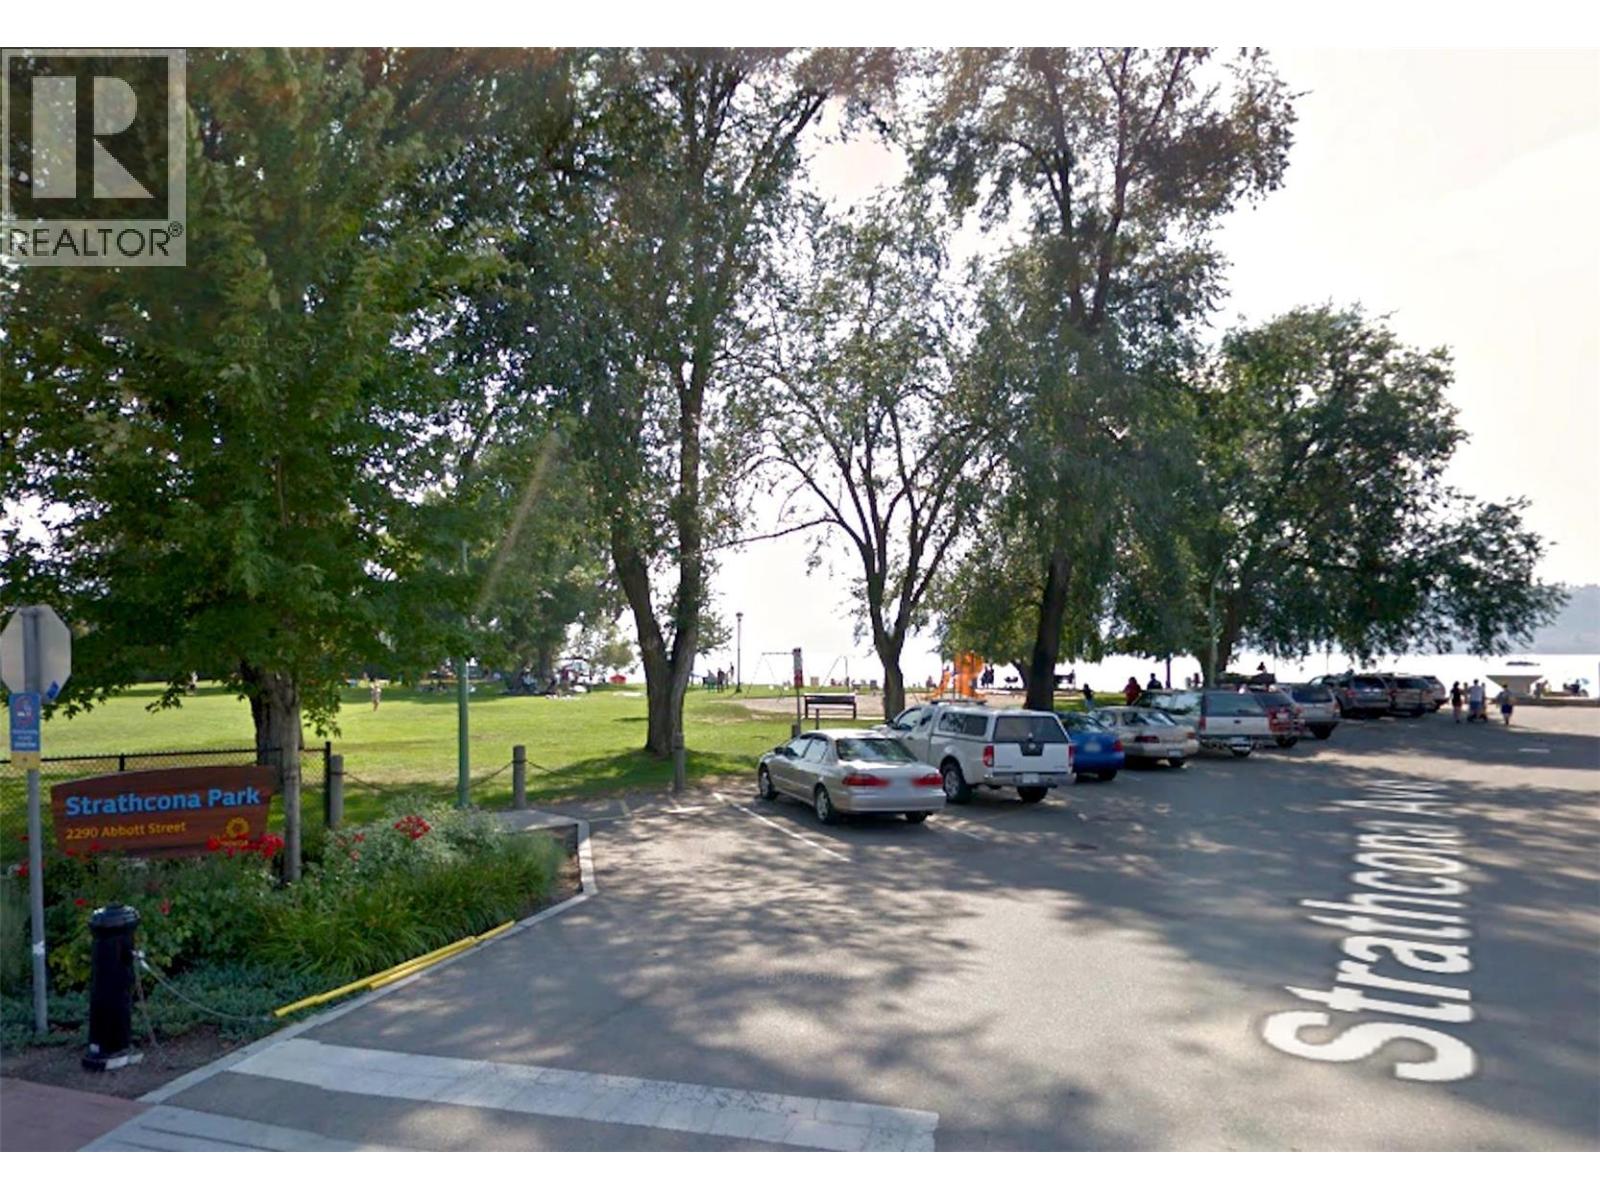
$699,900
Maintenance,
$206 Monthly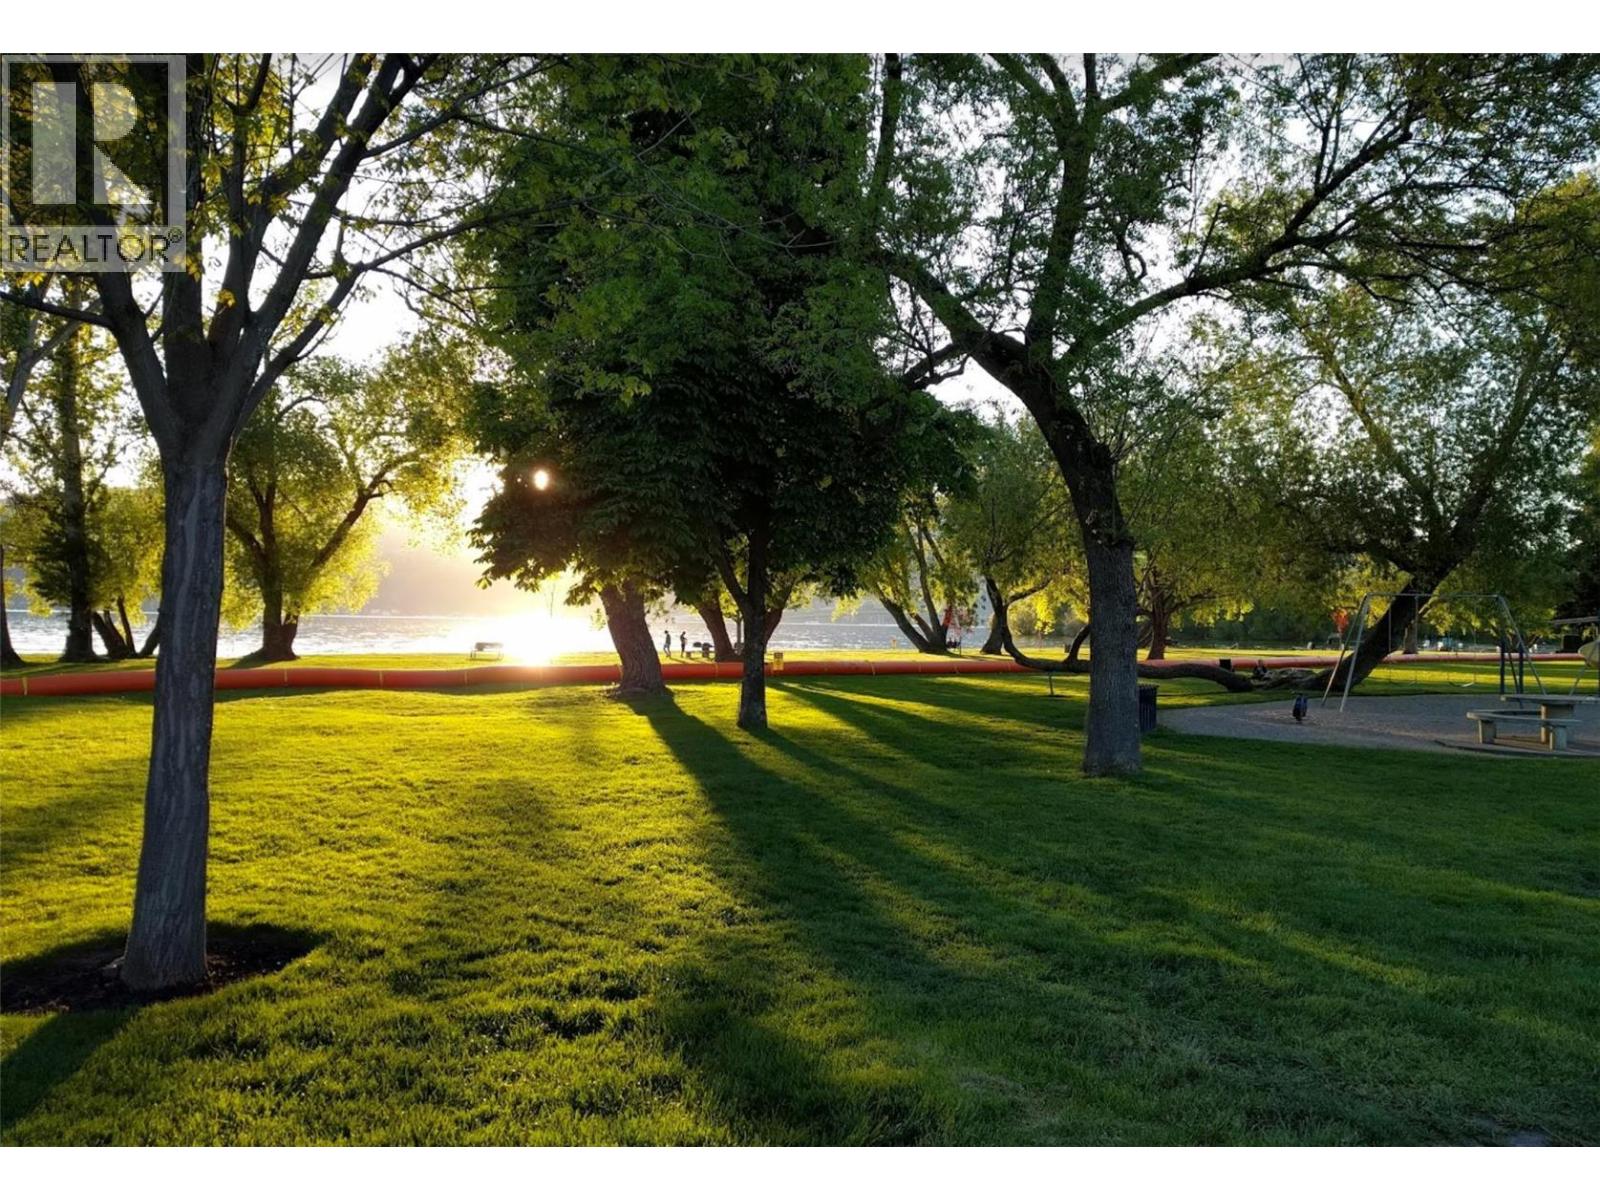
$699,900
Maintenance,
$206 Monthly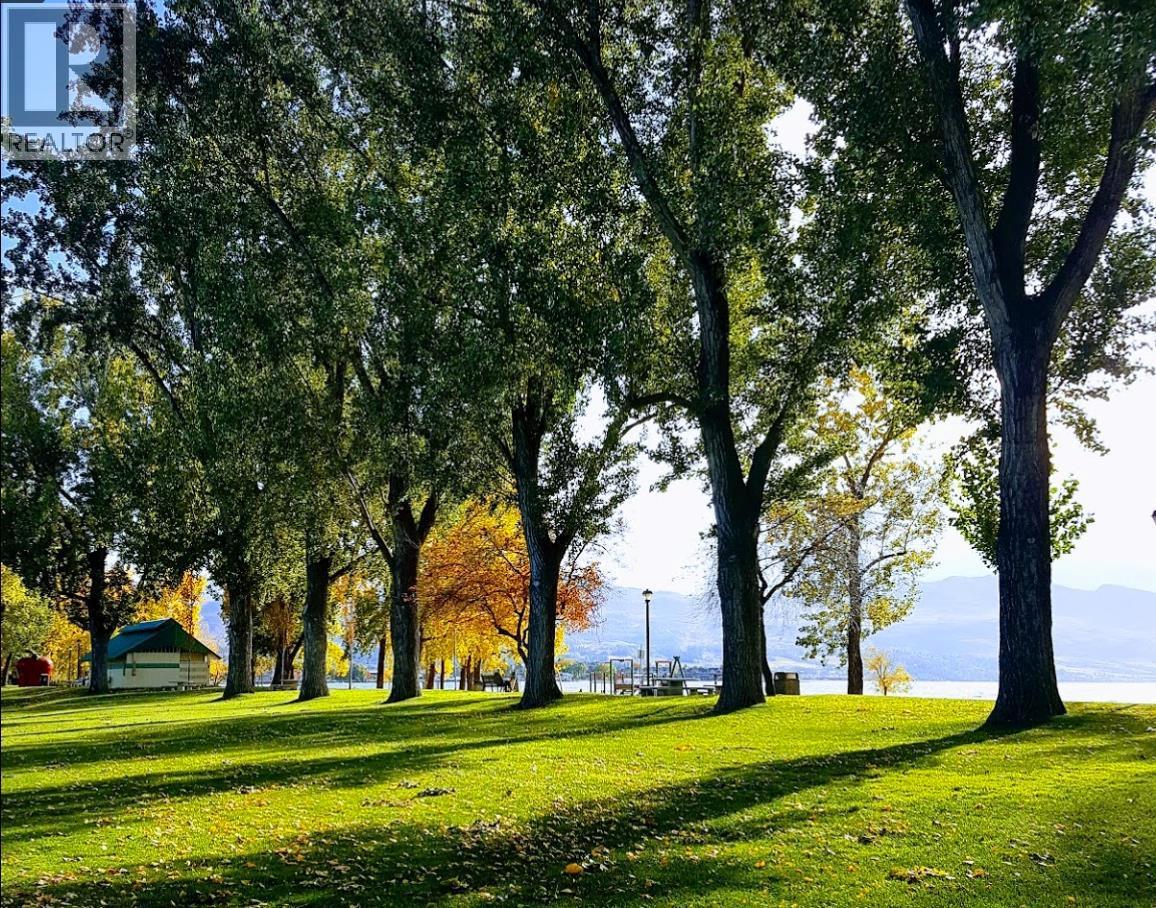
$699,900
Maintenance,
$206 Monthly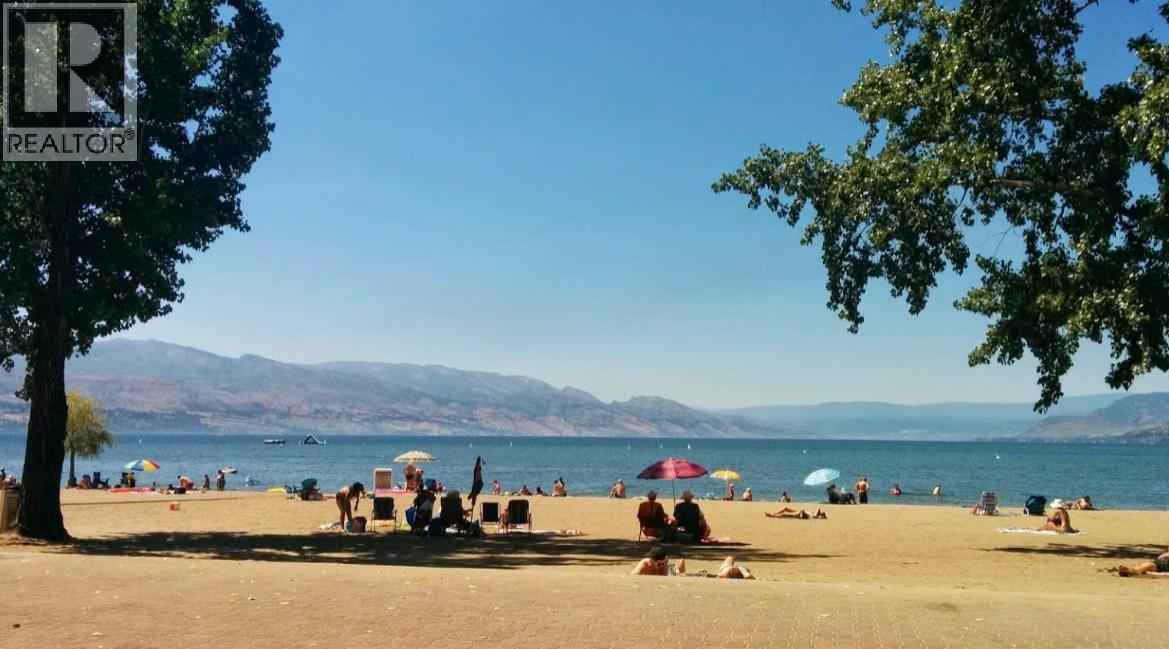
$699,900
Maintenance,
$206 Monthly
$699,900
Maintenance,
$206 Monthly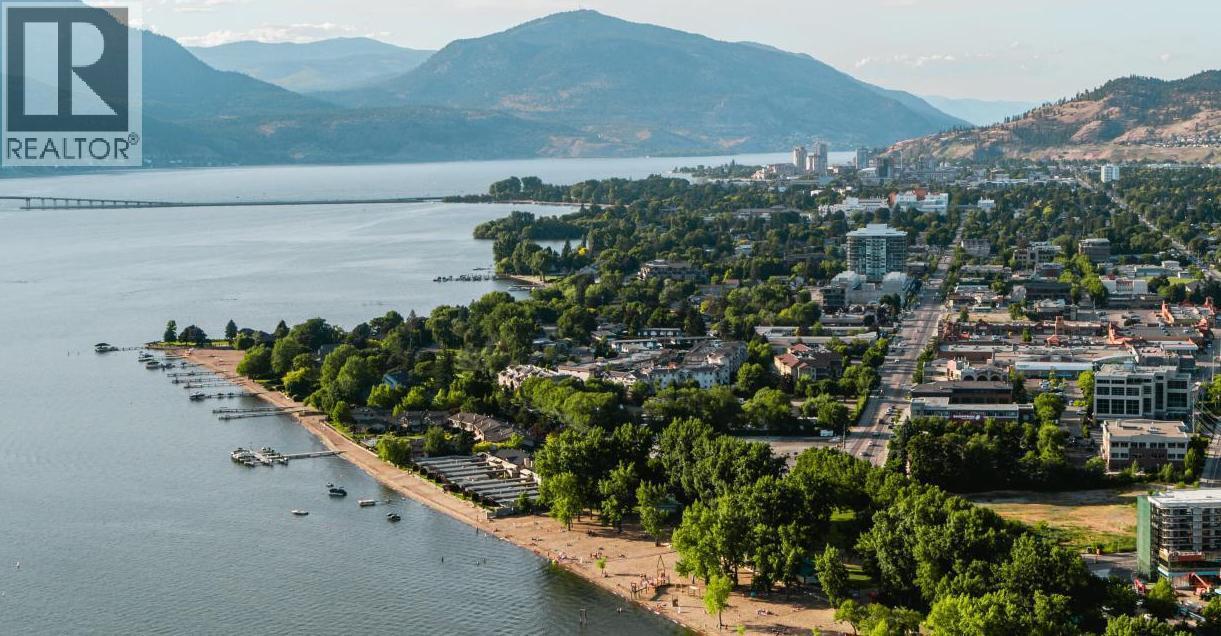
$699,900
Maintenance,
$206 Monthly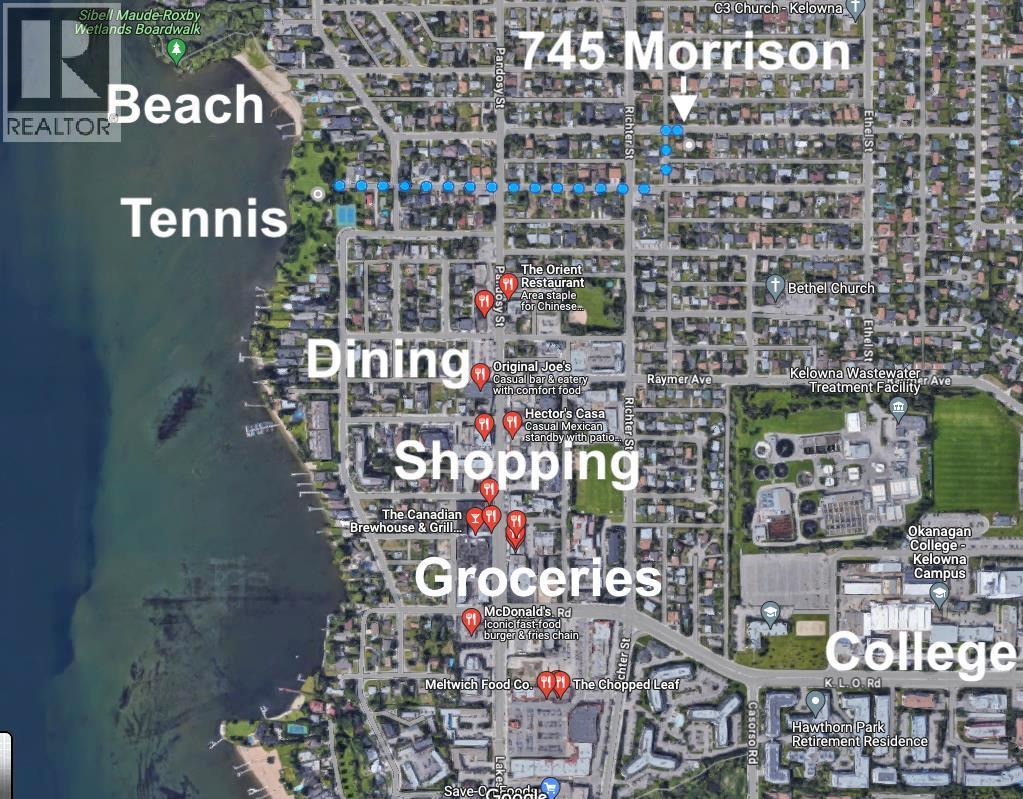
$699,900
Maintenance,
$206 Monthly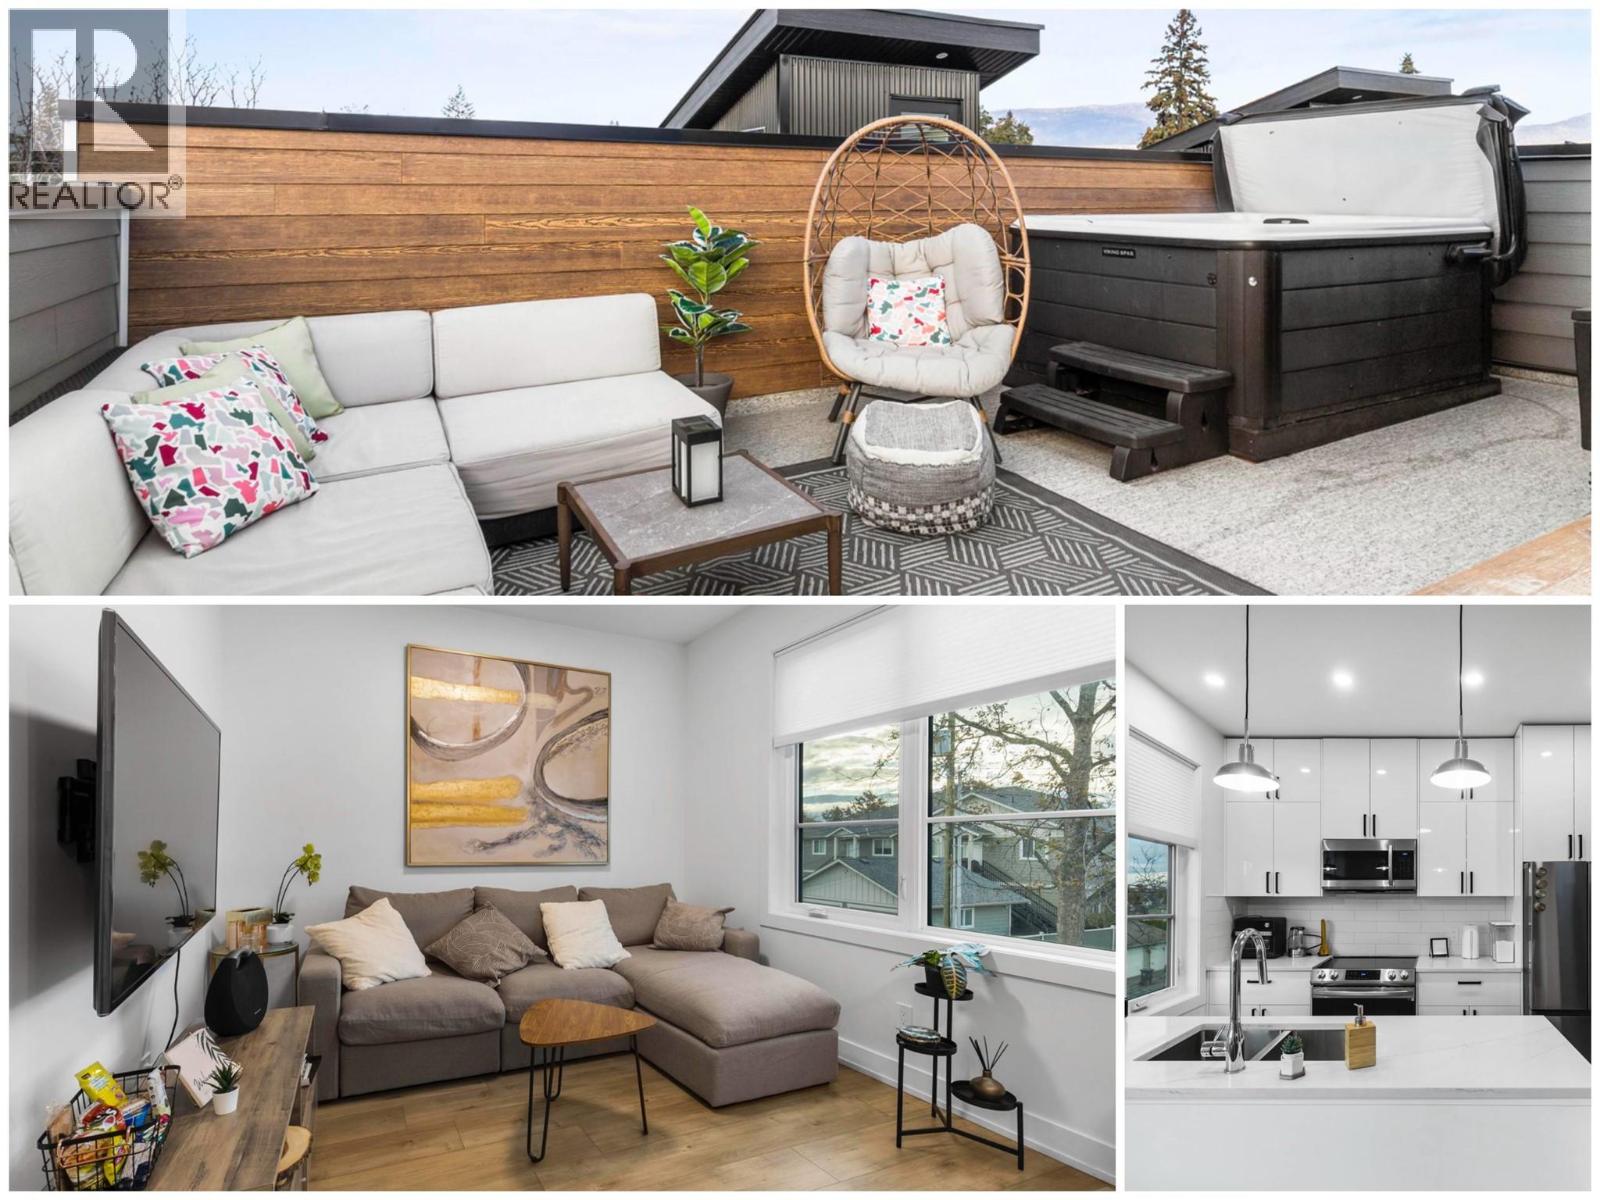
$699,900
Maintenance,
$206 Monthly
Like this listing?
Contact us for more information


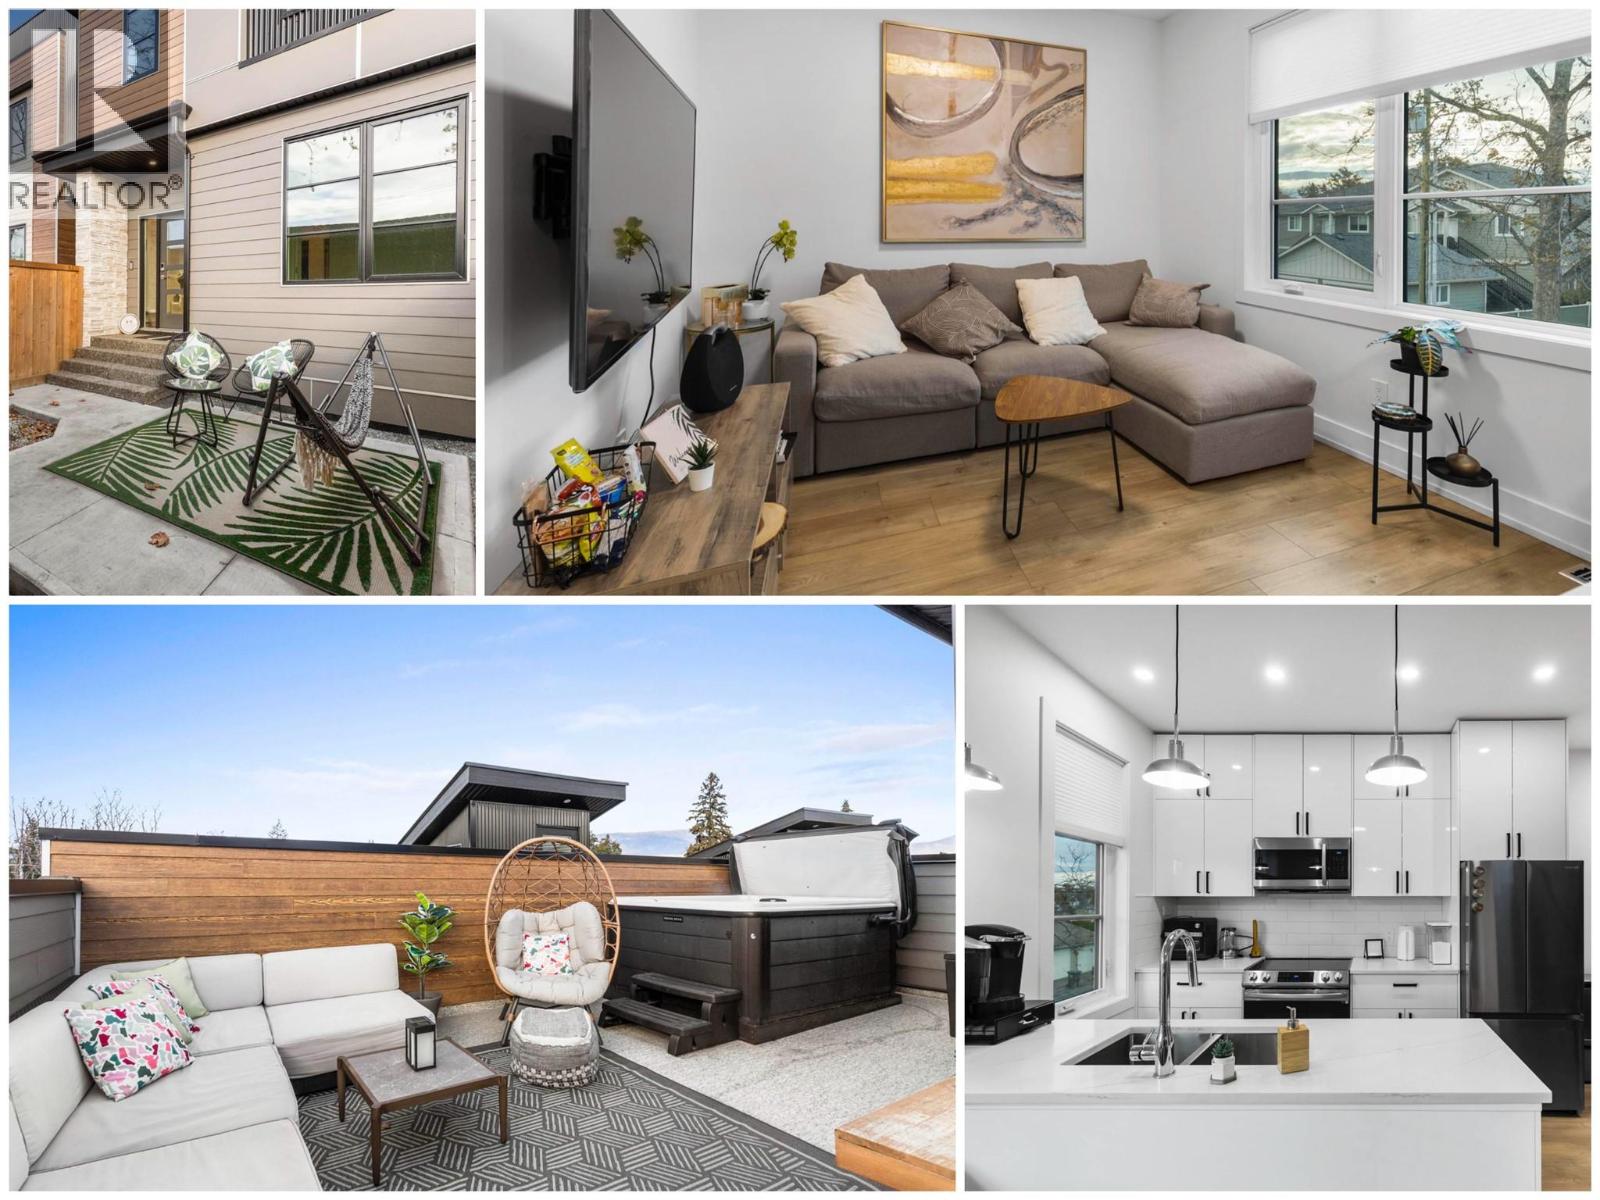
Open House Saturday 1-3 PM! Reduced to Sell, Vacant, AND Move-in Ready! This super stylist 'new-ish' modern 3 Bedroom Town home with rooftop patio, new hot tub, with secured garage and private yard, is located in the heart of South Pandosy - steps to shopping, dining, and beaches! Seller will consider option to sell with all the furniture, linens, dishes, and decorating for additional cost to be negotiated! (Could be easy Turn Key Rental!) Eco Friendly, and featuring a quiet rear location with private fenced yard and separate single car garage - with direct access, this spacious Townhome is decorated in cool contemporary materials and colours with tall 9+ ft celings and has everything you have been looking for! Insulated concrete forms (ICF Foundation) and a heat pump make this one of the more energy efficient homes that you will find in Kelowna! Soak away the daily stresses in your new hot tub located on your private roof top deck; or, swing your worries away in the hammock in your private fenced back yard - your choice! Laundry conveniently located on level with 2 Bedrooms. New modern furniture, TVs, dishes, and linens could all be included for the right price! 2 Pets and Rentals Allowed! Privately managed to keep fees low. 4 ft 8"" spacious crawl space offers lots of storage. See HD Video, Virtual Tour, and photos attached! Call for your showing today! (id:67517)
-
Property Details
MLS® Number 10401665 Property Type Single Family Neigbourhood Kelowna South Community Name 745 Morrison AmenitiesNearBy Park, Schools, Shopping CommunityFeatures Pets Allowed, Pet Restrictions Features Corner Site ParkingSpaceTotal 1 ViewType City View, Mountain View WaterFrontType Other -
Building
BathroomTotal 2 BedroomsTotal 3 Appliances Refrigerator, Dishwasher, Dryer, Range - Electric, Microwave, Washer BasementType Crawl Space ConstructedDate 2022 ConstructionStyleAttachment Attached CoolingType Central Air Conditioning ExteriorFinish Aluminum, Other, Stone FireProtection Smoke Detector Only FlooringType Carpeted, Vinyl FoundationType Insulated Concrete Forms HeatingFuel Electric HeatingType Forced Air, Other, See Remarks RoofMaterial Asphalt Shingle,unknown,other RoofStyle Unknown,unknown,unknown StoriesTotal 2 SizeInterior 1,168 Sqft Type Row / Townhouse UtilityWater Municipal Water Detached Garage 1 Heated Garage Other Rear -
Land
Acreage No FenceType Fence LandAmenities Park, Schools, Shopping LandscapeFeatures Landscaped, Underground Sprinkler Sewer Municipal Sewage System SizeTotalText Under 1 Acre -
Rooms
Level Type Length Width Dimensions Second Level 3pc Bathroom 5'3'' x 10' Second Level Primary Bedroom 11'2'' x 10' Second Level Dining Room 10'4'' x 7'2'' Second Level Living Room 11'1'' x 10'2'' Second Level Kitchen 8'2'' x 10'5'' Third Level Other 21'9'' x 11'3'' Main Level Laundry Room 3'4'' x 4' Main Level Storage 3'2'' x 10' Main Level 5pc Bathroom 5'3'' x 10' Main Level Bedroom 11'1'' x 10' Main Level Bedroom 9'11'' x 10'1'' Main Level Foyer 7' x 5'8'' -
Utilities
Your Favourites
No Favourites Found







The trademarks REALTOR®, REALTORS®, and the REALTOR® logo are controlled by The Canadian Real Estate Association (CREA) and identify real estate professionals who are members of CREA. The trademarks MLS®, Multiple Listing Service® and the associated logos are owned by The Canadian Real Estate Association (CREA) and identify the quality of services provided by real estate professionals who are members of CREA. The trademark DDF® is owned by The Canadian Real Estate Association (CREA) and identifies CREA's Data Distribution Facility (DDF®)
November 07 2026 10:18:23
Association of Interior REALTORS®
