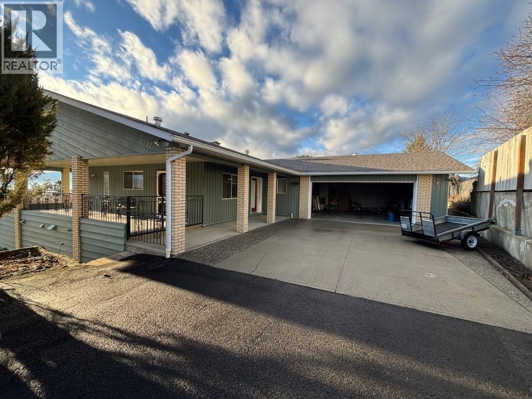
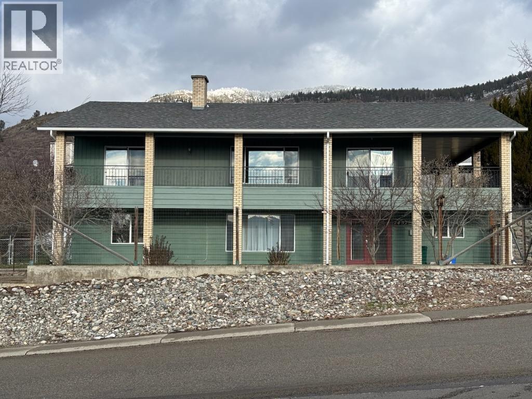
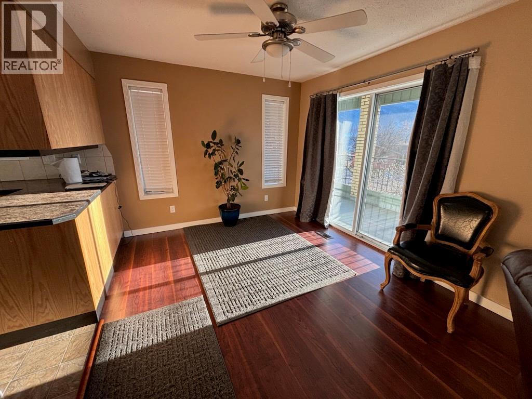
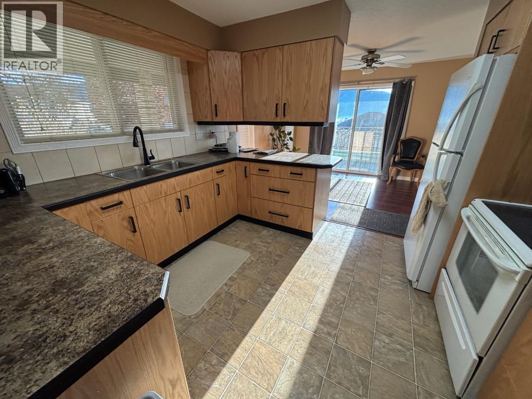
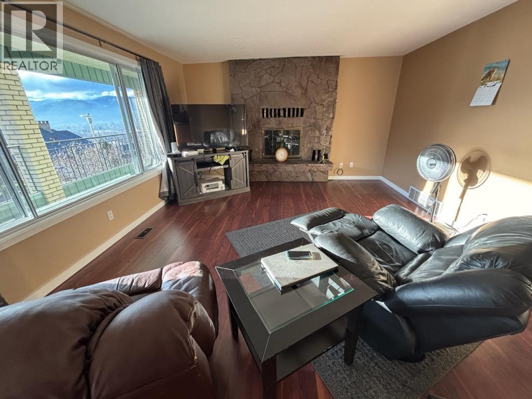
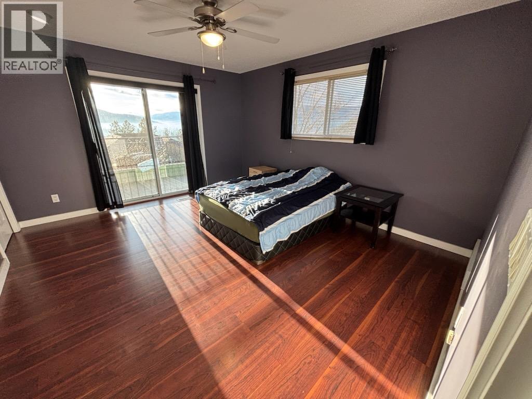
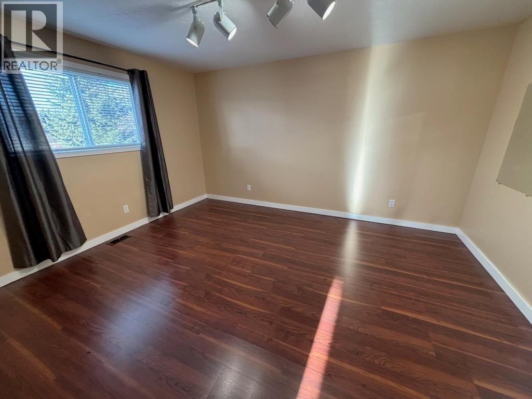
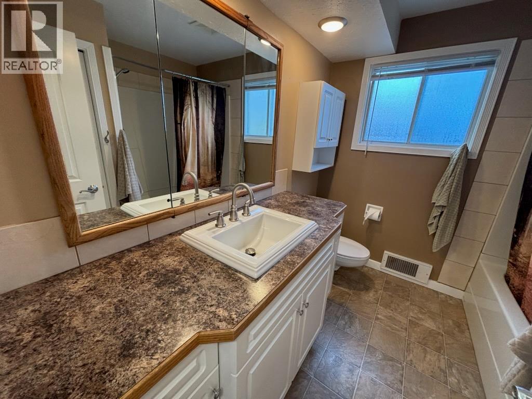
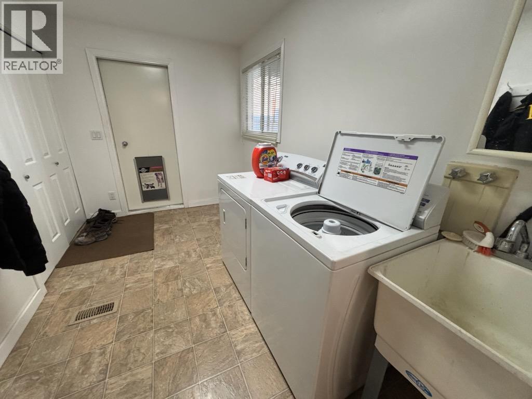
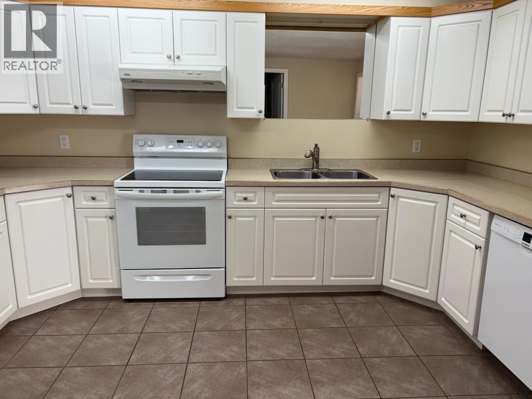
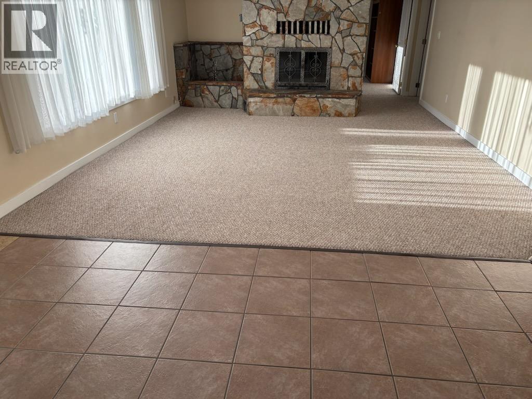
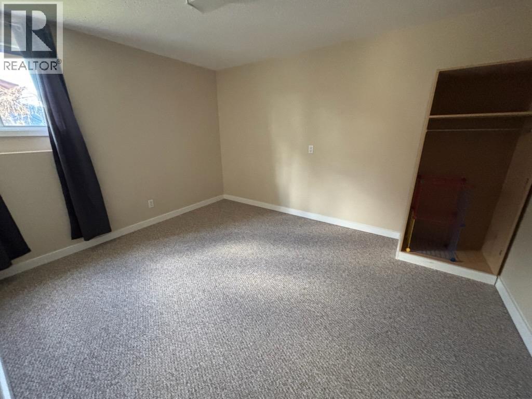
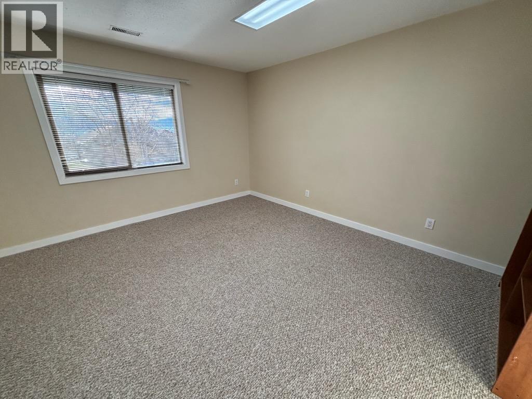
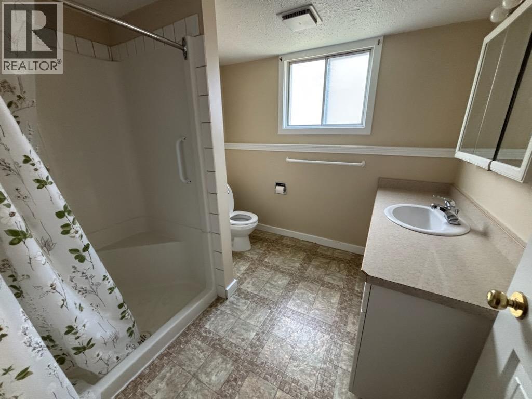
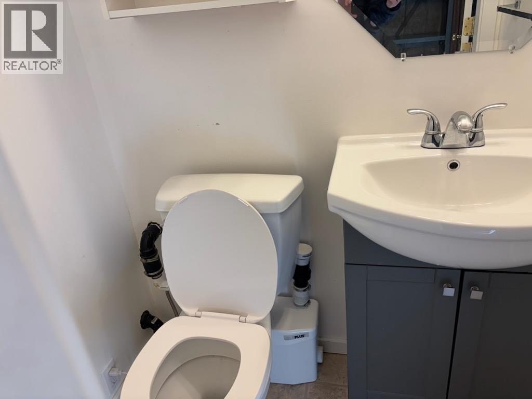
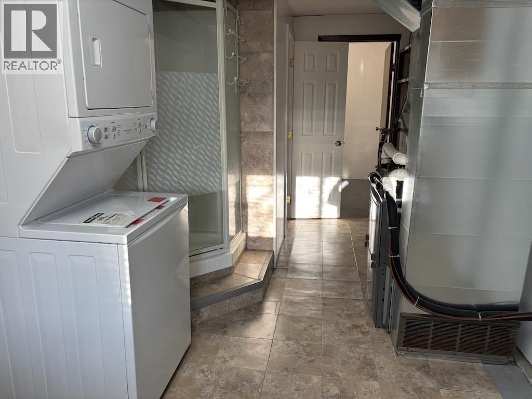
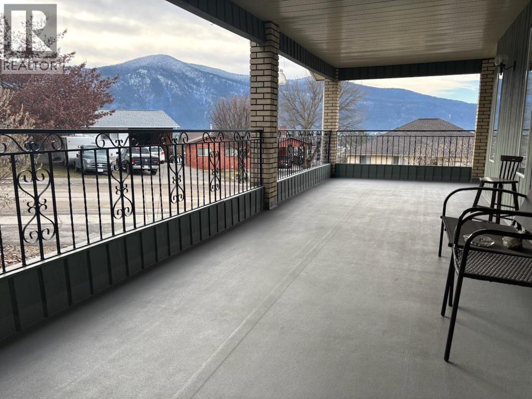



Extra large 5 bedroom 3 bathroom home. Over 3200 finished sq ft of 2 level living. Great panoramic views. Lots of new upgrades including all new appliances, kitchen cabinets, furnace + A.C., hot water tank, deck resurfaced + roof. Very low maintenance lot. 2 large kitchens. office/nook area off upstairs kitchen. Large living room. Extra large family room. Wrap-around covered decks up + down. Walk-out basement. 575 sq ft heated garage with laundry/mudroom at entry from garage. Cost saving LED lighting throughout. (id:45055)
-
Property Details
MLS® Number 10372059 Property Type Single Family Neigbourhood Grand Forks Features Three Balconies ParkingSpaceTotal 7 ViewType City View, Mountain View, Valley View -
Building
BathroomTotal 3 BedroomsTotal 5 Appliances Refrigerator, Dishwasher, Range - Electric, Washer & Dryer ArchitecturalStyle Ranch BasementType Full ConstructedDate 1981 ConstructionStyleAttachment Detached CoolingType Central Air Conditioning FireplaceFuel Wood FireplacePresent Yes FireplaceTotal 2 FireplaceType Conventional FlooringType Carpeted, Linoleum, Tile HeatingType Forced Air, See Remarks RoofMaterial Asphalt Shingle RoofStyle Unknown StoriesTotal 2 SizeInterior 3,299 Sqft Type House UtilityWater Municipal Water Attached Garage 2 -
Land
Acreage No Sewer Municipal Sewage System SizeIrregular 0.19 SizeTotal 0.19 Ac|under 1 Acre SizeTotalText 0.19 Ac|under 1 Acre -
Rooms
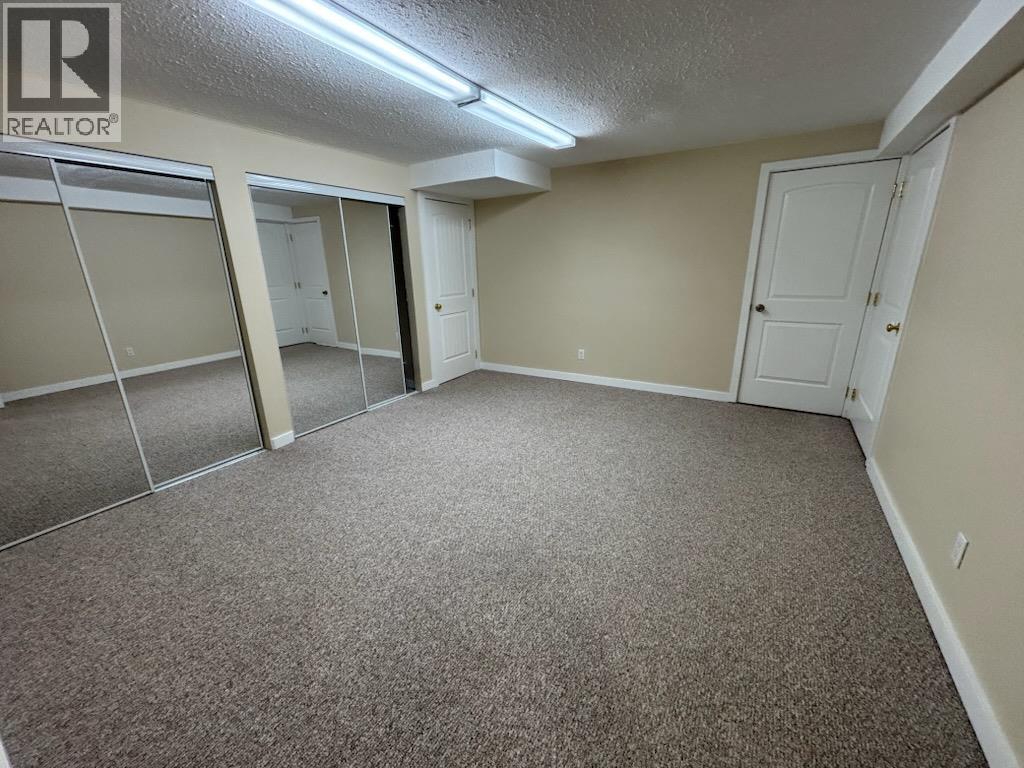
Level Type Length Width Dimensions Lower Level Utility Room 14' x 12' Lower Level 3pc Bathroom 6' x 7' Lower Level 4pc Bathroom 13' x 10'6'' Lower Level Bedroom 13' x 10'6'' Lower Level Bedroom 14'6'' x 12' Lower Level Bedroom 15' x 13' Lower Level Dining Room 14'6'' x 11'6'' Lower Level Kitchen 13'6'' x 13'6'' Lower Level Living Room 18' x 14'6'' Main Level Mud Room 11'6'' x 7'6'' Main Level 4pc Bathroom 9' x 8' Main Level Bedroom 14' x 11'6'' Main Level Primary Bedroom 14'6'' x 12'6'' Main Level Office 12' x 11'6'' Main Level Dining Room 11'6'' x 11' Main Level Kitchen 10'6'' x 11' Main Level Living Room 14'6'' x 14'6'' -
Utilities
Your Favourites
No Favourites Found







The trademarks REALTOR®, REALTORS®, and the REALTOR® logo are controlled by The Canadian Real Estate Association (CREA) and identify real estate professionals who are members of CREA. The trademarks MLS®, Multiple Listing Service® and the associated logos are owned by The Canadian Real Estate Association (CREA) and identify the quality of services provided by real estate professionals who are members of CREA. The trademark DDF® is owned by The Canadian Real Estate Association (CREA) and identifies CREA's Data Distribution Facility (DDF®)
January 08 2026 10:52:11
Association of Interior REALTORS®
