$219,000
Maintenance,
$258.38 Monthly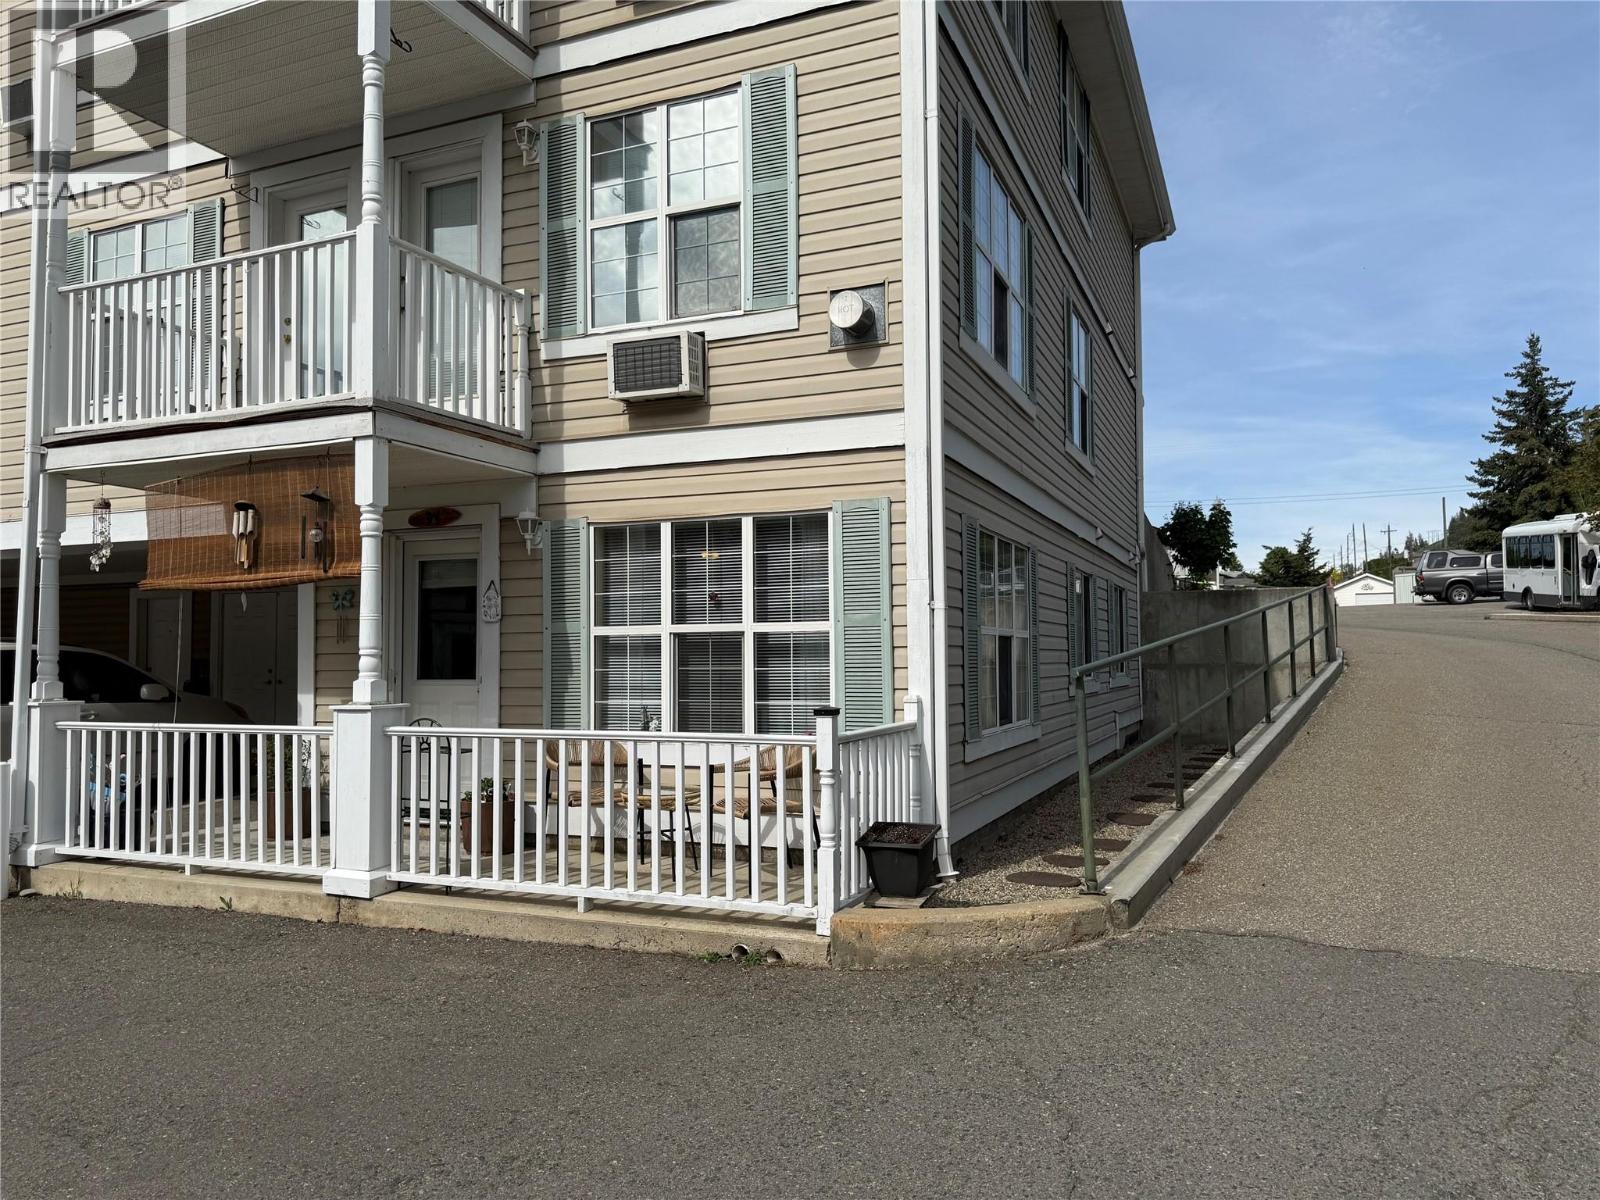
$219,000
Maintenance,
$258.38 Monthly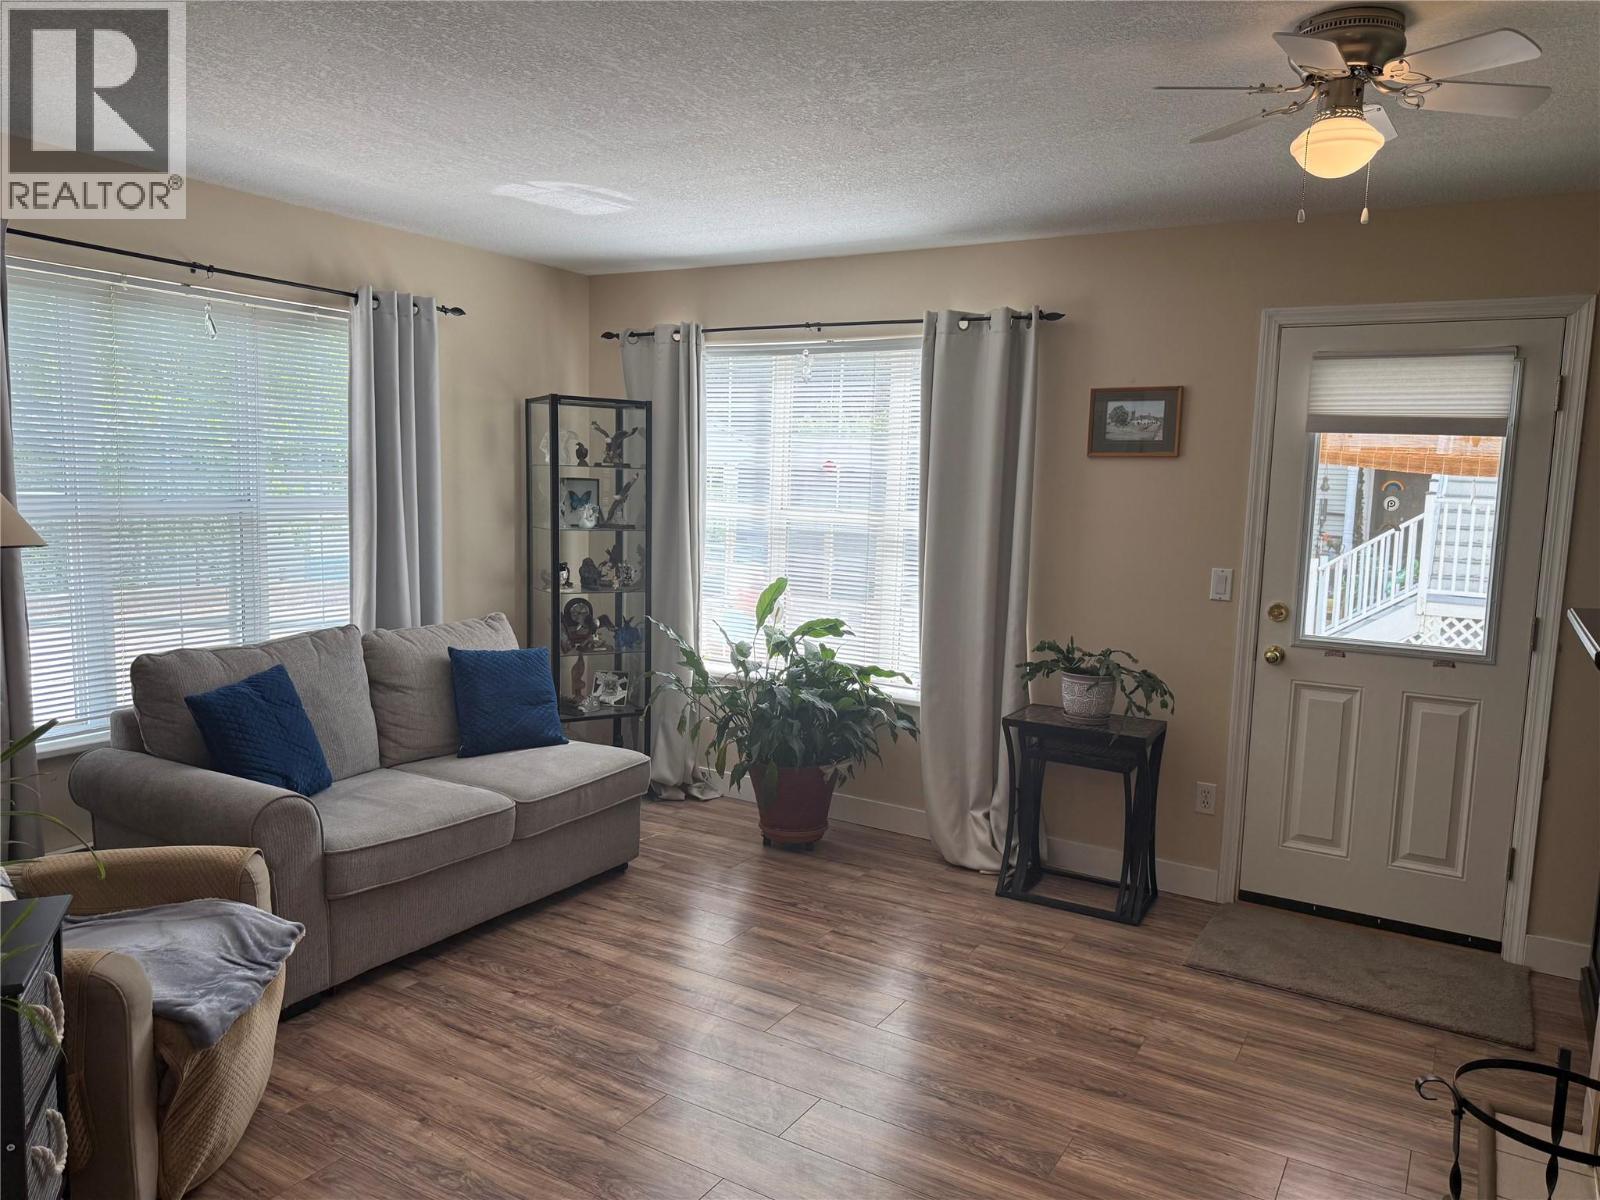
$219,000
Maintenance,
$258.38 Monthly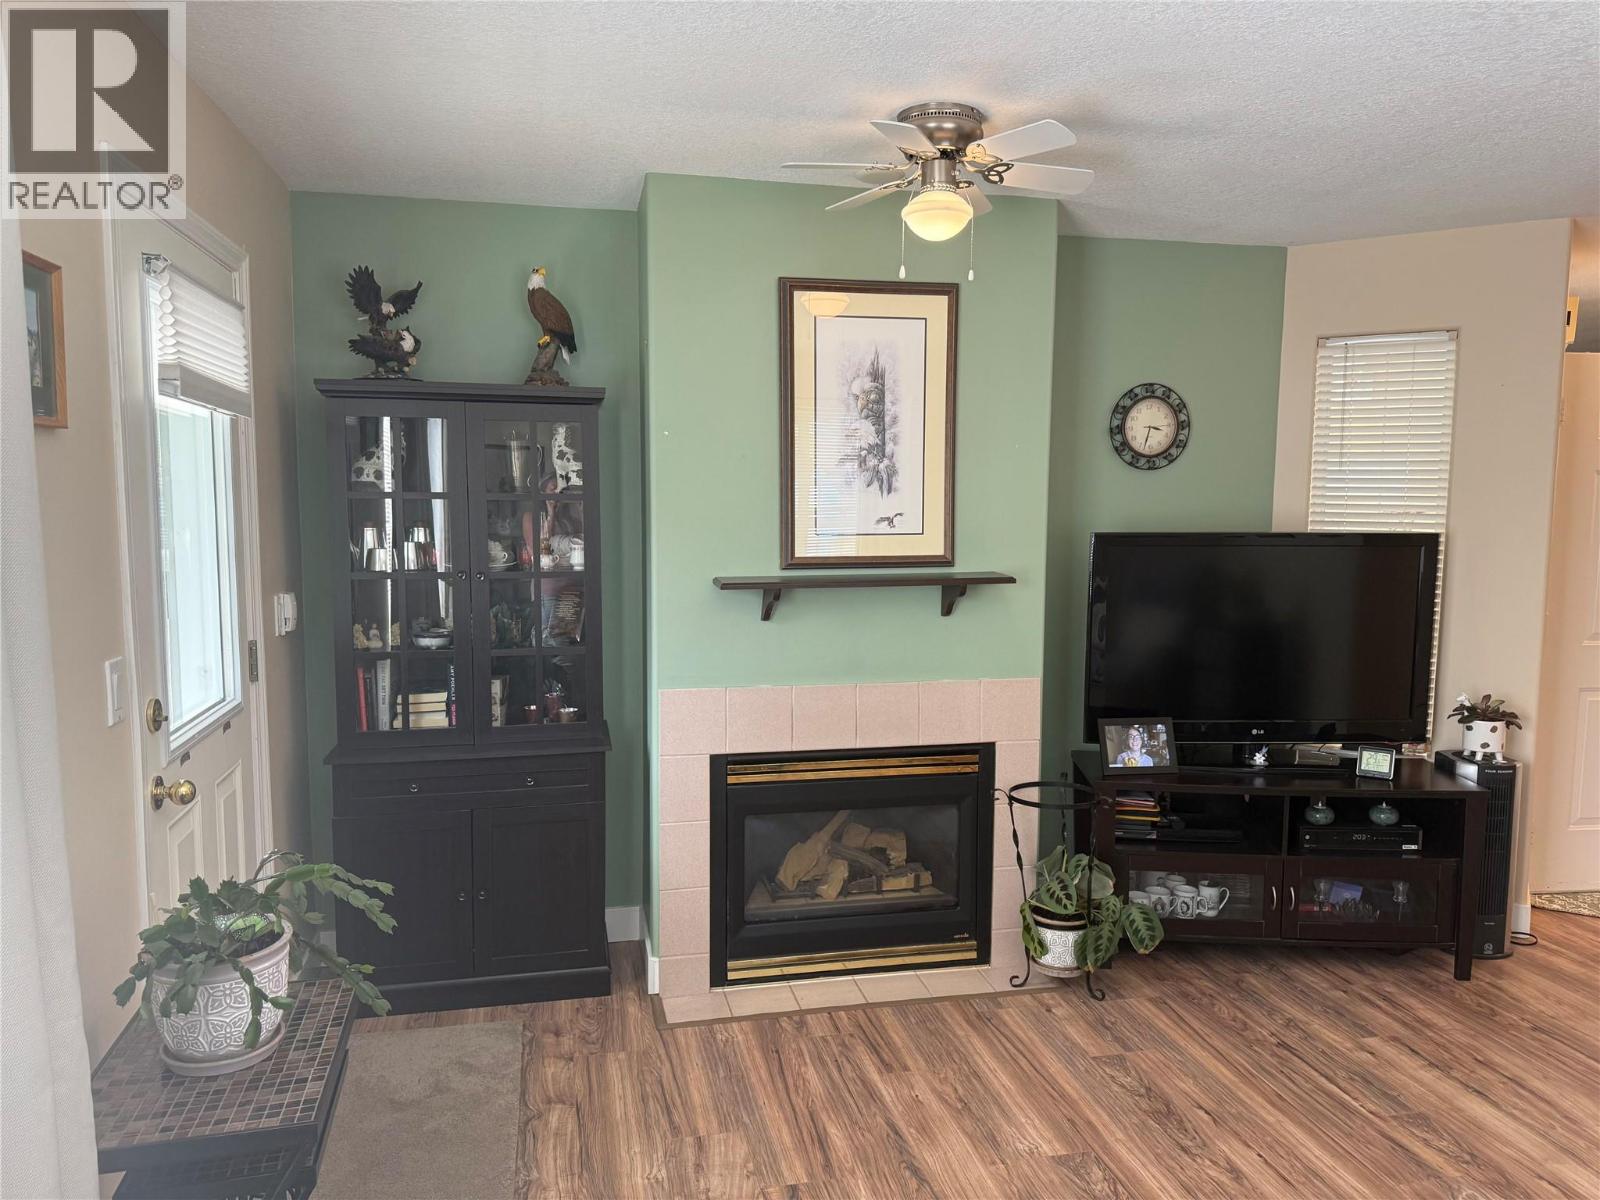
$219,000
Maintenance,
$258.38 Monthly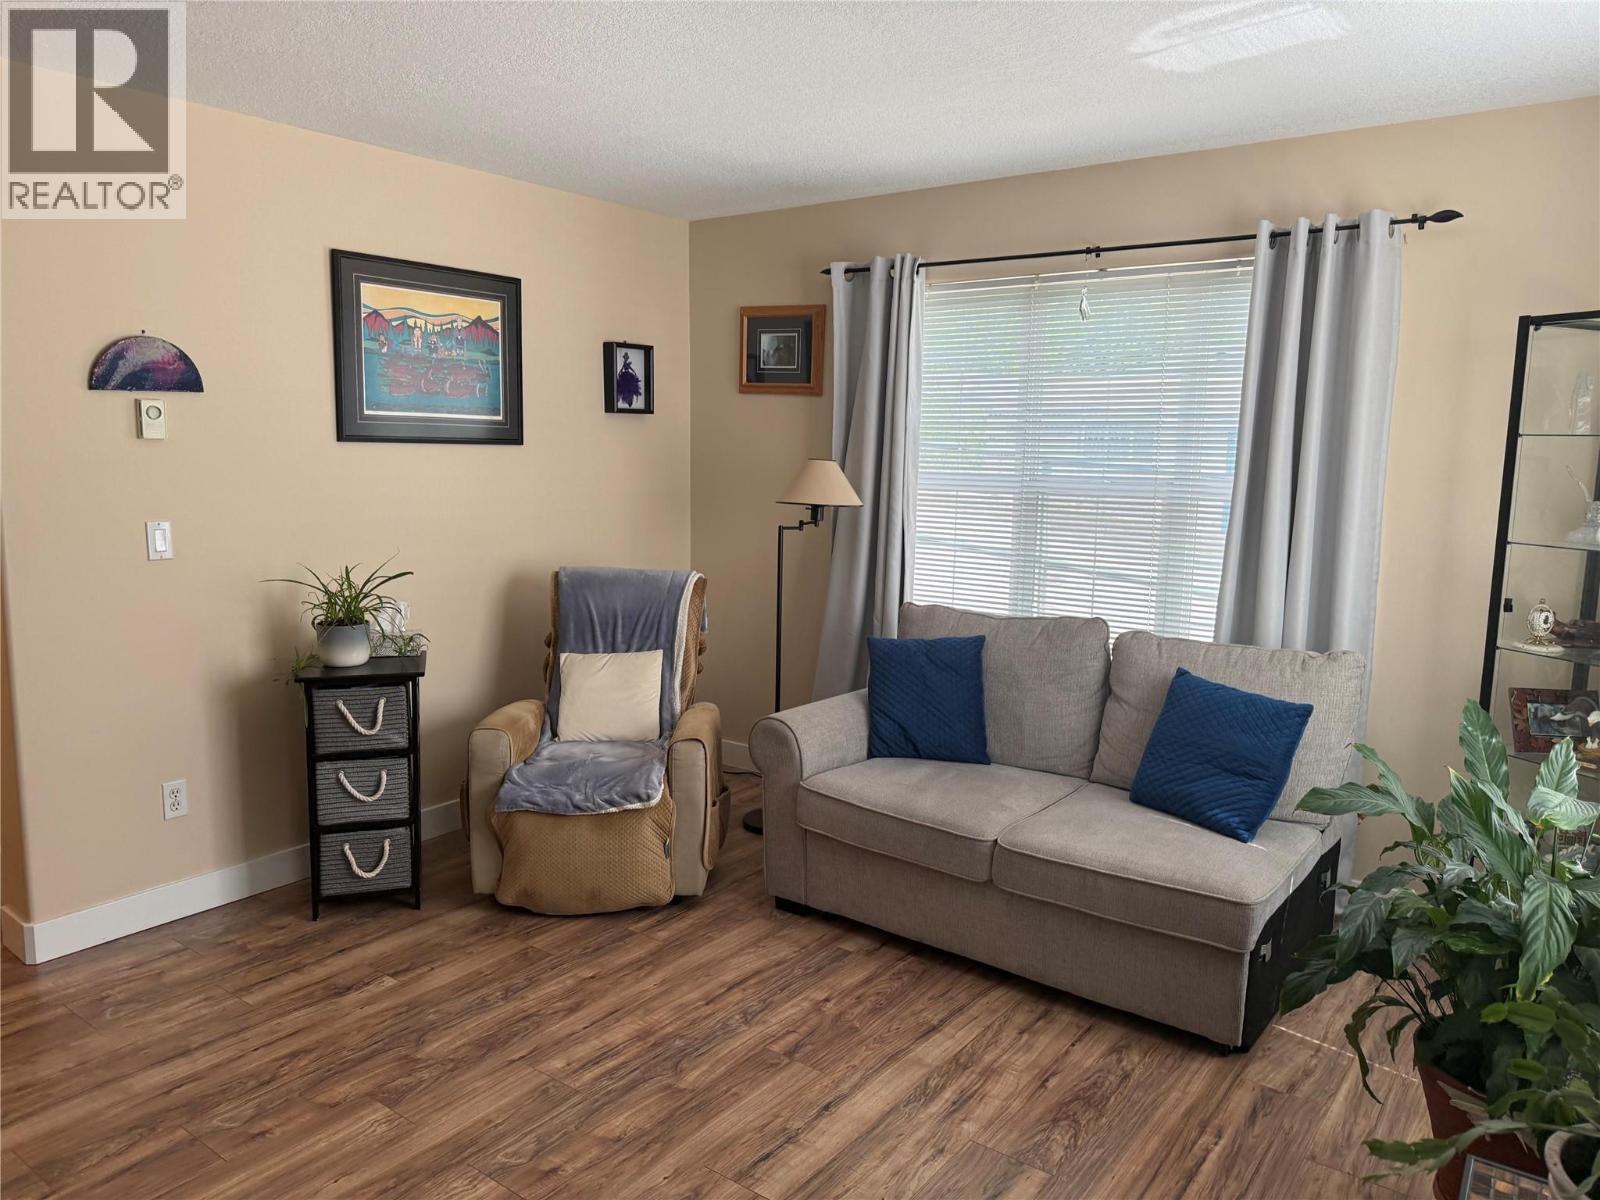
$219,000
Maintenance,
$258.38 Monthly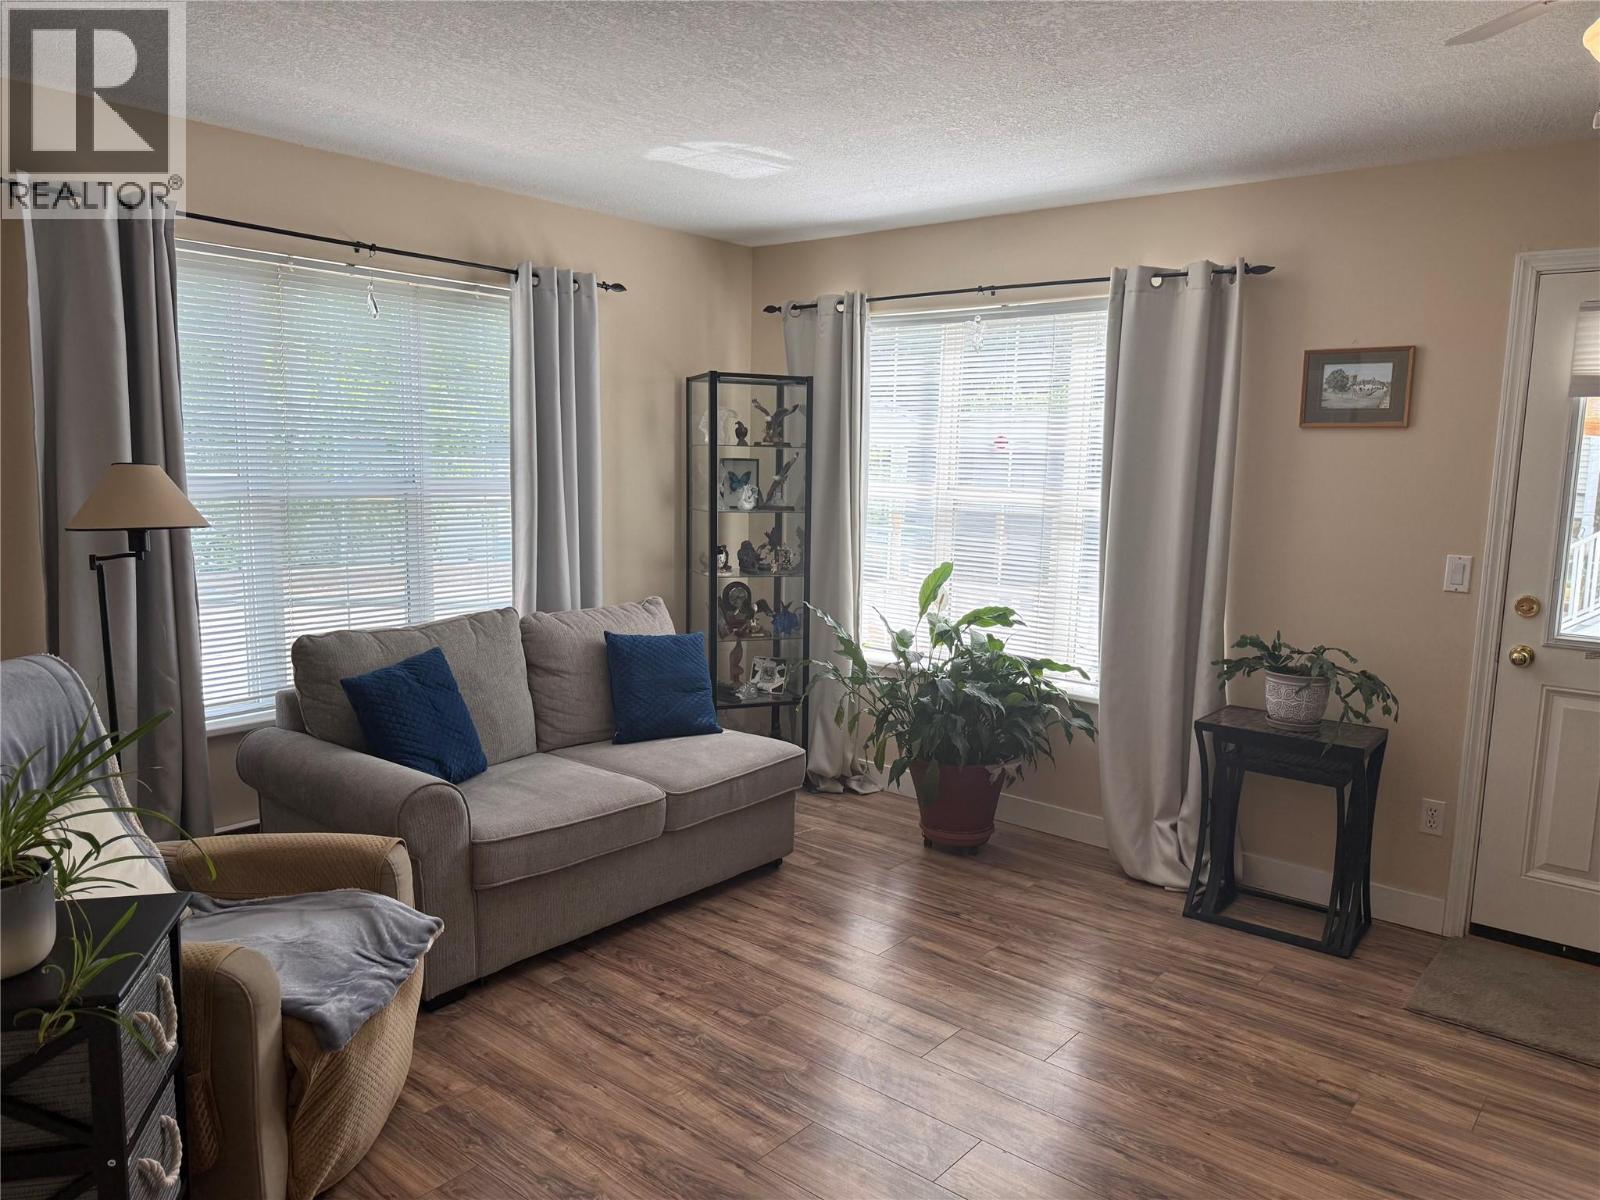
$219,000
Maintenance,
$258.38 Monthly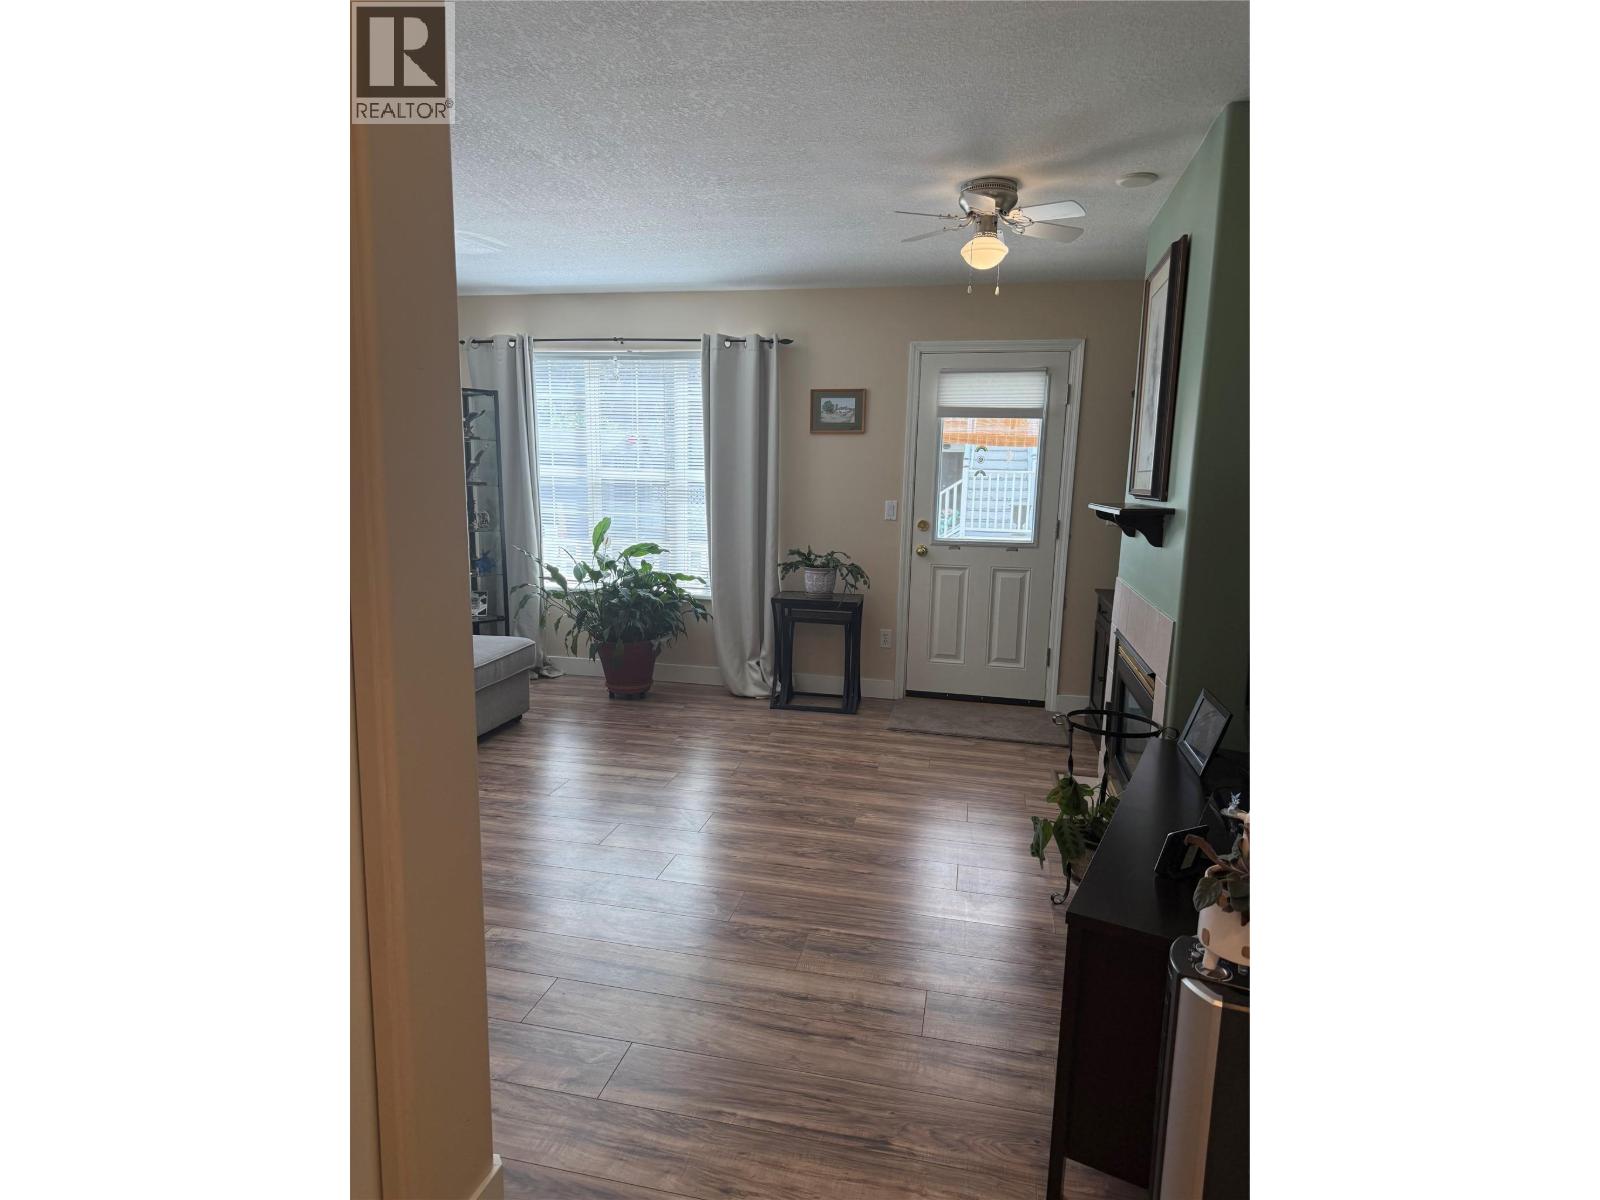
$219,000
Maintenance,
$258.38 Monthly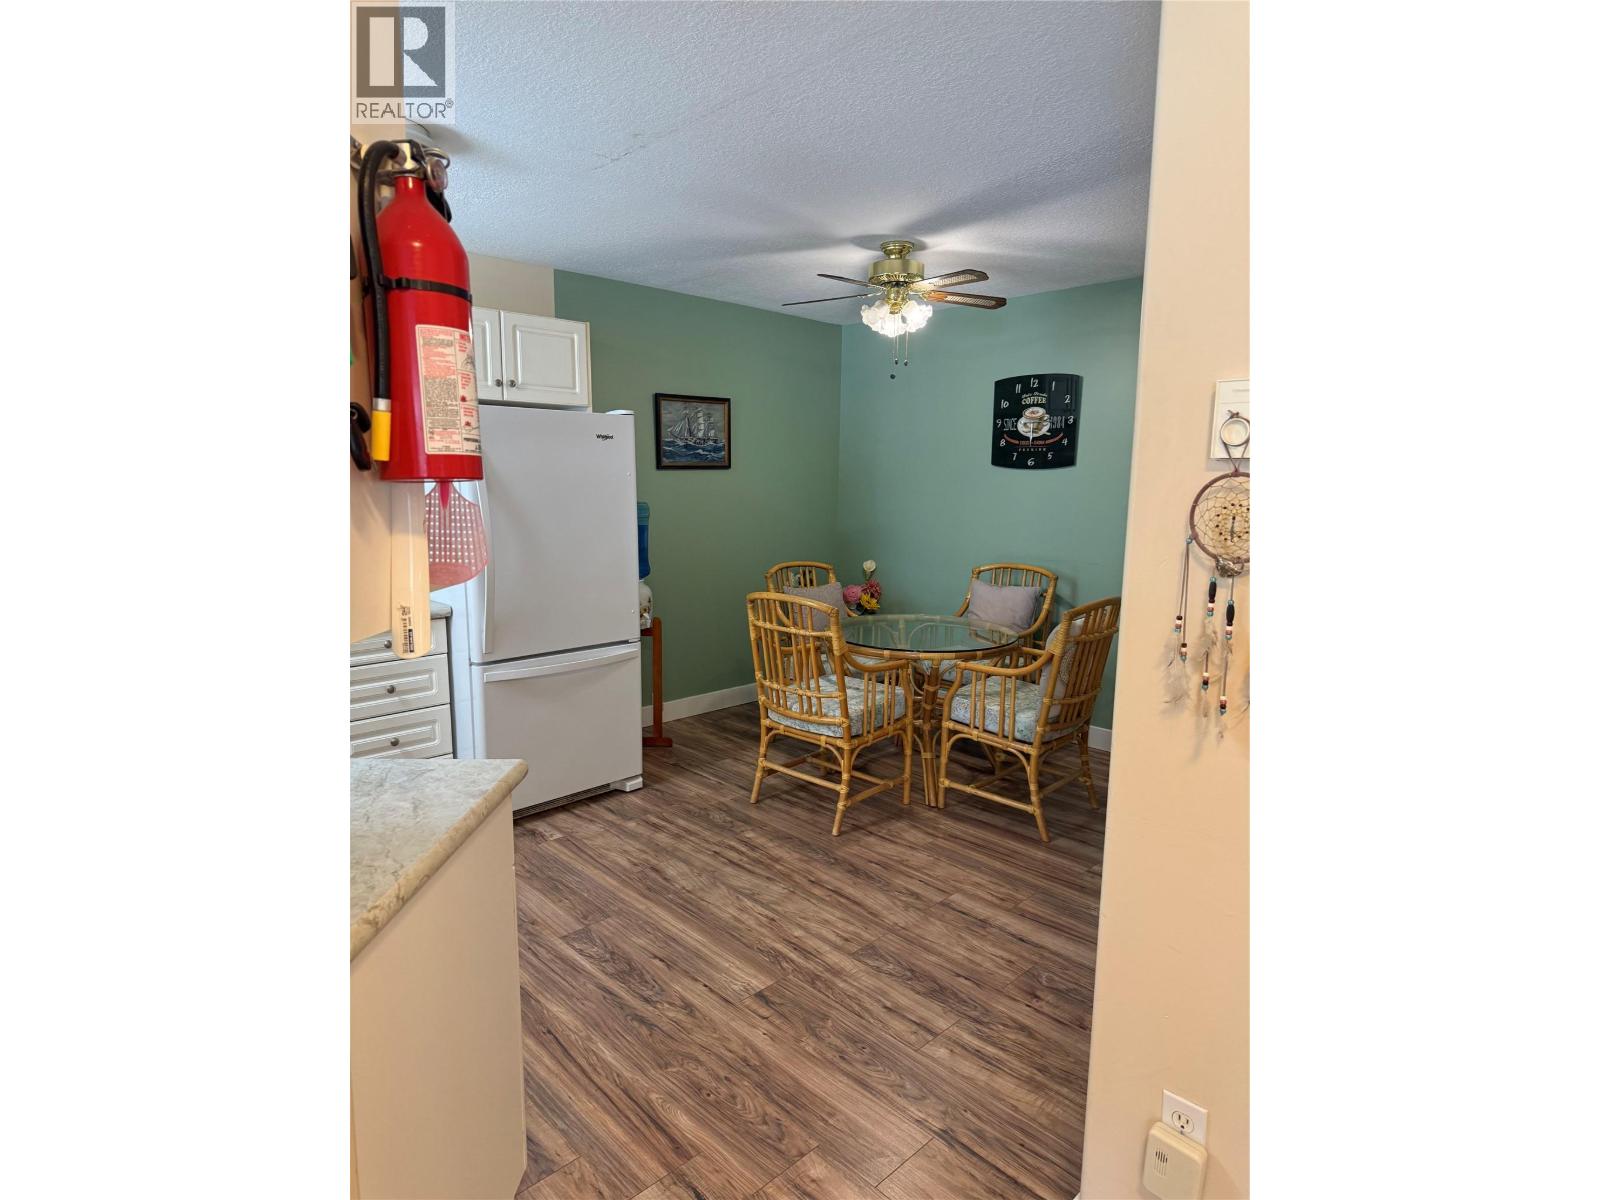
$219,000
Maintenance,
$258.38 Monthly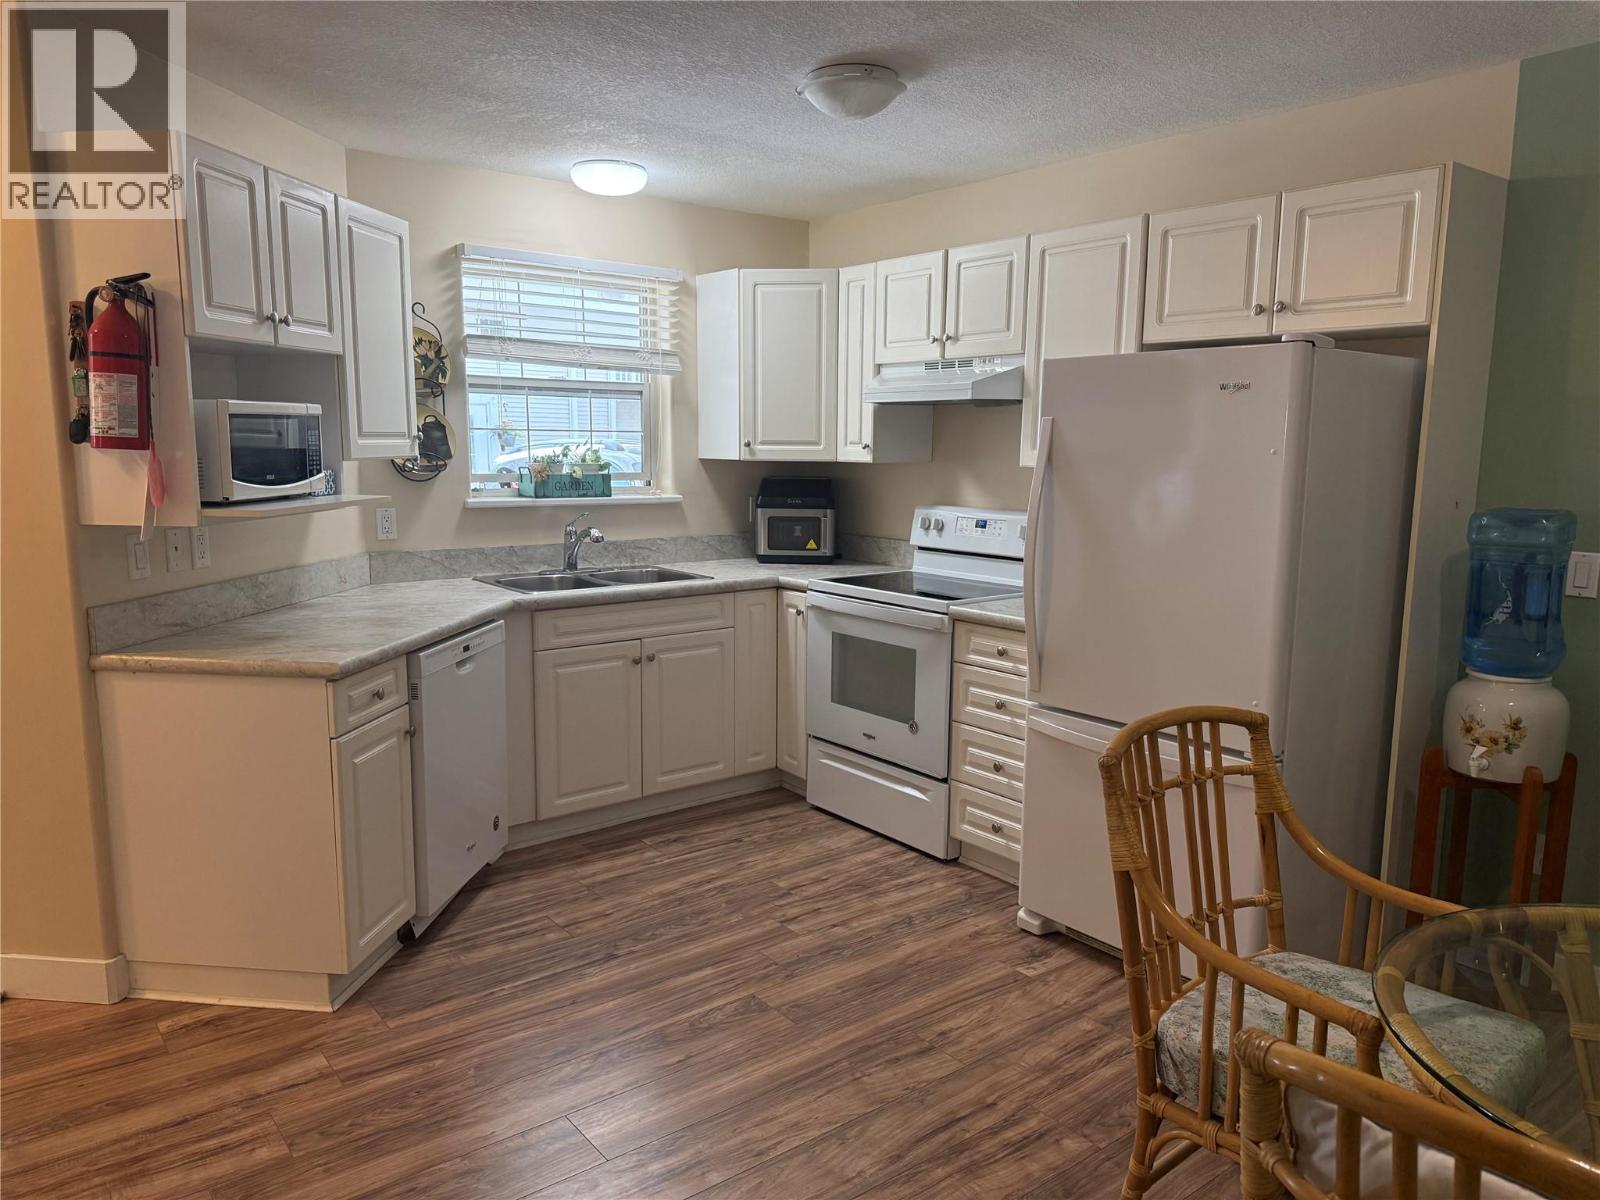
$219,000
Maintenance,
$258.38 Monthly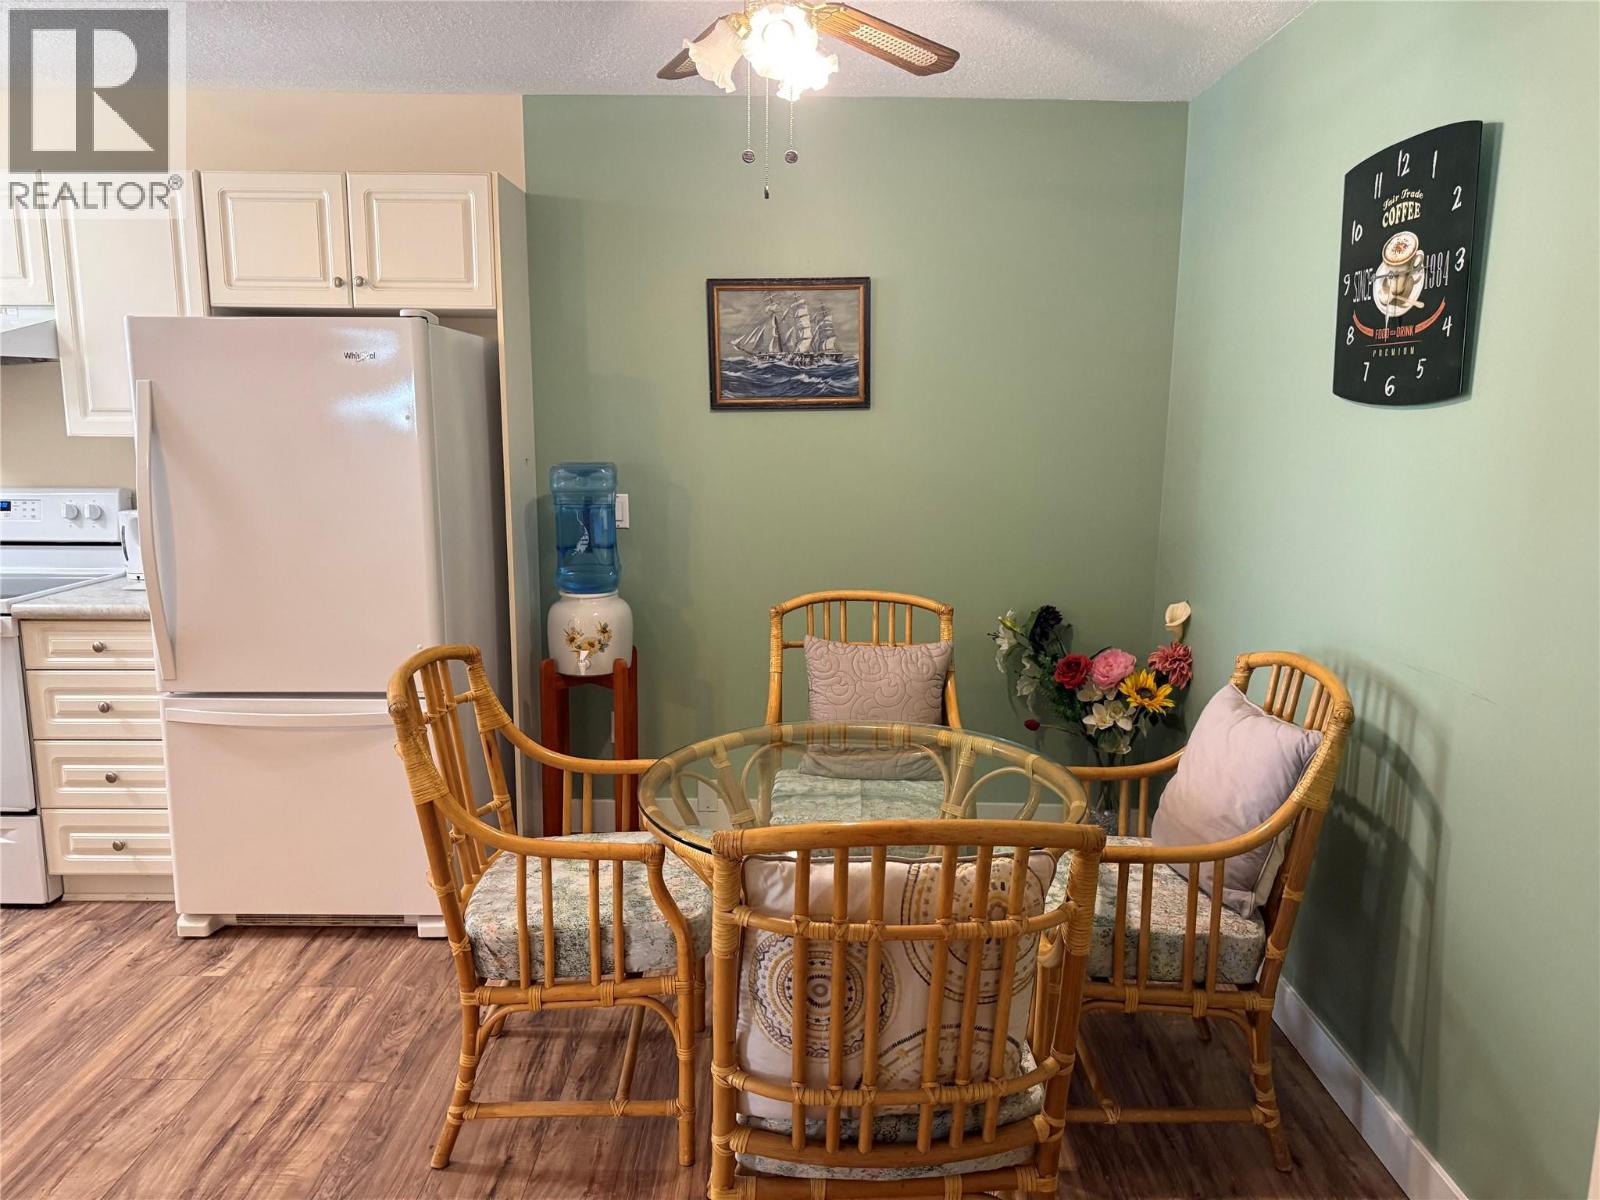
$219,000
Maintenance,
$258.38 Monthly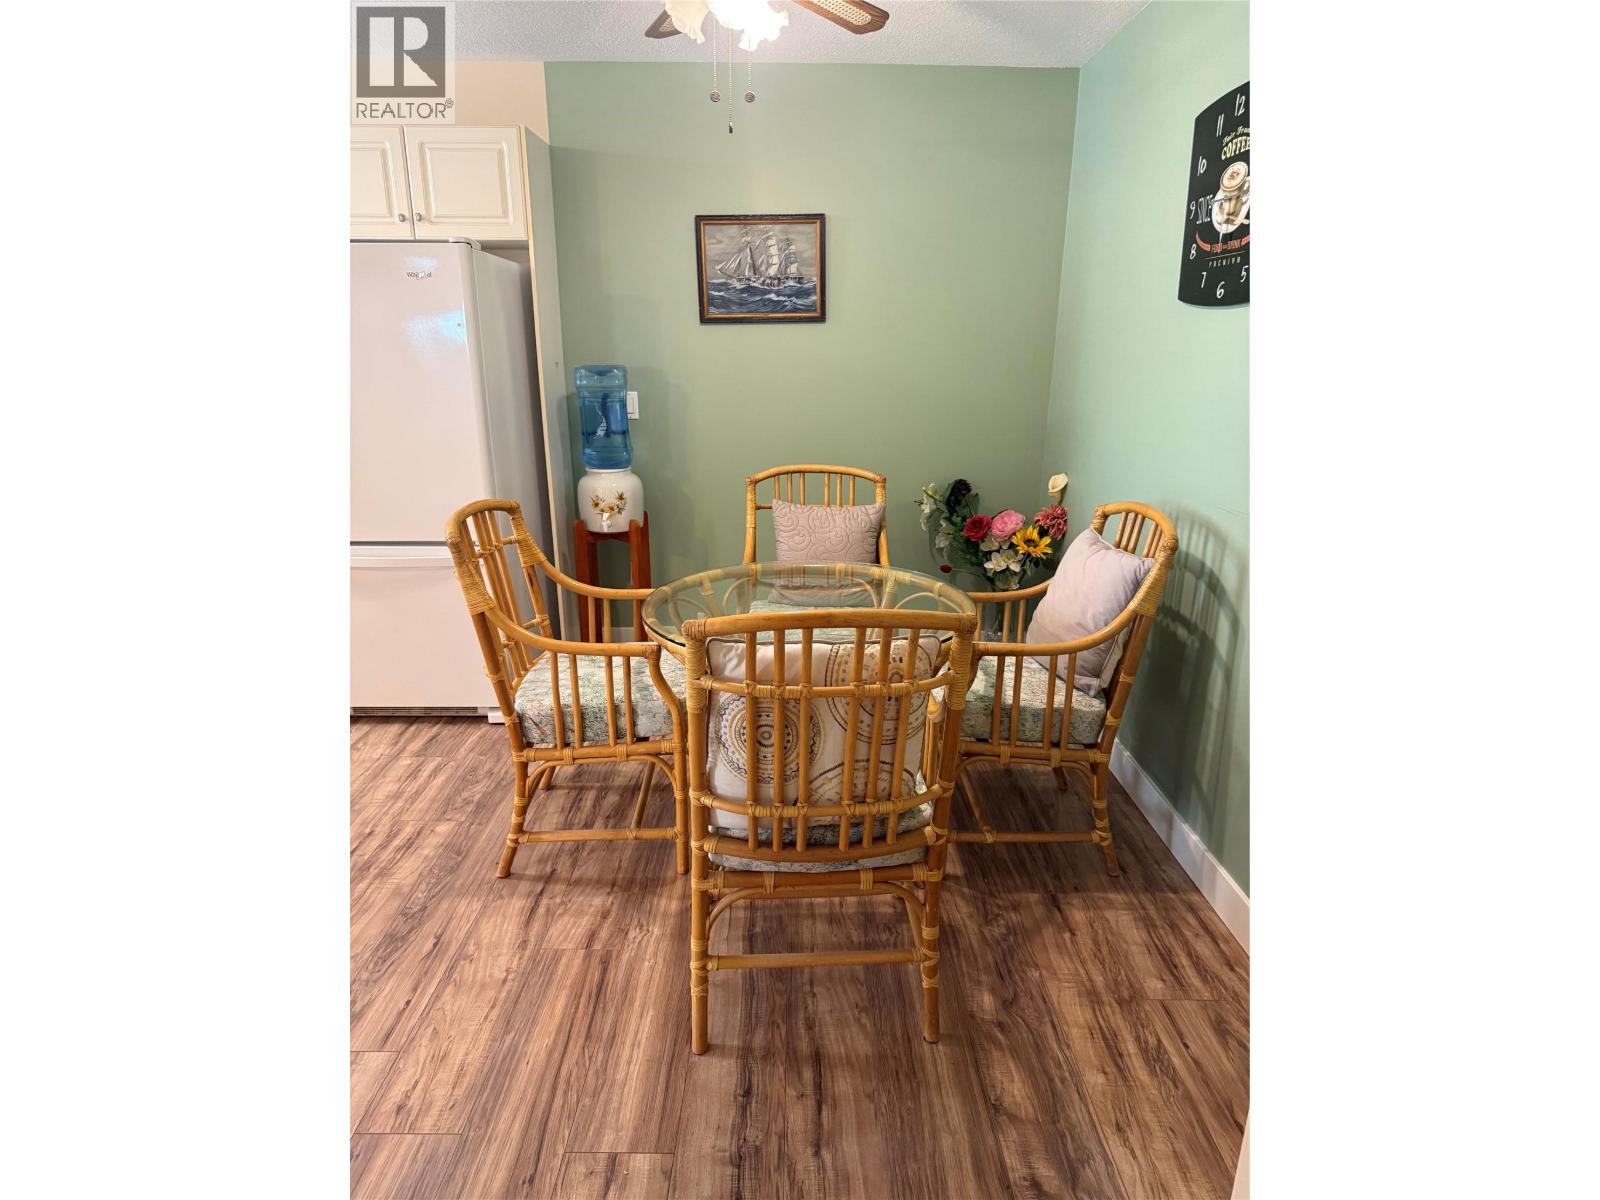
$219,000
Maintenance,
$258.38 Monthly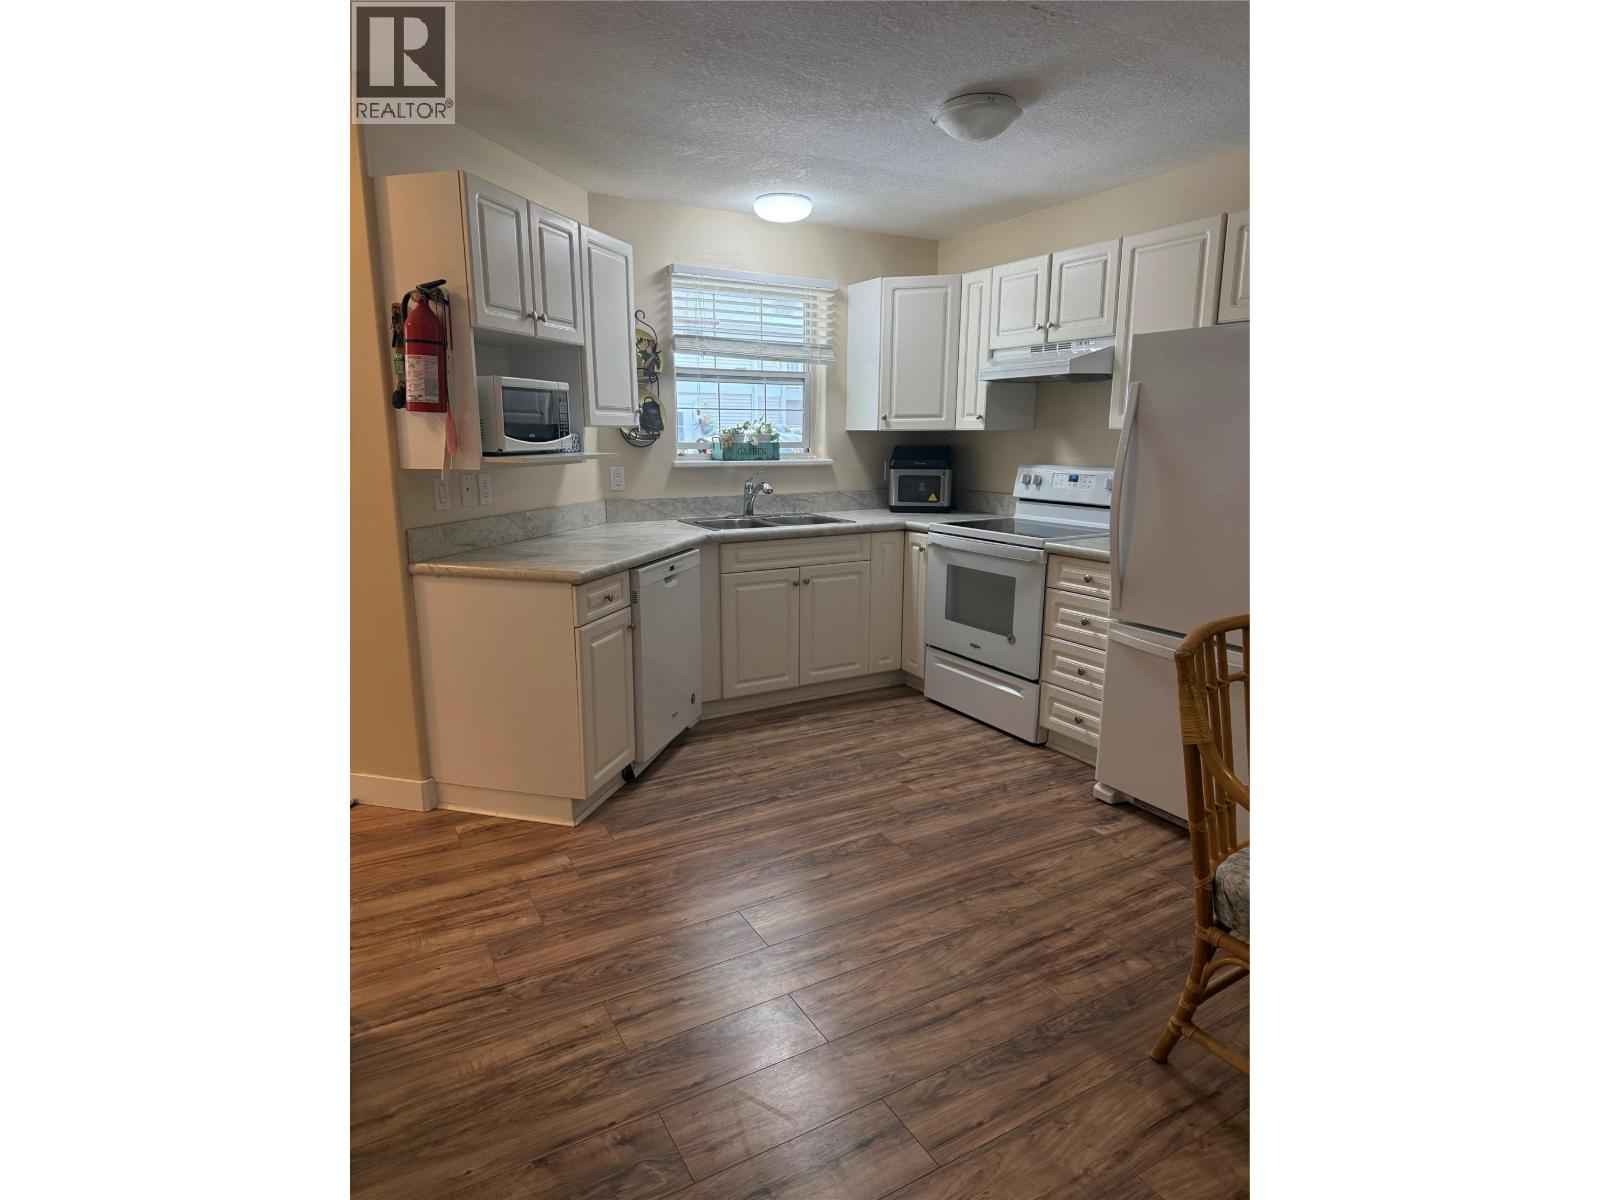
$219,000
Maintenance,
$258.38 Monthly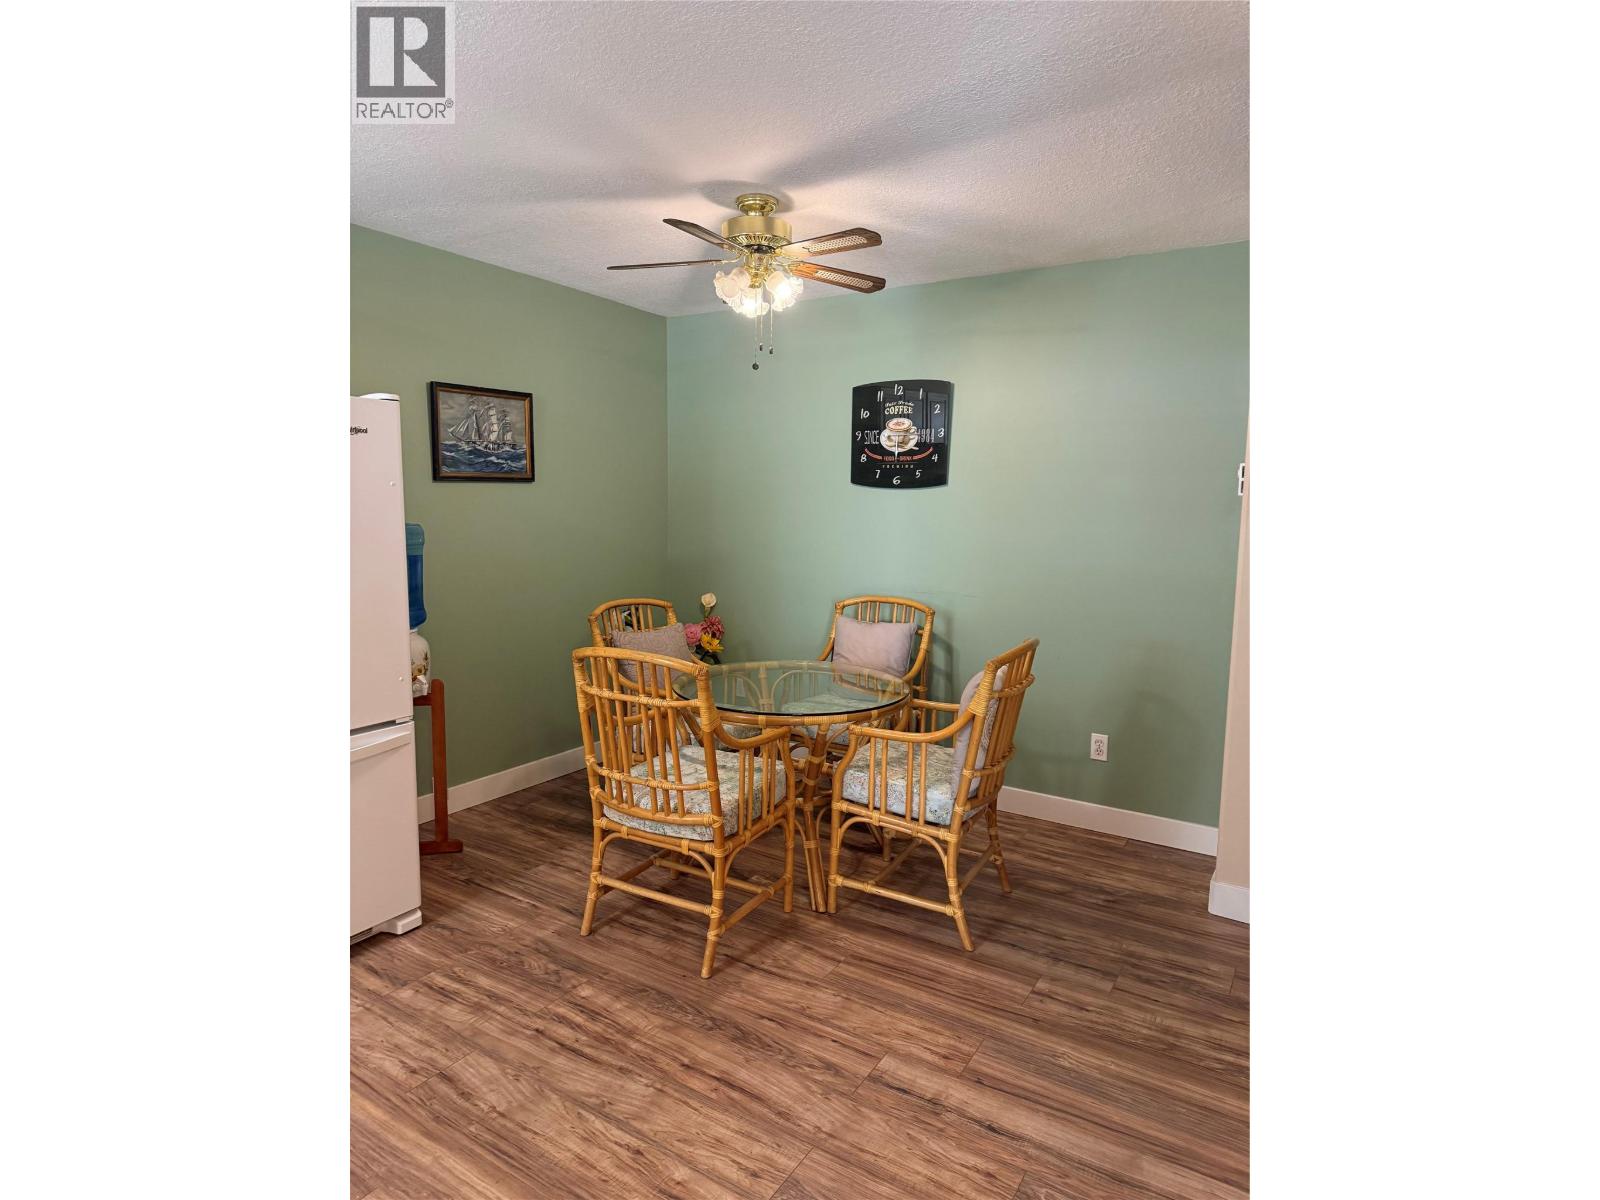
$219,000
Maintenance,
$258.38 Monthly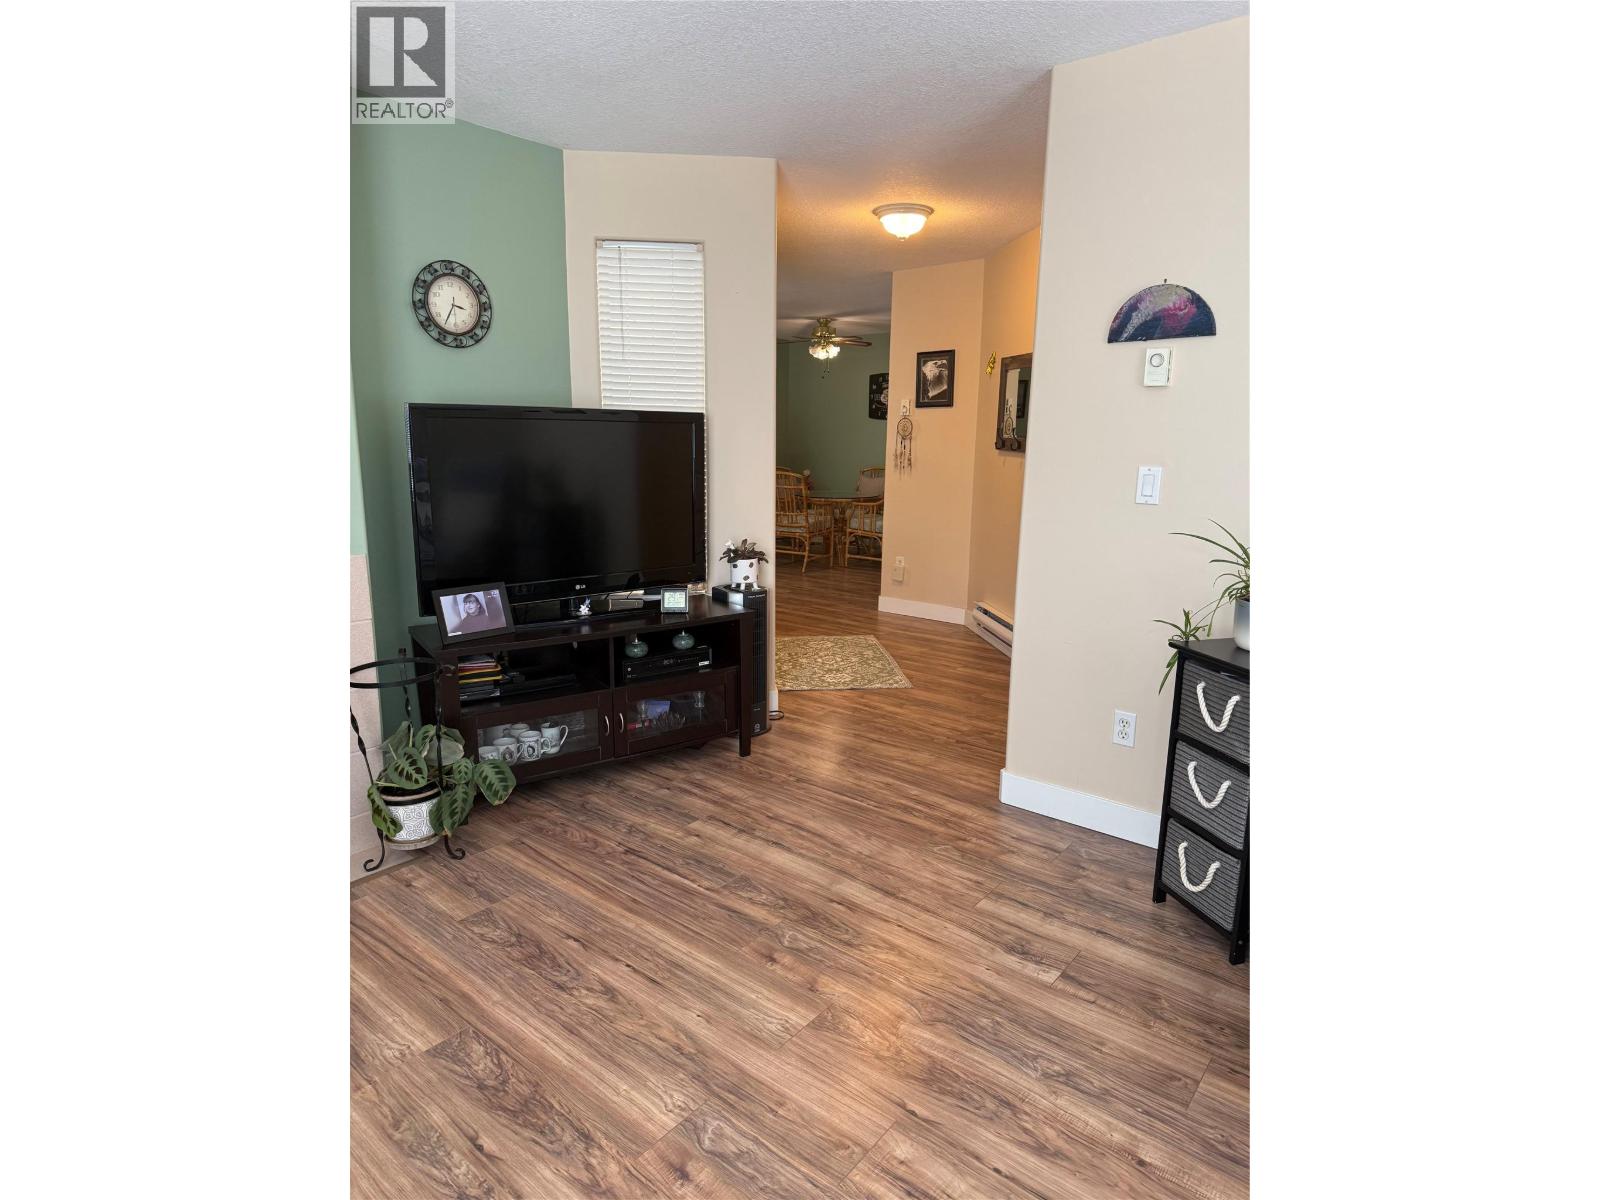
$219,000
Maintenance,
$258.38 Monthly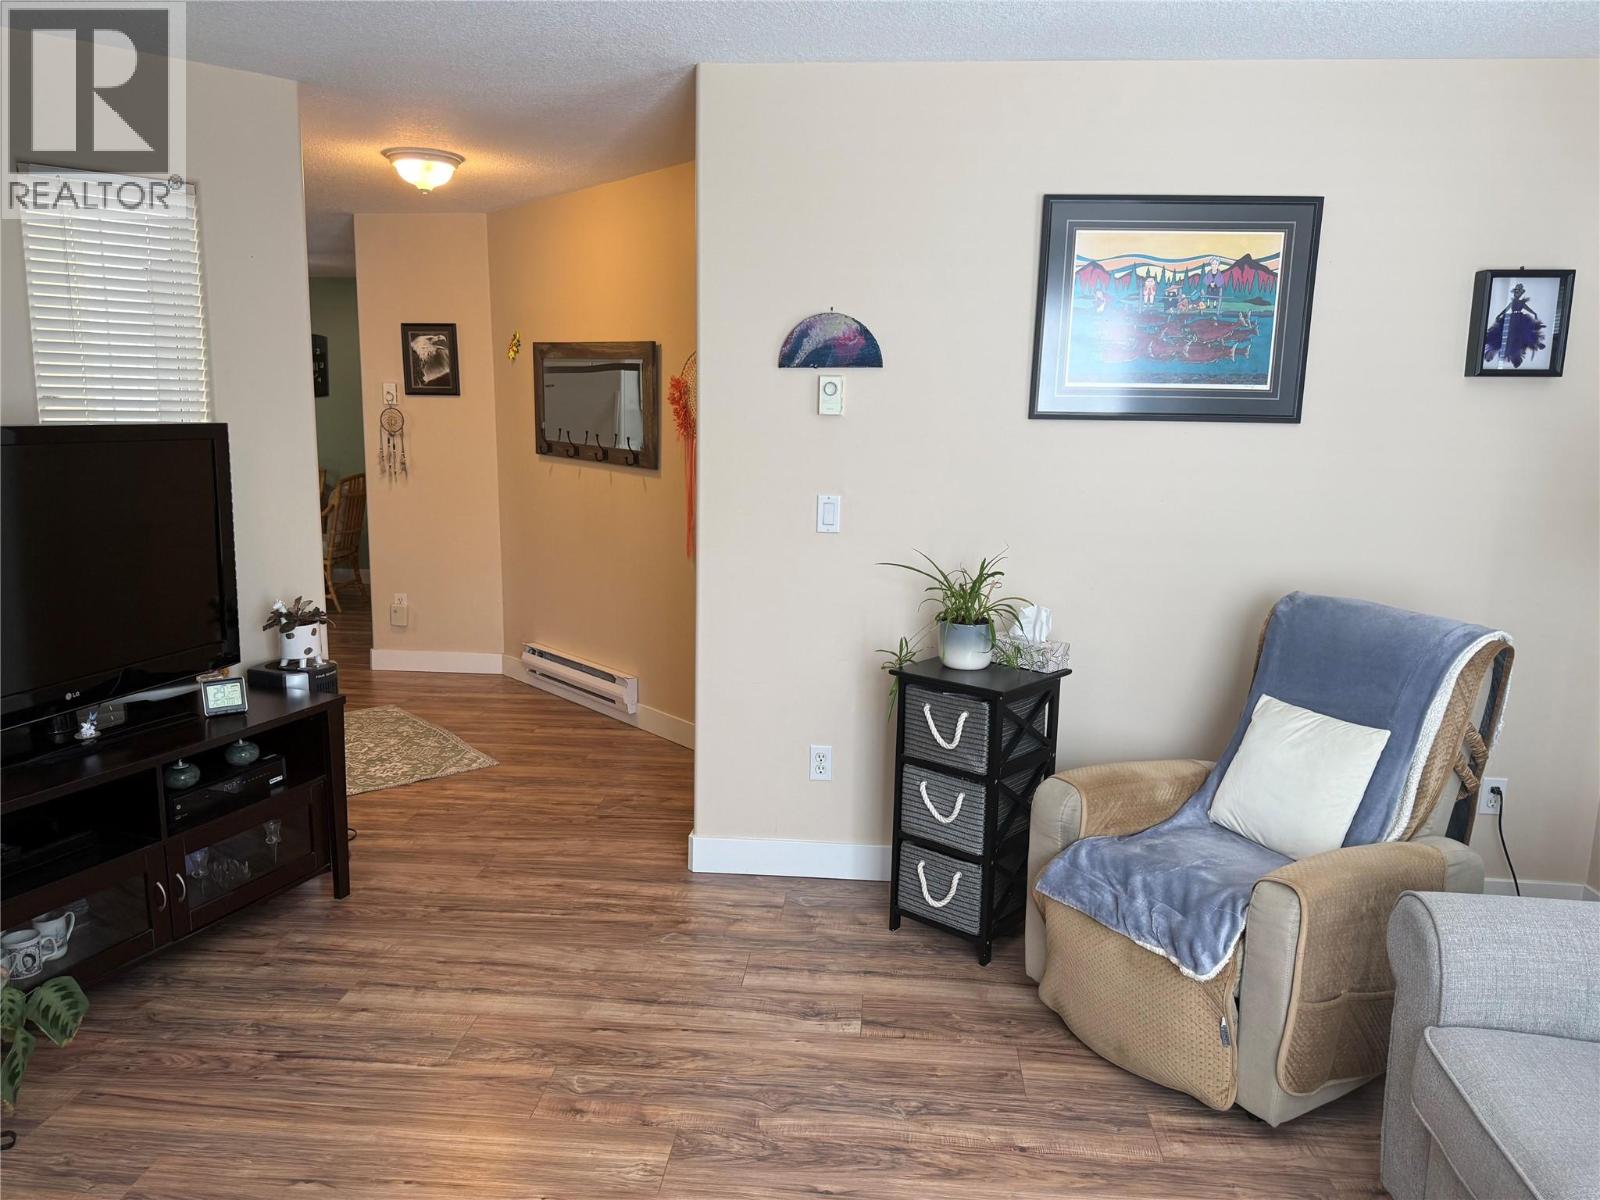
$219,000
Maintenance,
$258.38 Monthly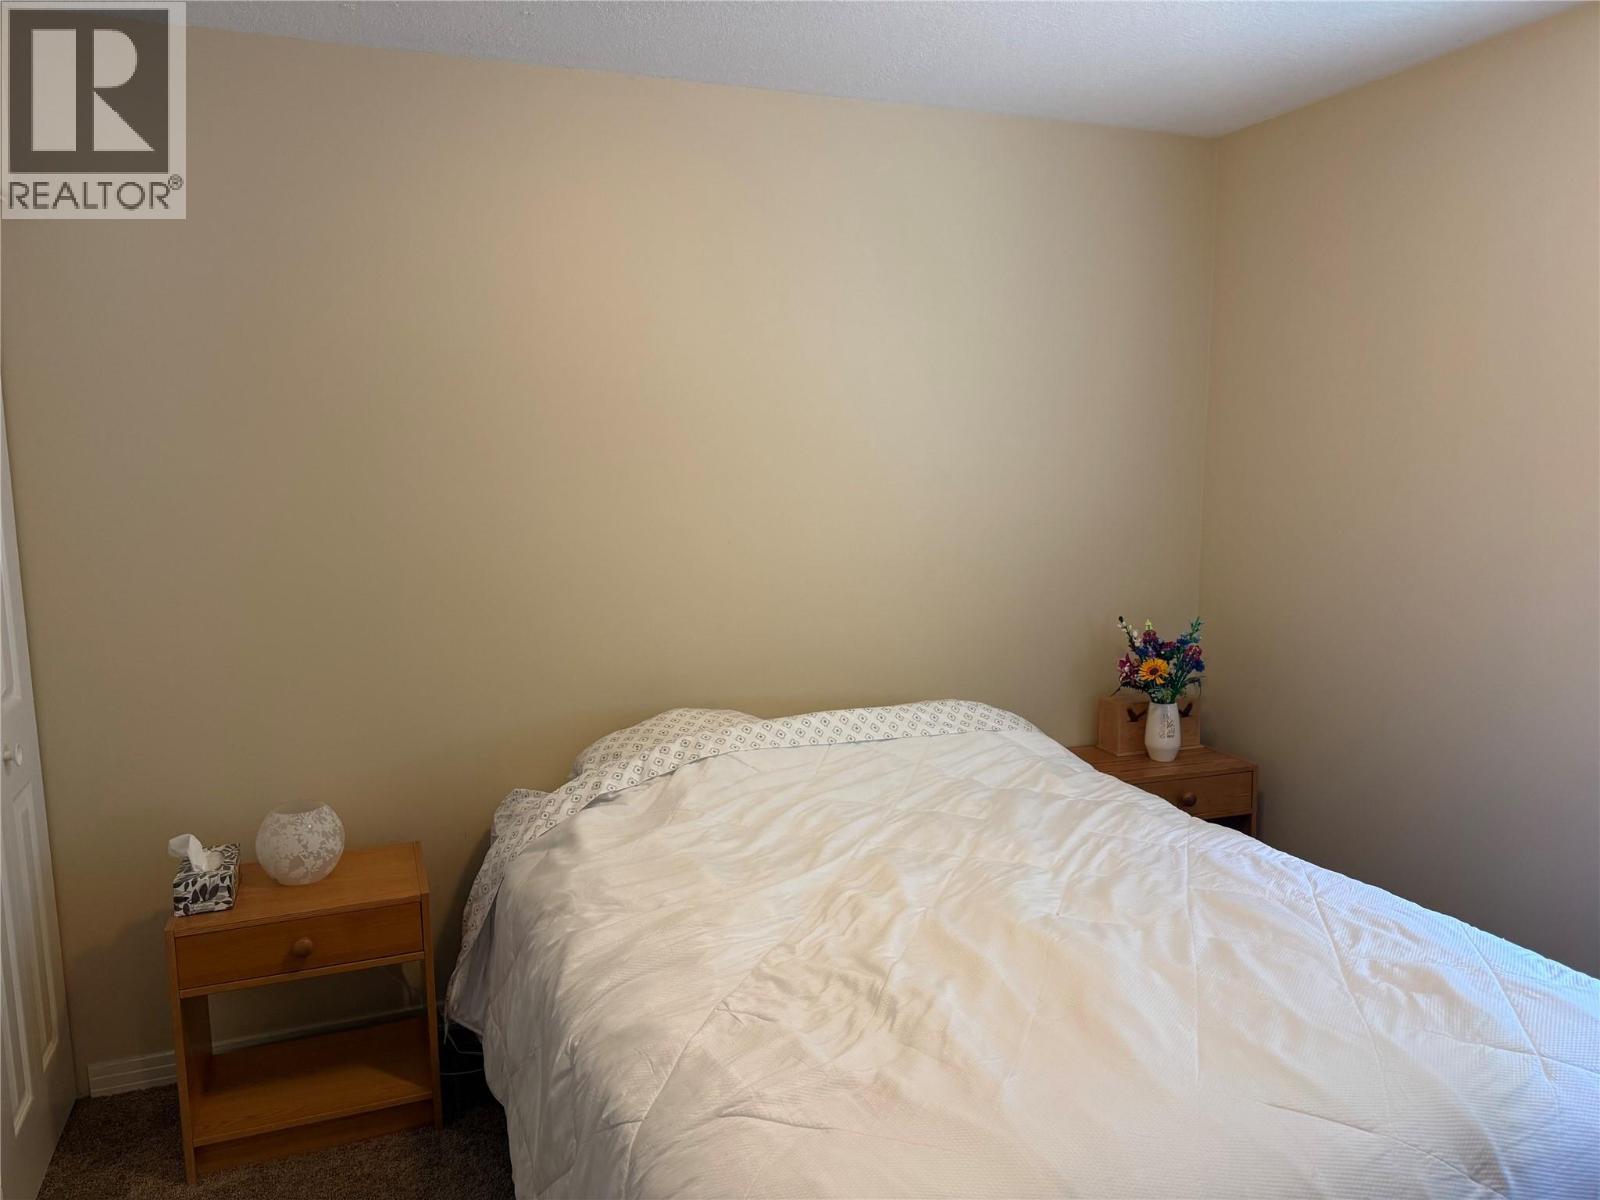
$219,000
Maintenance,
$258.38 Monthly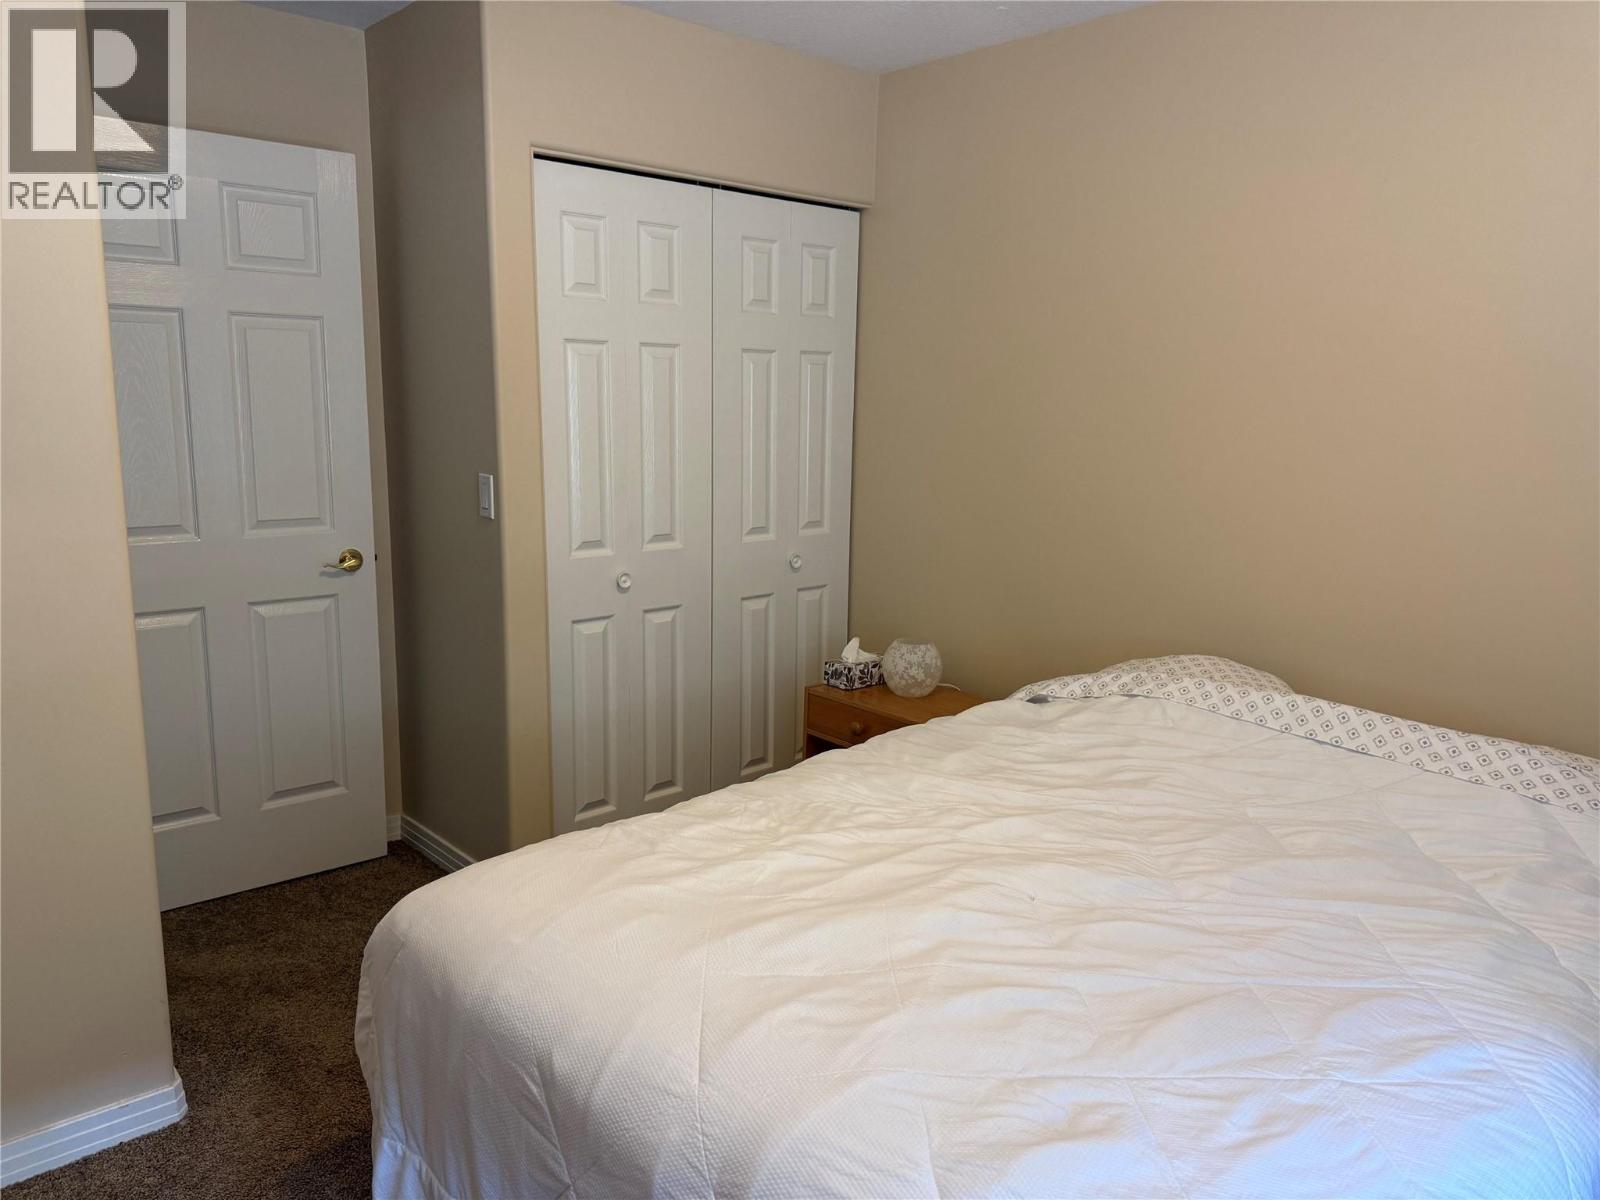
$219,000
Maintenance,
$258.38 Monthly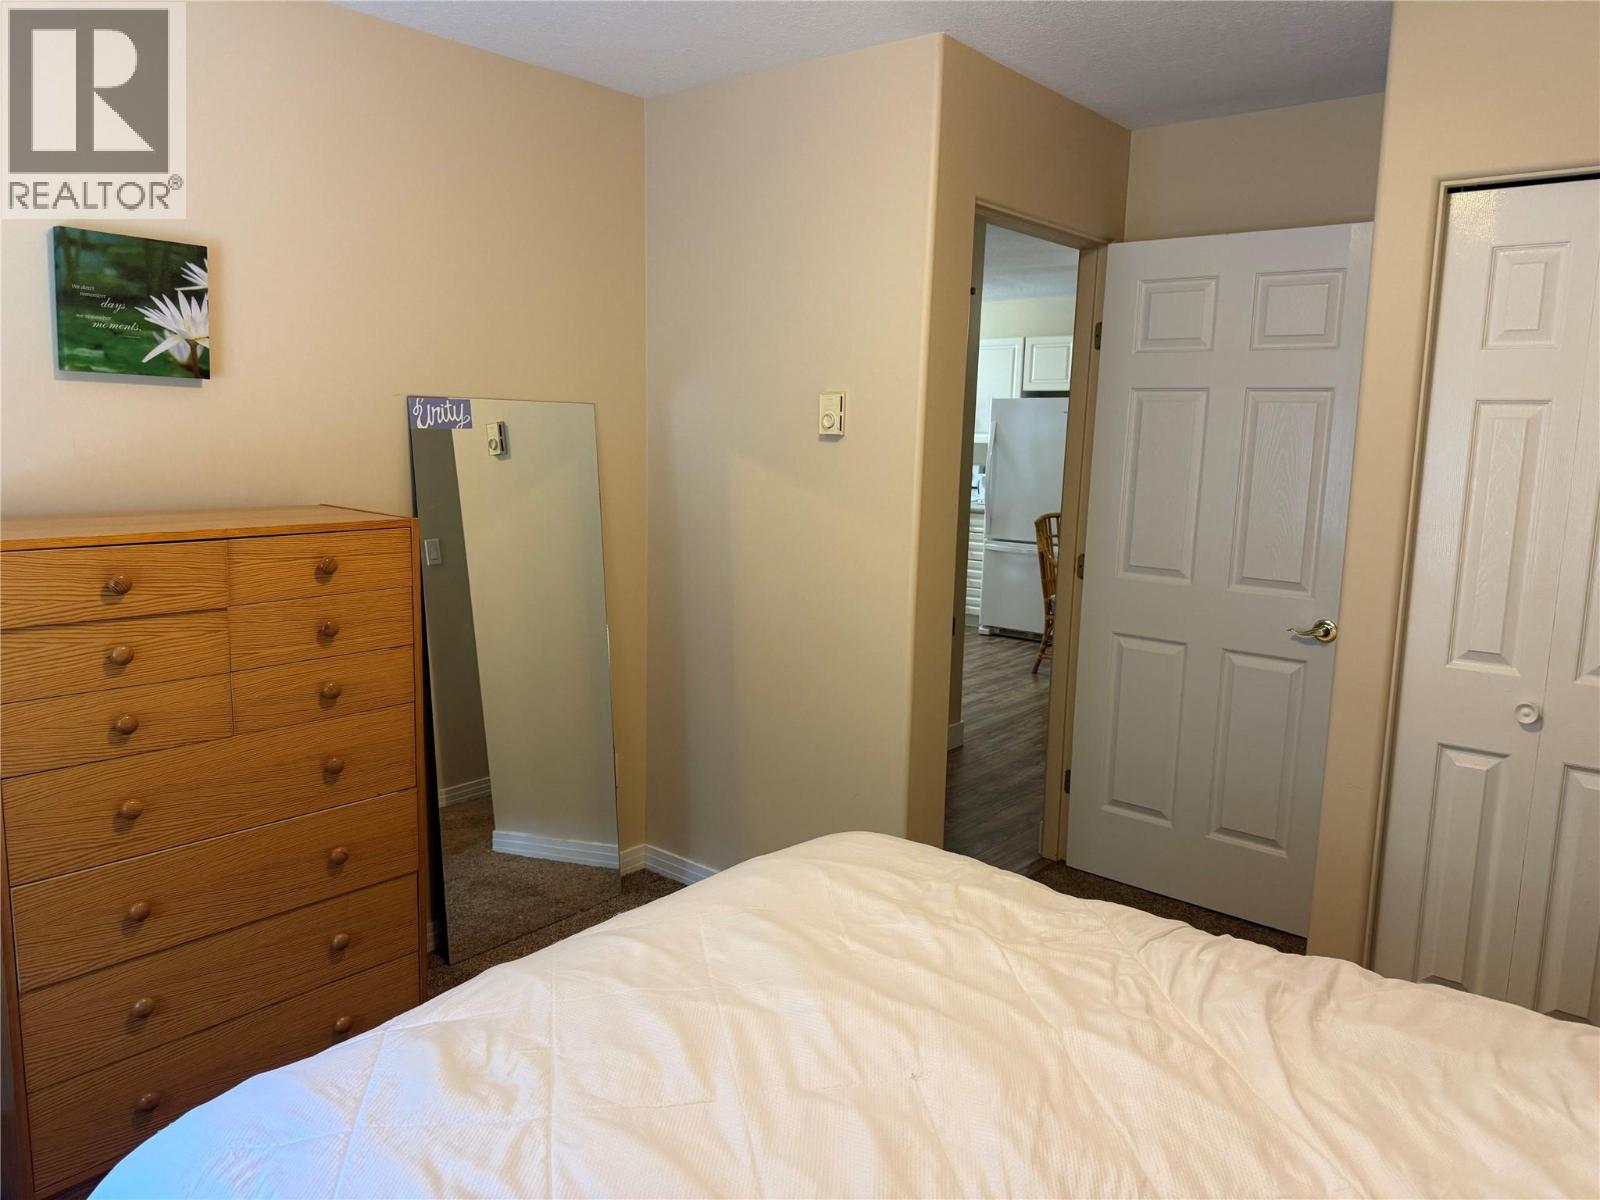
$219,000
Maintenance,
$258.38 Monthly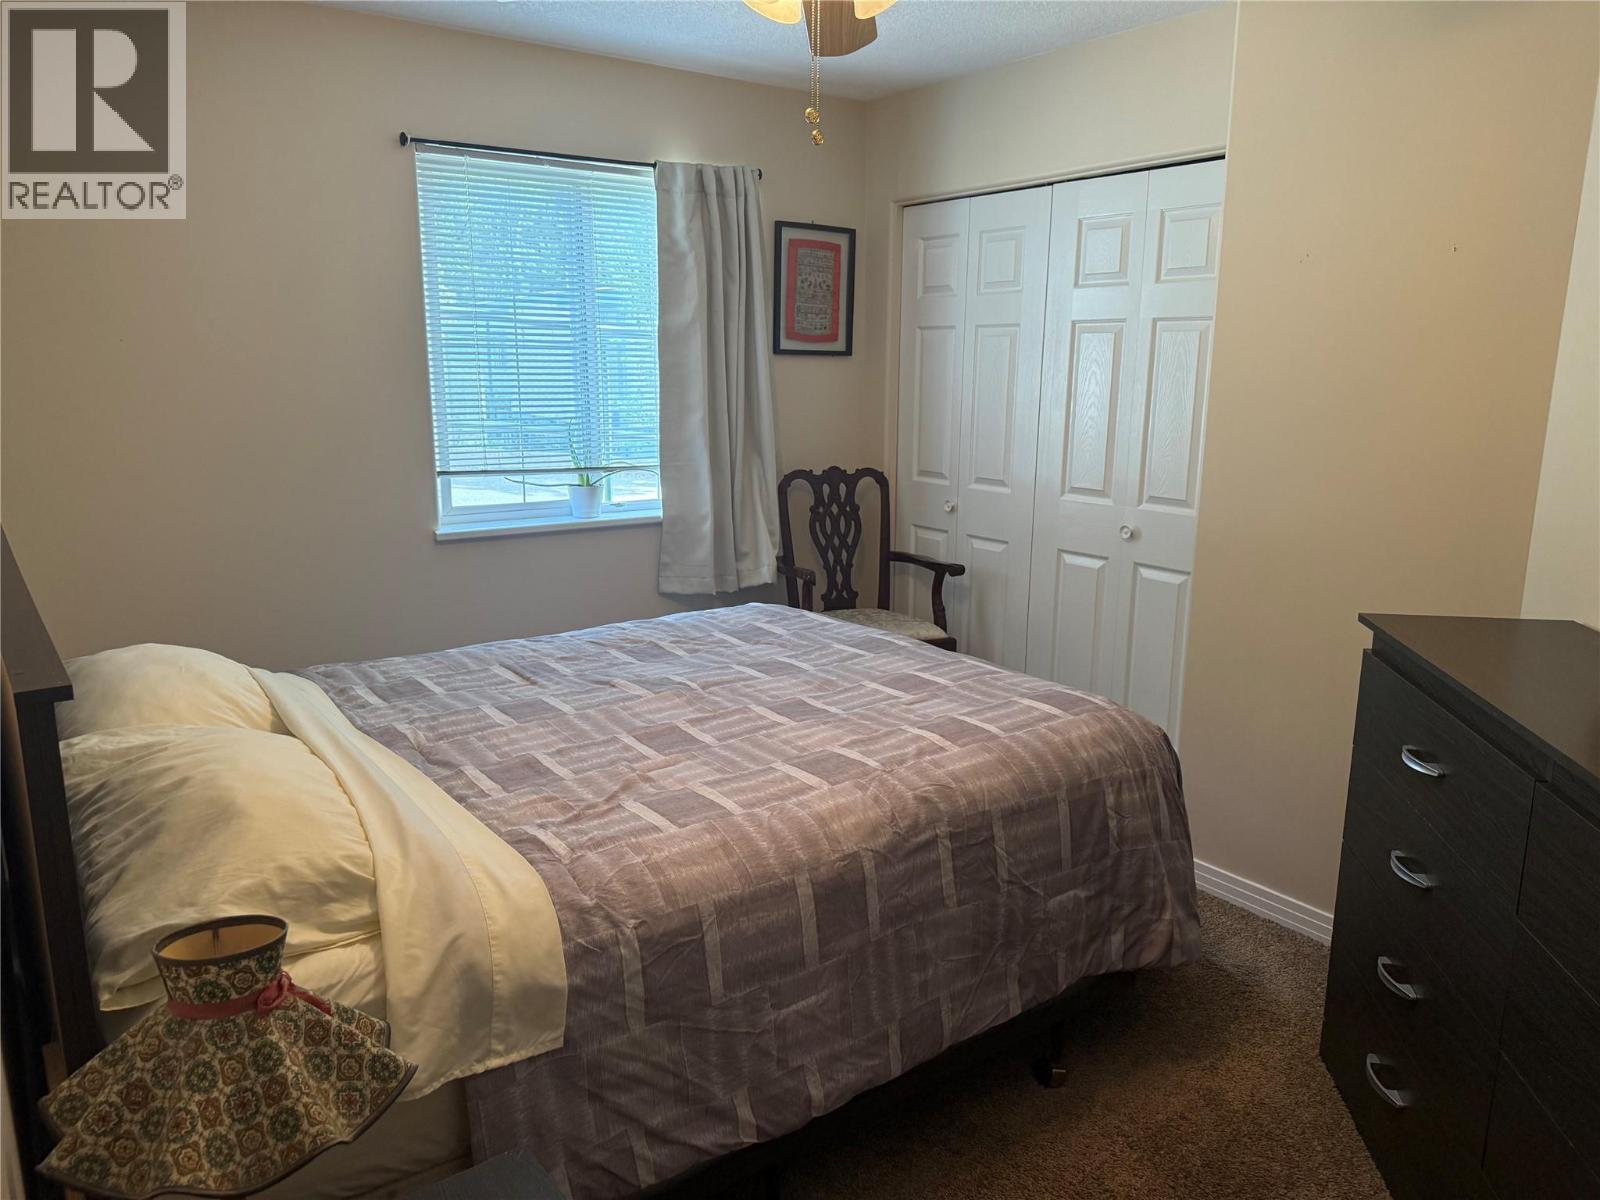
$219,000
Maintenance,
$258.38 Monthly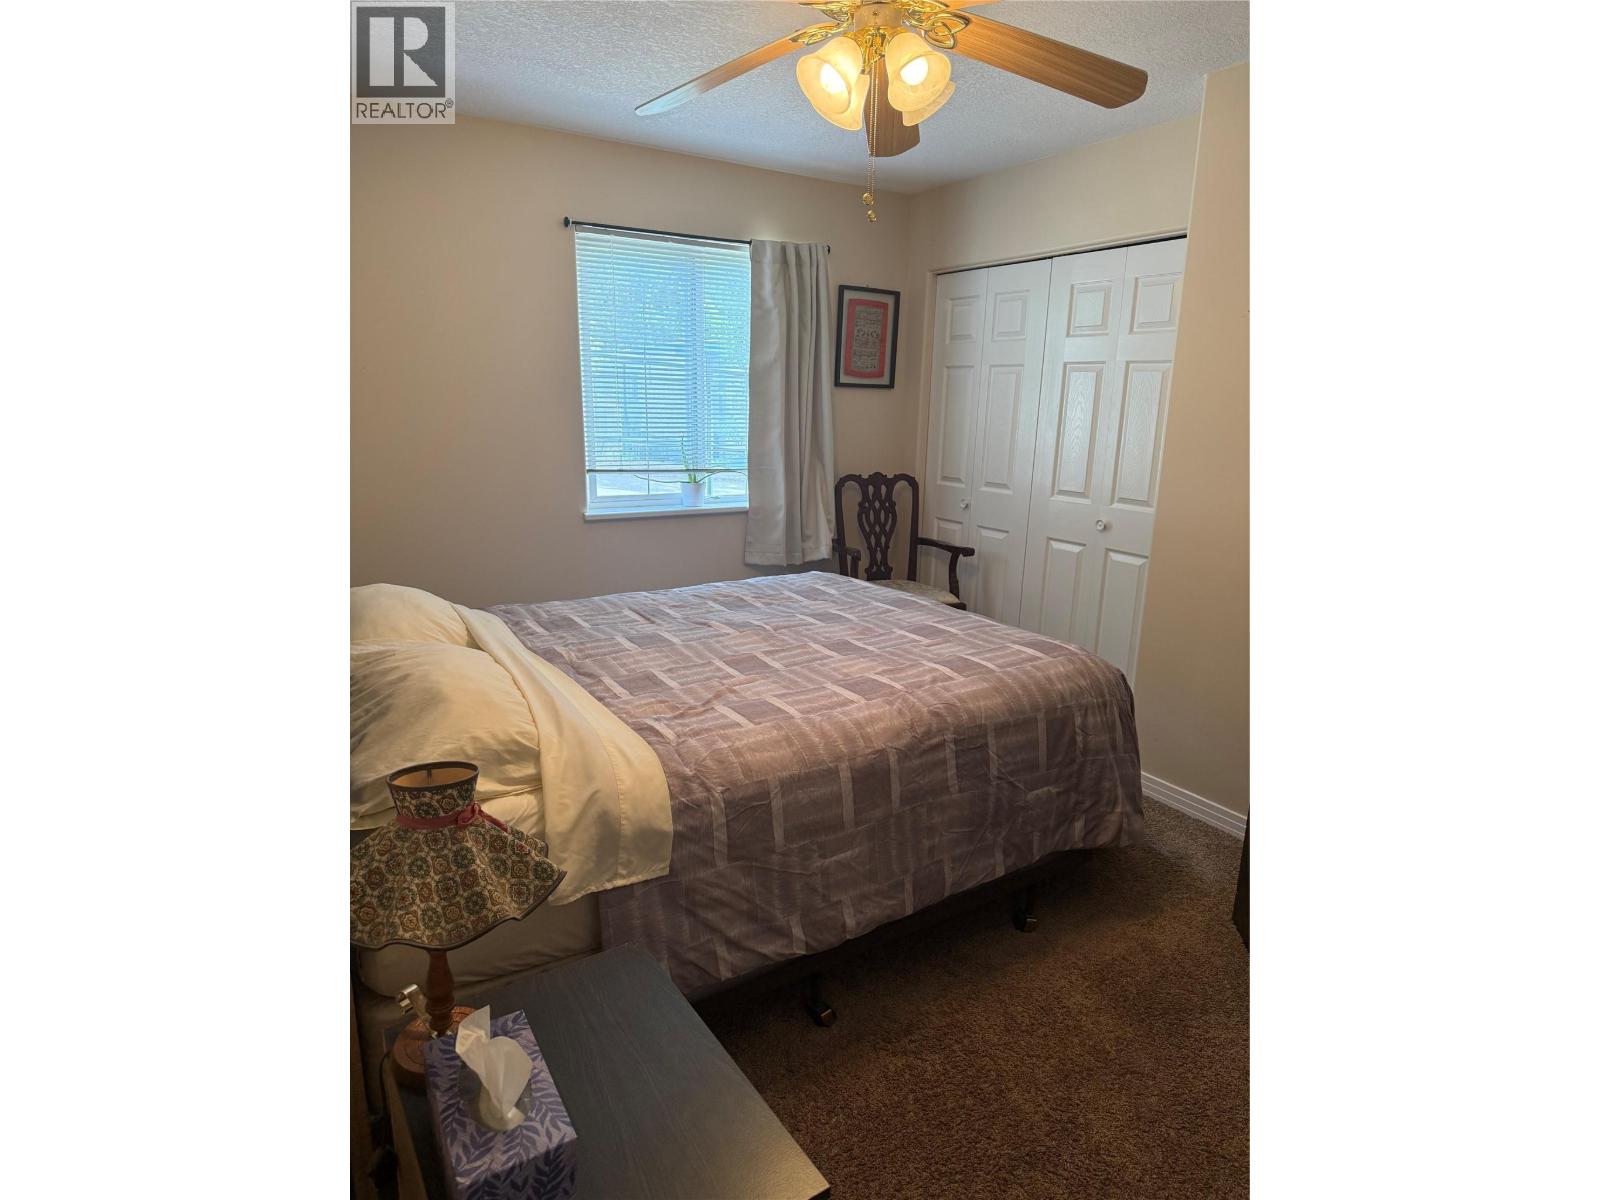
$219,000
Maintenance,
$258.38 Monthly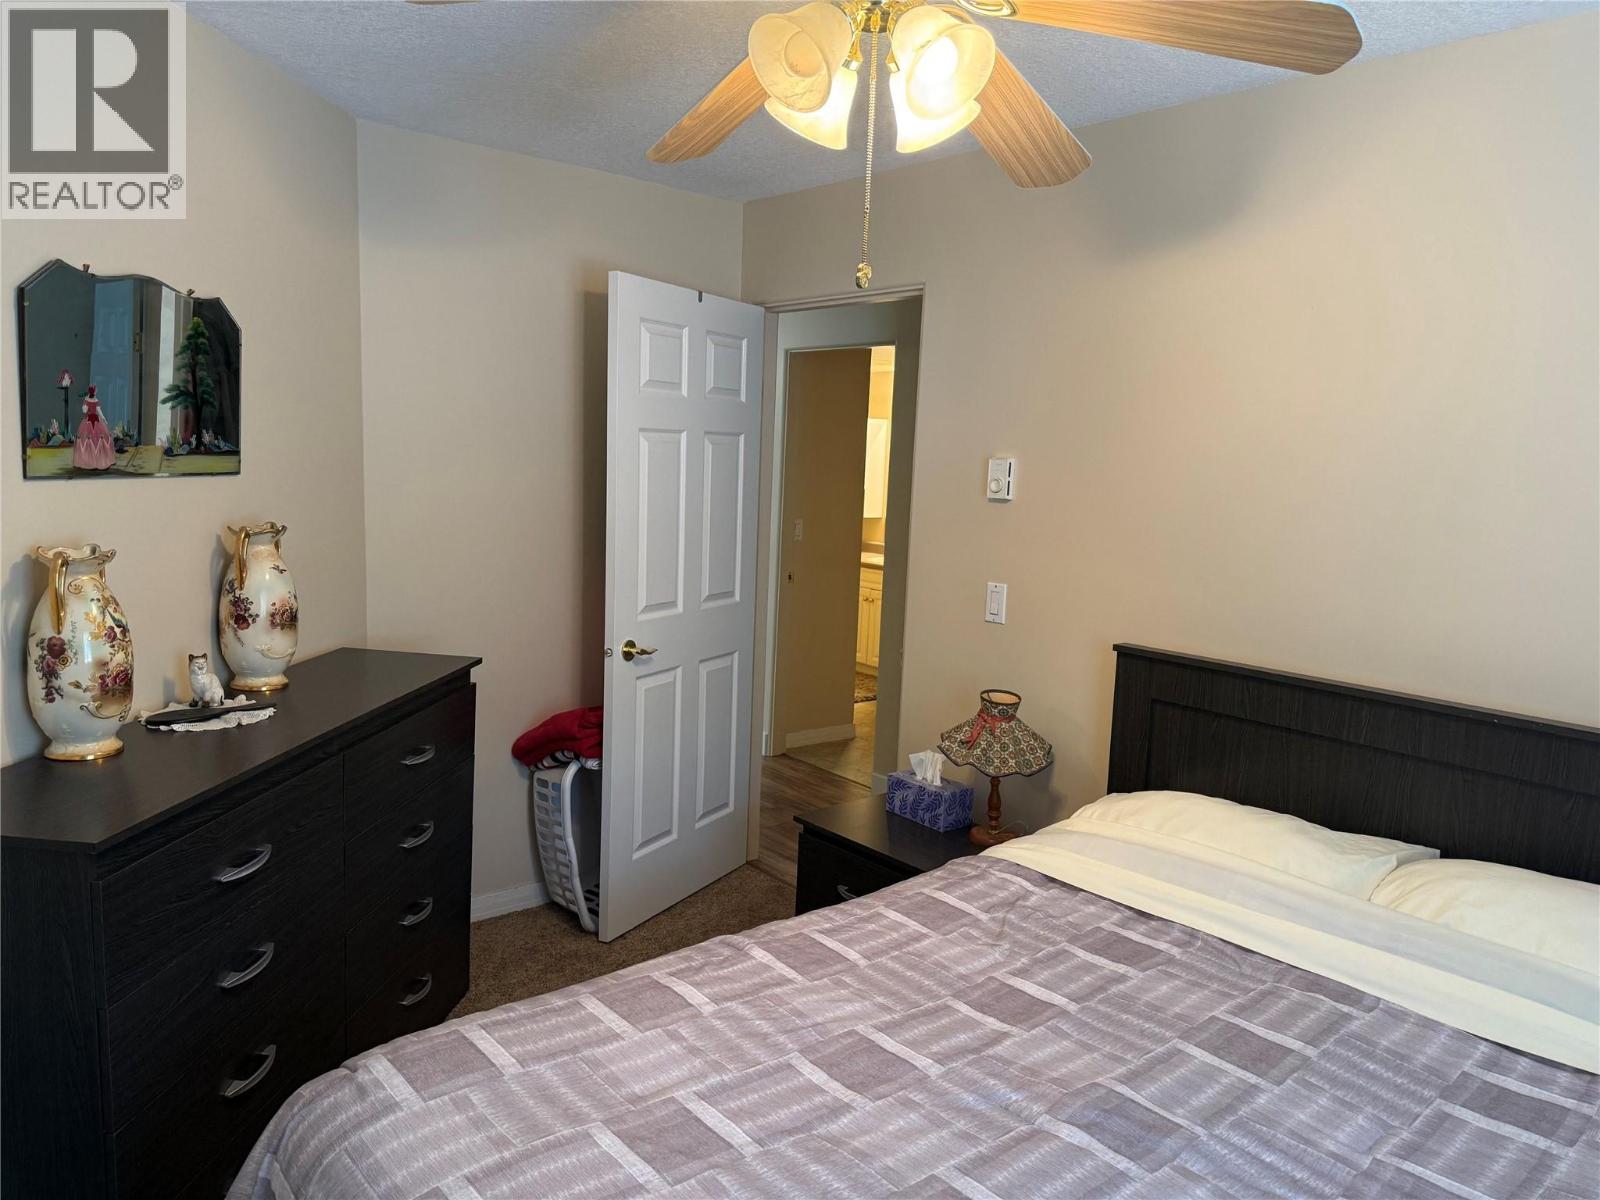
$219,000
Maintenance,
$258.38 Monthly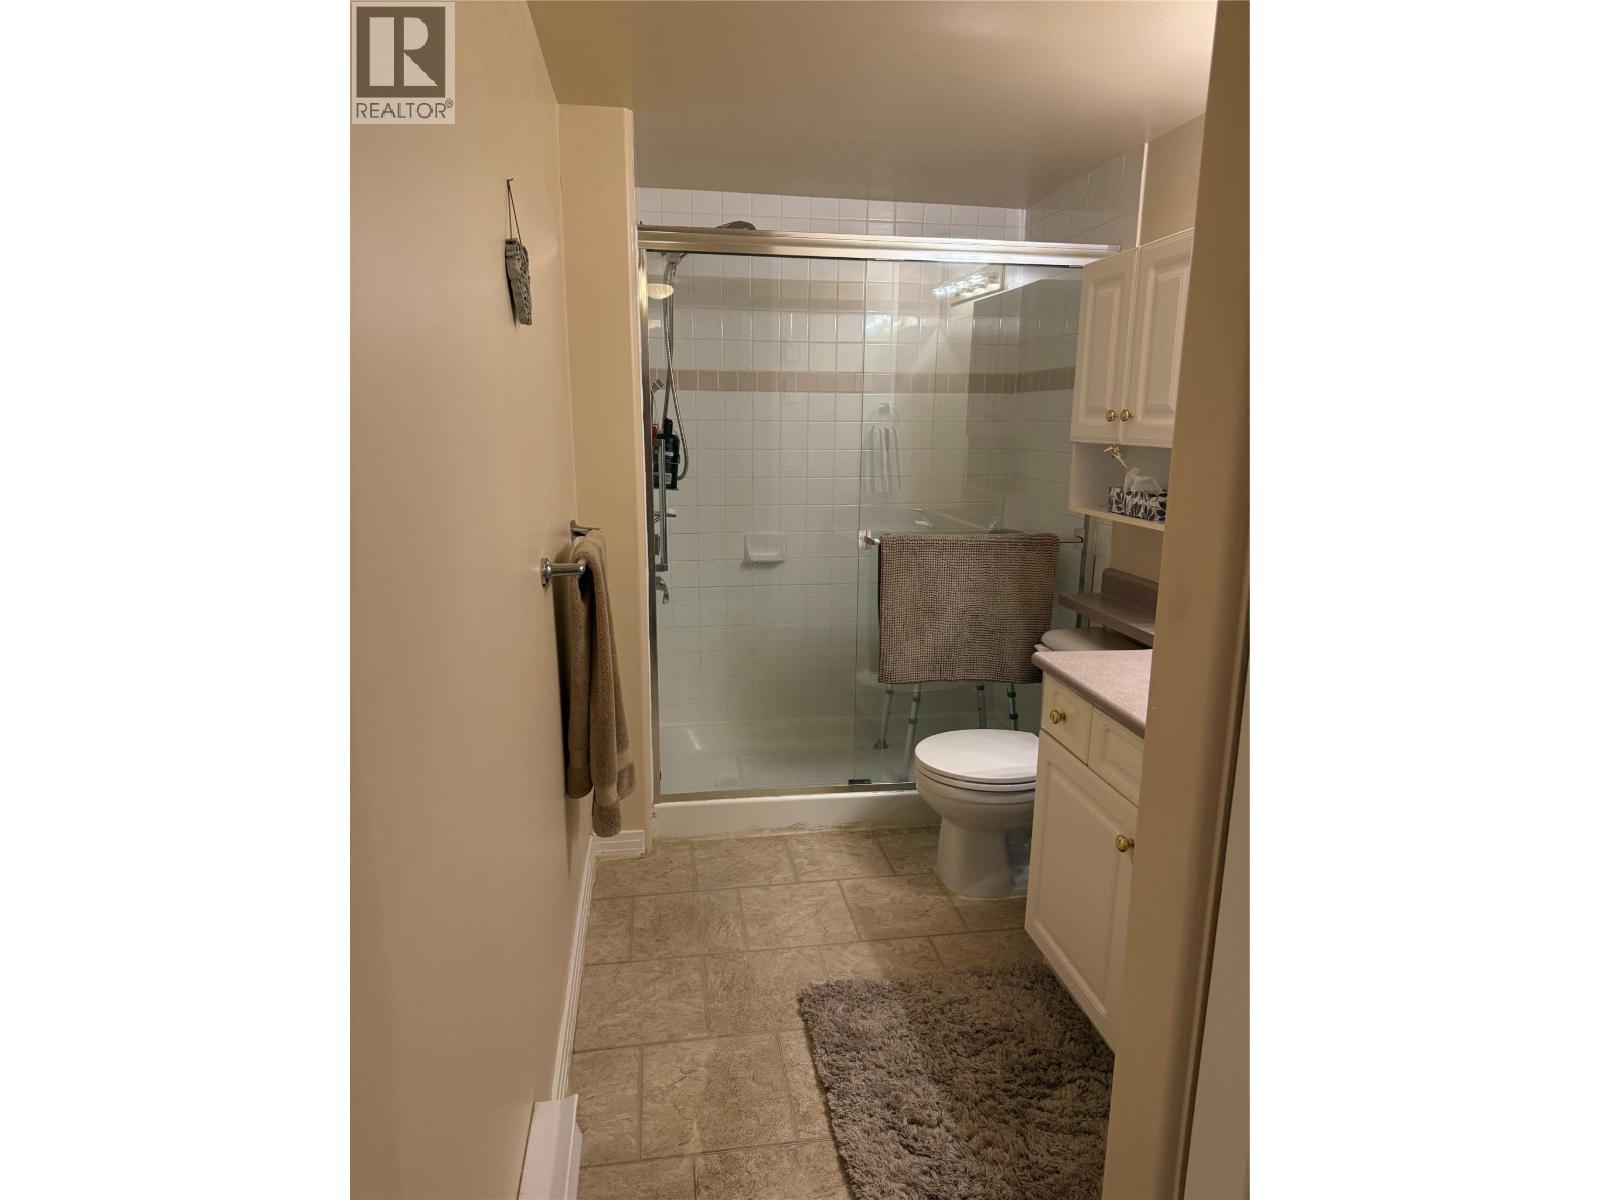
$219,000
Maintenance,
$258.38 Monthly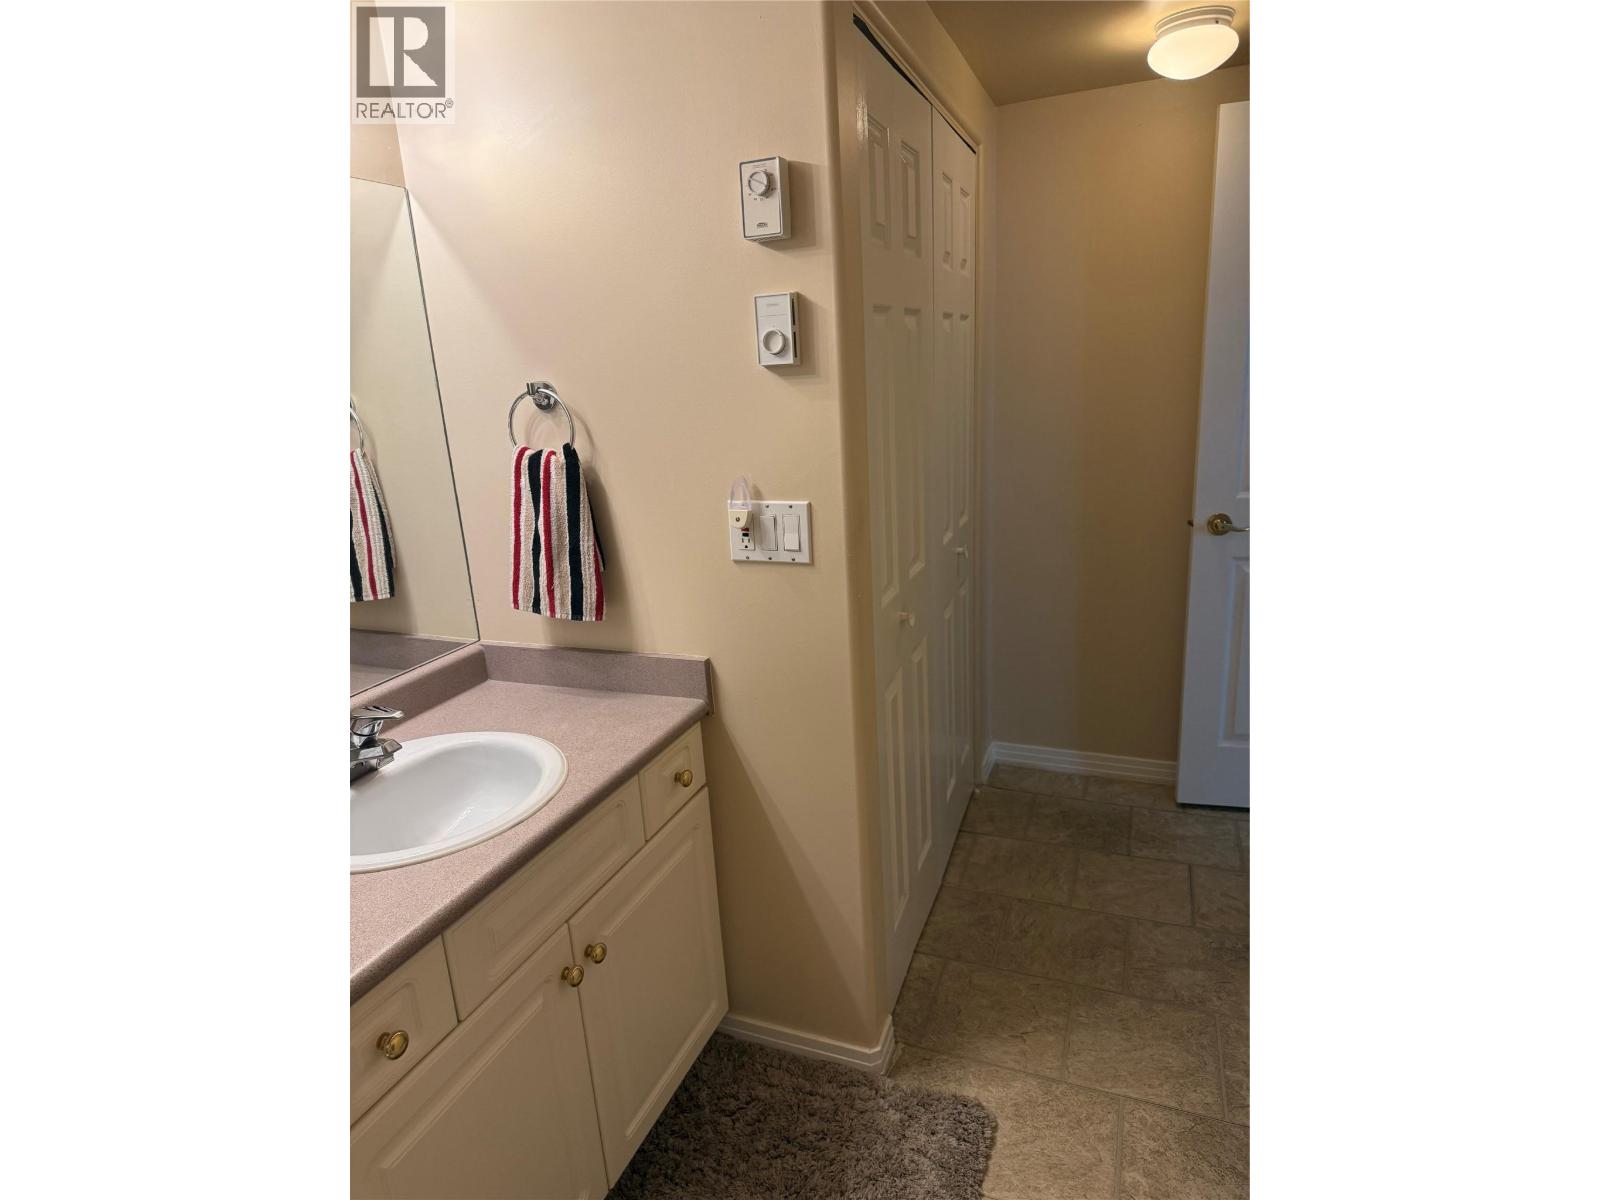
$219,000
Maintenance,
$258.38 Monthly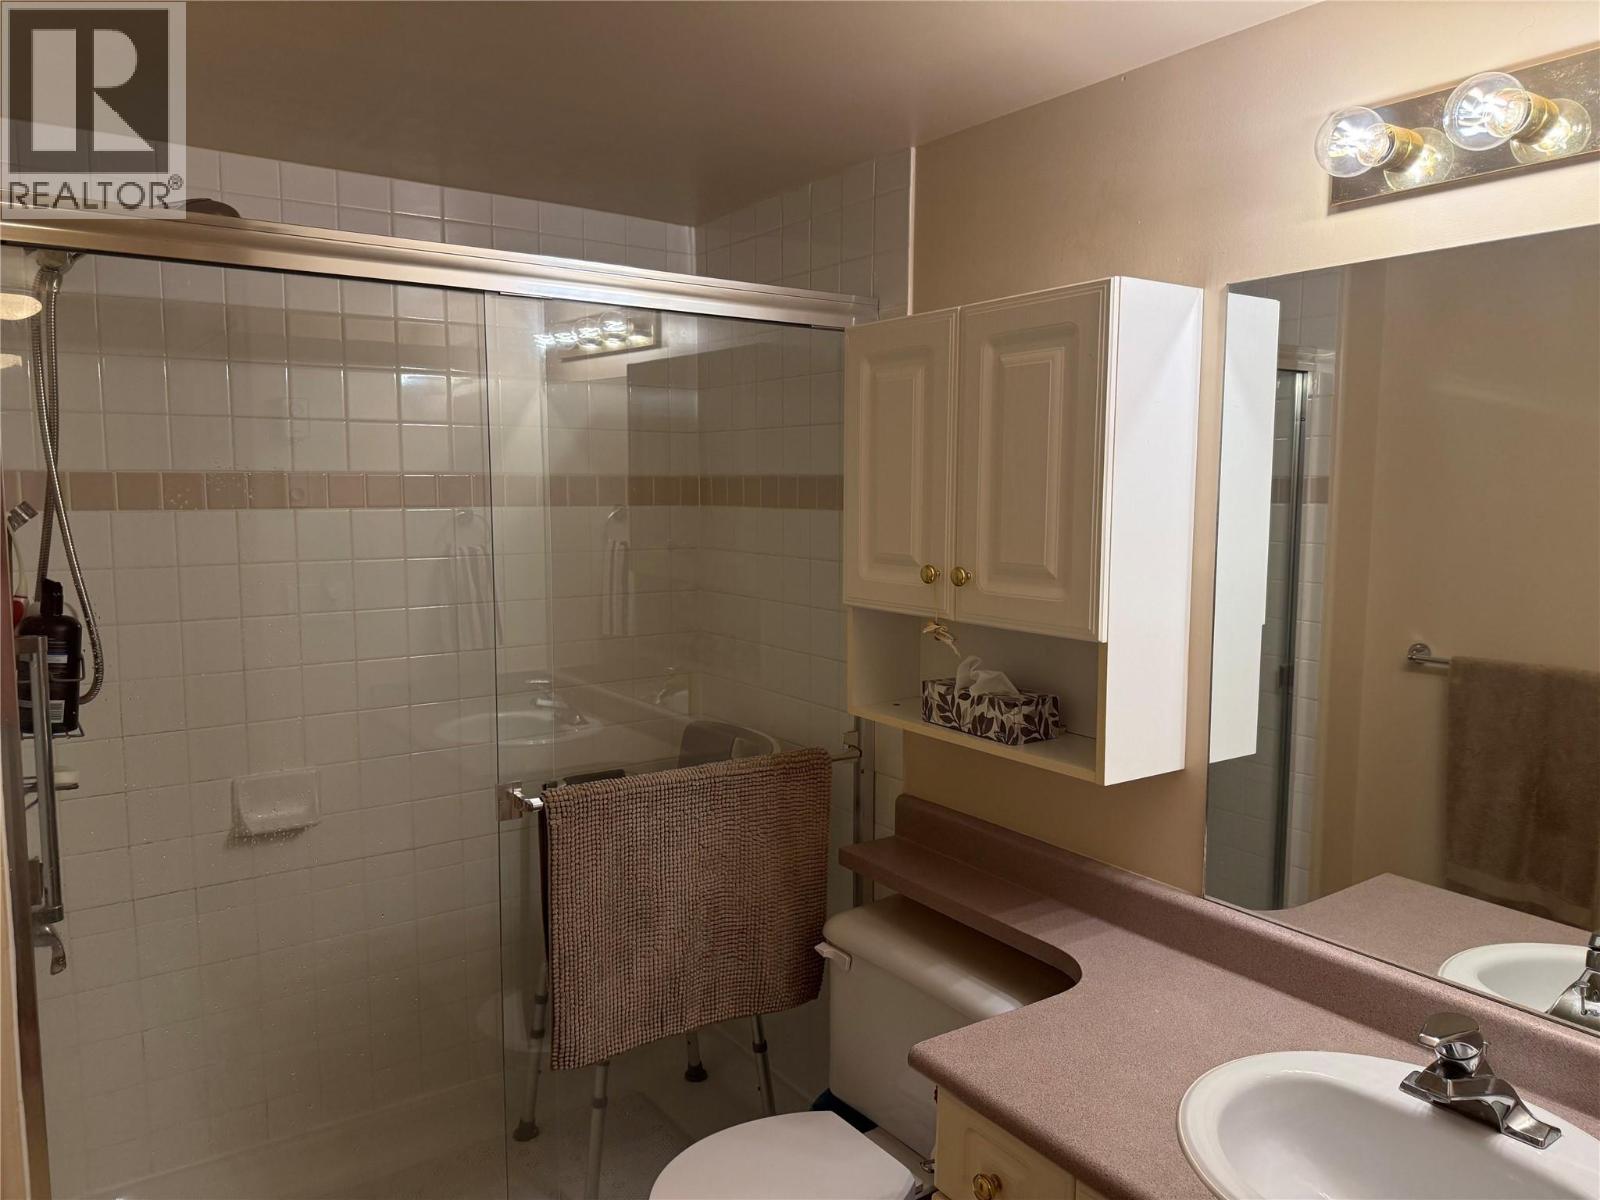
$219,000
Maintenance,
$258.38 Monthly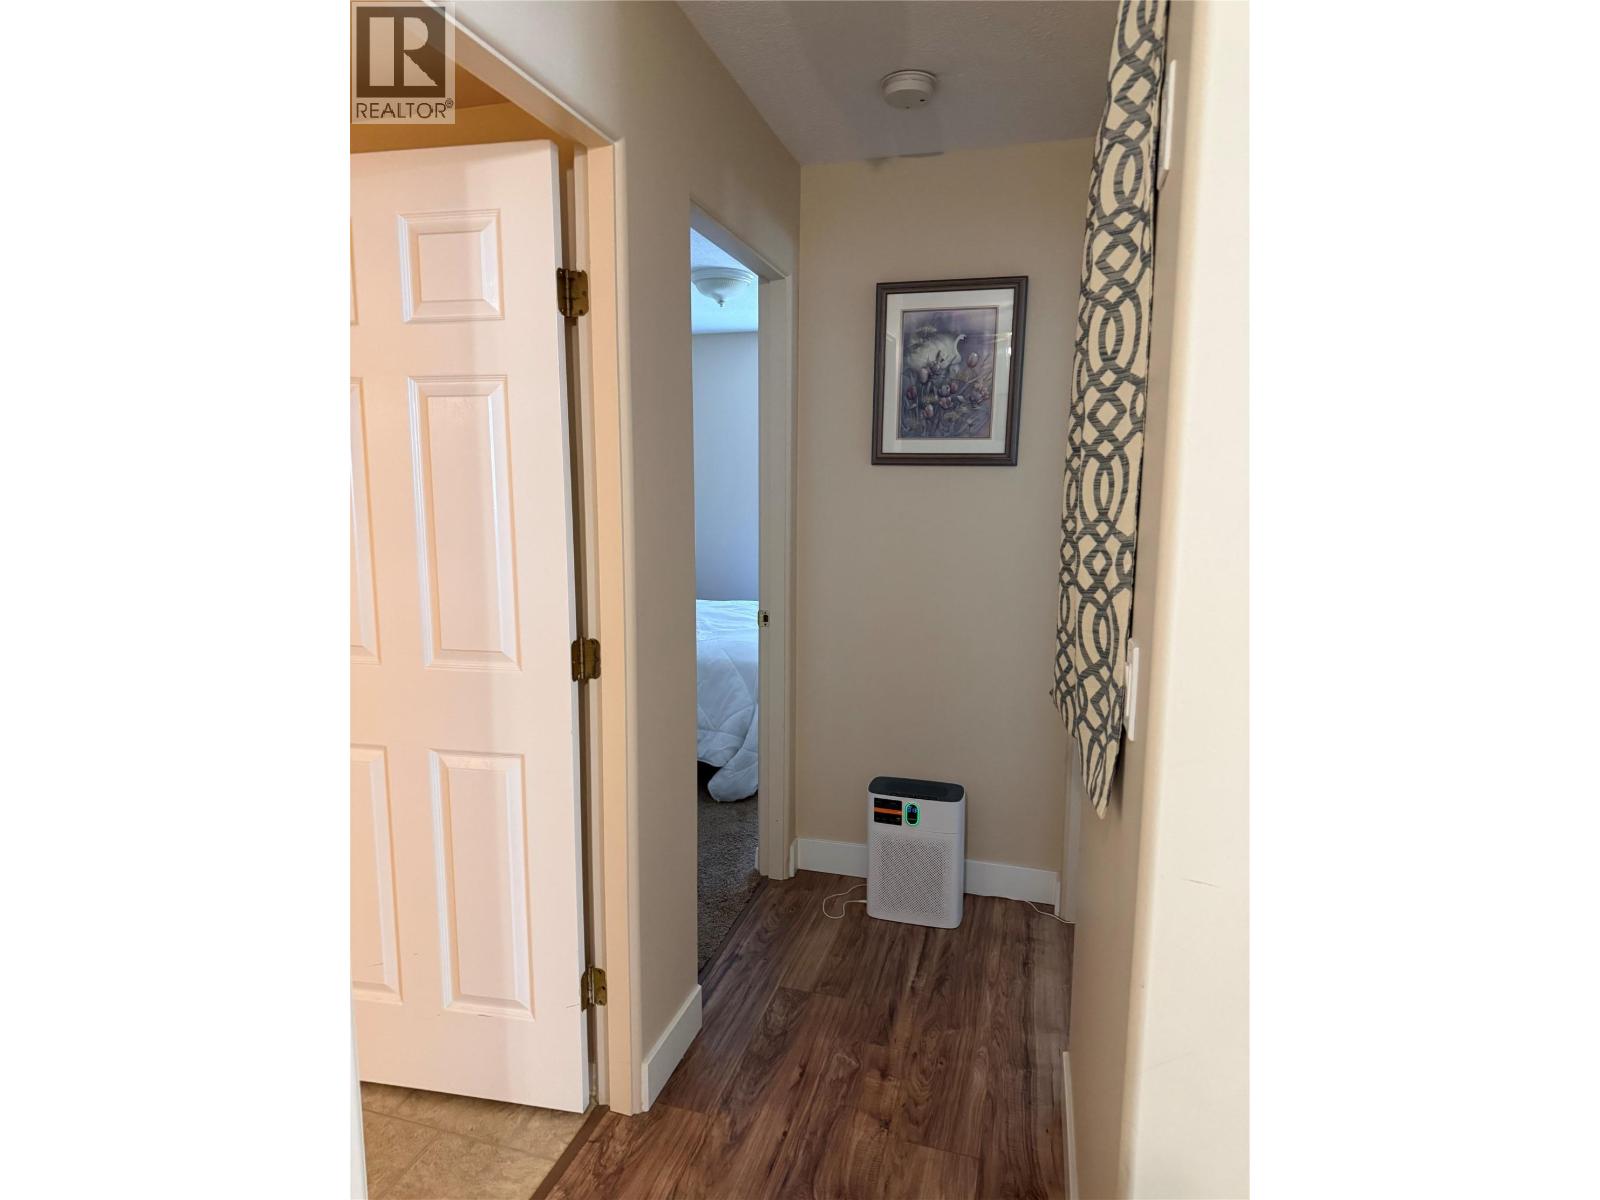
$219,000
Maintenance,
$258.38 Monthly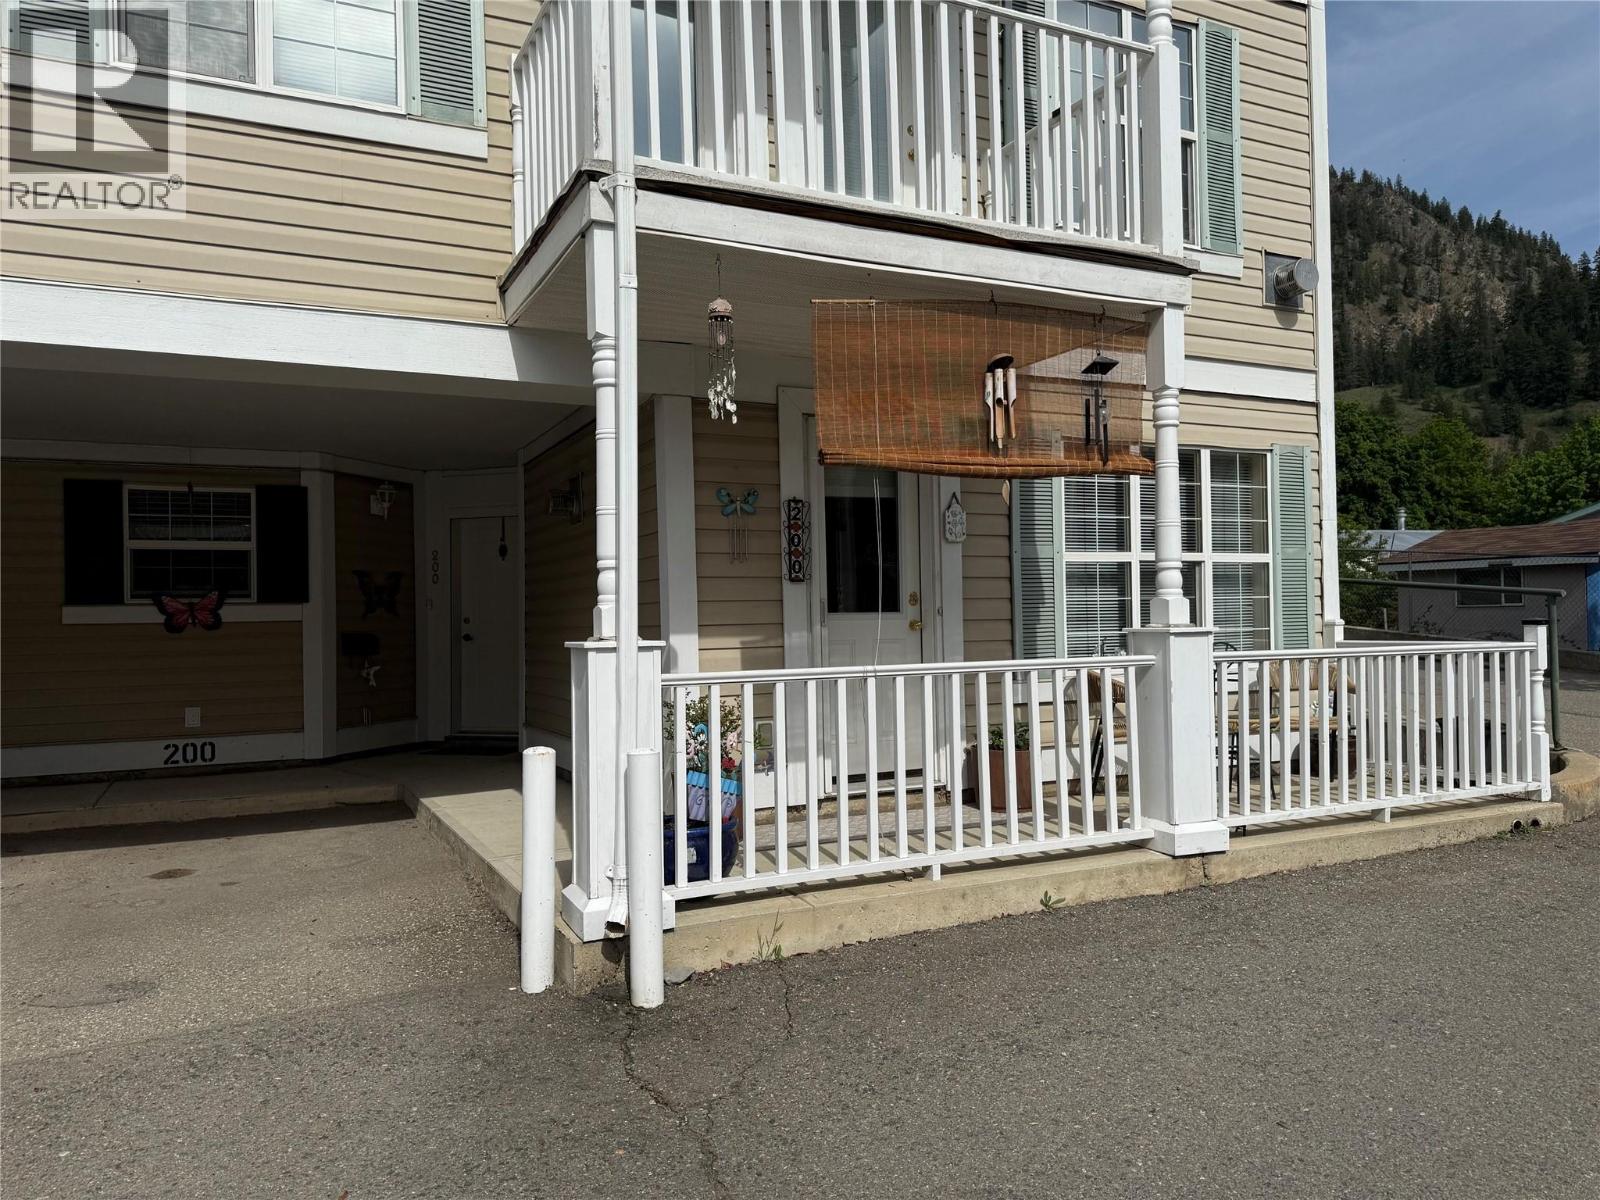
$219,000
Maintenance,
$258.38 Monthly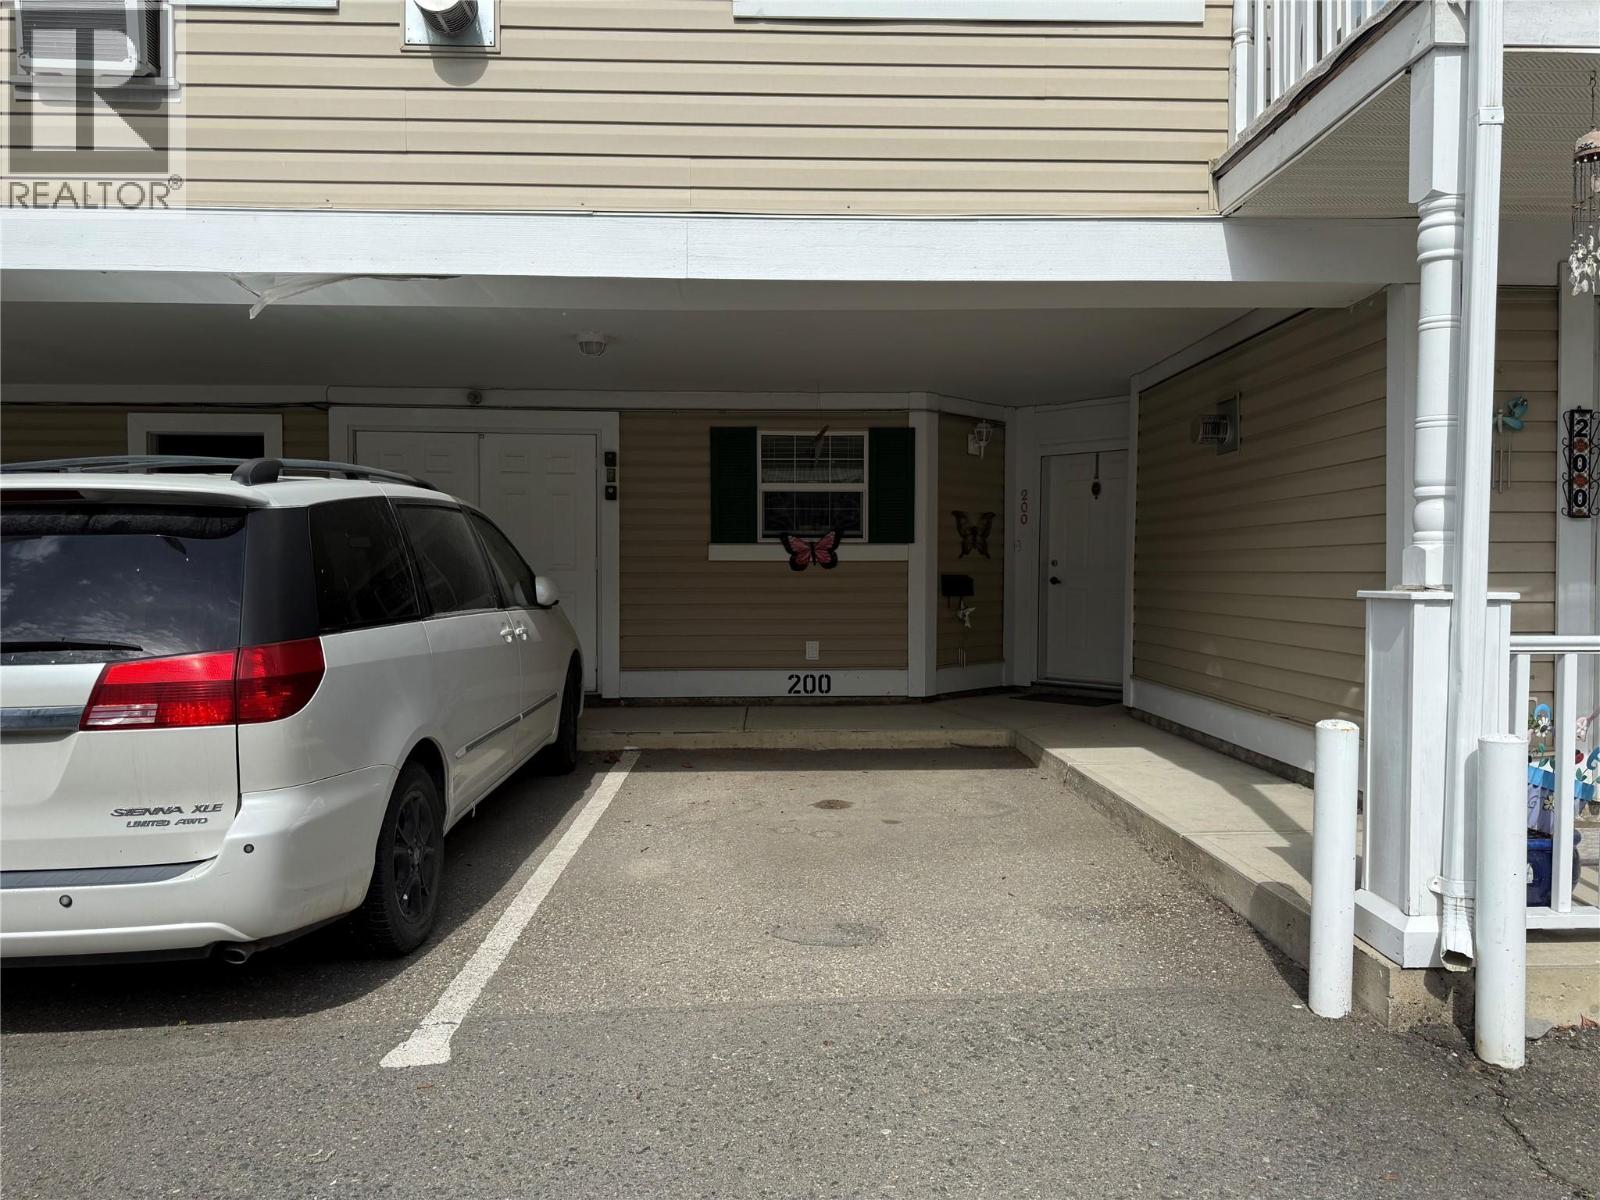
$219,000
Maintenance,
$258.38 Monthly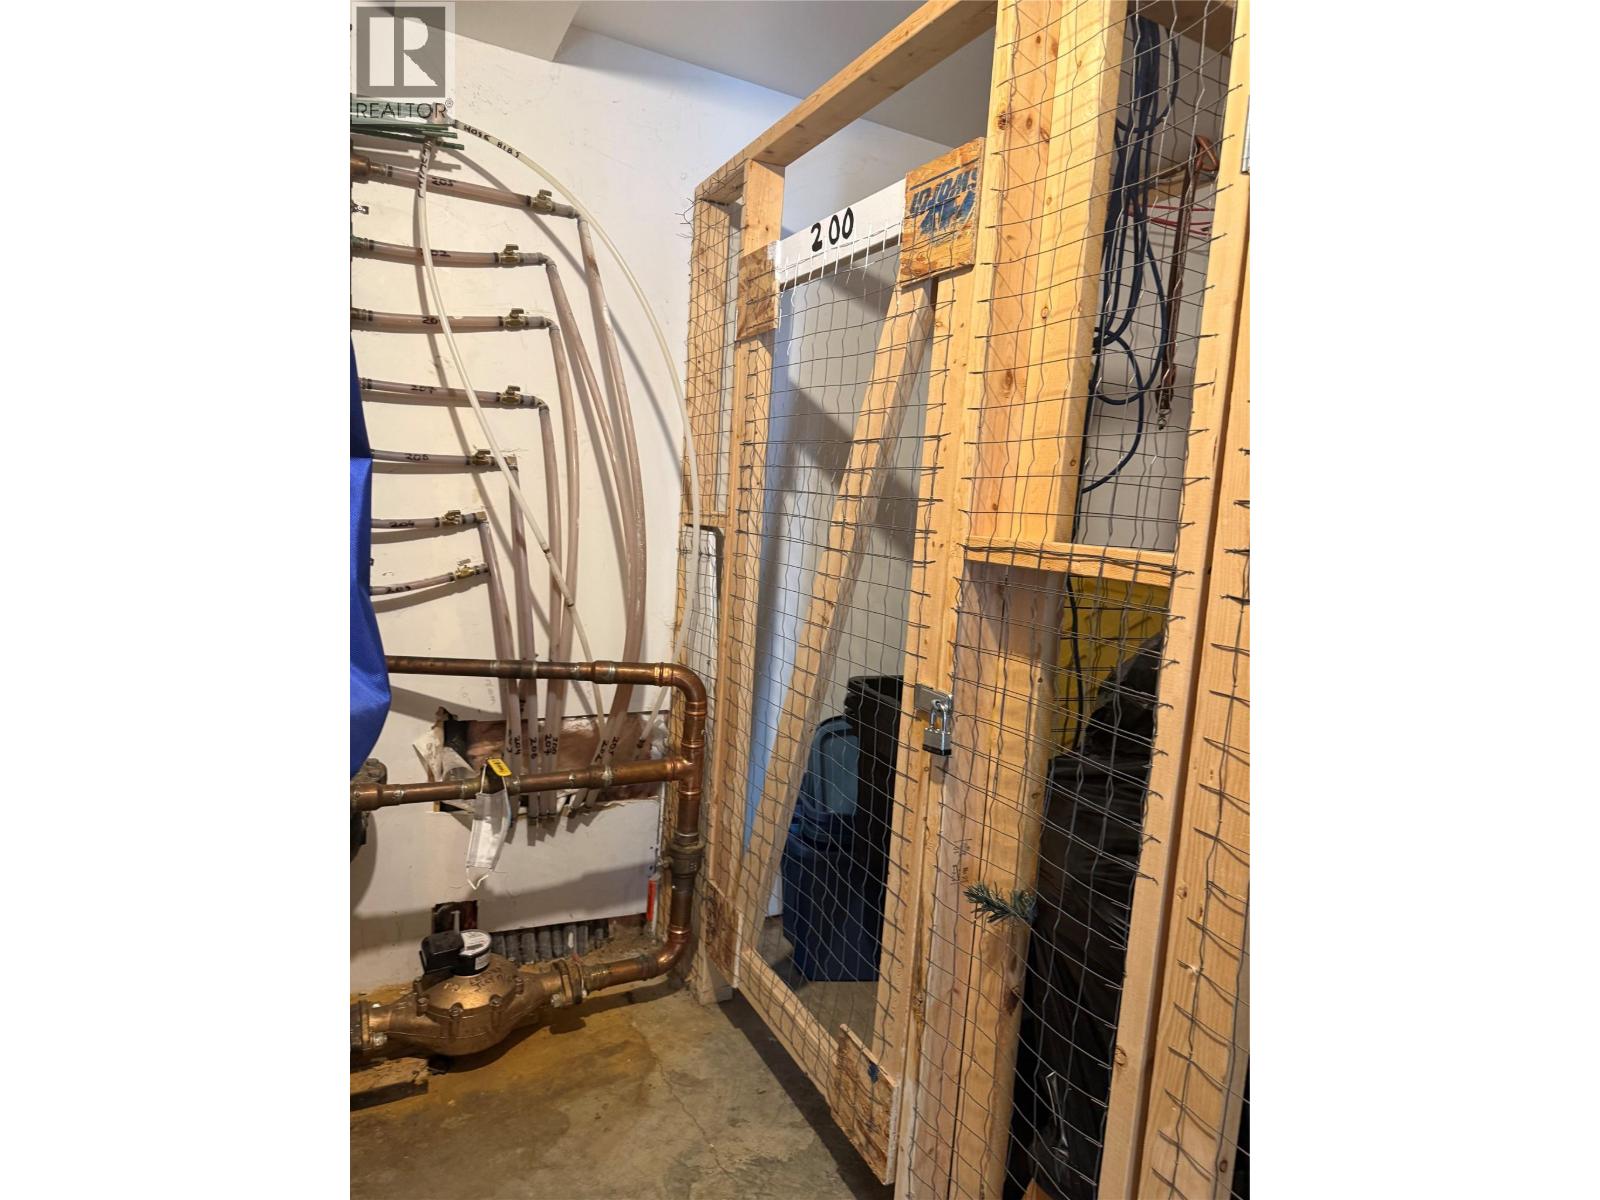
$219,000
Maintenance,
$258.38 Monthly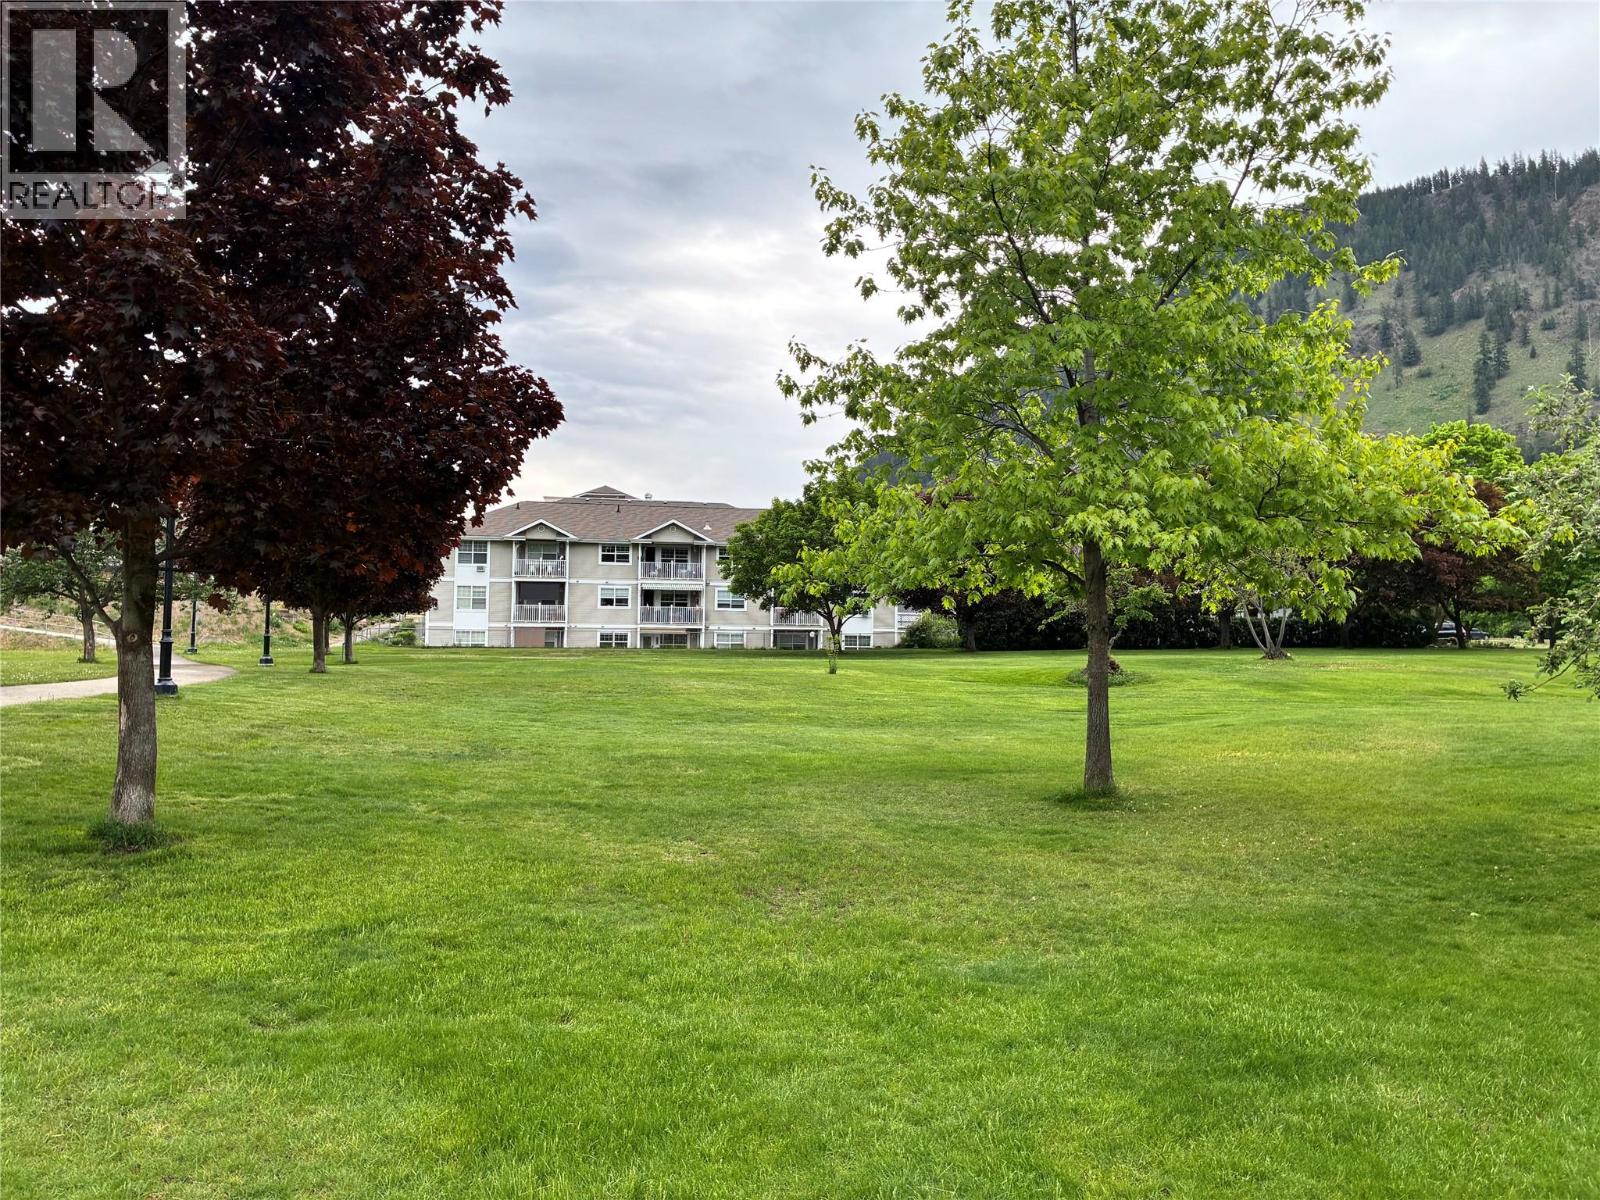
$219,000
Maintenance,
$258.38 Monthly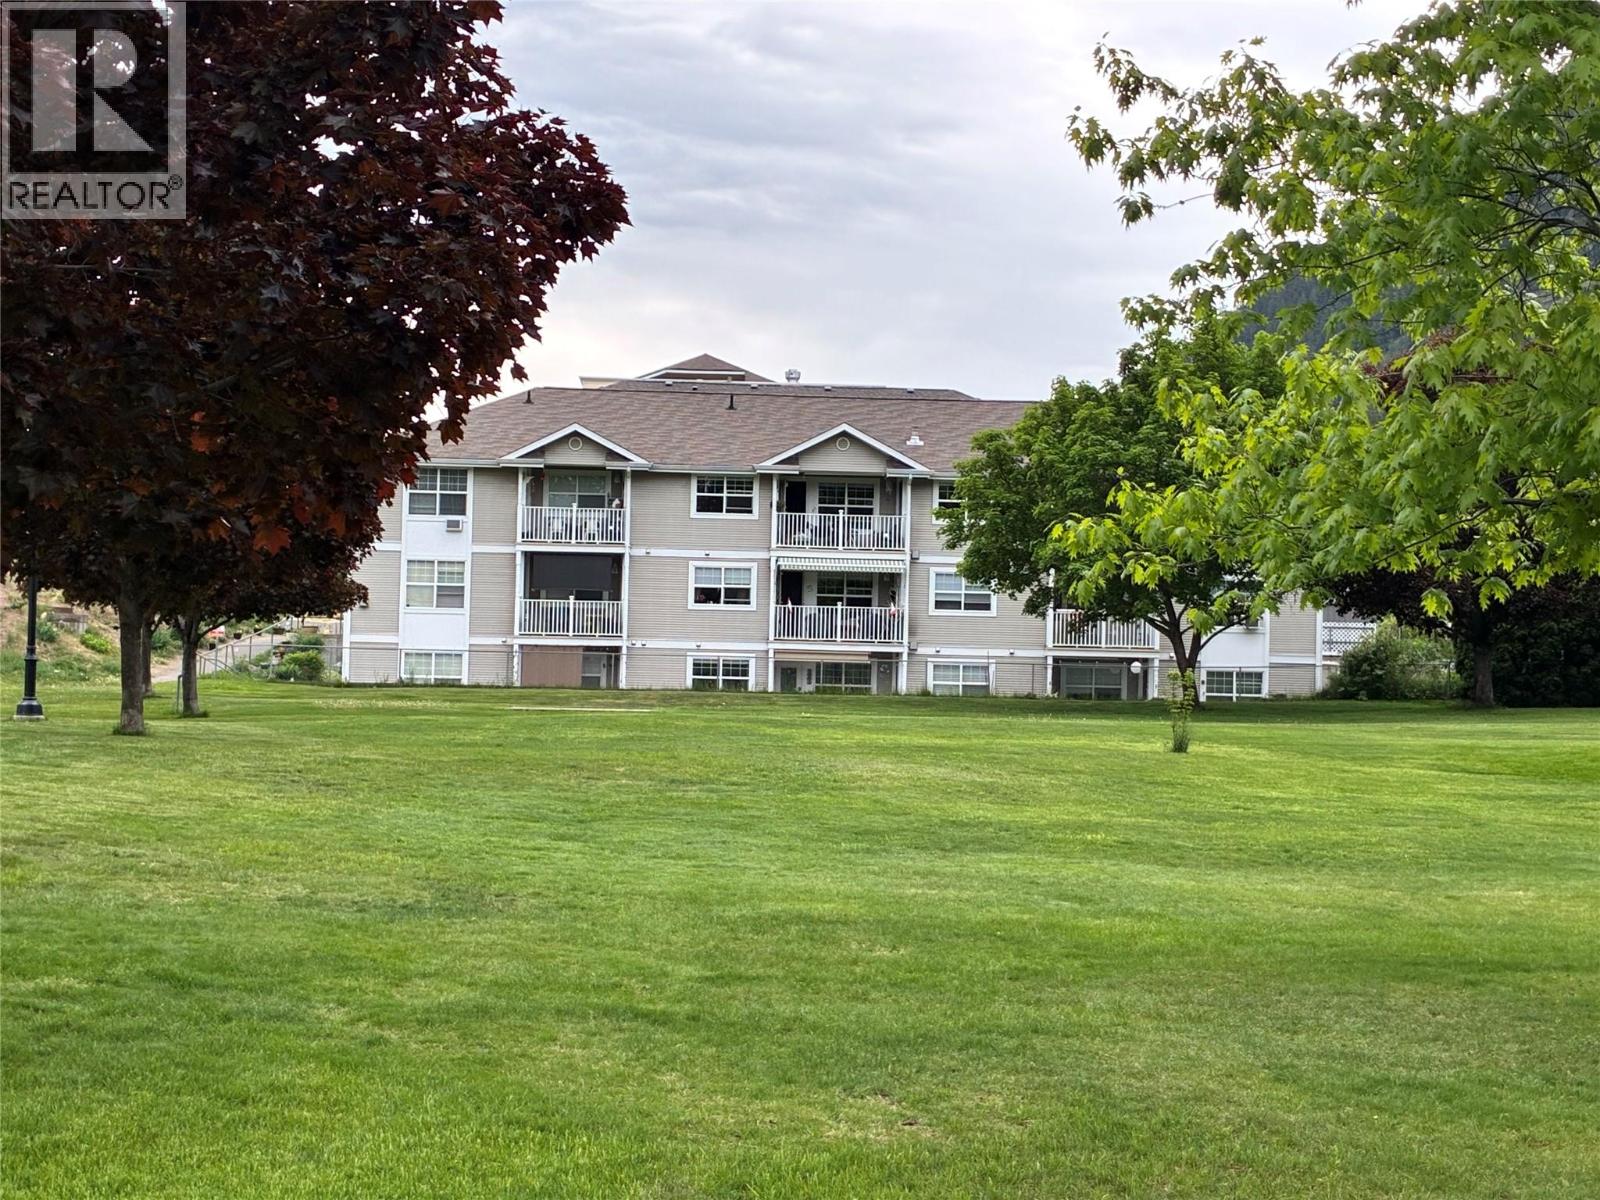
$219,000
Maintenance,
$258.38 Monthly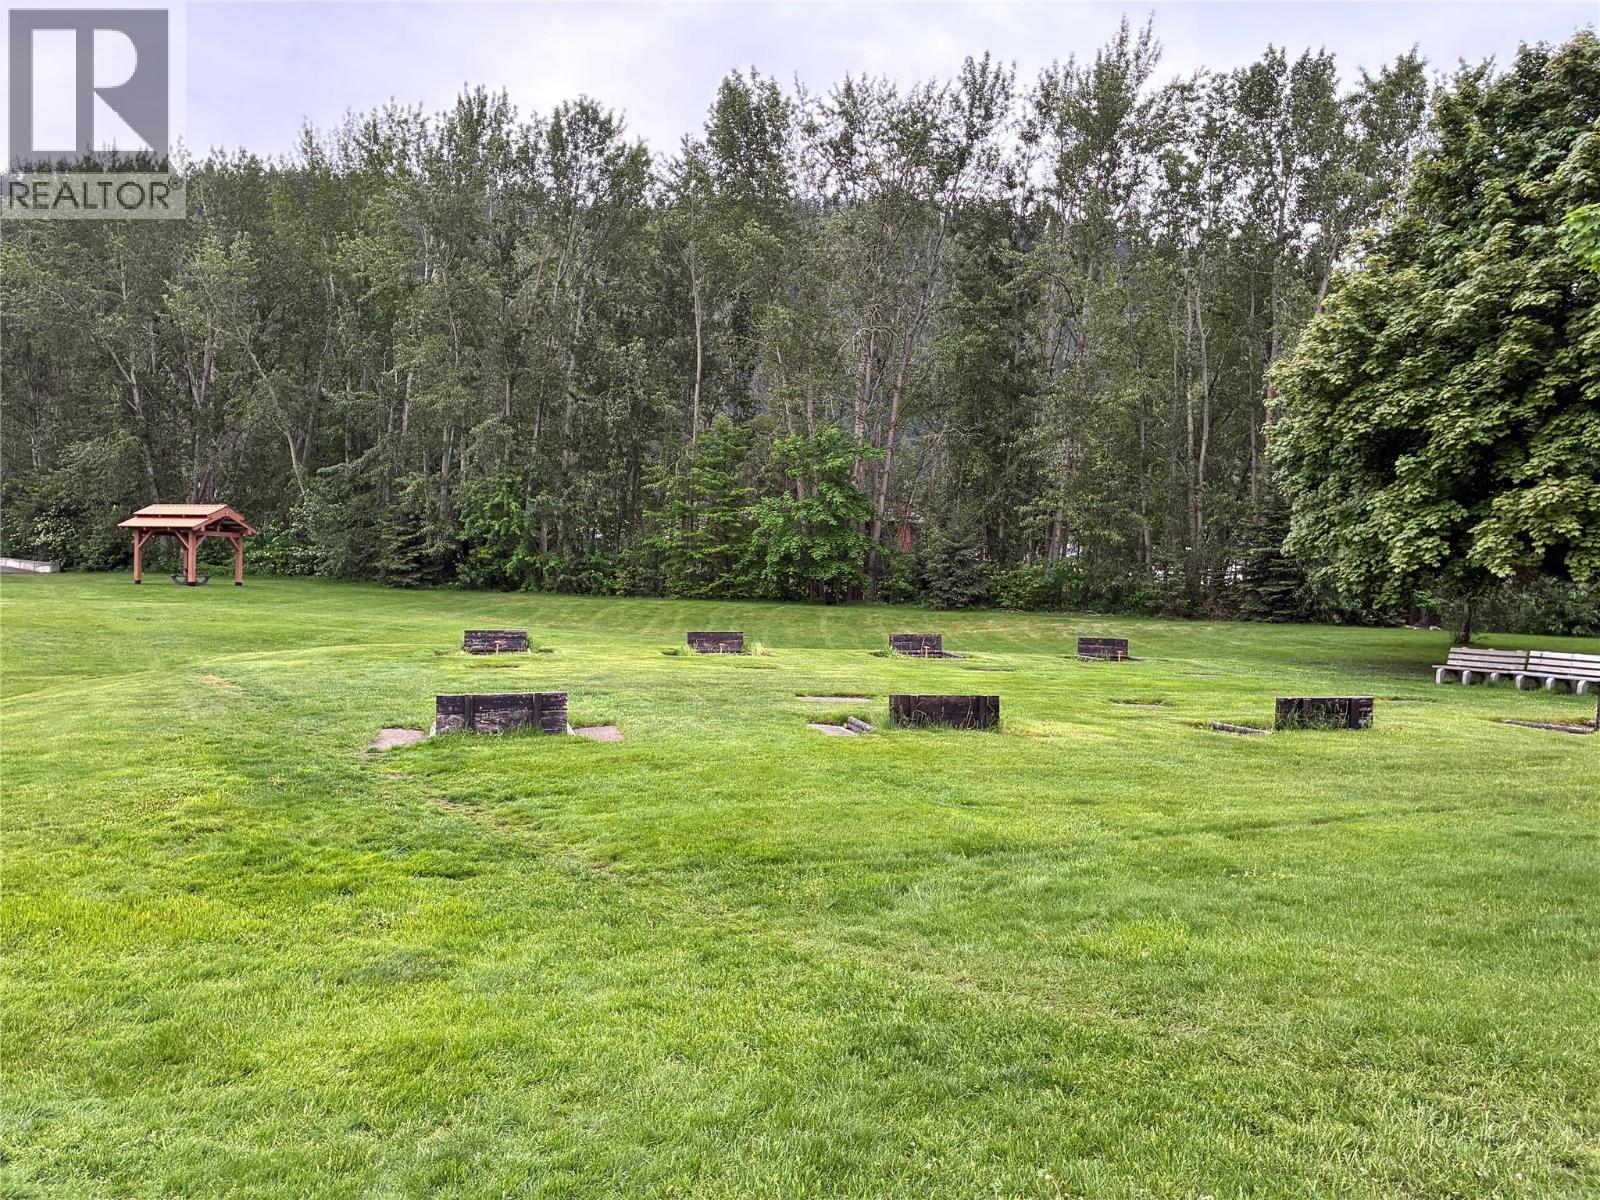
$219,000
Maintenance,
$258.38 Monthly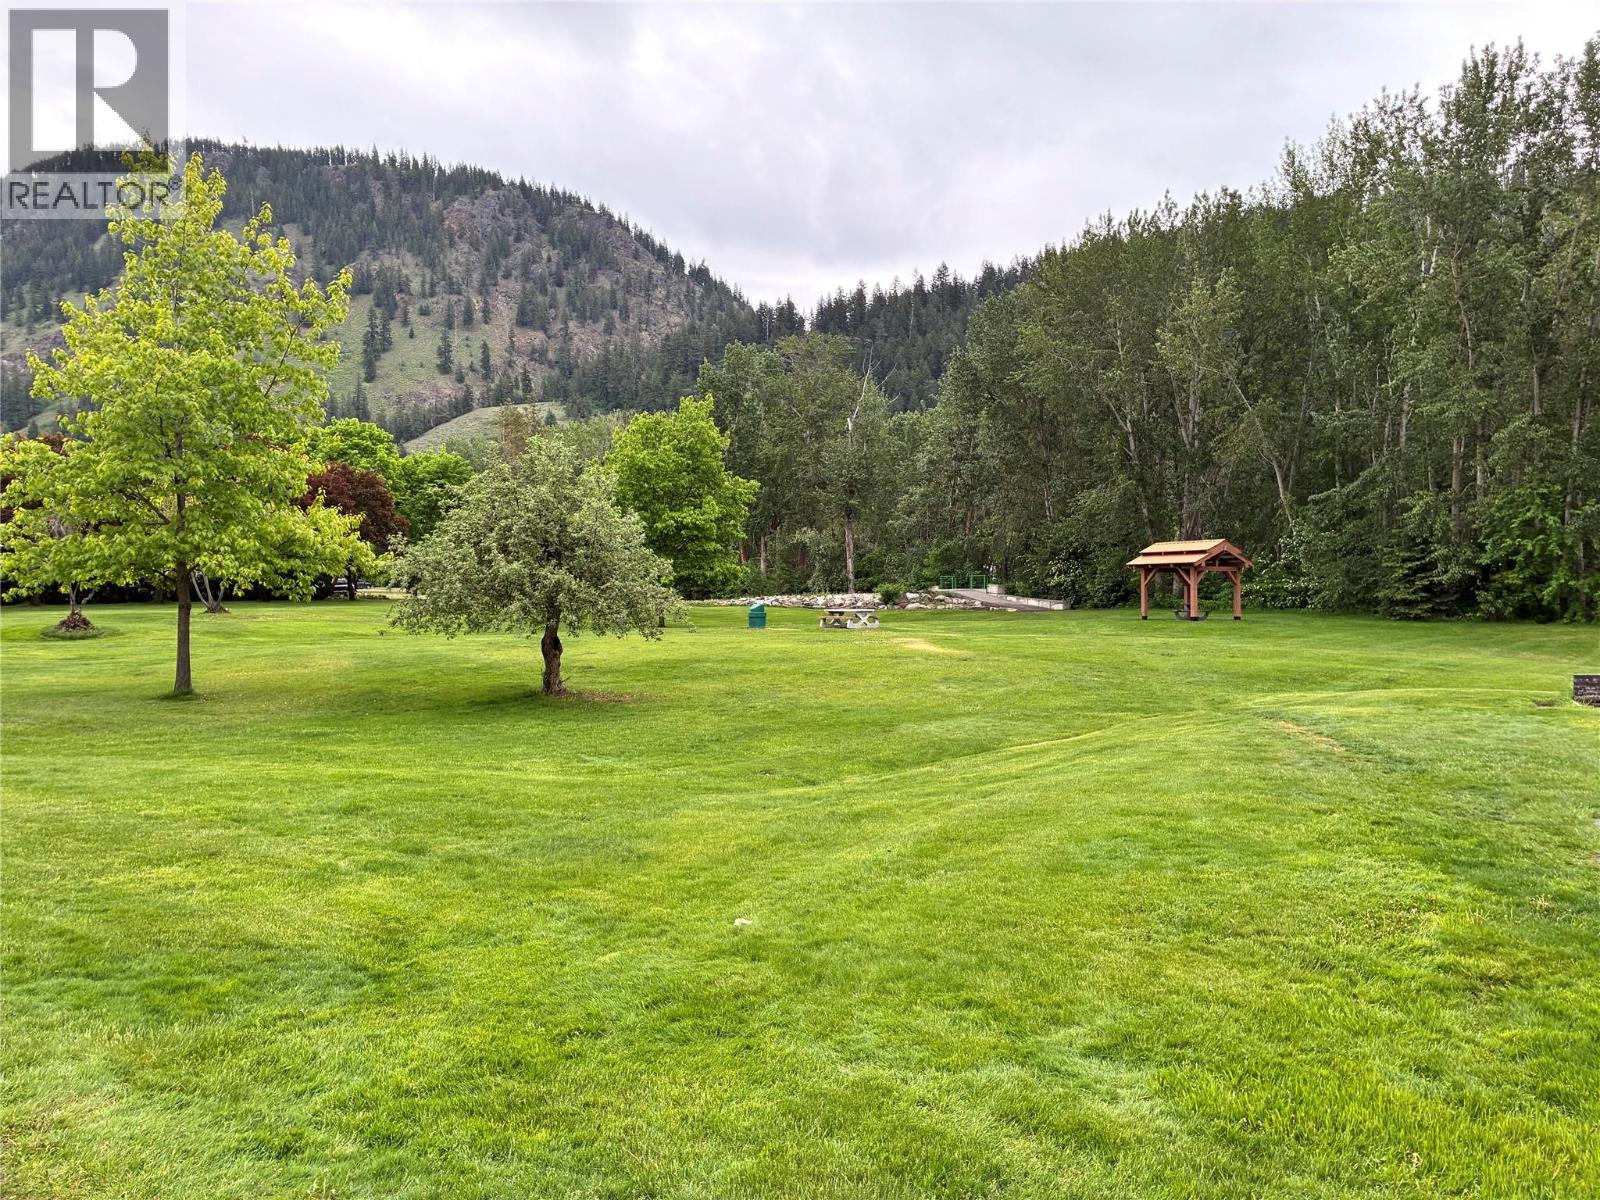
$219,000
Maintenance,
$258.38 Monthly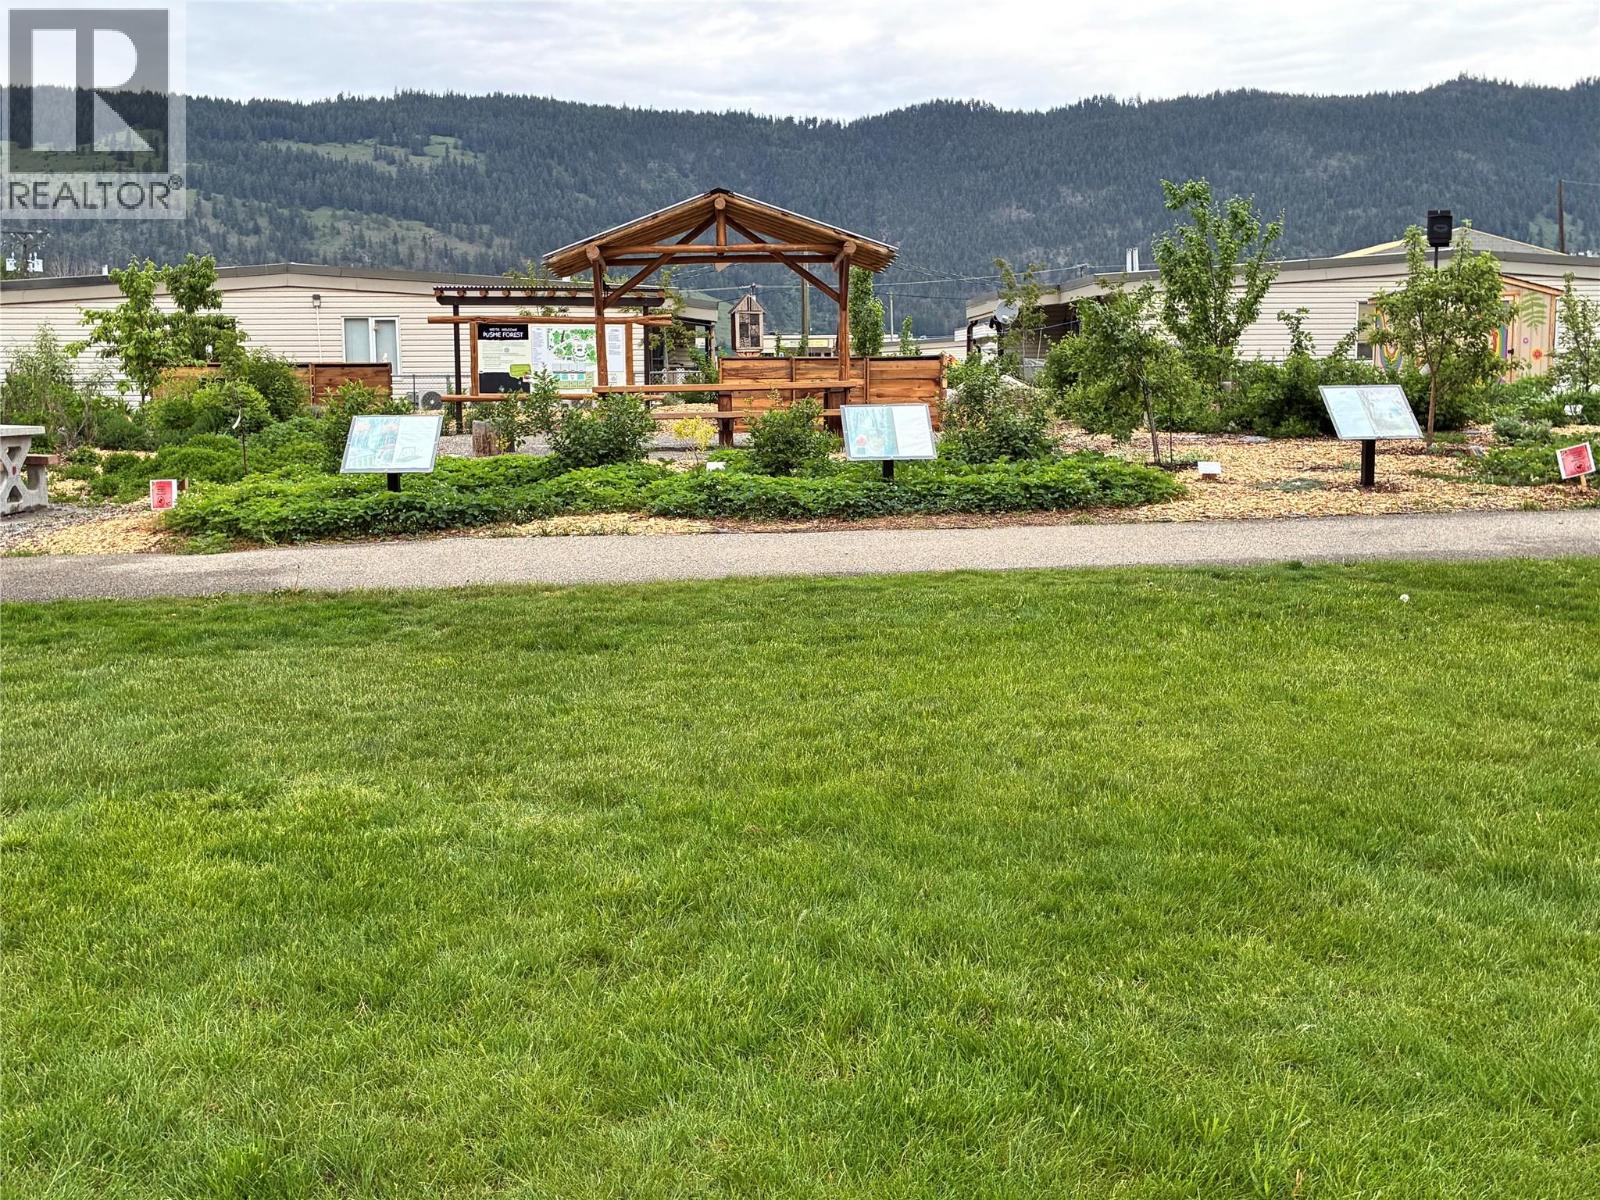
$219,000
Maintenance,
$258.38 Monthly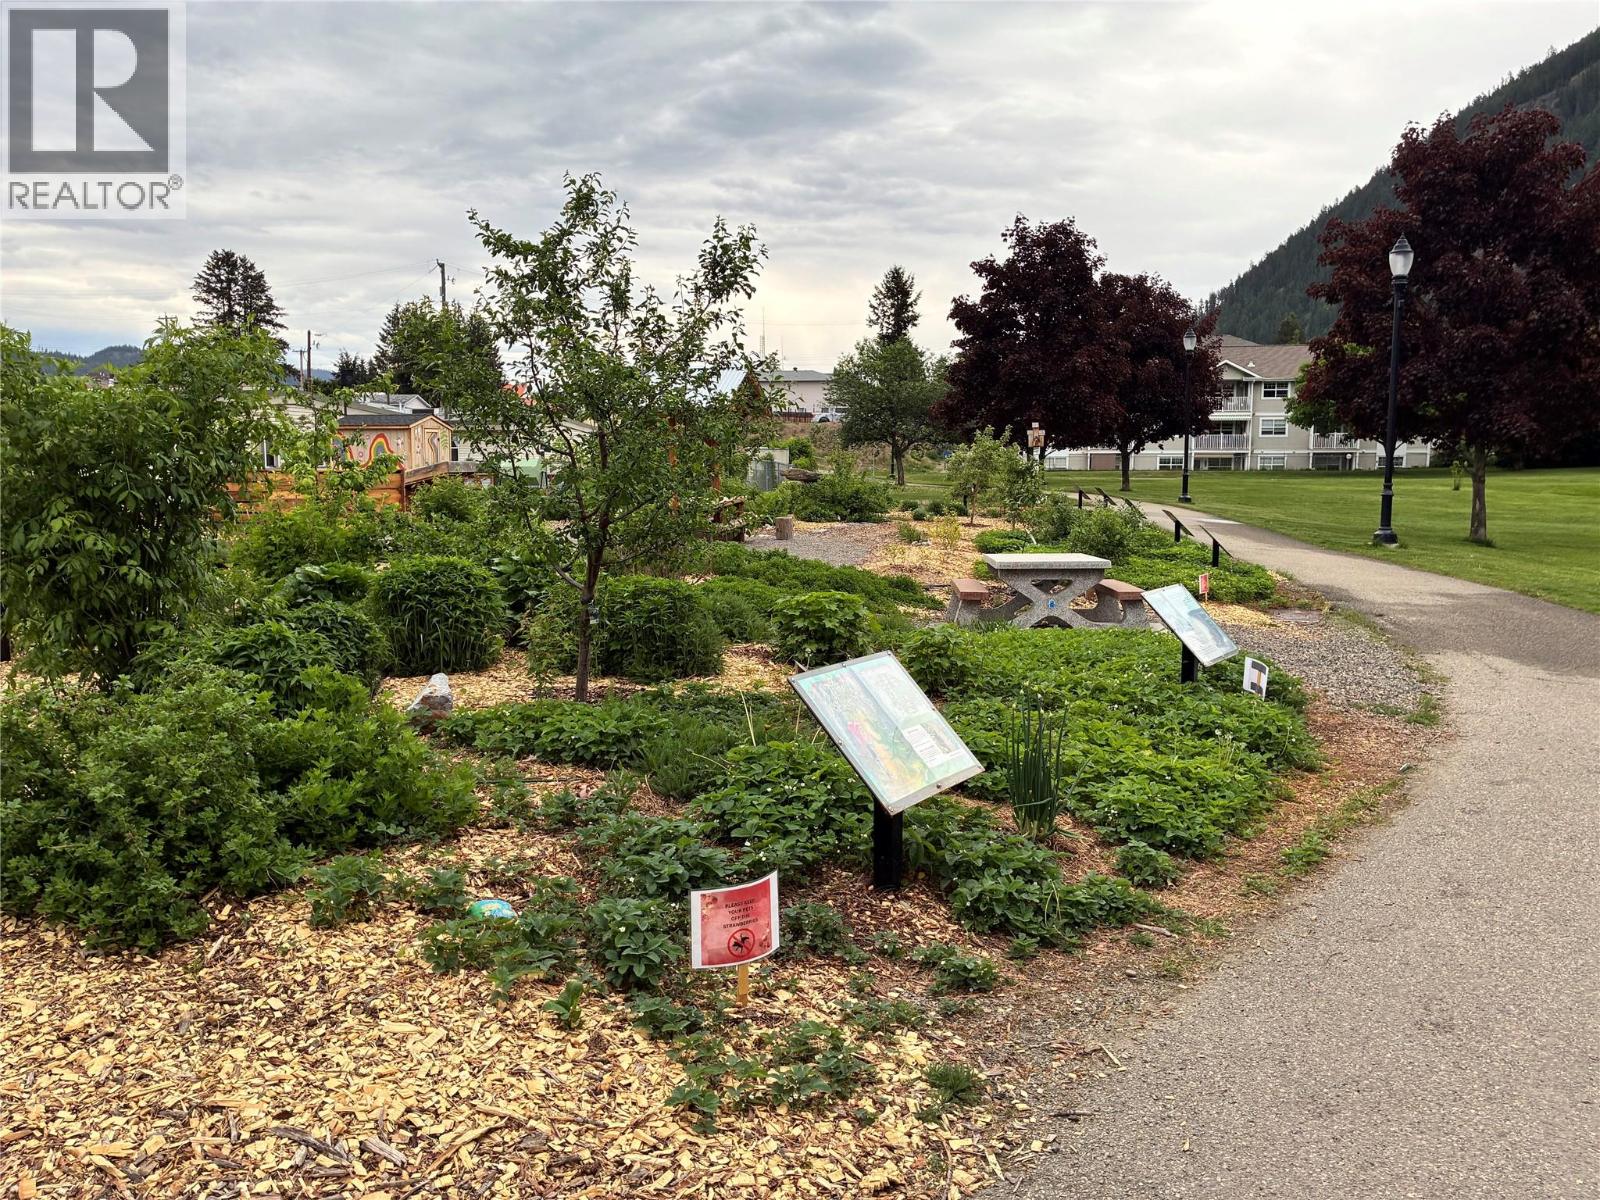
$219,000
Maintenance,
$258.38 Monthly
Like this listing?
Contact us for more information


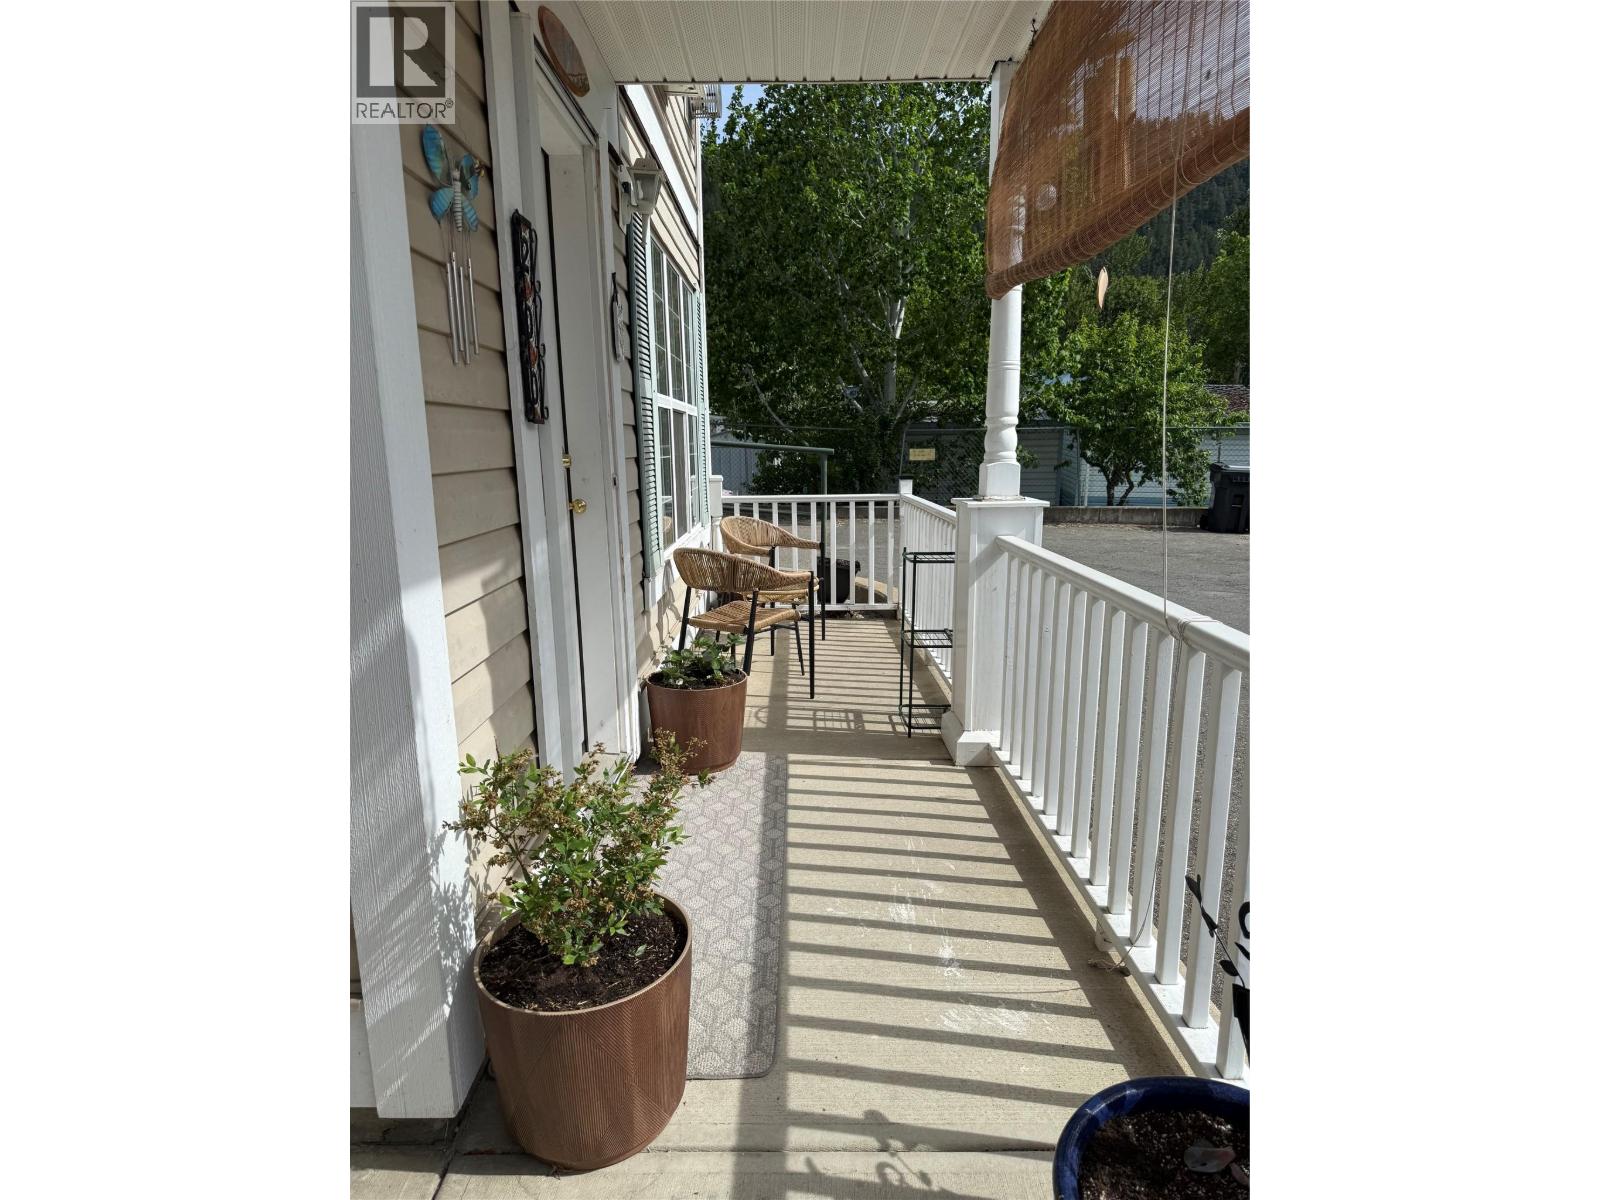
Move in ready! Simplify your life with this bright two bedroom apartment in the Parkside complex that backs onto Willson Park with horseshoe pits and the amazing Pusme Food Forest. This end unit boasts extra windows for ample natural light and features plumbing in place for a gas fireplace. Enjoy the convenience of walk-ability to Chase's main street and downtown amenities, covered parking at your front door, a storage locker, and a cozy sun-porch ideal for savouring your morning coffee. Rentals and pets allowed with restrictions, all appliances included, and a low Strata Fee of $258.38, this unit is sure to impress! (id:67517)
-
Property Details
MLS® Number 10387133 Property Type Single Family Neigbourhood Chase Community Name Parkside AmenitiesNearBy Park, Shopping CommunityFeatures Adult Oriented, Rentals Allowed With Restrictions, Seniors Oriented ParkingSpaceTotal 1 StorageType Storage, Locker ViewType Mountain View -
Building
BathroomTotal 1 BedroomsTotal 2 Appliances Refrigerator, Dishwasher, Dryer, Range - Electric, Washer ArchitecturalStyle Multi-level ConstructedDate 1998 ConstructionStyleSplitLevel Other ExteriorFinish Vinyl Siding FireplacePresent Yes FireplaceType Roughed In FlooringType Carpeted, Laminate, Linoleum HeatingFuel Electric HeatingType Baseboard Heaters RoofMaterial Asphalt Shingle RoofStyle Unknown StoriesTotal 1 SizeInterior 842 Sqft Type Apartment UtilityWater Municipal Water Carport -
Land
Acreage No LandAmenities Park, Shopping Sewer Municipal Sewage System SizeTotalText Under 1 Acre -
Rooms
Level Type Length Width Dimensions Main Level 3pc Bathroom 6' x 10'' Main Level Bedroom 10'9'' x 8'10'' Main Level Primary Bedroom 13'0'' x 10'0'' Main Level Dining Room 6'10'' x 9'10'' Main Level Living Room 12'6'' x 15'0'' Main Level Kitchen 10'0'' x 9'5'' -
Utilities
Your Favourites
No Favourites Found







The trademarks REALTOR®, REALTORS®, and the REALTOR® logo are controlled by The Canadian Real Estate Association (CREA) and identify real estate professionals who are members of CREA. The trademarks MLS®, Multiple Listing Service® and the associated logos are owned by The Canadian Real Estate Association (CREA) and identify the quality of services provided by real estate professionals who are members of CREA. The trademark DDF® is owned by The Canadian Real Estate Association (CREA) and identifies CREA's Data Distribution Facility (DDF®)
October 02 2026 11:32:35
Association of Interior REALTORS®
