$625,900
$625,900
$625,900
$625,900
$625,900
$625,900
$625,900
$625,900
$625,900
$625,900
$625,900
$625,900
$625,900
$625,900
$625,900
$625,900
$625,900
$625,900
$625,900
$625,900
$625,900
$625,900
$625,900
$625,900
$625,900
$625,900
$625,900
$625,900
$625,900
$625,900
$625,900
$625,900
$625,900
$625,900
$625,900
$625,900
$625,900
$625,900
$625,900
$625,900
$625,900
$625,900
$625,900
$625,900
$625,900
$625,900
Like this listing?
Contact us for more information


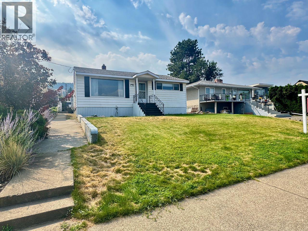
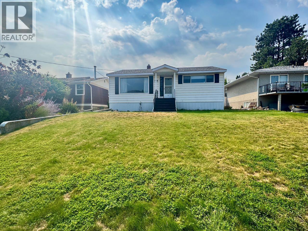
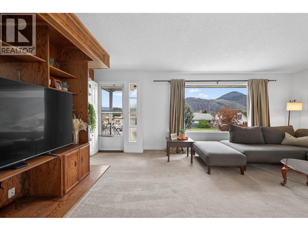
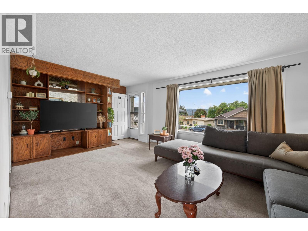
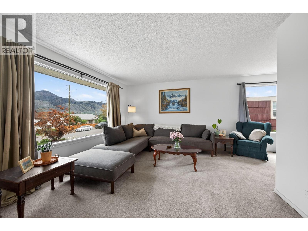
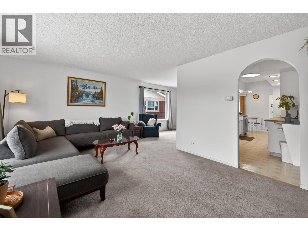
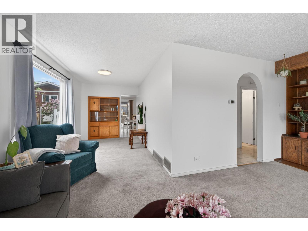
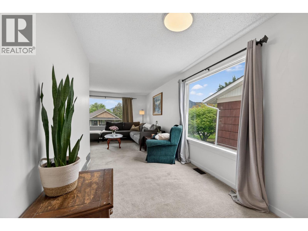
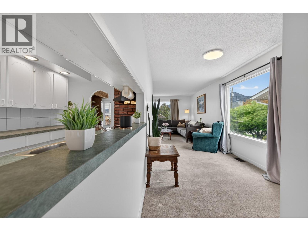
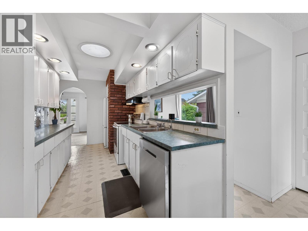
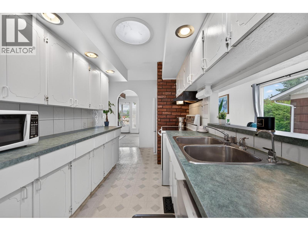
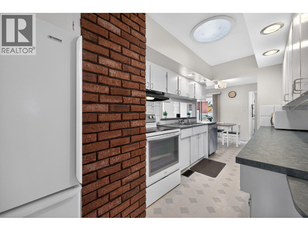
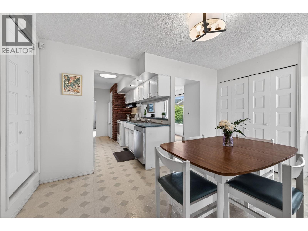
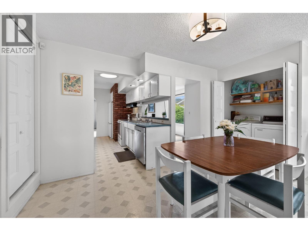
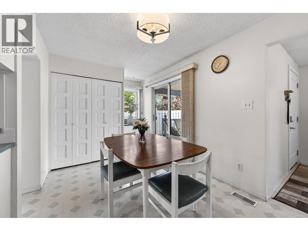
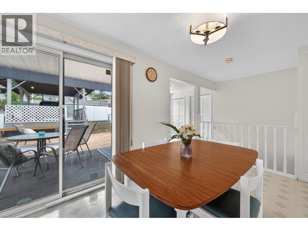
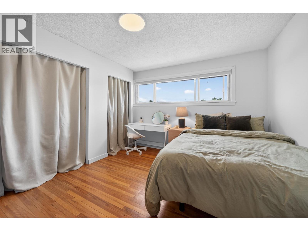
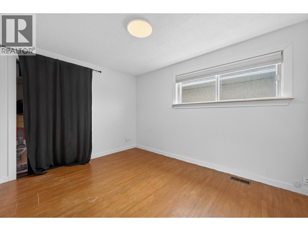
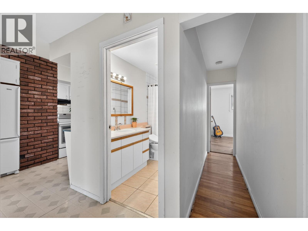
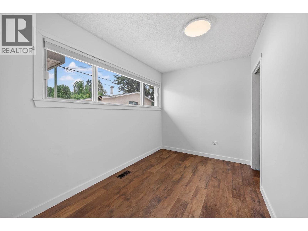
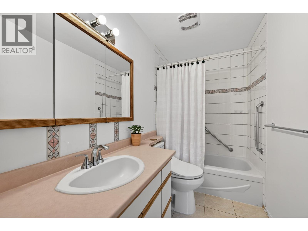
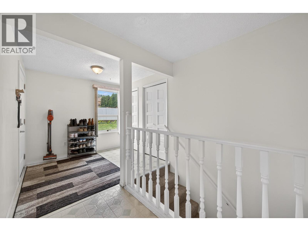
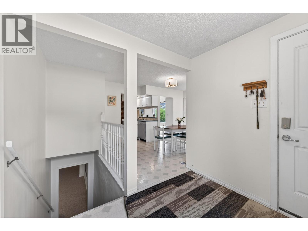
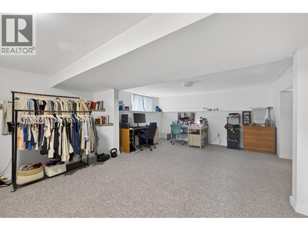
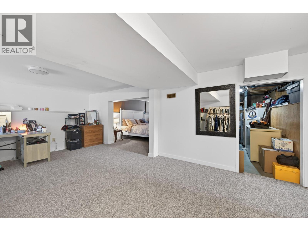
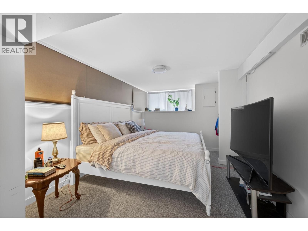
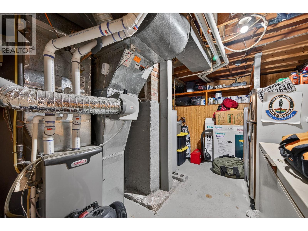
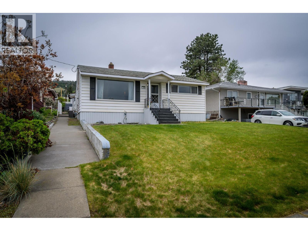
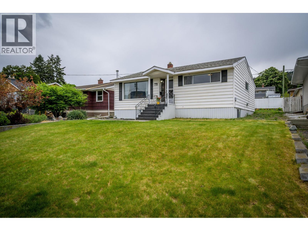
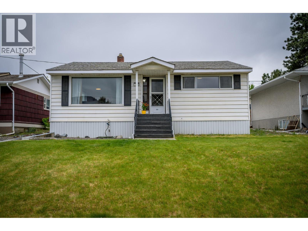
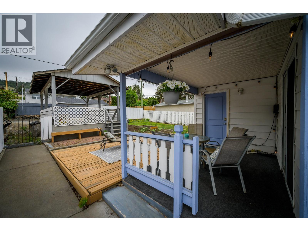
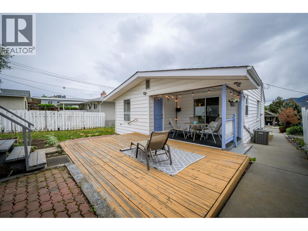
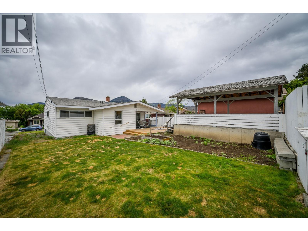
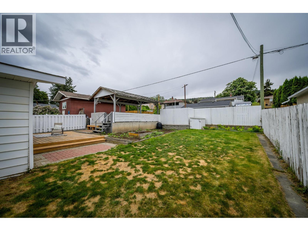
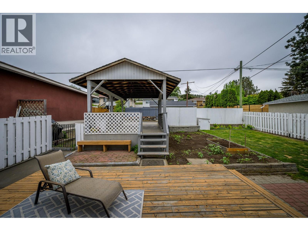
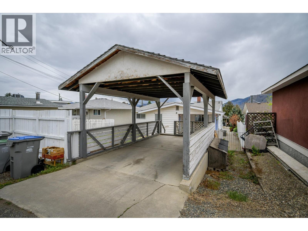
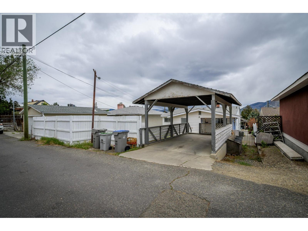
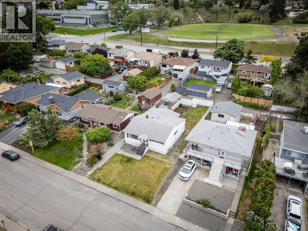
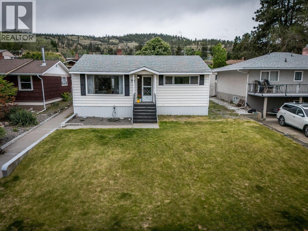
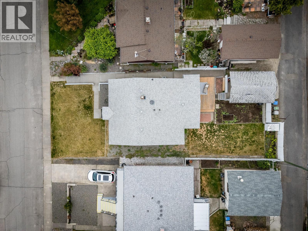
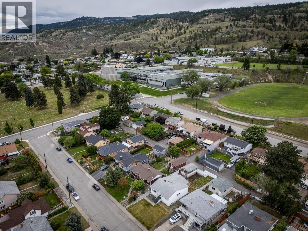
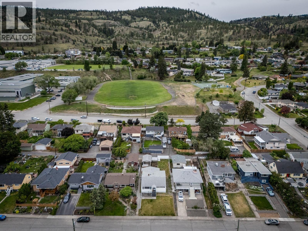
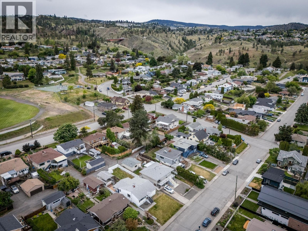
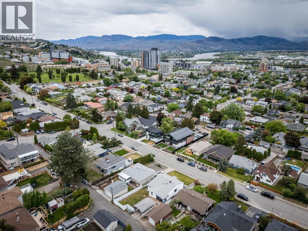
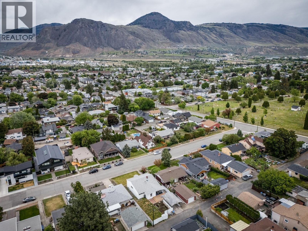
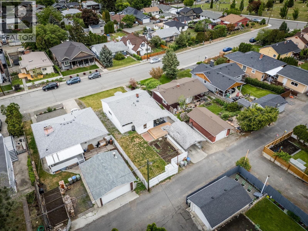
Location, location, location on the Sagebrush slopes close to SKSS & Llyod George elementary!! This 3+1 bedroom, 1 bath home is located downtown, just minutes away from shopping, schools, recreation & more. Stepping in the front door you'll find a spacious living room & formal dining room, both with beautiful vintage built ins and updated drywall. A galley style kitchen with large pantry. Breakfast nook with dual access to the back patio & yard. Laundry closet. 3 bedrooms & a 4pc bathroom. Heading down the wide staircase to the basement you'll find a large rec room, bedroom & a separate mechanical/storage room. With suite potential, mature landscaping, upgraded AC & HWT (2017), roof (2010), furnace (2014) irrigation, paved alley access, ample storage, covered parking, garden space and central location this home has something to offer everyone. The 50X120 lot size has potential for a detached garage or carriage house in the future. All measurements are approximate and must be verified, if important. (id:67517)
-
Property Details
MLS® Number 10387772 Property Type Single Family Neigbourhood South Kamloops AmenitiesNearBy Golf Nearby, Park, Recreation, Shopping Features Level Lot ParkingSpaceTotal 1 -
Building
BathroomTotal 1 BedroomsTotal 4 Appliances Refrigerator, Dishwasher, Washer & Dryer ArchitecturalStyle Bungalow BasementType Partial ConstructedDate 1952 ConstructionStyleAttachment Detached CoolingType Central Air Conditioning ExteriorFinish Vinyl Siding FlooringType Mixed Flooring HeatingType Forced Air, See Remarks RoofMaterial Unknown RoofStyle Unknown StoriesTotal 1 SizeInterior 1,977 Sqft Type House UtilityWater Municipal Water Street -
Land
AccessType Easy Access Acreage No LandAmenities Golf Nearby, Park, Recreation, Shopping LandscapeFeatures Landscaped, Level, Underground Sprinkler Sewer Municipal Sewage System SizeIrregular 0.2 SizeTotal 0.2 Ac|under 1 Acre SizeTotalText 0.2 Ac|under 1 Acre -
Rooms
Level Type Length Width Dimensions Basement Recreation Room 20'2'' x 13'10'' Basement Bedroom 12'4'' x 9'11'' Main Level Bedroom 12'7'' x 7'6'' Main Level Bedroom 9'5'' x 12'8'' Main Level Primary Bedroom 12'5'' x 11'1'' Main Level Dining Nook 8'6'' x 13'1'' Main Level Kitchen 12'7'' x 7'1'' Main Level Dining Room 15'4'' x 7'10'' Main Level Living Room 19'7'' x 12'3'' Main Level 4pc Bathroom Measurements not available -
Utilities
Your Favourites
No Favourites Found







The trademarks REALTOR®, REALTORS®, and the REALTOR® logo are controlled by The Canadian Real Estate Association (CREA) and identify real estate professionals who are members of CREA. The trademarks MLS®, Multiple Listing Service® and the associated logos are owned by The Canadian Real Estate Association (CREA) and identify the quality of services provided by real estate professionals who are members of CREA. The trademark DDF® is owned by The Canadian Real Estate Association (CREA) and identifies CREA's Data Distribution Facility (DDF®)
September 28 2026 11:19:25
Association of Interior REALTORS®
