Like this listing?
Contact us for more information


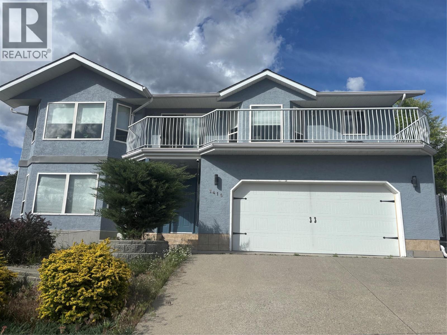
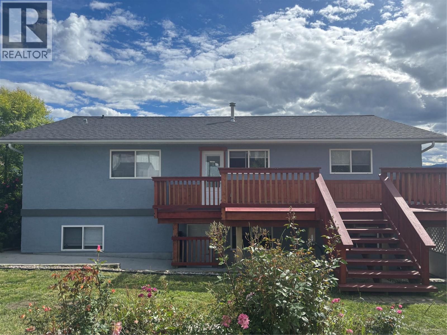
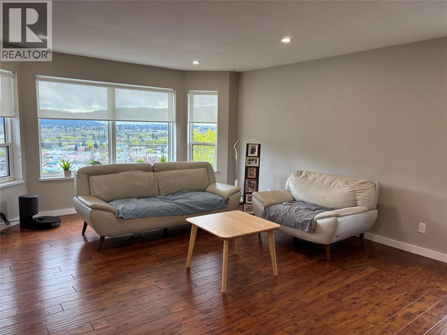
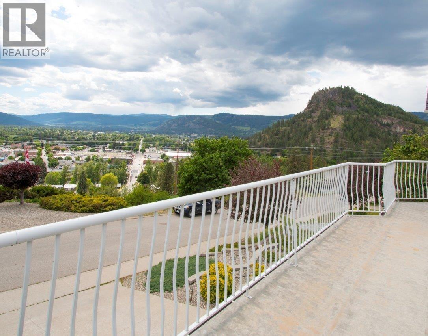
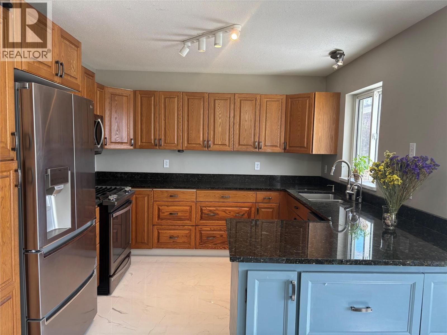
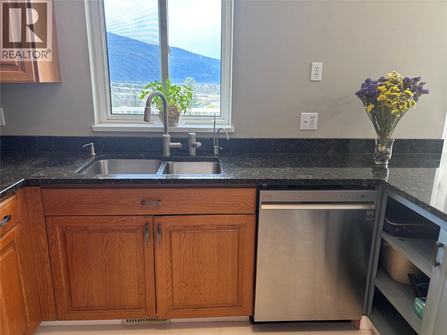
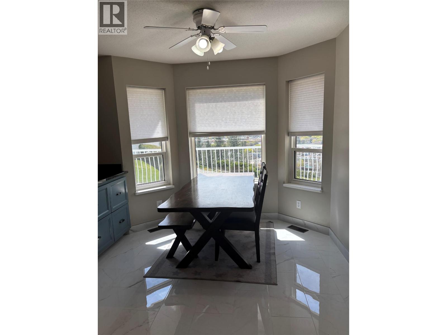
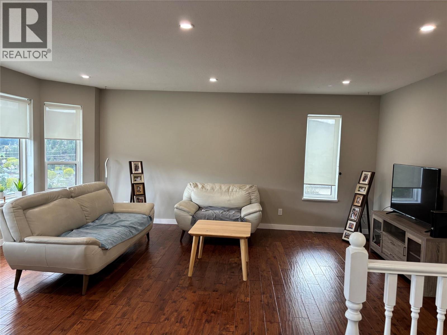
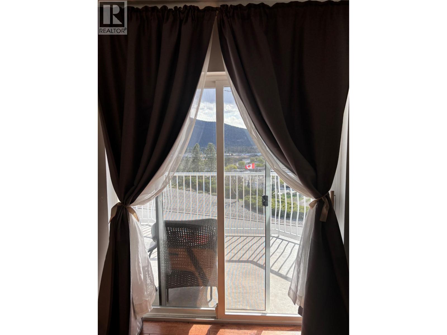
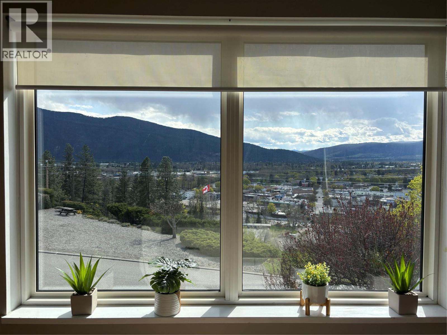
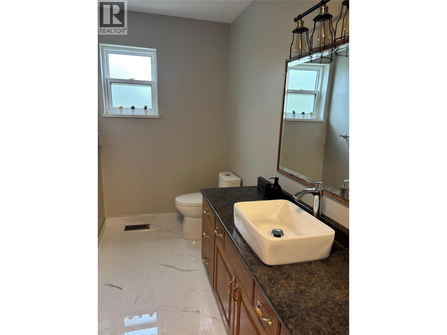
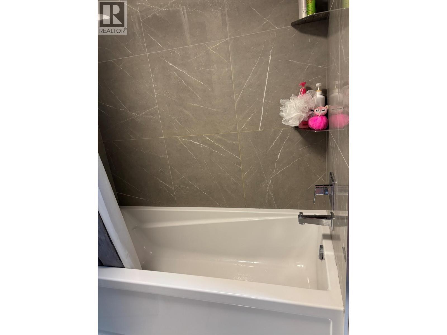
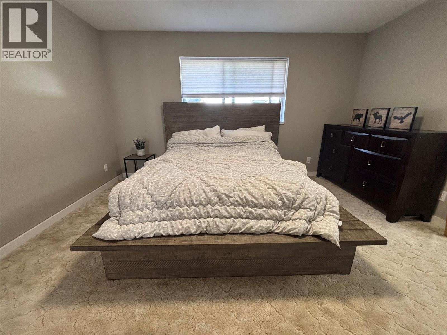
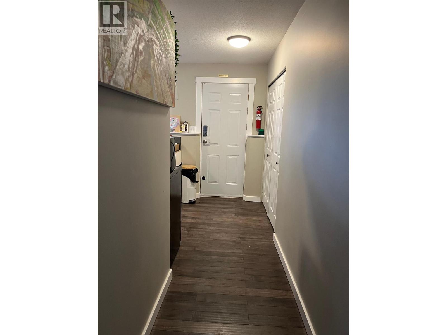
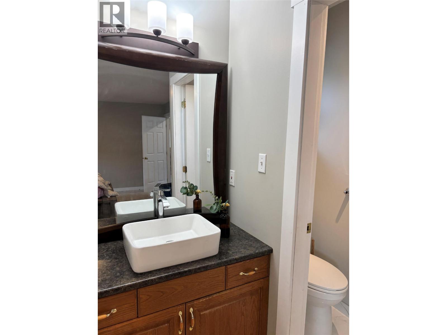
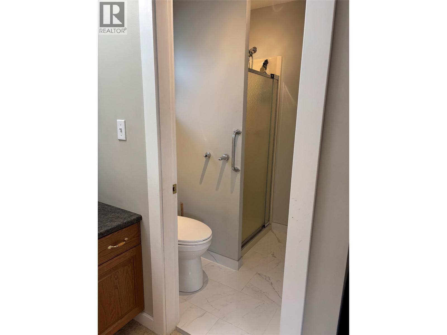
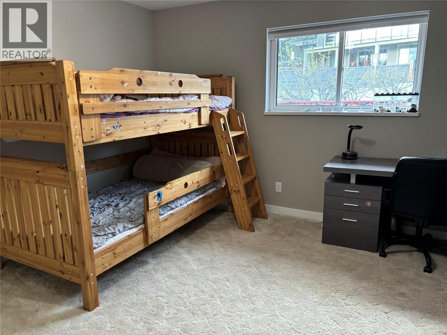
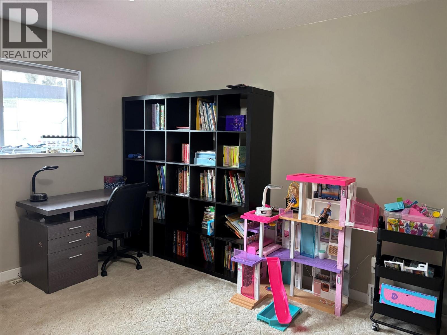
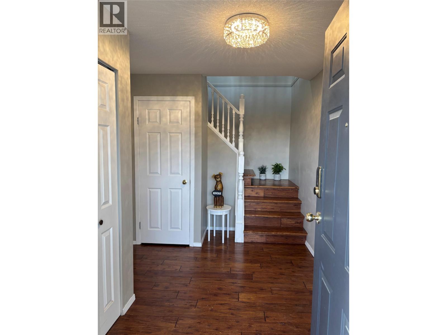
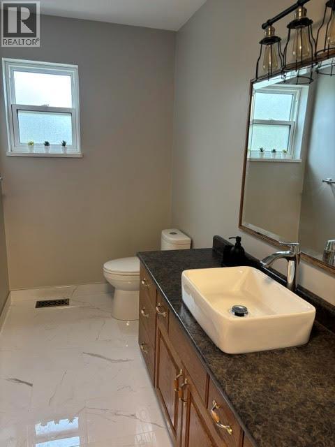
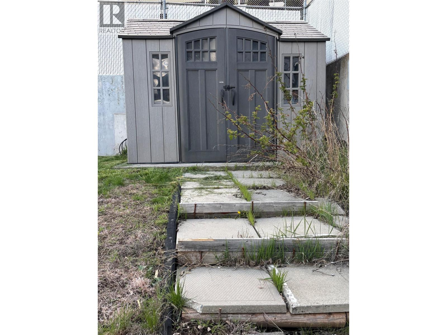
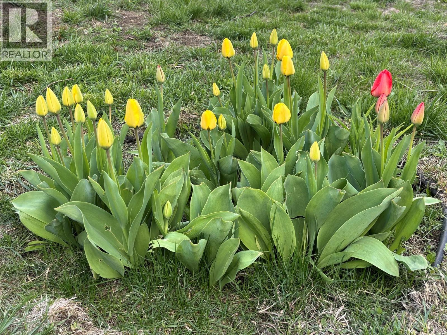
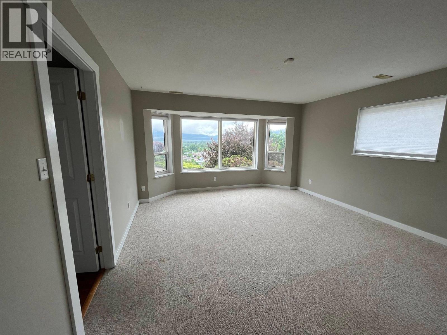
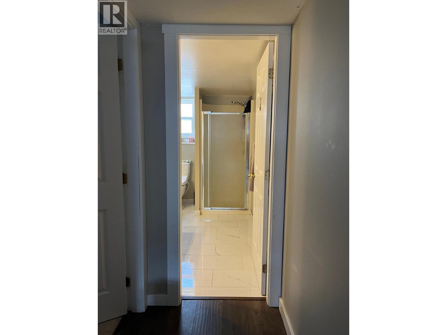
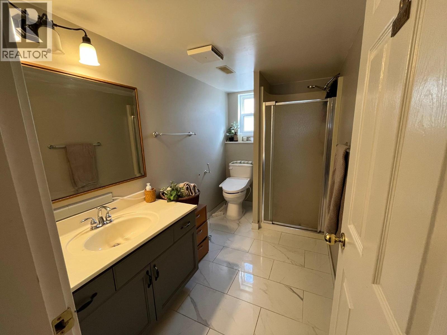
Nicely remodeled with 2 additions in 2022. This stunning home offers breathtaking views from every angle. New exterior paint. Nestled in a sought-after neighborhood with friendly neighbors and easy access to scenic trails, it's perfect for outdoor enthusiasts. With 3 bedrooms and 2 baths on the main floor, plus a separate downstairs suite, the spacious and well-maintained interior is flooded with natural light. Enjoy city and valley vistas from the expansive balcony, or entertain on the large deck in the fenced backyard. Don't miss the chance to call this immaculate property yours - schedule a private viewing today and prepare to be captivated by its beauty. Pictures provided by the seller. (id:67517)
-
Property Details
MLS® Number 10378809 Property Type Single Family Neigbourhood Grand Forks Features Balcony ParkingSpaceTotal 2 ViewType City View, Mountain View, Valley View, View (panoramic) -
Building
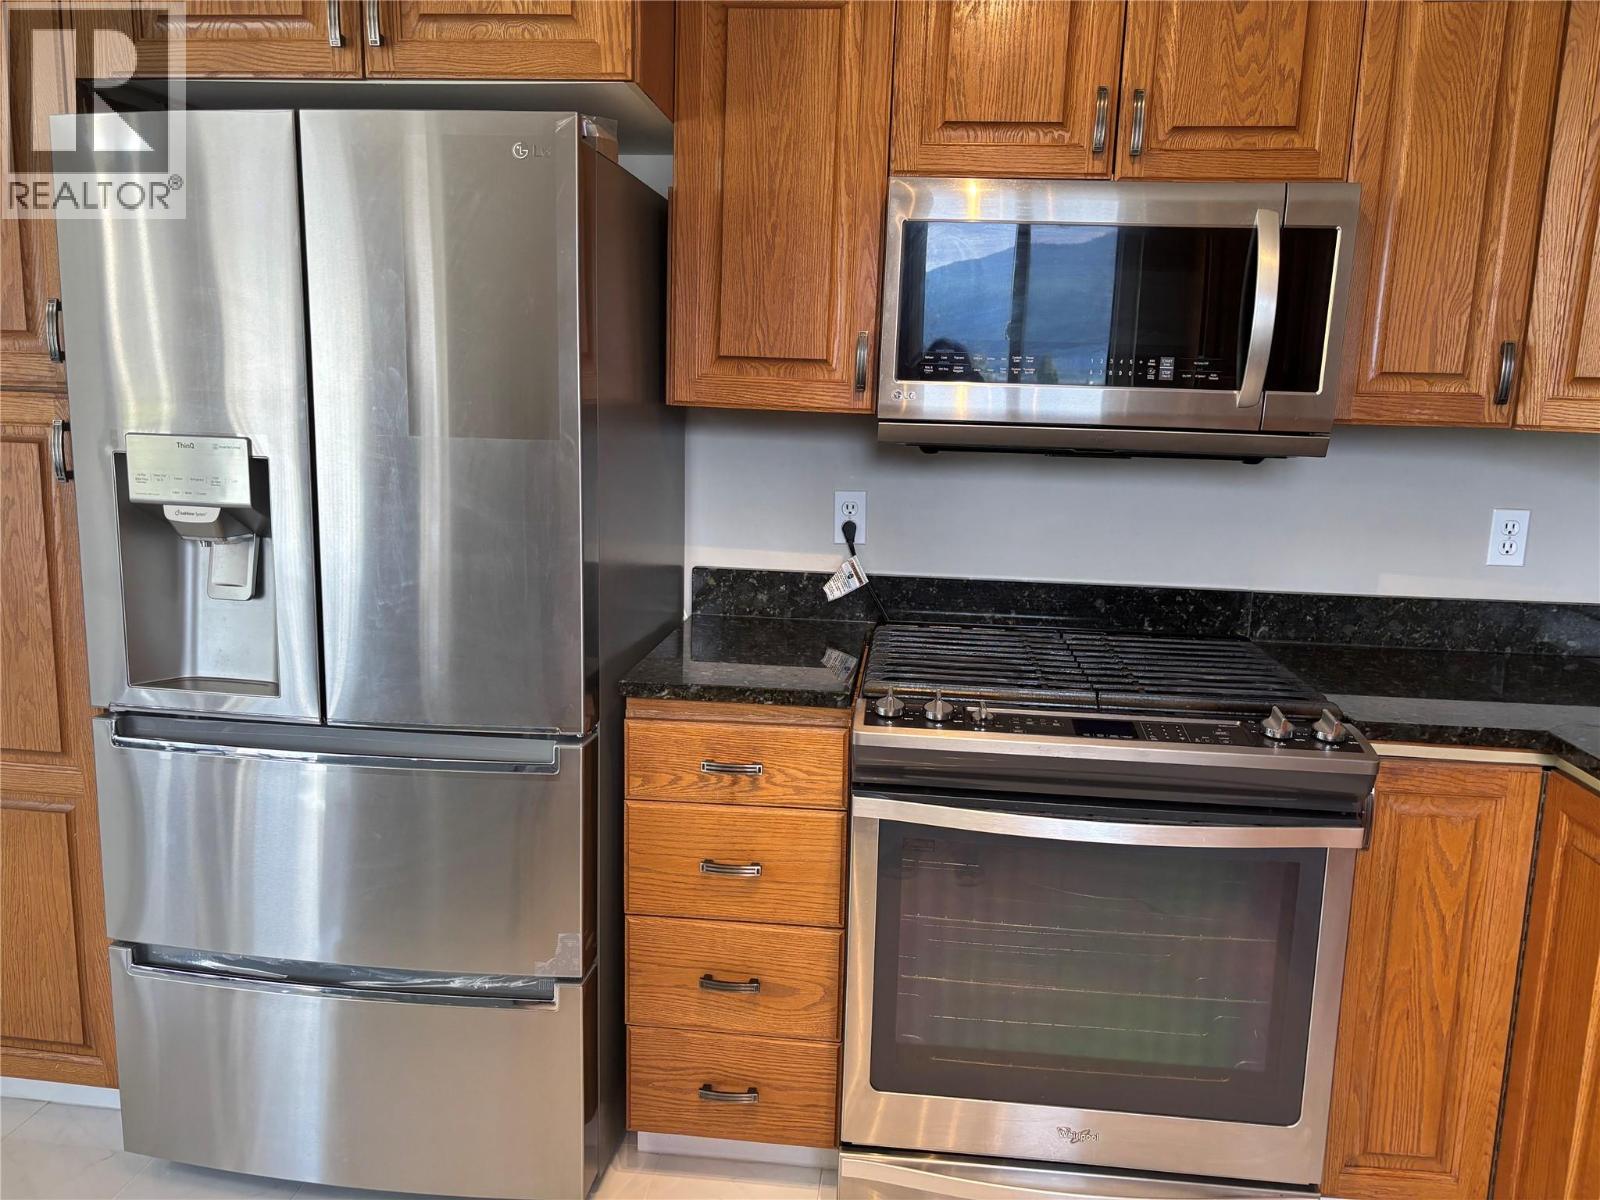
BathroomTotal 3 BedroomsTotal 4 Appliances Refrigerator, Dishwasher, Dryer, Oven - Gas, Microwave, Washer ConstructedDate 1994 ConstructionStyleAttachment Detached CoolingType Central Air Conditioning ExteriorFinish Stucco FlooringType Carpeted, Hardwood, Laminate, Linoleum HeatingType Forced Air, See Remarks RoofMaterial Asphalt Shingle RoofStyle Unknown StoriesTotal 2 SizeInterior 2,750 Sqft Type House UtilityWater Municipal Water Additional Parking Attached Garage 2 Street -
Land
Acreage No Sewer Municipal Sewage System SizeIrregular 0.21 SizeTotal 0.21 Ac|under 1 Acre SizeTotalText 0.21 Ac|under 1 Acre -
Rooms
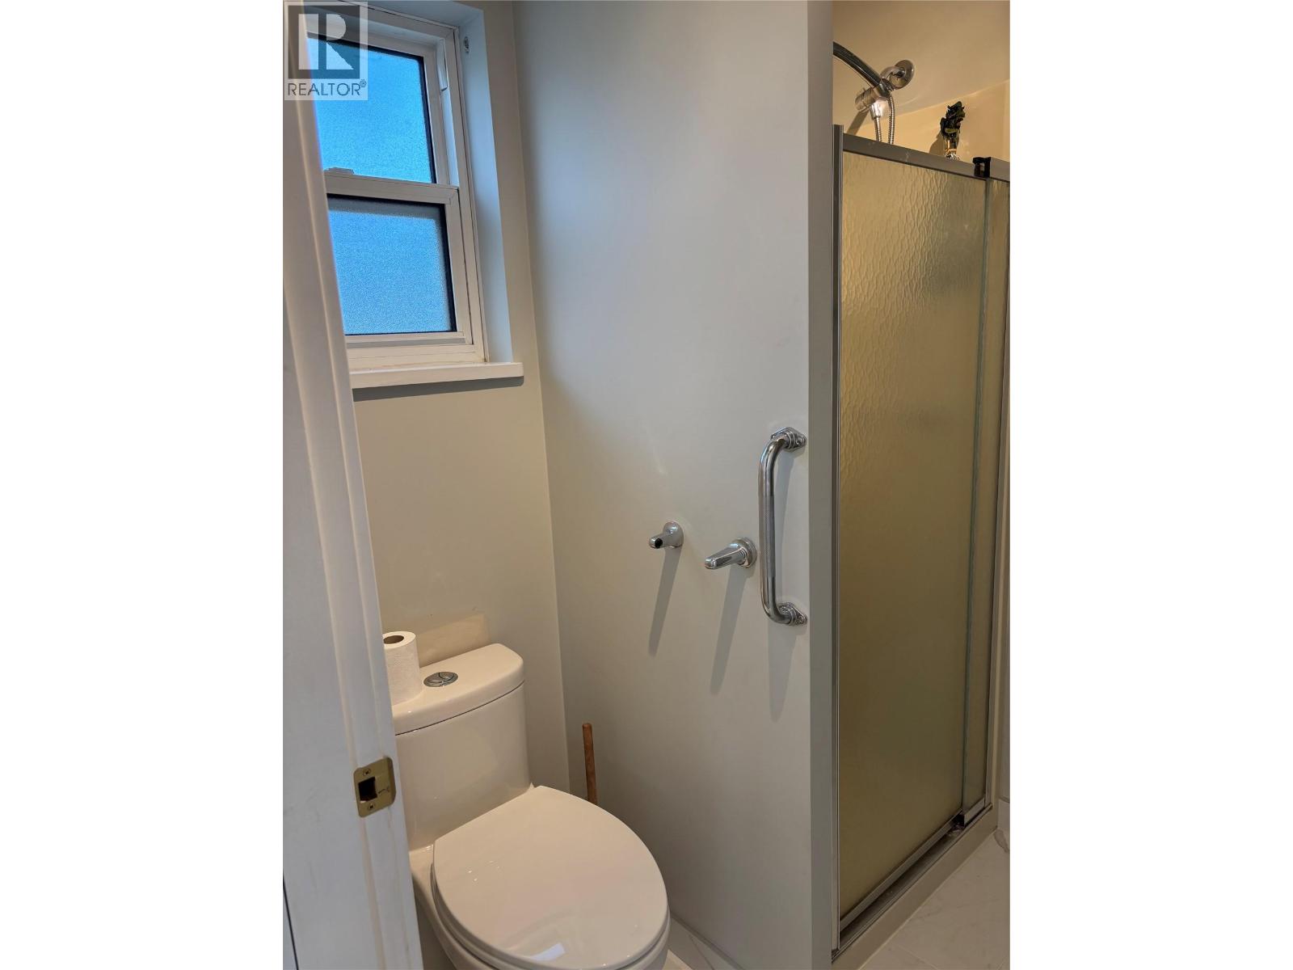
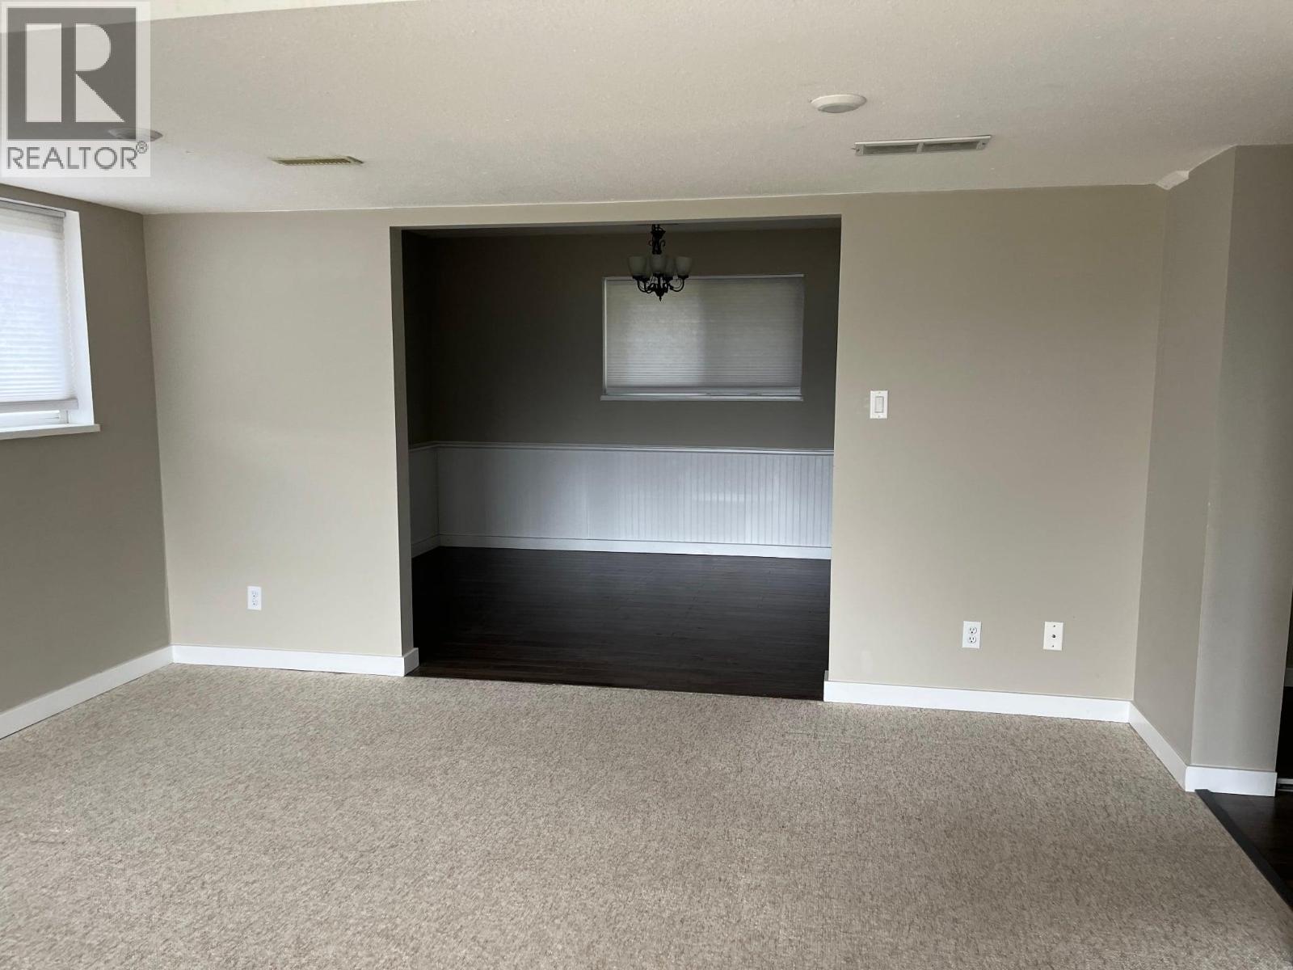
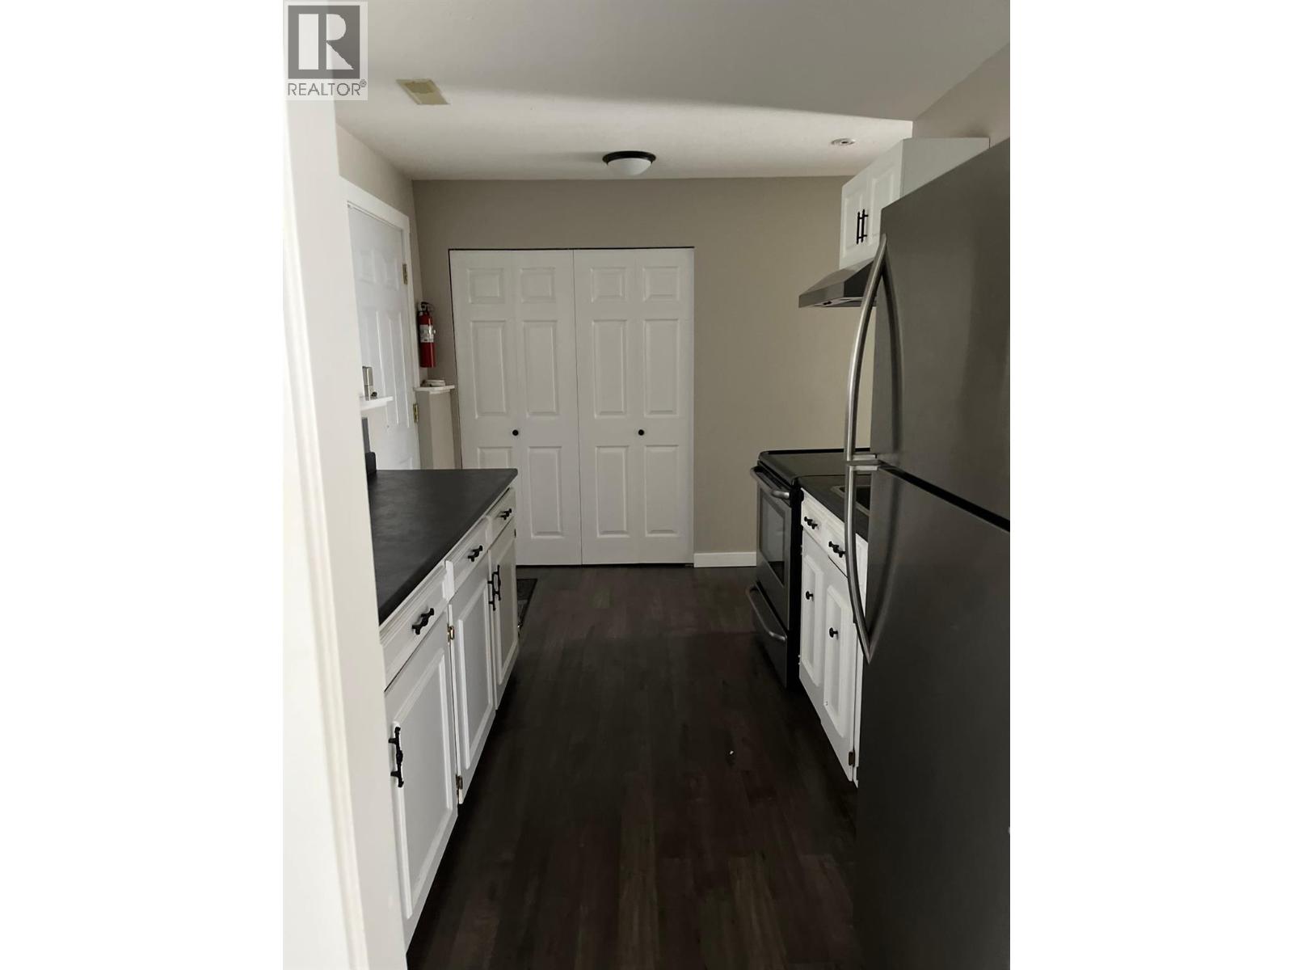
Level Type Length Width Dimensions Second Level Bedroom 11'10'' x 10'7'' Second Level Bedroom 13'10'' x 13' Second Level Dining Room 10'6'' x 9' Second Level 4pc Bathroom Measurements not available Second Level Primary Bedroom 14' x 12'11'' Second Level Kitchen 10'7'' x 10'5'' Second Level Living Room 18'4'' x 14'3'' Main Level 3pc Ensuite Bath Measurements not available Main Level Family Room 24'6'' x 13'10'' Main Level Bedroom 14'3'' x 11'8'' Main Level Dining Room 13'11'' x 10'9'' Main Level 3pc Bathroom Measurements not available Main Level Kitchen 12'9'' x 8' -
Utilities
Your Favourites
No Favourites Found







The trademarks REALTOR®, REALTORS®, and the REALTOR® logo are controlled by The Canadian Real Estate Association (CREA) and identify real estate professionals who are members of CREA. The trademarks MLS®, Multiple Listing Service® and the associated logos are owned by The Canadian Real Estate Association (CREA) and identify the quality of services provided by real estate professionals who are members of CREA. The trademark DDF® is owned by The Canadian Real Estate Association (CREA) and identifies CREA's Data Distribution Facility (DDF®)
September 11 2026 05:00:25
Association of Interior REALTORS®
