741 Yorkville Street

Kelowna, British Columbia V1V 0A9

  • 741 Yorkville Street, Kelowna, British Columbia  V1V 0A9 - Photo 1 - 10402320

    $1,100,000

  • 741 Yorkville Street, Kelowna, British Columbia  V1V 0A9 - Photo 2 - 10402320

    $1,100,000

  • 741 Yorkville Street, Kelowna, British Columbia  V1V 0A9 - Photo 3 - 10402320

    $1,100,000

  • 741 Yorkville Street, Kelowna, British Columbia  V1V 0A9 - Photo 4 - 10402320

    $1,100,000

  • 741 Yorkville Street, Kelowna, British Columbia  V1V 0A9 - Photo 5 - 10402320

    $1,100,000

  • 741 Yorkville Street, Kelowna, British Columbia  V1V 0A9 - Photo 6 - 10402320

    $1,100,000

  • 741 Yorkville Street, Kelowna, British Columbia  V1V 0A9 - Photo 7 - 10402320

    $1,100,000

  • 741 Yorkville Street, Kelowna, British Columbia  V1V 0A9 - Photo 8 - 10402320

    $1,100,000

  • 741 Yorkville Street, Kelowna, British Columbia  V1V 0A9 - Photo 9 - 10402320

    $1,100,000

  • 741 Yorkville Street, Kelowna, British Columbia  V1V 0A9 - Photo 10 - 10402320

    $1,100,000

  • 741 Yorkville Street, Kelowna, British Columbia  V1V 0A9 - Photo 11 - 10402320

    $1,100,000

  • 741 Yorkville Street, Kelowna, British Columbia  V1V 0A9 - Photo 12 - 10402320

    $1,100,000

  • 741 Yorkville Street, Kelowna, British Columbia  V1V 0A9 - Photo 13 - 10402320

    $1,100,000

  • 741 Yorkville Street, Kelowna, British Columbia  V1V 0A9 - Photo 14 - 10402320

    $1,100,000

  • 741 Yorkville Street, Kelowna, British Columbia  V1V 0A9 - Photo 15 - 10402320

    $1,100,000

  • 741 Yorkville Street, Kelowna, British Columbia  V1V 0A9 - Photo 16 - 10402320

    $1,100,000

  • 741 Yorkville Street, Kelowna, British Columbia  V1V 0A9 - Photo 17 - 10402320

    $1,100,000

  • 741 Yorkville Street, Kelowna, British Columbia  V1V 0A9 - Photo 18 - 10402320

    $1,100,000

  • 741 Yorkville Street, Kelowna, British Columbia  V1V 0A9 - Photo 19 - 10402320

    $1,100,000

  • 741 Yorkville Street, Kelowna, British Columbia  V1V 0A9 - Photo 20 - 10402320

    $1,100,000

  • 741 Yorkville Street, Kelowna, British Columbia  V1V 0A9 - Photo 21 - 10402320

    $1,100,000

  • 741 Yorkville Street, Kelowna, British Columbia  V1V 0A9 - Photo 22 - 10402320

    $1,100,000

  • 741 Yorkville Street, Kelowna, British Columbia  V1V 0A9 - Photo 23 - 10402320

    $1,100,000

  • 741 Yorkville Street, Kelowna, British Columbia  V1V 0A9 - Photo 24 - 10402320

    $1,100,000

  • 741 Yorkville Street, Kelowna, British Columbia  V1V 0A9 - Photo 25 - 10402320

    $1,100,000

  • 741 Yorkville Street, Kelowna, British Columbia  V1V 0A9 - Photo 26 - 10402320

    $1,100,000

  • 741 Yorkville Street, Kelowna, British Columbia  V1V 0A9 - Photo 27 - 10402320

    $1,100,000

  • 741 Yorkville Street, Kelowna, British Columbia  V1V 0A9 - Photo 28 - 10402320

    $1,100,000

  • 741 Yorkville Street, Kelowna, British Columbia  V1V 0A9 - Photo 29 - 10402320

    $1,100,000

  • 741 Yorkville Street, Kelowna, British Columbia  V1V 0A9 - Photo 30 - 10402320

    $1,100,000

  • 741 Yorkville Street, Kelowna, British Columbia  V1V 0A9 - Photo 31 - 10402320

    $1,100,000

  • 741 Yorkville Street, Kelowna, British Columbia  V1V 0A9 - Photo 32 - 10402320

    $1,100,000

  • 741 Yorkville Street, Kelowna, British Columbia  V1V 0A9 - Photo 33 - 10402320

    $1,100,000

  • 741 Yorkville Street, Kelowna, British Columbia  V1V 0A9 - Photo 34 - 10402320

    $1,100,000

  • 741 Yorkville Street, Kelowna, British Columbia  V1V 0A9 - Photo 35 - 10402320

    $1,100,000

  • 741 Yorkville Street, Kelowna, British Columbia  V1V 0A9 - Photo 36 - 10402320

    $1,100,000

  • 741 Yorkville Street, Kelowna, British Columbia  V1V 0A9 - Photo 37 - 10402320

    $1,100,000

  • 741 Yorkville Street, Kelowna, British Columbia  V1V 0A9 - Photo 38 - 10402320

    $1,100,000

  • 741 Yorkville Street, Kelowna, British Columbia  V1V 0A9 - Photo 39 - 10402320

    $1,100,000

  • 741 Yorkville Street, Kelowna, British Columbia  V1V 0A9 - Photo 40 - 10402320

    $1,100,000

  • 741 Yorkville Street, Kelowna, British Columbia  V1V 0A9 - Photo 41 - 10402320

    $1,100,000

  • 741 Yorkville Street, Kelowna, British Columbia  V1V 0A9 - Photo 42 - 10402320

    $1,100,000

  • 741 Yorkville Street, Kelowna, British Columbia  V1V 0A9 - Photo 43 - 10402320

    $1,100,000

  • 741 Yorkville Street, Kelowna, British Columbia  V1V 0A9 - Photo 44 - 10402320

    $1,100,000

  • 741 Yorkville Street, Kelowna, British Columbia  V1V 0A9 - Photo 45 - 10402320

    $1,100,000

  • 741 Yorkville Street, Kelowna, British Columbia  V1V 0A9 - Photo 46 - 10402320

    $1,100,000

  • 741 Yorkville Street, Kelowna, British Columbia  V1V 0A9 - Photo 47 - 10402320

    $1,100,000

  • 741 Yorkville Street, Kelowna, British Columbia  V1V 0A9 - Photo 48 - 10402320

    $1,100,000

  • 741 Yorkville Street, Kelowna, British Columbia  V1V 0A9 - Photo 49 - 10402320

    $1,100,000

  • 741 Yorkville Street, Kelowna, British Columbia  V1V 0A9 - Photo 50 - 10402320

    $1,100,000

  • 741 Yorkville Street, Kelowna, British Columbia  V1V 0A9 - Photo 51 - 10402320

    $1,100,000

  • 741 Yorkville Street, Kelowna, British Columbia  V1V 0A9 - Photo 52 - 10402320

    $1,100,000

  • 741 Yorkville Street, Kelowna, British Columbia  V1V 0A9 - Photo 53 - 10402320

    $1,100,000

  • 741 Yorkville Street, Kelowna, British Columbia  V1V 0A9 - Photo 54 - 10402320

    $1,100,000

  • 741 Yorkville Street, Kelowna, British Columbia  V1V 0A9 - Photo 55 - 10402320

    $1,100,000

  • 741 Yorkville Street, Kelowna, British Columbia  V1V 0A9 - Photo 56 - 10402320

    $1,100,000

  • 741 Yorkville Street, Kelowna, British Columbia  V1V 0A9 - Photo 57 - 10402320

    $1,100,000

  • 741 Yorkville Street, Kelowna, British Columbia  V1V 0A9 - Photo 58 - 10402320

    $1,100,000

  • 741 Yorkville Street, Kelowna, British Columbia  V1V 0A9 - Photo 59 - 10402320

    $1,100,000

  • 741 Yorkville Street, Kelowna, British Columbia  V1V 0A9 - Photo 60 - 10402320

    $1,100,000

  • 741 Yorkville Street, Kelowna, British Columbia  V1V 0A9 - Photo 61 - 10402320

    $1,100,000

  • 741 Yorkville Street, Kelowna, British Columbia  V1V 0A9 - Photo 62 - 10402320

    $1,100,000

  • 741 Yorkville Street, Kelowna, British Columbia  V1V 0A9 - Photo 63 - 10402320

    $1,100,000

  • 741 Yorkville Street, Kelowna, British Columbia  V1V 0A9 - Photo 64 - 10402320

    $1,100,000

  • 741 Yorkville Street, Kelowna, British Columbia  V1V 0A9 - Photo 65 - 10402320

    $1,100,000

  • 741 Yorkville Street, Kelowna, British Columbia  V1V 0A9 - Photo 66 - 10402320

    $1,100,000

  • 741 Yorkville Street, Kelowna, British Columbia  V1V 0A9 - Photo 67 - 10402320

    $1,100,000

  • 741 Yorkville Street, Kelowna, British Columbia  V1V 0A9 - Photo 68 - 10402320

    $1,100,000

  • 741 Yorkville Street, Kelowna, British Columbia  V1V 0A9 - Photo 69 - 10402320

    $1,100,000

  • 741 Yorkville Street, Kelowna, British Columbia  V1V 0A9 - Photo 70 - 10402320

    $1,100,000

  • 741 Yorkville Street, Kelowna, British Columbia  V1V 0A9 - Photo 71 - 10402320

    $1,100,000

  • 741 Yorkville Street, Kelowna, British Columbia  V1V 0A9 - Photo 72 - 10402320

    $1,100,000

  • 741 Yorkville Street, Kelowna, British Columbia  V1V 0A9 - Photo 73 - 10402320

    $1,100,000

  • 741 Yorkville Street, Kelowna, British Columbia  V1V 0A9 - Photo 74 - 10402320

    $1,100,000

  • 741 Yorkville Street, Kelowna, British Columbia  V1V 0A9 - Photo 75 - 10402320

    $1,100,000

  • 741 Yorkville Street, Kelowna, British Columbia  V1V 0A9 - Photo 76 - 10402320

    $1,100,000

Like this listing?

Contact us for more information


Name


2,967 sqft

7
Beds

4
Baths
Ranch Central Air Conditioning See Remarks

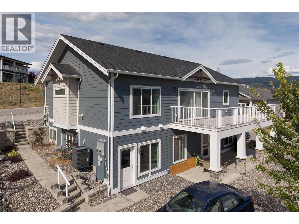
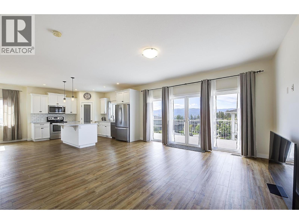
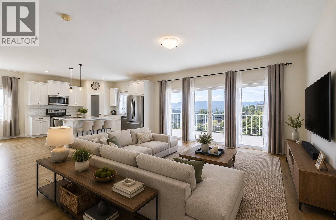
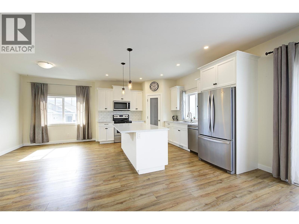
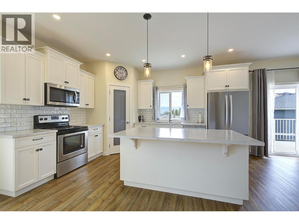
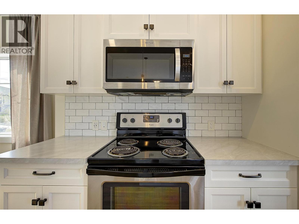
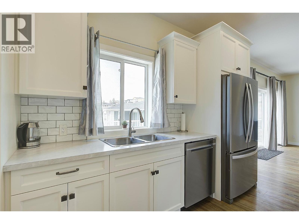
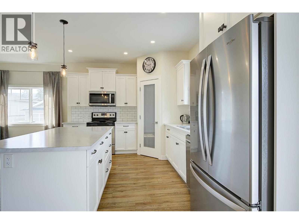
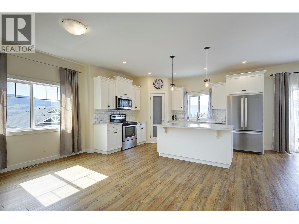
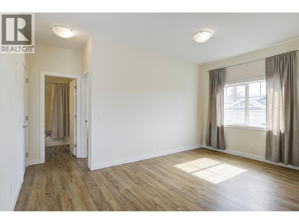
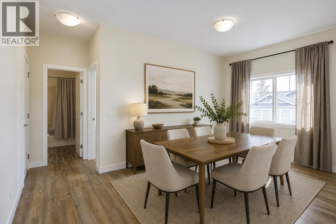
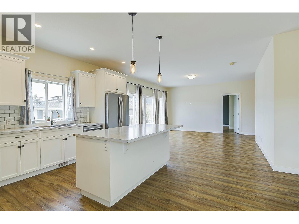
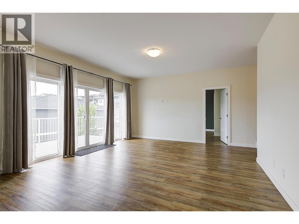
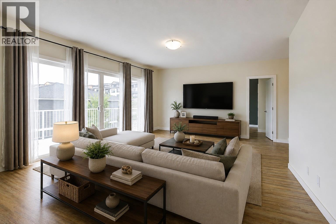
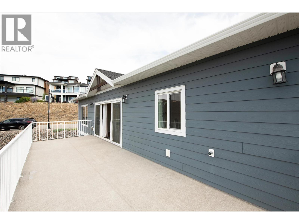
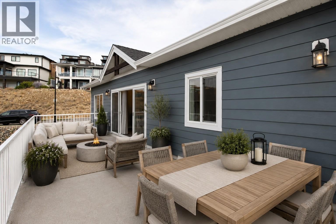
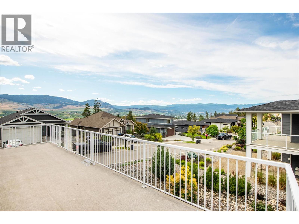
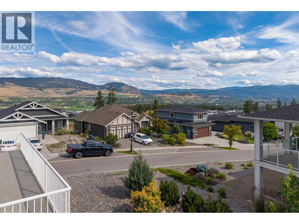
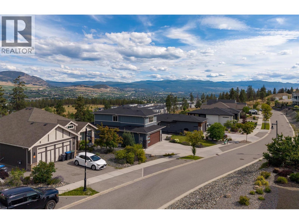
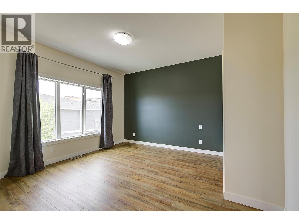
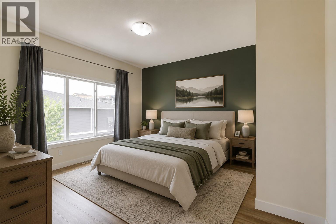
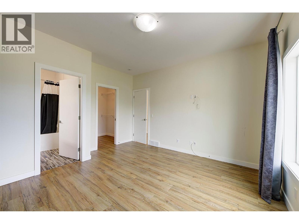
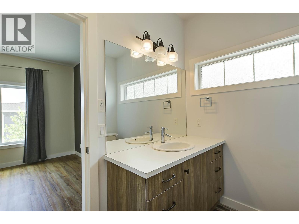
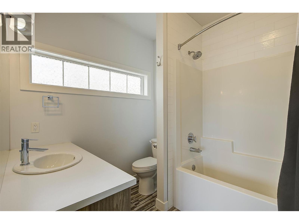
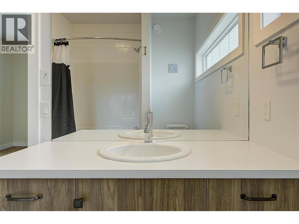
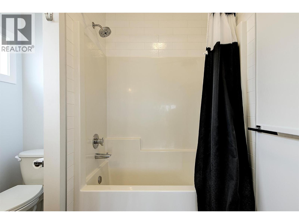
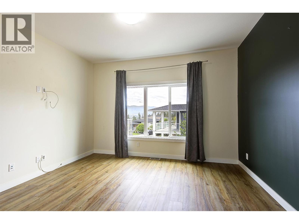
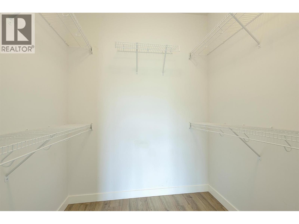
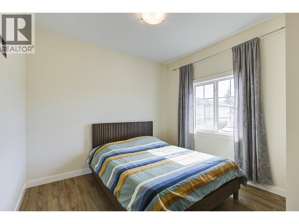
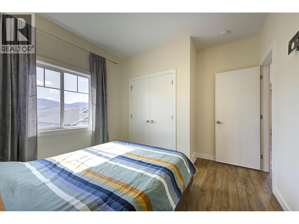
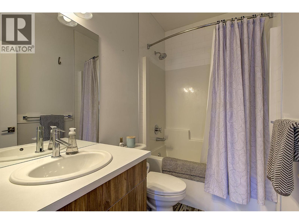
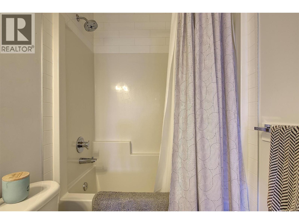
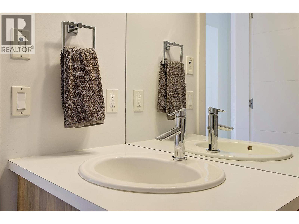
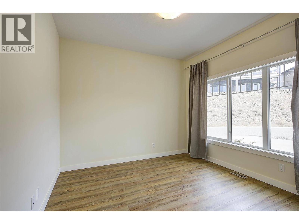
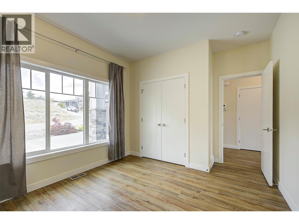
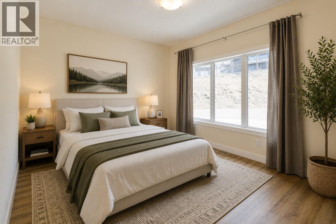
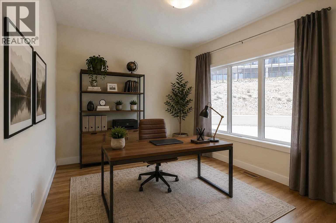
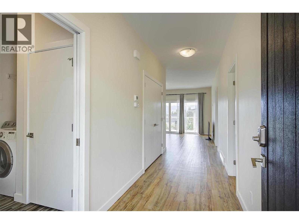
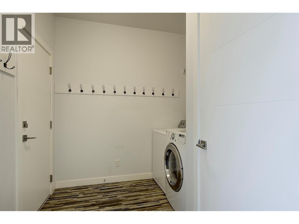
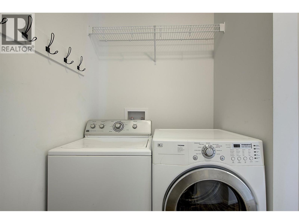
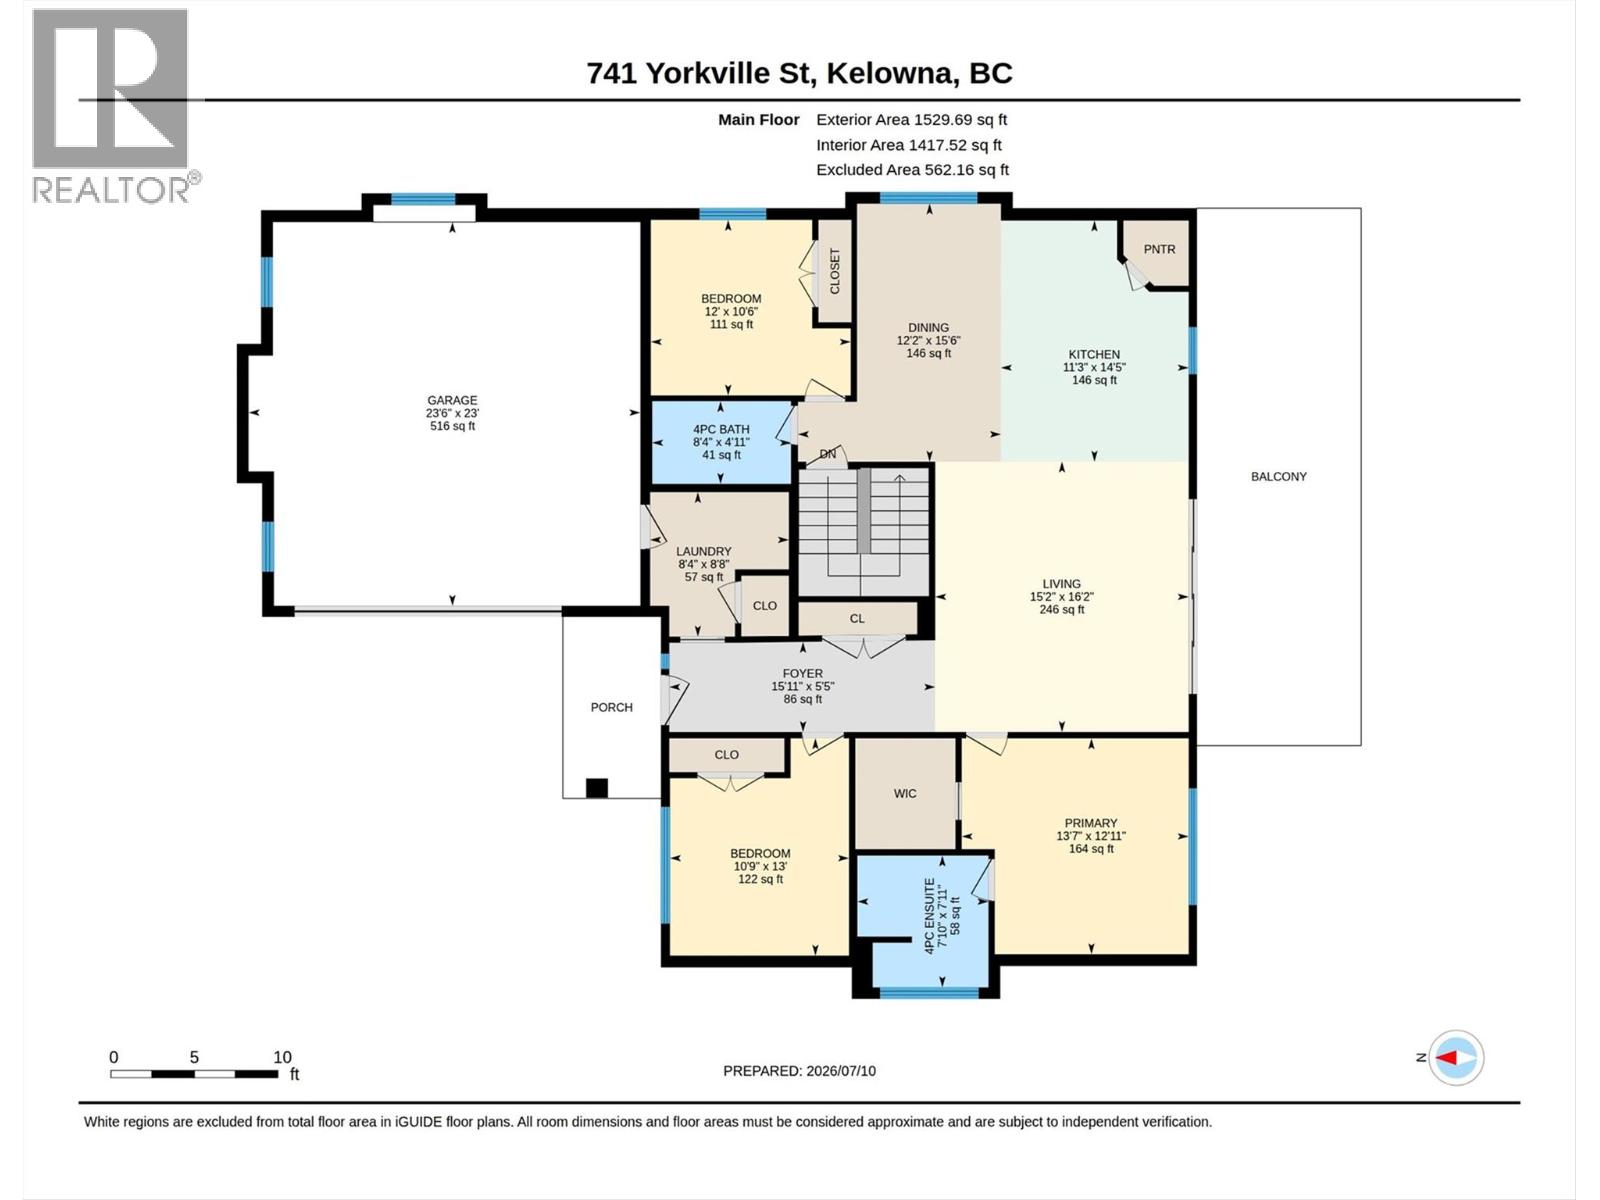
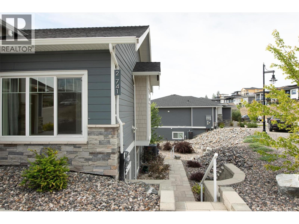
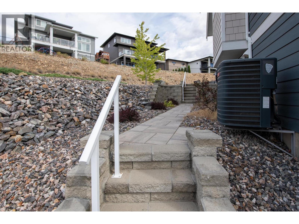
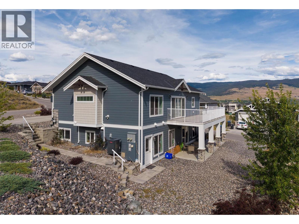
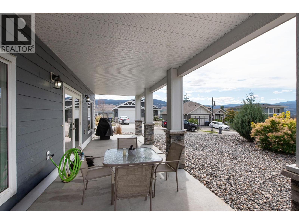
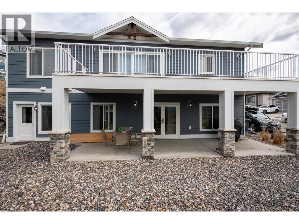
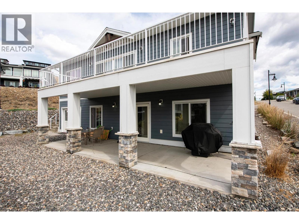
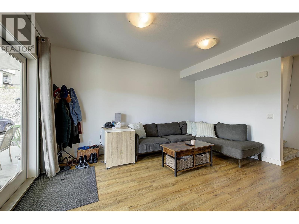
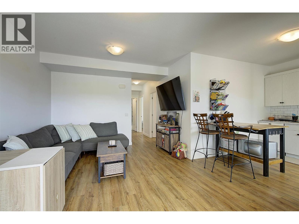
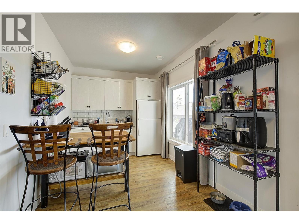
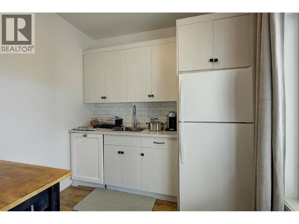
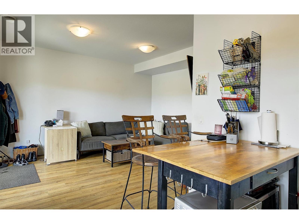
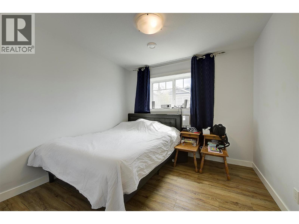
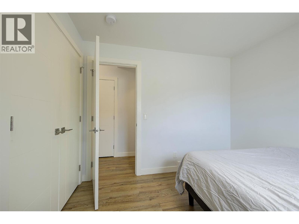
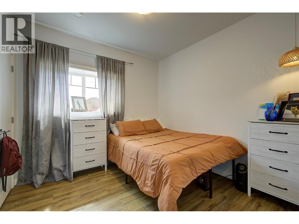
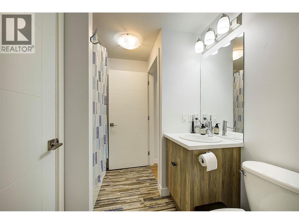
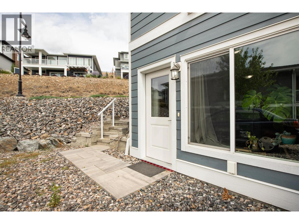
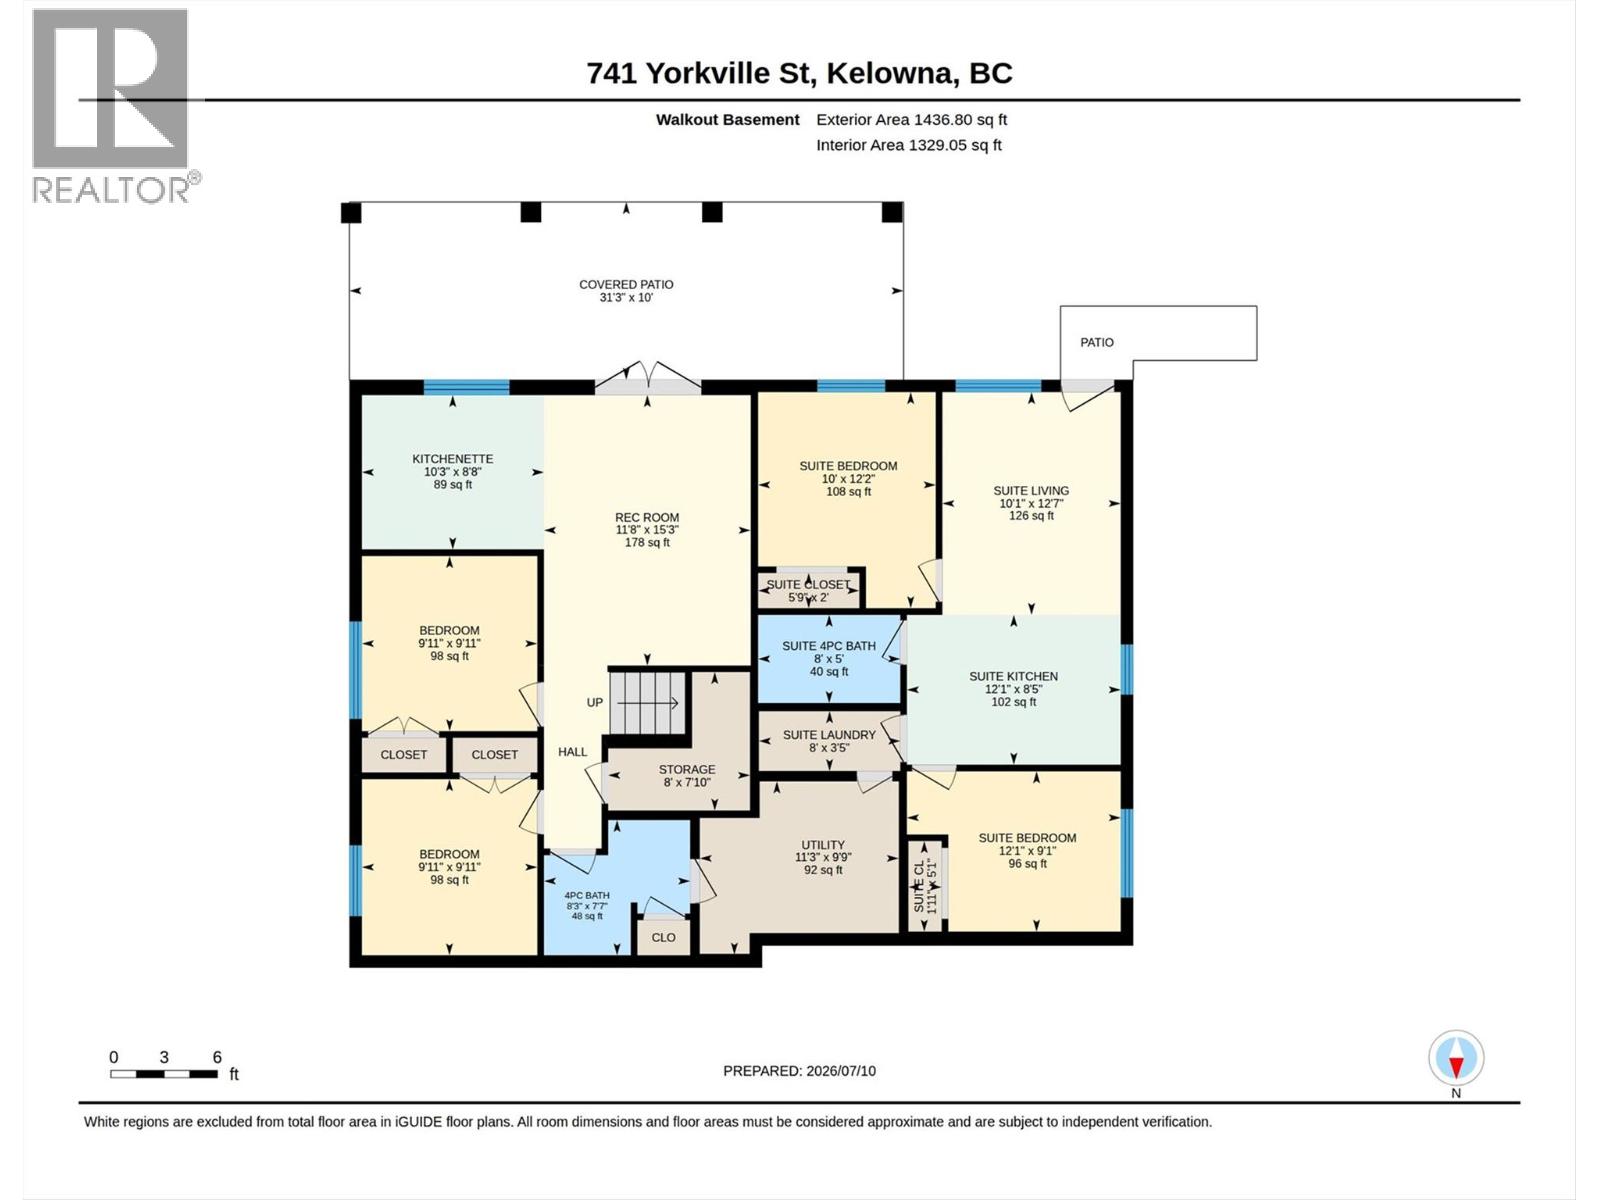
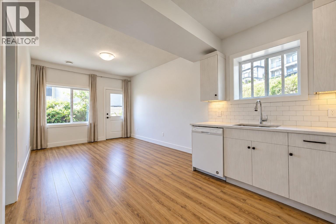
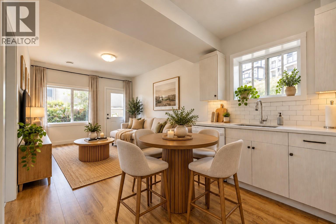
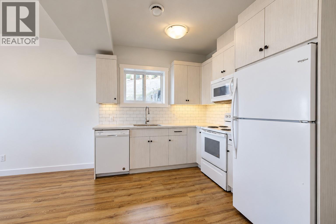
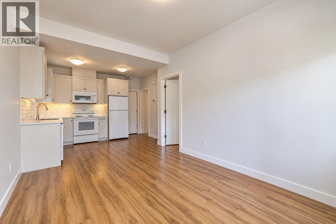
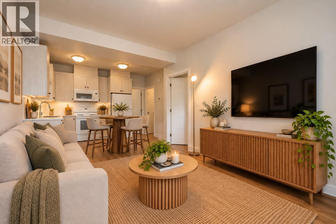
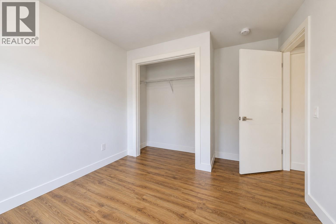
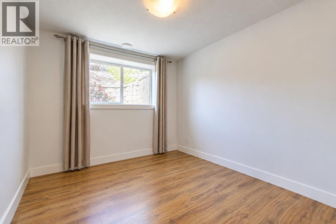
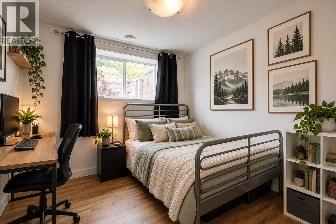
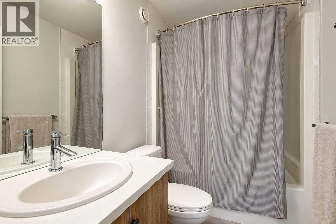
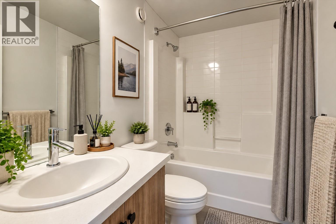
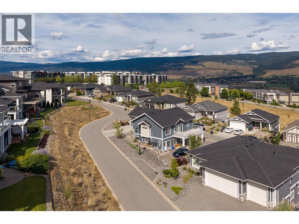
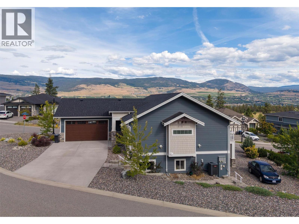
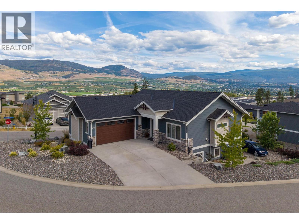
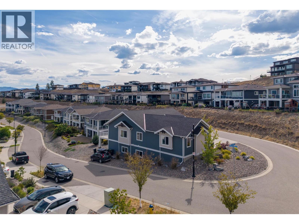
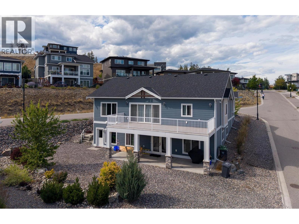
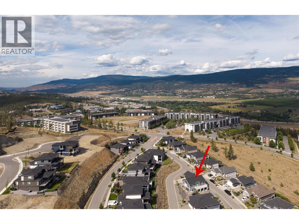
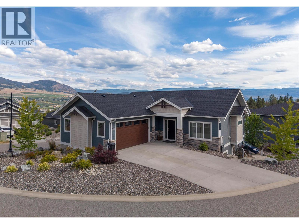
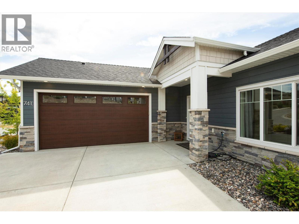
Exceptional investment opportunity just minutes from UBCO! This well-designed walkout rancher offers outstanding flexibility for investors, multi-generational families, or owner-occupiers looking to offset their mortgage with rental income. The bright and spacious main level features 3 bedrooms, 2 full bathrooms, soaring ceilings, luxury vinyl plank flooring, and an open concept kitchen, dining, and living area filled with natural light. The primary suite includes a walk-in closet and full ensuite, while a dedicated laundry room, oversized double garage and a large view deck complete the upper level. Downstairs you'll find a legal 2 bedroom, 1 bath suite (now vacant) plus a separate 2 bedroom, 1 bath in-law suite (tenanted). The in law suite could easily be reconnected to the main residence if additional living space is desired. Live on the main floor and select your desired tenant for the legal suite to enjoy a double income yielding property that will cover the majority of your housing costs, or rent the entire property out to generate positive cash flow. Situated on a corner lot with low maintenance landscaping, this property offers abundant parking on both the upper and lower levels; a rare and highly sought after feature in this university neighborhood. Enjoy beautiful mountain and valley views, strong rental demand, and an unbeatable location close to UBCO, the airport, shopping, and major amenities. (id:67517)

  • Property Details
    MLS® Number 10402320
    Property Type Single Family
    Neigbourhood University District
    Features Balcony
    ParkingSpaceTotal 7
    ViewType City View, Mountain View, Valley View
  • Building
    BathroomTotal 4
    BedroomsTotal 7
    ArchitecturalStyle Ranch
    ConstructedDate 2018
    ConstructionStyleAttachment Detached
    CoolingType Central Air Conditioning
    ExteriorFinish Brick, Other
    FlooringType Vinyl
    HeatingType See Remarks
    RoofMaterial Asphalt Shingle
    RoofStyle Unknown
    StoriesTotal 2
    SizeInterior 2,967 Sqft
    Type House
    UtilityWater Municipal Water
    Additional Parking
    Attached Garage 2
    Other
    Oversize
    Rear
  • Land
    Acreage No
    Sewer Municipal Sewage System
    SizeIrregular 0.19
    SizeTotal 0.19 Ac|under 1 Acre
    SizeTotalText 0.19 Ac|under 1 Acre
  • Rooms
    Level Type Dimensions
    Basement Laundry Room 8'0'' x 3'5''
    Basement Bedroom 10'0'' x 12'2''
    Basement Bedroom 12'1'' x 9'1''
    Basement 4pc Bathroom 8'0'' x 5'0''
    Basement Living Room 11'8'' x 15'3''
    Basement Kitchen 10'3'' x 8'8''
    Basement Bedroom 9'11'' x 9'11''
    Basement Bedroom 9'11'' x 9'11''
    Basement 4pc Bathroom 8'3'' x 7'7''
    Main Level Primary Bedroom 12'11'' x 13'7''
    Main Level Laundry Room 16'2'' x 15'2''
    Main Level Kitchen 14'5'' x 11'3''
    Main Level Foyer 5'5'' x 15'11''
    Main Level Dining Room 15'6'' x 12'2''
    Main Level Bedroom 10'6'' x 12'0''
    Main Level Bedroom 13'0'' x 10'9''
    Main Level 4pc Ensuite Bath 7'11'' x 7'10''
    Main Level 4pc Bathroom 4'11'' x 8'4''
    Additional Accommodation Living Room 10'1'' x 12'7''
    Additional Accommodation Kitchen 12'1'' x 8'5''
  • Utilities