$579,000
$579,000
$579,000
$579,000
$579,000
$579,000
$579,000
$579,000
$579,000
$579,000
$579,000
$579,000
$579,000
$579,000
$579,000
$579,000
$579,000
$579,000
$579,000
$579,000
$579,000
$579,000
$579,000
$579,000
$579,000
$579,000
$579,000
$579,000
$579,000
$579,000
$579,000
$579,000
$579,000
$579,000
$579,000
$579,000
$579,000
$579,000
$579,000
$579,000
$579,000
$579,000
$579,000
$579,000
$579,000
$579,000
$579,000
$579,000
$579,000
$579,000
$579,000
$579,000
$579,000
$579,000
$579,000
$579,000
$579,000
$579,000
$579,000
$579,000
$579,000
Like this listing?
Contact us for more information


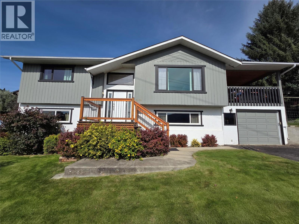
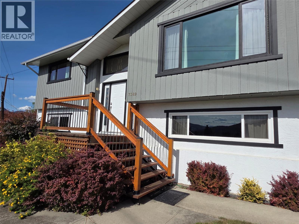
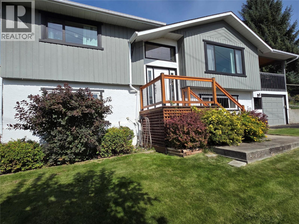
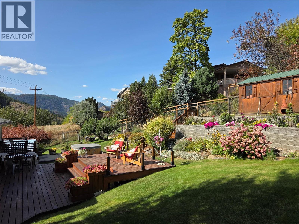
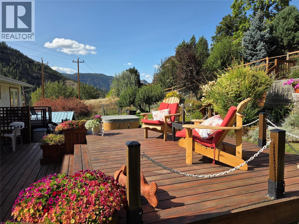
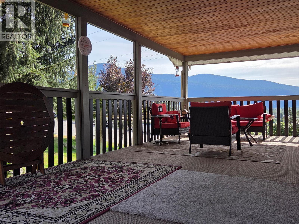
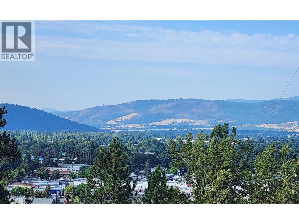
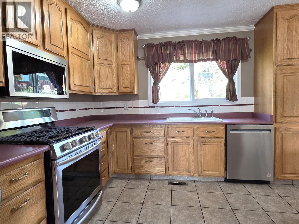
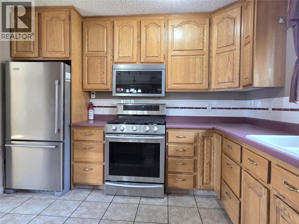
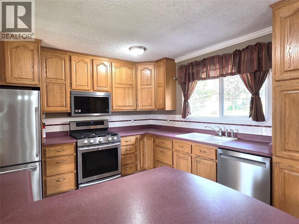
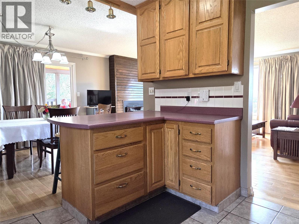
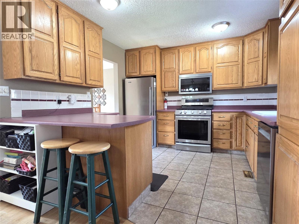
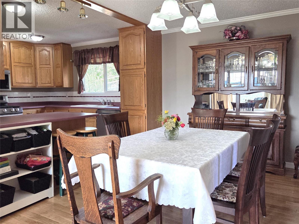
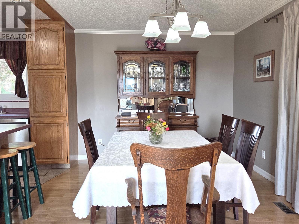
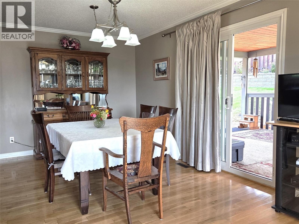
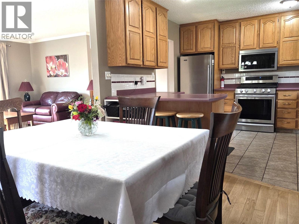
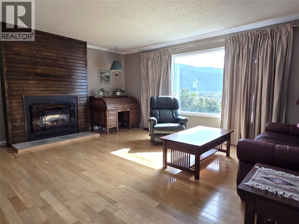
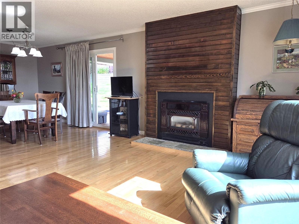
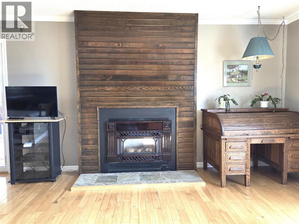
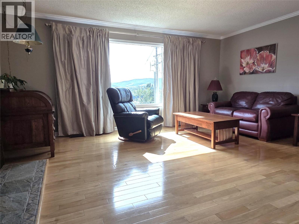
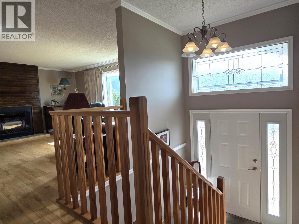
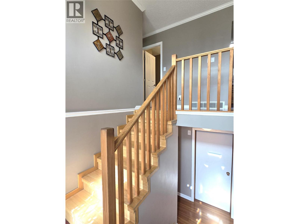
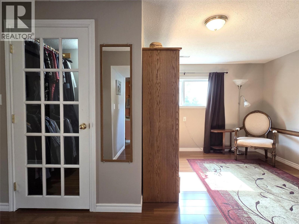
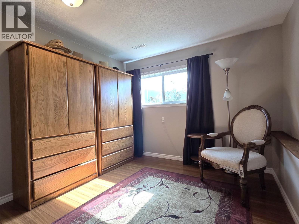
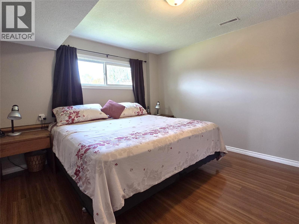
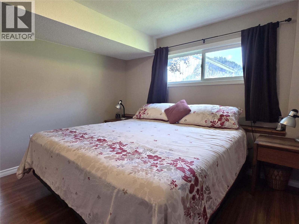
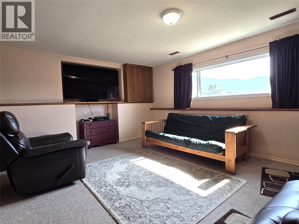
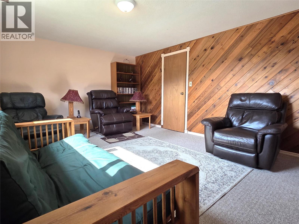
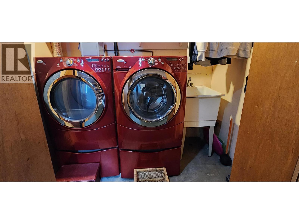
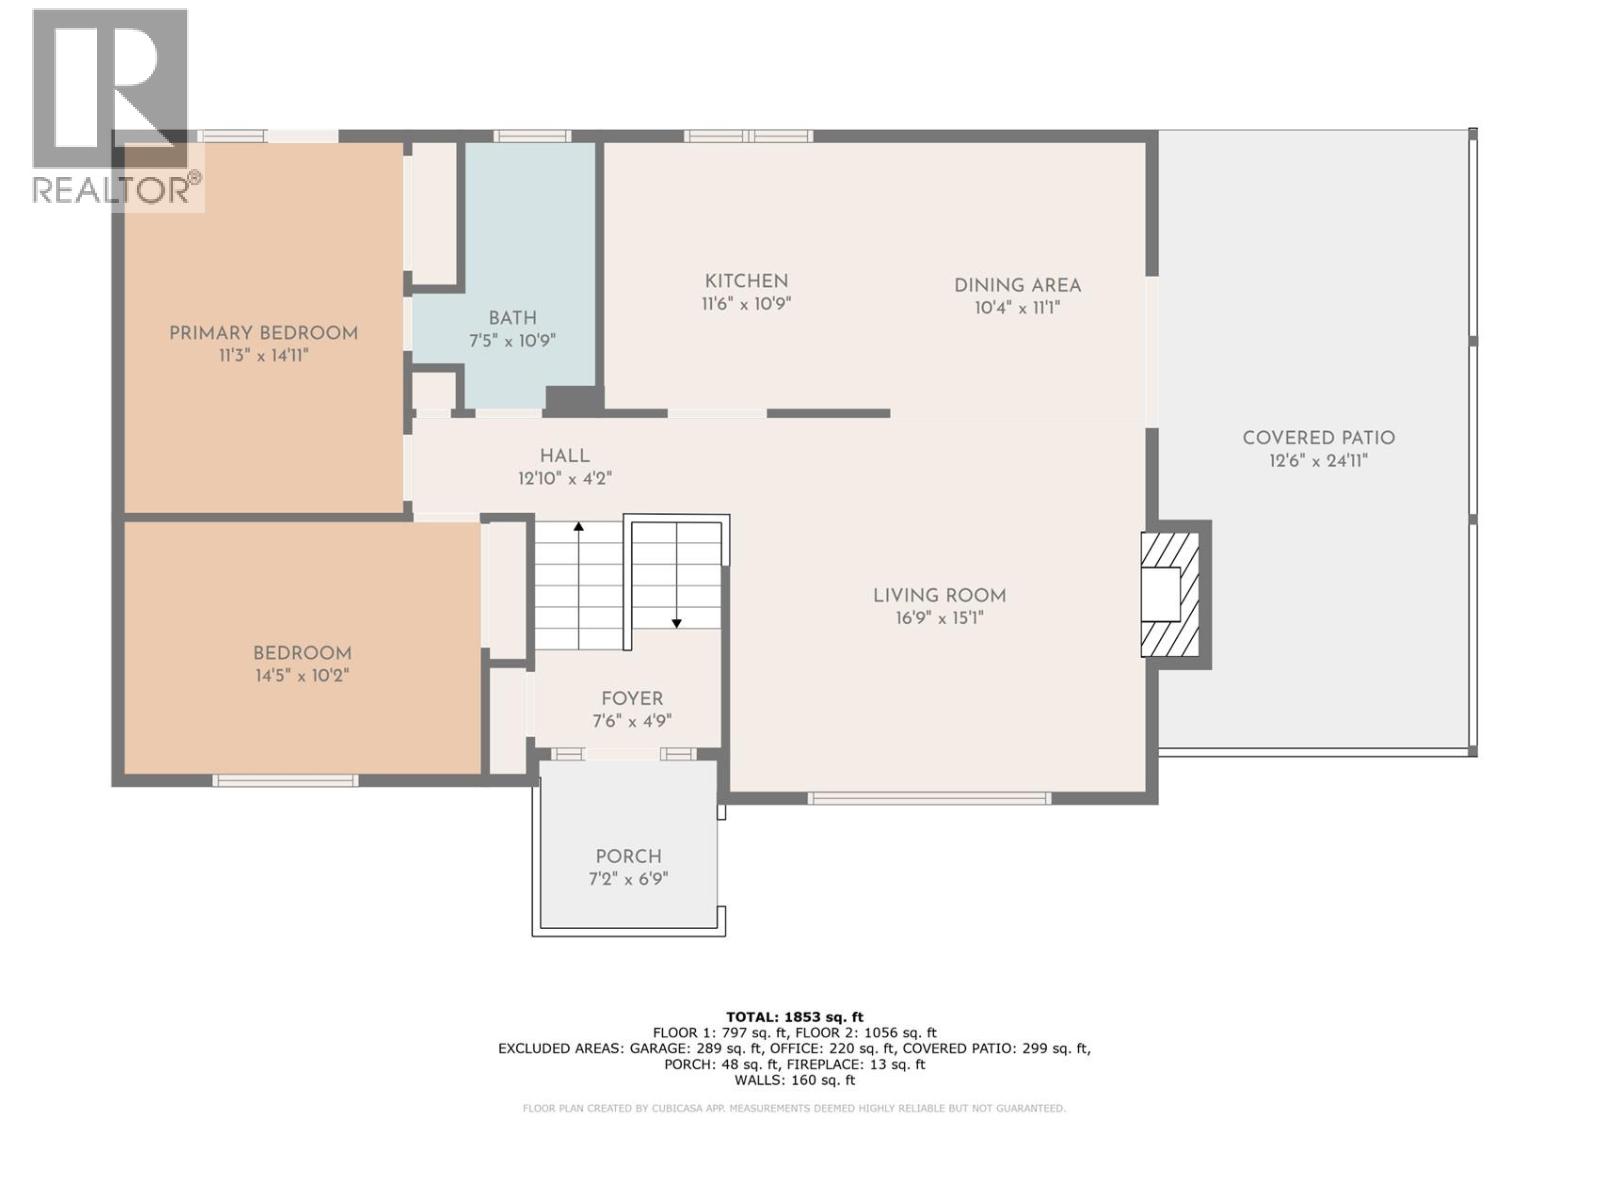
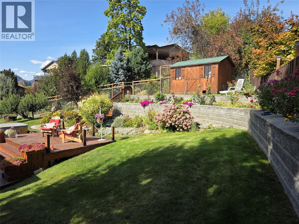
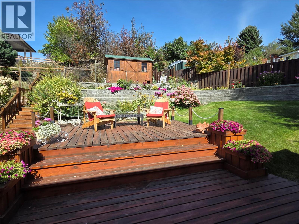
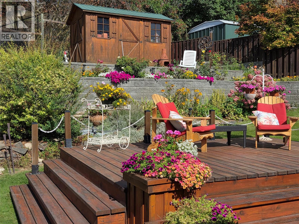
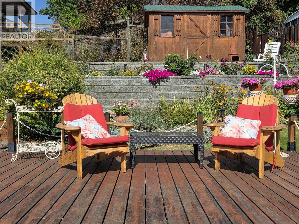
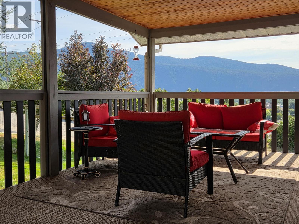
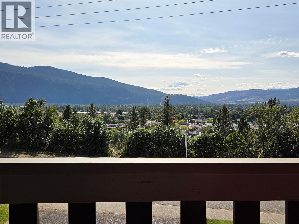
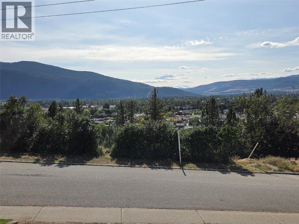
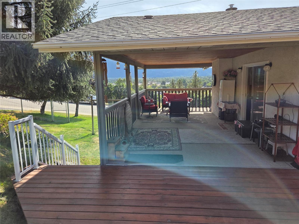
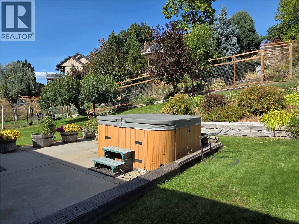
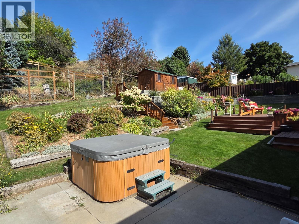
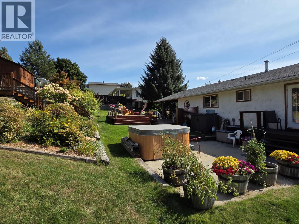
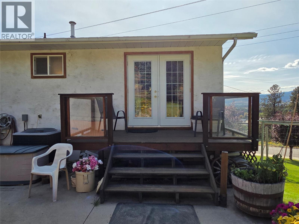
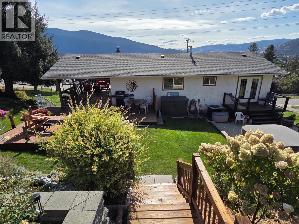
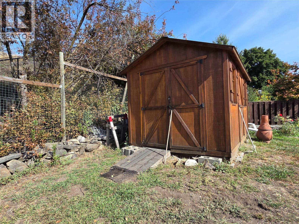
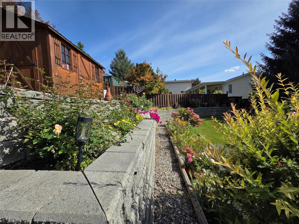
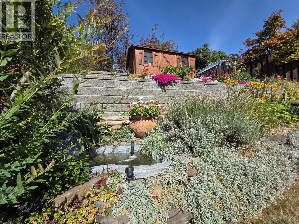
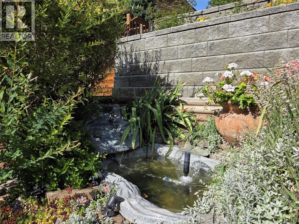
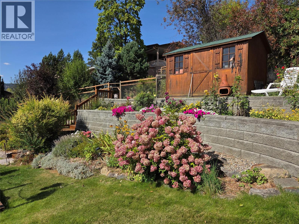
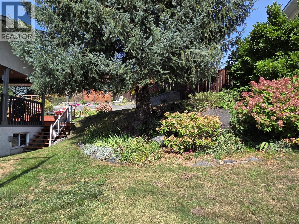
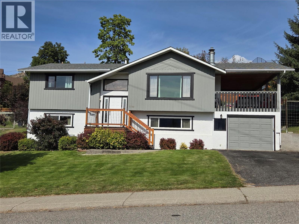
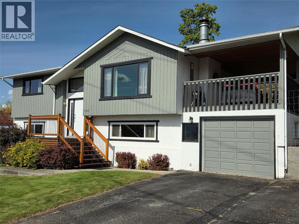
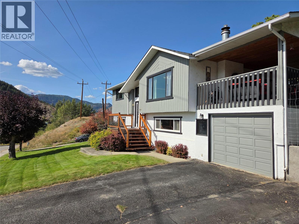
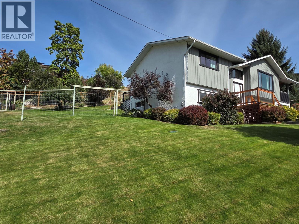
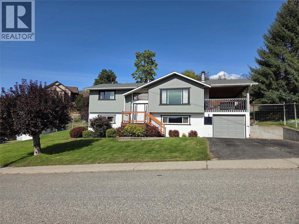
NEW PRICE. Cherished for 45 years, this 3 bed, 2 bath home offers stunning city, mountain, and valley views. Boasting various upgrades like fresh paint, new appliances, a recent roof, and hot water heater, this property is truly turnkey. This charming home featuring a fully fenced back yard with underground sprinklers, a hot tub, and both covered and uncovered decks for outdoor enjoyment. Stay cozy year-round with a heat pump and high efficient furnace providing optimal comfort. Relax and entertain in the landscaped backyard with multiple decks and flower gardens. Located in the sought-after neighborhood of Valley Heights, this well-maintained home provides a comfortable lifestyle. Floor plans included, this gem is ready for new owners to create a lifetime of memories. (id:67517)
-
Property Details
MLS® Number 10376190 Property Type Single Family Neigbourhood Grand Forks ParkingSpaceTotal 1 ViewType City View, Mountain View, Valley View -
Building
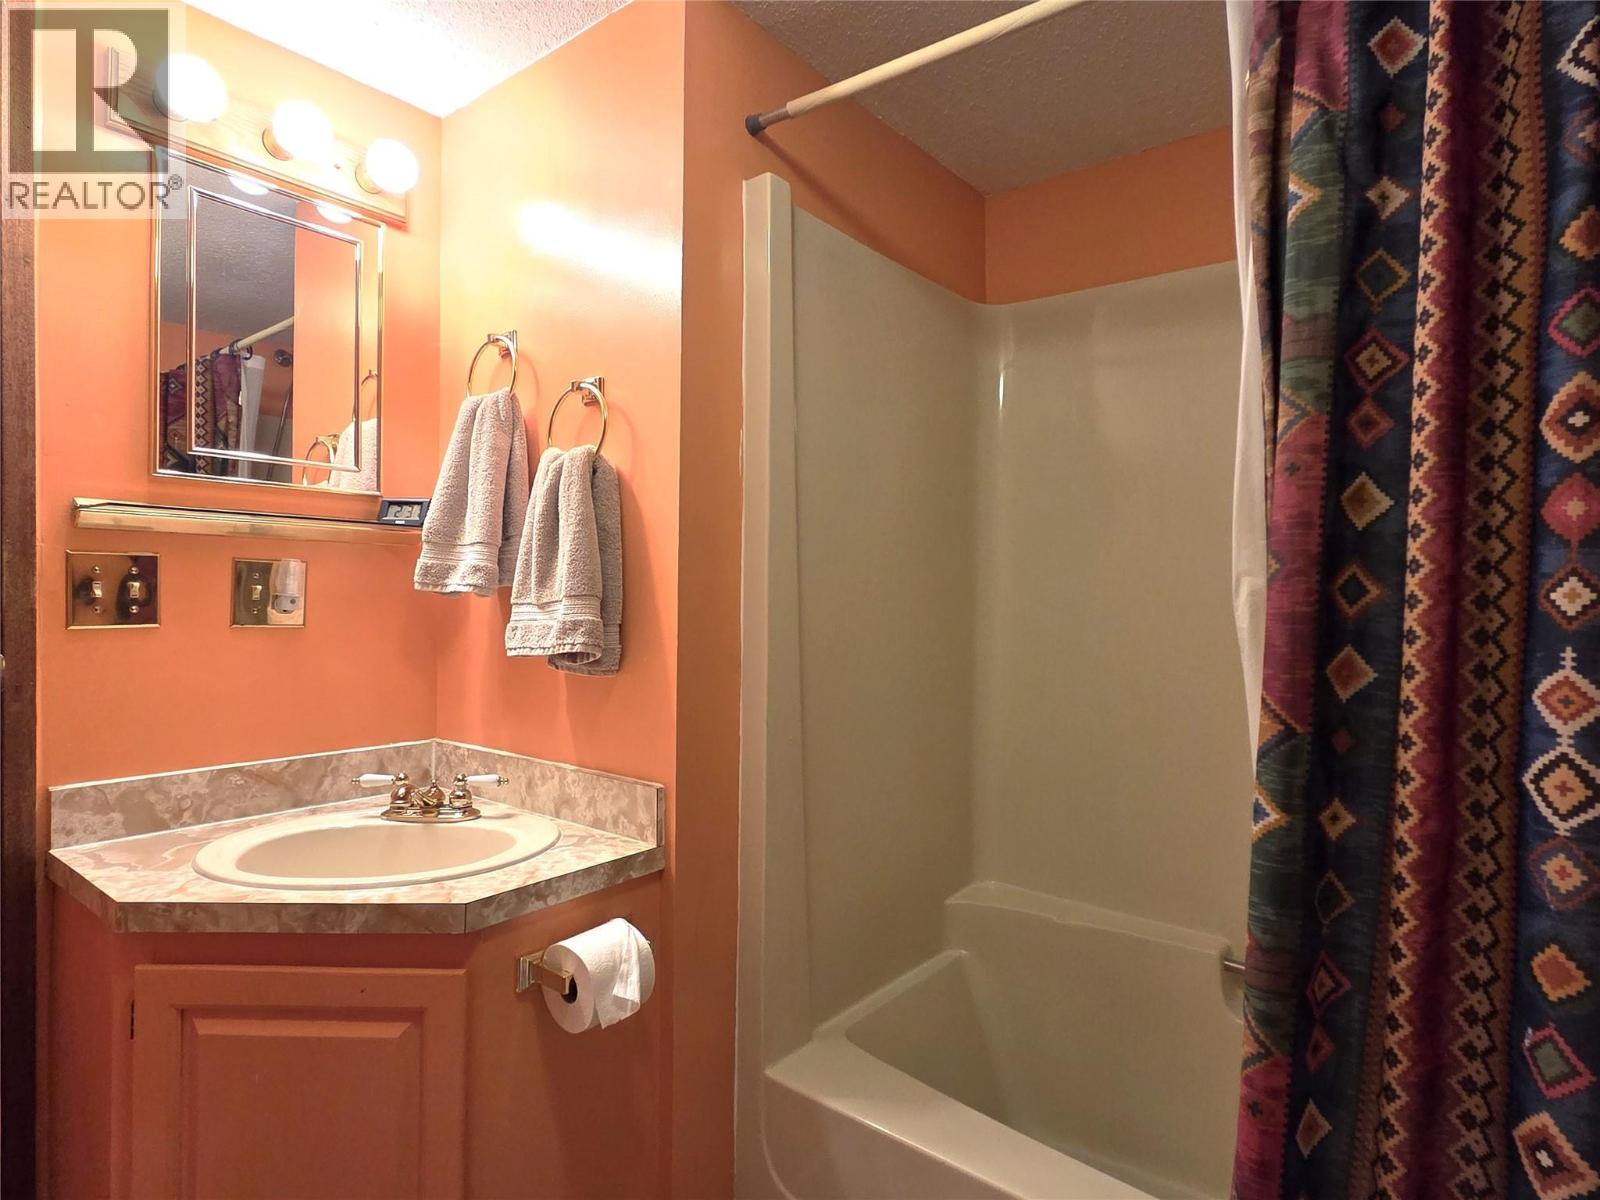
BathroomTotal 2 BedroomsTotal 3 Appliances Refrigerator, Dishwasher, Dryer, Range - Gas, Microwave, Washer ConstructedDate 1980 ConstructionStyleAttachment Detached CoolingType Central Air Conditioning, Heat Pump FireplaceFuel Gas FireplacePresent Yes FireplaceTotal 1 FireplaceType Unknown FlooringType Carpeted, Hardwood, Laminate, Tile, Vinyl HeatingType Forced Air, Heat Pump, See Remarks StoriesTotal 2 SizeInterior 2,112 Sqft Type House UtilityWater Government Managed Attached Garage 1 -
Land
Acreage No FenceType Fence Sewer Municipal Sewage System SizeIrregular 0.23 SizeTotal 0.23 Ac|under 1 Acre SizeTotalText 0.23 Ac|under 1 Acre -
Rooms
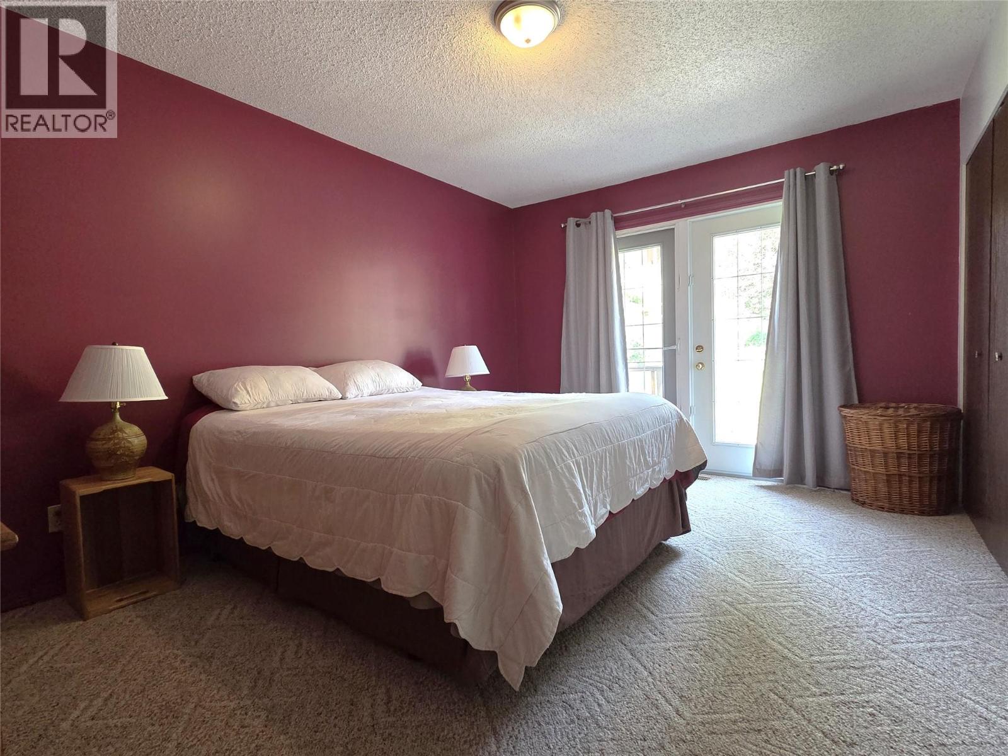
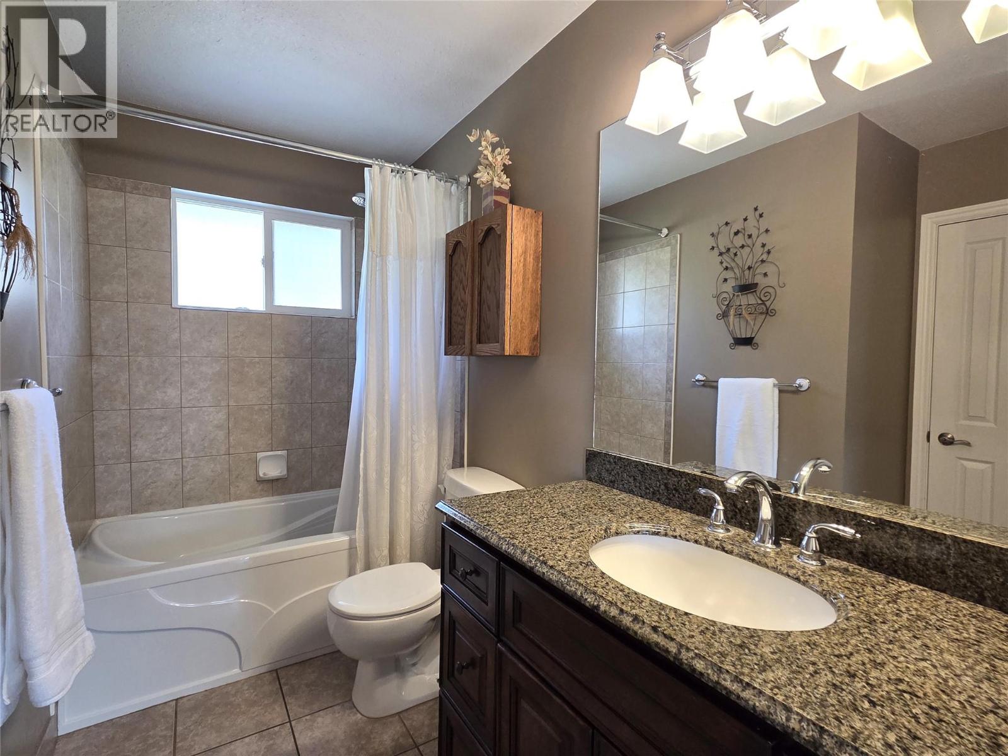
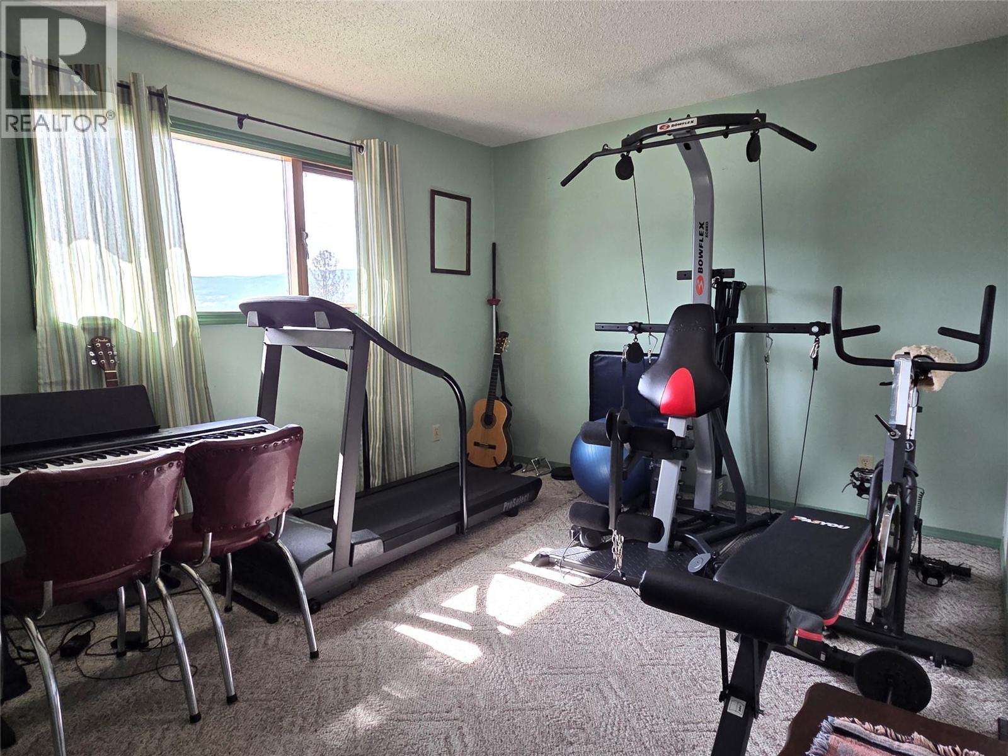
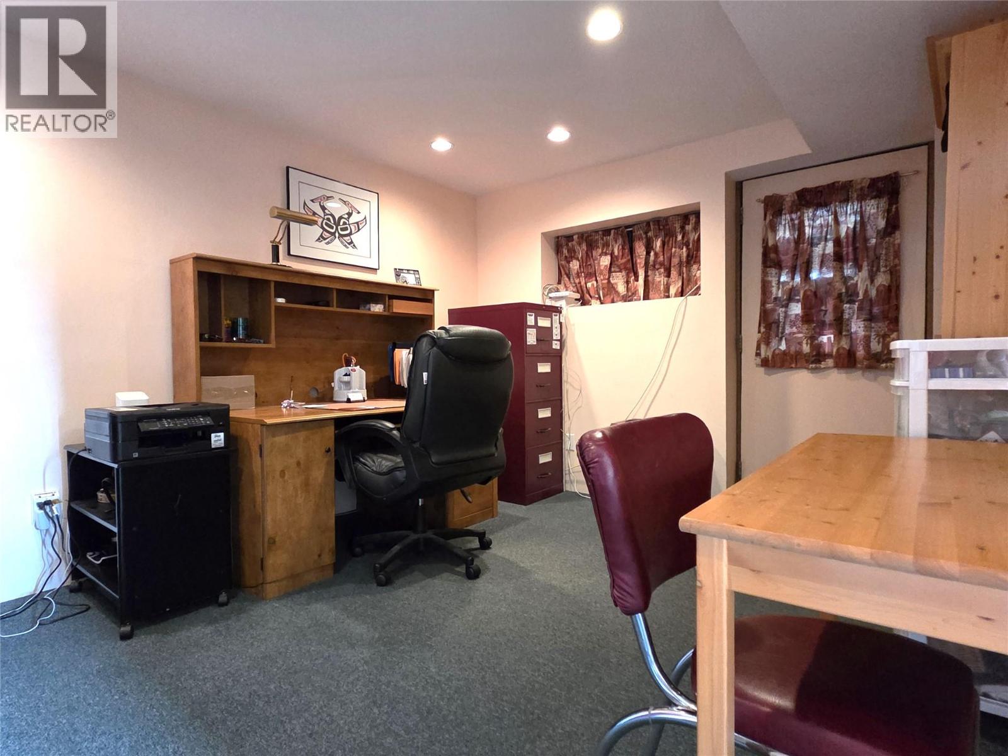
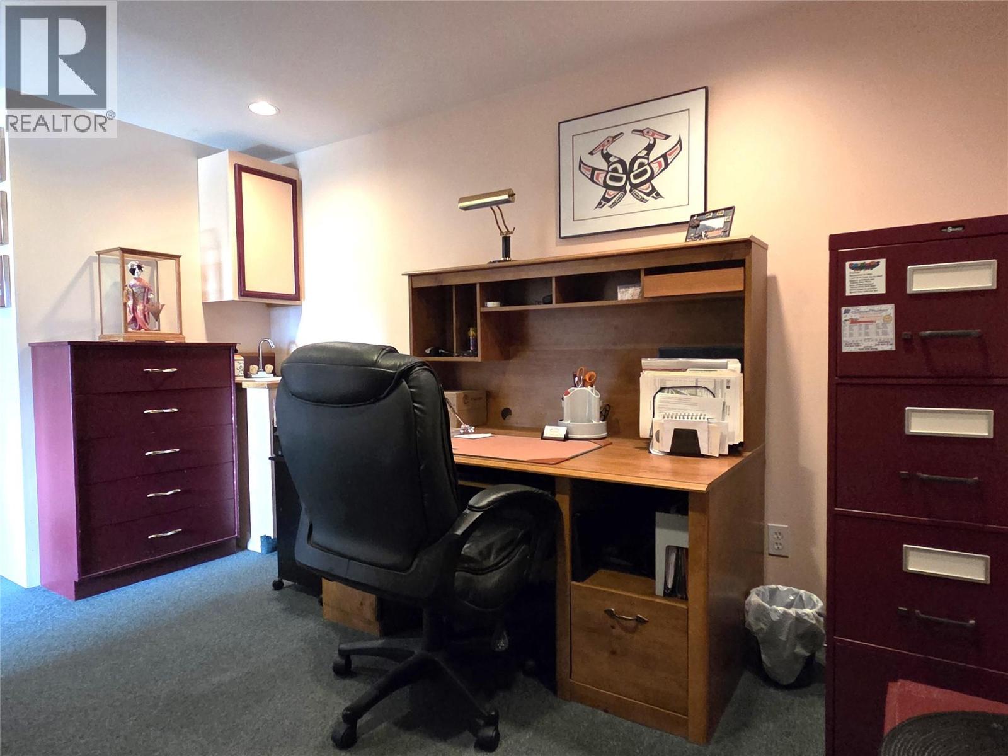
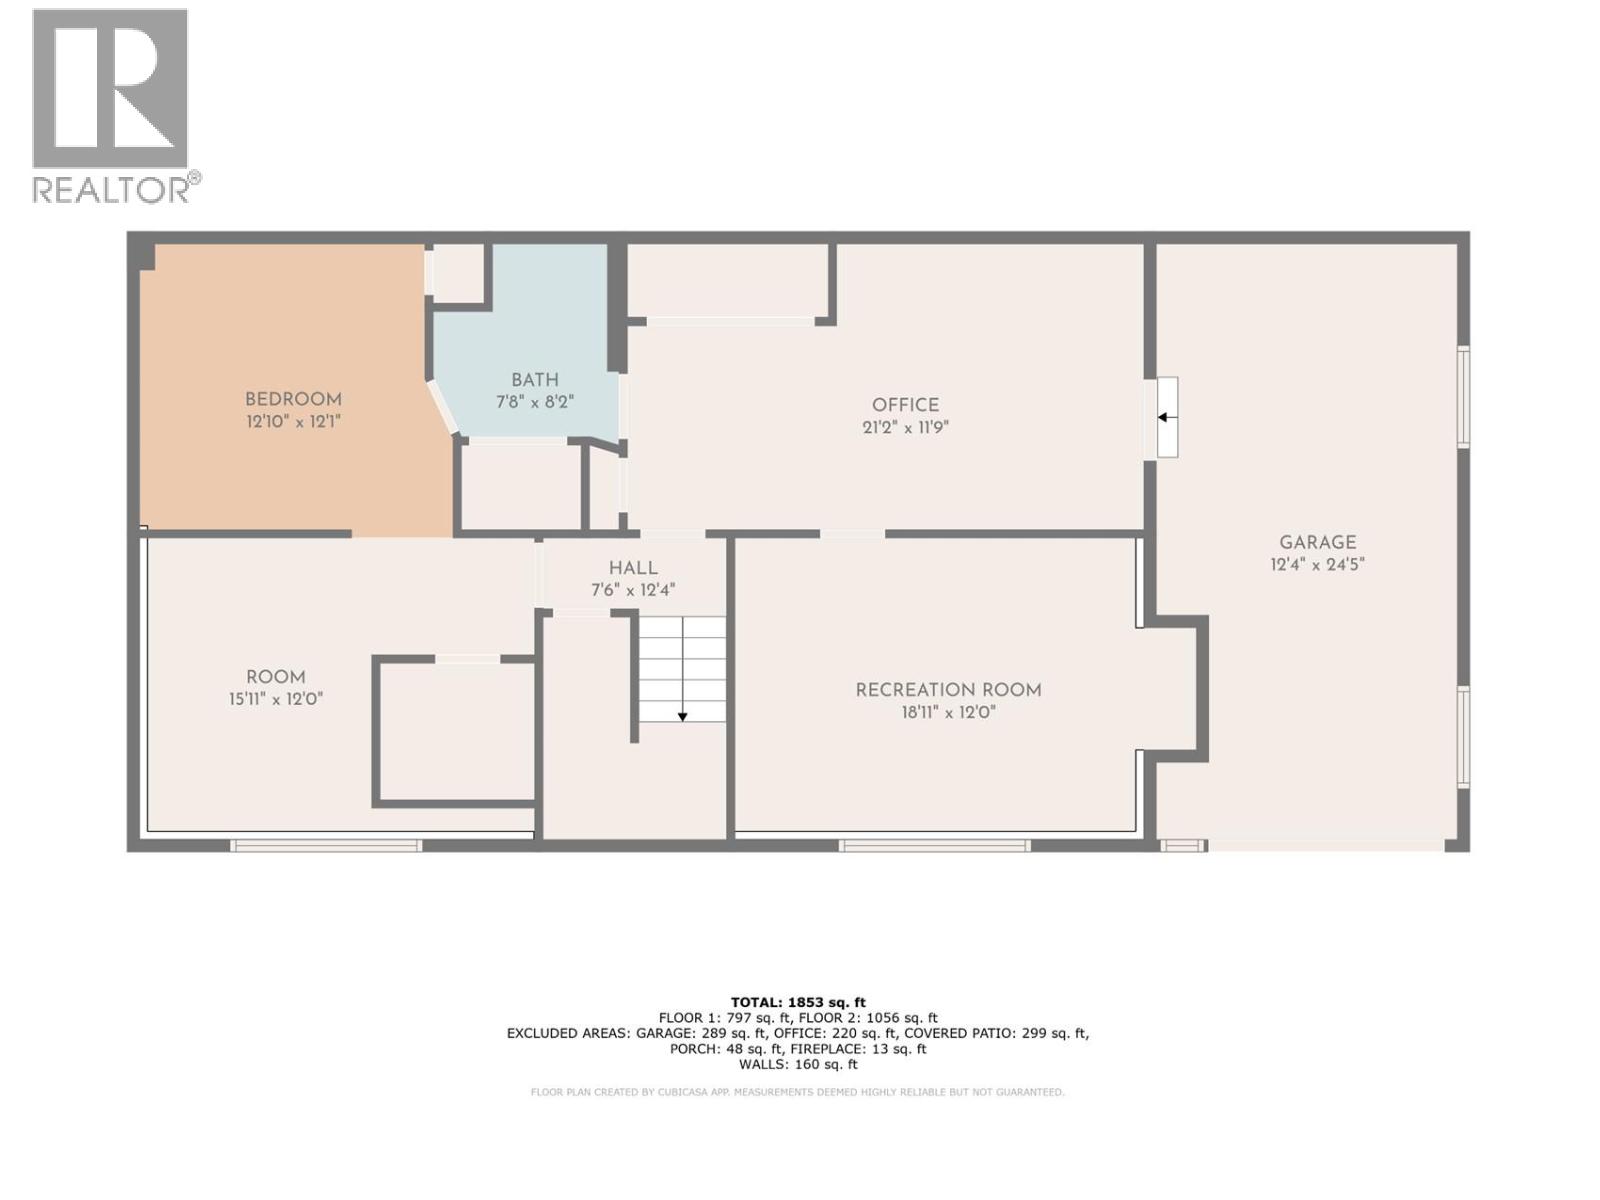
Level Type Length Width Dimensions Basement Family Room 18'11'' x 12' Basement Office 21'2'' x 11'9'' Basement Full Bathroom Measurements not available Basement Other 15'11'' x 12' Basement Primary Bedroom 12'10'' x 12'1'' Main Level Bedroom 14'5'' x 10'2'' Main Level Full Bathroom Measurements not available Main Level Dining Room 11'1'' x 10'4'' Main Level Primary Bedroom 14'11'' x 11'3'' Main Level Kitchen 11'6'' x 10'9'' Main Level Living Room 16'9'' x 15'1'' -
Utilities
Your Favourites
No Favourites Found







The trademarks REALTOR®, REALTORS®, and the REALTOR® logo are controlled by The Canadian Real Estate Association (CREA) and identify real estate professionals who are members of CREA. The trademarks MLS®, Multiple Listing Service® and the associated logos are owned by The Canadian Real Estate Association (CREA) and identify the quality of services provided by real estate professionals who are members of CREA. The trademark DDF® is owned by The Canadian Real Estate Association (CREA) and identifies CREA's Data Distribution Facility (DDF®)
September 12 2026 06:02:32
Association of Interior REALTORS®
