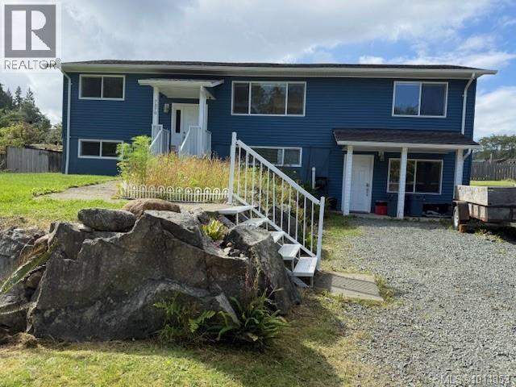
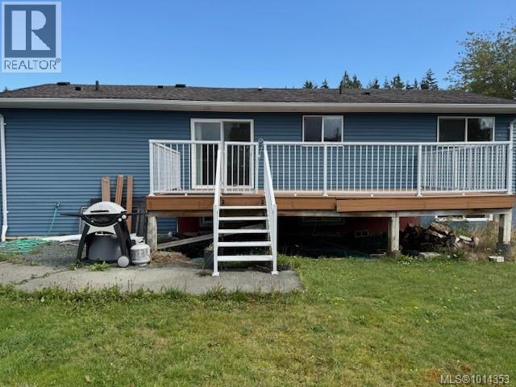
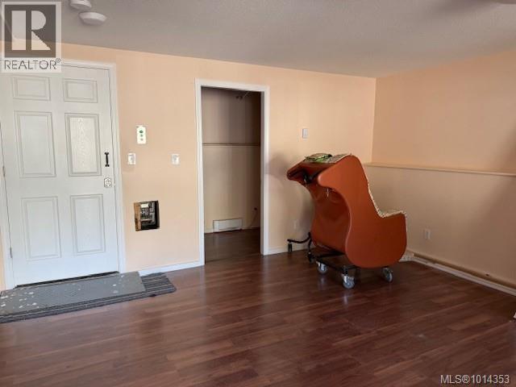
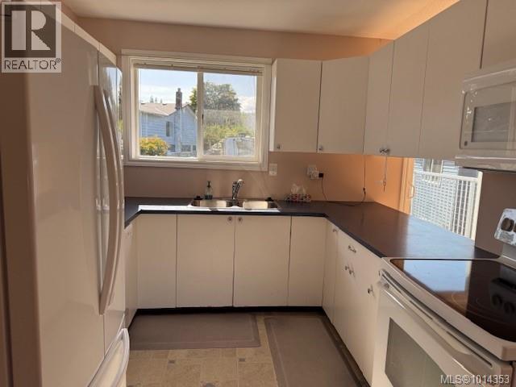
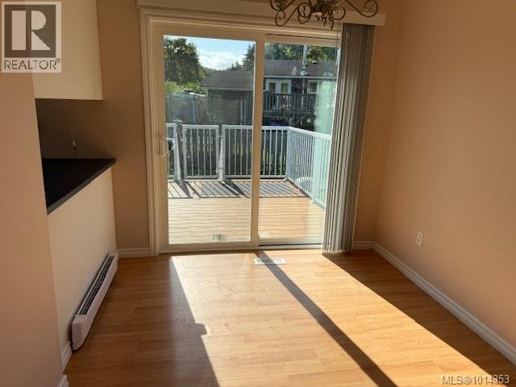
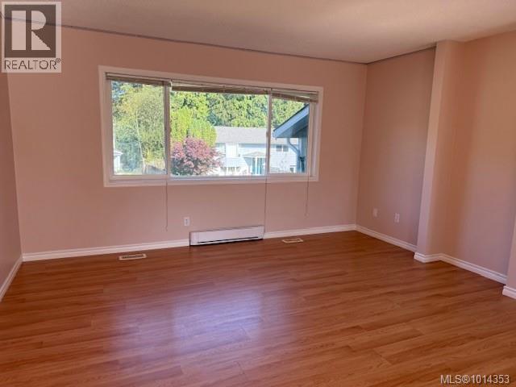
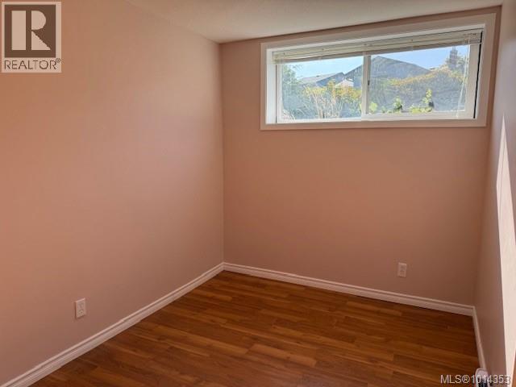
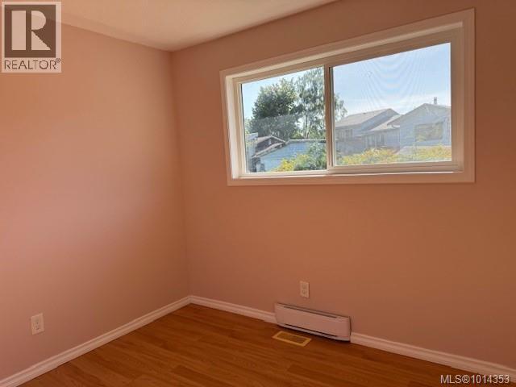
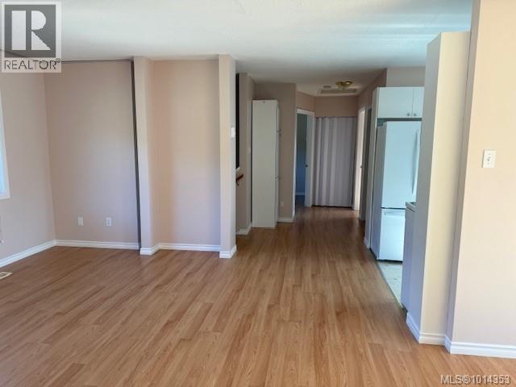
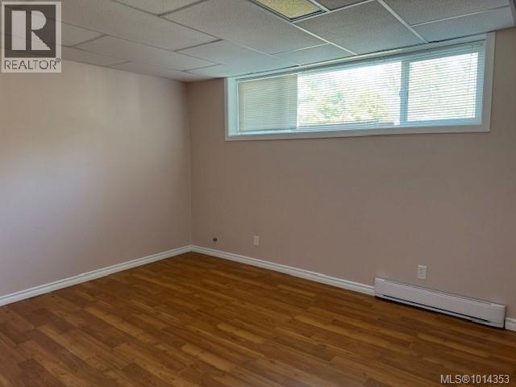
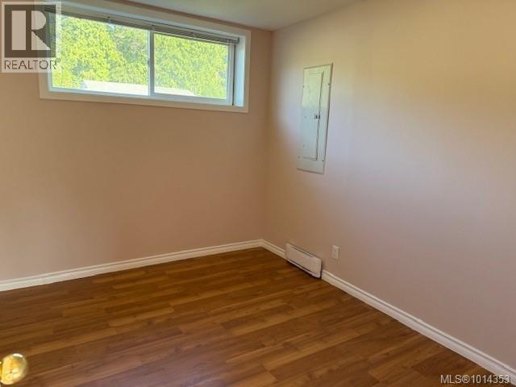
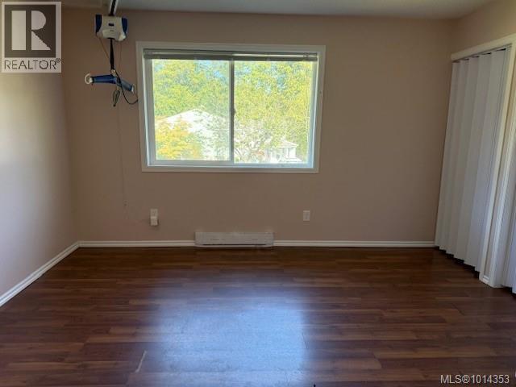
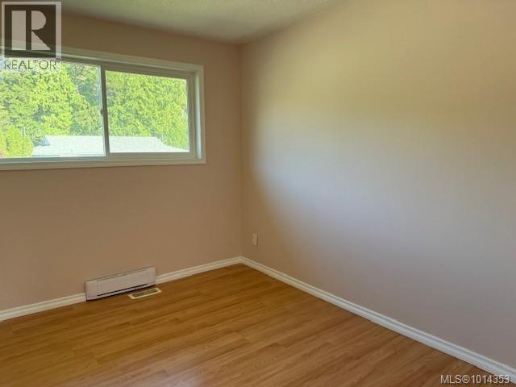
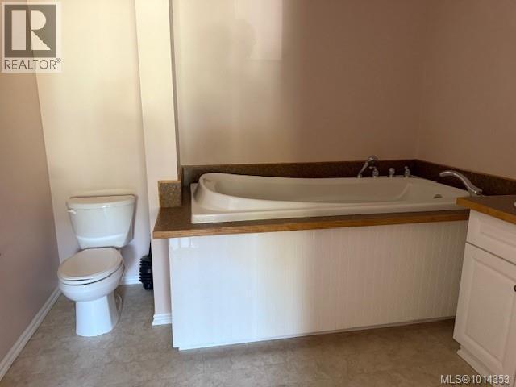
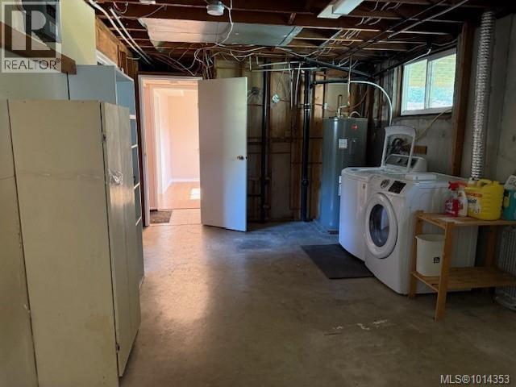
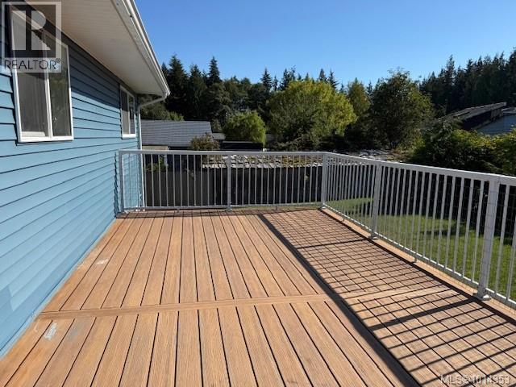
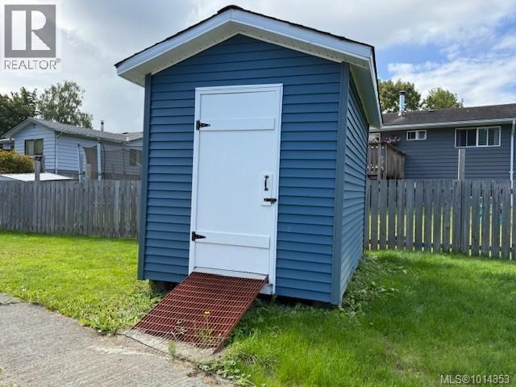
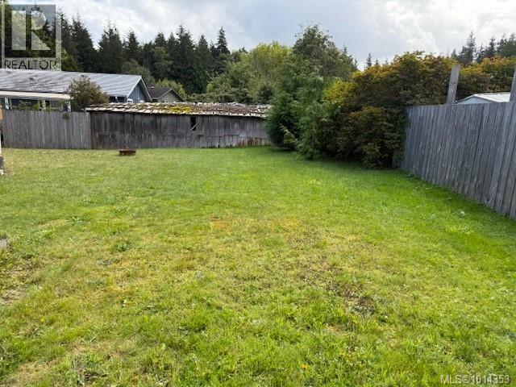


Spacious 5-Bedroom Family Home in a Great Location! This freshly painted5-bedroom, 3 bathroom home is filled with natural light thanks to its desirable southern exposure. Two of the bedrooms include private ensuites, offering comfort and flexibility for family or guests. The mail living spaces flow seamlessly to a large, sunny deck-perfect for enjoying those quiet mornings. Practical and versatile, this home includes an elevator for added convenience and is easily suite-able, making ideal for extended family, a mortgage helper, or even B&B opportunity. Outside, you'll find a partially fenced yard with a handy garden shed. Located within walking distance to both elementary and high schools, as well as recreation facilities. this home sits in a sought-after family-friendly neighborhood. (id:45055)
-
Property Details
MLS® Number 1014353 Property Type Single Family Neigbourhood Port Hardy ParkingSpaceTotal 2 Plan Vip24505 -
Building
BathroomTotal 3 BedroomsTotal 5 Appliances Dishwasher, Microwave, Oven - Electric, Refrigerator, Stove, Washer, Dryer ArchitecturalStyle Westcoast ConstructedDate 1971 CoolingType None HeatingFuel Electric HeatingType Baseboard Heaters SizeInterior 2,457 Sqft TotalFinishedArea 2457 Sqft Type House -
Land
Acreage No SizeIrregular 7841 SizeTotal 7841 Sqft SizeTotalText 7841 Sqft ZoningType Residential -
Rooms
Level Type Length Width Dimensions Lower Level Bedroom 11'7 x 13'9 Lower Level Ensuite 4-Piece Lower Level Den 11'7 x 11'8 Lower Level Bedroom 11'9 x 9'3 Lower Level Family Room 19 ft Measurements not available x 19 ft Lower Level Laundry Room 17 ft 17 ft x Measurements not available Main Level Living Room 11'6 x 15'3 Main Level Kitchen 8 ft Measurements not available x 8 ft Main Level Dining Room 9'8 x 9'6 Main Level Primary Bedroom 14 ft 14 ft x Measurements not available Main Level Ensuite 4-Piece Main Level Bedroom 12 ft 12 ft x Measurements not available Main Level Bedroom 9 ft 10 ft 9 ft x 10 ft Main Level Bathroom 4-Piece -
Utilities
Your Favourites
No Favourites Found







The trademarks REALTOR®, REALTORS®, and the REALTOR® logo are controlled by The Canadian Real Estate Association (CREA) and identify real estate professionals who are members of CREA. The trademarks MLS®, Multiple Listing Service® and the associated logos are owned by The Canadian Real Estate Association (CREA) and identify the quality of services provided by real estate professionals who are members of CREA. The trademark DDF® is owned by The Canadian Real Estate Association (CREA) and identifies CREA's Data Distribution Facility (DDF®)
January 06 2026 08:19:18
Vancouver Island Real Estate Board
