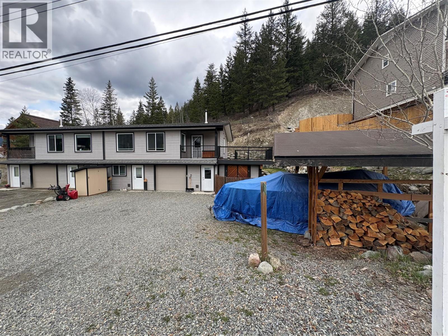
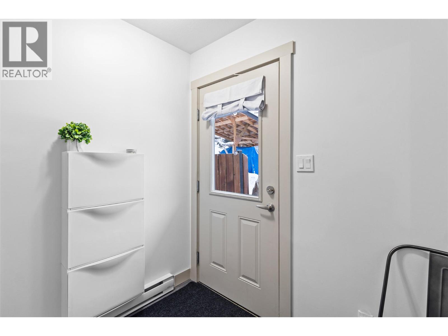
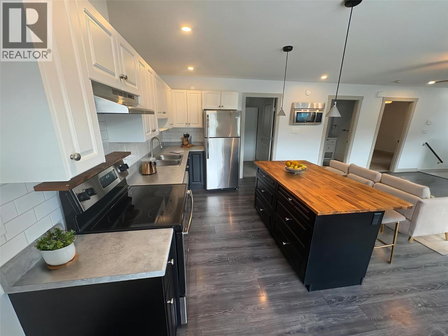
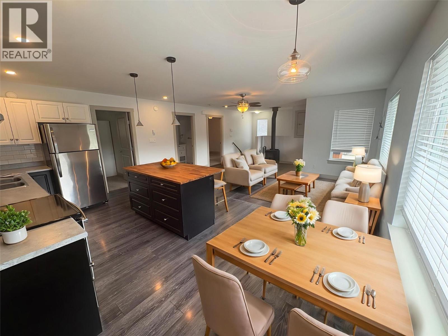
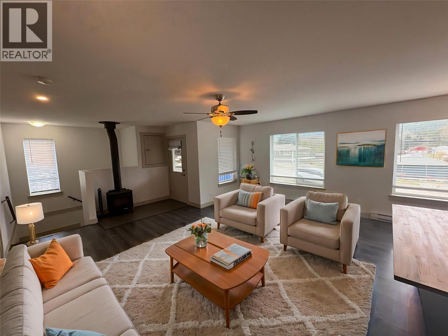
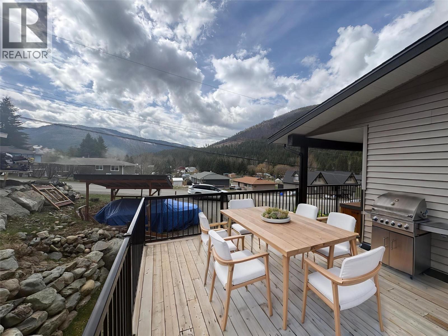
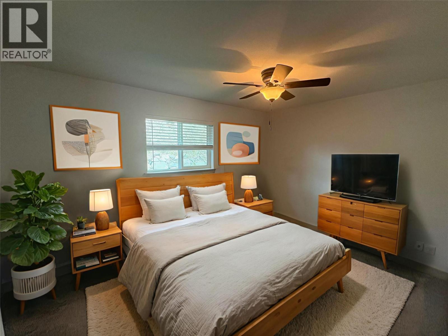
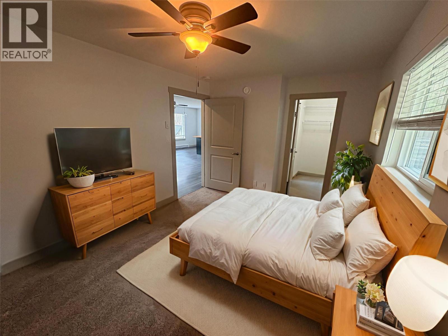
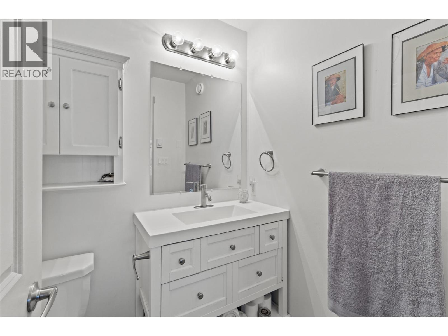
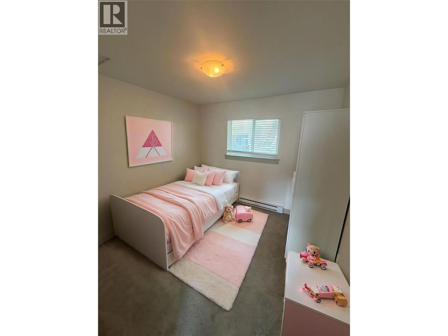
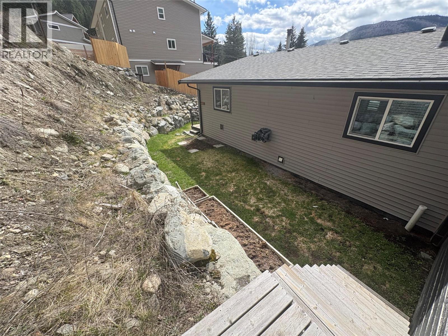
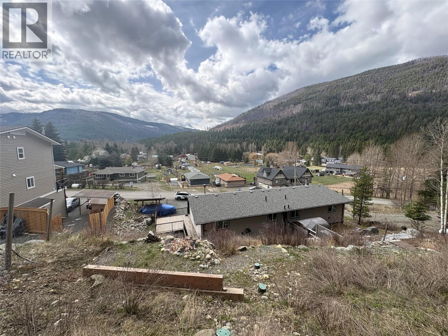
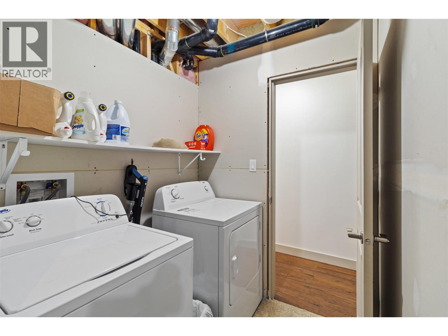
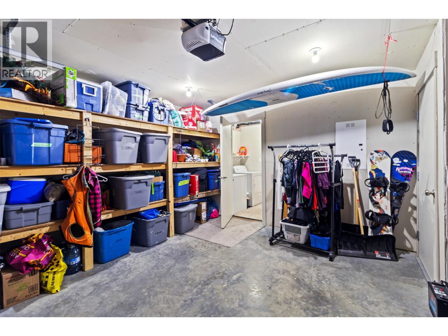
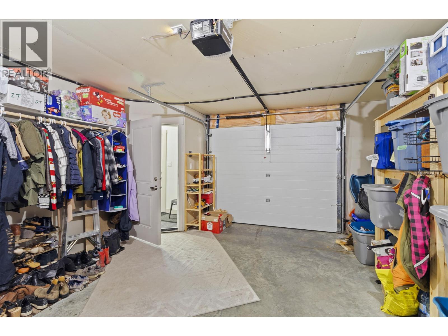
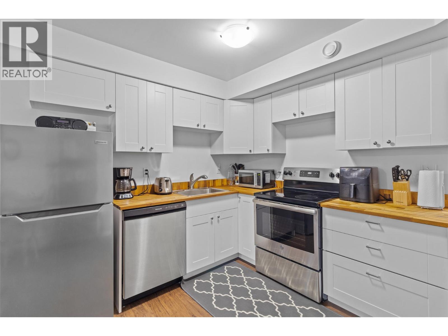
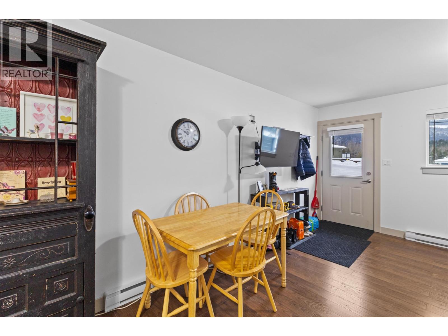
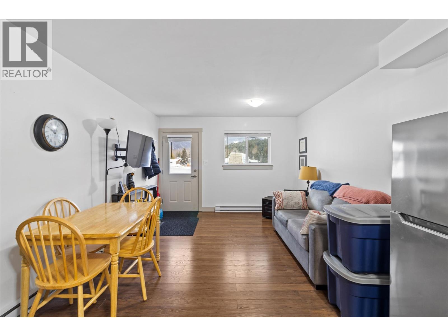
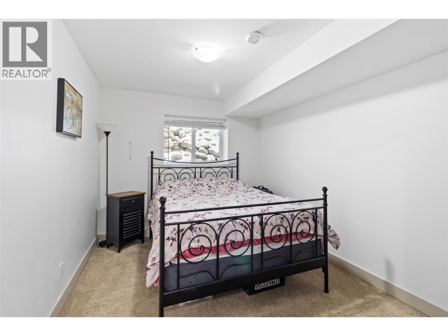
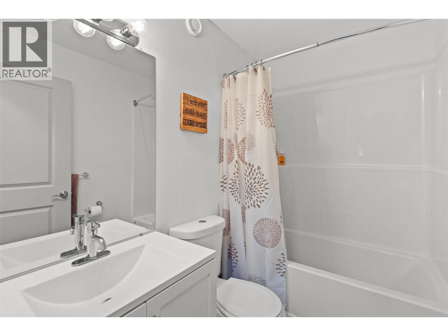
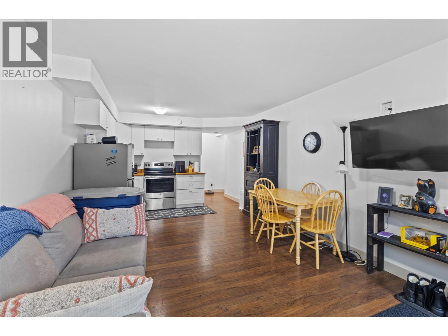
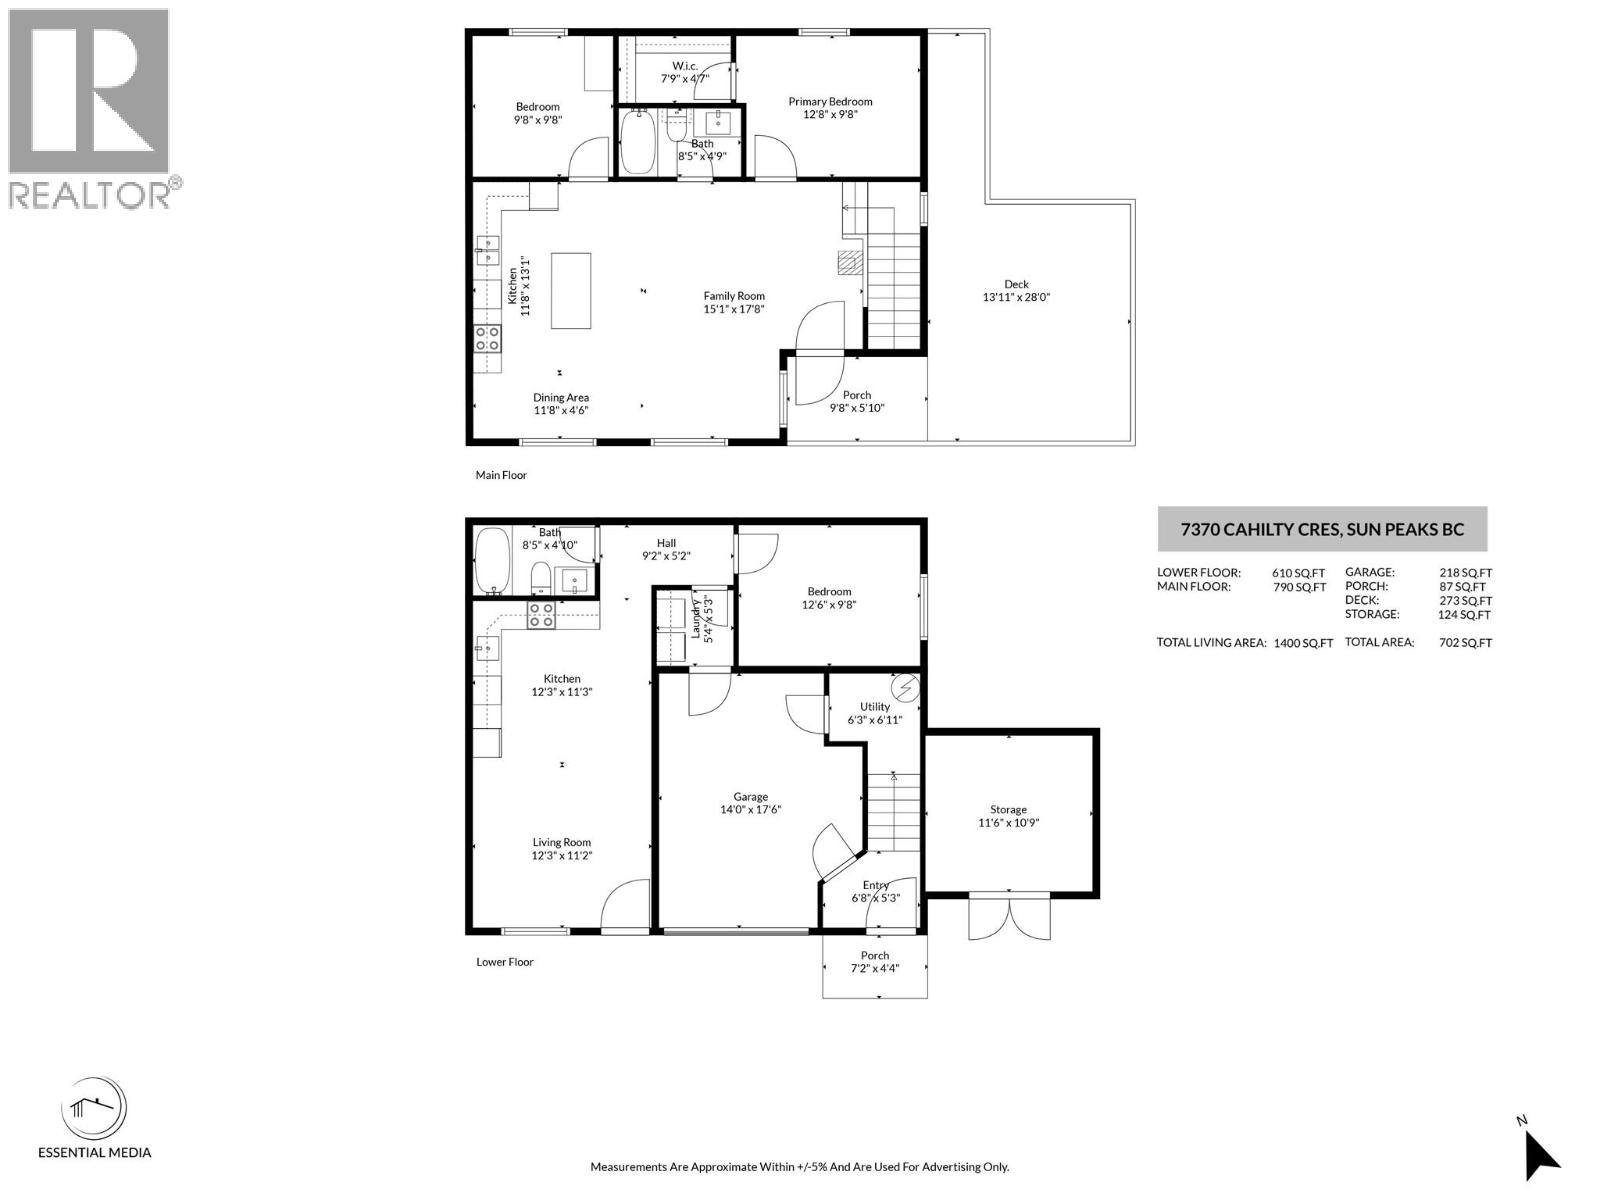
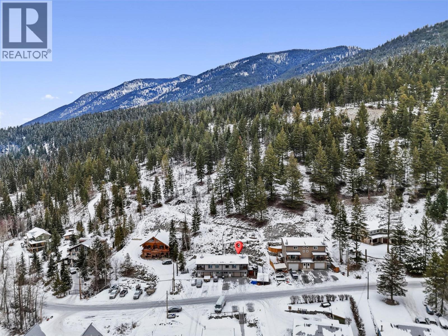
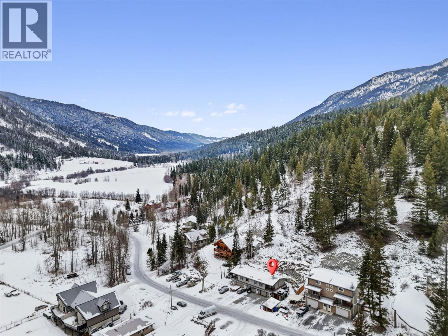


A rare opportunity in the charming village of Whitecroft, just five minutes from Sun Peaks Resort, this modern half-duplex sits on 1.57 acres and captures stunning southern valley views. Still under warranty, the thoughtfully designed home offers a bright open-concept living space anchored by a certified wood stove, creating a warm and inviting atmosphere year-round. The main level features two bedrooms and a full bathroom, while the lower level includes a self-contained one-bedroom, one-bathroom suite, providing excellent mortgage support or investment potential. Outside, the tiered and fenced backyard offers incredible gardening opportunities, complemented by a spacious sun deck ideal for relaxing and soaking in the peaceful surroundings. With a single car garage, under-deck storage, covered space for boat or wood storage, and ample room to enjoy the outdoors, this property delivers the perfect balance of rural tranquility and convenient access to resort living. (id:67517)
-
Property Details
MLS® Number 10402068 Property Type Single Family Neigbourhood Heffley Community Name n/a CommunityFeatures Pets Allowed ParkingSpaceTotal 1 -
Building
BathroomTotal 2 BedroomsTotal 3 BasementType Full ConstructedDate 2019 ConstructionStyleAttachment Semi-detached HeatingFuel Wood HeatingType Baseboard Heaters, Stove RoofMaterial Asphalt Shingle RoofStyle Unknown StoriesTotal 2 SizeInterior 1,570 Sqft Type Duplex UtilityWater Community Water User's Utility Attached Garage 1 -
Land
Acreage Yes Sewer Septic Tank SizeIrregular 1.57 SizeTotal 1.57 Ac|1 - 5 Acres SizeTotalText 1.57 Ac|1 - 5 Acres -
Rooms
Level Type Length Width Dimensions Basement Storage 11'6'' x 10'9'' Basement Utility Room 6'3'' x 6'11'' Basement Bedroom 12'6'' x 9'8'' Basement Laundry Room 5'4'' x 5'3'' Basement 4pc Bathroom Measurements not available Basement Kitchen 12'3'' x 11'3'' Basement Living Room 12'3'' x 11'2'' Main Level 4pc Bathroom Measurements not available Main Level Bedroom 9'8'' x 9'8'' Main Level Primary Bedroom 12'8'' x 9'8'' Main Level Kitchen 11'8'' x 13'1'' Main Level Family Room 15'1'' x 17'8'' Main Level Dining Room 11'8'' x 4'6'' -
Utilities
Your Favourites
No Favourites Found







The trademarks REALTOR®, REALTORS®, and the REALTOR® logo are controlled by The Canadian Real Estate Association (CREA) and identify real estate professionals who are members of CREA. The trademarks MLS®, Multiple Listing Service® and the associated logos are owned by The Canadian Real Estate Association (CREA) and identify the quality of services provided by real estate professionals who are members of CREA. The trademark DDF® is owned by The Canadian Real Estate Association (CREA) and identifies CREA's Data Distribution Facility (DDF®)
October 23 2026 04:22:20
Association of Interior REALTORS®
