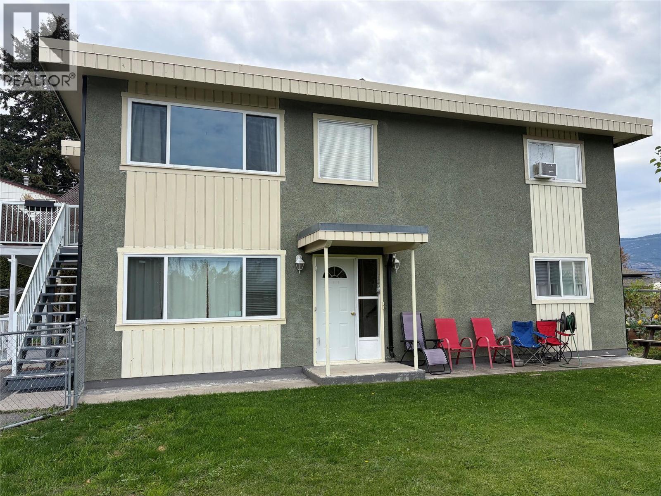
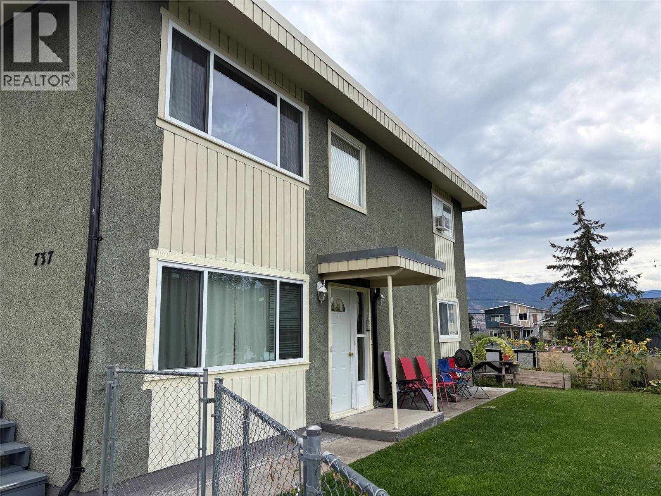
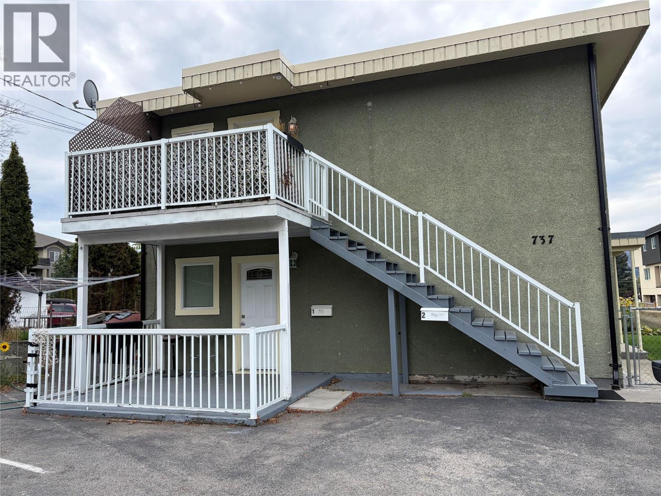
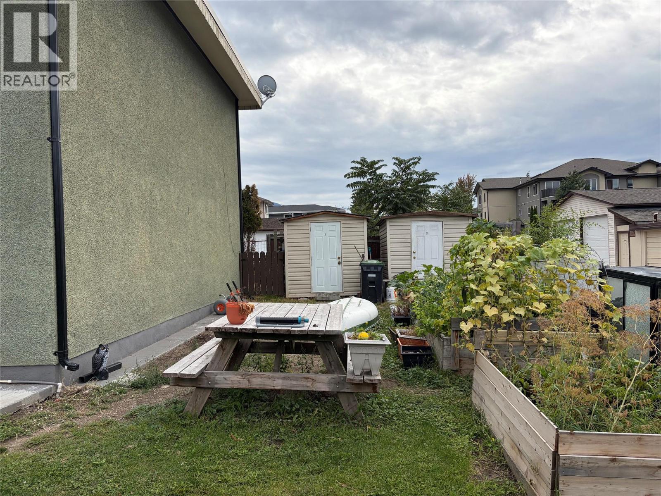
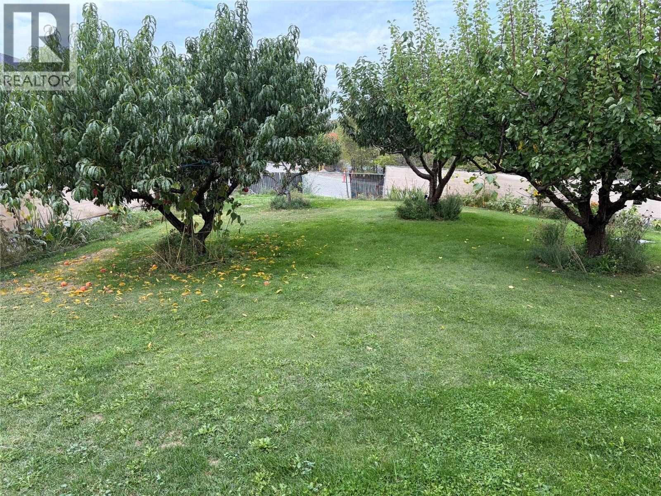
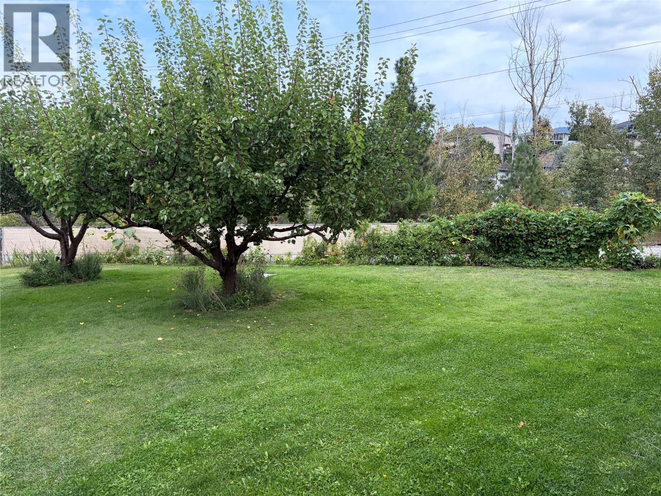
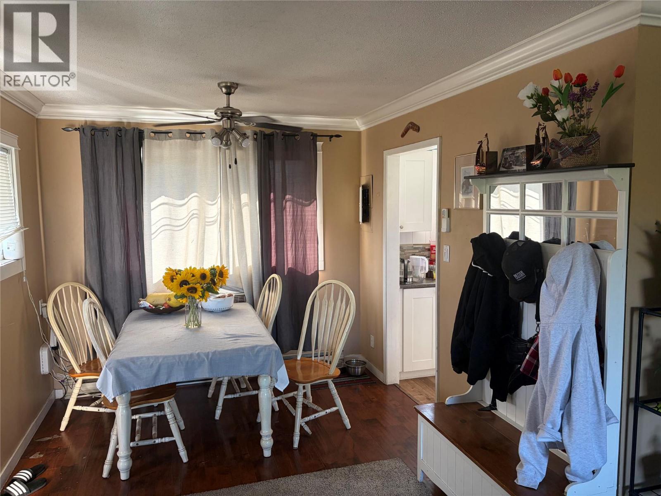
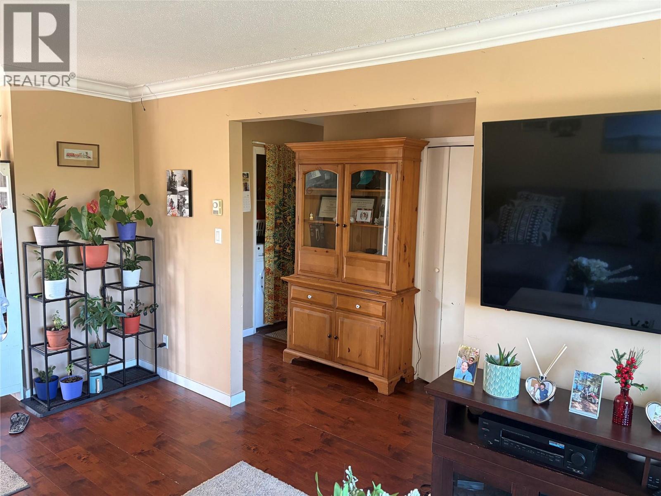
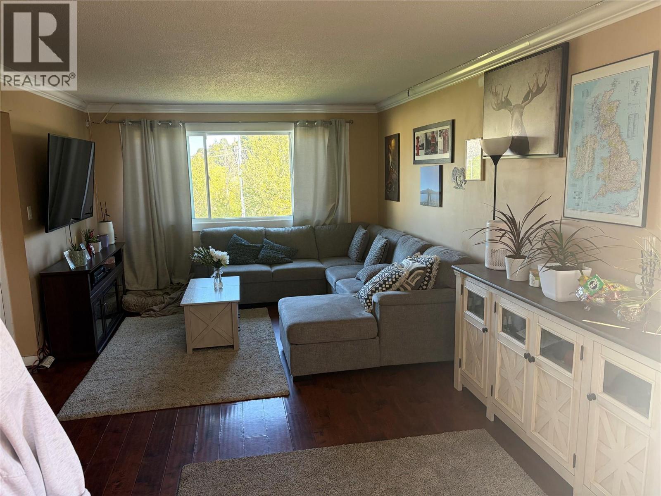
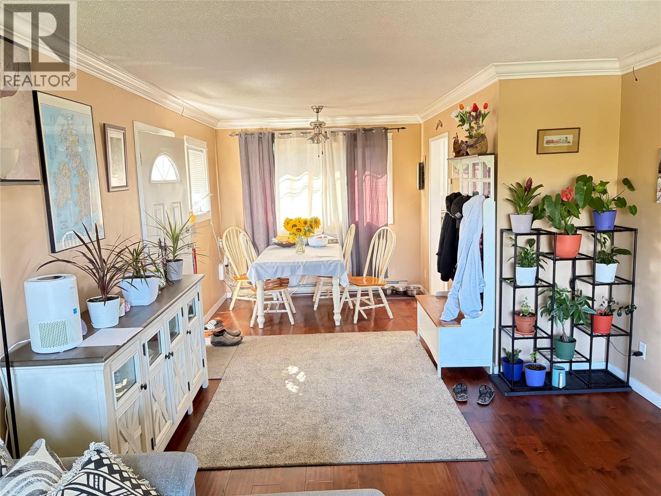
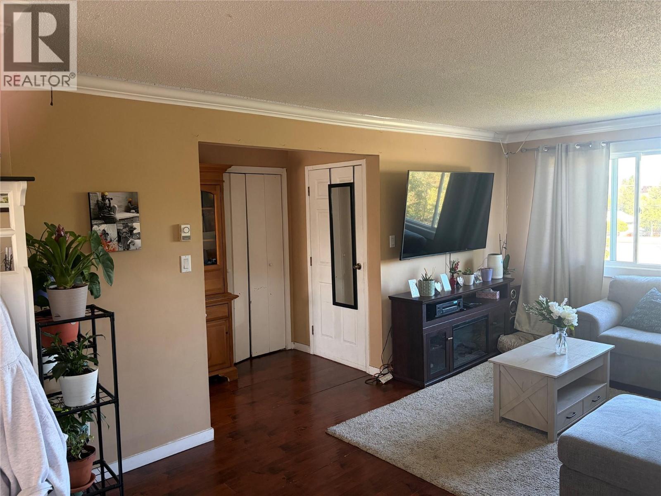


INCOME AND DEVELOPMENT OPPORTUNITY Full duplex situated on a generous 8200sqft corner lot in Penticton, featuring two separate 2-bedroon, 1-bathroom units, both currently tenanted. The property has been partially updated and offers lots of open off-street parking with a large yard. This is an excellent opportunity for investors looking to generate rental income while holding a substantial development parcel. The property is currently zoned for potential 4-unit redevelopment, creating an exciting opportunity to explore future development while benefiting from the existing rental income. This is a great option for those looking to hold, generate income and develop in the future. Properties offering this combination of an existing full duplex, large corner lot and redevelopment potential don't come along often! (Purchaser to verify zoning, permitted uses, development potential, servicing requirements and all other details regarding future development potential and opportunities directly with City of Penticton.) (id:67517)
-
Property Details
MLS® Number 10400051 Property Type Single Family Neigbourhood Main North -
Building
BathroomTotal 2 BedroomsTotal 4 ConstructedDate 1969 ConstructionStyleAttachment Semi-detached HeatingFuel Electric HeatingType Baseboard Heaters StoriesTotal 2 SizeInterior 700 Sqft Type Duplex UtilityWater Municipal Water Additional Parking -
Land
Acreage No Sewer Municipal Sewage System SizeTotalText Under 1 Acre -
Rooms
Level Type Length Width Dimensions Second Level 4pc Bathroom 9'4'' x 7' Second Level Bedroom 10'9'' x 9'6'' Second Level Primary Bedroom 12' x 11' Second Level Dining Room 9'6'' x 9' Second Level Living Room 17'4'' x 12' Second Level Kitchen 9'6'' x 9' Main Level 4pc Bathroom 9'4'' x 7' Main Level Bedroom 10'9'' x 9'6'' Main Level Primary Bedroom 12' x 11' Main Level Dining Room 9'6'' x 9' Main Level Living Room 17'4'' x 12' Main Level Kitchen 9'6'' x 9' -
Utilities
Your Favourites
No Favourites Found







The trademarks REALTOR®, REALTORS®, and the REALTOR® logo are controlled by The Canadian Real Estate Association (CREA) and identify real estate professionals who are members of CREA. The trademarks MLS®, Multiple Listing Service® and the associated logos are owned by The Canadian Real Estate Association (CREA) and identify the quality of services provided by real estate professionals who are members of CREA. The trademark DDF® is owned by The Canadian Real Estate Association (CREA) and identifies CREA's Data Distribution Facility (DDF®)
September 19 2026 08:18:13
Association of Interior REALTORS®
