$410,000
Maintenance, Reserve Fund Contributions, Insurance, Ground Maintenance, Property Management, Other, See Remarks, Recreation Facilities, Waste Removal, Water
$379.61 Monthly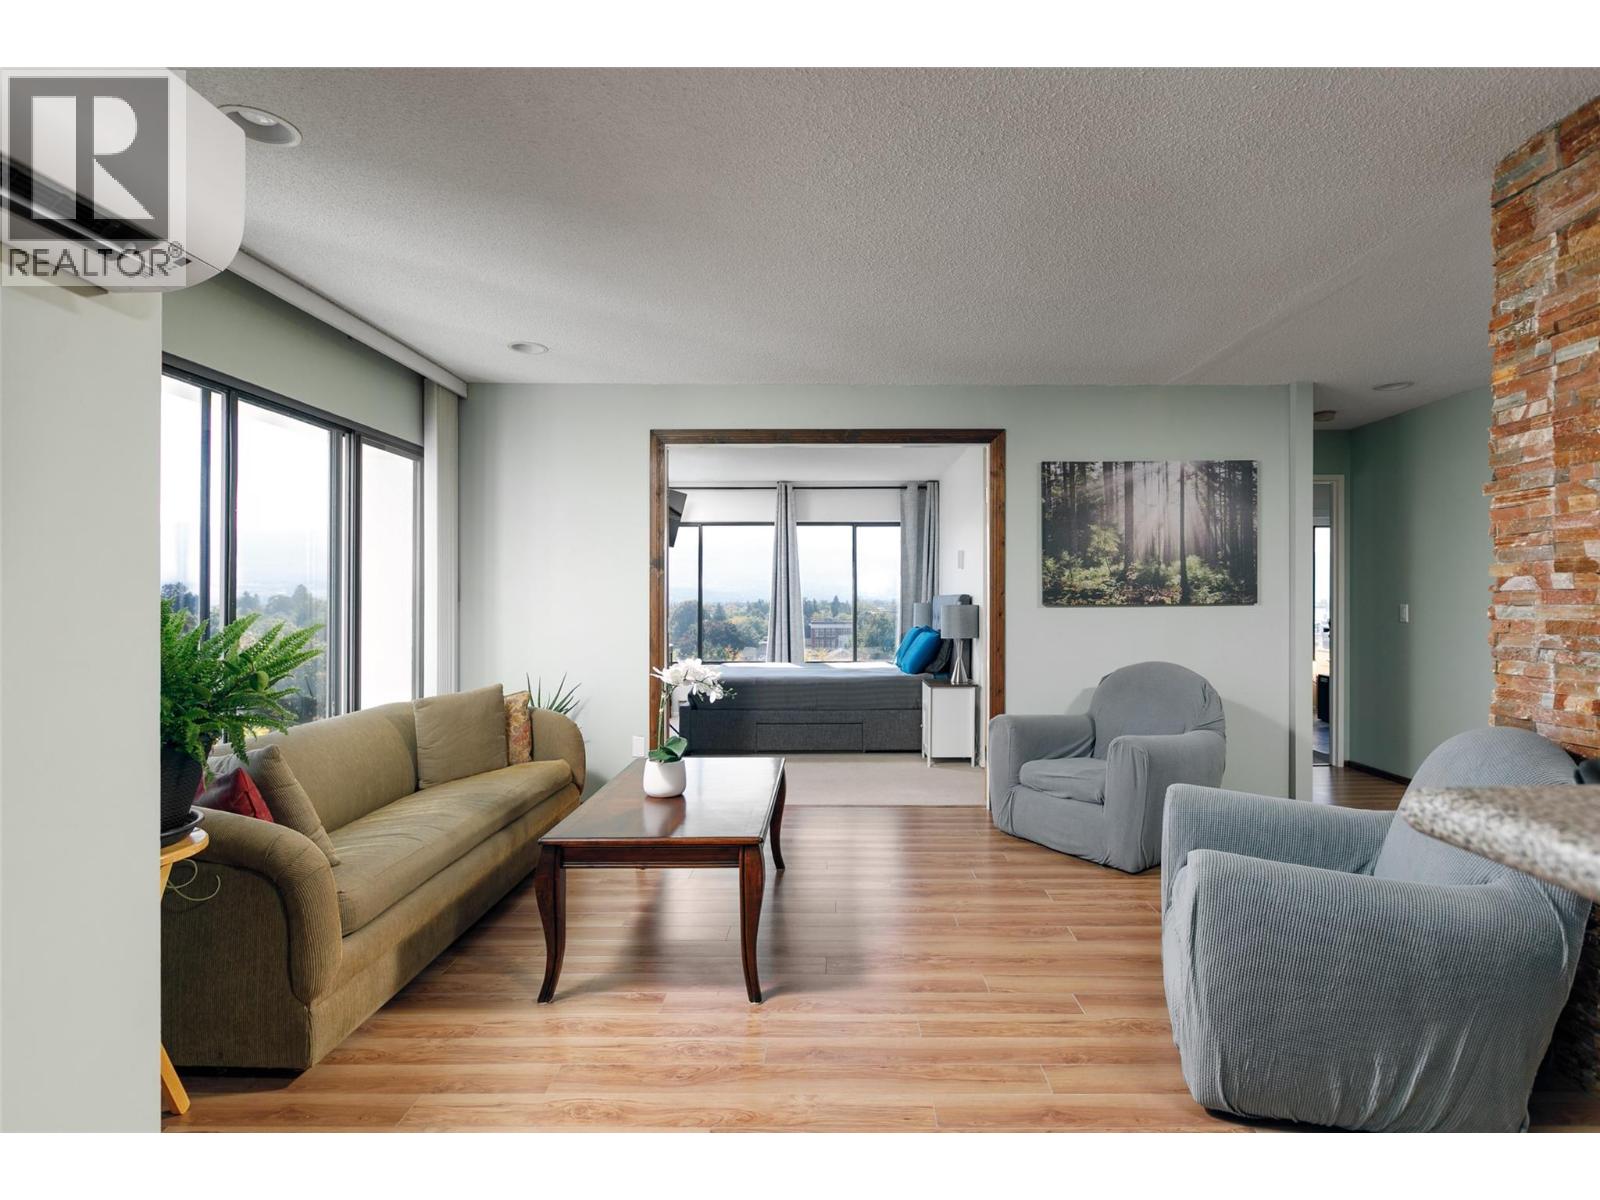
$410,000
Maintenance, Reserve Fund Contributions, Insurance, Ground Maintenance, Property Management, Other, See Remarks, Recreation Facilities, Waste Removal, Water
$379.61 Monthly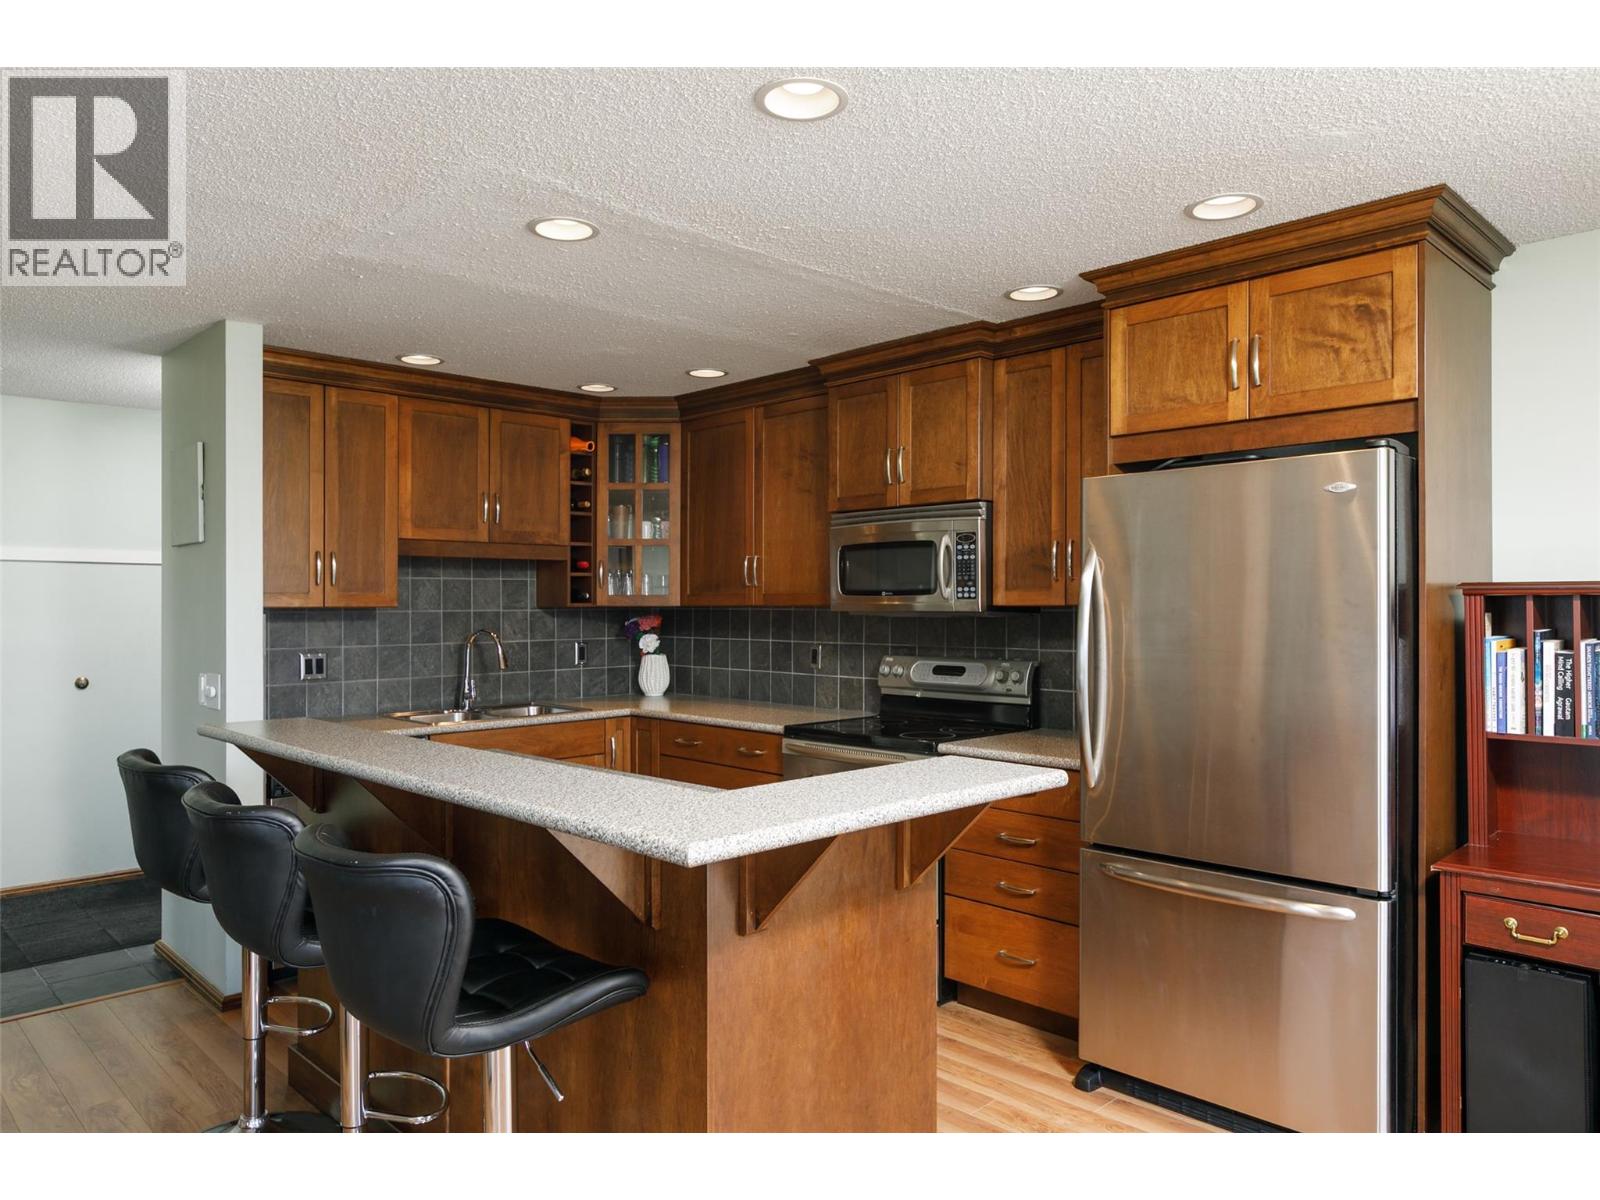
$410,000
Maintenance, Reserve Fund Contributions, Insurance, Ground Maintenance, Property Management, Other, See Remarks, Recreation Facilities, Waste Removal, Water
$379.61 Monthly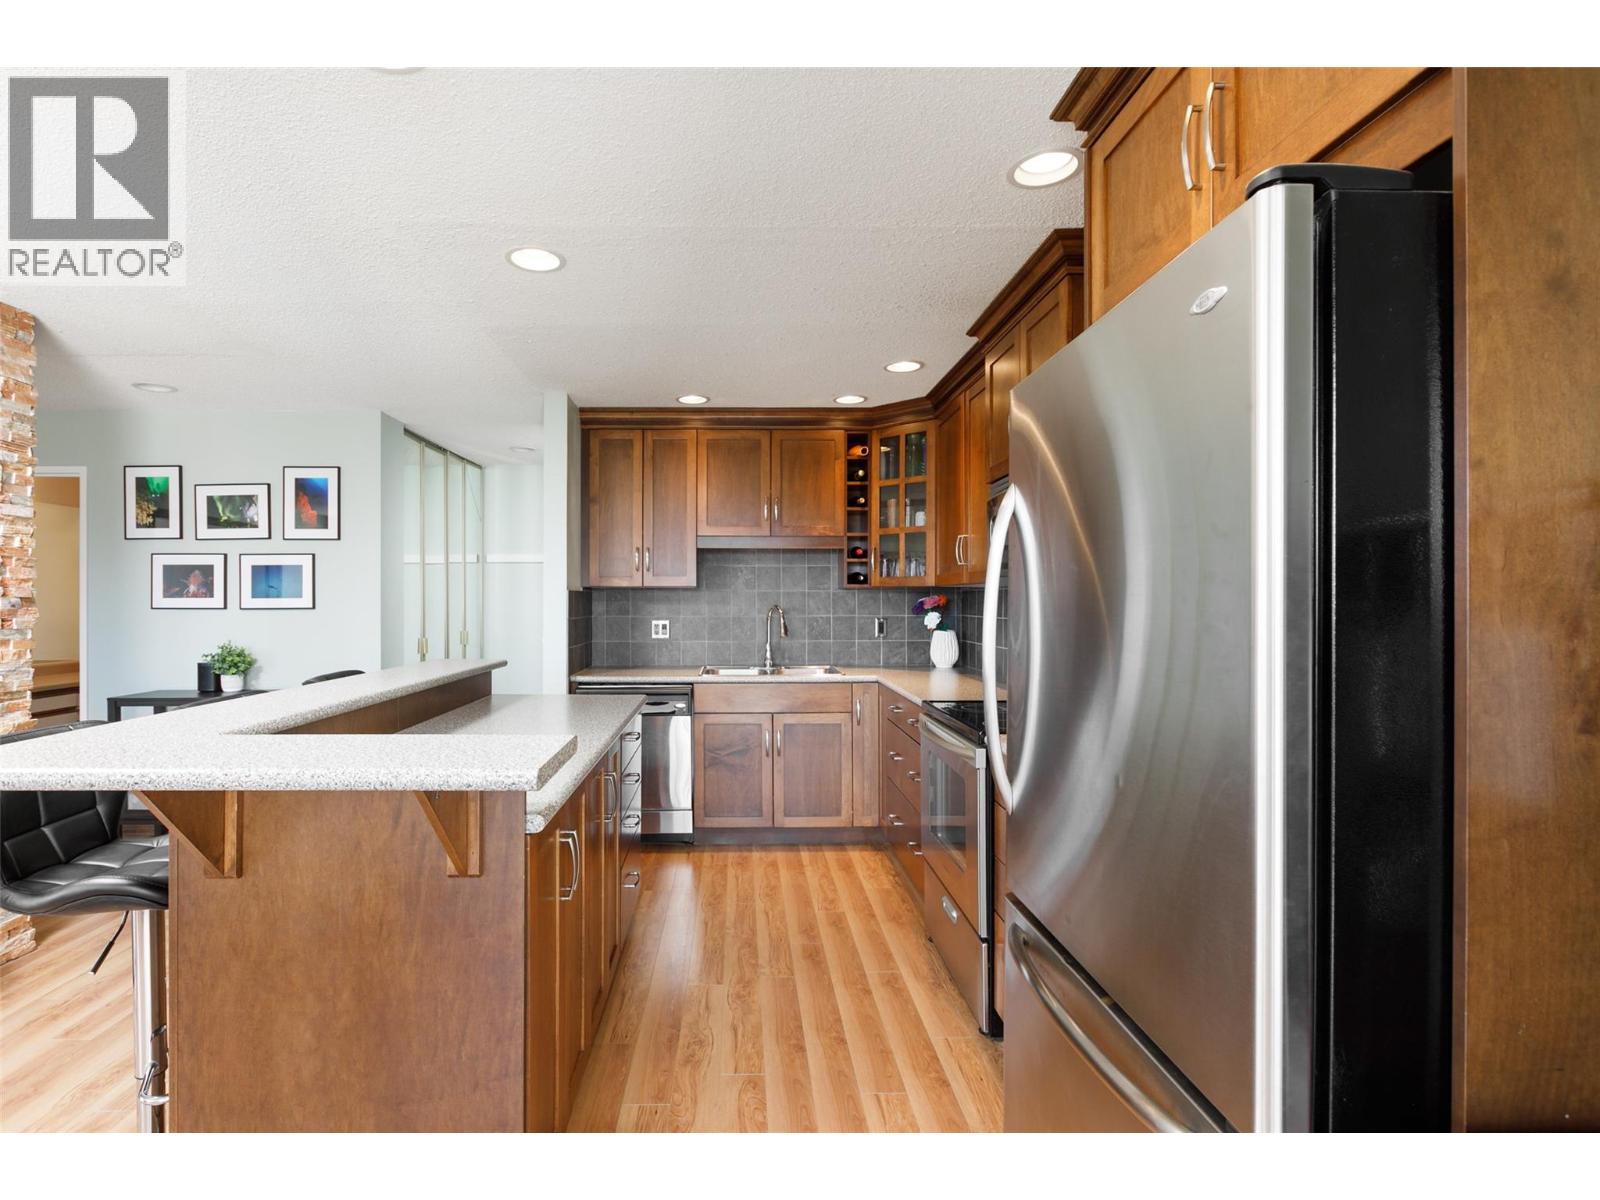
$410,000
Maintenance, Reserve Fund Contributions, Insurance, Ground Maintenance, Property Management, Other, See Remarks, Recreation Facilities, Waste Removal, Water
$379.61 Monthly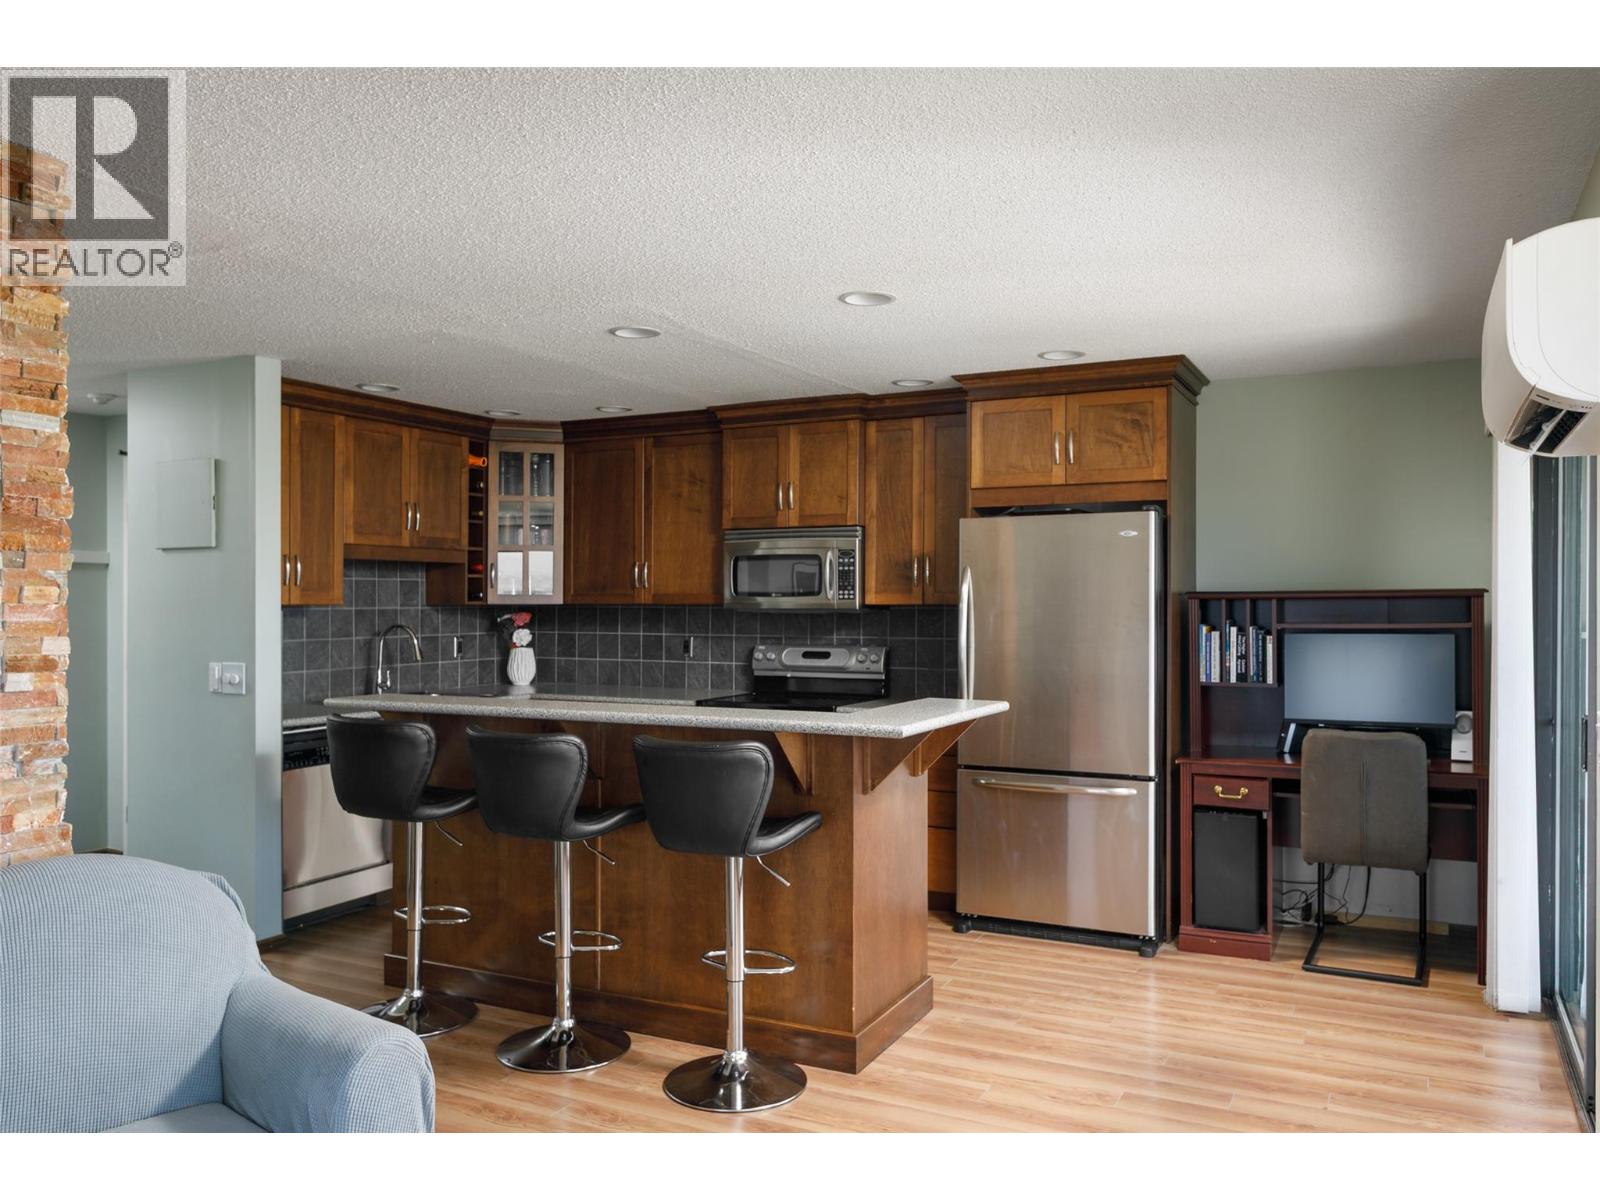
$410,000
Maintenance, Reserve Fund Contributions, Insurance, Ground Maintenance, Property Management, Other, See Remarks, Recreation Facilities, Waste Removal, Water
$379.61 Monthly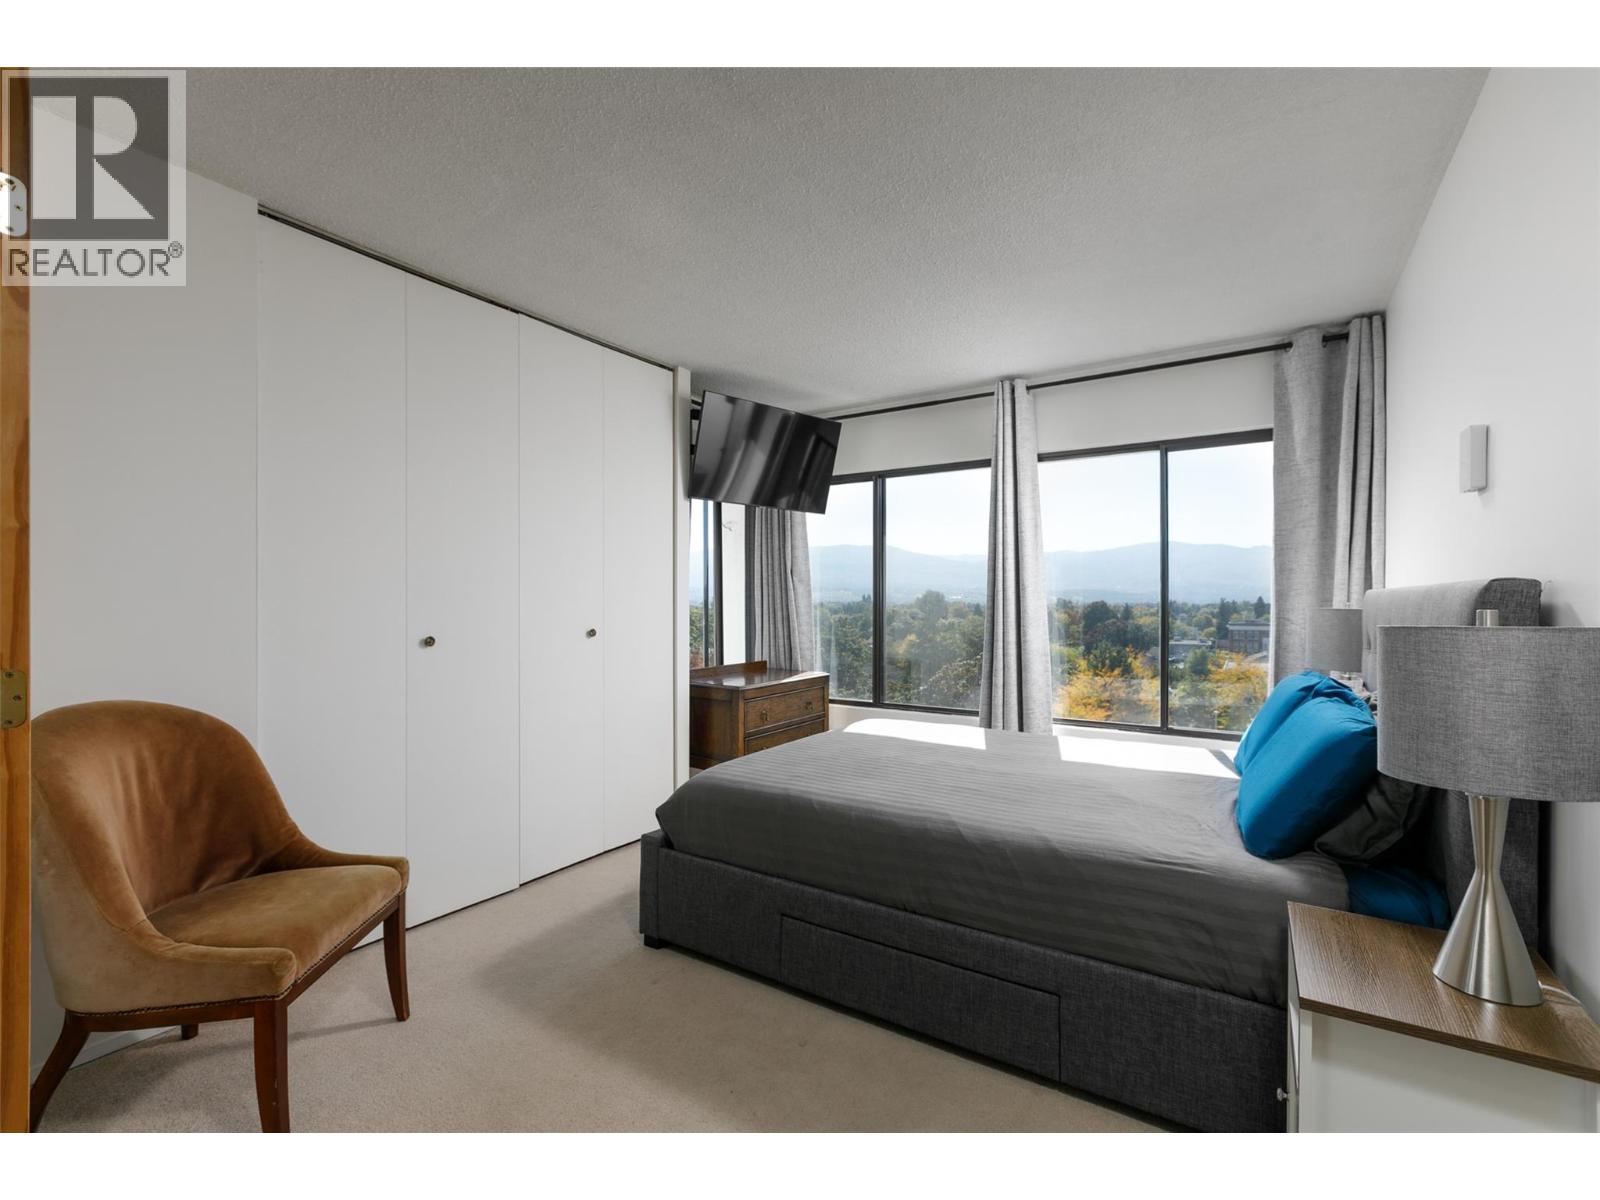
$410,000
Maintenance, Reserve Fund Contributions, Insurance, Ground Maintenance, Property Management, Other, See Remarks, Recreation Facilities, Waste Removal, Water
$379.61 Monthly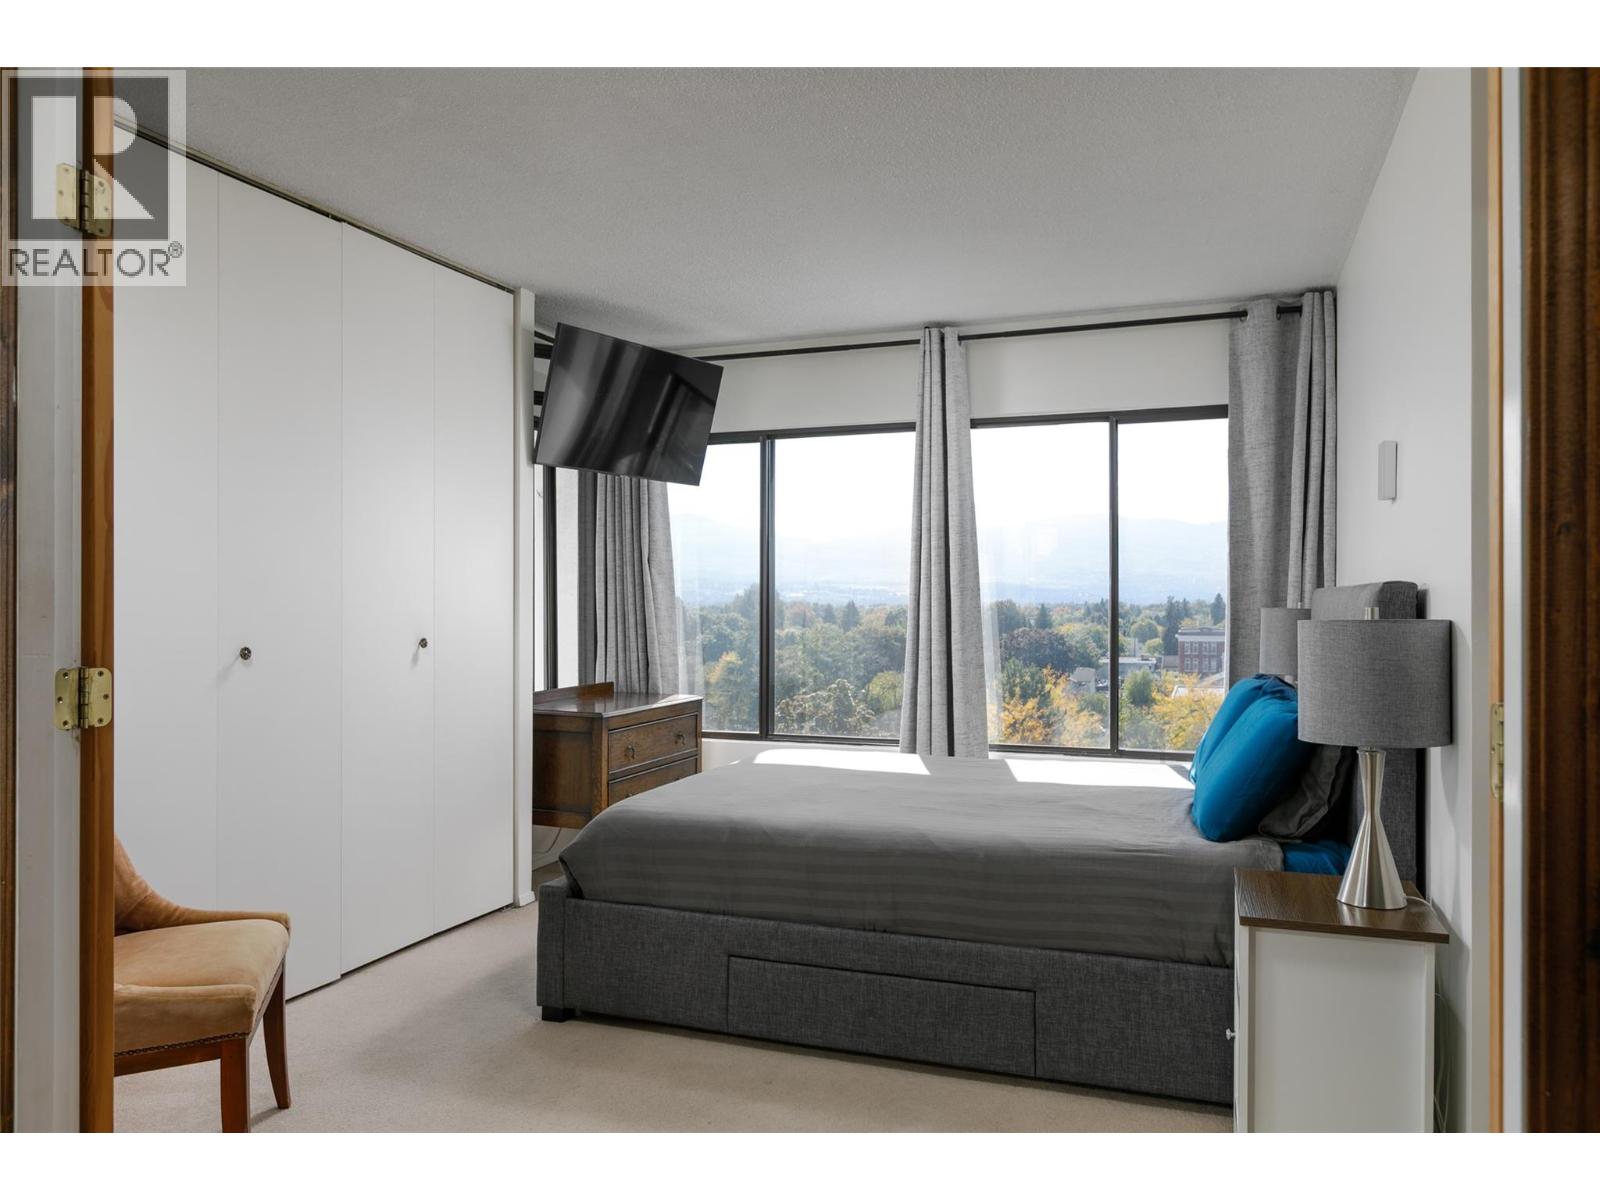
$410,000
Maintenance, Reserve Fund Contributions, Insurance, Ground Maintenance, Property Management, Other, See Remarks, Recreation Facilities, Waste Removal, Water
$379.61 Monthly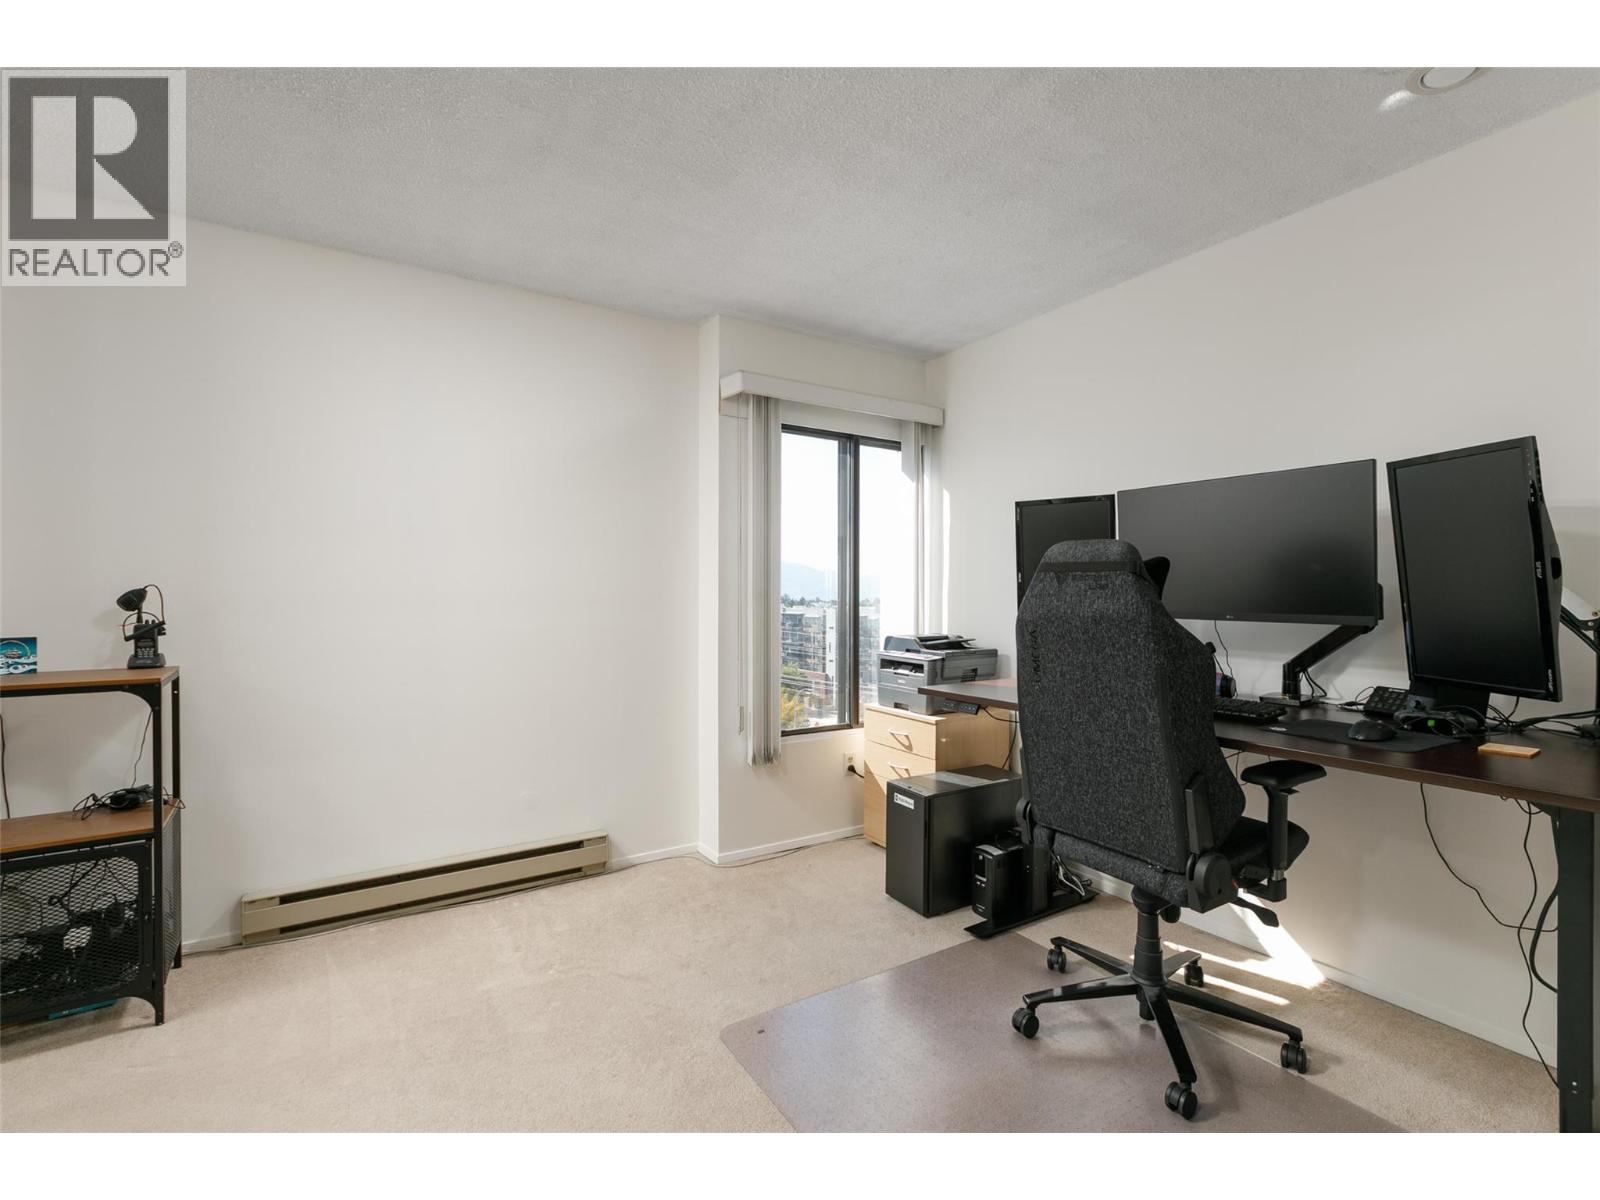
$410,000
Maintenance, Reserve Fund Contributions, Insurance, Ground Maintenance, Property Management, Other, See Remarks, Recreation Facilities, Waste Removal, Water
$379.61 Monthly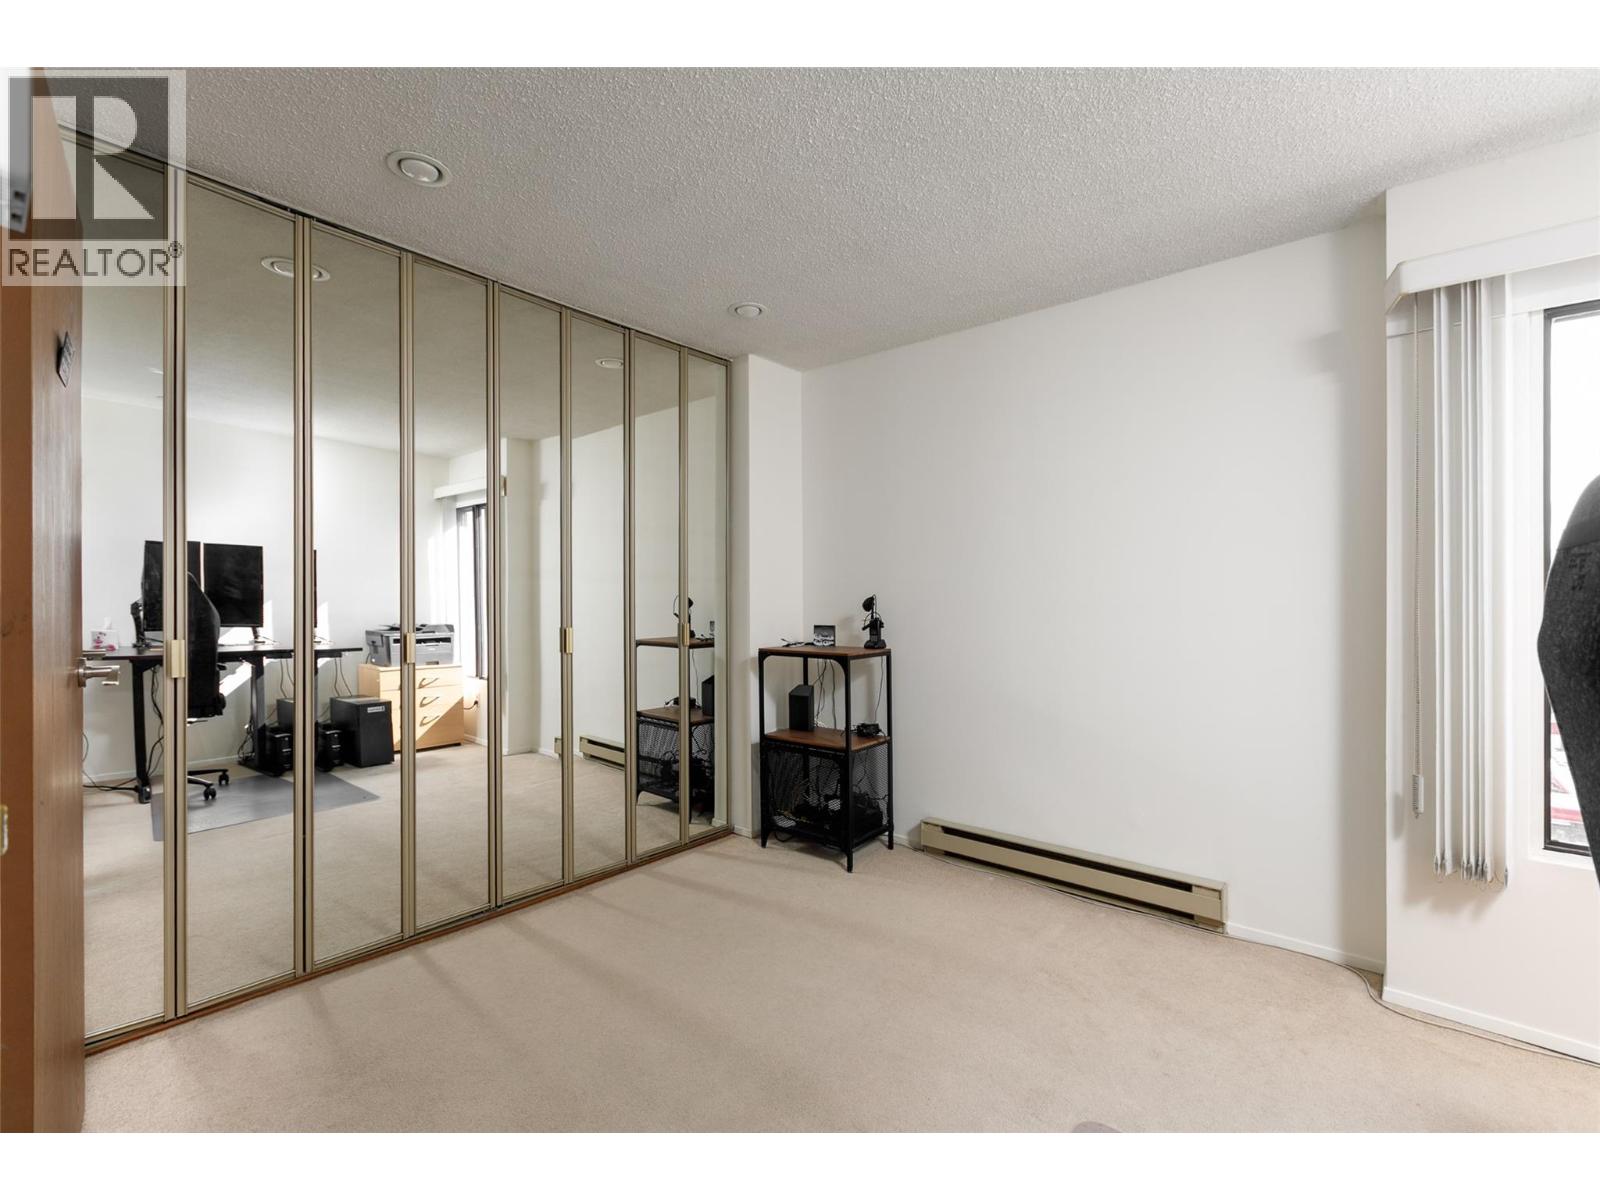
$410,000
Maintenance, Reserve Fund Contributions, Insurance, Ground Maintenance, Property Management, Other, See Remarks, Recreation Facilities, Waste Removal, Water
$379.61 Monthly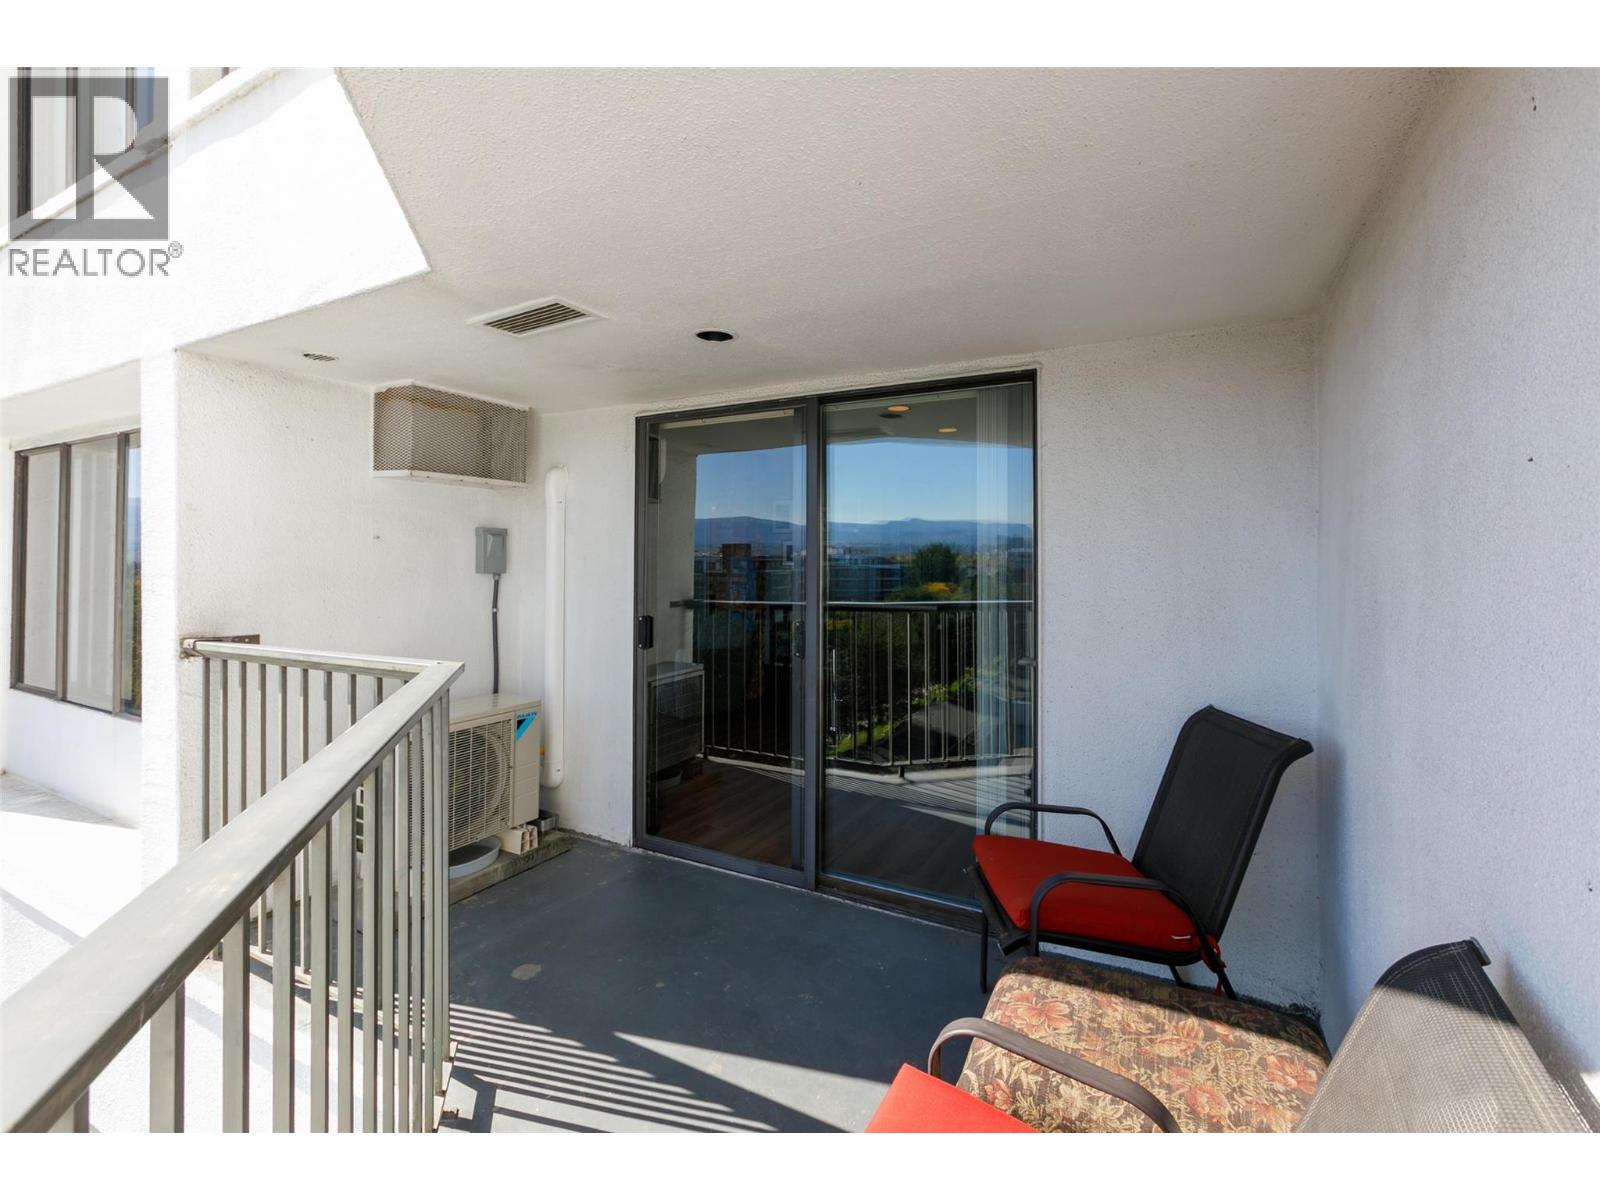
$410,000
Maintenance, Reserve Fund Contributions, Insurance, Ground Maintenance, Property Management, Other, See Remarks, Recreation Facilities, Waste Removal, Water
$379.61 Monthly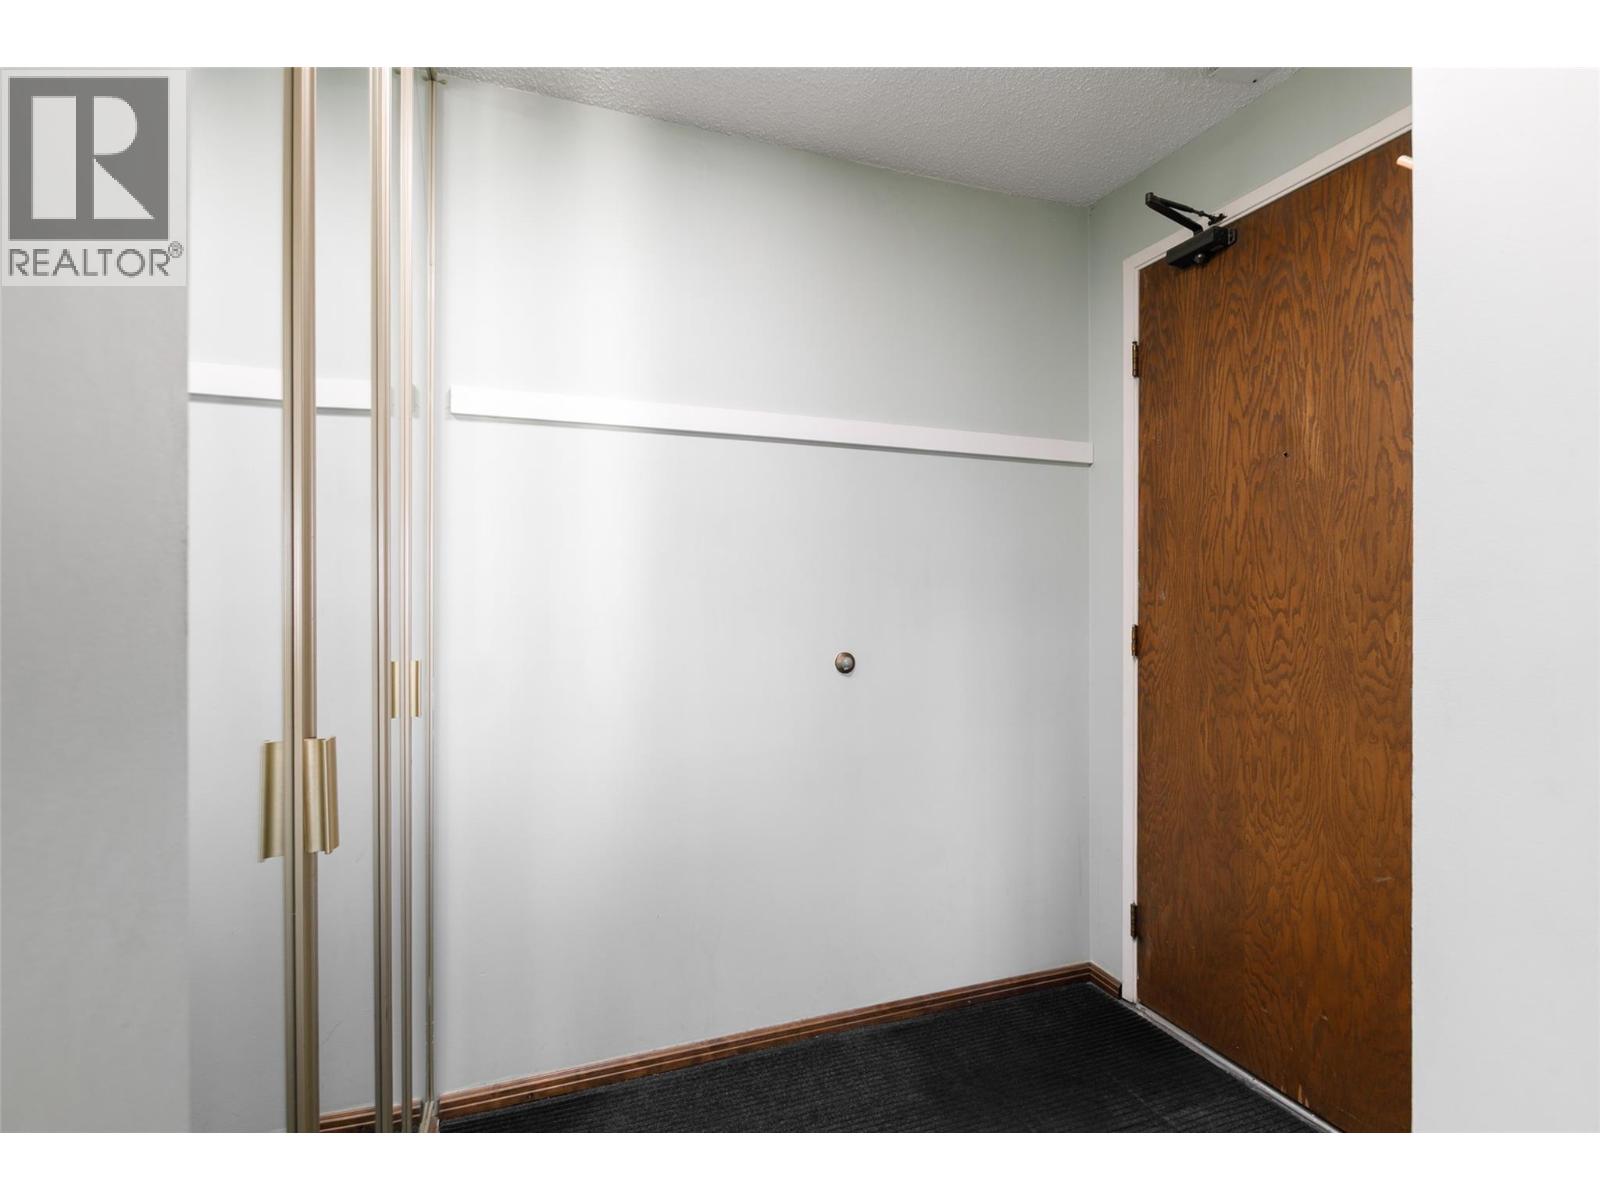
$410,000
Maintenance, Reserve Fund Contributions, Insurance, Ground Maintenance, Property Management, Other, See Remarks, Recreation Facilities, Waste Removal, Water
$379.61 Monthly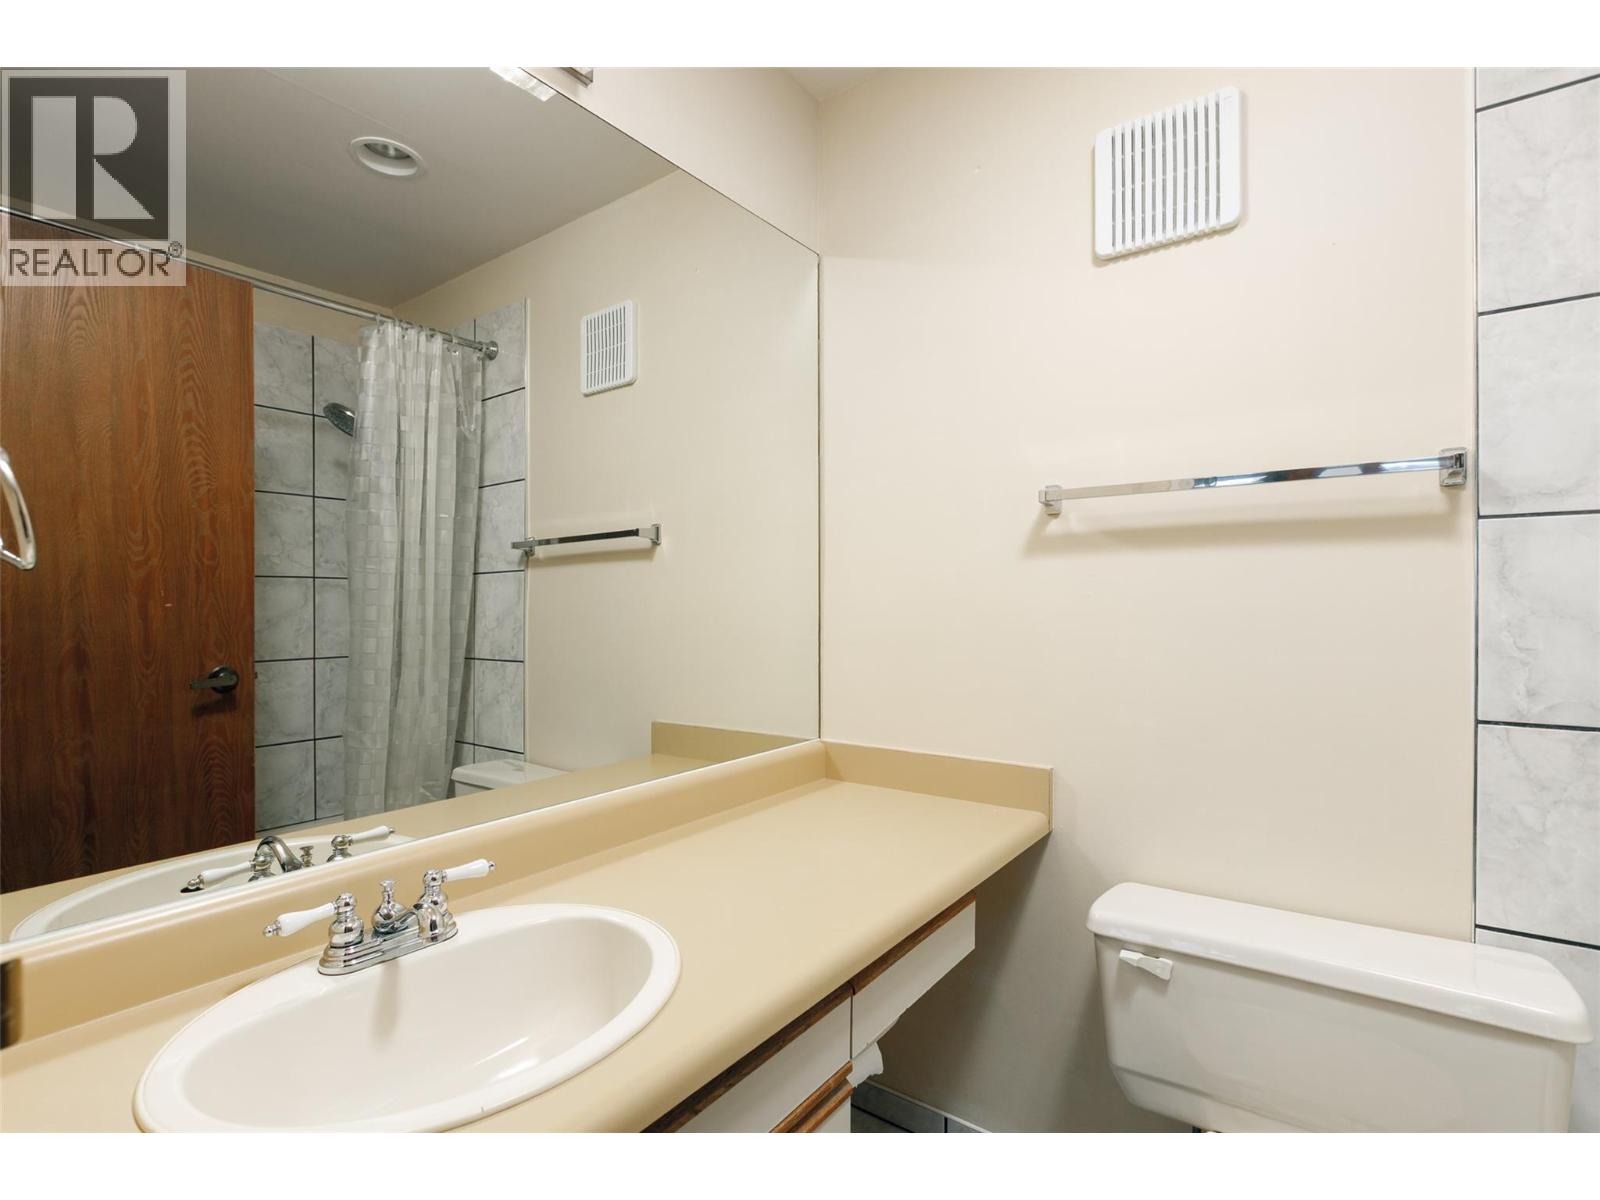
$410,000
Maintenance, Reserve Fund Contributions, Insurance, Ground Maintenance, Property Management, Other, See Remarks, Recreation Facilities, Waste Removal, Water
$379.61 Monthly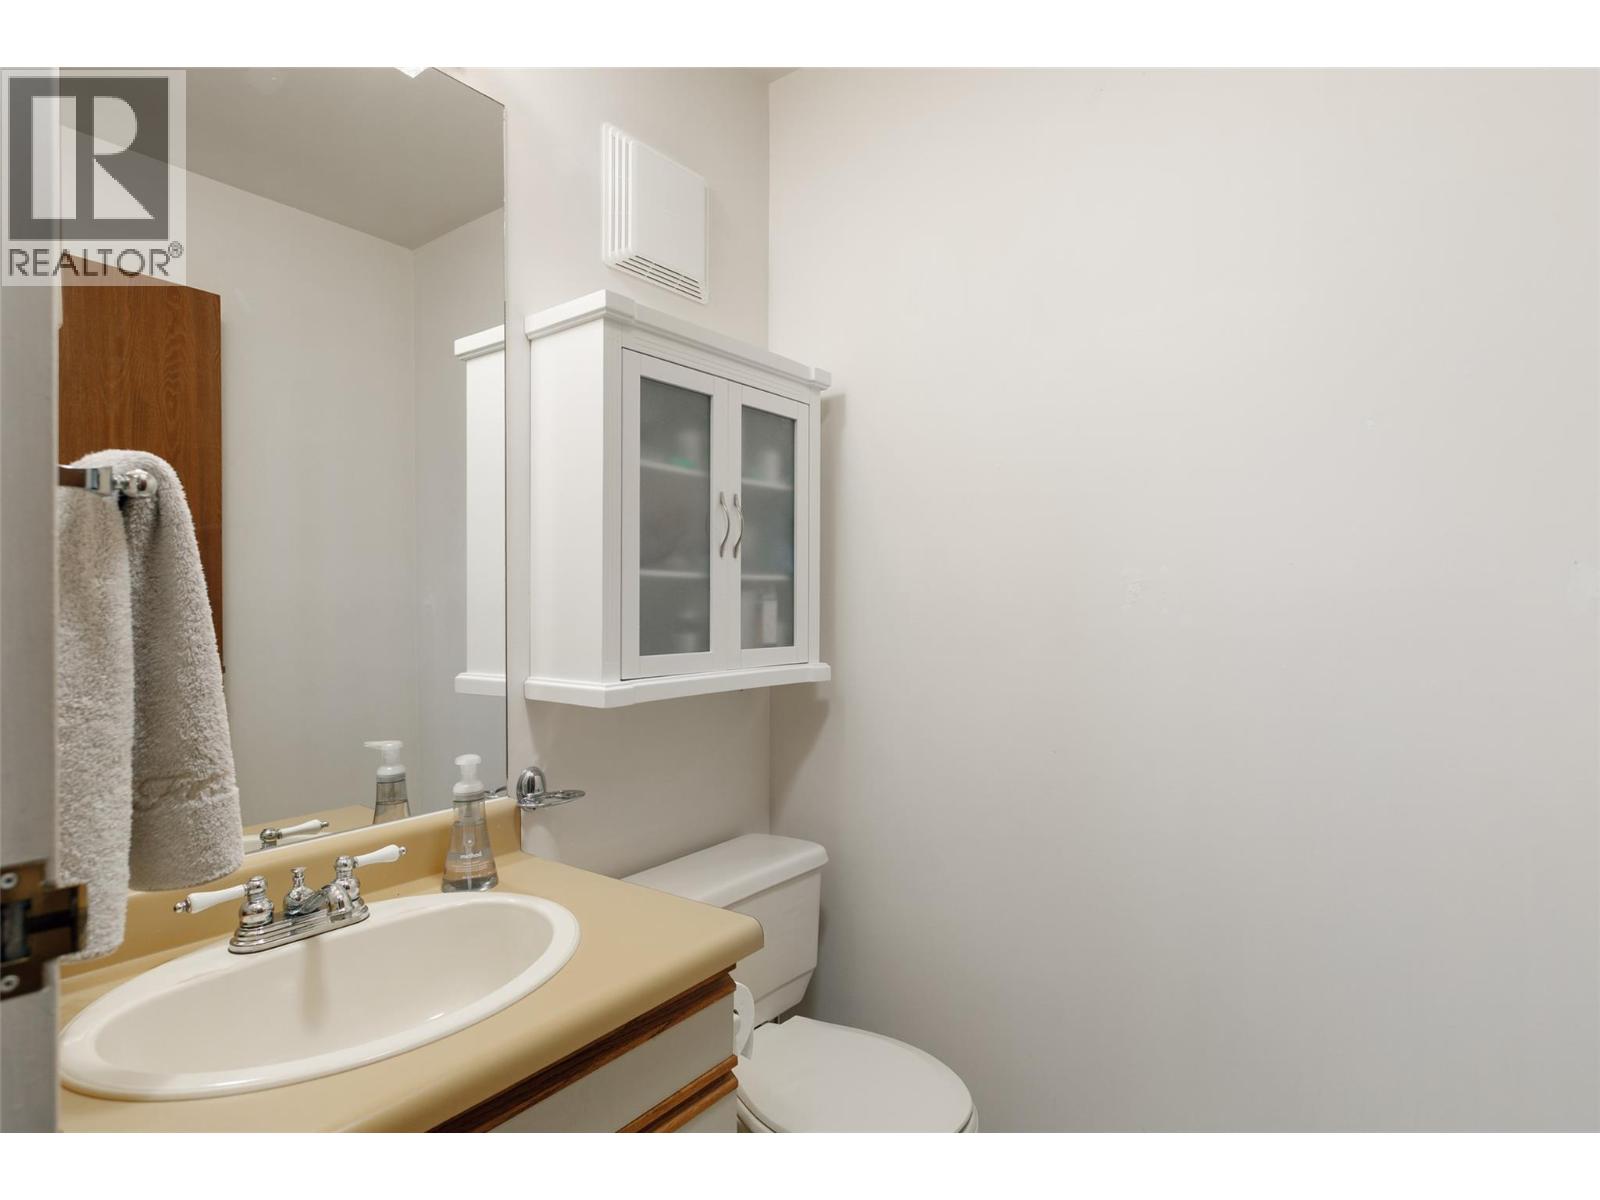
$410,000
Maintenance, Reserve Fund Contributions, Insurance, Ground Maintenance, Property Management, Other, See Remarks, Recreation Facilities, Waste Removal, Water
$379.61 Monthly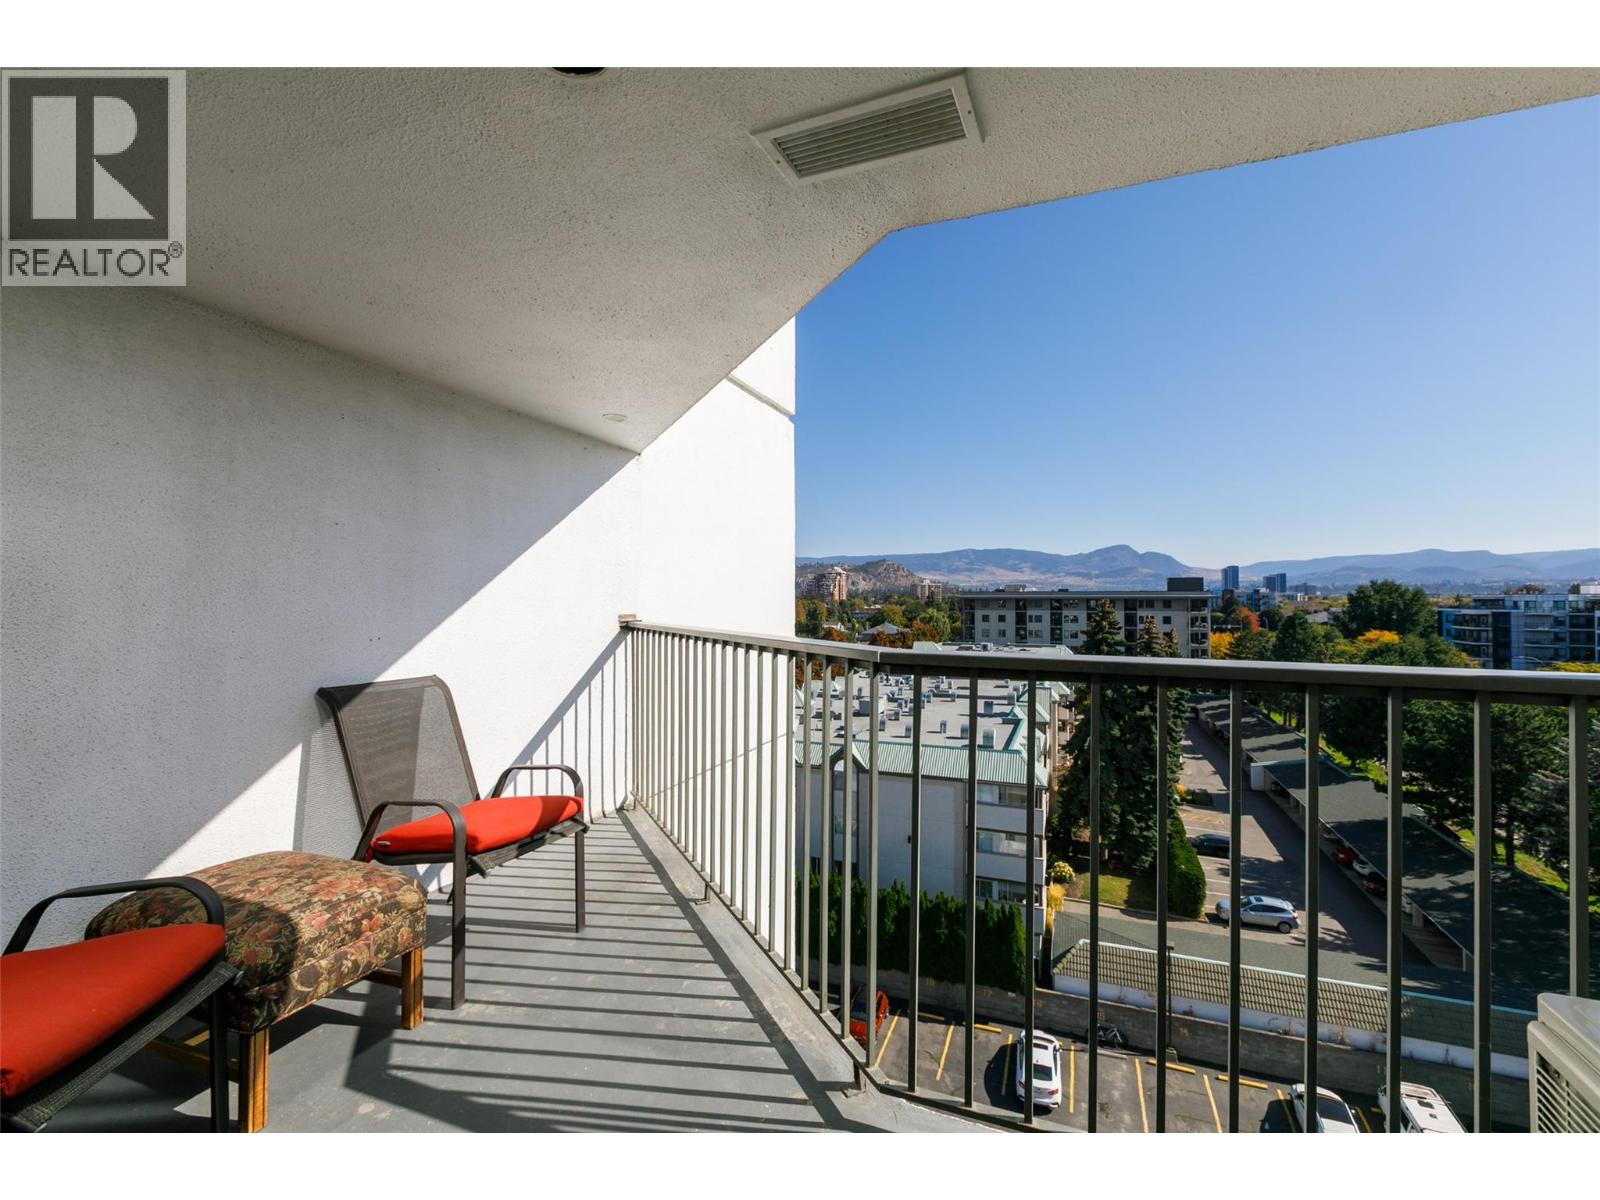
$410,000
Maintenance, Reserve Fund Contributions, Insurance, Ground Maintenance, Property Management, Other, See Remarks, Recreation Facilities, Waste Removal, Water
$379.61 Monthly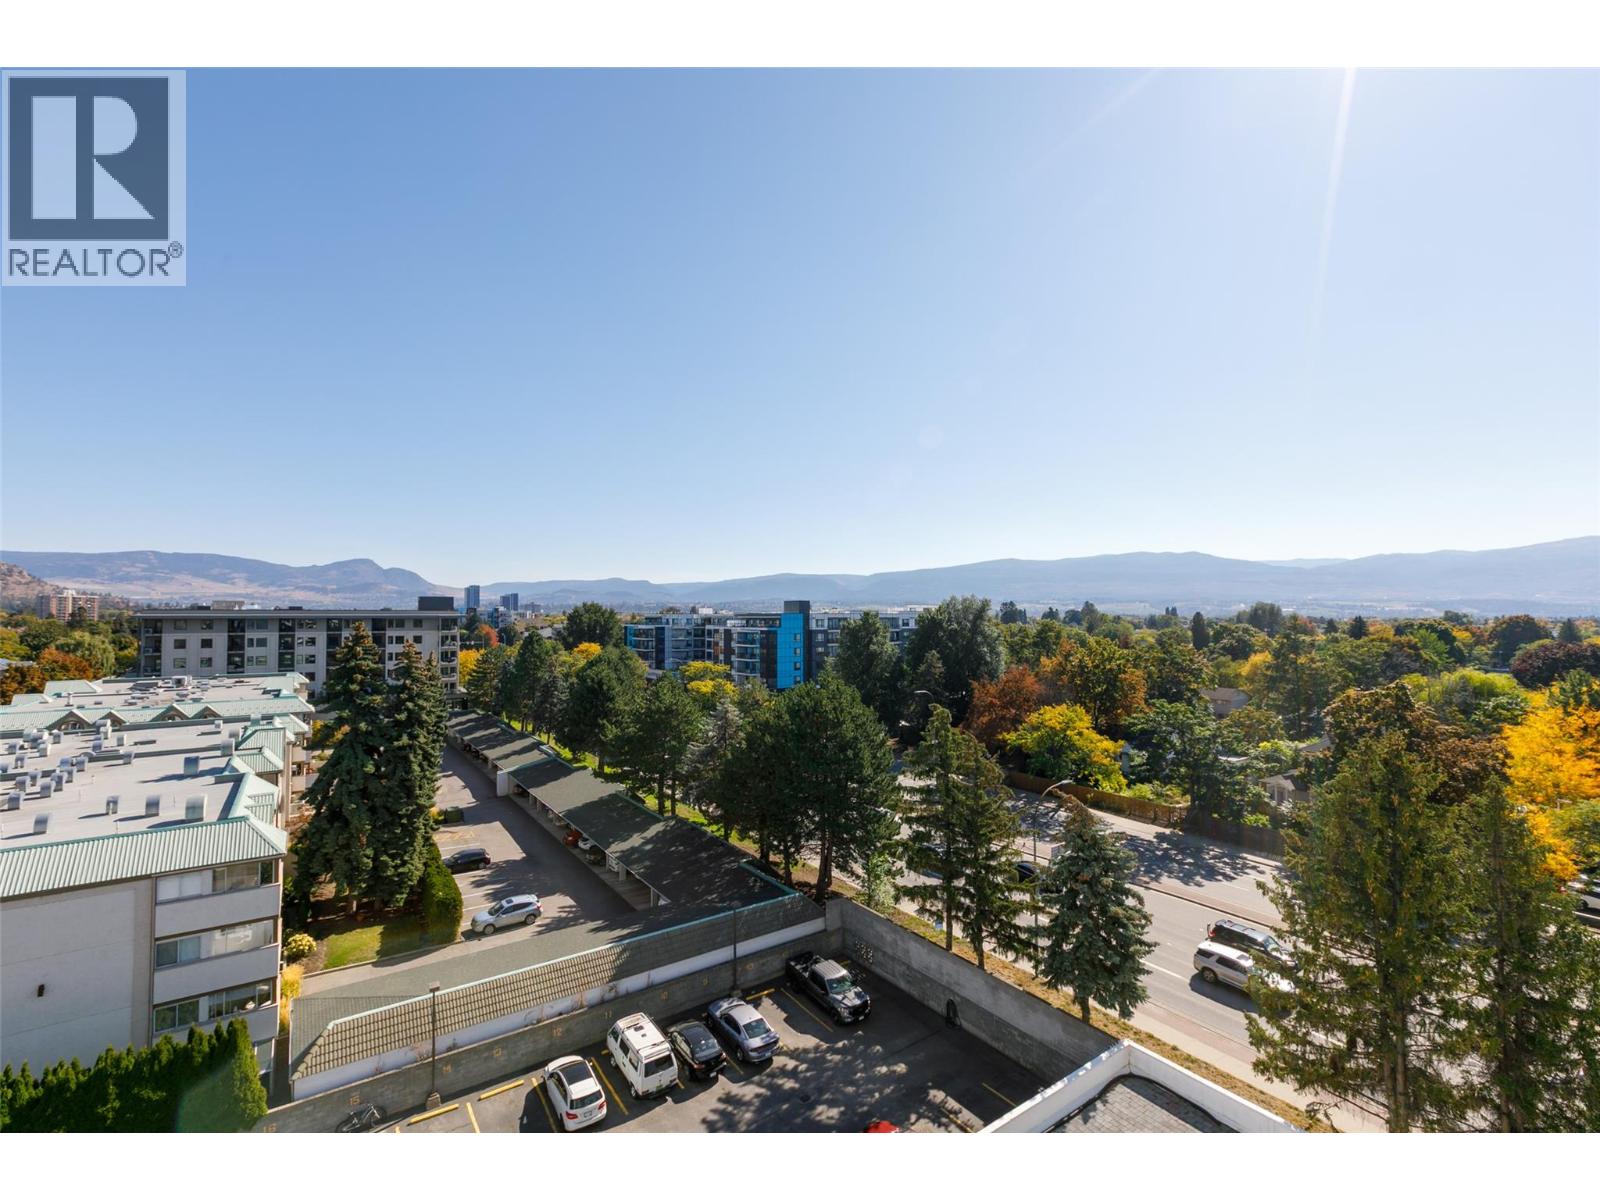
$410,000
Maintenance, Reserve Fund Contributions, Insurance, Ground Maintenance, Property Management, Other, See Remarks, Recreation Facilities, Waste Removal, Water
$379.61 Monthly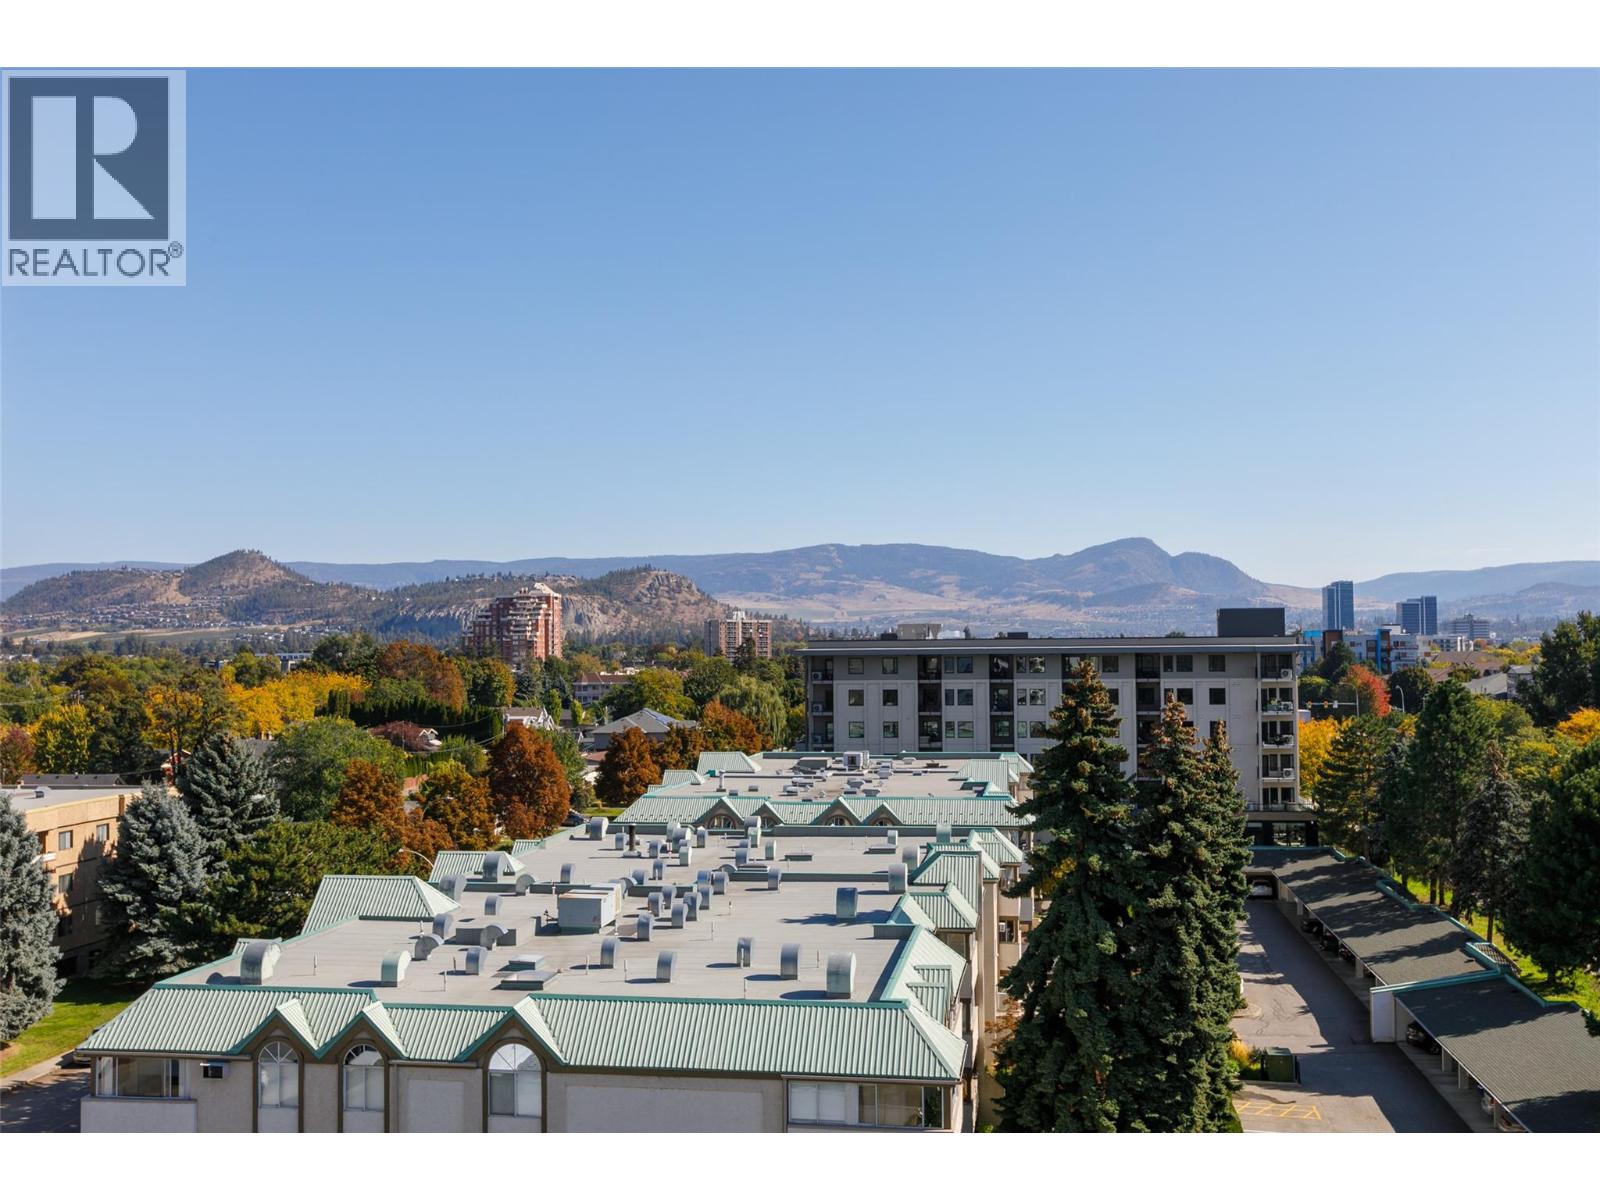
$410,000
Maintenance, Reserve Fund Contributions, Insurance, Ground Maintenance, Property Management, Other, See Remarks, Recreation Facilities, Waste Removal, Water
$379.61 Monthly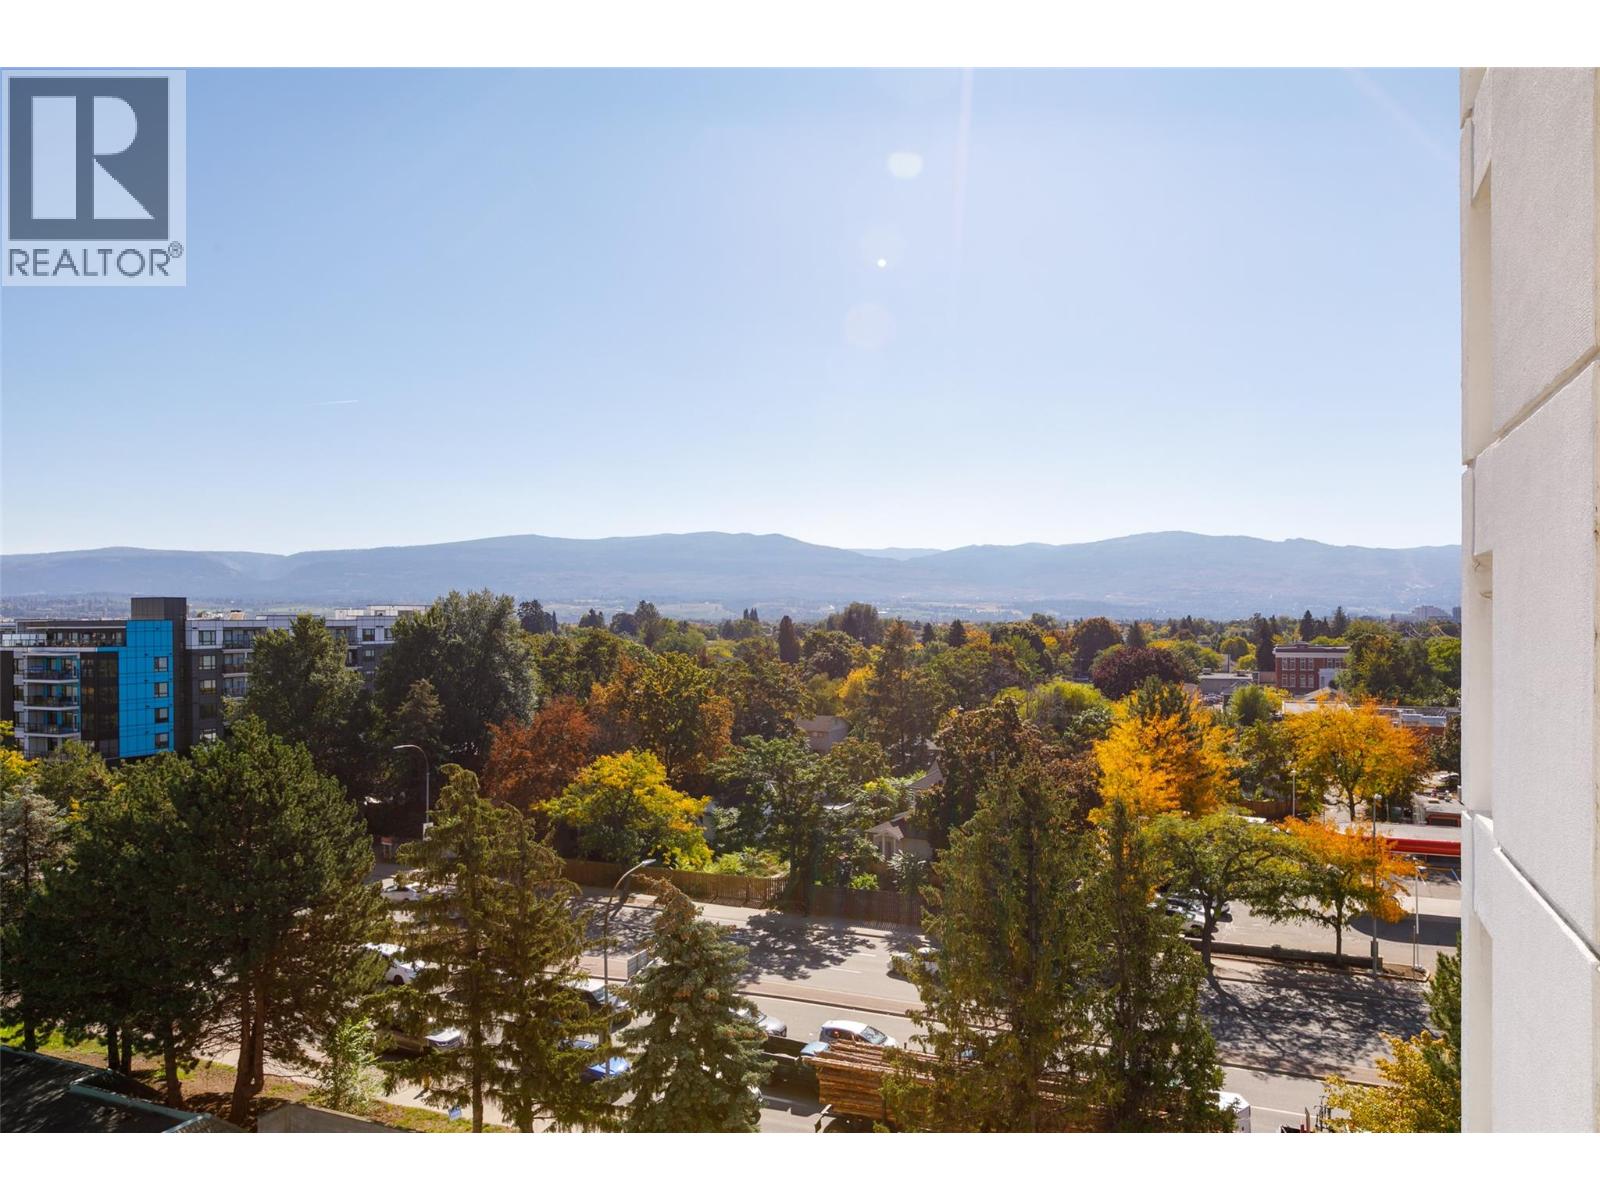
$410,000
Maintenance, Reserve Fund Contributions, Insurance, Ground Maintenance, Property Management, Other, See Remarks, Recreation Facilities, Waste Removal, Water
$379.61 Monthly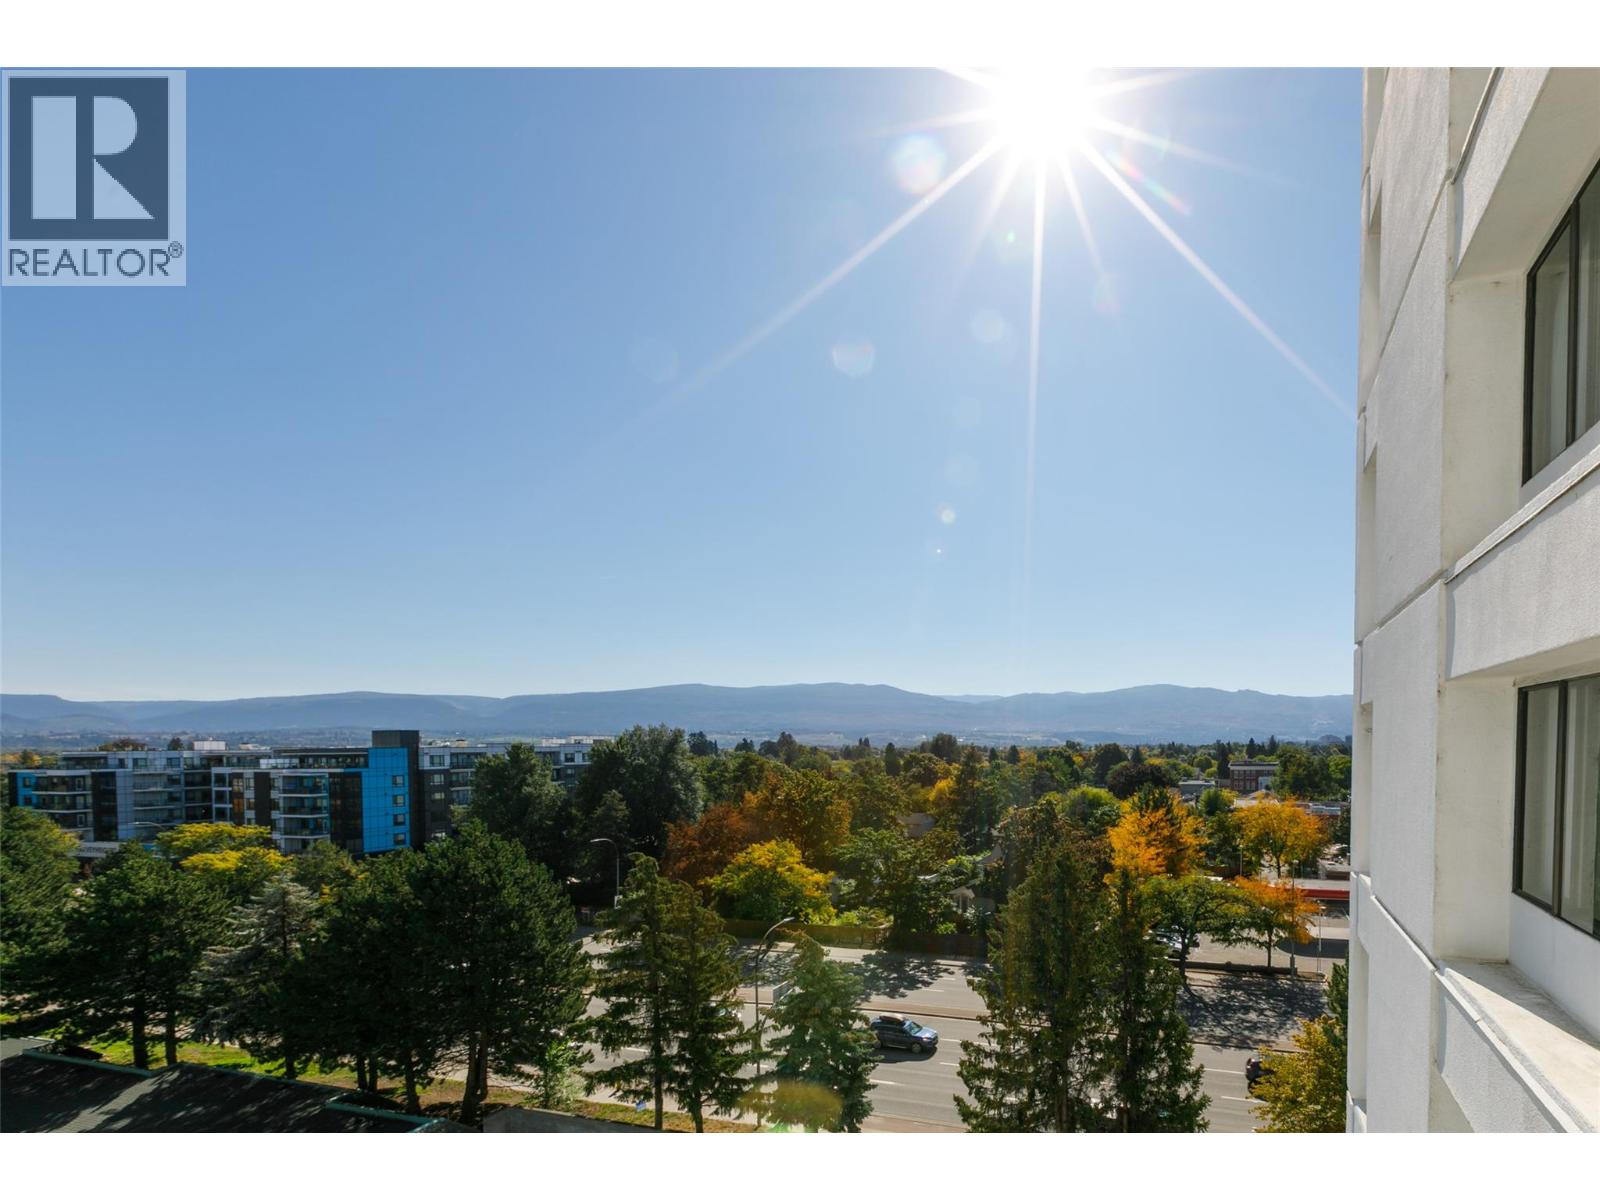
$410,000
Maintenance, Reserve Fund Contributions, Insurance, Ground Maintenance, Property Management, Other, See Remarks, Recreation Facilities, Waste Removal, Water
$379.61 Monthly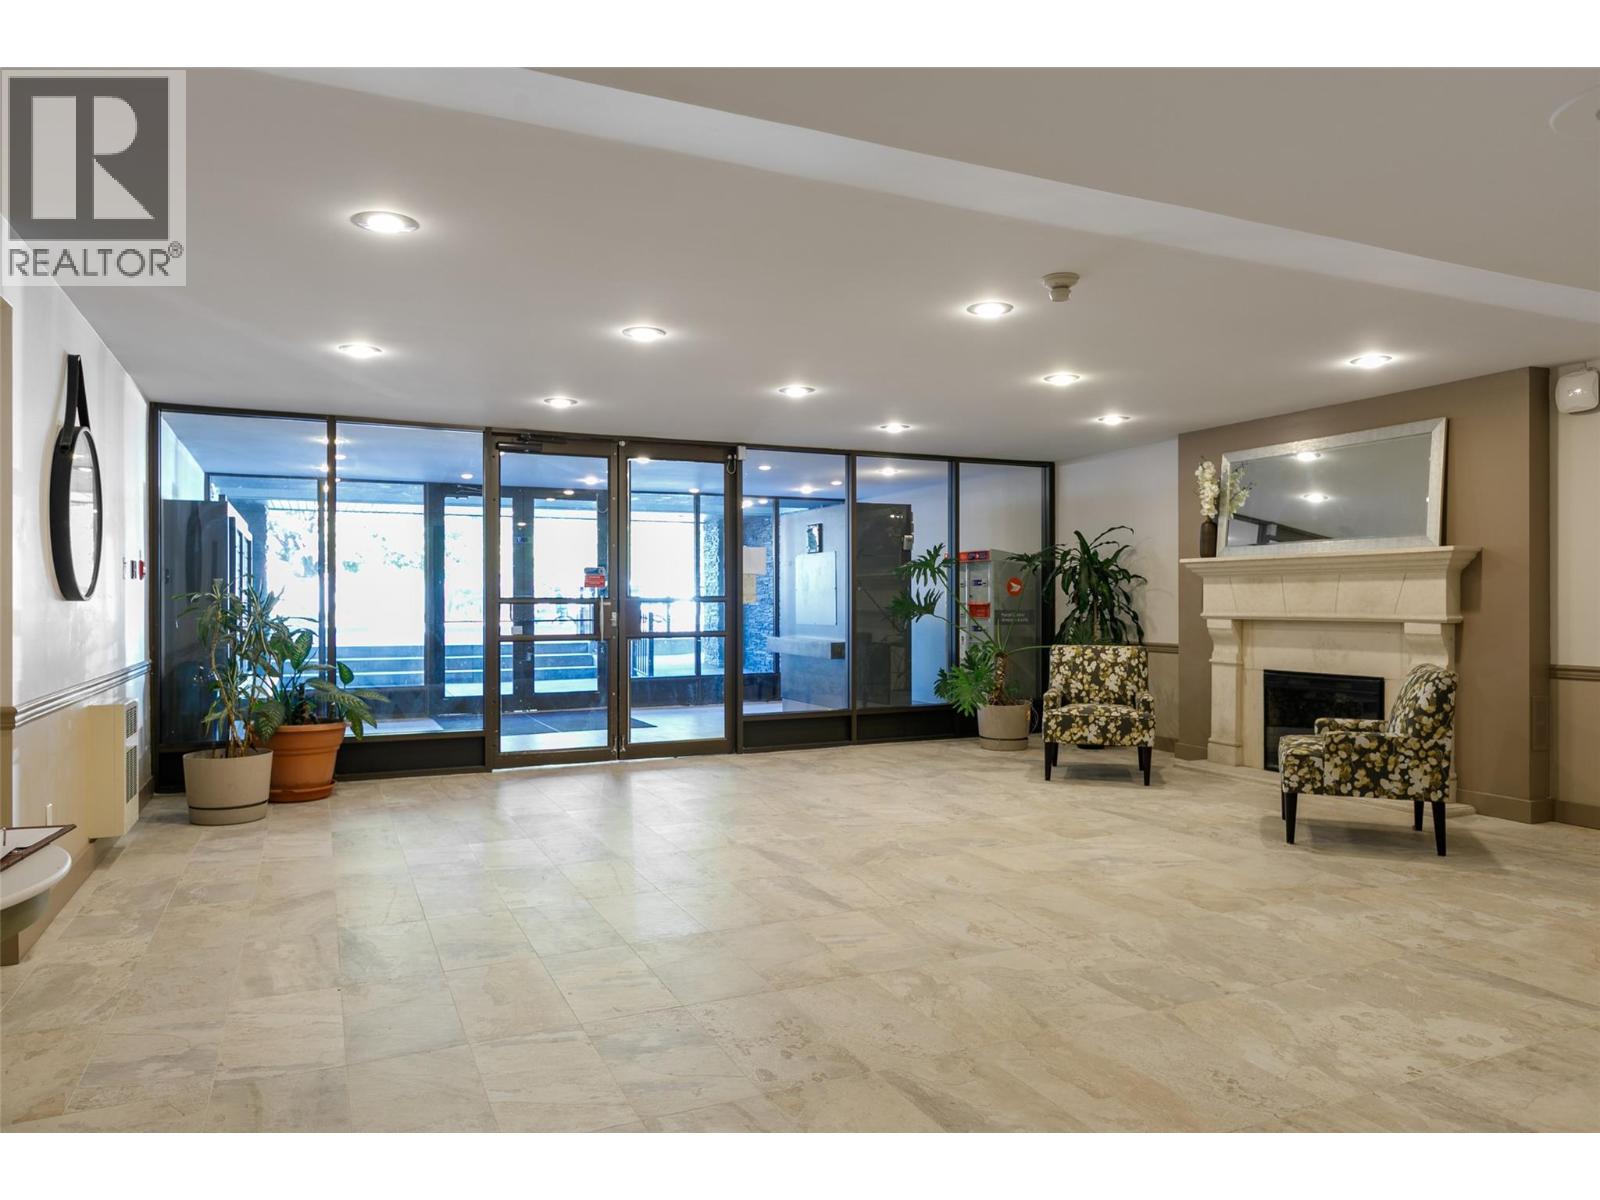
$410,000
Maintenance, Reserve Fund Contributions, Insurance, Ground Maintenance, Property Management, Other, See Remarks, Recreation Facilities, Waste Removal, Water
$379.61 Monthly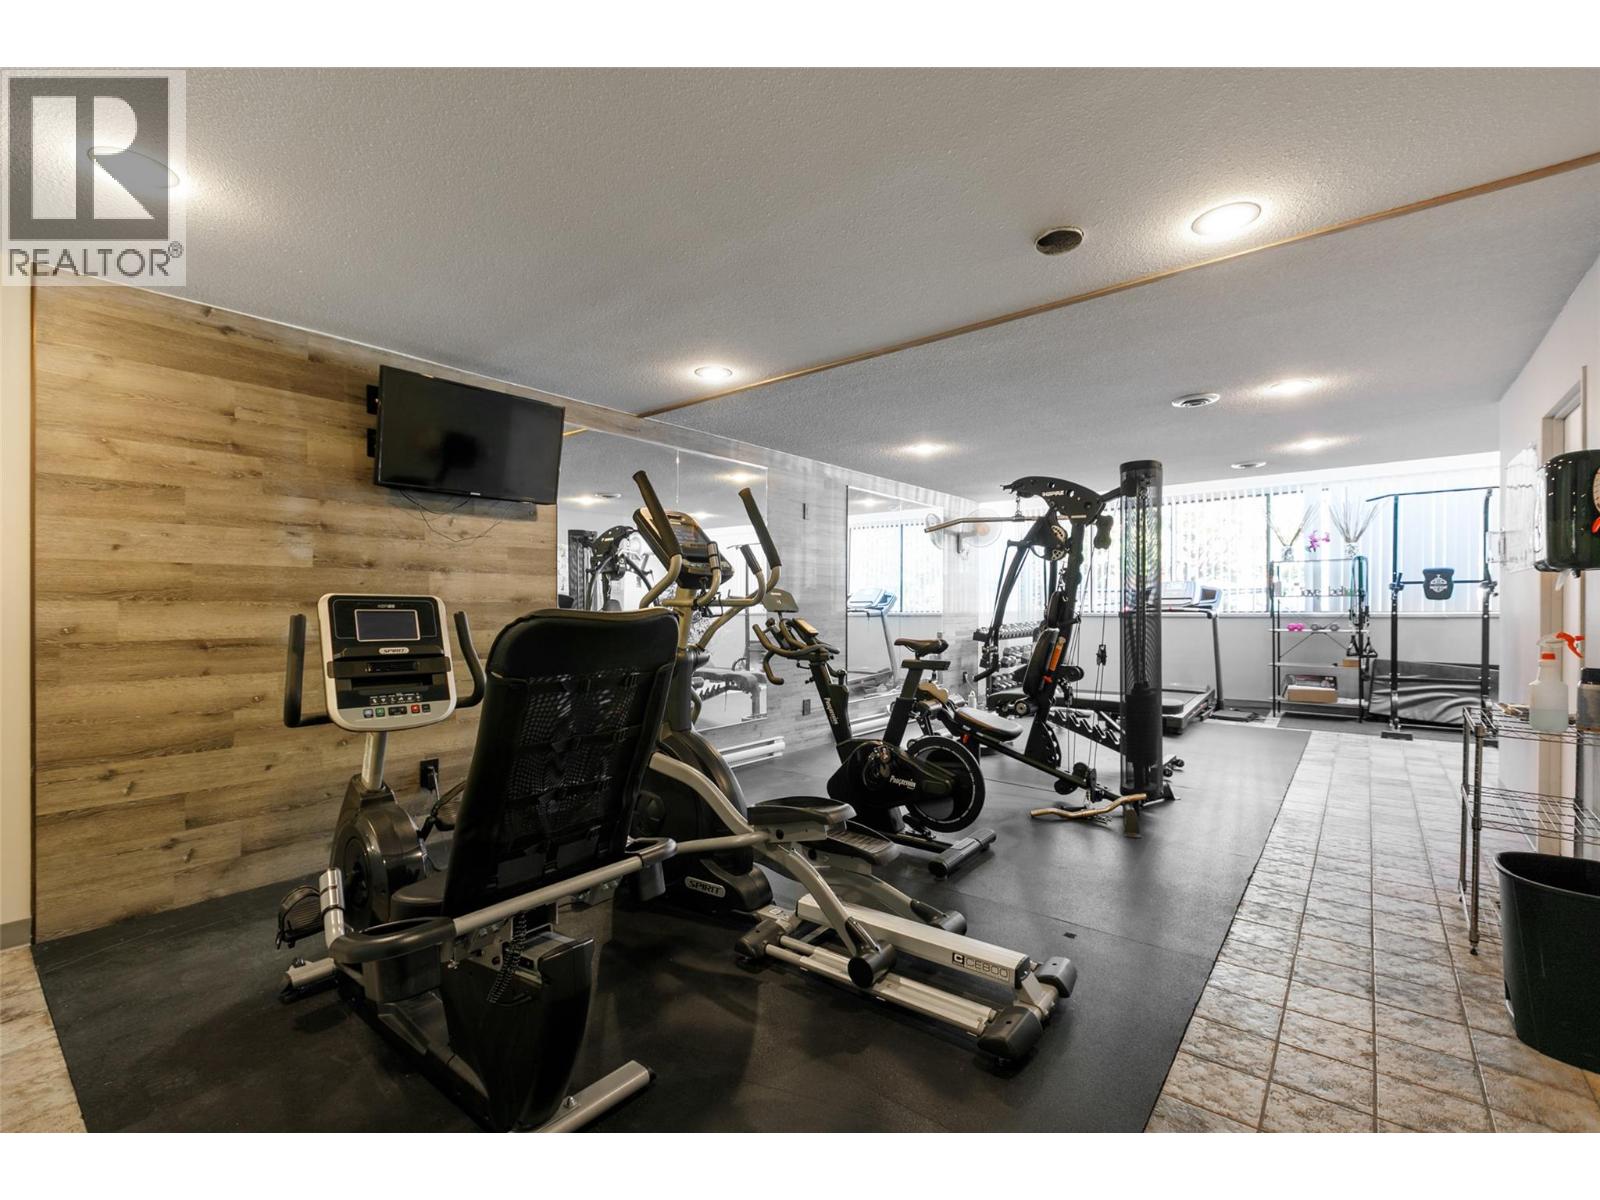
$410,000
Maintenance, Reserve Fund Contributions, Insurance, Ground Maintenance, Property Management, Other, See Remarks, Recreation Facilities, Waste Removal, Water
$379.61 Monthly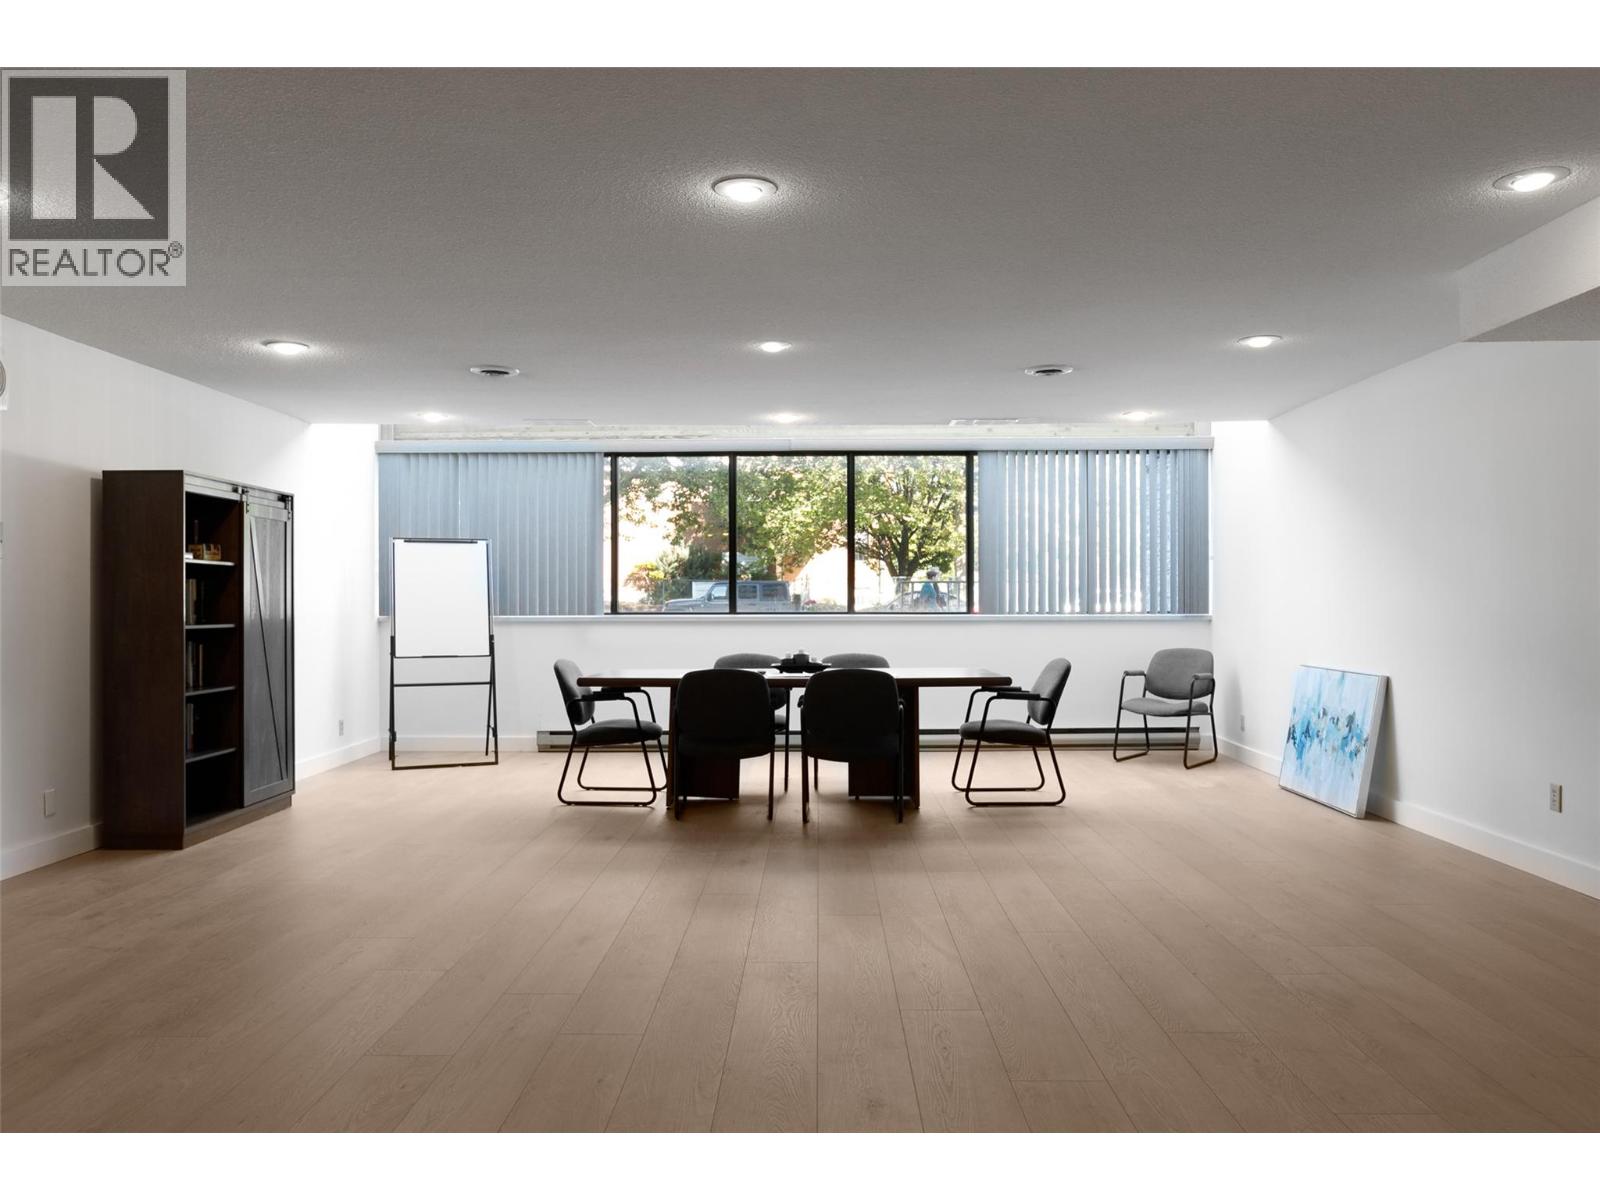
$410,000
Maintenance, Reserve Fund Contributions, Insurance, Ground Maintenance, Property Management, Other, See Remarks, Recreation Facilities, Waste Removal, Water
$379.61 Monthly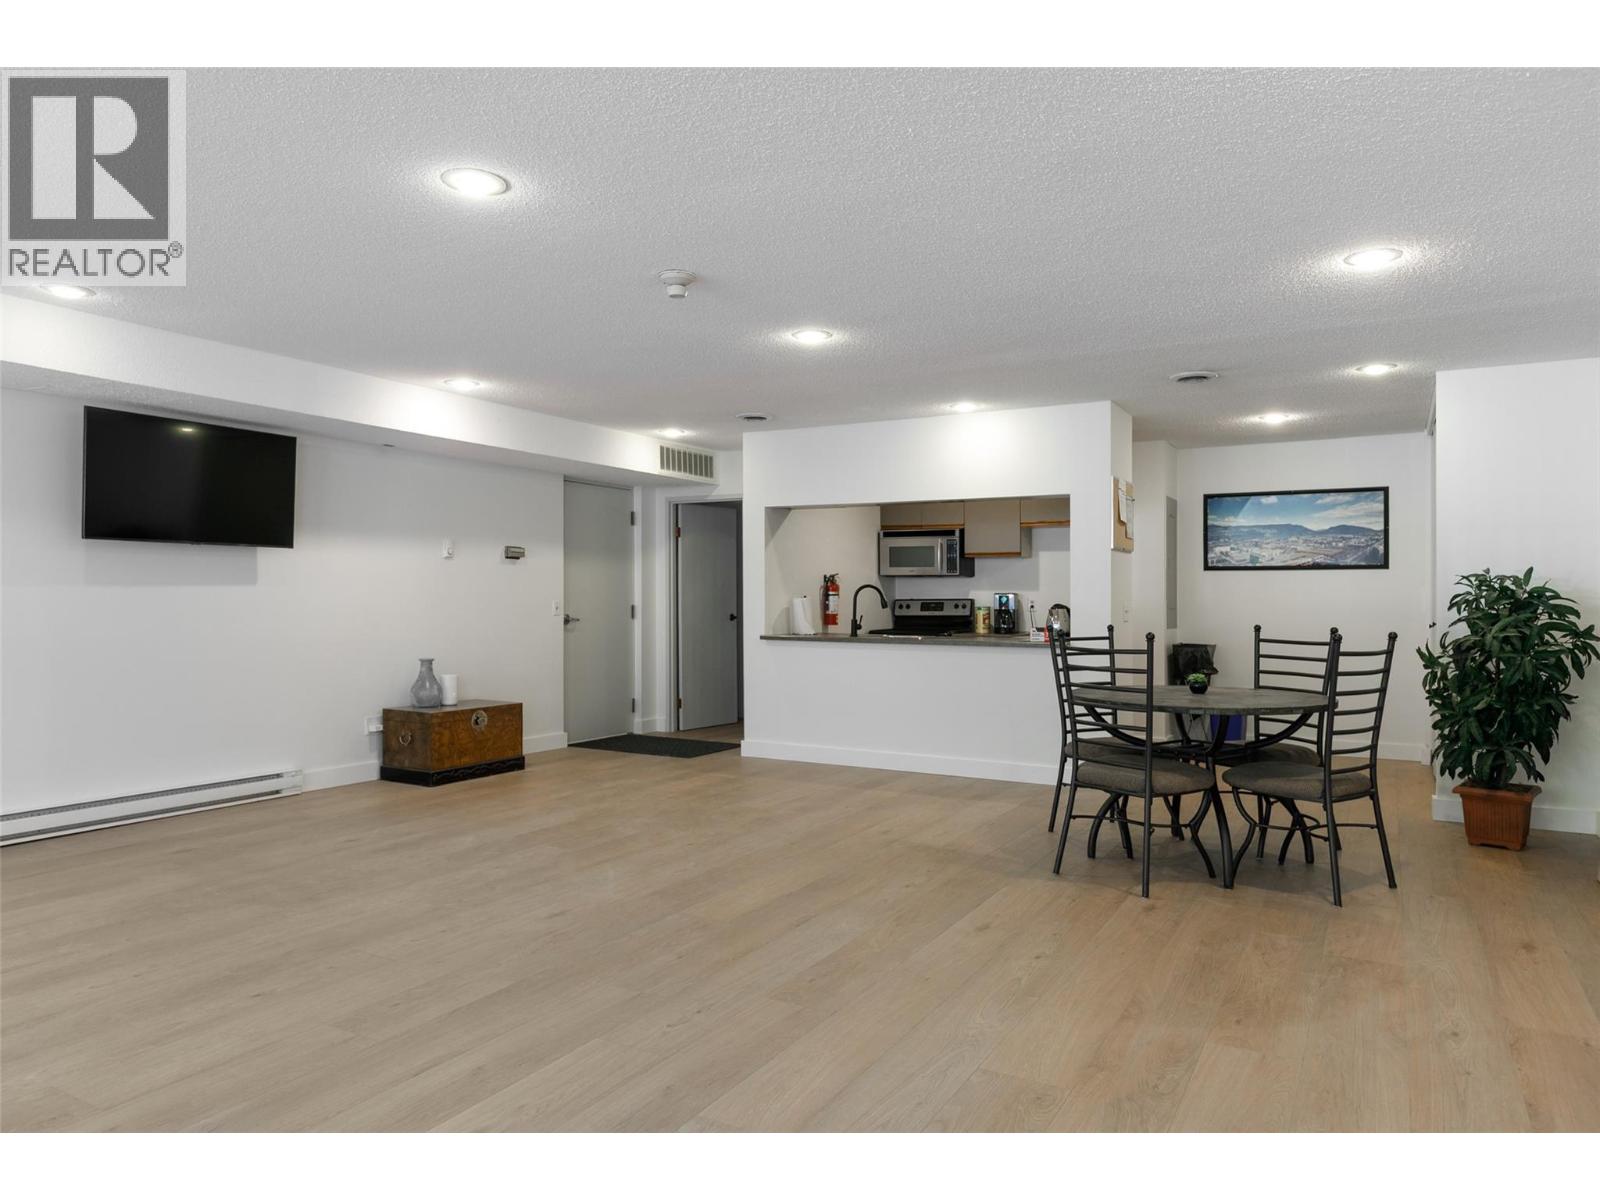
$410,000
Maintenance, Reserve Fund Contributions, Insurance, Ground Maintenance, Property Management, Other, See Remarks, Recreation Facilities, Waste Removal, Water
$379.61 Monthly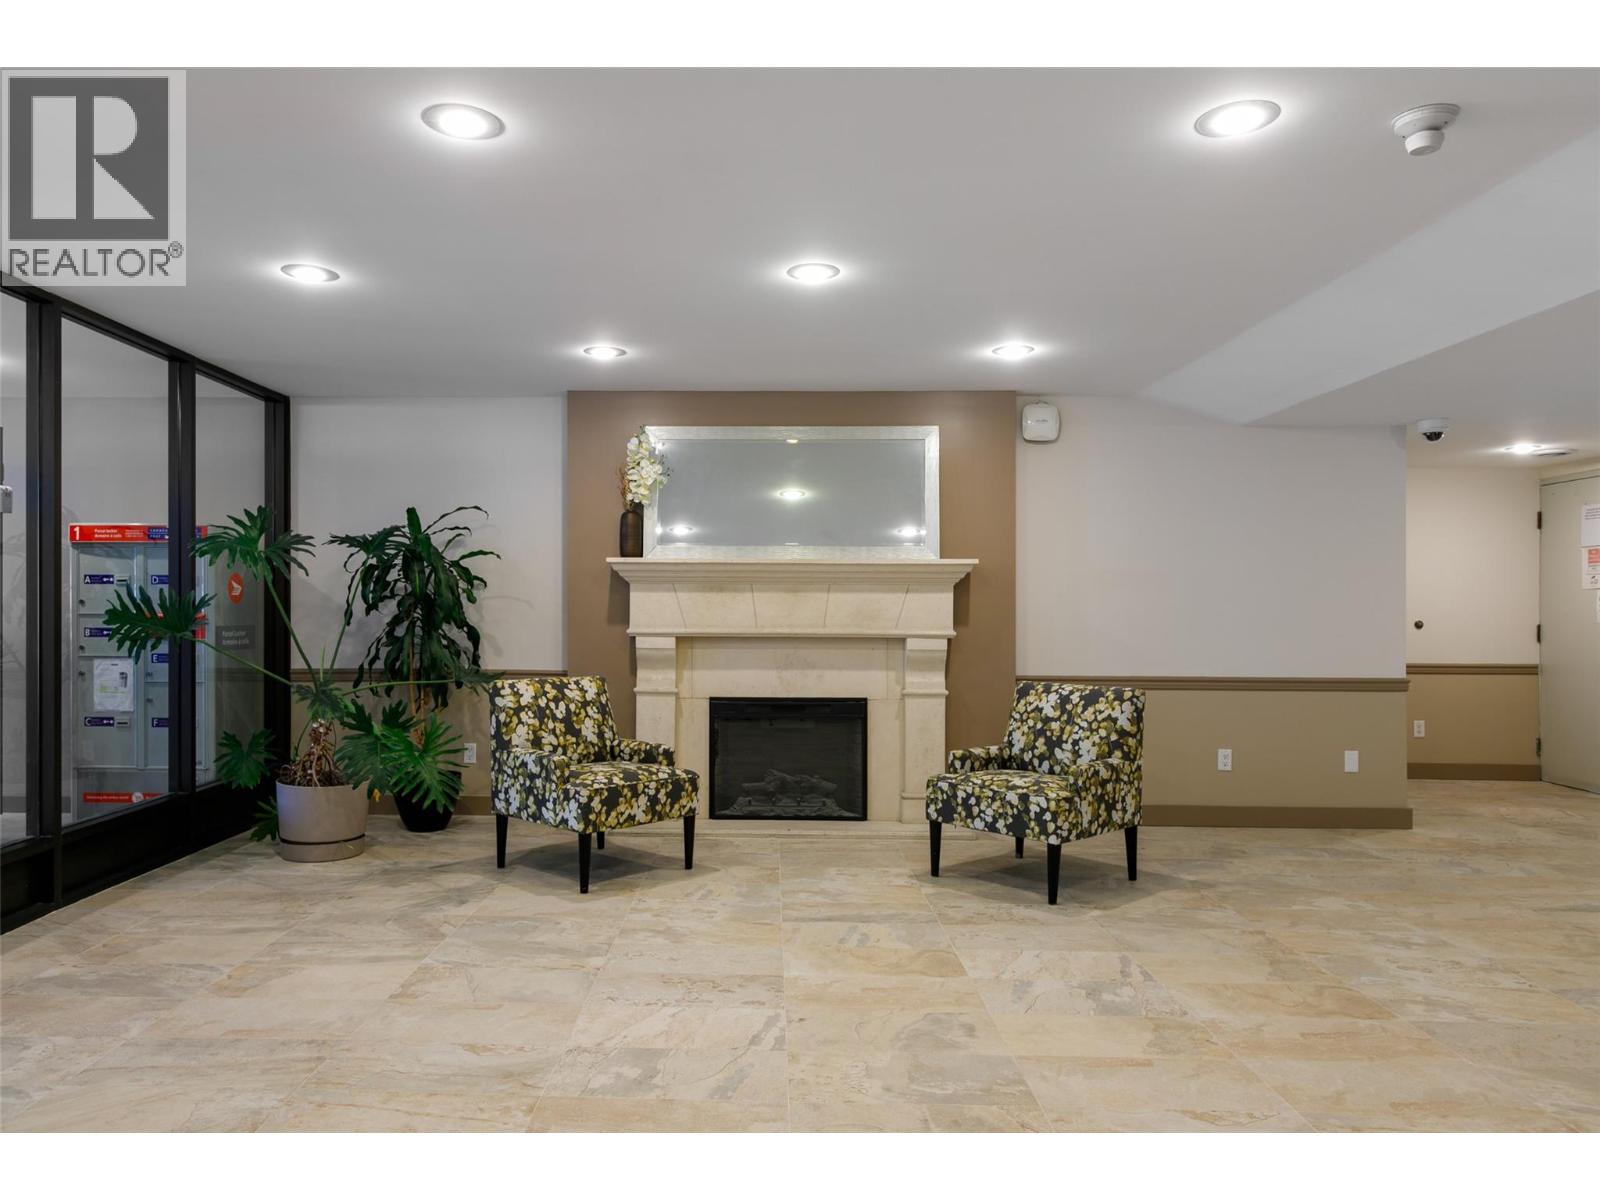
$410,000
Maintenance, Reserve Fund Contributions, Insurance, Ground Maintenance, Property Management, Other, See Remarks, Recreation Facilities, Waste Removal, Water
$379.61 Monthly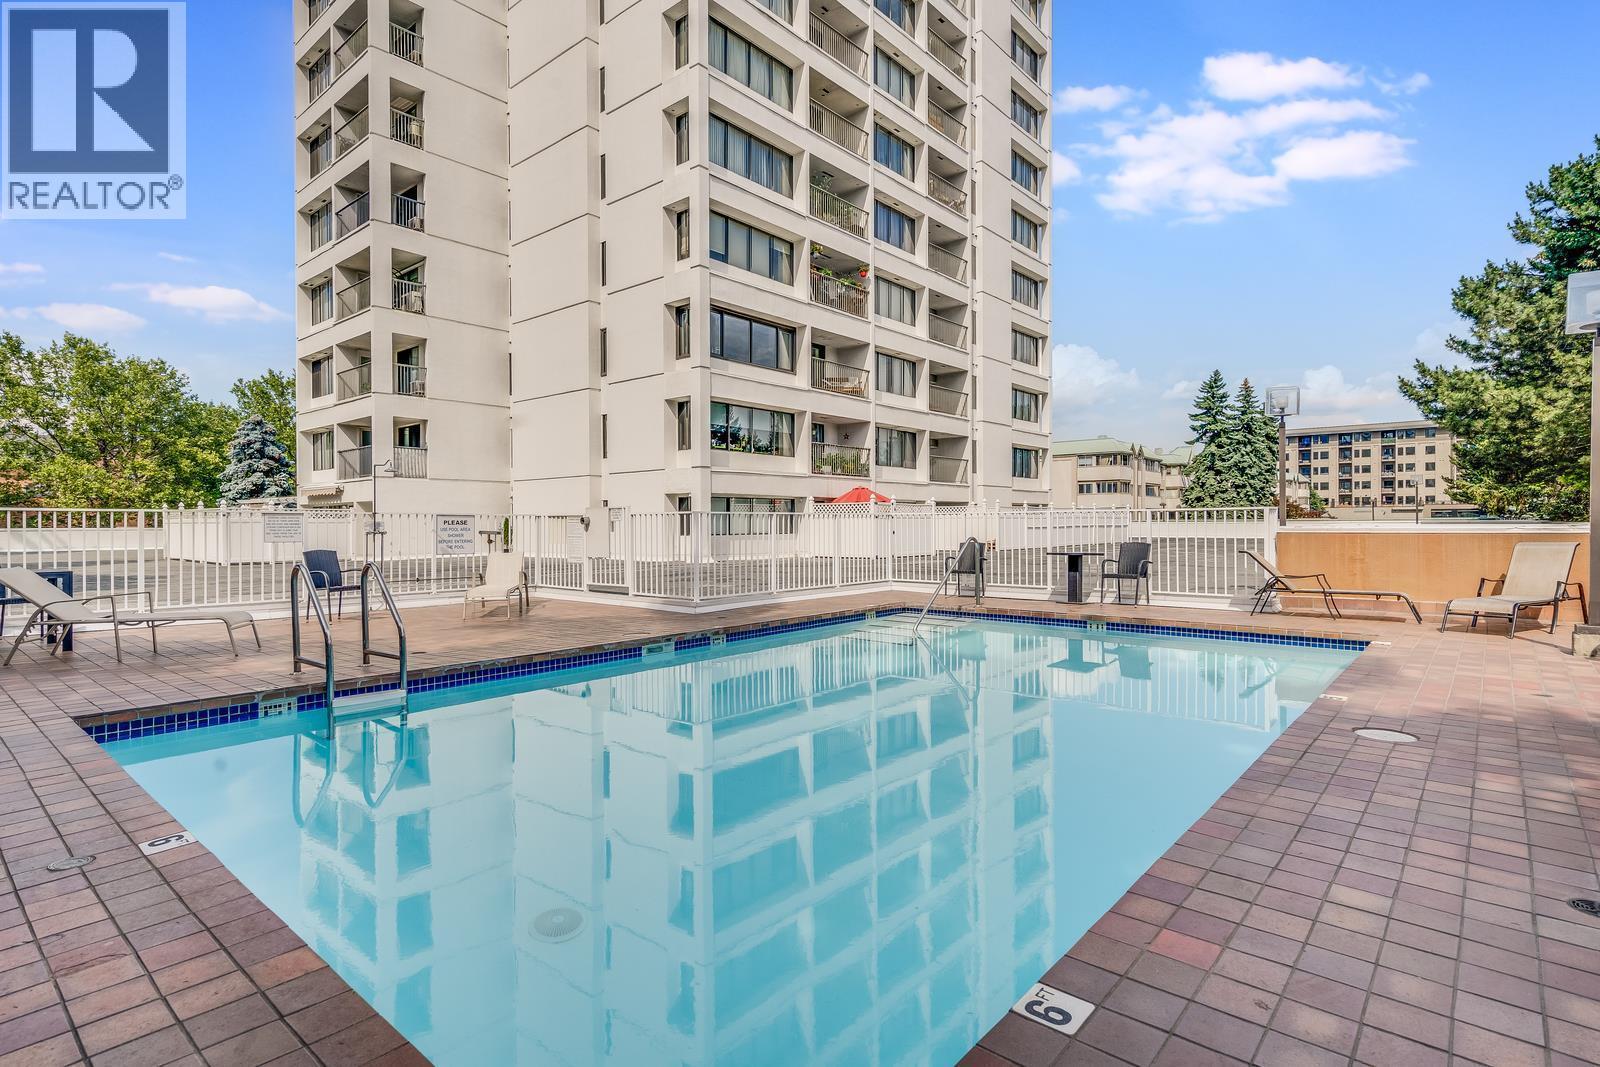
$410,000
Maintenance, Reserve Fund Contributions, Insurance, Ground Maintenance, Property Management, Other, See Remarks, Recreation Facilities, Waste Removal, Water
$379.61 Monthly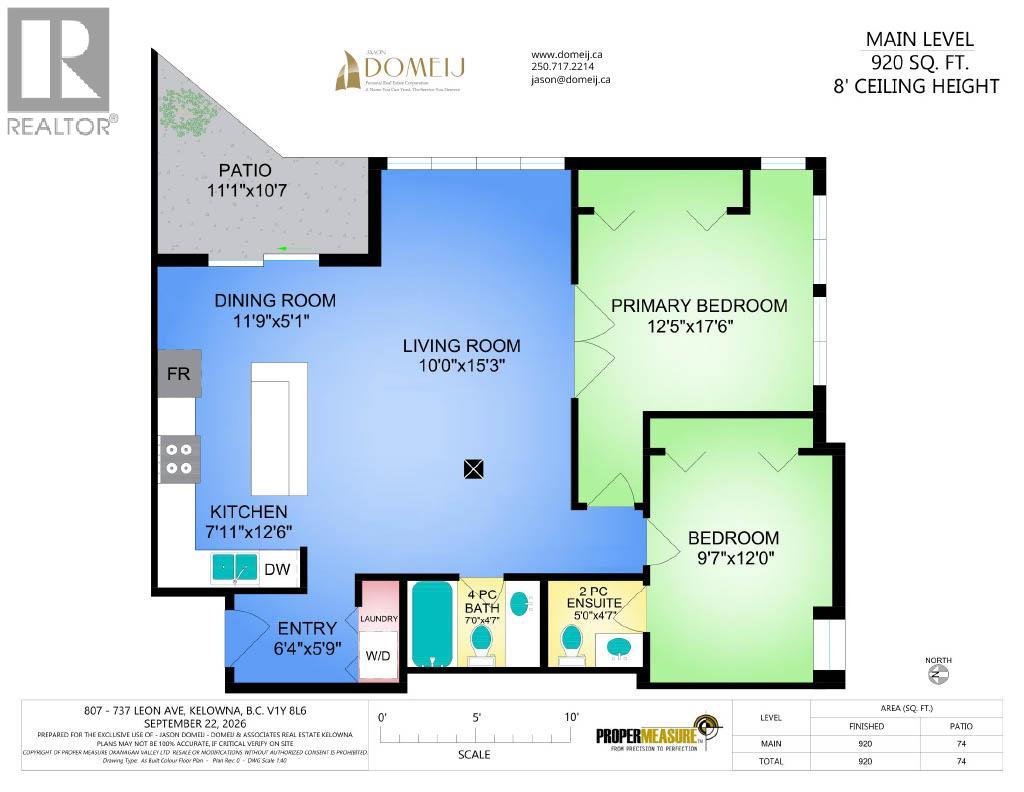
$410,000
Maintenance, Reserve Fund Contributions, Insurance, Ground Maintenance, Property Management, Other, See Remarks, Recreation Facilities, Waste Removal, Water
$379.61 Monthly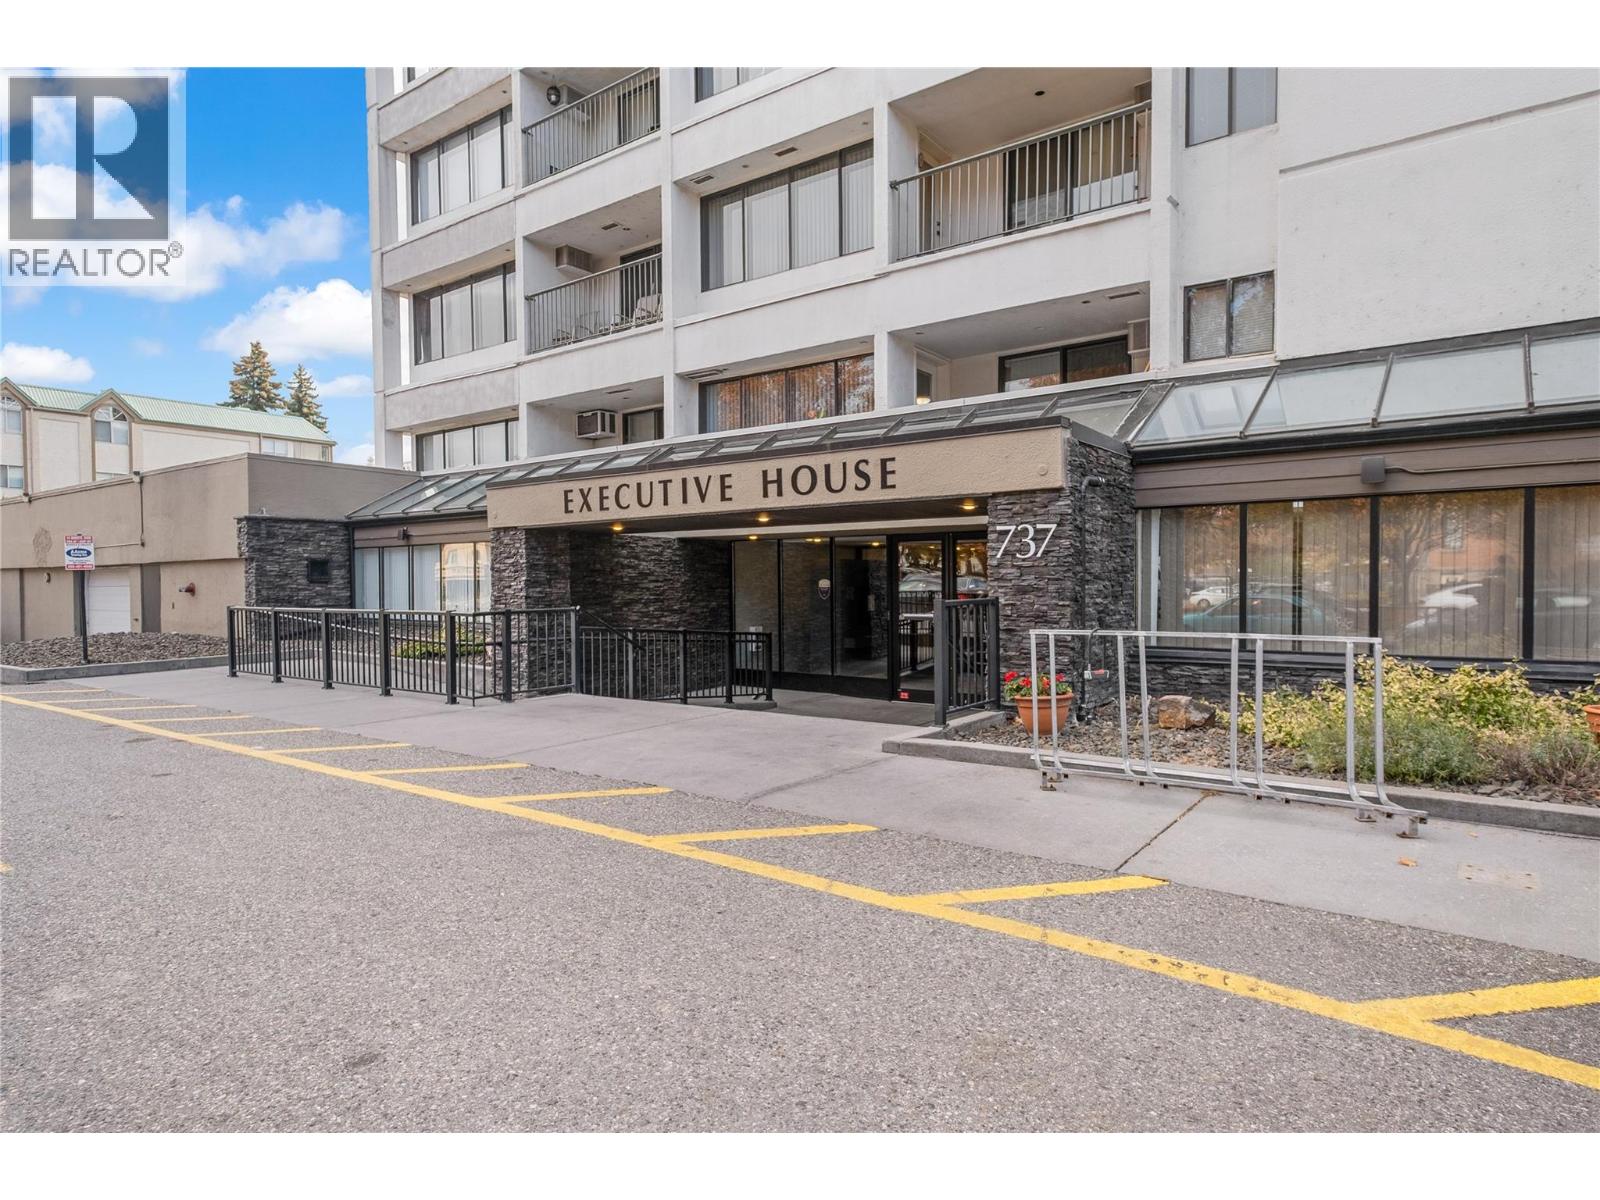
$410,000
Maintenance, Reserve Fund Contributions, Insurance, Ground Maintenance, Property Management, Other, See Remarks, Recreation Facilities, Waste Removal, Water
$379.61 Monthly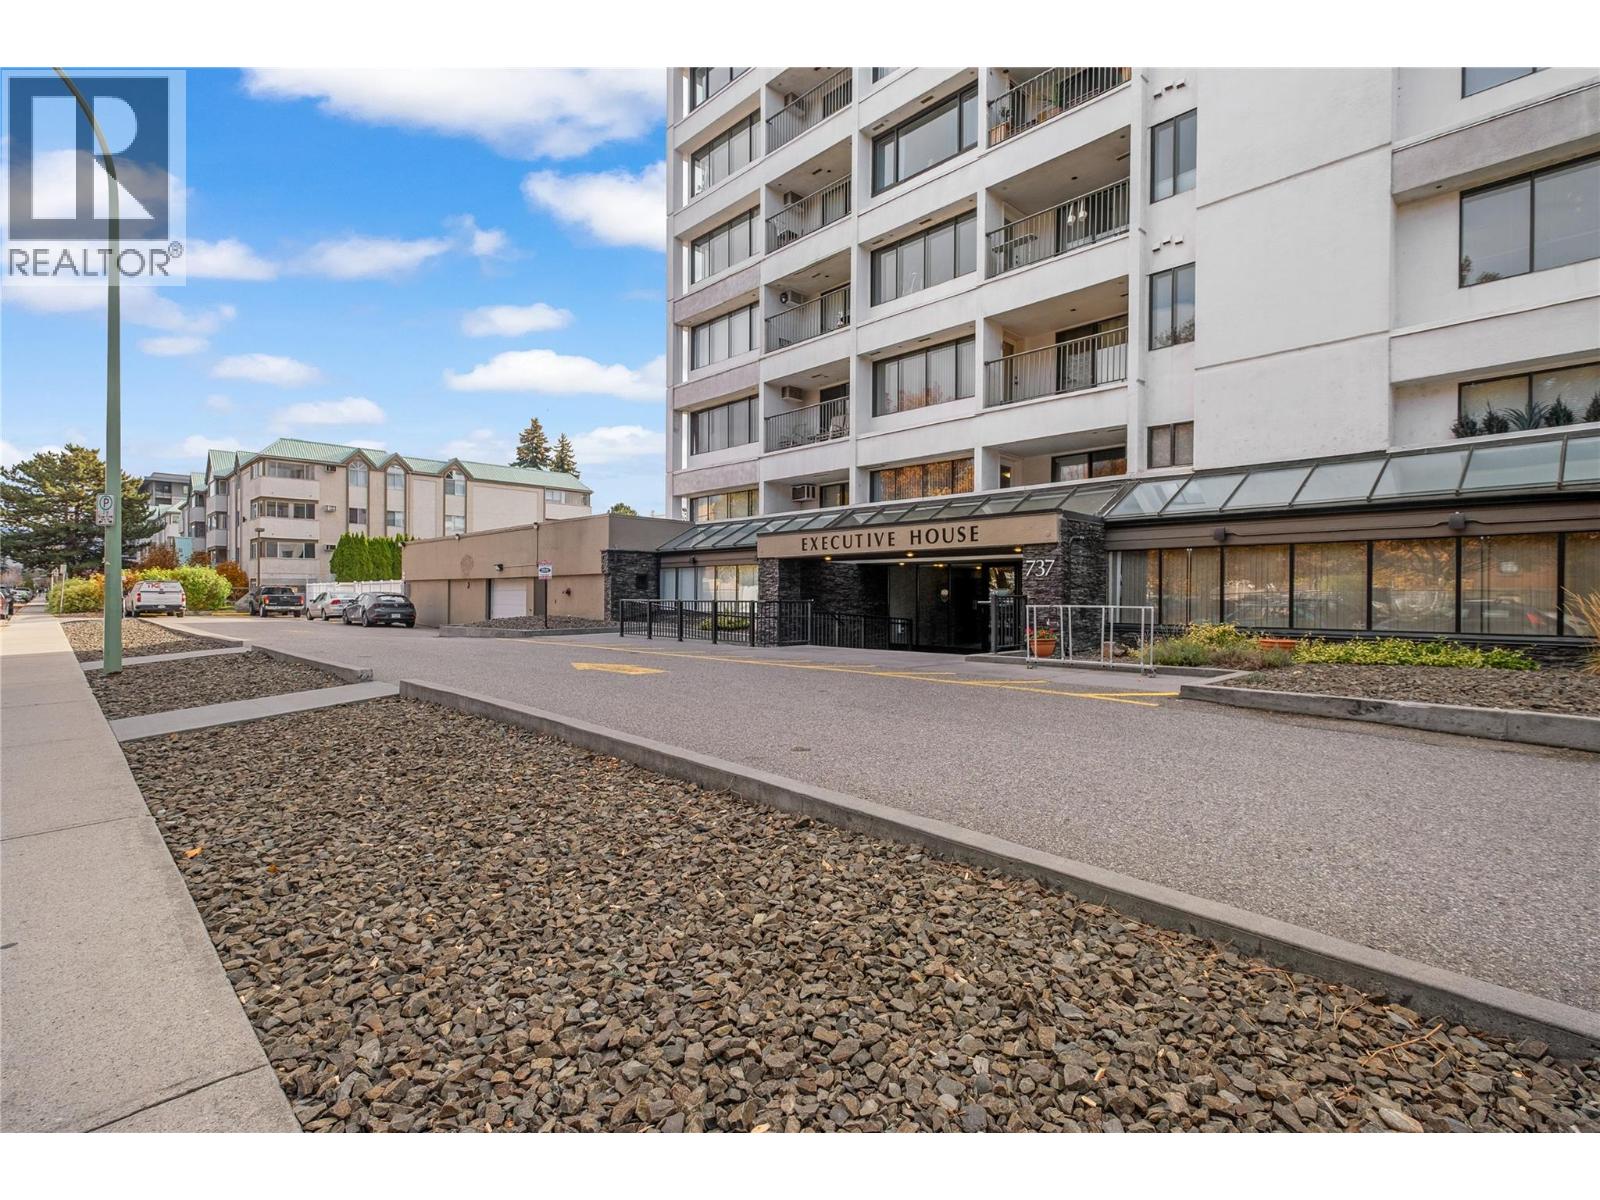
$410,000
Maintenance, Reserve Fund Contributions, Insurance, Ground Maintenance, Property Management, Other, See Remarks, Recreation Facilities, Waste Removal, Water
$379.61 Monthly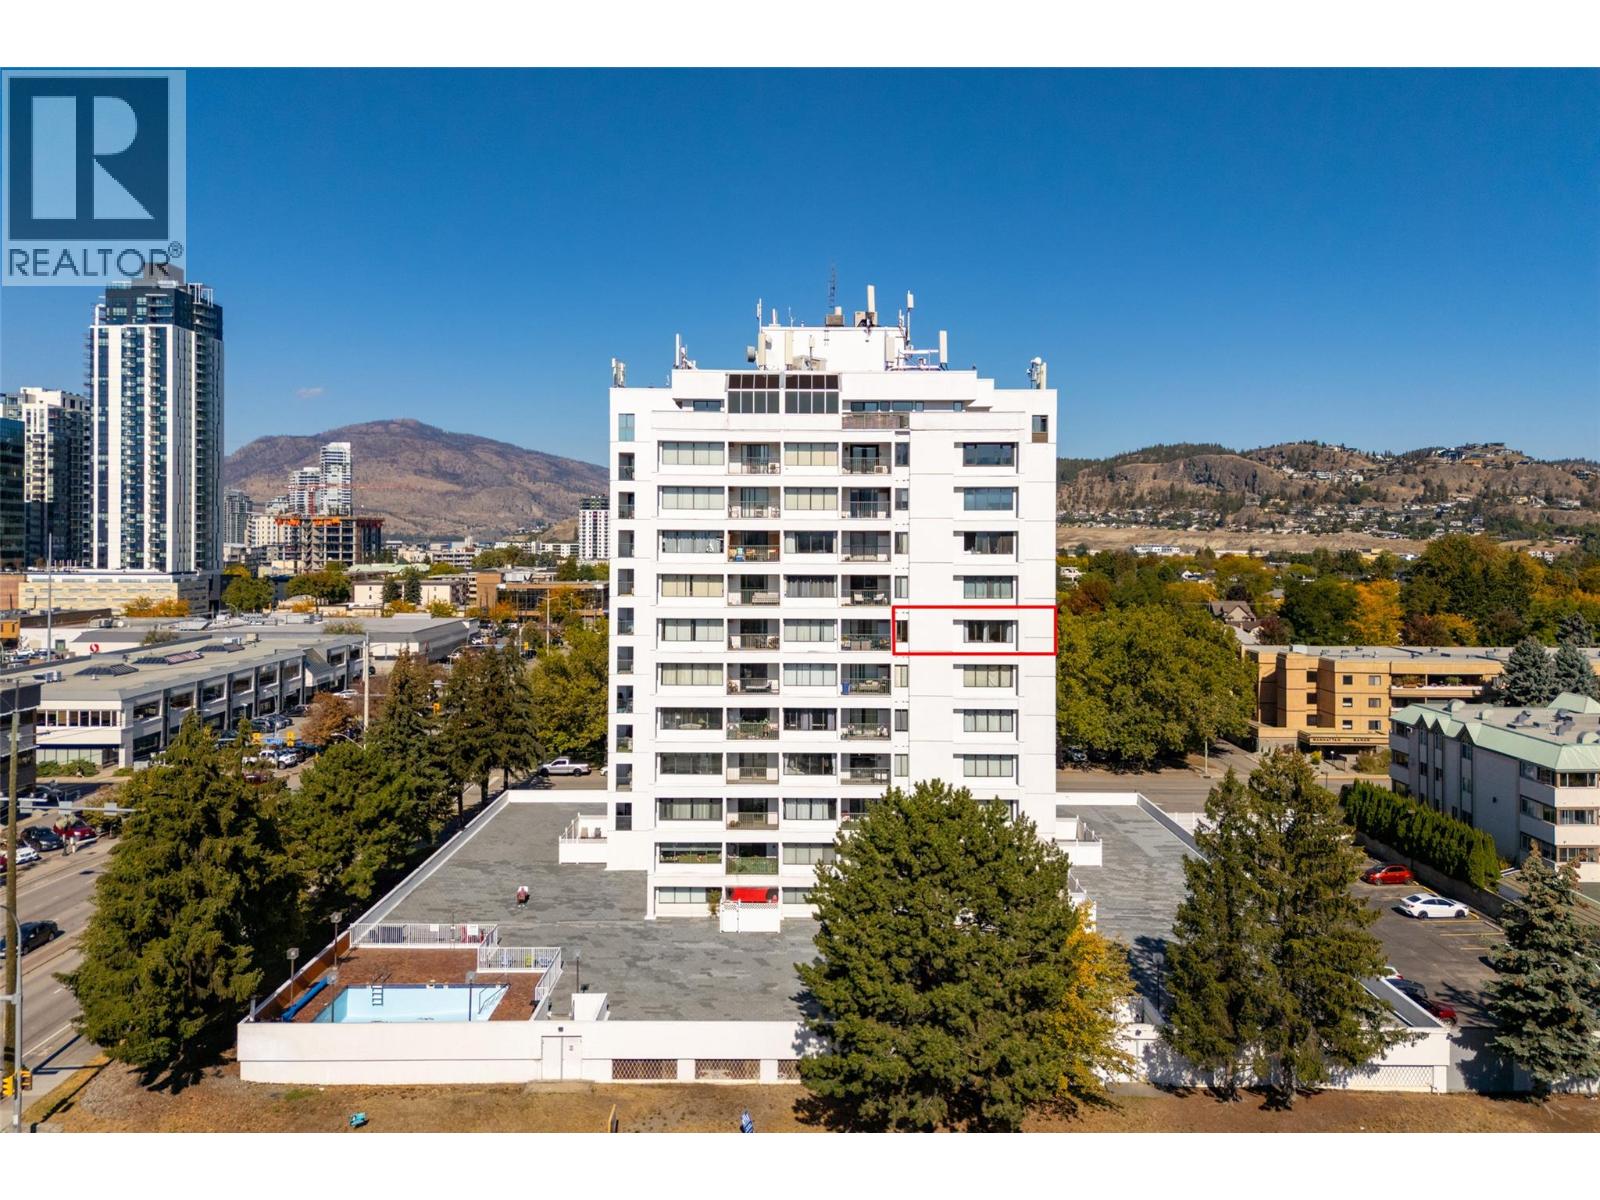
$410,000
Maintenance, Reserve Fund Contributions, Insurance, Ground Maintenance, Property Management, Other, See Remarks, Recreation Facilities, Waste Removal, Water
$379.61 Monthly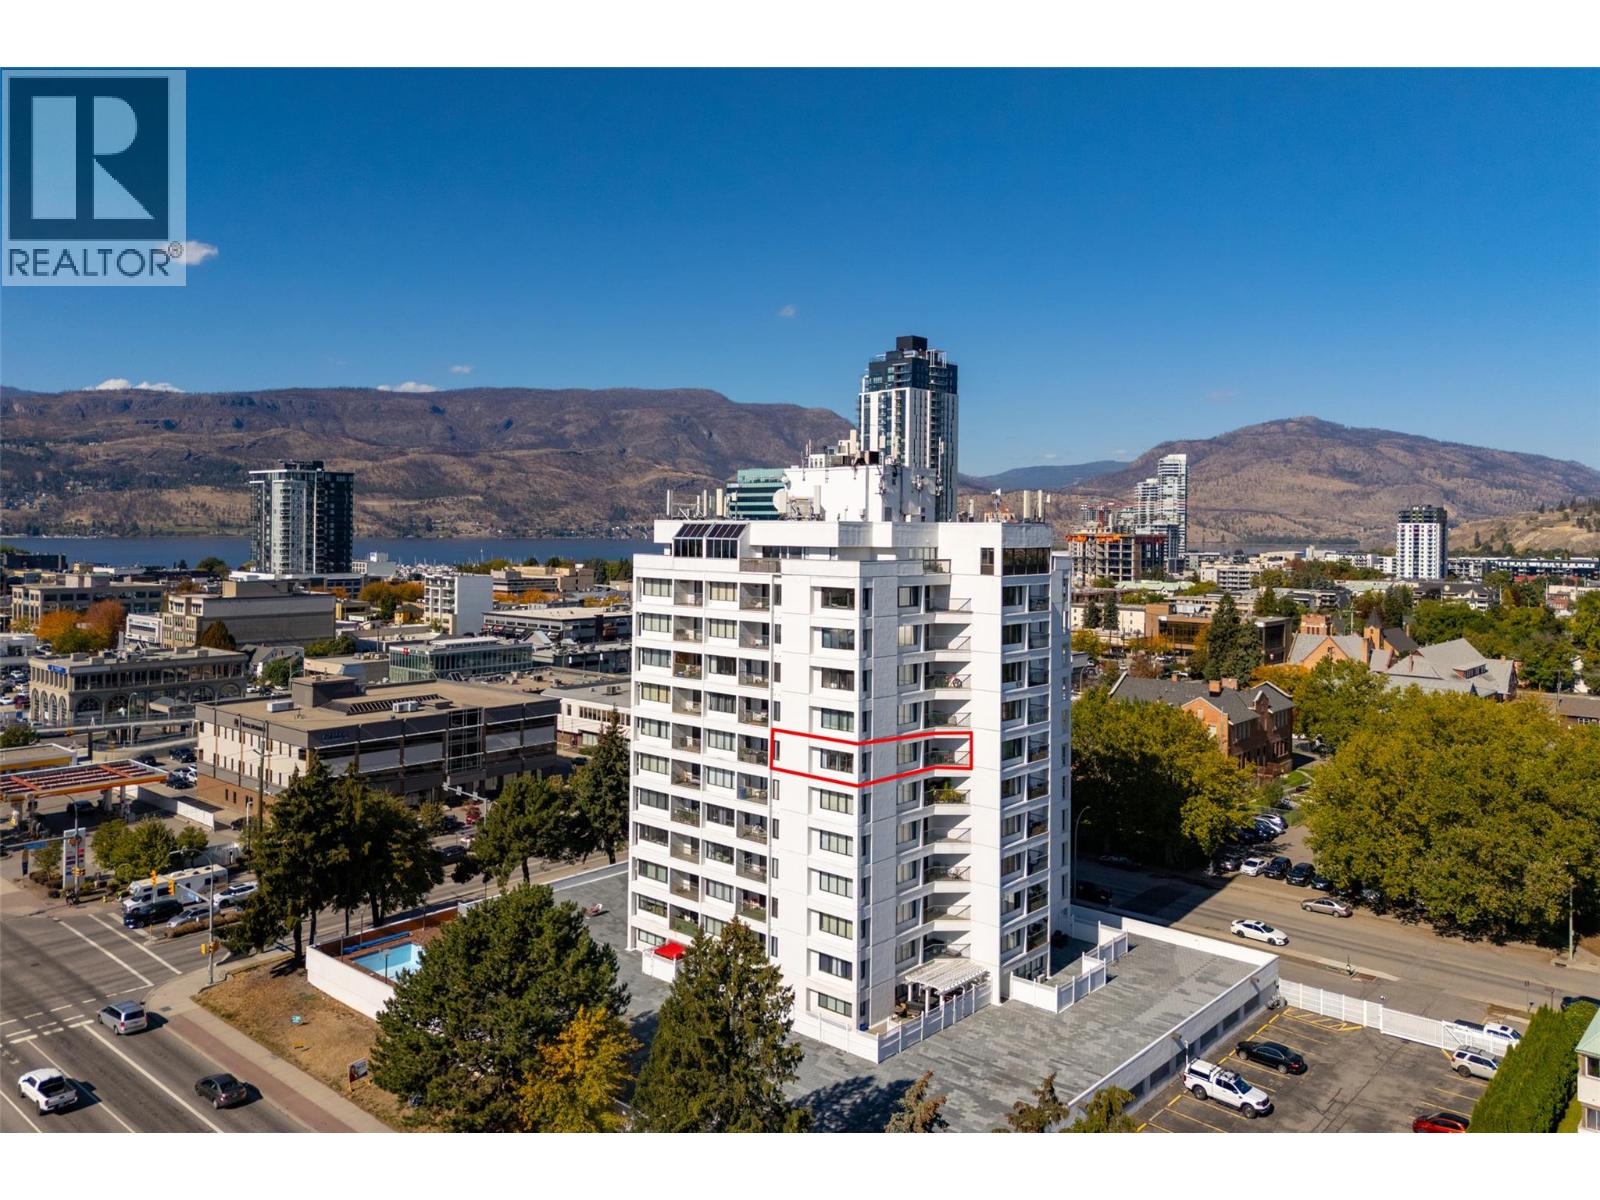
$410,000
Maintenance, Reserve Fund Contributions, Insurance, Ground Maintenance, Property Management, Other, See Remarks, Recreation Facilities, Waste Removal, Water
$379.61 Monthly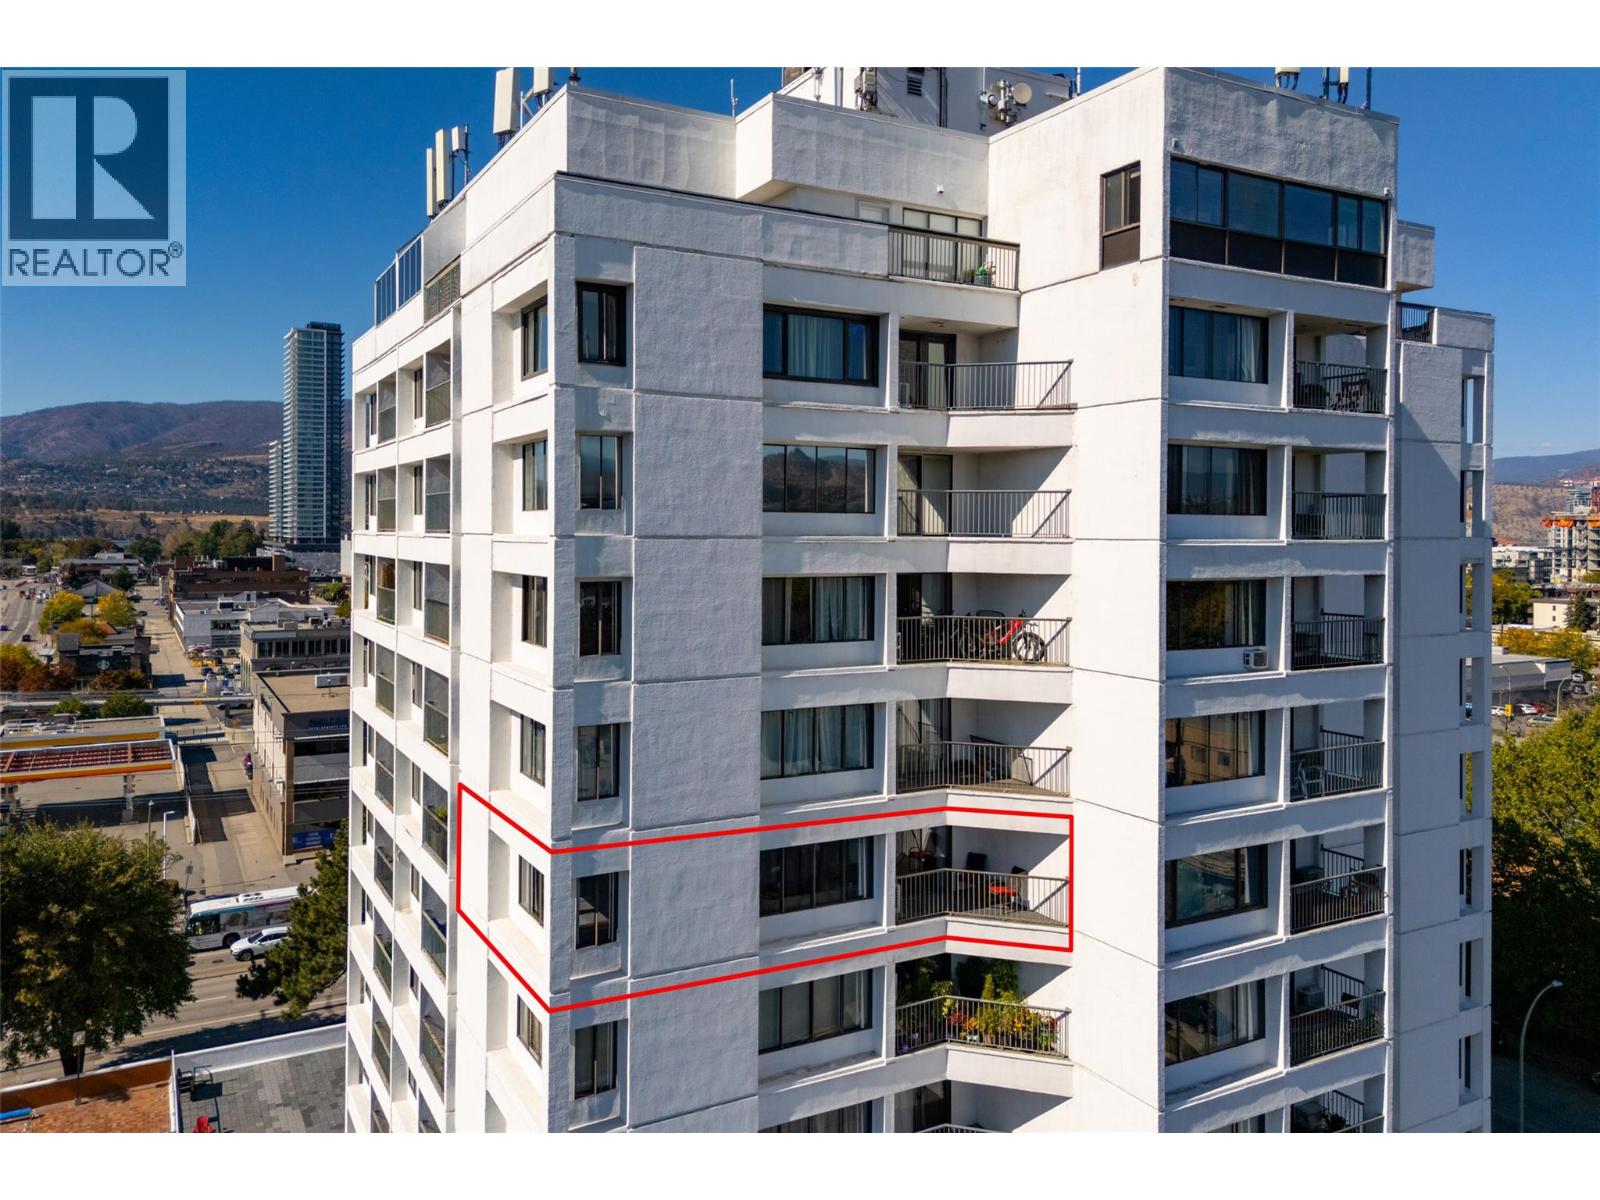
$410,000
Maintenance, Reserve Fund Contributions, Insurance, Ground Maintenance, Property Management, Other, See Remarks, Recreation Facilities, Waste Removal, Water
$379.61 Monthly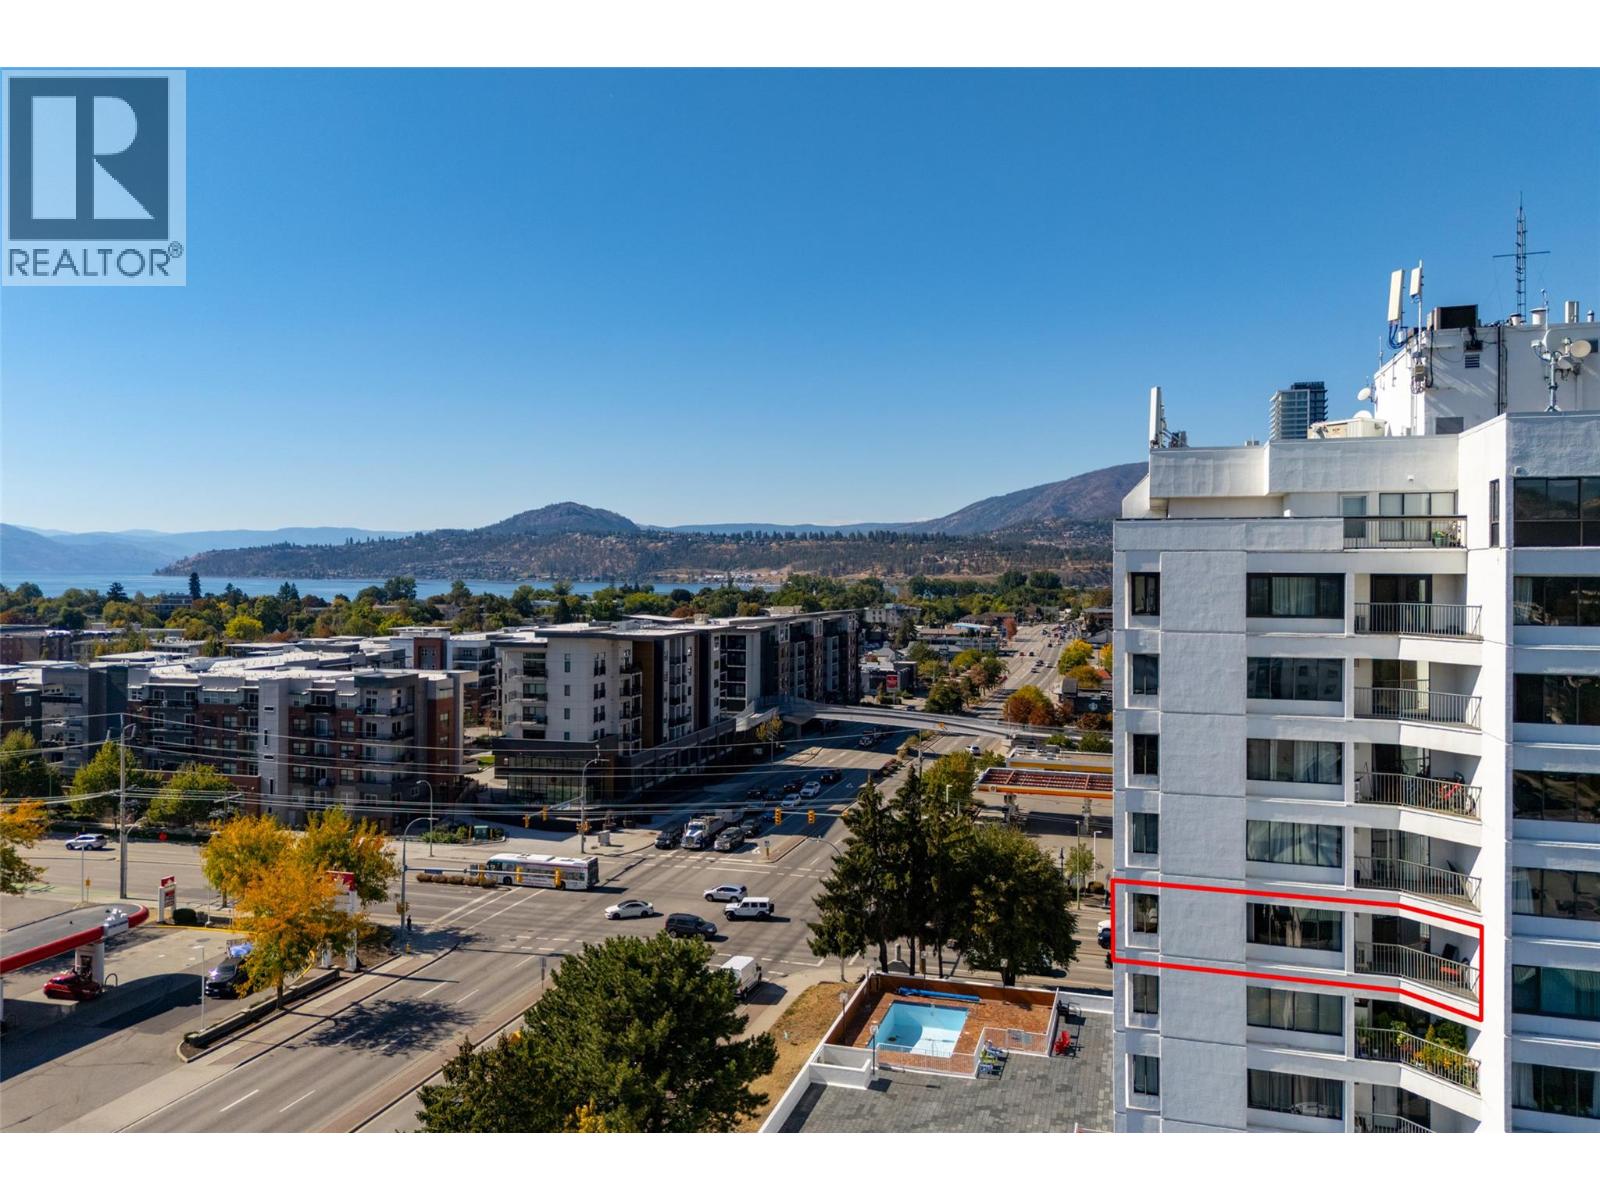
$410,000
Maintenance, Reserve Fund Contributions, Insurance, Ground Maintenance, Property Management, Other, See Remarks, Recreation Facilities, Waste Removal, Water
$379.61 Monthly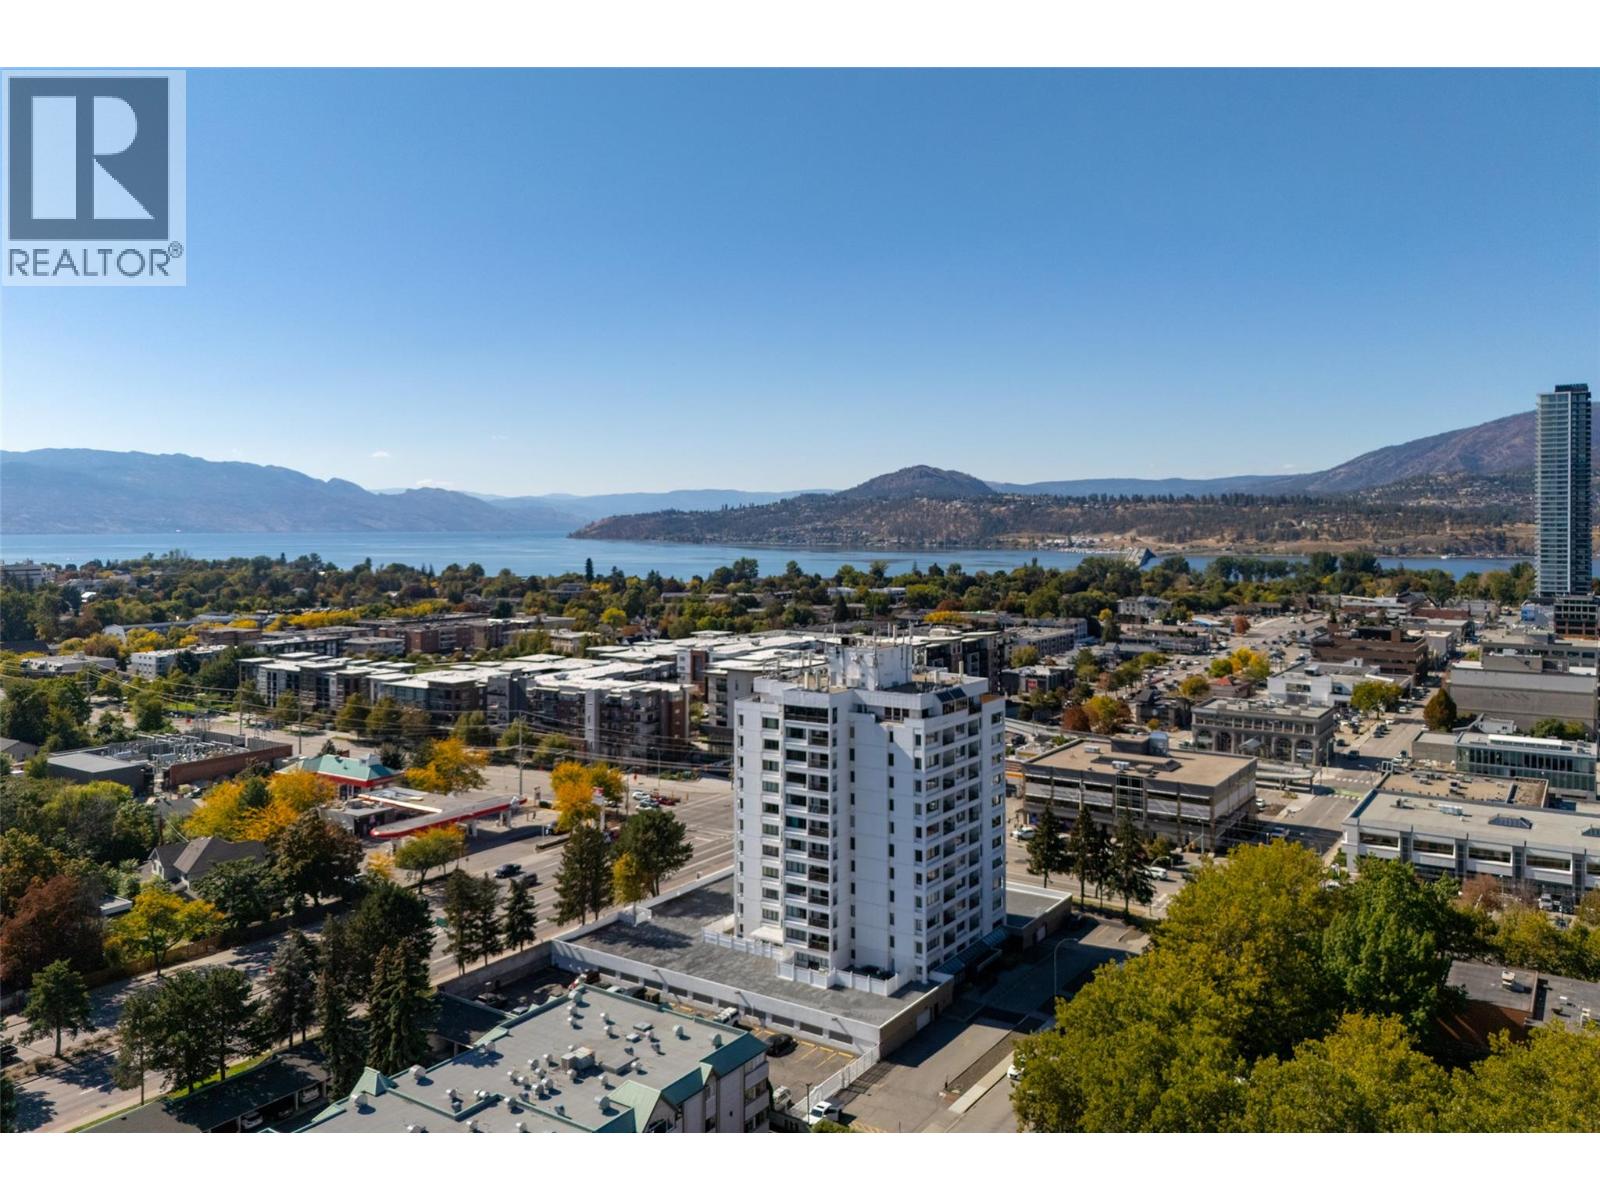
$410,000
Maintenance, Reserve Fund Contributions, Insurance, Ground Maintenance, Property Management, Other, See Remarks, Recreation Facilities, Waste Removal, Water
$379.61 Monthly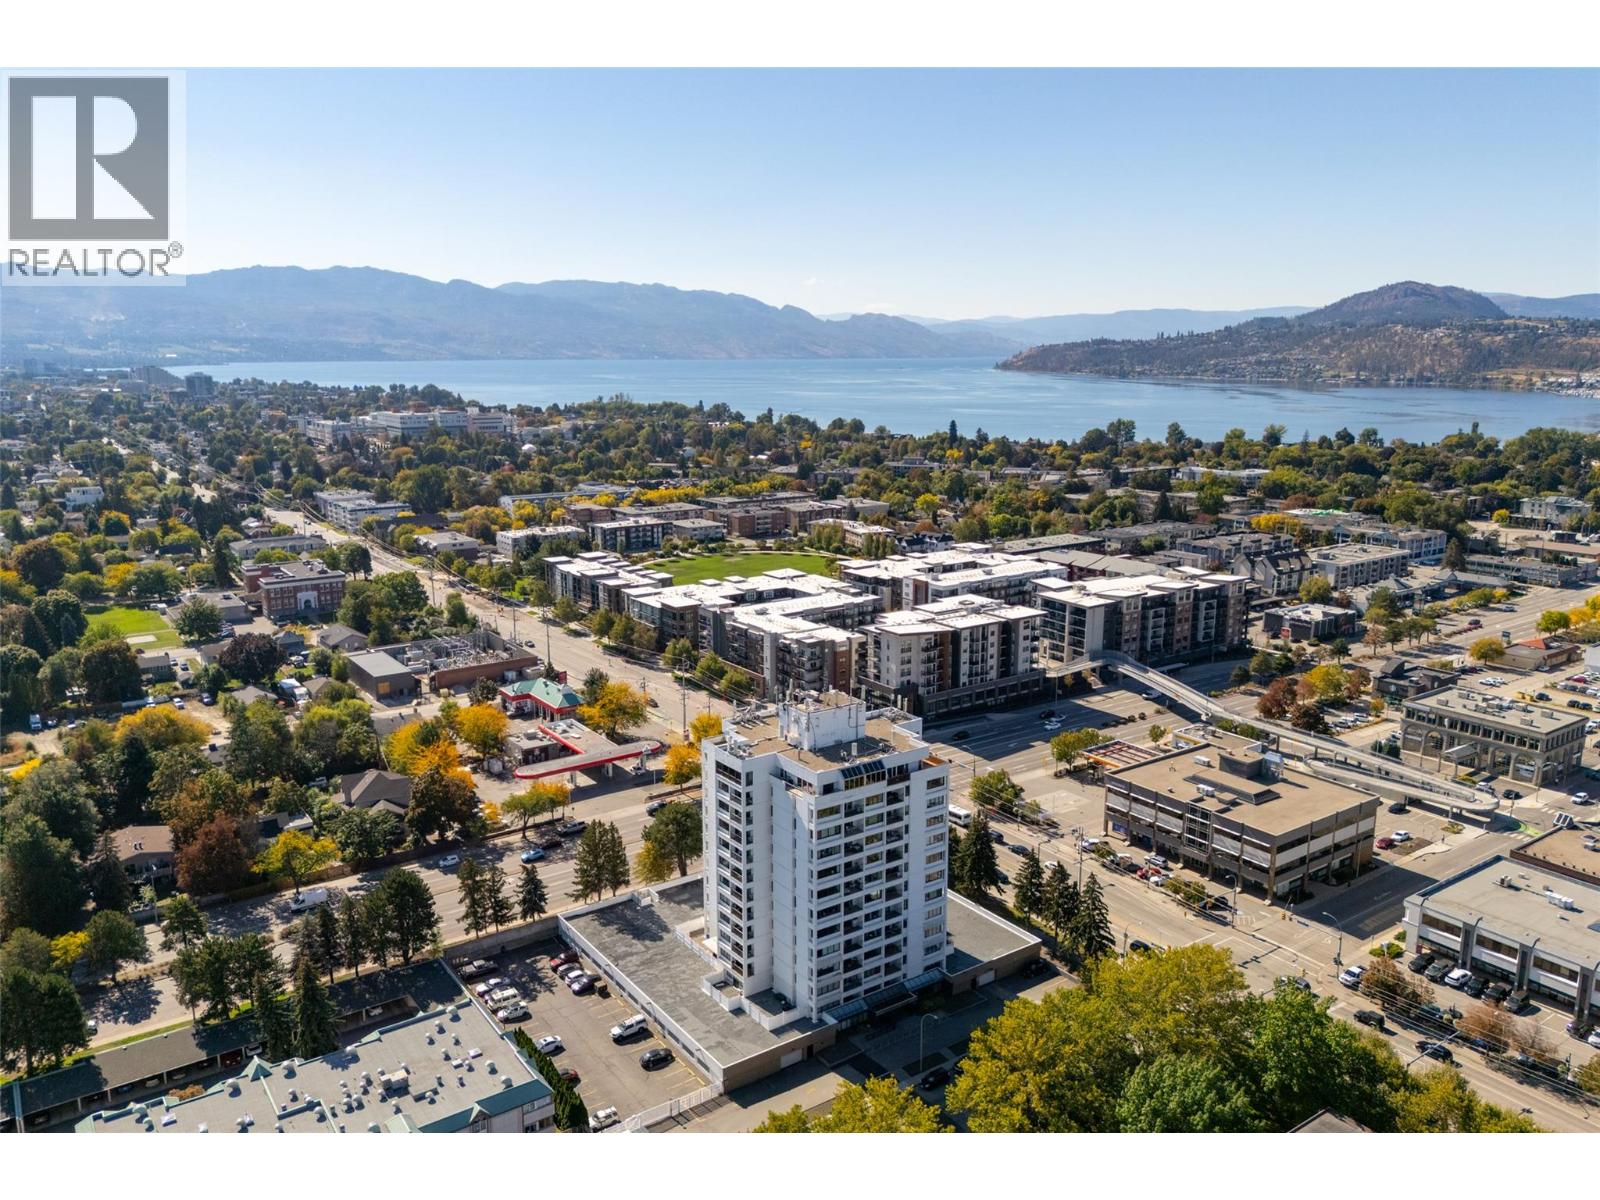
$410,000
Maintenance, Reserve Fund Contributions, Insurance, Ground Maintenance, Property Management, Other, See Remarks, Recreation Facilities, Waste Removal, Water
$379.61 Monthly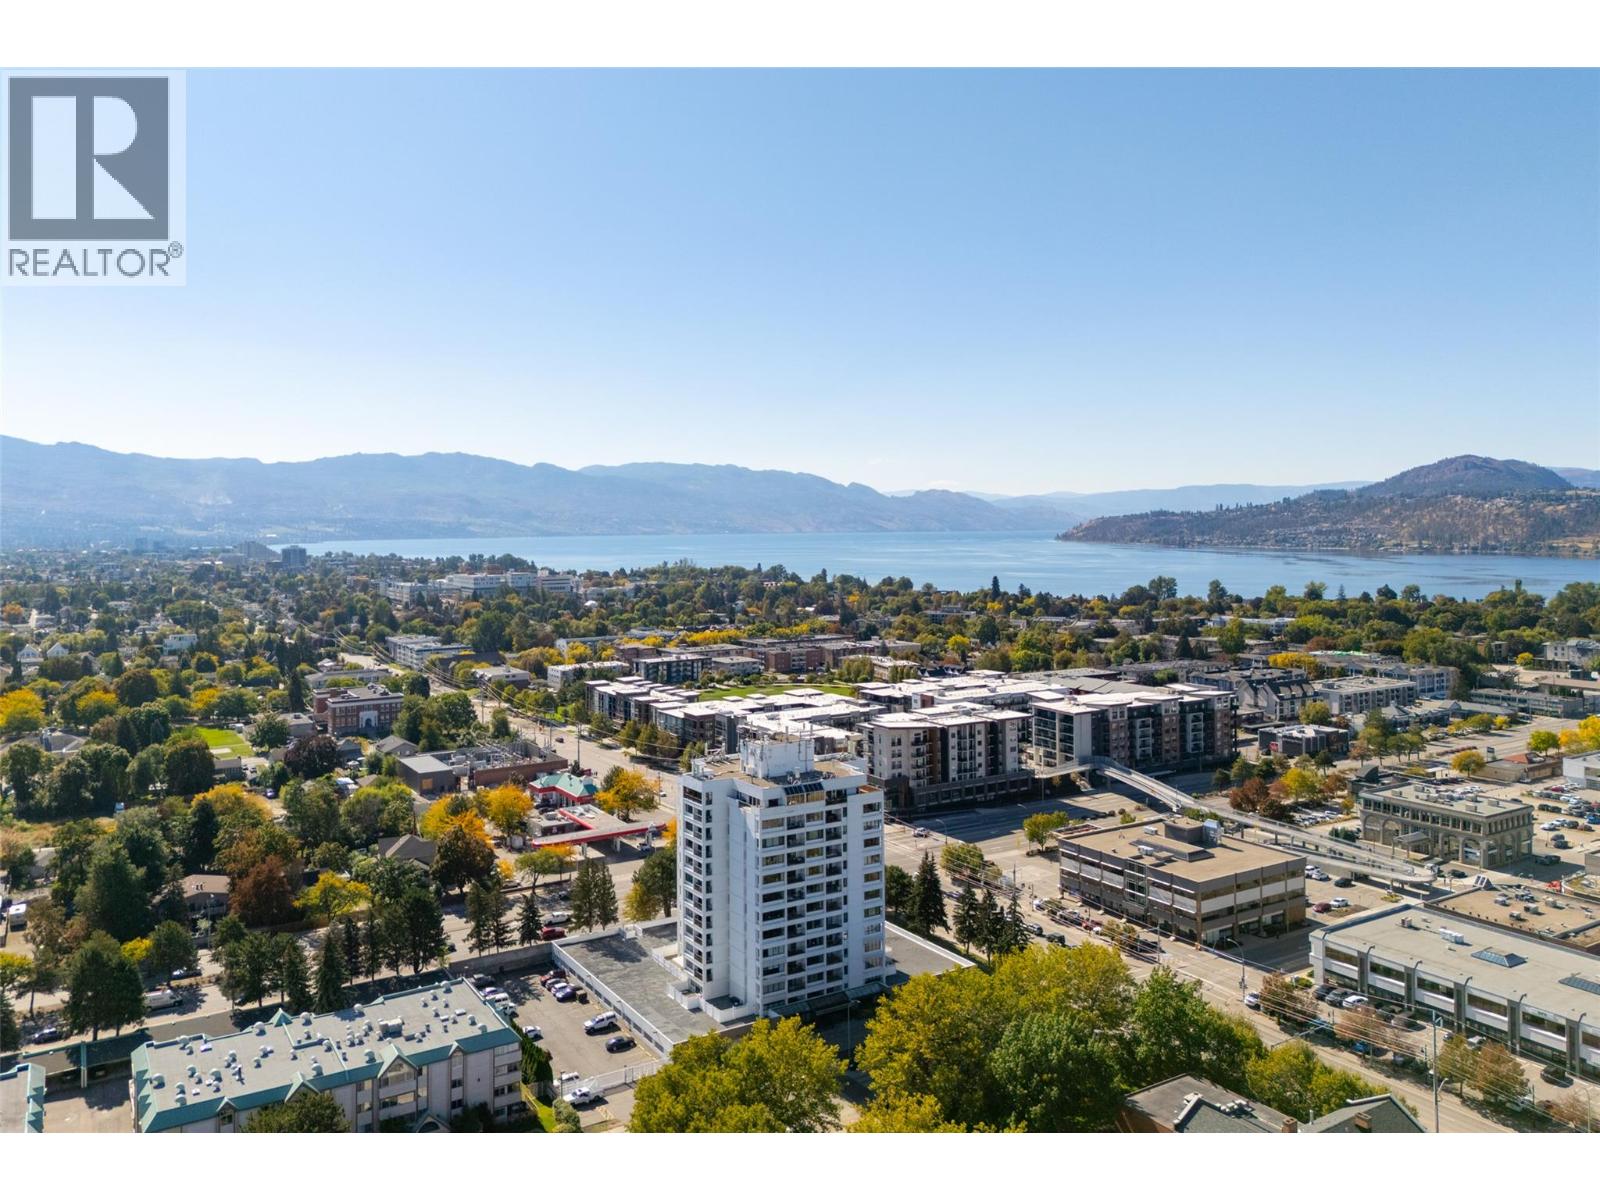
$410,000
Maintenance, Reserve Fund Contributions, Insurance, Ground Maintenance, Property Management, Other, See Remarks, Recreation Facilities, Waste Removal, Water
$379.61 Monthly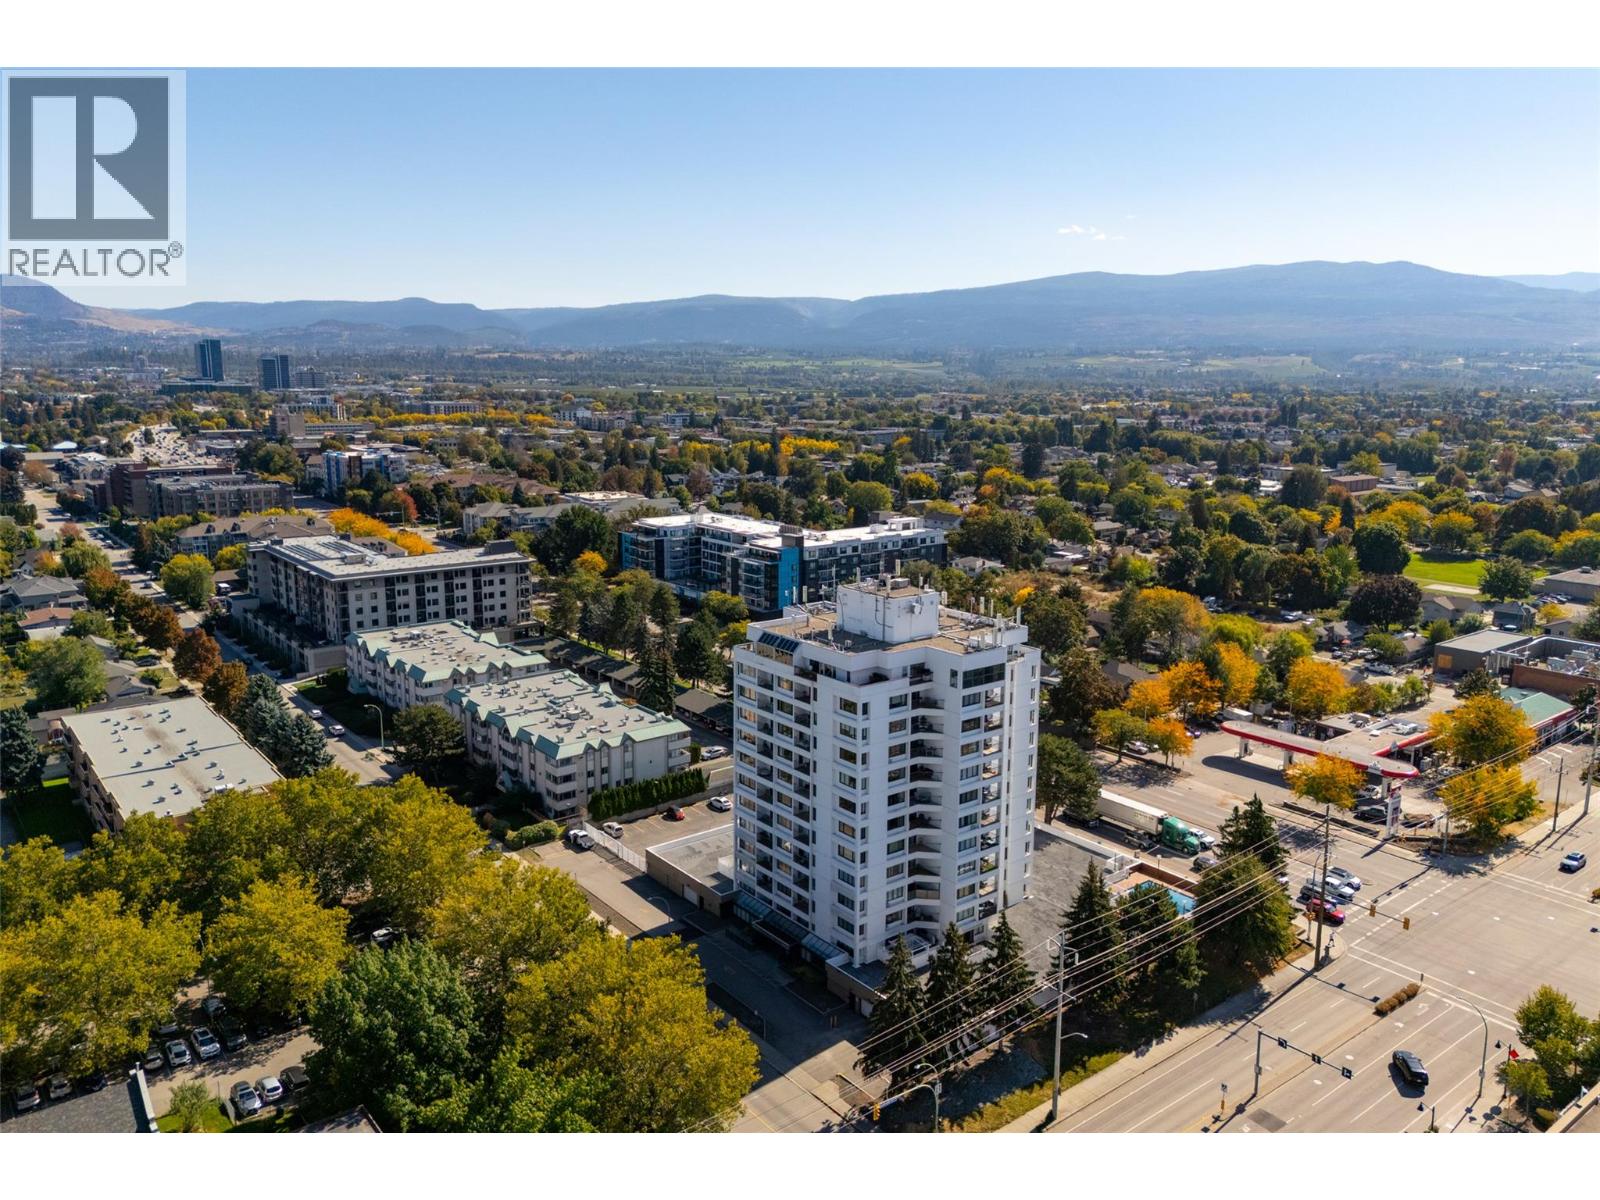
$410,000
Maintenance, Reserve Fund Contributions, Insurance, Ground Maintenance, Property Management, Other, See Remarks, Recreation Facilities, Waste Removal, Water
$379.61 Monthly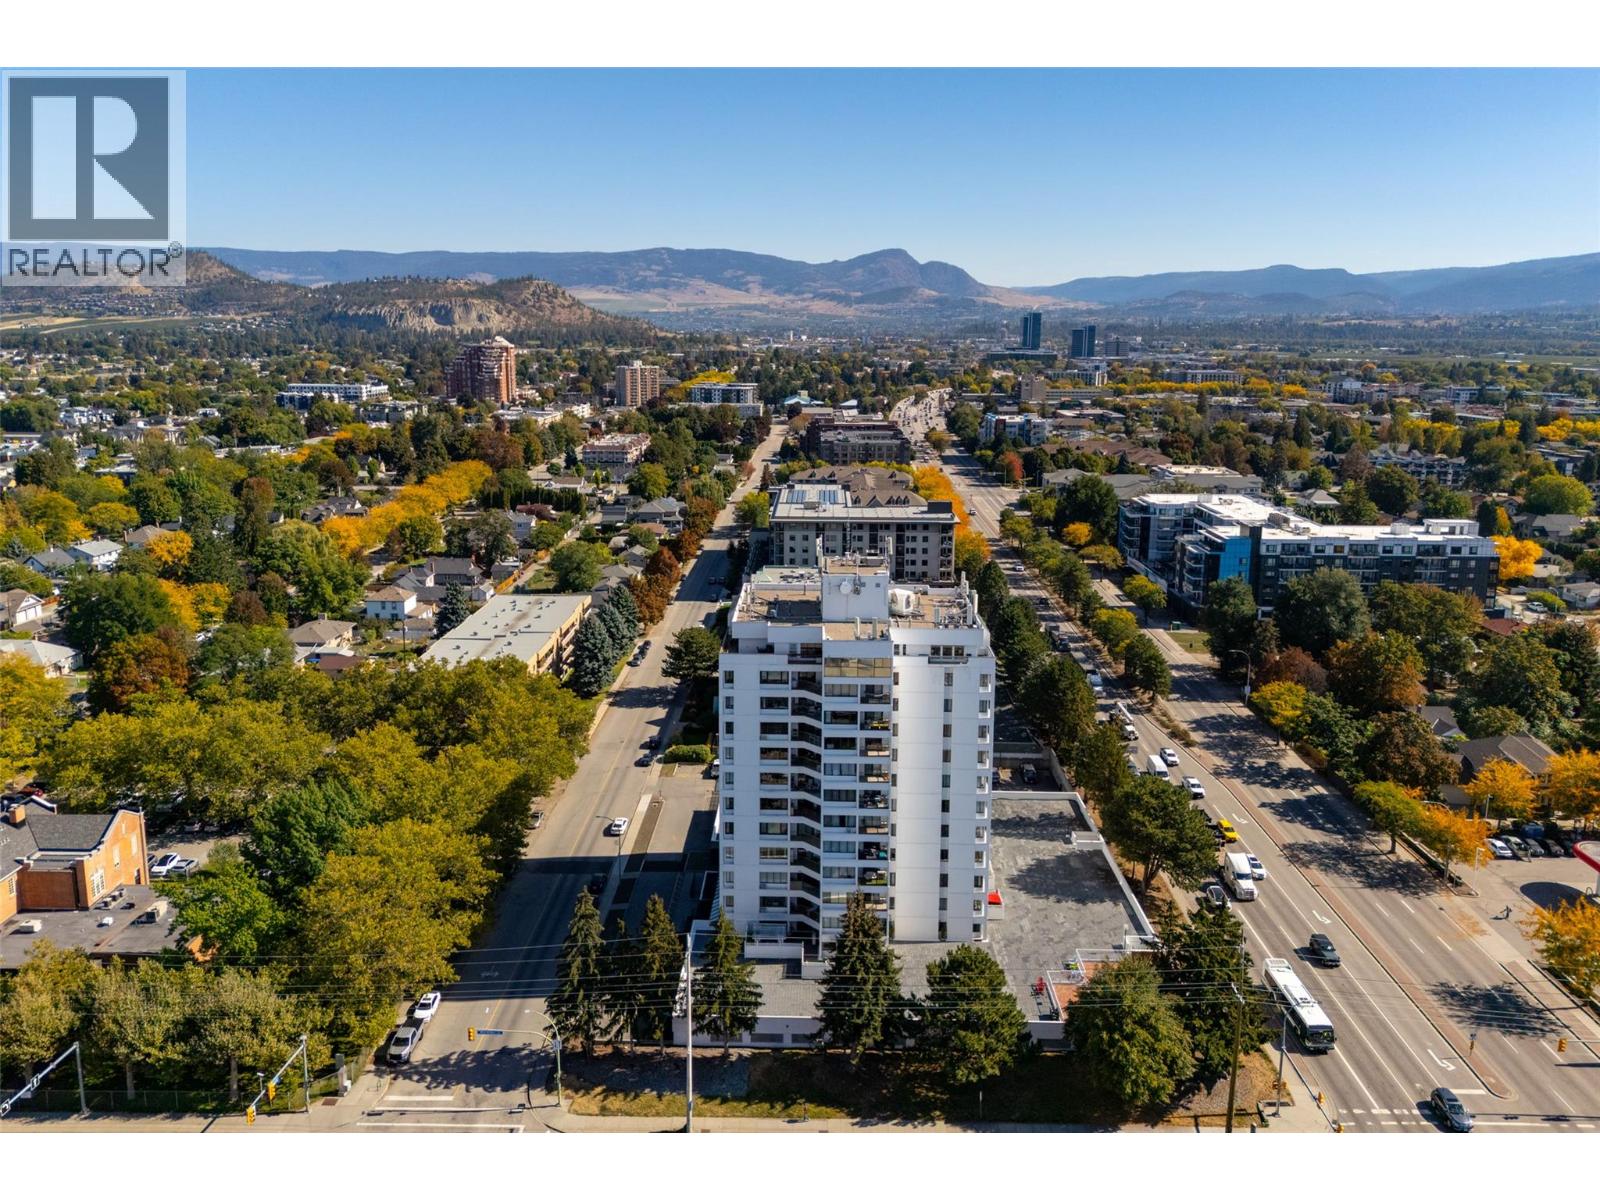
$410,000
Maintenance, Reserve Fund Contributions, Insurance, Ground Maintenance, Property Management, Other, See Remarks, Recreation Facilities, Waste Removal, Water
$379.61 Monthly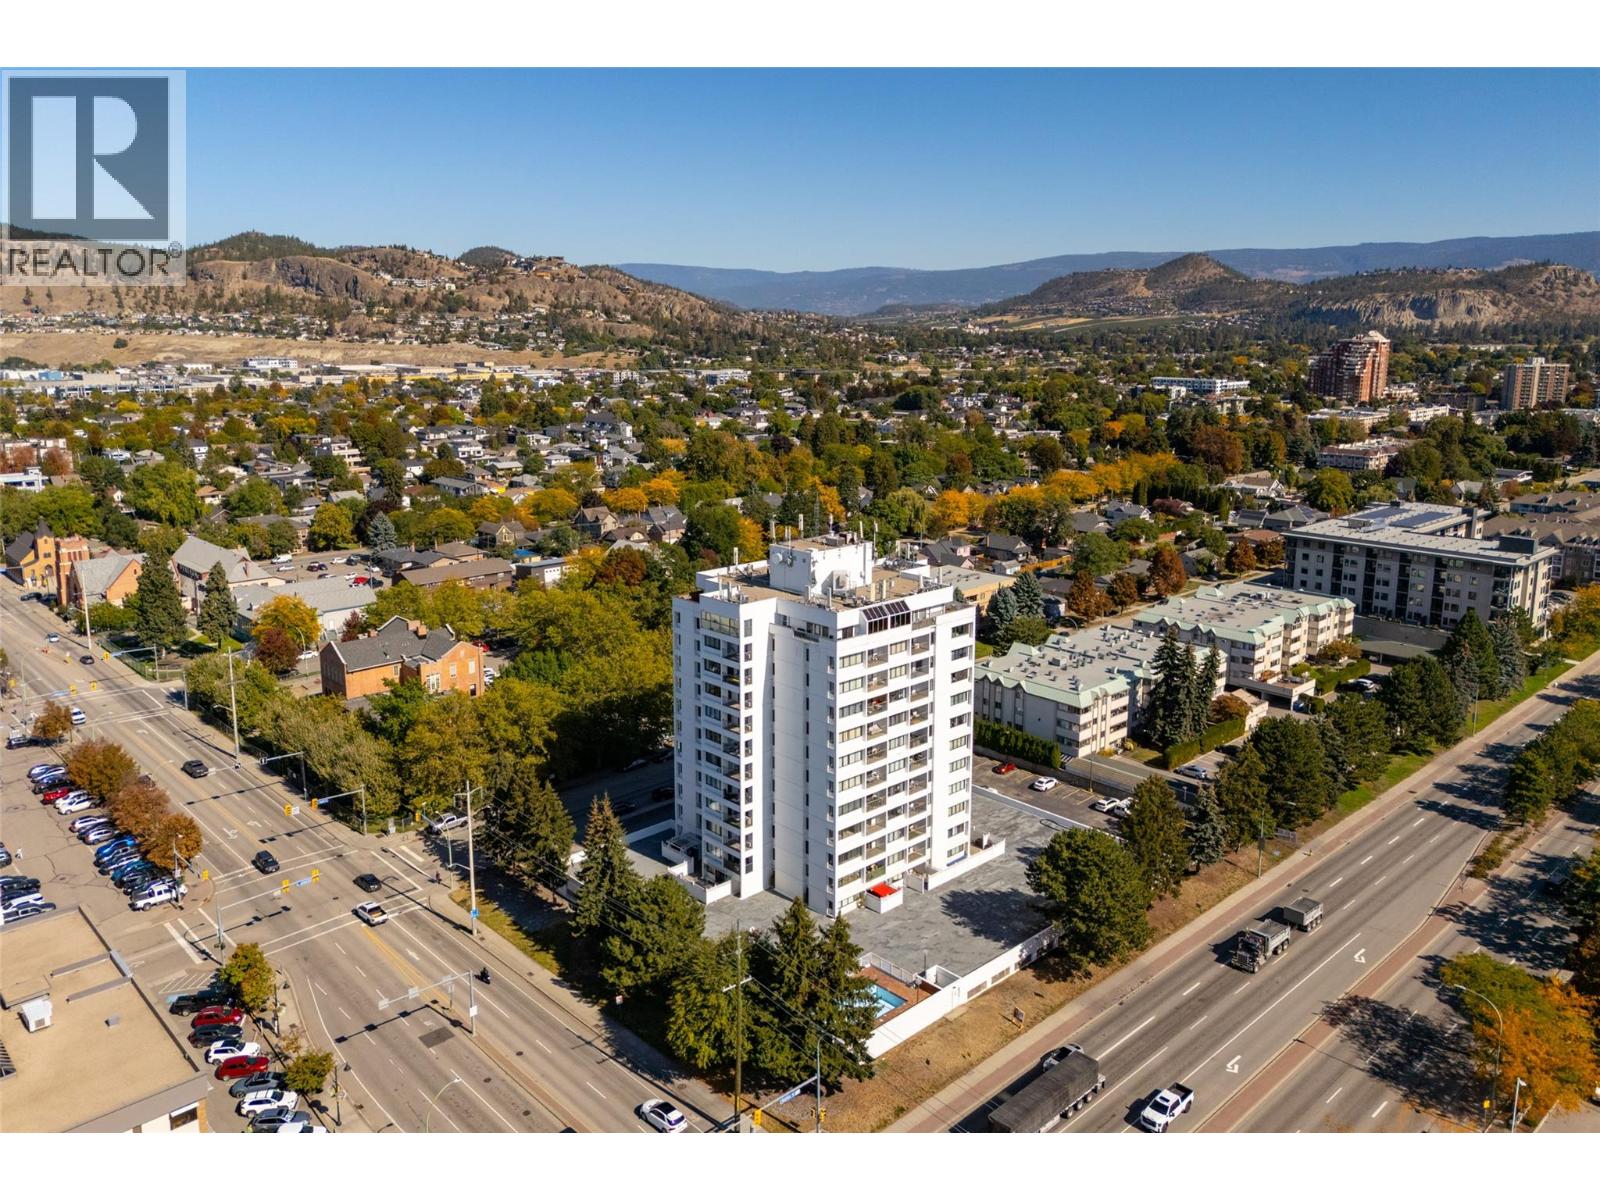
$410,000
Maintenance, Reserve Fund Contributions, Insurance, Ground Maintenance, Property Management, Other, See Remarks, Recreation Facilities, Waste Removal, Water
$379.61 Monthly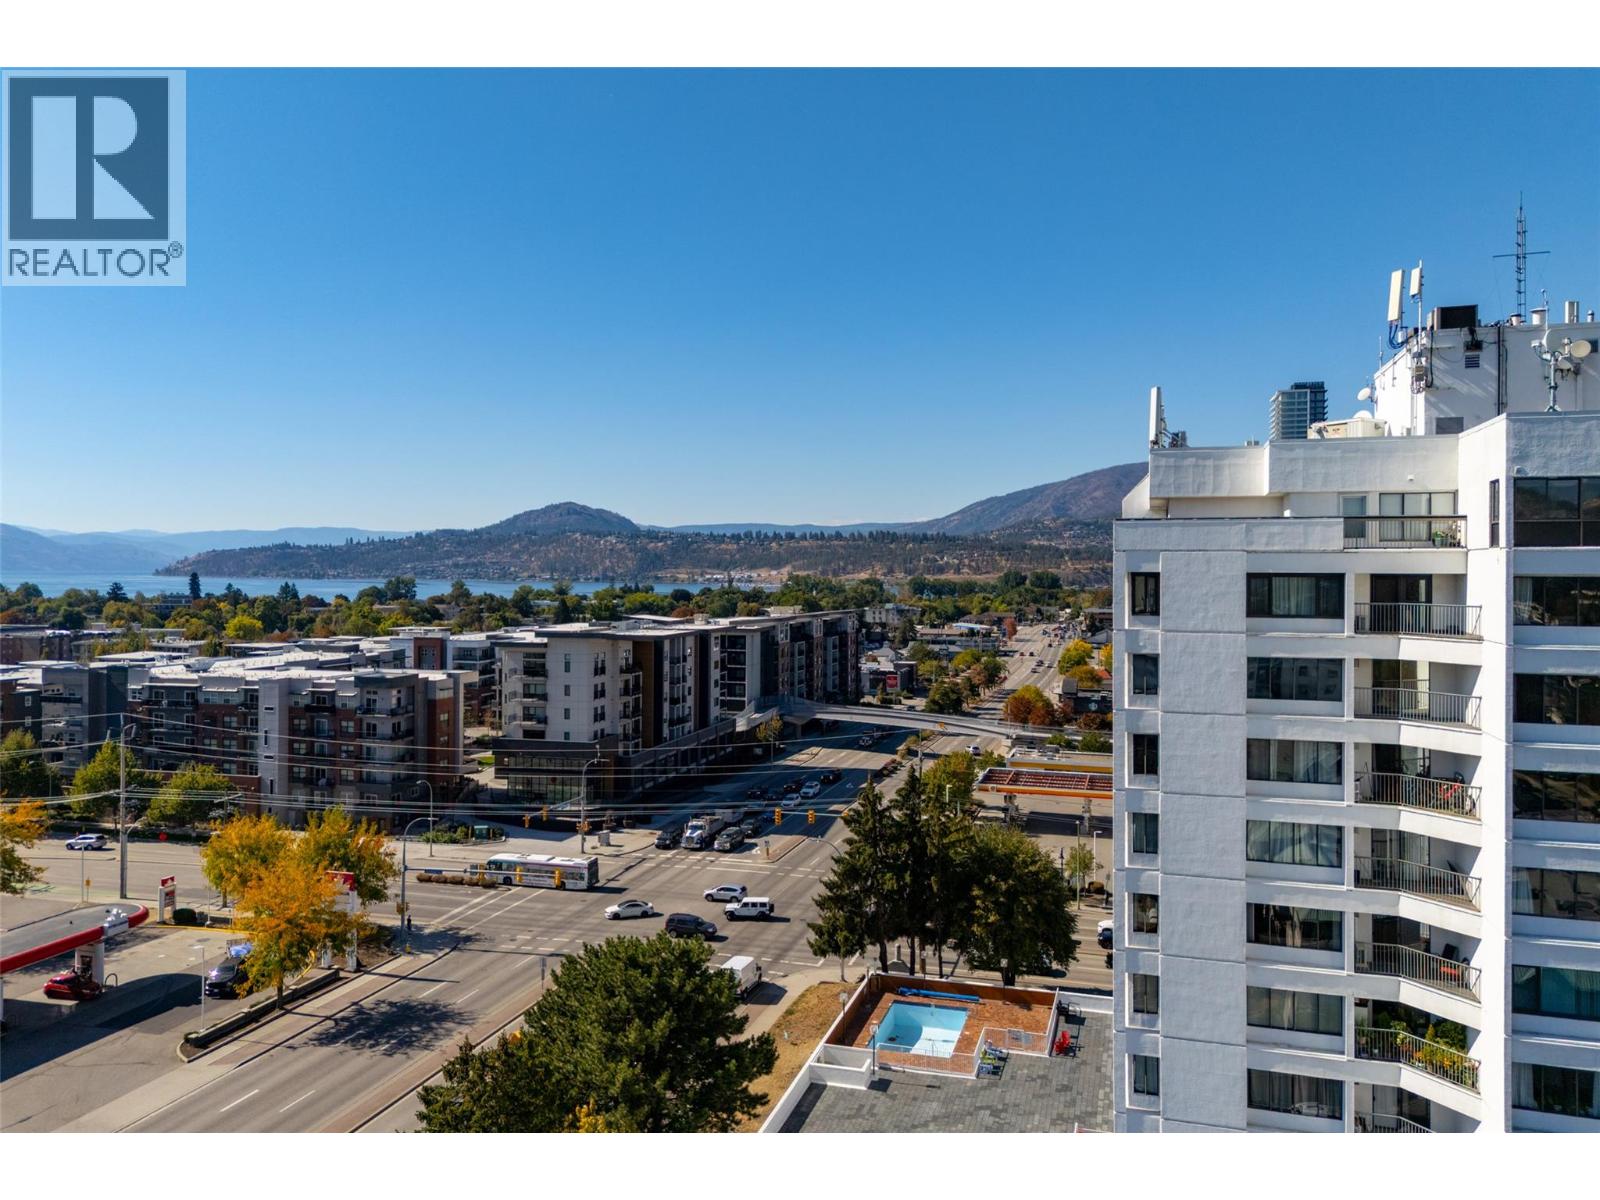
$410,000
Maintenance, Reserve Fund Contributions, Insurance, Ground Maintenance, Property Management, Other, See Remarks, Recreation Facilities, Waste Removal, Water
$379.61 Monthly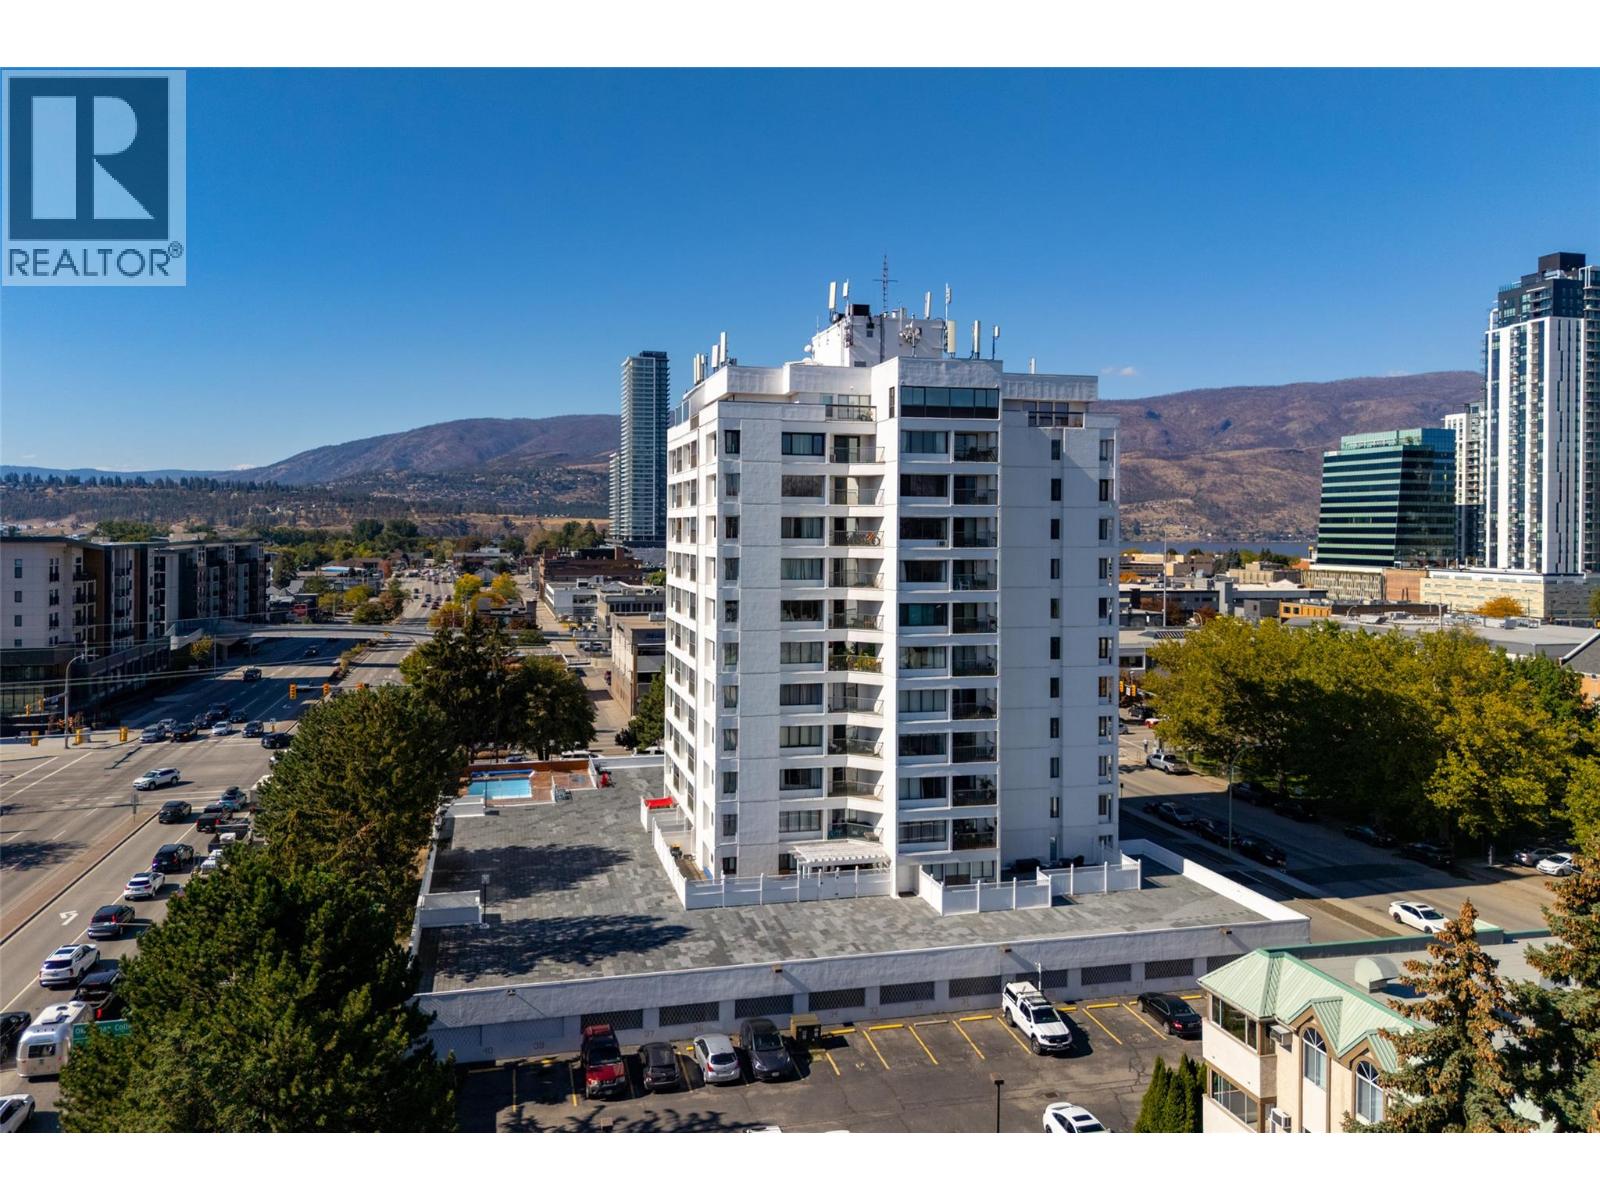
$410,000
Maintenance, Reserve Fund Contributions, Insurance, Ground Maintenance, Property Management, Other, See Remarks, Recreation Facilities, Waste Removal, Water
$379.61 Monthly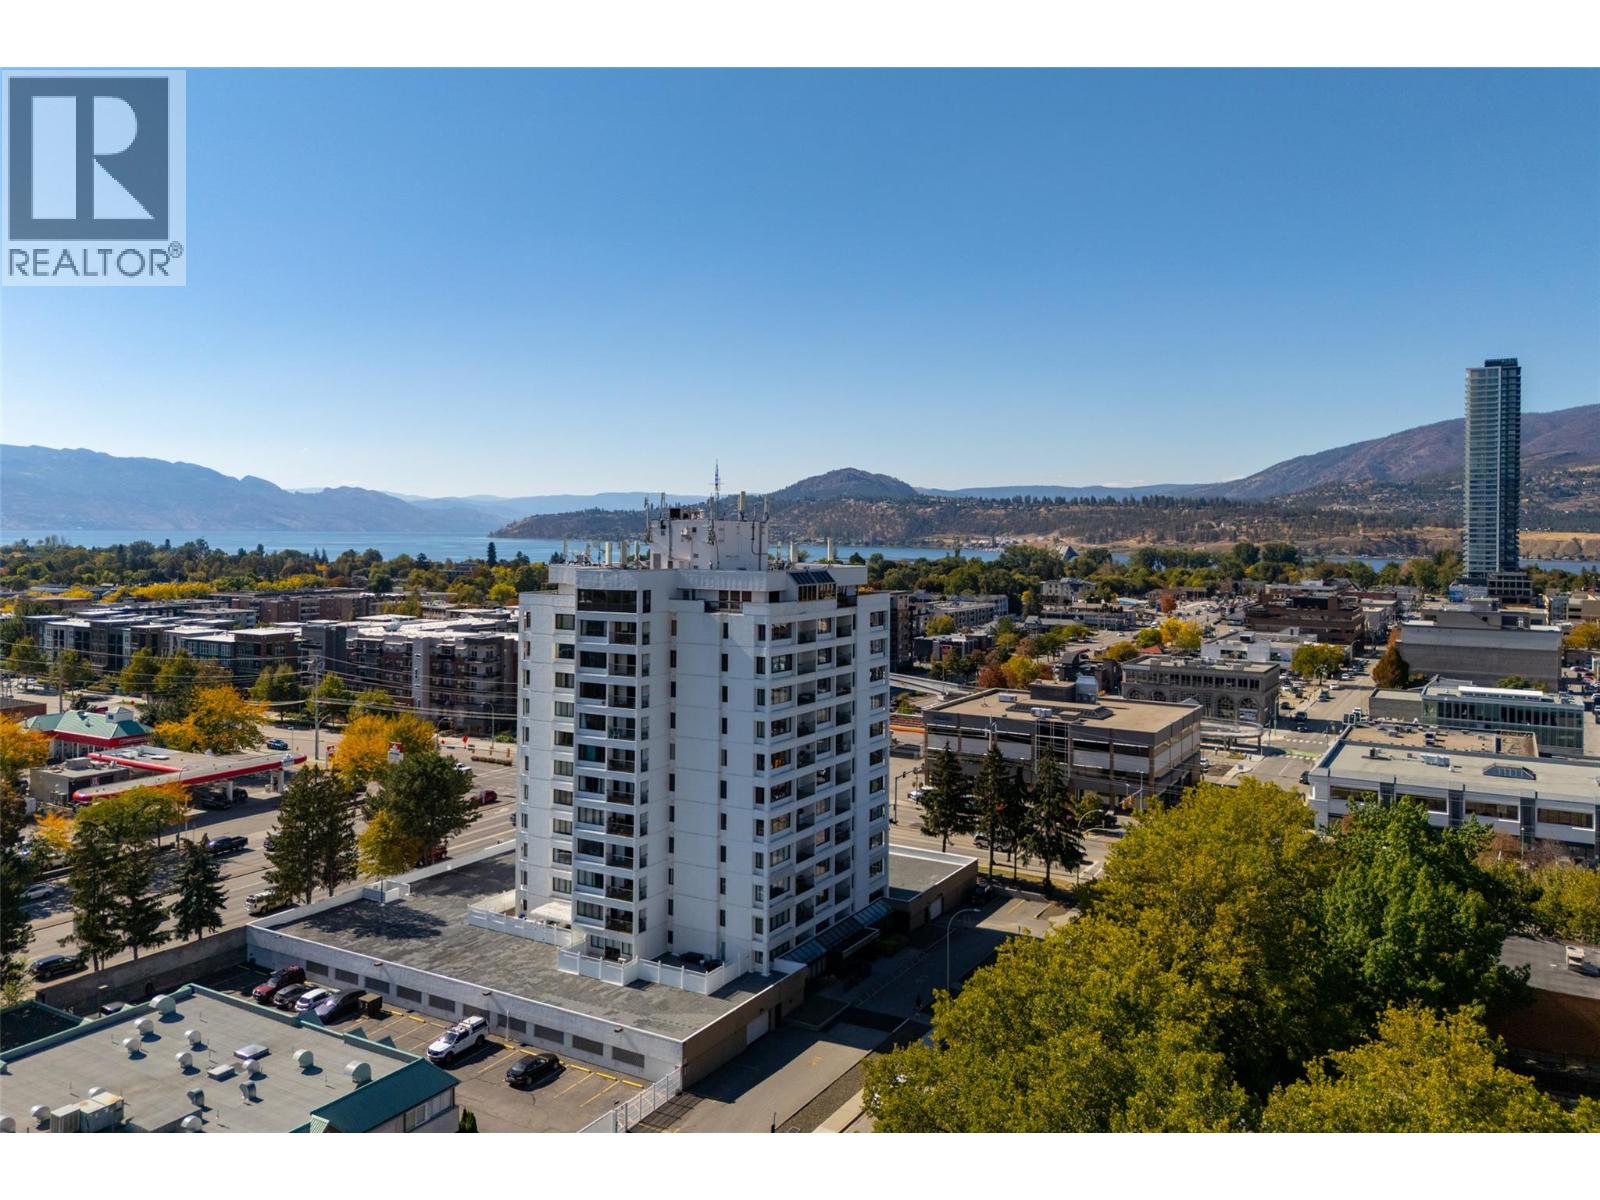
$410,000
Maintenance, Reserve Fund Contributions, Insurance, Ground Maintenance, Property Management, Other, See Remarks, Recreation Facilities, Waste Removal, Water
$379.61 Monthly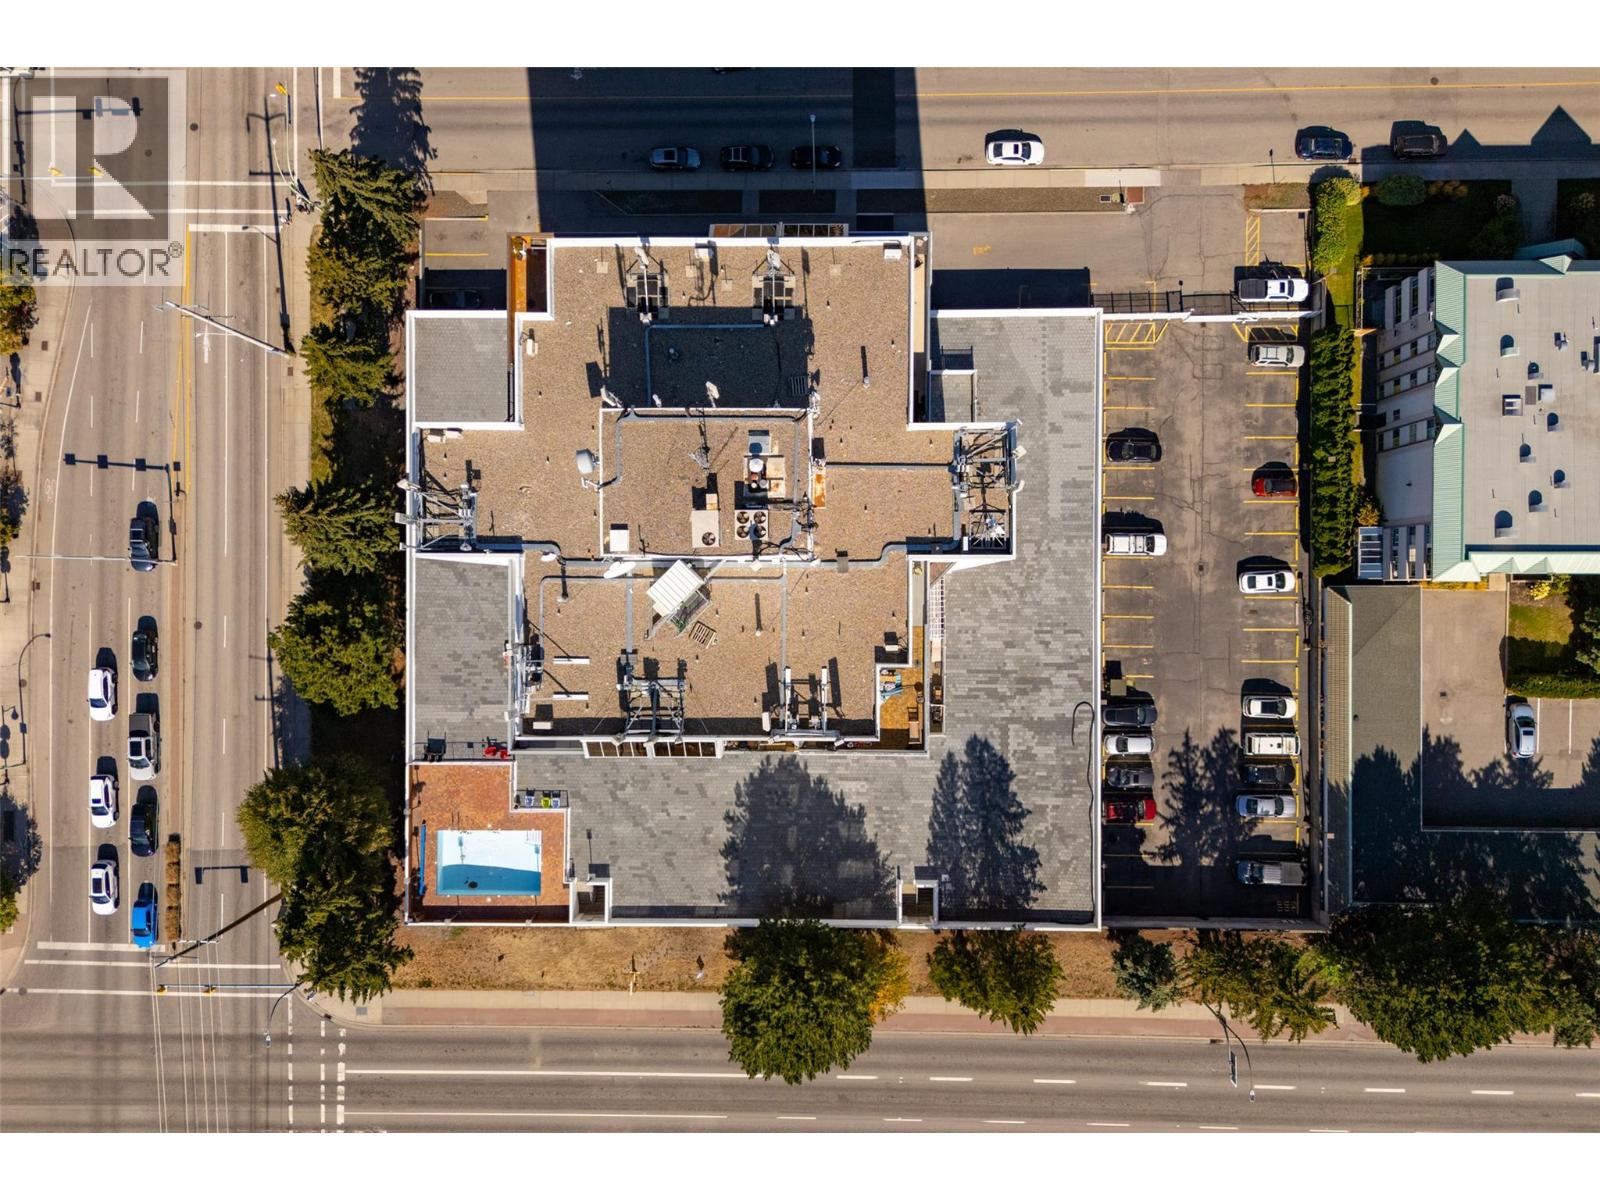
$410,000
Maintenance, Reserve Fund Contributions, Insurance, Ground Maintenance, Property Management, Other, See Remarks, Recreation Facilities, Waste Removal, Water
$379.61 Monthly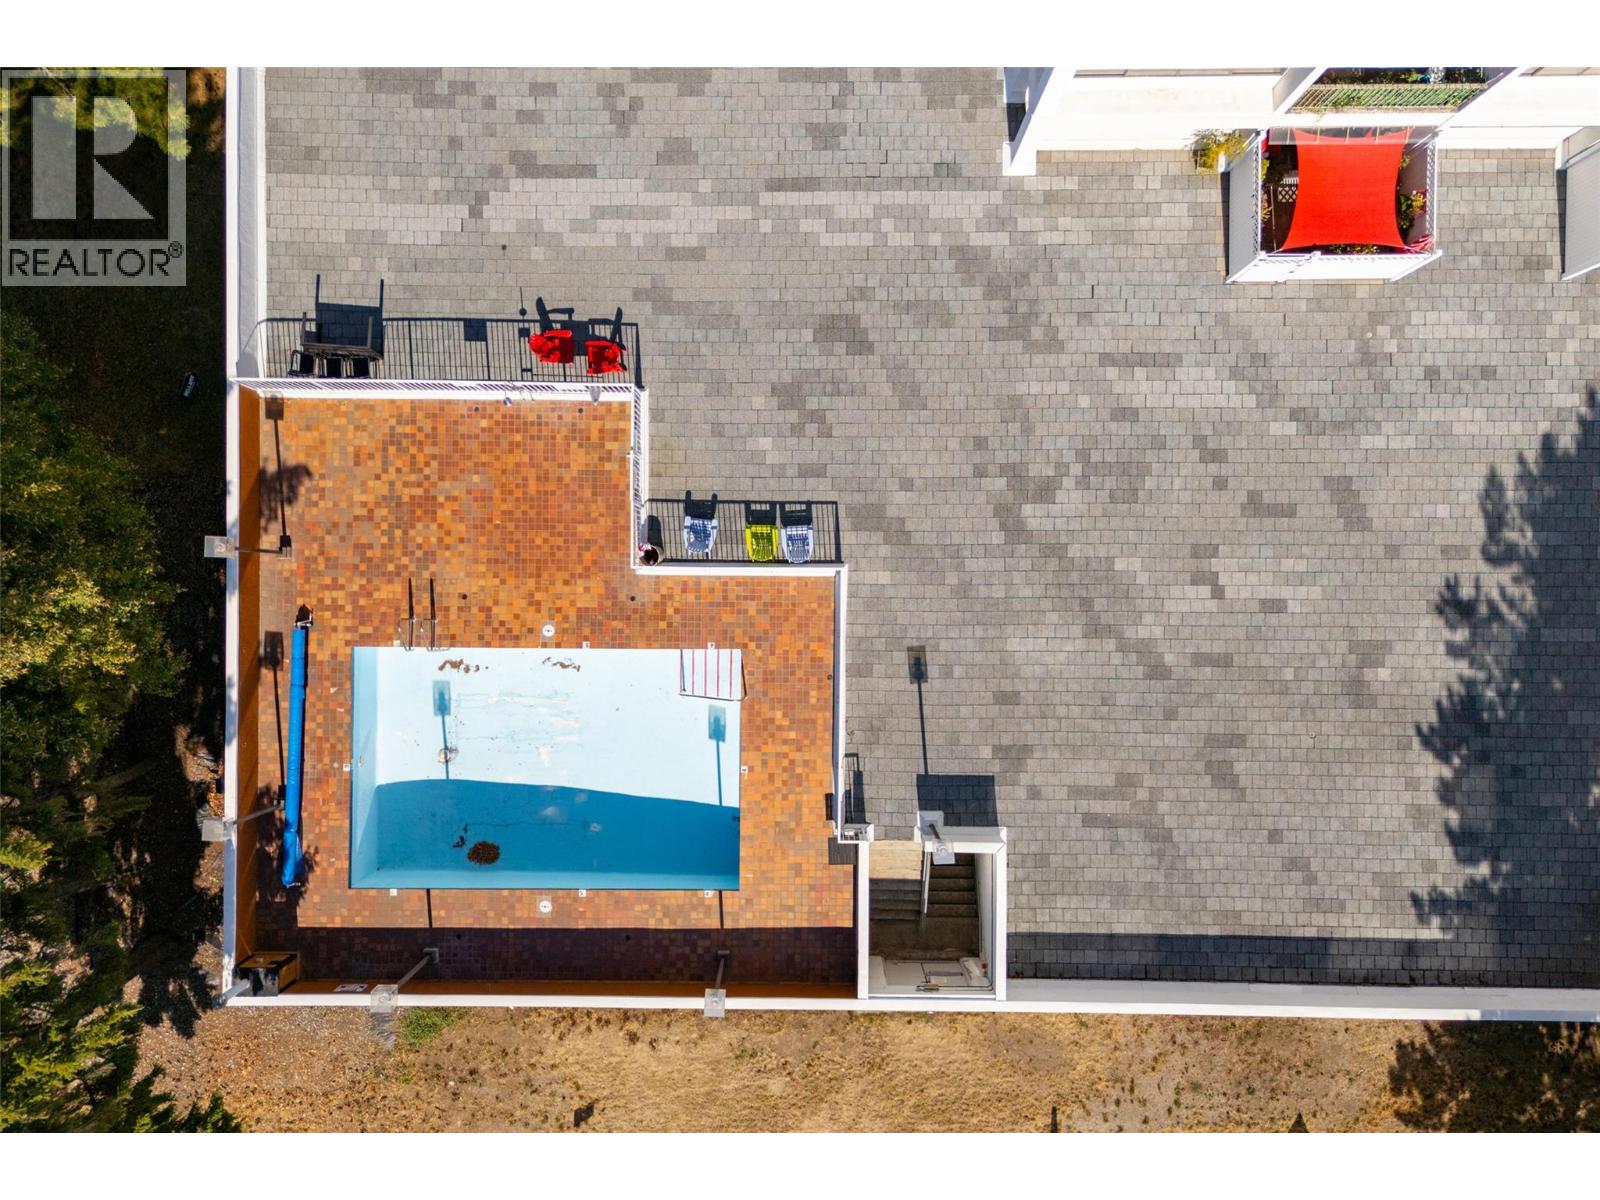
$410,000
Maintenance, Reserve Fund Contributions, Insurance, Ground Maintenance, Property Management, Other, See Remarks, Recreation Facilities, Waste Removal, Water
$379.61 Monthly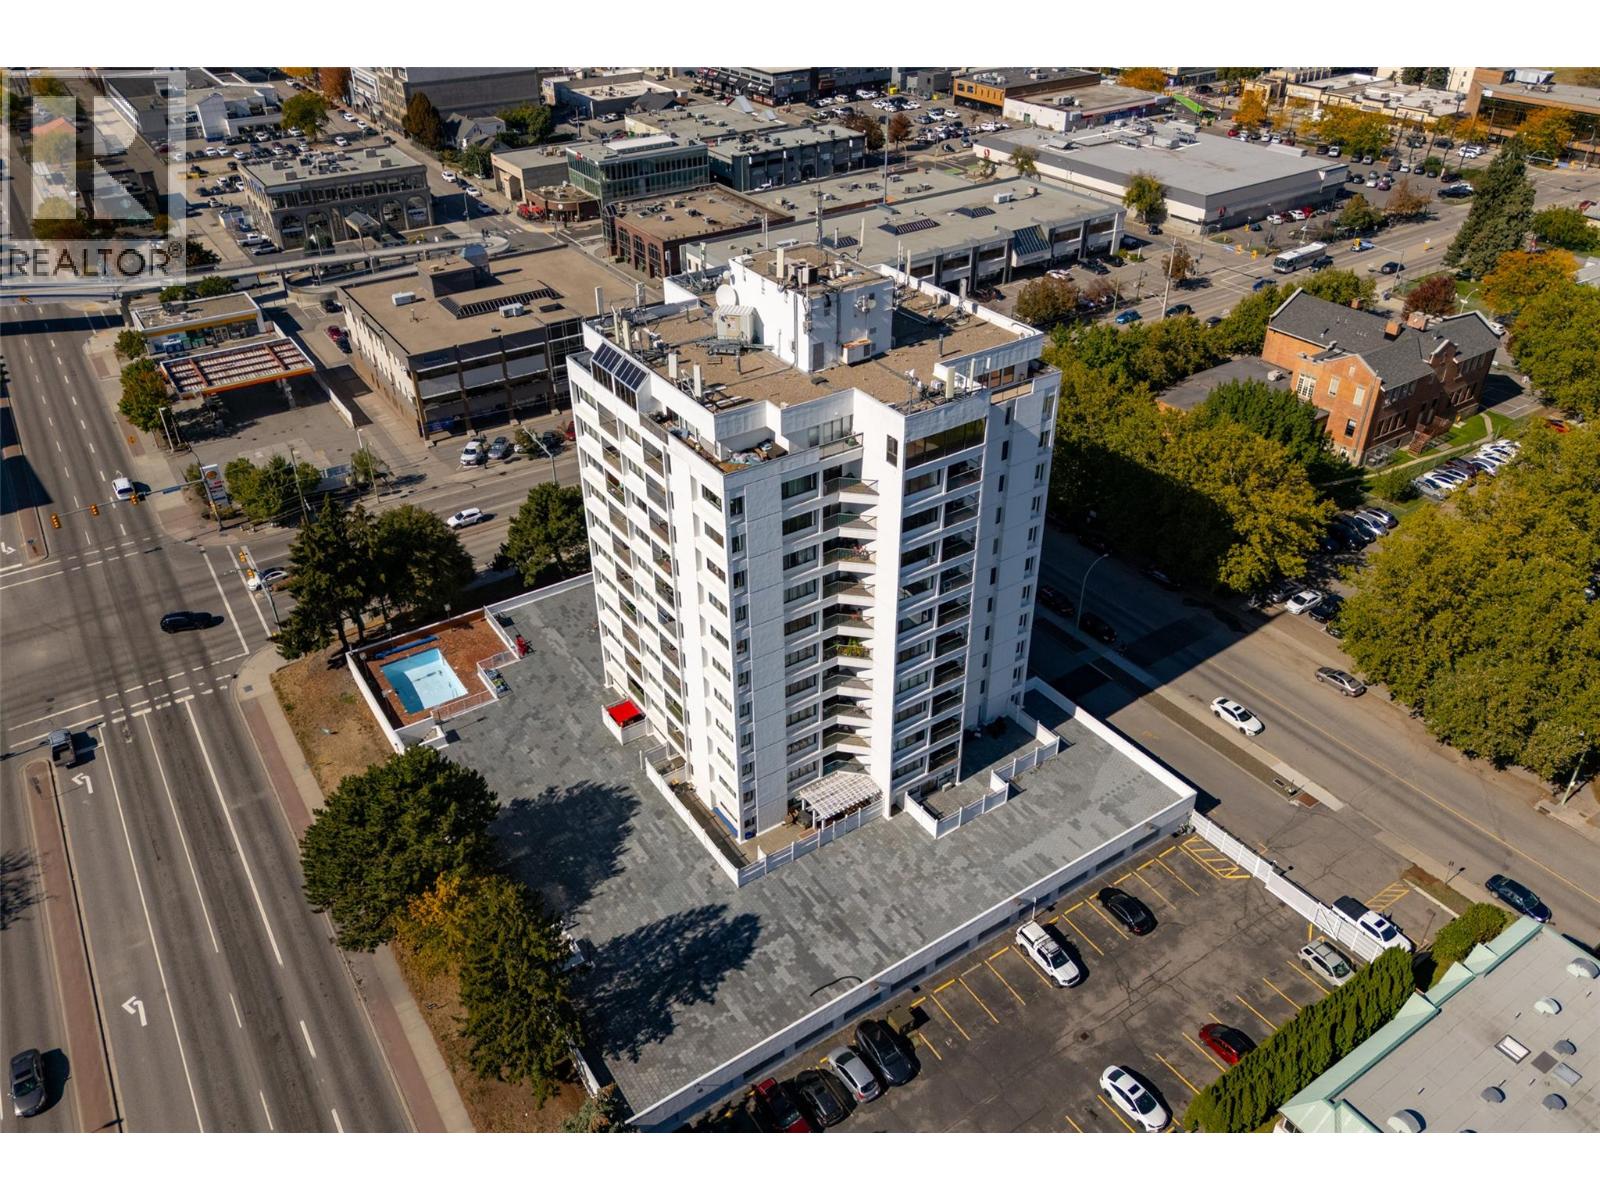
$410,000
Maintenance, Reserve Fund Contributions, Insurance, Ground Maintenance, Property Management, Other, See Remarks, Recreation Facilities, Waste Removal, Water
$379.61 Monthly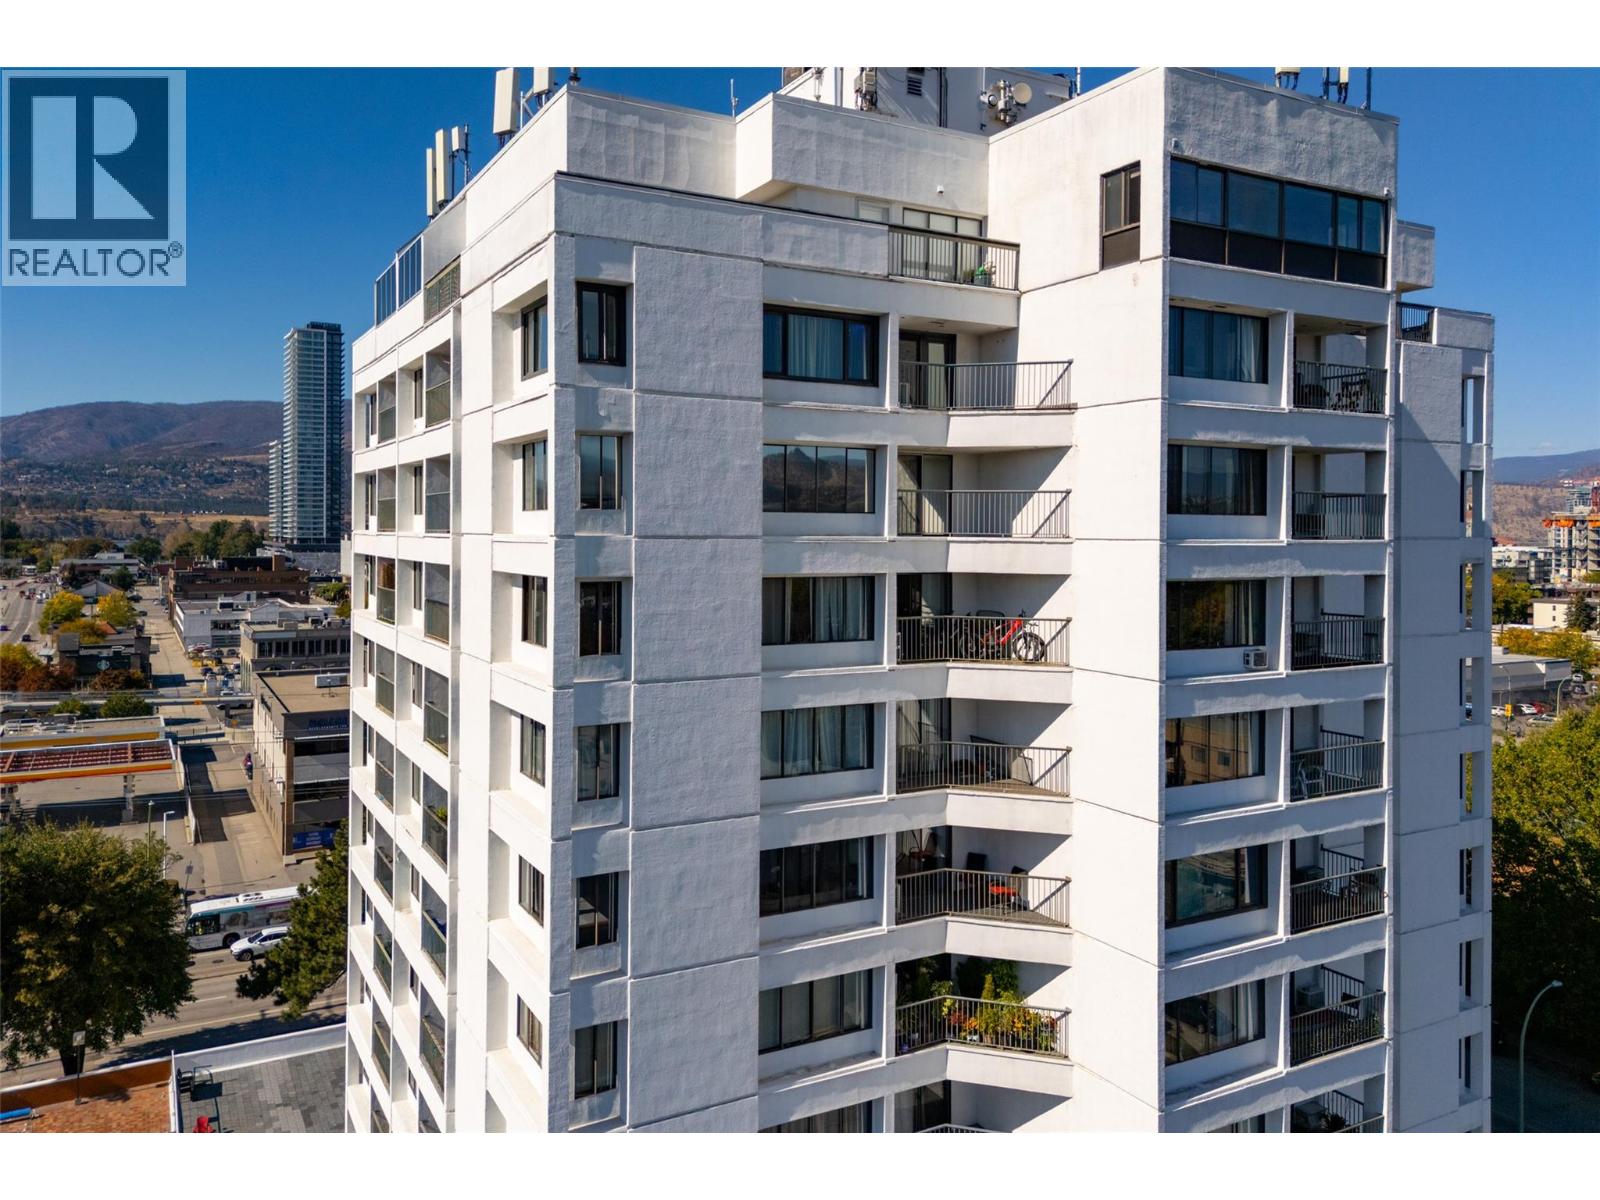
$410,000
Maintenance, Reserve Fund Contributions, Insurance, Ground Maintenance, Property Management, Other, See Remarks, Recreation Facilities, Waste Removal, Water
$379.61 Monthly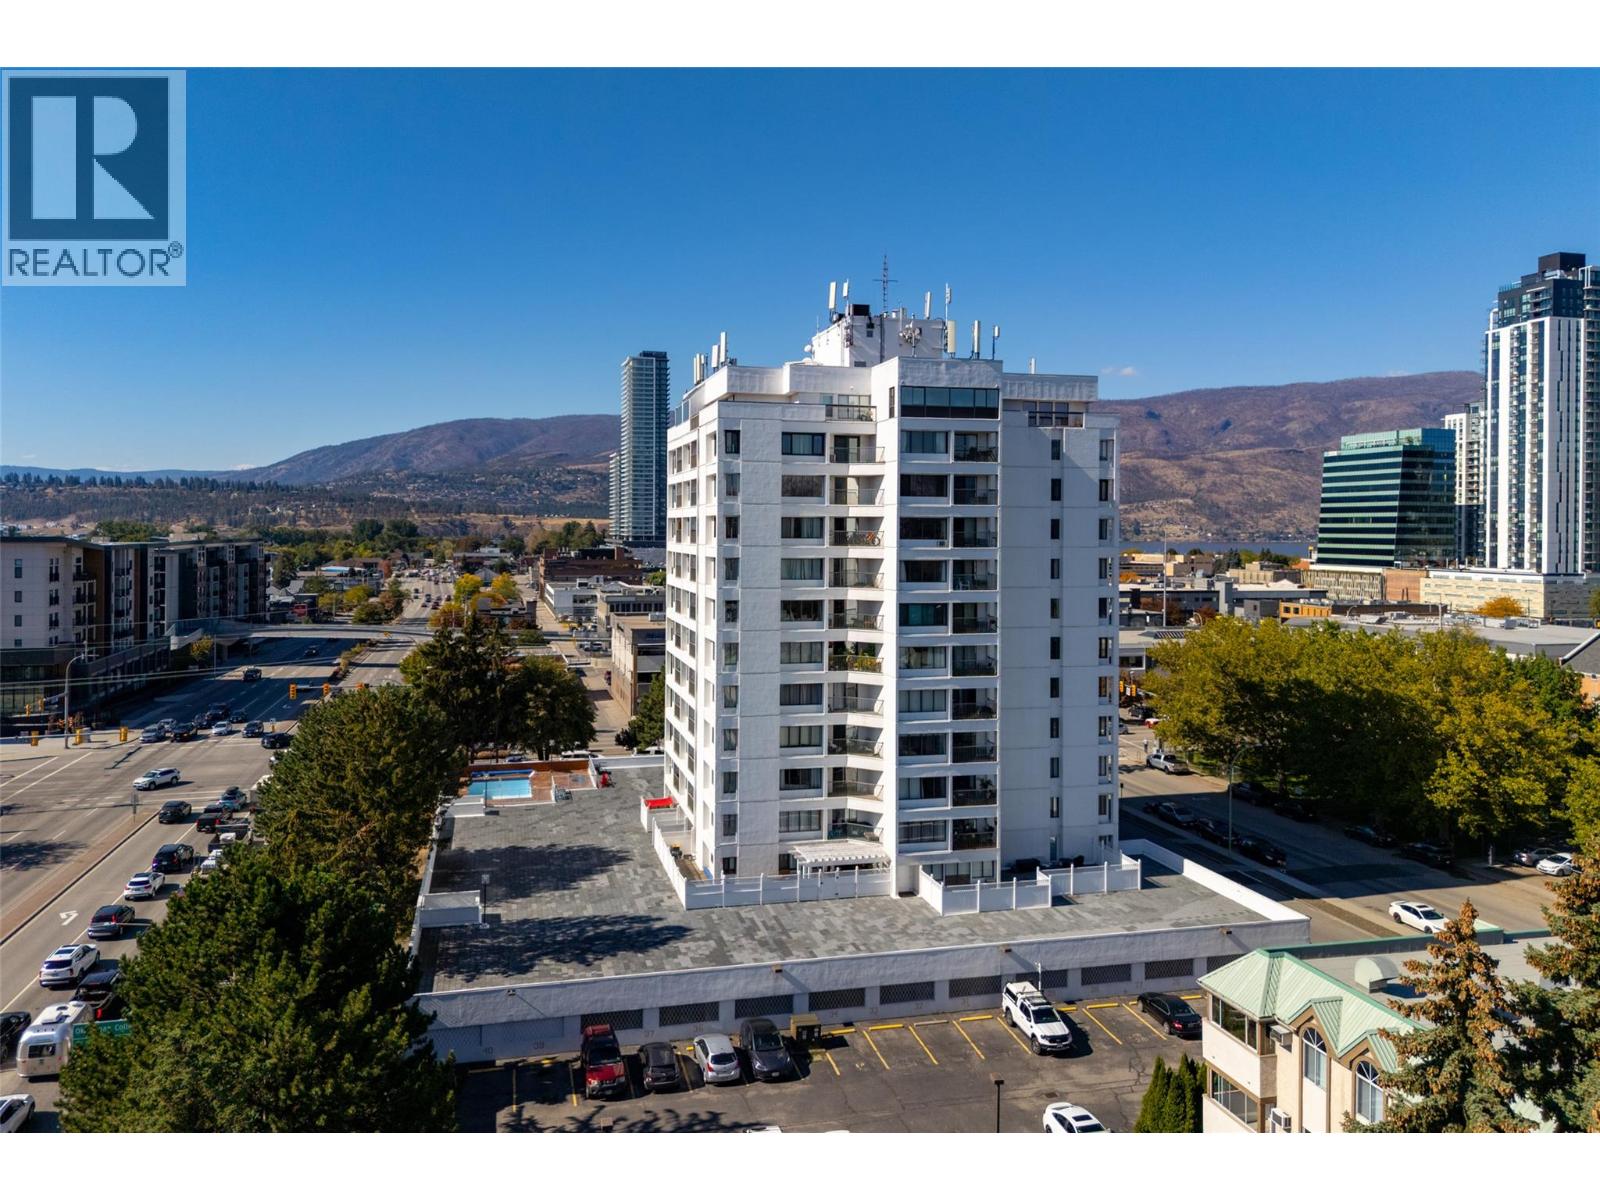
$410,000
Maintenance, Reserve Fund Contributions, Insurance, Ground Maintenance, Property Management, Other, See Remarks, Recreation Facilities, Waste Removal, Water
$379.61 Monthly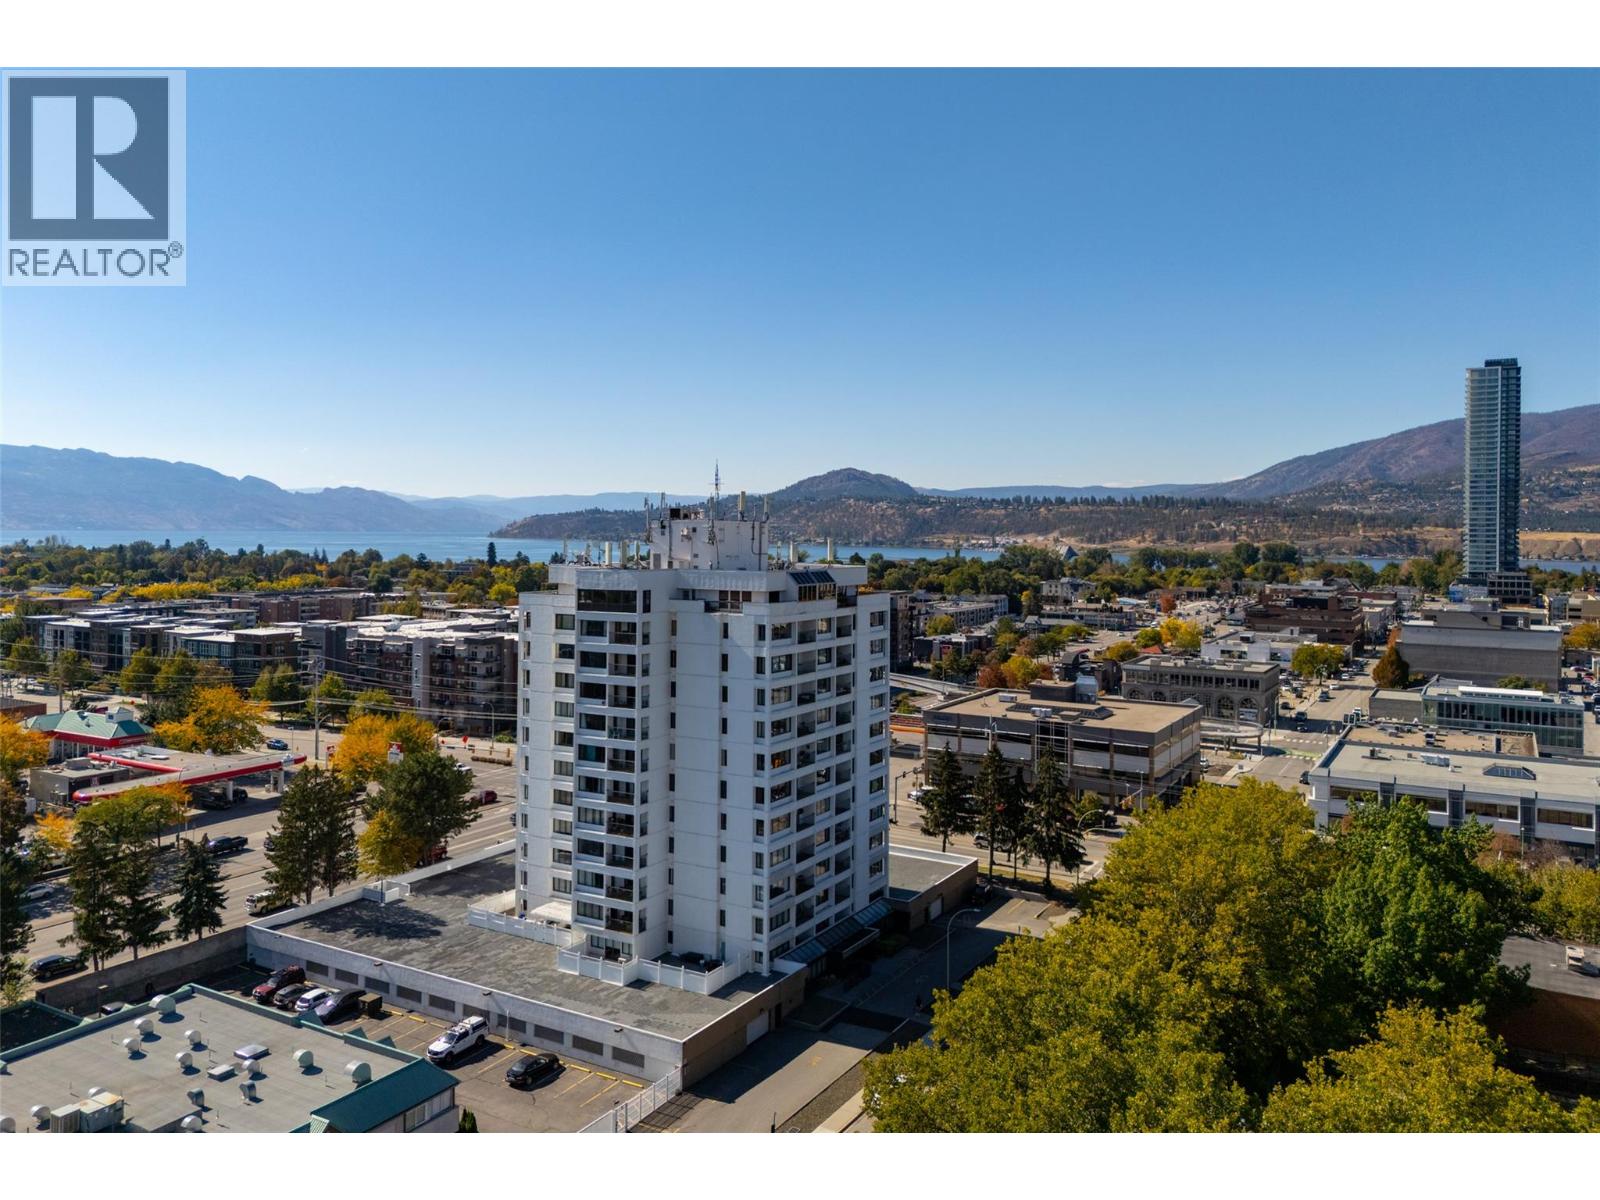
$410,000
Maintenance, Reserve Fund Contributions, Insurance, Ground Maintenance, Property Management, Other, See Remarks, Recreation Facilities, Waste Removal, Water
$379.61 Monthly
Like this listing?
Contact us for more information


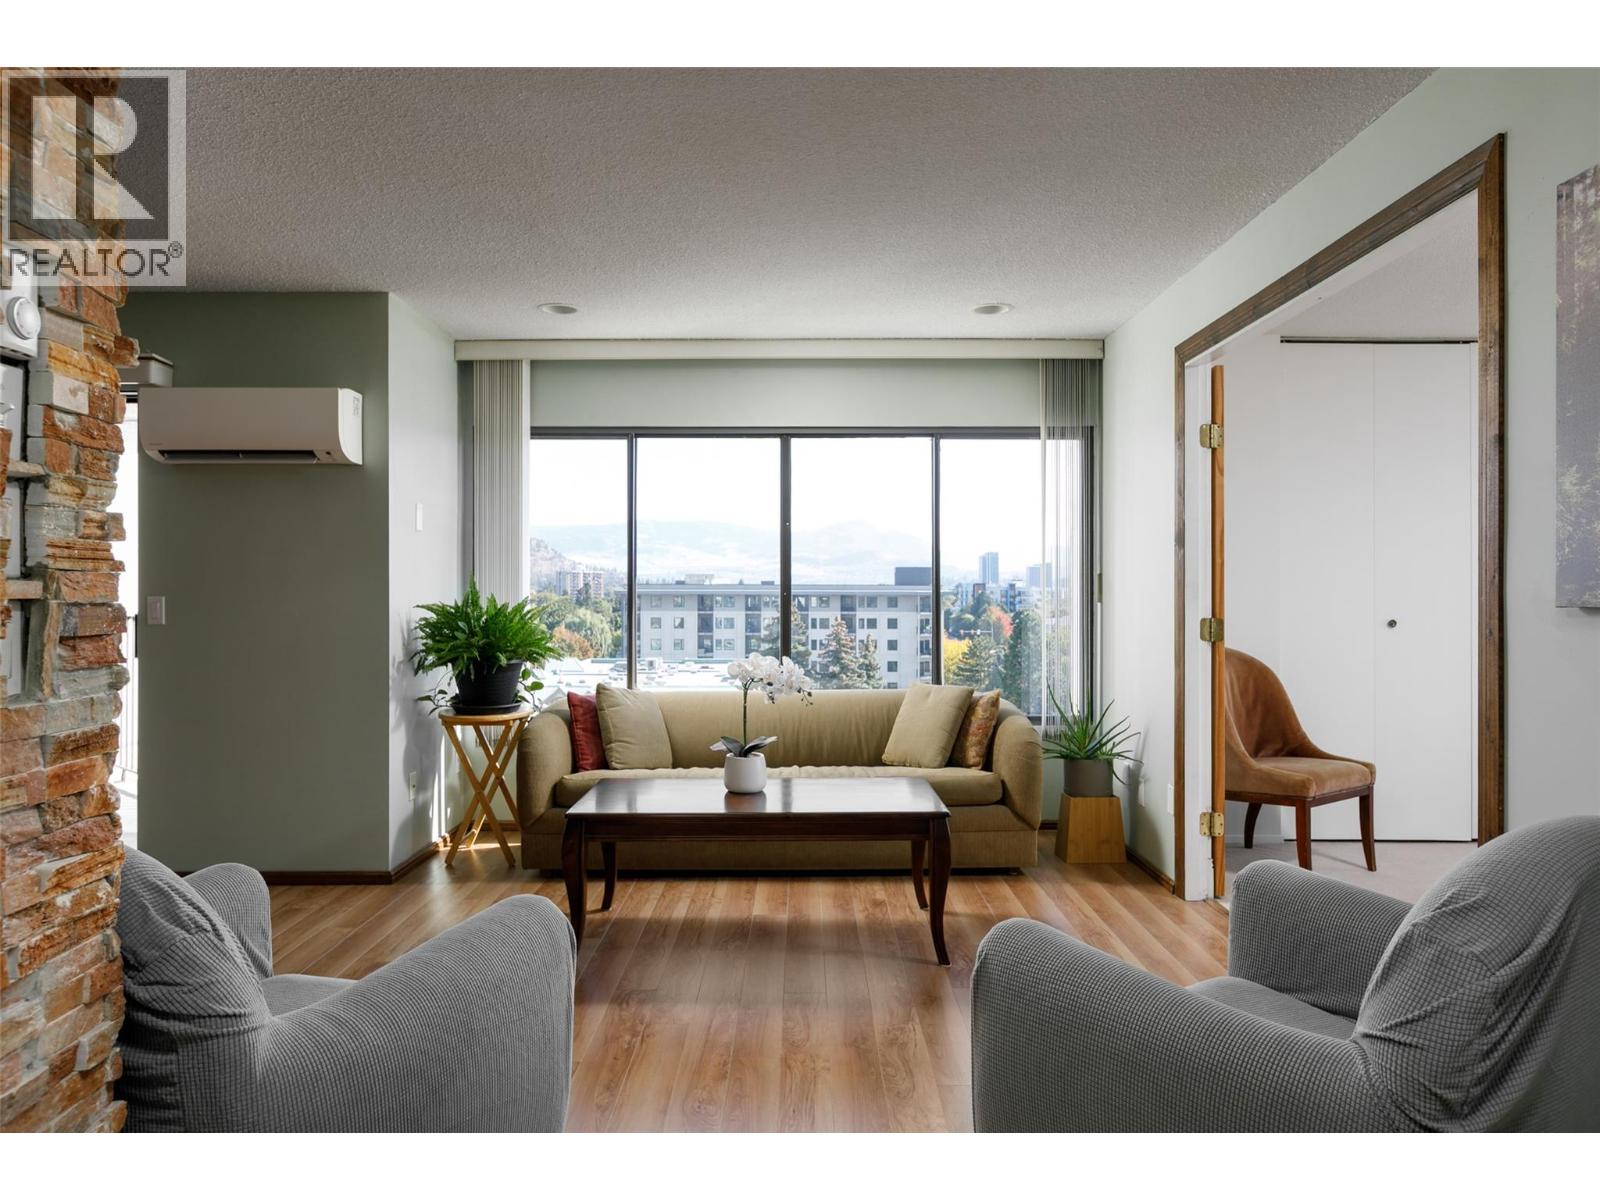
Welcome to The Executive House- Kelowna's iconic building that anchors the downtown skyline! Walking distance to everything downtown! This bright southeast-facing corner unit captures the morning sun while showcasing stunning mountain & city views. This 2-bedroom, 2-bathroom home features a gourmet island kitchen, newer appliances & eating bar creating effortless entertaining space with oversized windows soaking in bright natural light & framing spectacular views! Enjoy exceptional privacy from the covered balcony, ideally positioned between neighbouring units. Thoughtful upgrades include heated tile floors in the foyer & both bathrooms, rich mahogany kitchen cabinetry, a cultured ledgestone feature post in the living room, and a newer heat pump providing efficient year-round heating/ cooling. Strata fees include hot water! A newer stacked laundry system is conveniently tucked into the foyer closet, while easy-care laminate flooring enhances the main living areas. This fantastic layout places both bedrooms just off the open plan living space plus the primary bedroom enjoys its own 2-piece ensuite. The second bedroom offers flexibility as a guest room, family room, or home office. Complete with one secure parking stall, a storage locker, residents also enjoy outstanding amenities including a games/meeting room, fully equipped fitness centre, and outdoor pool. No pets! Move in and enjoy all this amenity-rich building has to offer in the vibrant heart of downtown Kelowna. (id:67517)
-
Property Details
MLS® Number 10392079 Property Type Single Family Neigbourhood Kelowna North Community Name Executive House CommunityFeatures Pets Not Allowed Features Balcony ParkingSpaceTotal 1 PoolType Inground Pool, Outdoor Pool StorageType Storage, Locker ViewType City View, Lake View, Mountain View, Valley View, View Of Water -
Building
BathroomTotal 2 BedroomsTotal 2 Appliances Refrigerator, Dishwasher, Range - Electric ConstructedDate 1980 CoolingType Heat Pump FireProtection Controlled Entry FlooringType Carpeted, Laminate, Tile HalfBathTotal 1 HeatingFuel Electric HeatingType Baseboard Heaters, Heat Pump StoriesTotal 1 SizeInterior 877 Sqft Type Apartment UtilityWater Municipal Water Parkade -
Land
Acreage No Sewer Municipal Sewage System SizeTotalText Under 1 Acre -
Rooms
Level Type Length Width Dimensions Main Level Full Bathroom 6' x 6'10'' Main Level Bedroom 12'2'' x 9'10'' Main Level Partial Ensuite Bathroom 5' x 4' Main Level Primary Bedroom 12' x 9' Main Level Living Room 19'4'' x 9'6'' Main Level Kitchen 15' x 12'0'' -
Utilities
Your Favourites
No Favourites Found







The trademarks REALTOR®, REALTORS®, and the REALTOR® logo are controlled by The Canadian Real Estate Association (CREA) and identify real estate professionals who are members of CREA. The trademarks MLS®, Multiple Listing Service® and the associated logos are owned by The Canadian Real Estate Association (CREA) and identify the quality of services provided by real estate professionals who are members of CREA. The trademark DDF® is owned by The Canadian Real Estate Association (CREA) and identifies CREA's Data Distribution Facility (DDF®)
September 28 2026 11:19:08
Association of Interior REALTORS®
