$645,000
$645,000
$645,000
$645,000
$645,000
$645,000
$645,000
$645,000
$645,000
$645,000
$645,000
$645,000
$645,000
$645,000
$645,000
$645,000
$645,000
$645,000
$645,000
$645,000
$645,000
$645,000
$645,000
$645,000
$645,000
$645,000
$645,000
$645,000
$645,000
$645,000
$645,000
$645,000
$645,000
$645,000
$645,000
$645,000
$645,000
$645,000
$645,000
$645,000
$645,000
$645,000
$645,000
$645,000
$645,000
$645,000
$645,000
$645,000
Like this listing?
Contact us for more information


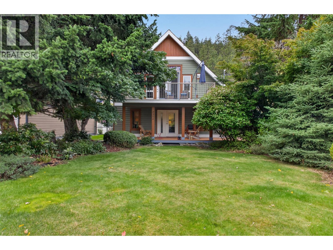
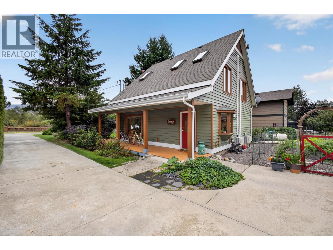
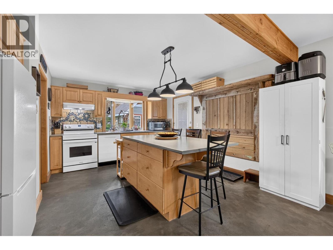
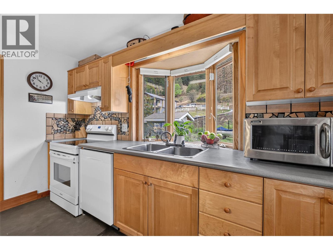
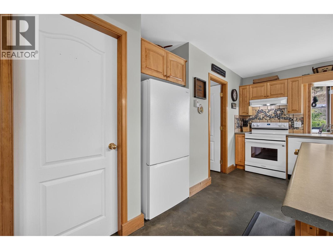
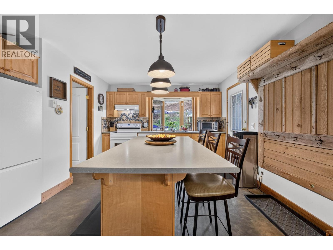
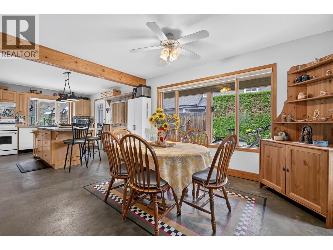
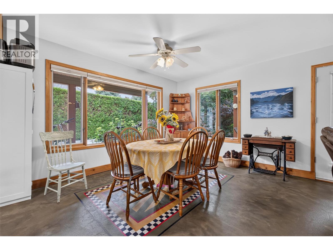
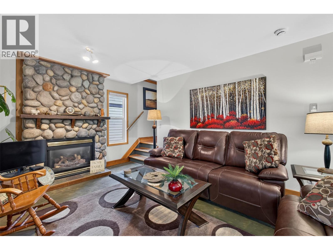
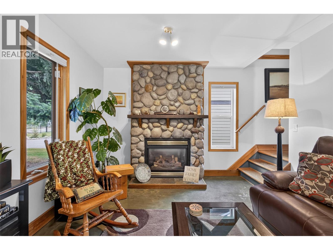
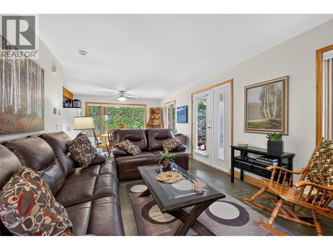
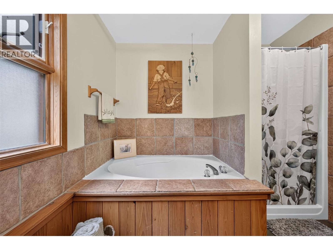
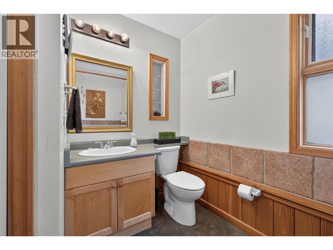
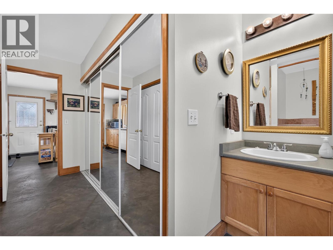
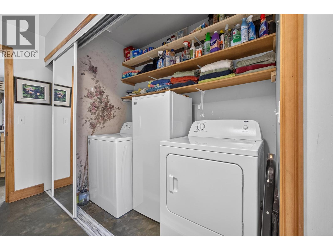
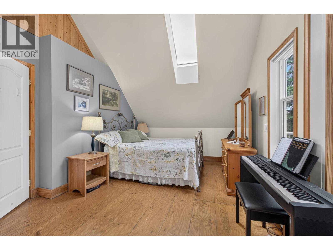
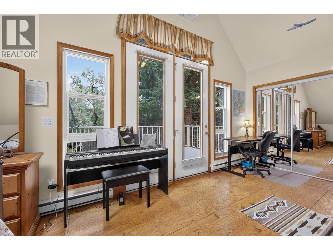
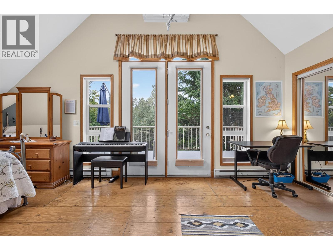
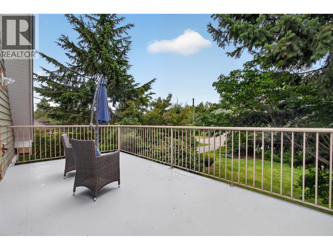
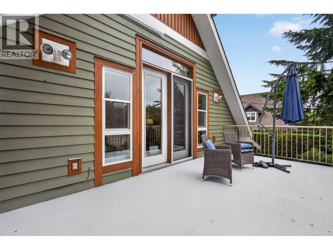
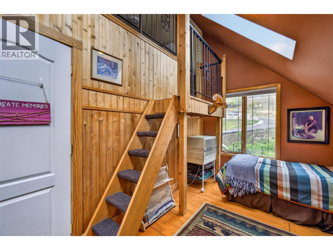
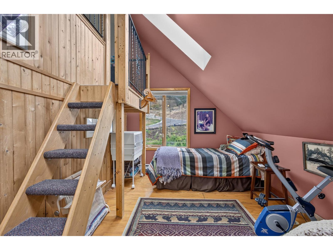
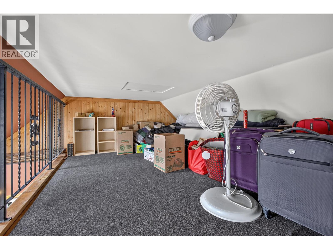
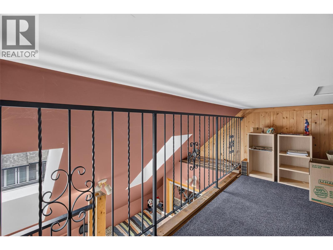
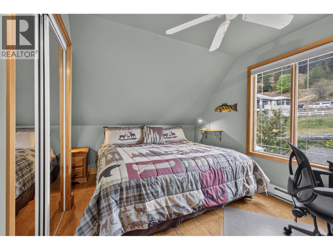
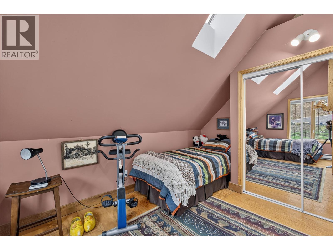
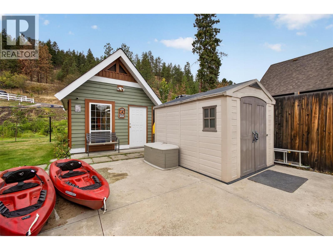
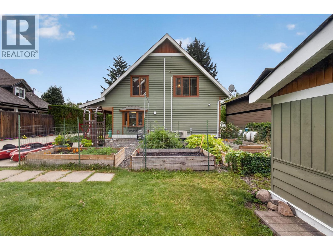
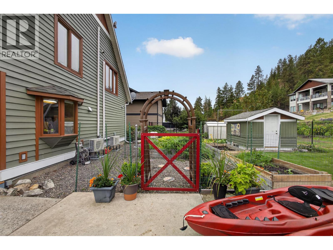
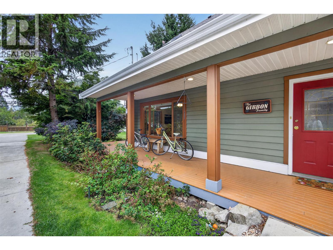
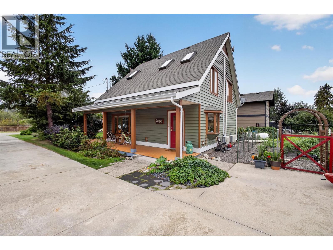
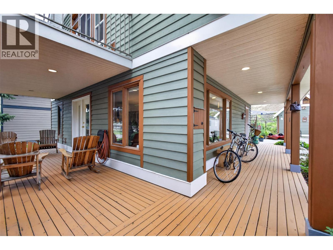
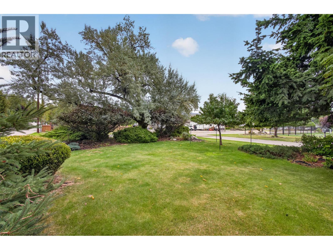
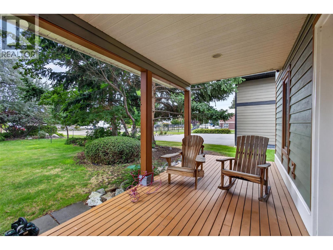
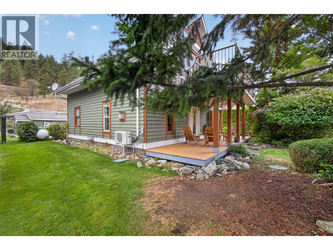
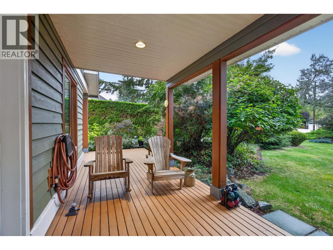
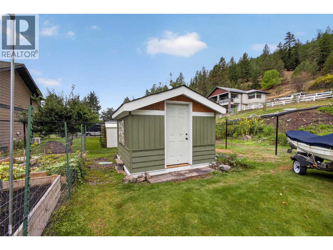
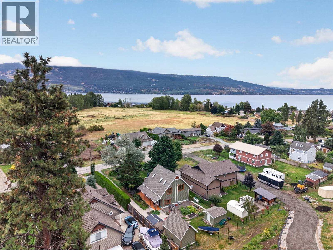
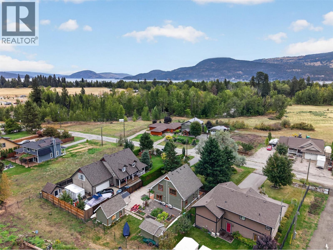
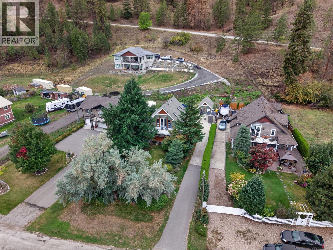
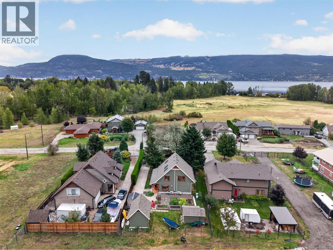
Lake and cottage living come naturally at this well-maintained 3-bedroom, 2-bathroom home offering 1,582 sq. ft. of thoughtfully designed living space on a .216-acre lot. The beautifully landscaped property features a lush, private front yard that creates a welcoming sense of seclusion while keeping maintenance manageable. Inside, a gas fireplace adds warmth and character to the living space, while the bright, spacious primary bedroom provides a comfortable retreat. The versatile third bedroom includes a loft, adding extra space for guests, hobbies, or storage. Outdoor enthusiasts will appreciate room for boats and other recreational toys, with the boat launch just three minutes away. The beach is also a short walk from home, while nearby parks, biking, hiking, and walking trails make it easy to enjoy the surrounding lifestyle. And for a bonus, a spectacular waterfall is only a few minutes away. Whether you're looking for an investment, a first home, or a relaxed getaway, this property is worth exploring. (id:67517)
-
Property Details
MLS® Number 10401487 Property Type Single Family Neigbourhood Fintry Features One Balcony ParkingSpaceTotal 4 -
Building
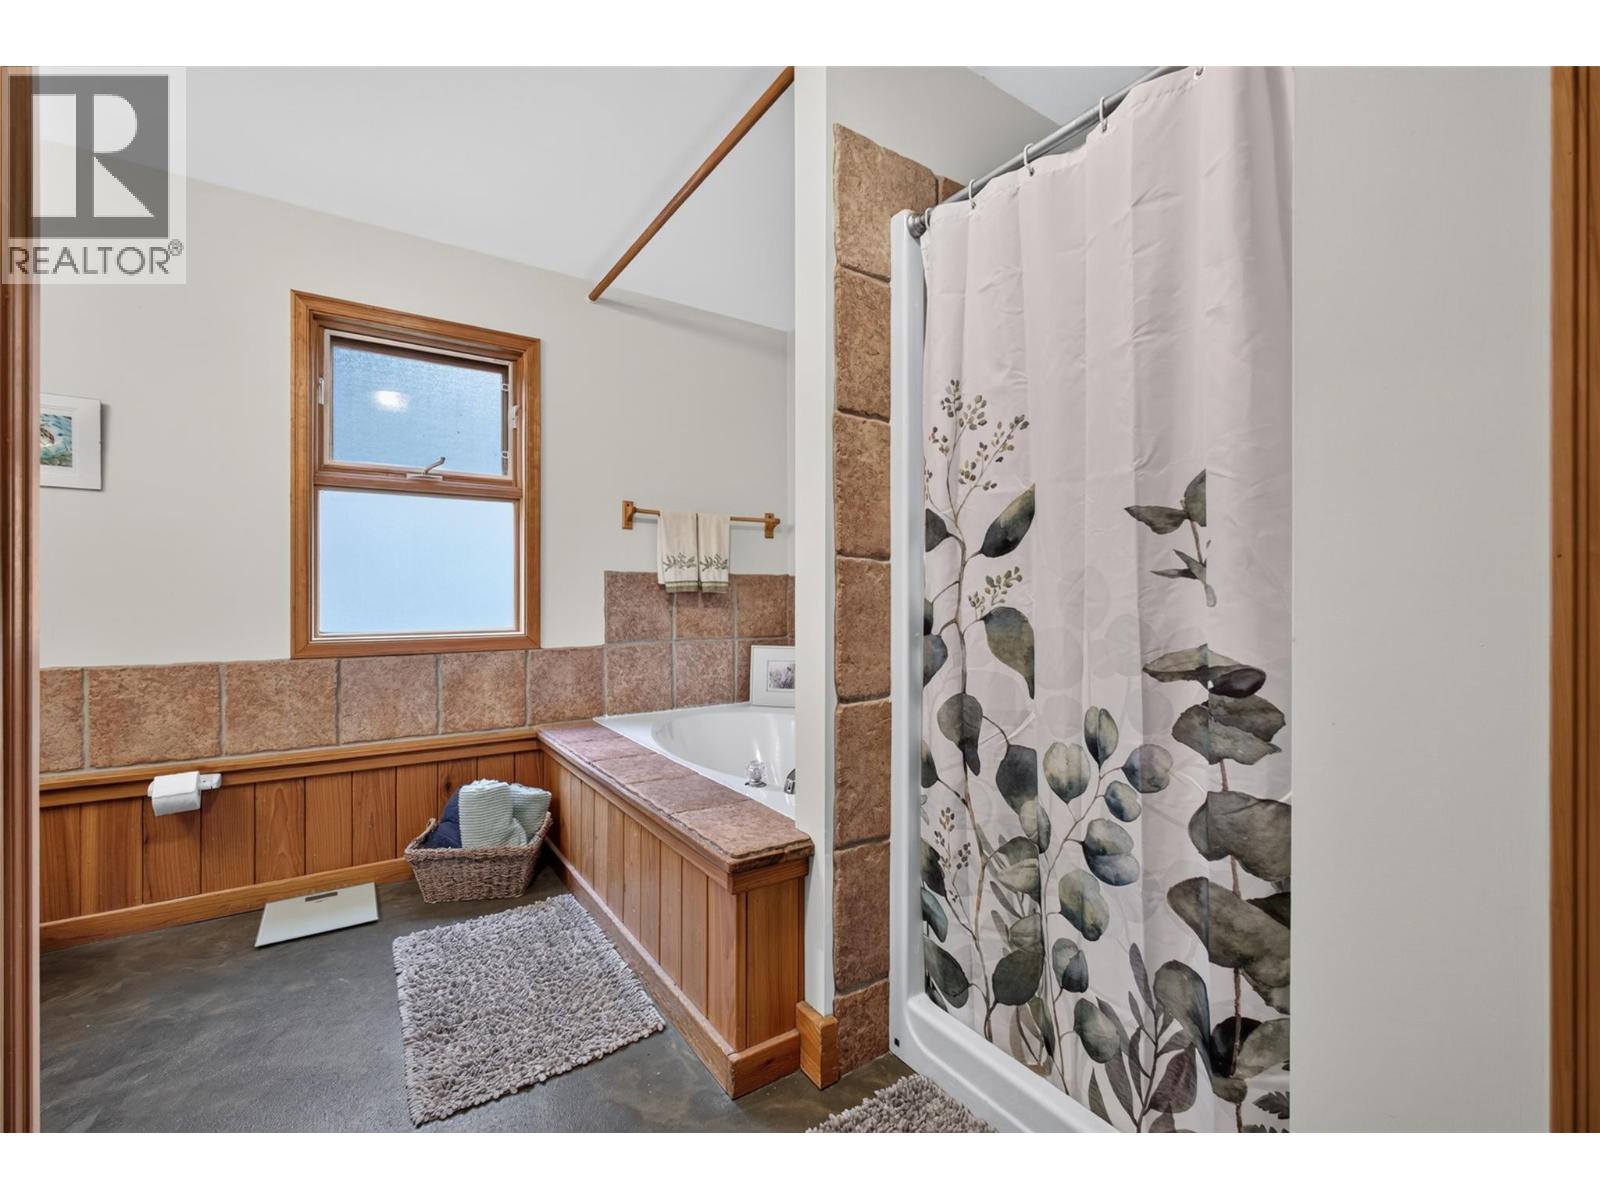
BathroomTotal 3 BedroomsTotal 3 ConstructedDate 1998 ConstructionStyleAttachment Detached CoolingType Heat Pump ExteriorFinish Cedar Siding FireplaceFuel Gas FireplacePresent Yes FireplaceType Unknown FlooringType Concrete, Hardwood HalfBathTotal 1 HeatingType In Floor Heating, See Remarks RoofMaterial Asphalt Shingle RoofStyle Unknown StoriesTotal 2 SizeInterior 1,436 Sqft Type House UtilityWater Co-operative Well Surfaced -
Land
Acreage No LandscapeFeatures Underground Sprinkler Sewer Septic Tank SizeIrregular 0.22 SizeTotal 0.22 Ac|under 1 Acre SizeTotalText 0.22 Ac|under 1 Acre -
Rooms
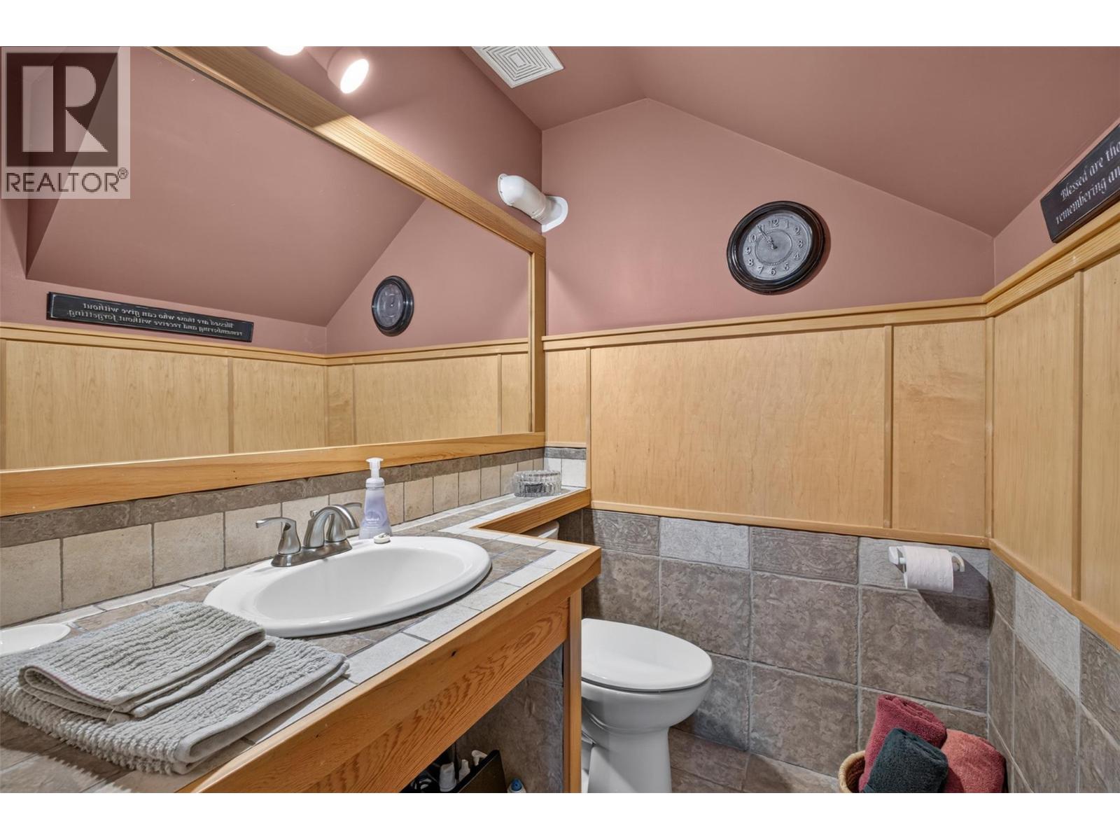
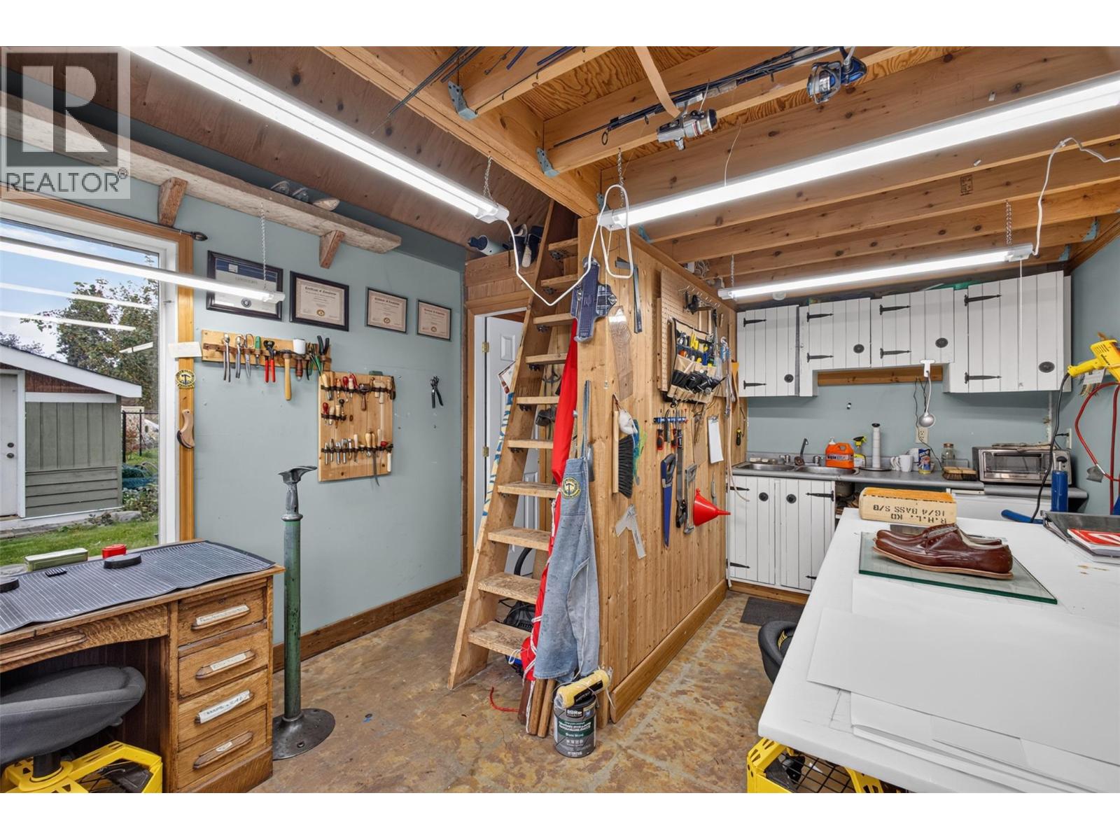
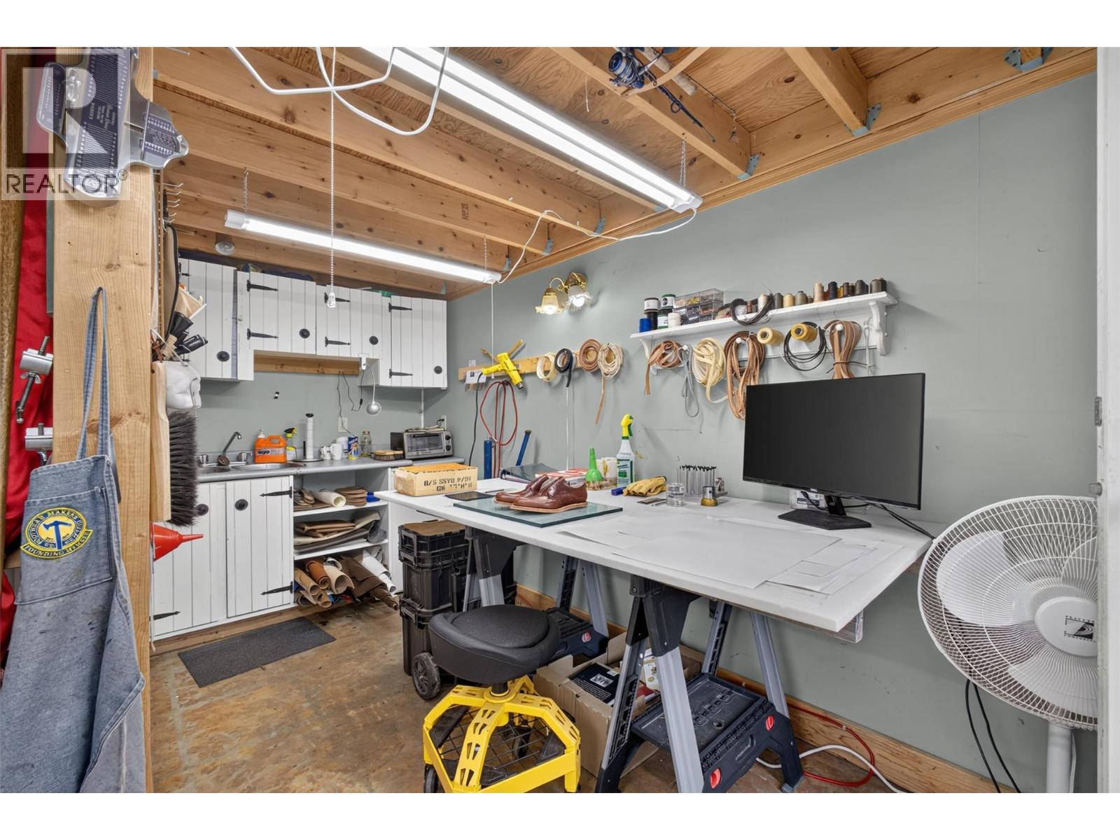
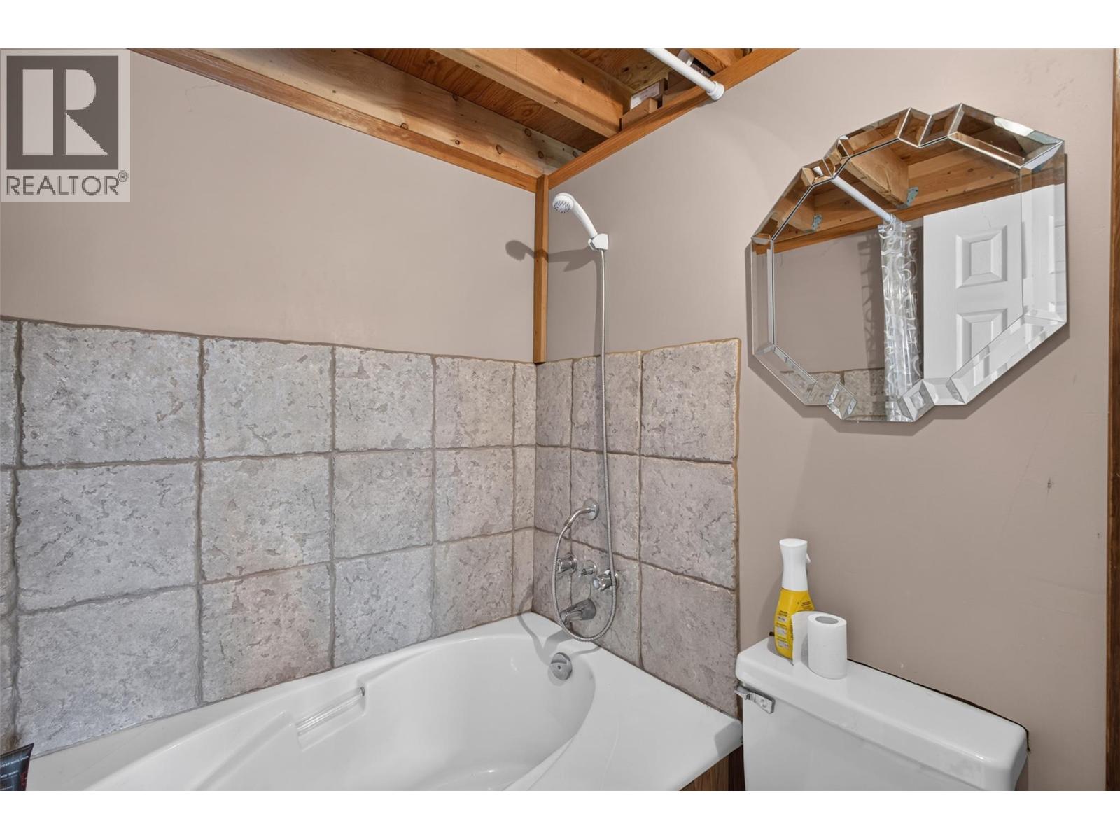
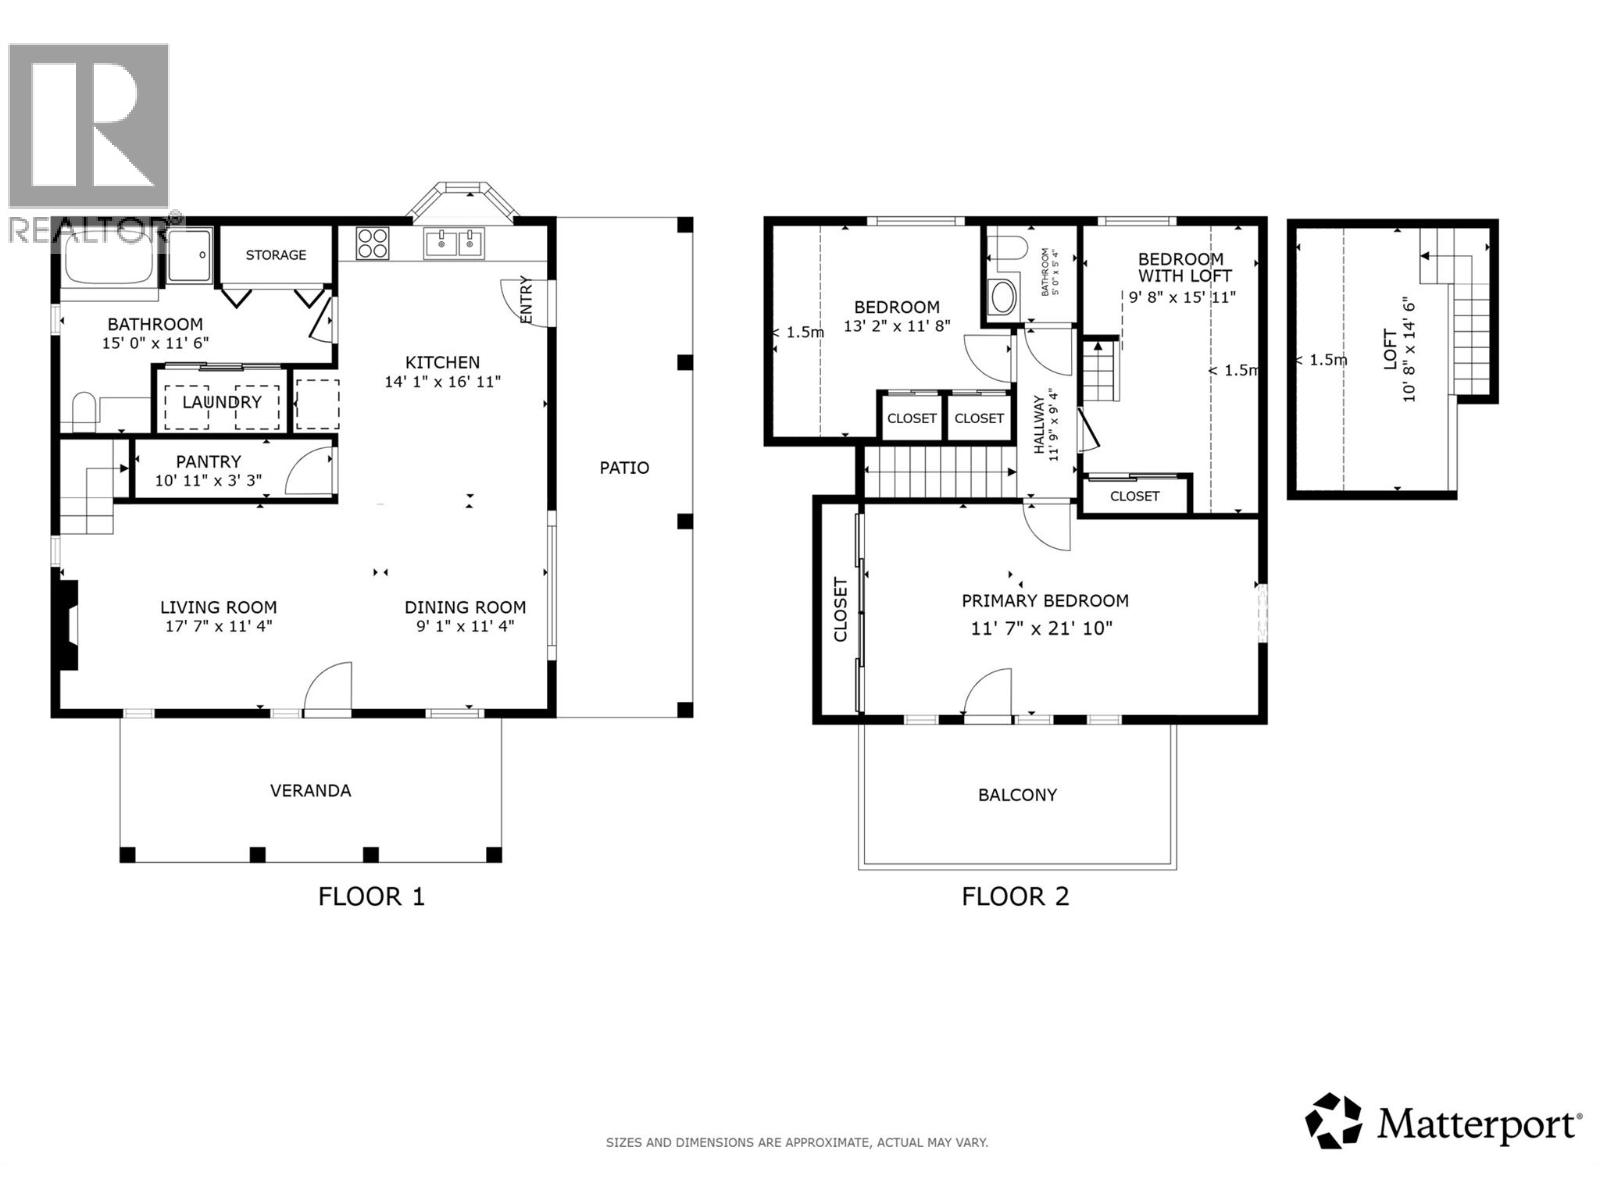
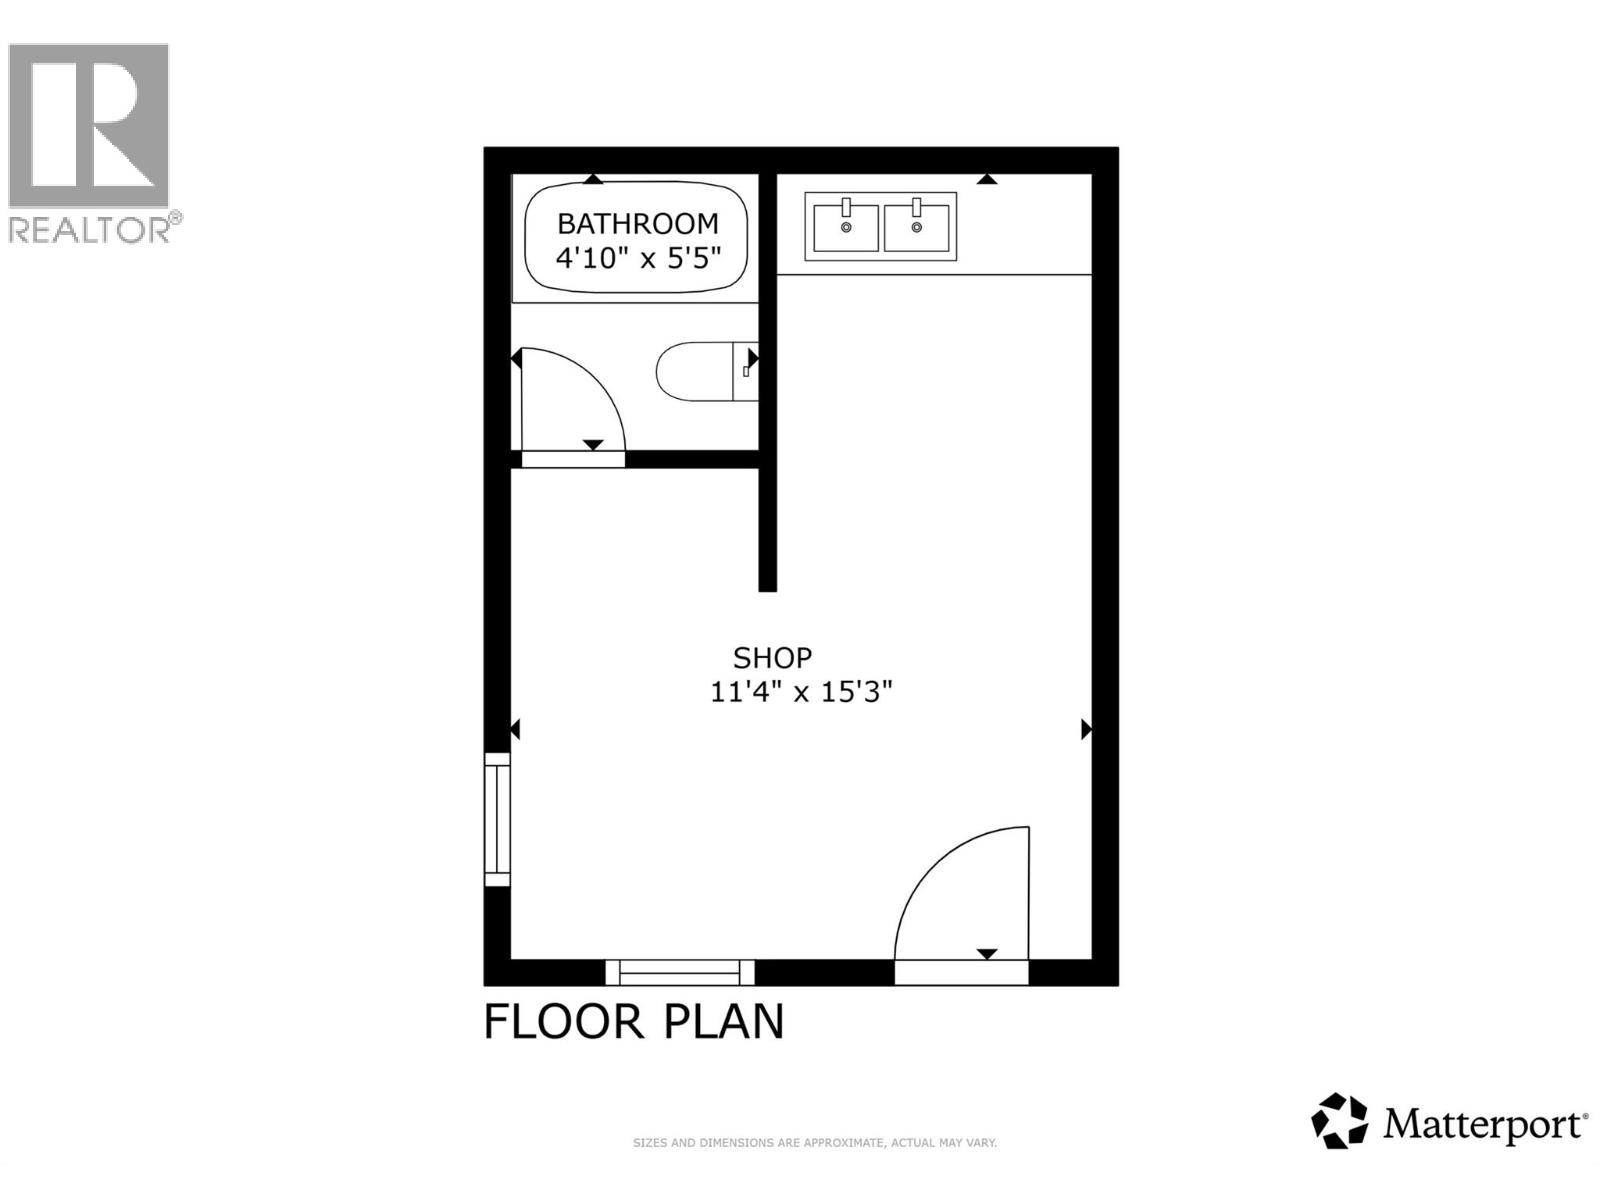
Level Type Length Width Dimensions Second Level Loft 10'8'' x 14'6'' Second Level Bedroom 9'8'' x 15'11'' Second Level 2pc Bathroom 5'0'' x 5'4'' Second Level Bedroom 13'2'' x 11'8'' Second Level Primary Bedroom 11'7'' x 21'10'' Main Level 3pc Bathroom 4'10'' x 5'5'' Main Level Workshop 11'4'' x 15'3'' Main Level Other 11'9'' x 9'4'' Main Level 4pc Bathroom 15'0'' x 11'6'' Main Level Pantry 10'11'' x 3'3'' Main Level Living Room 17'7'' x 11'4'' Main Level Dining Room 9'1'' x 11'4'' Main Level Kitchen 14'1'' x 16'11'' -
Utilities
Your Favourites
No Favourites Found







The trademarks REALTOR®, REALTORS®, and the REALTOR® logo are controlled by The Canadian Real Estate Association (CREA) and identify real estate professionals who are members of CREA. The trademarks MLS®, Multiple Listing Service® and the associated logos are owned by The Canadian Real Estate Association (CREA) and identify the quality of services provided by real estate professionals who are members of CREA. The trademark DDF® is owned by The Canadian Real Estate Association (CREA) and identifies CREA's Data Distribution Facility (DDF®)
October 06 2026 07:44:42
Association of Interior REALTORS®
