7364 L & A Road

Vernon, British Columbia V1B 3S6

  • 7364 L & A Road, Vernon, British Columbia  V1B 3S6 - Photo 1 - 10404188

    $899,900

  • 7364 L & A Road, Vernon, British Columbia  V1B 3S6 - Photo 2 - 10404188

    $899,900

  • 7364 L & A Road, Vernon, British Columbia  V1B 3S6 - Photo 3 - 10404188

    $899,900

  • 7364 L & A Road, Vernon, British Columbia  V1B 3S6 - Photo 4 - 10404188

    $899,900

  • 7364 L & A Road, Vernon, British Columbia  V1B 3S6 - Photo 5 - 10404188

    $899,900

  • 7364 L & A Road, Vernon, British Columbia  V1B 3S6 - Photo 6 - 10404188

    $899,900

  • 7364 L & A Road, Vernon, British Columbia  V1B 3S6 - Photo 7 - 10404188

    $899,900

  • 7364 L & A Road, Vernon, British Columbia  V1B 3S6 - Photo 8 - 10404188

    $899,900

  • 7364 L & A Road, Vernon, British Columbia  V1B 3S6 - Photo 9 - 10404188

    $899,900

  • 7364 L & A Road, Vernon, British Columbia  V1B 3S6 - Photo 10 - 10404188

    $899,900

  • 7364 L & A Road, Vernon, British Columbia  V1B 3S6 - Photo 11 - 10404188

    $899,900

  • 7364 L & A Road, Vernon, British Columbia  V1B 3S6 - Photo 12 - 10404188

    $899,900

  • 7364 L & A Road, Vernon, British Columbia  V1B 3S6 - Photo 13 - 10404188

    $899,900

  • 7364 L & A Road, Vernon, British Columbia  V1B 3S6 - Photo 14 - 10404188

    $899,900

  • 7364 L & A Road, Vernon, British Columbia  V1B 3S6 - Photo 15 - 10404188

    $899,900

  • 7364 L & A Road, Vernon, British Columbia  V1B 3S6 - Photo 16 - 10404188

    $899,900

  • 7364 L & A Road, Vernon, British Columbia  V1B 3S6 - Photo 17 - 10404188

    $899,900

  • 7364 L & A Road, Vernon, British Columbia  V1B 3S6 - Photo 18 - 10404188

    $899,900

  • 7364 L & A Road, Vernon, British Columbia  V1B 3S6 - Photo 19 - 10404188

    $899,900

  • 7364 L & A Road, Vernon, British Columbia  V1B 3S6 - Photo 20 - 10404188

    $899,900

  • 7364 L & A Road, Vernon, British Columbia  V1B 3S6 - Photo 21 - 10404188

    $899,900

  • 7364 L & A Road, Vernon, British Columbia  V1B 3S6 - Photo 22 - 10404188

    $899,900

  • 7364 L & A Road, Vernon, British Columbia  V1B 3S6 - Photo 23 - 10404188

    $899,900

  • 7364 L & A Road, Vernon, British Columbia  V1B 3S6 - Photo 24 - 10404188

    $899,900

  • 7364 L & A Road, Vernon, British Columbia  V1B 3S6 - Photo 25 - 10404188

    $899,900

  • 7364 L & A Road, Vernon, British Columbia  V1B 3S6 - Photo 26 - 10404188

    $899,900

  • 7364 L & A Road, Vernon, British Columbia  V1B 3S6 - Photo 27 - 10404188

    $899,900

  • 7364 L & A Road, Vernon, British Columbia  V1B 3S6 - Photo 28 - 10404188

    $899,900

  • 7364 L & A Road, Vernon, British Columbia  V1B 3S6 - Photo 29 - 10404188

    $899,900

  • 7364 L & A Road, Vernon, British Columbia  V1B 3S6 - Photo 30 - 10404188

    $899,900

  • 7364 L & A Road, Vernon, British Columbia  V1B 3S6 - Photo 31 - 10404188

    $899,900

  • 7364 L & A Road, Vernon, British Columbia  V1B 3S6 - Photo 32 - 10404188

    $899,900

  • 7364 L & A Road, Vernon, British Columbia  V1B 3S6 - Photo 33 - 10404188

    $899,900

  • 7364 L & A Road, Vernon, British Columbia  V1B 3S6 - Photo 34 - 10404188

    $899,900

  • 7364 L & A Road, Vernon, British Columbia  V1B 3S6 - Photo 35 - 10404188

    $899,900

  • 7364 L & A Road, Vernon, British Columbia  V1B 3S6 - Photo 36 - 10404188

    $899,900

  • 7364 L & A Road, Vernon, British Columbia  V1B 3S6 - Photo 37 - 10404188

    $899,900

  • 7364 L & A Road, Vernon, British Columbia  V1B 3S6 - Photo 38 - 10404188

    $899,900

  • 7364 L & A Road, Vernon, British Columbia  V1B 3S6 - Photo 39 - 10404188

    $899,900

  • 7364 L & A Road, Vernon, British Columbia  V1B 3S6 - Photo 40 - 10404188

    $899,900

  • 7364 L & A Road, Vernon, British Columbia  V1B 3S6 - Photo 41 - 10404188

    $899,900

  • 7364 L & A Road, Vernon, British Columbia  V1B 3S6 - Photo 42 - 10404188

    $899,900

  • 7364 L & A Road, Vernon, British Columbia  V1B 3S6 - Photo 43 - 10404188

    $899,900

  • 7364 L & A Road, Vernon, British Columbia  V1B 3S6 - Photo 44 - 10404188

    $899,900

  • 7364 L & A Road, Vernon, British Columbia  V1B 3S6 - Photo 45 - 10404188

    $899,900

  • 7364 L & A Road, Vernon, British Columbia  V1B 3S6 - Photo 46 - 10404188

    $899,900

  • 7364 L & A Road, Vernon, British Columbia  V1B 3S6 - Photo 47 - 10404188

    $899,900

  • 7364 L & A Road, Vernon, British Columbia  V1B 3S6 - Photo 48 - 10404188

    $899,900

  • 7364 L & A Road, Vernon, British Columbia  V1B 3S6 - Photo 49 - 10404188

    $899,900

  • 7364 L & A Road, Vernon, British Columbia  V1B 3S6 - Photo 50 - 10404188

    $899,900

  • 7364 L & A Road, Vernon, British Columbia  V1B 3S6 - Photo 51 - 10404188

    $899,900

  • 7364 L & A Road, Vernon, British Columbia  V1B 3S6 - Photo 52 - 10404188

    $899,900

  • 7364 L & A Road, Vernon, British Columbia  V1B 3S6 - Photo 53 - 10404188

    $899,900

  • 7364 L & A Road, Vernon, British Columbia  V1B 3S6 - Photo 54 - 10404188

    $899,900

  • 7364 L & A Road, Vernon, British Columbia  V1B 3S6 - Photo 55 - 10404188

    $899,900

  • 7364 L & A Road, Vernon, British Columbia  V1B 3S6 - Photo 56 - 10404188

    $899,900

Like this listing?

Contact us for more information


Name


2,352 sqft

4
Beds

2
Baths
Ranch Central Air Conditioning Forced Air, See Remarks

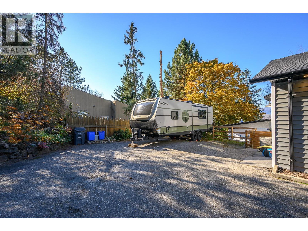
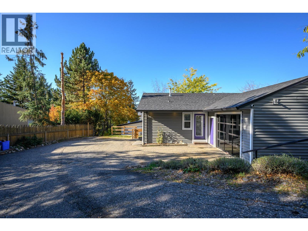
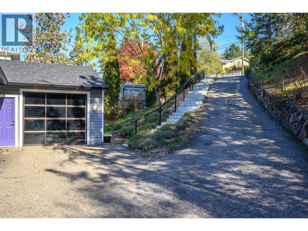
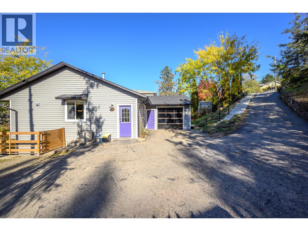
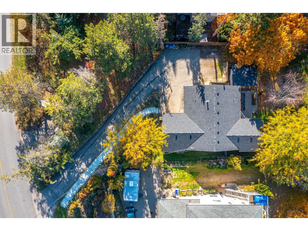
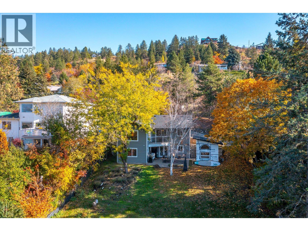
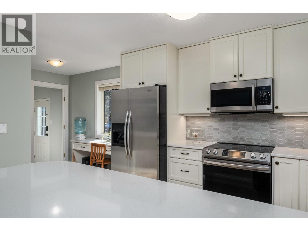
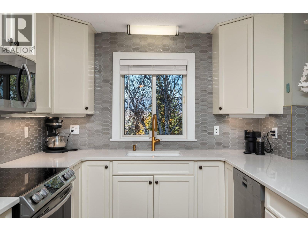
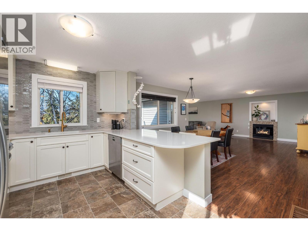
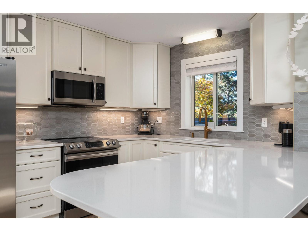
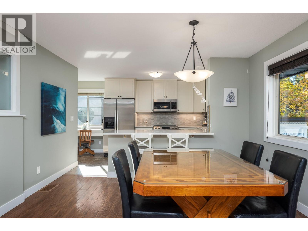
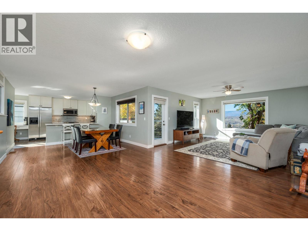
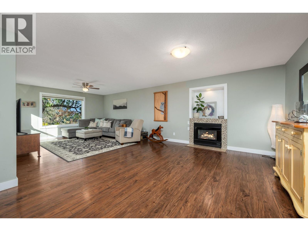
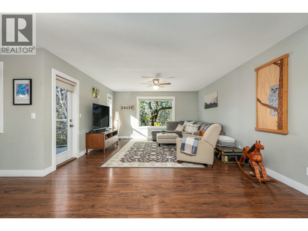
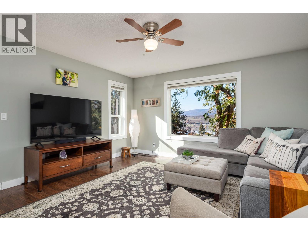
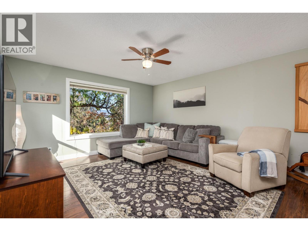
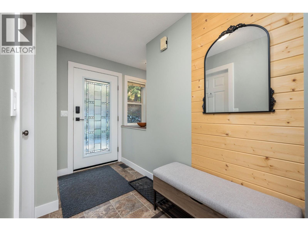
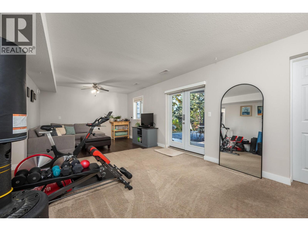
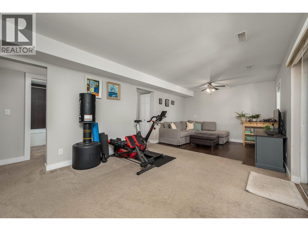
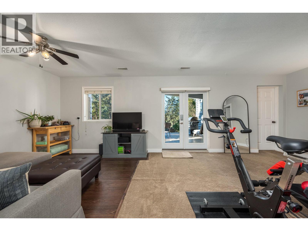
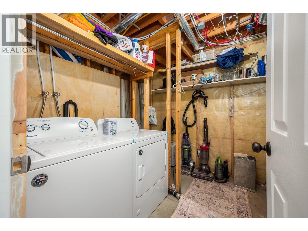
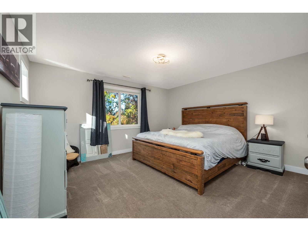
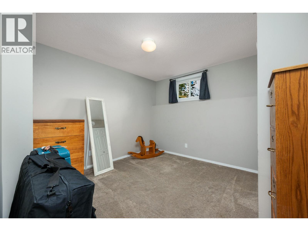
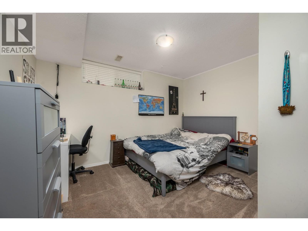
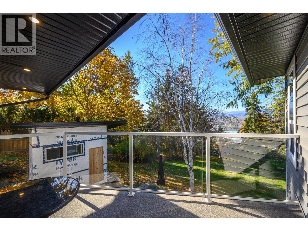
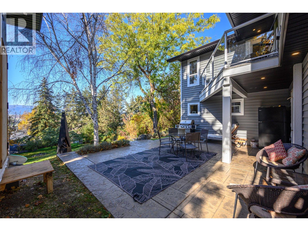
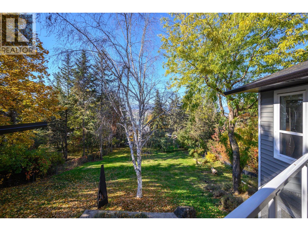
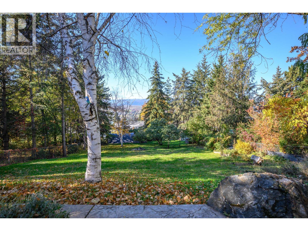
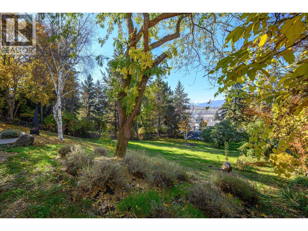
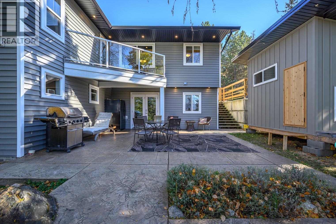
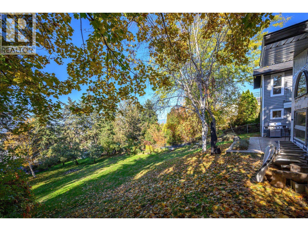
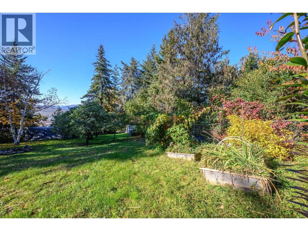
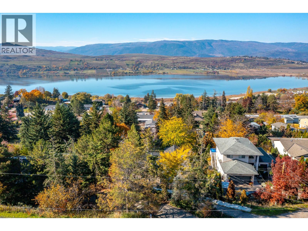
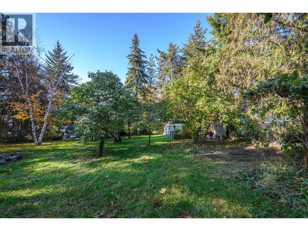
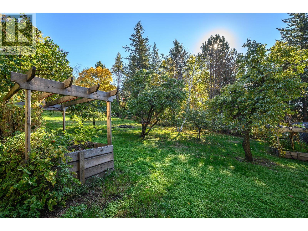
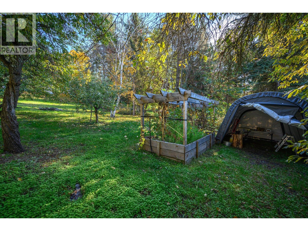
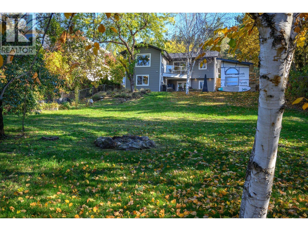
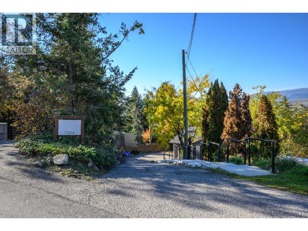
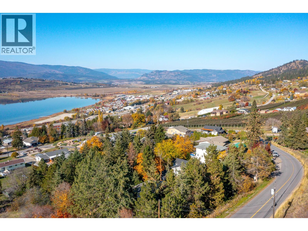
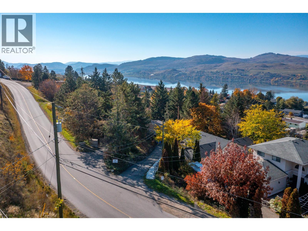
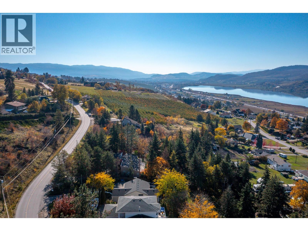
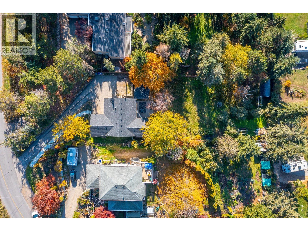
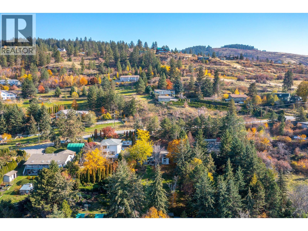
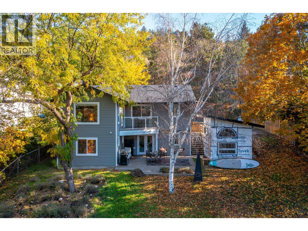
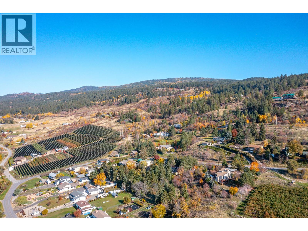
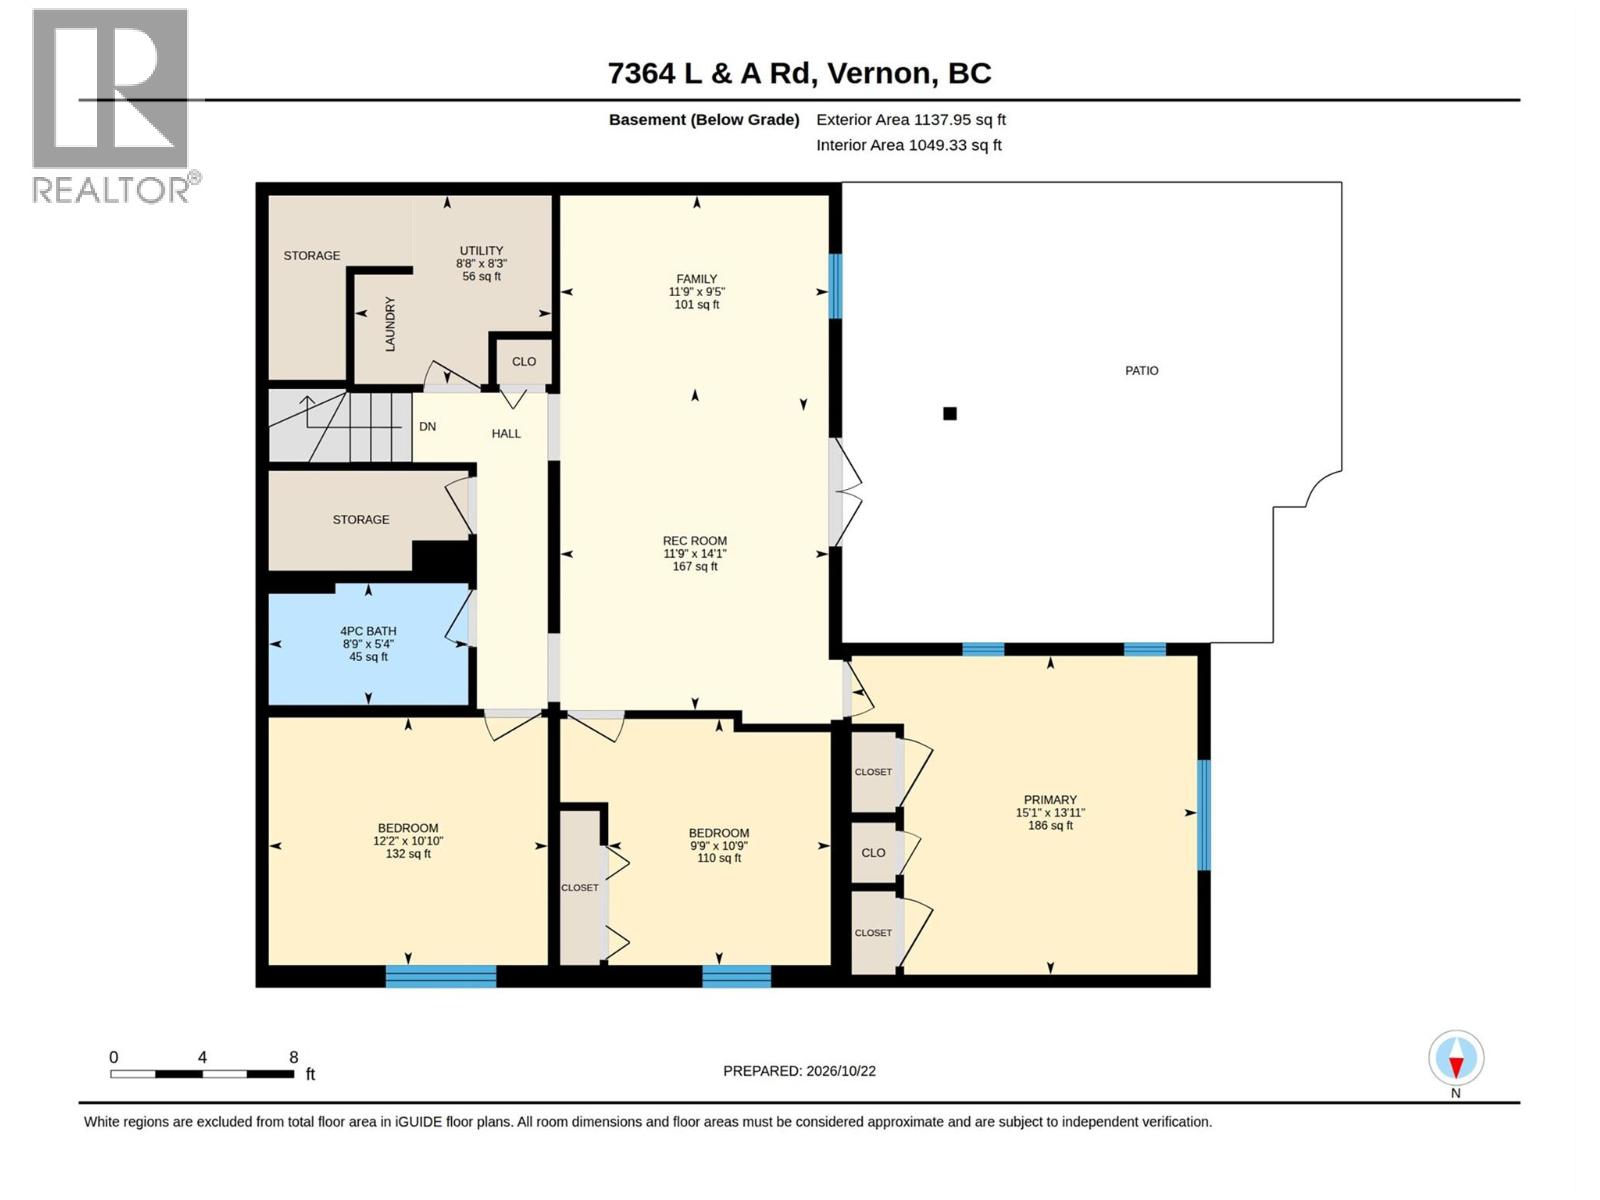
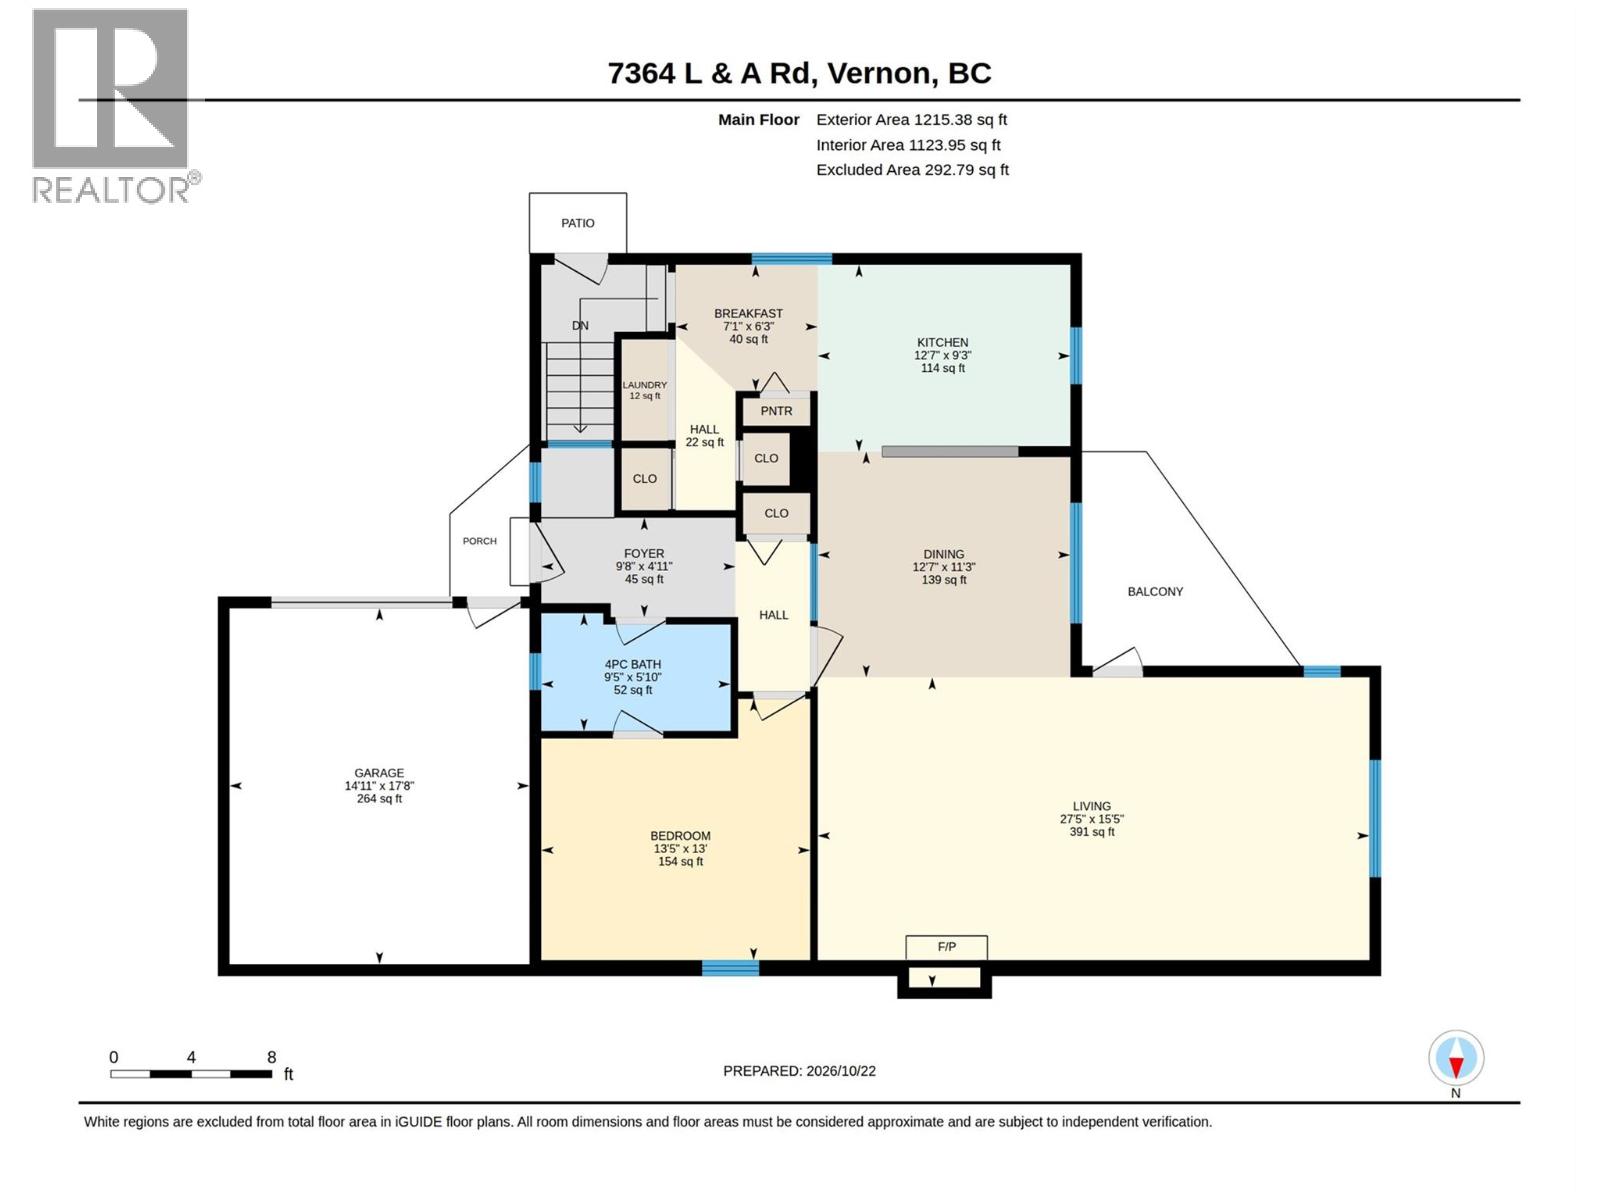
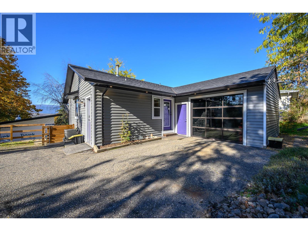
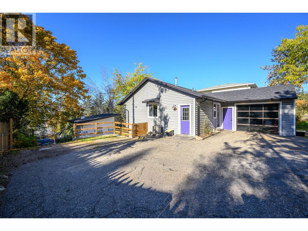
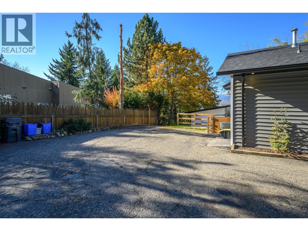
Set on a large 0.4-acre lot in the sought-after North BX neighbourhood, this beautifully updated four-bedroom home combines inviting living spaces with a long list of improvements. The open-concept main floor is centred around a newly updated gourmet kitchen with custom cabinetry, quartz countertops, a stylish backsplash, and new appliances, including a Bosch dishwasher and built-in microwave—an ideal space for cooking, gathering, and entertaining. Downstairs, you’ll find three bedrooms, a recreation room, and a family room with a separate entrance. The former basement suite has been removed, but the existing infrastructure remains for buyers interested in exploring the potential to reinstall a suite. Outside, enjoy a single-car garage, plenty of additional parking, RV parking with a dedicated septic hookup, and an EV charging hookup. Major exterior improvements include vinyl siding, soffits, gutters, roofing, and Smart Trim around the windows. Additional updates include blown-in attic insulation, spray-foam insulation, and new stairs and railing leading from the road. With more than $200,000 in updates, there’s plenty to appreciate throughout. Ask your Realtor for the complete list of improvements and come see what makes this property special. (id:67517)

  • Property Details
    MLS® Number 10404188
    Property Type Single Family
    Neigbourhood North BX
    Features Balcony
    ParkingSpaceTotal 5
    ViewType Mountain View, Valley View
  • Building
    BathroomTotal 2
    BedroomsTotal 4
    Appliances Refrigerator, Dishwasher, Oven - Electric, Microwave, Washer & Dryer
    ArchitecturalStyle Ranch
    ConstructedDate 1993
    ConstructionStyleAttachment Detached
    CoolingType Central Air Conditioning
    ExteriorFinish Vinyl Siding
    HeatingType Forced Air, See Remarks
    RoofMaterial Asphalt Shingle
    RoofStyle Unknown
    StoriesTotal 2
    SizeInterior 2,352 Sqft
    Type House
    UtilityWater Municipal Water
    Additional Parking
  • Land
    Acreage No
    Sewer Septic Tank
    SizeIrregular 0.41
    SizeTotal 0.41 Ac|under 1 Acre
    SizeTotalText 0.41 Ac|under 1 Acre
  • Rooms
    Level Type Dimensions
    Basement Utility Room 8'3'' x 8'8''
    Basement Recreation Room 14'4'' x 11'9''
    Basement Family Room 9'5'' x 11'9''
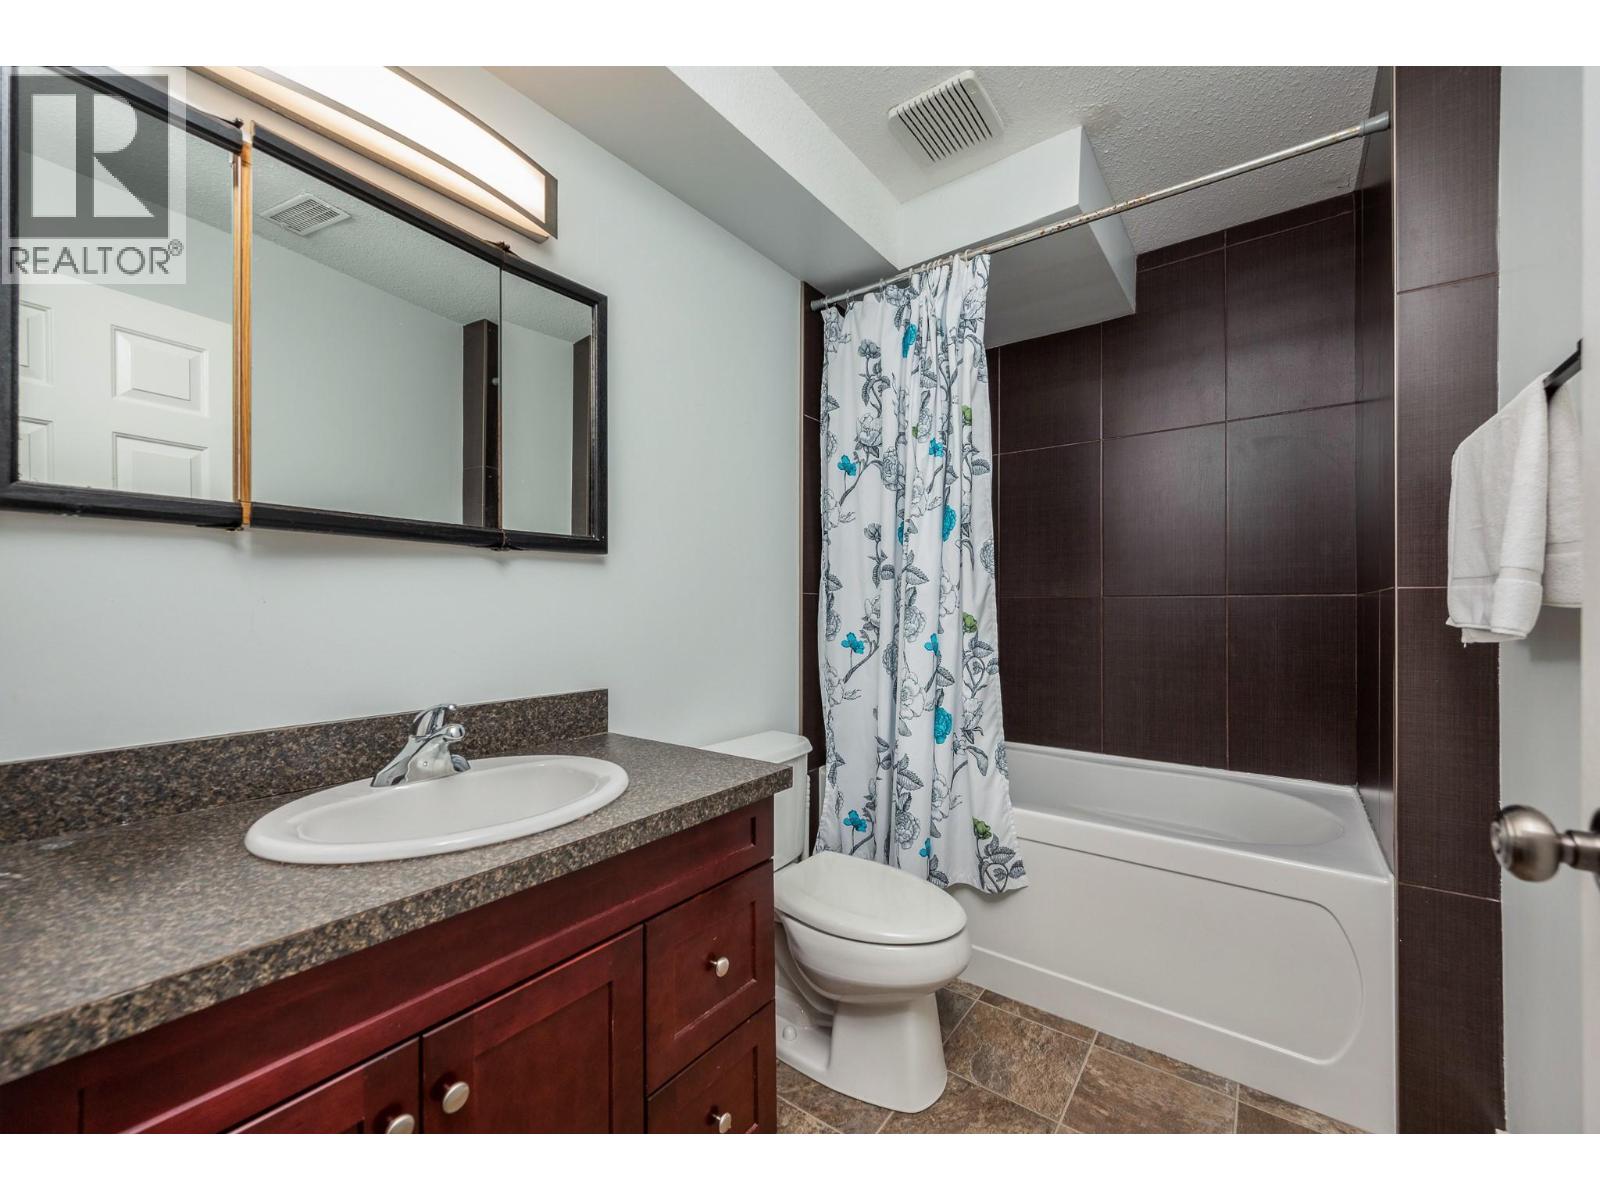
    Basement 4pc Bathroom 5'4'' x 8'9''
    Basement Bedroom 10'9'' x 9'9''
    Basement Bedroom 10'10'' x 12'2''
    Basement Primary Bedroom 13'11'' x 15'1''
    Main Level Other 17'8'' x 14'11''
    Main Level Other 6'3'' x 7'1''
    Main Level Foyer 4'11'' x 9'8''
    Main Level 4pc Bathroom 5'10'' x 9'5''
    Main Level Bedroom 13' x 13'5''
    Main Level Dining Room 11'3'' x 12'7''
    Main Level Kitchen 9'3'' x 12'7''
    Main Level Living Room 15'5'' x 27'5''
  • Utilities