$630,000
Maintenance, Reserve Fund Contributions, Ground Maintenance, Other, See Remarks, Recreation Facilities, Waste Removal
$630.67 Monthly
$630,000
Maintenance, Reserve Fund Contributions, Ground Maintenance, Other, See Remarks, Recreation Facilities, Waste Removal
$630.67 Monthly
$630,000
Maintenance, Reserve Fund Contributions, Ground Maintenance, Other, See Remarks, Recreation Facilities, Waste Removal
$630.67 Monthly
$630,000
Maintenance, Reserve Fund Contributions, Ground Maintenance, Other, See Remarks, Recreation Facilities, Waste Removal
$630.67 Monthly
$630,000
Maintenance, Reserve Fund Contributions, Ground Maintenance, Other, See Remarks, Recreation Facilities, Waste Removal
$630.67 Monthly
$630,000
Maintenance, Reserve Fund Contributions, Ground Maintenance, Other, See Remarks, Recreation Facilities, Waste Removal
$630.67 Monthly
$630,000
Maintenance, Reserve Fund Contributions, Ground Maintenance, Other, See Remarks, Recreation Facilities, Waste Removal
$630.67 Monthly
$630,000
Maintenance, Reserve Fund Contributions, Ground Maintenance, Other, See Remarks, Recreation Facilities, Waste Removal
$630.67 Monthly
$630,000
Maintenance, Reserve Fund Contributions, Ground Maintenance, Other, See Remarks, Recreation Facilities, Waste Removal
$630.67 Monthly
$630,000
Maintenance, Reserve Fund Contributions, Ground Maintenance, Other, See Remarks, Recreation Facilities, Waste Removal
$630.67 Monthly
$630,000
Maintenance, Reserve Fund Contributions, Ground Maintenance, Other, See Remarks, Recreation Facilities, Waste Removal
$630.67 Monthly
$630,000
Maintenance, Reserve Fund Contributions, Ground Maintenance, Other, See Remarks, Recreation Facilities, Waste Removal
$630.67 Monthly
$630,000
Maintenance, Reserve Fund Contributions, Ground Maintenance, Other, See Remarks, Recreation Facilities, Waste Removal
$630.67 Monthly
$630,000
Maintenance, Reserve Fund Contributions, Ground Maintenance, Other, See Remarks, Recreation Facilities, Waste Removal
$630.67 Monthly
$630,000
Maintenance, Reserve Fund Contributions, Ground Maintenance, Other, See Remarks, Recreation Facilities, Waste Removal
$630.67 Monthly
$630,000
Maintenance, Reserve Fund Contributions, Ground Maintenance, Other, See Remarks, Recreation Facilities, Waste Removal
$630.67 Monthly
$630,000
Maintenance, Reserve Fund Contributions, Ground Maintenance, Other, See Remarks, Recreation Facilities, Waste Removal
$630.67 Monthly
$630,000
Maintenance, Reserve Fund Contributions, Ground Maintenance, Other, See Remarks, Recreation Facilities, Waste Removal
$630.67 Monthly
$630,000
Maintenance, Reserve Fund Contributions, Ground Maintenance, Other, See Remarks, Recreation Facilities, Waste Removal
$630.67 Monthly
$630,000
Maintenance, Reserve Fund Contributions, Ground Maintenance, Other, See Remarks, Recreation Facilities, Waste Removal
$630.67 Monthly
$630,000
Maintenance, Reserve Fund Contributions, Ground Maintenance, Other, See Remarks, Recreation Facilities, Waste Removal
$630.67 Monthly
$630,000
Maintenance, Reserve Fund Contributions, Ground Maintenance, Other, See Remarks, Recreation Facilities, Waste Removal
$630.67 Monthly
$630,000
Maintenance, Reserve Fund Contributions, Ground Maintenance, Other, See Remarks, Recreation Facilities, Waste Removal
$630.67 Monthly
$630,000
Maintenance, Reserve Fund Contributions, Ground Maintenance, Other, See Remarks, Recreation Facilities, Waste Removal
$630.67 Monthly
$630,000
Maintenance, Reserve Fund Contributions, Ground Maintenance, Other, See Remarks, Recreation Facilities, Waste Removal
$630.67 Monthly
$630,000
Maintenance, Reserve Fund Contributions, Ground Maintenance, Other, See Remarks, Recreation Facilities, Waste Removal
$630.67 Monthly
$630,000
Maintenance, Reserve Fund Contributions, Ground Maintenance, Other, See Remarks, Recreation Facilities, Waste Removal
$630.67 Monthly
$630,000
Maintenance, Reserve Fund Contributions, Ground Maintenance, Other, See Remarks, Recreation Facilities, Waste Removal
$630.67 Monthly
$630,000
Maintenance, Reserve Fund Contributions, Ground Maintenance, Other, See Remarks, Recreation Facilities, Waste Removal
$630.67 Monthly
$630,000
Maintenance, Reserve Fund Contributions, Ground Maintenance, Other, See Remarks, Recreation Facilities, Waste Removal
$630.67 Monthly
$630,000
Maintenance, Reserve Fund Contributions, Ground Maintenance, Other, See Remarks, Recreation Facilities, Waste Removal
$630.67 Monthly
$630,000
Maintenance, Reserve Fund Contributions, Ground Maintenance, Other, See Remarks, Recreation Facilities, Waste Removal
$630.67 Monthly
$630,000
Maintenance, Reserve Fund Contributions, Ground Maintenance, Other, See Remarks, Recreation Facilities, Waste Removal
$630.67 Monthly
$630,000
Maintenance, Reserve Fund Contributions, Ground Maintenance, Other, See Remarks, Recreation Facilities, Waste Removal
$630.67 Monthly
$630,000
Maintenance, Reserve Fund Contributions, Ground Maintenance, Other, See Remarks, Recreation Facilities, Waste Removal
$630.67 Monthly
$630,000
Maintenance, Reserve Fund Contributions, Ground Maintenance, Other, See Remarks, Recreation Facilities, Waste Removal
$630.67 Monthly
$630,000
Maintenance, Reserve Fund Contributions, Ground Maintenance, Other, See Remarks, Recreation Facilities, Waste Removal
$630.67 Monthly
$630,000
Maintenance, Reserve Fund Contributions, Ground Maintenance, Other, See Remarks, Recreation Facilities, Waste Removal
$630.67 Monthly
$630,000
Maintenance, Reserve Fund Contributions, Ground Maintenance, Other, See Remarks, Recreation Facilities, Waste Removal
$630.67 Monthly
$630,000
Maintenance, Reserve Fund Contributions, Ground Maintenance, Other, See Remarks, Recreation Facilities, Waste Removal
$630.67 Monthly
$630,000
Maintenance, Reserve Fund Contributions, Ground Maintenance, Other, See Remarks, Recreation Facilities, Waste Removal
$630.67 Monthly
$630,000
Maintenance, Reserve Fund Contributions, Ground Maintenance, Other, See Remarks, Recreation Facilities, Waste Removal
$630.67 Monthly
$630,000
Maintenance, Reserve Fund Contributions, Ground Maintenance, Other, See Remarks, Recreation Facilities, Waste Removal
$630.67 Monthly
$630,000
Maintenance, Reserve Fund Contributions, Ground Maintenance, Other, See Remarks, Recreation Facilities, Waste Removal
$630.67 Monthly
$630,000
Maintenance, Reserve Fund Contributions, Ground Maintenance, Other, See Remarks, Recreation Facilities, Waste Removal
$630.67 Monthly
$630,000
Maintenance, Reserve Fund Contributions, Ground Maintenance, Other, See Remarks, Recreation Facilities, Waste Removal
$630.67 Monthly
$630,000
Maintenance, Reserve Fund Contributions, Ground Maintenance, Other, See Remarks, Recreation Facilities, Waste Removal
$630.67 Monthly
$630,000
Maintenance, Reserve Fund Contributions, Ground Maintenance, Other, See Remarks, Recreation Facilities, Waste Removal
$630.67 Monthly
$630,000
Maintenance, Reserve Fund Contributions, Ground Maintenance, Other, See Remarks, Recreation Facilities, Waste Removal
$630.67 Monthly
$630,000
Maintenance, Reserve Fund Contributions, Ground Maintenance, Other, See Remarks, Recreation Facilities, Waste Removal
$630.67 Monthly
$630,000
Maintenance, Reserve Fund Contributions, Ground Maintenance, Other, See Remarks, Recreation Facilities, Waste Removal
$630.67 Monthly
Like this listing?
Contact us for more information


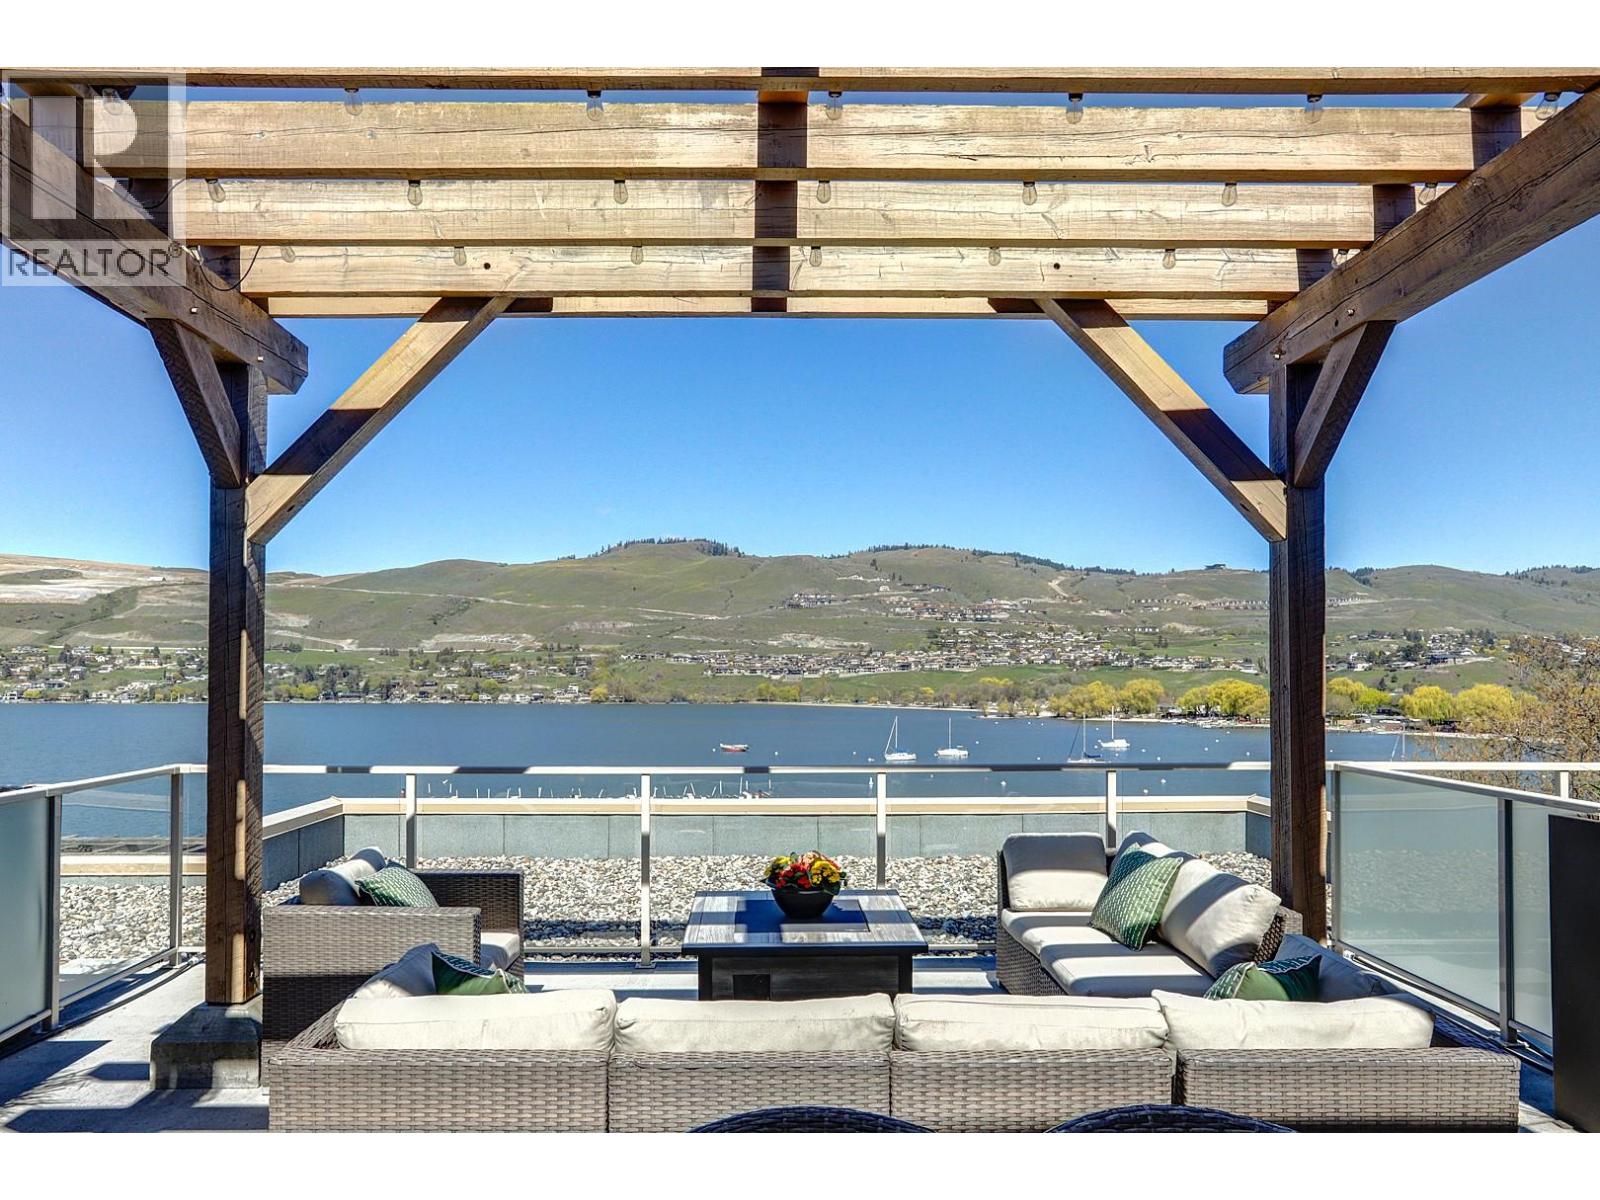
Can you imagine Sipping Every Morning Coffee Lakeside? Welcome to the Ultimate Lakeside Lifestyle at The Strand Lakeside Resort! This Bright and Modern Loft Style with Vaulted Ceilings unit overlooks the Thoughtfully Manicured Courtyard from the Floor to Ceiling Windows in the Great Room and The Stunning Okanagan Lake from the Private Patio in the back. A Seamless Open-Concept design comes Fully Furnished with a Contemporary Flair, it’s move-in ready for you to enjoy the Okanagan Summer or capitalize on the strong demand for Short-Term rentals in the area— also making it a Fantastic Investment Opportunity. The Stylish Kitchen features a Granite Peninsula, perfect for entertaining, The Loft Style Bedroom Features a Soaker Tub with a Lakeview, perfect or melting the daily stress away. This Resort is Situated on 280 feet of pristine Okanagan Lake beach, and Boasts a Heated Pool, Hot Tub, and Private Marina, offering an unparalleled resort-style experience. Heated underground parking and a Storage Locker add ease and convenience. Have a Boat? No problem, Boat Slip #15 included! Don't miss this rare opportunity to own a piece of this Prime Lakefront Resort! (id:67517)
-
Property Details
MLS® Number 10379027 Property Type Single Family Neigbourhood Okanagan Landing Community Name The Strand CommunityFeatures Recreational Facilities, Rentals Allowed ParkingSpaceTotal 1 PoolType Inground Pool, Outdoor Pool, Pool StorageType Storage, Locker ViewType Lake View, Mountain View -
Building
BathroomTotal 2 BedroomsTotal 1 Amenities Recreation Centre, Whirlpool, Storage - Locker Appliances Refrigerator, Dishwasher, Microwave, Washer/dryer Stack-up, Wine Fridge ArchitecturalStyle Other ConstructedDate 2007 CoolingType Heat Pump FireProtection Security, Sprinkler System-fire, Controlled Entry HeatingType Forced Air, Heat Pump RoofMaterial Tar & Gravel,metal RoofStyle Unknown,unknown StoriesTotal 2 SizeInterior 950 Sqft Type Apartment UtilityWater Community Water User's Utility Underground 1 -
Land
Acreage No Sewer Municipal Sewage System SizeTotalText Under 1 Acre -
Rooms
Level Type Length Width Dimensions Second Level Full Ensuite Bathroom 4'6'' x 7'10'' Second Level Primary Bedroom 11' x 11'11'' Main Level Den 5'8'' x 7'11'' Main Level Full Bathroom 4'10'' x 8'2'' Main Level Kitchen 12'6'' x 8'1'' Main Level Dining Room 8'1'' x 9'6'' Main Level Living Room 11'3'' x 13' -
Utilities
Your Favourites
No Favourites Found







The trademarks REALTOR®, REALTORS®, and the REALTOR® logo are controlled by The Canadian Real Estate Association (CREA) and identify real estate professionals who are members of CREA. The trademarks MLS®, Multiple Listing Service® and the associated logos are owned by The Canadian Real Estate Association (CREA) and identify the quality of services provided by real estate professionals who are members of CREA. The trademark DDF® is owned by The Canadian Real Estate Association (CREA) and identifies CREA's Data Distribution Facility (DDF®)
September 16 2026 09:49:37
Association of Interior REALTORS®
