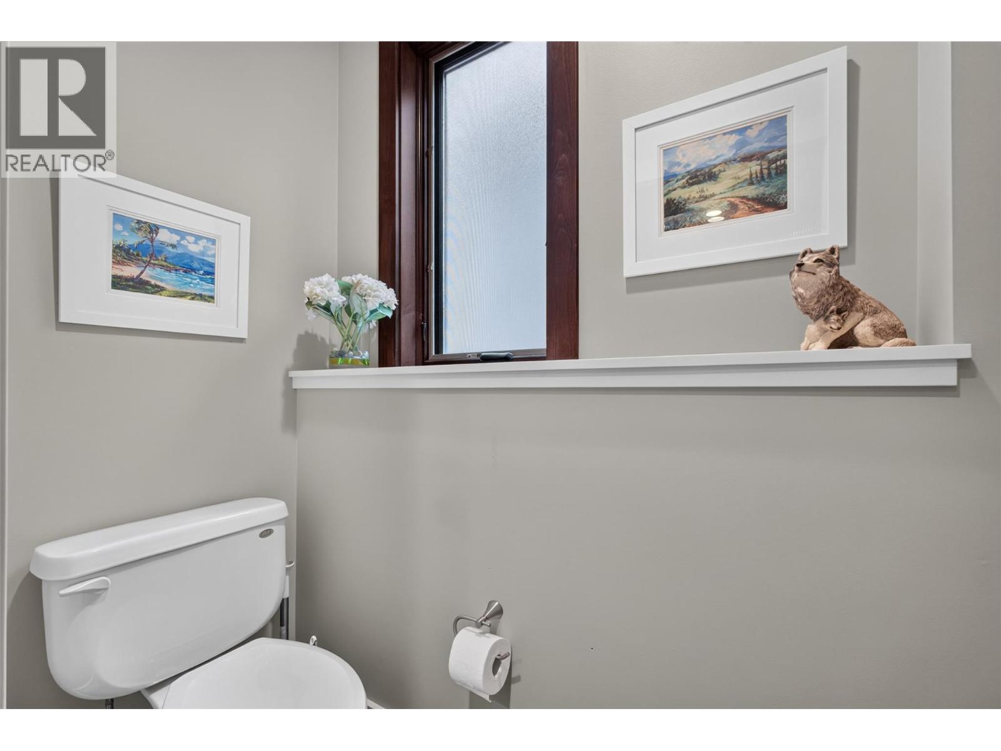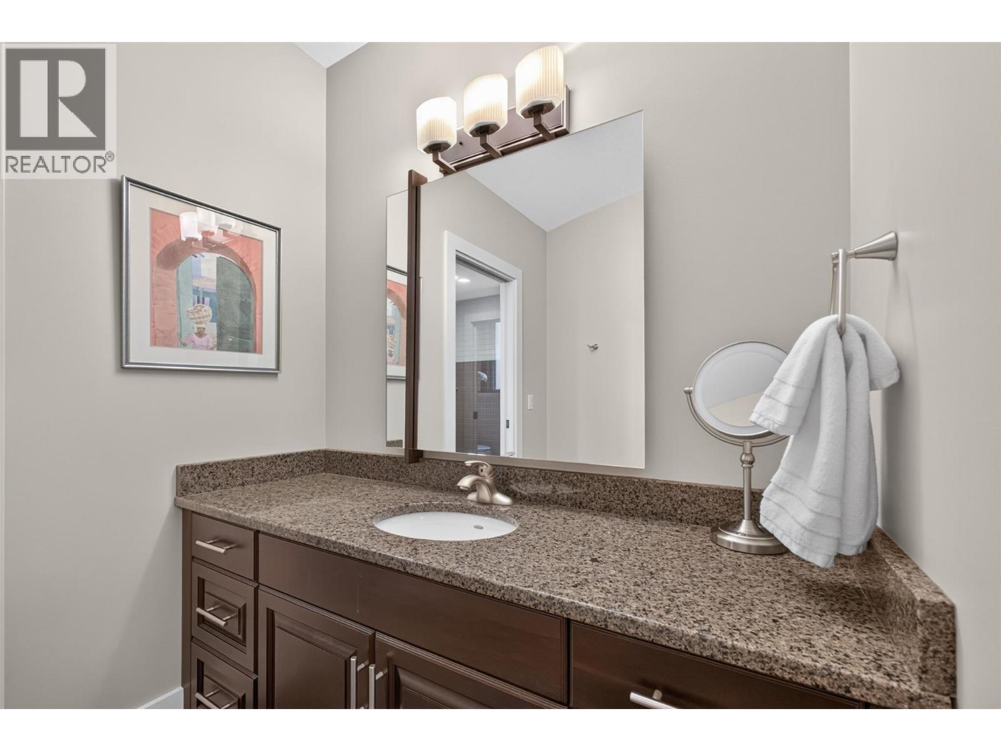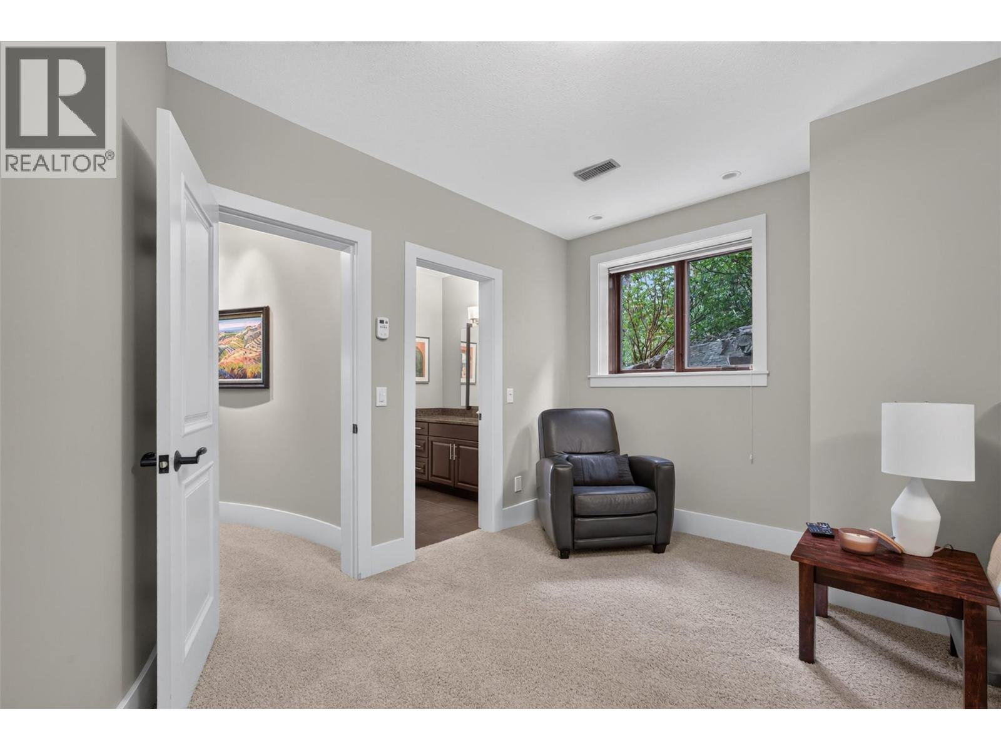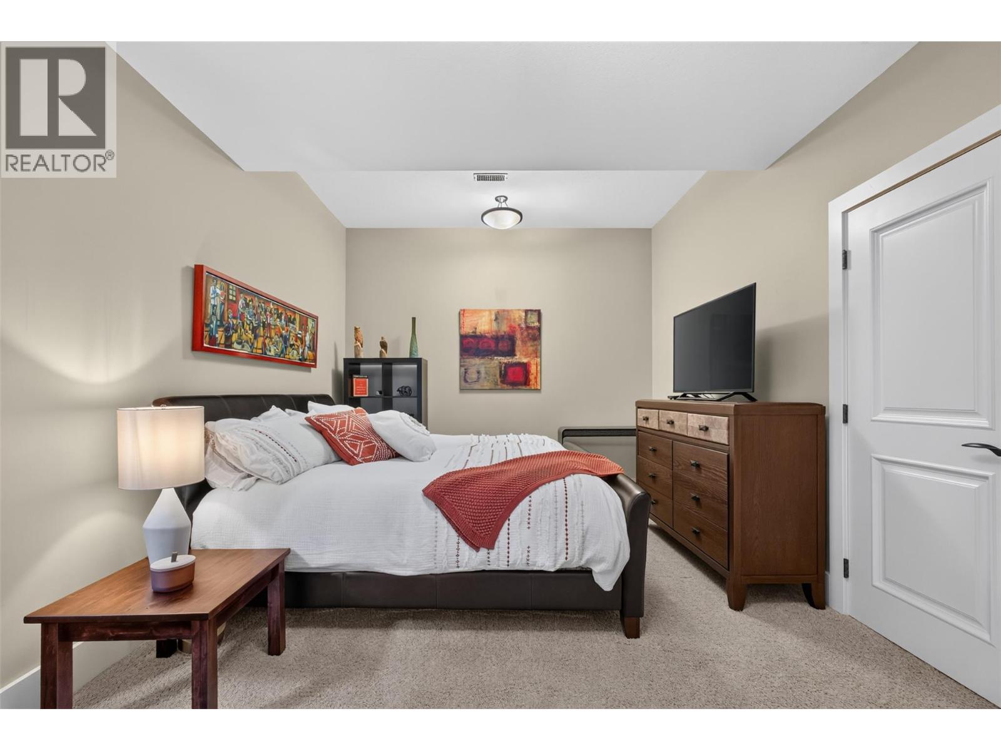
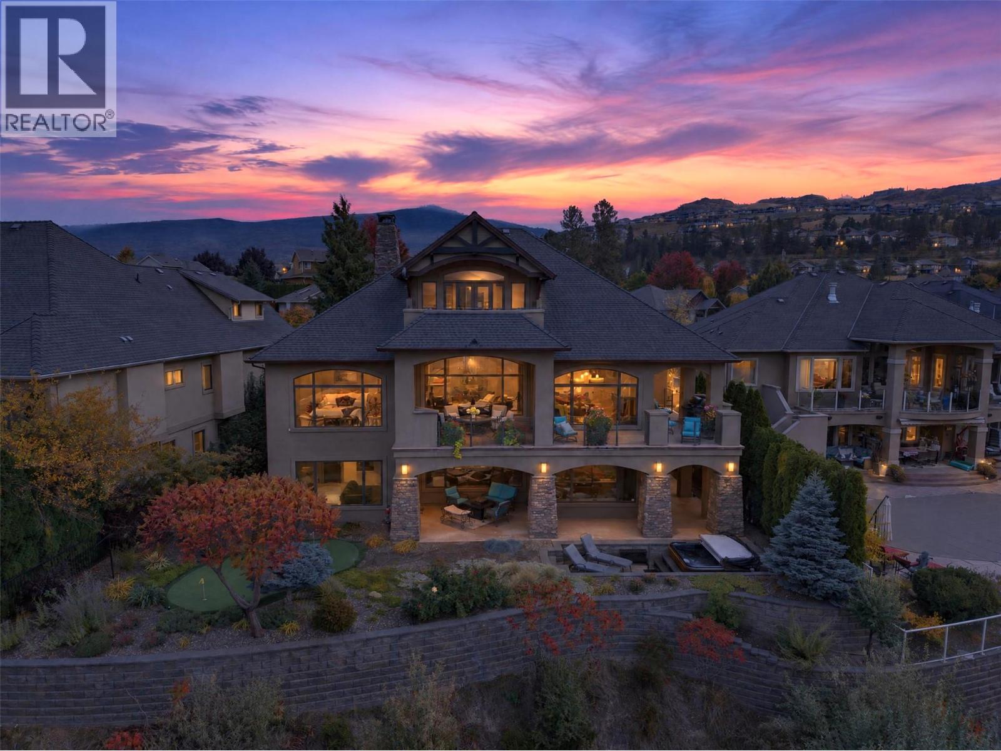
734 Marin Crescent

Kelowna, British Columbia V1W 5C8

  • 734 Marin Crescent, Kelowna, British Columbia  V1W 5C8 - Photo 1 - 10400838

    $2,300,000

  • 734 Marin Crescent, Kelowna, British Columbia  V1W 5C8 - Photo 2 - 10400838

    $2,300,000

  • 734 Marin Crescent, Kelowna, British Columbia  V1W 5C8 - Photo 3 - 10400838

    $2,300,000

  • 734 Marin Crescent, Kelowna, British Columbia  V1W 5C8 - Photo 4 - 10400838

    $2,300,000

  • 734 Marin Crescent, Kelowna, British Columbia  V1W 5C8 - Photo 5 - 10400838

    $2,300,000

  • 734 Marin Crescent, Kelowna, British Columbia  V1W 5C8 - Photo 6 - 10400838

    $2,300,000

  • 734 Marin Crescent, Kelowna, British Columbia  V1W 5C8 - Photo 7 - 10400838

    $2,300,000

  • 734 Marin Crescent, Kelowna, British Columbia  V1W 5C8 - Photo 8 - 10400838

    $2,300,000

  • 734 Marin Crescent, Kelowna, British Columbia  V1W 5C8 - Photo 9 - 10400838

    $2,300,000

  • 734 Marin Crescent, Kelowna, British Columbia  V1W 5C8 - Photo 10 - 10400838

    $2,300,000

  • 734 Marin Crescent, Kelowna, British Columbia  V1W 5C8 - Photo 11 - 10400838

    $2,300,000

  • 734 Marin Crescent, Kelowna, British Columbia  V1W 5C8 - Photo 12 - 10400838

    $2,300,000

  • 734 Marin Crescent, Kelowna, British Columbia  V1W 5C8 - Photo 13 - 10400838

    $2,300,000

  • 734 Marin Crescent, Kelowna, British Columbia  V1W 5C8 - Photo 14 - 10400838

    $2,300,000

  • 734 Marin Crescent, Kelowna, British Columbia  V1W 5C8 - Photo 15 - 10400838

    $2,300,000

  • 734 Marin Crescent, Kelowna, British Columbia  V1W 5C8 - Photo 16 - 10400838

    $2,300,000

  • 734 Marin Crescent, Kelowna, British Columbia  V1W 5C8 - Photo 17 - 10400838

    $2,300,000

  • 734 Marin Crescent, Kelowna, British Columbia  V1W 5C8 - Photo 18 - 10400838

    $2,300,000

  • 734 Marin Crescent, Kelowna, British Columbia  V1W 5C8 - Photo 19 - 10400838

    $2,300,000

  • 734 Marin Crescent, Kelowna, British Columbia  V1W 5C8 - Photo 20 - 10400838

    $2,300,000

  • 734 Marin Crescent, Kelowna, British Columbia  V1W 5C8 - Photo 21 - 10400838

    $2,300,000

  • 734 Marin Crescent, Kelowna, British Columbia  V1W 5C8 - Photo 22 - 10400838

    $2,300,000

  • 734 Marin Crescent, Kelowna, British Columbia  V1W 5C8 - Photo 23 - 10400838

    $2,300,000

  • 734 Marin Crescent, Kelowna, British Columbia  V1W 5C8 - Photo 24 - 10400838

    $2,300,000

  • 734 Marin Crescent, Kelowna, British Columbia  V1W 5C8 - Photo 25 - 10400838

    $2,300,000

  • 734 Marin Crescent, Kelowna, British Columbia  V1W 5C8 - Photo 26 - 10400838

    $2,300,000

  • 734 Marin Crescent, Kelowna, British Columbia  V1W 5C8 - Photo 27 - 10400838

    $2,300,000

  • 734 Marin Crescent, Kelowna, British Columbia  V1W 5C8 - Photo 28 - 10400838

    $2,300,000

  • 734 Marin Crescent, Kelowna, British Columbia  V1W 5C8 - Photo 29 - 10400838

    $2,300,000

  • 734 Marin Crescent, Kelowna, British Columbia  V1W 5C8 - Photo 30 - 10400838

    $2,300,000

  • 734 Marin Crescent, Kelowna, British Columbia  V1W 5C8 - Photo 31 - 10400838

    $2,300,000

  • 734 Marin Crescent, Kelowna, British Columbia  V1W 5C8 - Photo 32 - 10400838

    $2,300,000

  • 734 Marin Crescent, Kelowna, British Columbia  V1W 5C8 - Photo 33 - 10400838

    $2,300,000

  • 734 Marin Crescent, Kelowna, British Columbia  V1W 5C8 - Photo 34 - 10400838

    $2,300,000

  • 734 Marin Crescent, Kelowna, British Columbia  V1W 5C8 - Photo 35 - 10400838

    $2,300,000

  • 734 Marin Crescent, Kelowna, British Columbia  V1W 5C8 - Photo 36 - 10400838

    $2,300,000

  • 734 Marin Crescent, Kelowna, British Columbia  V1W 5C8 - Photo 37 - 10400838

    $2,300,000

  • 734 Marin Crescent, Kelowna, British Columbia  V1W 5C8 - Photo 38 - 10400838

    $2,300,000

  • 734 Marin Crescent, Kelowna, British Columbia  V1W 5C8 - Photo 39 - 10400838

    $2,300,000

  • 734 Marin Crescent, Kelowna, British Columbia  V1W 5C8 - Photo 40 - 10400838

    $2,300,000

  • 734 Marin Crescent, Kelowna, British Columbia  V1W 5C8 - Photo 41 - 10400838

    $2,300,000

  • 734 Marin Crescent, Kelowna, British Columbia  V1W 5C8 - Photo 42 - 10400838

    $2,300,000

  • 734 Marin Crescent, Kelowna, British Columbia  V1W 5C8 - Photo 43 - 10400838

    $2,300,000

  • 734 Marin Crescent, Kelowna, British Columbia  V1W 5C8 - Photo 44 - 10400838

    $2,300,000

  • 734 Marin Crescent, Kelowna, British Columbia  V1W 5C8 - Photo 45 - 10400838

    $2,300,000

  • 734 Marin Crescent, Kelowna, British Columbia  V1W 5C8 - Photo 46 - 10400838

    $2,300,000

  • 734 Marin Crescent, Kelowna, British Columbia  V1W 5C8 - Photo 47 - 10400838

    $2,300,000

  • 734 Marin Crescent, Kelowna, British Columbia  V1W 5C8 - Photo 48 - 10400838

    $2,300,000

  • 734 Marin Crescent, Kelowna, British Columbia  V1W 5C8 - Photo 49 - 10400838

    $2,300,000

  • 734 Marin Crescent, Kelowna, British Columbia  V1W 5C8 - Photo 50 - 10400838

    $2,300,000

  • 734 Marin Crescent, Kelowna, British Columbia  V1W 5C8 - Photo 51 - 10400838

    $2,300,000

  • 734 Marin Crescent, Kelowna, British Columbia  V1W 5C8 - Photo 52 - 10400838

    $2,300,000

  • 734 Marin Crescent, Kelowna, British Columbia  V1W 5C8 - Photo 53 - 10400838

    $2,300,000

  • 734 Marin Crescent, Kelowna, British Columbia  V1W 5C8 - Photo 54 - 10400838

    $2,300,000

  • 734 Marin Crescent, Kelowna, British Columbia  V1W 5C8 - Photo 55 - 10400838

    $2,300,000

  • 734 Marin Crescent, Kelowna, British Columbia  V1W 5C8 - Photo 56 - 10400838

    $2,300,000

  • 734 Marin Crescent, Kelowna, British Columbia  V1W 5C8 - Photo 57 - 10400838

    $2,300,000

  • 734 Marin Crescent, Kelowna, British Columbia  V1W 5C8 - Photo 58 - 10400838

    $2,300,000

  • 734 Marin Crescent, Kelowna, British Columbia  V1W 5C8 - Photo 59 - 10400838

    $2,300,000

  • 734 Marin Crescent, Kelowna, British Columbia  V1W 5C8 - Photo 60 - 10400838

    $2,300,000

  • 734 Marin Crescent, Kelowna, British Columbia  V1W 5C8 - Photo 61 - 10400838

    $2,300,000

  • 734 Marin Crescent, Kelowna, British Columbia  V1W 5C8 - Photo 62 - 10400838

    $2,300,000

  • 734 Marin Crescent, Kelowna, British Columbia  V1W 5C8 - Photo 63 - 10400838

    $2,300,000

  • 734 Marin Crescent, Kelowna, British Columbia  V1W 5C8 - Photo 64 - 10400838

    $2,300,000

  • 734 Marin Crescent, Kelowna, British Columbia  V1W 5C8 - Photo 65 - 10400838

    $2,300,000

  • 734 Marin Crescent, Kelowna, British Columbia  V1W 5C8 - Photo 66 - 10400838

    $2,300,000

  • 734 Marin Crescent, Kelowna, British Columbia  V1W 5C8 - Photo 67 - 10400838

    $2,300,000

  • 734 Marin Crescent, Kelowna, British Columbia  V1W 5C8 - Photo 68 - 10400838

    $2,300,000

  • 734 Marin Crescent, Kelowna, British Columbia  V1W 5C8 - Photo 69 - 10400838

    $2,300,000

  • 734 Marin Crescent, Kelowna, British Columbia  V1W 5C8 - Photo 70 - 10400838

    $2,300,000

  • 734 Marin Crescent, Kelowna, British Columbia  V1W 5C8 - Photo 71 - 10400838

    $2,300,000

  • 734 Marin Crescent, Kelowna, British Columbia  V1W 5C8 - Photo 72 - 10400838

    $2,300,000

  • 734 Marin Crescent, Kelowna, British Columbia  V1W 5C8 - Photo 73 - 10400838

    $2,300,000

  • 734 Marin Crescent, Kelowna, British Columbia  V1W 5C8 - Photo 74 - 10400838

    $2,300,000

  • 734 Marin Crescent, Kelowna, British Columbia  V1W 5C8 - Photo 75 - 10400838

    $2,300,000

  • 734 Marin Crescent, Kelowna, British Columbia  V1W 5C8 - Photo 76 - 10400838

    $2,300,000

  • 734 Marin Crescent, Kelowna, British Columbia  V1W 5C8 - Photo 77 - 10400838

    $2,300,000

  • 734 Marin Crescent, Kelowna, British Columbia  V1W 5C8 - Photo 78 - 10400838

    $2,300,000

  • 734 Marin Crescent, Kelowna, British Columbia  V1W 5C8 - Photo 79 - 10400838

    $2,300,000

  • 734 Marin Crescent, Kelowna, British Columbia  V1W 5C8 - Photo 80 - 10400838

    $2,300,000

  • 734 Marin Crescent, Kelowna, British Columbia  V1W 5C8 - Photo 81 - 10400838

    $2,300,000

  • 734 Marin Crescent, Kelowna, British Columbia  V1W 5C8 - Photo 82 - 10400838

    $2,300,000

  • 734 Marin Crescent, Kelowna, British Columbia  V1W 5C8 - Photo 83 - 10400838

    $2,300,000

  • 734 Marin Crescent, Kelowna, British Columbia  V1W 5C8 - Photo 84 - 10400838

    $2,300,000

  • 734 Marin Crescent, Kelowna, British Columbia  V1W 5C8 - Photo 85 - 10400838

    $2,300,000

Like this listing?

Contact us for more information


Name


5,582 sqft

5
Beds

5
Baths
Ranch, Multi-Level Fireplace Central Air Conditioning Forced Air, See Remarks Landscaped, Underground Sprinkler

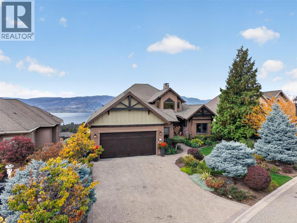
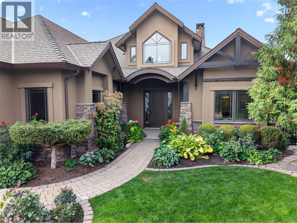
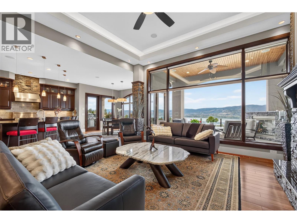
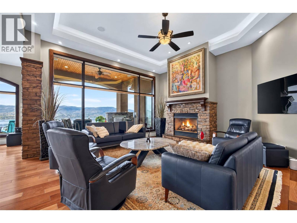
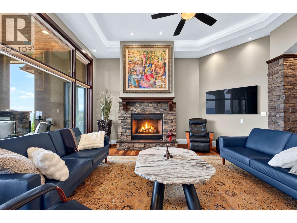
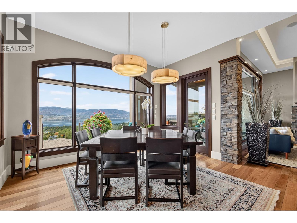
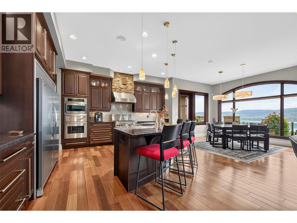
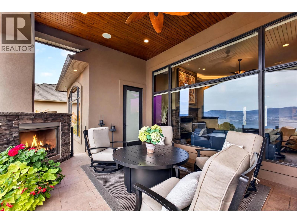
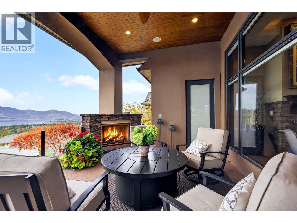
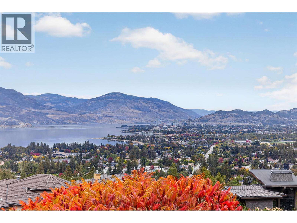
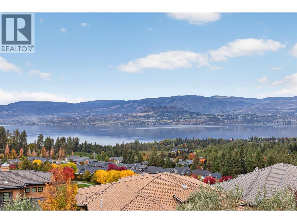
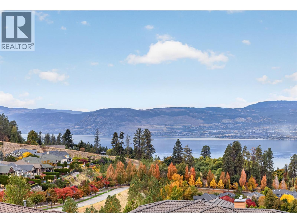
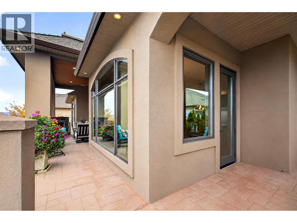
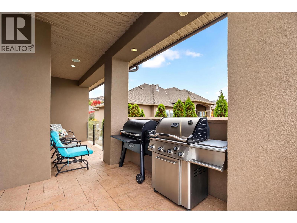
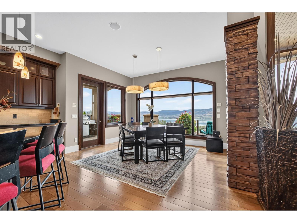
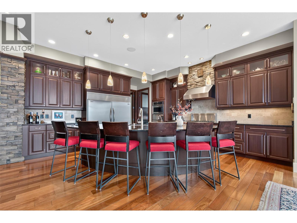
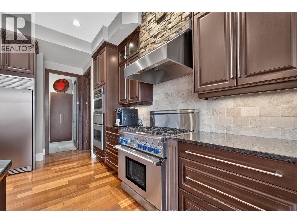
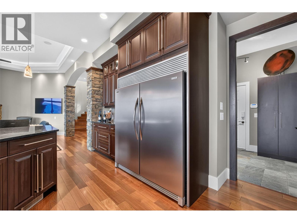
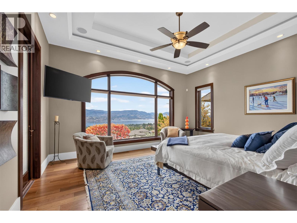
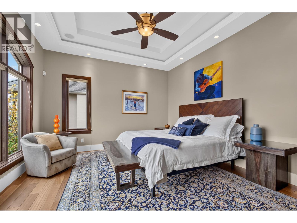
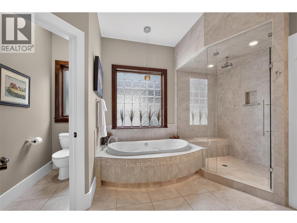
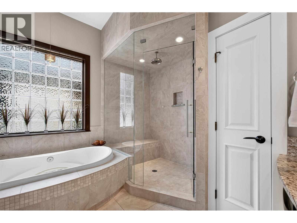
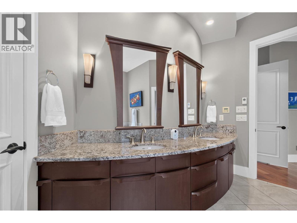
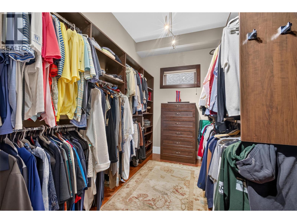
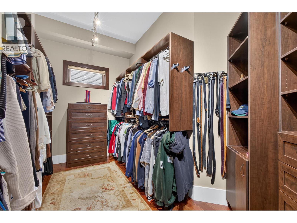
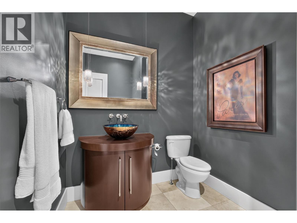
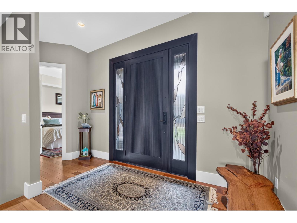
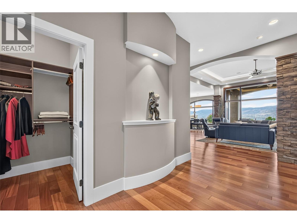
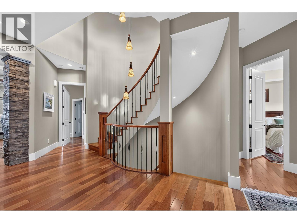
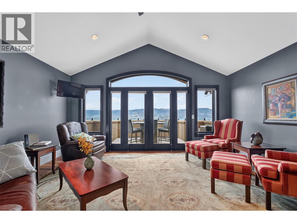
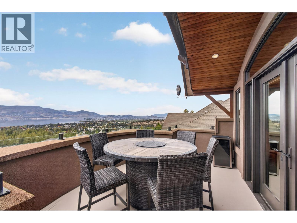
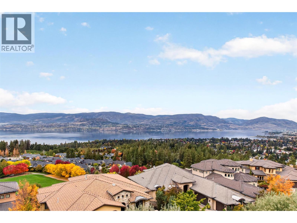
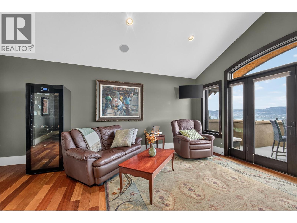
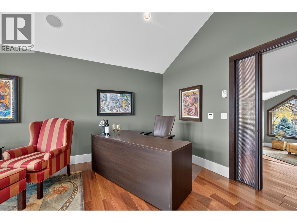
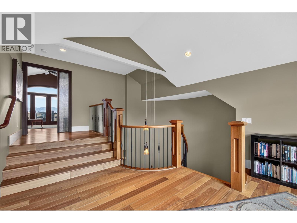
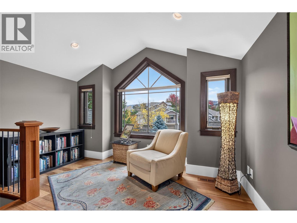
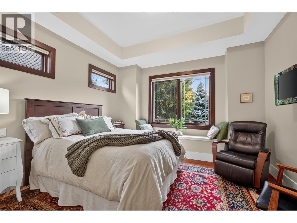
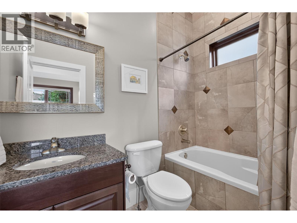
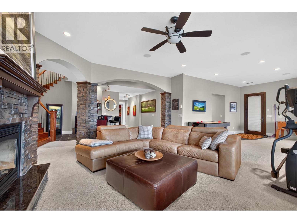
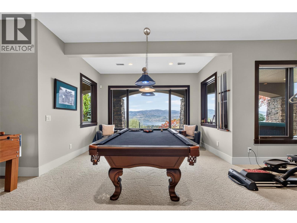
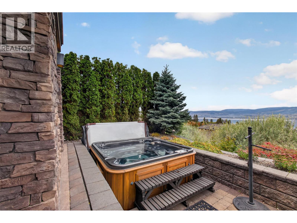
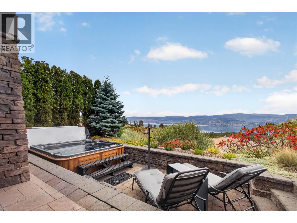
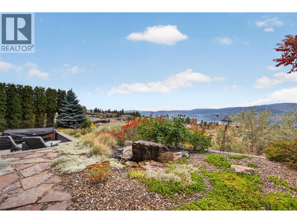
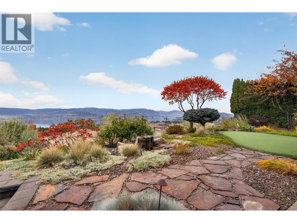
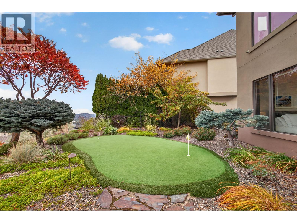
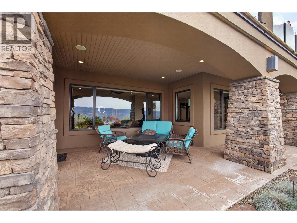
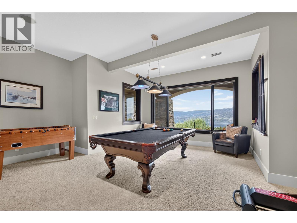
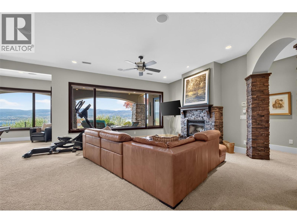
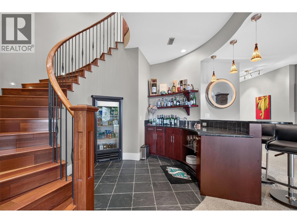
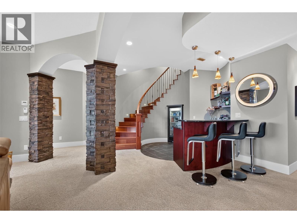
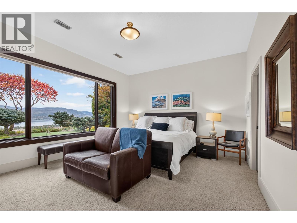
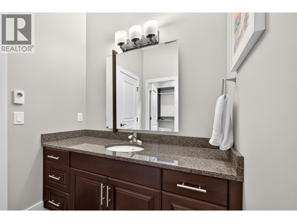
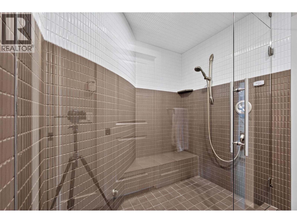
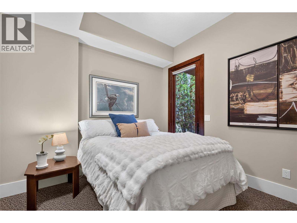
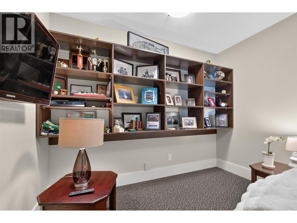
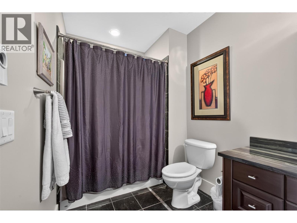
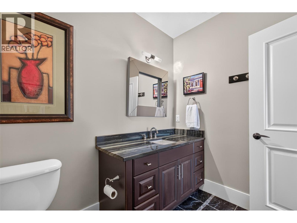
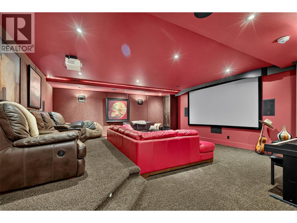
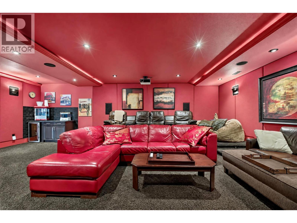
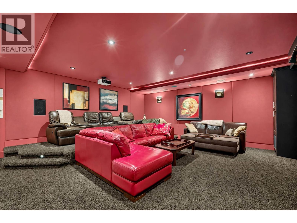
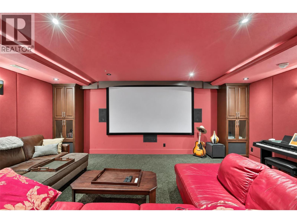
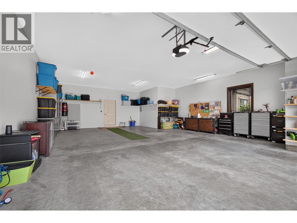
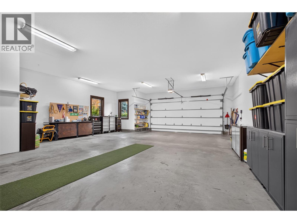
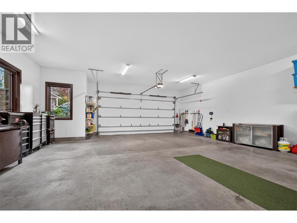
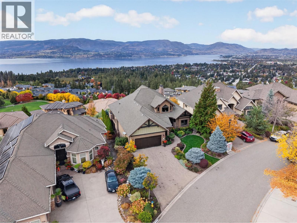
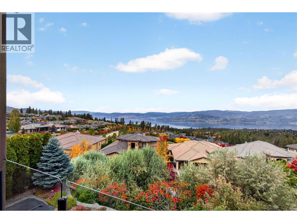
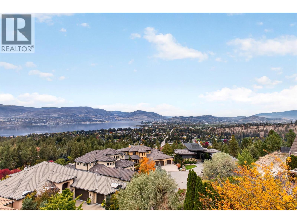
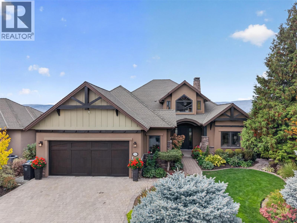
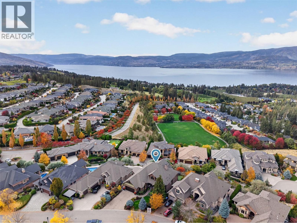
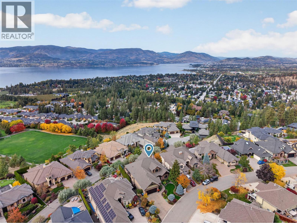
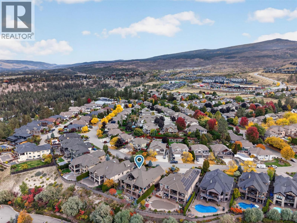
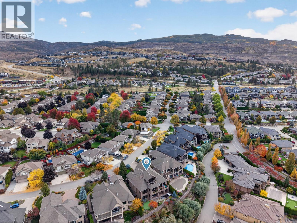
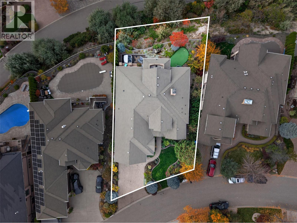
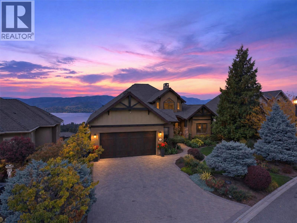
A DISTINCTIVE UPPER MISSION ESTATE, FRAMED BY PANORAMIC LAKE VIEWS. Set against an extraordinary Okanagan backdrop, this executive residence offers a rare sense of scale & privacy. Thoughtfully designed, the home captures views from Peachland to Bear Creek across all three levels. Recently painted, the interiors feel bright, refined & impeccably maintained. The living spaces are anchored by a striking great room & sophisticated kitchen with high-end appliances and an oversized island seating six. The main-level primary suite offers a spa-inspired ensuite, steam shower & patio access. Designed for entertaining, a massive terrace with a fireplace sets the scene for sunset gatherings, while the lower level offers a private entertainment area with a wet bar, theatre room & expansive recreation area. A putting green, hot tub & tranquil water feature create a resort-like outdoor setting. The top floor features a vaulted bonus room that could serve as an inspiring executive office, a studio or a stylish retreat with a fantastic patio. Control4 automation, integrated speakers, manicured low-maintenance landscaping & an impressive 4-car garage with two deep bays complete the offering. Just minutes from the new Upper Mission Shopping Centre, schools, hiking trails and the beach, this is a rare combination of scale, sophistication & easy access to everyday amenities. An exceptional residence for those who value craftsmanship & a level of living that feels genuinely considered. (id:67517)

  • Property Details
    MLS® Number 10400838
    Property Type Single Family
    Neigbourhood Upper Mission
    AmenitiesNearBy Public Transit, Park, Recreation, Schools, Shopping
    Features Central Island, Balcony, Two Balconies
    ParkingSpaceTotal 6
    ViewType City View, Lake View, Mountain View, Valley View, View Of Water, View (panoramic)
  • Building
    BathroomTotal 5
    BedroomsTotal 5
    Appliances Refrigerator, Dishwasher, Dryer, Freezer, Range - Gas, Microwave, See Remarks, Hood Fan, Washer, Wine Fridge, Oven - Built-in
    ArchitecturalStyle Ranch, Multi-level
    ConstructedDate 2006
    ConstructionStyleAttachment Detached
    ConstructionStyleSplitLevel Other
    CoolingType Central Air Conditioning
    ExteriorFinish Stone, Stucco
    FireplaceFuel Gas
    FireplacePresent Yes
    FireplaceTotal 3
    FireplaceType Unknown
    FlooringType Carpeted, Hardwood, Tile
    HalfBathTotal 1
    HeatingType Forced Air, See Remarks
    RoofMaterial Asphalt Shingle
    RoofStyle Unknown
    StoriesTotal 3
    SizeInterior 5,582 Sqft
    Type House
    UtilityWater Municipal Water
    Additional Parking
    Attached Garage 4
  • Land
    AccessType Easy Access
    Acreage No
    LandAmenities Public Transit, Park, Recreation, Schools, Shopping
    LandscapeFeatures Landscaped, Underground Sprinkler
    Sewer Municipal Sewage System
    SizeIrregular 0.24
    SizeTotal 0.24 Ac|under 1 Acre
    SizeTotalText 0.24 Ac|under 1 Acre
  • Rooms
    Level Type Dimensions
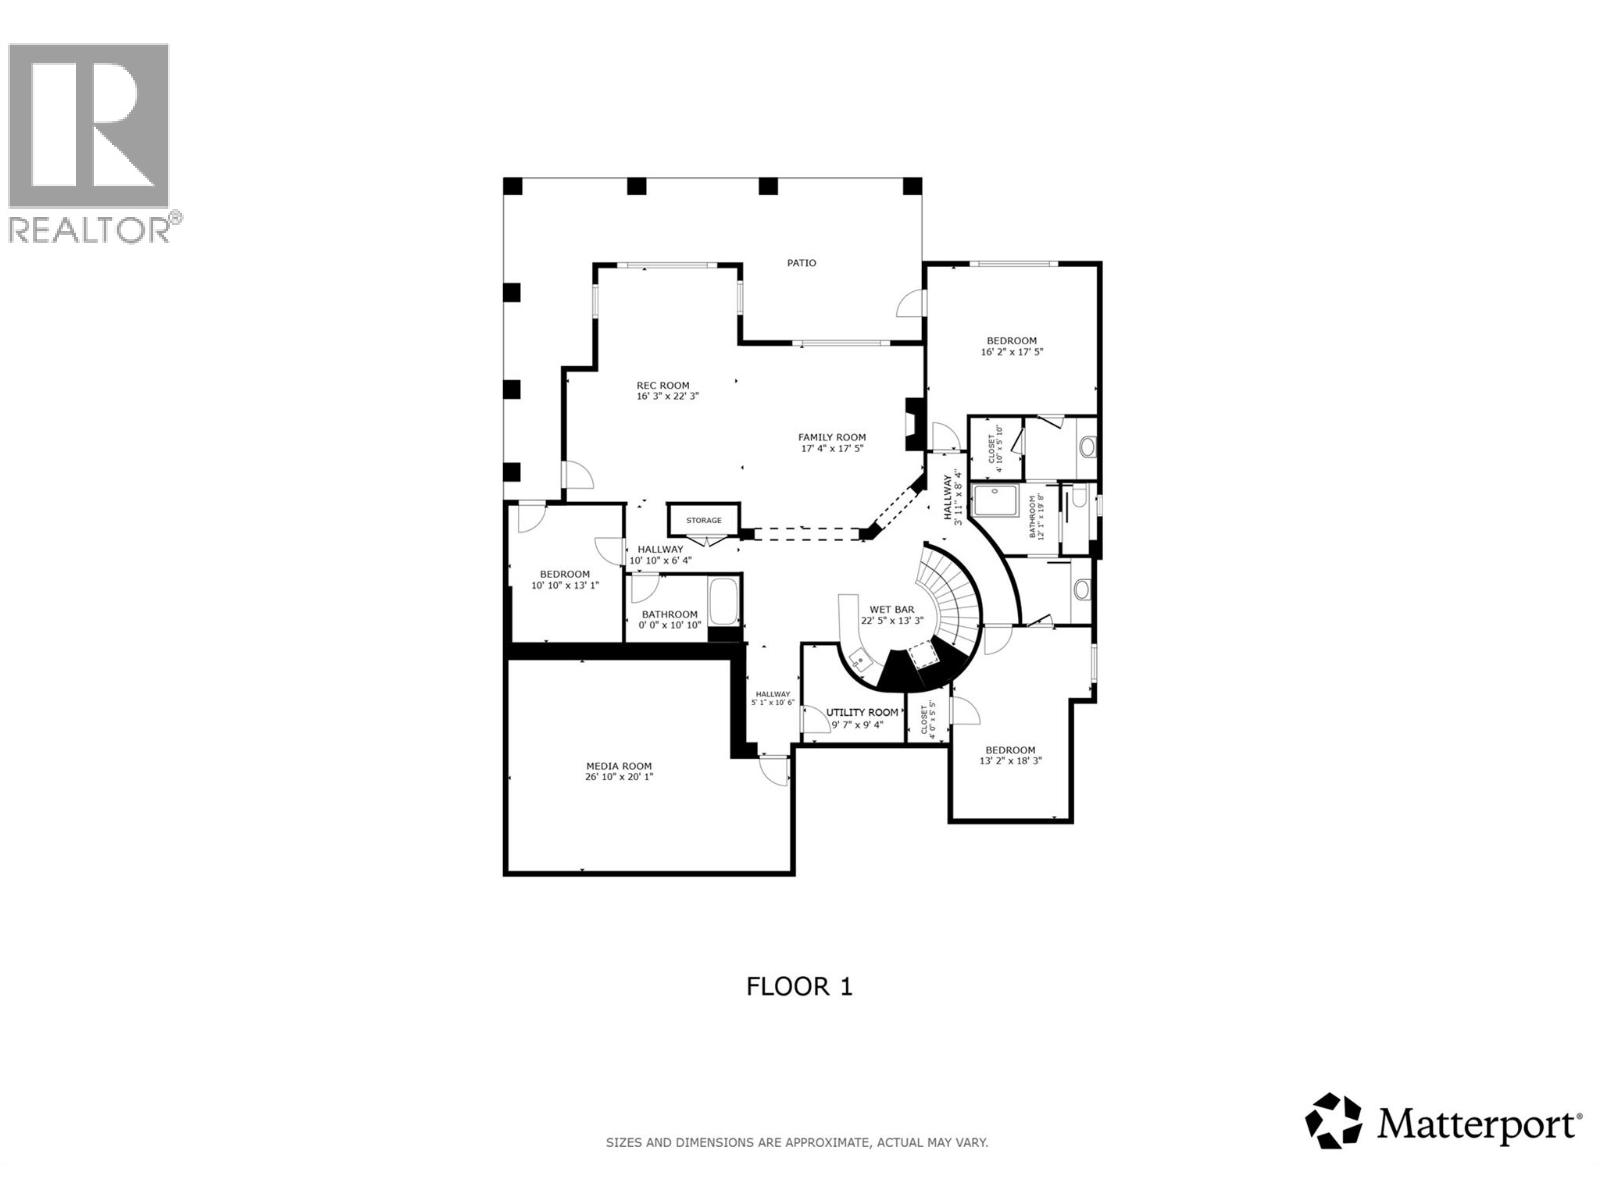
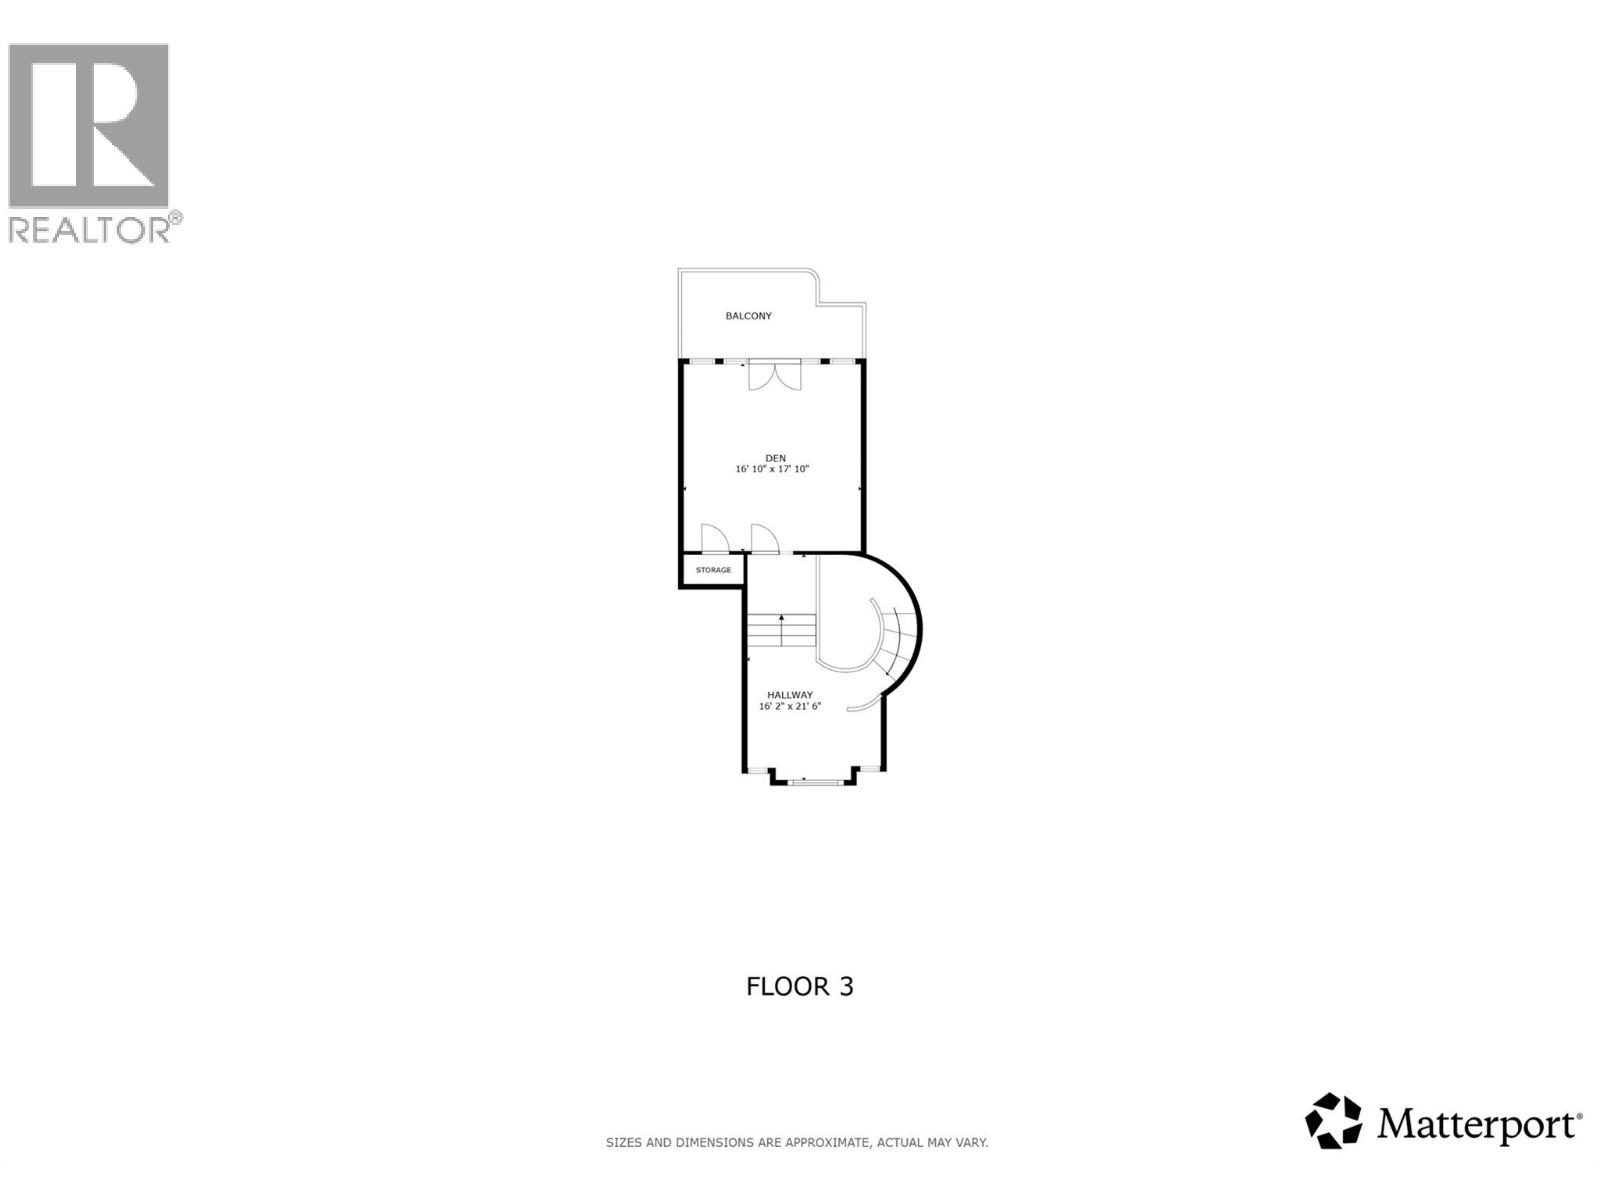
    Second Level Other 16'2'' x 21'6''
    Second Level Den 16'10'' x 17'10''
    Basement Other 3'11'' x 8'4''
    Basement Bedroom 13'2'' x 18'3''
    Basement Other 4'0'' x 5'5''
    Basement 4pc Ensuite Bath 12'1'' x 19'8''
    Basement Other 10'5'' x 5'10''
    Basement Bedroom 16'2'' x 17'5''
    Basement Family Room 17'4'' x 17'5''
    Basement Recreation Room 16'3'' x 22'3''
    Basement Bedroom 10'10'' x 13'1''
    Basement Other 22'5'' x 13'3''
    Basement Other 5'1'' x 10'6''
    Basement Utility Room 9'7'' x 9'4''
    Basement Media 26'10'' x 20'1''
    Basement 3pc Bathroom 6'1'' x 10'10''
    Basement Other 10'10'' x 6'4''
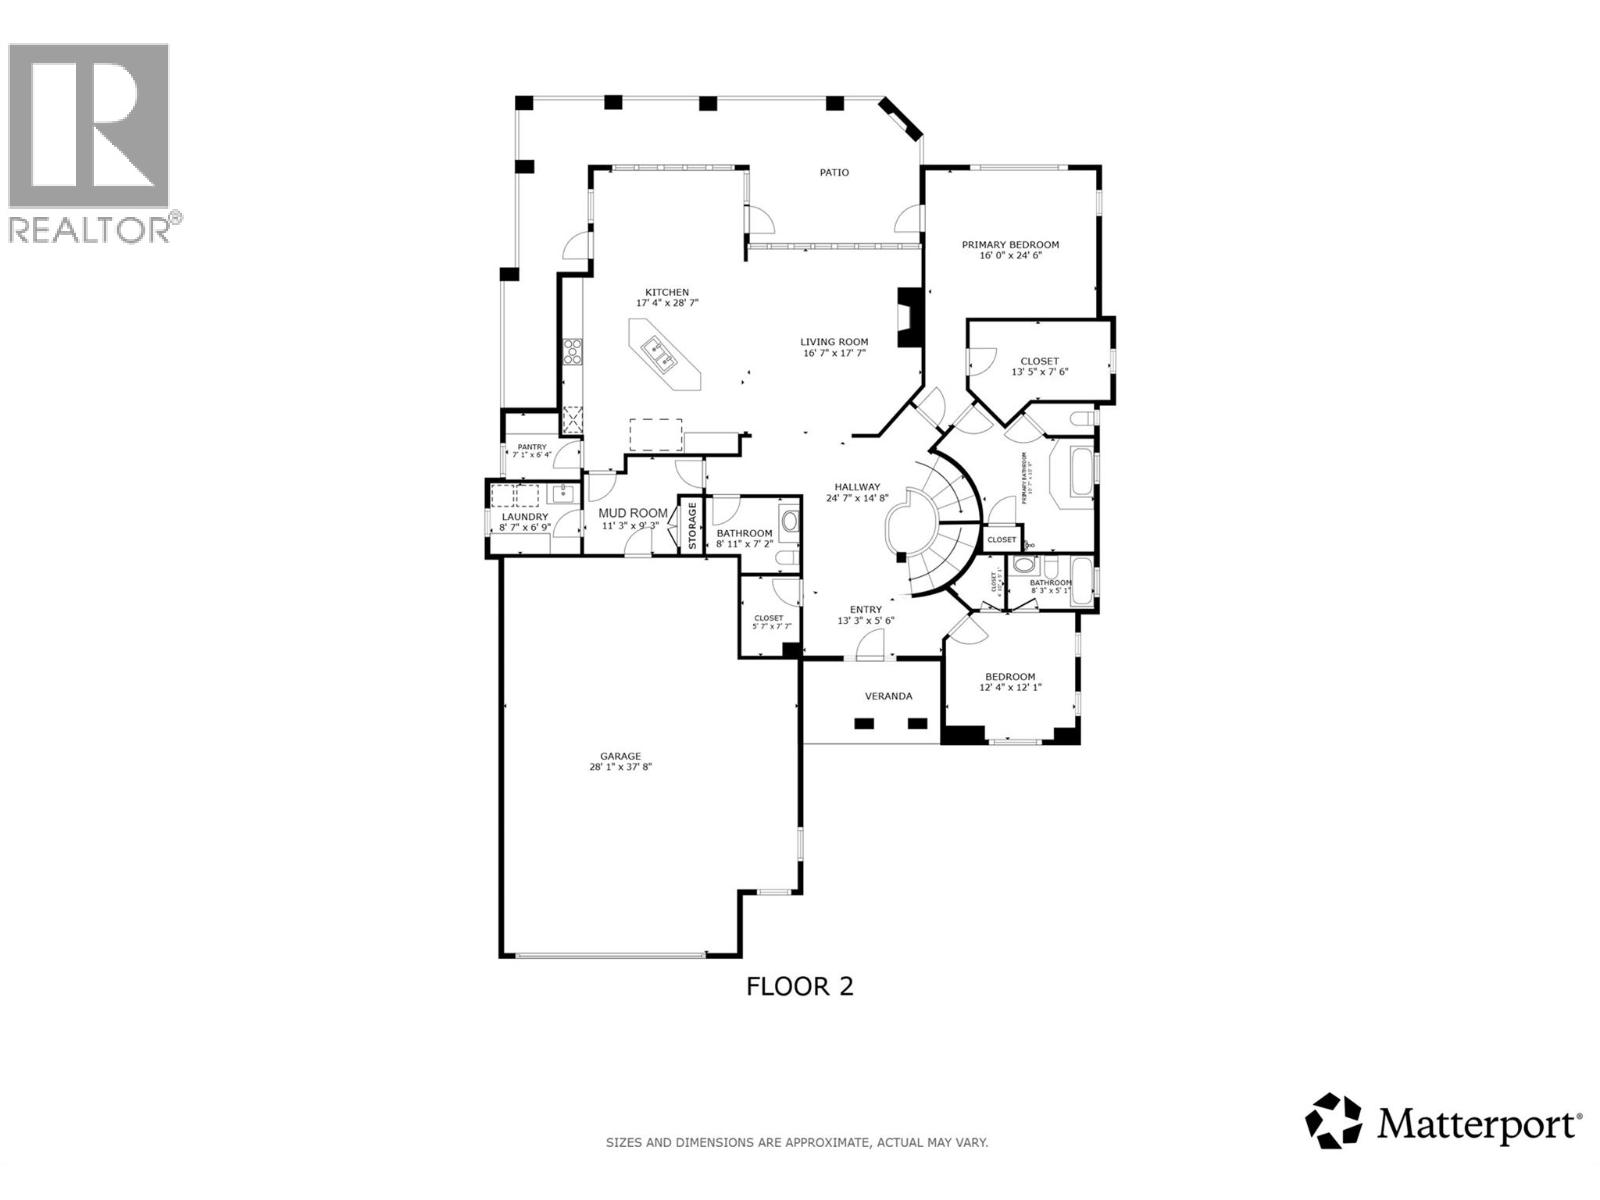
    Main Level Foyer 13'3'' x 5'6''
    Main Level Bedroom 12'4'' x 12'1''
    Main Level 3pc Ensuite Bath 6'3'' x 5'1''
    Main Level Other 4'10'' x 5'1''
    Main Level Other 5'7'' x 7'7''
    Main Level 2pc Bathroom 8'11'' x 7'2''
    Main Level Living Room 16'7'' x 17'7''
    Main Level Mud Room 11'3'' x 9'3''
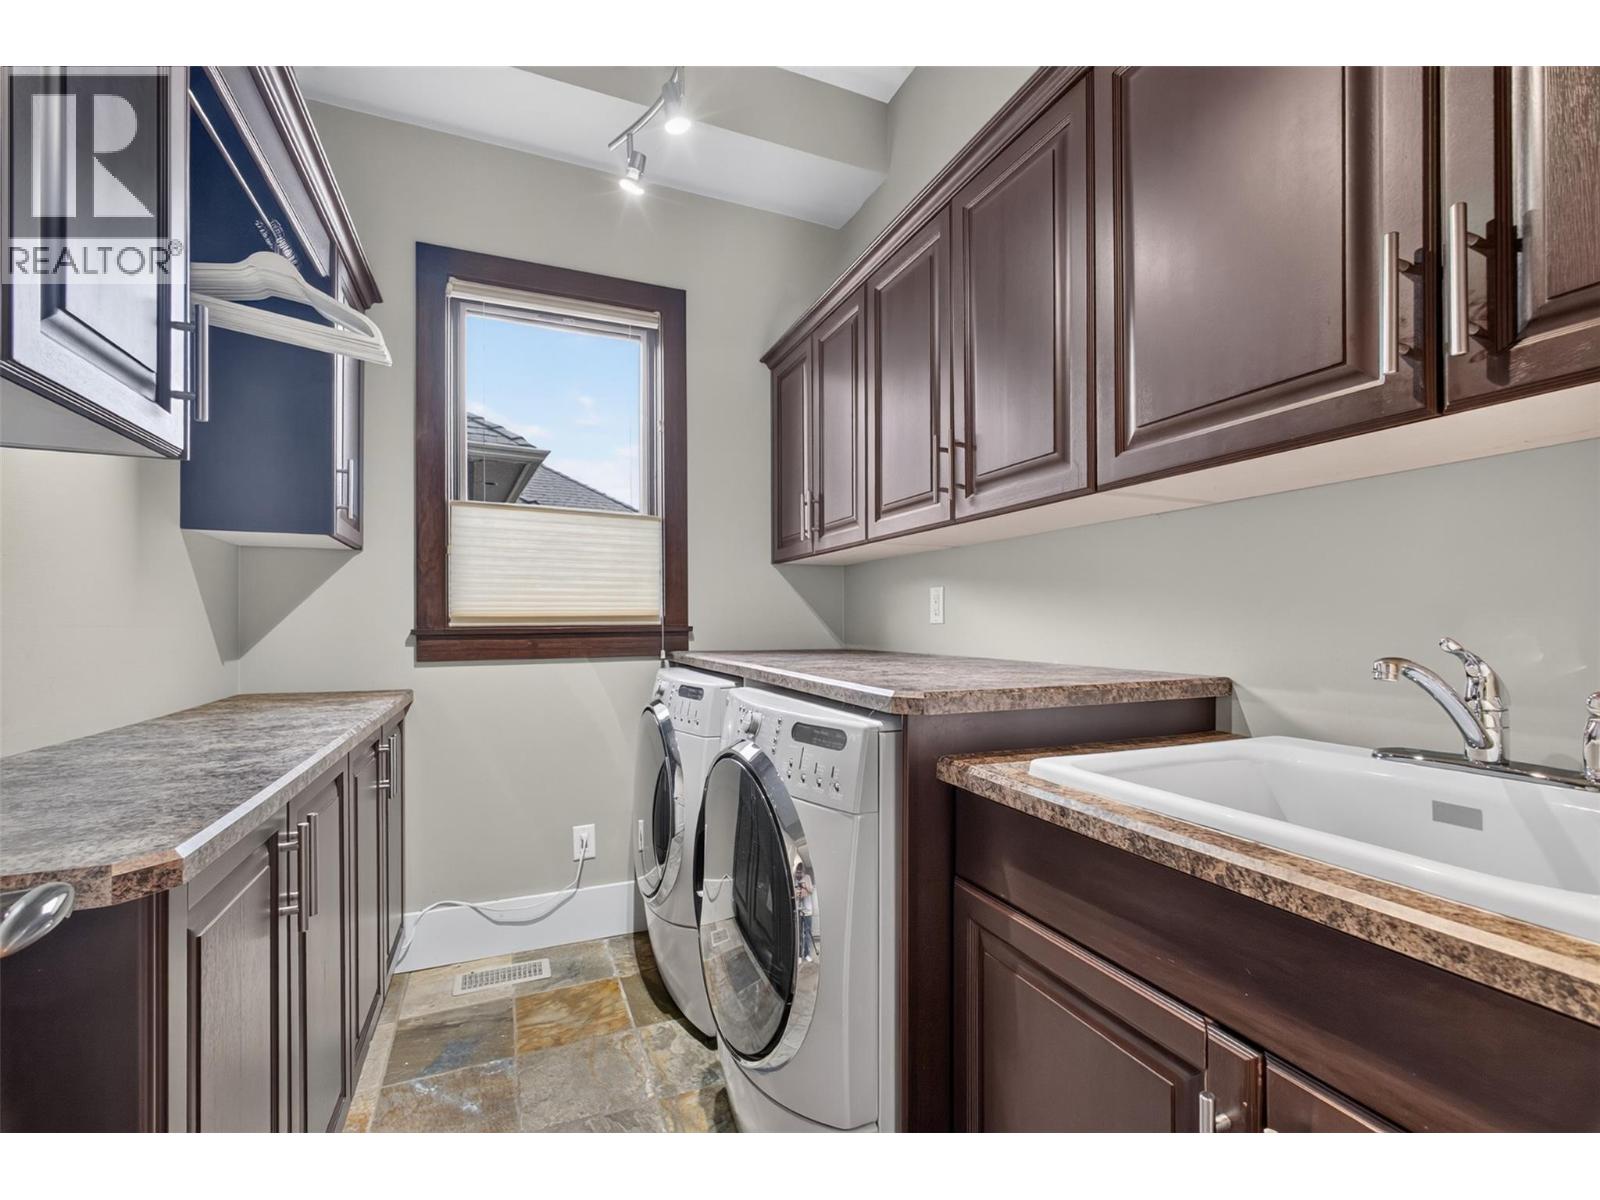
    Main Level Laundry Room 8'7'' x 6'9''
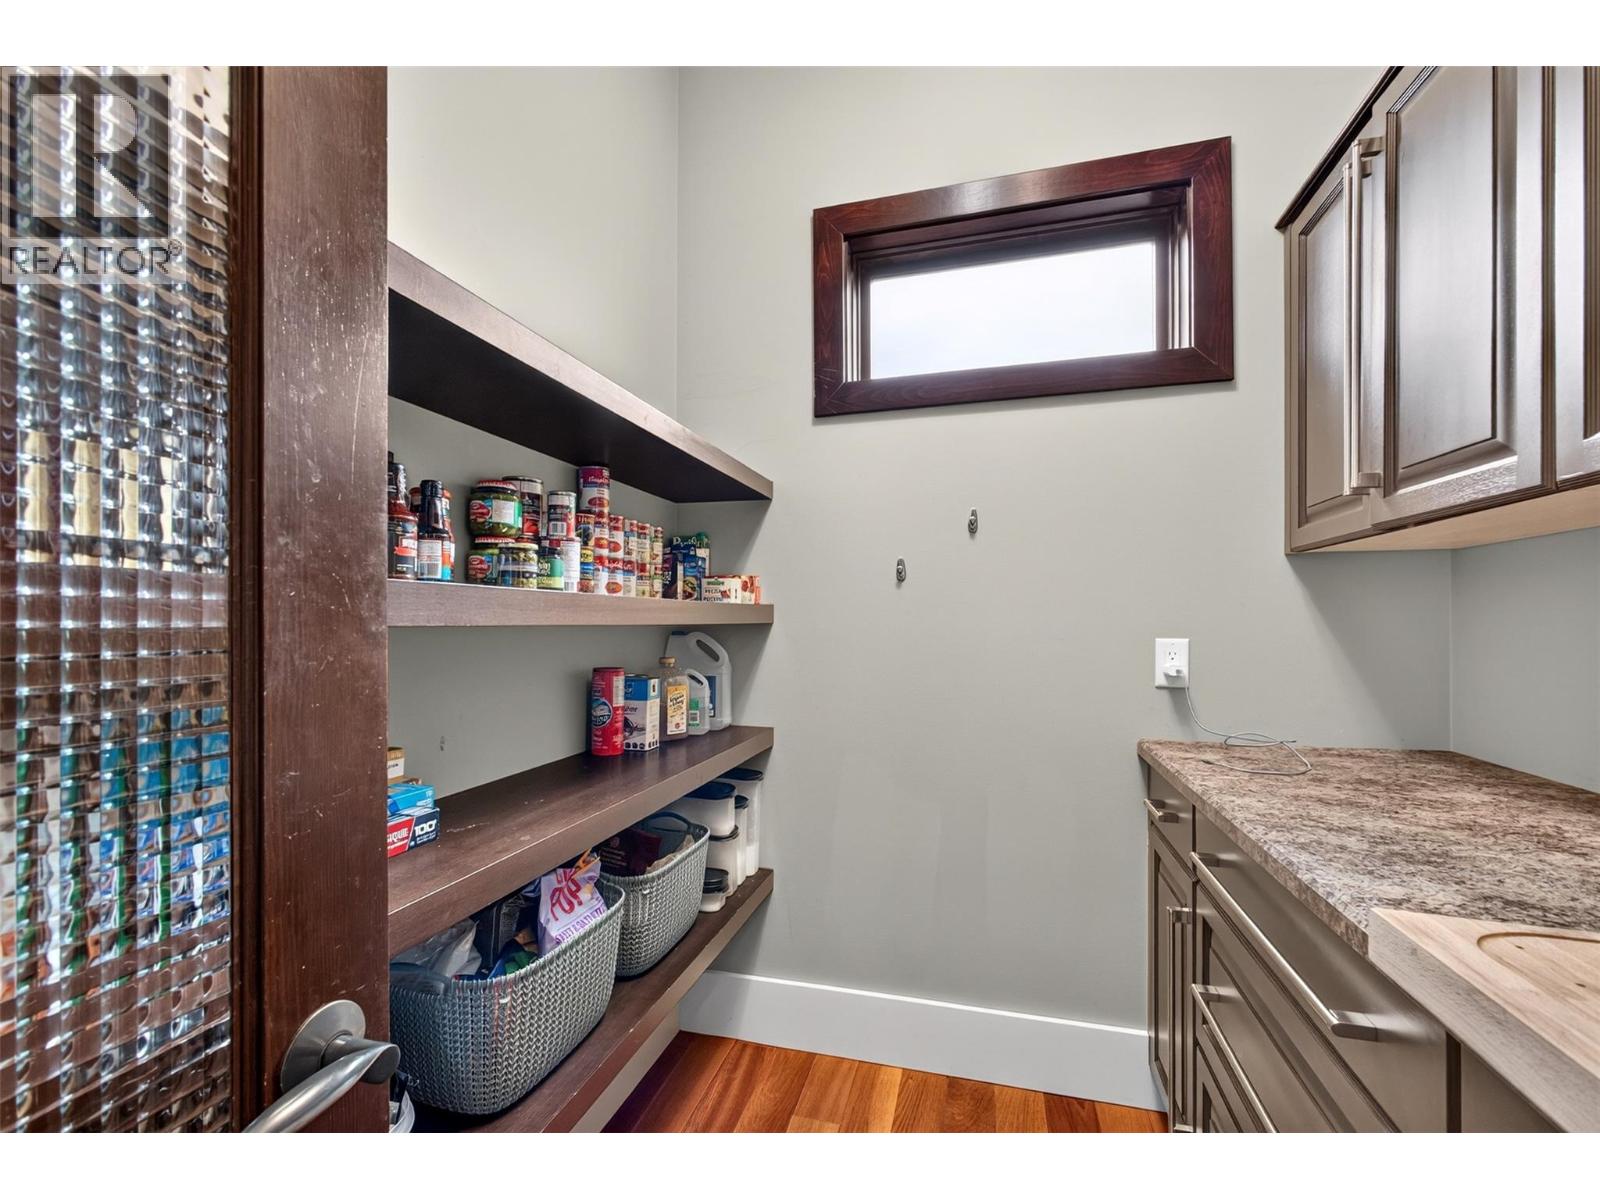
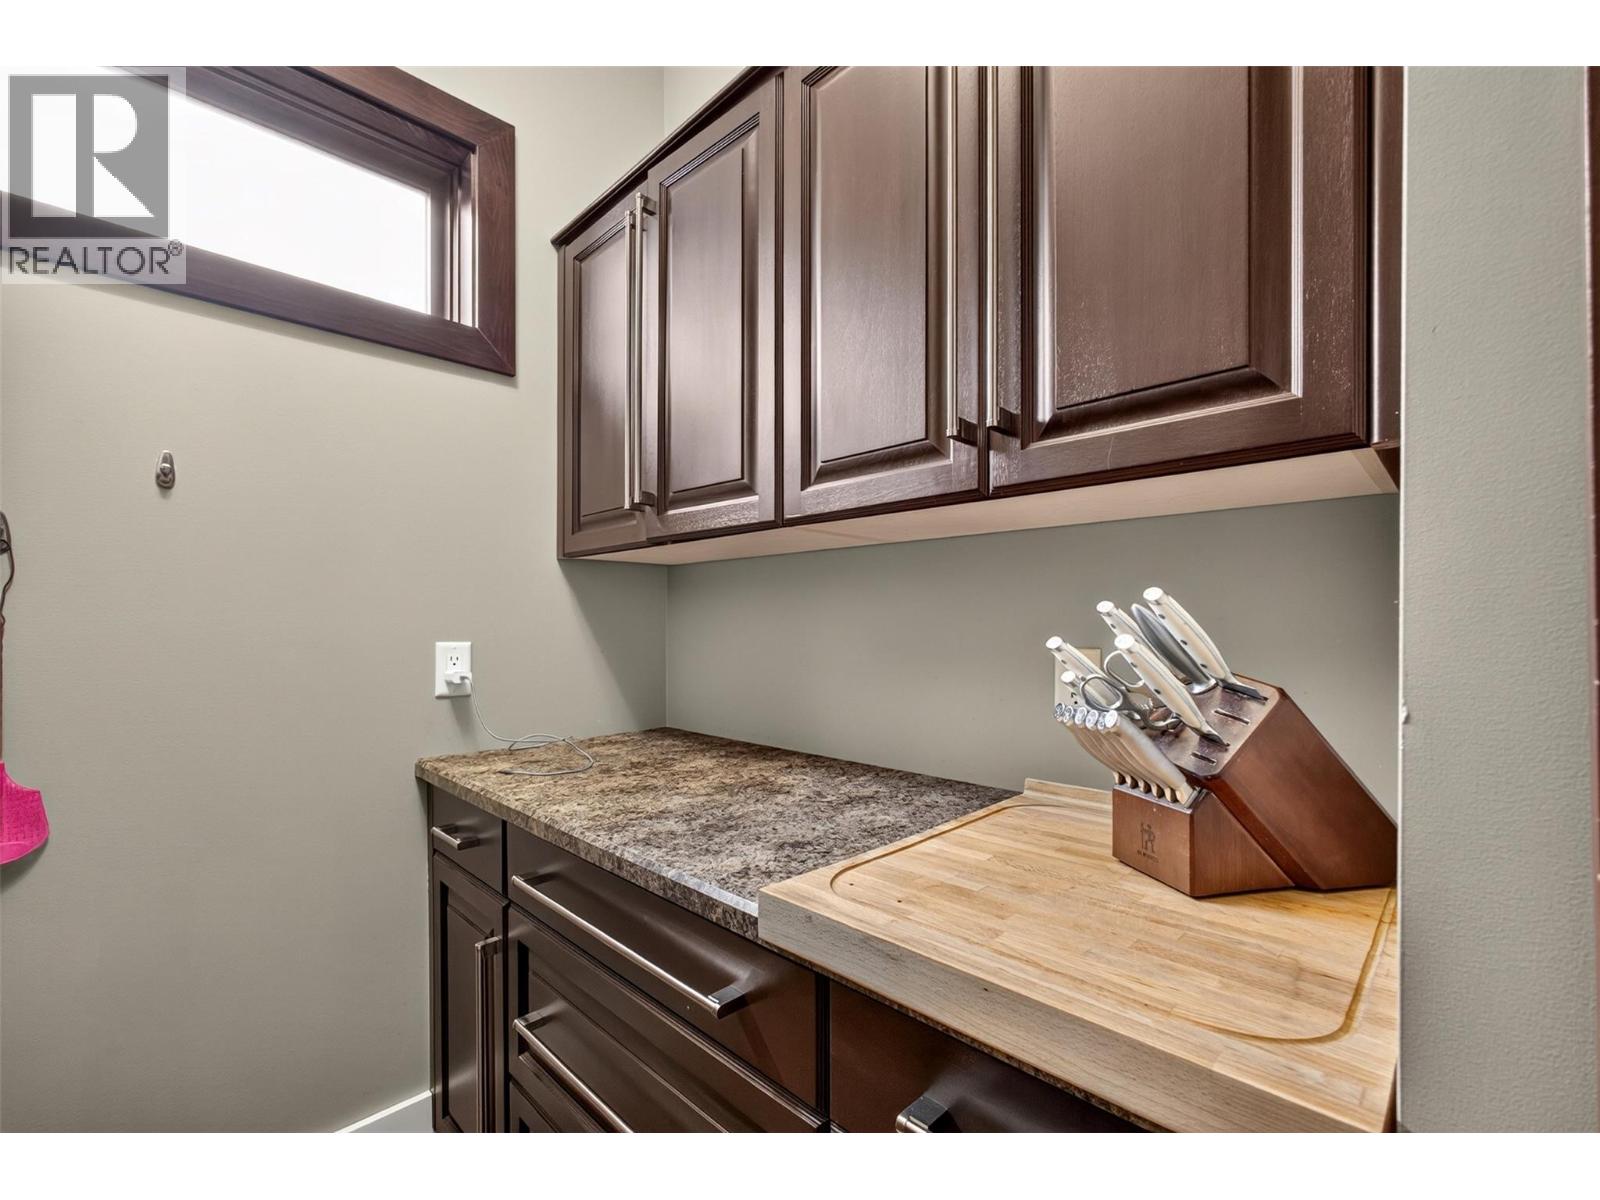
    Main Level Pantry 7'1'' x 6'4''
    Main Level Kitchen 17'4'' x 28'7''
    Main Level Primary Bedroom 16'0'' x 24'6''
    Main Level 5pc Ensuite Bath 10'7'' x 10'9''
    Main Level Other 13'5'' x 7'6''
    Main Level Other 24'7'' x 14'8''
  • Utilities