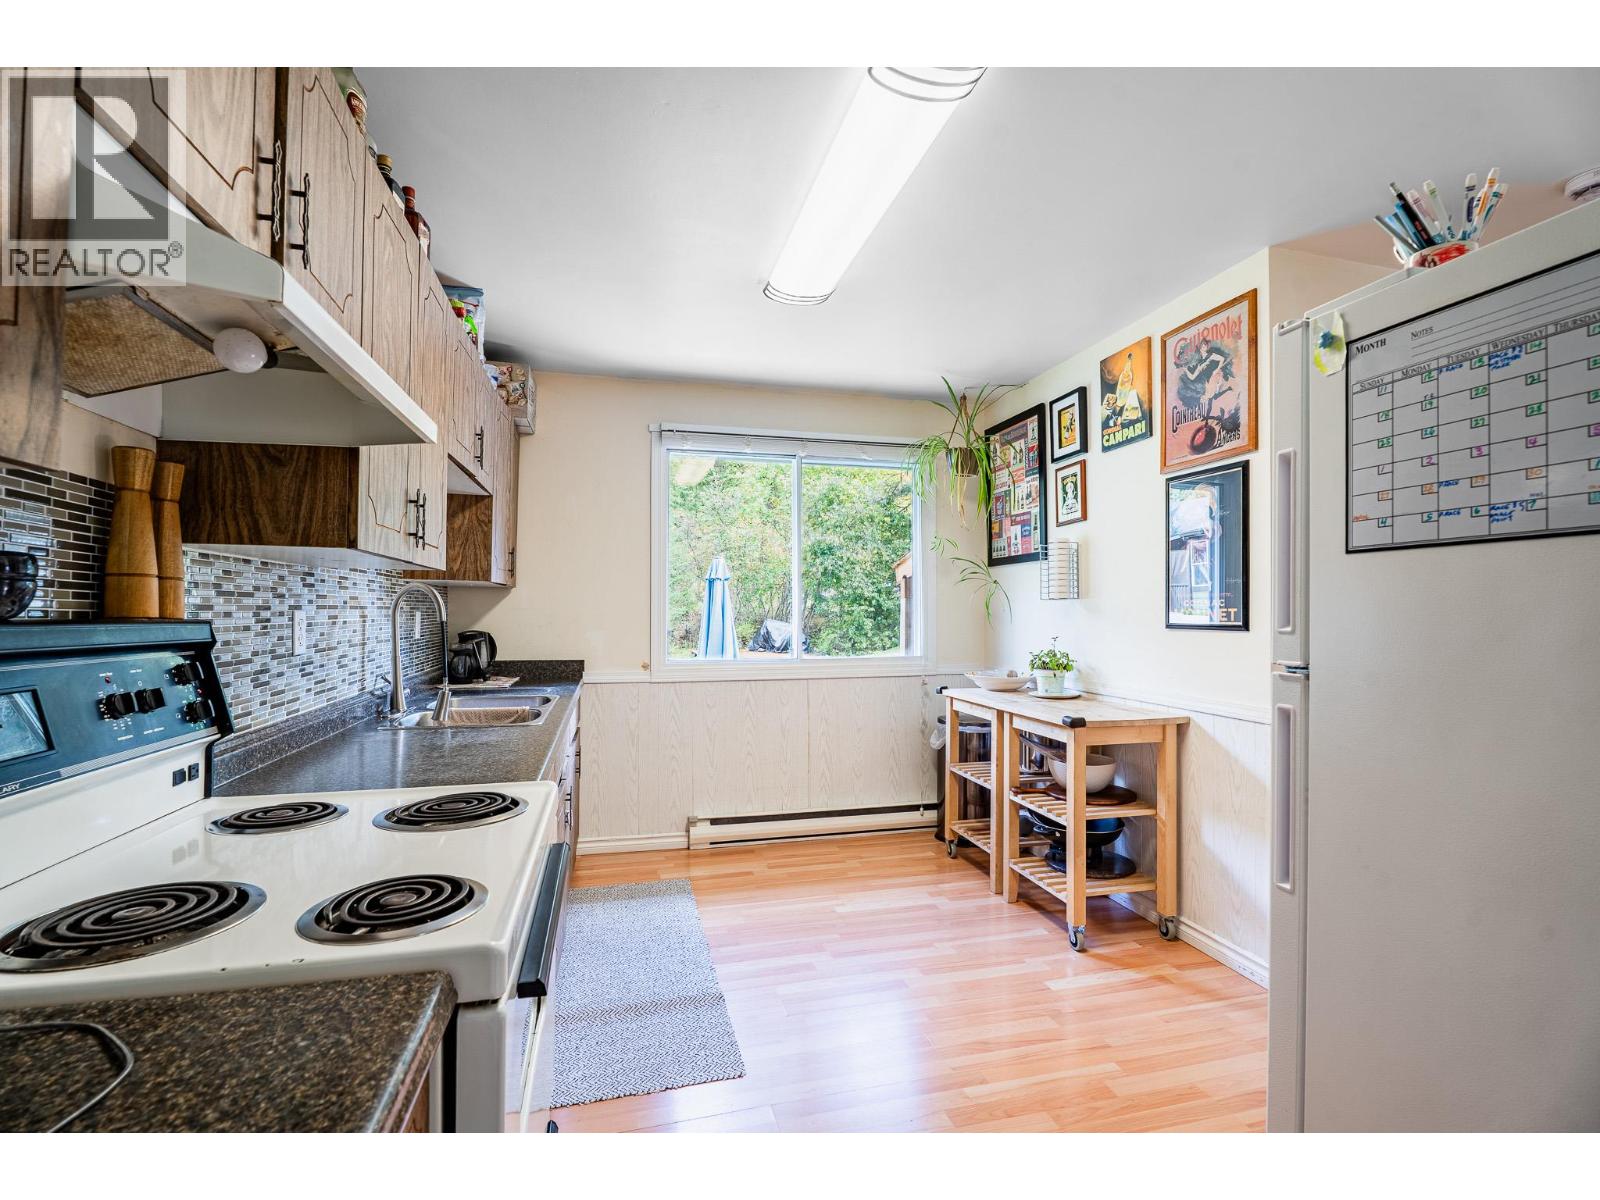
7316 Cahilty Crescent

Kamloops, British Columbia V0E 1Z1

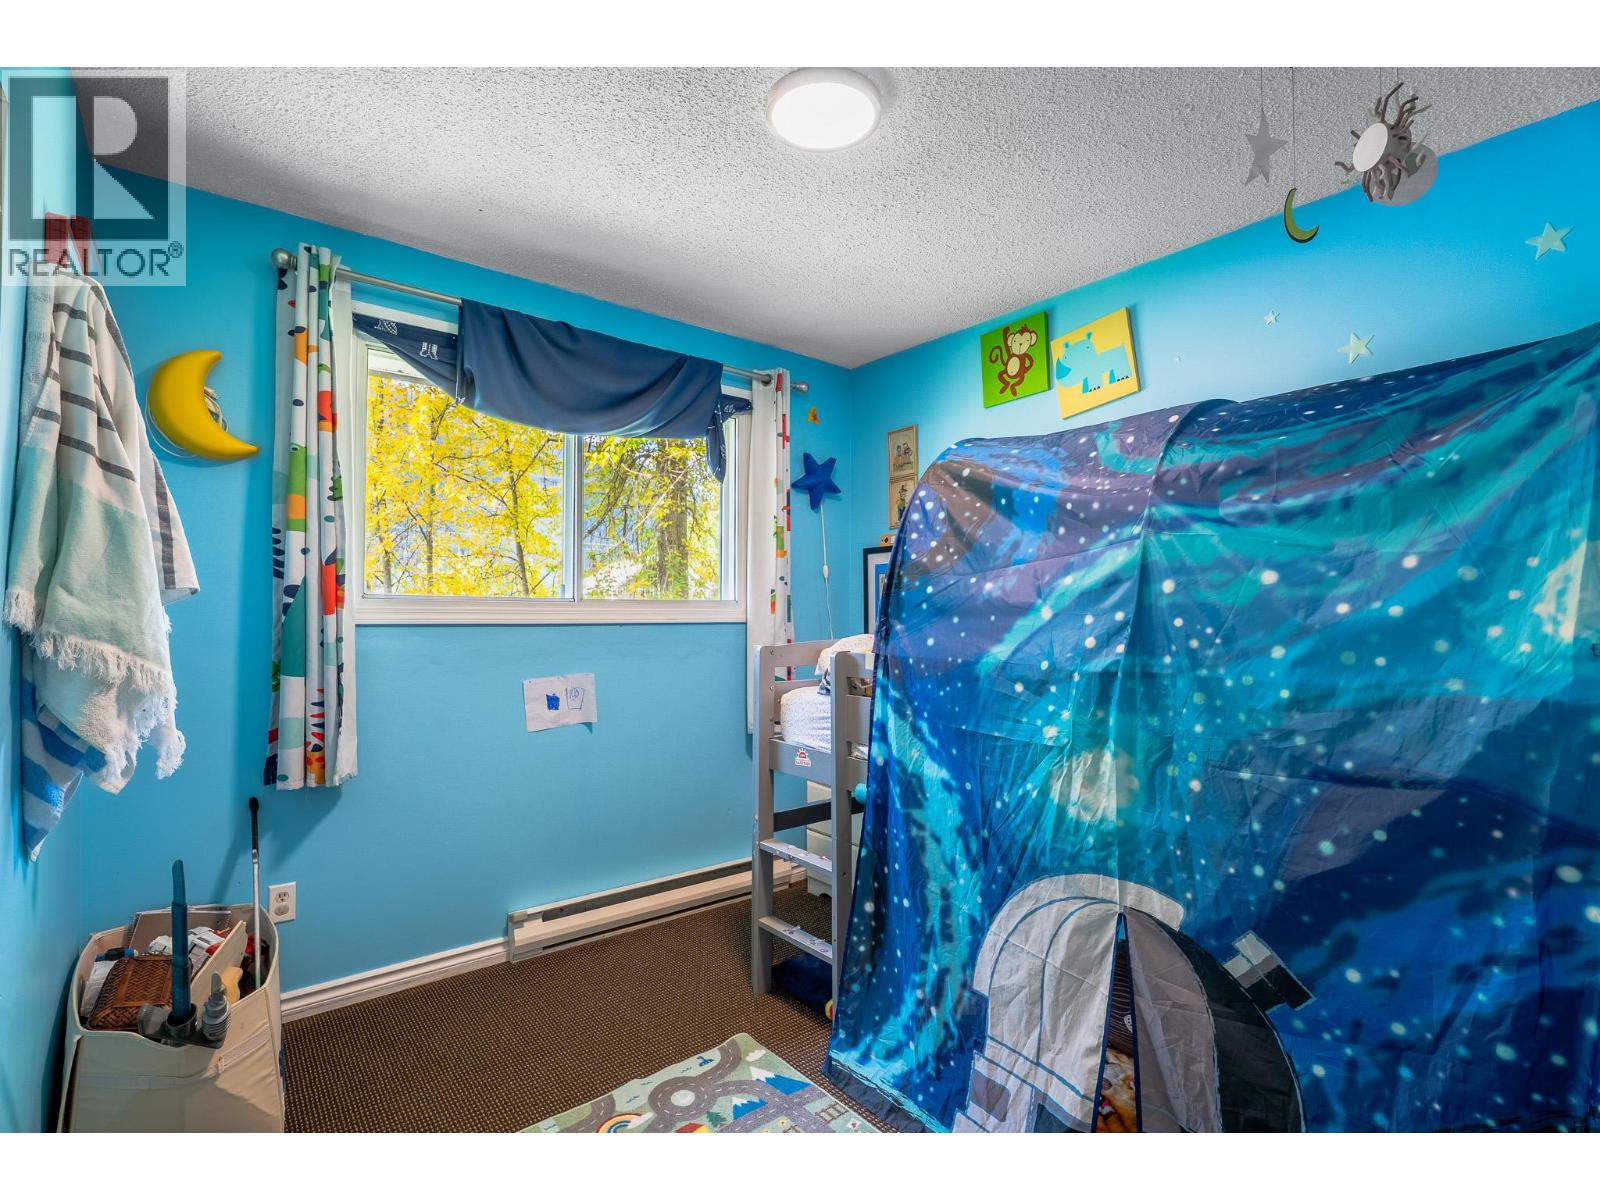
  • 7316 Cahilty Crescent, Kamloops, British Columbia  V0E 1Z1 - Photo 1 - 10401954

    $649,900

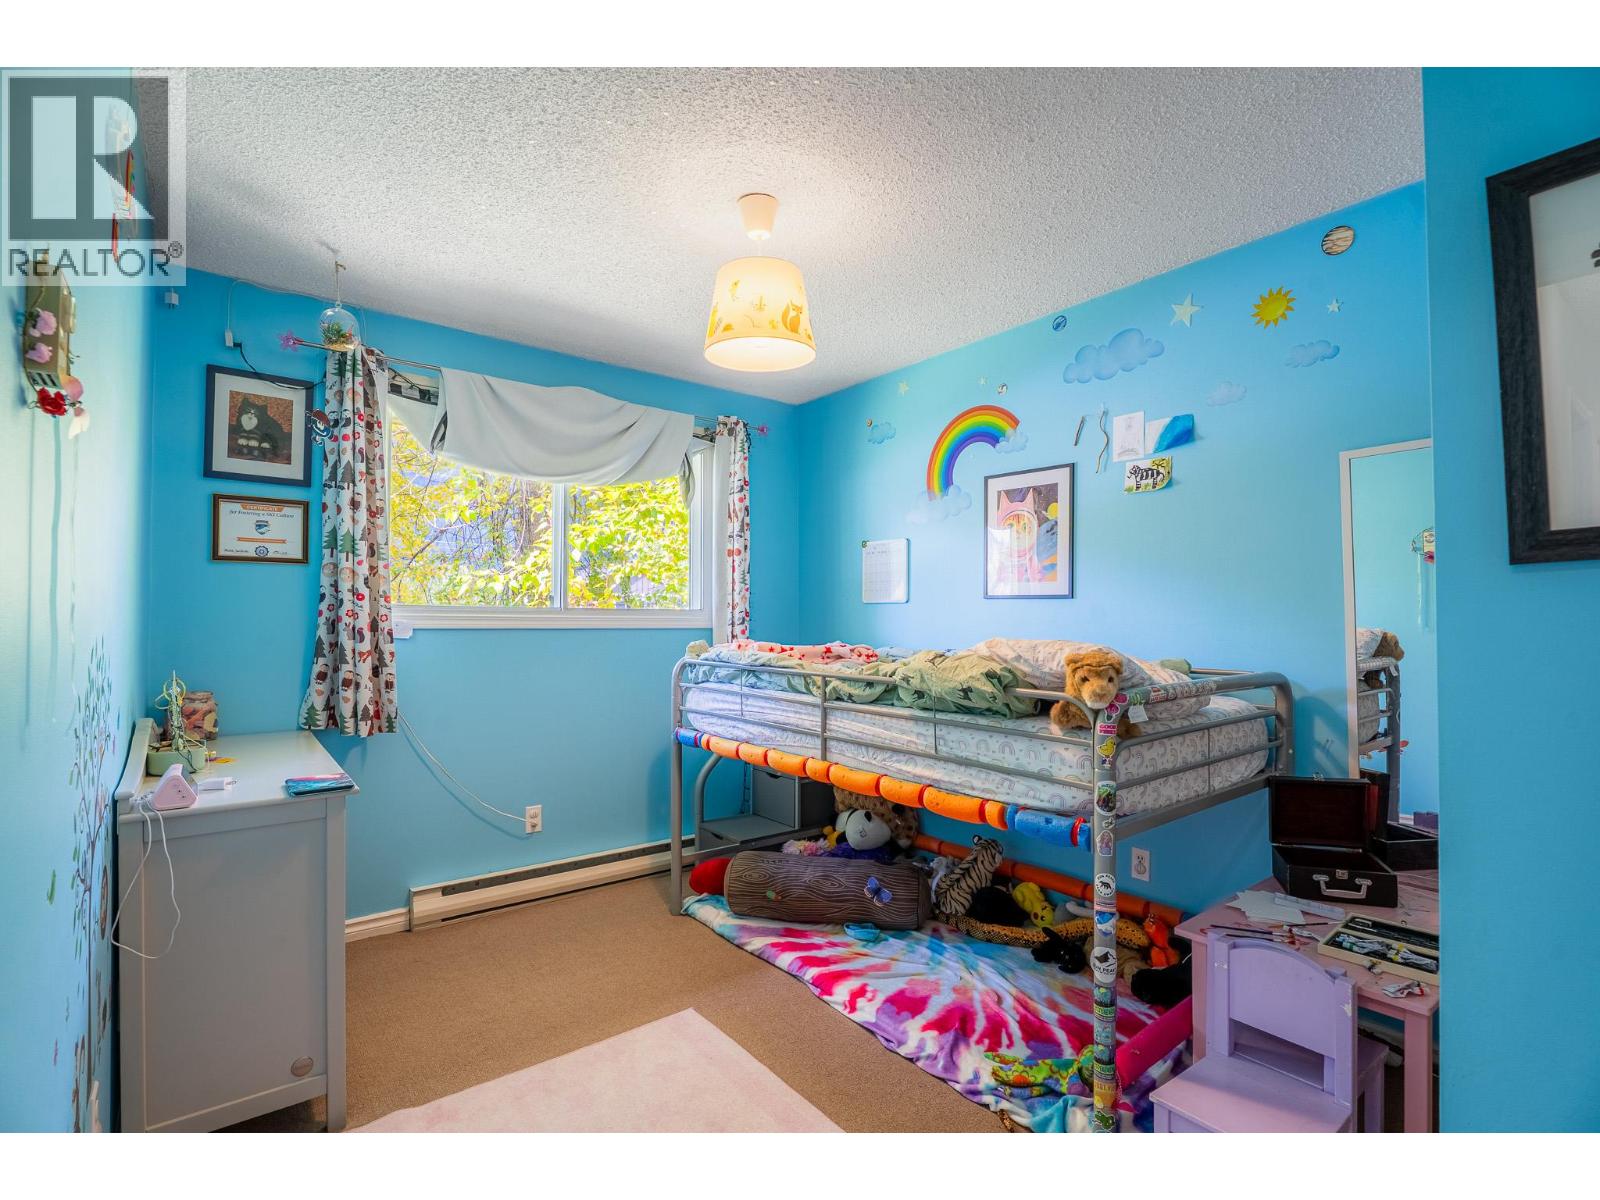
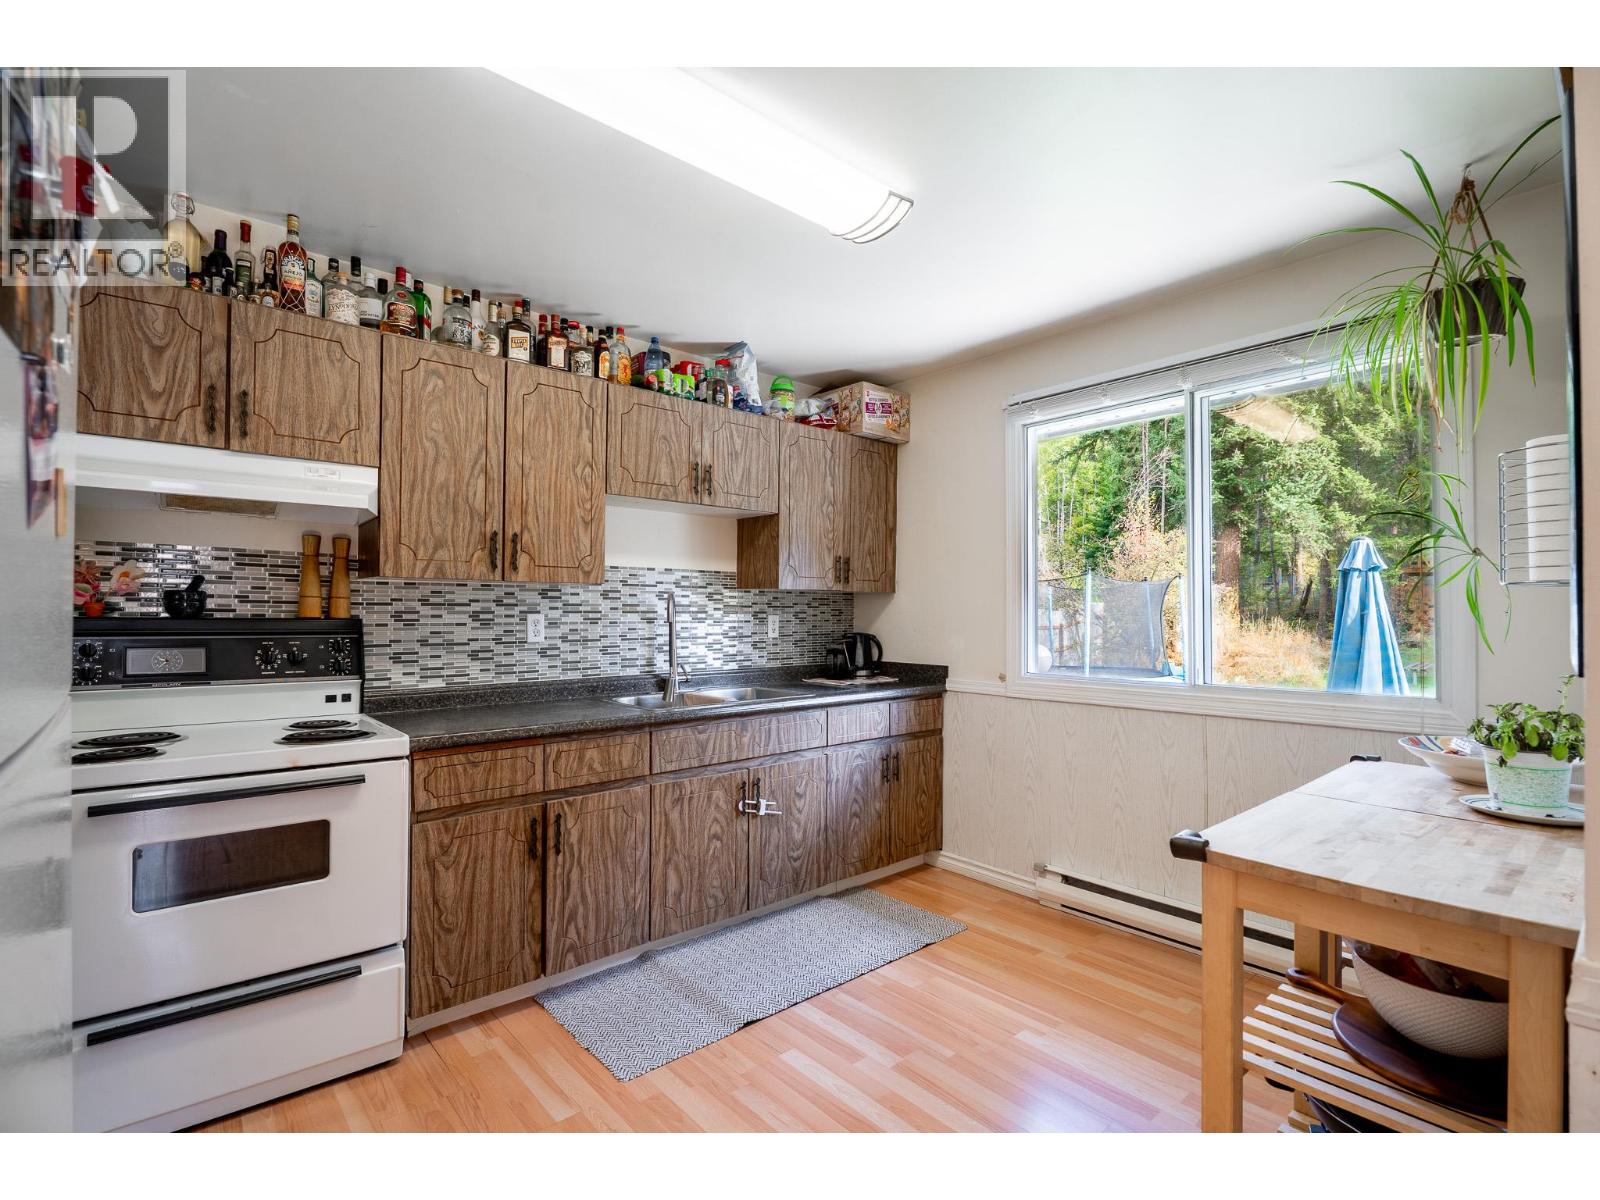
  • 7316 Cahilty Crescent, Kamloops, British Columbia  V0E 1Z1 - Photo 2 - 10401954

    $649,900

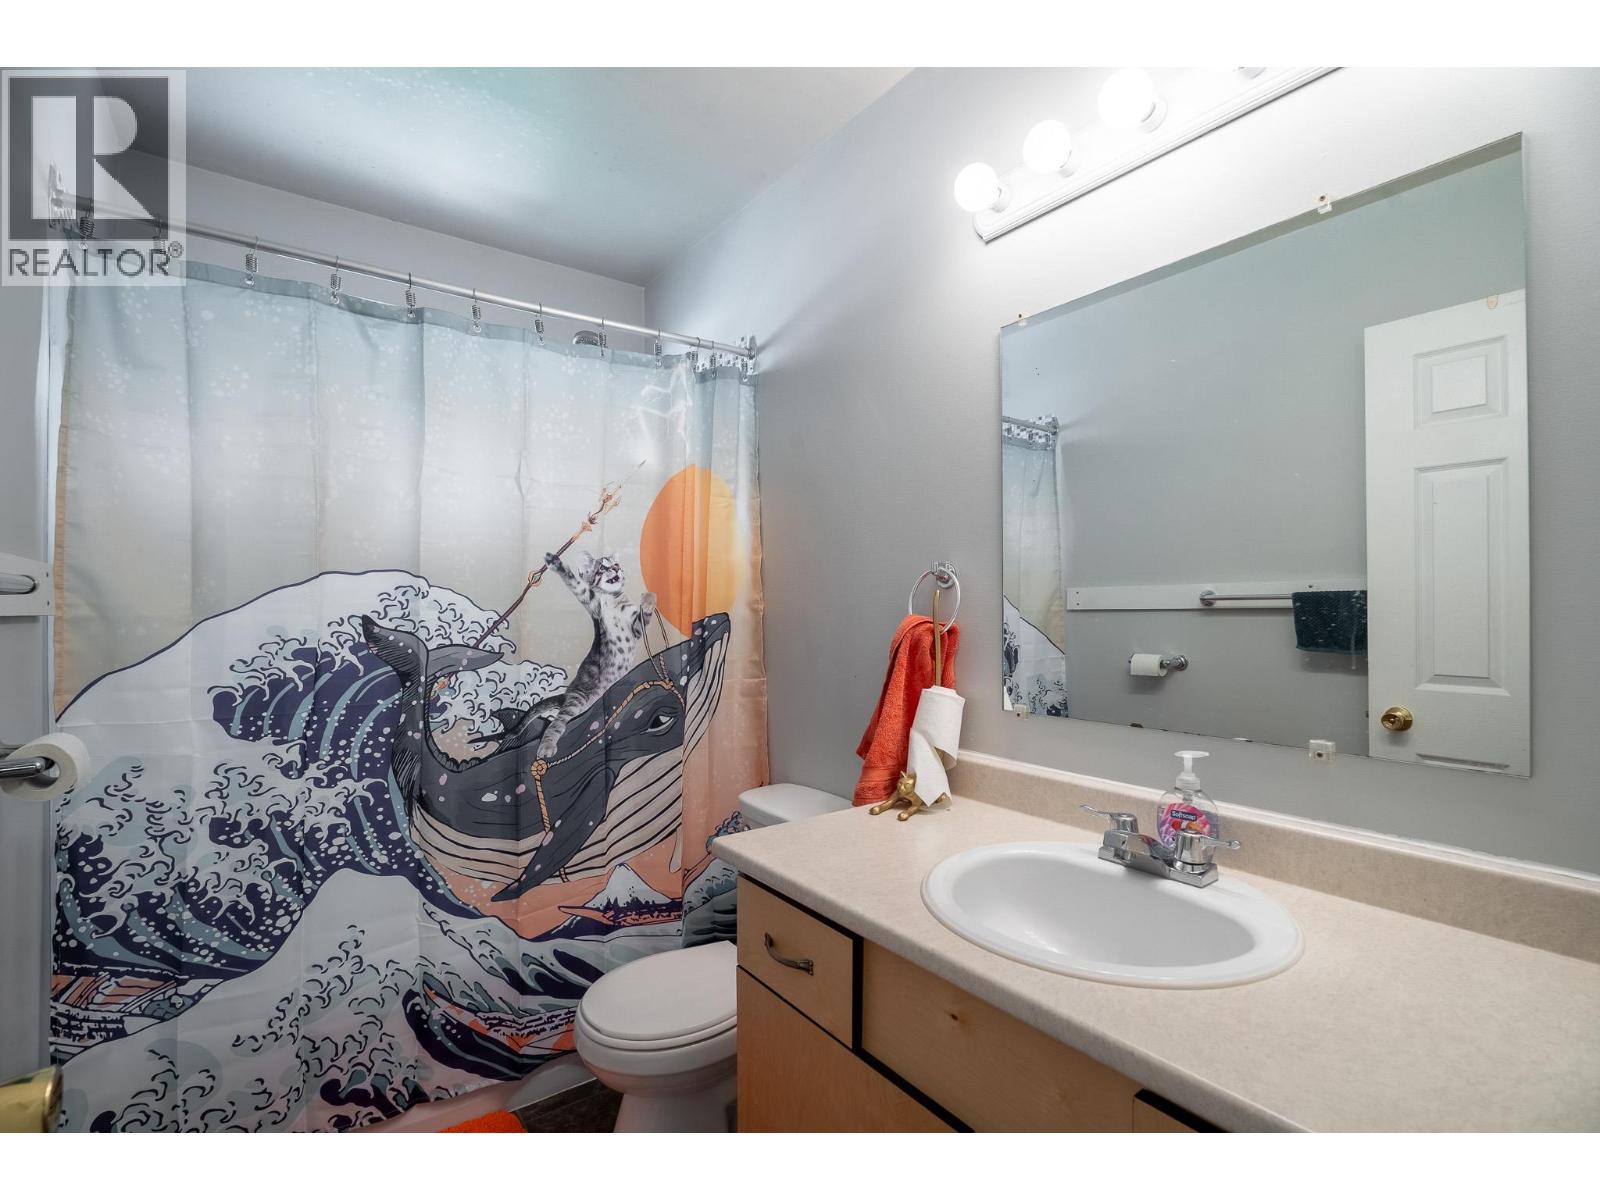
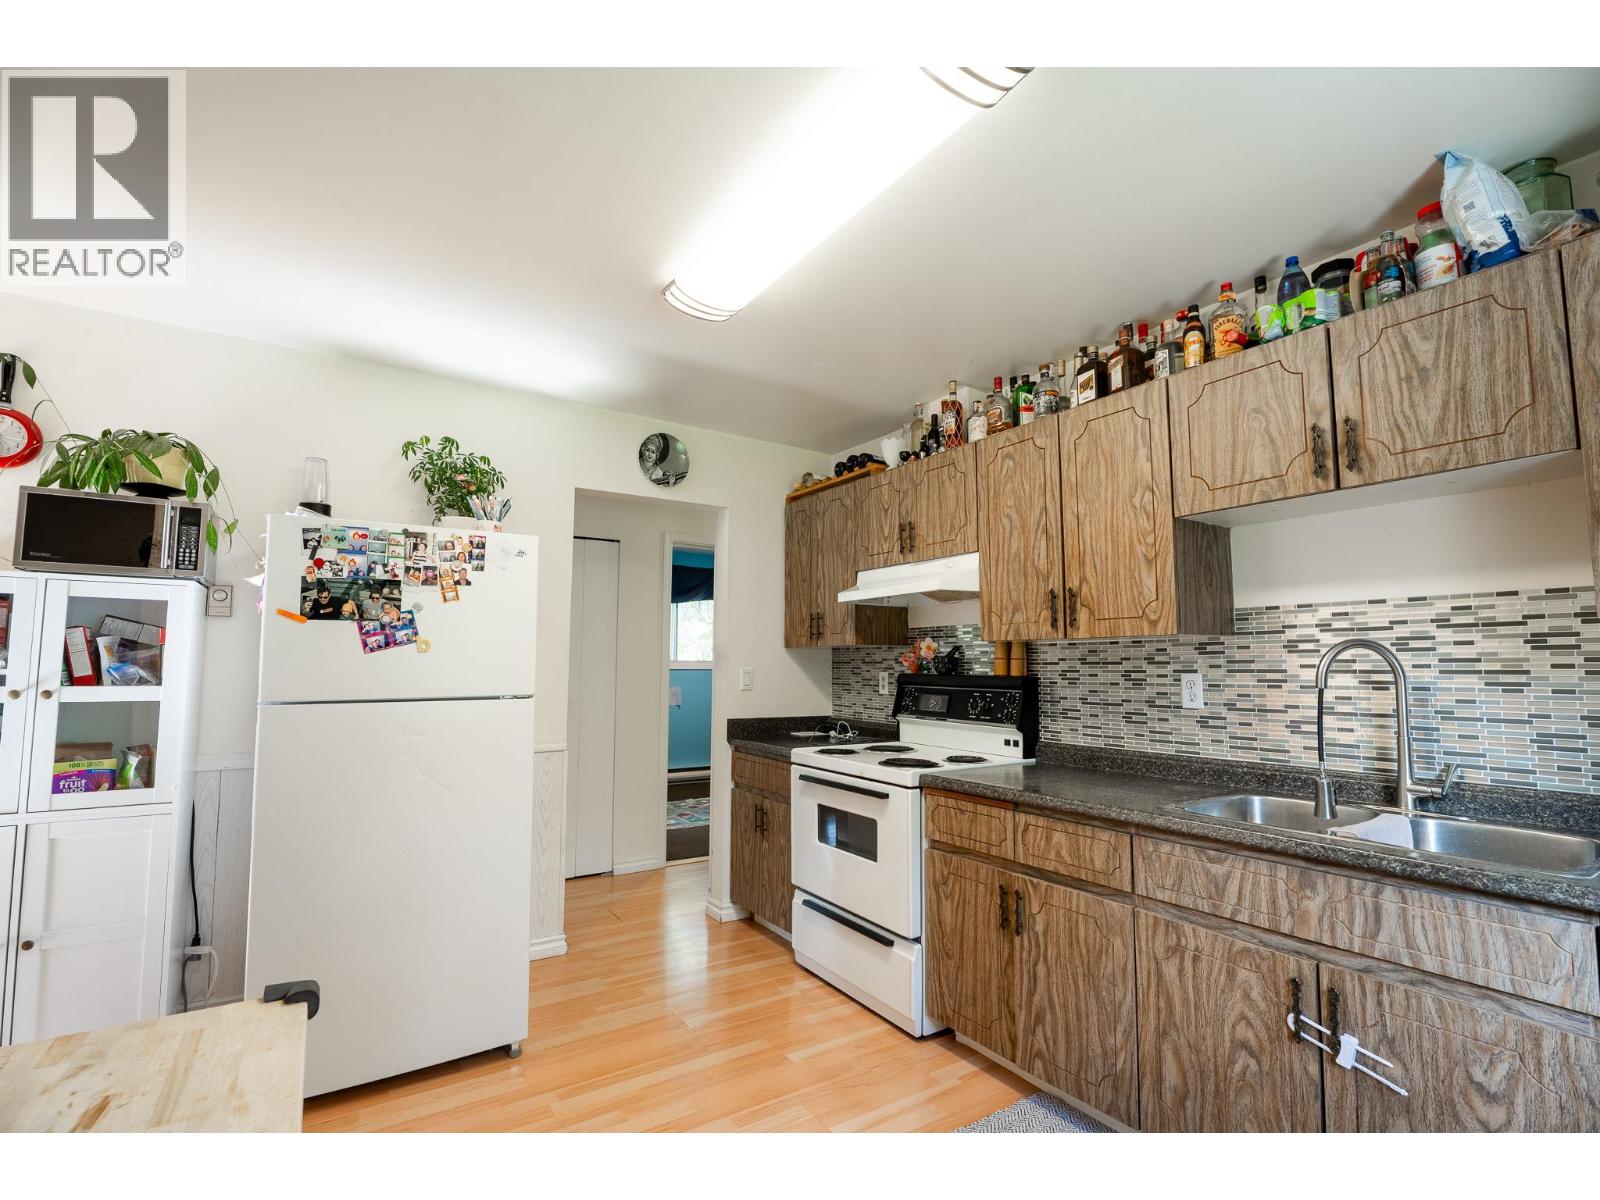
  • 7316 Cahilty Crescent, Kamloops, British Columbia  V0E 1Z1 - Photo 3 - 10401954

    $649,900

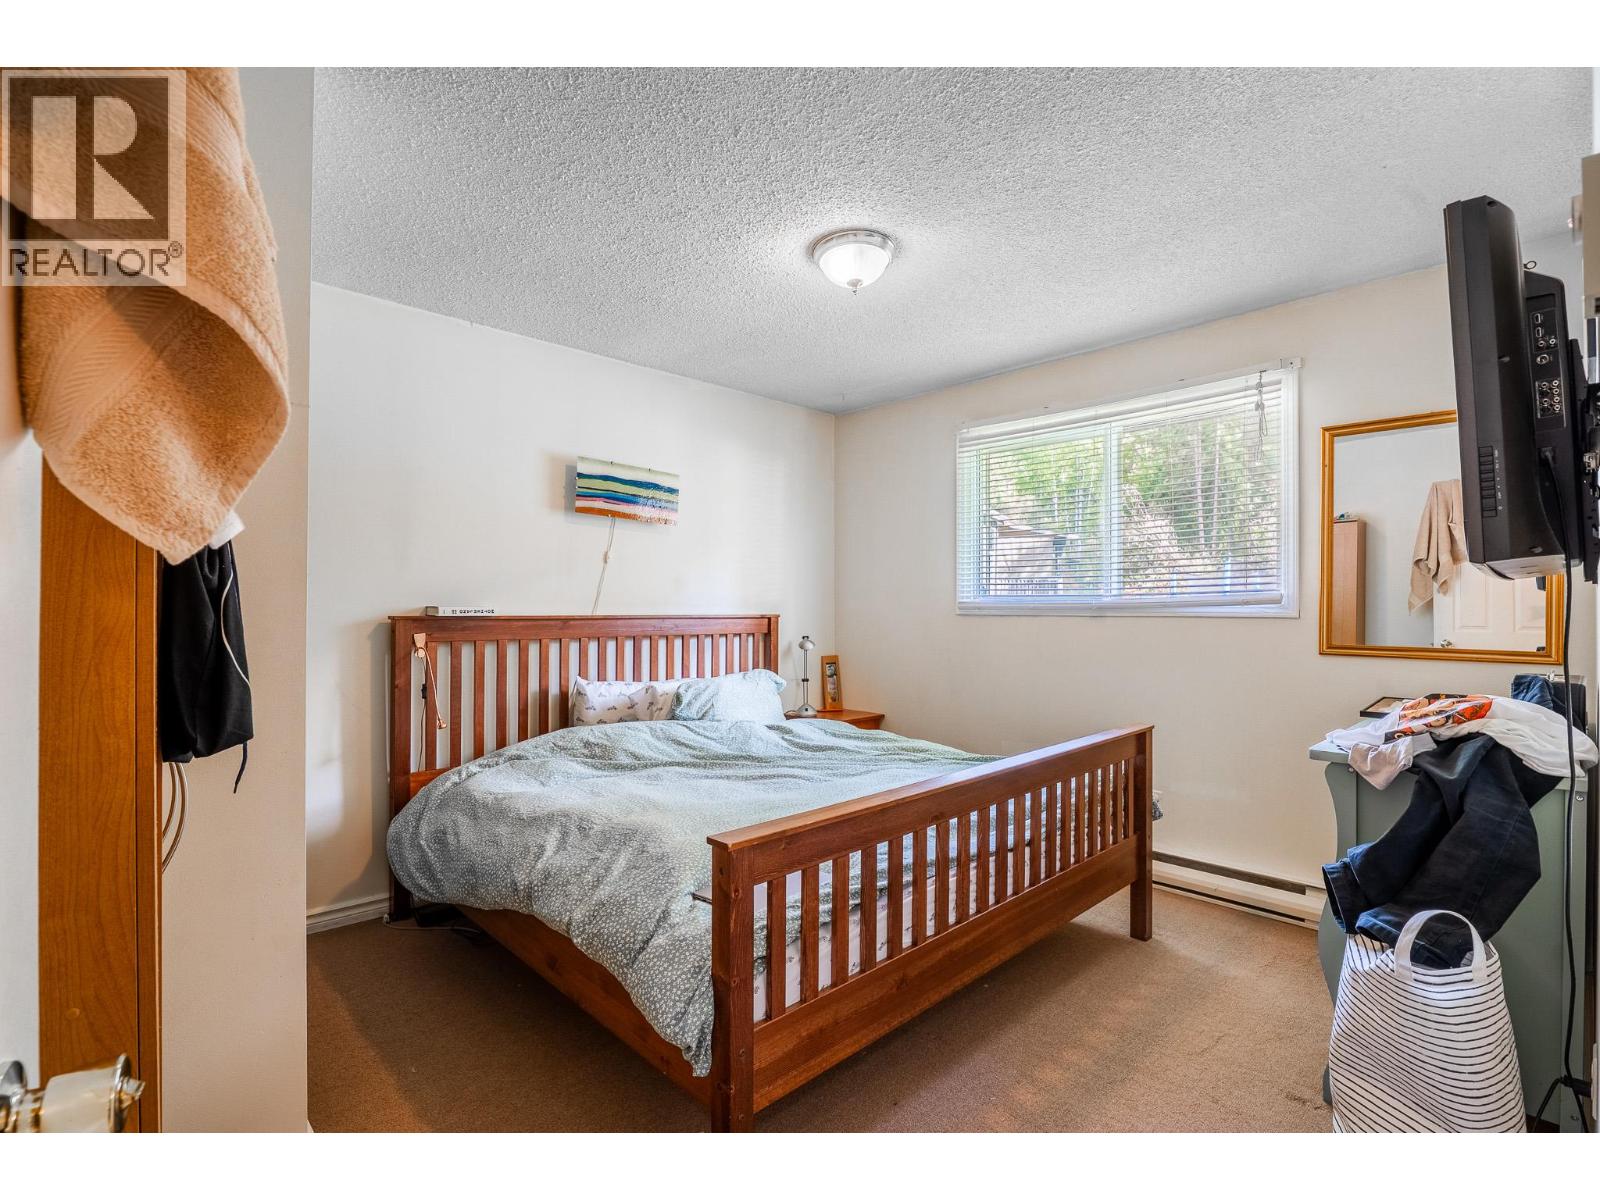
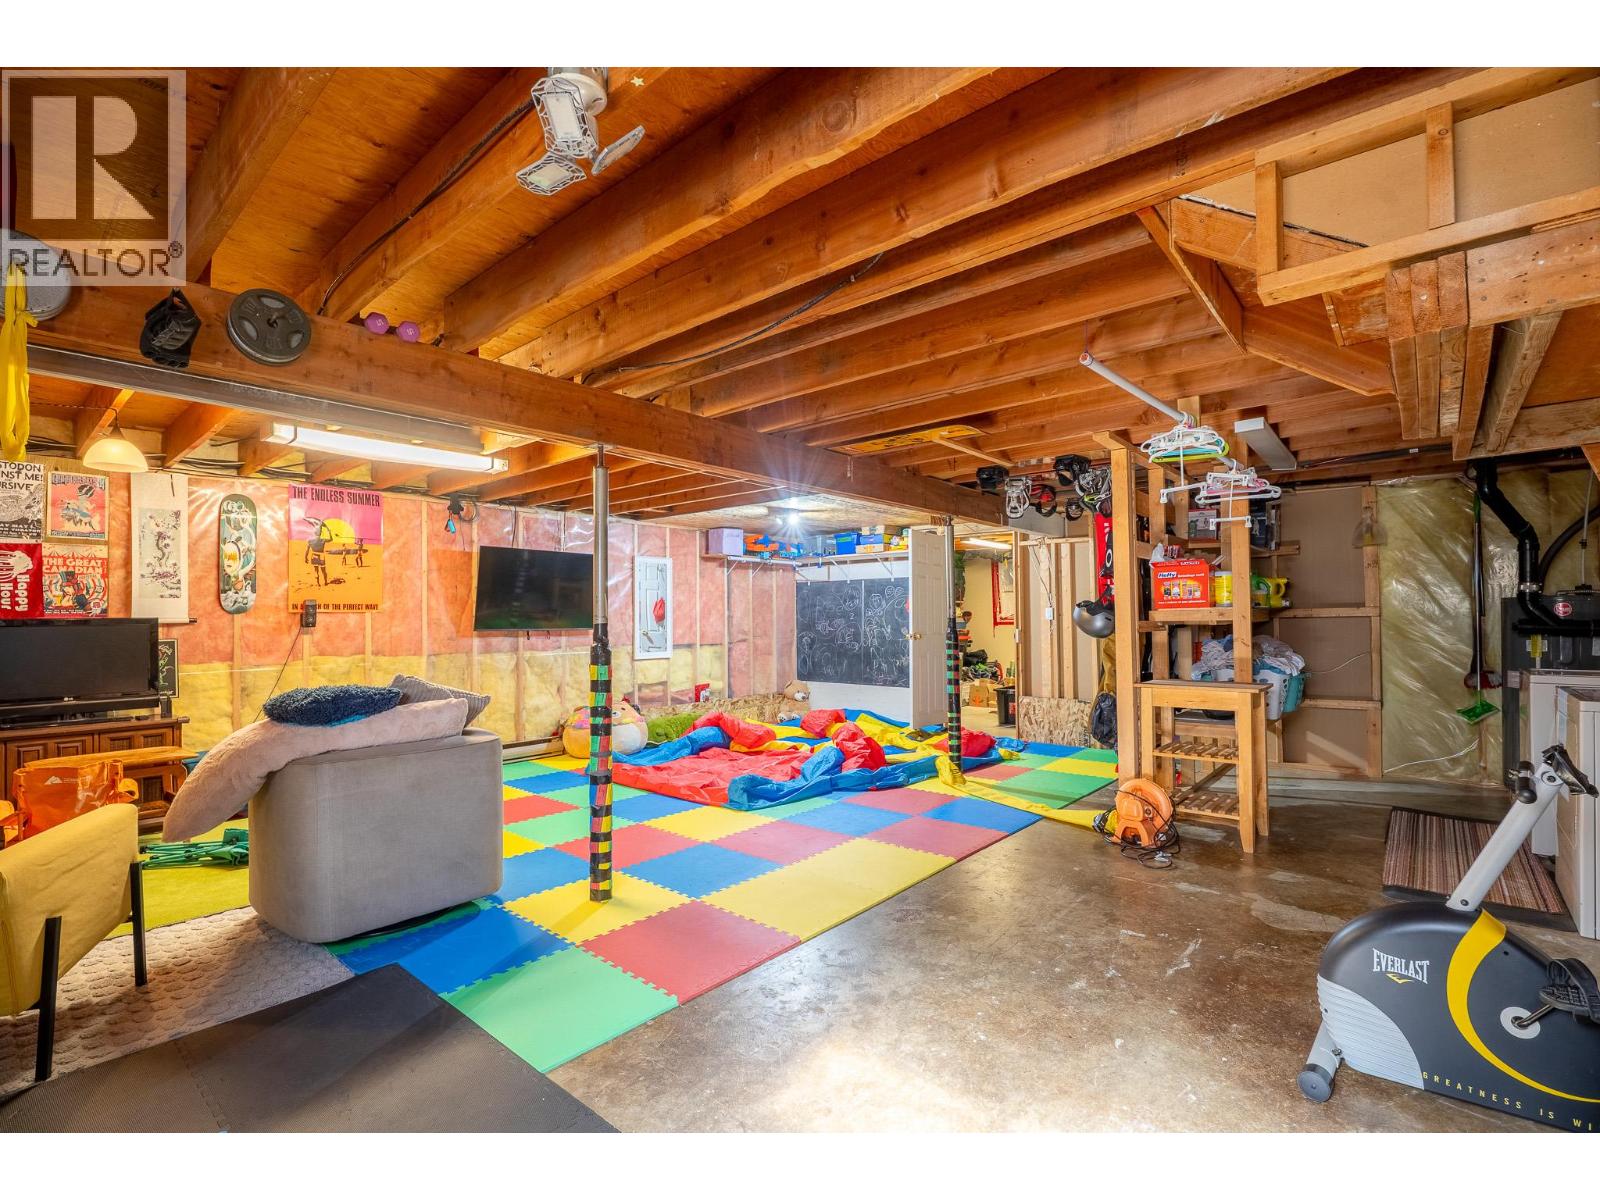
  • 7316 Cahilty Crescent, Kamloops, British Columbia  V0E 1Z1 - Photo 4 - 10401954

    $649,900

  • 7316 Cahilty Crescent, Kamloops, British Columbia  V0E 1Z1 - Photo 5 - 10401954

    $649,900

  • 7316 Cahilty Crescent, Kamloops, British Columbia  V0E 1Z1 - Photo 6 - 10401954

    $649,900

  • 7316 Cahilty Crescent, Kamloops, British Columbia  V0E 1Z1 - Photo 7 - 10401954

    $649,900

  • 7316 Cahilty Crescent, Kamloops, British Columbia  V0E 1Z1 - Photo 8 - 10401954

    $649,900

  • 7316 Cahilty Crescent, Kamloops, British Columbia  V0E 1Z1 - Photo 9 - 10401954

    $649,900

  • 7316 Cahilty Crescent, Kamloops, British Columbia  V0E 1Z1 - Photo 10 - 10401954

    $649,900

  • 7316 Cahilty Crescent, Kamloops, British Columbia  V0E 1Z1 - Photo 11 - 10401954

    $649,900

  • 7316 Cahilty Crescent, Kamloops, British Columbia  V0E 1Z1 - Photo 12 - 10401954

    $649,900

  • 7316 Cahilty Crescent, Kamloops, British Columbia  V0E 1Z1 - Photo 13 - 10401954

    $649,900

  • 7316 Cahilty Crescent, Kamloops, British Columbia  V0E 1Z1 - Photo 14 - 10401954

    $649,900

  • 7316 Cahilty Crescent, Kamloops, British Columbia  V0E 1Z1 - Photo 15 - 10401954

    $649,900

  • 7316 Cahilty Crescent, Kamloops, British Columbia  V0E 1Z1 - Photo 16 - 10401954

    $649,900

  • 7316 Cahilty Crescent, Kamloops, British Columbia  V0E 1Z1 - Photo 17 - 10401954

    $649,900

  • 7316 Cahilty Crescent, Kamloops, British Columbia  V0E 1Z1 - Photo 18 - 10401954

    $649,900

  • 7316 Cahilty Crescent, Kamloops, British Columbia  V0E 1Z1 - Photo 19 - 10401954

    $649,900

  • 7316 Cahilty Crescent, Kamloops, British Columbia  V0E 1Z1 - Photo 20 - 10401954

    $649,900

  • 7316 Cahilty Crescent, Kamloops, British Columbia  V0E 1Z1 - Photo 21 - 10401954

    $649,900

  • 7316 Cahilty Crescent, Kamloops, British Columbia  V0E 1Z1 - Photo 22 - 10401954

    $649,900

  • 7316 Cahilty Crescent, Kamloops, British Columbia  V0E 1Z1 - Photo 23 - 10401954

    $649,900

  • 7316 Cahilty Crescent, Kamloops, British Columbia  V0E 1Z1 - Photo 24 - 10401954

    $649,900

  • 7316 Cahilty Crescent, Kamloops, British Columbia  V0E 1Z1 - Photo 25 - 10401954

    $649,900

  • 7316 Cahilty Crescent, Kamloops, British Columbia  V0E 1Z1 - Photo 26 - 10401954

    $649,900

  • 7316 Cahilty Crescent, Kamloops, British Columbia  V0E 1Z1 - Photo 27 - 10401954

    $649,900

  • 7316 Cahilty Crescent, Kamloops, British Columbia  V0E 1Z1 - Photo 28 - 10401954

    $649,900

  • 7316 Cahilty Crescent, Kamloops, British Columbia  V0E 1Z1 - Photo 29 - 10401954

    $649,900

Like this listing?

Contact us for more information


Name


1,040 sqft

3
Beds

1
Baths
Bungalow Baseboard Heaters

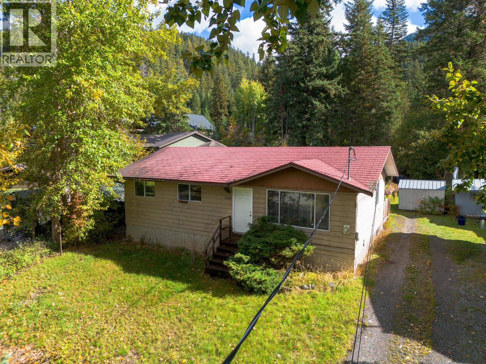
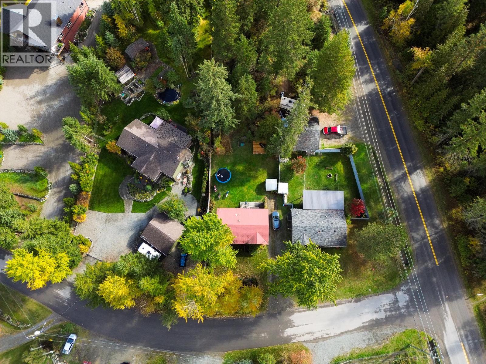
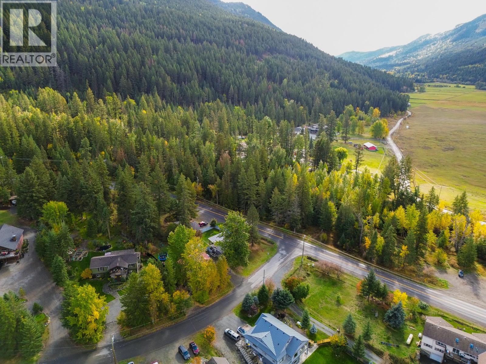
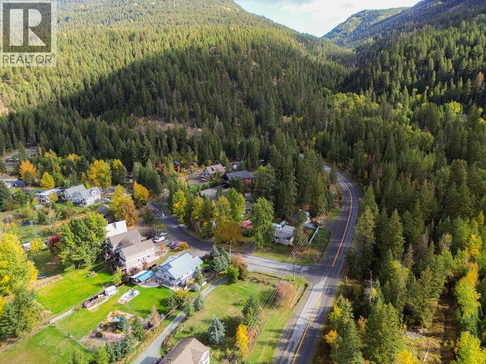
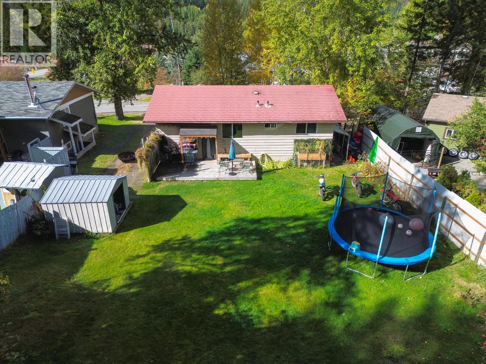
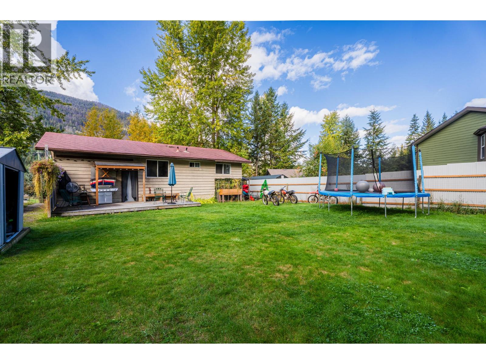
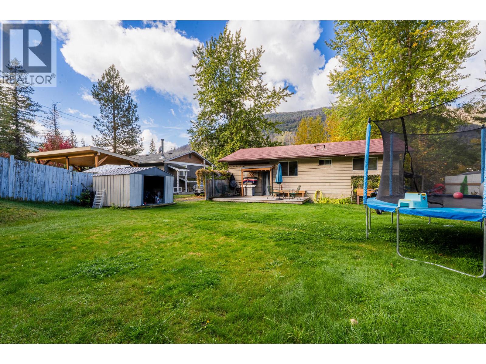
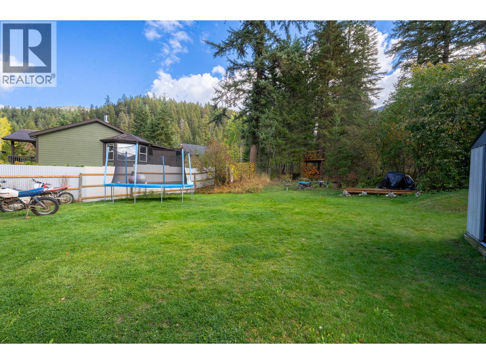
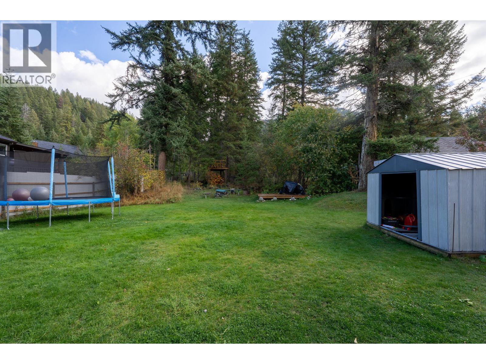
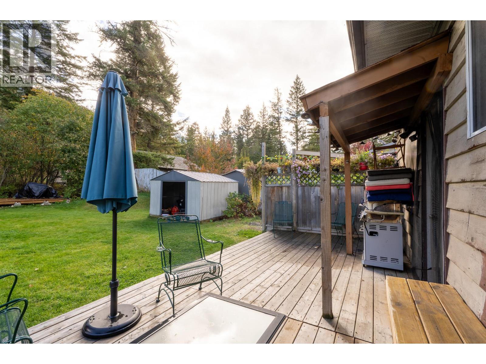
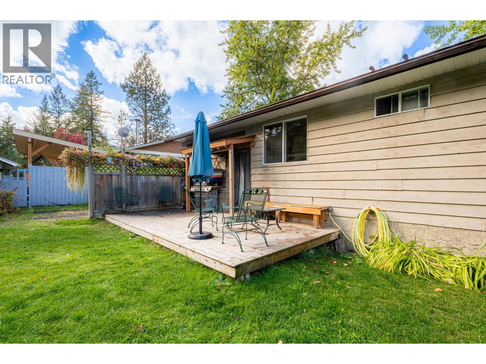
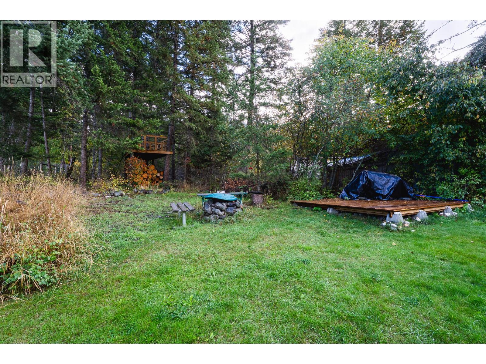
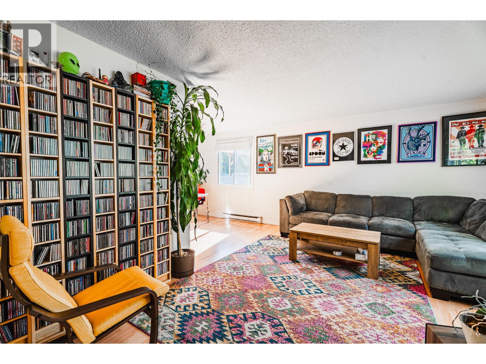
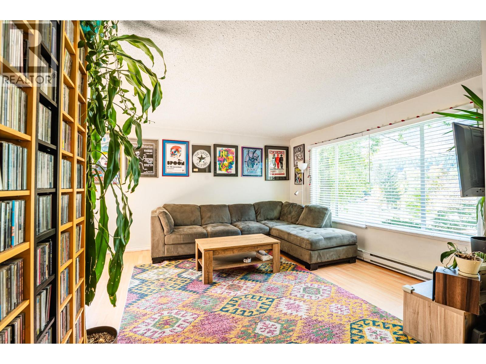
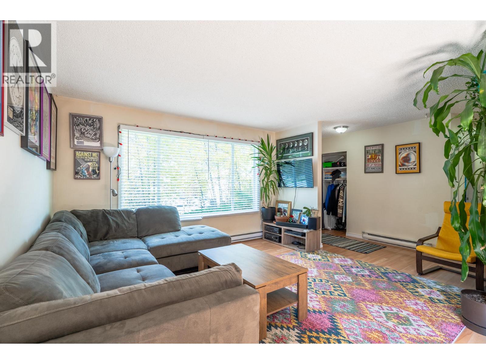
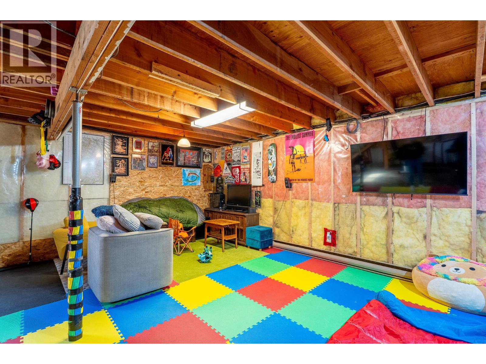
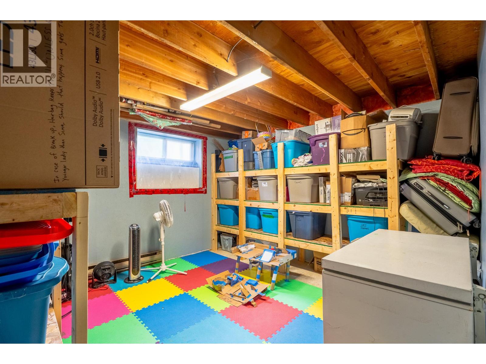
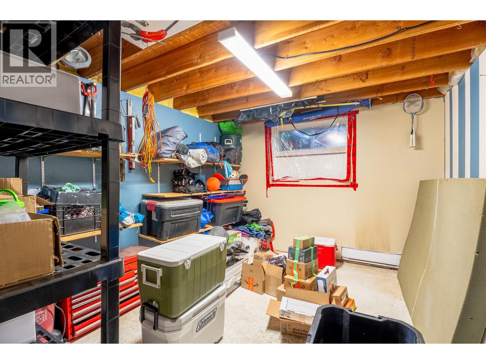
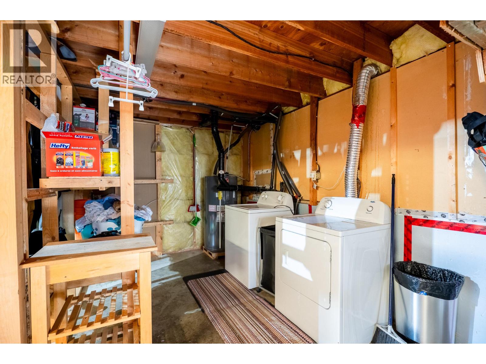
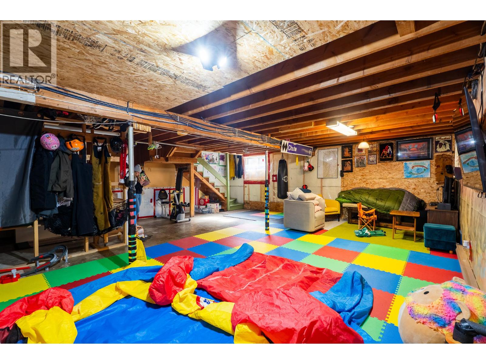
Nestled in the peaceful community of Whitecroft BC, just a short 5 minute drive to Sun Peaks Resort—Canada’s second-largest ski destination—this cozy 3-bedroom, 1-bathroom home is set on a spacious fenced 0.50 acre lot. The property features a relaxing back patio ideal for unwinding or entertaining while enjoying the surrounding natural beauty. Inside, the home offers a warm and inviting layout, complemented by a full unfinished basement ready for your creative vision—whether additional living space or income potential. A fantastic opportunity to enjoy year-round mountain living with space, privacy, and endless adventures. Measurements are approx. buyer to verify if deemed important. (id:67517)

  • Property Details
    MLS® Number 10401954
    Property Type Single Family
    Neigbourhood Heffley
    Community Name N/A
    CommunityFeatures Pets Allowed
  • Building
    BathroomTotal 1
    BedroomsTotal 3
    ArchitecturalStyle Bungalow
    ConstructedDate 1976
    ConstructionStyleAttachment Detached
    HeatingType Baseboard Heaters
    StoriesTotal 1
    SizeInterior 1,040 Sqft
    Type House
    UtilityWater Community Water System
  • Land
    Acreage No
    Sewer Septic Tank
    SizeIrregular 0.5
    SizeTotal 0.5 Ac|under 1 Acre
    SizeTotalText 0.5 Ac|under 1 Acre
  • Rooms
    Level Type Dimensions
    Main Level Dining Room 10' x 10'
    Main Level Full Bathroom Measurements not available
    Main Level Bedroom 9' x 9'
    Main Level Bedroom 9' x 9'
    Main Level Primary Bedroom 10' x 12'
    Main Level Living Room 12' x 14'
    Main Level Kitchen 12' x 9'6''
  • Utilities




