$199,900
Maintenance,
$310.36 Monthly
$199,900
Maintenance,
$310.36 Monthly
$199,900
Maintenance,
$310.36 Monthly
$199,900
Maintenance,
$310.36 Monthly
$199,900
Maintenance,
$310.36 Monthly
$199,900
Maintenance,
$310.36 Monthly
$199,900
Maintenance,
$310.36 Monthly
$199,900
Maintenance,
$310.36 Monthly
$199,900
Maintenance,
$310.36 Monthly
$199,900
Maintenance,
$310.36 Monthly
$199,900
Maintenance,
$310.36 Monthly
$199,900
Maintenance,
$310.36 Monthly
$199,900
Maintenance,
$310.36 Monthly
$199,900
Maintenance,
$310.36 Monthly
$199,900
Maintenance,
$310.36 Monthly
$199,900
Maintenance,
$310.36 Monthly
$199,900
Maintenance,
$310.36 Monthly
$199,900
Maintenance,
$310.36 Monthly
$199,900
Maintenance,
$310.36 Monthly
$199,900
Maintenance,
$310.36 Monthly
$199,900
Maintenance,
$310.36 Monthly
$199,900
Maintenance,
$310.36 Monthly
$199,900
Maintenance,
$310.36 Monthly
$199,900
Maintenance,
$310.36 Monthly
$199,900
Maintenance,
$310.36 Monthly
$199,900
Maintenance,
$310.36 Monthly
$199,900
Maintenance,
$310.36 Monthly
Like this listing?
Contact us for more information


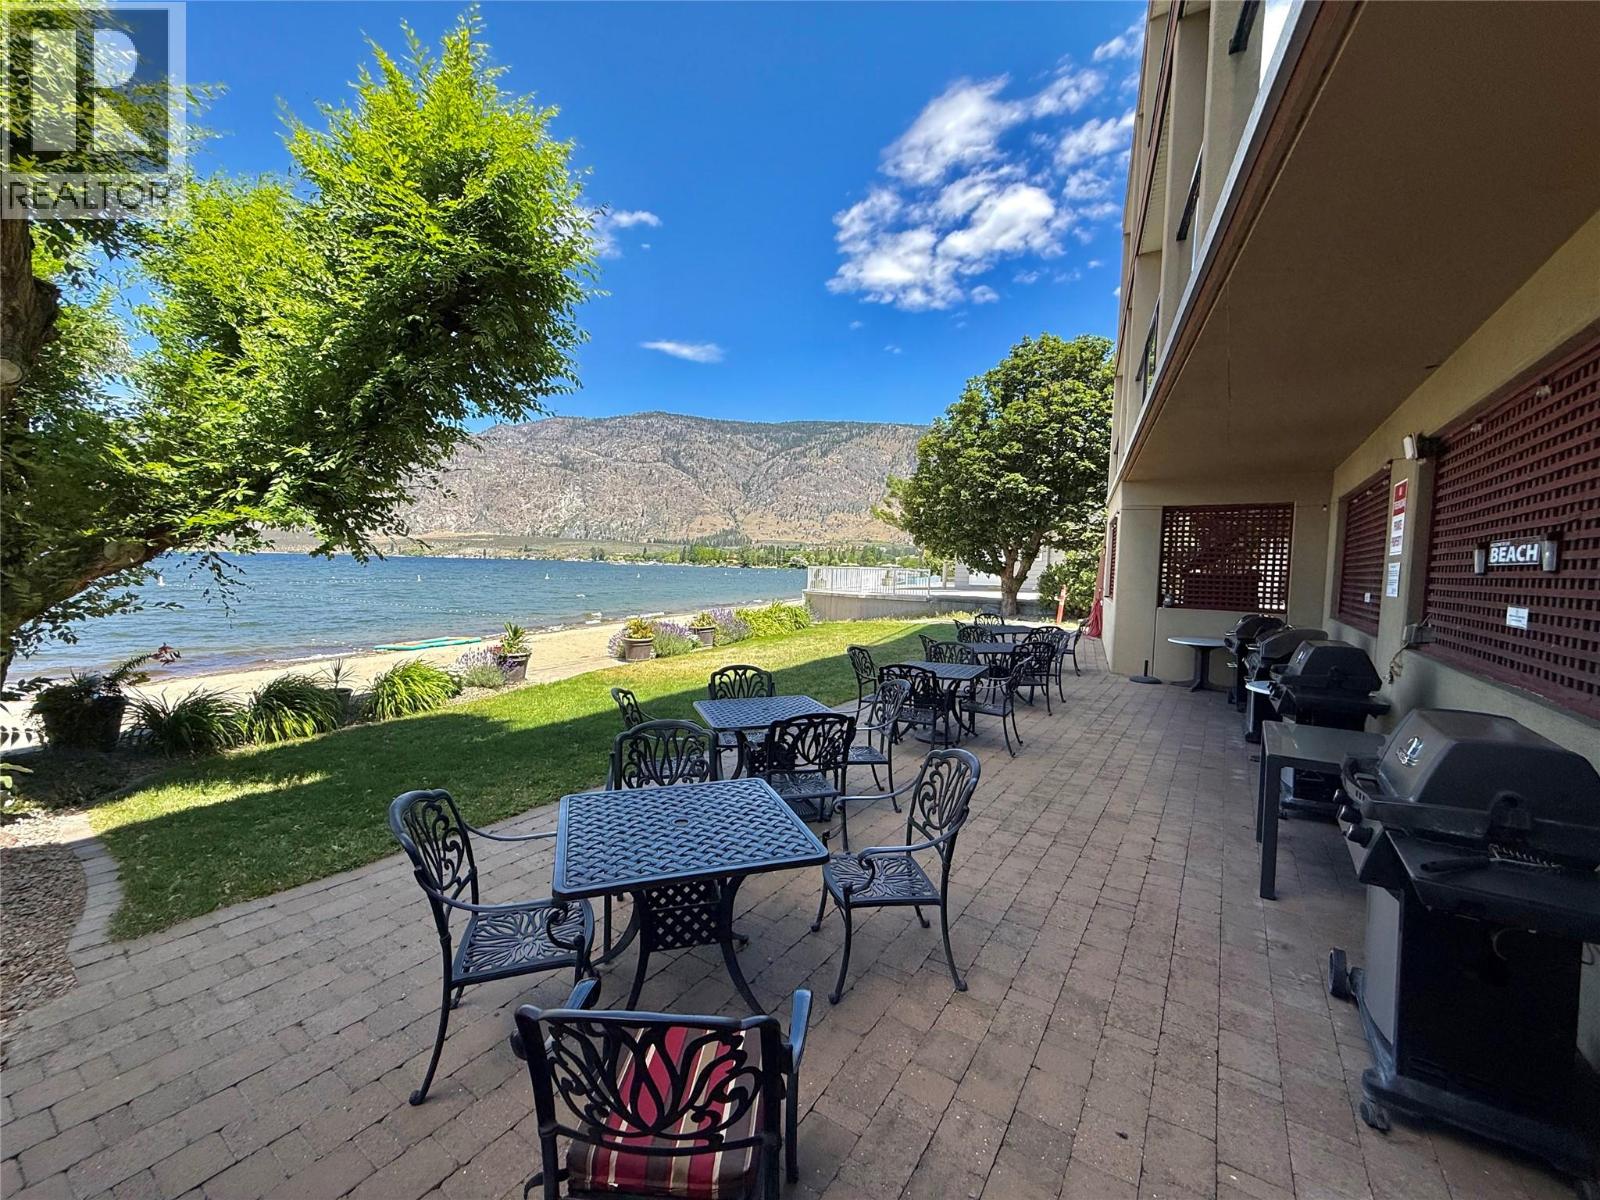
Prime Waterfront Investment or Vacation Oasis in Sunny Osoyoos! Are you searching for a piece of heaven in the heart of Canada’s Wine Capital? This beautiful 2-bedroom suite in the sought-after Desert Surfside complex offers the perfect blend of leisure and opportunity. Just steps from Osoyoos Lake and within walking distance of shopping and downtown amenities, this turnkey property is ideal as a vacation home or rental investment. The suite comfortably sleeps 6 with two bedrooms and a bonus pullout sofa bed. Desert Surfside offers an exceptional waterfront lifestyle with a private sandy beach and expansive common grounds perfect for relaxing or family barbecues. The complex is well managed by a proactive Strata Council and professional management team, which has recently implemented cost-saving initiatives and website upgrades to maximize owner benefits. Recent reports show strong booking demand and increased revenue and occupancy year over year. With dedicated oversight ensuring the grounds and units remain in great condition, you can enjoy peace of mind knowing your investment is in capable hands. Don’t miss this chance to own in one of Osoyoos’ most desirable lakeside locations. Twenty-four hours' notice is required for all viewings, so come see why life is truly good at the beach! (id:67517)
-
Property Details
MLS® Number 10391795 Property Type Single Family Neigbourhood Osoyoos Community Name Desert Surfside CommunityFeatures Pets Not Allowed ParkingSpaceTotal 1 WaterFrontType Waterfront On Lake -
Building
BathroomTotal 1 BedroomsTotal 2 ConstructedDate 1991 CoolingType Wall Unit HeatingFuel Electric HeatingType Baseboard Heaters StoriesTotal 1 SizeInterior 520 Sqft Type Apartment UtilityWater Municipal Water -
Land
Acreage No Sewer Municipal Sewage System SizeTotalText Under 1 Acre SurfaceWater Lake -
Rooms
Level Type Length Width Dimensions Main Level Full Bathroom Measurements not available Main Level Bedroom 9' x 9'11'' Main Level Living Room 12'7'' x 14'7'' Main Level Primary Bedroom 9' x 10' Main Level Kitchen 6'10'' x 7'11'' -
Utilities
Your Favourites
No Favourites Found







The trademarks REALTOR®, REALTORS®, and the REALTOR® logo are controlled by The Canadian Real Estate Association (CREA) and identify real estate professionals who are members of CREA. The trademarks MLS®, Multiple Listing Service® and the associated logos are owned by The Canadian Real Estate Association (CREA) and identify the quality of services provided by real estate professionals who are members of CREA. The trademark DDF® is owned by The Canadian Real Estate Association (CREA) and identifies CREA's Data Distribution Facility (DDF®)
July 29 2026 03:59:26
Association of Interior REALTORS®
