$2,149,500
$2,149,500
$2,149,500
$2,149,500
$2,149,500
$2,149,500
$2,149,500
$2,149,500
$2,149,500
$2,149,500
$2,149,500
$2,149,500
$2,149,500
$2,149,500
$2,149,500
$2,149,500
$2,149,500
$2,149,500
$2,149,500
$2,149,500
$2,149,500
$2,149,500
$2,149,500
$2,149,500
$2,149,500
$2,149,500
$2,149,500
$2,149,500
$2,149,500
$2,149,500
$2,149,500
$2,149,500
$2,149,500
$2,149,500
$2,149,500
$2,149,500
$2,149,500
$2,149,500
$2,149,500
$2,149,500
$2,149,500
$2,149,500
$2,149,500
$2,149,500
$2,149,500
$2,149,500
$2,149,500
$2,149,500
$2,149,500
$2,149,500
$2,149,500
$2,149,500
$2,149,500
$2,149,500
$2,149,500
$2,149,500
$2,149,500
$2,149,500
$2,149,500
$2,149,500
$2,149,500
$2,149,500
$2,149,500
$2,149,500
$2,149,500
$2,149,500
$2,149,500
$2,149,500
$2,149,500
$2,149,500
$2,149,500
$2,149,500
$2,149,500
$2,149,500
$2,149,500
$2,149,500
$2,149,500
$2,149,500
$2,149,500
$2,149,500
$2,149,500
$2,149,500
$2,149,500
$2,149,500
$2,149,500
$2,149,500
$2,149,500
$2,149,500
$2,149,500
$2,149,500
$2,149,500
$2,149,500
$2,149,500
$2,149,500
$2,149,500
$2,149,500
$2,149,500
$2,149,500
$2,149,500
Like this listing?
Contact us for more information


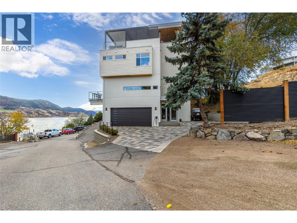
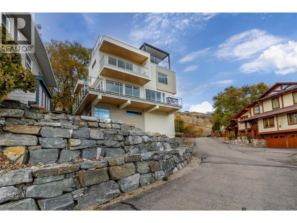
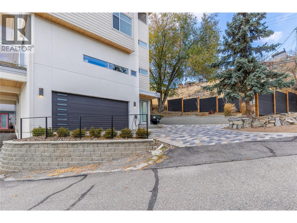
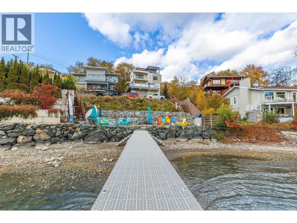
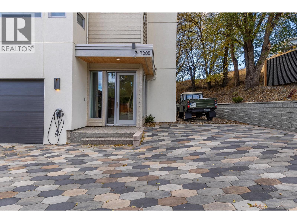
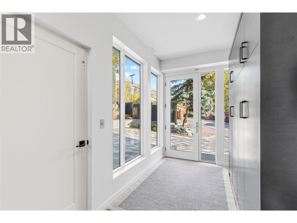
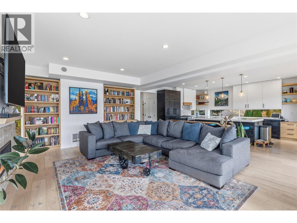
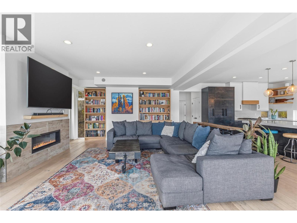
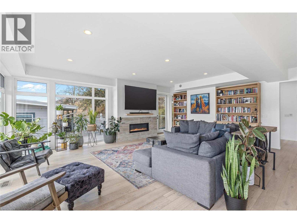
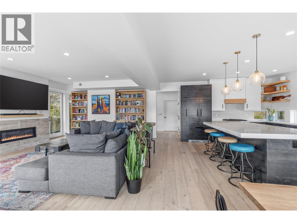
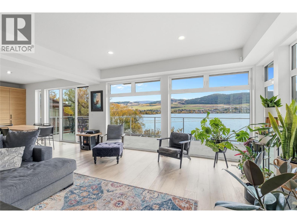
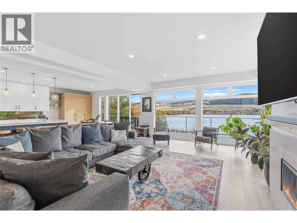
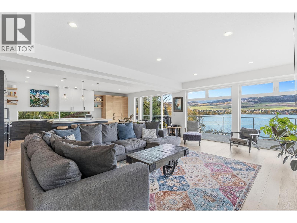
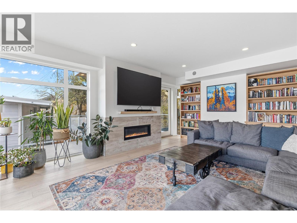
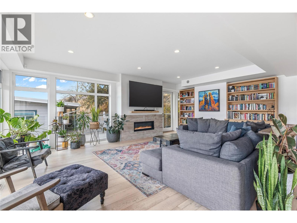
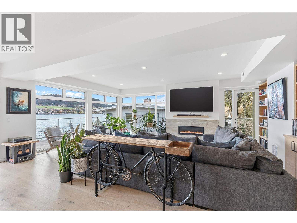
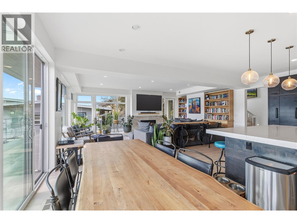
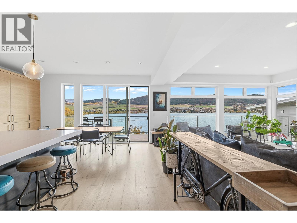
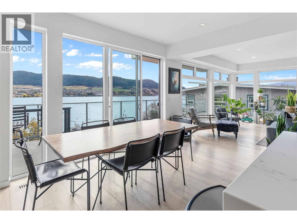
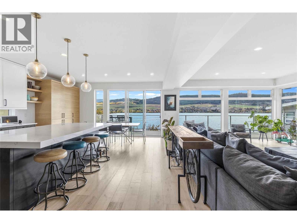
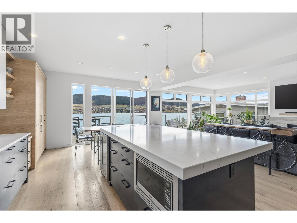
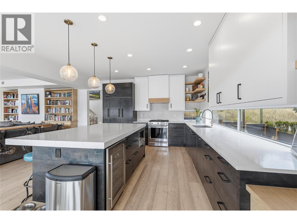
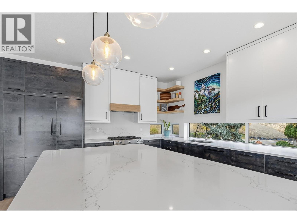
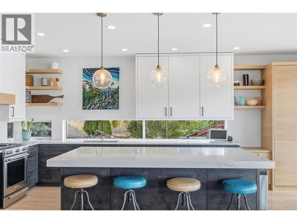
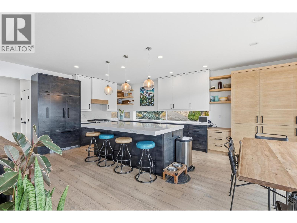
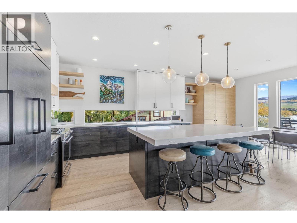
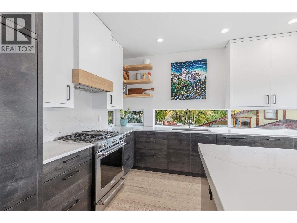
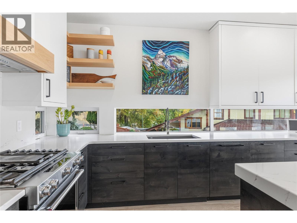
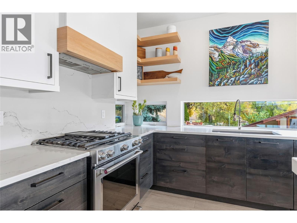
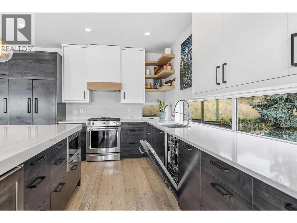
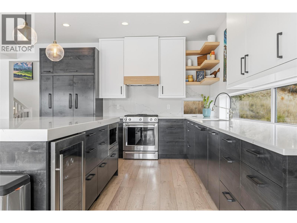
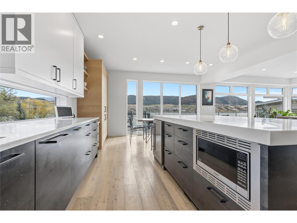
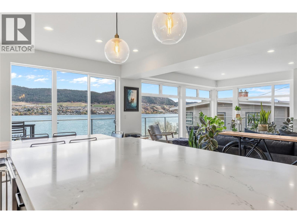
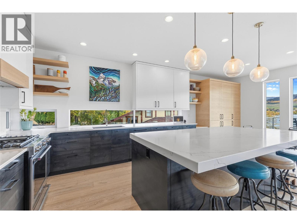
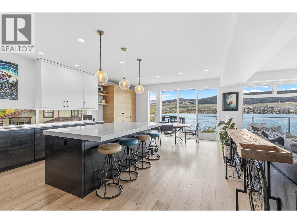
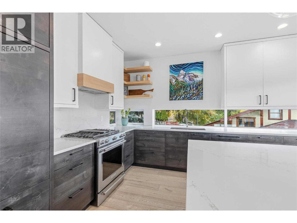
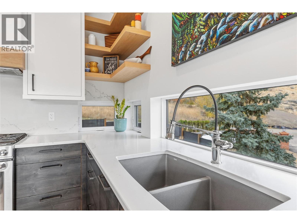
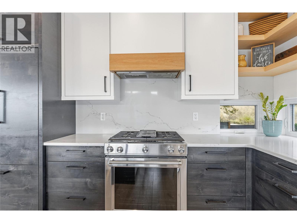
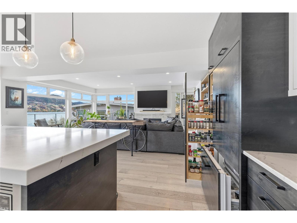
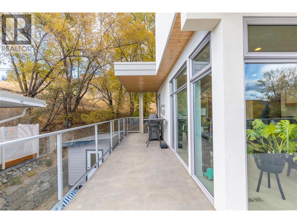
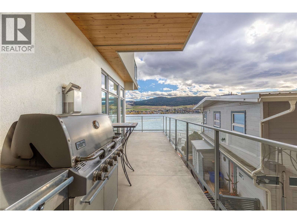
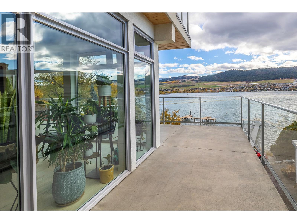
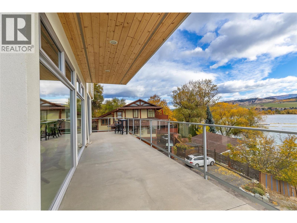
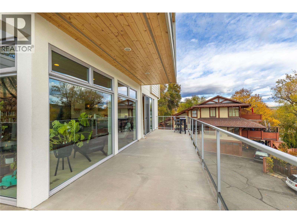
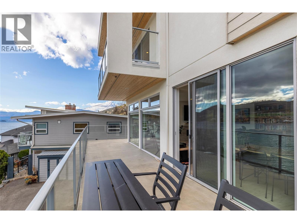
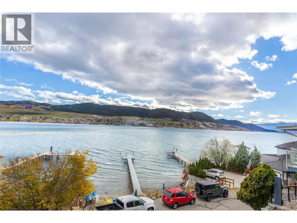
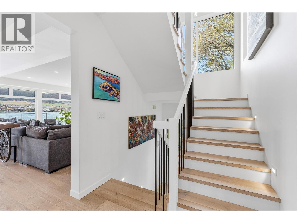
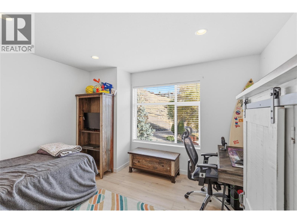
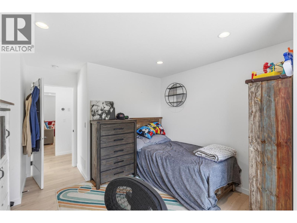
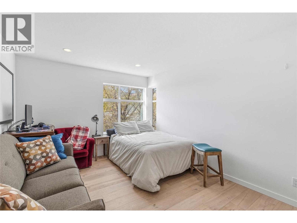
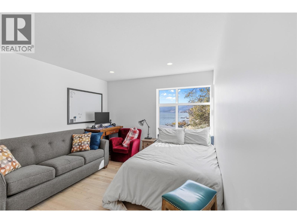
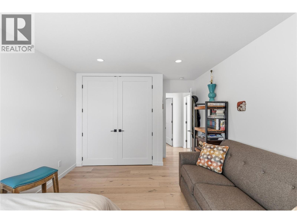
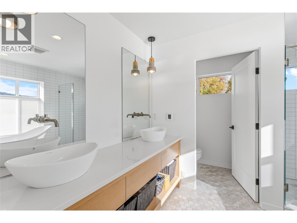
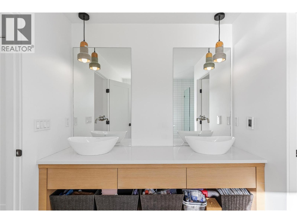
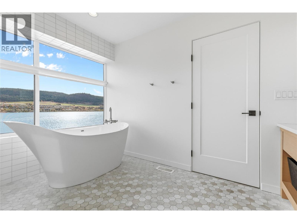
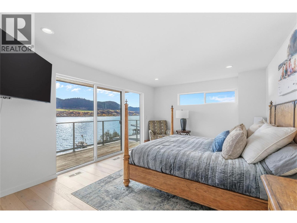
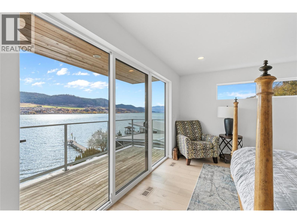
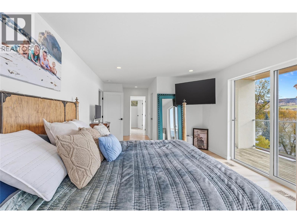
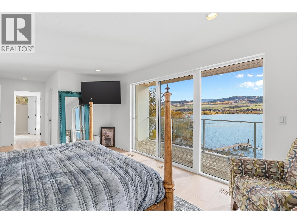
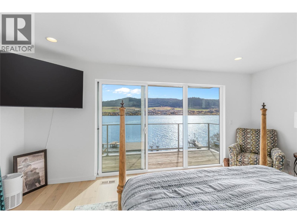
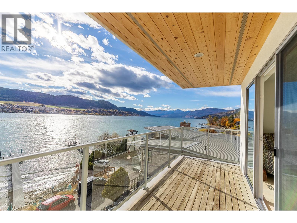
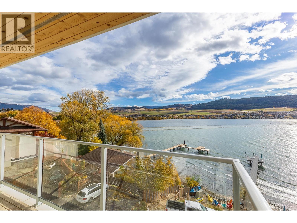
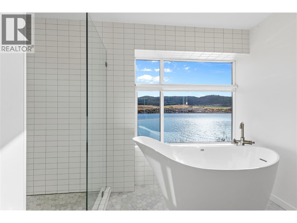
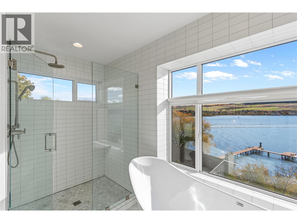
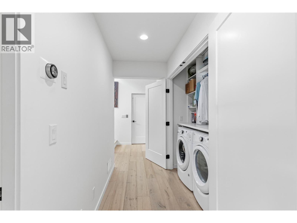
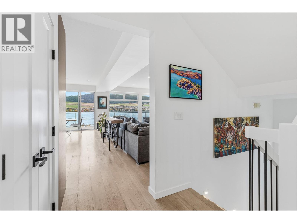
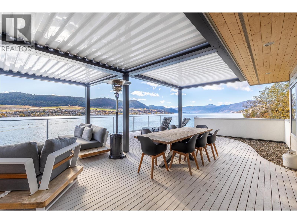
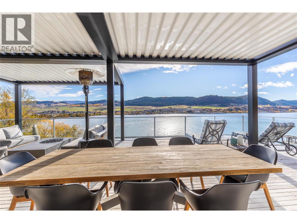
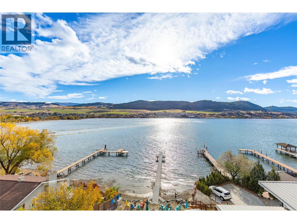
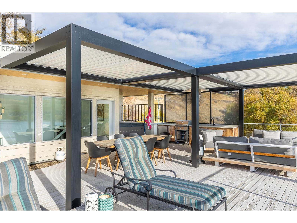
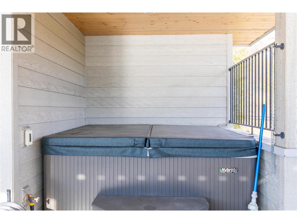
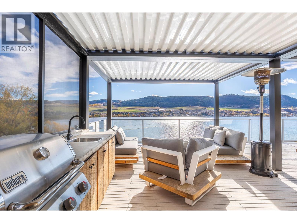
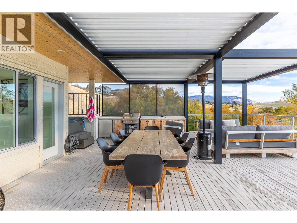
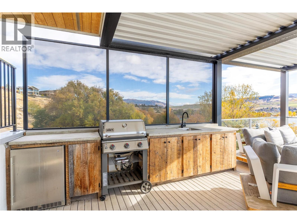
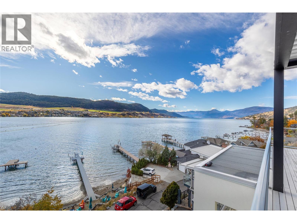
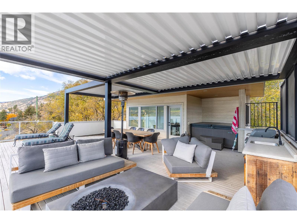
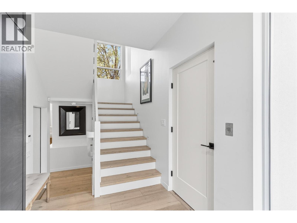
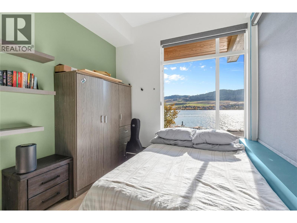
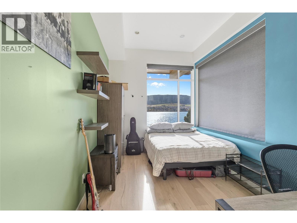
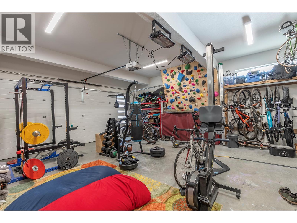
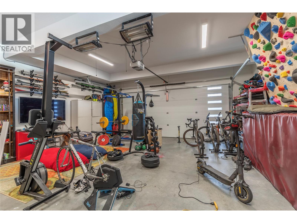
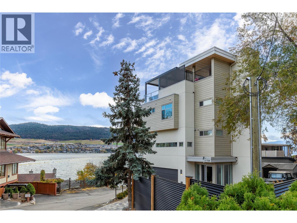
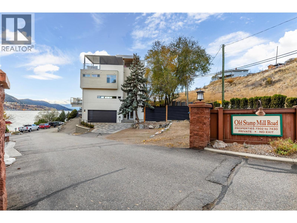
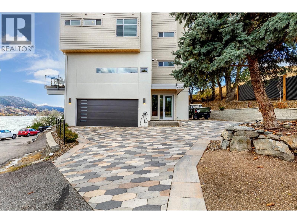
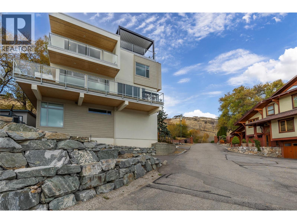
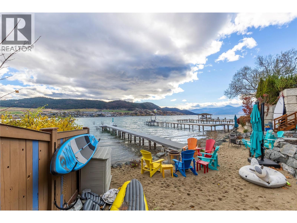
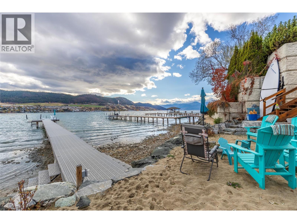
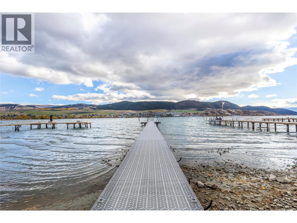
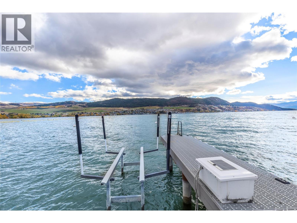
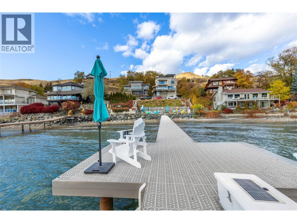
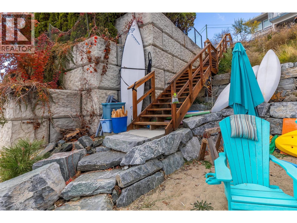
Stunning contemporary home on Okanagan Lake! Architecturally designed by MQN and built by Richbuilt Homes, this 4 bedroom, 3.5 bath home has quality finishings from top to bottom. An elevator provides easy access to all 4 levels, including a spacious rooftop patio with an outdoor kitchen, hot tub and gorgeous views of the lake. Inside, the home is bright and open, with tall windows for an abundance of natural light and enjoyment of the views. The property features private boat lift, shared water frontage and dock with the adjacent property. Double garage. Extensive retaining systems and landscaping. (id:45055)
-
Property Details
MLS® Number 10367186 Property Type Single Family Neigbourhood Bella Vista AmenitiesNearBy Park, Recreation, Shopping Features Irregular Lot Size, Central Island, Balcony ParkingSpaceTotal 4 Structure Dock ViewType City View, Lake View, Mountain View, Valley View, View (panoramic) -
Building
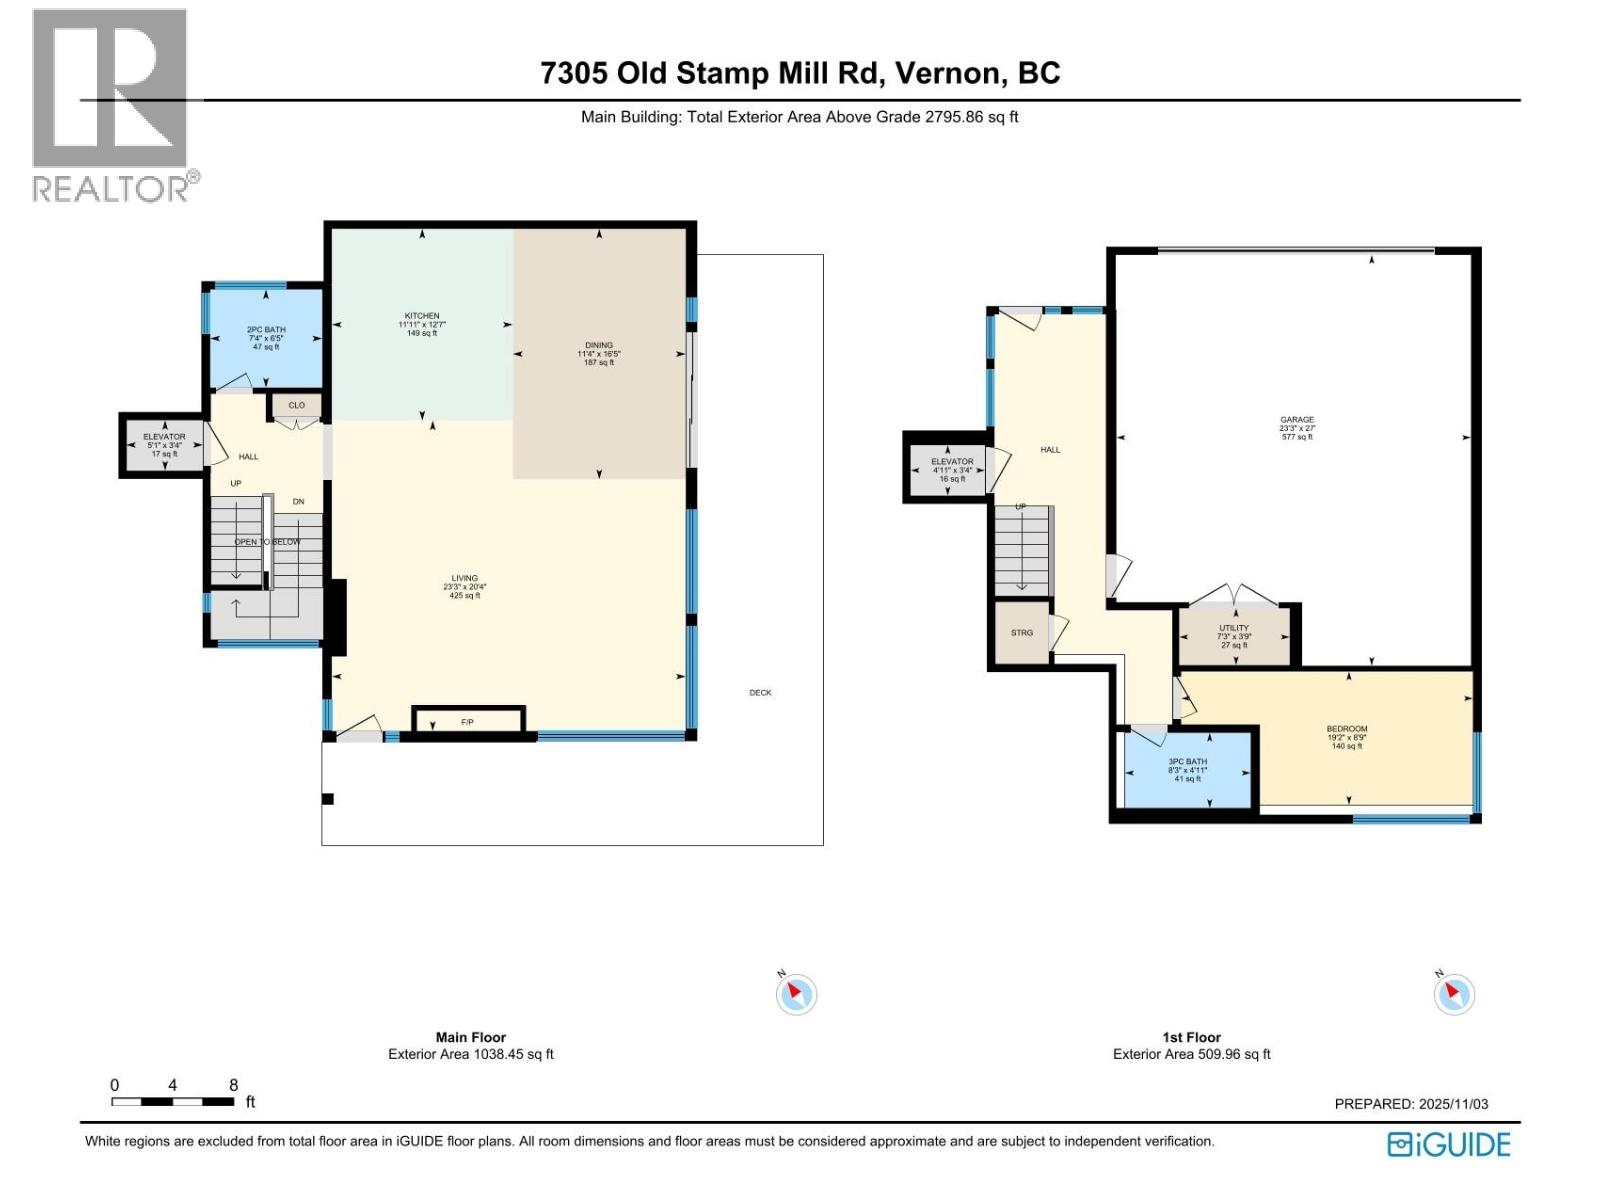
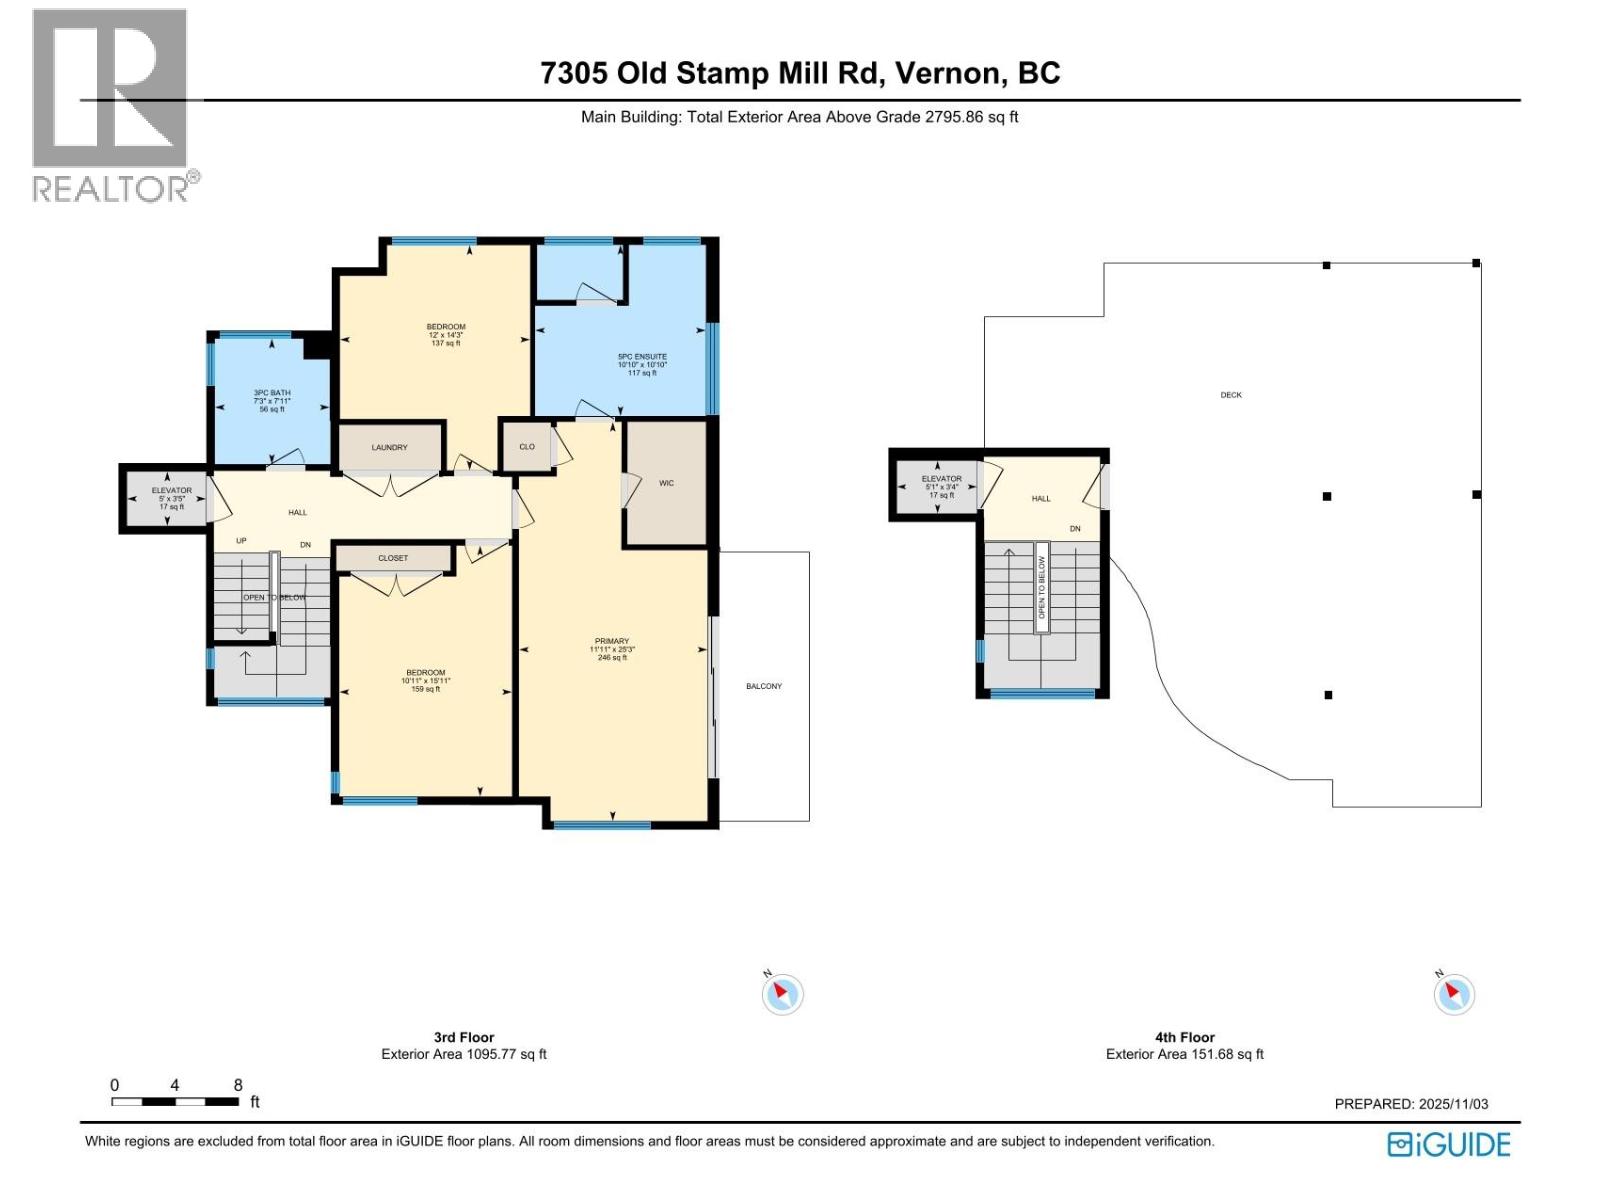
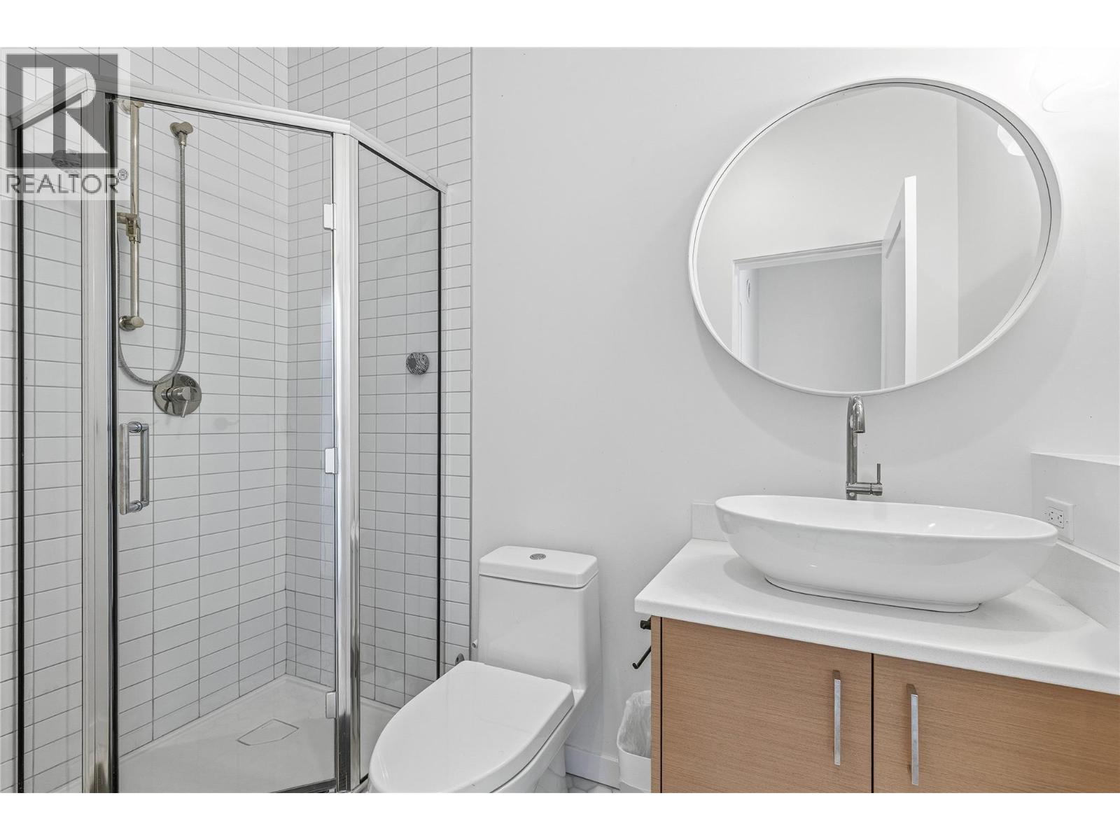
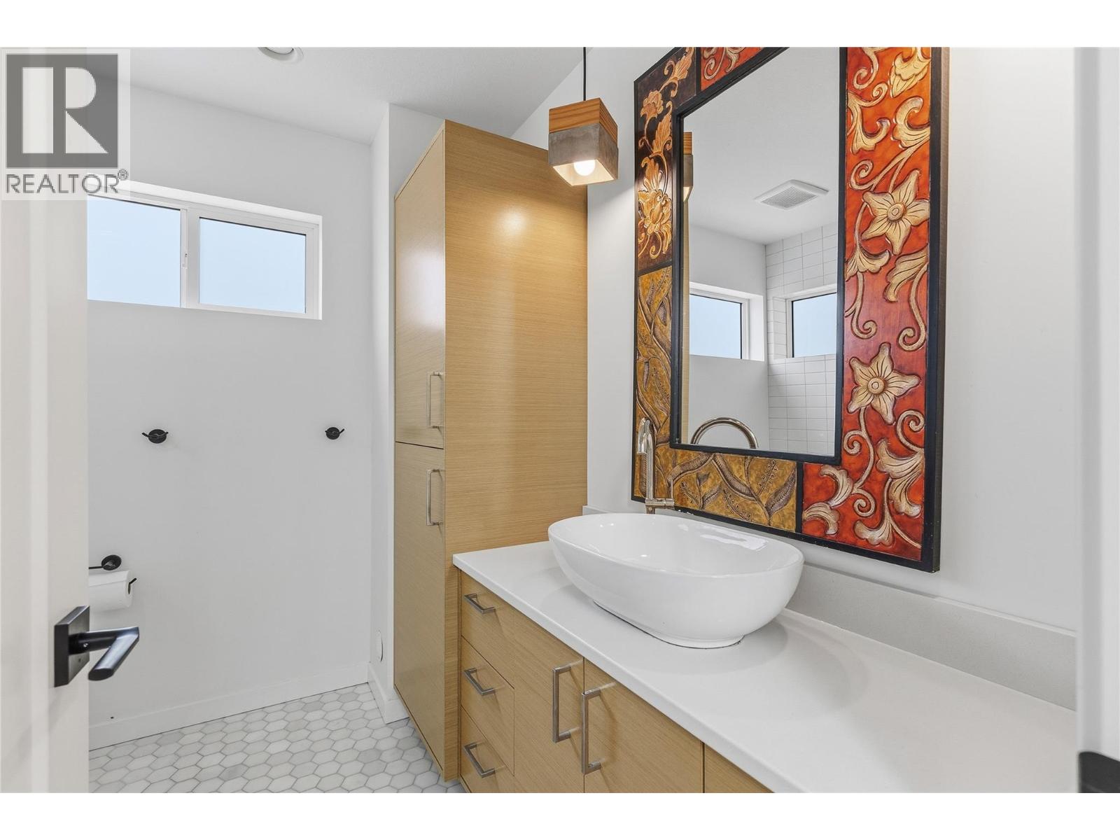
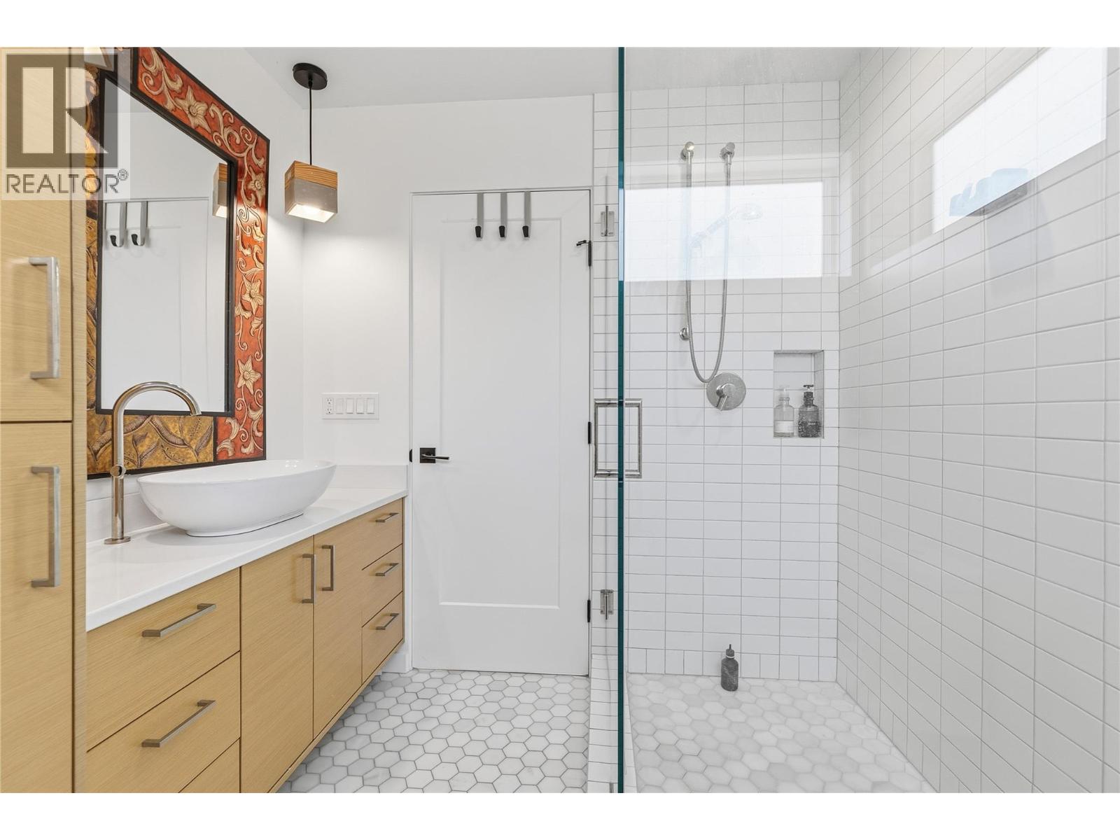
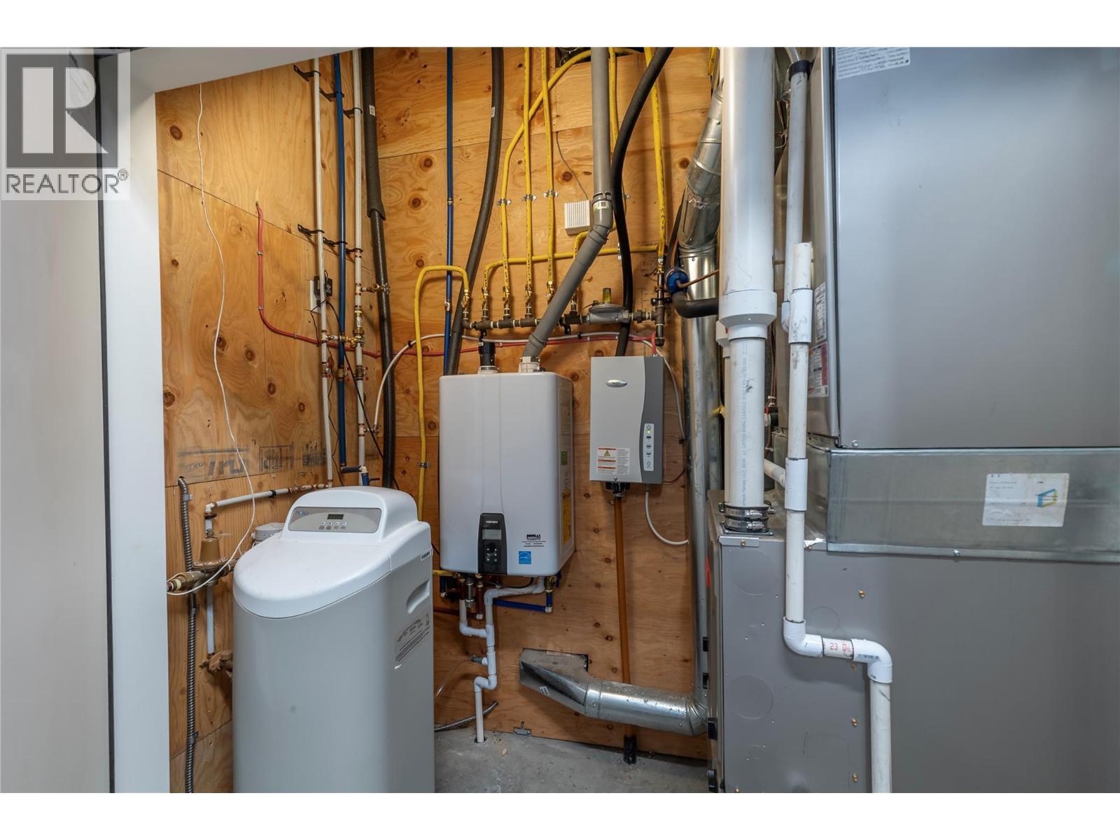
BathroomTotal 4 BedroomsTotal 4 ArchitecturalStyle Split Level Entry ConstructedDate 2017 ConstructionStyleAttachment Detached ConstructionStyleSplitLevel Other CoolingType Central Air Conditioning ExteriorFinish Stucco, Other FireProtection Smoke Detector Only FireplacePresent Yes FireplaceTotal 1 FireplaceType Insert FlooringType Hardwood, Tile HalfBathTotal 1 HeatingType Forced Air, See Remarks RoofMaterial Other RoofStyle Unknown StoriesTotal 4 SizeInterior 2,793 Sqft Type House UtilityWater Municipal Water Attached Garage 2 -
Land
AccessType Easy Access Acreage No LandAmenities Park, Recreation, Shopping Sewer Municipal Sewage System SizeFrontage 80 Ft SizeIrregular 0.17 SizeTotal 0.17 Ac|under 1 Acre SizeTotalText 0.17 Ac|under 1 Acre SurfaceWater Lake -
Rooms

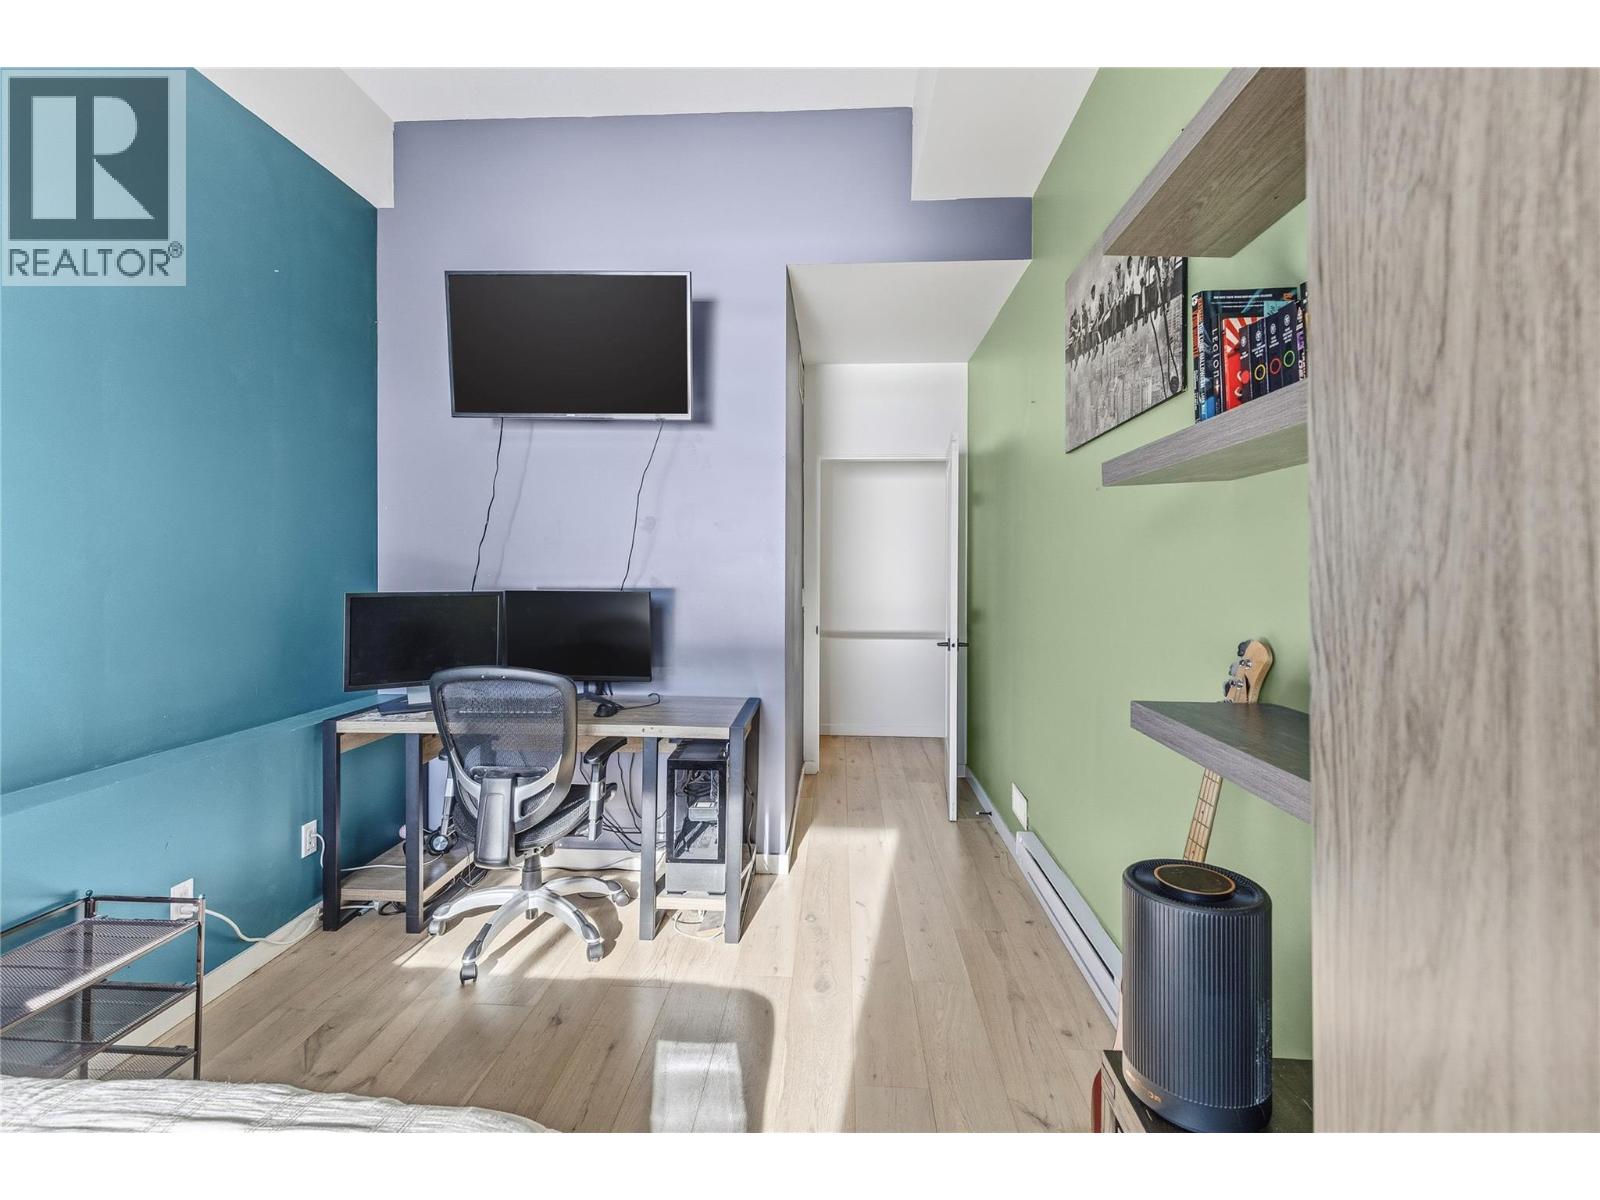
Level Type Length Width Dimensions Second Level 3pc Bathroom 7'3'' x 7'11'' Second Level Bedroom 12'0'' x 14'3'' Second Level Bedroom 10'11'' x 15'11'' Second Level 5pc Ensuite Bath 10'10'' x 10'10'' Second Level Primary Bedroom 11'11'' x 25'3'' Basement 3pc Bathroom 8'3'' x 4'11'' Basement Bedroom 19'2'' x 8'9'' Main Level 2pc Bathroom 7'4'' x 6'5'' Main Level Living Room 23'3'' x 20'4'' Main Level Dining Room 11'4'' x 16'5'' Main Level Kitchen 11'11'' x 12'7'' -
Utilities
Your Favourites
No Favourites Found







The trademarks REALTOR®, REALTORS®, and the REALTOR® logo are controlled by The Canadian Real Estate Association (CREA) and identify real estate professionals who are members of CREA. The trademarks MLS®, Multiple Listing Service® and the associated logos are owned by The Canadian Real Estate Association (CREA) and identify the quality of services provided by real estate professionals who are members of CREA. The trademark DDF® is owned by The Canadian Real Estate Association (CREA) and identifies CREA's Data Distribution Facility (DDF®)
January 07 2026 06:01:40
Association of Interior REALTORS®
