$625,000
$625,000
$625,000
$625,000
$625,000
$625,000
$625,000
$625,000
$625,000
$625,000
$625,000
$625,000
$625,000
$625,000
$625,000
$625,000
$625,000
$625,000

$625,000
$625,000
$625,000
$625,000
$625,000
$625,000
$625,000
$625,000
$625,000
$625,000
$625,000
$625,000
$625,000
$625,000
$625,000
$625,000
$625,000
$625,000

$625,000
$625,000
$625,000
$625,000
$625,000
$625,000
$625,000
$625,000
$625,000
$625,000
$625,000
$625,000
$625,000
$625,000
$625,000
$625,000
$625,000
$625,000
$625,000
$625,000
$625,000
$625,000
$625,000
$625,000
$625,000
$625,000
$625,000
$625,000
$625,000
Like this listing?
Contact us for more information


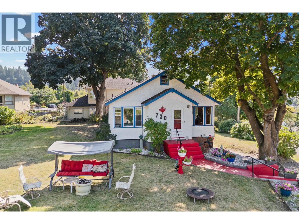
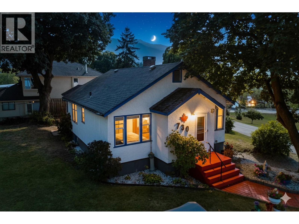
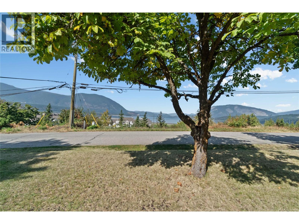
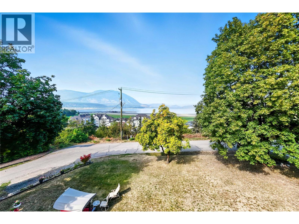
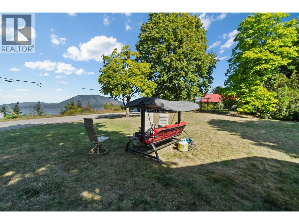
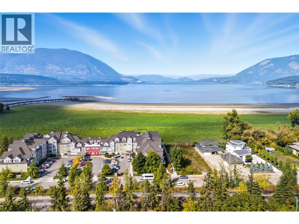
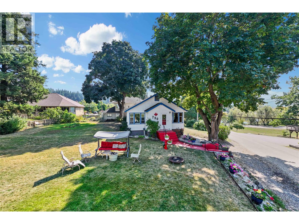
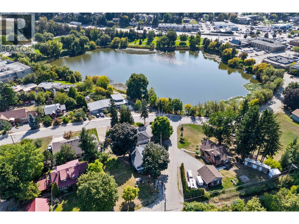
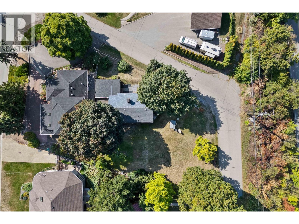
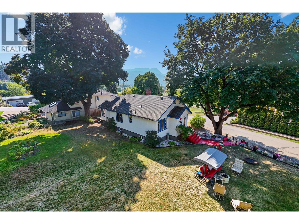
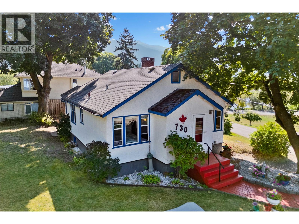
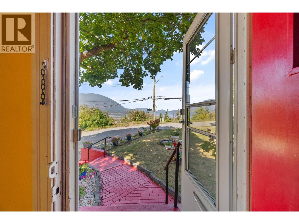
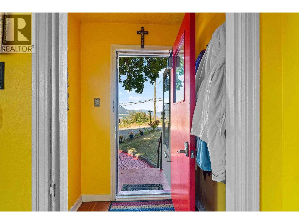
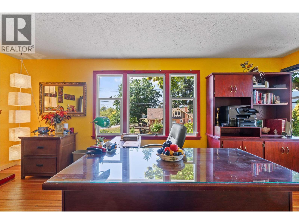
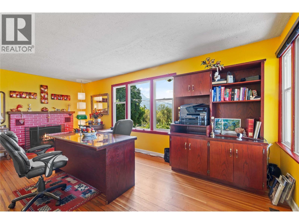
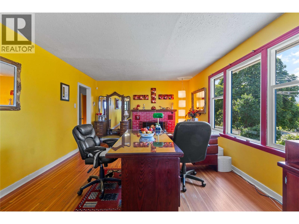
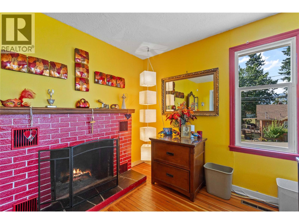
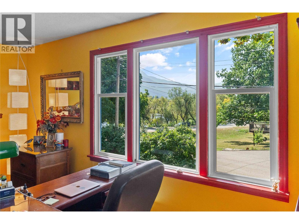
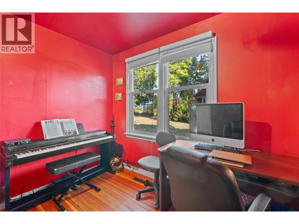
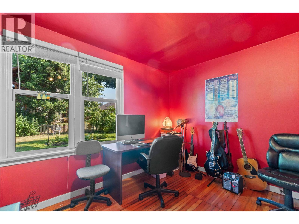
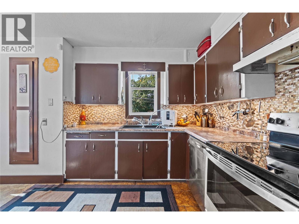
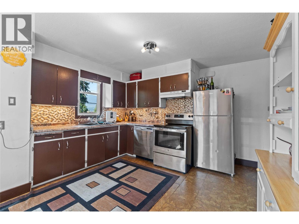
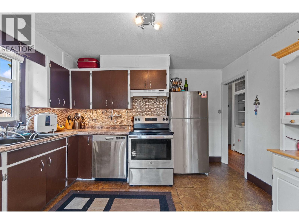
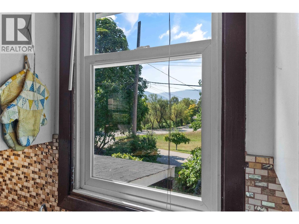
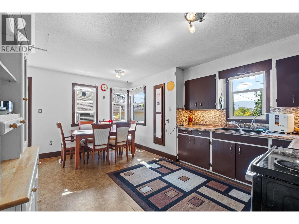
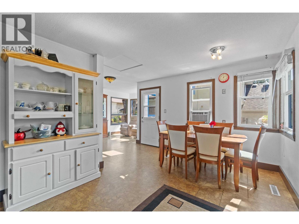
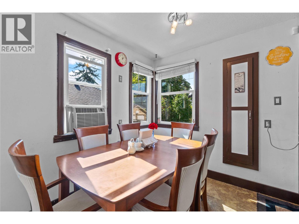
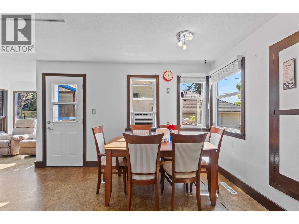
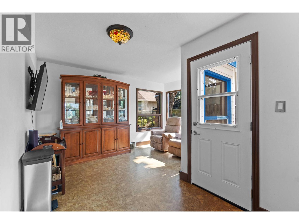
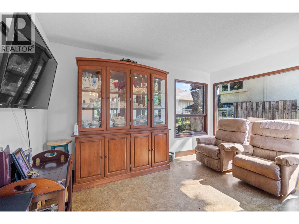
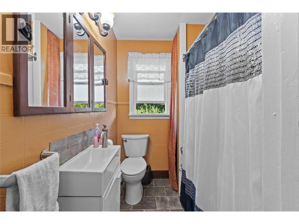
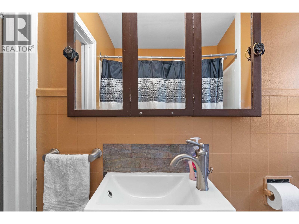
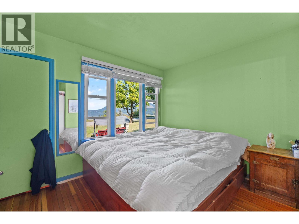
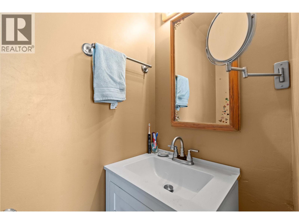
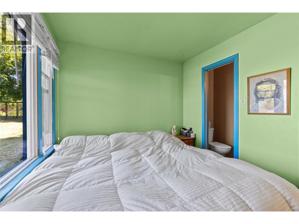
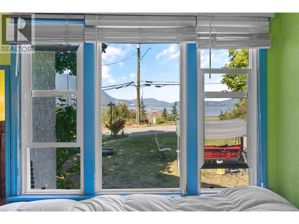
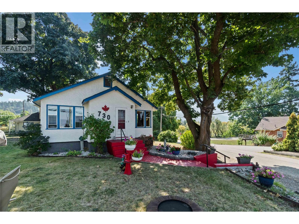
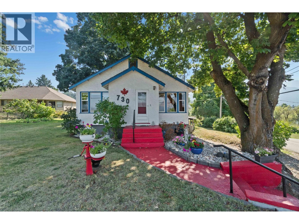
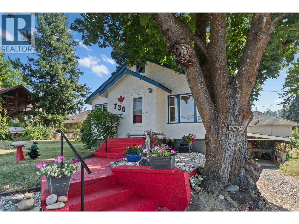
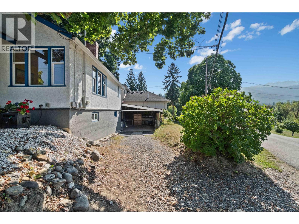
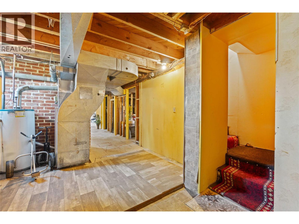
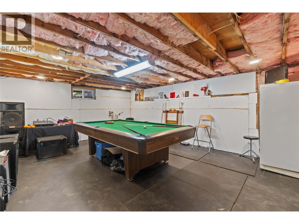
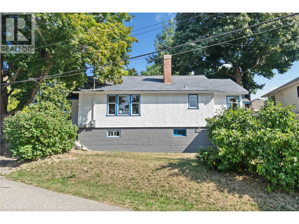
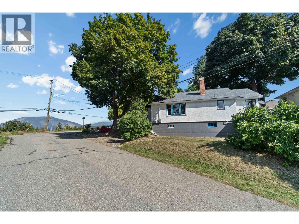
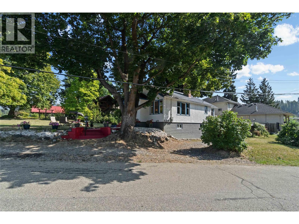
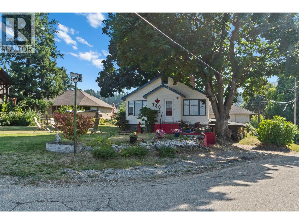
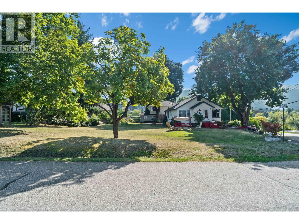
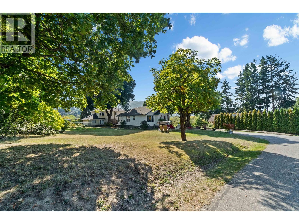
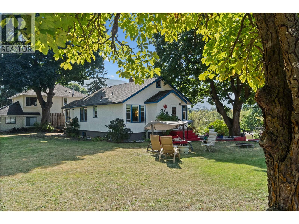
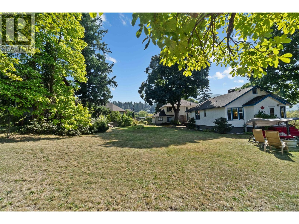
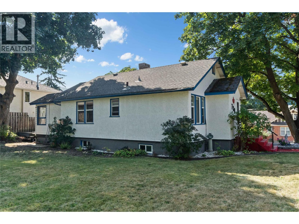
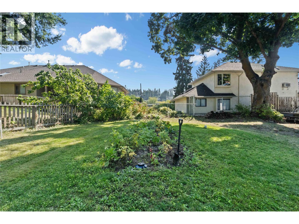
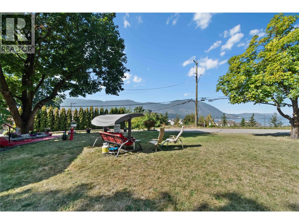
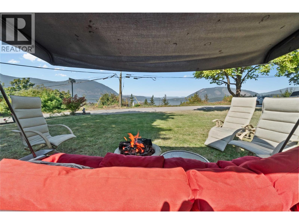
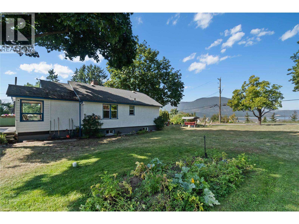
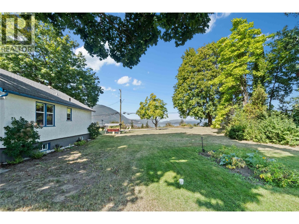
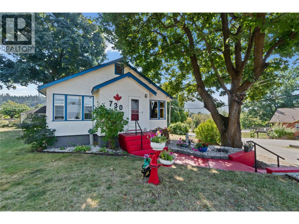
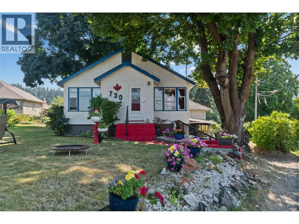
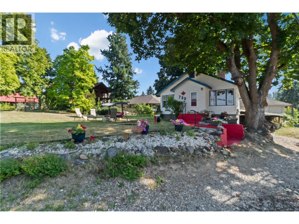
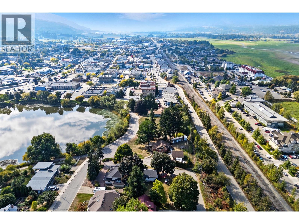
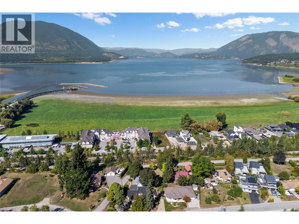
Ultimate location in Salmon Arm with rare Shuswap Lake and McQuire Lake views. Lots of room for possibilities, this .24 of an acre corner lot offers room for development. This bright, cosy home has a large view filled front room and a large kitchen/dining room/family room, two bedrooms and one and a half bathrooms upstairs, with cork and fir flooring. The upstairs could use some upgrading. The level entry basement has been stripped to the studs, for plans to make a suite downstairs. The location allows an easy walk around the beautiful McQuire Lake Park, to shopping, banking and the hospital is within approximately 100 yards. 9th Avenue is a very quiet roadway, which allows you to walk down the middle of the scenic road to the mailbox. The home has upgraded vinyl windows, updated plumbing and 200 amp service. Here is a chance to own one of the coveted locations in Salmon Arm. Deemed high density on OPC, so lots of possibilities, such as an apartment, townhouses, another house, or duplex, or large workshop/garage with carriage house. Quick possession possible. (id:67517)
-
Property Details
MLS® Number 10400080 Property Type Single Family Neigbourhood NE Salmon Arm CommunityFeatures Pets Allowed, Rentals Allowed Features Balcony ParkingSpaceTotal 6 ViewType City View, Lake View, Mountain View, View Of Water, View (panoramic) -
Building
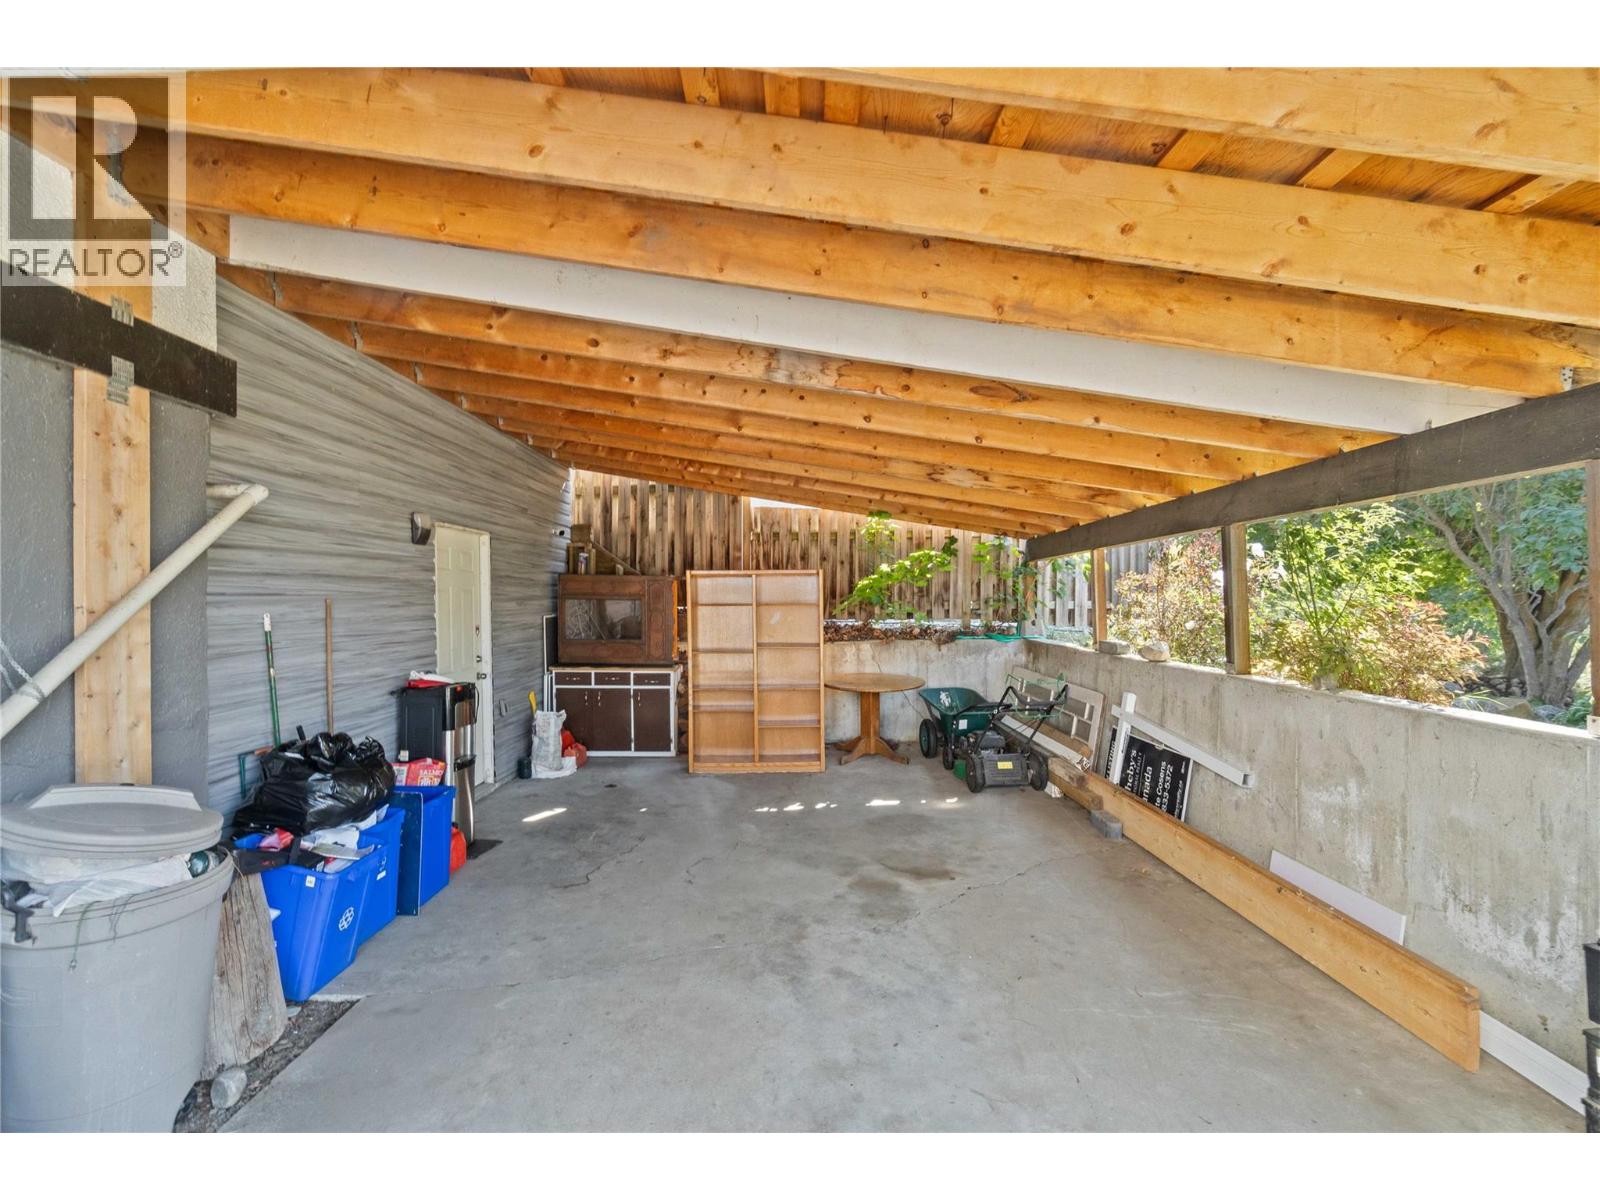
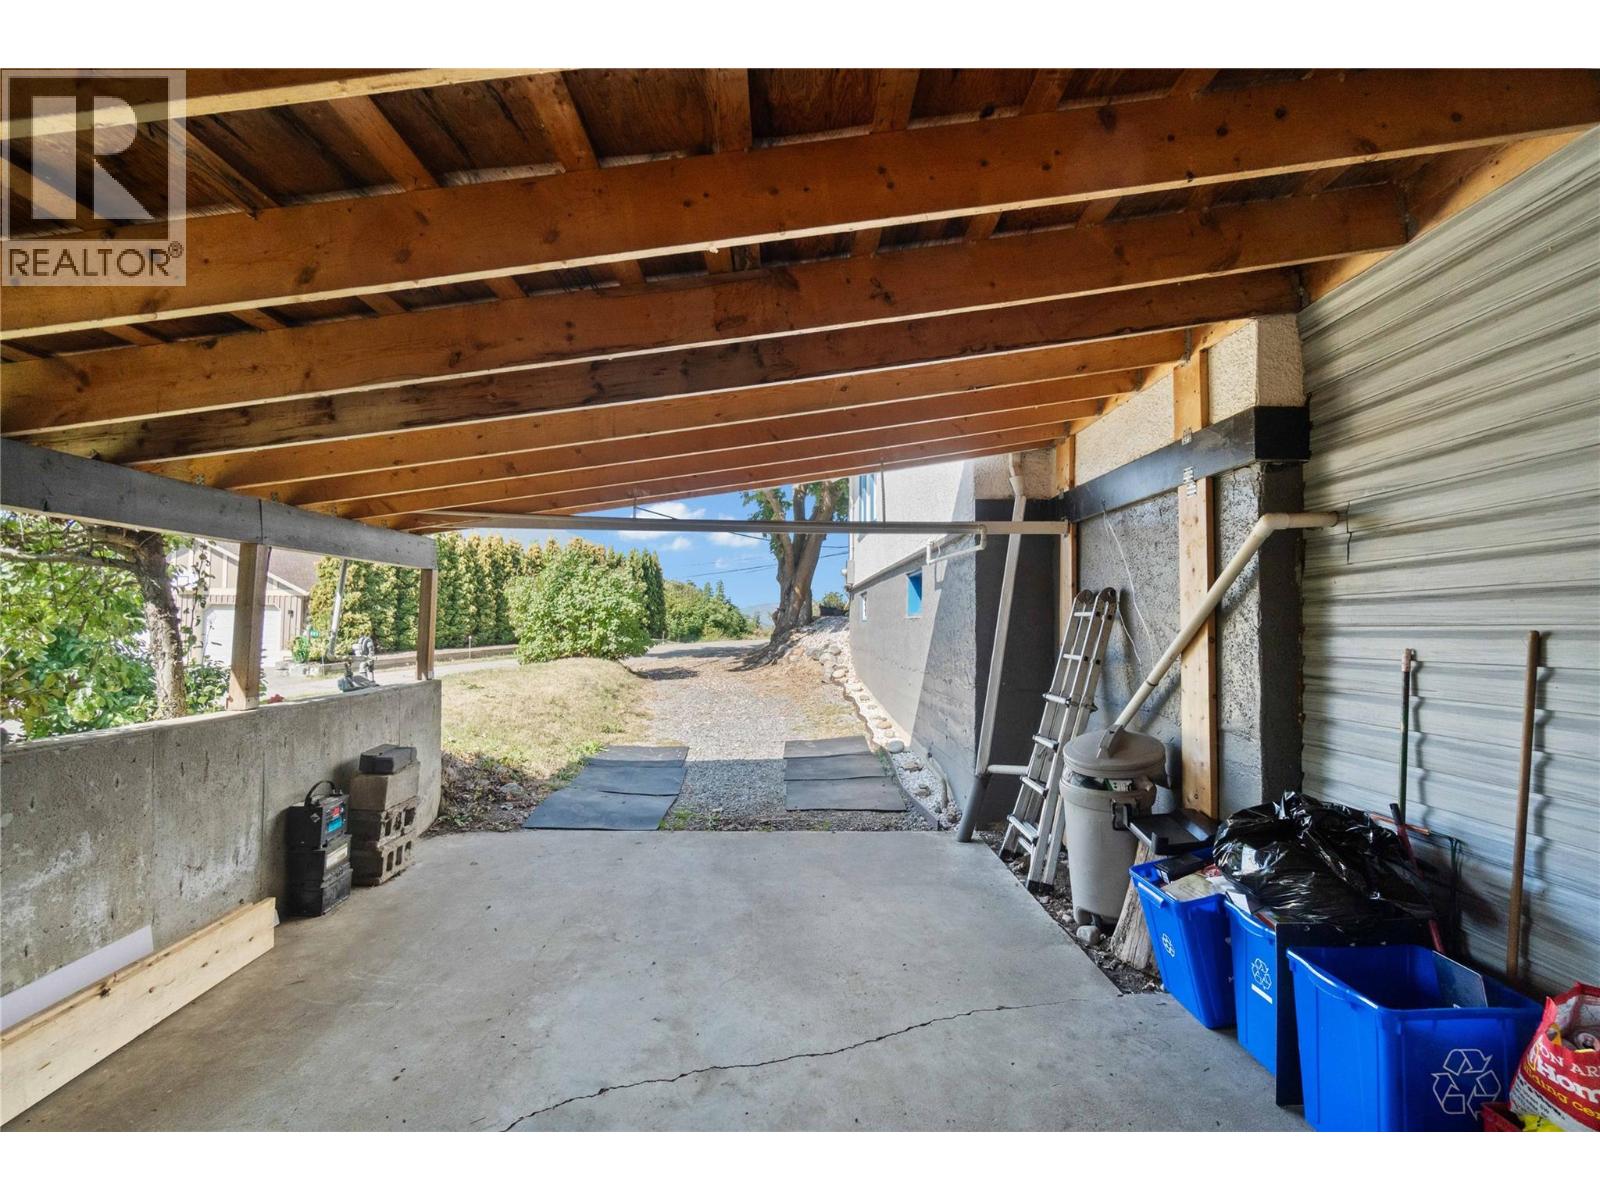
BathroomTotal 2 BedroomsTotal 2 Appliances Refrigerator, Dryer, Range - Electric, Washer ConstructedDate 1946 ConstructionStyleAttachment Detached CoolingType Window Air Conditioner ExteriorFinish Stucco FireplacePresent Yes FireplaceTotal 1 FireplaceType Roughed In FlooringType Cork, Hardwood HalfBathTotal 1 HeatingType Forced Air, See Remarks RoofMaterial Asphalt Shingle RoofStyle Unknown StoriesTotal 2 SizeInterior 1,379 Sqft Type House UtilityWater Municipal Water Carport -
Land
Acreage No Sewer Municipal Sewage System SizeIrregular 0.24 SizeTotal 0.24 Ac|under 1 Acre SizeTotalText 0.24 Ac|under 1 Acre -
Rooms
Level Type Length Width Dimensions Basement Games Room 19'10'' x 15'5'' Lower Level Utility Room 8'4'' x 11'11'' Lower Level Storage 14'1'' x 11'10'' Lower Level Playroom 21'4'' x 12' Lower Level Other 8'5'' x 3'4'' Lower Level Laundry Room 22'7'' x 13'10'' Lower Level Recreation Room 15'5'' x 19'10'' Main Level Foyer 3'4'' x 4'3'' Main Level Family Room 13'2'' x 7'10'' Main Level Bedroom 11'9'' x 8'5'' Main Level Dining Room 7'5'' x 13' Main Level 2pc Ensuite Bath 6' x 2'9'' Main Level 4pc Bathroom 5'9'' x 6'5'' Main Level Primary Bedroom 12' x 12'2'' Main Level Kitchen 10'8'' x 12'5'' Main Level Living Room 21'7'' x 12'5'' -
Utilities
Your Favourites
No Favourites Found







The trademarks REALTOR®, REALTORS®, and the REALTOR® logo are controlled by The Canadian Real Estate Association (CREA) and identify real estate professionals who are members of CREA. The trademarks MLS®, Multiple Listing Service® and the associated logos are owned by The Canadian Real Estate Association (CREA) and identify the quality of services provided by real estate professionals who are members of CREA. The trademark DDF® is owned by The Canadian Real Estate Association (CREA) and identifies CREA's Data Distribution Facility (DDF®)
October 27 2026 06:04:29
Association of Interior REALTORS®
