$318,000
Maintenance, Reserve Fund Contributions, Insurance, Ground Maintenance, Other, See Remarks, Waste Removal
$245 Monthly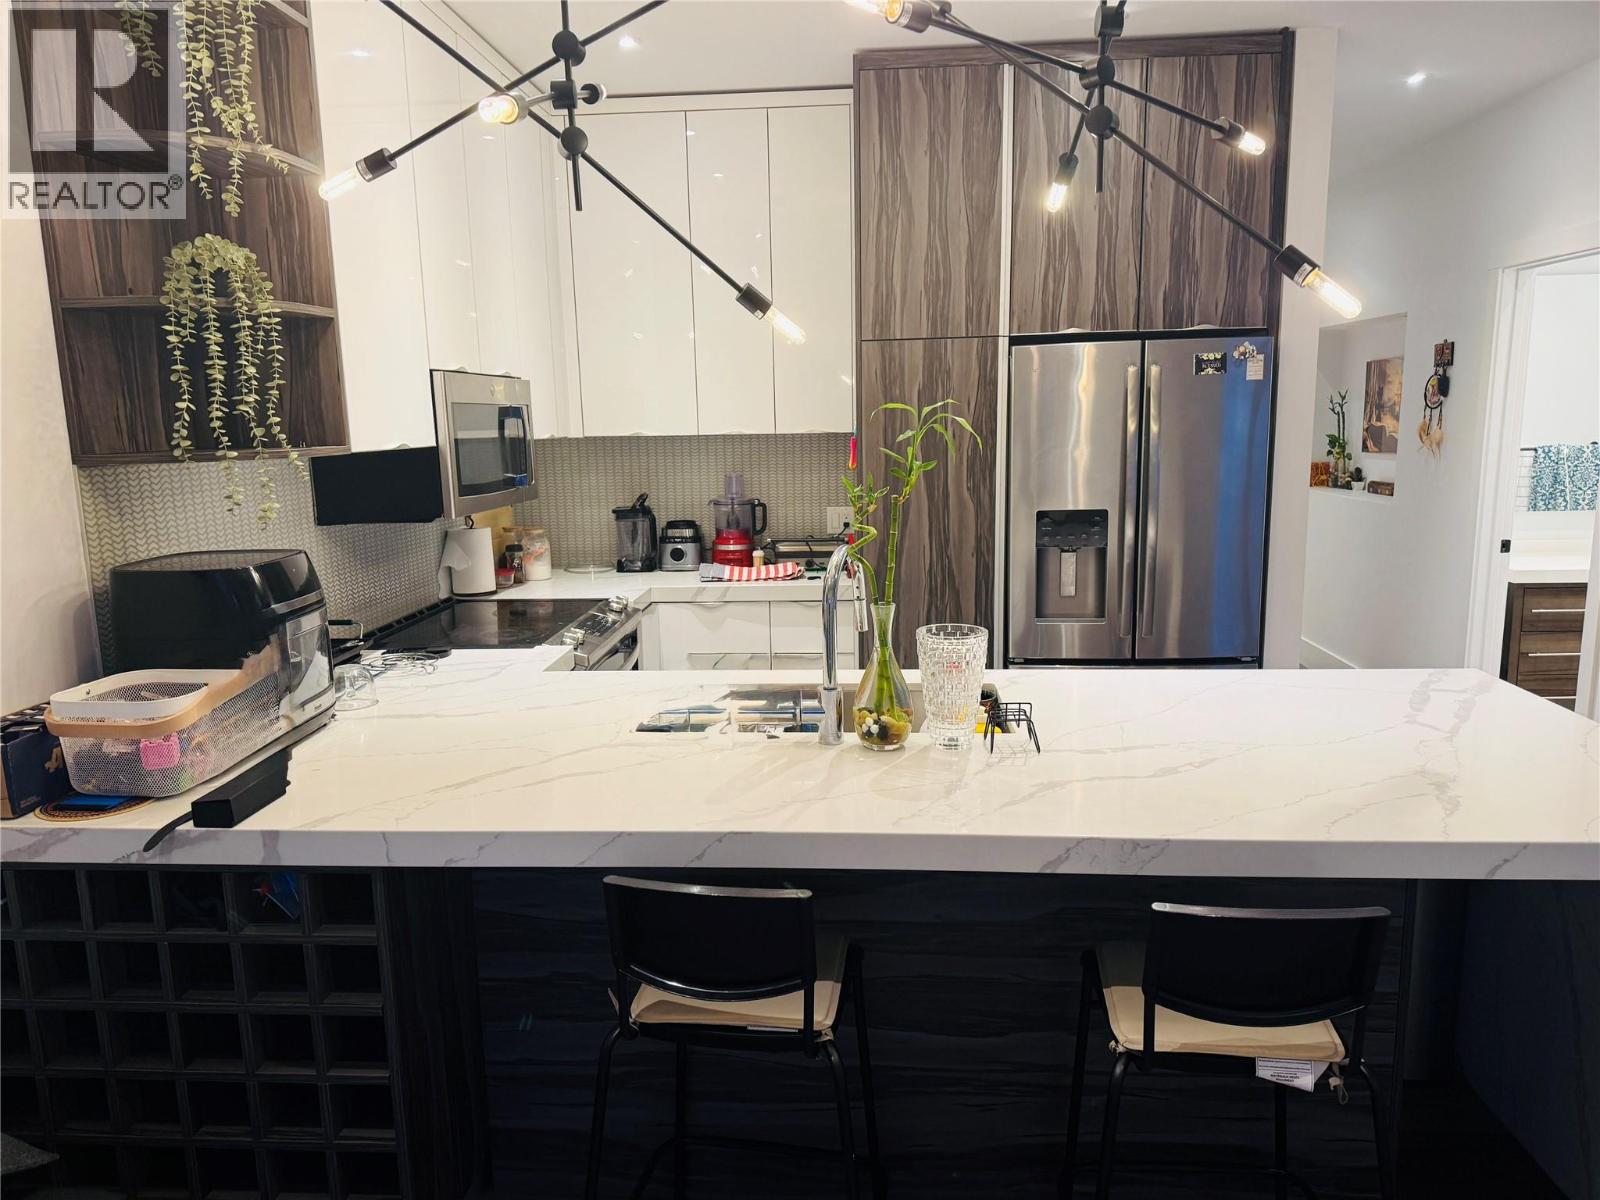
$318,000
Maintenance, Reserve Fund Contributions, Insurance, Ground Maintenance, Other, See Remarks, Waste Removal
$245 Monthly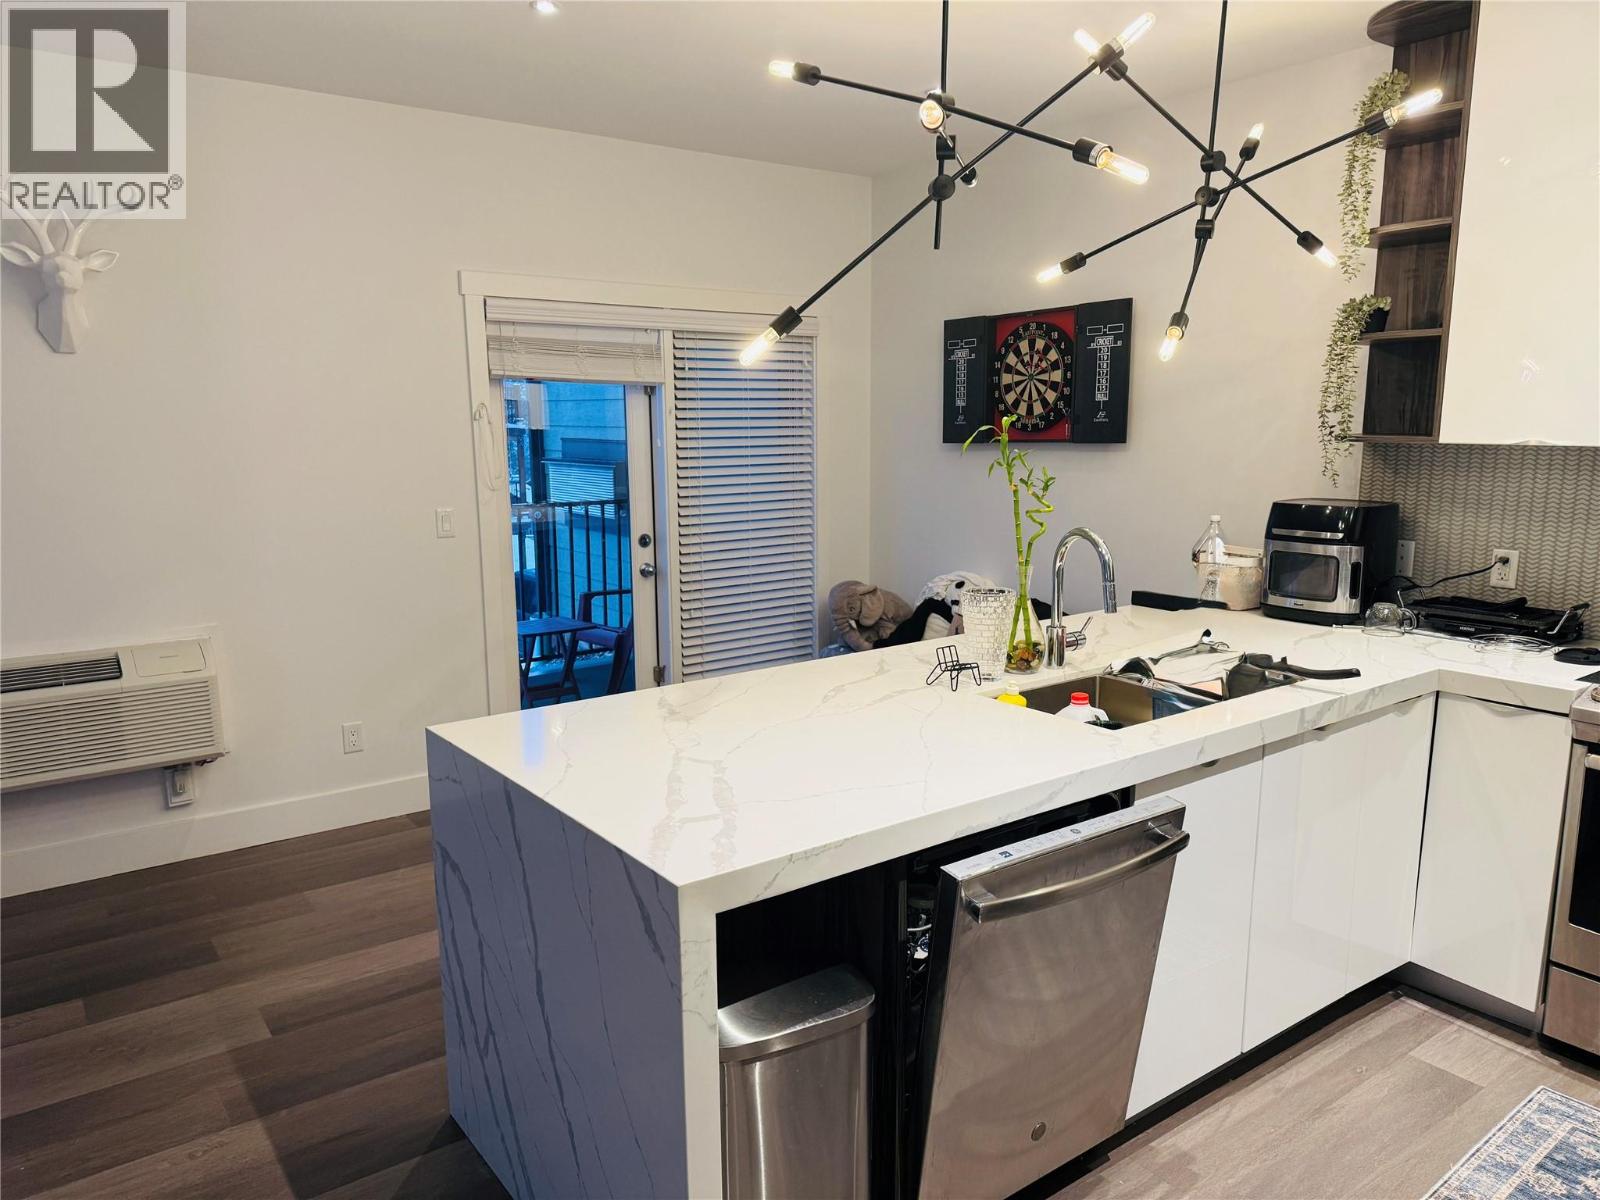
$318,000
Maintenance, Reserve Fund Contributions, Insurance, Ground Maintenance, Other, See Remarks, Waste Removal
$245 Monthly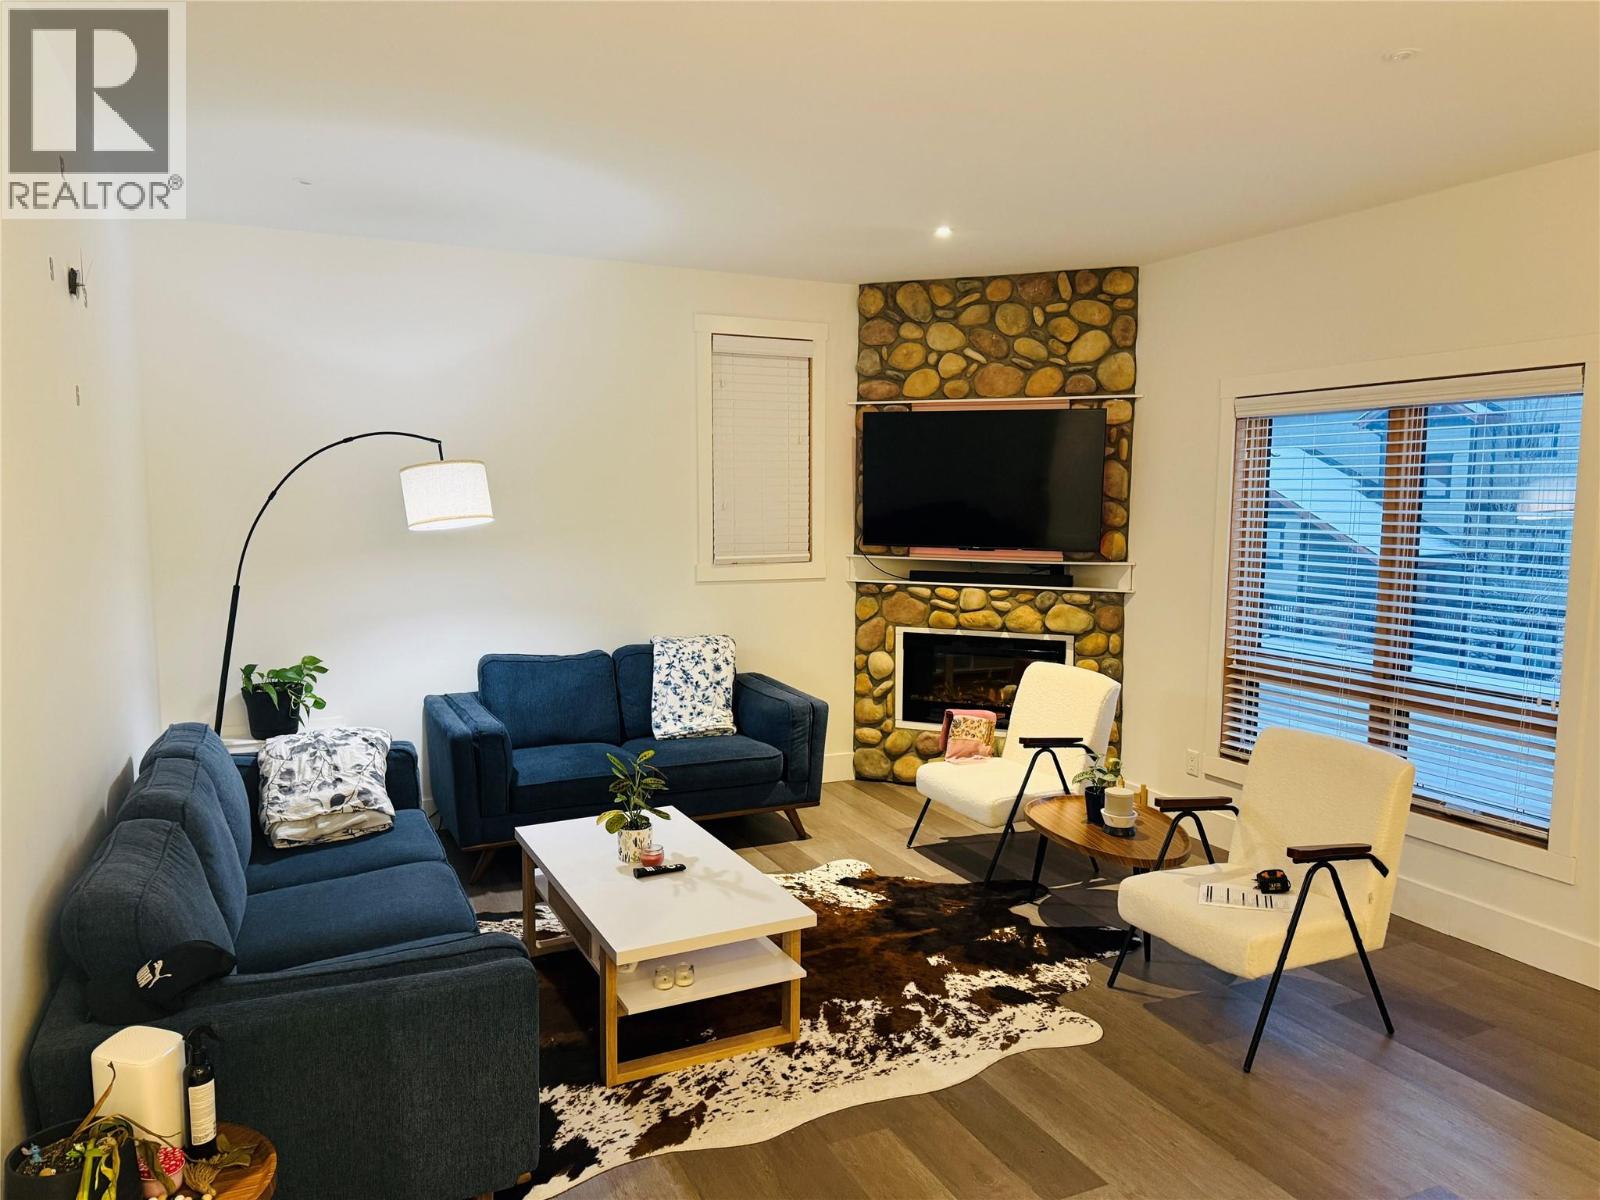
$318,000
Maintenance, Reserve Fund Contributions, Insurance, Ground Maintenance, Other, See Remarks, Waste Removal
$245 Monthly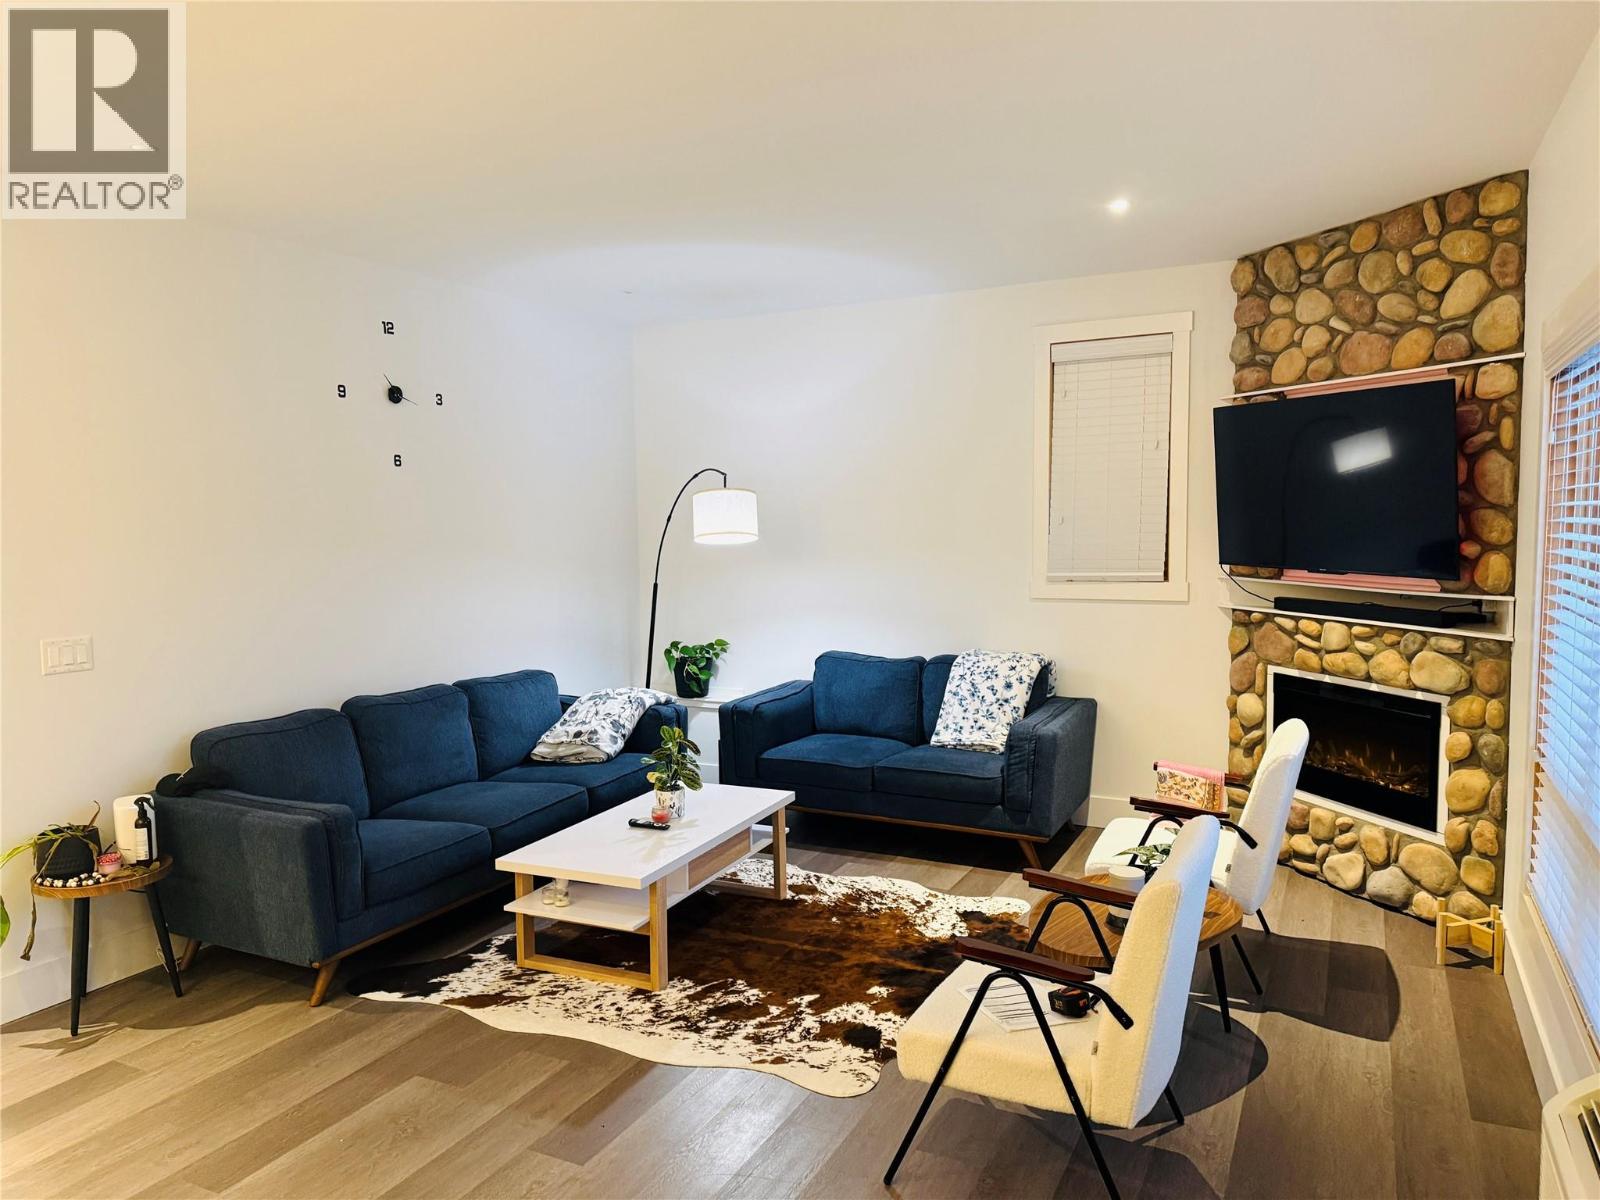
$318,000
Maintenance, Reserve Fund Contributions, Insurance, Ground Maintenance, Other, See Remarks, Waste Removal
$245 Monthly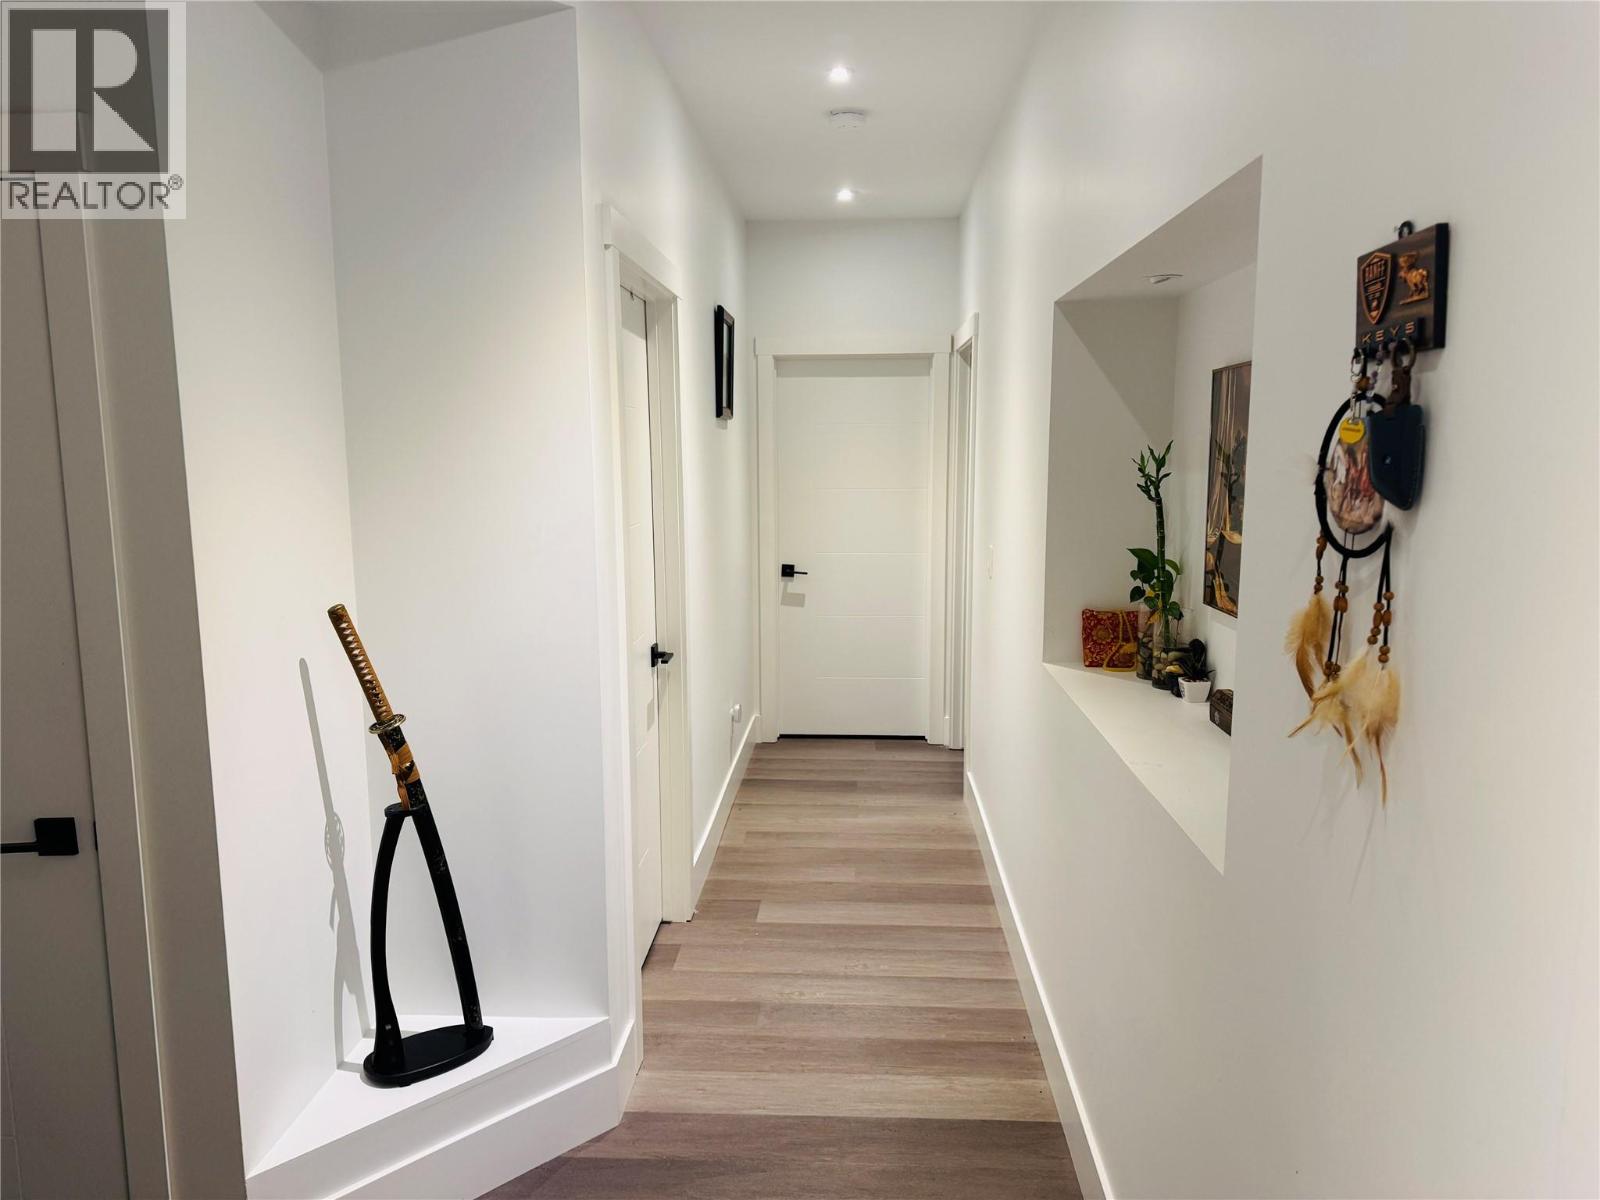
$318,000
Maintenance, Reserve Fund Contributions, Insurance, Ground Maintenance, Other, See Remarks, Waste Removal
$245 Monthly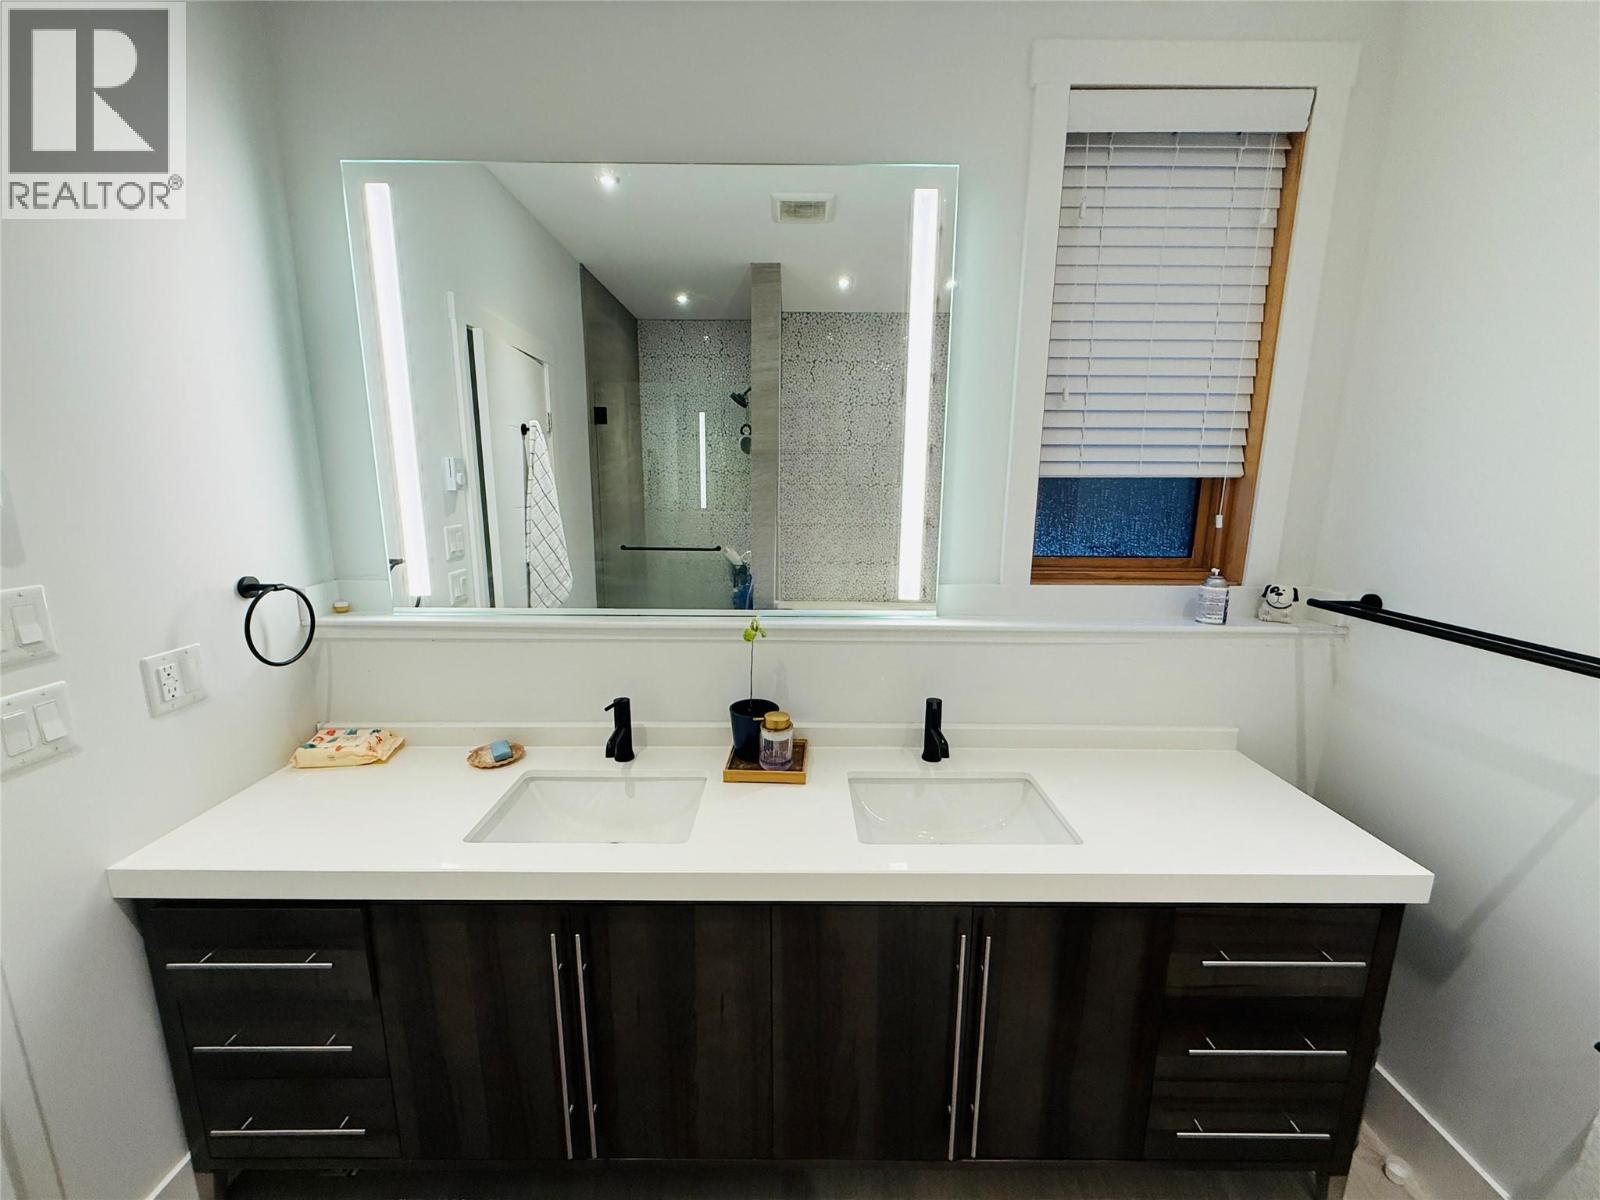
$318,000
Maintenance, Reserve Fund Contributions, Insurance, Ground Maintenance, Other, See Remarks, Waste Removal
$245 Monthly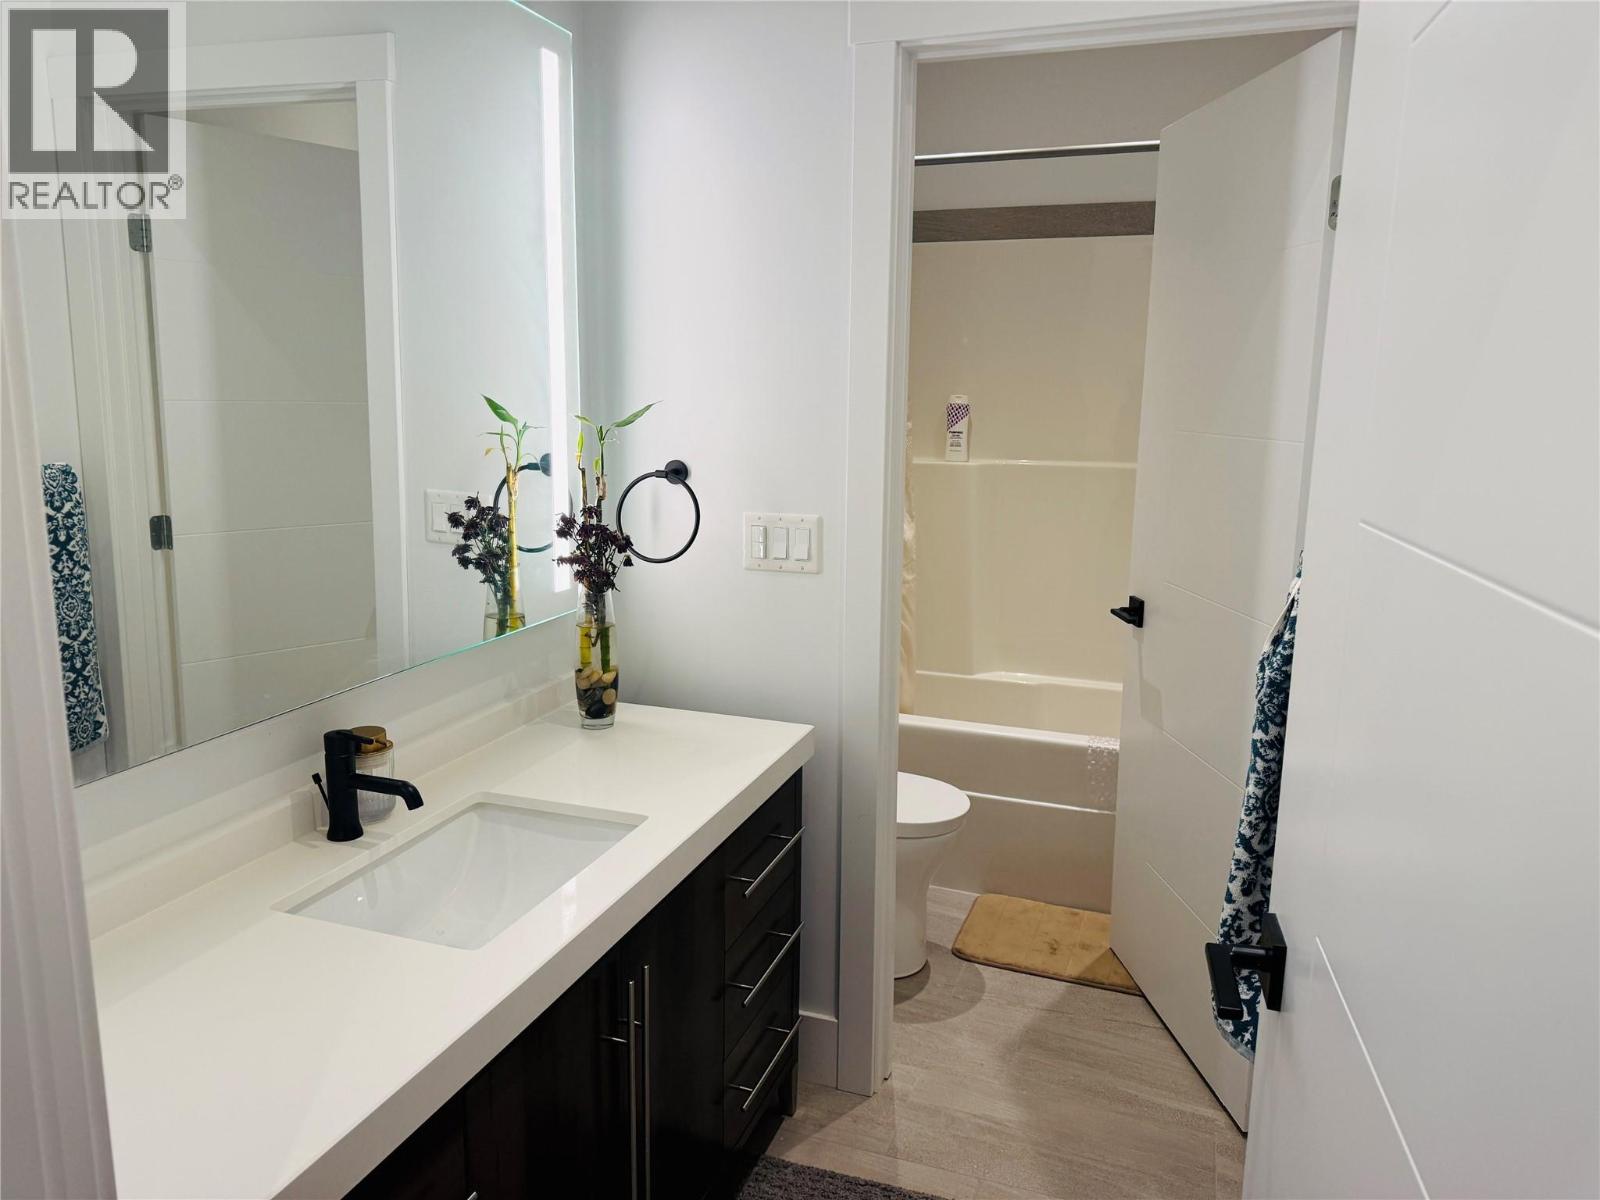
$318,000
Maintenance, Reserve Fund Contributions, Insurance, Ground Maintenance, Other, See Remarks, Waste Removal
$245 Monthly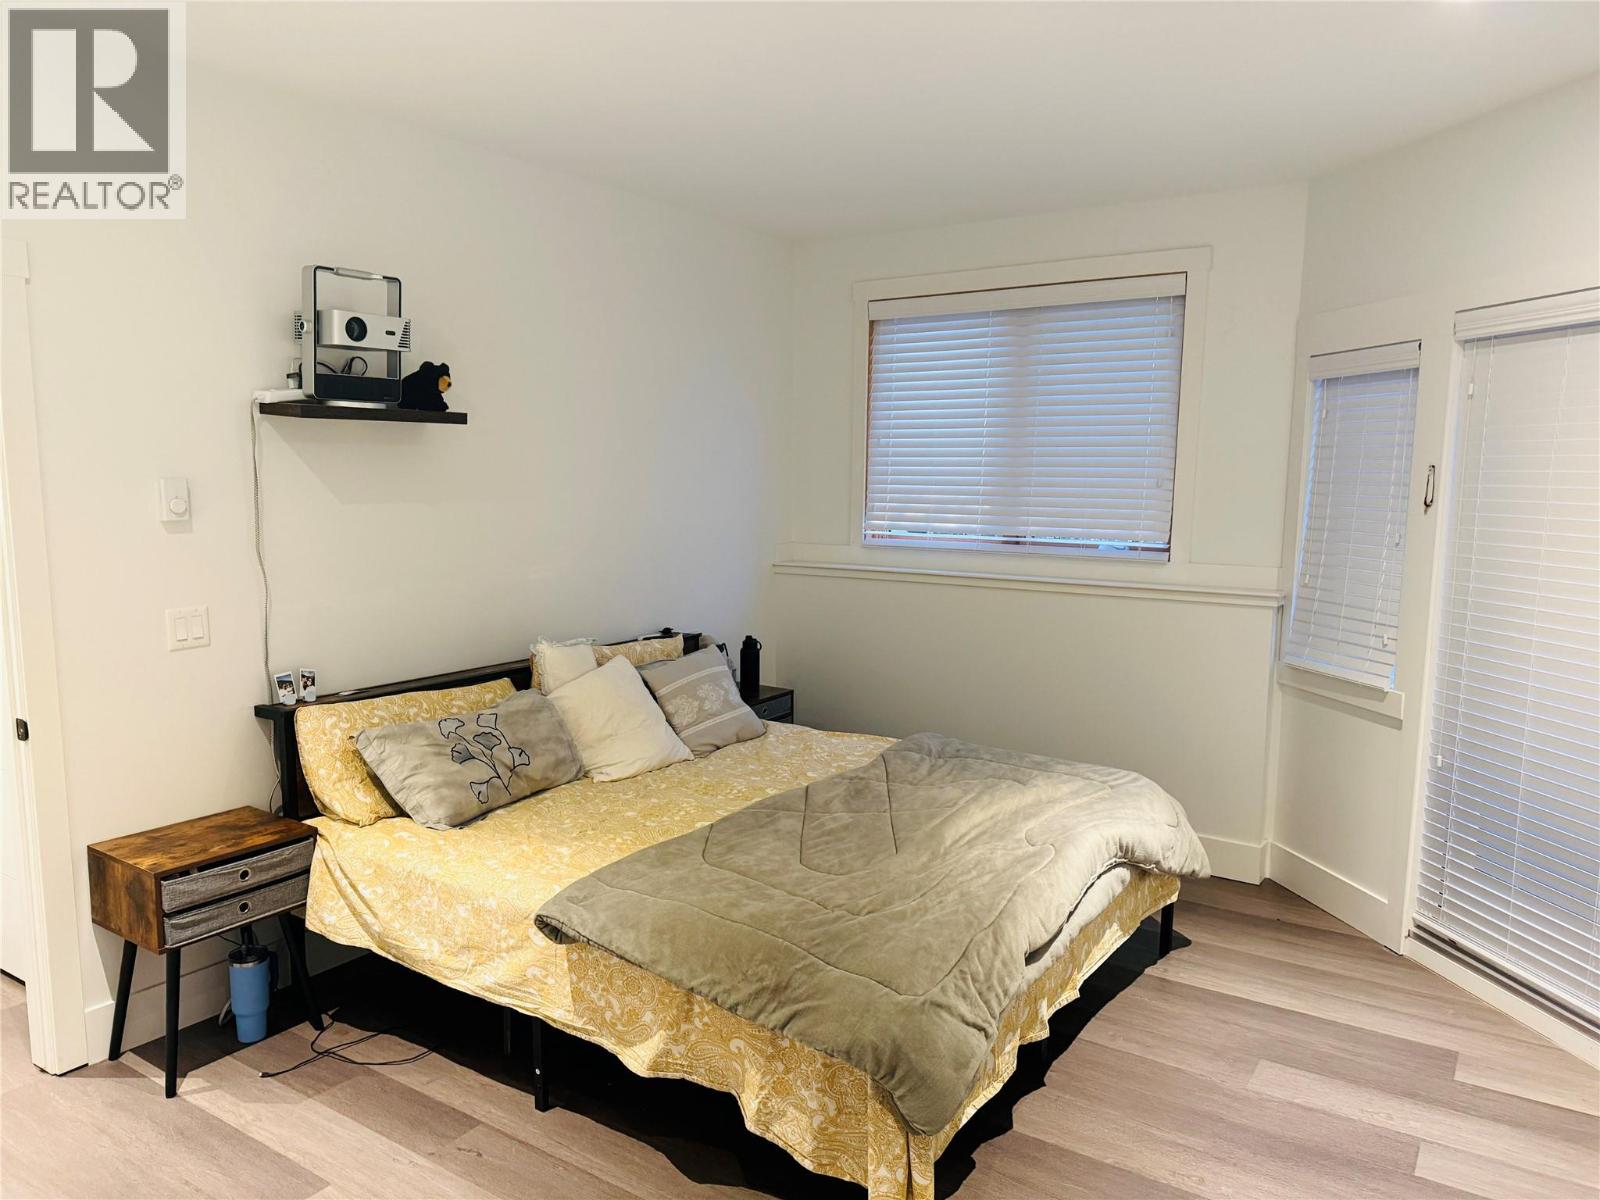
$318,000
Maintenance, Reserve Fund Contributions, Insurance, Ground Maintenance, Other, See Remarks, Waste Removal
$245 Monthly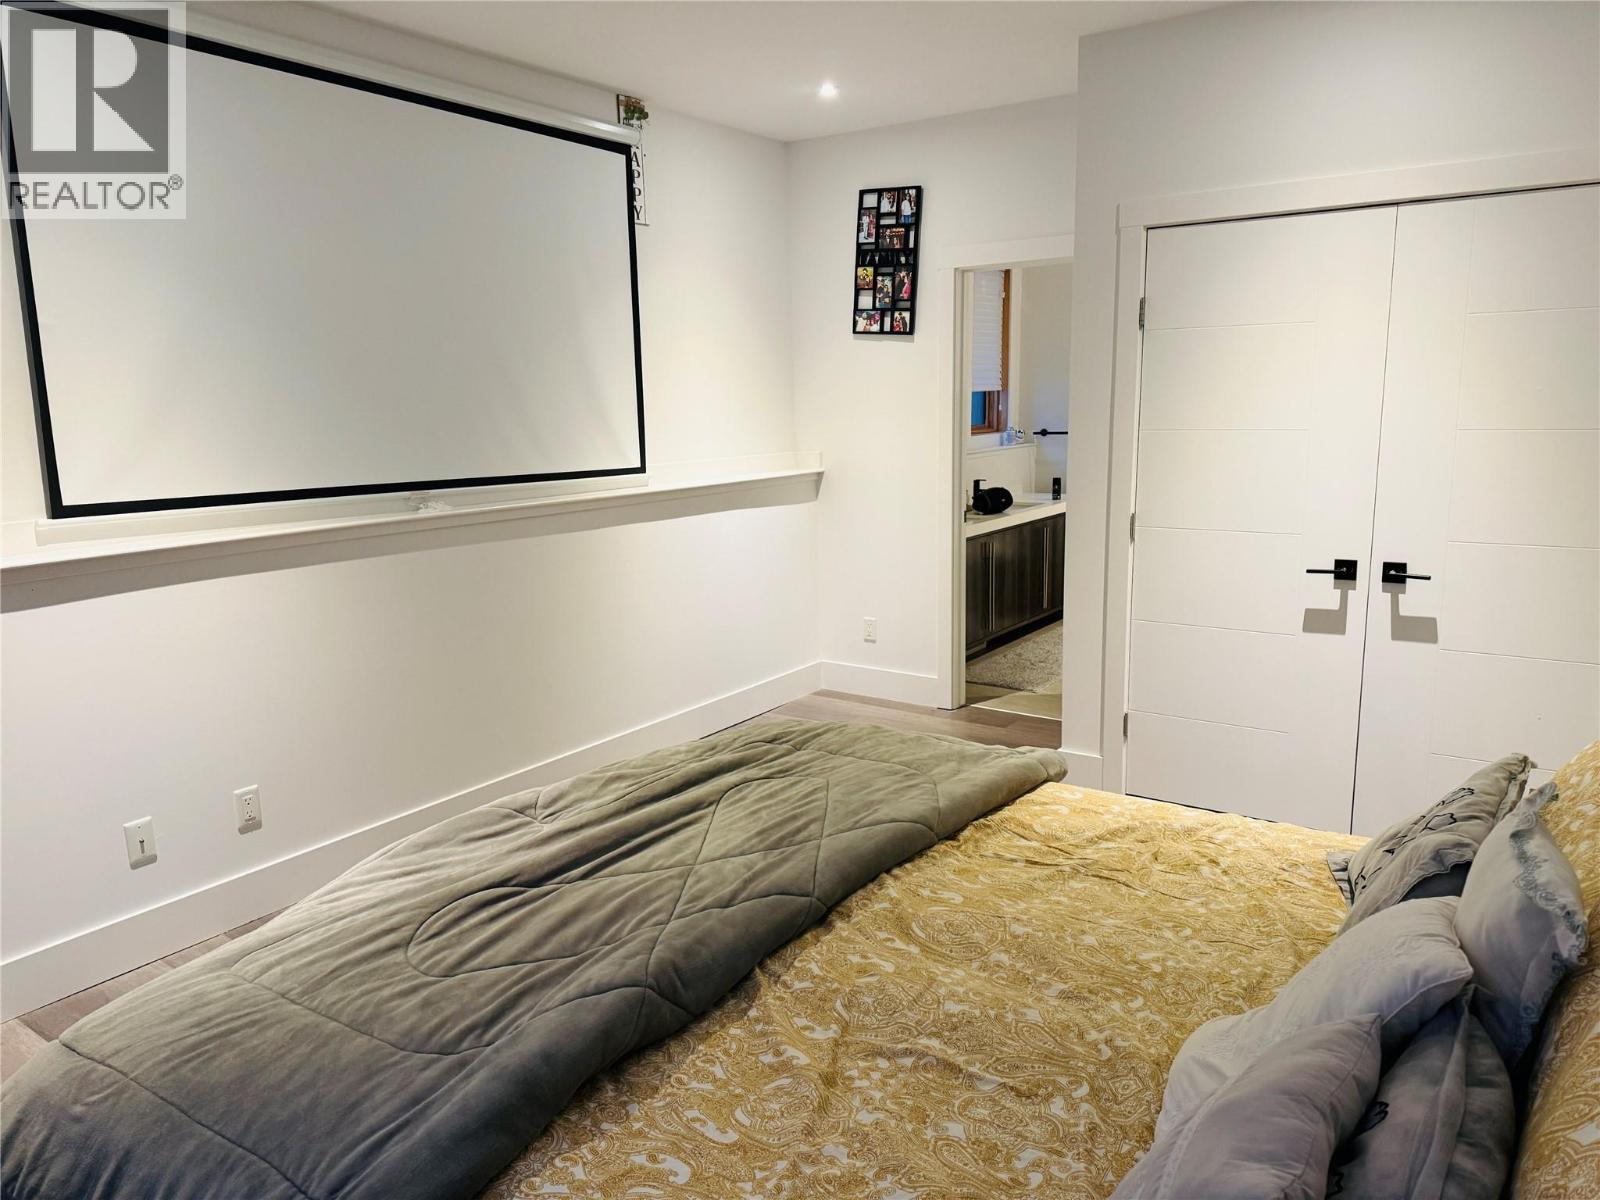
$318,000
Maintenance, Reserve Fund Contributions, Insurance, Ground Maintenance, Other, See Remarks, Waste Removal
$245 Monthly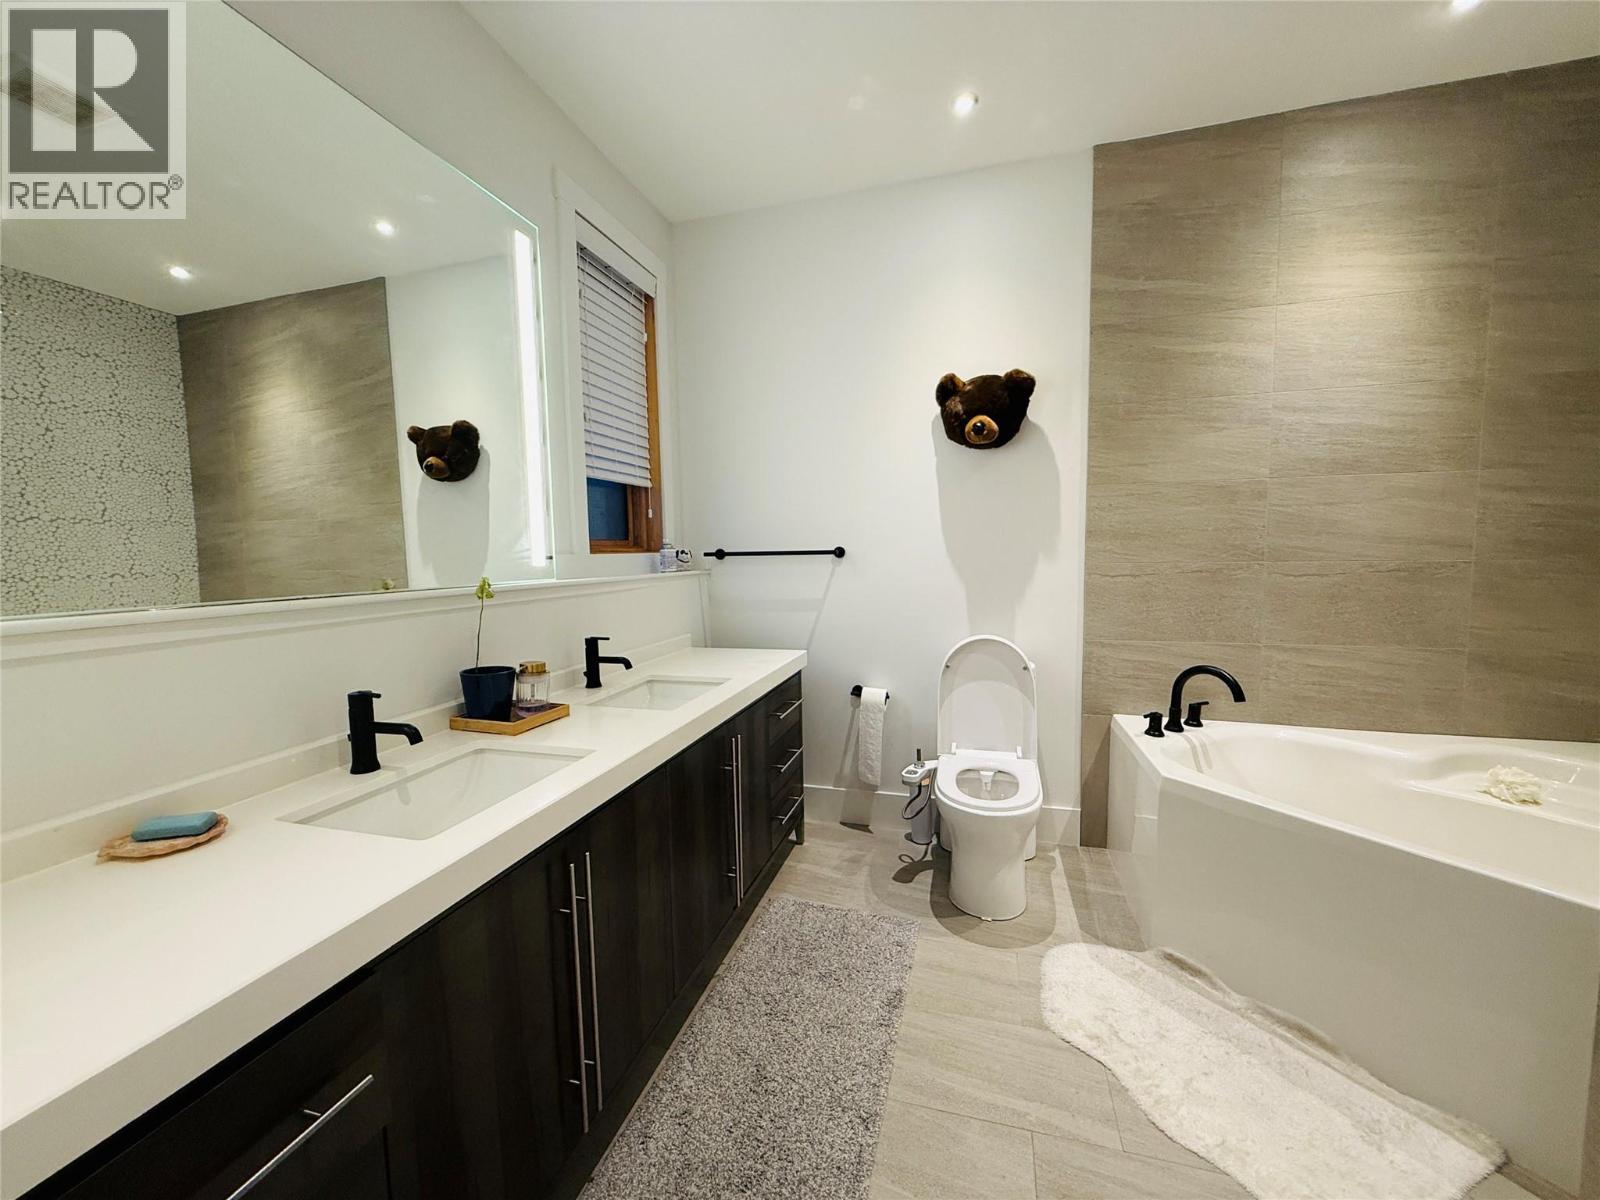
$318,000
Maintenance, Reserve Fund Contributions, Insurance, Ground Maintenance, Other, See Remarks, Waste Removal
$245 Monthly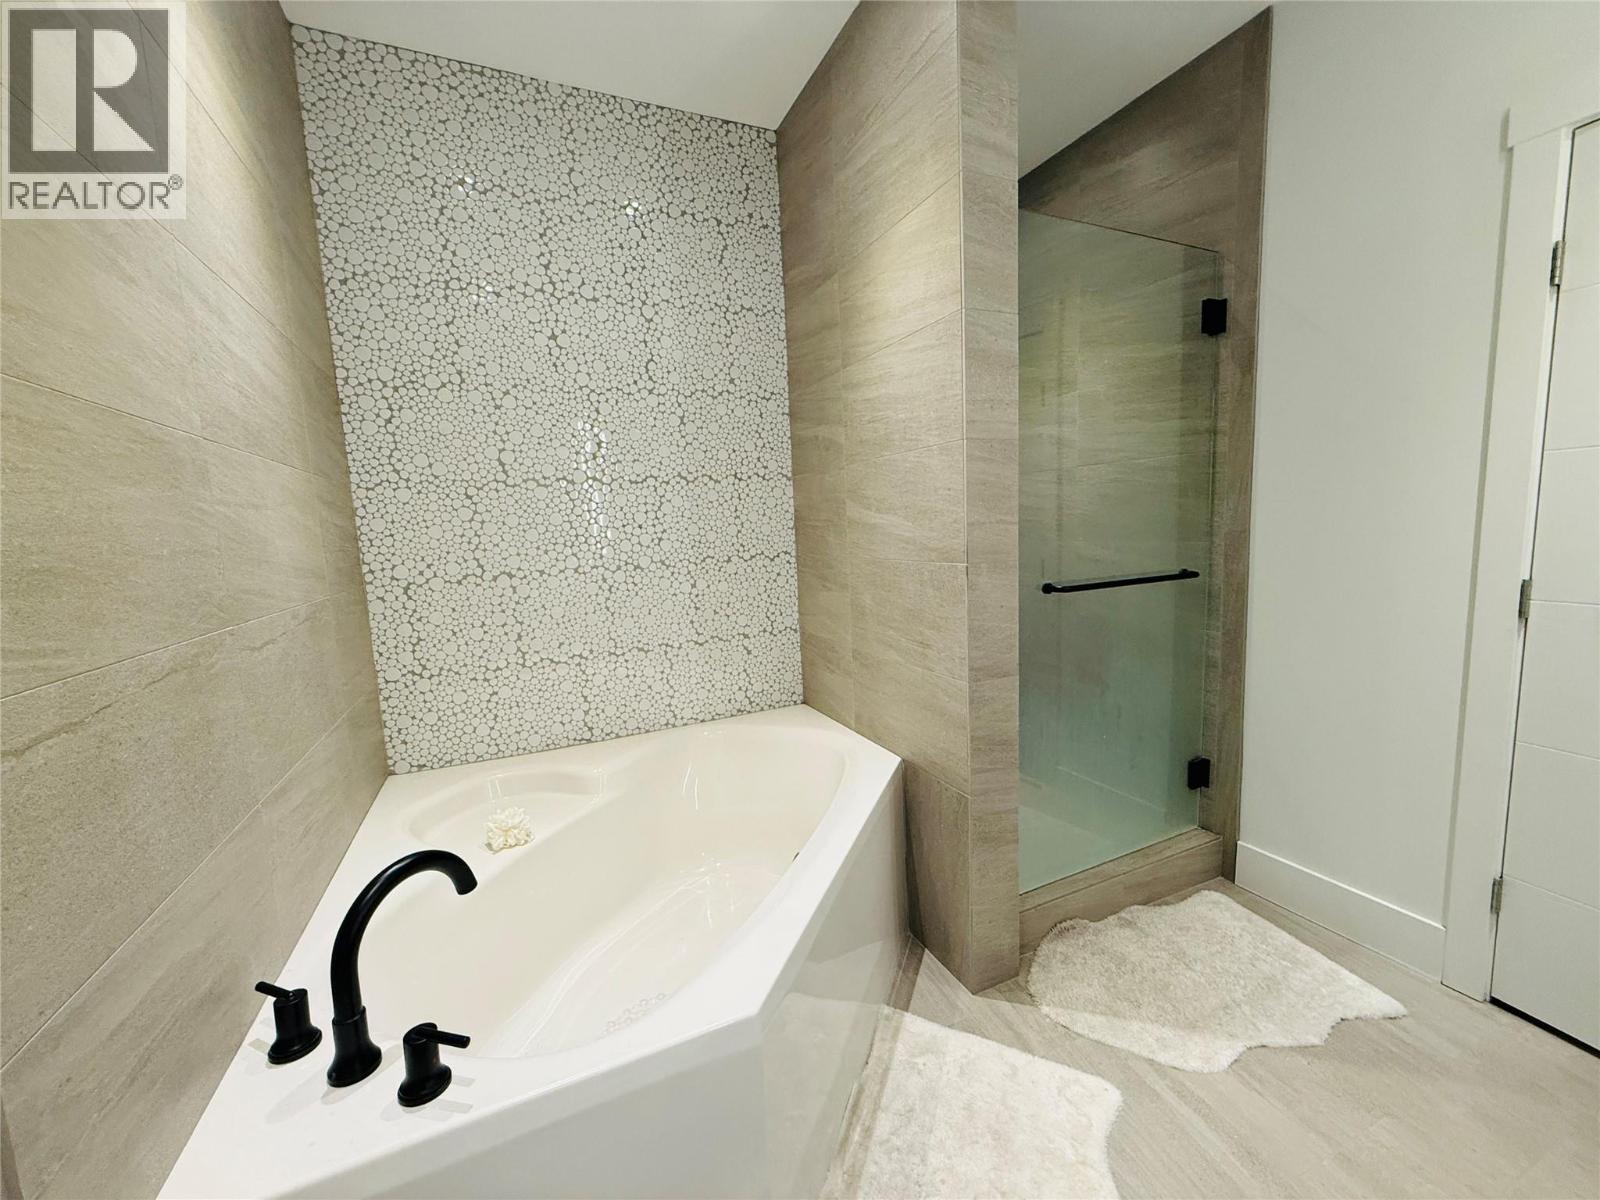
$318,000
Maintenance, Reserve Fund Contributions, Insurance, Ground Maintenance, Other, See Remarks, Waste Removal
$245 Monthly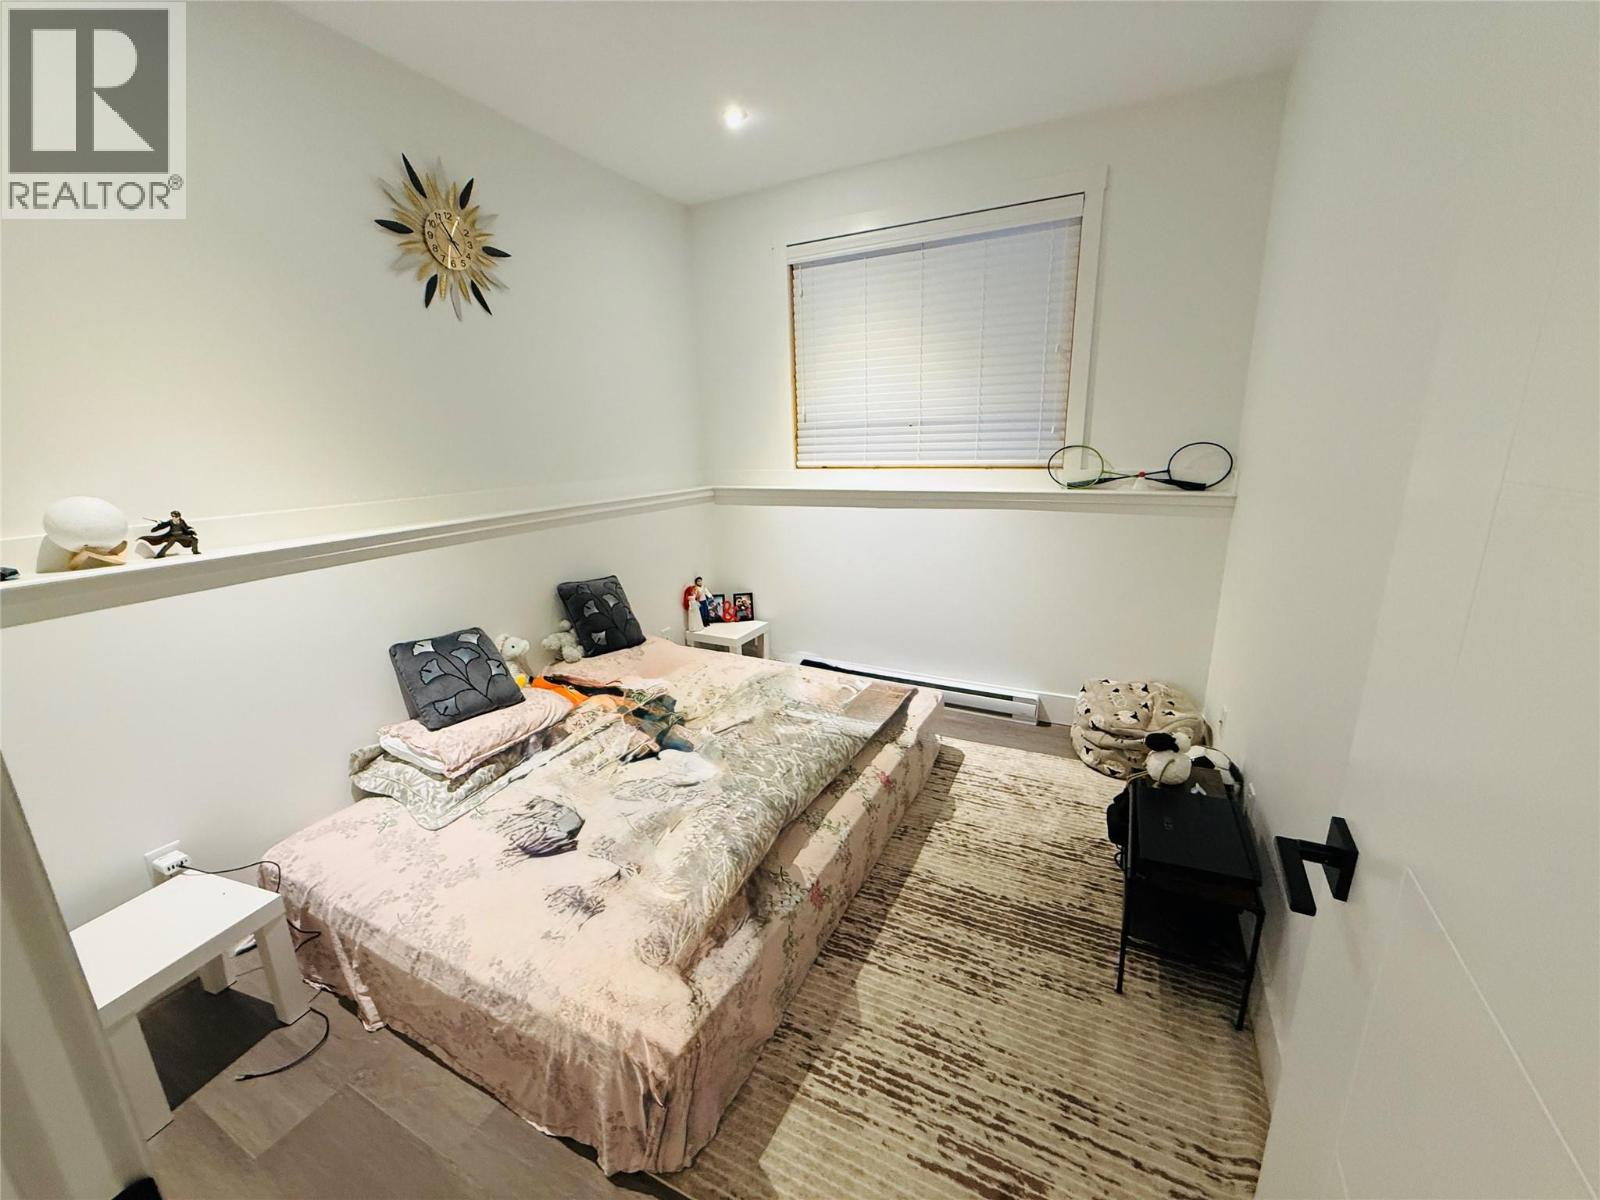
$318,000
Maintenance, Reserve Fund Contributions, Insurance, Ground Maintenance, Other, See Remarks, Waste Removal
$245 Monthly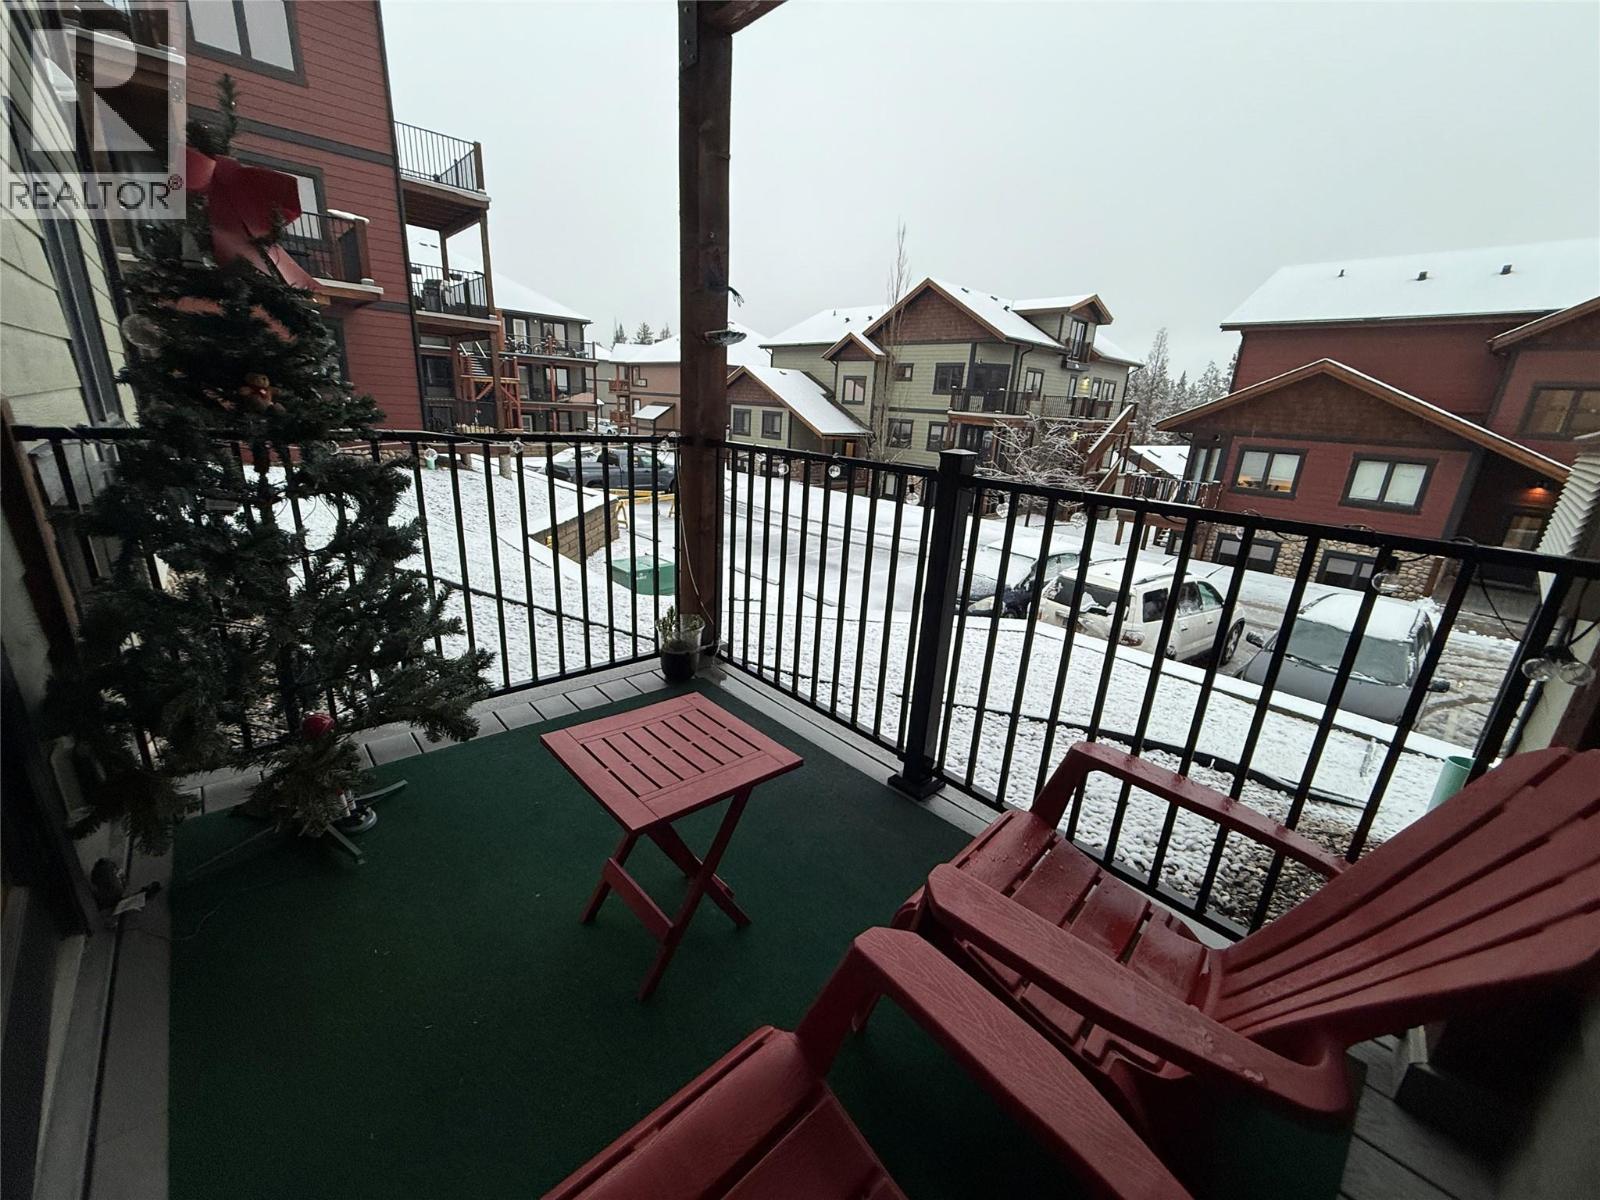
$318,000
Maintenance, Reserve Fund Contributions, Insurance, Ground Maintenance, Other, See Remarks, Waste Removal
$245 Monthly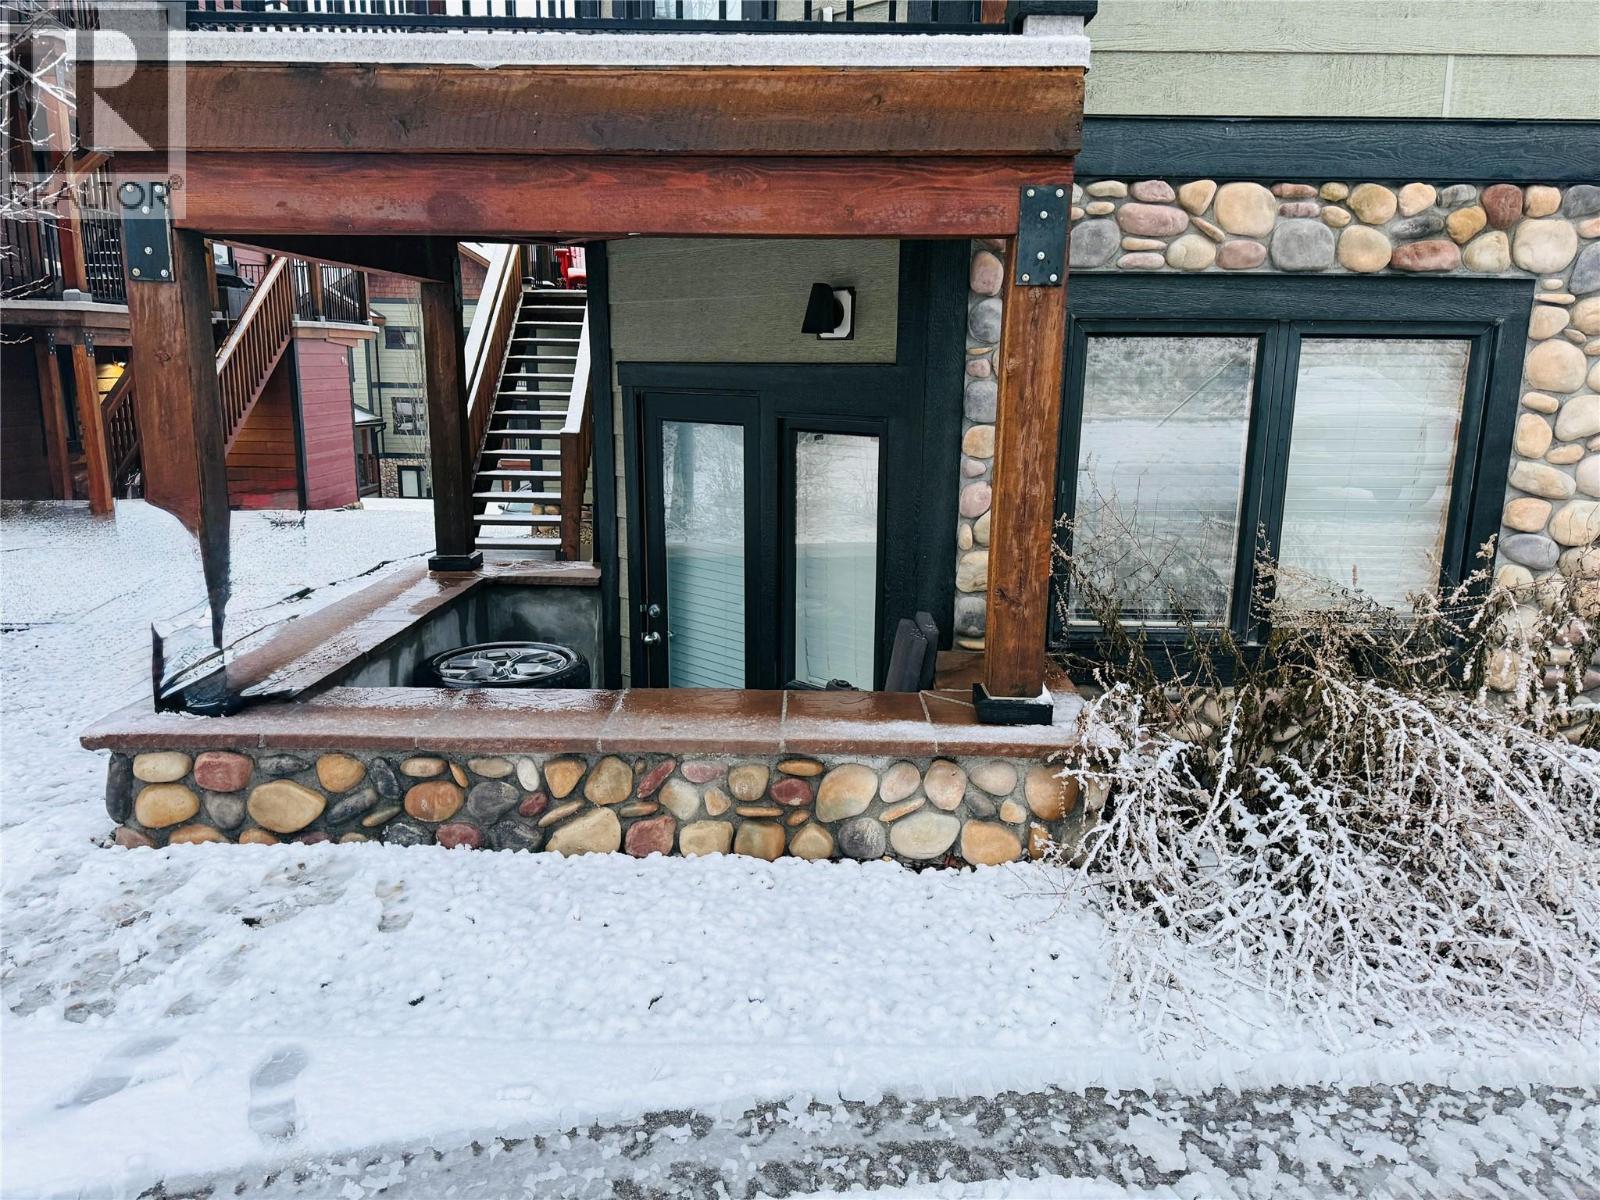
$318,000
Maintenance, Reserve Fund Contributions, Insurance, Ground Maintenance, Other, See Remarks, Waste Removal
$245 Monthly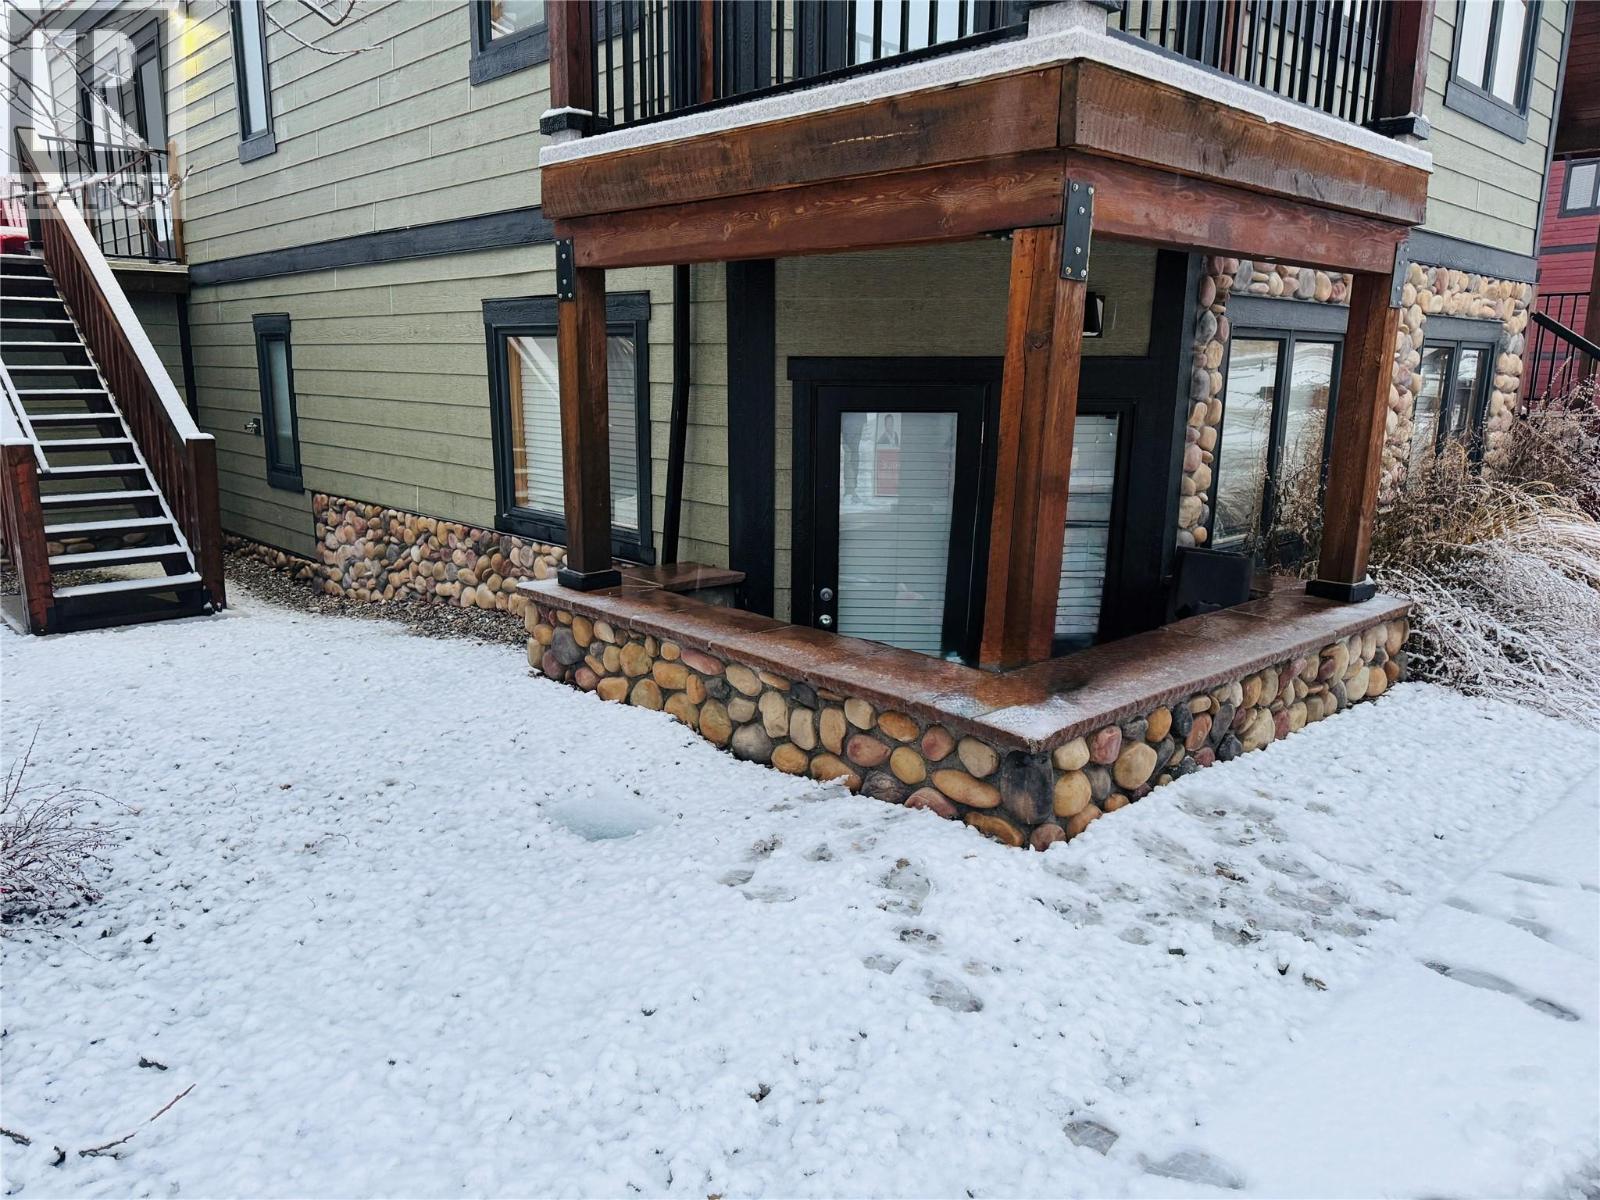
$318,000
Maintenance, Reserve Fund Contributions, Insurance, Ground Maintenance, Other, See Remarks, Waste Removal
$245 Monthly
Like this listing?
Contact us for more information


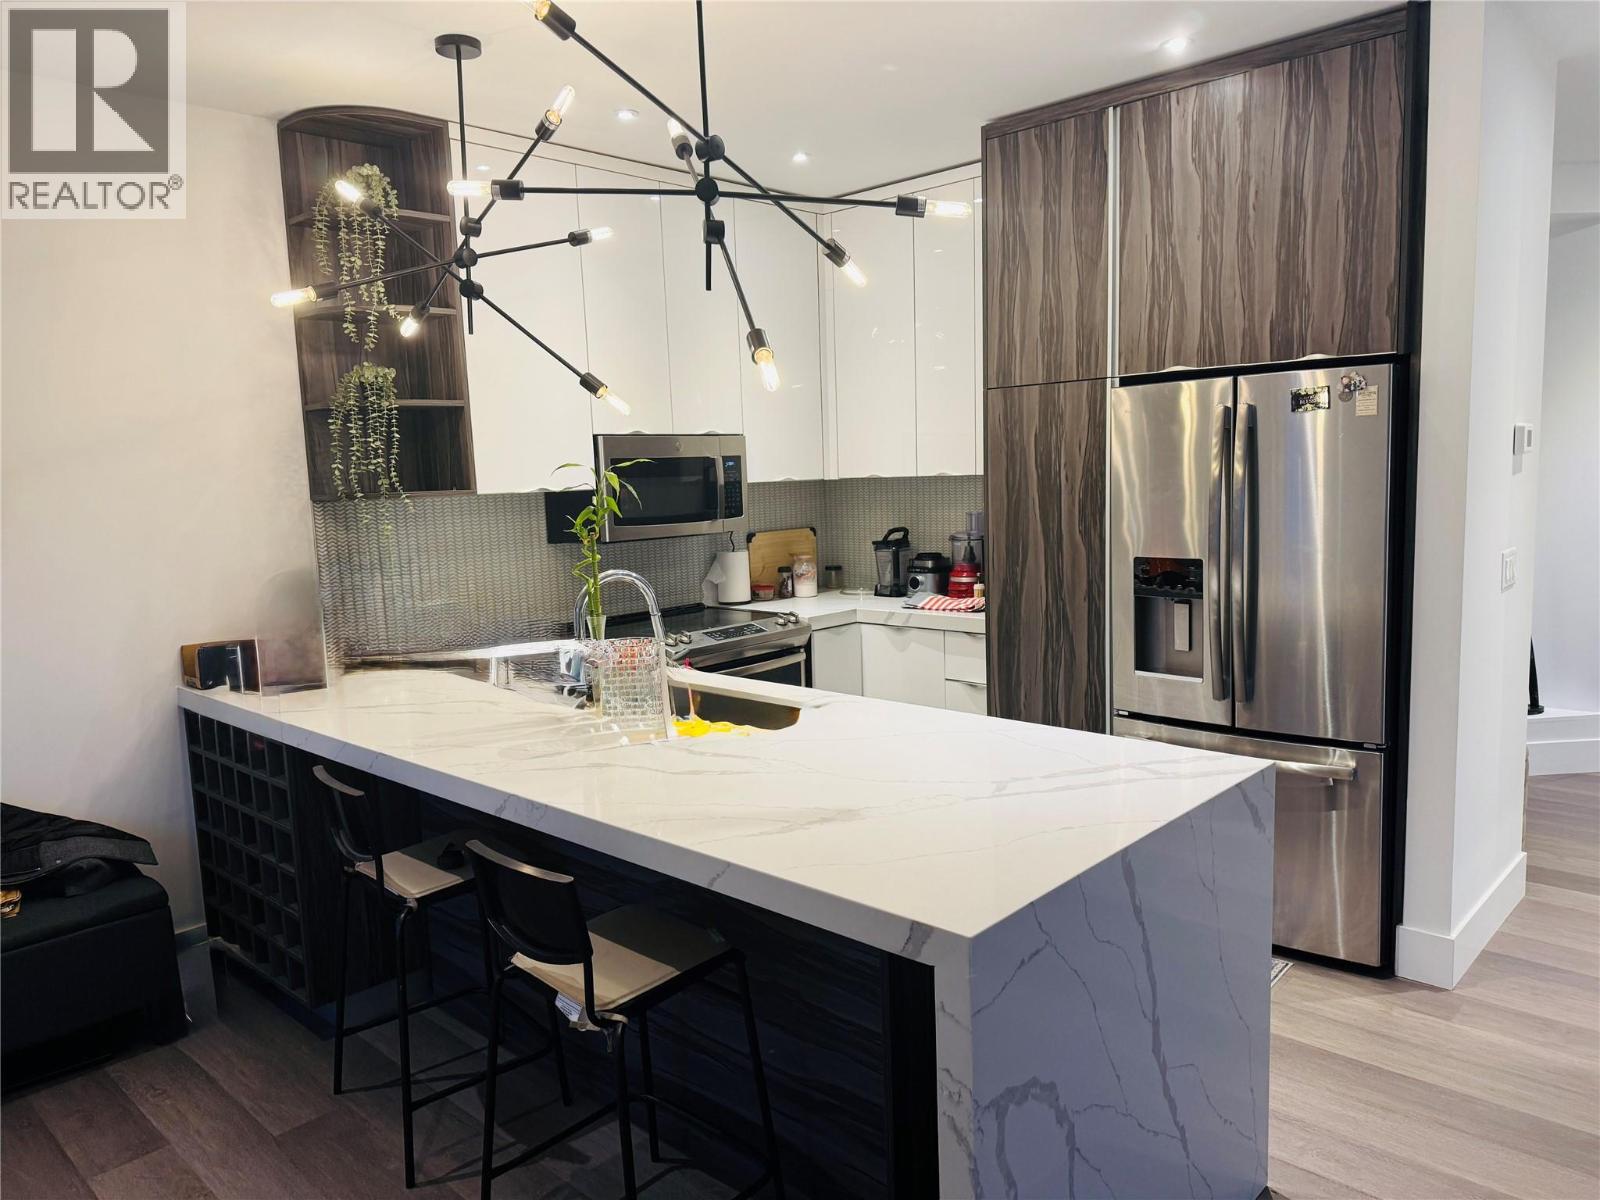
Welcome to this beautifully finished 2-bedroom, 2 bathroom, new condo, offered fully furnished and NO GST, making it an exceptional opportunity for a full-time residence, weekend escape, or investment property. Thoughtfully designed with comfortable living spaces and quality finishes throughout, this condo delivers both style and convenience. The main living area is warm and inviting with a cozy fireplace, offering plenty of room to relax or entertain. It has an open living area, with modern kitchen, breakfast nook and dining area allowing everyone to be together. At the back of the condo, a balcony provides the ideal space for barbecuing, lounging, and enjoying the fresh mountain air with a view. It also features partial coverage for comfortable use on rainy days. The primary bedroom features a spacious layout complete with a large ensuite, including a double vanity, a sleek glass shower, and a relaxing corner drop-in soaking tub. The bathroom showcases elegant tile flooring, while the rest of the condo features durable, modern vinyl flooring. The primary bedroom also includes a private walkout, perfect for enjoying your morning coffee, sunshine, or fresh air in a peaceful setting. Move-in ready, fully furnished, and beautifully finished, this condo is an excellent opportunity in today’s market. (id:45055)
-
Property Details
MLS® Number 10371029 Property Type Single Family Neigbourhood Radium Hot Springs Community Name The Pines at Radium -
Building
BathroomTotal 2 BedroomsTotal 2 ConstructedDate 2011 CoolingType Heat Pump ExteriorFinish Other FireplaceFuel Electric FireplacePresent Yes FireplaceTotal 1 FireplaceType Unknown FlooringType Tile, Vinyl HeatingFuel Electric HeatingType Heat Pump RoofMaterial Asphalt Shingle RoofStyle Unknown StoriesTotal 1 SizeInterior 1,093 Sqft Type Apartment UtilityWater Municipal Water -
Land
Acreage No Sewer Municipal Sewage System SizeTotalText Under 1 Acre -
Rooms
Level Type Length Width Dimensions Main Level 4pc Ensuite Bath Measurements not available Main Level Primary Bedroom 16'2'' x 12'0'' Main Level Bedroom 10'2'' x 9'2'' Main Level Laundry Room 8'4'' x 5'5'' Main Level Foyer 4'5'' x 5'8'' Main Level 4pc Bathroom Measurements not available Main Level Dining Room 10'0'' x 6'8'' Main Level Kitchen 10'0'' x 10'7'' Main Level Living Room 14'7'' x 16'3'' -
Utilities
Your Favourites
No Favourites Found







The trademarks REALTOR®, REALTORS®, and the REALTOR® logo are controlled by The Canadian Real Estate Association (CREA) and identify real estate professionals who are members of CREA. The trademarks MLS®, Multiple Listing Service® and the associated logos are owned by The Canadian Real Estate Association (CREA) and identify the quality of services provided by real estate professionals who are members of CREA. The trademark DDF® is owned by The Canadian Real Estate Association (CREA) and identifies CREA's Data Distribution Facility (DDF®)
January 09 2026 12:29:25
Association of Interior REALTORS®
