729 Stanley Avenue

Enderby, British Columbia V0E 1V1

  • 729 Stanley Avenue, Enderby, British Columbia  V0E 1V1 - Photo 1 - 10392869

    $540,000

  • 729 Stanley Avenue, Enderby, British Columbia  V0E 1V1 - Photo 2 - 10392869

    $540,000

  • 729 Stanley Avenue, Enderby, British Columbia  V0E 1V1 - Photo 3 - 10392869

    $540,000

  • 729 Stanley Avenue, Enderby, British Columbia  V0E 1V1 - Photo 4 - 10392869

    $540,000

  • 729 Stanley Avenue, Enderby, British Columbia  V0E 1V1 - Photo 5 - 10392869

    $540,000

  • 729 Stanley Avenue, Enderby, British Columbia  V0E 1V1 - Photo 6 - 10392869

    $540,000

  • 729 Stanley Avenue, Enderby, British Columbia  V0E 1V1 - Photo 7 - 10392869

    $540,000

  • 729 Stanley Avenue, Enderby, British Columbia  V0E 1V1 - Photo 8 - 10392869

    $540,000

  • 729 Stanley Avenue, Enderby, British Columbia  V0E 1V1 - Photo 9 - 10392869

    $540,000

  • 729 Stanley Avenue, Enderby, British Columbia  V0E 1V1 - Photo 10 - 10392869

    $540,000

  • 729 Stanley Avenue, Enderby, British Columbia  V0E 1V1 - Photo 11 - 10392869

    $540,000

  • 729 Stanley Avenue, Enderby, British Columbia  V0E 1V1 - Photo 12 - 10392869

    $540,000

  • 729 Stanley Avenue, Enderby, British Columbia  V0E 1V1 - Photo 13 - 10392869

    $540,000

  • 729 Stanley Avenue, Enderby, British Columbia  V0E 1V1 - Photo 14 - 10392869

    $540,000

  • 729 Stanley Avenue, Enderby, British Columbia  V0E 1V1 - Photo 15 - 10392869

    $540,000

  • 729 Stanley Avenue, Enderby, British Columbia  V0E 1V1 - Photo 16 - 10392869

    $540,000

  • 729 Stanley Avenue, Enderby, British Columbia  V0E 1V1 - Photo 17 - 10392869

    $540,000

  • 729 Stanley Avenue, Enderby, British Columbia  V0E 1V1 - Photo 18 - 10392869

    $540,000

  • 729 Stanley Avenue, Enderby, British Columbia  V0E 1V1 - Photo 19 - 10392869

    $540,000

  • 729 Stanley Avenue, Enderby, British Columbia  V0E 1V1 - Photo 20 - 10392869

    $540,000

  • 729 Stanley Avenue, Enderby, British Columbia  V0E 1V1 - Photo 21 - 10392869

    $540,000

  • 729 Stanley Avenue, Enderby, British Columbia  V0E 1V1 - Photo 22 - 10392869

    $540,000

  • 729 Stanley Avenue, Enderby, British Columbia  V0E 1V1 - Photo 23 - 10392869

    $540,000

  • 729 Stanley Avenue, Enderby, British Columbia  V0E 1V1 - Photo 24 - 10392869

    $540,000

  • 729 Stanley Avenue, Enderby, British Columbia  V0E 1V1 - Photo 25 - 10392869

    $540,000

  • 729 Stanley Avenue, Enderby, British Columbia  V0E 1V1 - Photo 26 - 10392869

    $540,000

  • 729 Stanley Avenue, Enderby, British Columbia  V0E 1V1 - Photo 27 - 10392869

    $540,000

  • 729 Stanley Avenue, Enderby, British Columbia  V0E 1V1 - Photo 28 - 10392869

    $540,000

  • 729 Stanley Avenue, Enderby, British Columbia  V0E 1V1 - Photo 29 - 10392869

    $540,000

  • 729 Stanley Avenue, Enderby, British Columbia  V0E 1V1 - Photo 30 - 10392869

    $540,000

  • 729 Stanley Avenue, Enderby, British Columbia  V0E 1V1 - Photo 31 - 10392869

    $540,000

  • 729 Stanley Avenue, Enderby, British Columbia  V0E 1V1 - Photo 32 - 10392869

    $540,000

  • 729 Stanley Avenue, Enderby, British Columbia  V0E 1V1 - Photo 33 - 10392869

    $540,000

  • 729 Stanley Avenue, Enderby, British Columbia  V0E 1V1 - Photo 34 - 10392869

    $540,000

  • 729 Stanley Avenue, Enderby, British Columbia  V0E 1V1 - Photo 35 - 10392869

    $540,000

  • 729 Stanley Avenue, Enderby, British Columbia  V0E 1V1 - Photo 36 - 10392869

    $540,000

  • 729 Stanley Avenue, Enderby, British Columbia  V0E 1V1 - Photo 37 - 10392869

    $540,000

  • 729 Stanley Avenue, Enderby, British Columbia  V0E 1V1 - Photo 38 - 10392869

    $540,000

  • 729 Stanley Avenue, Enderby, British Columbia  V0E 1V1 - Photo 39 - 10392869

    $540,000

  • 729 Stanley Avenue, Enderby, British Columbia  V0E 1V1 - Photo 40 - 10392869

    $540,000

  • 729 Stanley Avenue, Enderby, British Columbia  V0E 1V1 - Photo 41 - 10392869

    $540,000

  • 729 Stanley Avenue, Enderby, British Columbia  V0E 1V1 - Photo 42 - 10392869

    $540,000

  • 729 Stanley Avenue, Enderby, British Columbia  V0E 1V1 - Photo 43 - 10392869

    $540,000

  • 729 Stanley Avenue, Enderby, British Columbia  V0E 1V1 - Photo 44 - 10392869

    $540,000

  • 729 Stanley Avenue, Enderby, British Columbia  V0E 1V1 - Photo 45 - 10392869

    $540,000

  • 729 Stanley Avenue, Enderby, British Columbia  V0E 1V1 - Photo 46 - 10392869

    $540,000

  • 729 Stanley Avenue, Enderby, British Columbia  V0E 1V1 - Photo 47 - 10392869

    $540,000

  • 729 Stanley Avenue, Enderby, British Columbia  V0E 1V1 - Photo 48 - 10392869

    $540,000

  • 729 Stanley Avenue, Enderby, British Columbia  V0E 1V1 - Photo 49 - 10392869

    $540,000

  • 729 Stanley Avenue, Enderby, British Columbia  V0E 1V1 - Photo 50 - 10392869

    $540,000

  • 729 Stanley Avenue, Enderby, British Columbia  V0E 1V1 - Photo 51 - 10392869

    $540,000

  • 729 Stanley Avenue, Enderby, British Columbia  V0E 1V1 - Photo 52 - 10392869

    $540,000

  • 729 Stanley Avenue, Enderby, British Columbia  V0E 1V1 - Photo 53 - 10392869

    $540,000

  • 729 Stanley Avenue, Enderby, British Columbia  V0E 1V1 - Photo 54 - 10392869

    $540,000

  • 729 Stanley Avenue, Enderby, British Columbia  V0E 1V1 - Photo 55 - 10392869

    $540,000

  • 729 Stanley Avenue, Enderby, British Columbia  V0E 1V1 - Photo 56 - 10392869

    $540,000

Like this listing?

Contact us for more information


Name


1,621 sqft

4
Beds

2
Baths
Bungalow Forced Air

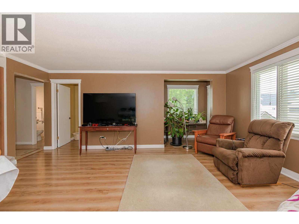
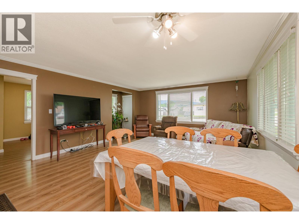
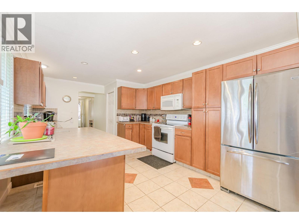
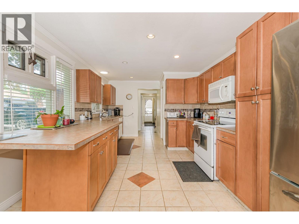
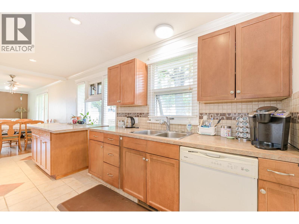
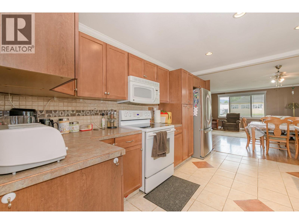
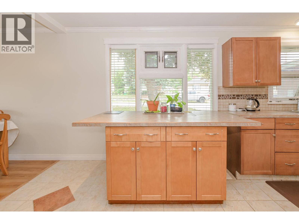
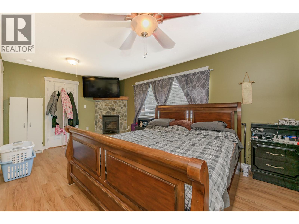
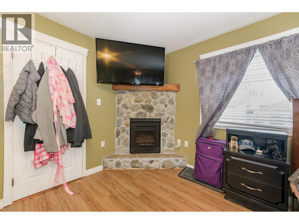
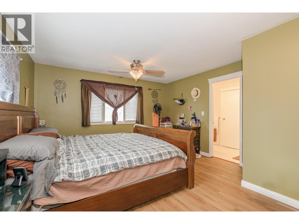
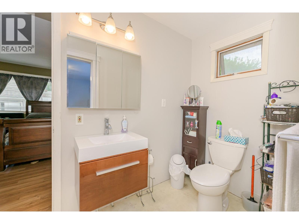
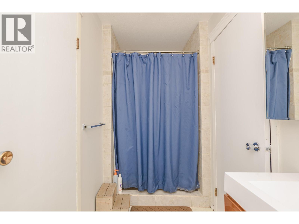
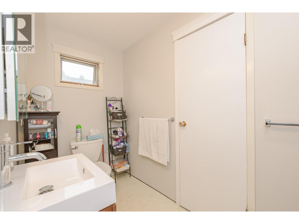
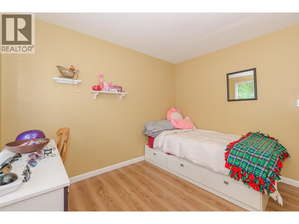
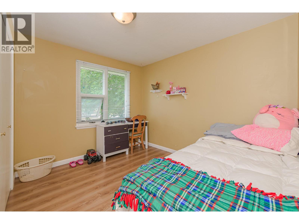
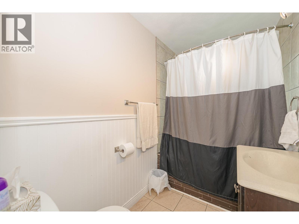
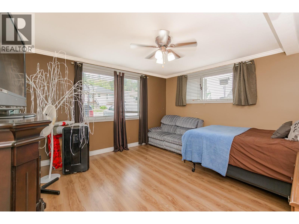
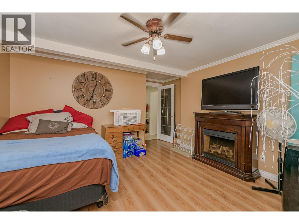
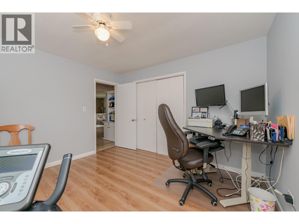
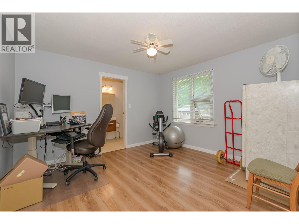
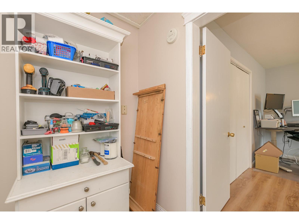
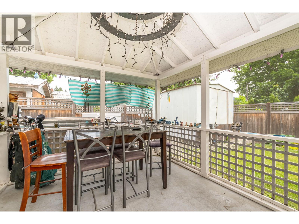
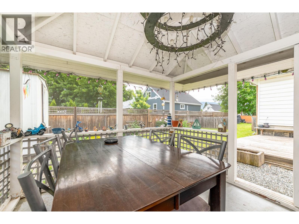
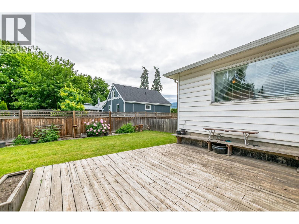
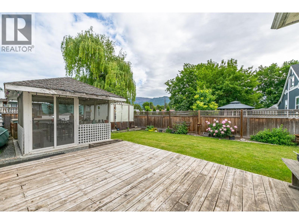
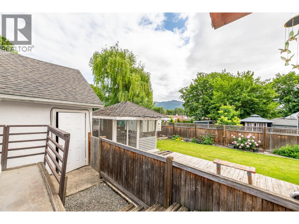
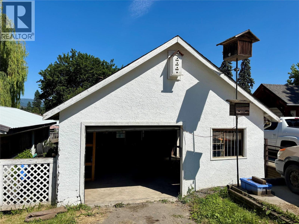
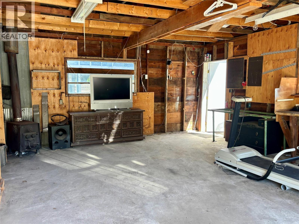
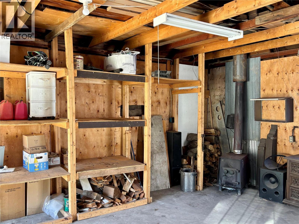
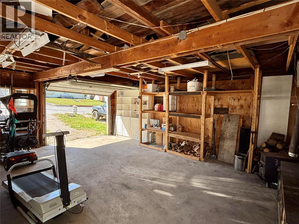
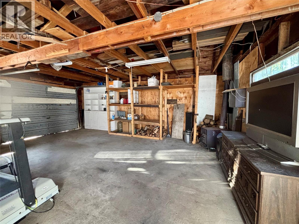
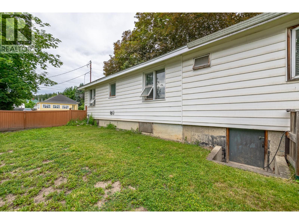
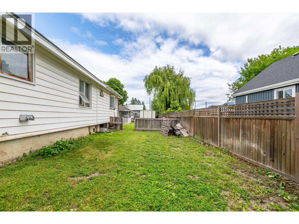
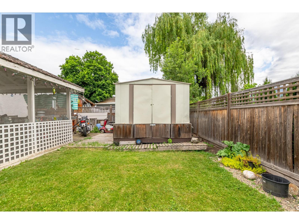
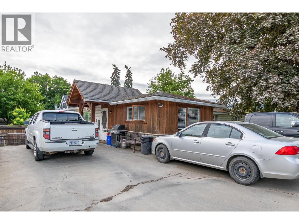
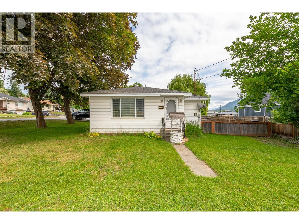
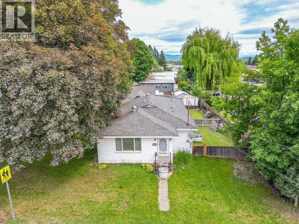
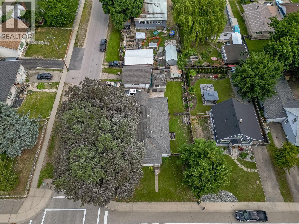
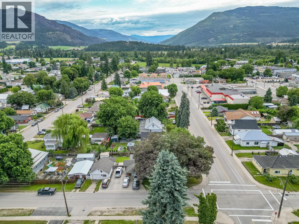
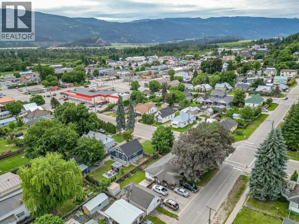
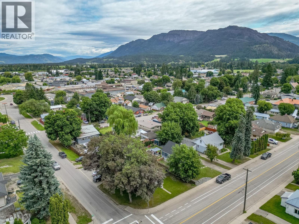
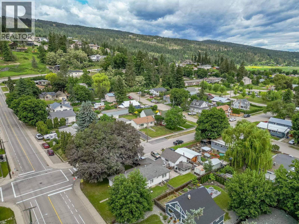
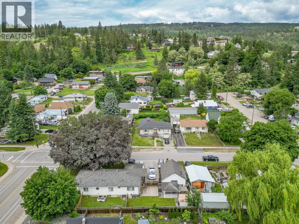
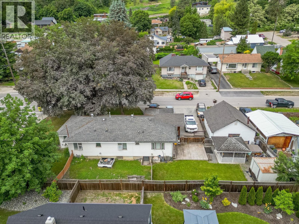
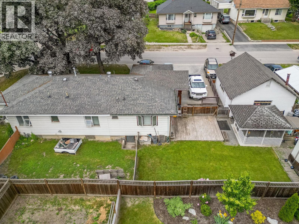
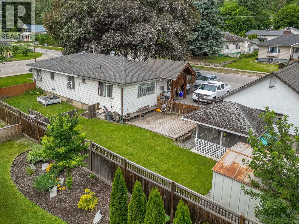
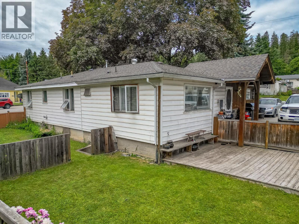
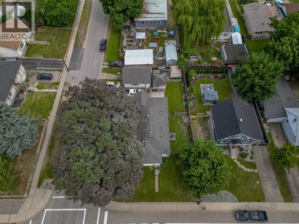
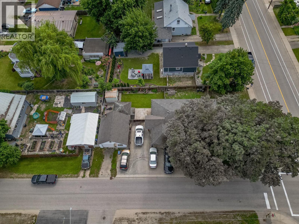
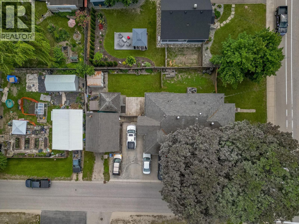
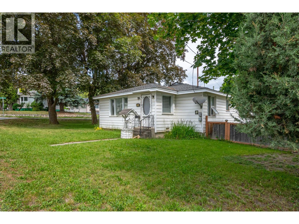
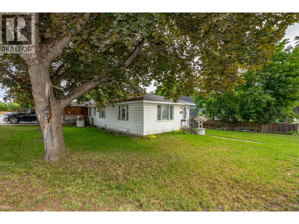
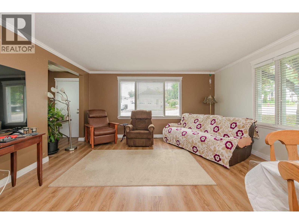
Welcome to this beautifully updated family home in the heart of Enderby, offering the perfect combination of comfort, functionality, and convenience. Ideally located within walking distance to schools, parks, shopping, and everyday amenities, this move-in-ready property is perfect for growing families or anyone seeking a welcoming community lifestyle. Inside, you'll find a bright open-concept layout designed for modern living. The fully renovated kitchen is the heart of the home, featuring a large island, abundant workspace, and seamless flow into the dining and living areas—ideal for family gatherings and entertaining. Three spacious bedrooms plus a generous den provide flexible living space for a home office, playroom, or guest room. The primary bedroom offers a large walk-in closet and convenient access to the updated shared ensuite bathroom, creating a comfortable private retreat. Step outside to your fully fenced backyard, where mature maple trees provide shade and privacy for the spacious patio—perfect for summer barbecues, relaxing evenings, or entertaining friends and family. A gated side yard offers secure RV or boat parking, while the detached single-car garage provides excellent space for parking, storage, or a workshop. With thoughtful updates throughout, fantastic outdoor space, and an unbeatable location close to everything Enderby has to offer, this is a wonderful opportunity to own a home that truly checks all the boxes. (id:67517)

  • Property Details
    MLS® Number 10392869
    Property Type Single Family
    Neigbourhood Enderby / Grindrod
    Features Irregular Lot Size
    ParkingSpaceTotal 1
  • Building
    BathroomTotal 2
    BedroomsTotal 4
    ArchitecturalStyle Bungalow
    BasementType Crawl Space
    ConstructedDate 1954
    ConstructionStyleAttachment Detached
    ExteriorFinish Vinyl Siding
    HeatingType Forced Air
    RoofMaterial Asphalt Shingle
    RoofStyle Unknown
    StoriesTotal 1
    SizeInterior 1,621 Sqft
    Type House
    UtilityWater Municipal Water
    Detached Garage 1
  • Land
    Acreage No
    Sewer Municipal Sewage System
    SizeFrontage 60 Ft
    SizeIrregular 0.16
    SizeTotal 0.16 Ac|under 1 Acre
    SizeTotalText 0.16 Ac|under 1 Acre
  • Rooms
    Level Type Dimensions
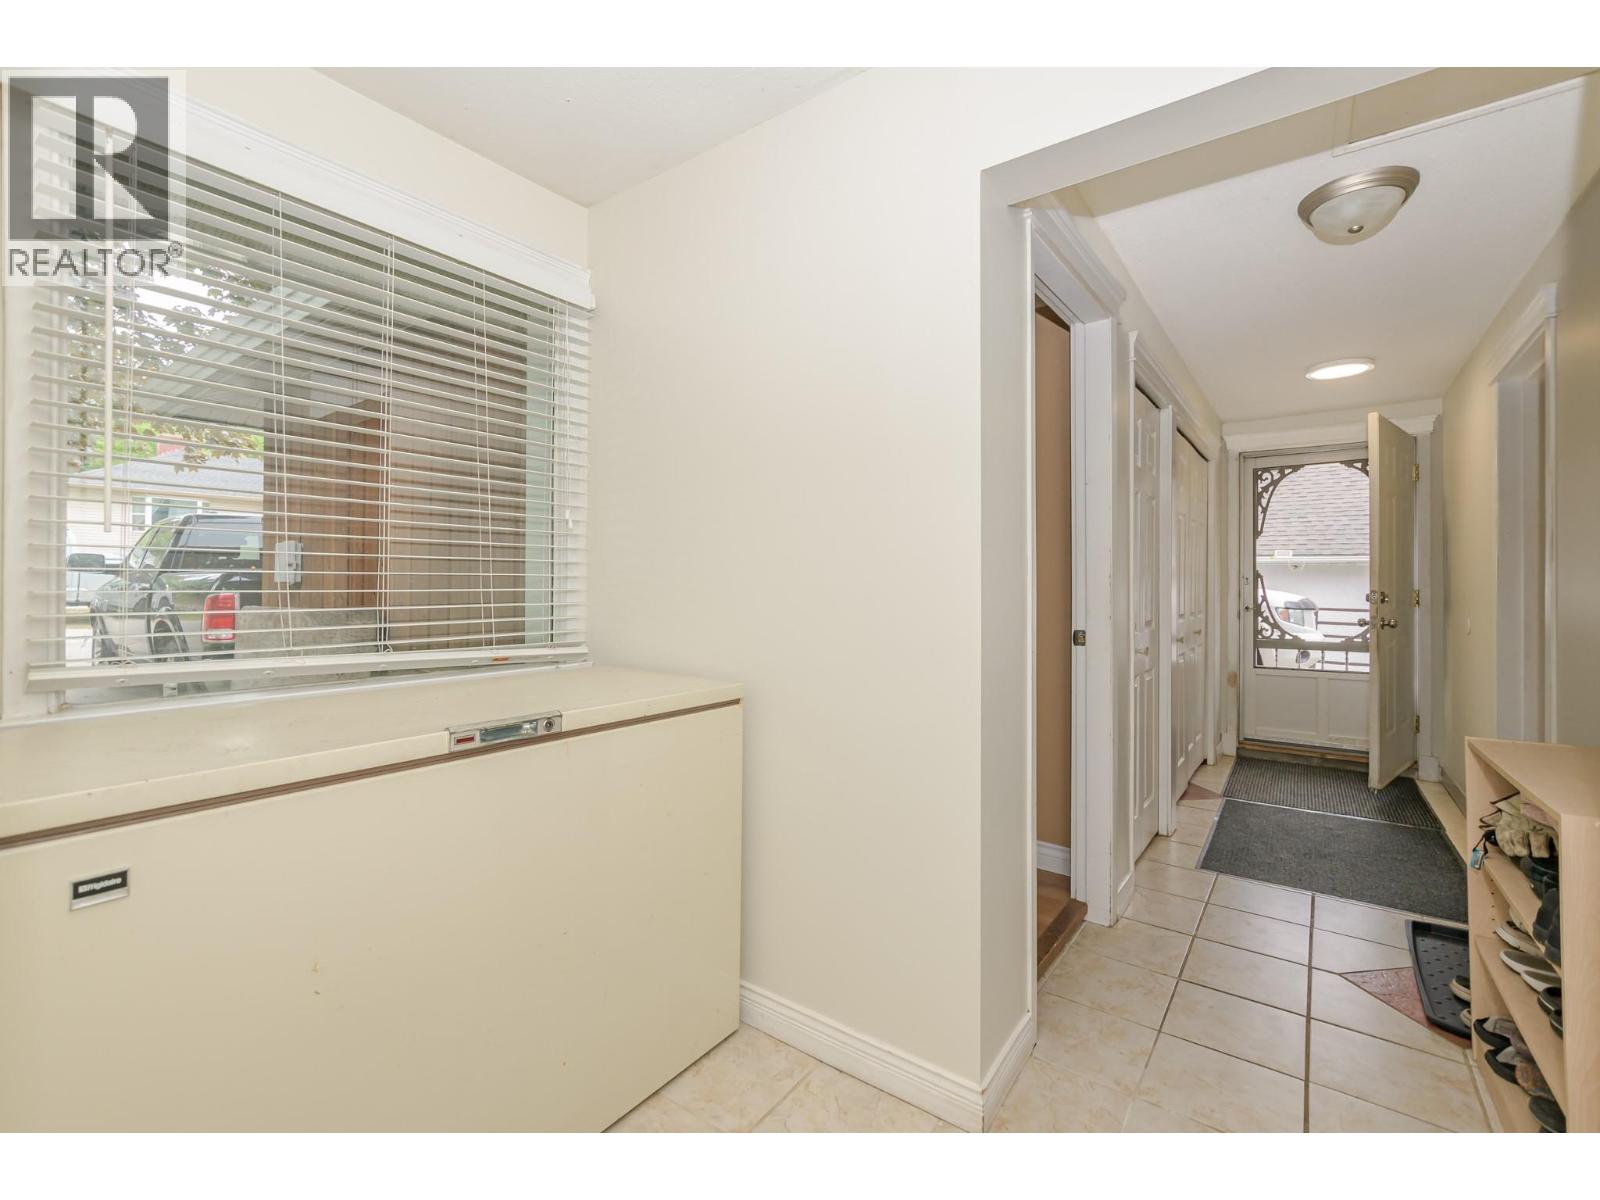
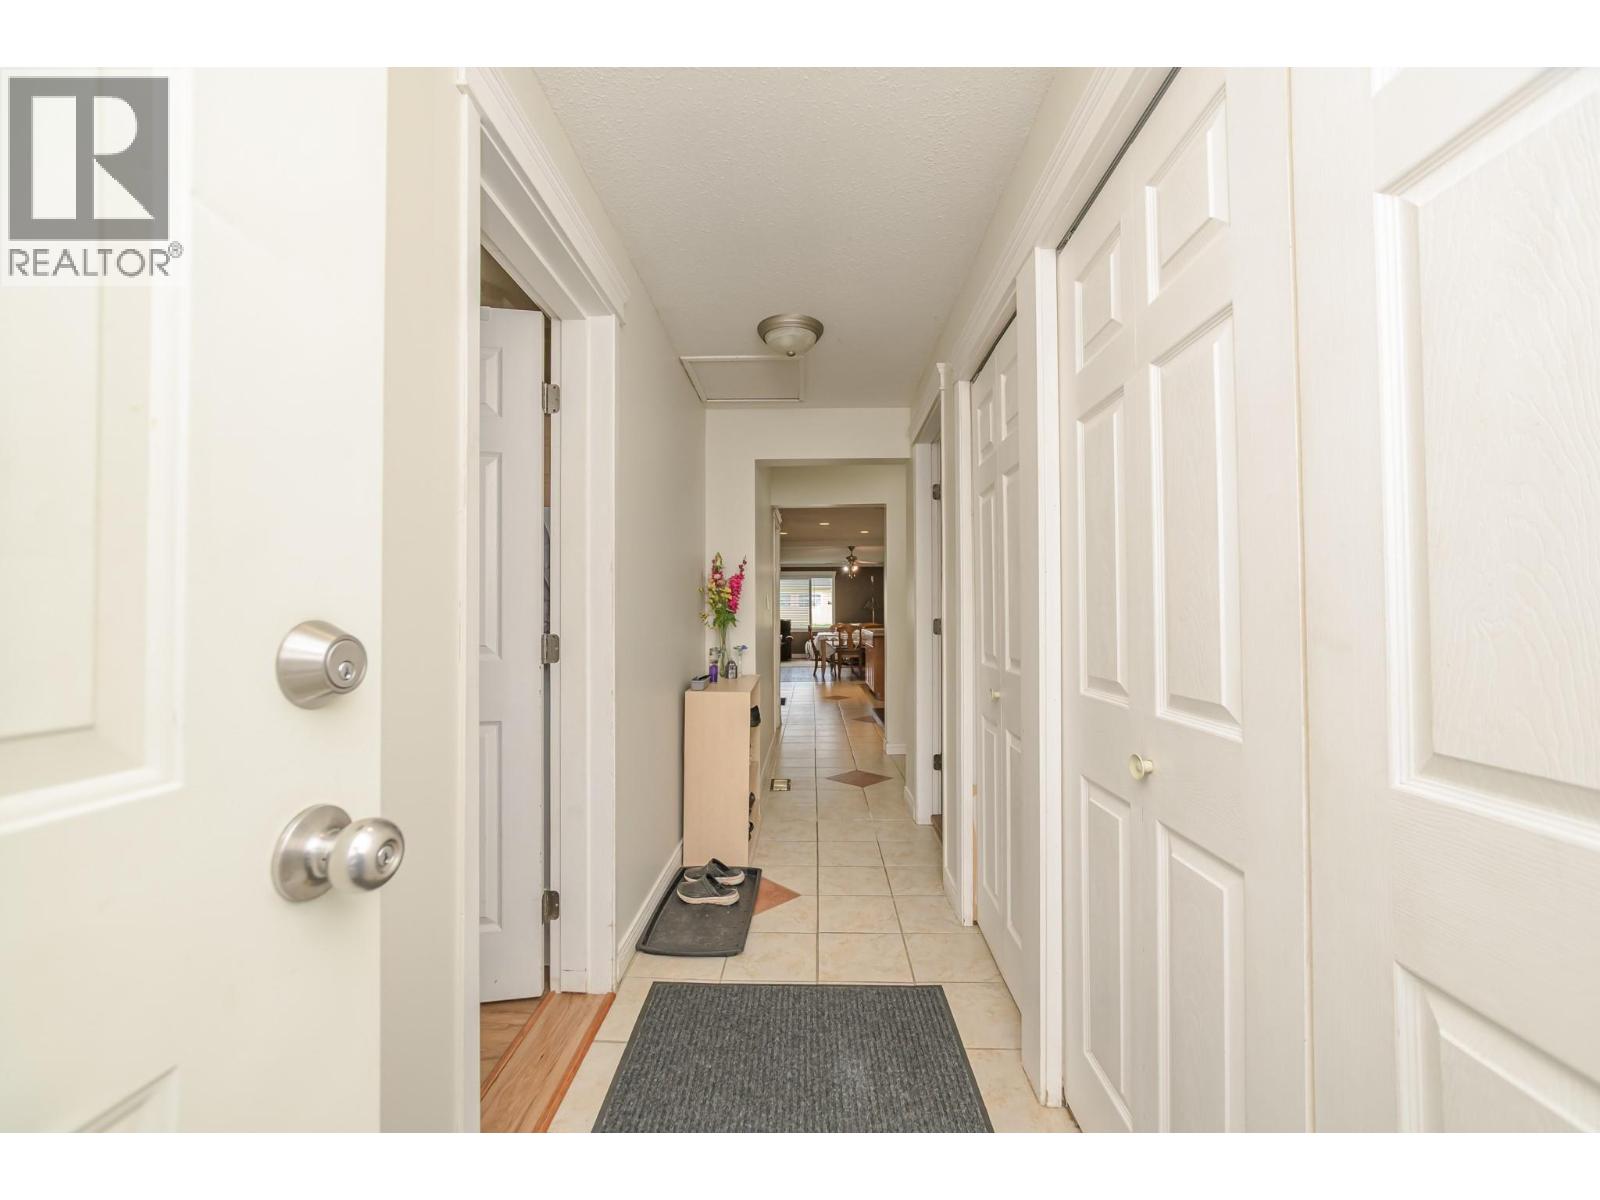
    Main Level Mud Room 13'5'' x 3'10''
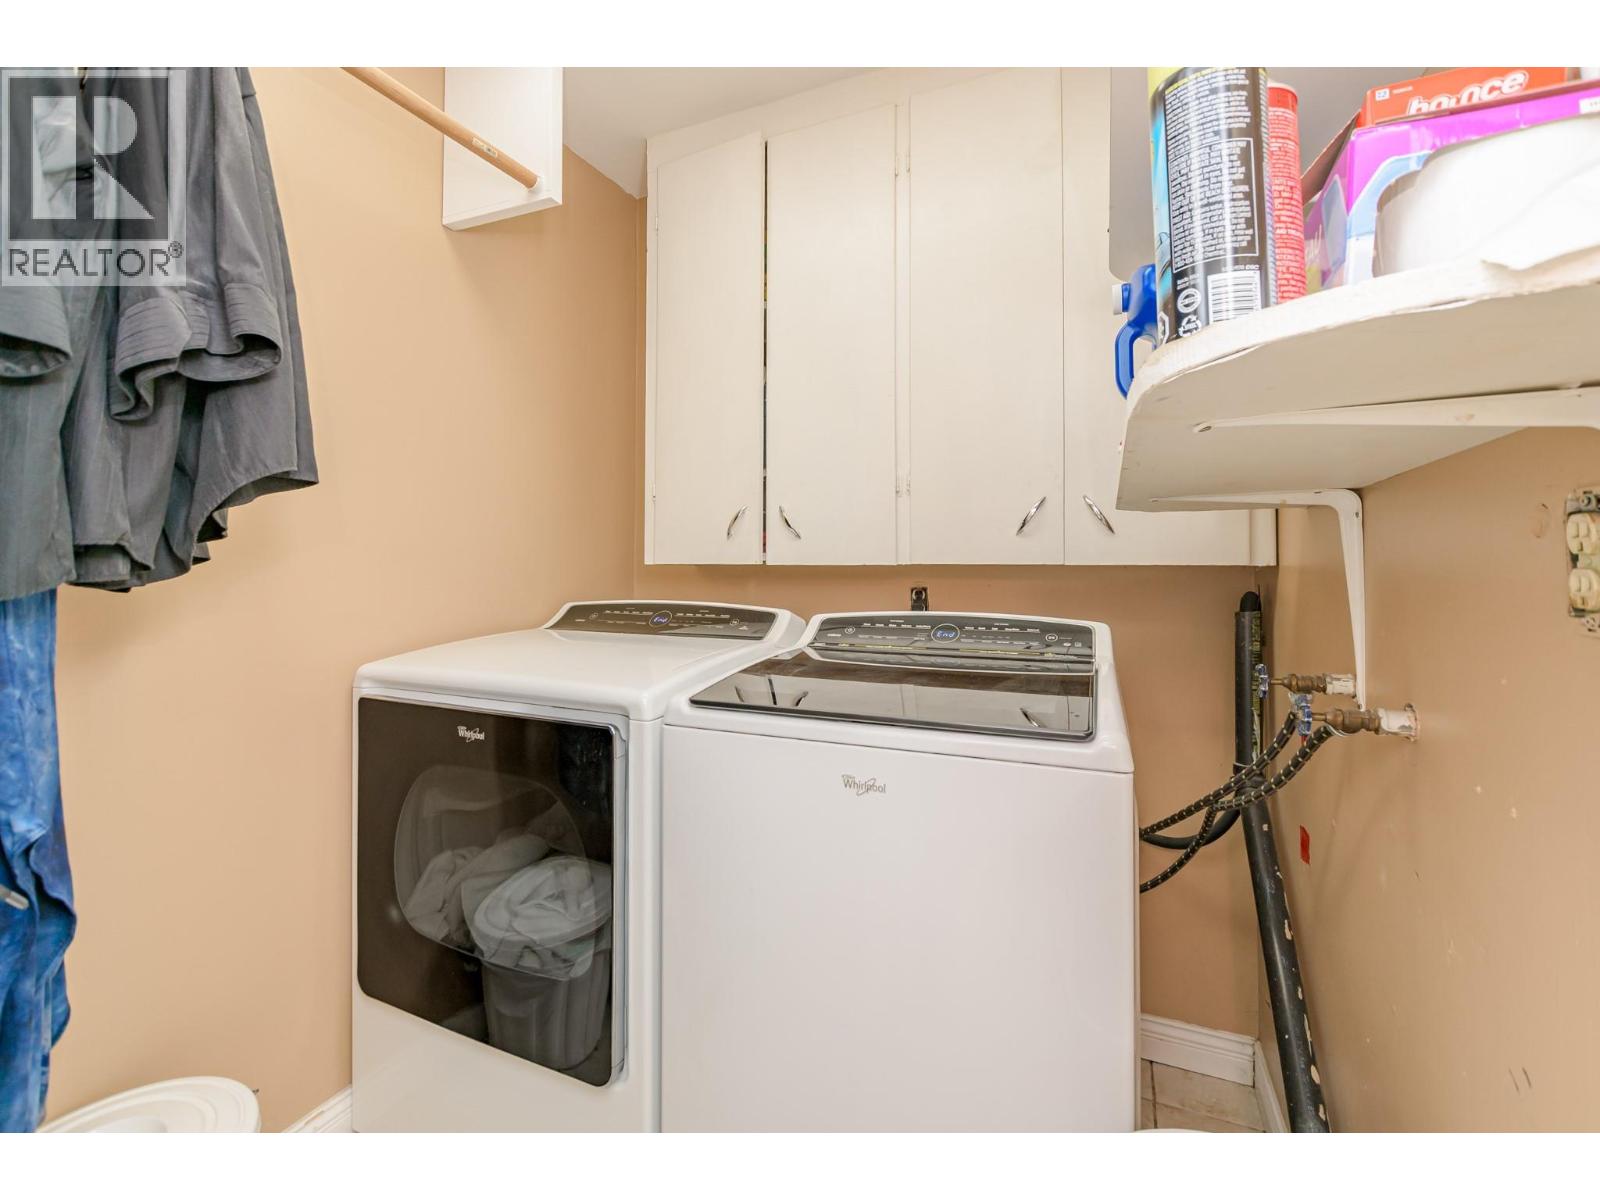
    Main Level Laundry Room 5'10'' x 5'8''
    Main Level Full Bathroom 8'4'' x 5'1''
    Main Level Bedroom 11'0'' x 10'5''
    Main Level Full Ensuite Bathroom 12'1'' x 4'8''
    Main Level Bedroom 12'1'' x 11'11''
    Main Level Bedroom 14'9'' x 13'5''
    Main Level Primary Bedroom 17'5'' x 13'5''
    Main Level Kitchen 18'1'' x 11'0''
    Main Level Dining Room 15'2'' x 8'4''
    Main Level Living Room 15'2'' x 9'9''
  • Utilities