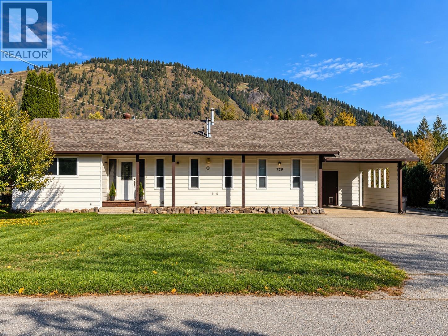
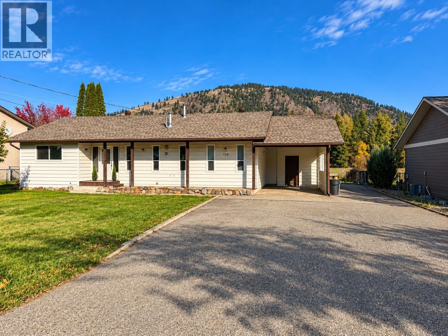
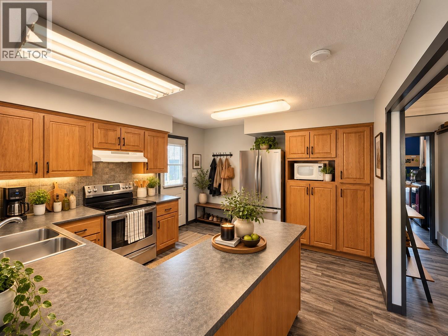
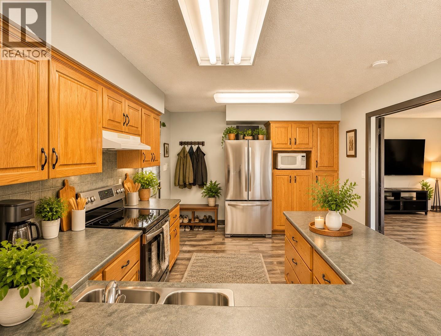
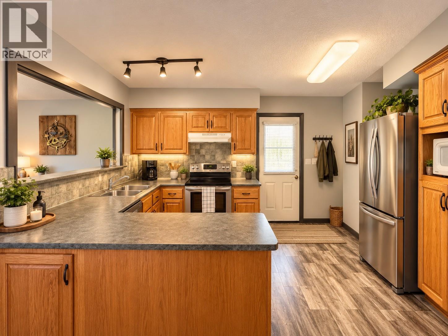
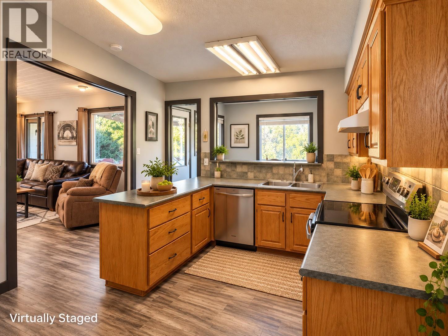
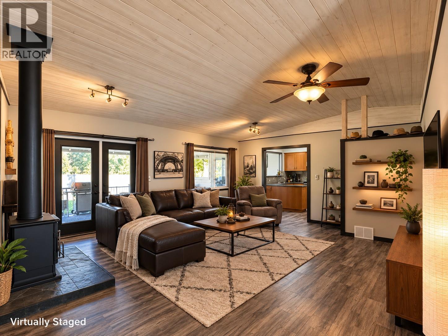
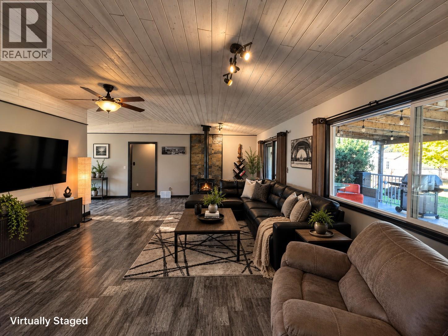
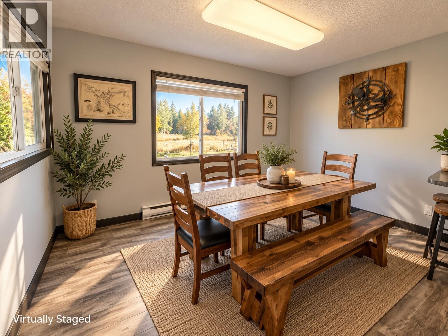
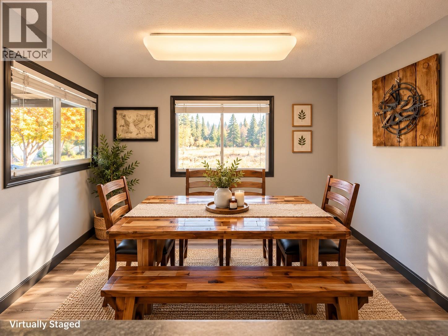
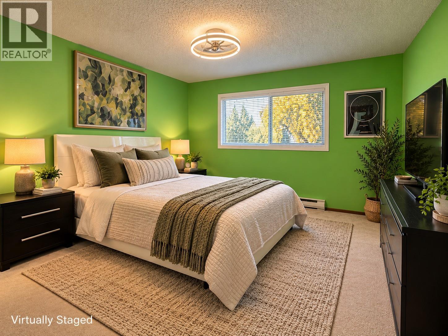
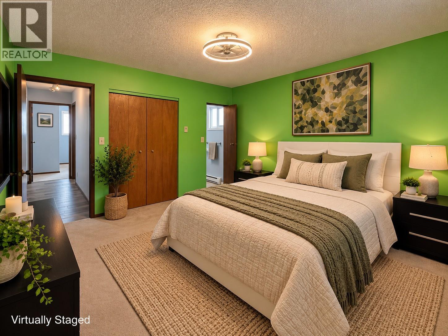
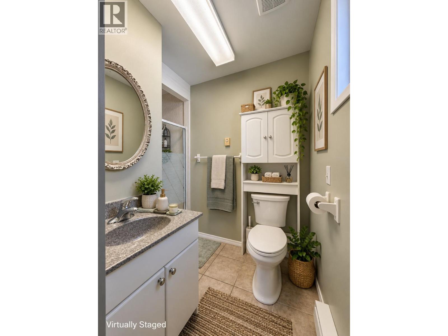
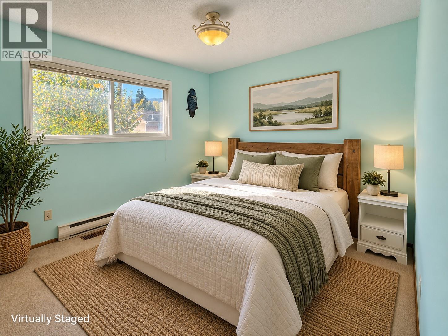
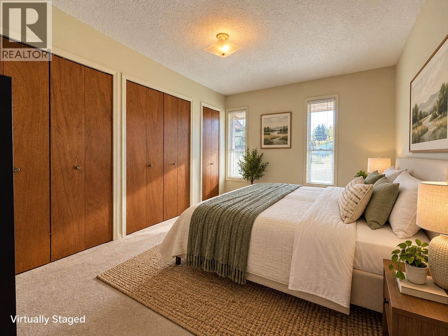
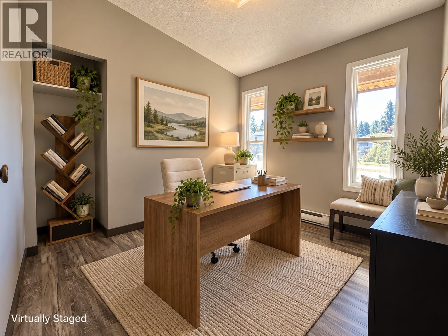
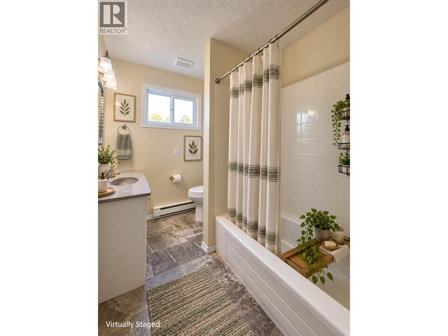
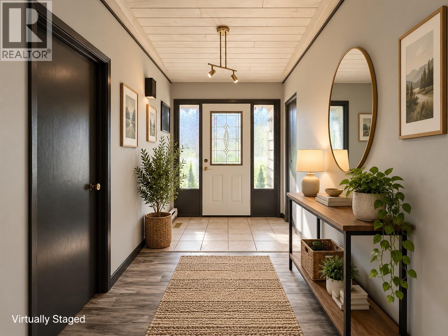
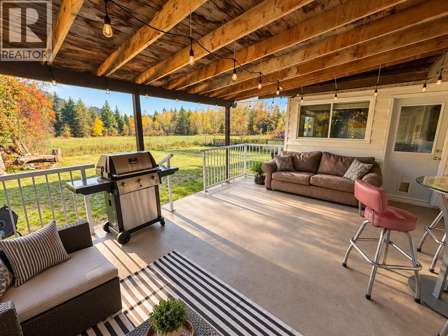
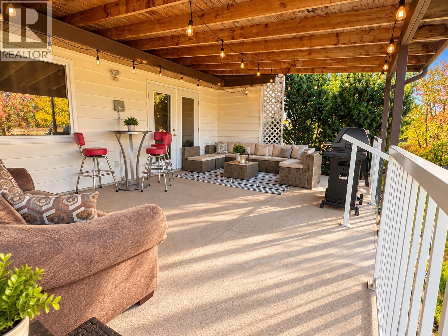
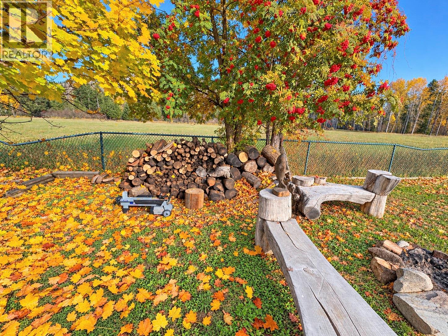
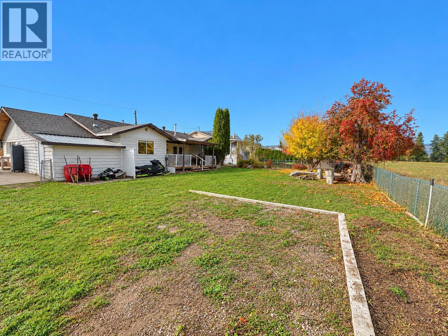
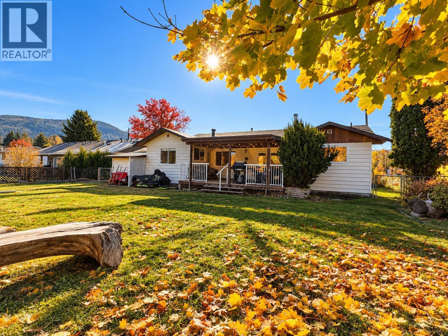
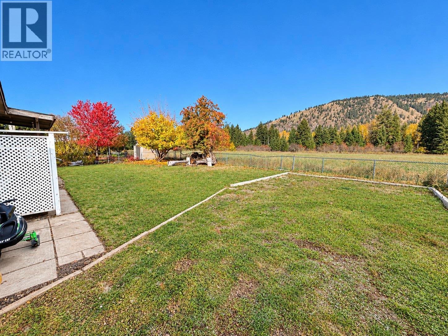


Peaceful Rancher Living with Mountain Views, Plenty of Space & Endless Potential! Welcome to this charming 4-bedroom, 2-bathroom rancher, offering comfortable one-level living in a quiet, family-friendly setting. Whether you're a first-time buyer, growing family, or looking to downsize without sacrificing space, this home offers incredible potential. This home features 3 heating sources (gas furnace/wood stove/baseboard) The functional floor plan features a spacious, open-concept living area with cozy wood burning stove at the heart of the home, with 4 bedrooms thoughtfully positioned for added privacy. Step outside from the living room onto a generous covered deck overlooking the fully fenced backyard, complete with garden space and room for kids, pets, and outdoor entertaining. Exterior storage includes a 10' X 11' in the carport, plus 8'1/2"" X 11"" backyard Attached storage/workshop. Loads of parking for all the toys, including dedicated RV parking! Enjoy peaceful surroundings and beautiful mountain views while remaining conveniently located near Whitevale Elementary School, shopping, and outdoor recreation. Just 8 minutes from downtown Lumby and 25 minutes from Vernon, this property offers the perfect balance of country-style tranquility and everyday convenience. A wonderful opportunity to make this home your own and enjoy the relaxed Okanagan lifestyle! (id:67517)
-
Property Details
MLS® Number 10404668 Property Type Single Family Neigbourhood Whitevale CommunityFeatures Pets Allowed ParkingSpaceTotal 11 ViewType Mountain View -
Building
BathroomTotal 2 BedroomsTotal 4 Appliances Refrigerator, Dishwasher, Dryer, Oven, Washer ArchitecturalStyle Ranch BasementType Crawl Space ConstructedDate 1986 ConstructionStyleAttachment Detached ExteriorFinish Wood Siding FireplacePresent Yes FireplaceTotal 1 FireplaceType Free Standing Metal FlooringType Carpeted, Ceramic Tile, Laminate HeatingFuel Electric HeatingType Baseboard Heaters, Forced Air, Radiant/infra-red Heat, See Remarks RoofMaterial Asphalt Shingle RoofStyle Unknown StoriesTotal 1 SizeInterior 1,563 Sqft Type House UtilityWater Well Additional Parking -
Land
Acreage No FenceType Fence LandscapeFeatures Underground Sprinkler Sewer Septic Tank SizeFrontage 120 Ft SizeIrregular 0.22 SizeTotal 0.22 Ac|under 1 Acre SizeTotalText 0.22 Ac|under 1 Acre -
Rooms
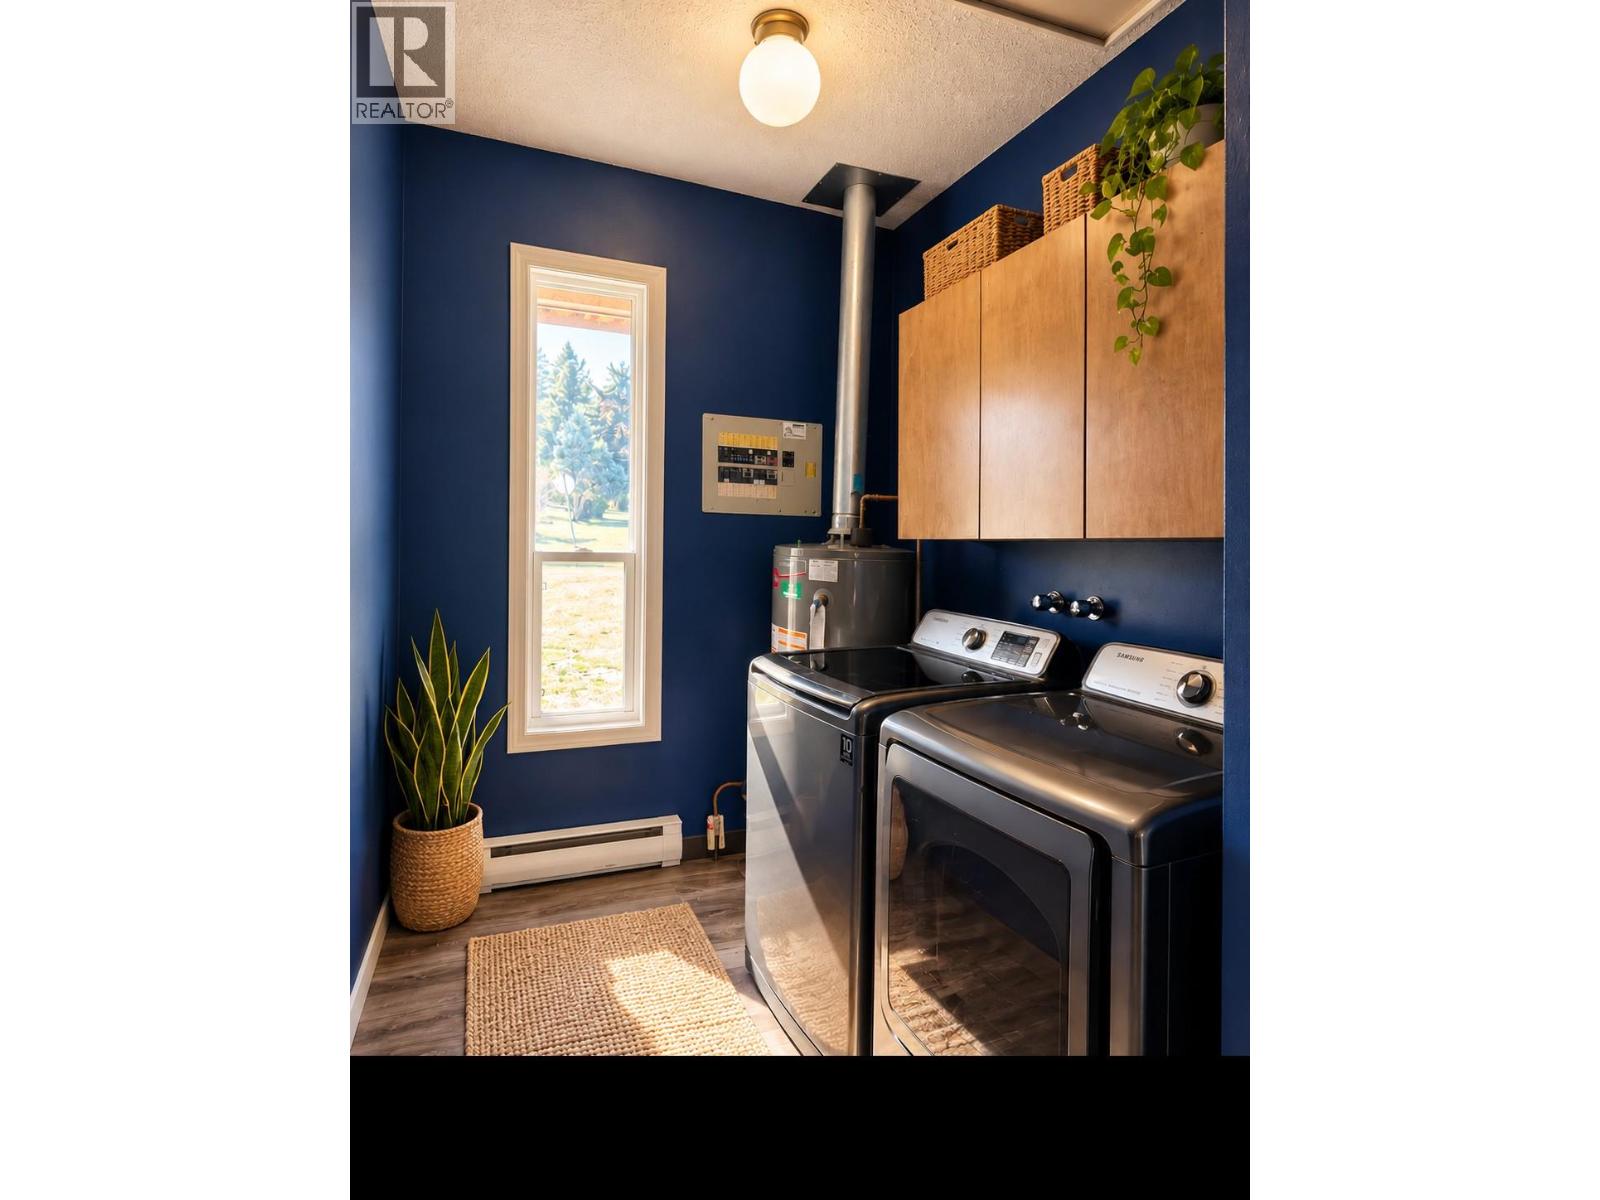
Level Type Length Width Dimensions Main Level Foyer 6'4'' x 10'3'' Main Level Laundry Room 6'0'' x 9'9'' Main Level 4pc Bathroom 6'1'' x 8'7'' Main Level 3pc Ensuite Bath 5'1'' x 8'7'' Main Level Bedroom 10'4'' x 12'2'' Main Level Bedroom 8'4'' x 9'9'' Main Level Bedroom 9'6'' x 13'3'' Main Level Primary Bedroom 12'2'' x 13'4'' Main Level Kitchen 11'6'' x 13'4'' Main Level Dining Room 9'6'' x 12'3'' Main Level Living Room 16'9'' x 21'5'' -
Utilities
Your Favourites
No Favourites Found







The trademarks REALTOR®, REALTORS®, and the REALTOR® logo are controlled by The Canadian Real Estate Association (CREA) and identify real estate professionals who are members of CREA. The trademarks MLS®, Multiple Listing Service® and the associated logos are owned by The Canadian Real Estate Association (CREA) and identify the quality of services provided by real estate professionals who are members of CREA. The trademark DDF® is owned by The Canadian Real Estate Association (CREA) and identifies CREA's Data Distribution Facility (DDF®)
November 04 2026 12:02:02
Association of Interior REALTORS®
