$1,219,000
$1,219,000
$1,219,000
$1,219,000
$1,219,000
$1,219,000
$1,219,000
$1,219,000
$1,219,000
$1,219,000
$1,219,000
$1,219,000
$1,219,000
$1,219,000
$1,219,000
$1,219,000
$1,219,000
$1,219,000
$1,219,000
$1,219,000
$1,219,000
$1,219,000
$1,219,000
$1,219,000
$1,219,000
$1,219,000
$1,219,000
$1,219,000
$1,219,000
$1,219,000
$1,219,000
$1,219,000
$1,219,000
$1,219,000
$1,219,000
$1,219,000
$1,219,000
$1,219,000
$1,219,000
$1,219,000
$1,219,000
$1,219,000
$1,219,000
$1,219,000
$1,219,000
$1,219,000
$1,219,000
$1,219,000
$1,219,000
$1,219,000
$1,219,000
$1,219,000
$1,219,000
$1,219,000
$1,219,000
$1,219,000
$1,219,000
$1,219,000
$1,219,000
$1,219,000
$1,219,000
$1,219,000
$1,219,000
$1,219,000
$1,219,000
$1,219,000
$1,219,000
$1,219,000
$1,219,000
$1,219,000
$1,219,000
$1,219,000
Like this listing?
Contact us for more information


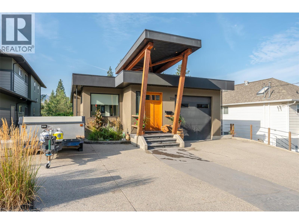
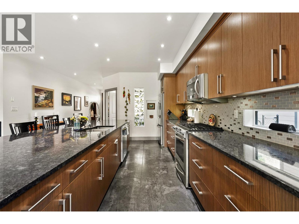
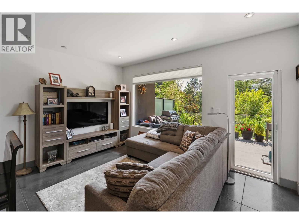
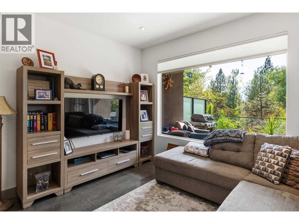
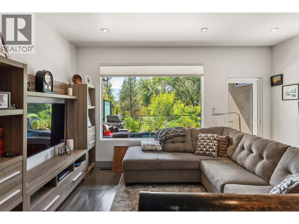
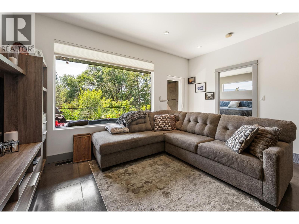
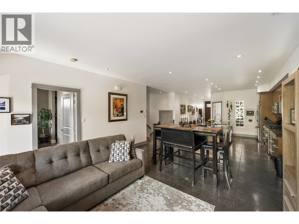
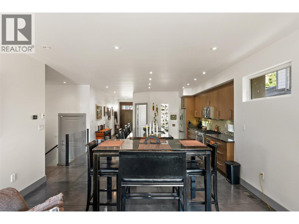
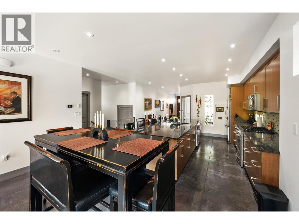
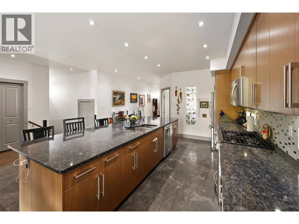
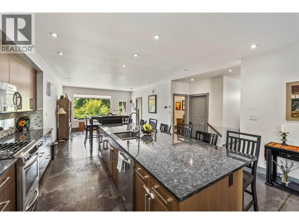
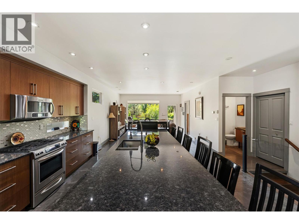
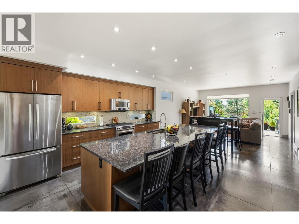
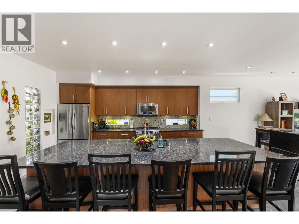
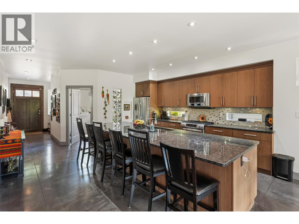
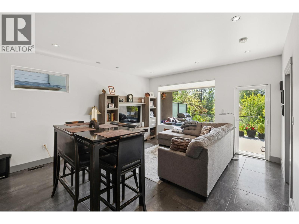
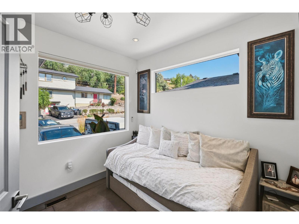
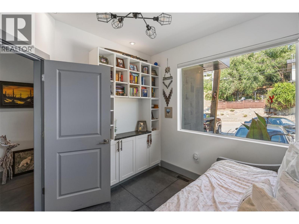
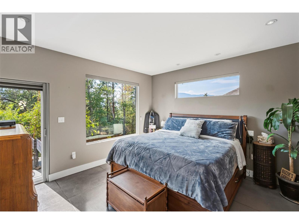
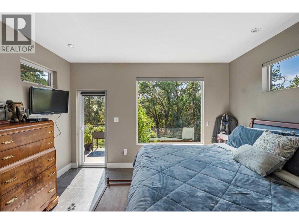
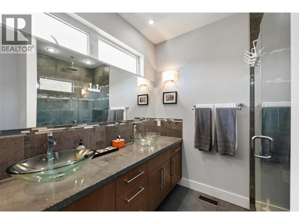
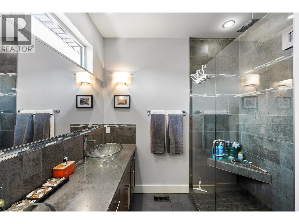
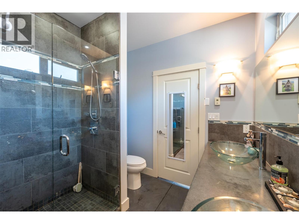
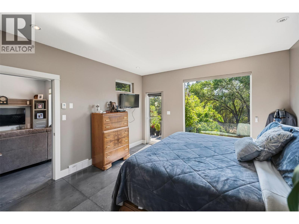
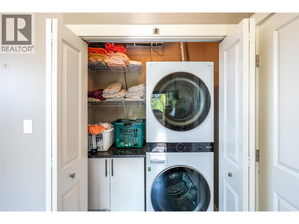
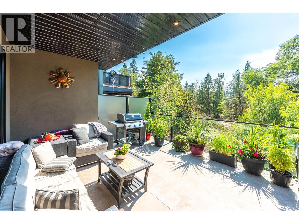
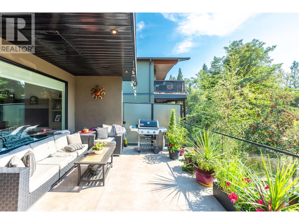
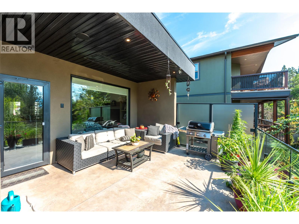
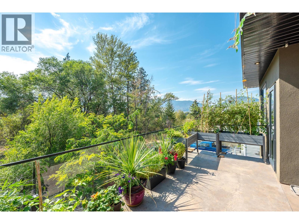
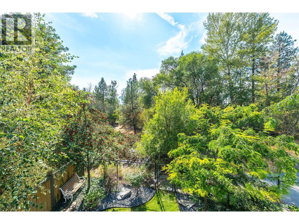
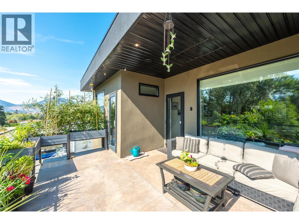
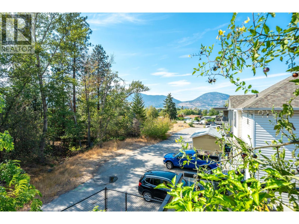
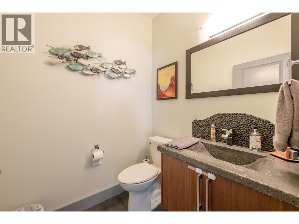
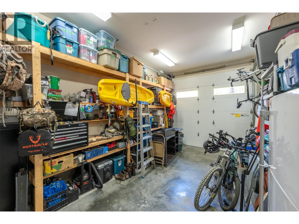
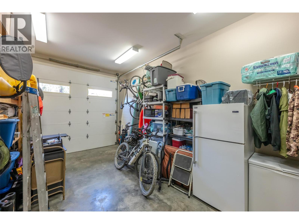
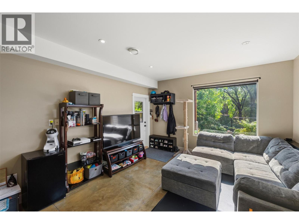
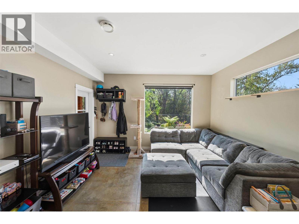
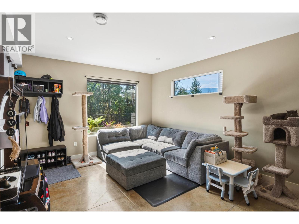
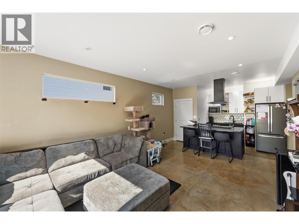
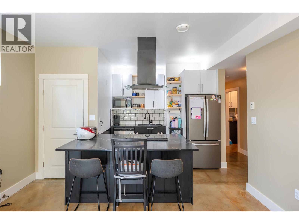
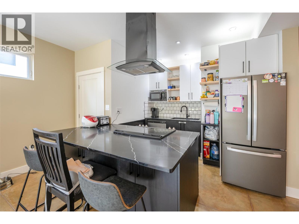
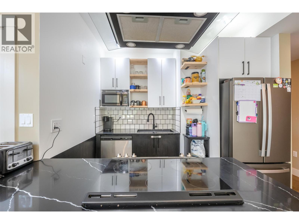
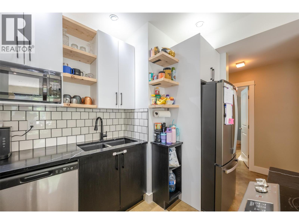
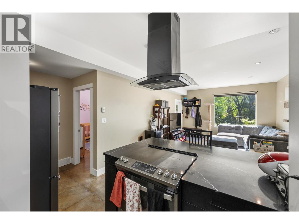
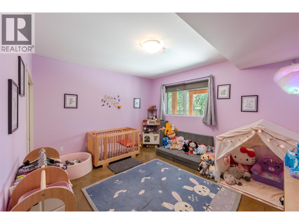
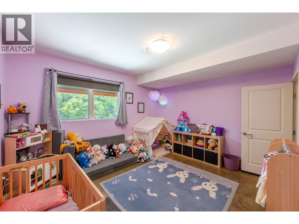
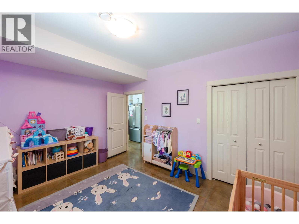
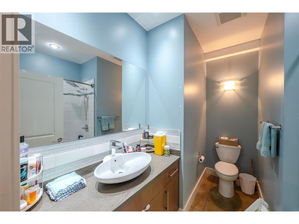
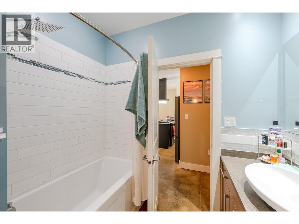
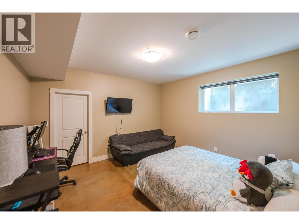
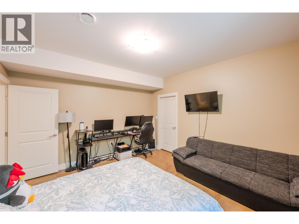
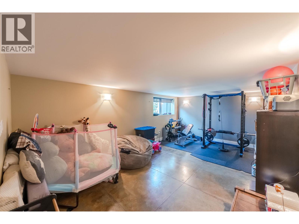
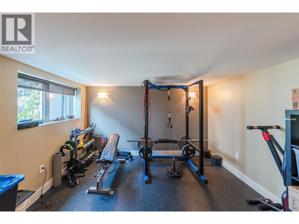
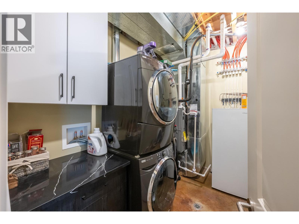
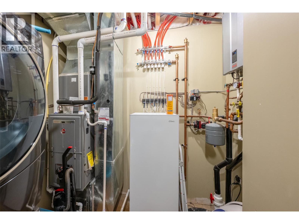
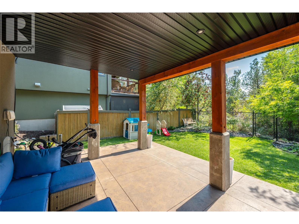
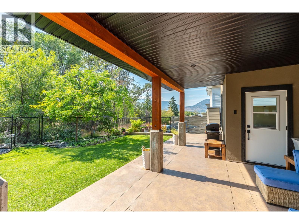
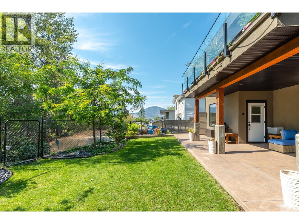
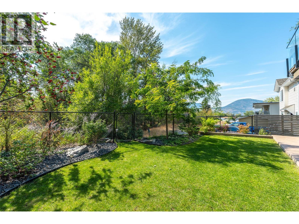
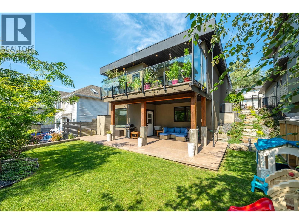
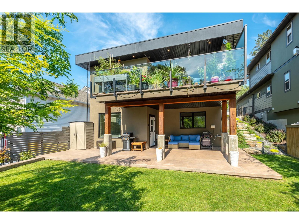
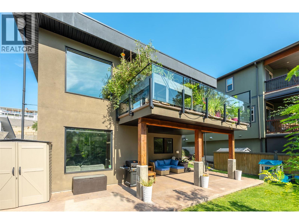
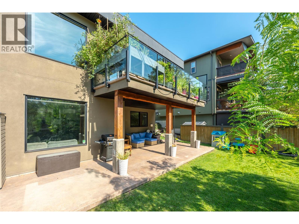
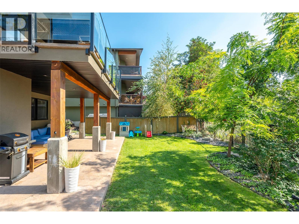
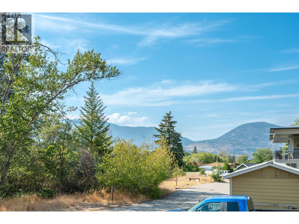
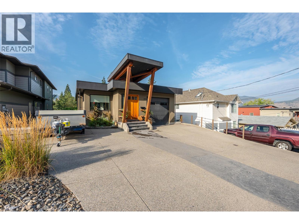
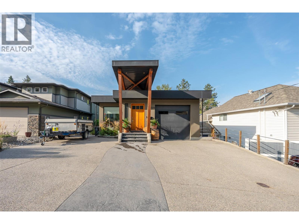
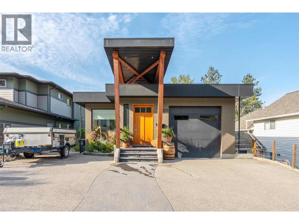
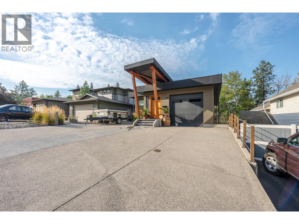
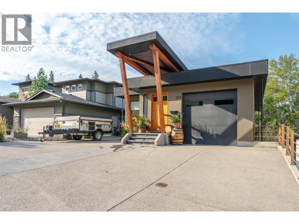
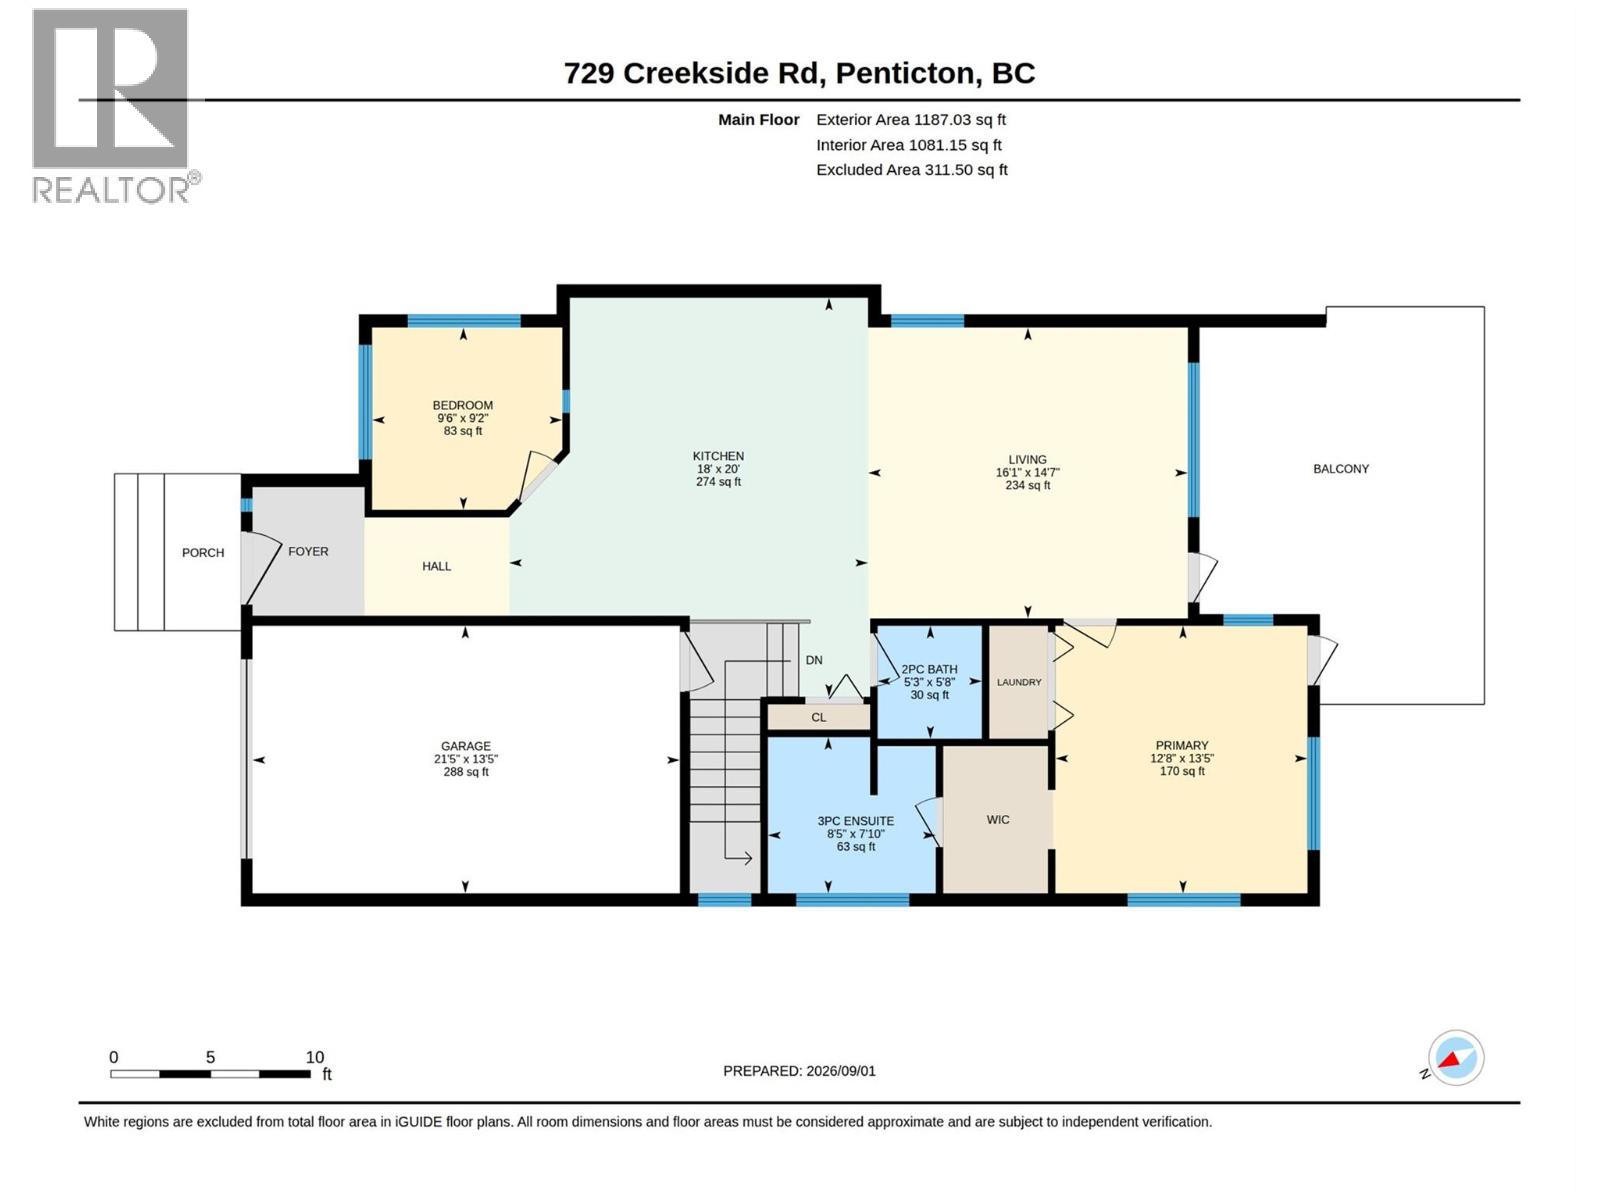
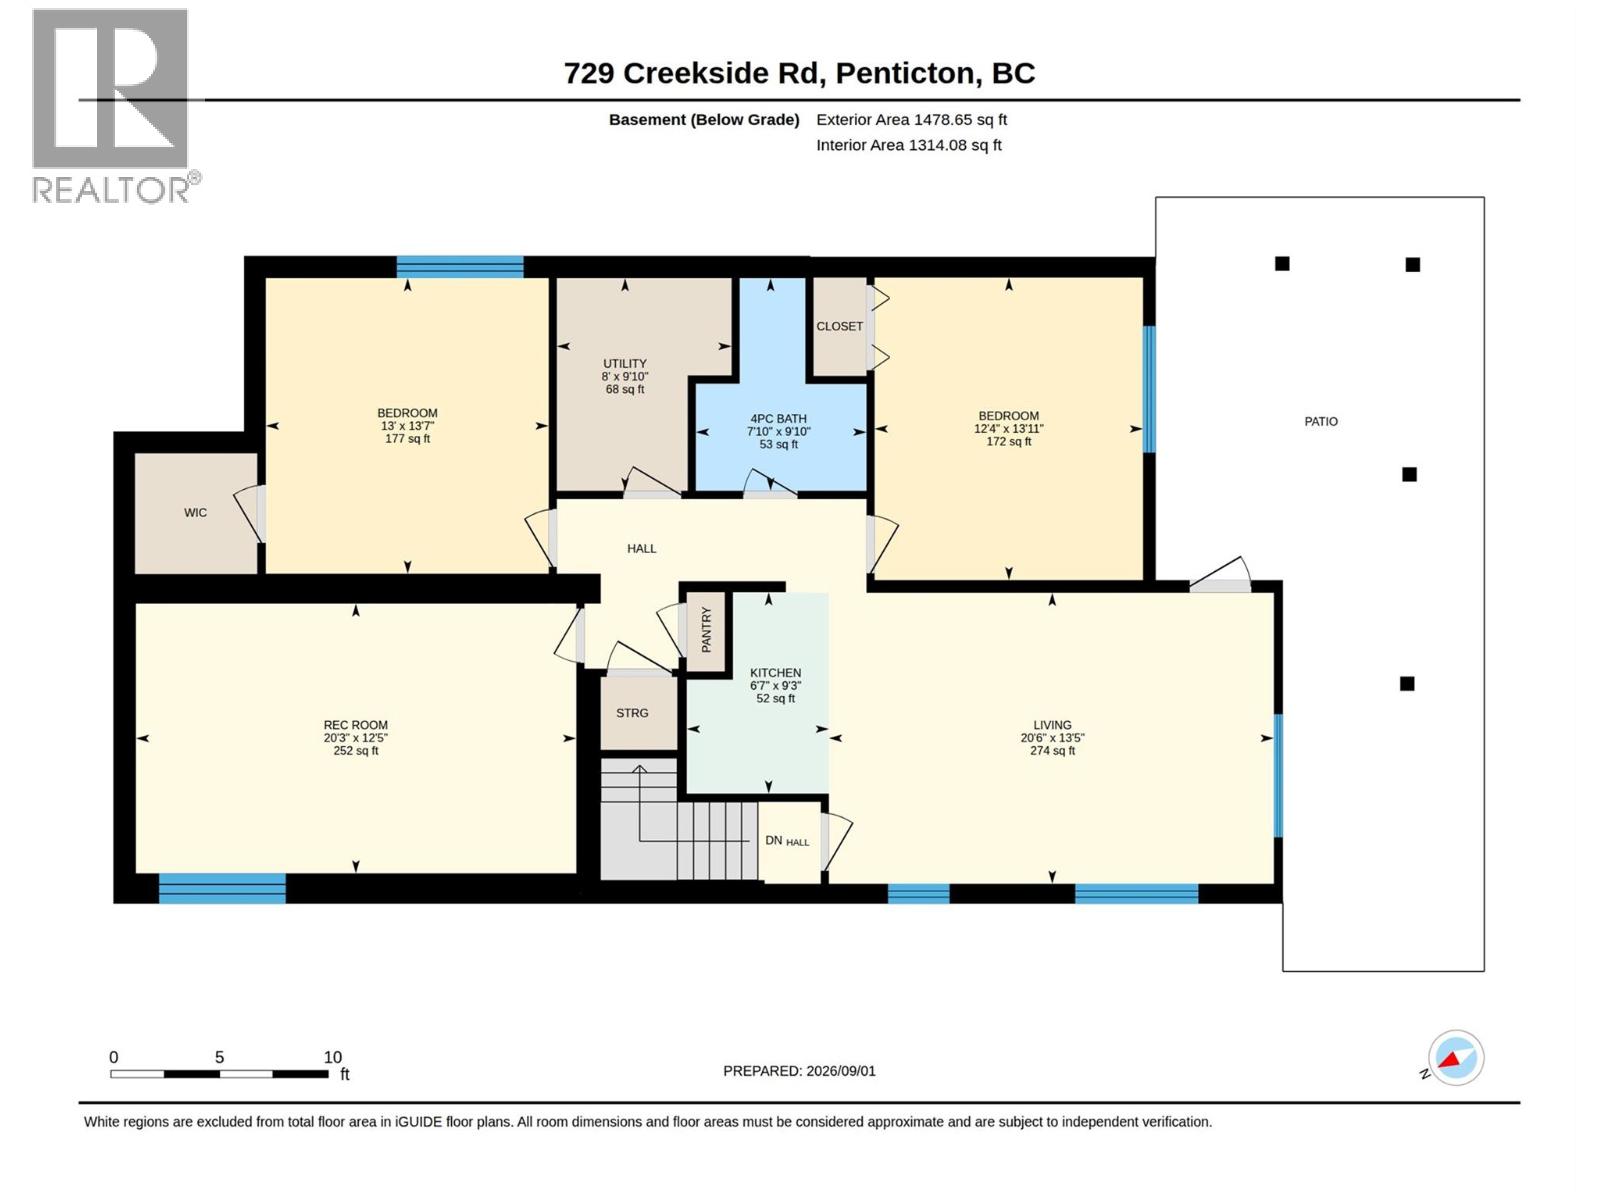
Anything but ordinary, this this custom rancher with walk-out basement offers a thoughtful layout, quality construction, and low-maintenance living with the bonus of an incredible location and the versatility of a spacious suite in the daylight basement with private entrance. The main level features an inviting open-concept design with vaulted ceilings and seamless flow between the living, dining, and kitchen areas. The spacious kitchen offers stainless steel appliances, generous island, and upgraded countertops, while the primary suite is a peaceful retreat with walk-in closet, ensuite, and beautiful views into the surrounding forest. Step outside onto the generous deck and enjoy the sights and sounds of the creek and undisturbed green space beyond. The daylight lower level provides excellent additional living space for the family and is set up as a suite with separate entrance, laundry, and plenty of flexibility for guests or extended family. Radiant in-floor heating runs throughout both levels, with hot water on demand for added efficiency and comfort. Outside, enjoy a private yard, underground irrigation, and generous deck space on both levels. Concrete construction, exceptional privacy, a natural setting, and an unbeatable location make this unique home a rare opportunity to enjoy the best of convenience and nature. Measurements approximate, buyer to verify. Please contact your preferred agent to view! (id:67517)
-
Property Details
MLS® Number 10399816 Property Type Single Family Neigbourhood Main North ParkingSpaceTotal 4 -
Building
BathroomTotal 3 BedroomsTotal 4 ArchitecturalStyle Ranch BasementType Full ConstructedDate 2010 ConstructionStyleAttachment Detached CoolingType Central Air Conditioning ExteriorFinish Stucco HalfBathTotal 1 HeatingType In Floor Heating, Forced Air, See Remarks RoofMaterial Other RoofStyle Unknown StoriesTotal 2 SizeInterior 2,665 Sqft Type House UtilityWater Municipal Water Additional Parking Other -
Land
Acreage No Sewer Municipal Sewage System SizeIrregular 0.1 SizeTotal 0.1 Ac|under 1 Acre SizeTotalText 0.1 Ac|under 1 Acre -
Rooms
Level Type Length Width Dimensions Lower Level Recreation Room 20'3'' x 12'7'' Lower Level Utility Room 9'10'' x 8' Lower Level Bedroom 13'11'' x 12'4'' Lower Level Bedroom 13'7'' x 13' Lower Level 4pc Bathroom 9'10'' x 7'10'' Main Level Living Room 14'7'' x 16'1'' Main Level Kitchen 20' x 18' Main Level Primary Bedroom 13'5'' x 12'8'' Main Level Bedroom 9'2'' x 9'6'' Main Level 3pc Ensuite Bath 7'10'' x 8'5'' Main Level 2pc Bathroom 5'8'' x 5'3'' Additional Accommodation Living Room 20'6'' x 13'5'' Additional Accommodation Kitchen 9'3'' x 6'7'' -
Utilities
Your Favourites
No Favourites Found







The trademarks REALTOR®, REALTORS®, and the REALTOR® logo are controlled by The Canadian Real Estate Association (CREA) and identify real estate professionals who are members of CREA. The trademarks MLS®, Multiple Listing Service® and the associated logos are owned by The Canadian Real Estate Association (CREA) and identify the quality of services provided by real estate professionals who are members of CREA. The trademark DDF® is owned by The Canadian Real Estate Association (CREA) and identifies CREA's Data Distribution Facility (DDF®)
October 13 2026 05:18:29
Association of Interior REALTORS®
