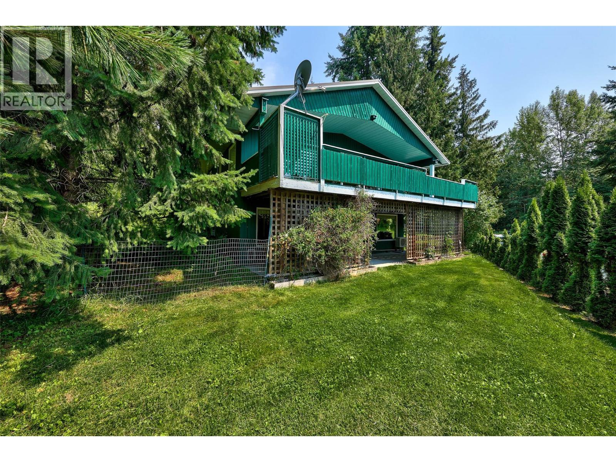
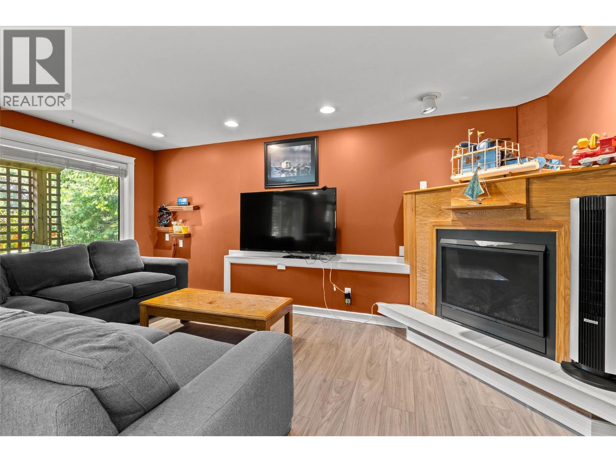
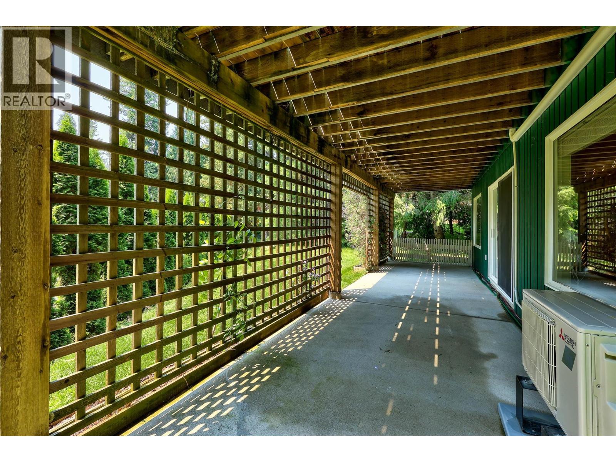
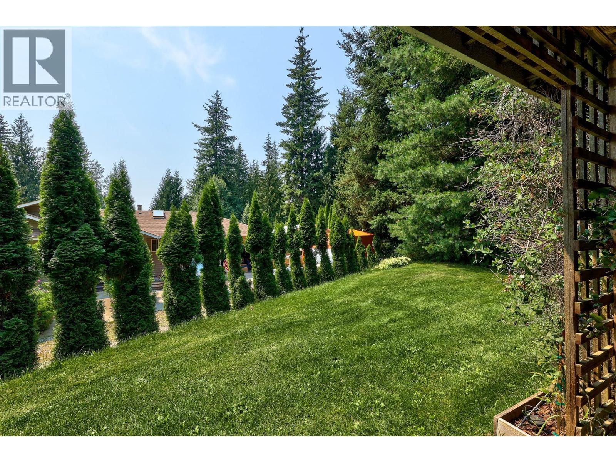
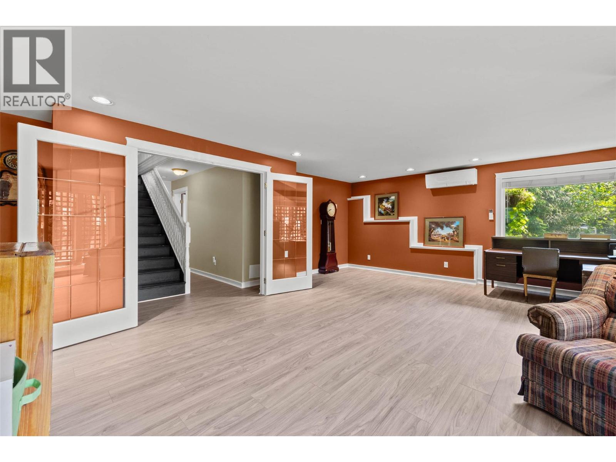
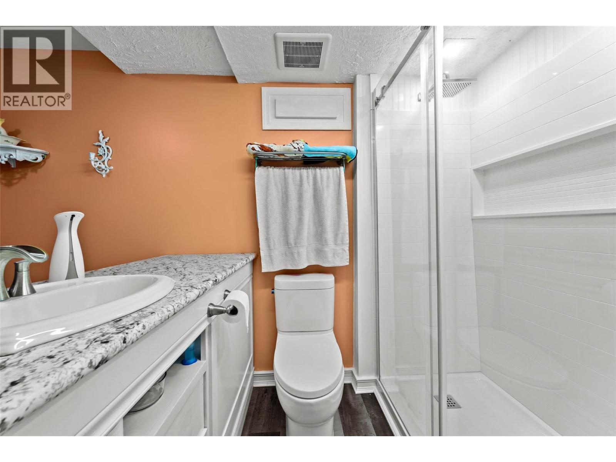
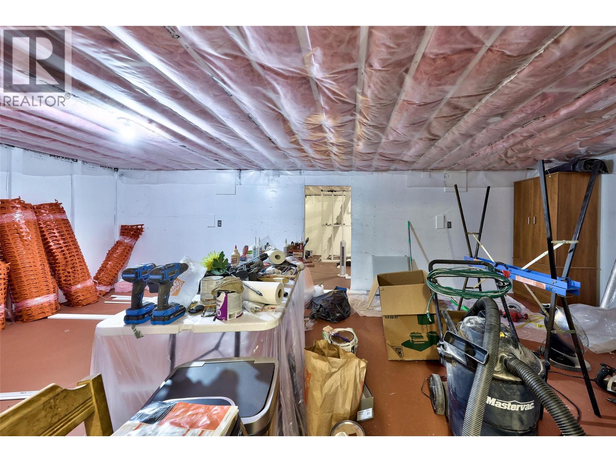
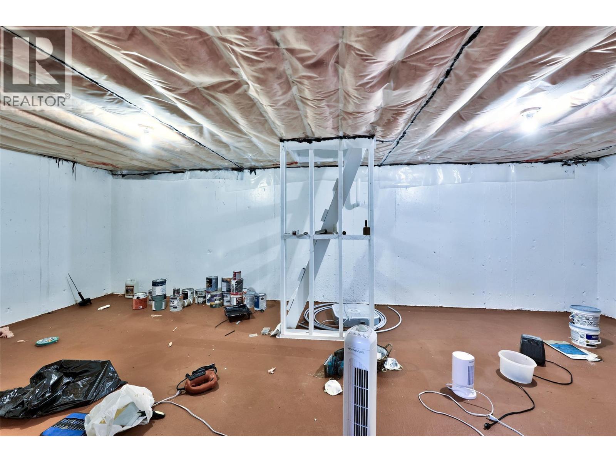
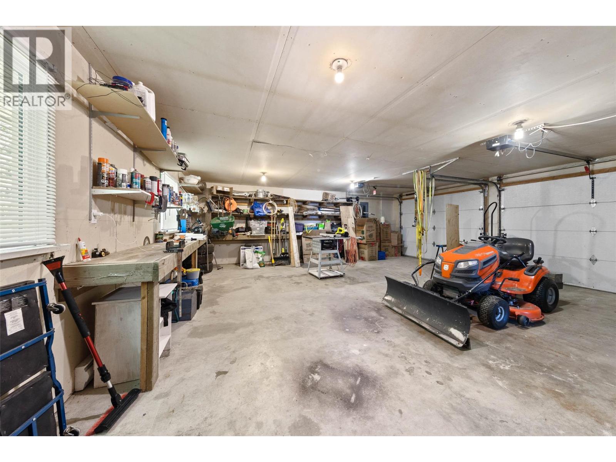
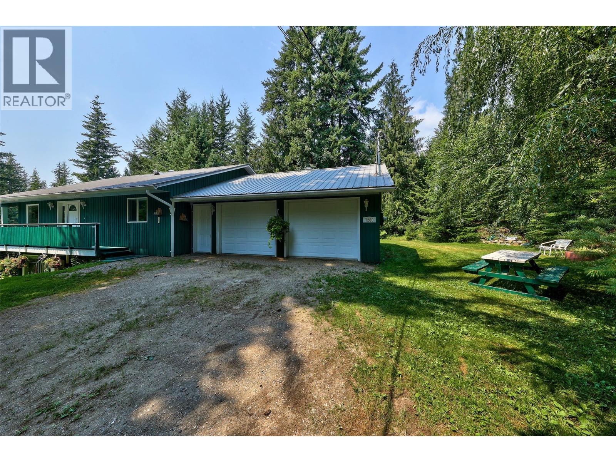
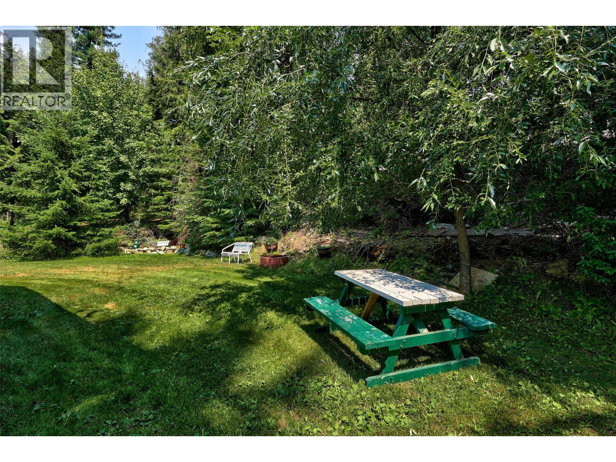
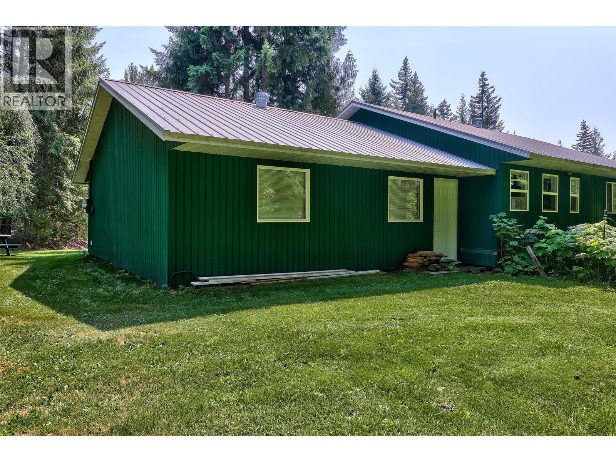
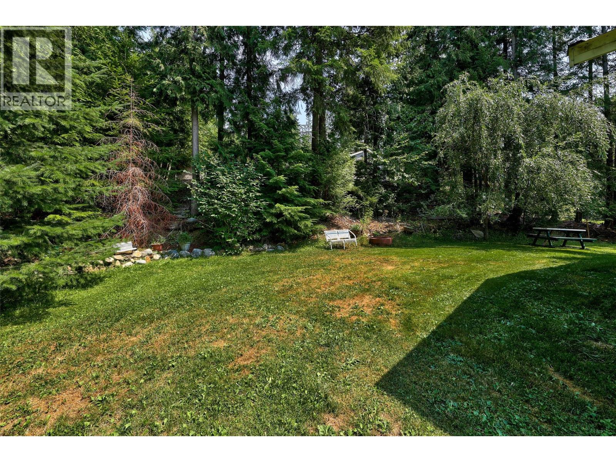


Nestled on a private cul-de-sac in Anglemont, this well-maintained, fully furnished home offers tranquility and stunning lake views. Capture vibrant sunsets from the large west-facing deck. The open concept design creates a spacious and inviting atmosphere. With a double garage providing ample space for vehicles and storage, this property is perfectly situated near the lake for water activities and outdoor recreation. Priced to sell and move-in ready, seize the opportunity to make this home your own. Schedule a viewing today and experience the peaceful serenity this property has to offer. (id:67517)
-
Property Details
MLS® Number 10389590 Property Type Single Family Neigbourhood North Shuswap AmenitiesNearBy Golf Nearby, Airport, Park, Recreation, Schools, Shopping CommunityFeatures Pets Allowed Features Cul-de-sac, Level Lot, Private Setting, Treed, Corner Site, Irregular Lot Size, Central Island ParkingSpaceTotal 2 RoadType Cul De Sac ViewType Lake View, View (panoramic) -
Building
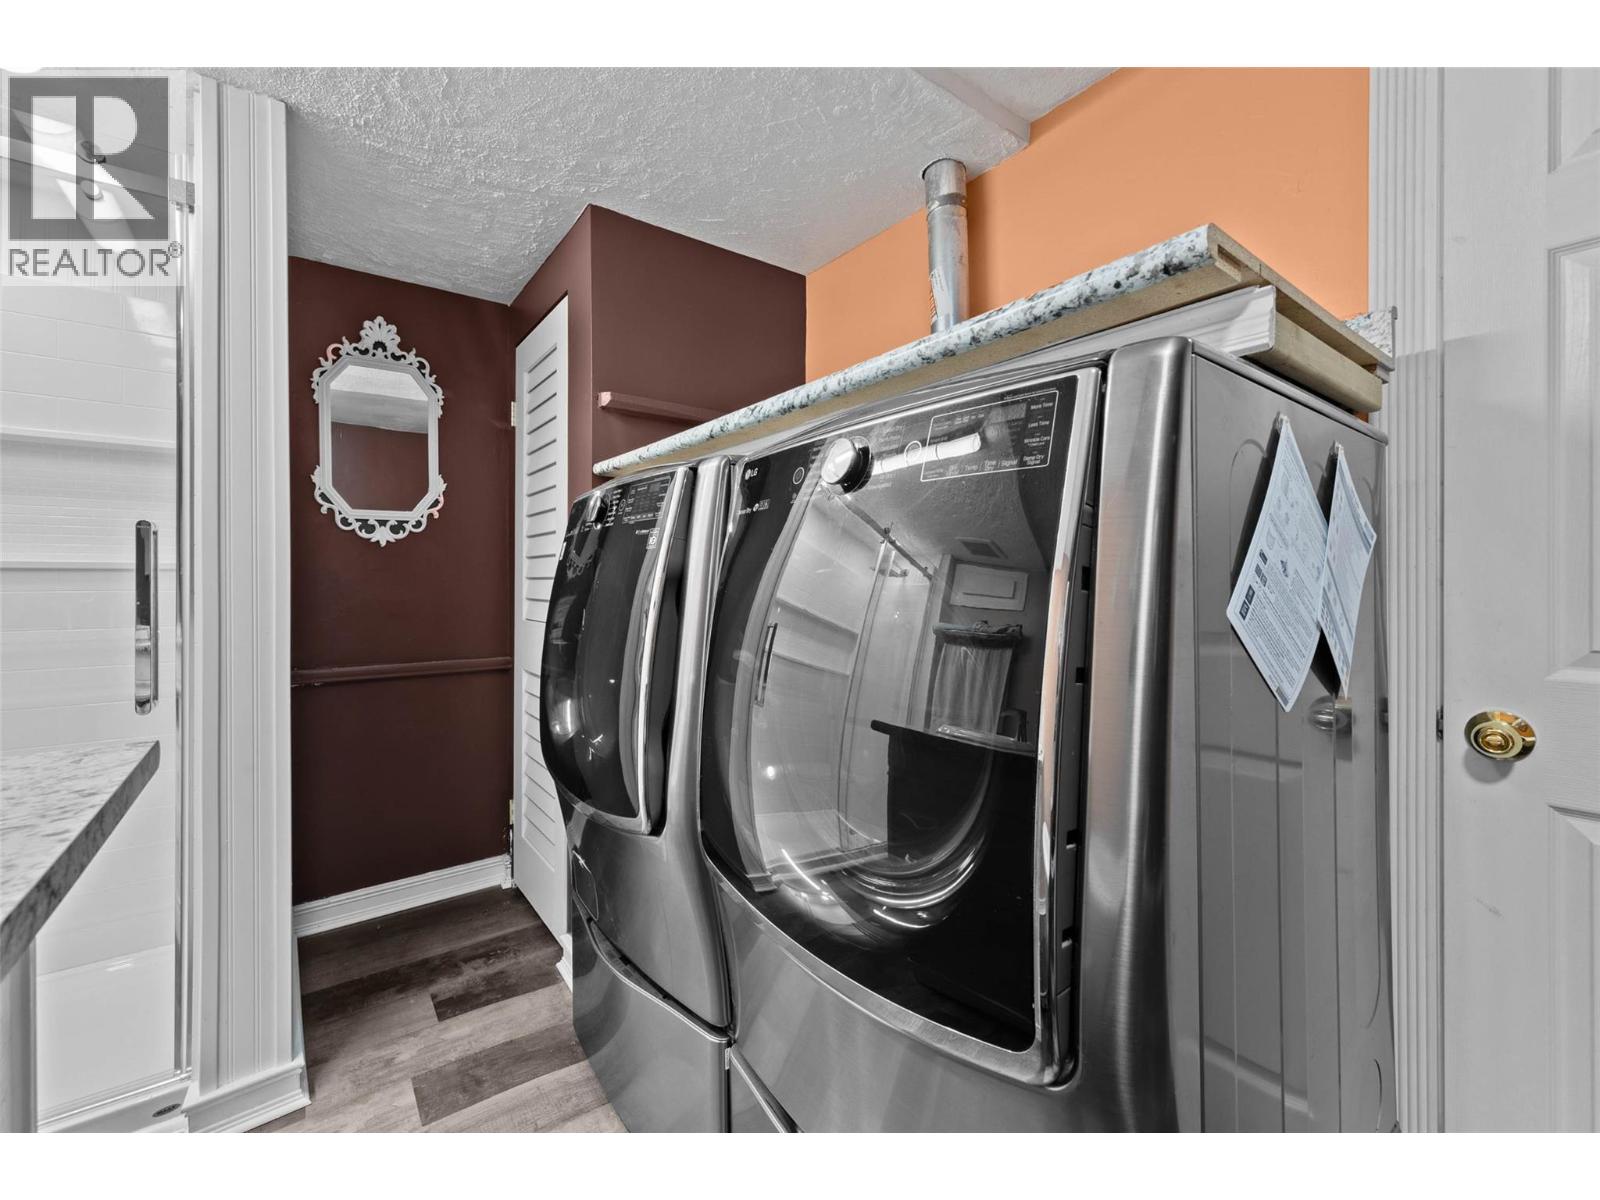
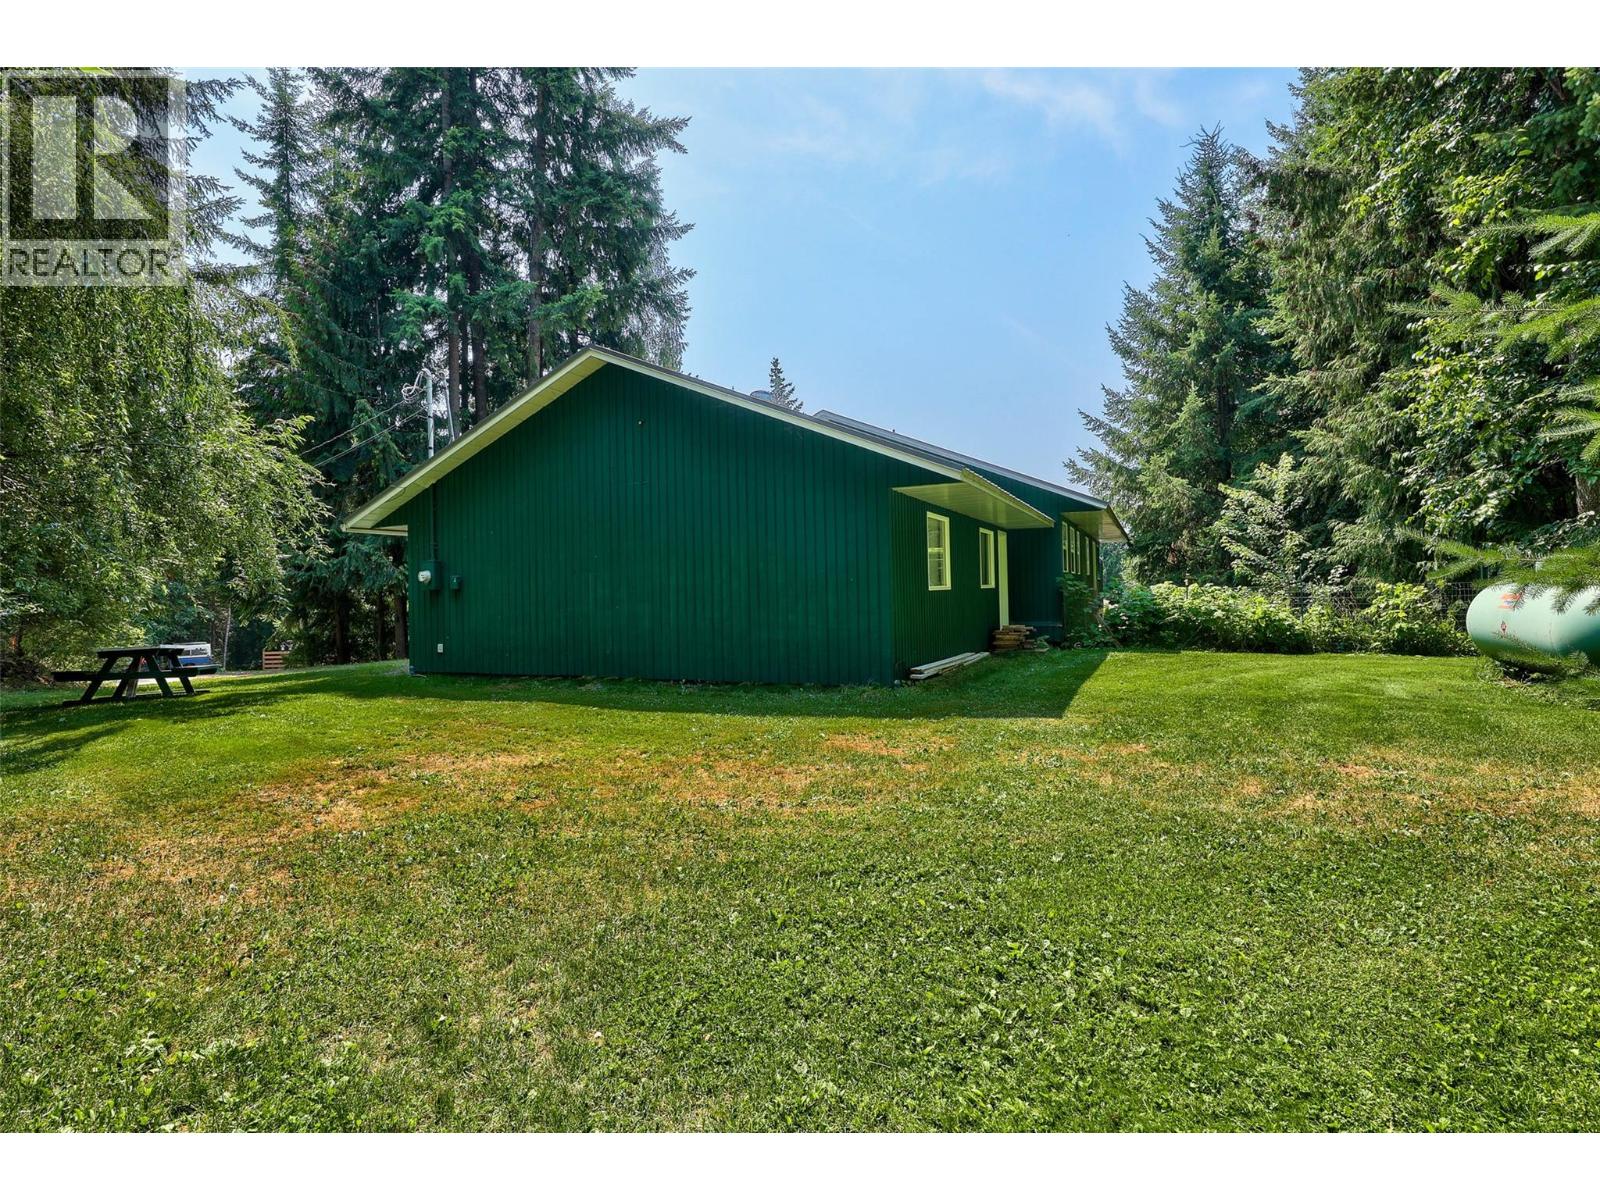
BathroomTotal 3 BedroomsTotal 3 Appliances Refrigerator, Dishwasher, Dryer, Range - Gas, Washer ArchitecturalStyle Ranch BasementType Full ConstructedDate 1990 ConstructionStyleAttachment Detached ExteriorFinish Wood Siding FireProtection Smoke Detector Only FireplacePresent Yes FireplaceTotal 1 FireplaceType Free Standing Metal FlooringType Laminate HeatingFuel Electric HeatingType Baseboard Heaters RoofMaterial Metal RoofStyle Unknown StoriesTotal 2 SizeInterior 2,268 Sqft Type House UtilityWater Government Managed Additional Parking Attached Garage 2 -
Land
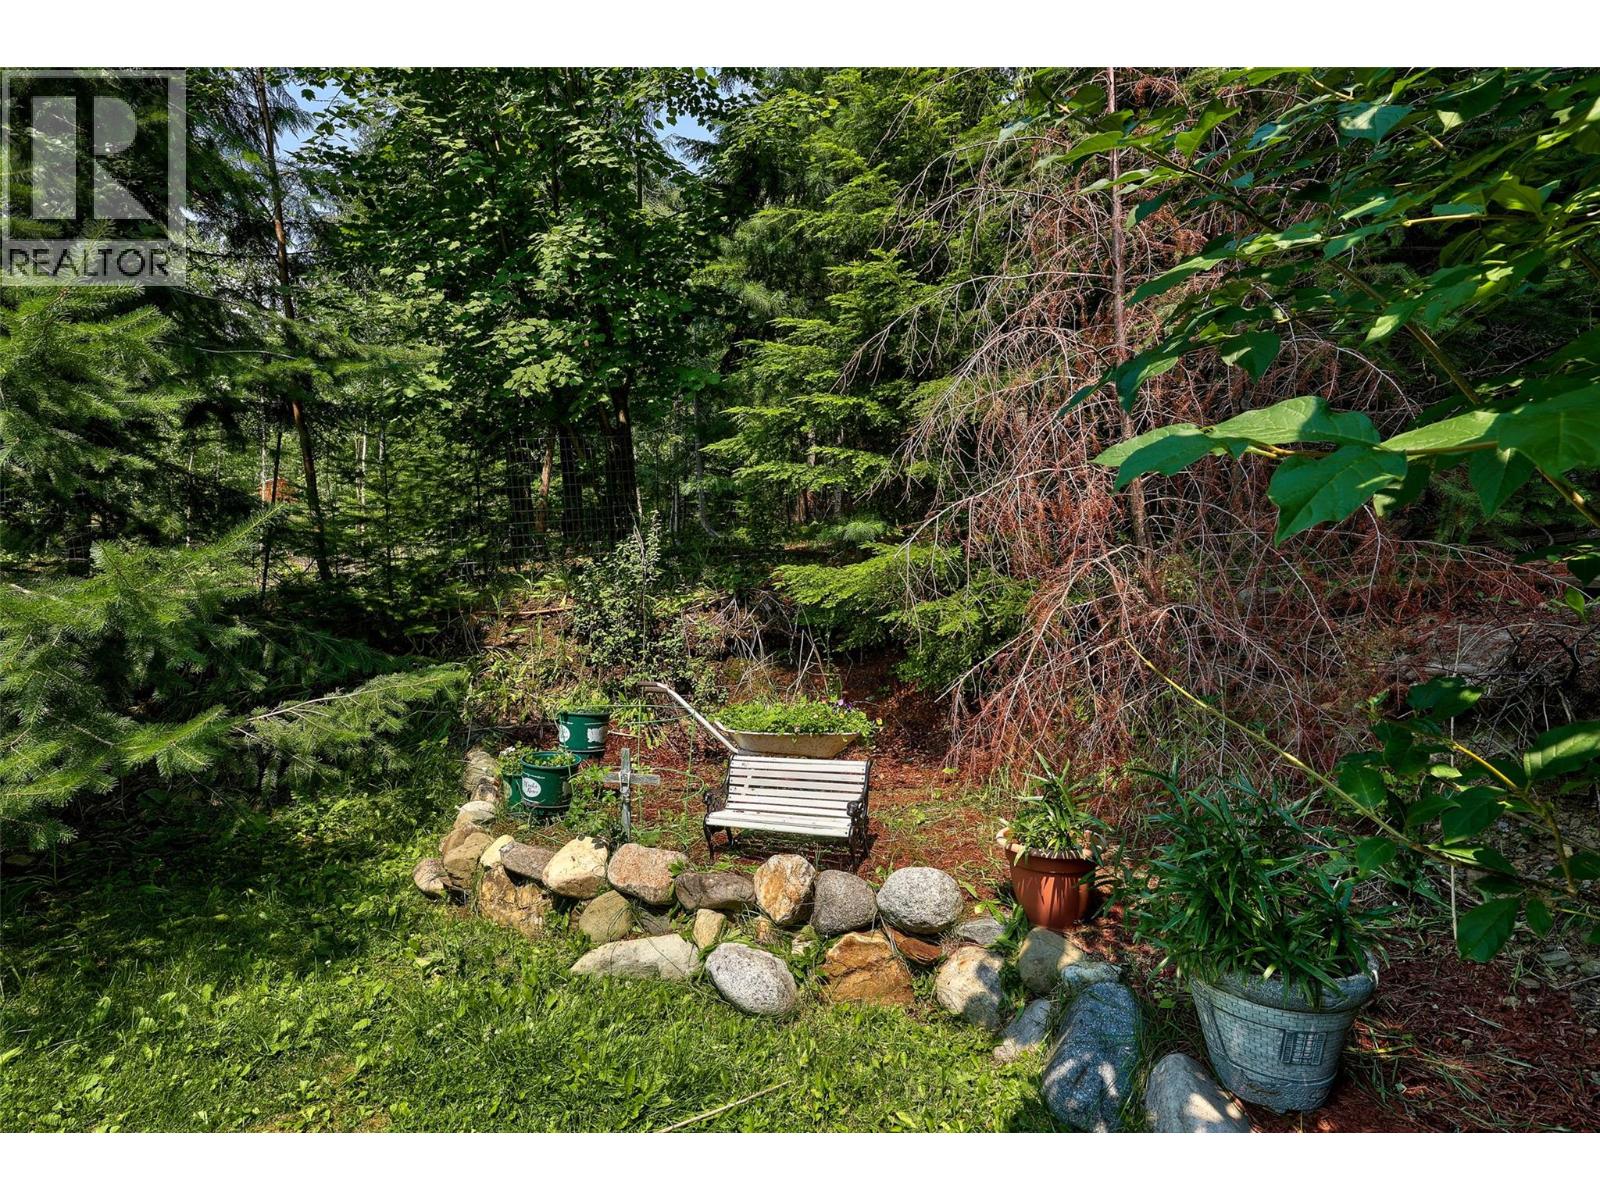
AccessType Easy Access Acreage No LandAmenities Golf Nearby, Airport, Park, Recreation, Schools, Shopping LandscapeFeatures Landscaped, Level, Wooded Area Sewer Septic Tank SizeIrregular 0.25 SizeTotal 0.25 Ac|under 1 Acre SizeTotalText 0.25 Ac|under 1 Acre -
Rooms
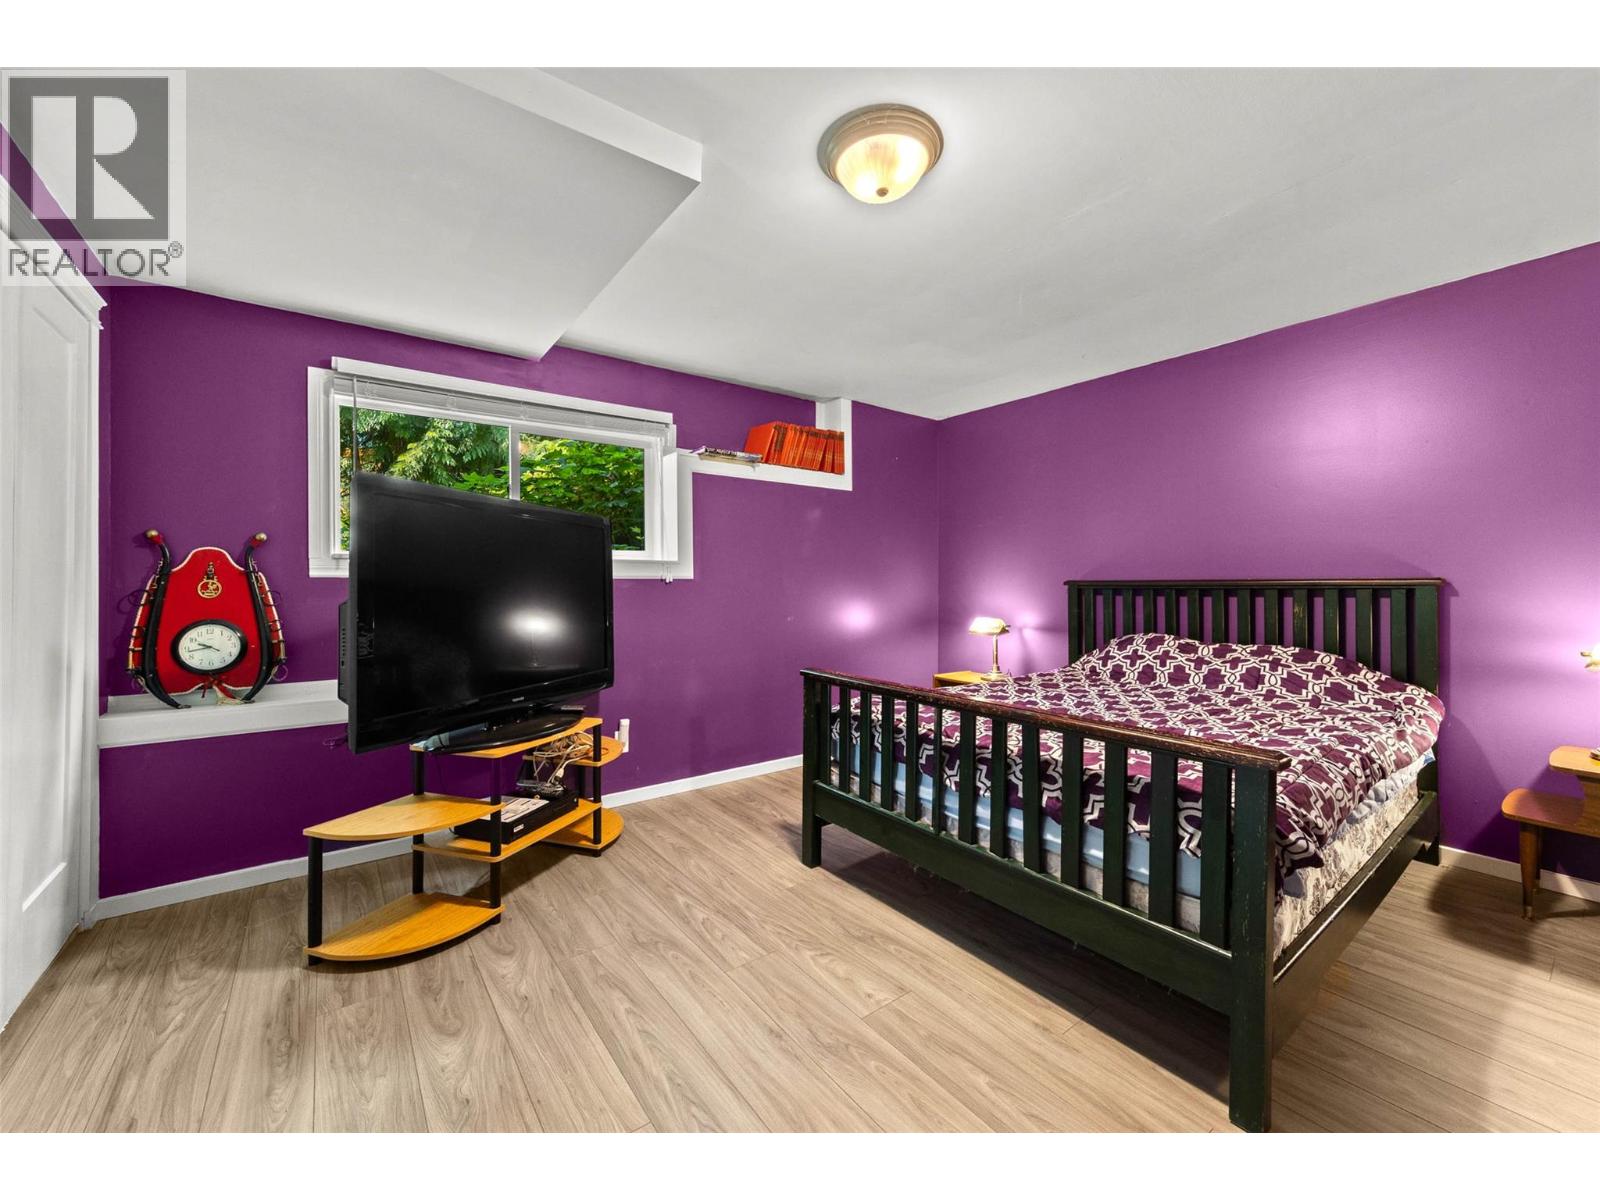
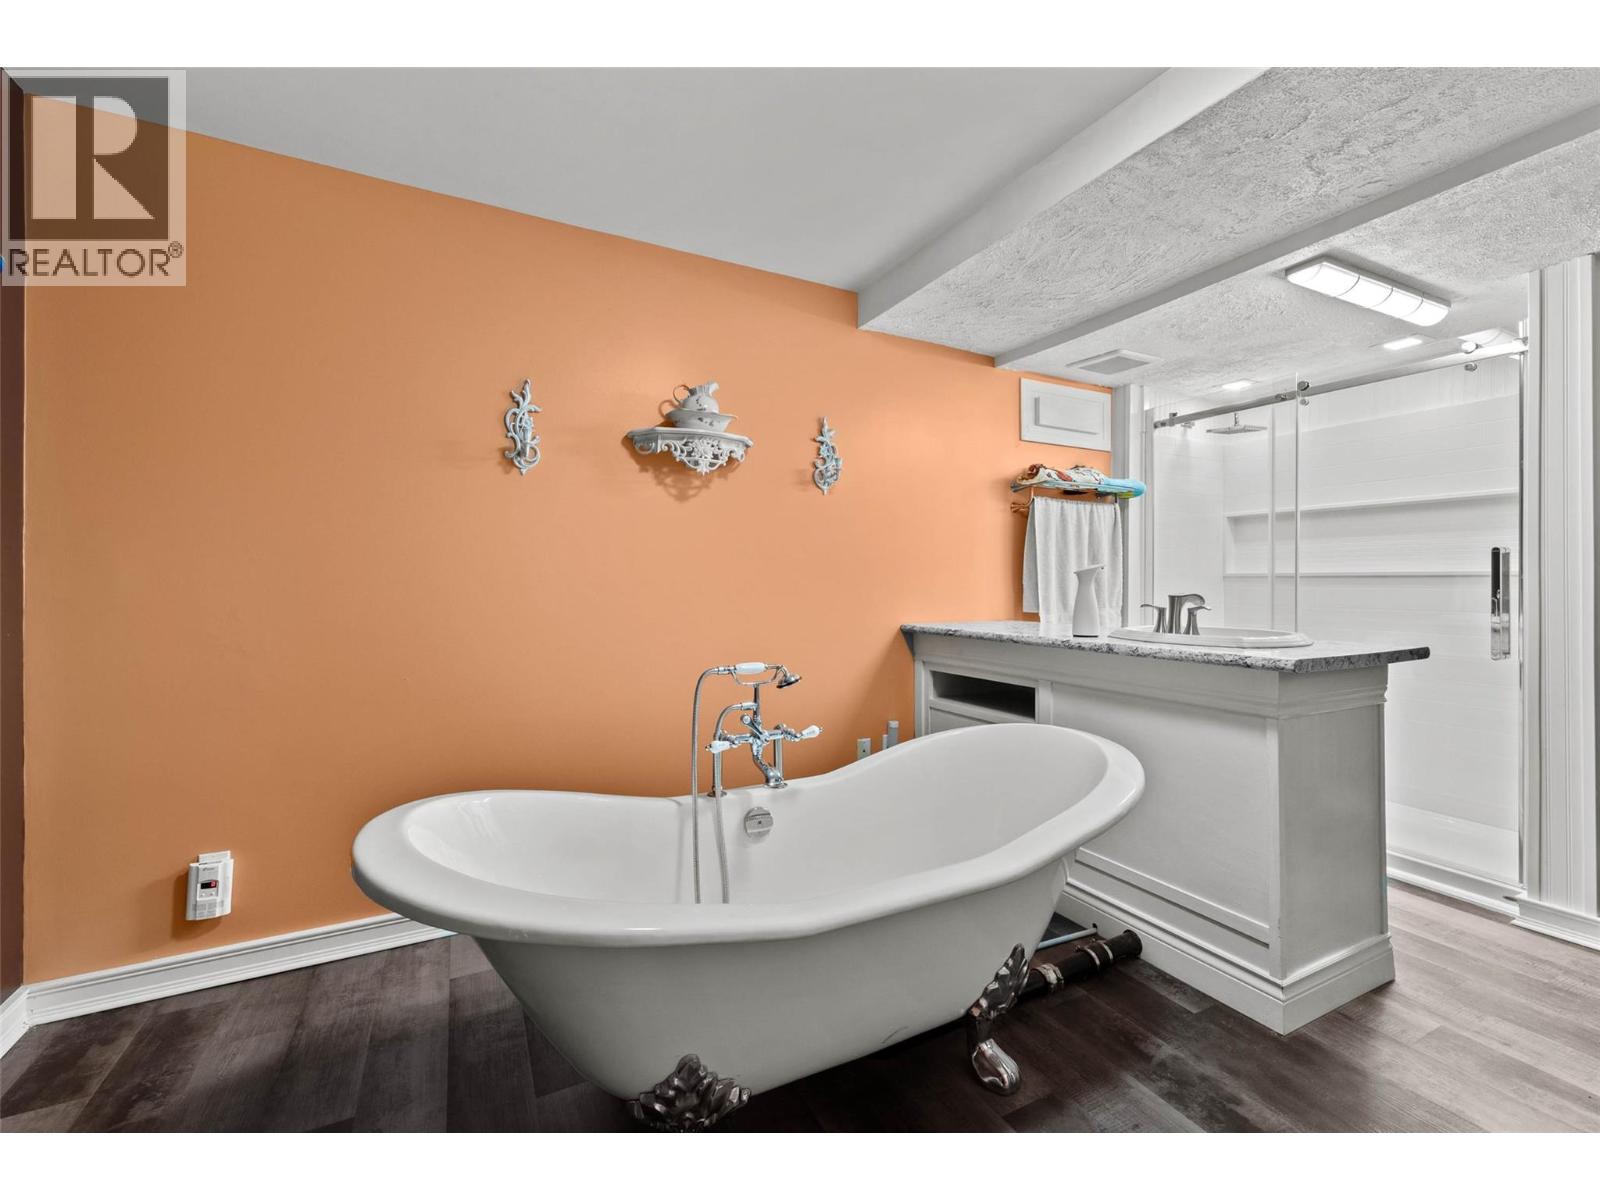
Level Type Length Width Dimensions Basement Recreation Room 31'5'' x 17'5'' Basement Bedroom 12'6'' x 17'0'' Basement Storage 24'10'' x 224'3'' Basement Full Bathroom 17'0'' x 10'7'' Main Level Dining Room 13'10'' x 6'3'' Main Level 3pc Ensuite Bath 6'11'' x 6'7'' Main Level 3pc Bathroom 7'4'' x 11'2'' Main Level Bedroom 9'8'' x 11'2'' Main Level Primary Bedroom 13'4'' x 10'5'' Main Level Kitchen 13'10'' x 11'6'' Main Level Living Room 17'9'' x 17'10'' -
Utilities
Your Favourites
No Favourites Found







The trademarks REALTOR®, REALTORS®, and the REALTOR® logo are controlled by The Canadian Real Estate Association (CREA) and identify real estate professionals who are members of CREA. The trademarks MLS®, Multiple Listing Service® and the associated logos are owned by The Canadian Real Estate Association (CREA) and identify the quality of services provided by real estate professionals who are members of CREA. The trademark DDF® is owned by The Canadian Real Estate Association (CREA) and identifies CREA's Data Distribution Facility (DDF®)
August 26 2026 08:49:11
Association of Interior REALTORS®
