728 Driftwood Place

Kamloops, British Columbia V2B 7Y5

  • 728 Driftwood Place, Kamloops, British Columbia  V2B 7Y5 - Photo 1 - 10405489

    $709,900

  • 728 Driftwood Place, Kamloops, British Columbia  V2B 7Y5 - Photo 2 - 10405489

    $709,900

  • 728 Driftwood Place, Kamloops, British Columbia  V2B 7Y5 - Photo 3 - 10405489

    $709,900

  • 728 Driftwood Place, Kamloops, British Columbia  V2B 7Y5 - Photo 4 - 10405489

    $709,900

  • 728 Driftwood Place, Kamloops, British Columbia  V2B 7Y5 - Photo 5 - 10405489

    $709,900

  • 728 Driftwood Place, Kamloops, British Columbia  V2B 7Y5 - Photo 6 - 10405489

    $709,900

  • 728 Driftwood Place, Kamloops, British Columbia  V2B 7Y5 - Photo 7 - 10405489

    $709,900

  • 728 Driftwood Place, Kamloops, British Columbia  V2B 7Y5 - Photo 8 - 10405489

    $709,900

  • 728 Driftwood Place, Kamloops, British Columbia  V2B 7Y5 - Photo 9 - 10405489

    $709,900

  • 728 Driftwood Place, Kamloops, British Columbia  V2B 7Y5 - Photo 10 - 10405489

    $709,900

  • 728 Driftwood Place, Kamloops, British Columbia  V2B 7Y5 - Photo 11 - 10405489

    $709,900

  • 728 Driftwood Place, Kamloops, British Columbia  V2B 7Y5 - Photo 12 - 10405489

    $709,900

  • 728 Driftwood Place, Kamloops, British Columbia  V2B 7Y5 - Photo 13 - 10405489

    $709,900

  • 728 Driftwood Place, Kamloops, British Columbia  V2B 7Y5 - Photo 14 - 10405489

    $709,900

  • 728 Driftwood Place, Kamloops, British Columbia  V2B 7Y5 - Photo 15 - 10405489

    $709,900

  • 728 Driftwood Place, Kamloops, British Columbia  V2B 7Y5 - Photo 16 - 10405489

    $709,900

  • 728 Driftwood Place, Kamloops, British Columbia  V2B 7Y5 - Photo 17 - 10405489

    $709,900

  • 728 Driftwood Place, Kamloops, British Columbia  V2B 7Y5 - Photo 18 - 10405489

    $709,900

  • 728 Driftwood Place, Kamloops, British Columbia  V2B 7Y5 - Photo 19 - 10405489

    $709,900

  • 728 Driftwood Place, Kamloops, British Columbia  V2B 7Y5 - Photo 20 - 10405489

    $709,900

  • 728 Driftwood Place, Kamloops, British Columbia  V2B 7Y5 - Photo 21 - 10405489

    $709,900

  • 728 Driftwood Place, Kamloops, British Columbia  V2B 7Y5 - Photo 22 - 10405489

    $709,900

  • 728 Driftwood Place, Kamloops, British Columbia  V2B 7Y5 - Photo 23 - 10405489

    $709,900

  • 728 Driftwood Place, Kamloops, British Columbia  V2B 7Y5 - Photo 24 - 10405489

    $709,900

  • 728 Driftwood Place, Kamloops, British Columbia  V2B 7Y5 - Photo 25 - 10405489

    $709,900

  • 728 Driftwood Place, Kamloops, British Columbia  V2B 7Y5 - Photo 26 - 10405489

    $709,900

  • 728 Driftwood Place, Kamloops, British Columbia  V2B 7Y5 - Photo 27 - 10405489

    $709,900

  • 728 Driftwood Place, Kamloops, British Columbia  V2B 7Y5 - Photo 28 - 10405489

    $709,900

  • 728 Driftwood Place, Kamloops, British Columbia  V2B 7Y5 - Photo 29 - 10405489

    $709,900

  • 728 Driftwood Place, Kamloops, British Columbia  V2B 7Y5 - Photo 30 - 10405489

    $709,900

  • 728 Driftwood Place, Kamloops, British Columbia  V2B 7Y5 - Photo 31 - 10405489

    $709,900

  • 728 Driftwood Place, Kamloops, British Columbia  V2B 7Y5 - Photo 32 - 10405489

    $709,900

  • 728 Driftwood Place, Kamloops, British Columbia  V2B 7Y5 - Photo 33 - 10405489

    $709,900

  • 728 Driftwood Place, Kamloops, British Columbia  V2B 7Y5 - Photo 34 - 10405489

    $709,900

  • 728 Driftwood Place, Kamloops, British Columbia  V2B 7Y5 - Photo 35 - 10405489

    $709,900

  • 728 Driftwood Place, Kamloops, British Columbia  V2B 7Y5 - Photo 36 - 10405489

    $709,900

  • 728 Driftwood Place, Kamloops, British Columbia  V2B 7Y5 - Photo 37 - 10405489

    $709,900

  • 728 Driftwood Place, Kamloops, British Columbia  V2B 7Y5 - Photo 38 - 10405489

    $709,900

  • 728 Driftwood Place, Kamloops, British Columbia  V2B 7Y5 - Photo 39 - 10405489

    $709,900

  • 728 Driftwood Place, Kamloops, British Columbia  V2B 7Y5 - Photo 40 - 10405489

    $709,900

  • 728 Driftwood Place, Kamloops, British Columbia  V2B 7Y5 - Photo 41 - 10405489

    $709,900

  • 728 Driftwood Place, Kamloops, British Columbia  V2B 7Y5 - Photo 42 - 10405489

    $709,900

  • 728 Driftwood Place, Kamloops, British Columbia  V2B 7Y5 - Photo 43 - 10405489

    $709,900

  • 728 Driftwood Place, Kamloops, British Columbia  V2B 7Y5 - Photo 44 - 10405489

    $709,900

  • 728 Driftwood Place, Kamloops, British Columbia  V2B 7Y5 - Photo 45 - 10405489

    $709,900

  • 728 Driftwood Place, Kamloops, British Columbia  V2B 7Y5 - Photo 46 - 10405489

    $709,900

  • 728 Driftwood Place, Kamloops, British Columbia  V2B 7Y5 - Photo 47 - 10405489

    $709,900

  • 728 Driftwood Place, Kamloops, British Columbia  V2B 7Y5 - Photo 48 - 10405489

    $709,900

  • 728 Driftwood Place, Kamloops, British Columbia  V2B 7Y5 - Photo 49 - 10405489

    $709,900

  • 728 Driftwood Place, Kamloops, British Columbia  V2B 7Y5 - Photo 50 - 10405489

    $709,900

  • 728 Driftwood Place, Kamloops, British Columbia  V2B 7Y5 - Photo 51 - 10405489

    $709,900

  • 728 Driftwood Place, Kamloops, British Columbia  V2B 7Y5 - Photo 52 - 10405489

    $709,900

  • 728 Driftwood Place, Kamloops, British Columbia  V2B 7Y5 - Photo 53 - 10405489

    $709,900

  • 728 Driftwood Place, Kamloops, British Columbia  V2B 7Y5 - Photo 54 - 10405489

    $709,900

  • 728 Driftwood Place, Kamloops, British Columbia  V2B 7Y5 - Photo 55 - 10405489

    $709,900

  • 728 Driftwood Place, Kamloops, British Columbia  V2B 7Y5 - Photo 56 - 10405489

    $709,900

  • 728 Driftwood Place, Kamloops, British Columbia  V2B 7Y5 - Photo 57 - 10405489

    $709,900

  • 728 Driftwood Place, Kamloops, British Columbia  V2B 7Y5 - Photo 58 - 10405489

    $709,900

  • 728 Driftwood Place, Kamloops, British Columbia  V2B 7Y5 - Photo 59 - 10405489

    $709,900

  • 728 Driftwood Place, Kamloops, British Columbia  V2B 7Y5 - Photo 60 - 10405489

    $709,900

  • 728 Driftwood Place, Kamloops, British Columbia  V2B 7Y5 - Photo 61 - 10405489

    $709,900

  • 728 Driftwood Place, Kamloops, British Columbia  V2B 7Y5 - Photo 62 - 10405489

    $709,900

  • 728 Driftwood Place, Kamloops, British Columbia  V2B 7Y5 - Photo 63 - 10405489

    $709,900

  • 728 Driftwood Place, Kamloops, British Columbia  V2B 7Y5 - Photo 64 - 10405489

    $709,900

  • 728 Driftwood Place, Kamloops, British Columbia  V2B 7Y5 - Photo 65 - 10405489

    $709,900

  • 728 Driftwood Place, Kamloops, British Columbia  V2B 7Y5 - Photo 66 - 10405489

    $709,900

Like this listing?

Contact us for more information


Name


2,454 sqft

4
Beds

3
Baths
Multi-Level Fireplace Central Air Conditioning Forced Air, See Remarks Landscaped, Level

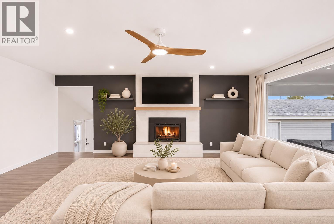
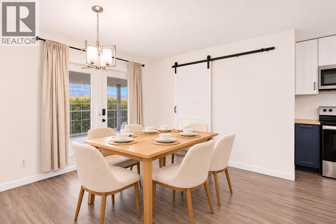
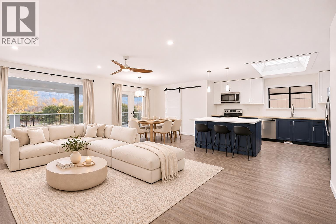
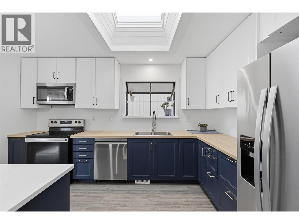
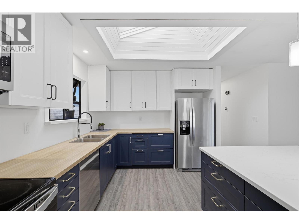
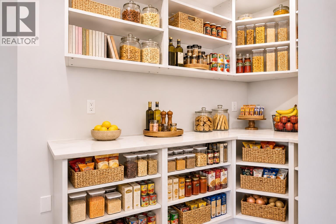
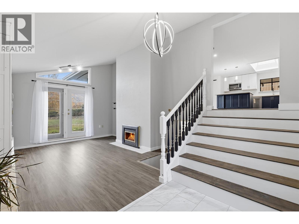
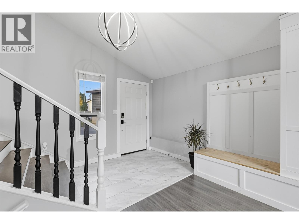
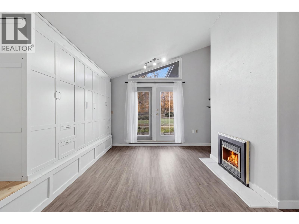
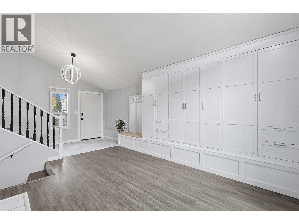
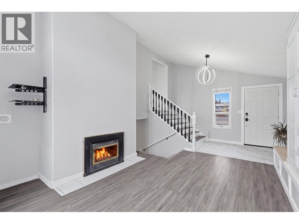
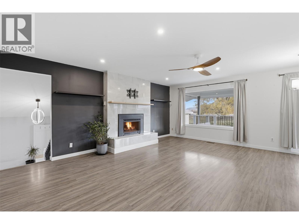
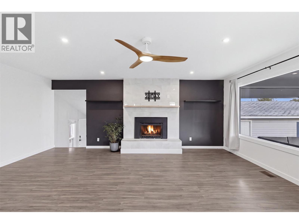
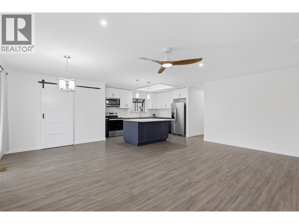
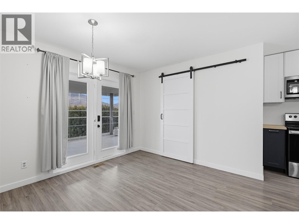
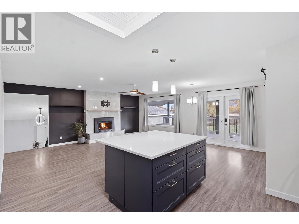
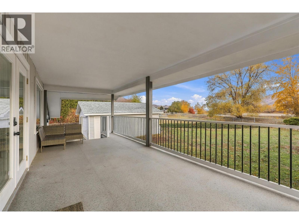
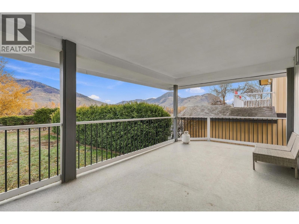
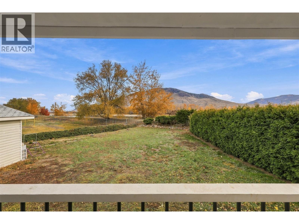
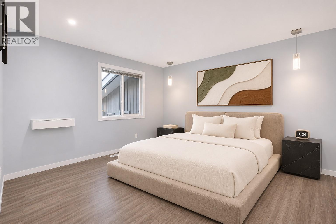
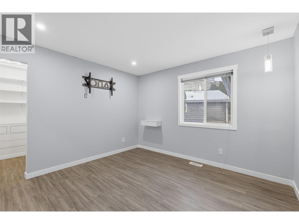
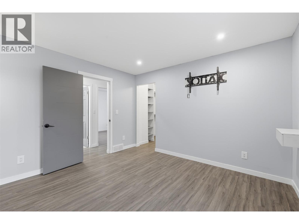
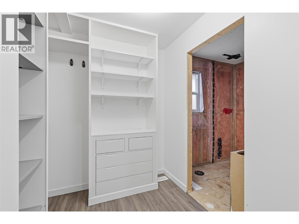
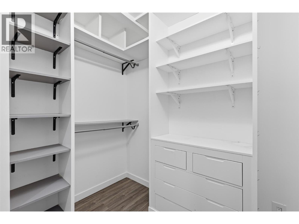
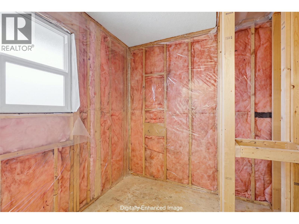
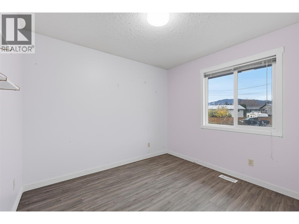
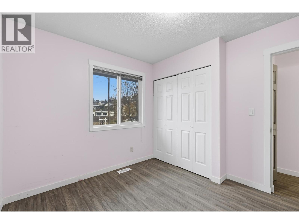
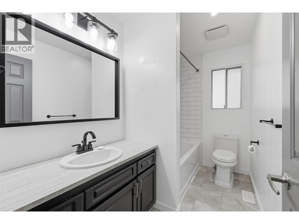
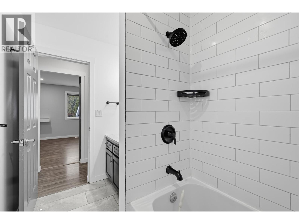
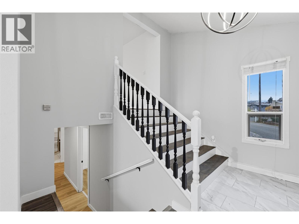
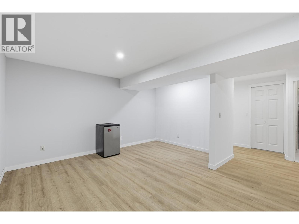
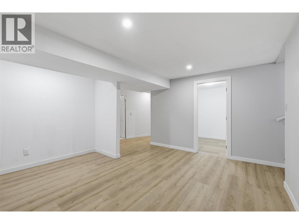
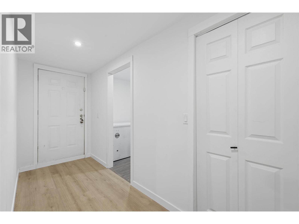
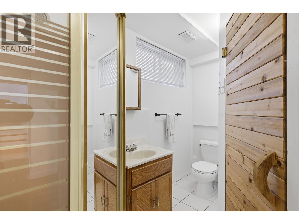
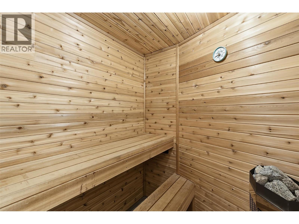
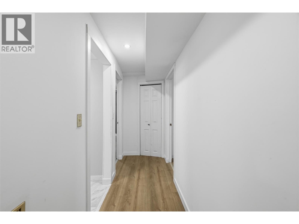
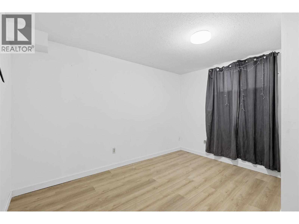
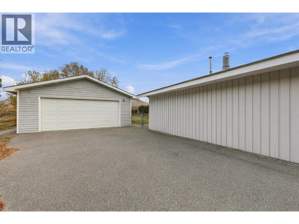
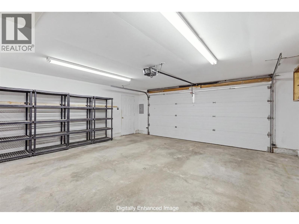
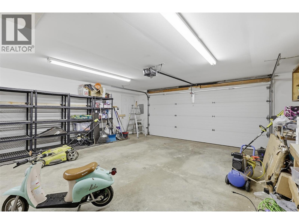
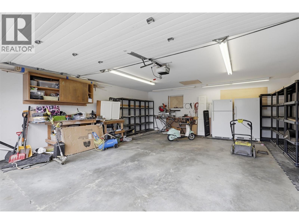
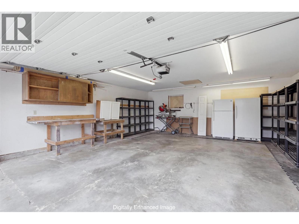
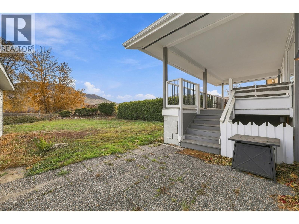
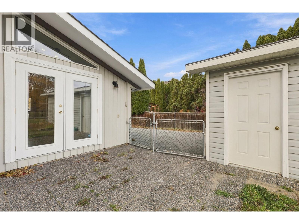
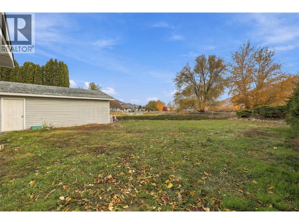
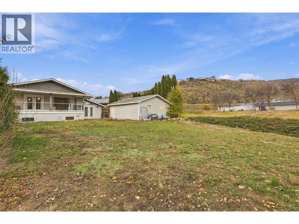
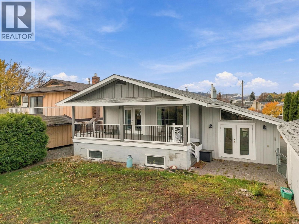
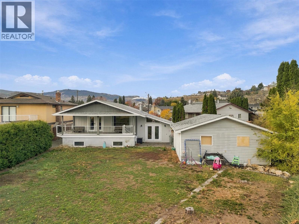
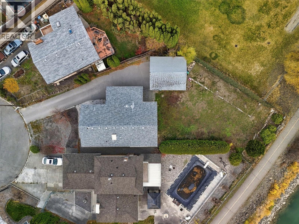
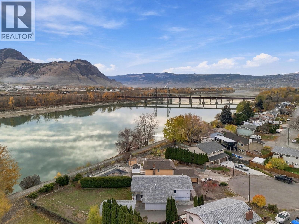
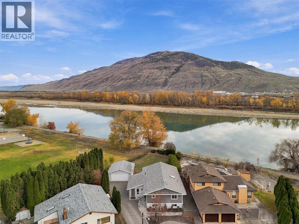
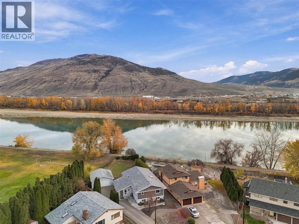
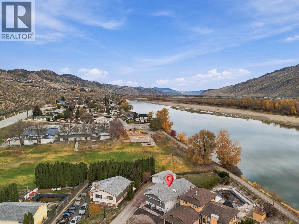
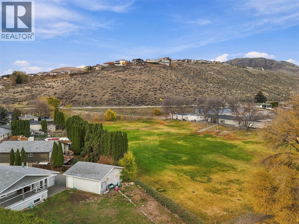
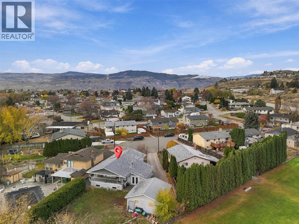
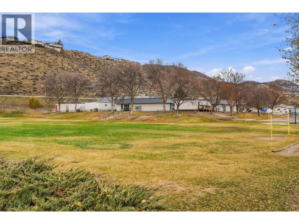
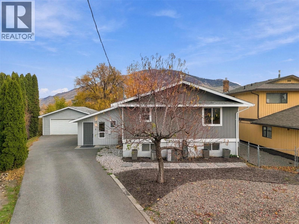
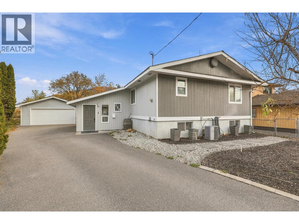
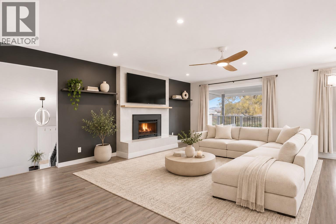
This gorgeous 4-bedroom, 3-bathroom home sits on a flat 9,716 sq ft lot in a quiet cul-de-sac, backing onto the river and Rivers Trail - just a 1-minute walk to the elementary school and park! An entertainer's dream, this property offers the perfect blend of indoor-outdoor living with 2,500 sq ft of indoor living space, a large covered deck, a detached 2-car garage, additional parking for an RV/boat, and a large private yard. The bright, open-concept main floor features a spacious entryway with high ceilings, a family room, a generous living room with a fireplace, a custom kitchen with an island and huge walk-in pantry, and a dining area with access to the covered deck providing beautiful views of the mountains and riverfront. The main floor also offers 2 bedrooms and a 4-piece bathroom, with the primary bedroom boasting a walk-in closet and rough-ins for the ensuite - ready for the new owner to put the finishing touches on. The lower level features a separate entrance, making it easy to convert into a basement suite, along with 2 bedrooms, a 3-piece bathroom with cedar sauna, a large rec room, storage room, laundry room, and utility room. Updates in recent years include the kitchen, bathrooms, interior and exterior paint, some vinyl windows, lighting and electrical, flooring and trim, some plumbing, xeriscaping/landscaping, and more! Other features include central A/C, skylight, a private yard, tons of parking, plenty of storage, and R2 zoning! (id:67517)

  • Property Details
    MLS® Number 10405489
    Property Type Single Family
    Neigbourhood Westmount
    AmenitiesNearBy Park
    CommunityFeatures Family Oriented
    Features Cul-de-sac, Level Lot, Private Setting, Central Island
    ParkingSpaceTotal 7
    RoadType Cul De Sac
    ViewType River View, Mountain View, Valley View, View Of Water, View (panoramic)
  • Building
    BathroomTotal 3
    BedroomsTotal 4
    Appliances Range, Refrigerator, Dishwasher, Microwave, Washer & Dryer
    ArchitecturalStyle Multi-level
    BasementType Full
    ConstructedDate 1976
    ConstructionStyleAttachment Detached
    ConstructionStyleSplitLevel Other
    CoolingType Central Air Conditioning
    ExteriorFinish Wood Siding
    FireplaceFuel Gas
    FireplacePresent Yes
    FireplaceTotal 2
    FireplaceType Unknown
    FlooringType Carpeted, Ceramic Tile, Hardwood
    HeatingType Forced Air, See Remarks
    RoofMaterial Asphalt Shingle
    RoofStyle Unknown
    StoriesTotal 2
    SizeInterior 2,454 Sqft
    Type House
    UtilityWater Municipal Water
    Detached Garage 2
    RV 1
  • Land
    AccessType Easy Access
    Acreage No
    LandAmenities Park
    LandscapeFeatures Landscaped, Level
    Sewer Municipal Sewage System
    SizeIrregular 0.22
    SizeTotal 0.22 Ac|under 1 Acre
    SizeTotalText 0.22 Ac|under 1 Acre
  • Rooms
    Level Type Dimensions
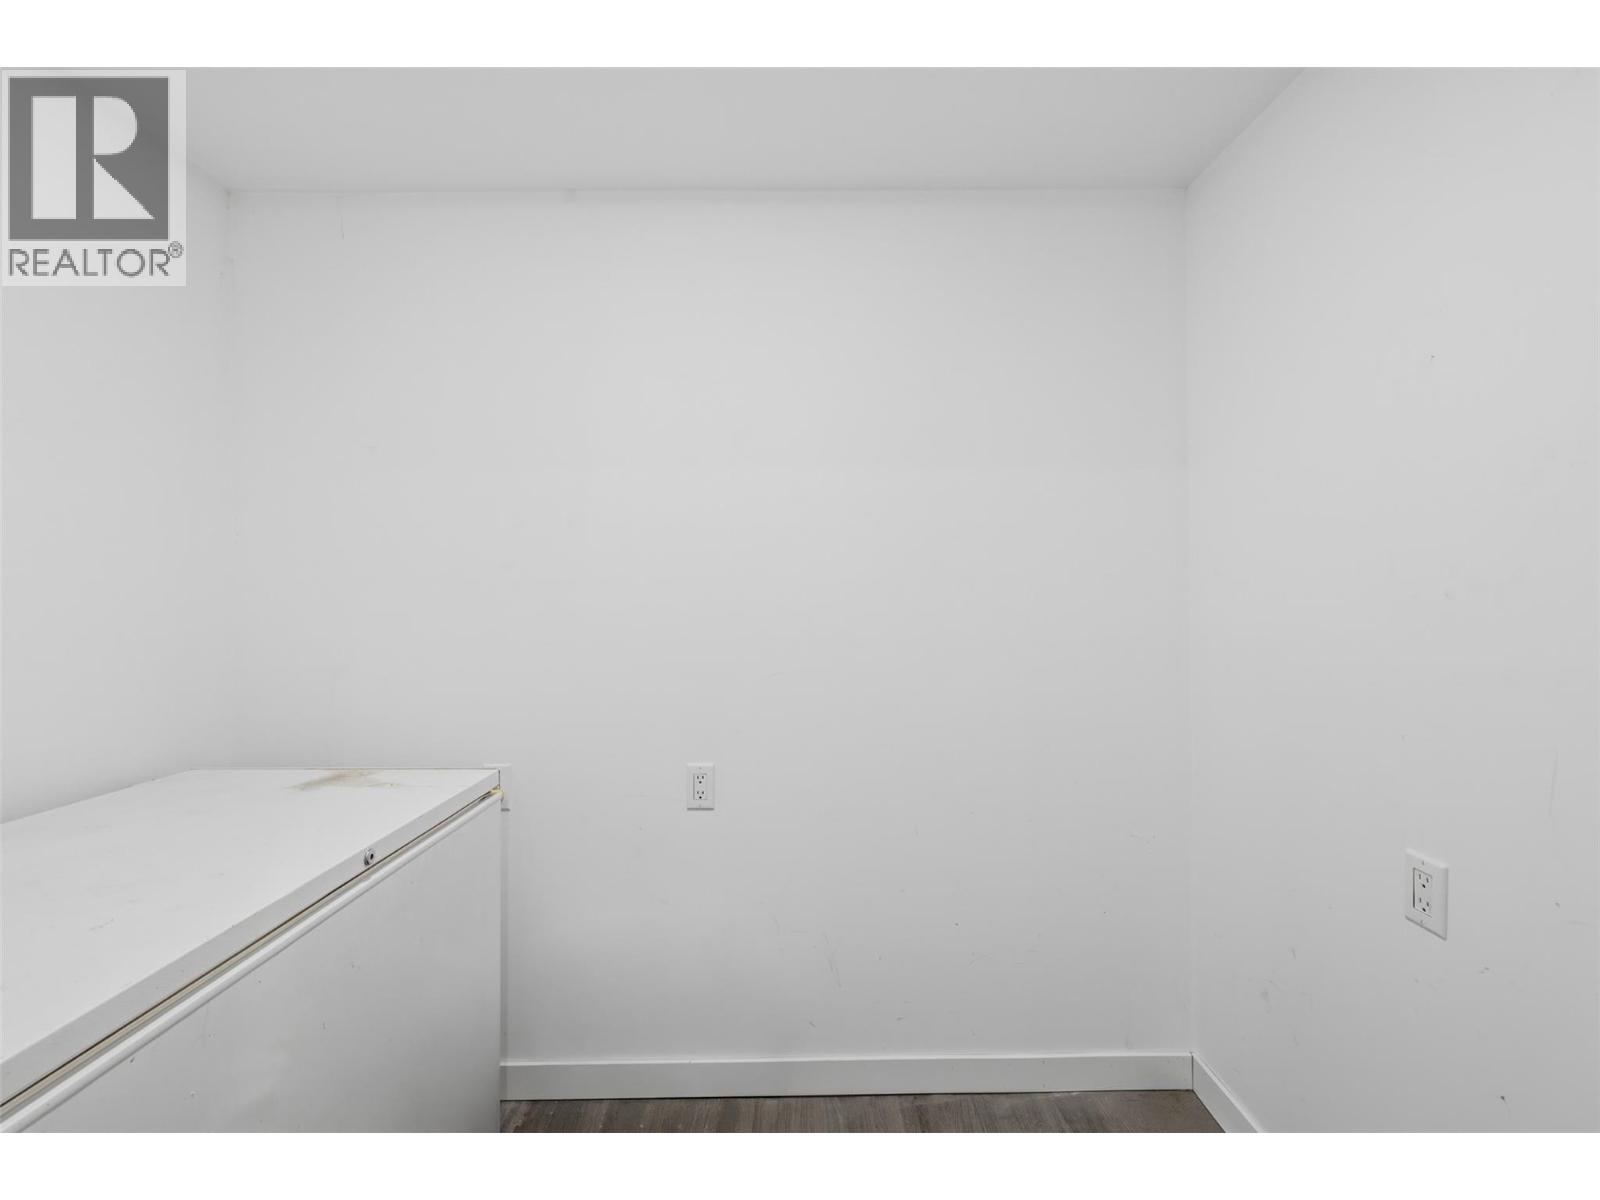
    Basement Storage 5'1'' x 8'4''
    Basement Sauna 5'5'' x 5'1''
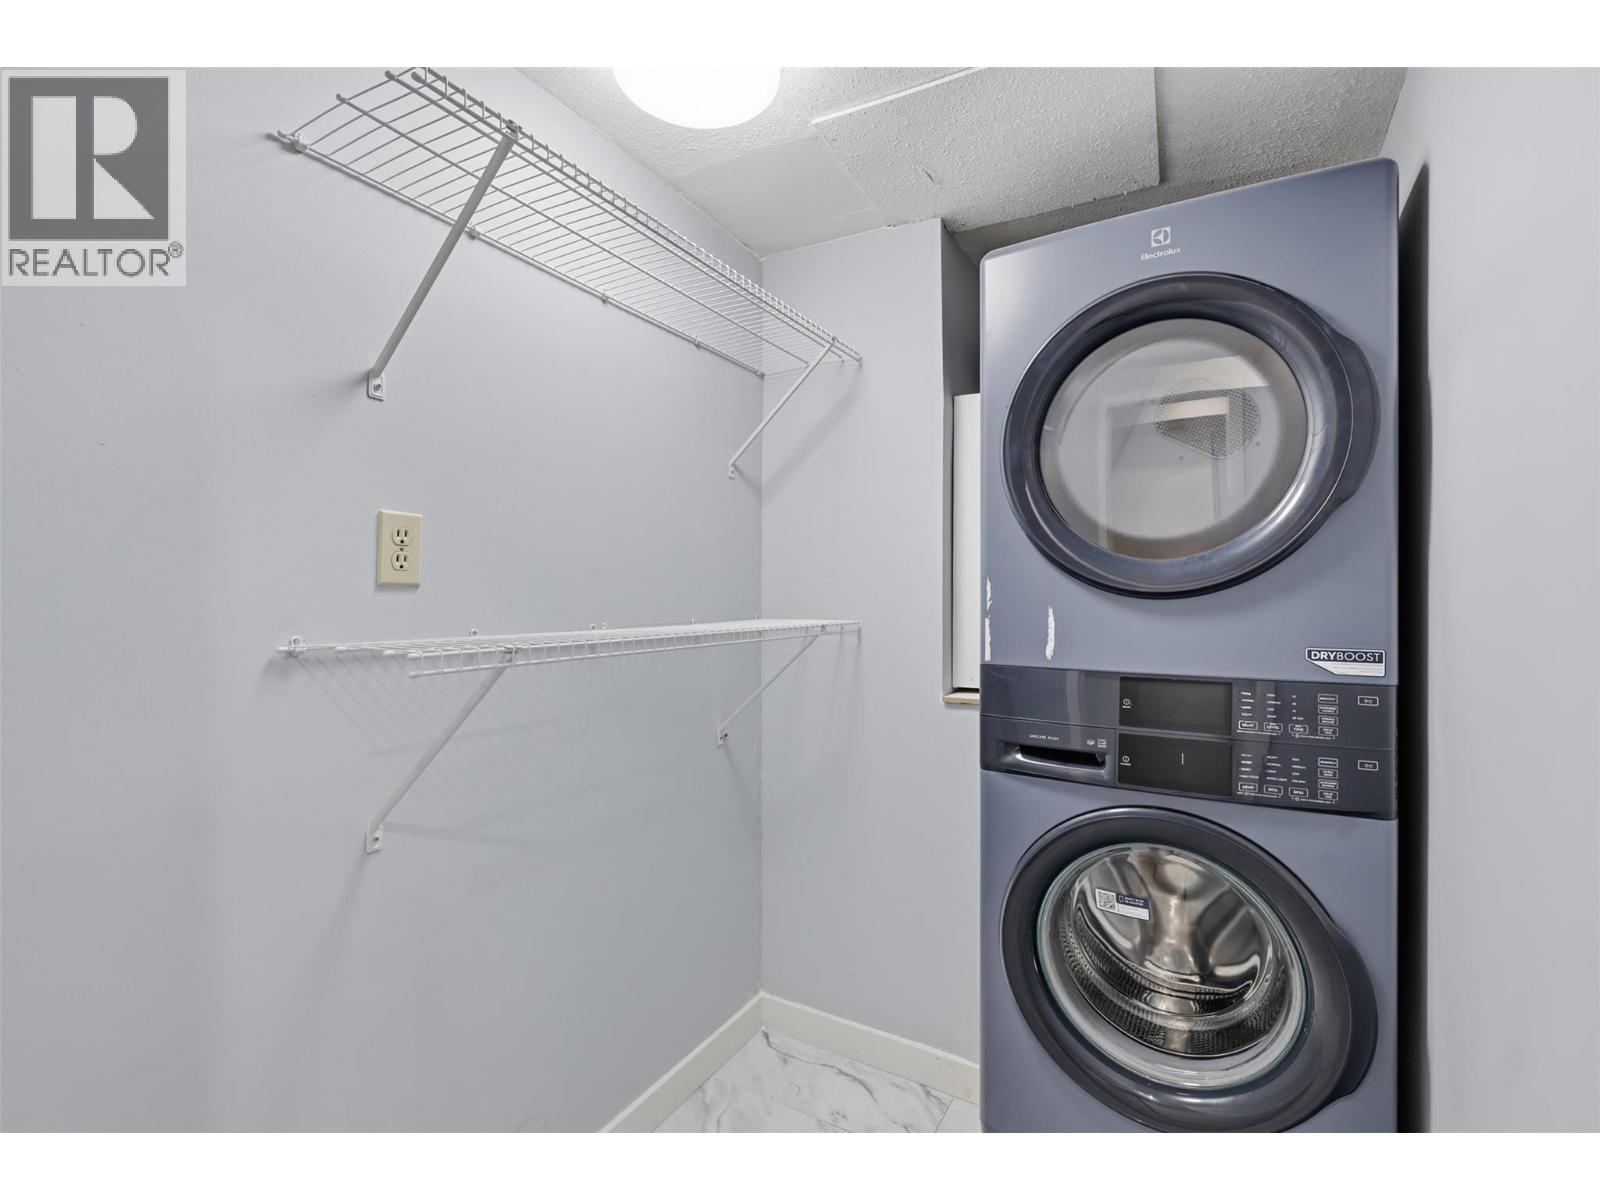
    Basement Laundry Room 4'7'' x 7'1''
    Basement Recreation Room 19'11'' x 15'0''
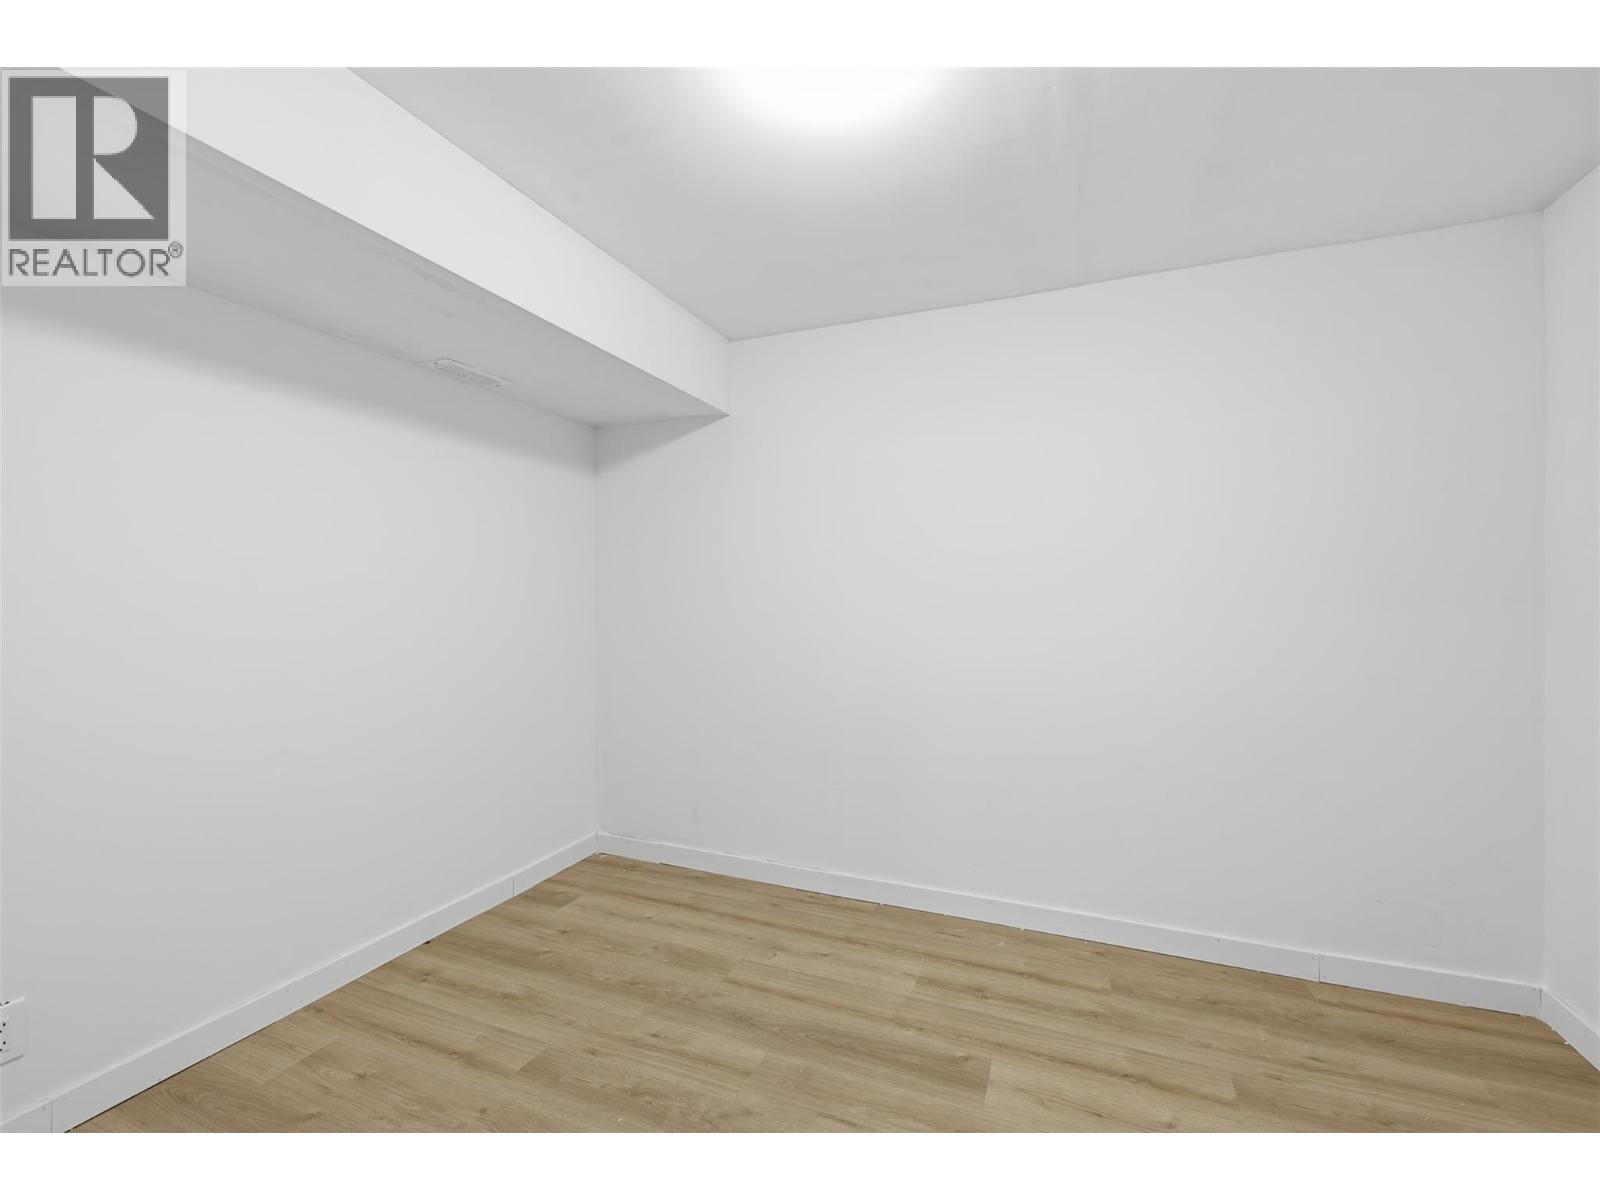
    Basement Bedroom 11'2'' x 15'7''
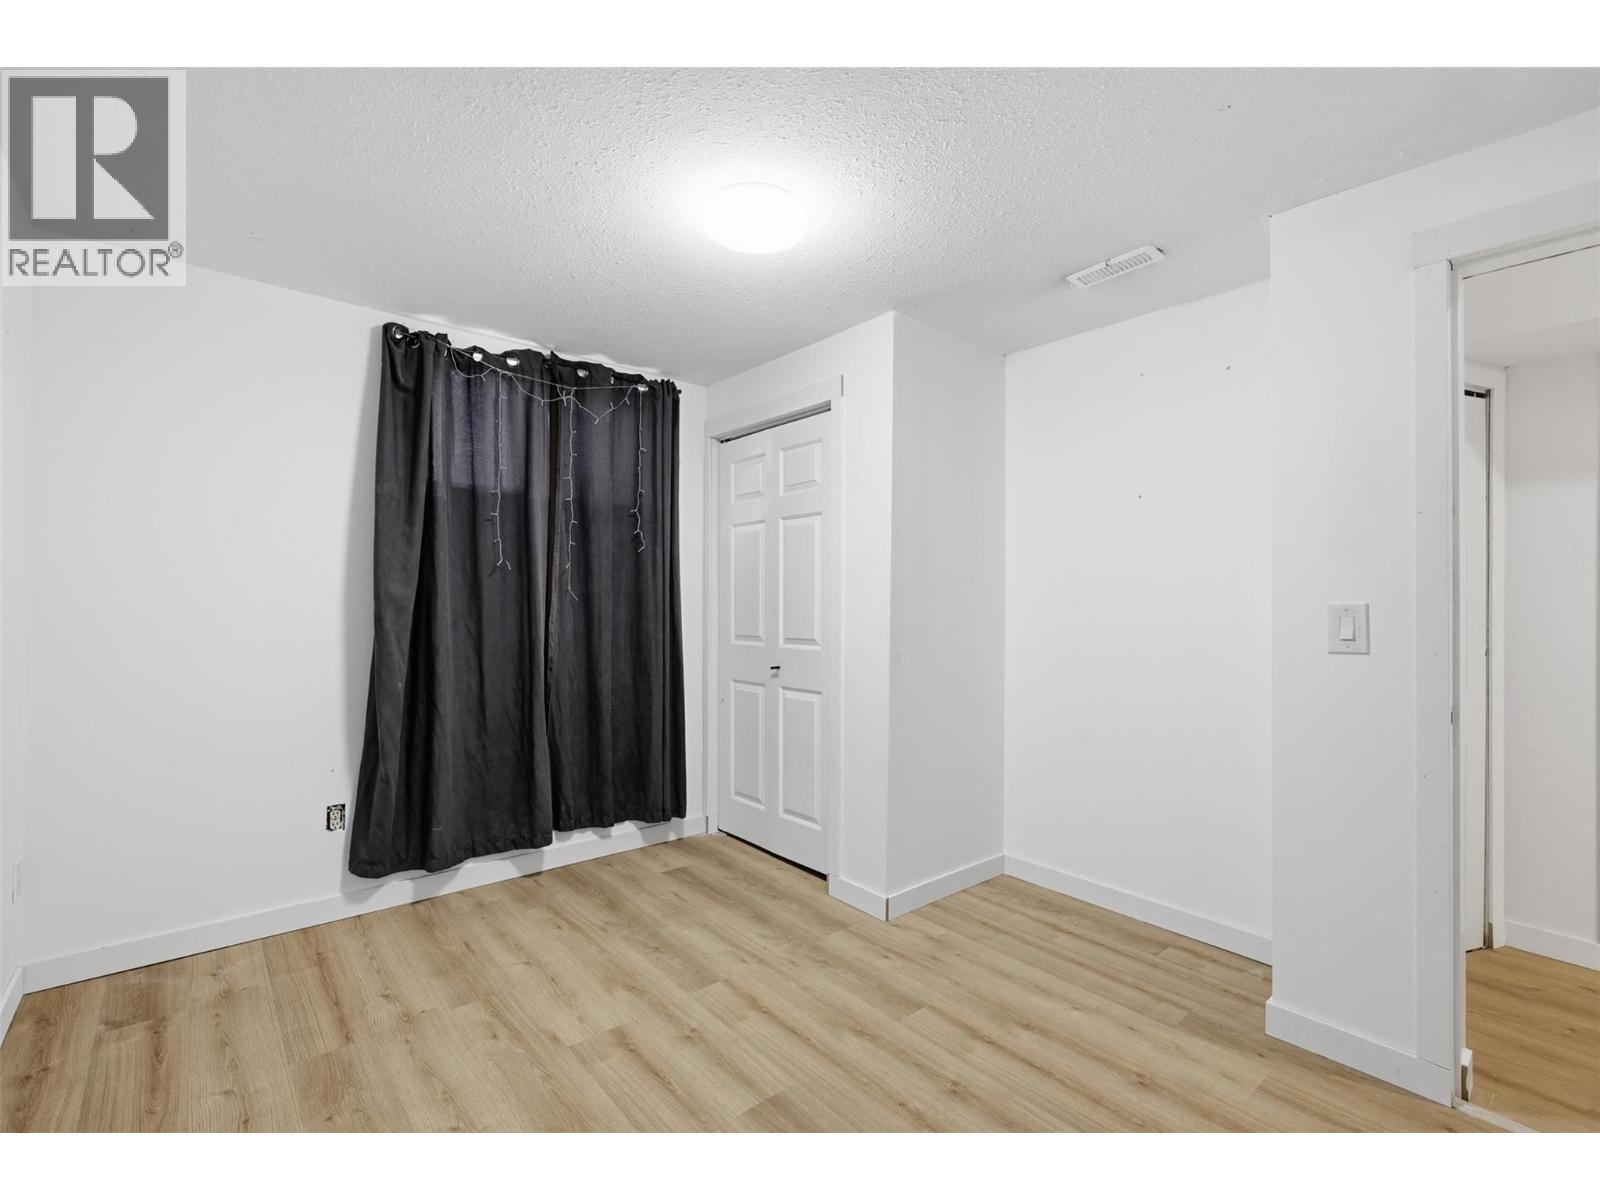
    Basement Den 11'2'' x 7'8''
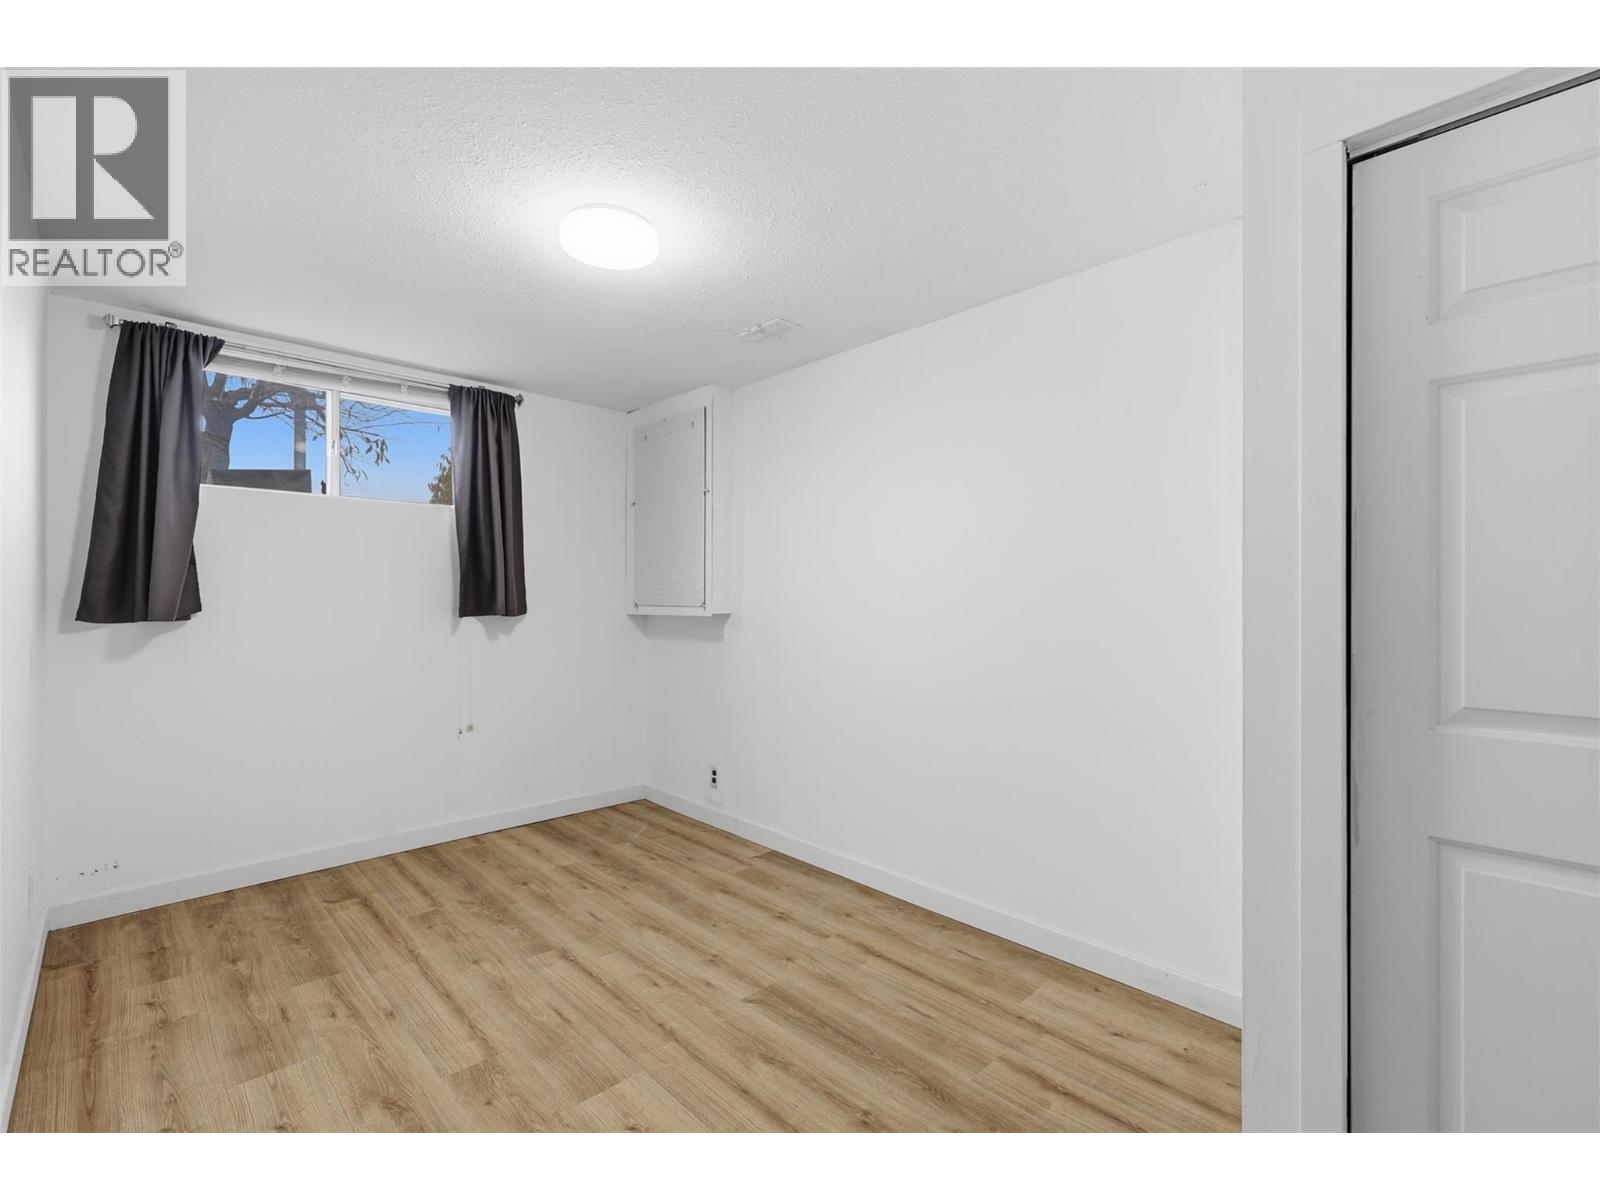
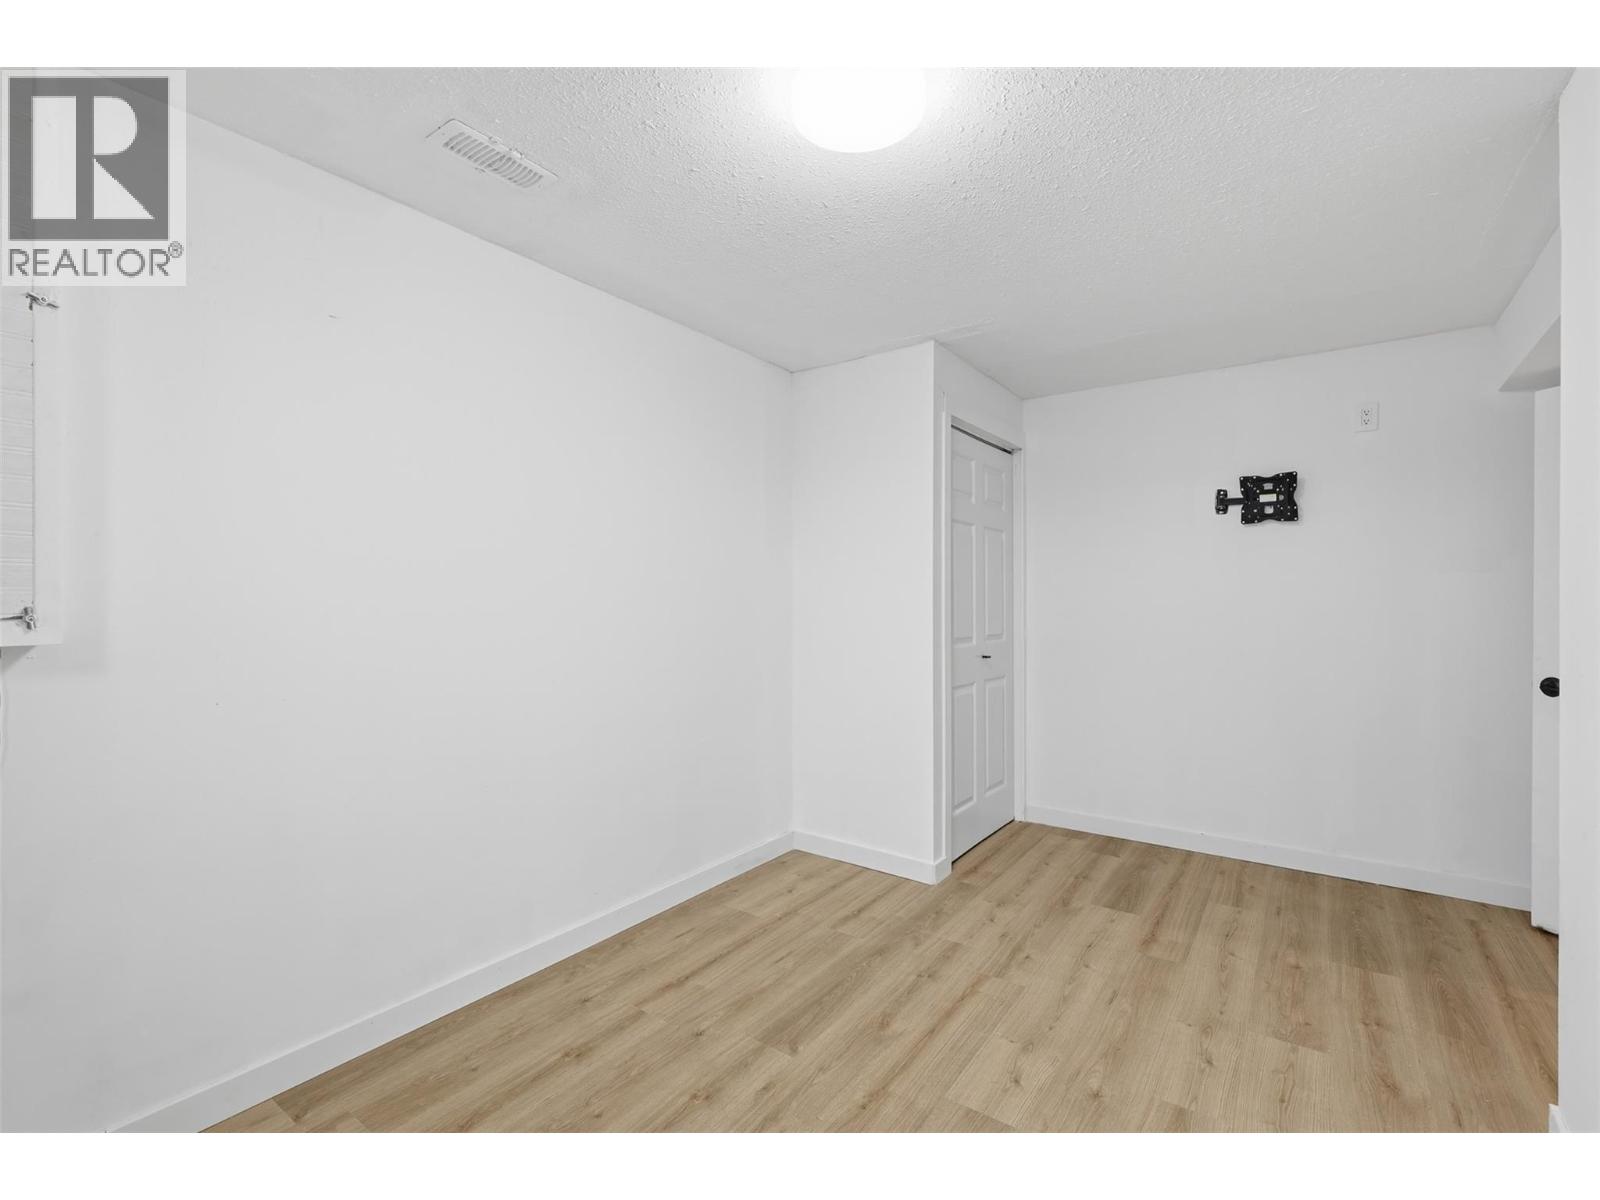
    Basement Bedroom 10'6'' x 12'6''
    Basement 3pc Bathroom Measurements not available
    Main Level Foyer 8'0'' x 8'0''
    Main Level Other 7'0'' x 6'0''
    Main Level 3pc Ensuite Bath Measurements not available
    Main Level Bedroom 9'2'' x 9'10''
    Main Level Family Room 13'7'' x 21'8''
    Main Level Primary Bedroom 11'10'' x 11'7''
    Main Level Pantry 3'1'' x 9'5''
    Main Level Kitchen 13'4'' x 12'7''
    Main Level Dining Room 9'2'' x 9'9''
    Main Level Living Room 12'2'' x 20'0''
    Main Level 4pc Bathroom Measurements not available
  • Utilities