$599,000
$599,000
$599,000
$599,000
$599,000
$599,000
$599,000
$599,000
$599,000
$599,000
$599,000
$599,000
$599,000
$599,000
$599,000
$599,000
$599,000
$599,000
$599,000
$599,000
$599,000
$599,000
$599,000
$599,000
$599,000
$599,000
$599,000
$599,000
$599,000
$599,000
$599,000
$599,000
$599,000
$599,000
$599,000
$599,000
$599,000
$599,000
$599,000
$599,000
$599,000
$599,000
$599,000
$599,000
$599,000
$599,000
$599,000
Like this listing?
Contact us for more information


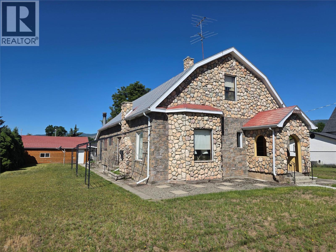
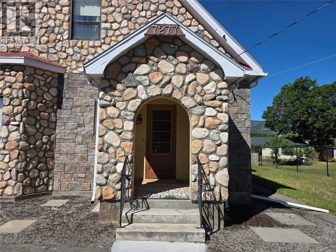
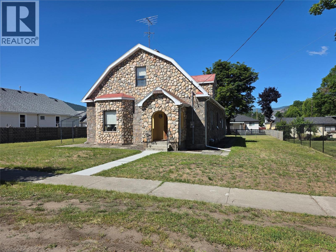
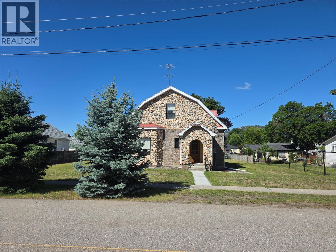
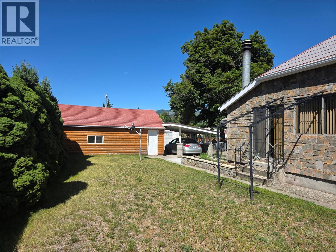
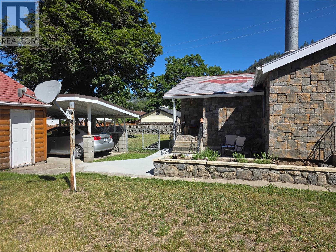
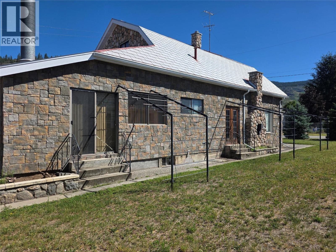
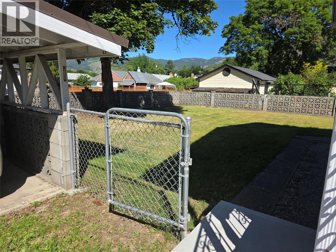
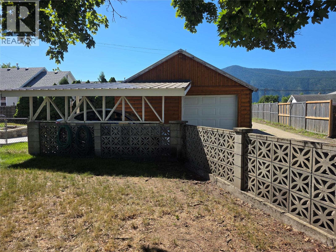
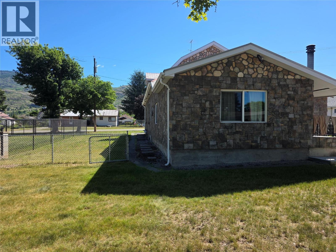
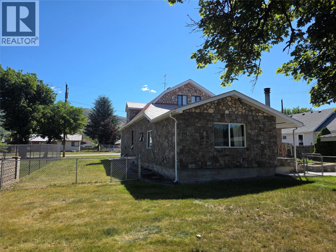
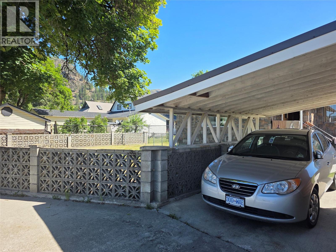
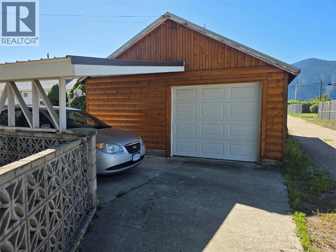
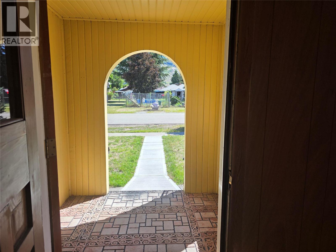
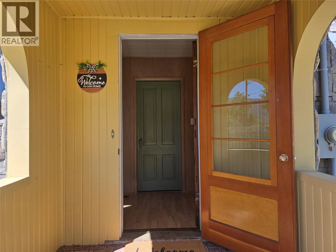
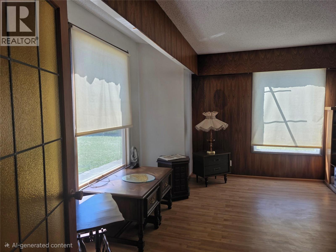
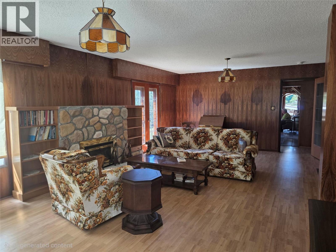
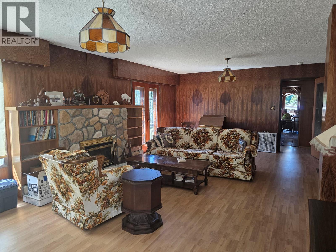
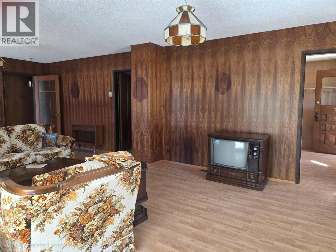
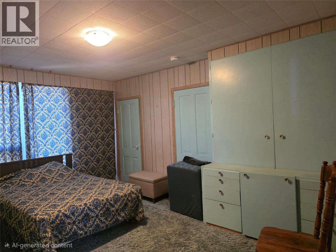
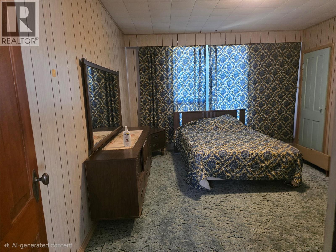
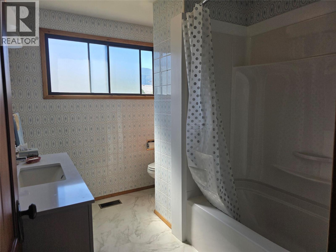
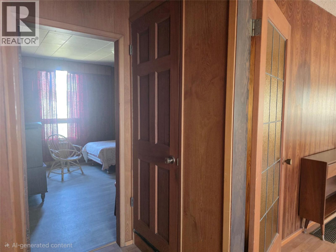
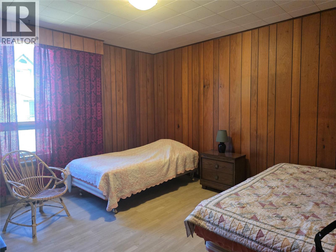
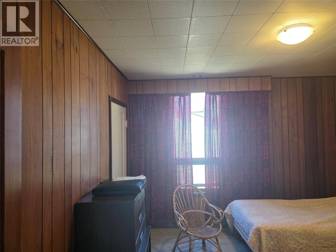
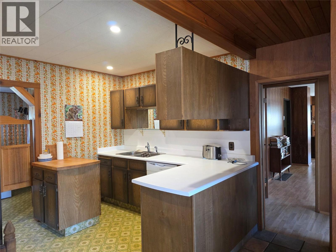
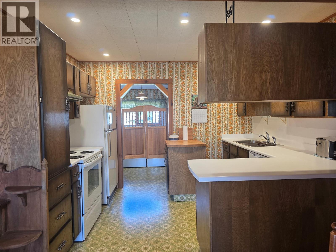
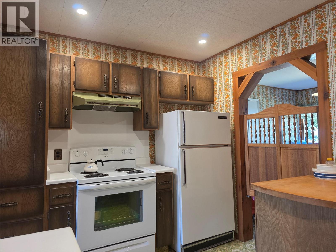
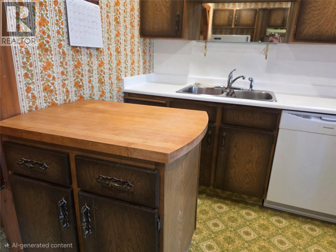
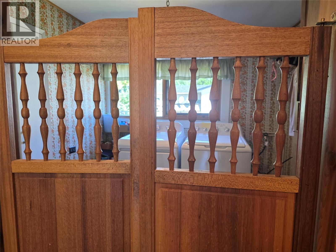
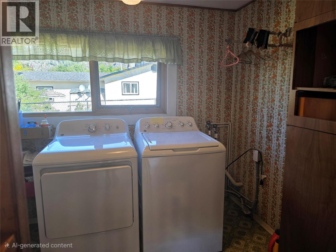
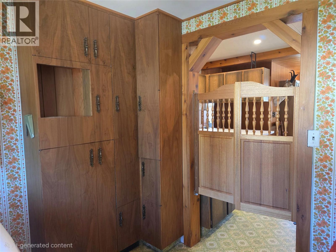
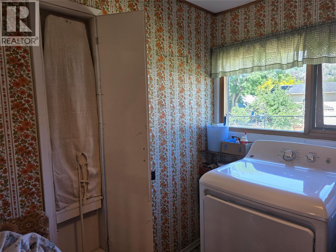
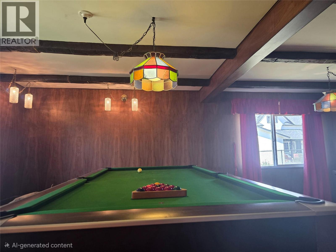
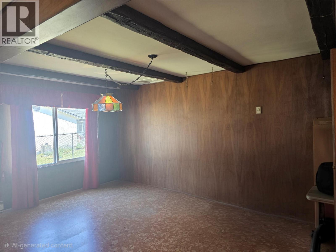
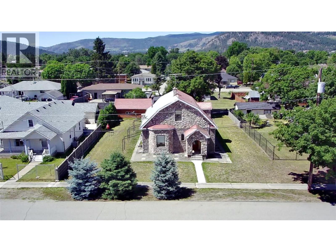
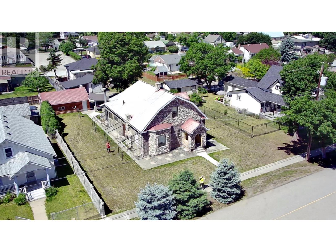
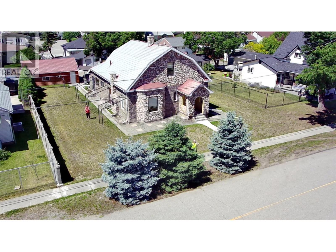
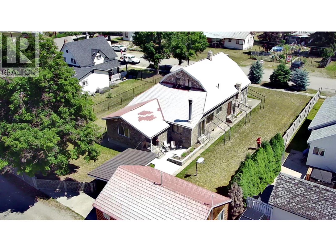
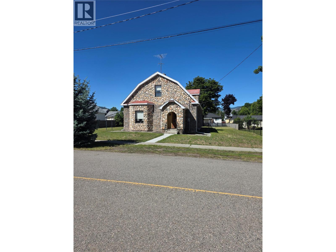
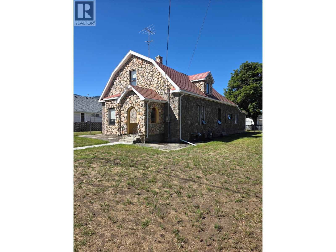
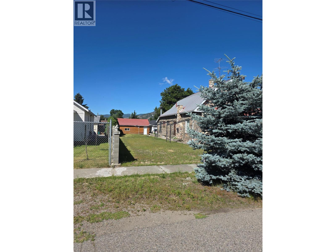
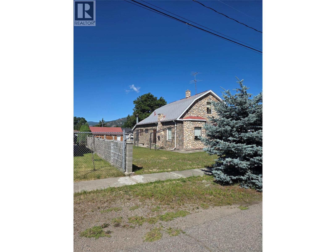
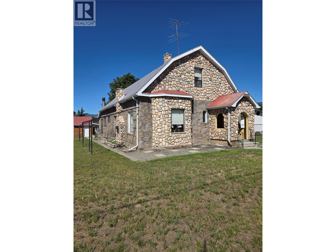
Step into the charm of this incredible 1910 family home, ideally located in a central area close to schools, shopping, and all amenities. Offering 5 bedrooms and 2 bathrooms, this well-maintained character property blends historic appeal with thoughtful modern upgrades. The extra-large garage provides abundant space for storage or a workshop, complemented by a convenient carport. A beautiful concrete fence ties seamlessly into the home’s stonework exterior, adding both privacy and curb appeal. Inside, numerous updates enhance comfort and peace of mind, including 200-AMP electrical service, upgraded wiring, new smoke/CO2 detectors, updated plugs, switches, and light fixtures. The bathrooms feature refreshed flooring, vanities, faucets, mirrors, and a newer shower. Additional improvements include concrete sidewalks, a new dishwasher, and a modern kitchen faucet. The spacious lot offers room to enjoy, while the main-floor laundry and extensive built-in cabinetry provide exceptional convenience and storage. Wood burning fireplace is WETT certified. This is a rare opportunity to own a timeless home with meaningful upgrades in a prime location. Contact your REALTOR to view today. (id:67517)
-
Property Details
MLS® Number 10392440 Property Type Single Family Neigbourhood Grand Forks AmenitiesNearBy Park, Recreation, Schools, Shopping CommunityFeatures Family Oriented Features Level Lot ParkingSpaceTotal 5 ViewType City View, Mountain View -
Building
BathroomTotal 2 BedroomsTotal 5 Appliances Refrigerator, Dishwasher, Dryer, Range - Electric, Washer ArchitecturalStyle Contemporary BasementType Partial ConstructedDate 1910 ConstructionStyleAttachment Detached ExteriorFinish Stone FireProtection Smoke Detector Only FireplaceFuel Gas,wood FireplacePresent Yes FireplaceTotal 2 FireplaceType Unknown,conventional FlooringType Carpeted, Laminate, Linoleum HeatingType Baseboard Heaters, Forced Air, See Remarks RoofMaterial Metal RoofStyle Unknown StoriesTotal 2 SizeInterior 2,598 Sqft Type House UtilityWater Community Water User's Utility Covered Detached Garage 1 Oversize RV 1 -
Land
AccessType Easy Access Acreage No FenceType Other LandAmenities Park, Recreation, Schools, Shopping LandscapeFeatures Landscaped, Level Sewer Municipal Sewage System SizeIrregular 0.24 SizeTotal 0.24 Ac|under 1 Acre SizeTotalText 0.24 Ac|under 1 Acre -
Rooms
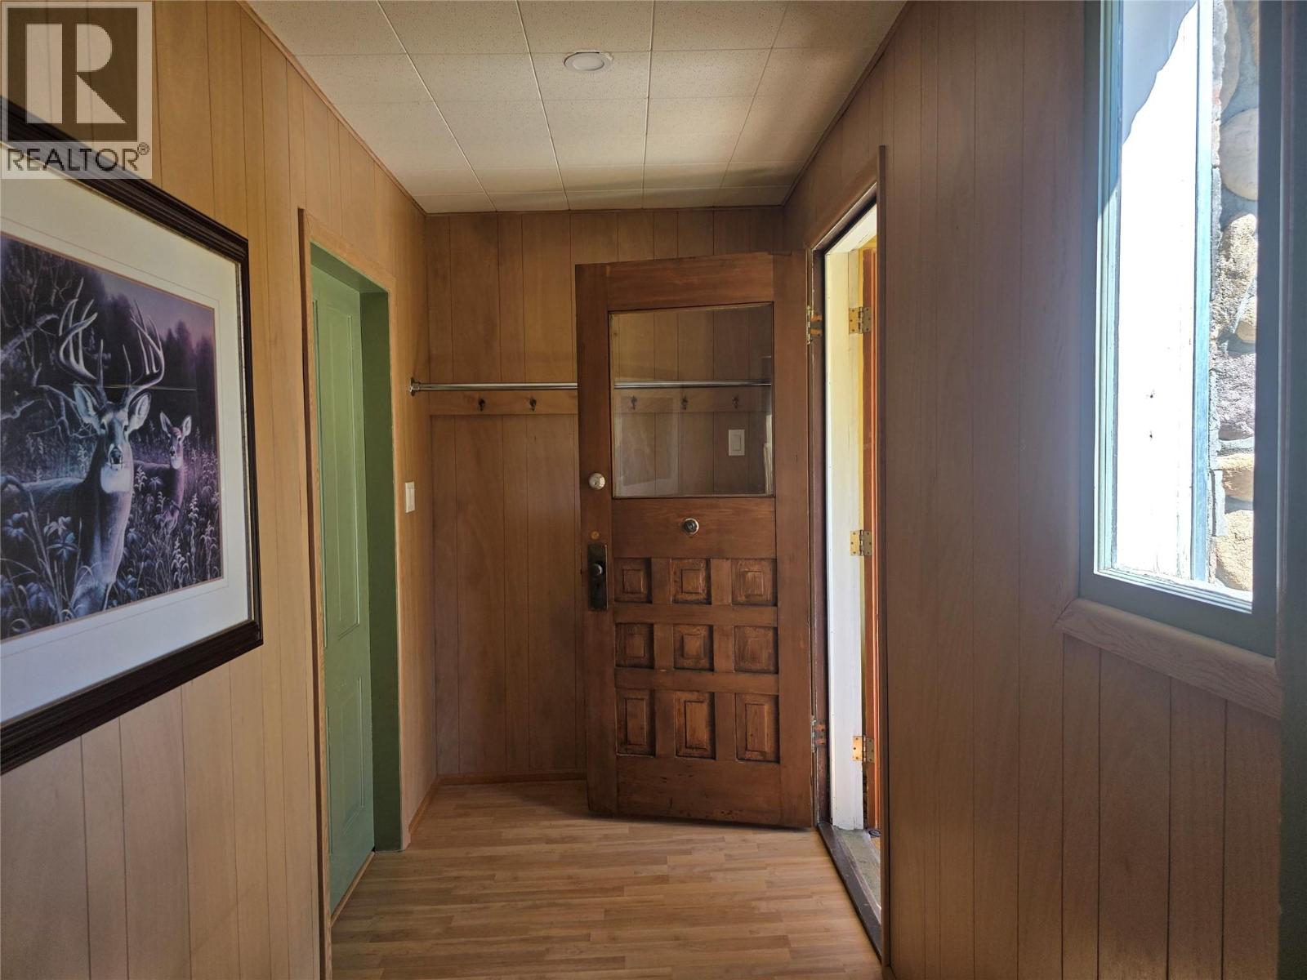
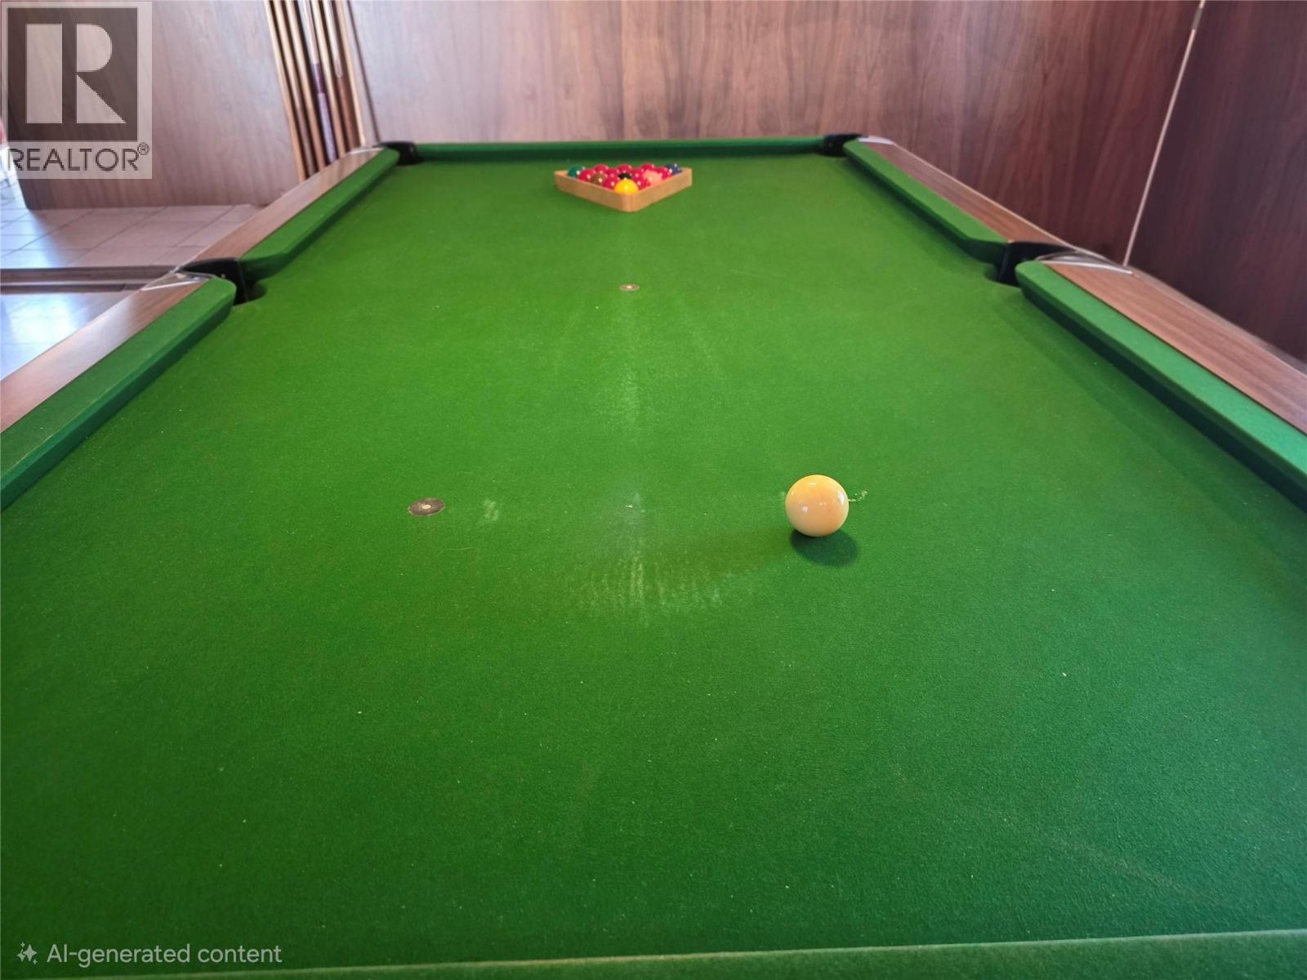
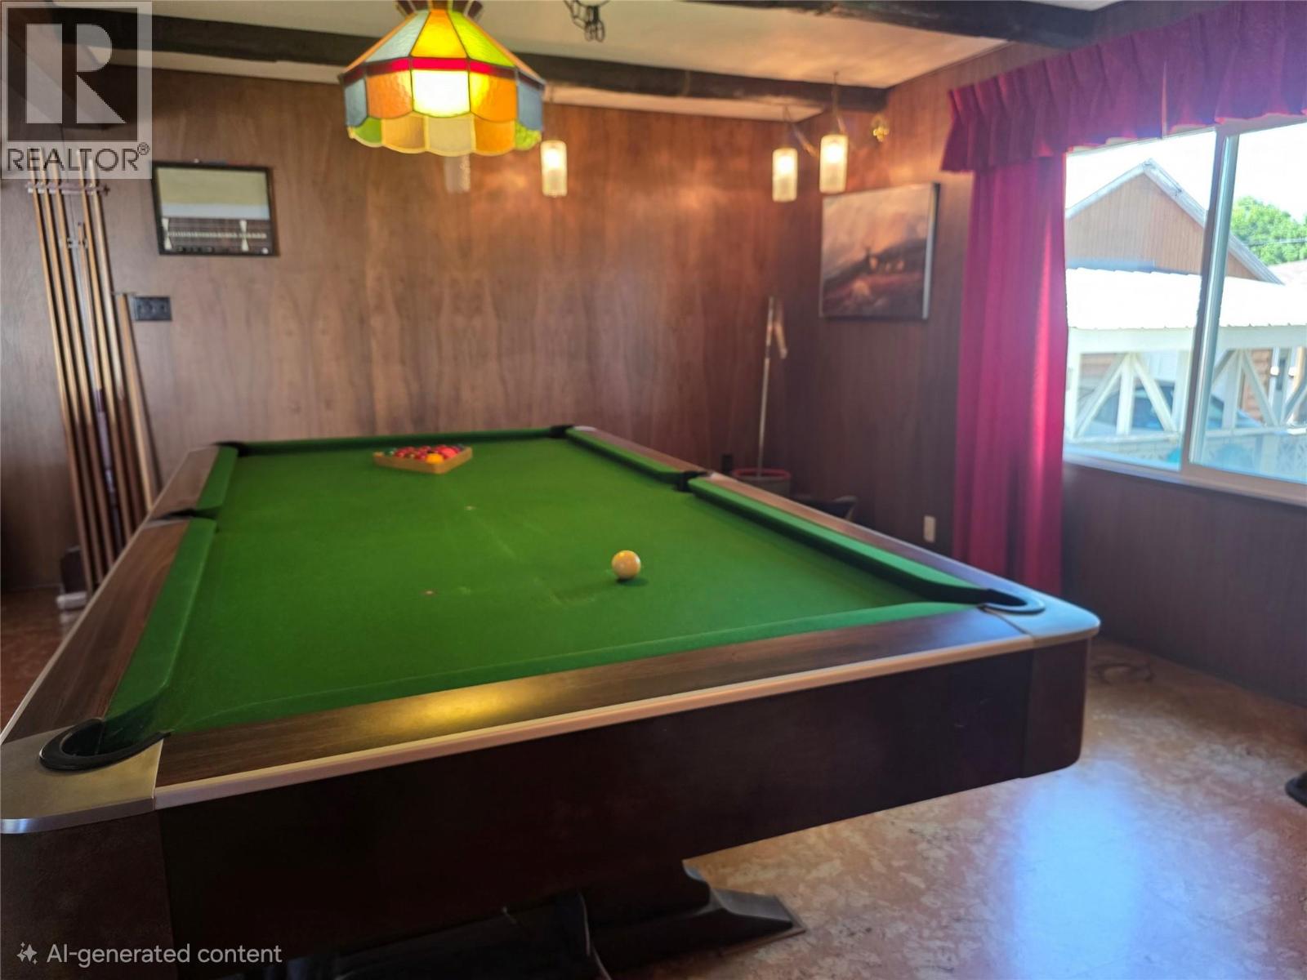
Level Type Length Width Dimensions Second Level Full Bathroom 5'0'' x 4'0'' Second Level Bedroom 12'5'' x 10'0'' Second Level Bedroom 11'5'' x 11'0'' Second Level Bedroom 7'0'' x 9'5'' Main Level Foyer 10'4'' x 4'5'' Main Level Dining Room 17'0'' x 12'5'' Main Level Laundry Room 7'6'' x 7'6'' Main Level Games Room 21'0'' x 16'5'' Main Level Full Bathroom 9'0'' x 7'0'' Main Level Bedroom 11'7'' x 11'4'' Main Level Primary Bedroom 14'7'' x 11'4'' Main Level Living Room 27'0'' x 14'7'' Main Level Kitchen 11'0'' x 8'5'' -
Utilities
Cable Available Electricity Available Natural Gas Available Sewer Available
Your Favourites
No Favourites Found







The trademarks REALTOR®, REALTORS®, and the REALTOR® logo are controlled by The Canadian Real Estate Association (CREA) and identify real estate professionals who are members of CREA. The trademarks MLS®, Multiple Listing Service® and the associated logos are owned by The Canadian Real Estate Association (CREA) and identify the quality of services provided by real estate professionals who are members of CREA. The trademark DDF® is owned by The Canadian Real Estate Association (CREA) and identifies CREA's Data Distribution Facility (DDF®)
September 28 2026 11:02:56
Association of Interior REALTORS®
