7272 Dunwaters Road

Kelowna, British Columbia V1Z 3W4

  • 7272 Dunwaters Road, Kelowna, British Columbia  V1Z 3W4 - Photo 1 - 10395772

    $784,999

  • 7272 Dunwaters Road, Kelowna, British Columbia  V1Z 3W4 - Photo 2 - 10395772

    $784,999

  • 7272 Dunwaters Road, Kelowna, British Columbia  V1Z 3W4 - Photo 3 - 10395772

    $784,999

  • 7272 Dunwaters Road, Kelowna, British Columbia  V1Z 3W4 - Photo 4 - 10395772

    $784,999

  • 7272 Dunwaters Road, Kelowna, British Columbia  V1Z 3W4 - Photo 5 - 10395772

    $784,999

  • 7272 Dunwaters Road, Kelowna, British Columbia  V1Z 3W4 - Photo 6 - 10395772

    $784,999

  • 7272 Dunwaters Road, Kelowna, British Columbia  V1Z 3W4 - Photo 7 - 10395772

    $784,999

  • 7272 Dunwaters Road, Kelowna, British Columbia  V1Z 3W4 - Photo 8 - 10395772

    $784,999

  • 7272 Dunwaters Road, Kelowna, British Columbia  V1Z 3W4 - Photo 9 - 10395772

    $784,999

  • 7272 Dunwaters Road, Kelowna, British Columbia  V1Z 3W4 - Photo 10 - 10395772

    $784,999

  • 7272 Dunwaters Road, Kelowna, British Columbia  V1Z 3W4 - Photo 11 - 10395772

    $784,999

  • 7272 Dunwaters Road, Kelowna, British Columbia  V1Z 3W4 - Photo 12 - 10395772

    $784,999

  • 7272 Dunwaters Road, Kelowna, British Columbia  V1Z 3W4 - Photo 13 - 10395772

    $784,999

  • 7272 Dunwaters Road, Kelowna, British Columbia  V1Z 3W4 - Photo 14 - 10395772

    $784,999

  • 7272 Dunwaters Road, Kelowna, British Columbia  V1Z 3W4 - Photo 15 - 10395772

    $784,999

  • 7272 Dunwaters Road, Kelowna, British Columbia  V1Z 3W4 - Photo 16 - 10395772

    $784,999

  • 7272 Dunwaters Road, Kelowna, British Columbia  V1Z 3W4 - Photo 17 - 10395772

    $784,999

  • 7272 Dunwaters Road, Kelowna, British Columbia  V1Z 3W4 - Photo 18 - 10395772

    $784,999

  • 7272 Dunwaters Road, Kelowna, British Columbia  V1Z 3W4 - Photo 19 - 10395772

    $784,999

  • 7272 Dunwaters Road, Kelowna, British Columbia  V1Z 3W4 - Photo 20 - 10395772

    $784,999

  • 7272 Dunwaters Road, Kelowna, British Columbia  V1Z 3W4 - Photo 21 - 10395772

    $784,999

  • 7272 Dunwaters Road, Kelowna, British Columbia  V1Z 3W4 - Photo 22 - 10395772

    $784,999

  • 7272 Dunwaters Road, Kelowna, British Columbia  V1Z 3W4 - Photo 23 - 10395772

    $784,999

  • 7272 Dunwaters Road, Kelowna, British Columbia  V1Z 3W4 - Photo 24 - 10395772

    $784,999

  • 7272 Dunwaters Road, Kelowna, British Columbia  V1Z 3W4 - Photo 25 - 10395772

    $784,999

  • 7272 Dunwaters Road, Kelowna, British Columbia  V1Z 3W4 - Photo 26 - 10395772

    $784,999

  • 7272 Dunwaters Road, Kelowna, British Columbia  V1Z 3W4 - Photo 27 - 10395772

    $784,999

  • 7272 Dunwaters Road, Kelowna, British Columbia  V1Z 3W4 - Photo 28 - 10395772

    $784,999

  • 7272 Dunwaters Road, Kelowna, British Columbia  V1Z 3W4 - Photo 29 - 10395772

    $784,999

  • 7272 Dunwaters Road, Kelowna, British Columbia  V1Z 3W4 - Photo 30 - 10395772

    $784,999

  • 7272 Dunwaters Road, Kelowna, British Columbia  V1Z 3W4 - Photo 31 - 10395772

    $784,999

  • 7272 Dunwaters Road, Kelowna, British Columbia  V1Z 3W4 - Photo 32 - 10395772

    $784,999

  • 7272 Dunwaters Road, Kelowna, British Columbia  V1Z 3W4 - Photo 33 - 10395772

    $784,999

  • 7272 Dunwaters Road, Kelowna, British Columbia  V1Z 3W4 - Photo 34 - 10395772

    $784,999

  • 7272 Dunwaters Road, Kelowna, British Columbia  V1Z 3W4 - Photo 35 - 10395772

    $784,999

  • 7272 Dunwaters Road, Kelowna, British Columbia  V1Z 3W4 - Photo 36 - 10395772

    $784,999

  • 7272 Dunwaters Road, Kelowna, British Columbia  V1Z 3W4 - Photo 37 - 10395772

    $784,999

  • 7272 Dunwaters Road, Kelowna, British Columbia  V1Z 3W4 - Photo 38 - 10395772

    $784,999

  • 7272 Dunwaters Road, Kelowna, British Columbia  V1Z 3W4 - Photo 39 - 10395772

    $784,999

  • 7272 Dunwaters Road, Kelowna, British Columbia  V1Z 3W4 - Photo 40 - 10395772

    $784,999

  • 7272 Dunwaters Road, Kelowna, British Columbia  V1Z 3W4 - Photo 41 - 10395772

    $784,999

  • 7272 Dunwaters Road, Kelowna, British Columbia  V1Z 3W4 - Photo 42 - 10395772

    $784,999

  • 7272 Dunwaters Road, Kelowna, British Columbia  V1Z 3W4 - Photo 43 - 10395772

    $784,999

  • 7272 Dunwaters Road, Kelowna, British Columbia  V1Z 3W4 - Photo 44 - 10395772

    $784,999

  • 7272 Dunwaters Road, Kelowna, British Columbia  V1Z 3W4 - Photo 45 - 10395772

    $784,999

  • 7272 Dunwaters Road, Kelowna, British Columbia  V1Z 3W4 - Photo 46 - 10395772

    $784,999

  • 7272 Dunwaters Road, Kelowna, British Columbia  V1Z 3W4 - Photo 47 - 10395772

    $784,999

  • 7272 Dunwaters Road, Kelowna, British Columbia  V1Z 3W4 - Photo 48 - 10395772

    $784,999

  • 7272 Dunwaters Road, Kelowna, British Columbia  V1Z 3W4 - Photo 49 - 10395772

    $784,999

  • 7272 Dunwaters Road, Kelowna, British Columbia  V1Z 3W4 - Photo 50 - 10395772

    $784,999

  • 7272 Dunwaters Road, Kelowna, British Columbia  V1Z 3W4 - Photo 51 - 10395772

    $784,999

  • 7272 Dunwaters Road, Kelowna, British Columbia  V1Z 3W4 - Photo 52 - 10395772

    $784,999

  • 7272 Dunwaters Road, Kelowna, British Columbia  V1Z 3W4 - Photo 53 - 10395772

    $784,999

  • 7272 Dunwaters Road, Kelowna, British Columbia  V1Z 3W4 - Photo 54 - 10395772

    $784,999

  • 7272 Dunwaters Road, Kelowna, British Columbia  V1Z 3W4 - Photo 55 - 10395772

    $784,999

  • 7272 Dunwaters Road, Kelowna, British Columbia  V1Z 3W4 - Photo 56 - 10395772

    $784,999

  • 7272 Dunwaters Road, Kelowna, British Columbia  V1Z 3W4 - Photo 57 - 10395772

    $784,999

  • 7272 Dunwaters Road, Kelowna, British Columbia  V1Z 3W4 - Photo 58 - 10395772

    $784,999

  • 7272 Dunwaters Road, Kelowna, British Columbia  V1Z 3W4 - Photo 59 - 10395772

    $784,999

  • 7272 Dunwaters Road, Kelowna, British Columbia  V1Z 3W4 - Photo 60 - 10395772

    $784,999

Like this listing?

Contact us for more information


Name


1,681 sqft

3
Beds

2
Baths
Ranch Fireplace Heat Pump, Wall Unit Heat Pump, Other, Stove, See Remarks Level

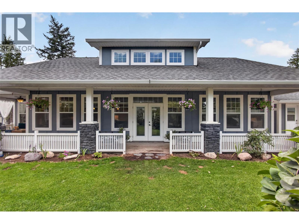
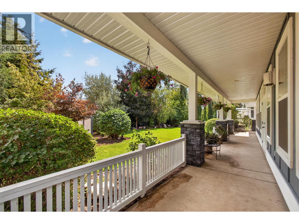
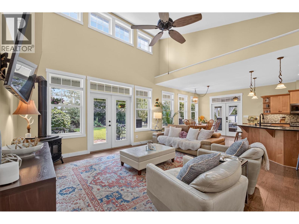
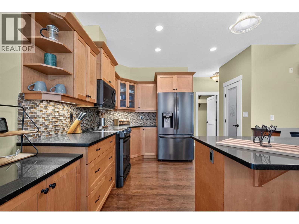
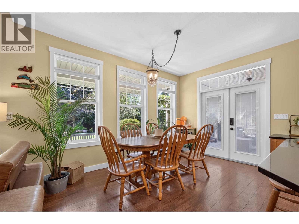
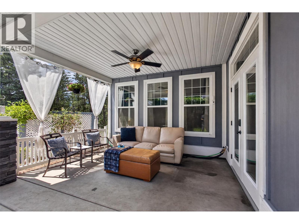
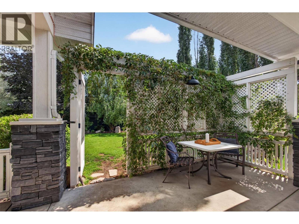
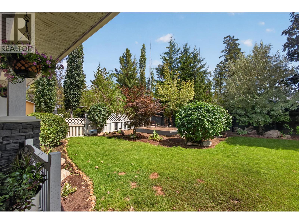
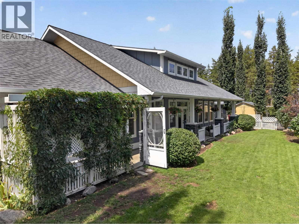
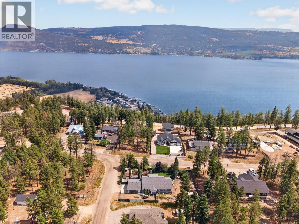
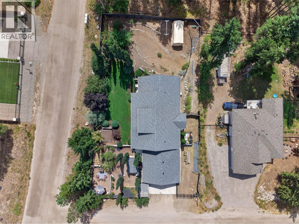
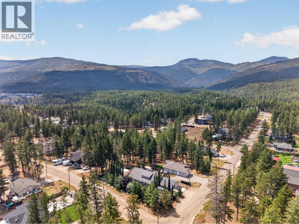
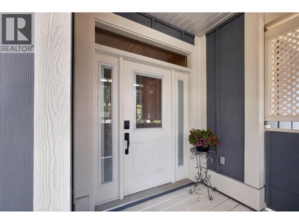
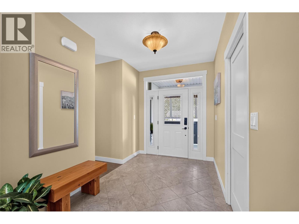
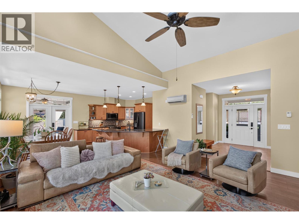
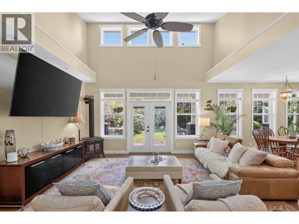
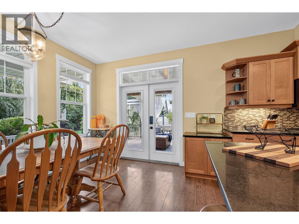
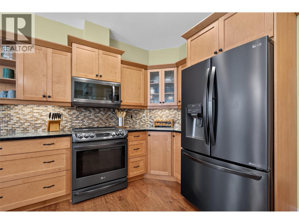
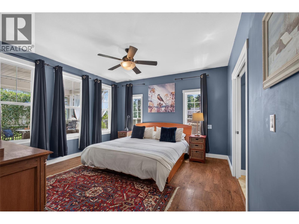
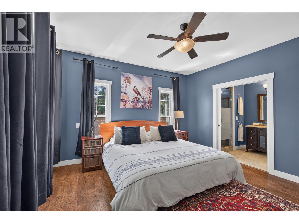
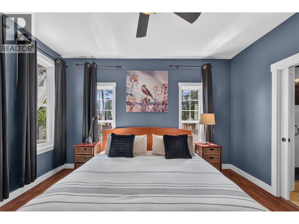
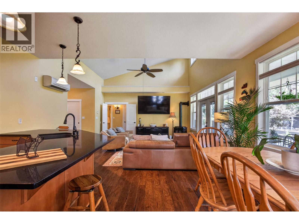
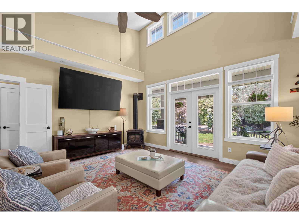
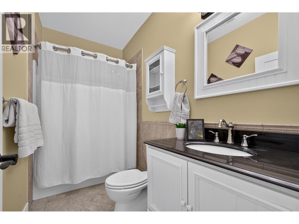
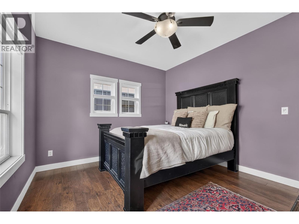
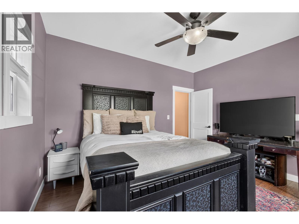
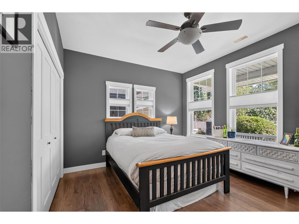
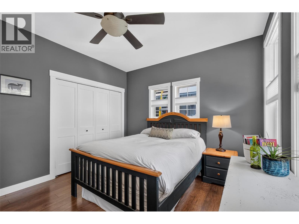
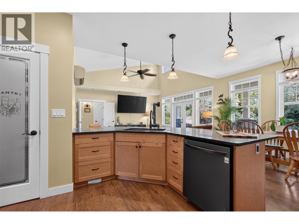
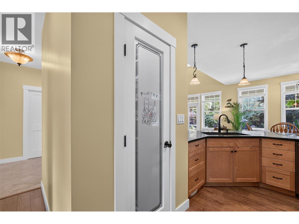
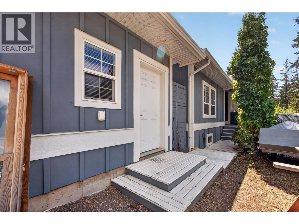
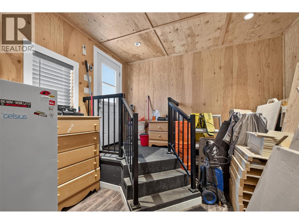
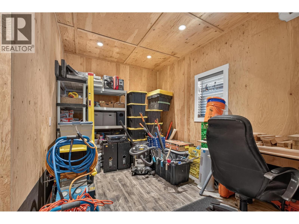
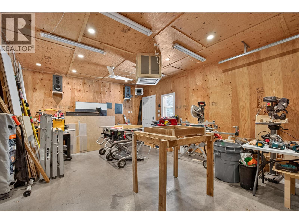
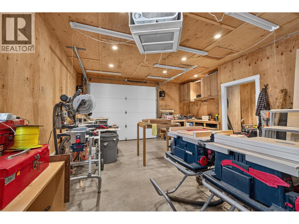
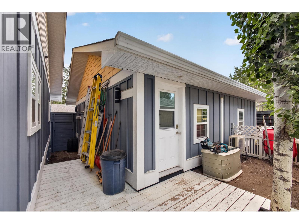
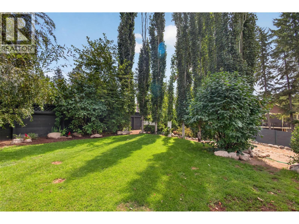
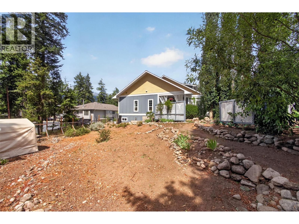
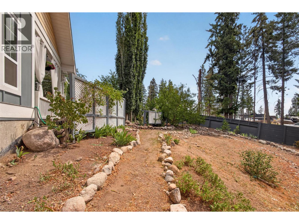
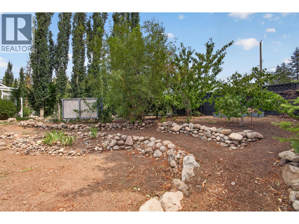
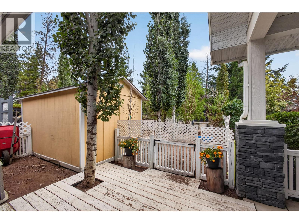
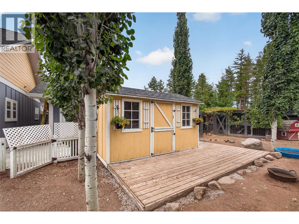
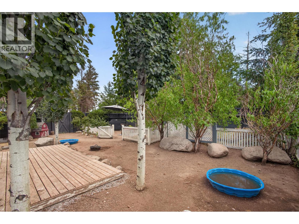
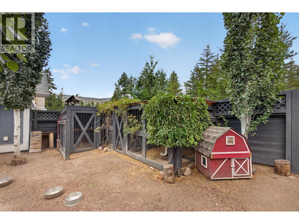
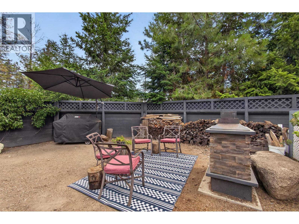
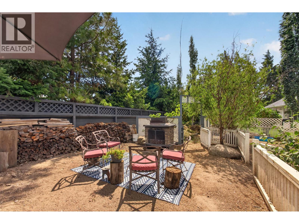
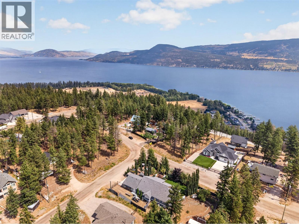
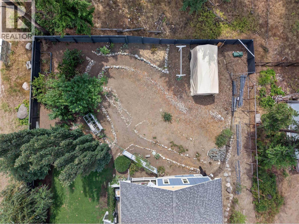
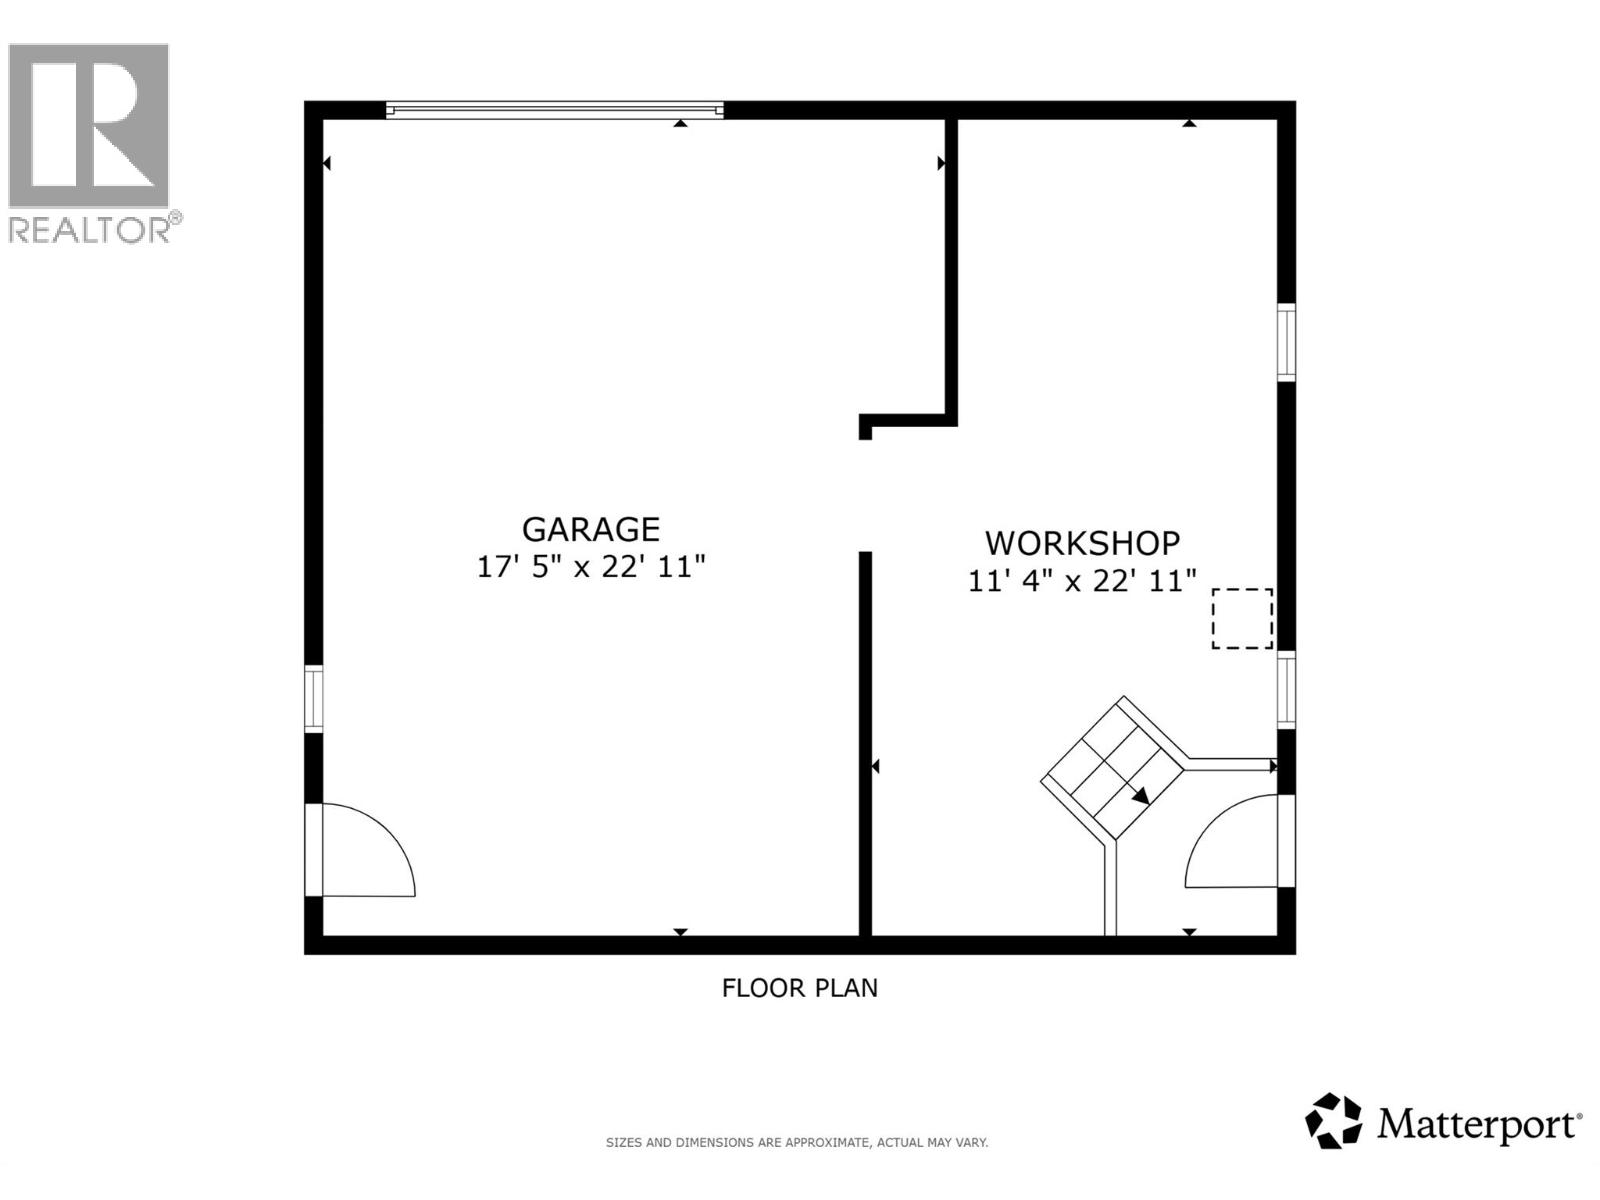
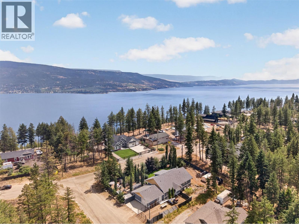
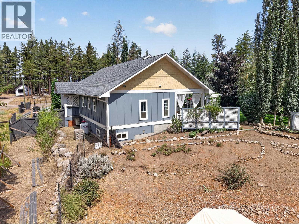
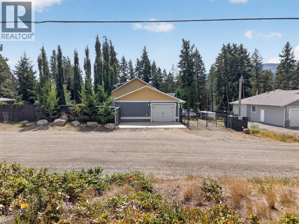
Escape to your own little piece of paradise in Upper Fintry, where peaceful living meets everyday convenience. Just five minutes from the lake, this bright 3-bedroom, 2-bathroom rancher offers 1,681 square feet of thoughtfully designed one-level living on a generous 0.35-acre lot. Whether you're raising a family, downsizing, or looking for the perfect retirement retreat, this home delivers comfort, functionality, and room to enjoy life. Abundant natural light pours through numerous windows, highlighting the hardwood and tile flooring throughout. The inviting living room features a cozy propane fireplace, while black stainless steel appliances, ceiling fans, and custom shelving add style and practicality. Step outside to the covered patio, an ideal space for morning coffee, summer barbecues, or simply soaking in the peaceful surroundings. A large detached garage and workshop provides incredible flexibility for hobbies, projects, extra storage, or recreational toys. Best of all, you're only minutes from the beach, where boating, swimming, and paddleboarding become part of your everyday lifestyle—without the waterfront price tag. Come discover the space, serenity, and lifestyle you've been waiting for. Call your favorite realtor and book a private showing today! (id:67517)

  • Property Details
    MLS® Number 10395772
    Property Type Single Family
    Neigbourhood Fintry
    CommunityFeatures Family Oriented, Rural Setting, Pets Allowed, Rentals Allowed
    Features Level Lot, Private Setting, Corner Site
    ParkingSpaceTotal 6
    StorageType Storage Shed
    ViewType Mountain View
  • Building
    BathroomTotal 2
    BedroomsTotal 3
    Appliances Refrigerator, Dishwasher, Dryer, Range - Electric, Microwave, Washer
    ArchitecturalStyle Ranch
    BasementType Crawl Space
    ConstructedDate 2009
    ConstructionStyleAttachment Detached
    CoolingType Heat Pump, Wall Unit
    ExteriorFinish Other
    FireplaceFuel Propane,wood
    FireplacePresent Yes
    FireplaceType Unknown,conventional
    FlooringType Hardwood, Tile
    HeatingFuel Electric, Wood
    HeatingType Heat Pump, Other, Stove, See Remarks
    RoofMaterial Asphalt Shingle
    RoofStyle Unknown
    StoriesTotal 1
    SizeInterior 1,681 Sqft
    Type House
    UtilityWater Municipal Water
    Detached Garage 2
  • Land
    Acreage No
    FenceType Fence
    LandscapeFeatures Level
    Sewer Septic Tank
    SizeFrontage 153 Ft
    SizeIrregular 0.35
    SizeTotal 0.35 Ac|under 1 Acre
    SizeTotalText 0.35 Ac|under 1 Acre
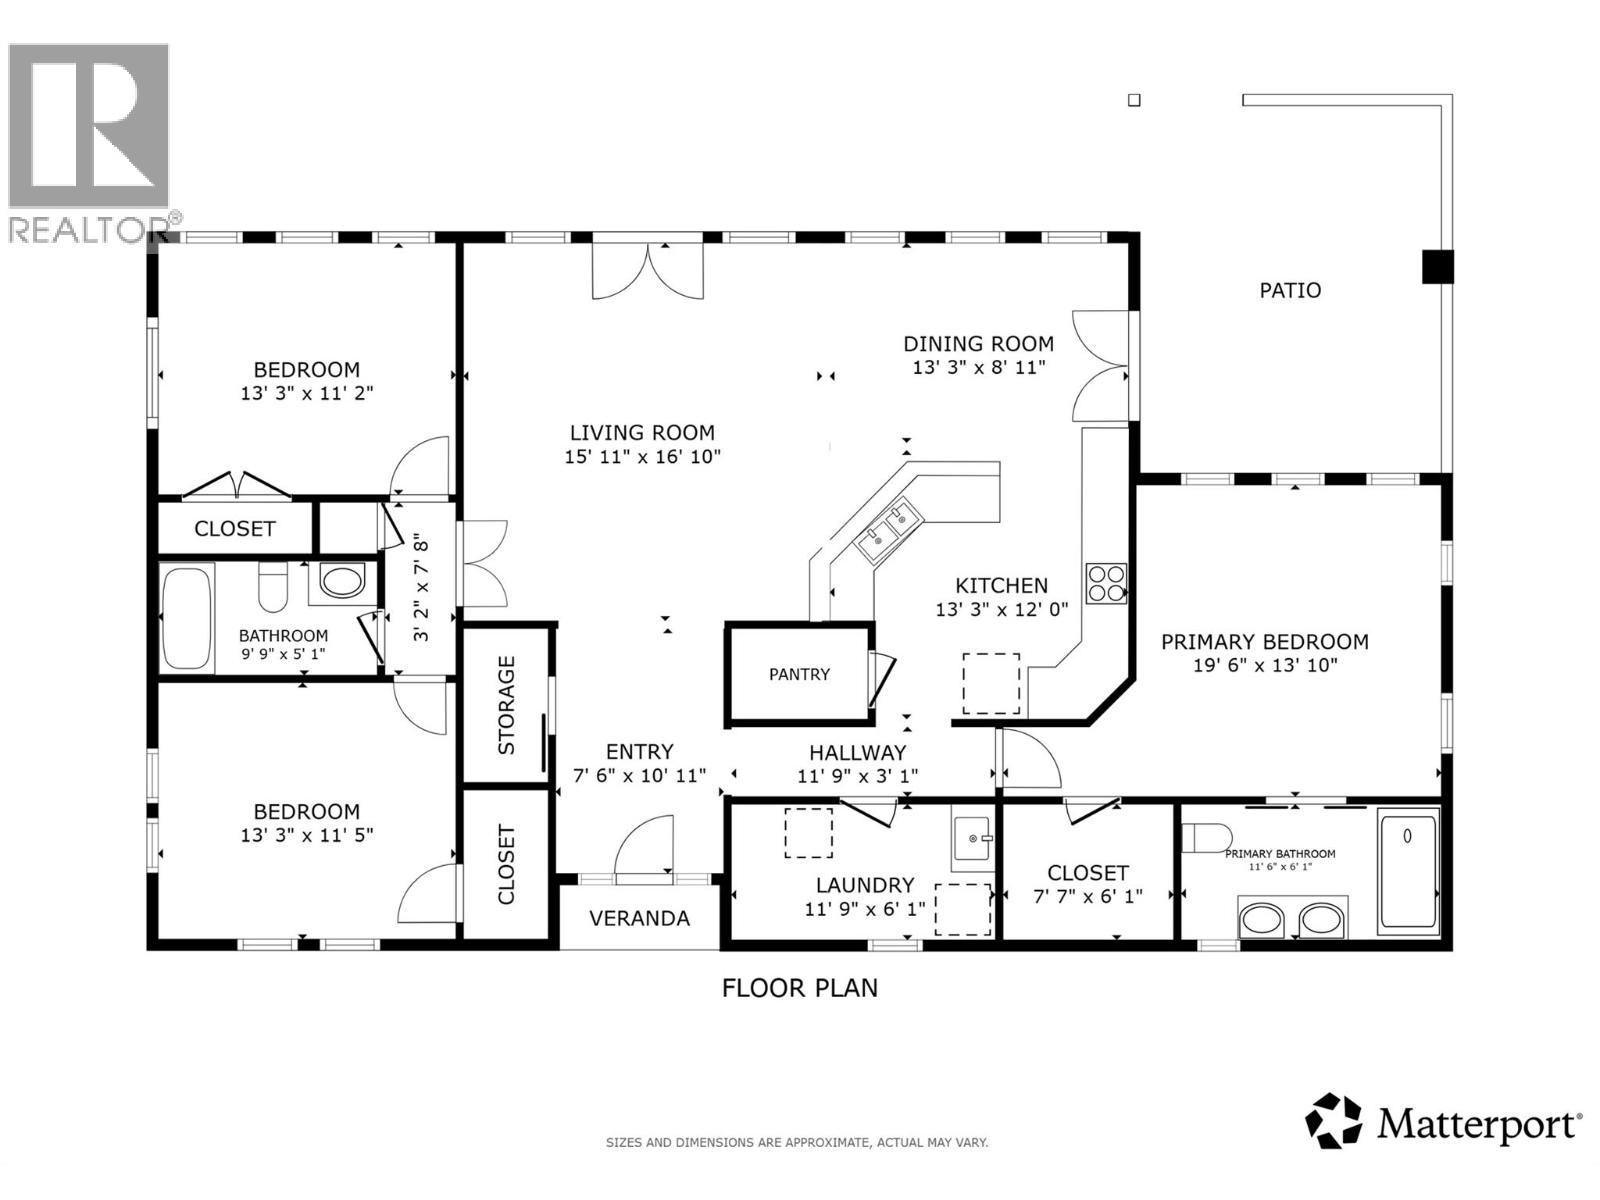
  • Rooms
    Level Type Dimensions
    Main Level Other 7'7'' x 6'1''
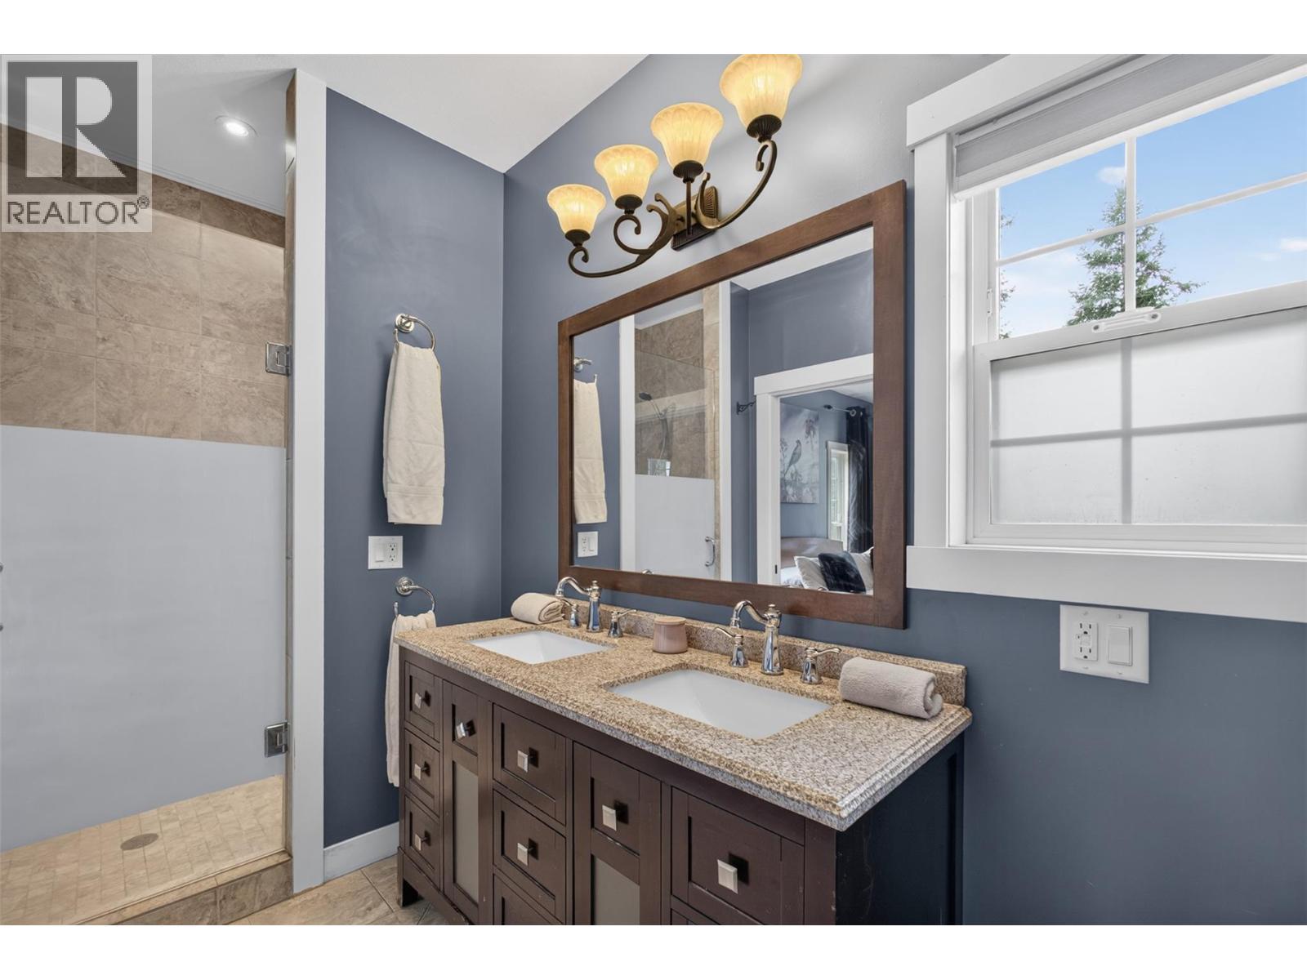
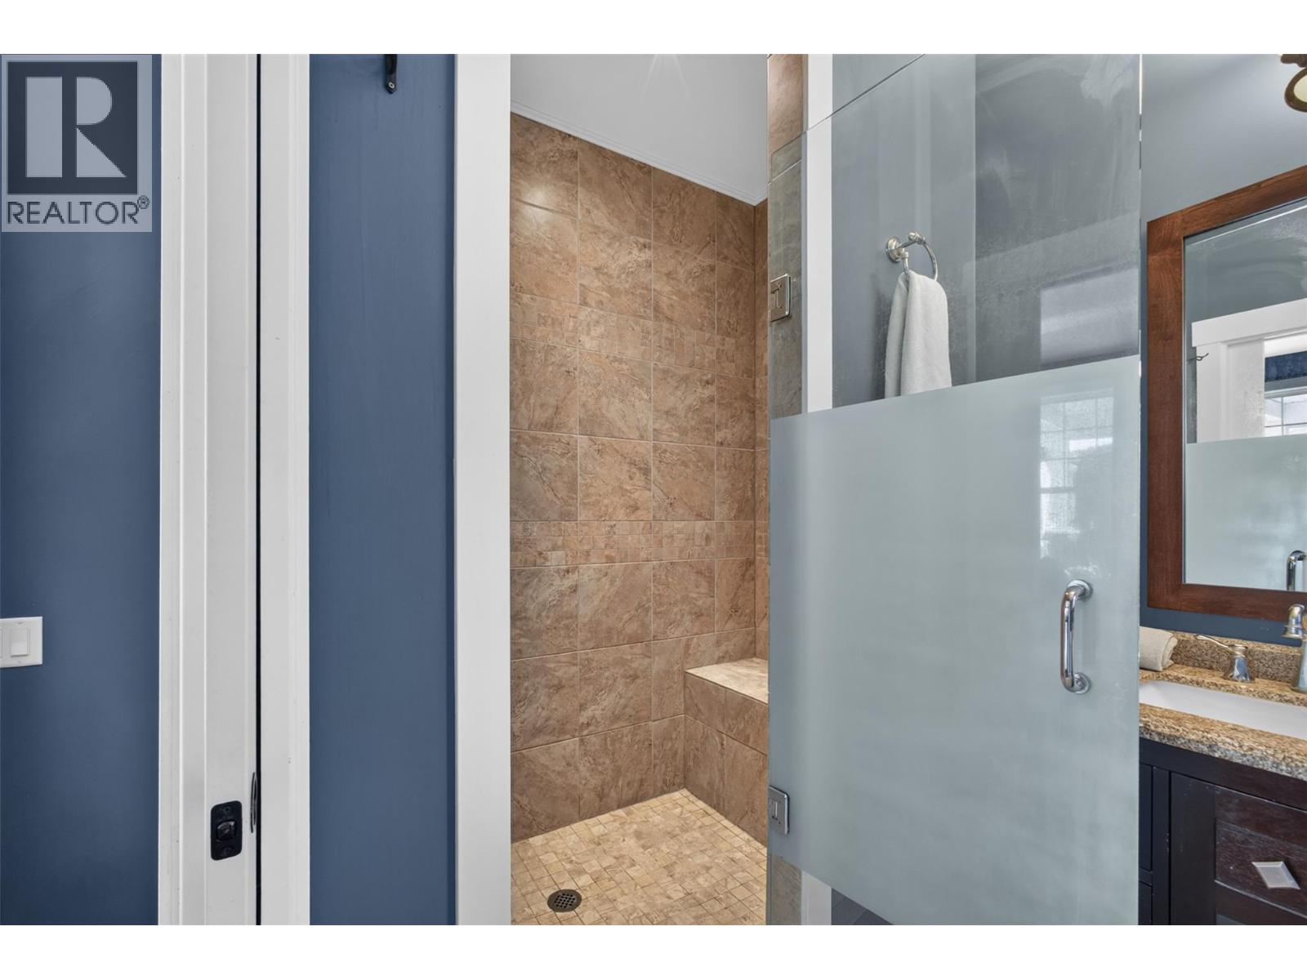
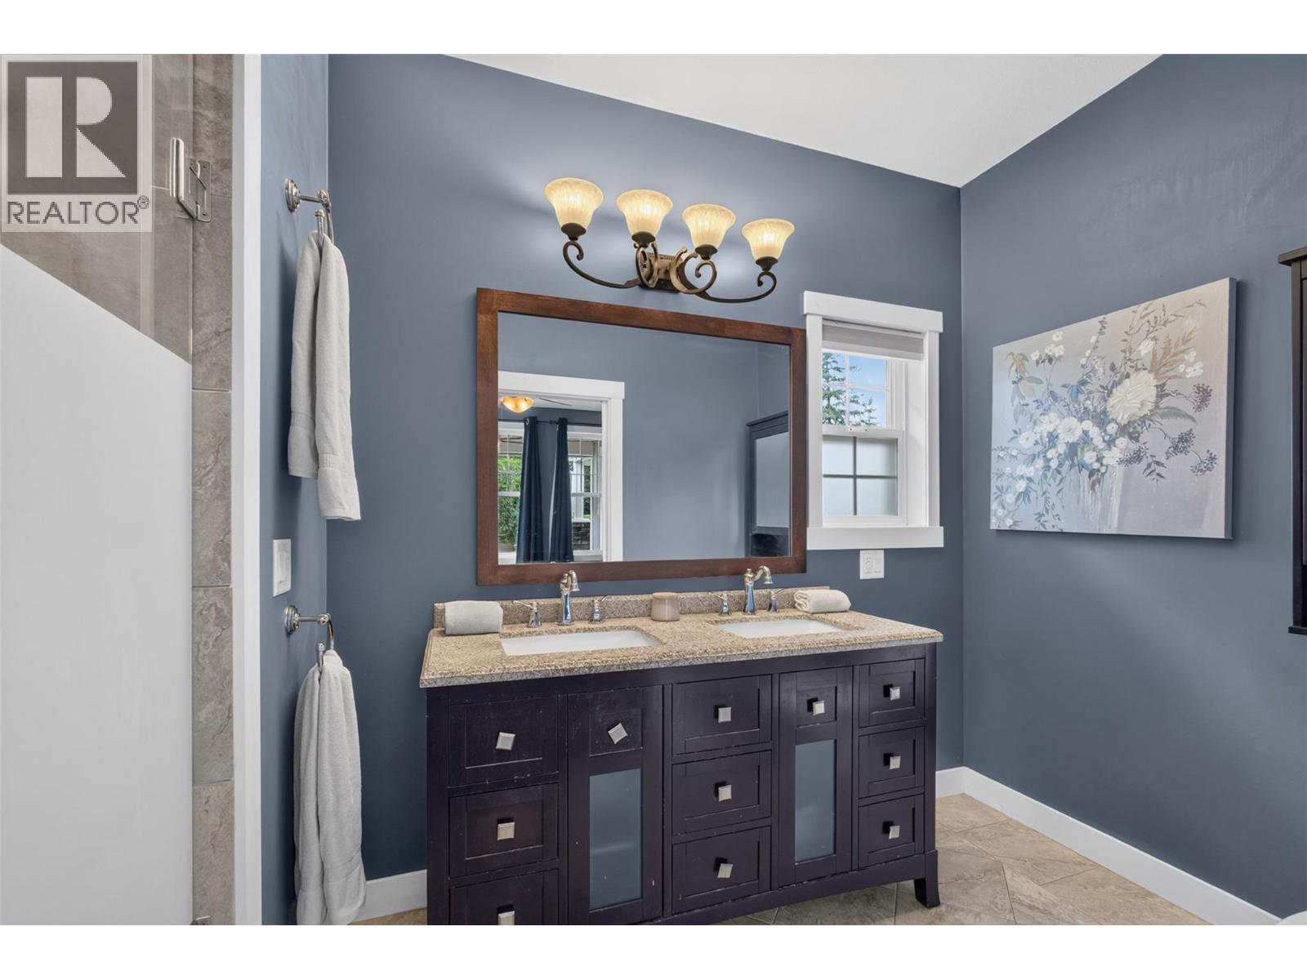
    Main Level 4pc Ensuite Bath 11'6'' x 6'1''
    Main Level Primary Bedroom 19'6'' x 13'10''
    Main Level Foyer 7'6'' x 10'11''
    Main Level Bedroom 13'3'' x 11'5''
    Main Level 3pc Bathroom 9'9'' x 5'1''
    Main Level Bedroom 13'3'' x 11'2''
    Main Level Living Room 15'11'' x 16'10''
    Main Level Dining Room 13'3'' x 8'11''
    Main Level Kitchen 13'3'' x 12'0''
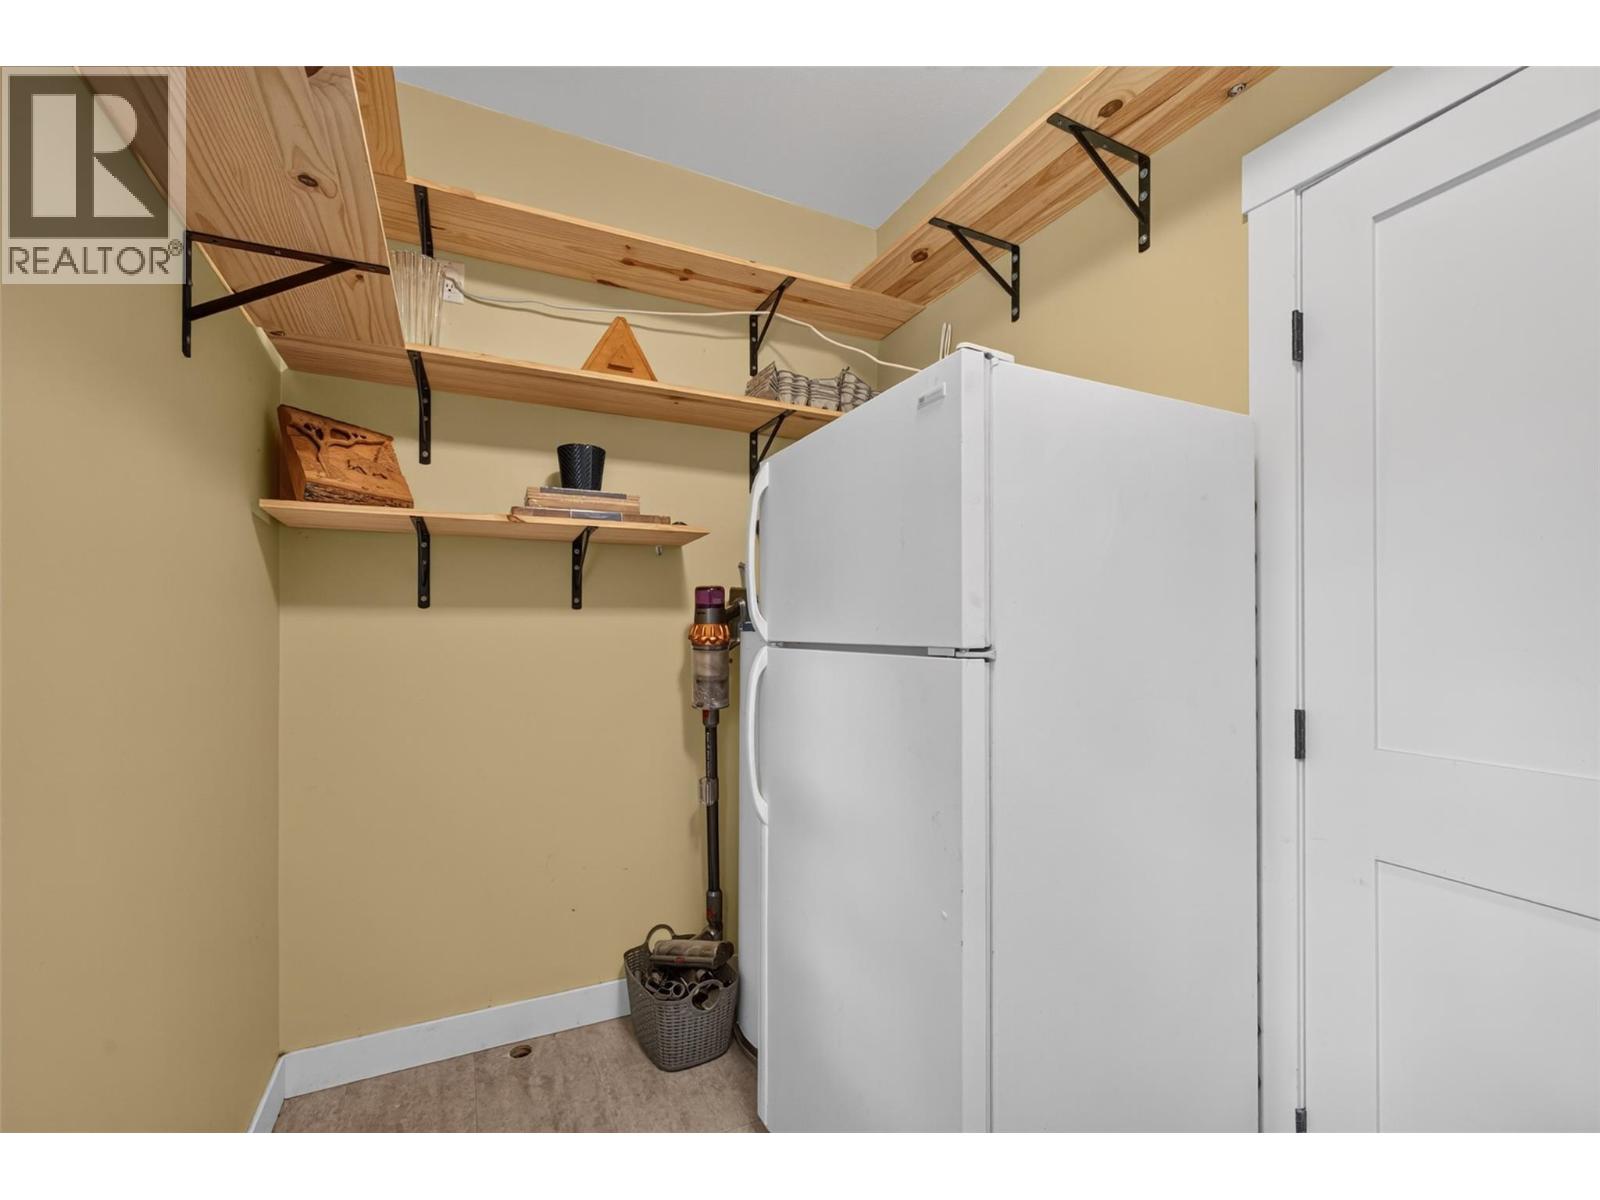
    Main Level Other 11'9'' x 3'1''
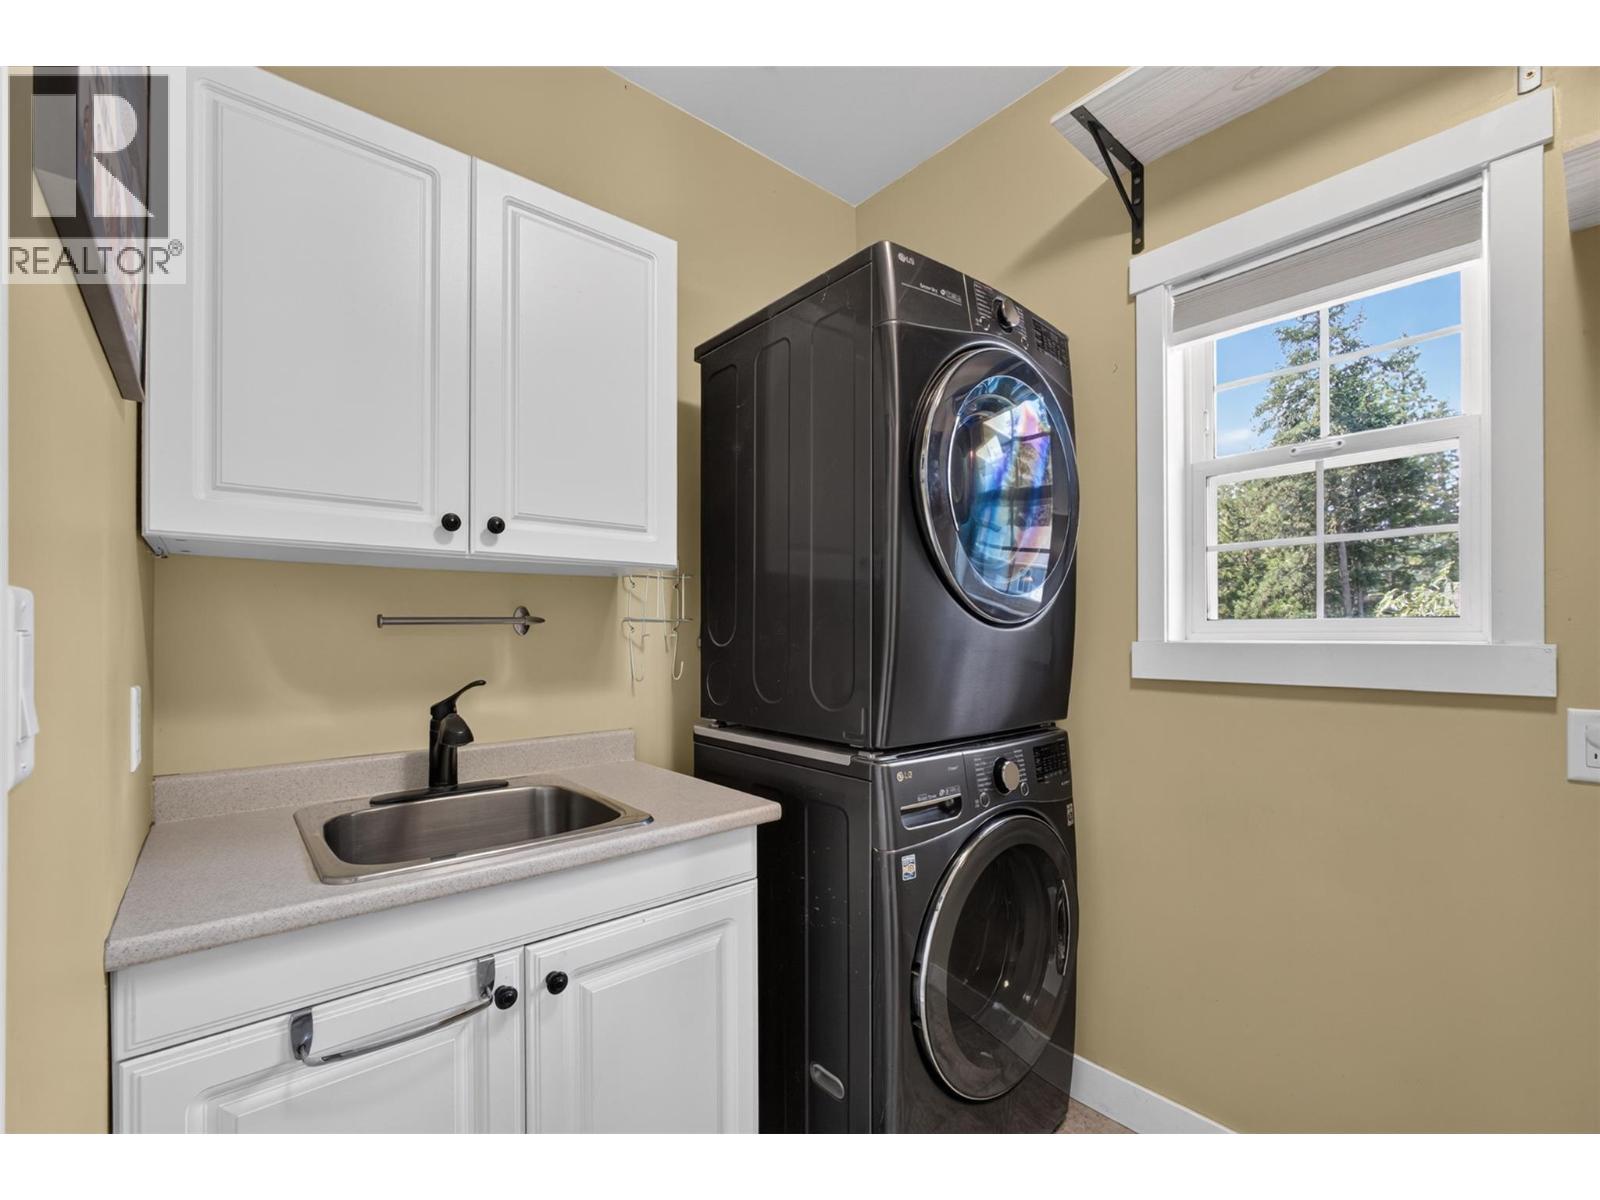
    Main Level Laundry Room 11'9'' x 6'1''
  • Utilities