7268 Estate Place

Anglemont, British Columbia V0E 1M8

  • 7268 Estate Place, Anglemont, British Columbia  V0E 1M8 - Photo 1 - 10376539

    $599,000

  • 7268 Estate Place, Anglemont, British Columbia  V0E 1M8 - Photo 2 - 10376539

    $599,000

  • 7268 Estate Place, Anglemont, British Columbia  V0E 1M8 - Photo 3 - 10376539

    $599,000

  • 7268 Estate Place, Anglemont, British Columbia  V0E 1M8 - Photo 4 - 10376539

    $599,000

  • 7268 Estate Place, Anglemont, British Columbia  V0E 1M8 - Photo 5 - 10376539

    $599,000

  • 7268 Estate Place, Anglemont, British Columbia  V0E 1M8 - Photo 6 - 10376539

    $599,000

  • 7268 Estate Place, Anglemont, British Columbia  V0E 1M8 - Photo 7 - 10376539

    $599,000

  • 7268 Estate Place, Anglemont, British Columbia  V0E 1M8 - Photo 8 - 10376539

    $599,000

  • 7268 Estate Place, Anglemont, British Columbia  V0E 1M8 - Photo 9 - 10376539

    $599,000

  • 7268 Estate Place, Anglemont, British Columbia  V0E 1M8 - Photo 10 - 10376539

    $599,000

  • 7268 Estate Place, Anglemont, British Columbia  V0E 1M8 - Photo 11 - 10376539

    $599,000

  • 7268 Estate Place, Anglemont, British Columbia  V0E 1M8 - Photo 12 - 10376539

    $599,000

  • 7268 Estate Place, Anglemont, British Columbia  V0E 1M8 - Photo 13 - 10376539

    $599,000

  • 7268 Estate Place, Anglemont, British Columbia  V0E 1M8 - Photo 14 - 10376539

    $599,000

  • 7268 Estate Place, Anglemont, British Columbia  V0E 1M8 - Photo 15 - 10376539

    $599,000

  • 7268 Estate Place, Anglemont, British Columbia  V0E 1M8 - Photo 16 - 10376539

    $599,000

  • 7268 Estate Place, Anglemont, British Columbia  V0E 1M8 - Photo 17 - 10376539

    $599,000

  • 7268 Estate Place, Anglemont, British Columbia  V0E 1M8 - Photo 18 - 10376539

    $599,000

  • 7268 Estate Place, Anglemont, British Columbia  V0E 1M8 - Photo 19 - 10376539

    $599,000

  • 7268 Estate Place, Anglemont, British Columbia  V0E 1M8 - Photo 20 - 10376539

    $599,000

  • 7268 Estate Place, Anglemont, British Columbia  V0E 1M8 - Photo 21 - 10376539

    $599,000

  • 7268 Estate Place, Anglemont, British Columbia  V0E 1M8 - Photo 22 - 10376539

    $599,000

  • 7268 Estate Place, Anglemont, British Columbia  V0E 1M8 - Photo 23 - 10376539

    $599,000

  • 7268 Estate Place, Anglemont, British Columbia  V0E 1M8 - Photo 24 - 10376539

    $599,000

  • 7268 Estate Place, Anglemont, British Columbia  V0E 1M8 - Photo 25 - 10376539

    $599,000

  • 7268 Estate Place, Anglemont, British Columbia  V0E 1M8 - Photo 26 - 10376539

    $599,000

  • 7268 Estate Place, Anglemont, British Columbia  V0E 1M8 - Photo 27 - 10376539

    $599,000

  • 7268 Estate Place, Anglemont, British Columbia  V0E 1M8 - Photo 28 - 10376539

    $599,000

  • 7268 Estate Place, Anglemont, British Columbia  V0E 1M8 - Photo 29 - 10376539

    $599,000

  • 7268 Estate Place, Anglemont, British Columbia  V0E 1M8 - Photo 30 - 10376539

    $599,000

  • 7268 Estate Place, Anglemont, British Columbia  V0E 1M8 - Photo 31 - 10376539

    $599,000

  • 7268 Estate Place, Anglemont, British Columbia  V0E 1M8 - Photo 32 - 10376539

    $599,000

  • 7268 Estate Place, Anglemont, British Columbia  V0E 1M8 - Photo 33 - 10376539

    $599,000

  • 7268 Estate Place, Anglemont, British Columbia  V0E 1M8 - Photo 34 - 10376539

    $599,000

  • 7268 Estate Place, Anglemont, British Columbia  V0E 1M8 - Photo 35 - 10376539

    $599,000

  • 7268 Estate Place, Anglemont, British Columbia  V0E 1M8 - Photo 36 - 10376539

    $599,000

  • 7268 Estate Place, Anglemont, British Columbia  V0E 1M8 - Photo 37 - 10376539

    $599,000

  • 7268 Estate Place, Anglemont, British Columbia  V0E 1M8 - Photo 38 - 10376539

    $599,000

  • 7268 Estate Place, Anglemont, British Columbia  V0E 1M8 - Photo 39 - 10376539

    $599,000

  • 7268 Estate Place, Anglemont, British Columbia  V0E 1M8 - Photo 40 - 10376539

    $599,000

  • 7268 Estate Place, Anglemont, British Columbia  V0E 1M8 - Photo 41 - 10376539

    $599,000

  • 7268 Estate Place, Anglemont, British Columbia  V0E 1M8 - Photo 42 - 10376539

    $599,000

  • 7268 Estate Place, Anglemont, British Columbia  V0E 1M8 - Photo 43 - 10376539

    $599,000

  • 7268 Estate Place, Anglemont, British Columbia  V0E 1M8 - Photo 44 - 10376539

    $599,000

  • 7268 Estate Place, Anglemont, British Columbia  V0E 1M8 - Photo 45 - 10376539

    $599,000

  • 7268 Estate Place, Anglemont, British Columbia  V0E 1M8 - Photo 46 - 10376539

    $599,000

  • 7268 Estate Place, Anglemont, British Columbia  V0E 1M8 - Photo 47 - 10376539

    $599,000

  • 7268 Estate Place, Anglemont, British Columbia  V0E 1M8 - Photo 48 - 10376539

    $599,000

  • 7268 Estate Place, Anglemont, British Columbia  V0E 1M8 - Photo 49 - 10376539

    $599,000

  • 7268 Estate Place, Anglemont, British Columbia  V0E 1M8 - Photo 50 - 10376539

    $599,000

  • 7268 Estate Place, Anglemont, British Columbia  V0E 1M8 - Photo 51 - 10376539

    $599,000

  • 7268 Estate Place, Anglemont, British Columbia  V0E 1M8 - Photo 52 - 10376539

    $599,000

  • 7268 Estate Place, Anglemont, British Columbia  V0E 1M8 - Photo 53 - 10376539

    $599,000

  • 7268 Estate Place, Anglemont, British Columbia  V0E 1M8 - Photo 54 - 10376539

    $599,000

  • 7268 Estate Place, Anglemont, British Columbia  V0E 1M8 - Photo 55 - 10376539

    $599,000

  • 7268 Estate Place, Anglemont, British Columbia  V0E 1M8 - Photo 56 - 10376539

    $599,000

  • 7268 Estate Place, Anglemont, British Columbia  V0E 1M8 - Photo 57 - 10376539

    $599,000

Like this listing?

Contact us for more information


Name


2,042 sqft

3
Beds

2
Baths
Fireplace Heat Pump Baseboard Heaters Other Landscaped

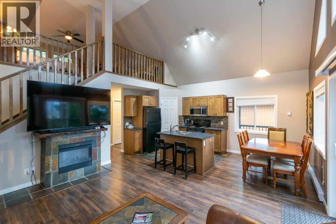
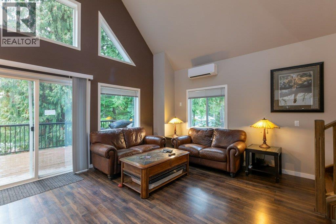
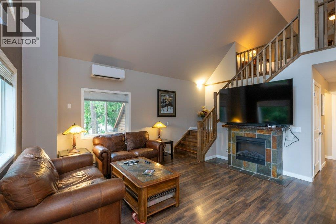
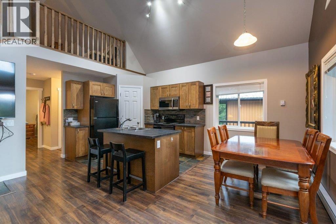
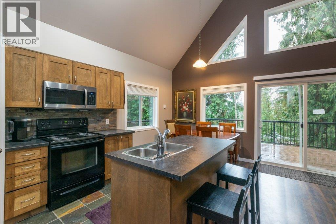
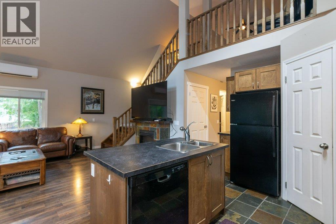
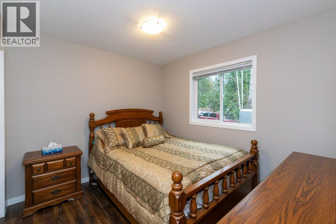
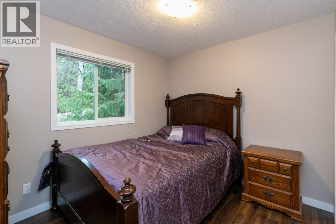
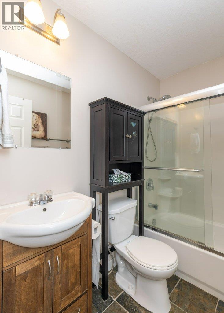
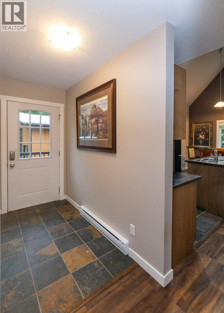
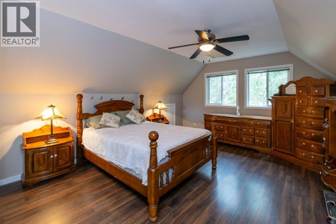
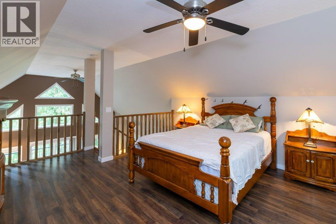
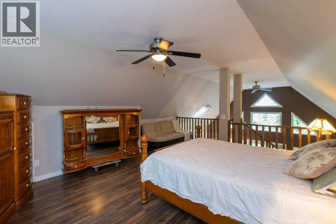
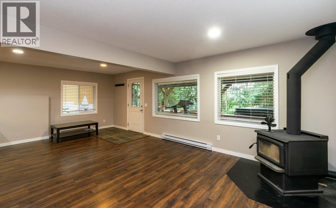
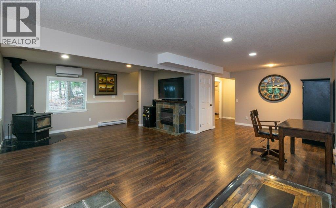
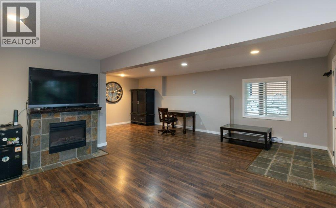
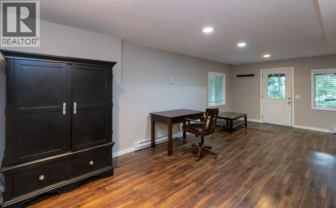
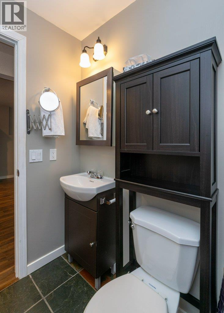
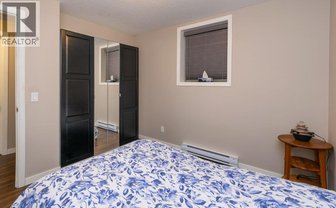
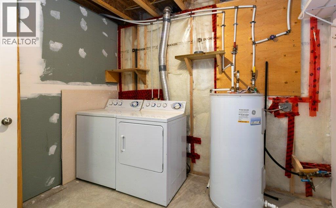
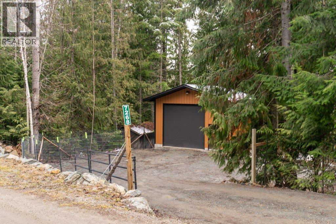
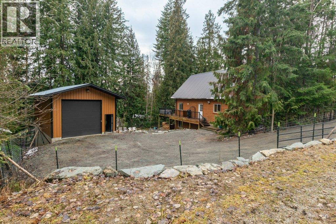
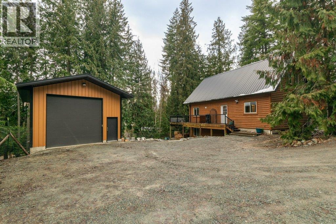
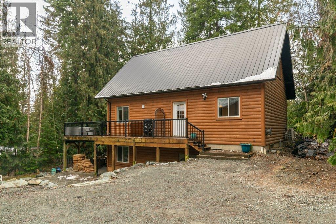
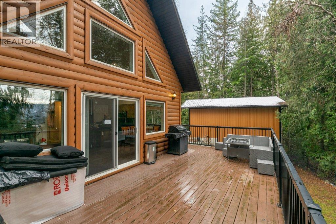
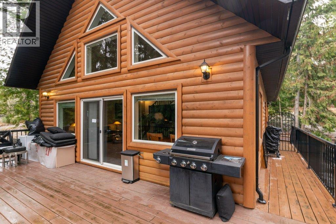
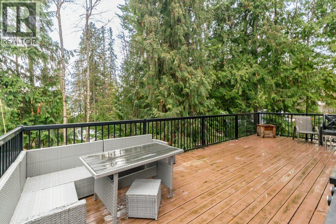
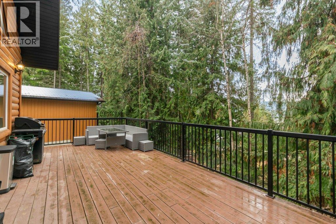
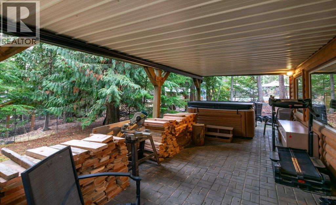
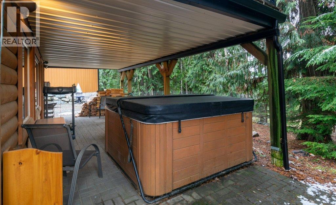
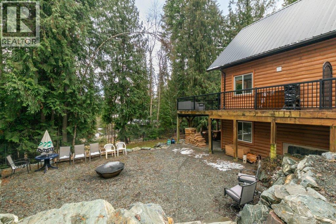
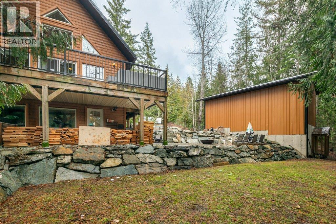
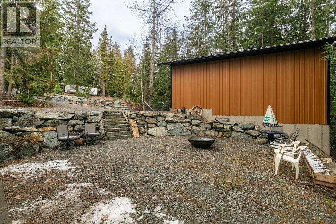
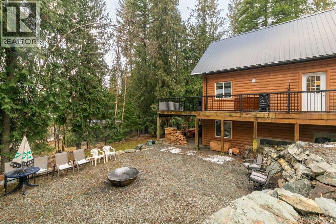
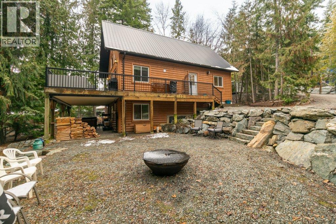
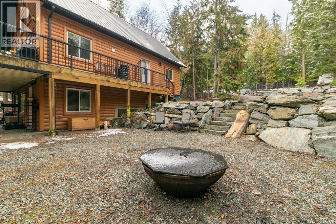
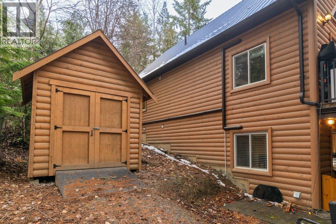
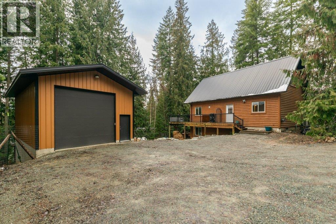
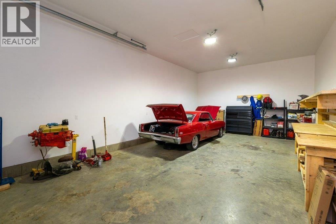
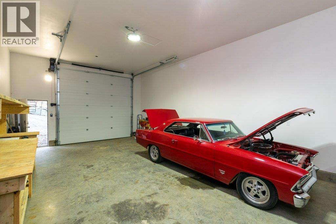
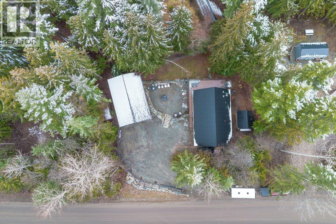
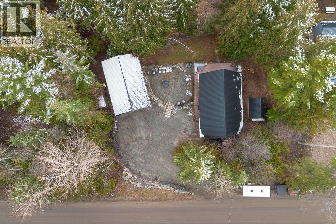
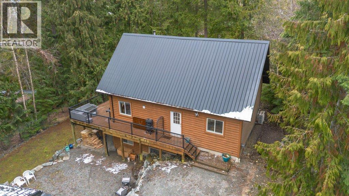
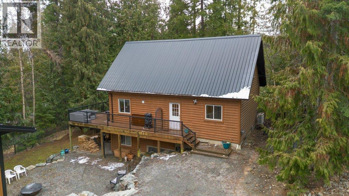
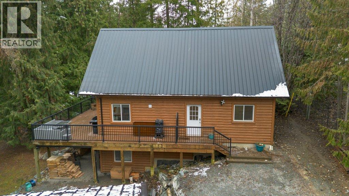
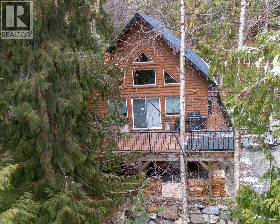
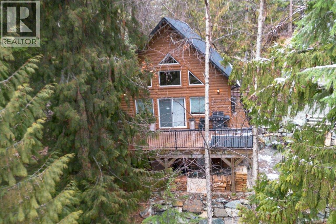
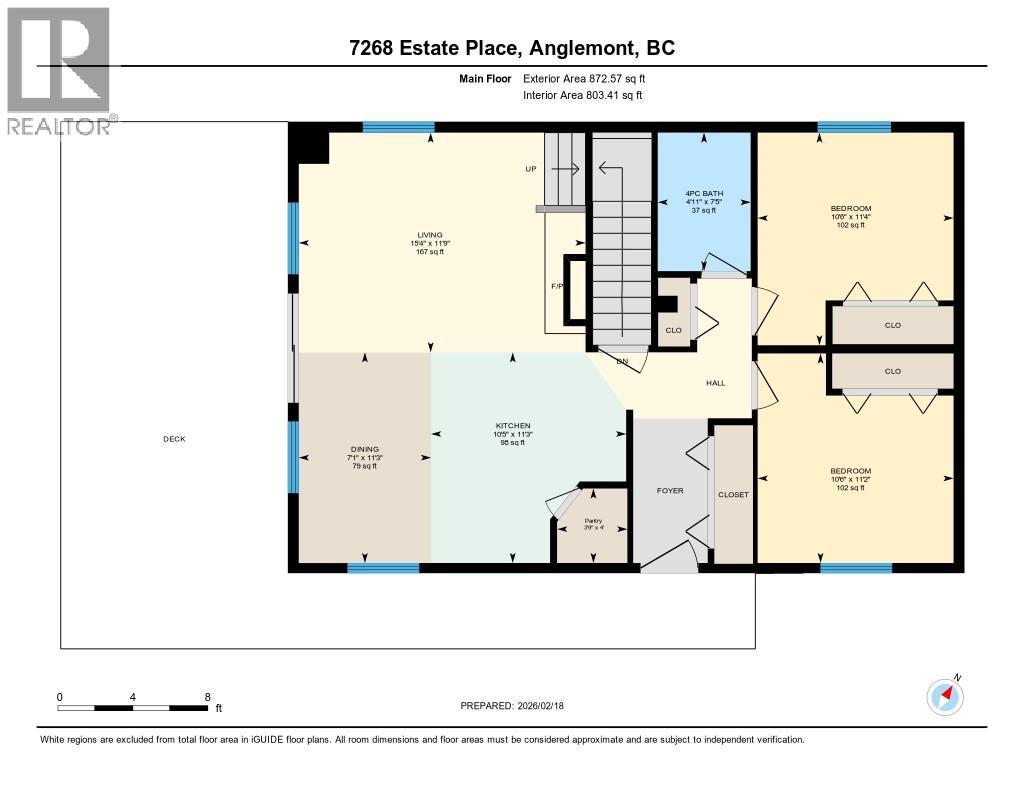
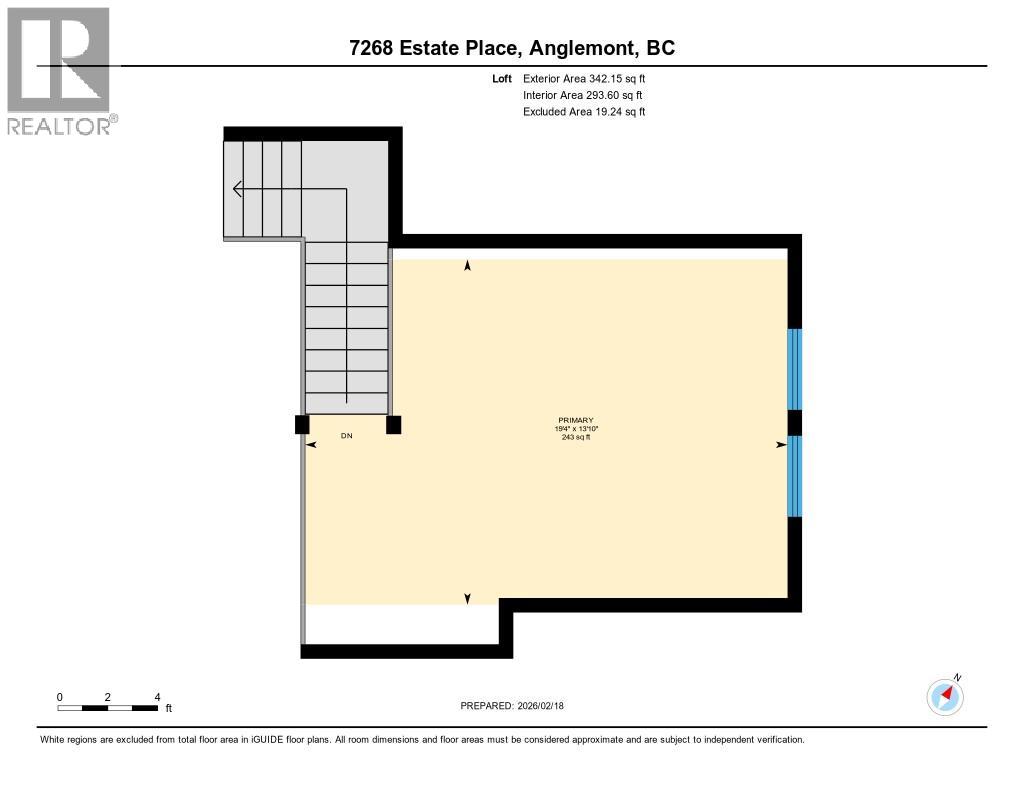
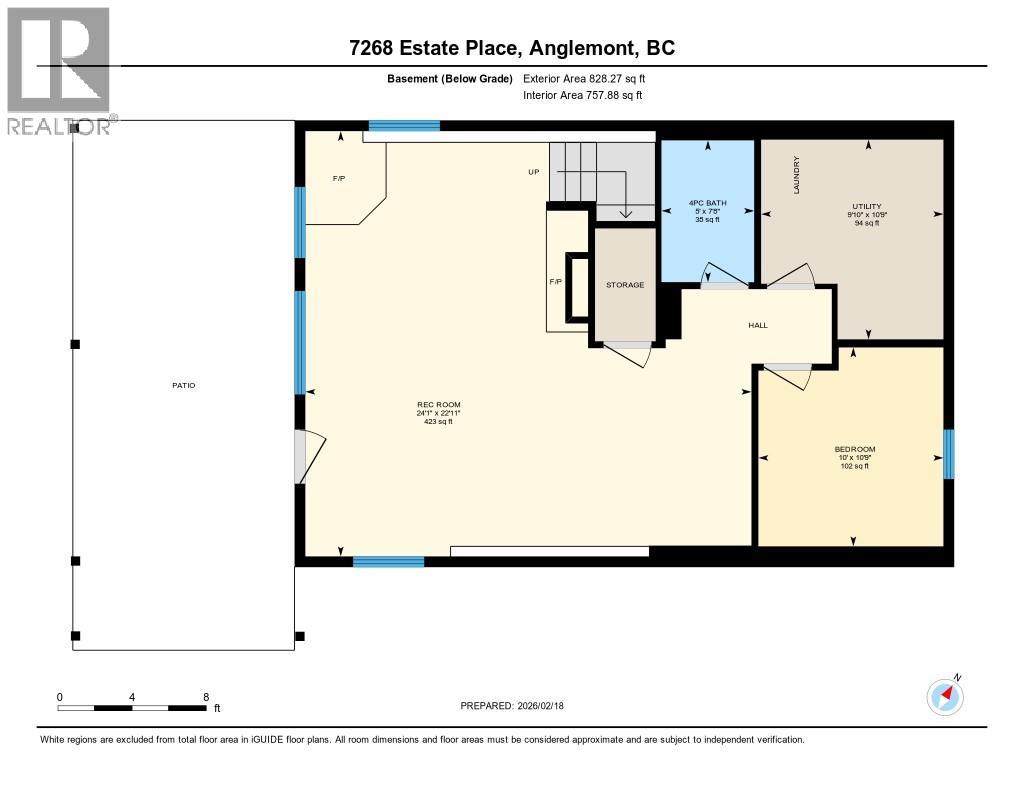
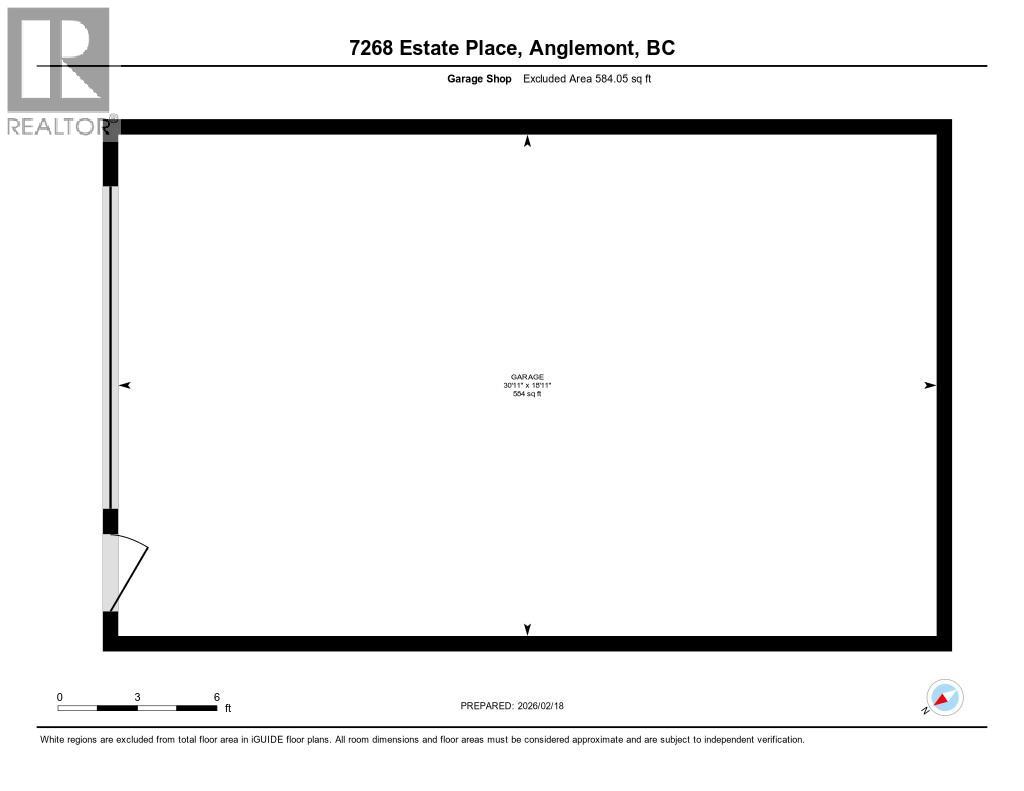
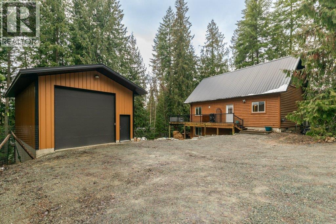
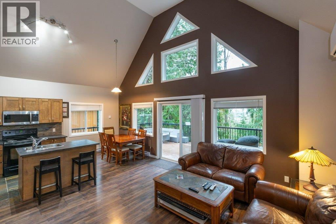
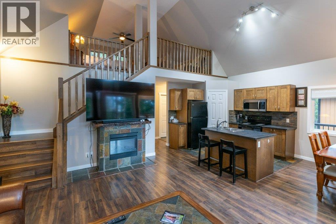
Nestled among the trees in Anglemont, this lovely home offers a serene escape in the heart of the Shuswap. A perfect blend of comfort and functionality, the main floor boasts a cozy kitchen, dining area, and living space leading to a spacious deck. Two bedrooms and a bathroom complete this level, while an inviting loft upstairs provides additional sleeping space. The walkout basement features a recreation room with access to a patio and hot tub, a guest bedroom, bathroom, and laundry facilities. Outside, the gently sloping property offers rockwork, a campfire area, lawn space, and open parking. With an oversized garage for all your recreational toys, this year-round retreat is a dream for outdoor enthusiasts. Enjoy easy access to Crowfoot Mountain, hiking trails, beaches, and more – the perfect location for Shuswap adventures in every season. (id:67517)

  • Property Details
    MLS® Number 10376539
    Property Type Single Family
    Neigbourhood North Shuswap
    AmenitiesNearBy Golf Nearby, Park, Recreation
    CommunityFeatures Rural Setting, Pets Allowed, Rentals Allowed
    Features Private Setting, Central Island
    ParkingSpaceTotal 3
    ViewType Mountain View, View (panoramic)
    WaterFrontType Other
  • Building
    BathroomTotal 2
    BedroomsTotal 3
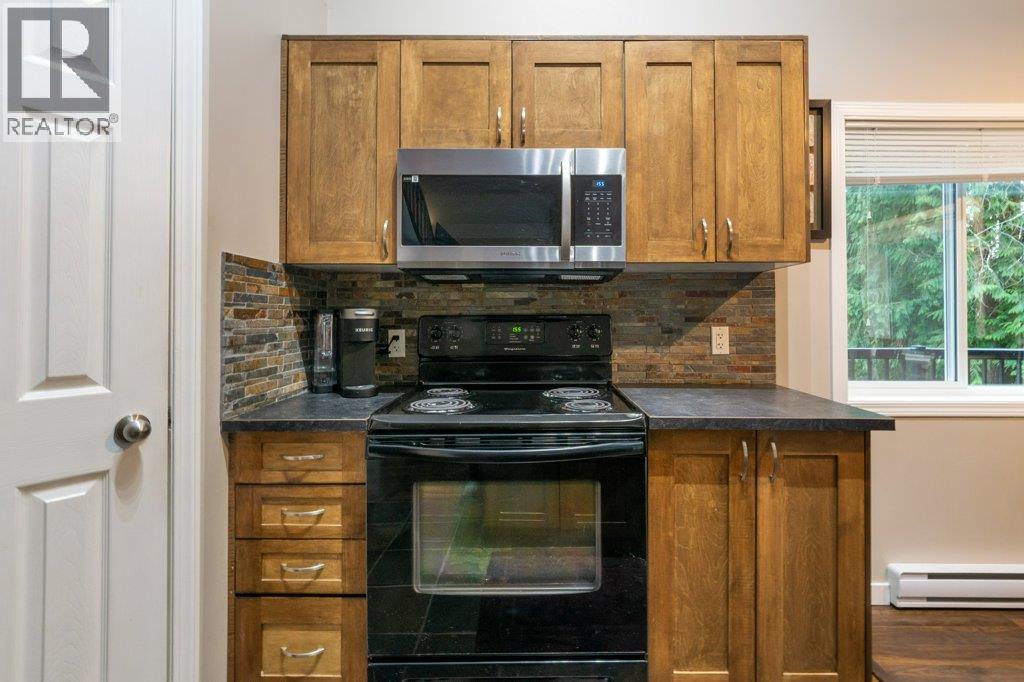
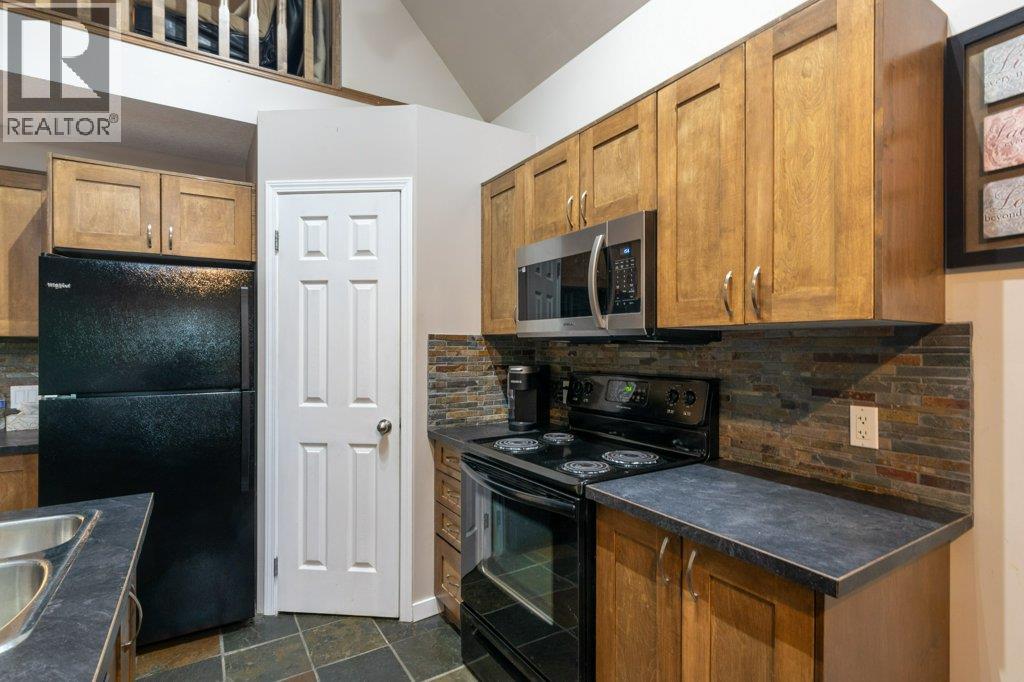
    Appliances Refrigerator, Dishwasher, Dryer, Range - Electric, Microwave, Washer
    BasementType Full
    ConstructedDate 2009
    ConstructionStyleAttachment Detached
    CoolingType Heat Pump
    ExteriorFinish Wood Siding
    FireplaceFuel Unknown
    FireplacePresent Yes
    FireplaceTotal 2
    FireplaceType Decorative
    FlooringType Laminate, Tile
    HeatingFuel Electric
    HeatingType Baseboard Heaters
    RoofMaterial Metal
    RoofStyle Unknown
    StoriesTotal 2
    SizeInterior 2,042 Sqft
    Type House
    UtilityWater Municipal Water
    Detached Garage 3
  • Land
    AccessType Easy Access
    Acreage No
    FenceType Fence
    LandAmenities Golf Nearby, Park, Recreation
    LandscapeFeatures Landscaped
    Sewer Septic Tank
    SizeIrregular 0.23
    SizeTotal 0.23 Ac|under 1 Acre
    SizeTotalText 0.23 Ac|under 1 Acre
  • Rooms
    Level Type Dimensions
    Second Level Loft 19'4'' x 13'10''
    Basement Laundry Room 9'10'' x 10'9''
    Basement 4pc Bathroom 7'8'' x 5'
    Basement Bedroom 10'9'' x 10'
    Basement Recreation Room 24'1'' x 22'11''
    Main Level Pantry 4' x 3'9''
    Main Level Foyer 3'11'' x 7'11''
    Main Level 4pc Bathroom 7'5'' x 4'11''
    Main Level Bedroom 10'6'' x 11'4''
    Main Level Primary Bedroom 10'6'' x 11'2''
    Main Level Kitchen 11'3'' x 10'5''
    Main Level Dining Room 7'1'' x 11'3''
    Main Level Living Room 15'4'' x 11'9''
  • Utilities