726 Marin Crescent

Kelowna, British Columbia V1W 5C8

  • 726 Marin Crescent, Kelowna, British Columbia  V1W 5C8 - Photo 1 - 10391721

    $2,650,000

  • 726 Marin Crescent, Kelowna, British Columbia  V1W 5C8 - Photo 2 - 10391721

    $2,650,000

  • 726 Marin Crescent, Kelowna, British Columbia  V1W 5C8 - Photo 3 - 10391721

    $2,650,000

  • 726 Marin Crescent, Kelowna, British Columbia  V1W 5C8 - Photo 4 - 10391721

    $2,650,000

  • 726 Marin Crescent, Kelowna, British Columbia  V1W 5C8 - Photo 5 - 10391721

    $2,650,000

  • 726 Marin Crescent, Kelowna, British Columbia  V1W 5C8 - Photo 6 - 10391721

    $2,650,000

  • 726 Marin Crescent, Kelowna, British Columbia  V1W 5C8 - Photo 7 - 10391721

    $2,650,000

  • 726 Marin Crescent, Kelowna, British Columbia  V1W 5C8 - Photo 8 - 10391721

    $2,650,000

  • 726 Marin Crescent, Kelowna, British Columbia  V1W 5C8 - Photo 9 - 10391721

    $2,650,000

  • 726 Marin Crescent, Kelowna, British Columbia  V1W 5C8 - Photo 10 - 10391721

    $2,650,000

  • 726 Marin Crescent, Kelowna, British Columbia  V1W 5C8 - Photo 11 - 10391721

    $2,650,000

  • 726 Marin Crescent, Kelowna, British Columbia  V1W 5C8 - Photo 12 - 10391721

    $2,650,000

  • 726 Marin Crescent, Kelowna, British Columbia  V1W 5C8 - Photo 13 - 10391721

    $2,650,000

  • 726 Marin Crescent, Kelowna, British Columbia  V1W 5C8 - Photo 14 - 10391721

    $2,650,000

  • 726 Marin Crescent, Kelowna, British Columbia  V1W 5C8 - Photo 15 - 10391721

    $2,650,000

  • 726 Marin Crescent, Kelowna, British Columbia  V1W 5C8 - Photo 16 - 10391721

    $2,650,000

  • 726 Marin Crescent, Kelowna, British Columbia  V1W 5C8 - Photo 17 - 10391721

    $2,650,000

  • 726 Marin Crescent, Kelowna, British Columbia  V1W 5C8 - Photo 18 - 10391721

    $2,650,000

  • 726 Marin Crescent, Kelowna, British Columbia  V1W 5C8 - Photo 19 - 10391721

    $2,650,000

  • 726 Marin Crescent, Kelowna, British Columbia  V1W 5C8 - Photo 20 - 10391721

    $2,650,000

  • 726 Marin Crescent, Kelowna, British Columbia  V1W 5C8 - Photo 21 - 10391721

    $2,650,000

  • 726 Marin Crescent, Kelowna, British Columbia  V1W 5C8 - Photo 22 - 10391721

    $2,650,000

  • 726 Marin Crescent, Kelowna, British Columbia  V1W 5C8 - Photo 23 - 10391721

    $2,650,000

  • 726 Marin Crescent, Kelowna, British Columbia  V1W 5C8 - Photo 24 - 10391721

    $2,650,000

  • 726 Marin Crescent, Kelowna, British Columbia  V1W 5C8 - Photo 25 - 10391721

    $2,650,000

  • 726 Marin Crescent, Kelowna, British Columbia  V1W 5C8 - Photo 26 - 10391721

    $2,650,000

  • 726 Marin Crescent, Kelowna, British Columbia  V1W 5C8 - Photo 27 - 10391721

    $2,650,000

  • 726 Marin Crescent, Kelowna, British Columbia  V1W 5C8 - Photo 28 - 10391721

    $2,650,000

  • 726 Marin Crescent, Kelowna, British Columbia  V1W 5C8 - Photo 29 - 10391721

    $2,650,000

  • 726 Marin Crescent, Kelowna, British Columbia  V1W 5C8 - Photo 30 - 10391721

    $2,650,000

  • 726 Marin Crescent, Kelowna, British Columbia  V1W 5C8 - Photo 31 - 10391721

    $2,650,000

  • 726 Marin Crescent, Kelowna, British Columbia  V1W 5C8 - Photo 32 - 10391721

    $2,650,000

  • 726 Marin Crescent, Kelowna, British Columbia  V1W 5C8 - Photo 33 - 10391721

    $2,650,000

  • 726 Marin Crescent, Kelowna, British Columbia  V1W 5C8 - Photo 34 - 10391721

    $2,650,000

  • 726 Marin Crescent, Kelowna, British Columbia  V1W 5C8 - Photo 35 - 10391721

    $2,650,000

  • 726 Marin Crescent, Kelowna, British Columbia  V1W 5C8 - Photo 36 - 10391721

    $2,650,000

  • 726 Marin Crescent, Kelowna, British Columbia  V1W 5C8 - Photo 37 - 10391721

    $2,650,000

  • 726 Marin Crescent, Kelowna, British Columbia  V1W 5C8 - Photo 38 - 10391721

    $2,650,000

  • 726 Marin Crescent, Kelowna, British Columbia  V1W 5C8 - Photo 39 - 10391721

    $2,650,000

  • 726 Marin Crescent, Kelowna, British Columbia  V1W 5C8 - Photo 40 - 10391721

    $2,650,000

  • 726 Marin Crescent, Kelowna, British Columbia  V1W 5C8 - Photo 41 - 10391721

    $2,650,000

  • 726 Marin Crescent, Kelowna, British Columbia  V1W 5C8 - Photo 42 - 10391721

    $2,650,000

  • 726 Marin Crescent, Kelowna, British Columbia  V1W 5C8 - Photo 43 - 10391721

    $2,650,000

  • 726 Marin Crescent, Kelowna, British Columbia  V1W 5C8 - Photo 44 - 10391721

    $2,650,000

  • 726 Marin Crescent, Kelowna, British Columbia  V1W 5C8 - Photo 45 - 10391721

    $2,650,000

  • 726 Marin Crescent, Kelowna, British Columbia  V1W 5C8 - Photo 46 - 10391721

    $2,650,000

  • 726 Marin Crescent, Kelowna, British Columbia  V1W 5C8 - Photo 47 - 10391721

    $2,650,000

  • 726 Marin Crescent, Kelowna, British Columbia  V1W 5C8 - Photo 48 - 10391721

    $2,650,000

  • 726 Marin Crescent, Kelowna, British Columbia  V1W 5C8 - Photo 49 - 10391721

    $2,650,000

  • 726 Marin Crescent, Kelowna, British Columbia  V1W 5C8 - Photo 50 - 10391721

    $2,650,000

  • 726 Marin Crescent, Kelowna, British Columbia  V1W 5C8 - Photo 51 - 10391721

    $2,650,000

  • 726 Marin Crescent, Kelowna, British Columbia  V1W 5C8 - Photo 52 - 10391721

    $2,650,000

  • 726 Marin Crescent, Kelowna, British Columbia  V1W 5C8 - Photo 53 - 10391721

    $2,650,000

  • 726 Marin Crescent, Kelowna, British Columbia  V1W 5C8 - Photo 54 - 10391721

    $2,650,000

  • 726 Marin Crescent, Kelowna, British Columbia  V1W 5C8 - Photo 55 - 10391721

    $2,650,000

  • 726 Marin Crescent, Kelowna, British Columbia  V1W 5C8 - Photo 56 - 10391721

    $2,650,000

  • 726 Marin Crescent, Kelowna, British Columbia  V1W 5C8 - Photo 57 - 10391721

    $2,650,000

  • 726 Marin Crescent, Kelowna, British Columbia  V1W 5C8 - Photo 58 - 10391721

    $2,650,000

  • 726 Marin Crescent, Kelowna, British Columbia  V1W 5C8 - Photo 59 - 10391721

    $2,650,000

Like this listing?

Contact us for more information


Name


5,310 sqft

5
Beds

4
Baths
Ranch Fireplace Inground Pool, Outdoor Pool, Pool Central Air Conditioning Forced Air Underground Sprinkler

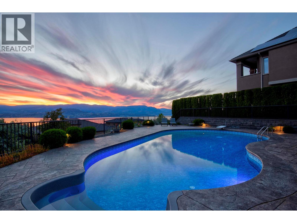
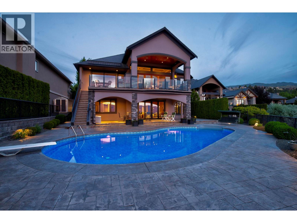
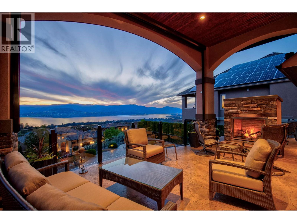
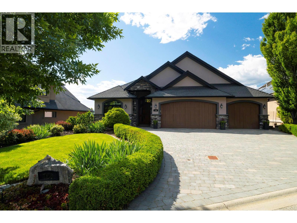
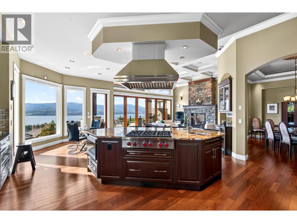
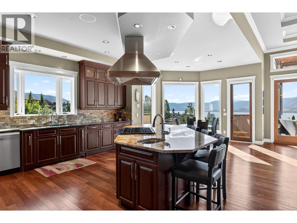
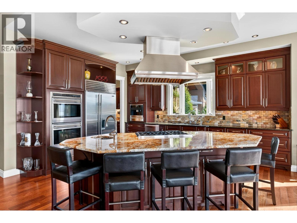
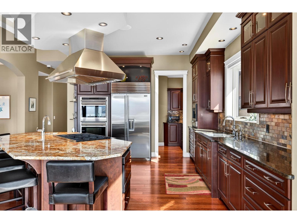
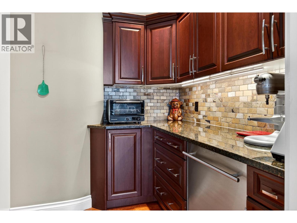
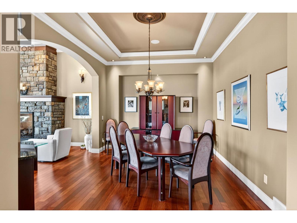
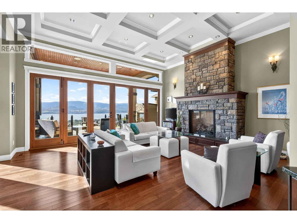
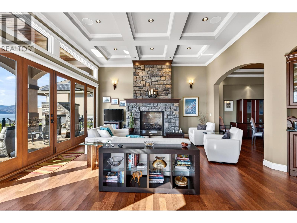
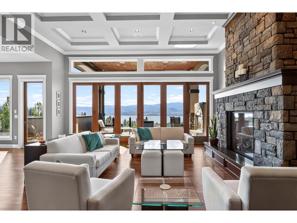
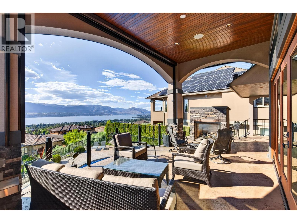
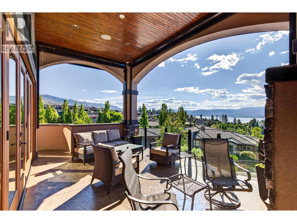
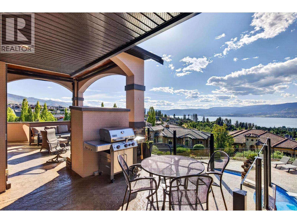
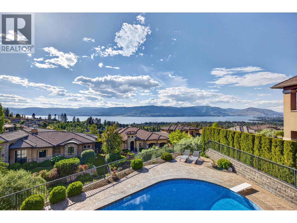
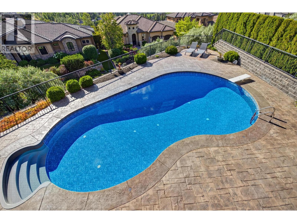
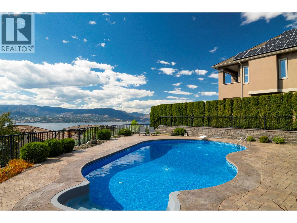
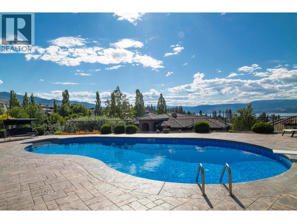
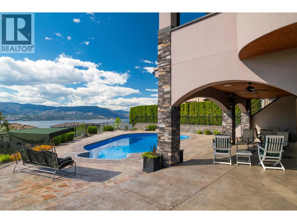
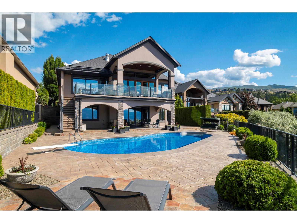
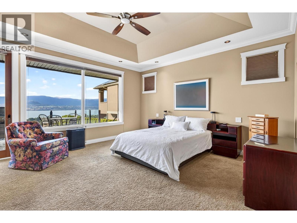
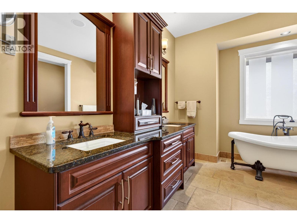
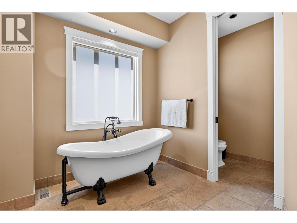
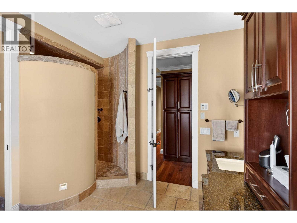
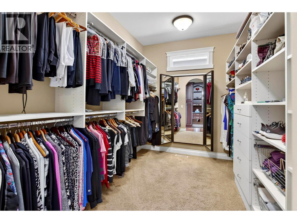
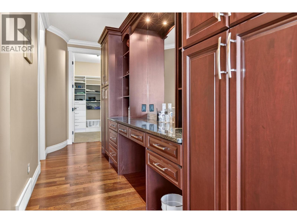
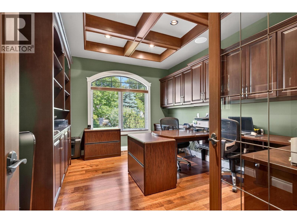
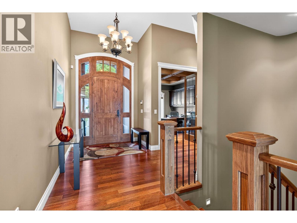
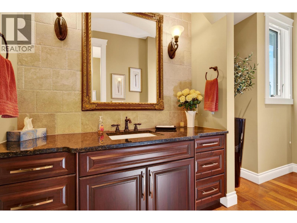
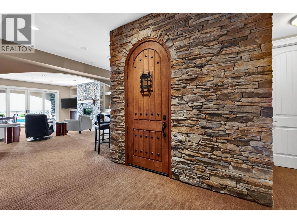
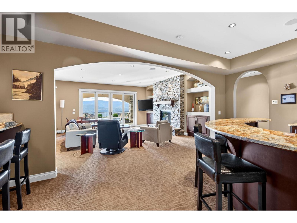
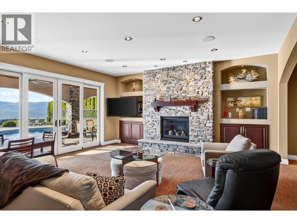
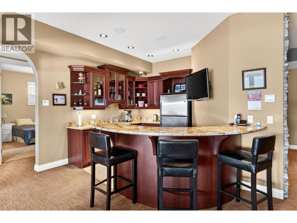
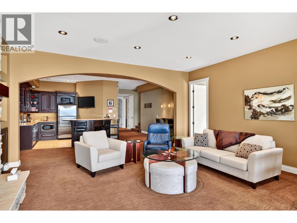
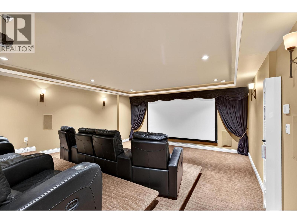
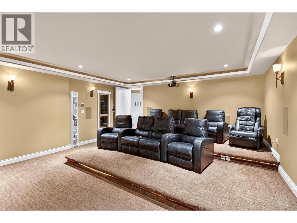
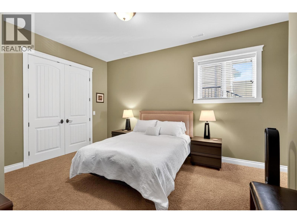
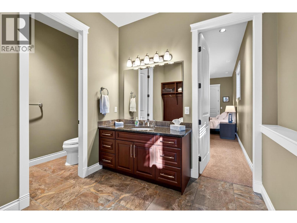
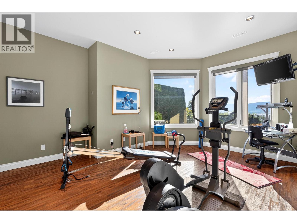
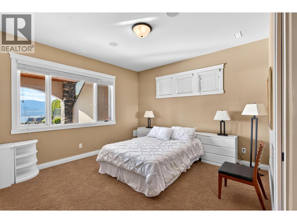
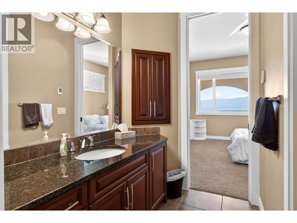
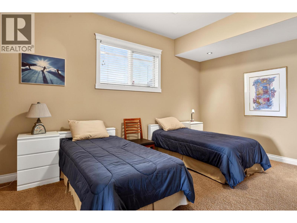
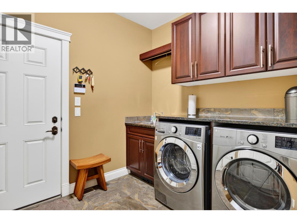
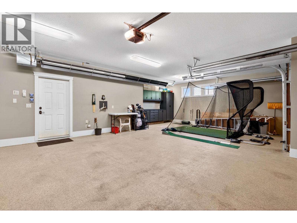
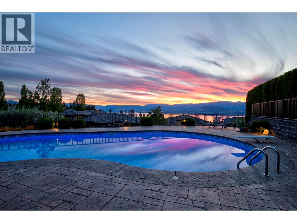
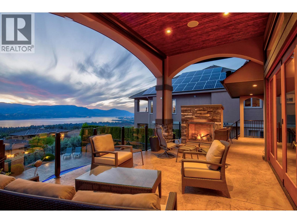
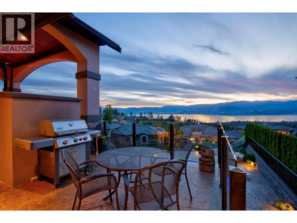
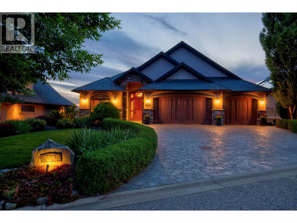
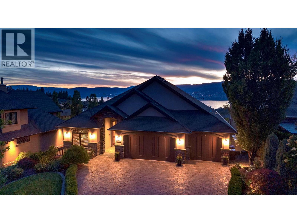
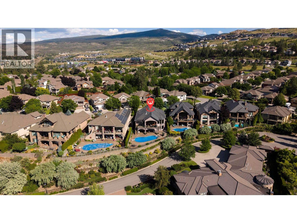
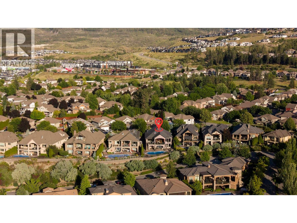
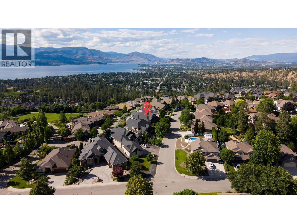
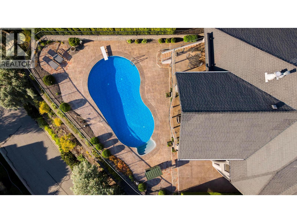
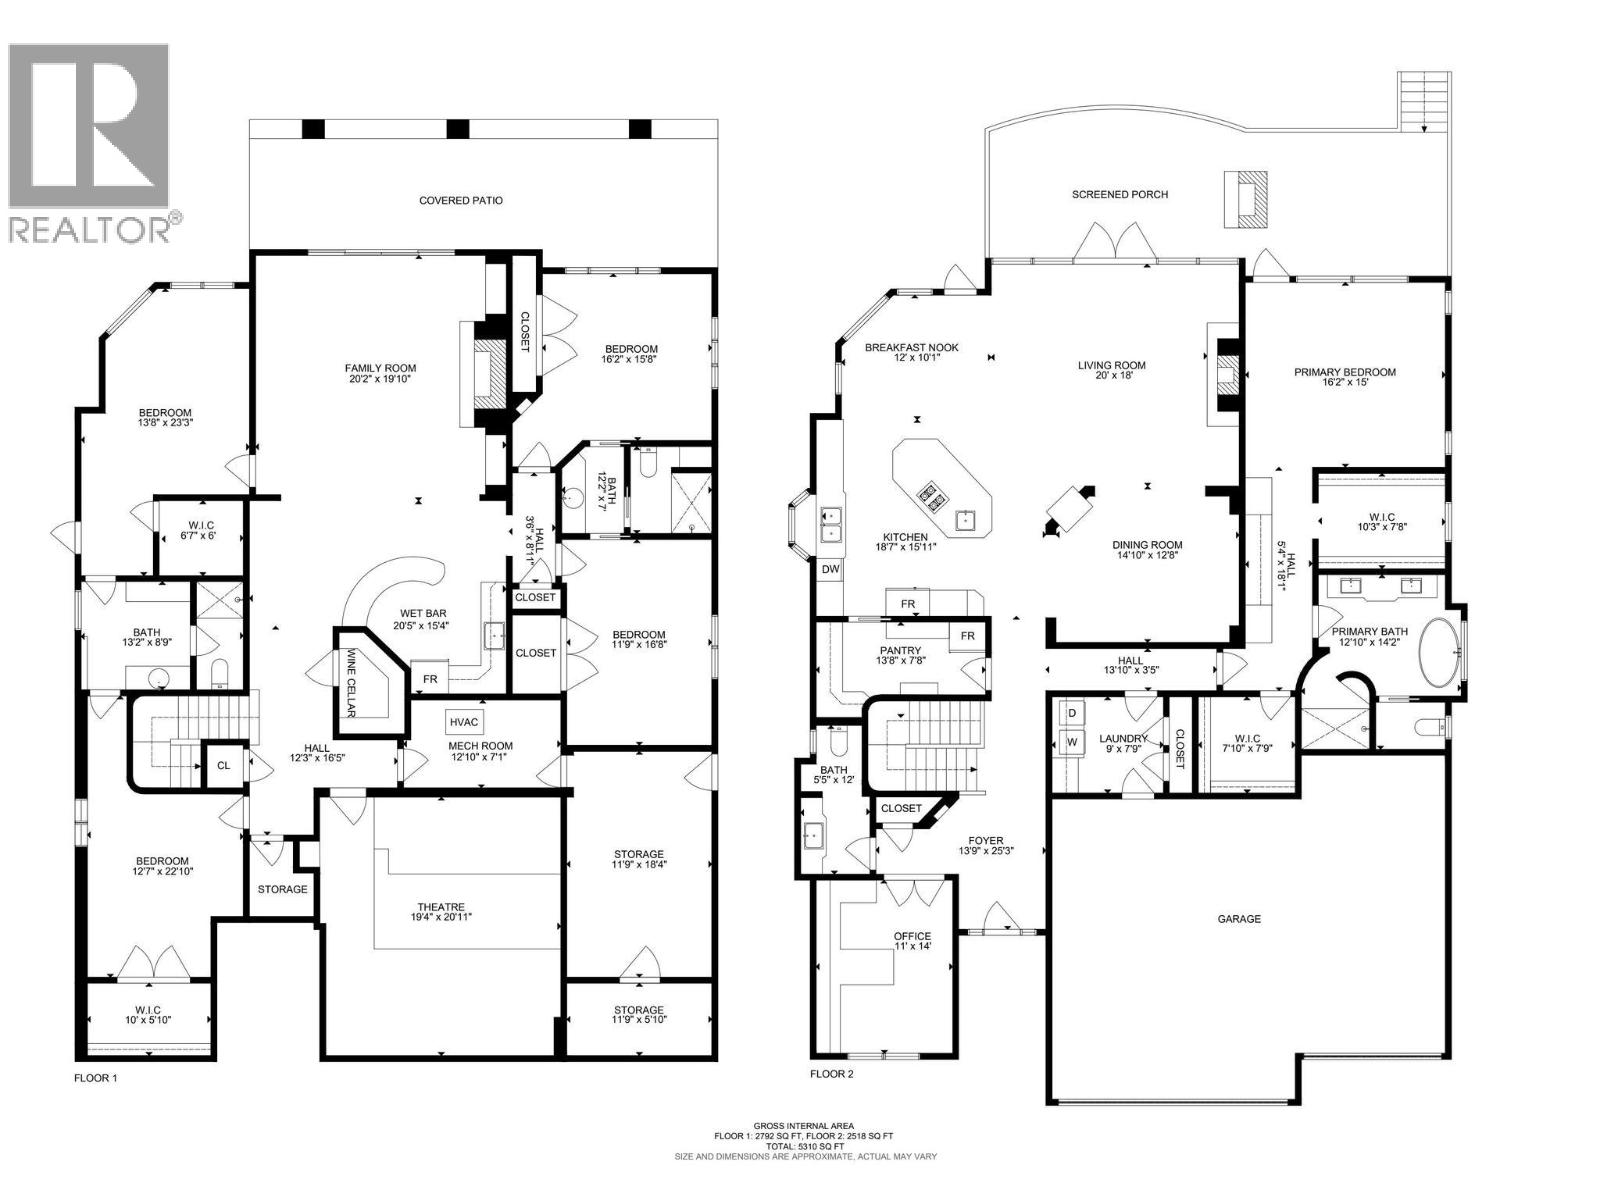
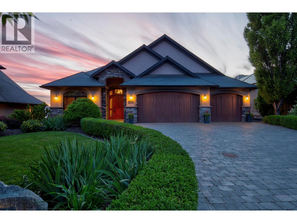
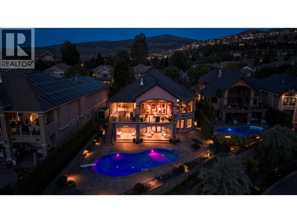
Welcome to one of Upper Mission's most impressive offerings. Situated on prestigious Marin Crescent, one of Kelowna's premier streets, this custom built 5,310 sq. ft. five bedroom plus office, four bathroom residence is surrounded by luxury homes and enjoys breathtaking views of Okanagan Lake, the city lights and surrounding mountains. Exceptional craftsmanship and timeless architecture are showcased through soaring coffered ceilings, grand open spaces, three fireplaces and walls of windows that flood the home with natural light and frame the views. Pride of ownership shines throughout. The chef's kitchen and butler's pantry flow seamlessly into the main living areas and out to the expansive covered terrace with fireplace, motorized screens and an electric awning, creating the perfect setting for year round indoor outdoor living. Step outside to your private resort inspired backyard featuring a stamped concrete pool deck, salt water pool and unforgettable sunset views over Okanagan Lake. The luxurious primary retreat is complete with two oversized walk in closets and a spa inspired ensuite finished with travertine stone. The walkout lower level offers four spacious bedrooms and is designed for entertaining with a tiered media room, full wet bar and a 500 bottle wine cellar with a stunning entrance door. Rarely does a home combine this level of craftsmanship, views and resort style amenities. A heated triple garage and mature landscaping complete this incredible property. (id:67517)

  • Property Details
    MLS® Number 10391721
    Property Type Single Family
    Neigbourhood Upper Mission
    Features Balcony
    ParkingSpaceTotal 7
    PoolType Inground Pool, Outdoor Pool, Pool
  • Building
    BathroomTotal 4
    BedroomsTotal 5
    ArchitecturalStyle Ranch
    BasementType Full
    ConstructedDate 2006
    ConstructionStyleAttachment Detached
    CoolingType Central Air Conditioning
    ExteriorFinish Stone, Stucco
    FireplaceFuel Gas
    FireplacePresent Yes
    FireplaceTotal 3
    FireplaceType Unknown
    HalfBathTotal 1
    HeatingType Forced Air
    RoofMaterial Asphalt Shingle
    RoofStyle Unknown
    StoriesTotal 2
    SizeInterior 5,310 Sqft
    Type House
    UtilityWater Municipal Water
    Additional Parking
    Attached Garage 3
    Heated Garage
    Oversize
    RV 1
  • Land
    Acreage No
    LandscapeFeatures Underground Sprinkler
    Sewer Municipal Sewage System
    SizeIrregular 0.23
    SizeTotal 0.23 Ac|under 1 Acre
    SizeTotalText 0.23 Ac|under 1 Acre
  • Rooms
    Level Type Dimensions
    Basement Storage 5'10'' x 11'9''
    Basement Storage 18'4'' x 11'9''
    Basement Bedroom 22'10'' x 12'7''
    Basement Full Bathroom 8'9'' x 13'2''
    Basement Bedroom 23'3'' x 13'8''
    Basement Bedroom 16'8'' x 11'9''
    Basement Full Bathroom 7'0'' x 12'2''
    Basement Bedroom 15'8'' x 16'2''
    Basement Media 20'11'' x 19'4''
    Basement Family Room 19'10'' x 20'2''
    Main Level Foyer 25'3'' x 13'9''
    Main Level Pantry 7'8'' x 13'8''
    Main Level Dining Nook 10'1'' x 12'0''
    Main Level Dining Room 12'8'' x 14'10''
    Main Level Den 14'0'' x 11'0''
    Main Level Partial Bathroom 12'0'' x 5'5''
    Main Level 5pc Ensuite Bath 14'2'' x 12'10''
    Main Level Primary Bedroom 15'0'' x 16'2''
    Main Level Living Room 18'0'' x 20'0''
    Main Level Kitchen 15'11'' x 18'7''
  • Utilities