$435,000
$435,000
$435,000
$435,000
$435,000
$435,000
$435,000
$435,000
$435,000
$435,000
$435,000
$435,000
$435,000
$435,000
$435,000
$435,000
$435,000
$435,000
$435,000
$435,000
$435,000
$435,000
$435,000
$435,000
$435,000
$435,000
$435,000
$435,000
$435,000
$435,000
$435,000
$435,000
$435,000
$435,000
Like this listing?
Contact us for more information


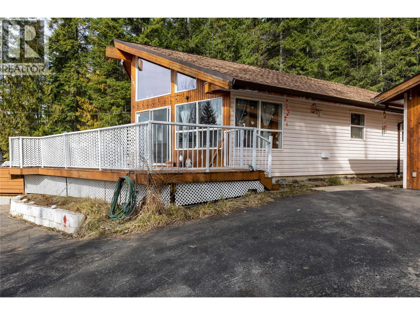
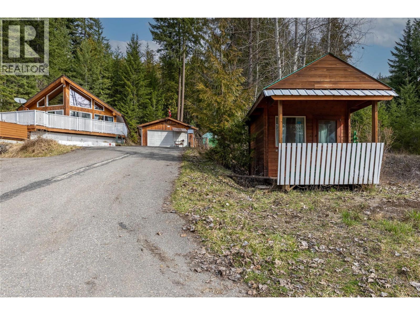
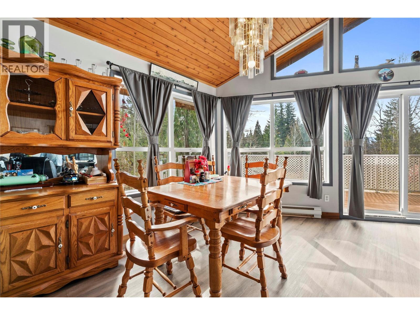
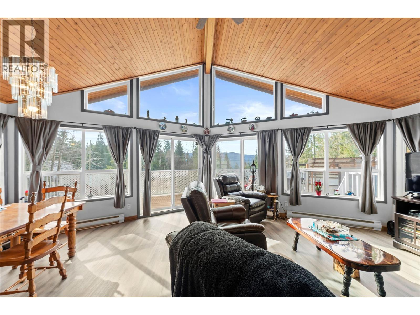
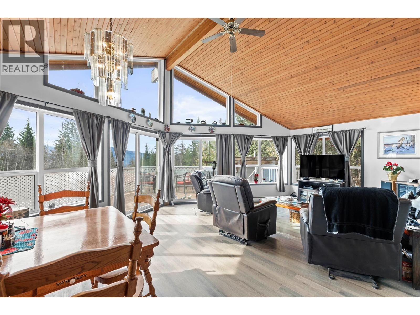
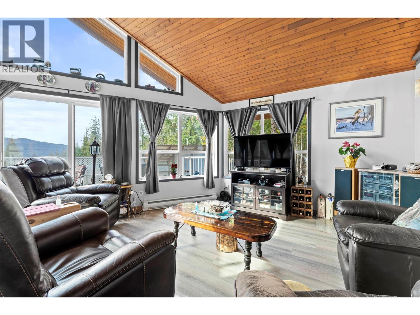
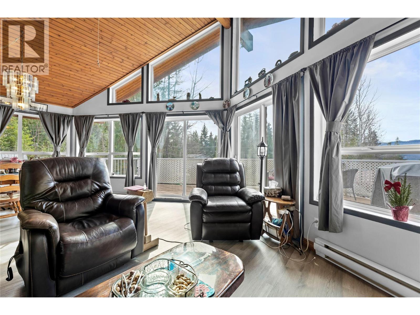
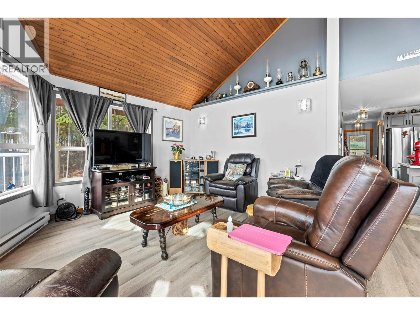
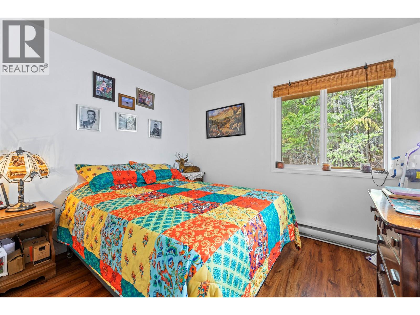
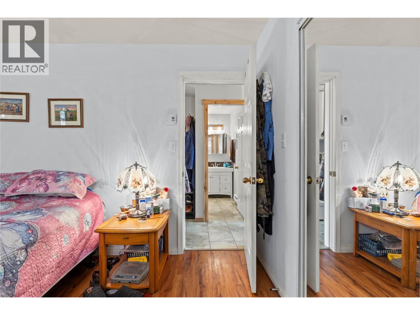
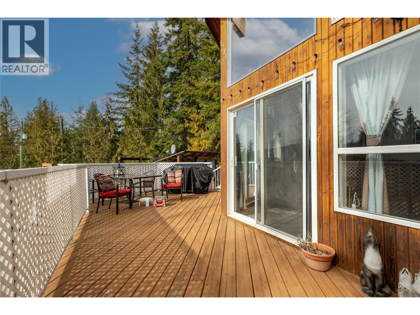
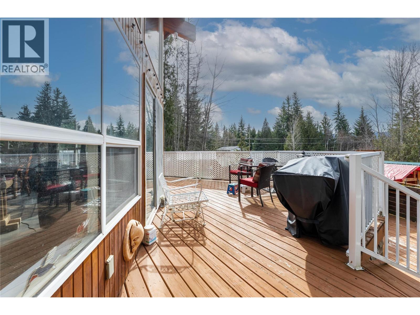
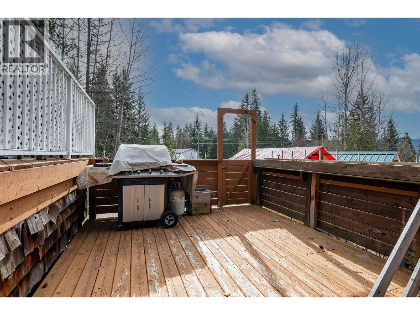
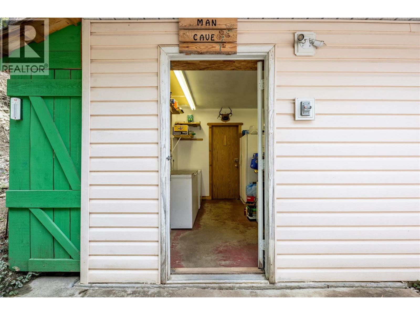
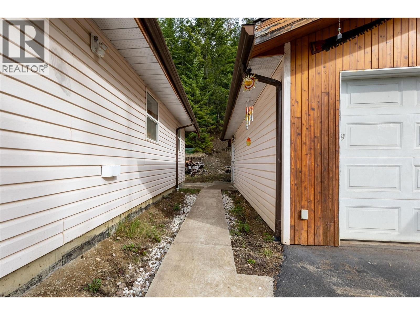
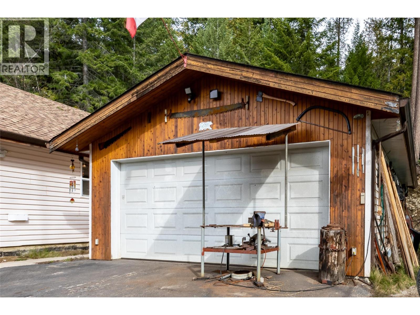
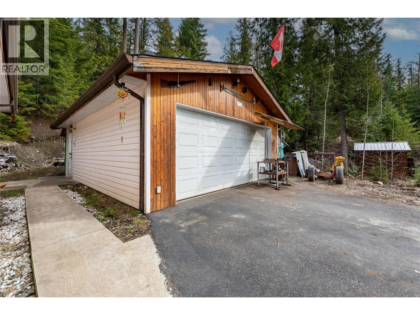
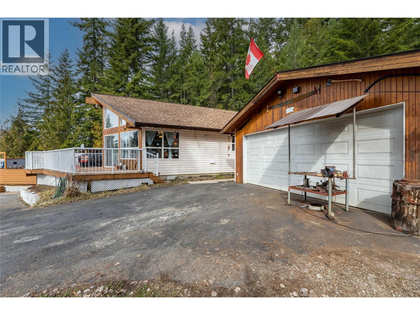
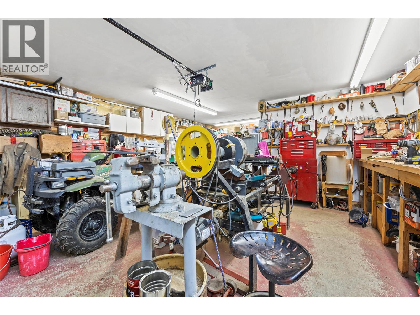
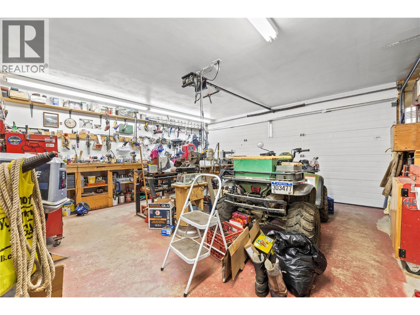
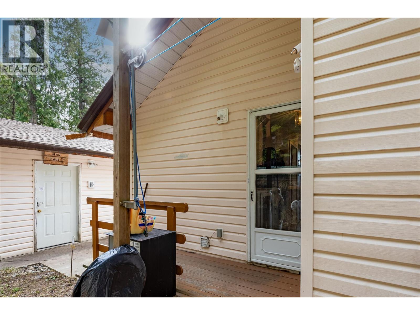
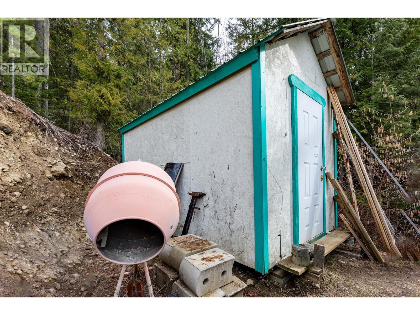
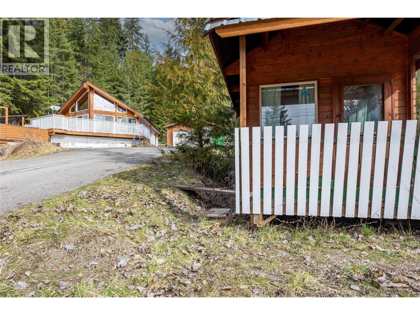
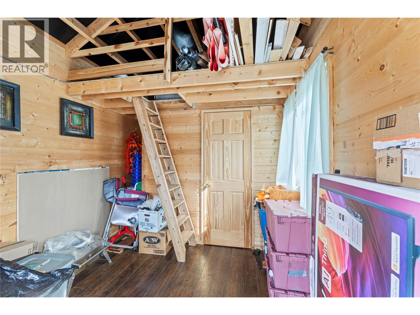
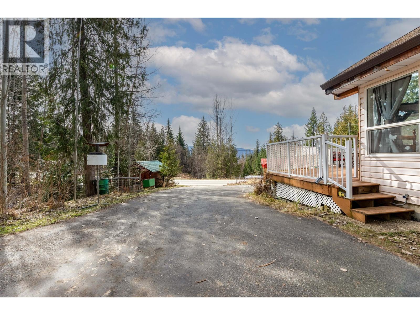
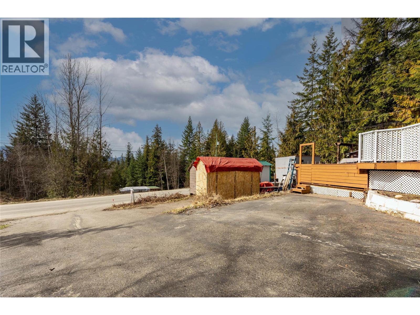
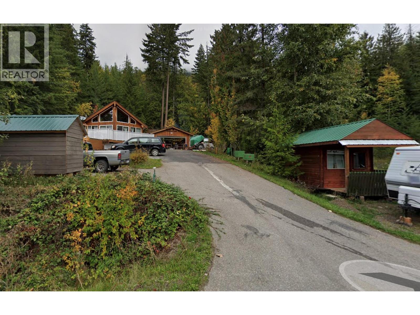
Cozy 2-bedroom home with a large double insulated garage, situated near Shuswap Lake offering partial views. Includes a 107 sq ft guest building and an 8' x 14' storage building. The property features a paved driveway providing ample level parking space. Don't miss the opportunity to make this charming property your own, as it is priced to sell quickly. (id:67517)
-
Property Details
MLS® Number 10380169 Property Type Single Family Neigbourhood North Shuswap AmenitiesNearBy Golf Nearby, Airport, Park, Schools, Shopping CommunityFeatures Pets Allowed Features Cul-de-sac, Level Lot ParkingSpaceTotal 2 RoadType Cul De Sac ViewType Lake View, Mountain View -
Building
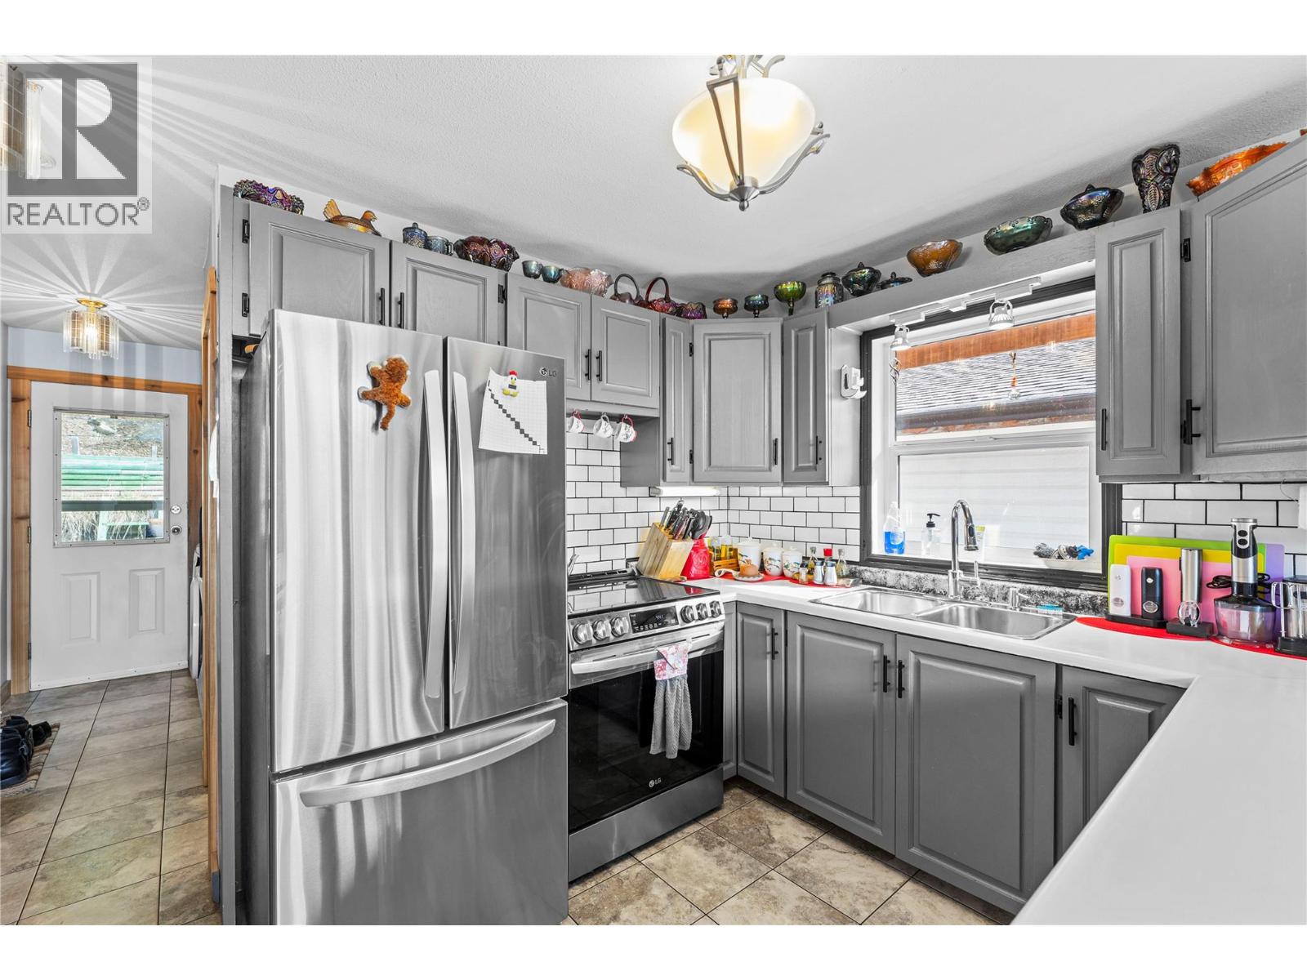
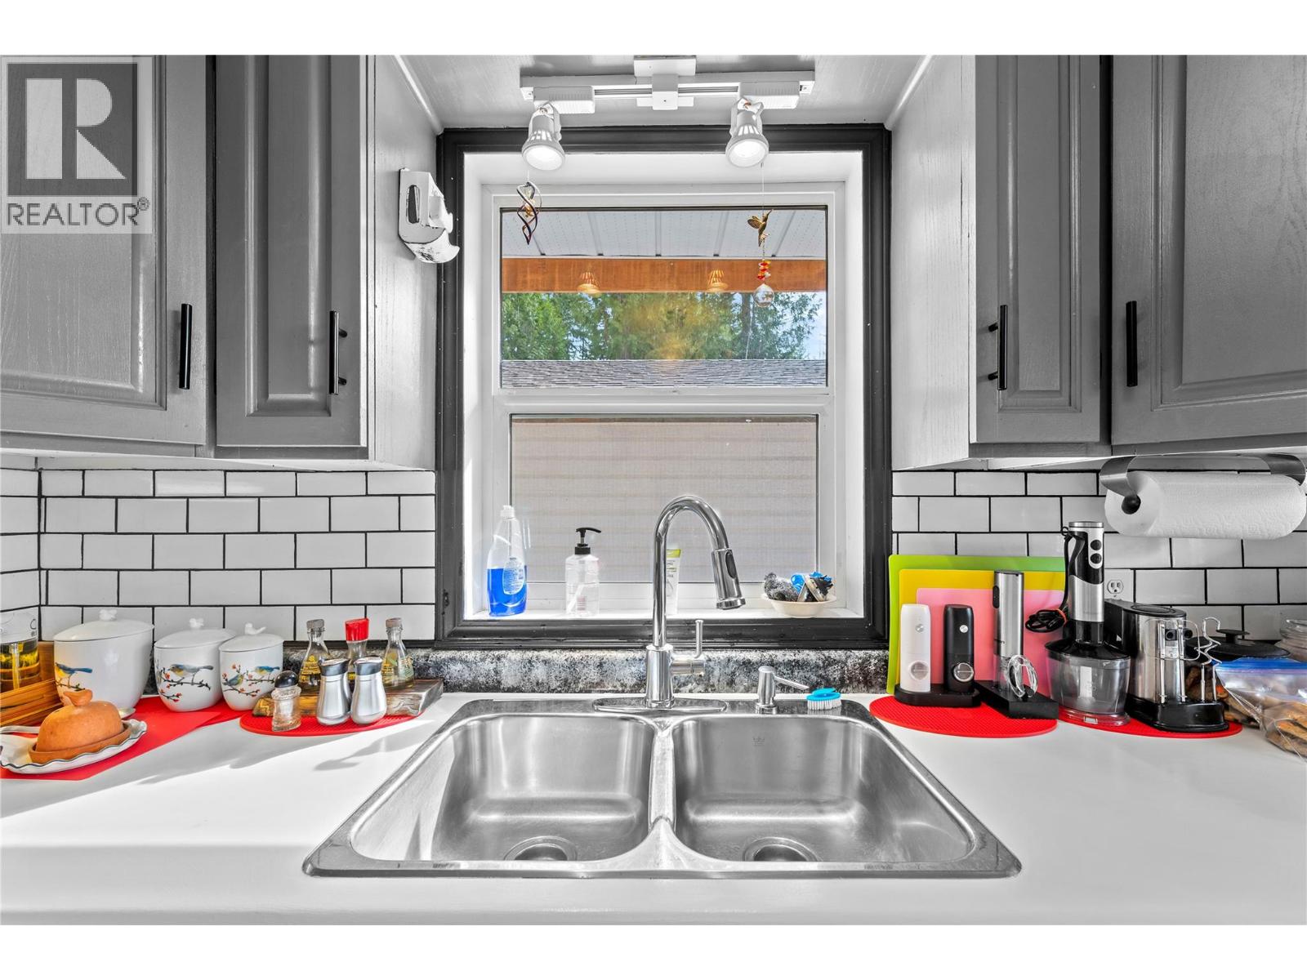
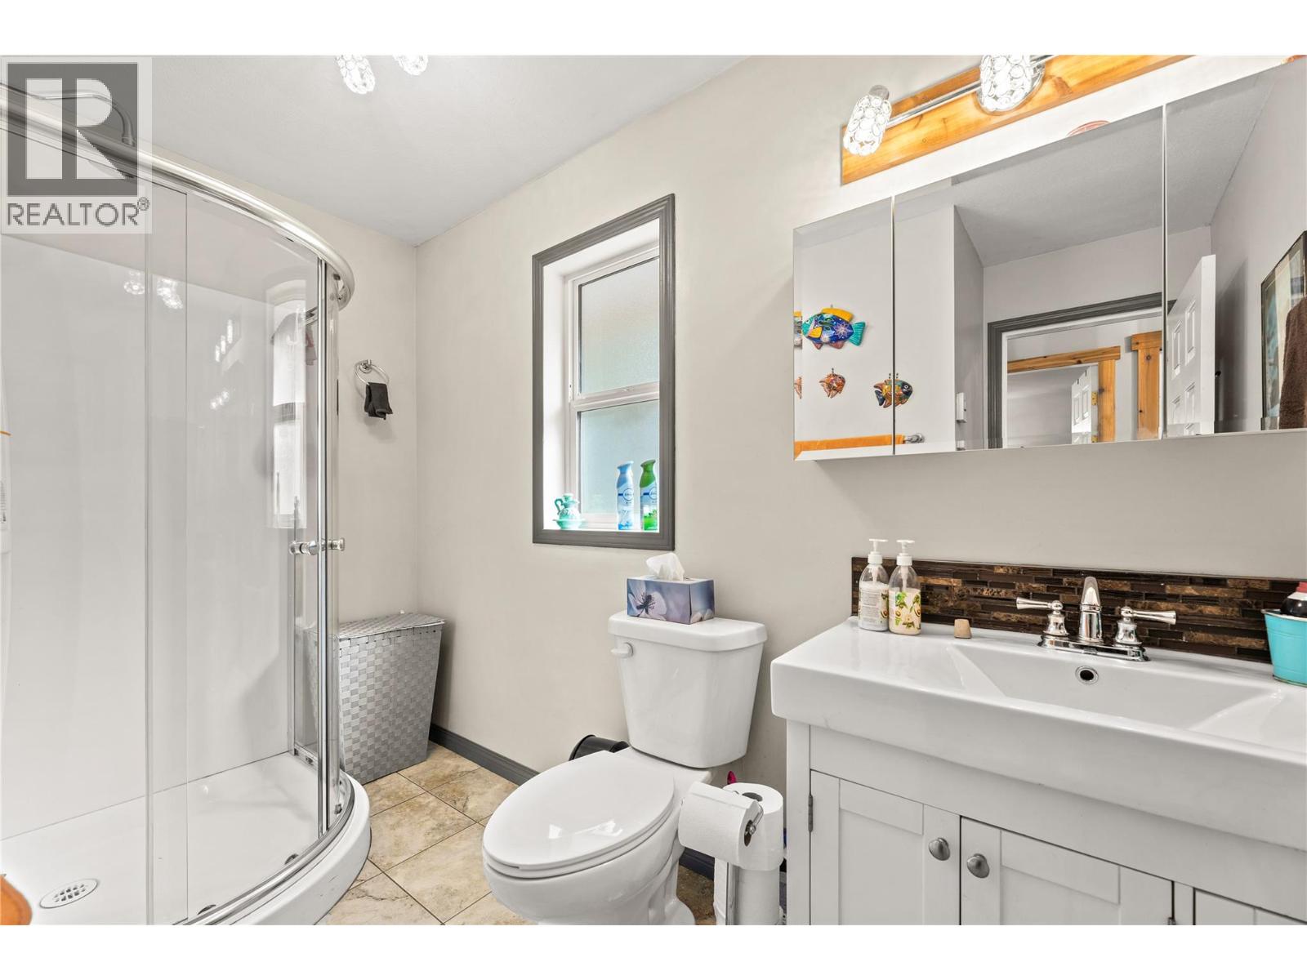
BathroomTotal 1 BedroomsTotal 2 Appliances Refrigerator, Dishwasher, Dryer, Range - Electric, Washer ArchitecturalStyle Ranch BasementType Crawl Space ConstructedDate 1996 ConstructionStyleAttachment Detached ExteriorFinish Vinyl Siding, Wood Siding FlooringType Laminate, Tile HeatingFuel Electric HeatingType Baseboard Heaters, Other RoofMaterial Asphalt Shingle RoofStyle Unknown StoriesTotal 1 SizeInterior 940 Sqft Type House UtilityWater Municipal Water Additional Parking Detached Garage 2 -
Land
AccessType Easy Access Acreage No LandAmenities Golf Nearby, Airport, Park, Schools, Shopping LandscapeFeatures Landscaped, Level Sewer Septic Tank SizeFrontage 89 Ft SizeIrregular 0.31 SizeTotal 0.31 Ac|under 1 Acre SizeTotalText 0.31 Ac|under 1 Acre -
Rooms
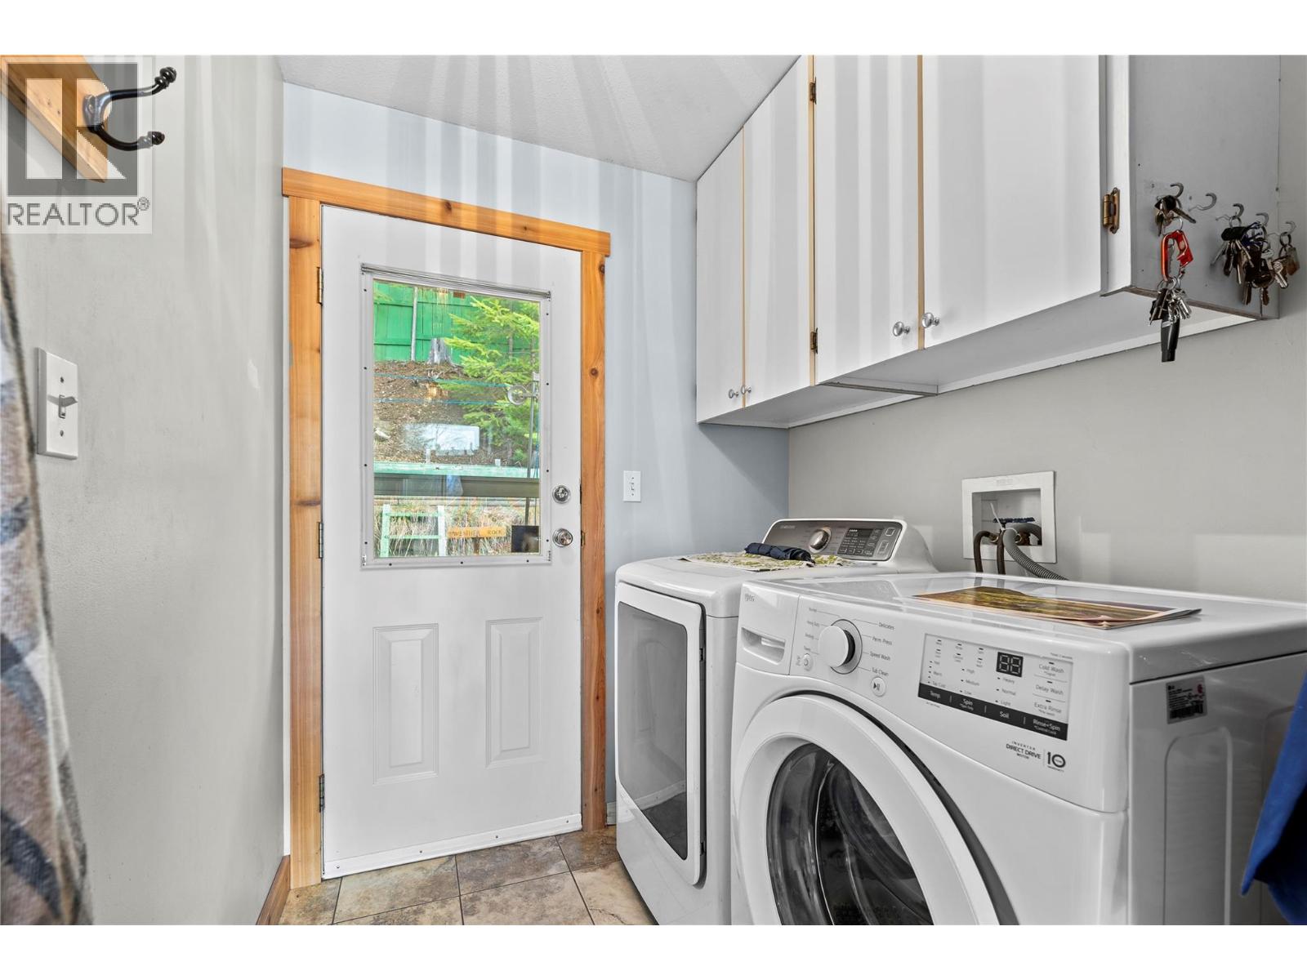
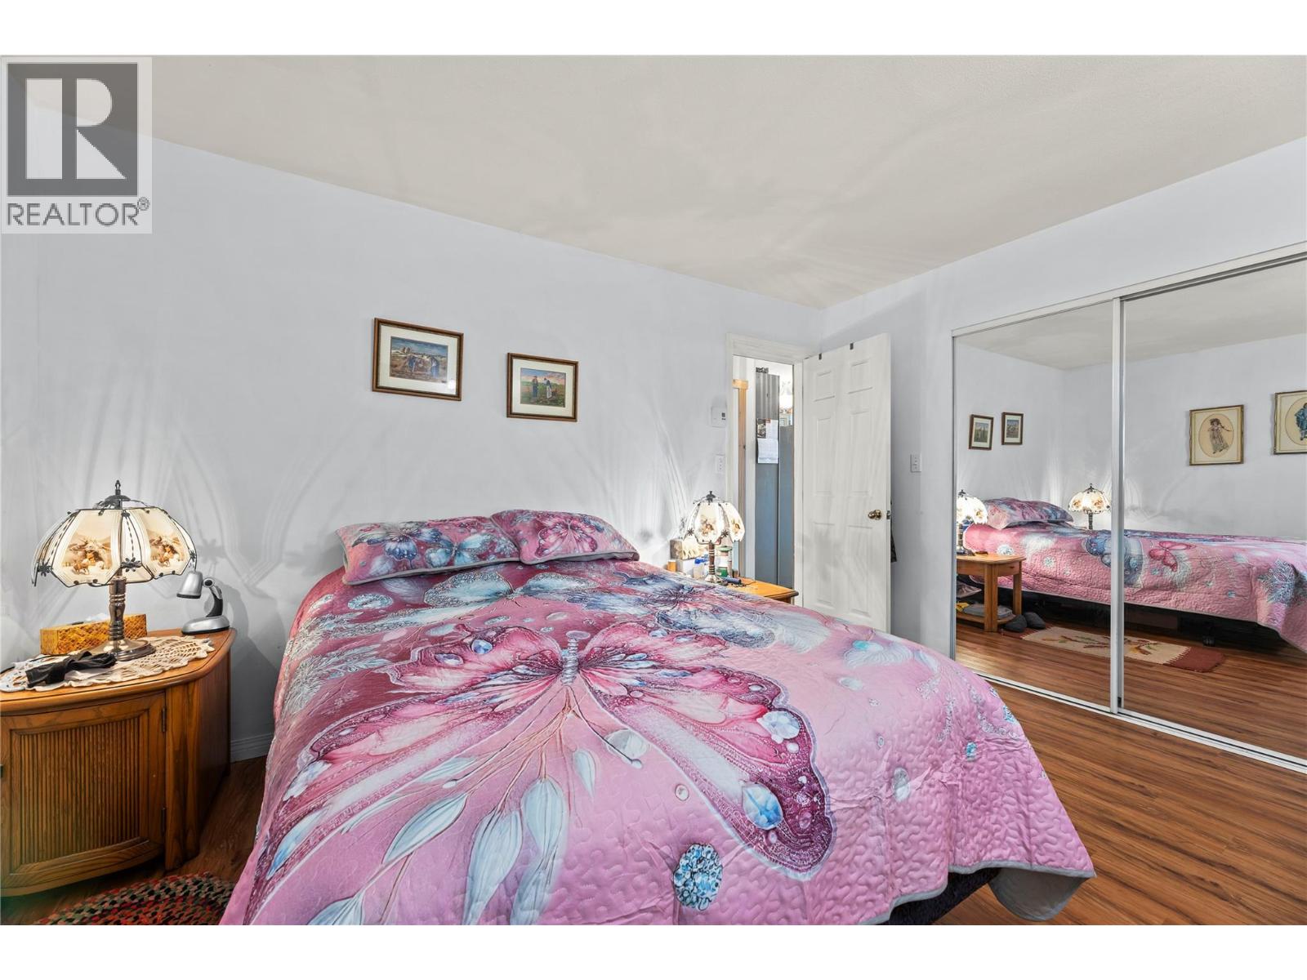
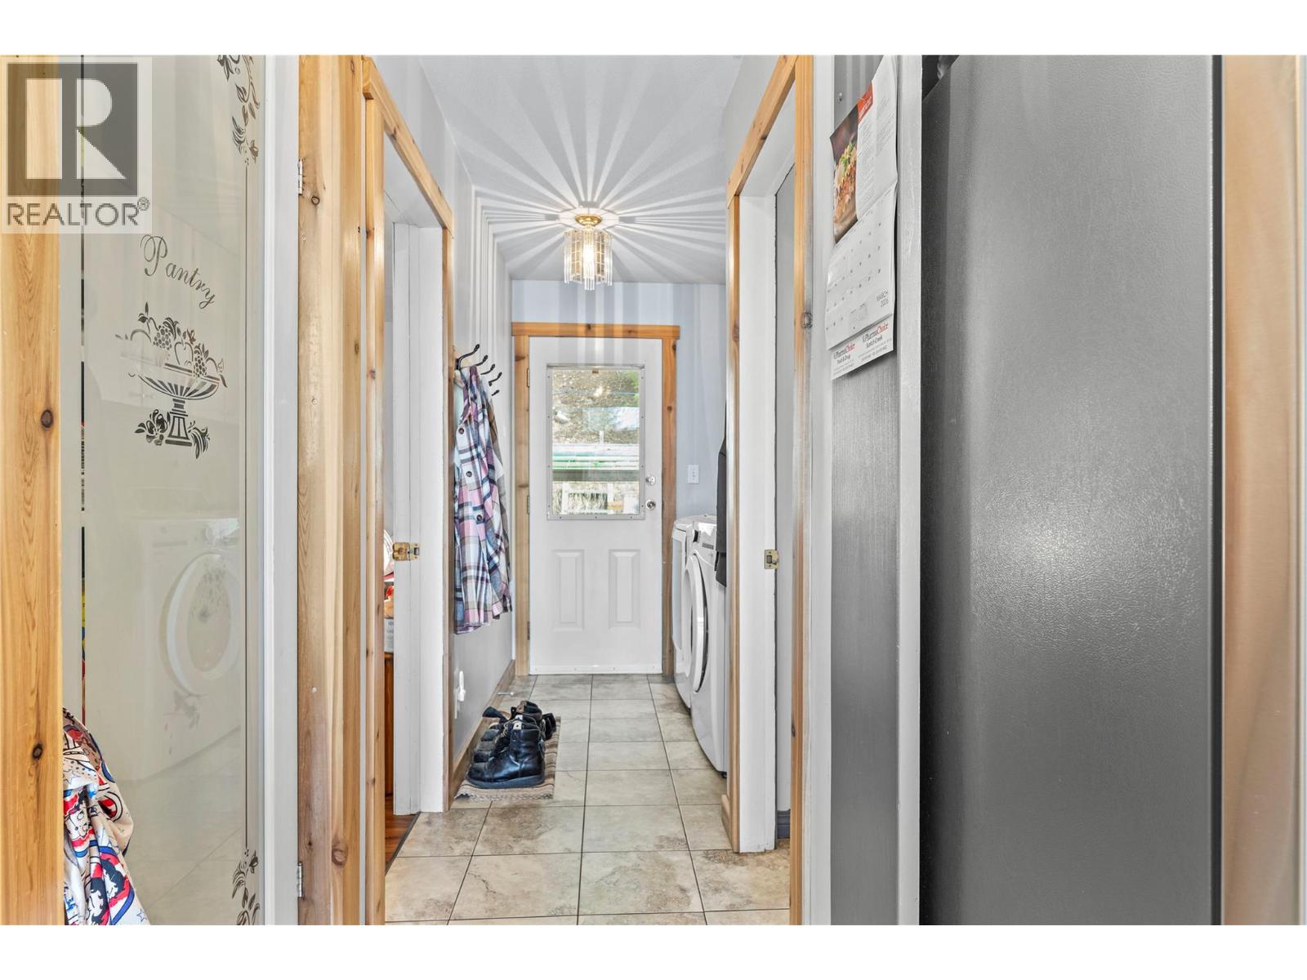
Level Type Length Width Dimensions Main Level Laundry Room 6'10'' x 5'11'' Main Level Full Bathroom 7'11'' x 10'2'' Main Level Bedroom 11'5'' x 10'4'' Main Level Primary Bedroom 11'5'' x 13'9'' Main Level Living Room 16'11'' x 23'2'' Main Level Kitchen 13'5'' x 11'5'' -
Utilities
Your Favourites
No Favourites Found







The trademarks REALTOR®, REALTORS®, and the REALTOR® logo are controlled by The Canadian Real Estate Association (CREA) and identify real estate professionals who are members of CREA. The trademarks MLS®, Multiple Listing Service® and the associated logos are owned by The Canadian Real Estate Association (CREA) and identify the quality of services provided by real estate professionals who are members of CREA. The trademark DDF® is owned by The Canadian Real Estate Association (CREA) and identifies CREA's Data Distribution Facility (DDF®)
October 02 2026 09:49:30
Association of Interior REALTORS®
