$889,000
$889,000
$889,000
$889,000
$889,000
$889,000
$889,000
$889,000
$889,000
$889,000
$889,000
$889,000
$889,000
$889,000
$889,000
$889,000
$889,000
$889,000
$889,000
$889,000
$889,000
$889,000
$889,000
$889,000
$889,000
$889,000
$889,000
$889,000
$889,000
$889,000
$889,000
$889,000
$889,000
$889,000
$889,000
$889,000
$889,000
$889,000
$889,000

$889,000
$889,000
Like this listing?
Contact us for more information


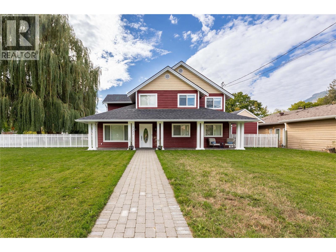
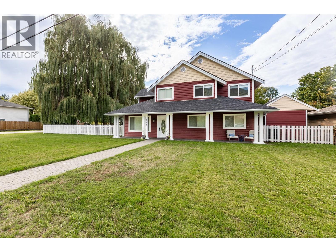
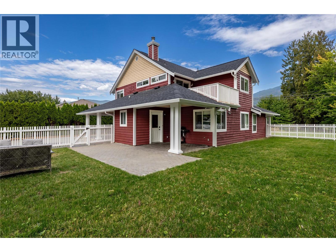
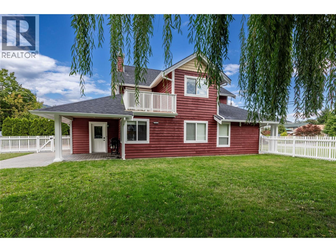
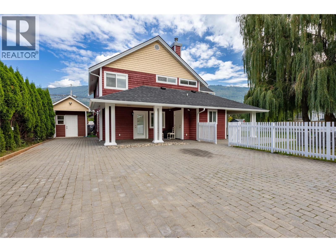
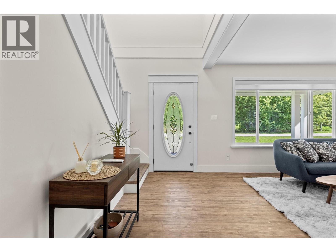
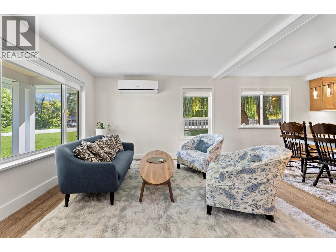
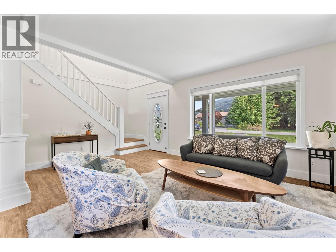
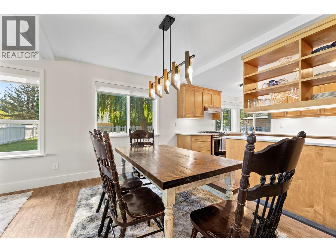
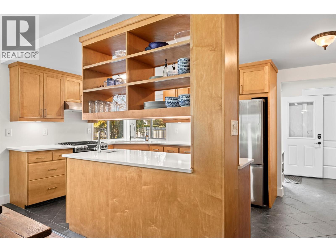
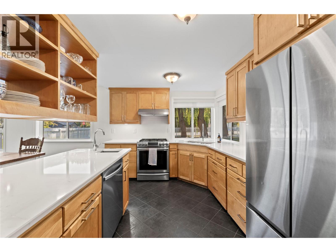
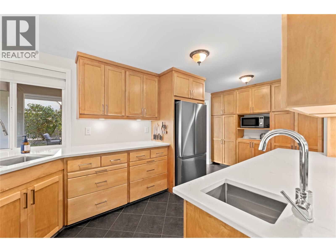
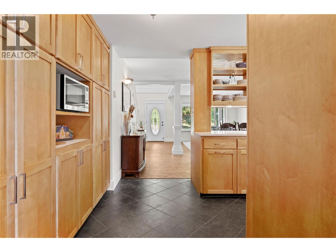
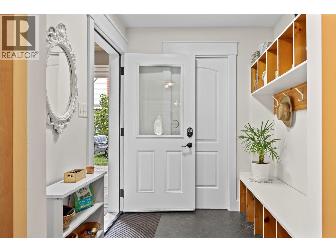
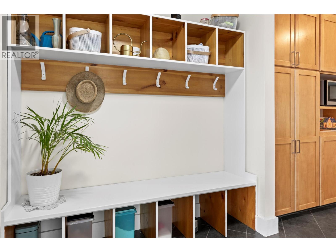
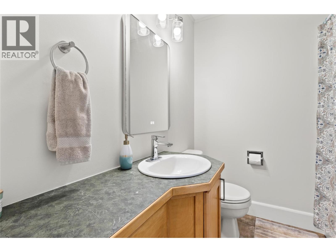
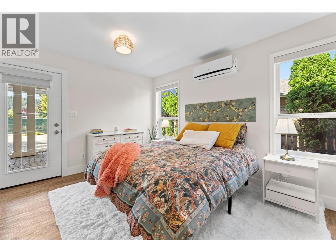
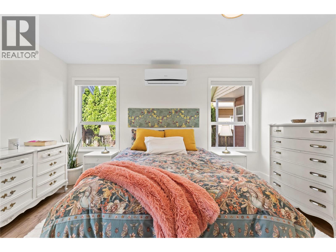
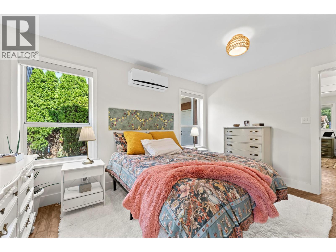
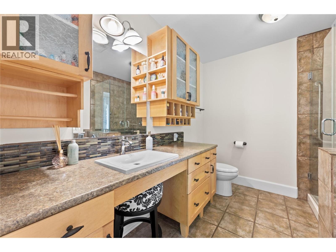
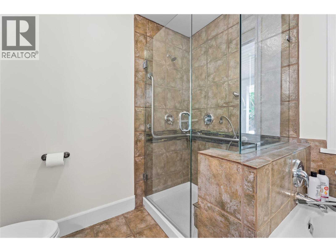
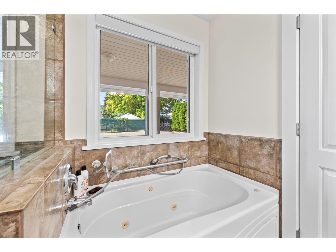
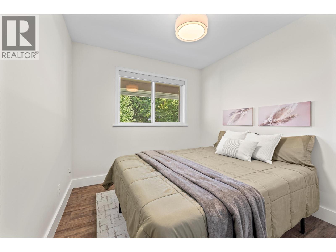
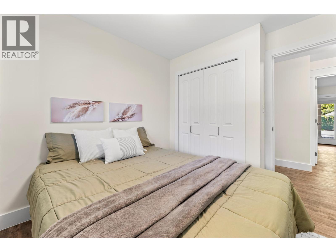
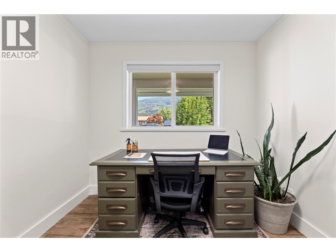
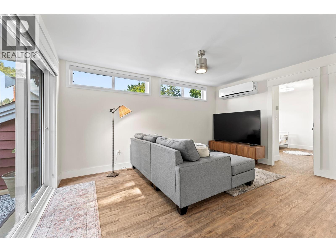
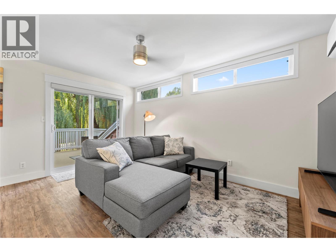
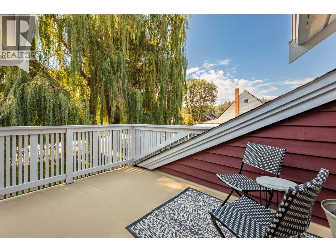
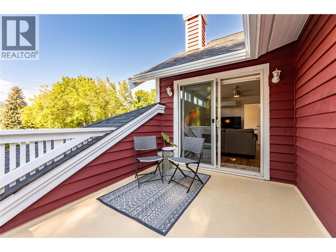
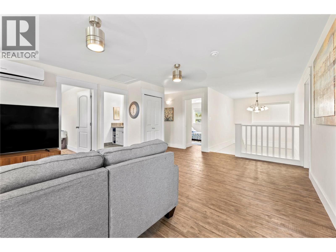
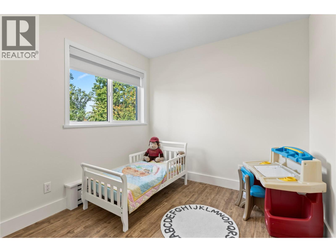
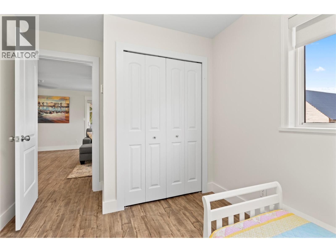
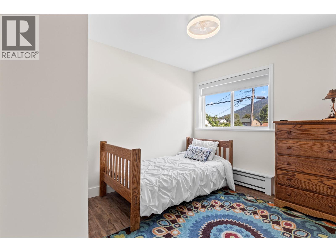
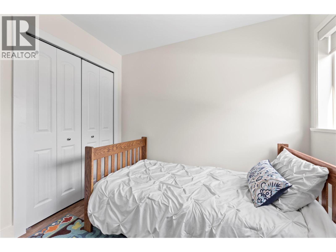
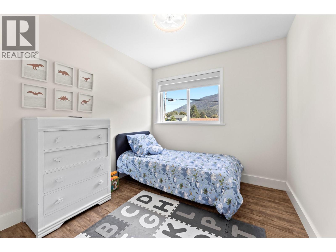
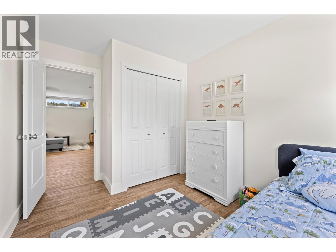
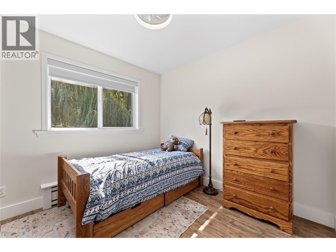
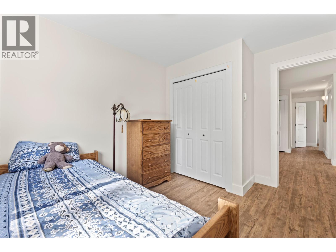
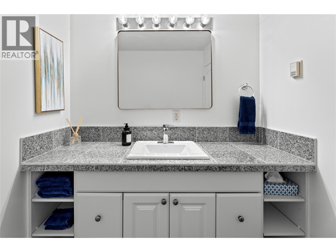
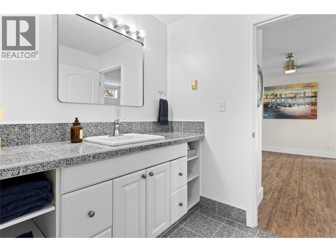
Welcome to a lovingly restored family home in desirable North Canoe, where heritage character meets thoughtful modern upgrades. Ideally located within walking distance of one of the best beaches on Shuswap Lake, the local store and school, with convenient bus service nearby. Set on a large double lot this beautifully maintained property offers space, privacy and exceptional outdoor living. The yard is fully fenced with 3 large willow trees, 2 fruit trees and a cedar hedge along with convenient off-street parking for up to 5 vehicles. Inside, the home has been extensively updated. The custom maple kitchen features new quartz counters along with completely upgraded cabinetry with new glides and pulls, new hot-water-on-demand system and the entire home has been freshly painted. and features new luxury vinyl plank and tile throughout. Brand new custom blinds along with a new mini-split air-conditioning unit. So much to list, come have a look today, call us for more details. (id:67517)
-
Property Details
MLS® Number 10400128 Property Type Single Family Neigbourhood NE Salmon Arm Features Balcony ParkingSpaceTotal 5 -
Building
BathroomTotal 4 BedroomsTotal 6 ConstructedDate 2001 ConstructionStyleAttachment Detached CoolingType Heat Pump ExteriorFinish Cedar Siding FlooringType Tile, Vinyl HalfBathTotal 1 HeatingType Heat Pump, Hot Water, See Remarks RoofMaterial Asphalt Shingle RoofStyle Unknown StoriesTotal 2 SizeInterior 2,355 Sqft Type House UtilityWater Municipal Water -
Land
Acreage No Sewer Municipal Sewage System SizeIrregular 0.22 SizeTotal 0.22 Ac|under 1 Acre SizeTotalText 0.22 Ac|under 1 Acre -
Rooms
Level Type Length Width Dimensions Second Level Bedroom 8'6'' x 11'9'' Second Level Family Room 17'5'' x 18'9'' Second Level Bedroom 11'8'' x 8'4'' Second Level Bedroom 11'7'' x 9'9'' Second Level Bedroom 9'3'' x 11'10'' Second Level 4pc Bathroom 8'6'' x 11'9'' Main Level 2pc Bathroom 6'6'' x 3'2'' Main Level Storage 8'8'' x 8'1'' Main Level Office 8'10'' x 10'7'' Main Level Bedroom 8'11'' x 10'7'' Main Level Laundry Room 6'3'' x 6'3'' Main Level 4pc Ensuite Bath 9'6'' x 8'1'' Main Level Primary Bedroom 10'7'' x 13'5'' Main Level 4pc Bathroom 6'7'' x 6'9'' Main Level Foyer 7'11'' x 12'1'' Main Level Living Room 12'7'' x 12'1'' Main Level Dining Room 16'8'' x 9'1'' Main Level Mud Room 6'5'' x 6'2'' Main Level Kitchen 18'2'' x 9'8'' -
Utilities
Your Favourites
No Favourites Found







The trademarks REALTOR®, REALTORS®, and the REALTOR® logo are controlled by The Canadian Real Estate Association (CREA) and identify real estate professionals who are members of CREA. The trademarks MLS®, Multiple Listing Service® and the associated logos are owned by The Canadian Real Estate Association (CREA) and identify the quality of services provided by real estate professionals who are members of CREA. The trademark DDF® is owned by The Canadian Real Estate Association (CREA) and identifies CREA's Data Distribution Facility (DDF®)
October 27 2026 05:43:14
Association of Interior REALTORS®
