$224,000
Maintenance, Pad Rental
$475 Monthly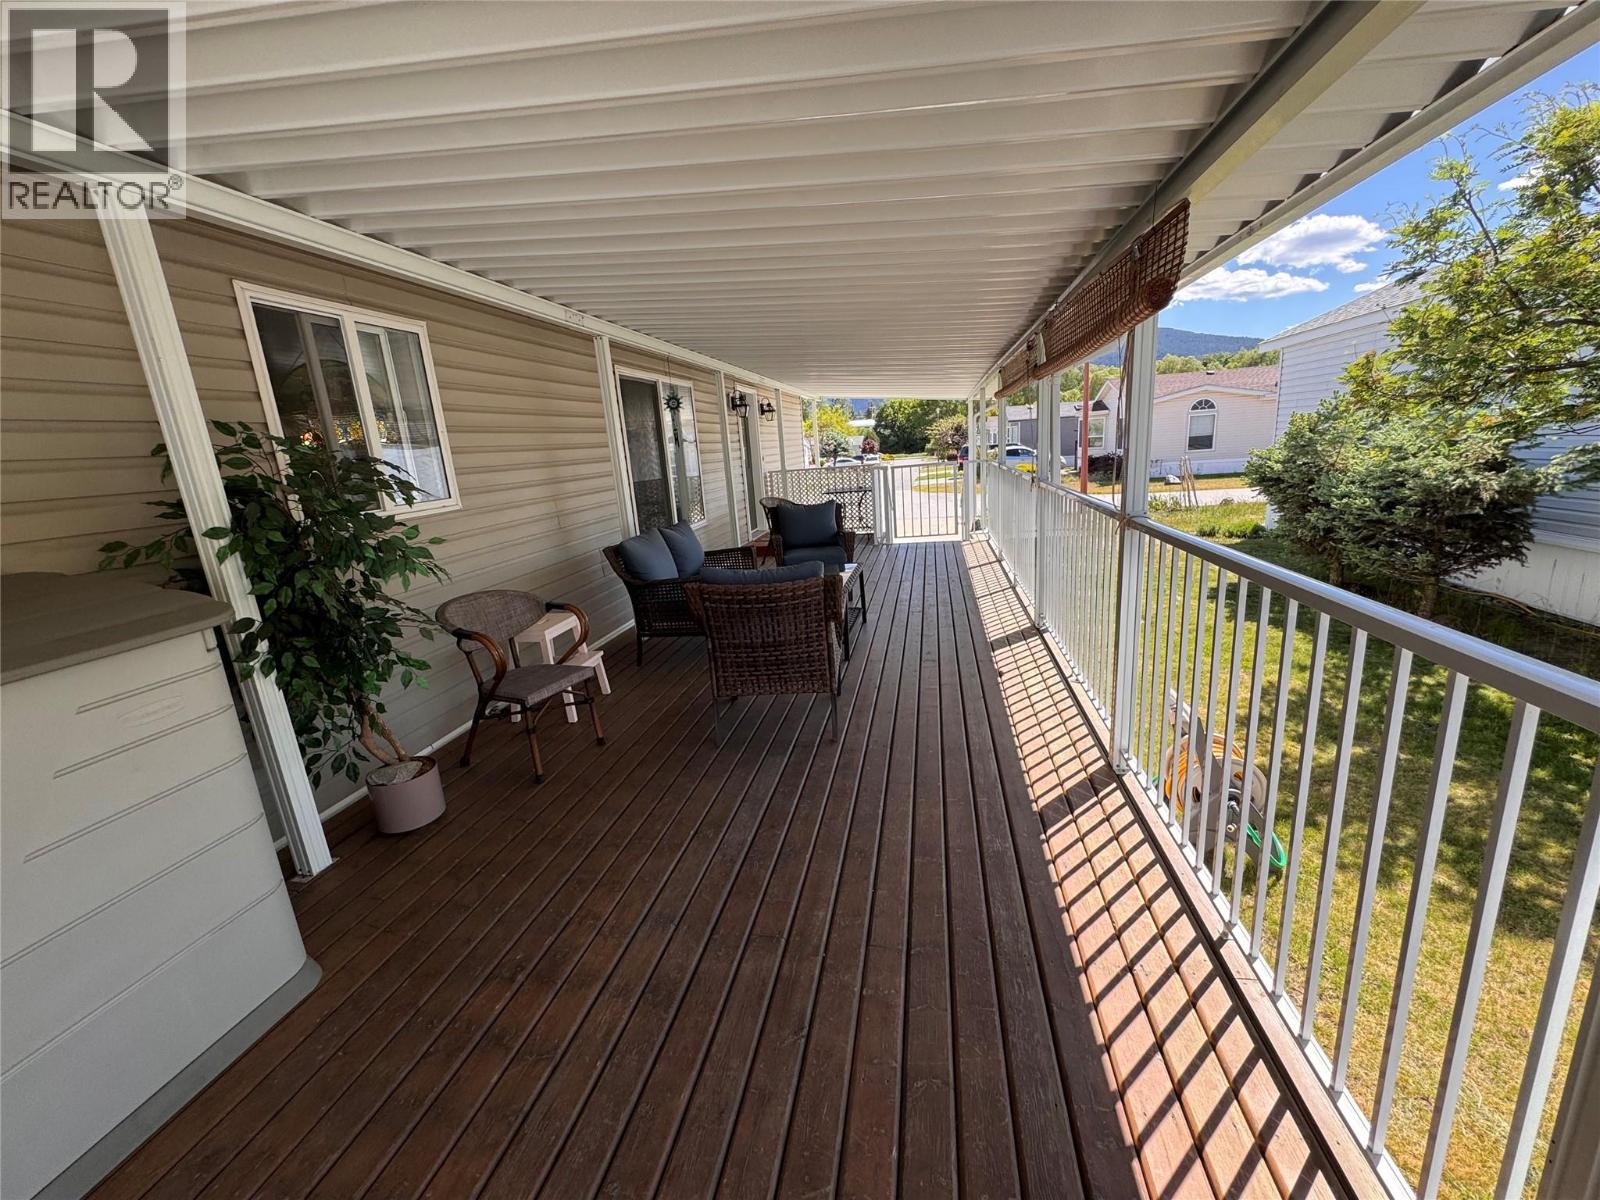
$224,000
Maintenance, Pad Rental
$475 Monthly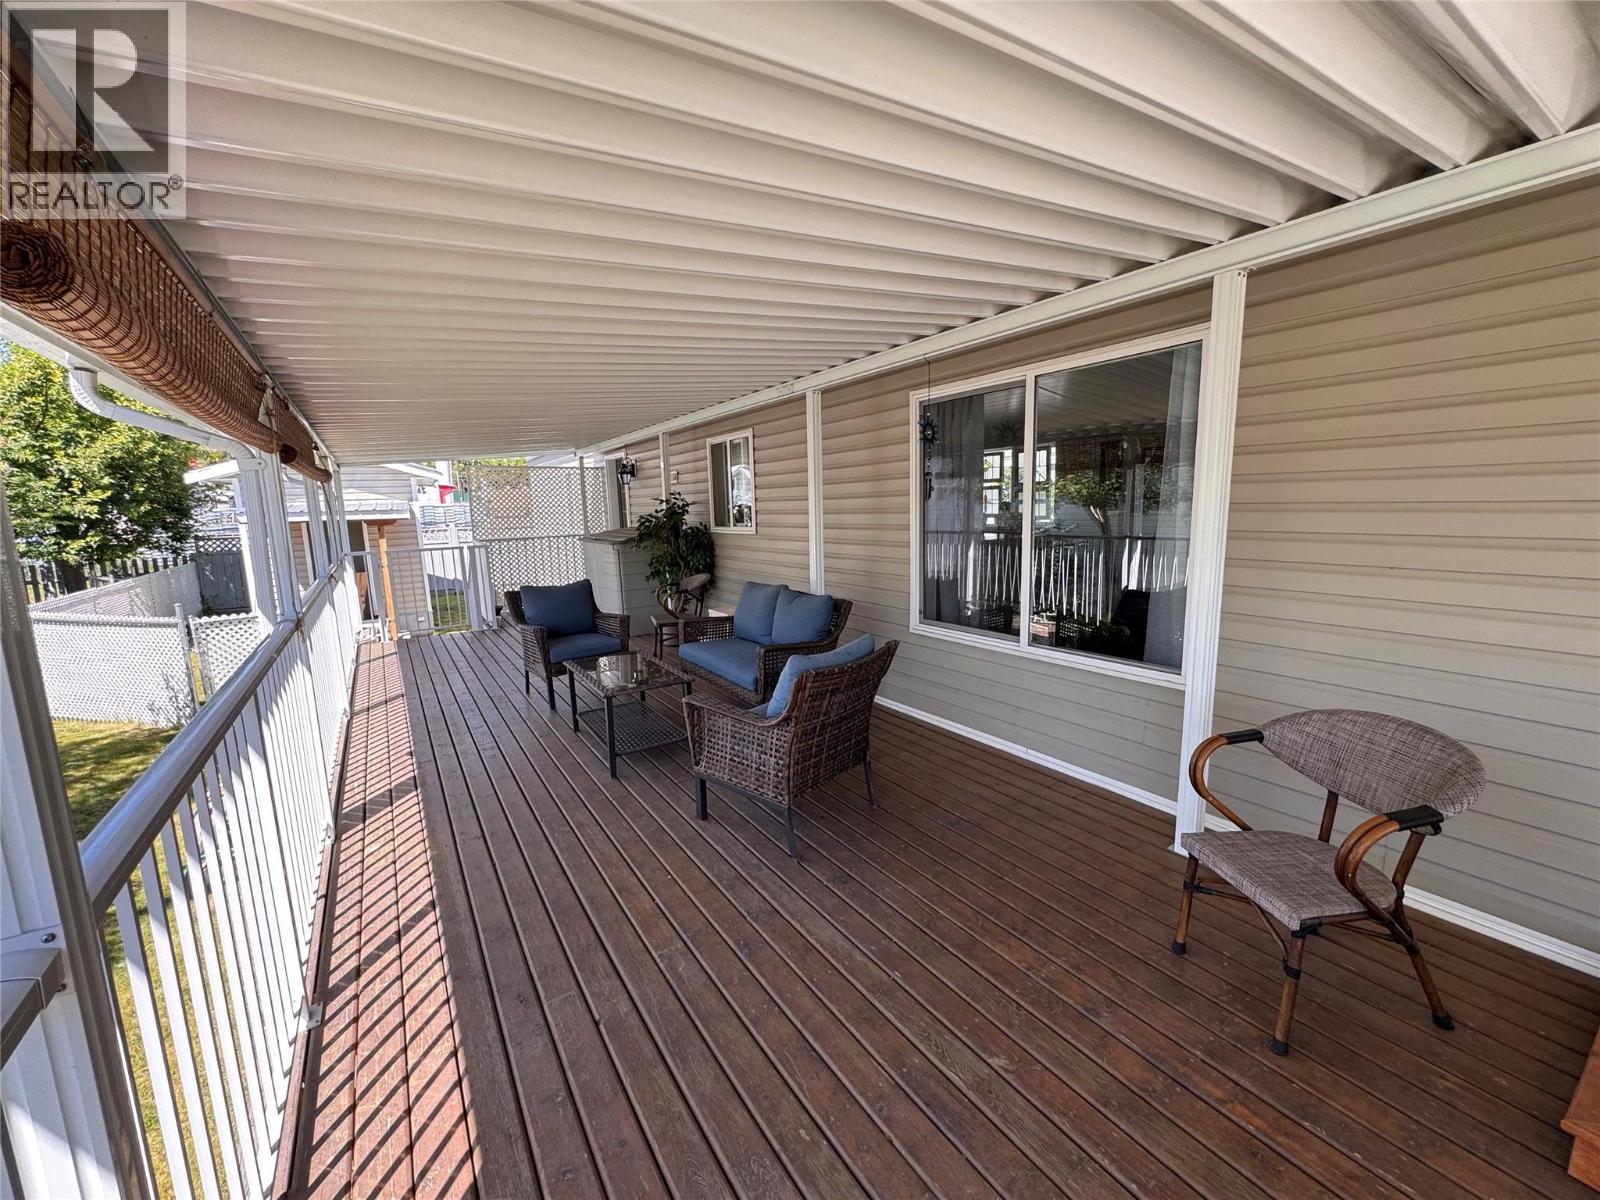
$224,000
Maintenance, Pad Rental
$475 Monthly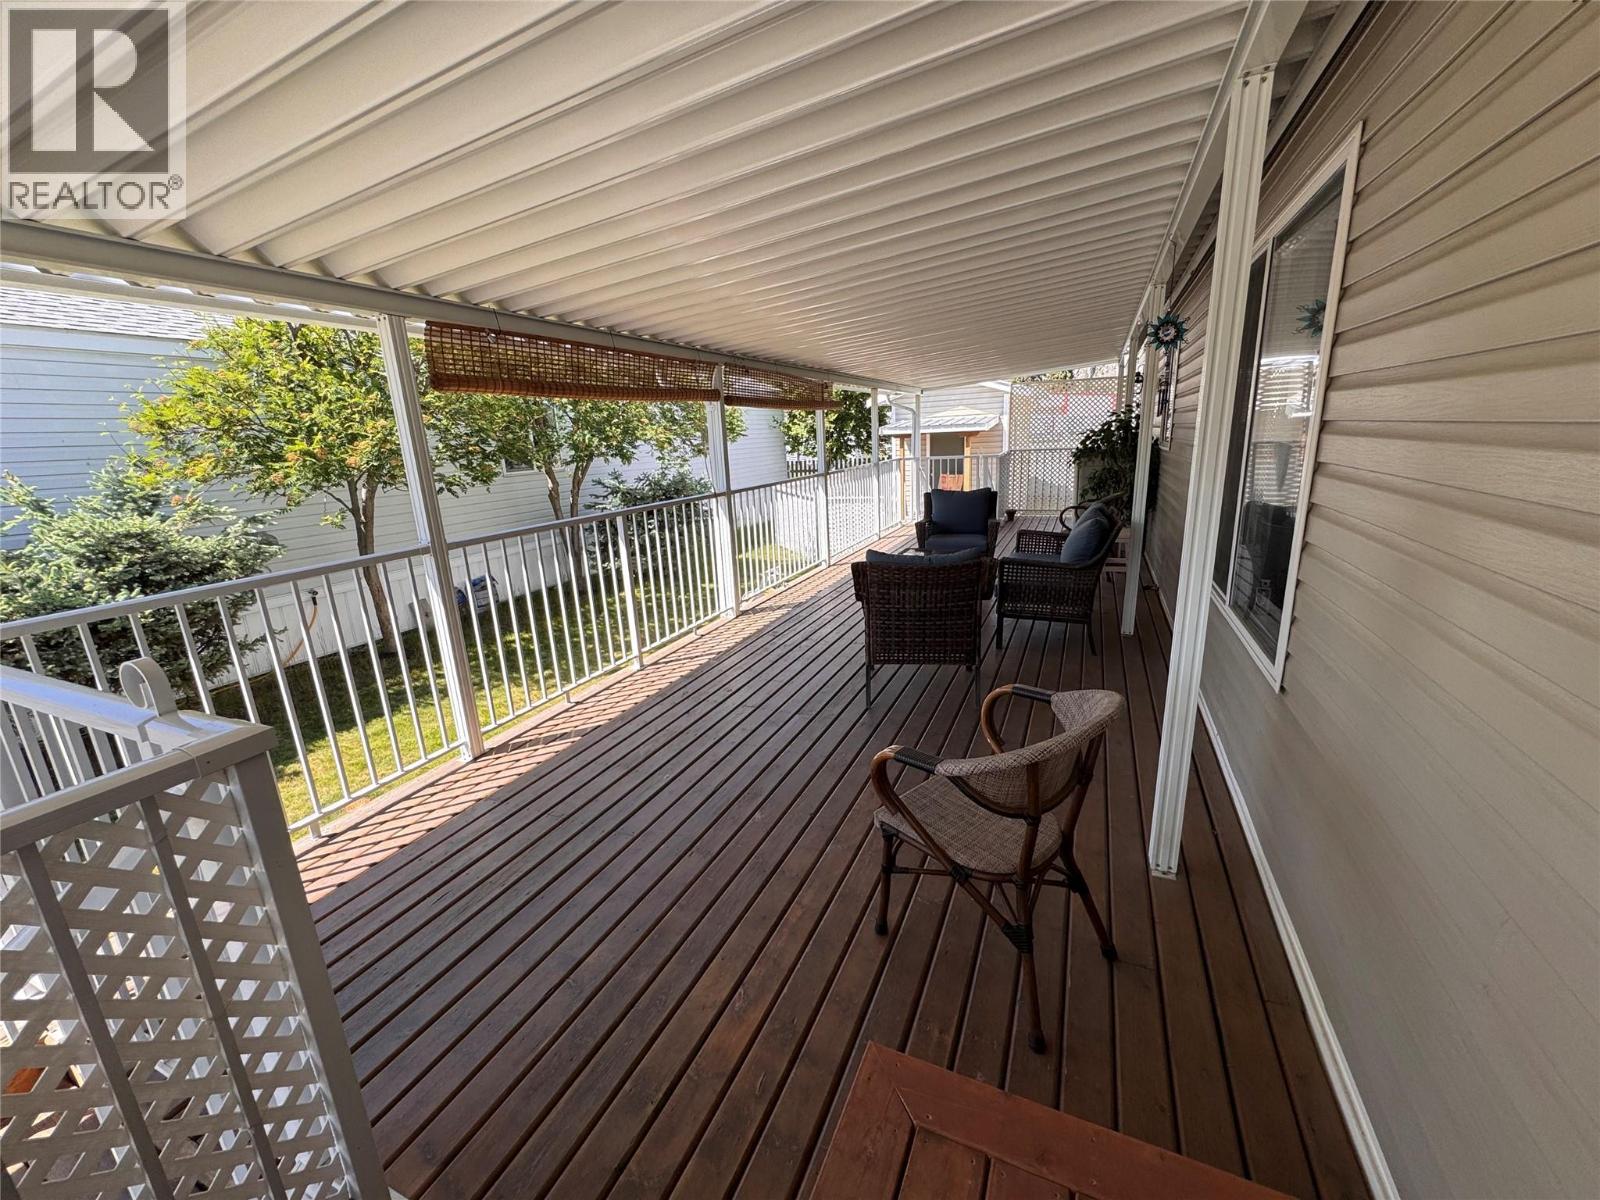
$224,000
Maintenance, Pad Rental
$475 Monthly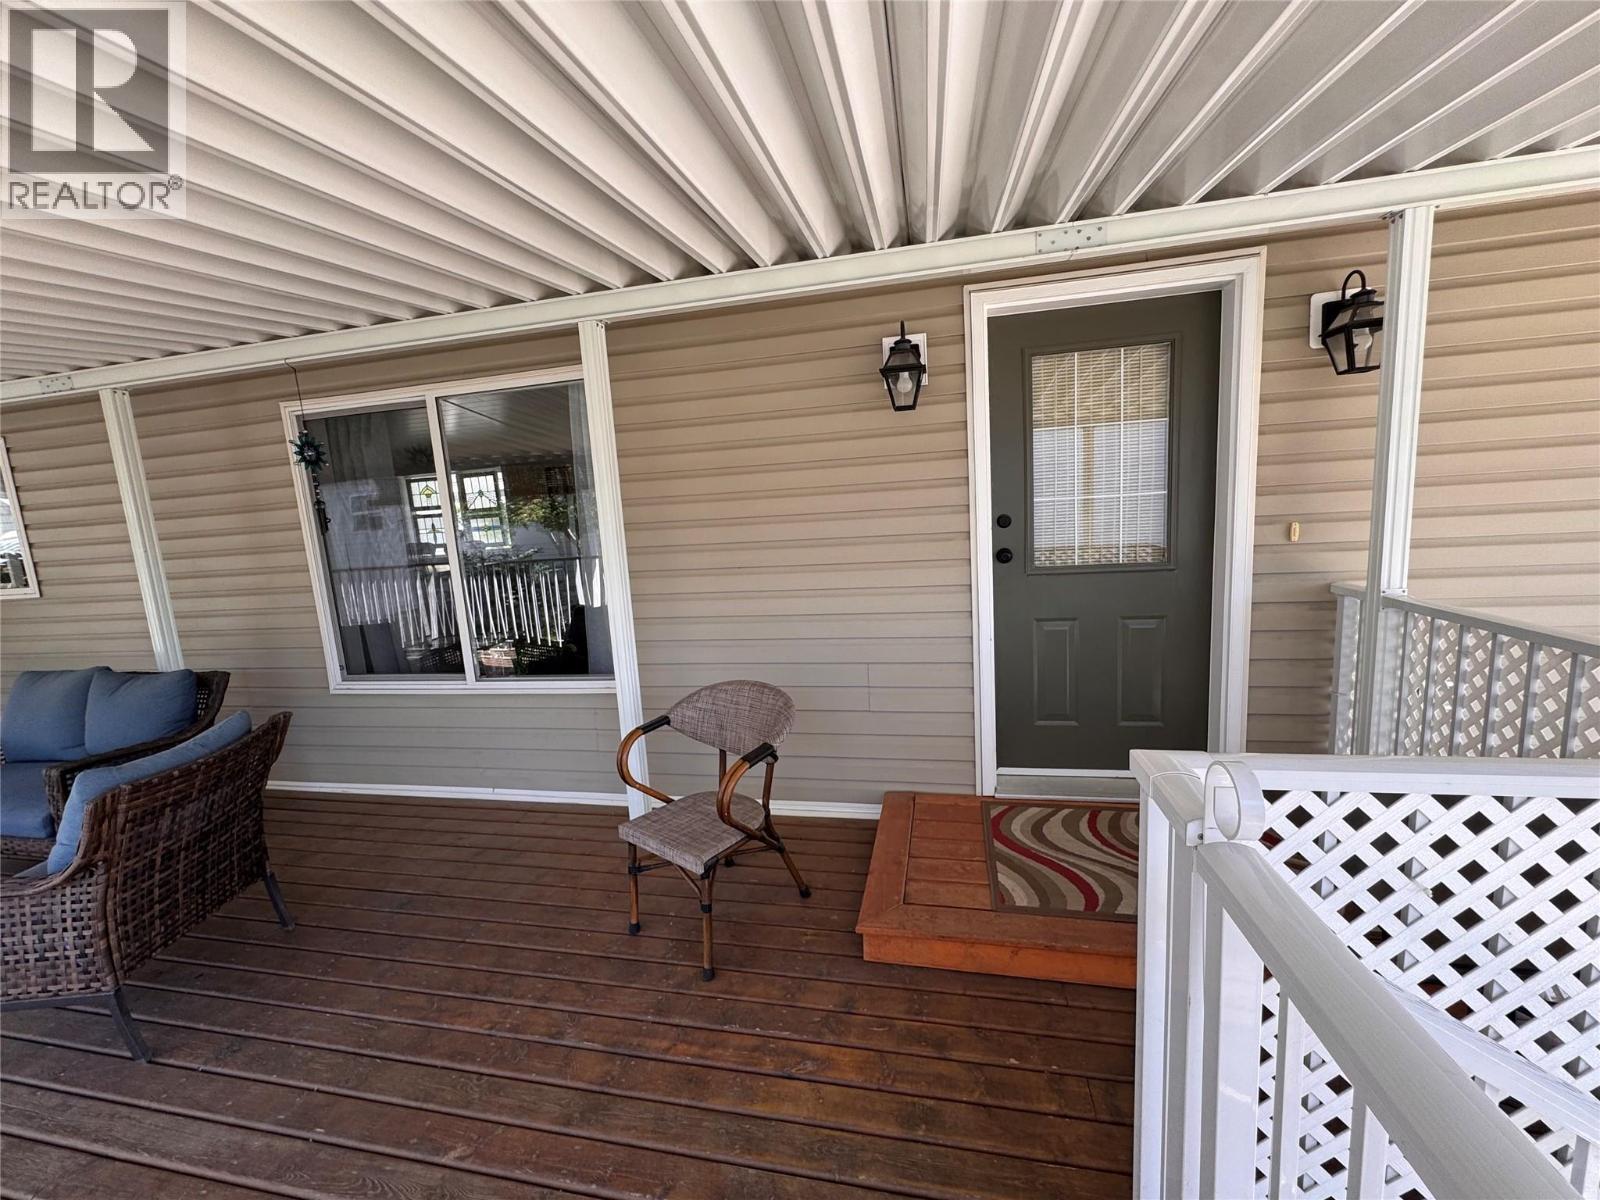
$224,000
Maintenance, Pad Rental
$475 Monthly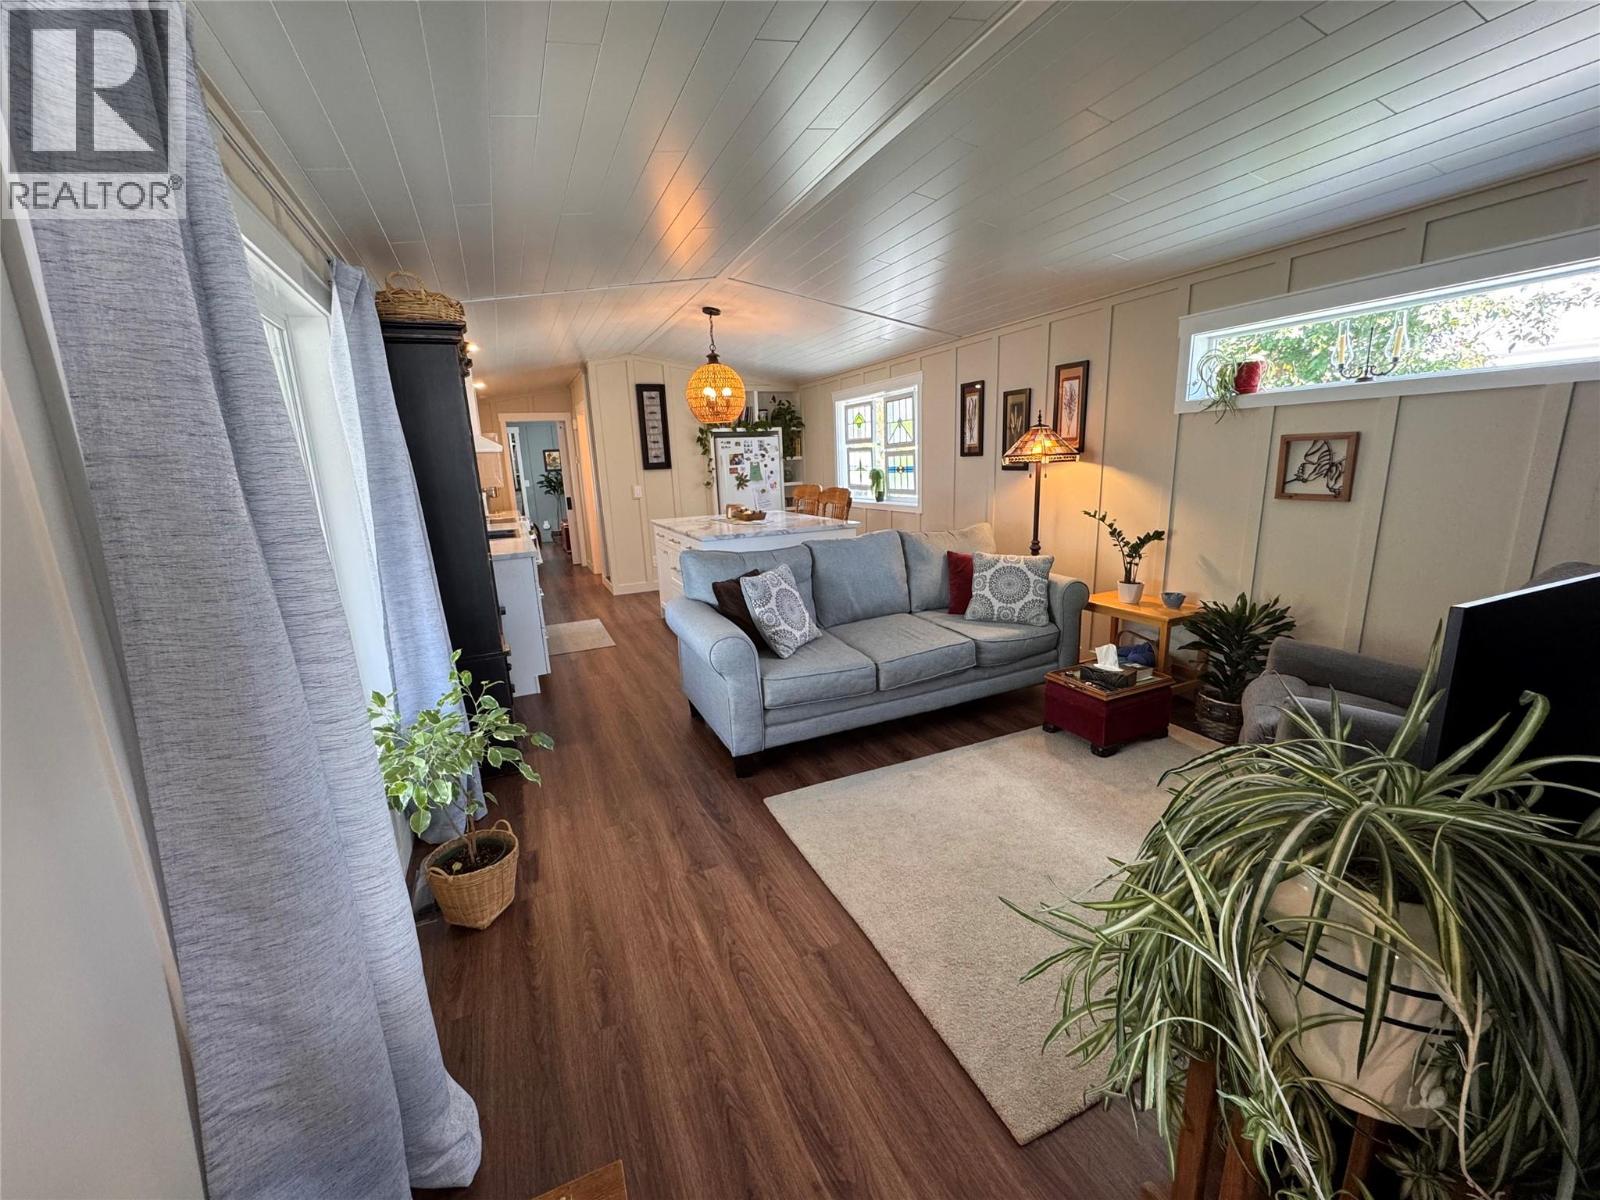
$224,000
Maintenance, Pad Rental
$475 Monthly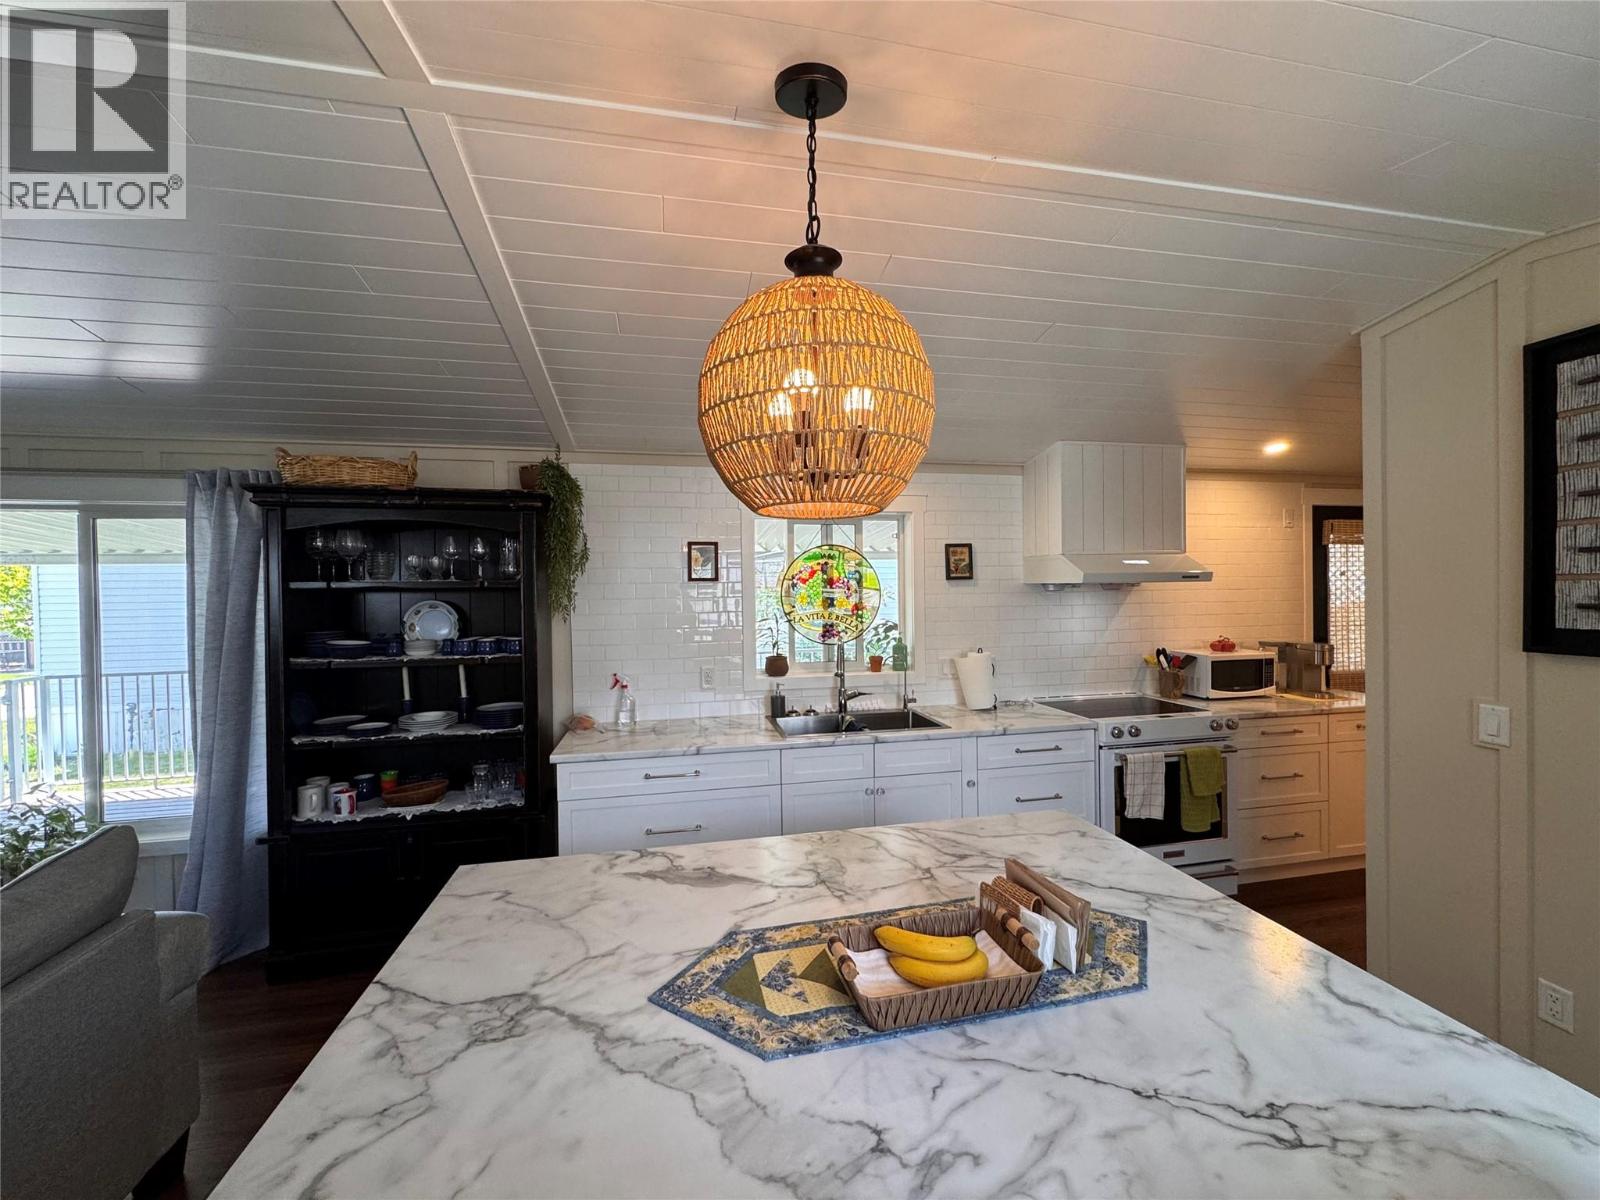
$224,000
Maintenance, Pad Rental
$475 Monthly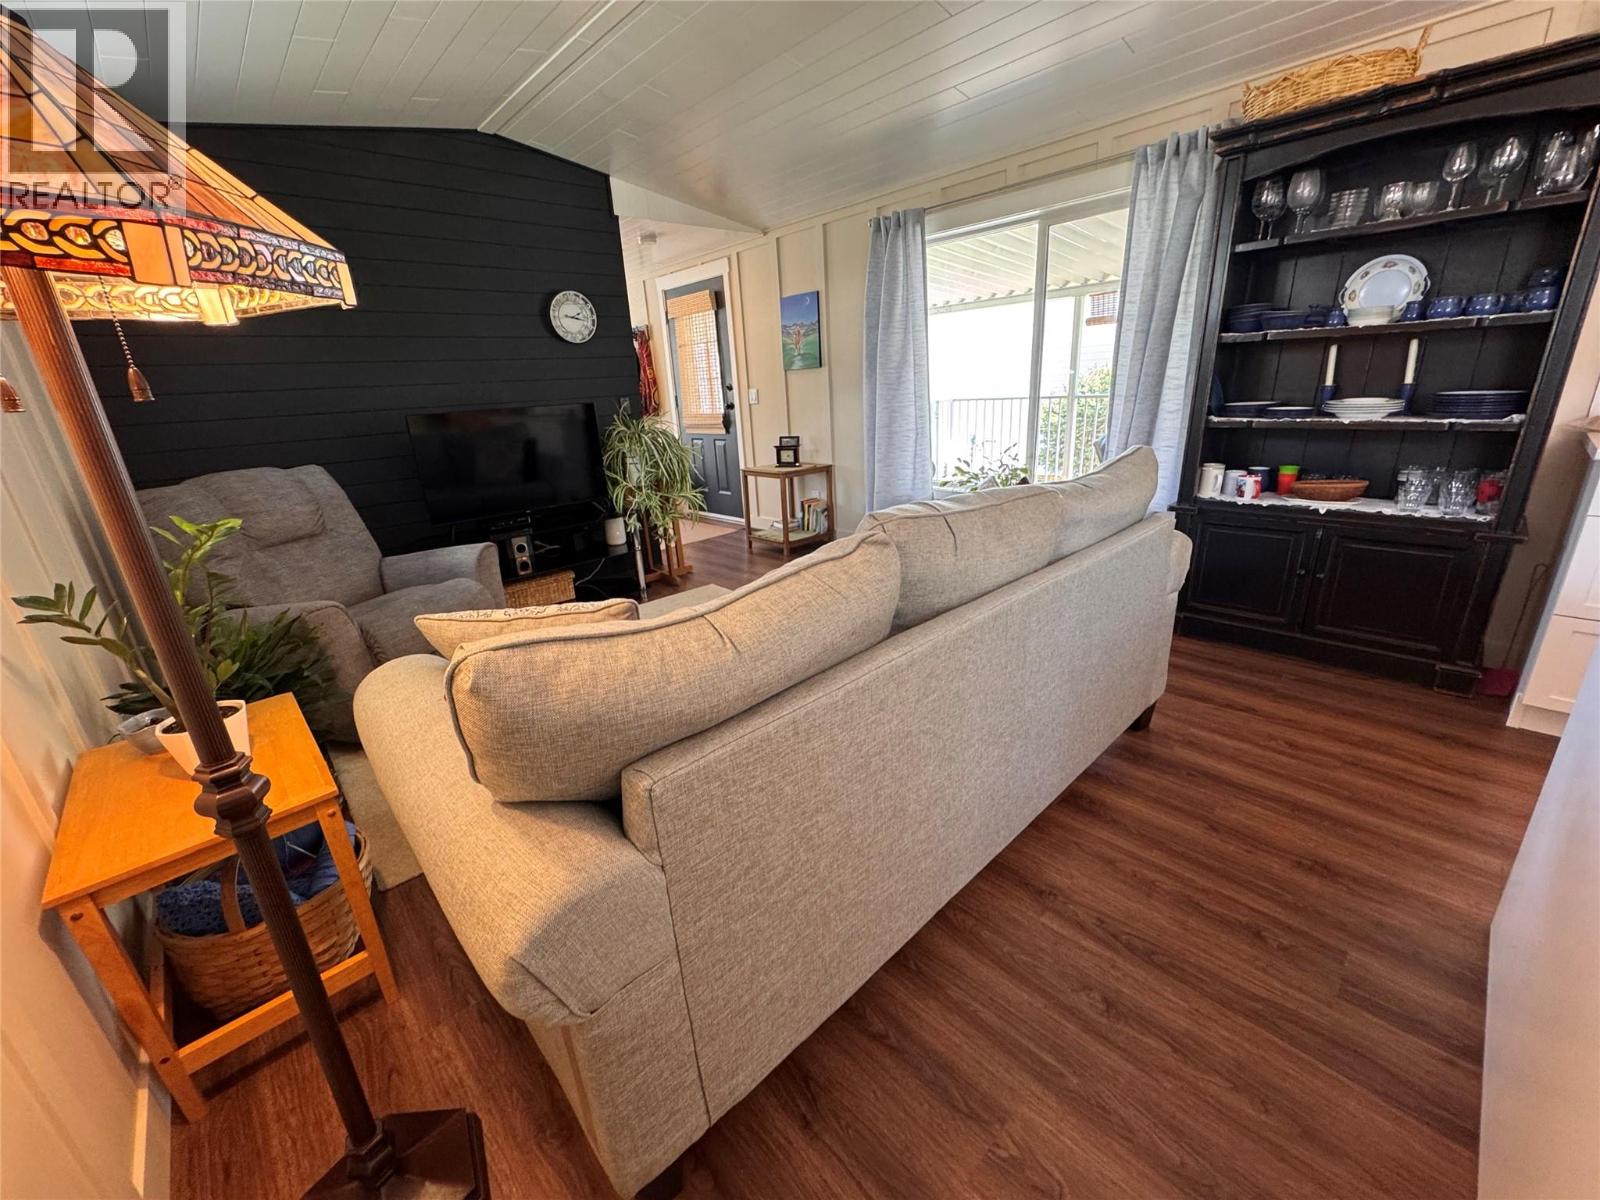
$224,000
Maintenance, Pad Rental
$475 Monthly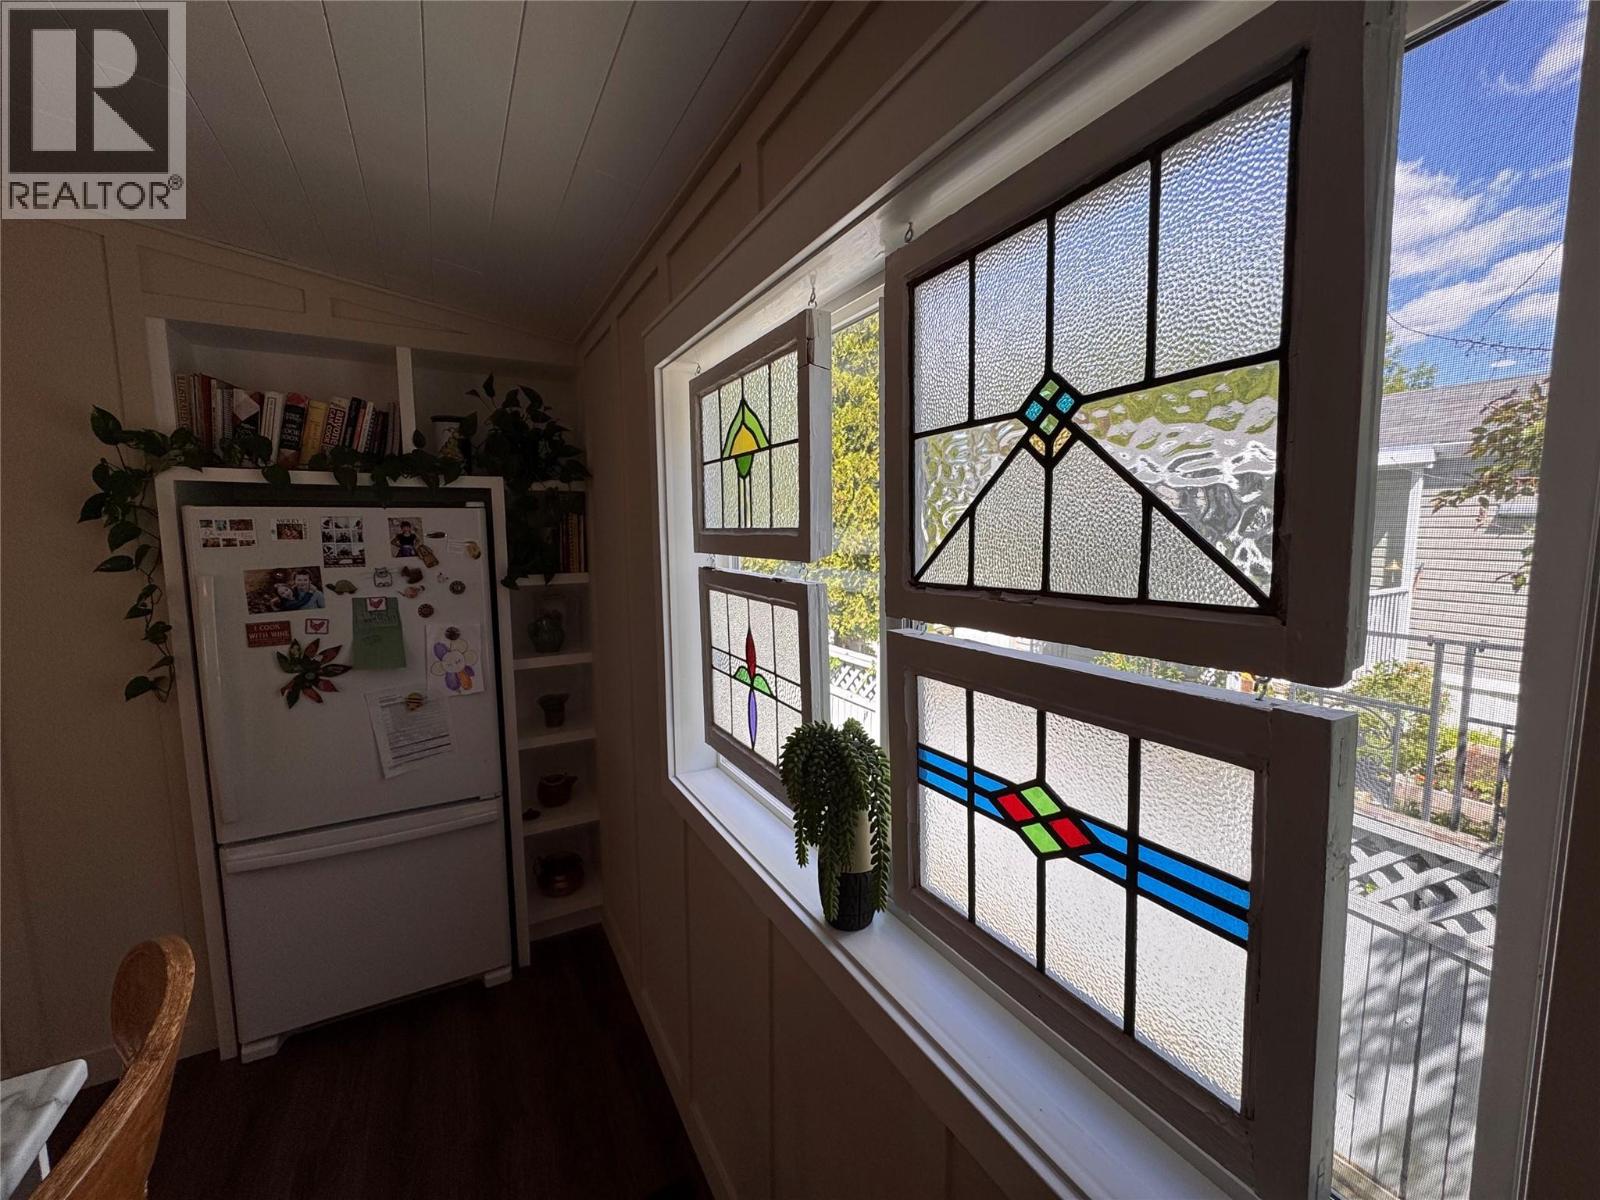
$224,000
Maintenance, Pad Rental
$475 Monthly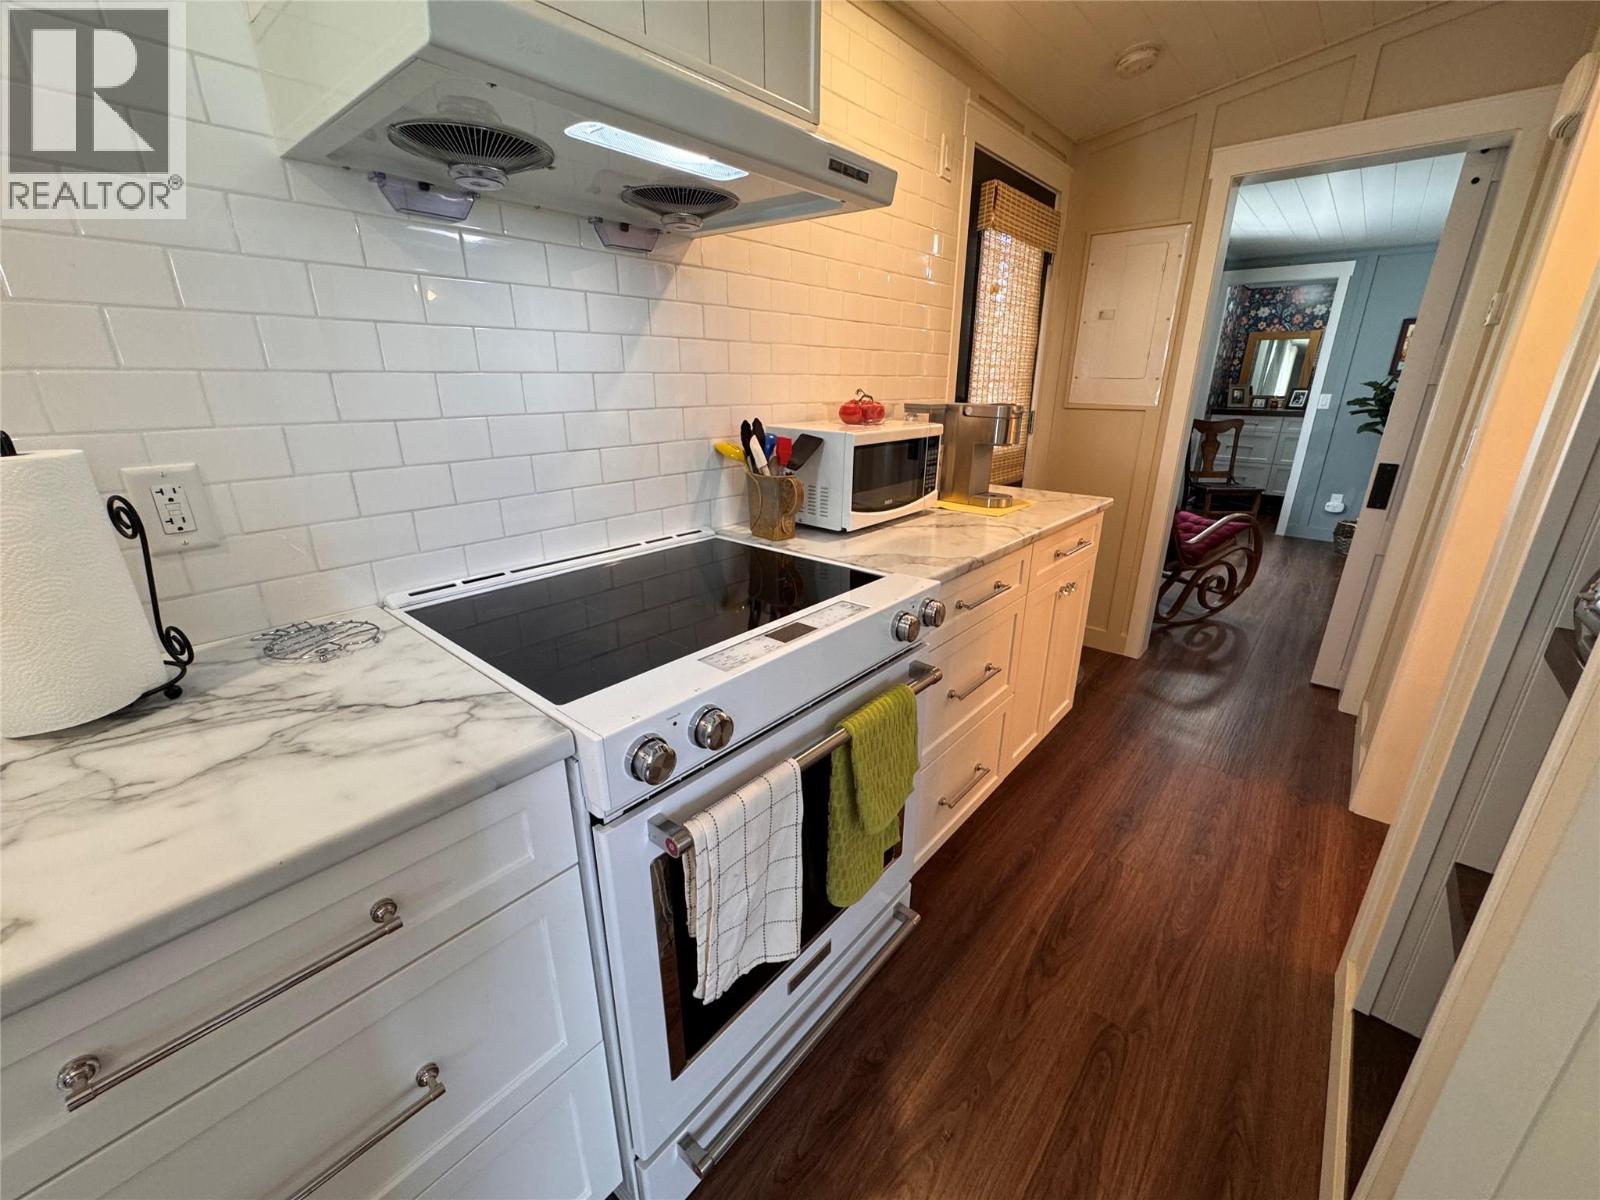
$224,000
Maintenance, Pad Rental
$475 Monthly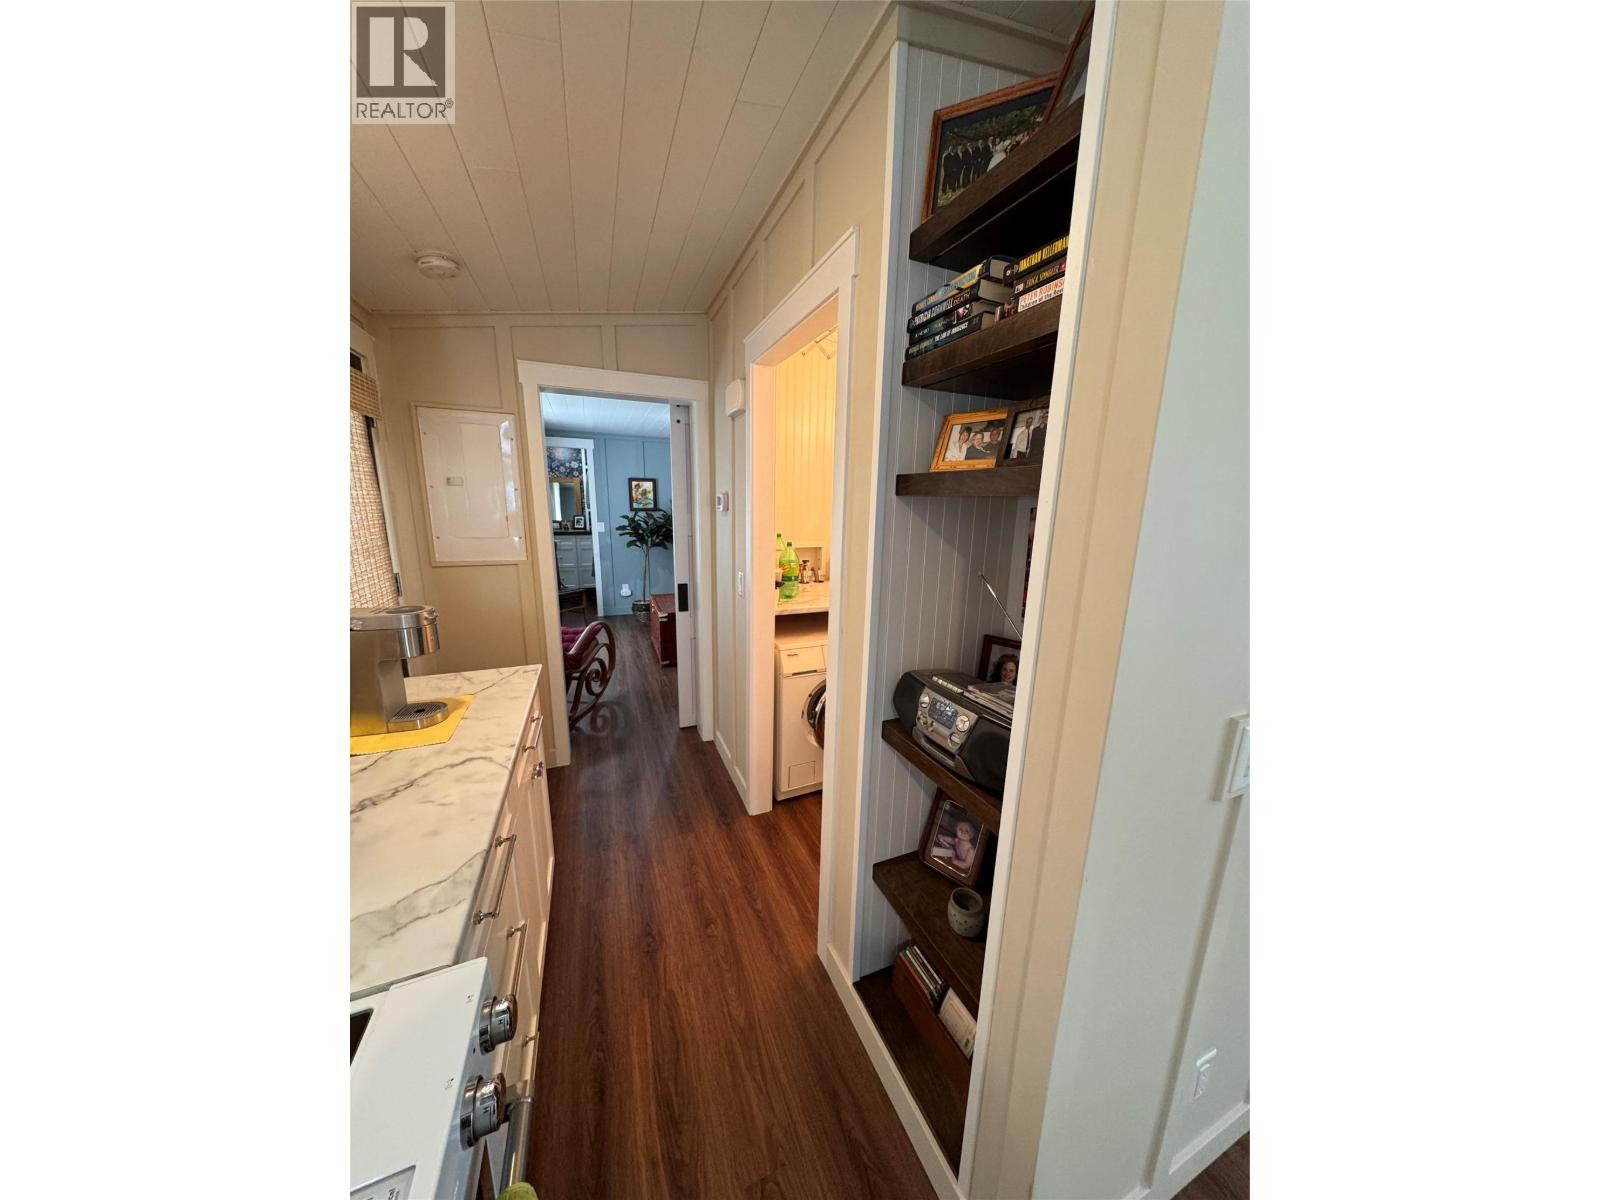
$224,000
Maintenance, Pad Rental
$475 Monthly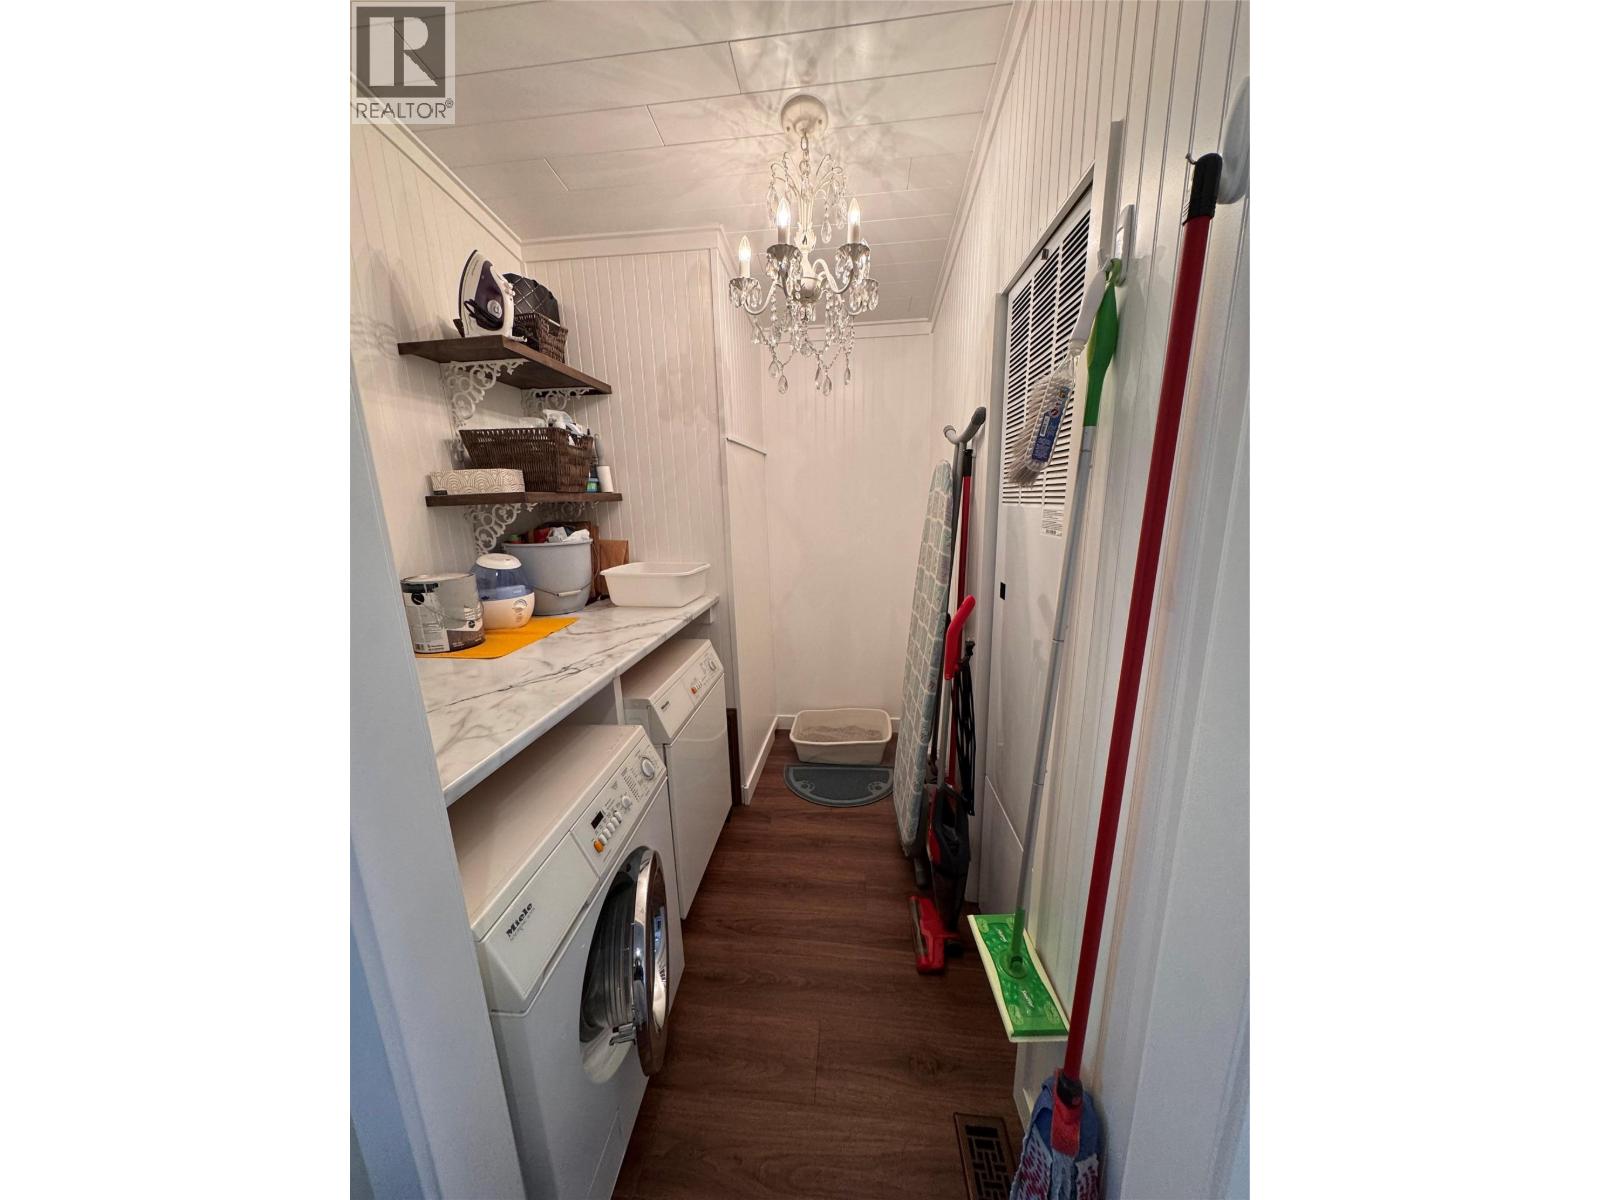
$224,000
Maintenance, Pad Rental
$475 Monthly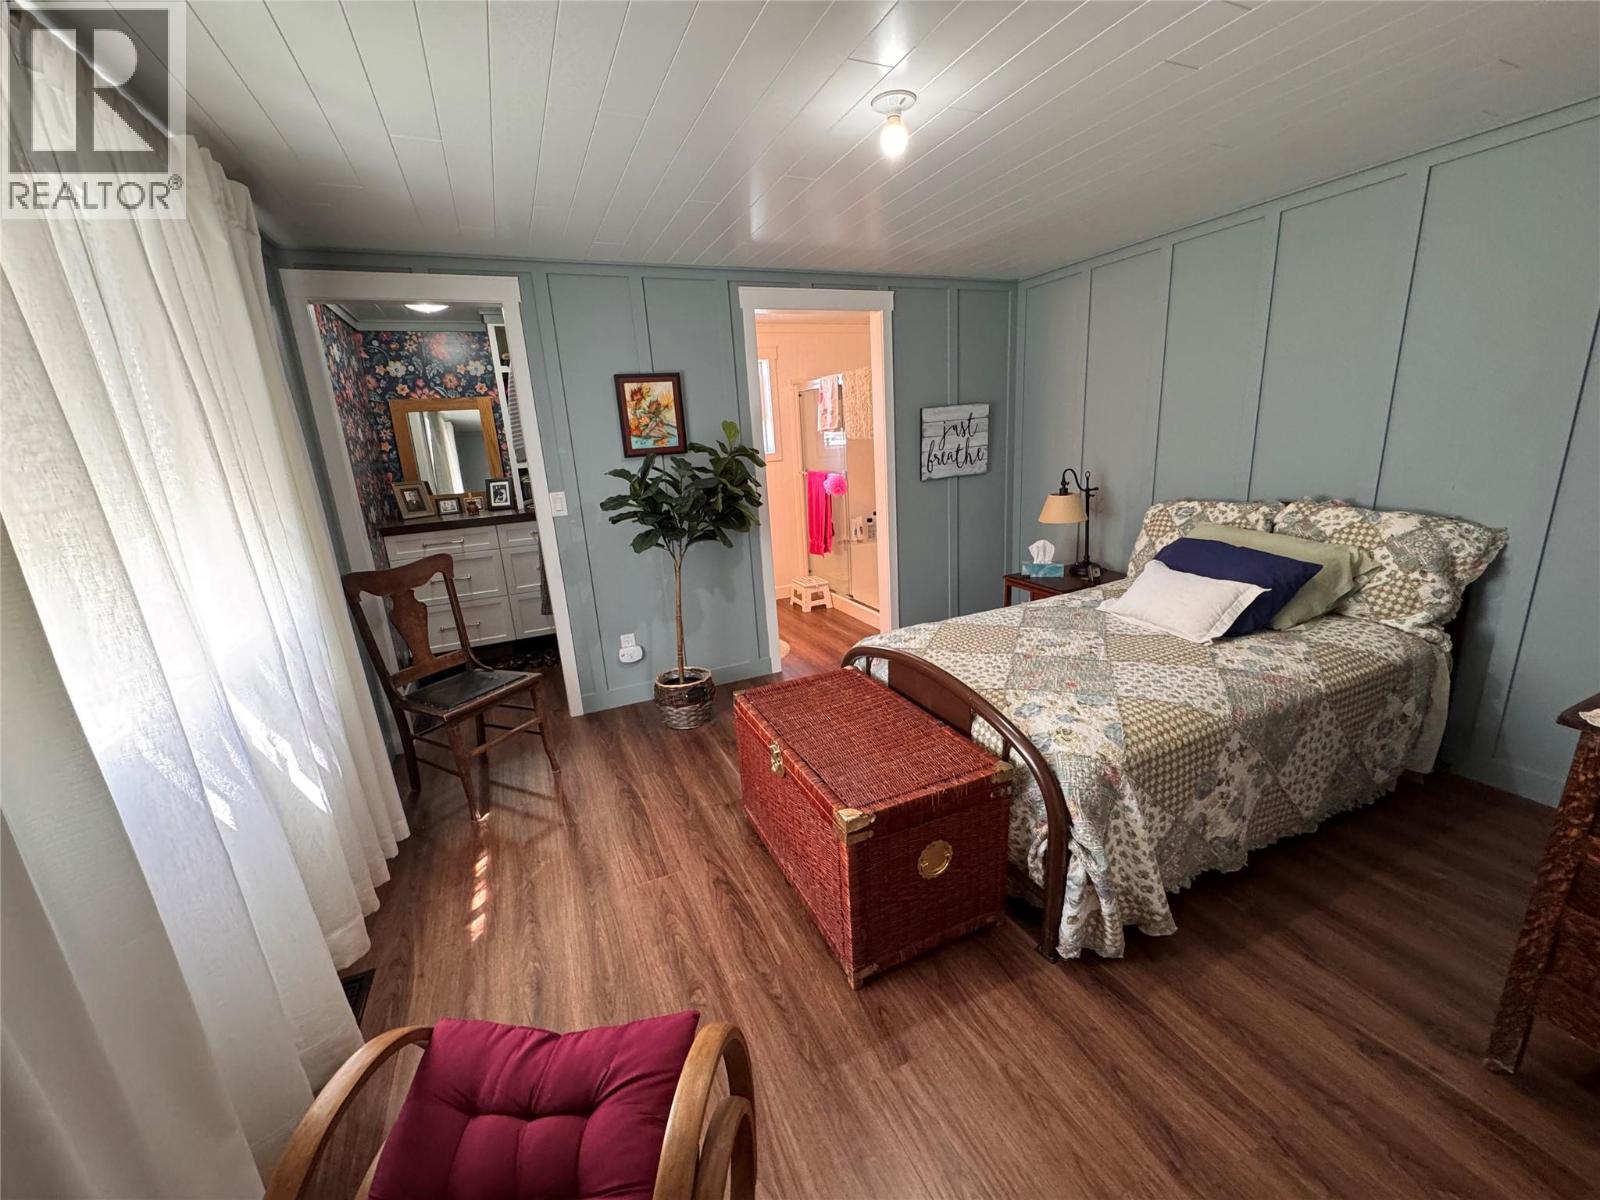
$224,000
Maintenance, Pad Rental
$475 Monthly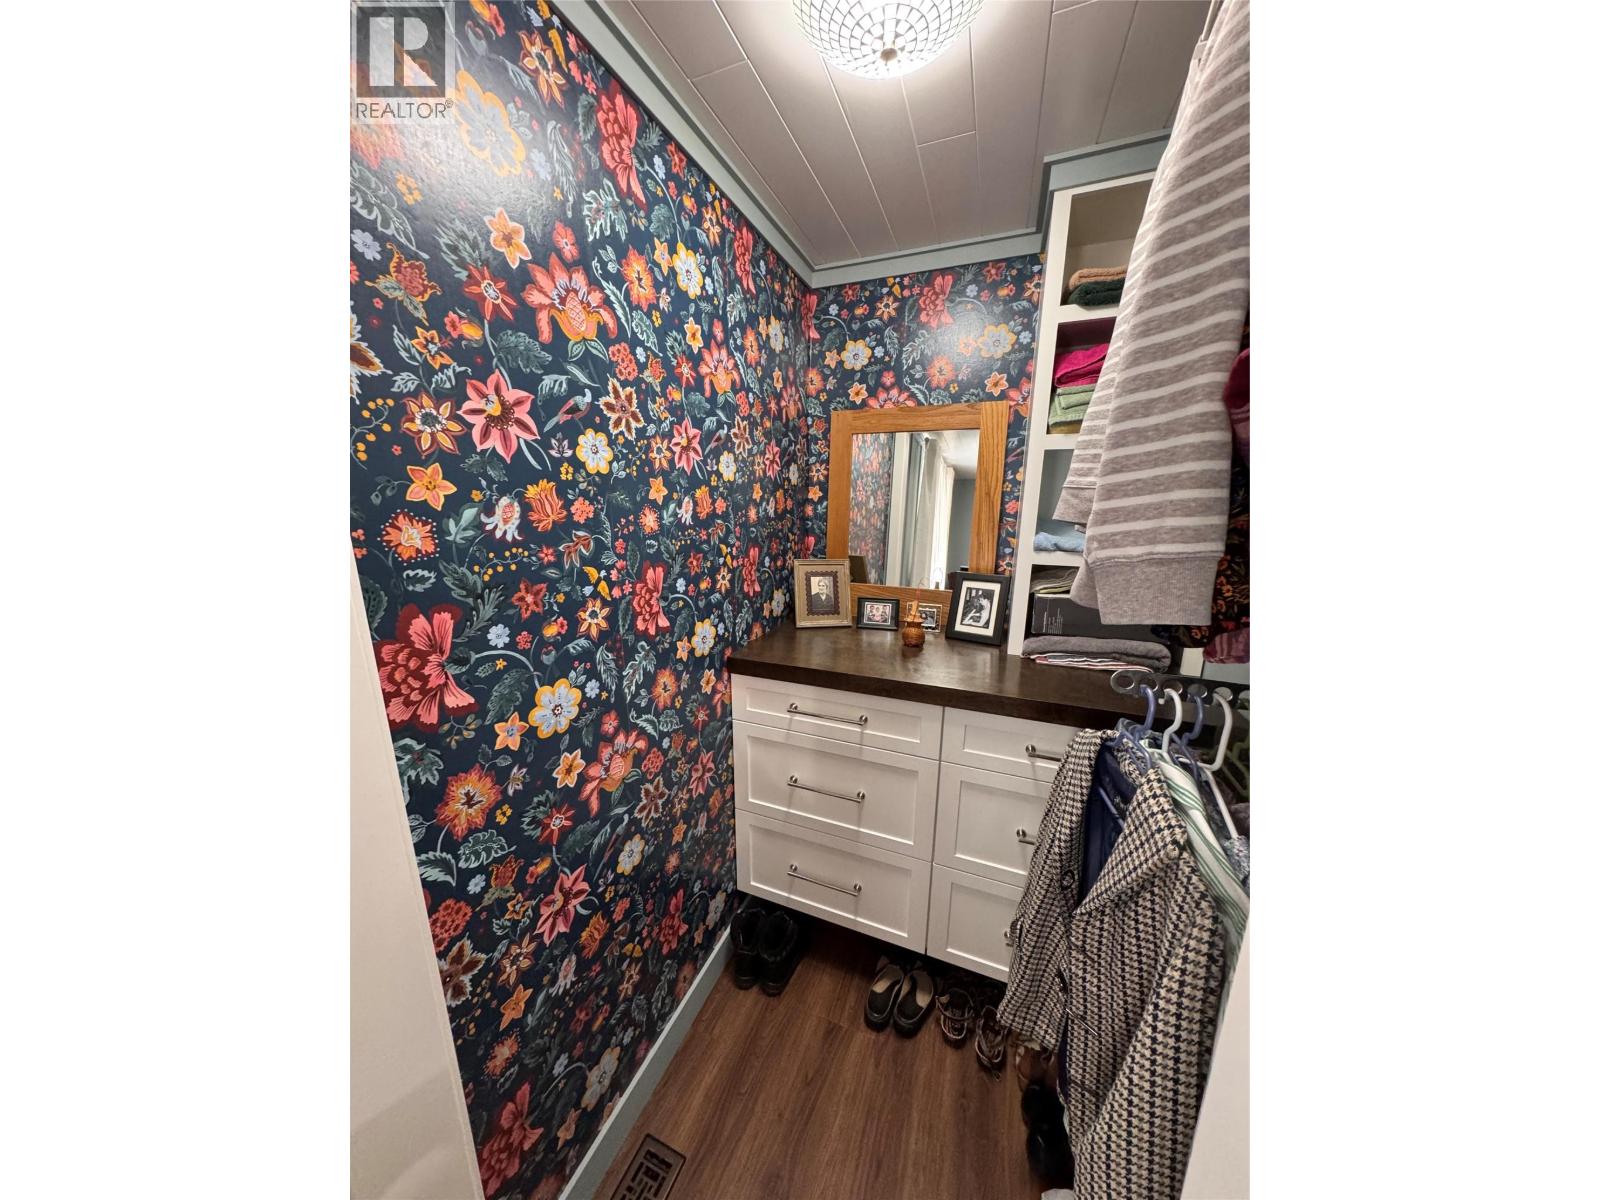
$224,000
Maintenance, Pad Rental
$475 Monthly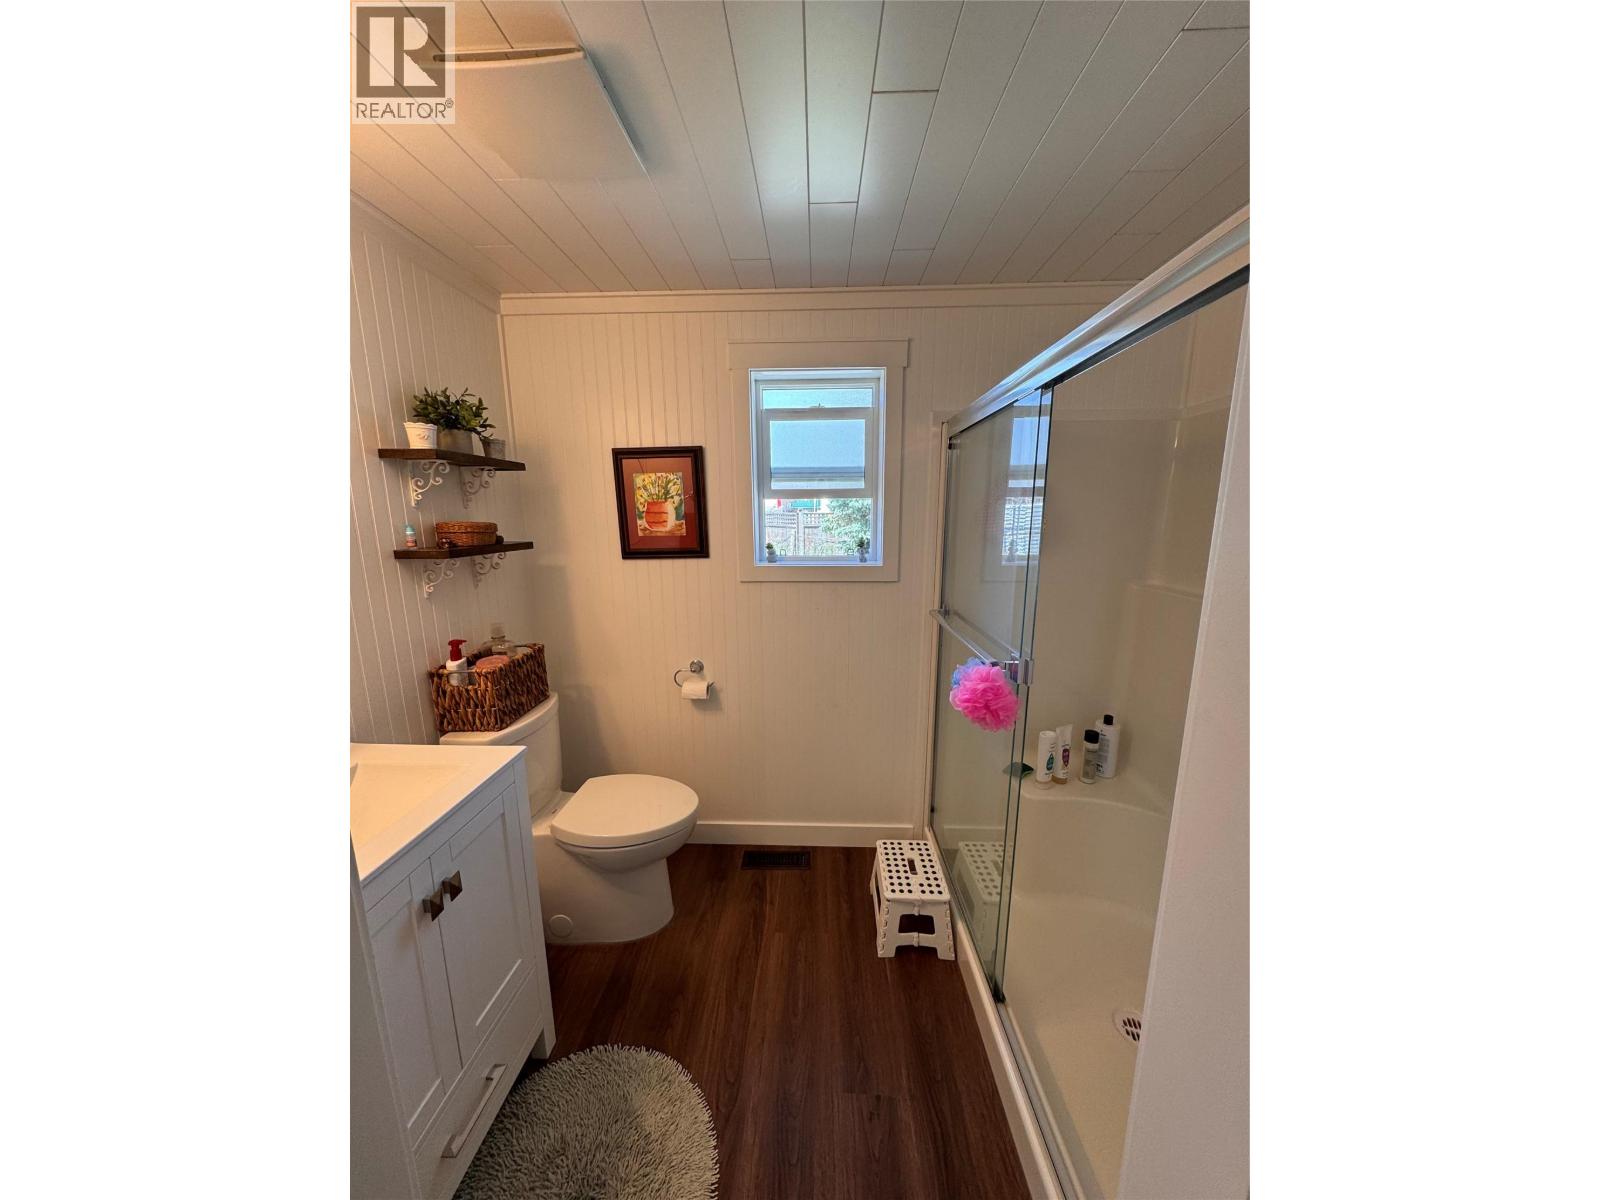
$224,000
Maintenance, Pad Rental
$475 Monthly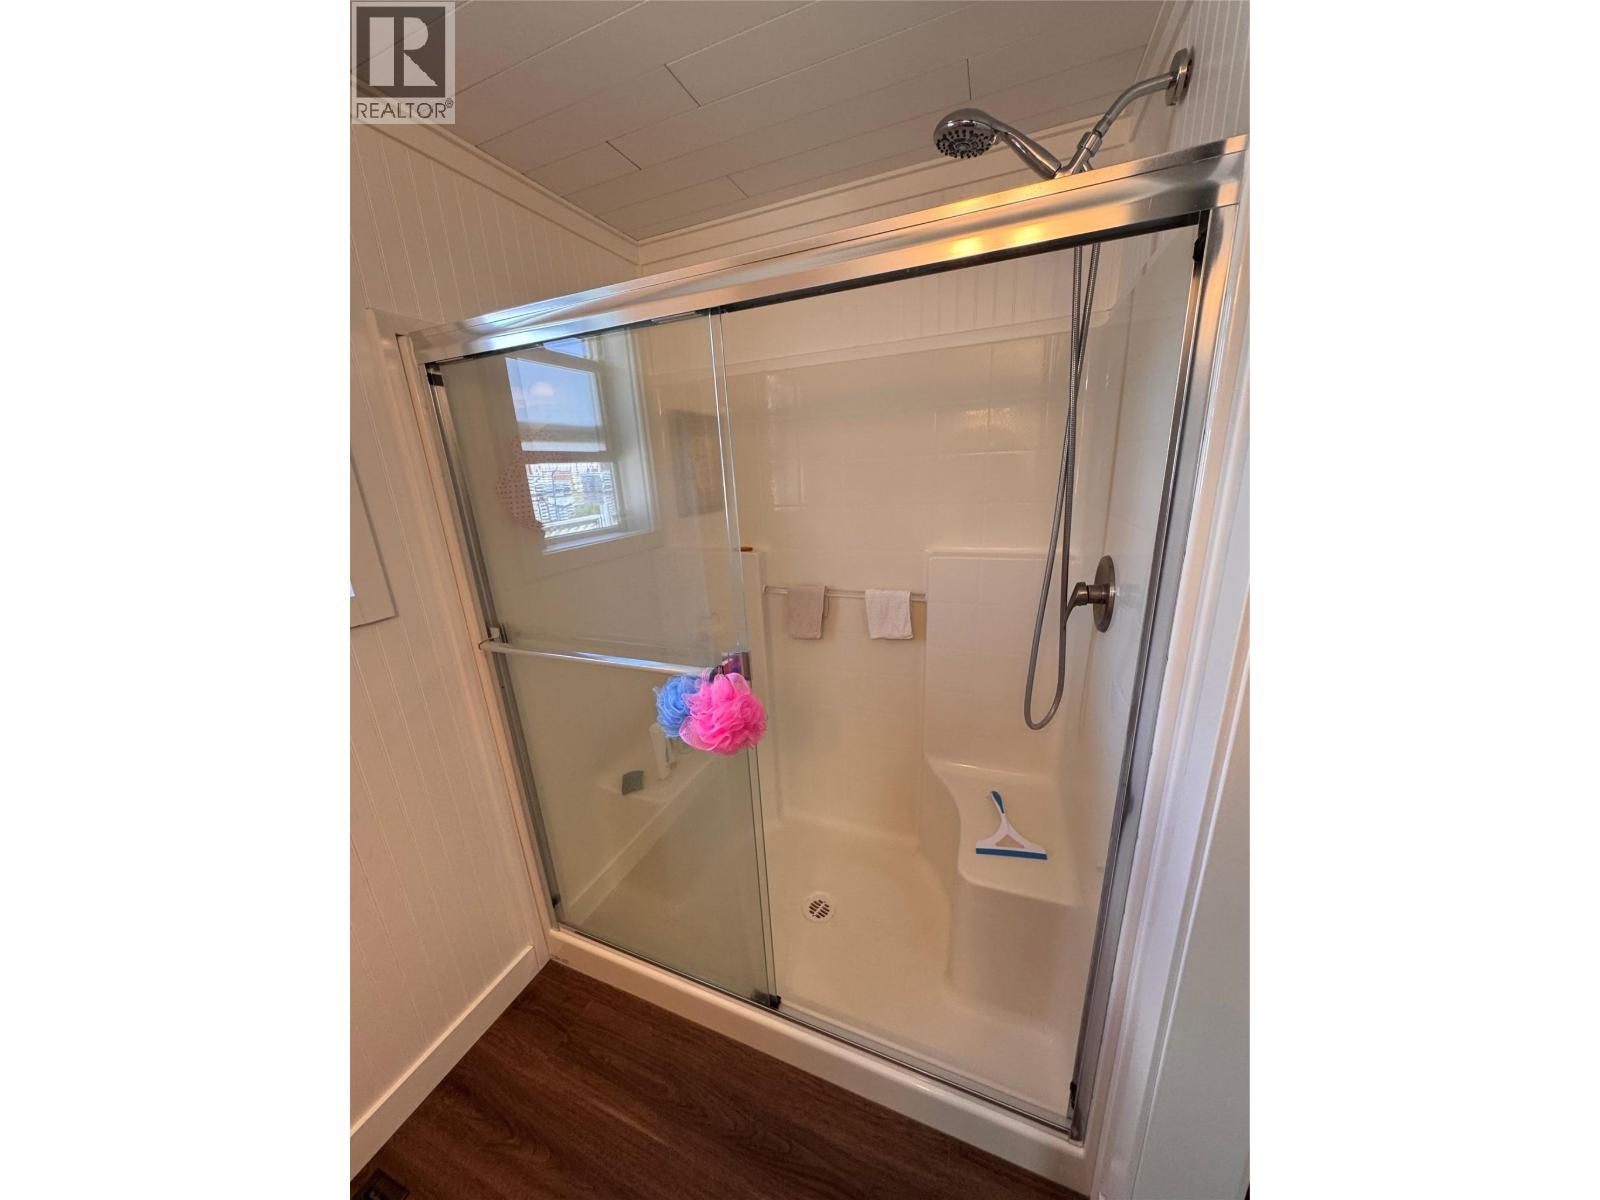
$224,000
Maintenance, Pad Rental
$475 Monthly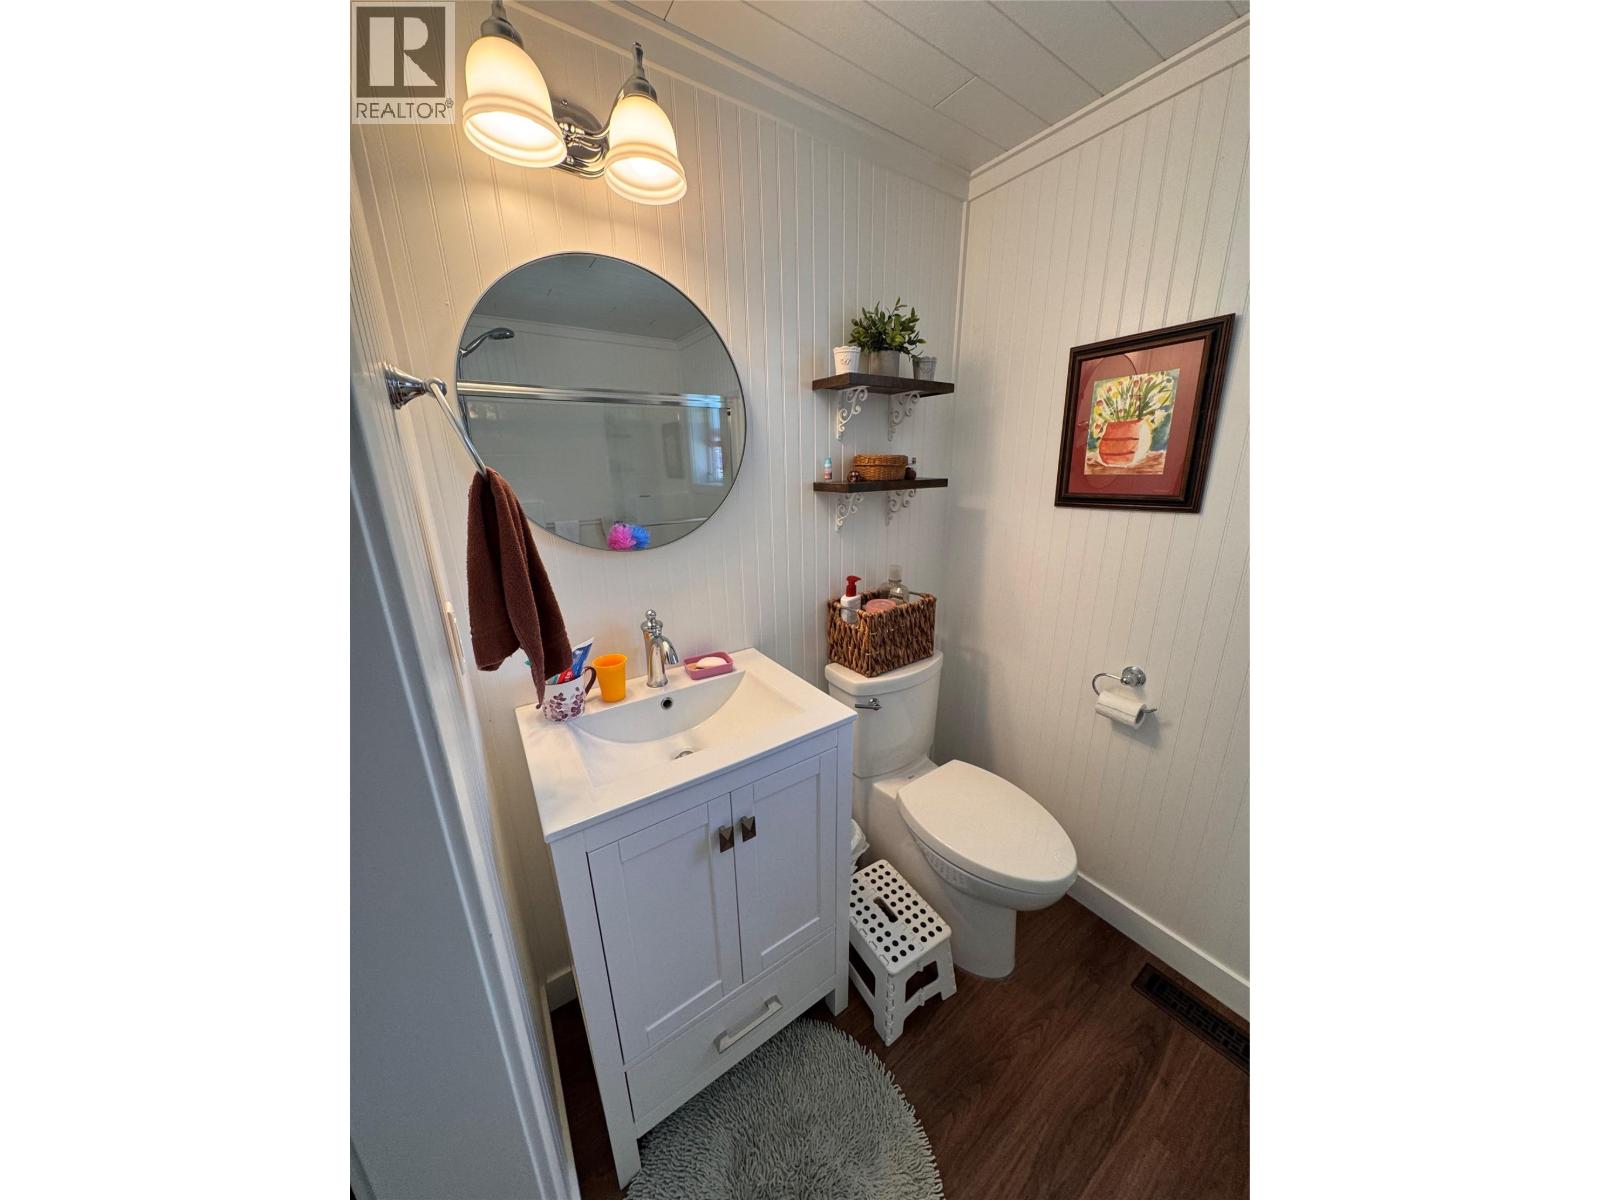
$224,000
Maintenance, Pad Rental
$475 Monthly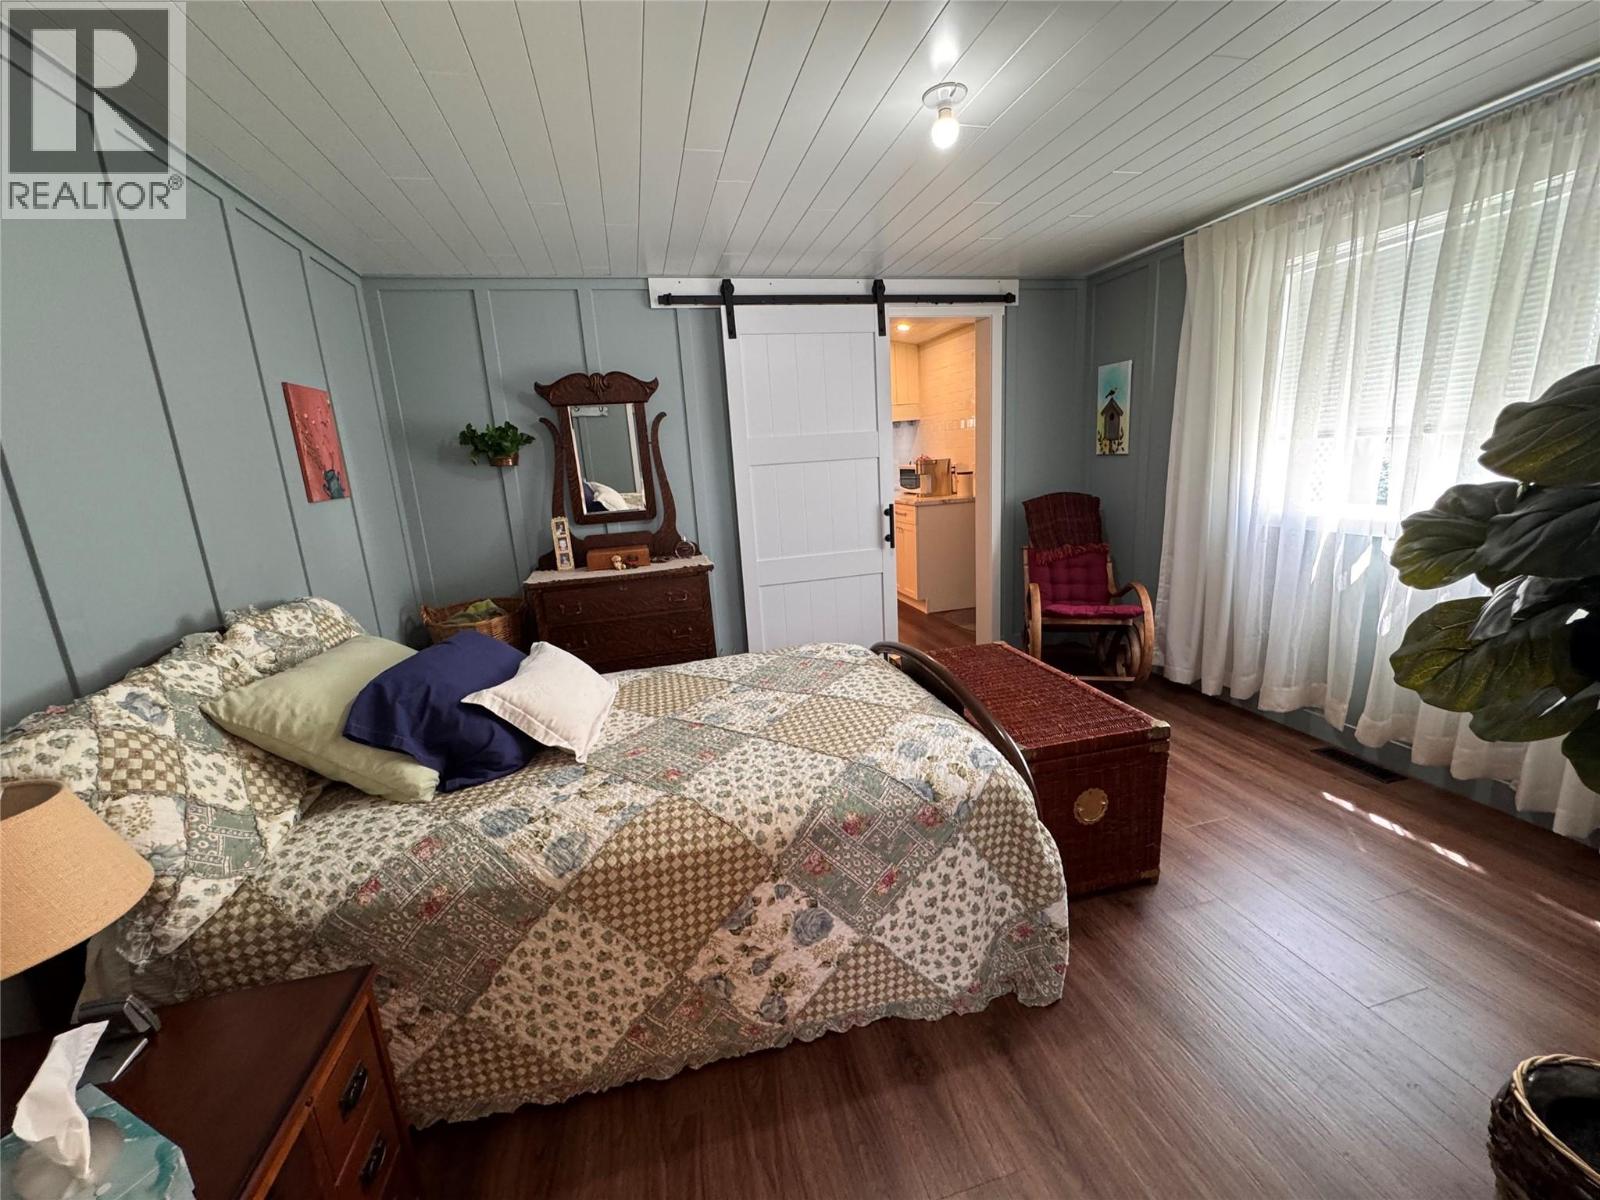
$224,000
Maintenance, Pad Rental
$475 Monthly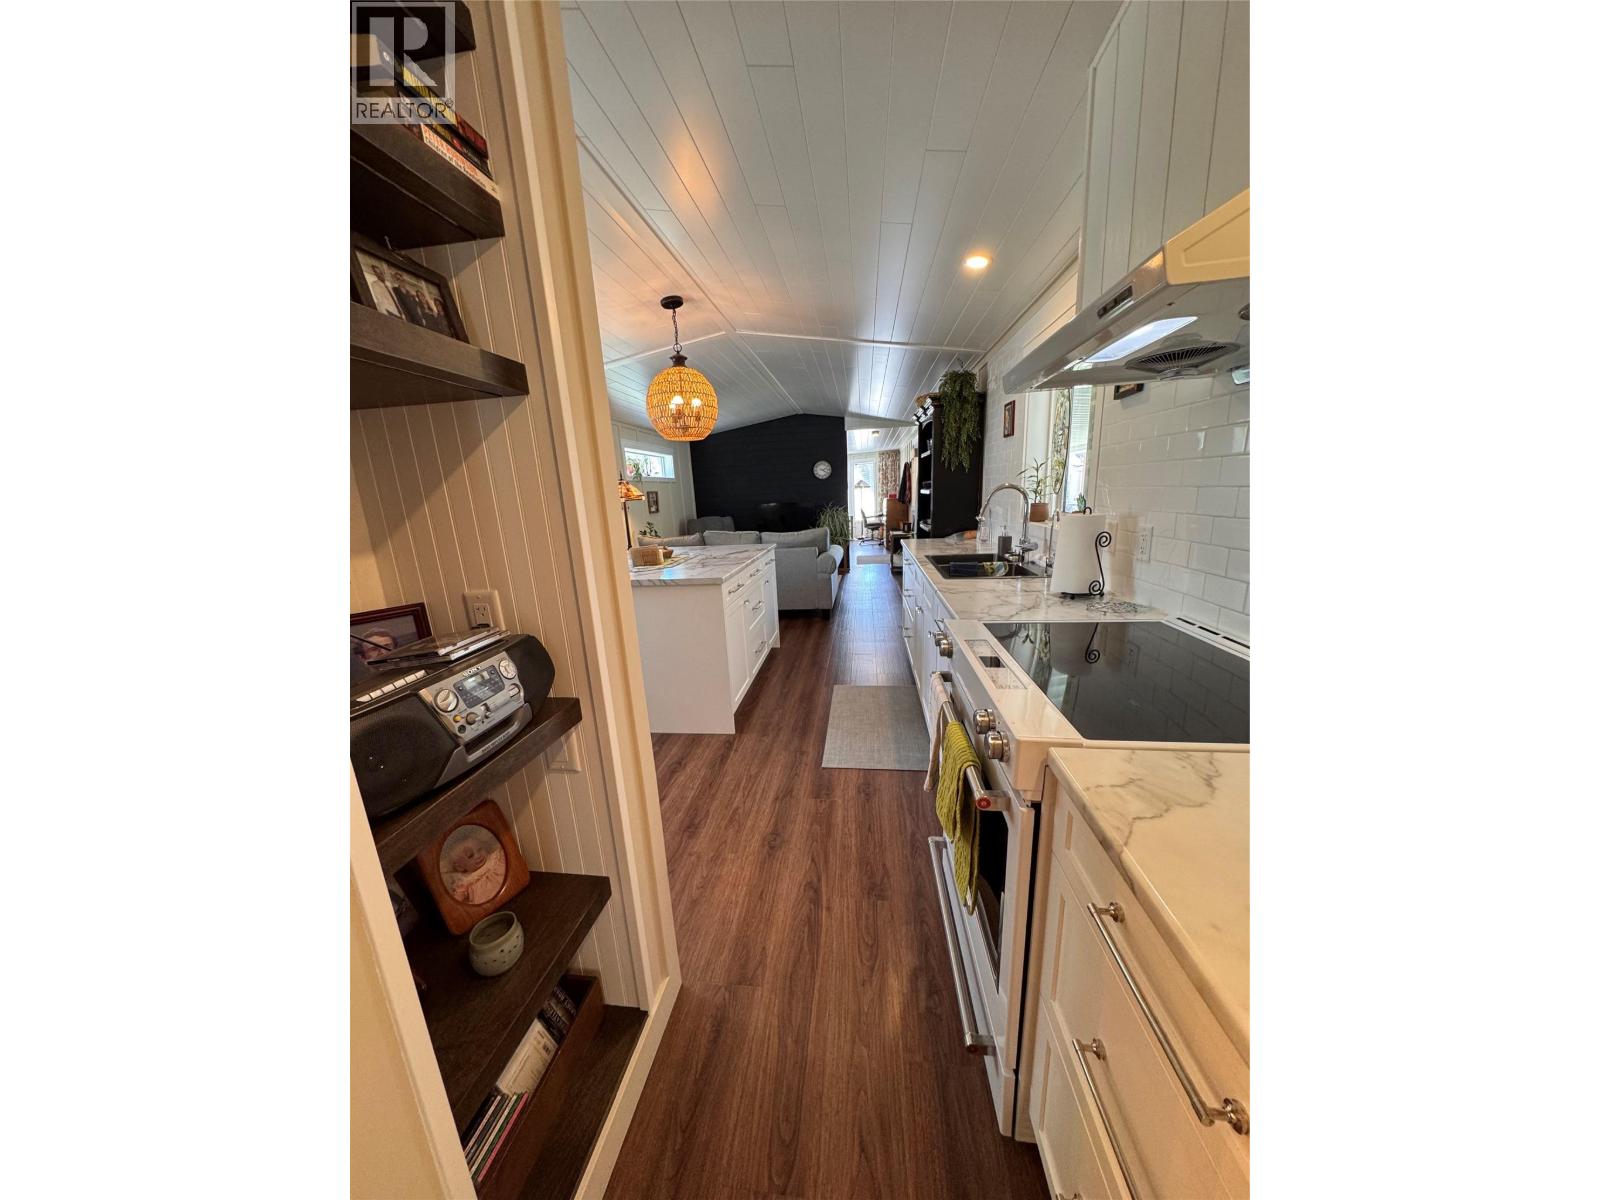
$224,000
Maintenance, Pad Rental
$475 Monthly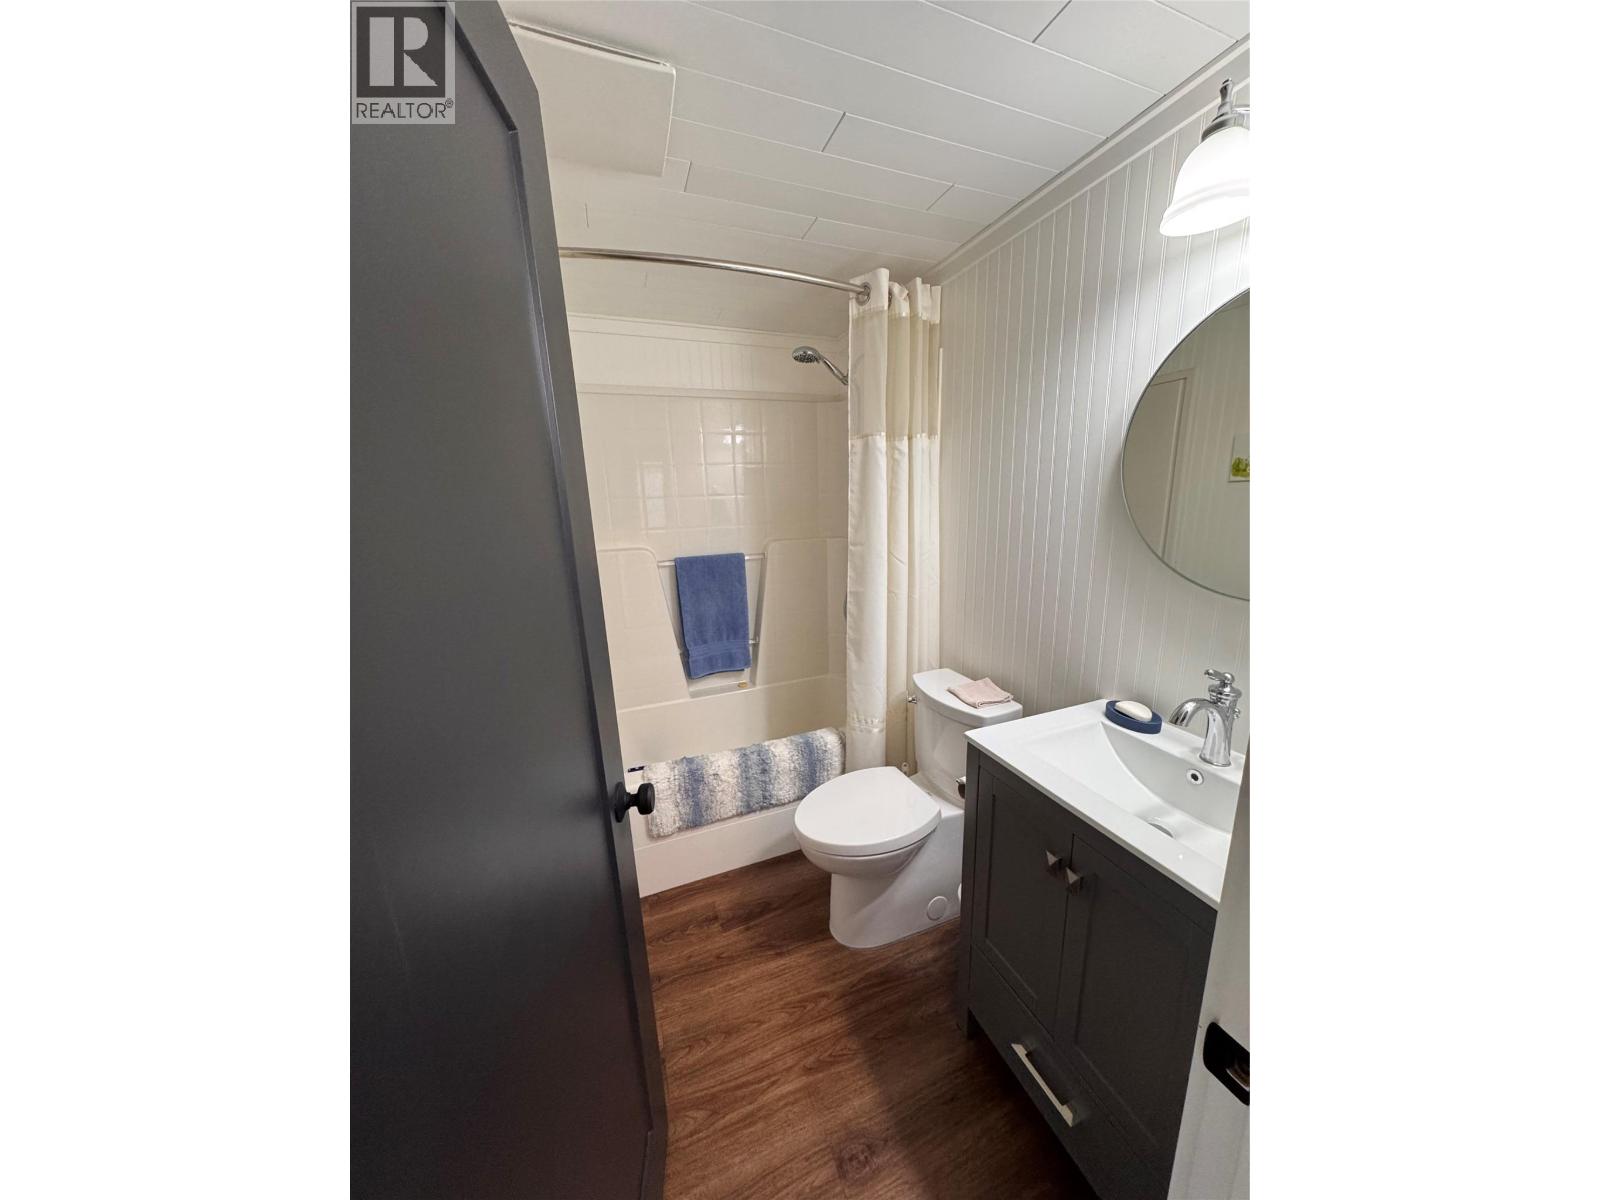
$224,000
Maintenance, Pad Rental
$475 Monthly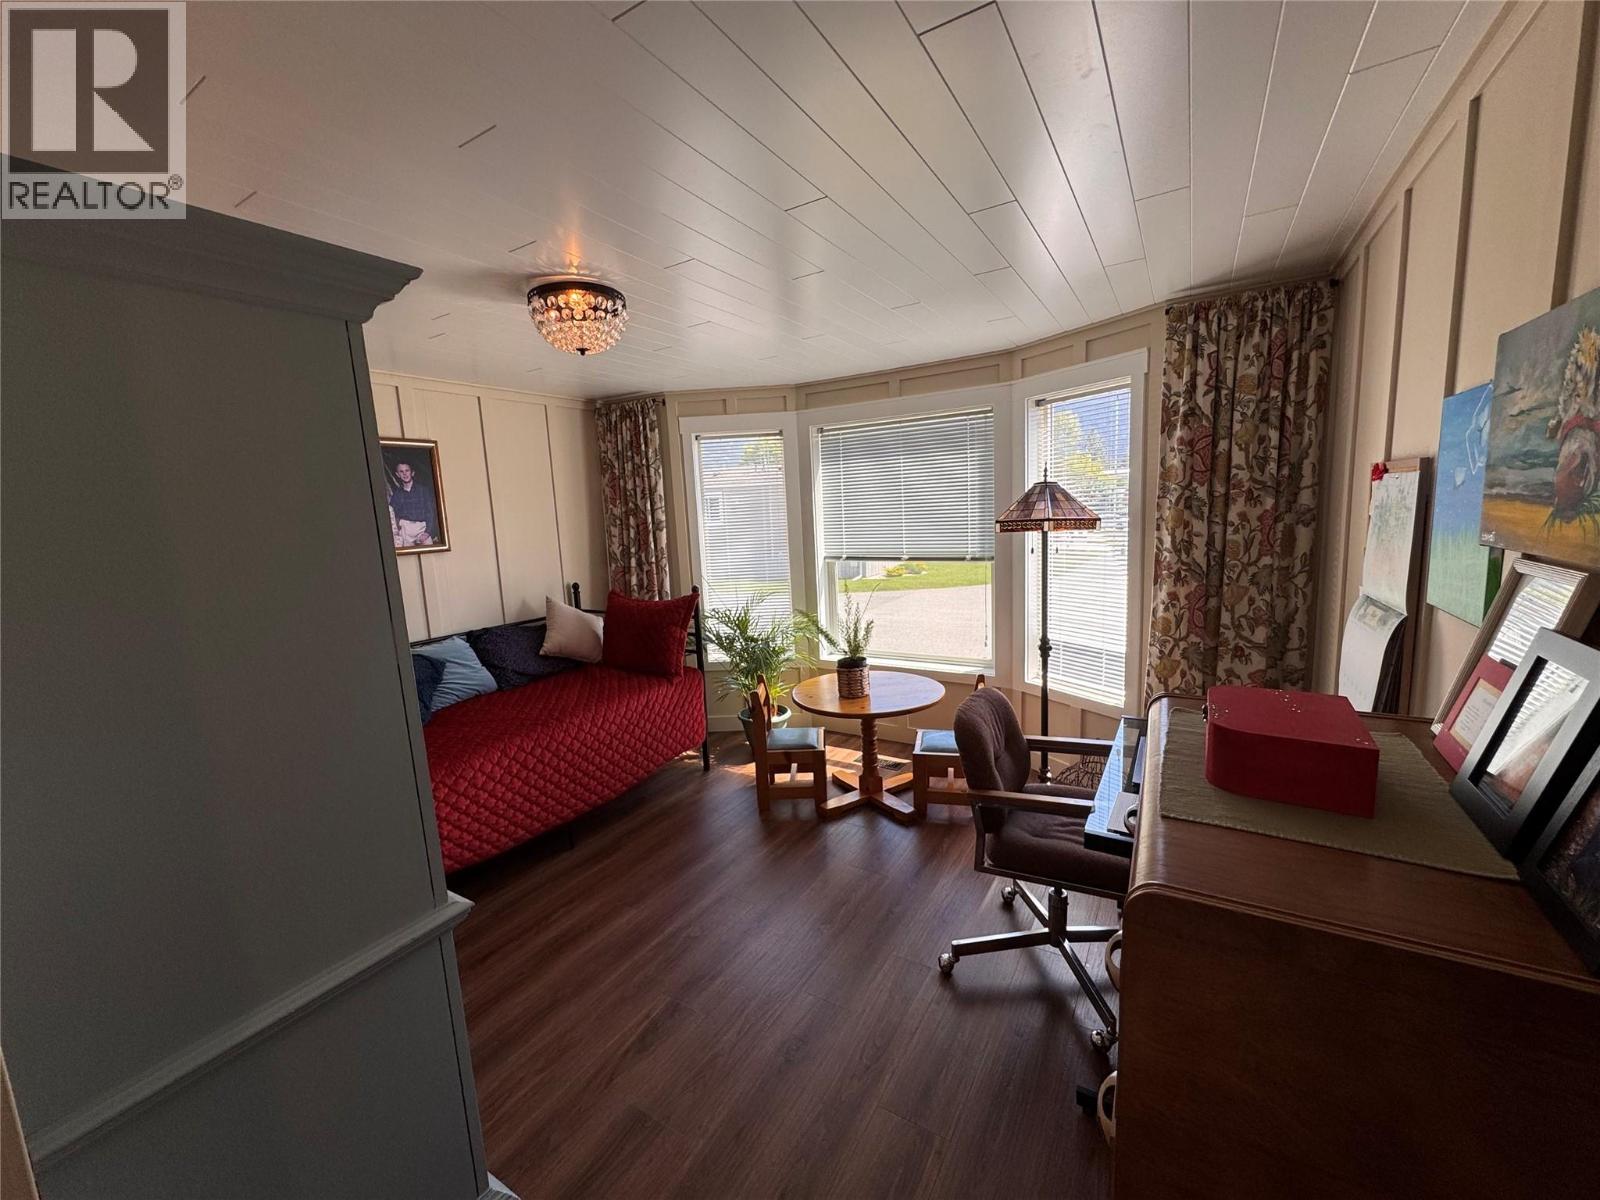
$224,000
Maintenance, Pad Rental
$475 Monthly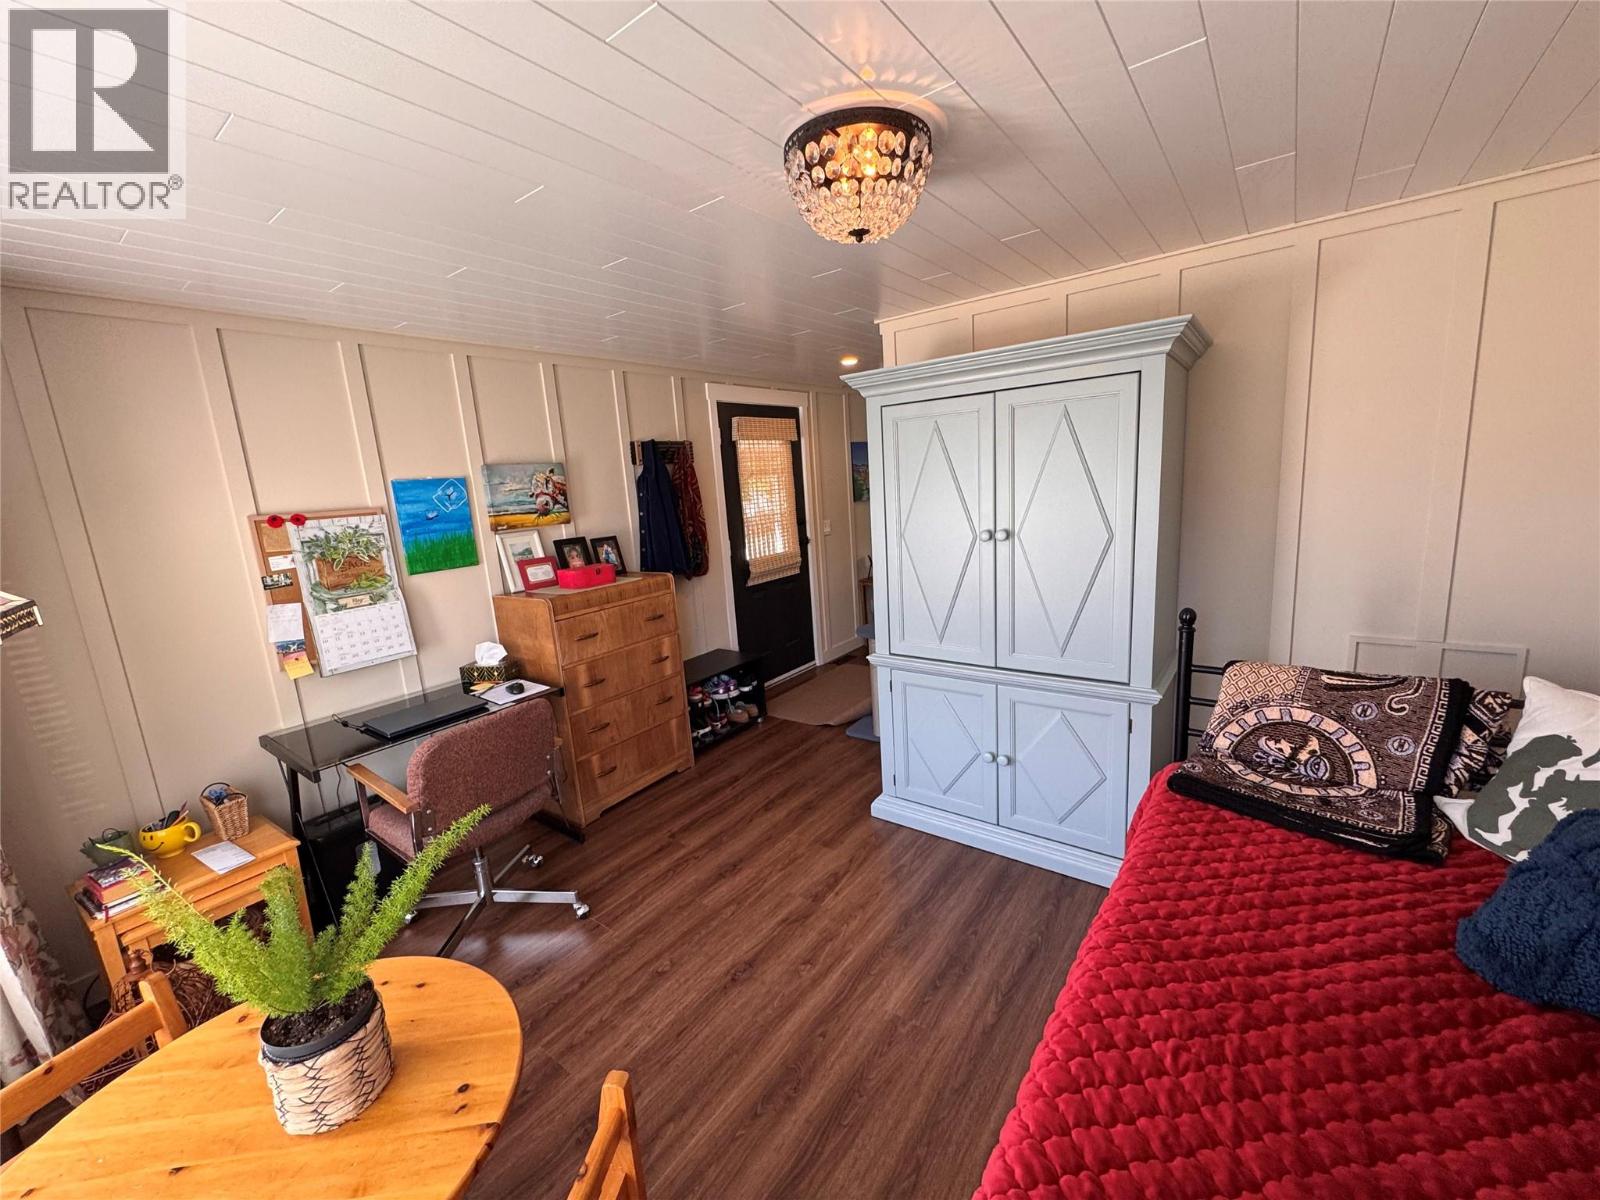
$224,000
Maintenance, Pad Rental
$475 Monthly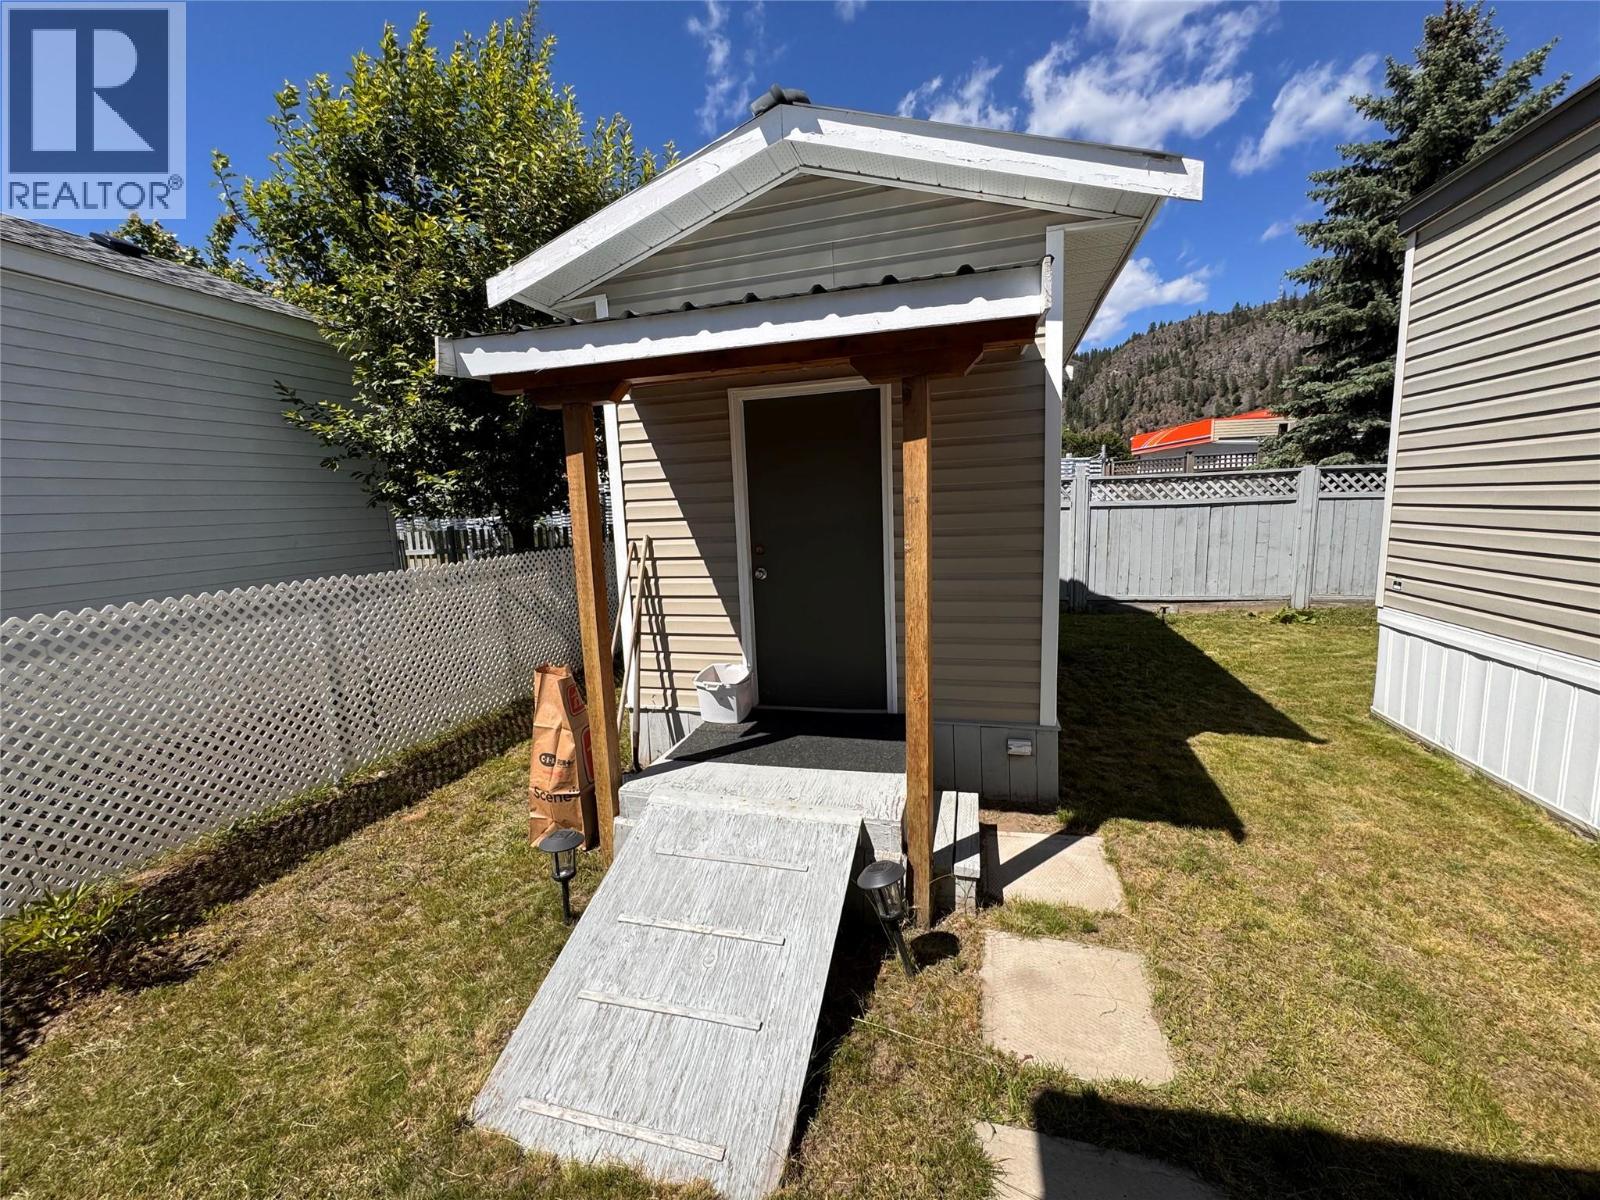
$224,000
Maintenance, Pad Rental
$475 Monthly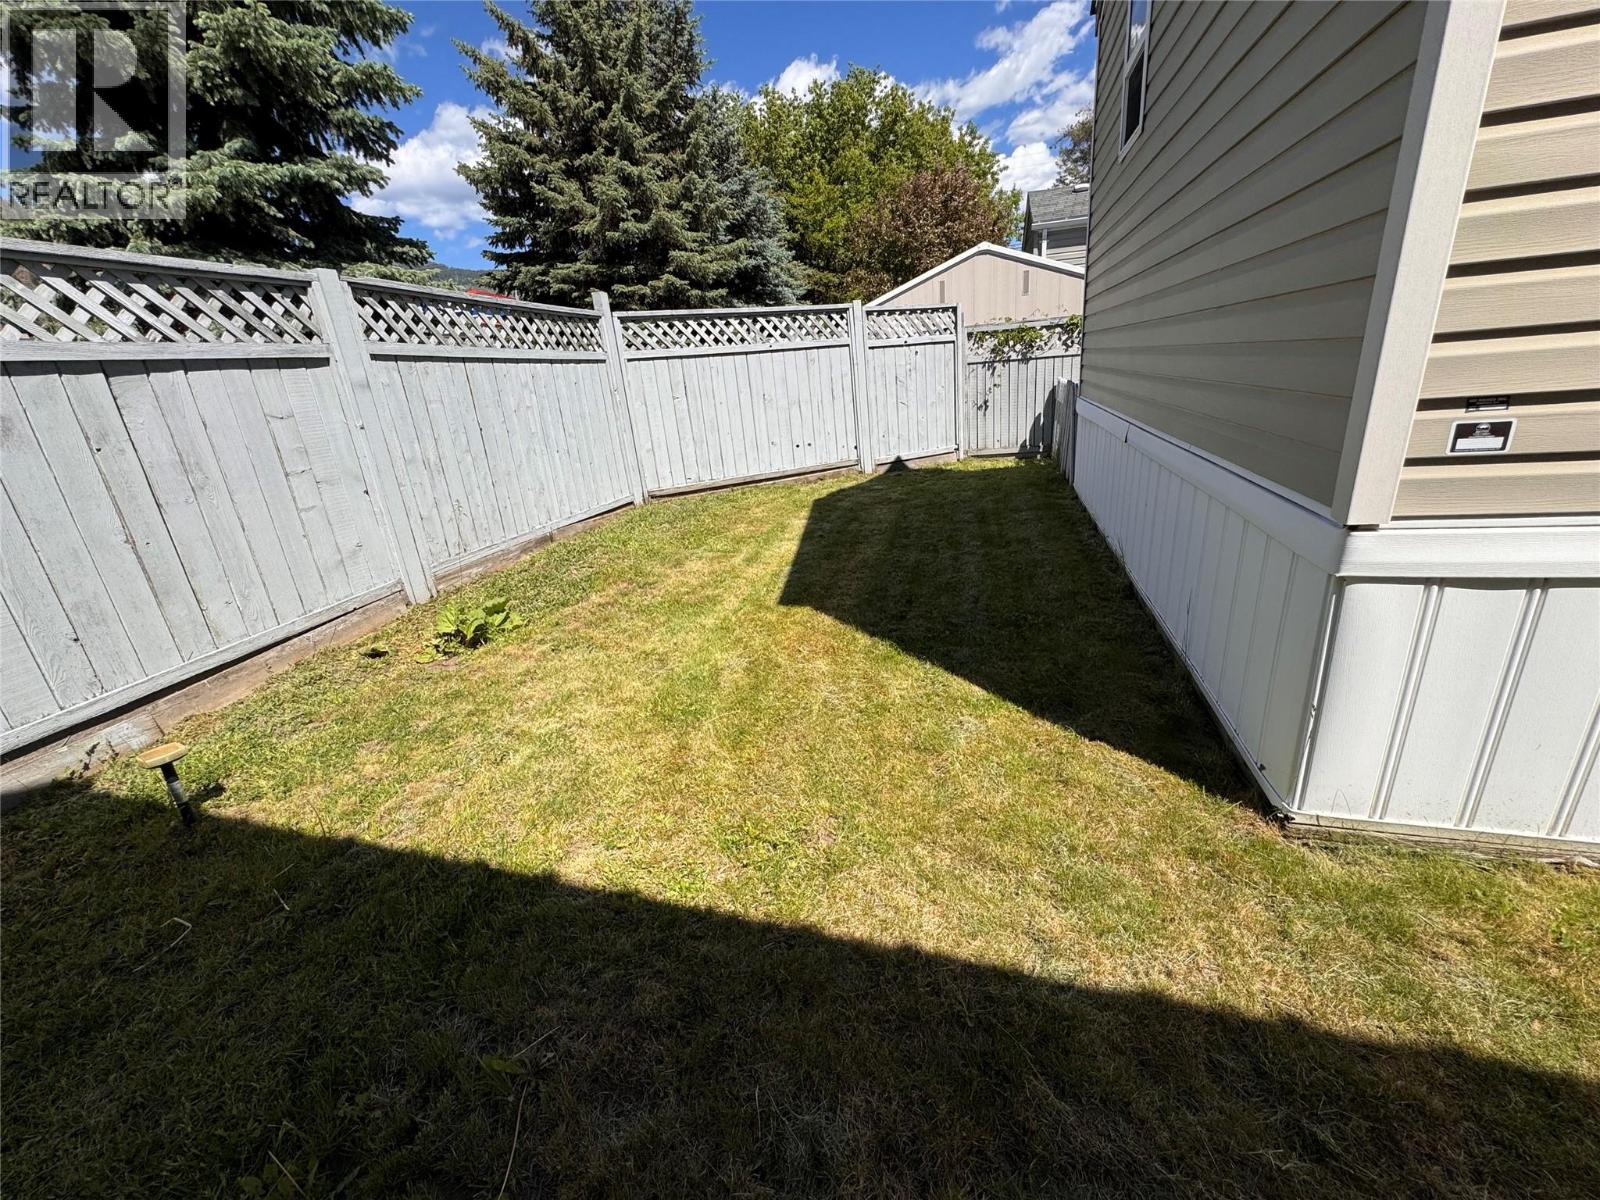
$224,000
Maintenance, Pad Rental
$475 Monthly
$224,000
Maintenance, Pad Rental
$475 Monthly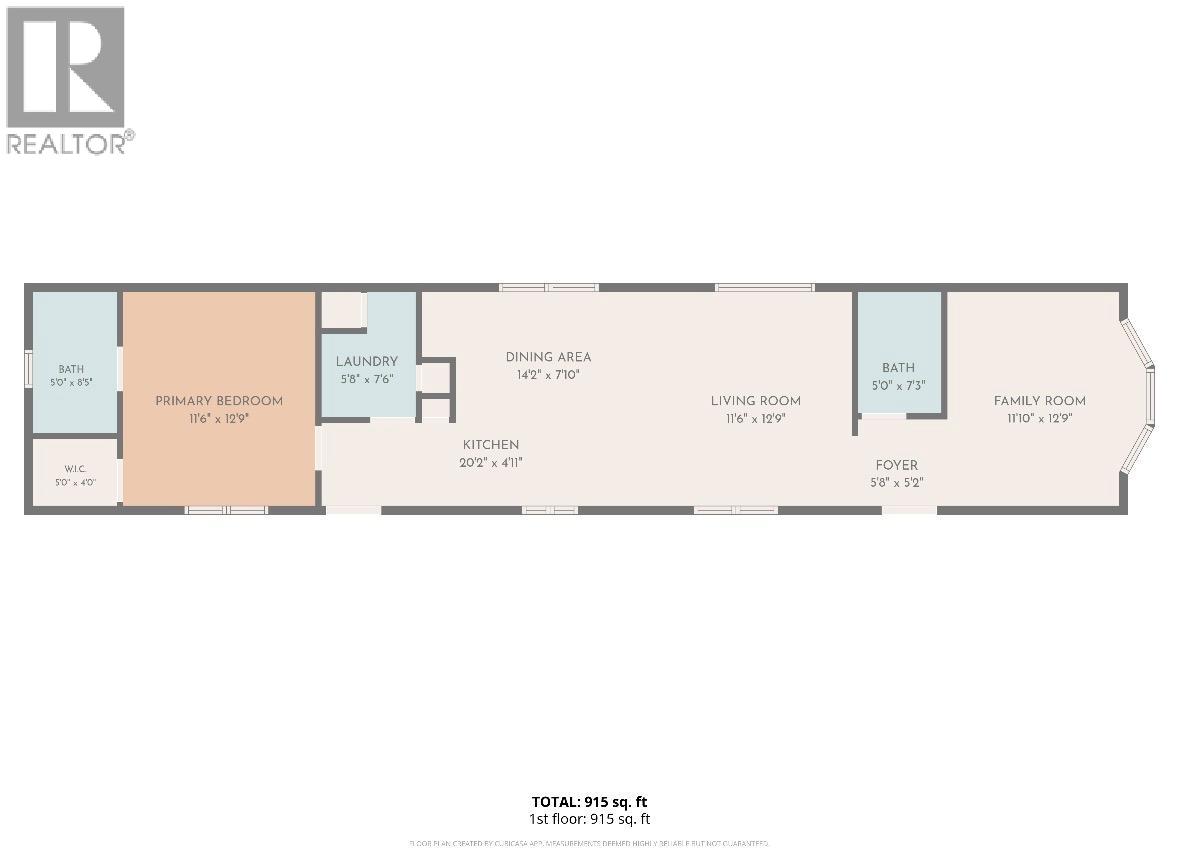
$224,000
Maintenance, Pad Rental
$475 Monthly
Like this listing?
Contact us for more information


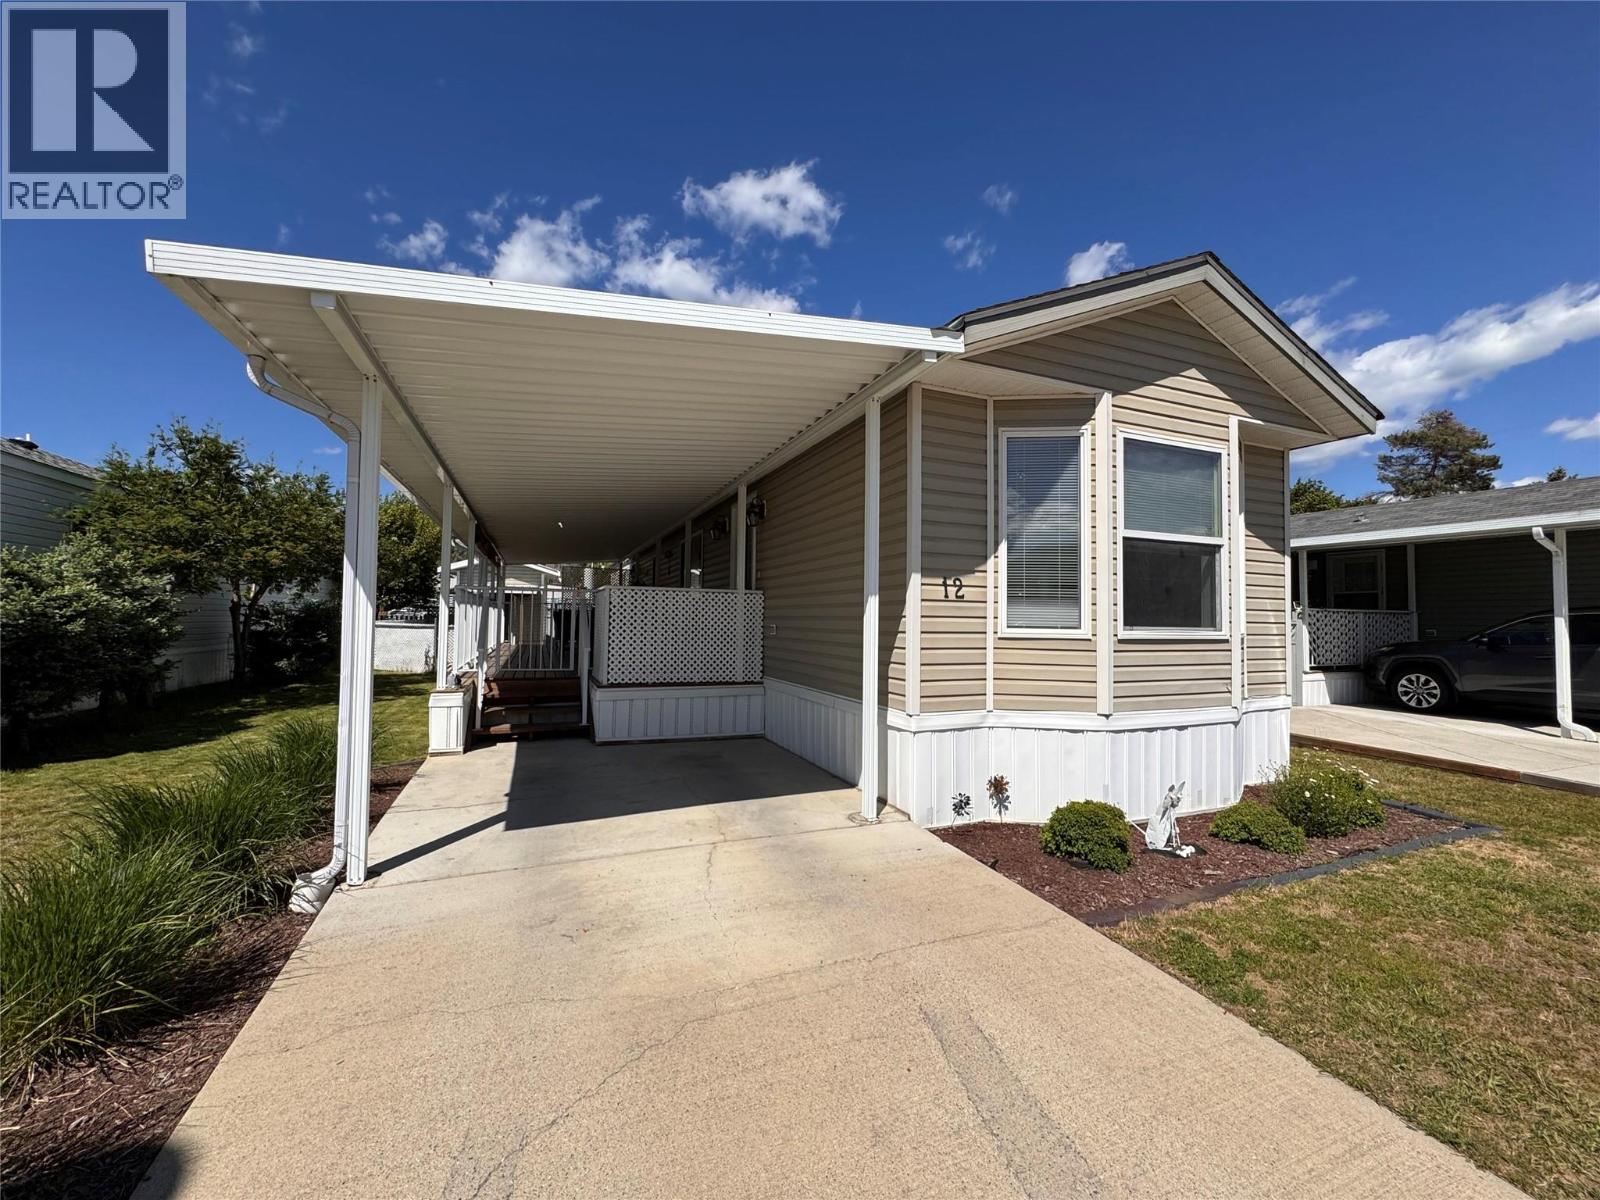
Beautifully renovated single wide home in Triangle Gardens - a must see to appreciate! A breath of calm and inviting energy flows throughout this open concept tastefully updated 1 bed - 1 den - 2 full bath home. East facing windows pull the morning sun throughout the inspiring kitchen space and into the cozy living area. A Large primary bedroom boasts a walk in closet and ensuite with with walk in shower. A spacious den at the other end of the home where you can have your overflow guests stay or make it your own hobby-room, office or exercise space. Adjacent to the den is another full bathroom! An Expansive covered deck that offers privacy, convenience and protection from the elements while enjoying the outside fresh air. A well constructed shed that is equipped with shelving and power! Last but not least, a fenced back yard for your furry baby and/or gardening interests. This home is everything you need in this well cared for 55+ park (some exceptions can be made on age) in a central location of Grand Forks. Contact your local agent today for a viewing. (id:67517)
-
Property Details
MLS® Number 10395224 Property Type Single Family Neigbourhood Grand Forks CommunityFeatures Pets Allowed, Pets Allowed With Restrictions, Seniors Oriented StorageType Storage Shed -
Building
BathroomTotal 2 BedroomsTotal 1 ConstructedDate 2008 CoolingType Central Air Conditioning HeatingType Forced Air, See Remarks RoofMaterial Asphalt Shingle RoofStyle Unknown StoriesTotal 1 SizeInterior 924 Sqft Type Manufactured Home UtilityWater Municipal Water Offset -
Land
Acreage No FenceType Chain Link, Other Sewer Municipal Sewage System SizeTotalText Under 1 Acre -
Rooms
Level Type Length Width Dimensions Main Level Den 12'8'' x 11'6'' Main Level Full Bathroom Measurements not available Main Level Laundry Room 5'7'' x 7'6'' Main Level Full Ensuite Bathroom Measurements not available Main Level Primary Bedroom 12'8'' x 11'4'' Main Level Living Room 12'8'' x 13'10'' Main Level Kitchen 12'8'' x 12' -
Utilities
Your Favourites
No Favourites Found







The trademarks REALTOR®, REALTORS®, and the REALTOR® logo are controlled by The Canadian Real Estate Association (CREA) and identify real estate professionals who are members of CREA. The trademarks MLS®, Multiple Listing Service® and the associated logos are owned by The Canadian Real Estate Association (CREA) and identify the quality of services provided by real estate professionals who are members of CREA. The trademark DDF® is owned by The Canadian Real Estate Association (CREA) and identifies CREA's Data Distribution Facility (DDF®)
September 15 2026 09:29:08
Association of Interior REALTORS®
