$729,000
$729,000
$729,000
$729,000
$729,000
$729,000
$729,000
$729,000
$729,000

$729,000
$729,000
$729,000
$729,000
$729,000
$729,000
$729,000
$729,000

$729,000
$729,000
$729,000
$729,000
$729,000
$729,000
$729,000
$729,000
$729,000
$729,000
$729,000
$729,000
$729,000
$729,000
$729,000
$729,000
$729,000
$729,000
$729,000
$729,000
$729,000
$729,000
Like this listing?
Contact us for more information


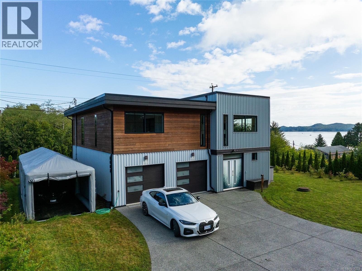
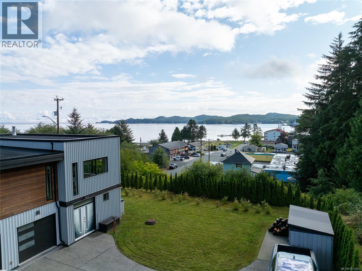
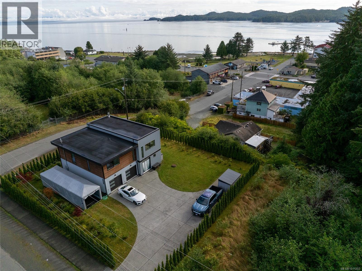
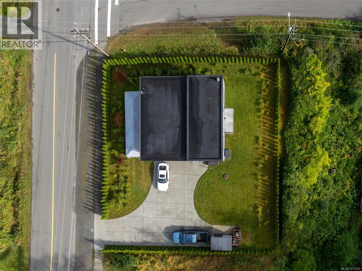
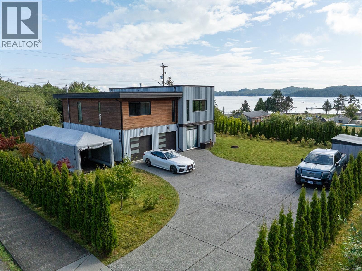

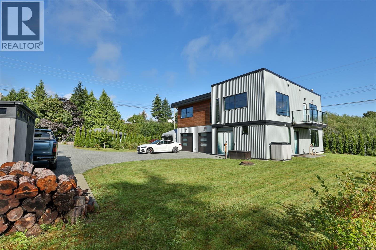
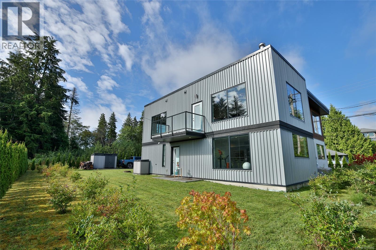
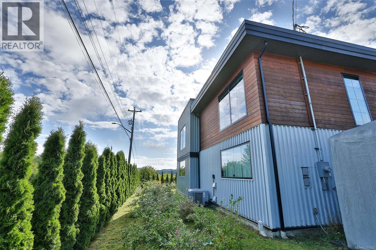
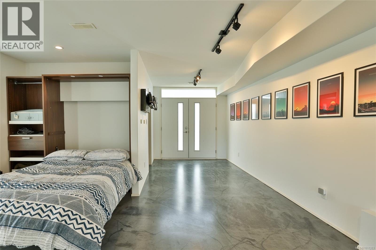
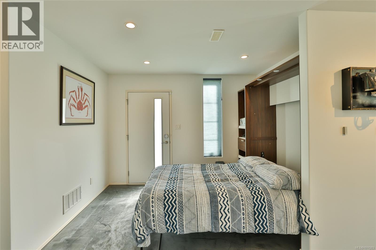
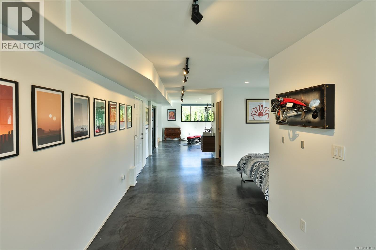
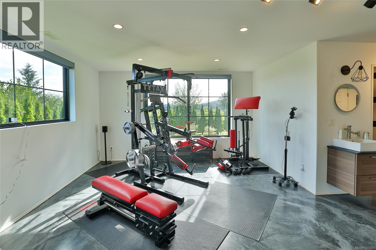
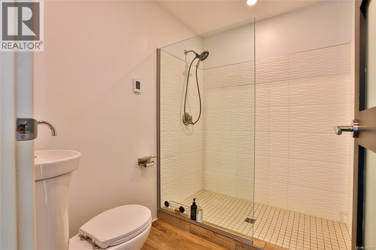
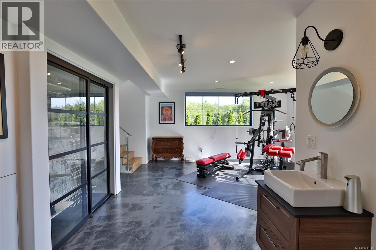
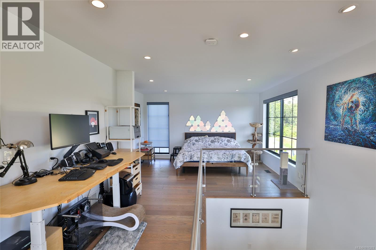
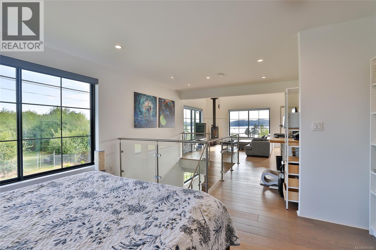
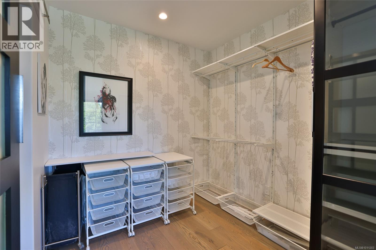
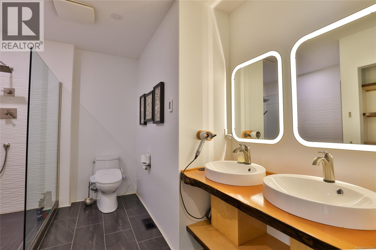
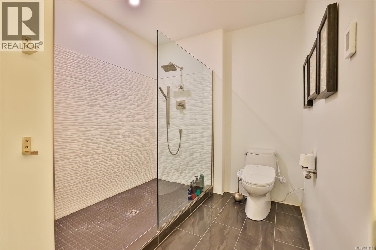
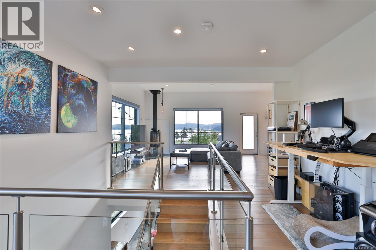
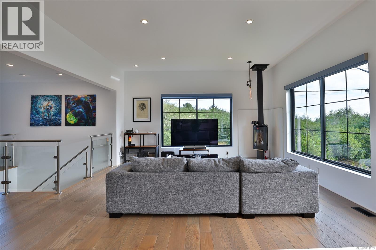
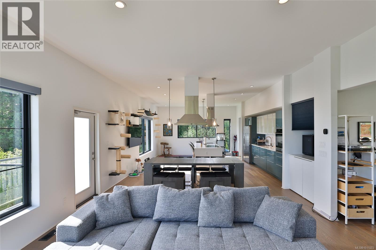
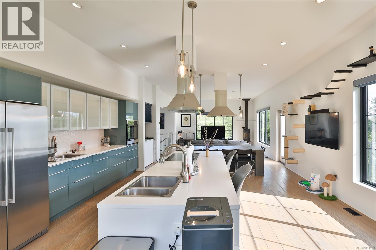
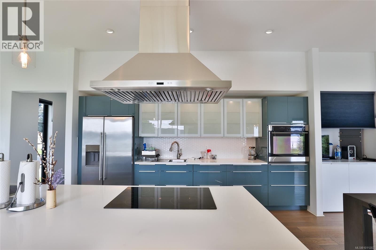
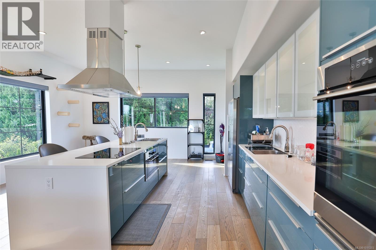
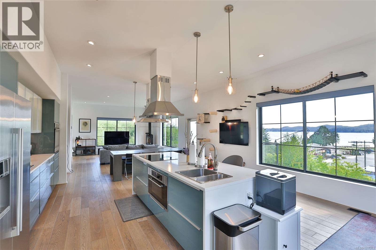
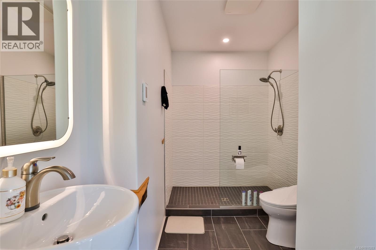

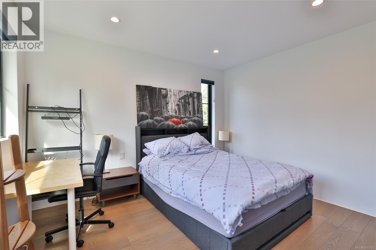
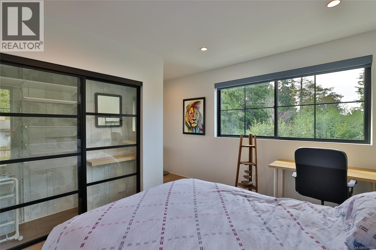
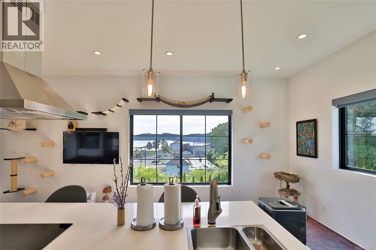
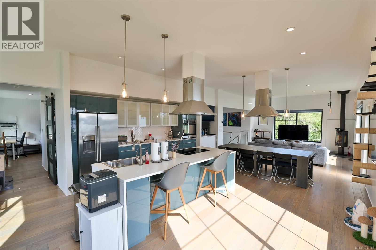
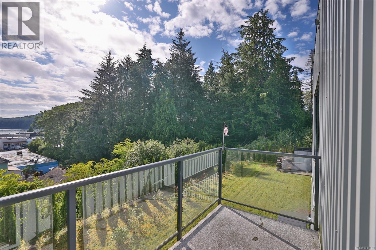
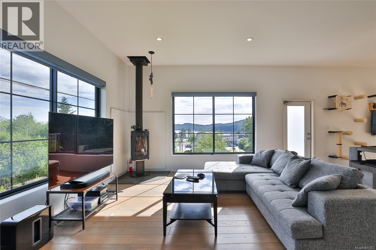
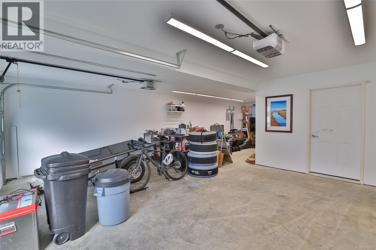
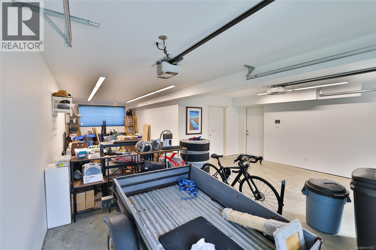
Perched on the top of Pelzer's hill is this fully furnished, ultra modern ocean view home in walking distance to everything downtown Port Hardy. 3 years remaining on home warranty for this 2 bedroom plus den, 3 bathroom, 3 car garage Aspire Custom Design home. The lot below is included in this sale, to ensure your privacy and unobstructed view remains. Welcome your guests into the large entrance on ground level with beautiful epoxy painted concrete. The ground level also offers a pantry, entrance to the garage and maintenance room, home gym (equipment included), bathroom, bedroom area with murphy bed and access to the yard. Come on upstairs to the very open area concept living, kitchen and dining - all with a great view. Wake up to the amazing sunrises right from the comfort of your bed. The main bedroom has a large walk in closet and beautiful ensuite. The second bedroom on this level is at the opposite end of the house with it's own ensuite as well. Many nifty, chic and smart surprises in this home including remote blinds & lights, heated/wash/dry toilet seats. Generator, garden shed (for wood) and the ultimate wall mounted cat obstacle course for that spoiled furry friend. The yard is fully enclosed with privacy hedge and a galore of blueberry bushes. Call your Realtor today to check out this very contemporary abode with more surprises to discover on your tour. (id:45055)
-
Property Details
MLS® Number 1011203 Property Type Single Family Neigbourhood Port Hardy ParkingSpaceTotal 5 Structure Shed -
Building
BathroomTotal 3 BedroomsTotal 2 Appliances Range, Dishwasher, Dryer, Microwave, Oven - Built-in, Refrigerator, Washer ConstructedDate 2018 CoolingType Air Conditioned FireplacePresent Yes FireplaceTotal 1 HeatingFuel Electric HeatingType Heat Pump SizeInterior 2,297 Sqft TotalFinishedArea 2297 Sqft Type House Garage -
Land
Acreage No SizeIrregular 17424 SizeTotal 17424 Sqft SizeTotalText 17424 Sqft ZoningDescription R2 ZoningType Residential -
Rooms
Level Type Length Width Dimensions Lower Level Entrance 19 ft Measurements not available x 19 ft Lower Level Other 10 ft Measurements not available x 10 ft Lower Level Den 11 ft Measurements not available x 11 ft Lower Level Pantry 8 ft Measurements not available x 8 ft Lower Level Family Room 12 ft 14 ft 12 ft x 14 ft Lower Level Bathroom 3-Piece Main Level Laundry Room 3 ft 3 ft 3 ft x 3 ft Main Level Ensuite 3-Piece Main Level Ensuite 3-Piece Main Level Dining Room 16 ft 6 ft 16 ft x 6 ft Main Level Living Room 13'8 x 16'5 Main Level Bedroom 12'6 x 11'2 Main Level Kitchen 18 ft 18 ft x Measurements not available Main Level Primary Bedroom 11'6 x 14'10 -
Utilities
Your Favourites
No Favourites Found







The trademarks REALTOR®, REALTORS®, and the REALTOR® logo are controlled by The Canadian Real Estate Association (CREA) and identify real estate professionals who are members of CREA. The trademarks MLS®, Multiple Listing Service® and the associated logos are owned by The Canadian Real Estate Association (CREA) and identify the quality of services provided by real estate professionals who are members of CREA. The trademark DDF® is owned by The Canadian Real Estate Association (CREA) and identifies CREA's Data Distribution Facility (DDF®)
January 06 2026 08:21:04
Vancouver Island Real Estate Board
