$925,000
$925,000
$925,000
$925,000
$925,000
$925,000
$925,000
$925,000
$925,000
$925,000
$925,000
$925,000
$925,000
$925,000
$925,000
$925,000
$925,000
$925,000
$925,000
$925,000
$925,000
$925,000
$925,000
$925,000
$925,000
$925,000
$925,000
$925,000
$925,000
$925,000
$925,000
$925,000
$925,000
$925,000
$925,000
$925,000
$925,000
$925,000
$925,000
$925,000
$925,000
$925,000
$925,000
$925,000
$925,000
Like this listing?
Contact us for more information


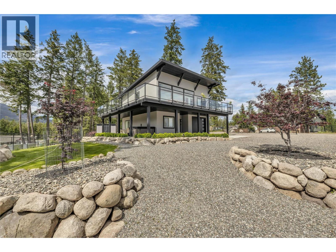
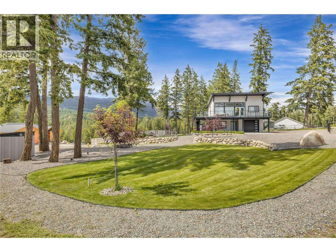
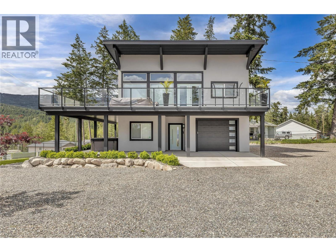
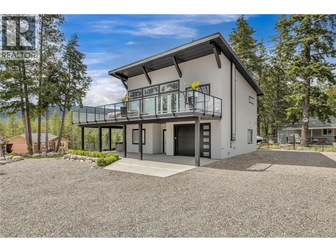
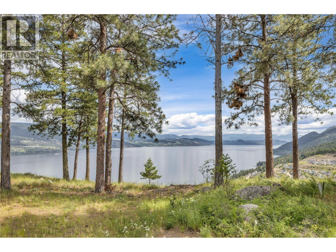
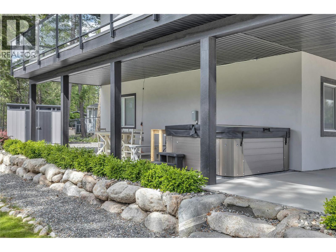
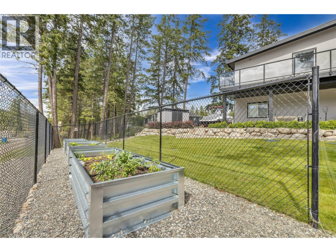
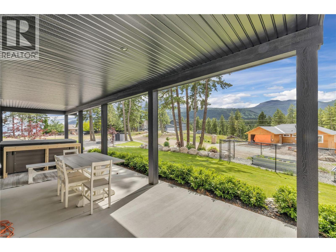
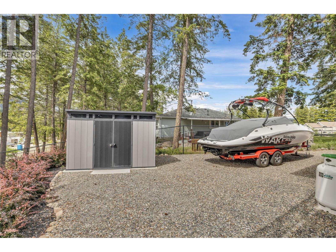
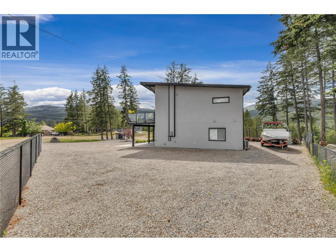
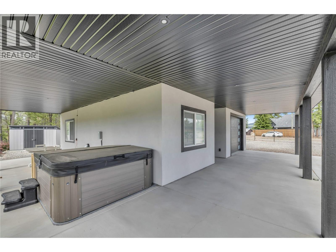
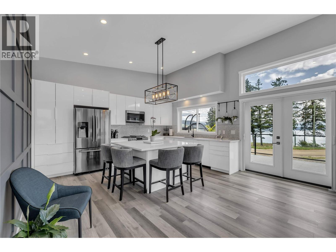
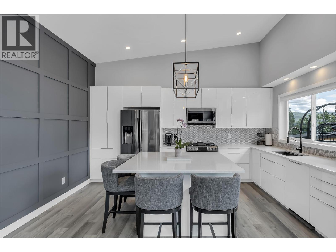
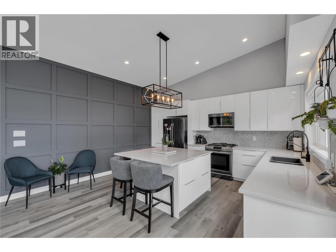
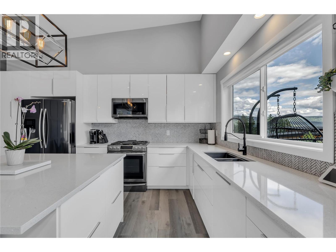
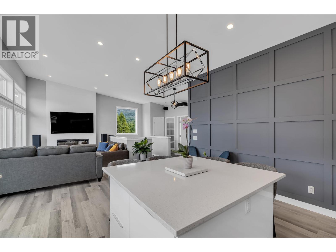
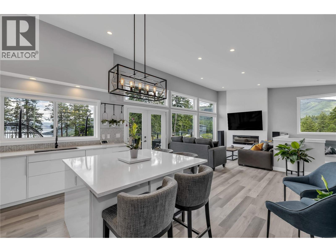
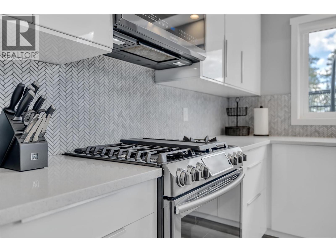
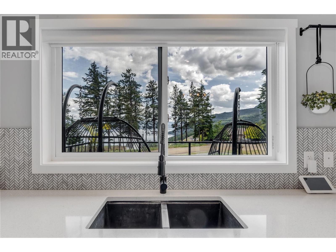
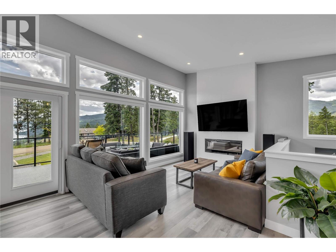
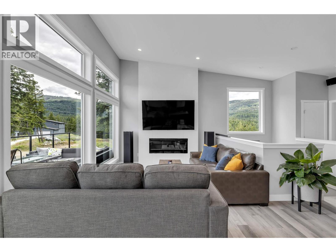
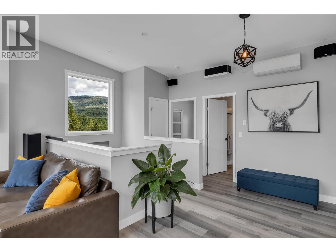
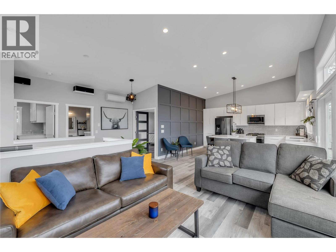
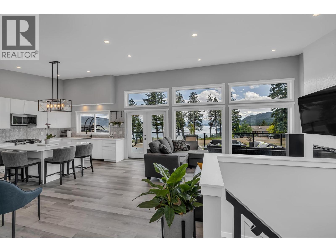
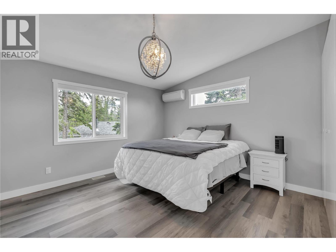
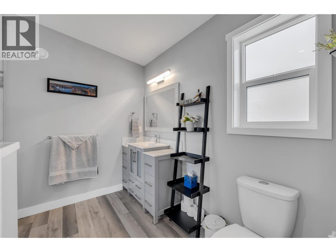
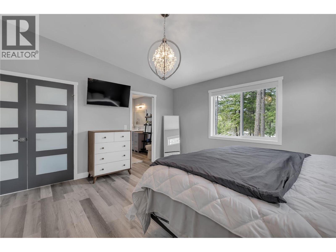
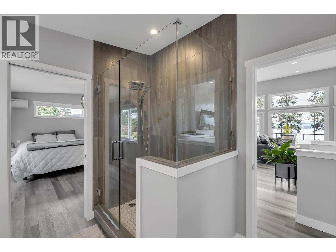
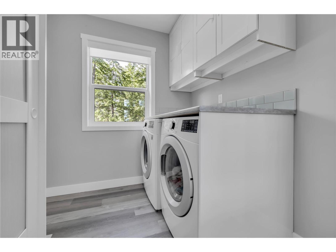
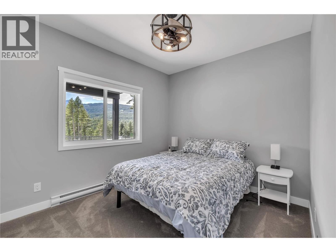
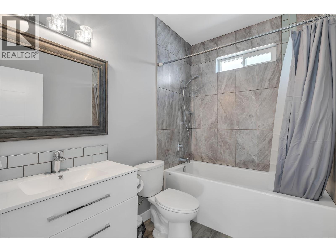
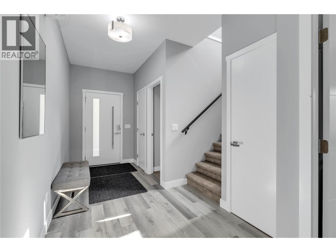
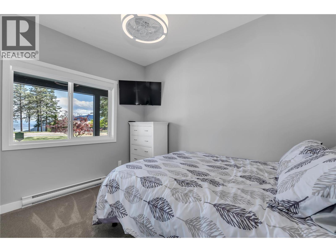
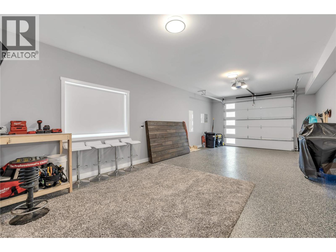
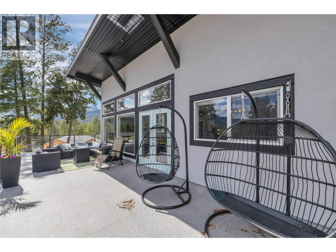
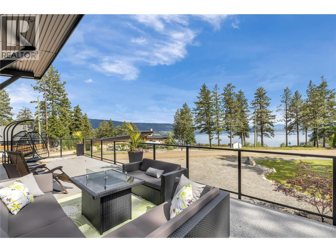
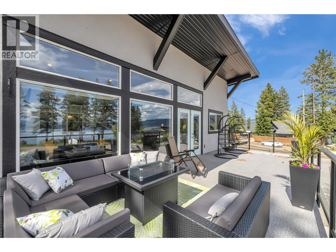
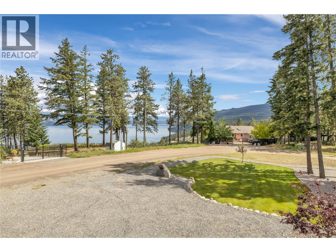
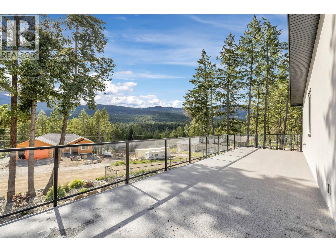
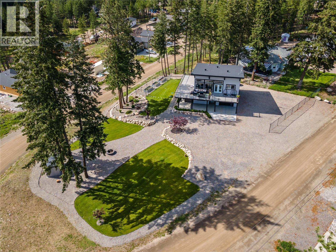
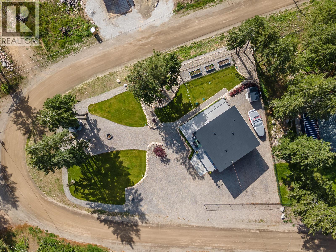
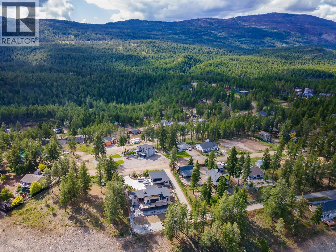
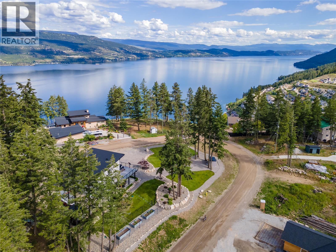
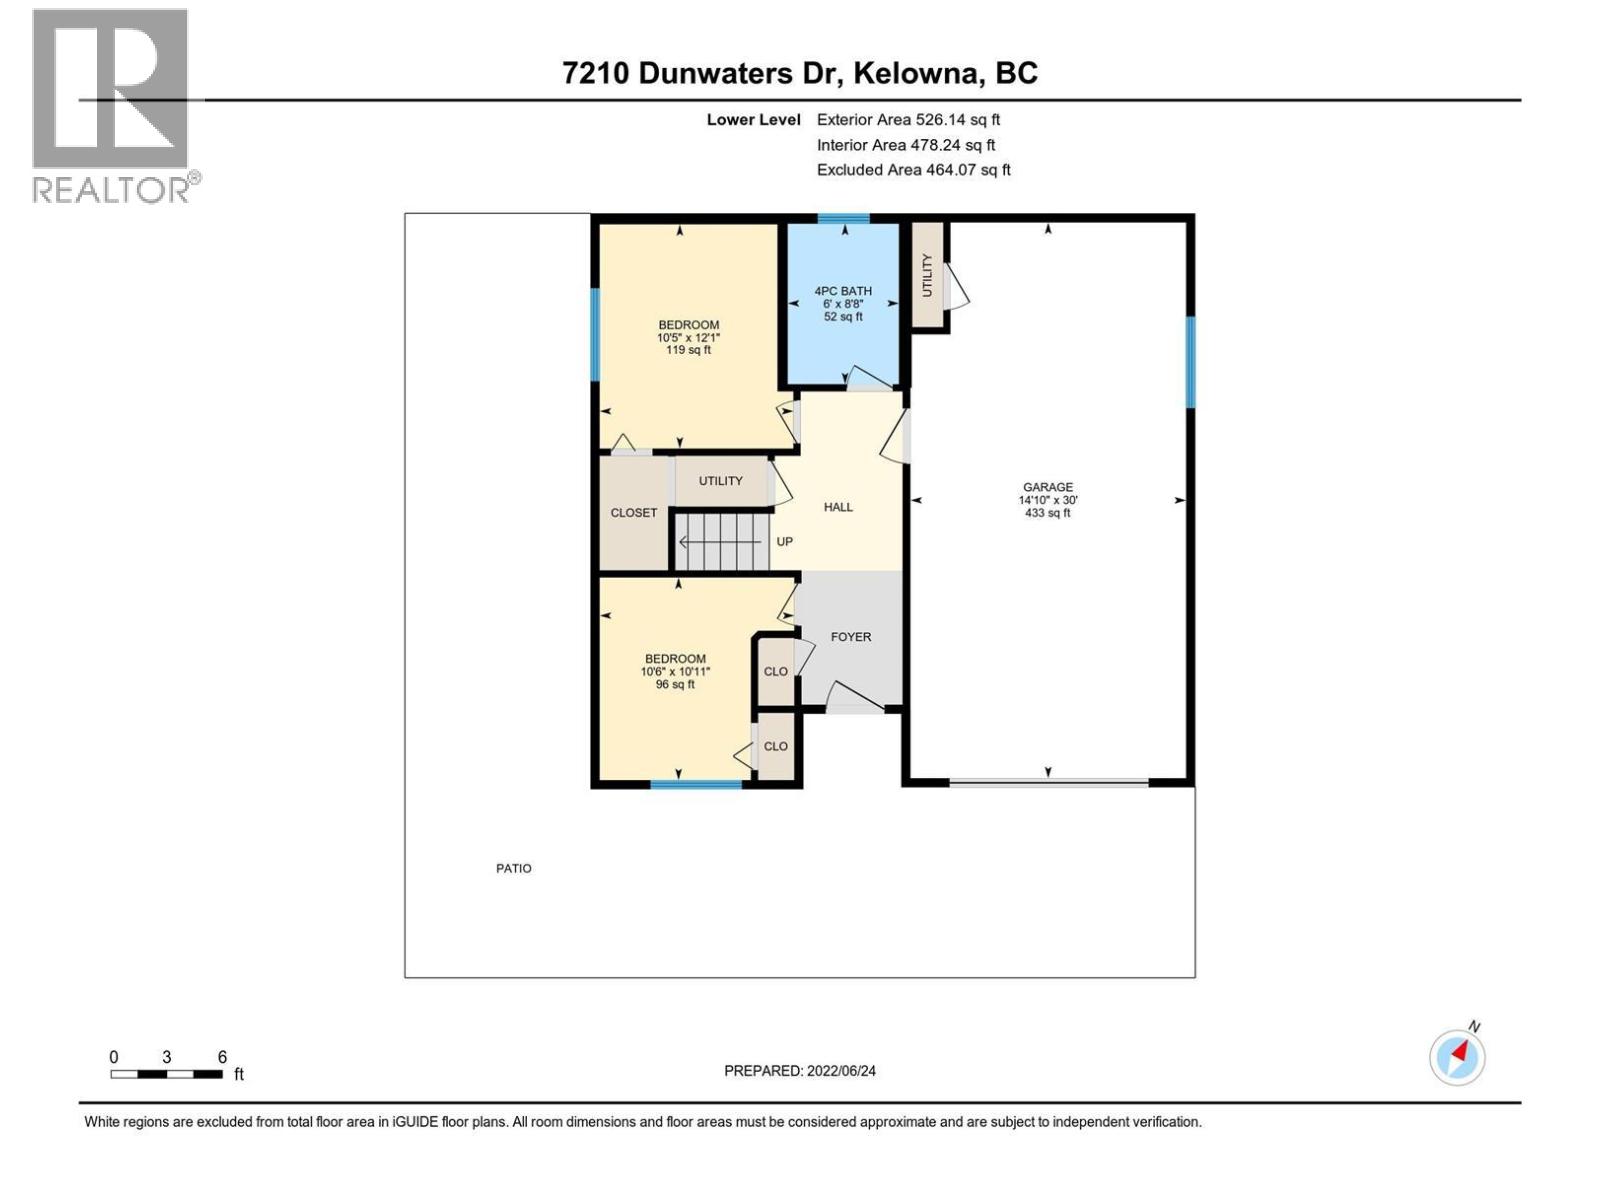
STUNNING LAKE + MOUNTAIN views surrounded by nature with incredible indoor & outdoor living. The main floor is wonderfully bright with high ceilings & positioned to maximize the views. The gourmet kitchen boasts modern cabinetry and a large quartz island that opens to the living space & expansive deck for entertaining, barbecuing, and enjoying the Okanagan life. Enter the king-sized primary bdrm & enjoy fantastic, sleek built-in cabinetry & a lavish ensuite. A spacious laundry room and storage complete the main floor. The lower level is ideal for accommodating guests or a growing family, with 2 more bedrooms, views & a full bathroom complete with a soaker tub. The luxury garage was finished with epoxy flooring, a sink and an oversized door- the perfect workshop or recreation space! The fully irrigated outdoor oasis will be enhanced with custom landscaping, lighting, garden beds, and a newer hot tub! This home also retains incredible INCOME POTENTIAL as a short-term rental. Don't miss out! (id:67517)
-
Property Details
MLS® Number 10390559 Property Type Single Family Neigbourhood Fintry Features Level Lot, Irregular Lot Size, Central Island, One Balcony ParkingSpaceTotal 11 ViewType Lake View, Mountain View, View (panoramic) WaterFrontType Other -
Building
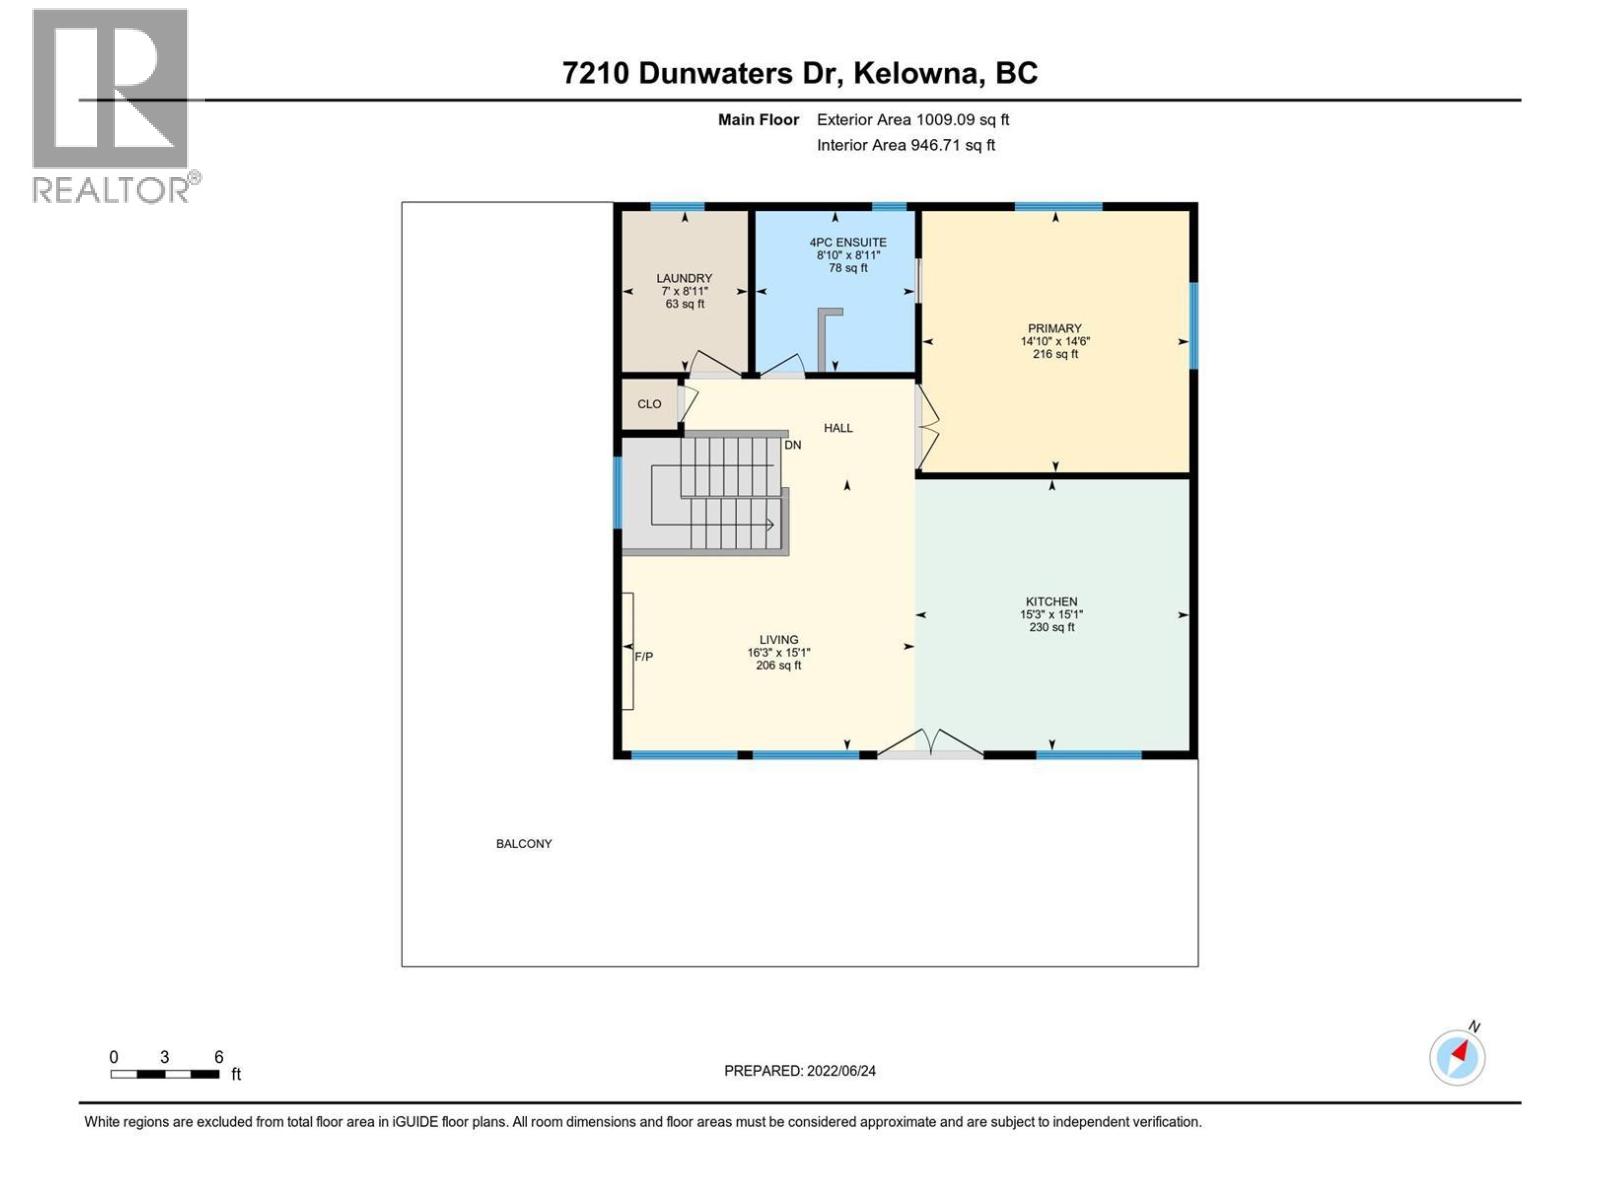
BathroomTotal 2 BedroomsTotal 3 ConstructedDate 2019 ConstructionStyleAttachment Detached CoolingType Heat Pump, Wall Unit ExteriorFinish Stucco FireplaceFuel Electric FireplacePresent Yes FireplaceTotal 1 FireplaceType Unknown FlooringType Laminate HeatingType Heat Pump, See Remarks RoofMaterial Other RoofStyle Unknown StoriesTotal 2 SizeInterior 1,610 Sqft Type House UtilityWater Municipal Water Additional Parking Attached Garage 1 -
Land
Acreage No LandscapeFeatures Landscaped, Level, Underground Sprinkler Sewer Septic Tank SizeIrregular 0.37 SizeTotal 0.37 Ac|under 1 Acre SizeTotalText 0.37 Ac|under 1 Acre -
Rooms
Level Type Length Width Dimensions Basement Other 14'10'' x 30' Basement Full Bathroom 6' x 8'8'' Basement Bedroom 10'6'' x 10'11'' Basement Bedroom 10'5'' x 12'1'' Main Level Laundry Room 7' x 8'11'' Main Level Primary Bedroom 14'10'' x 14'6'' Main Level Kitchen 15'3'' x 15'1'' Main Level Living Room 16'3'' x 15'1'' Main Level 4pc Ensuite Bath 8'10'' x 8'11'' -
Utilities
Your Favourites
No Favourites Found







The trademarks REALTOR®, REALTORS®, and the REALTOR® logo are controlled by The Canadian Real Estate Association (CREA) and identify real estate professionals who are members of CREA. The trademarks MLS®, Multiple Listing Service® and the associated logos are owned by The Canadian Real Estate Association (CREA) and identify the quality of services provided by real estate professionals who are members of CREA. The trademark DDF® is owned by The Canadian Real Estate Association (CREA) and identifies CREA's Data Distribution Facility (DDF®)
October 13 2026 07:51:50
Association of Interior REALTORS®
