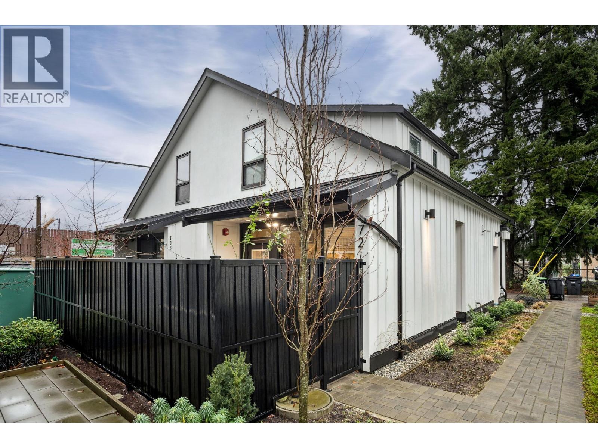
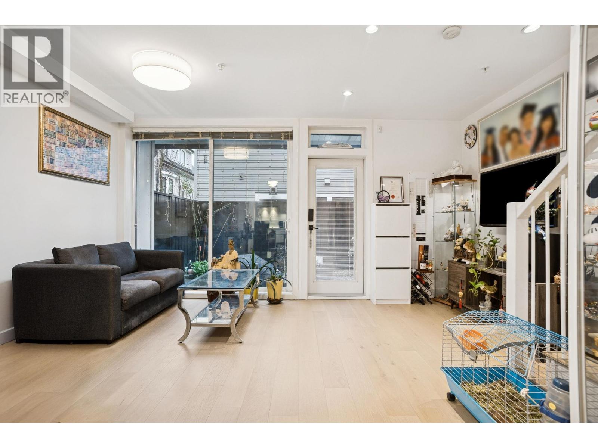
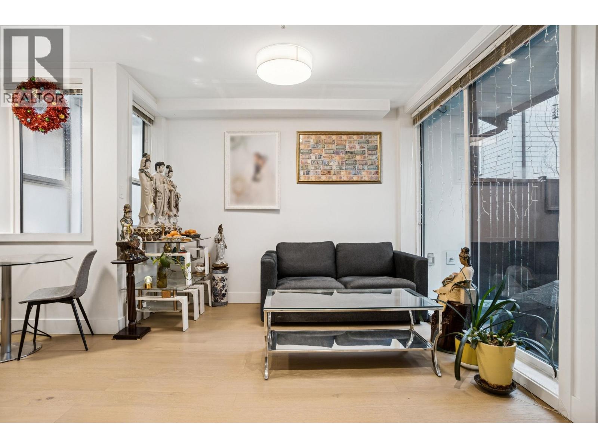

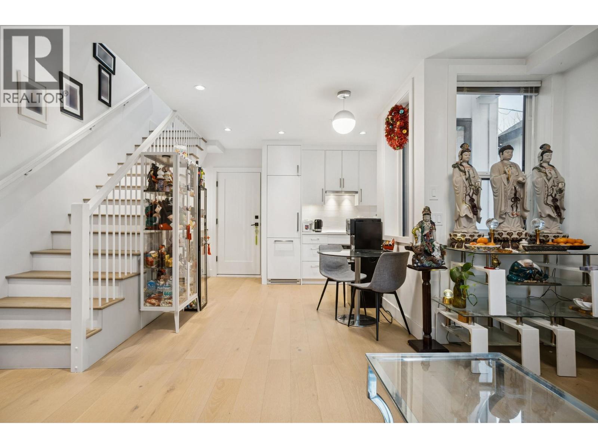
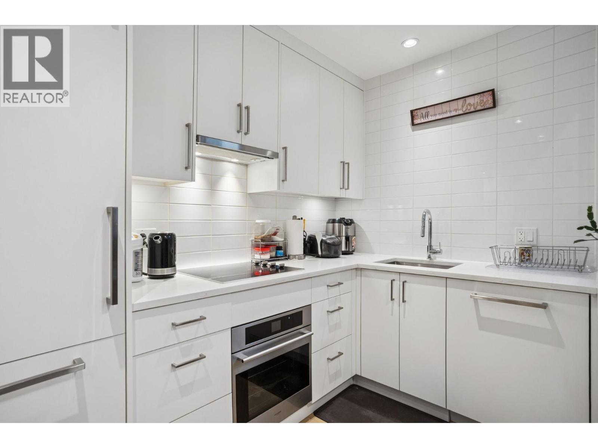

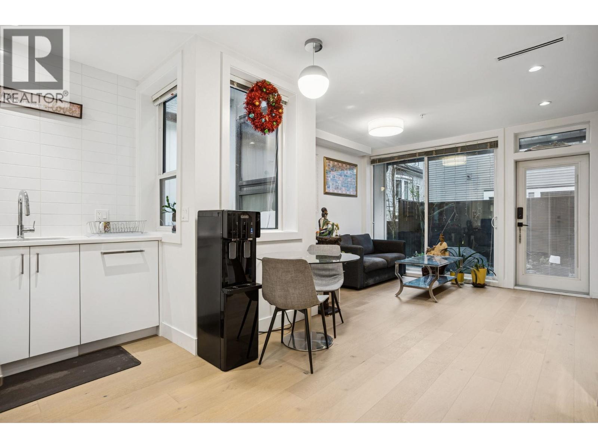
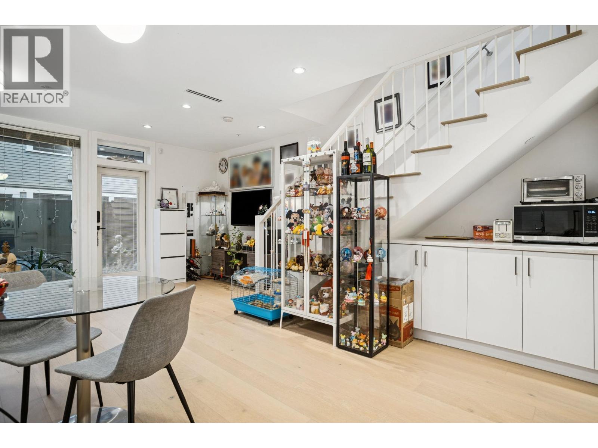
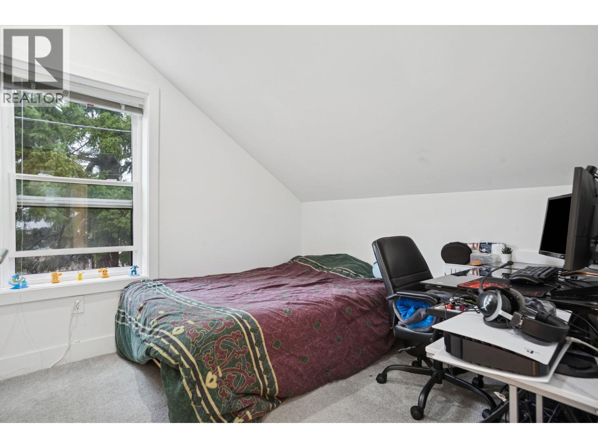
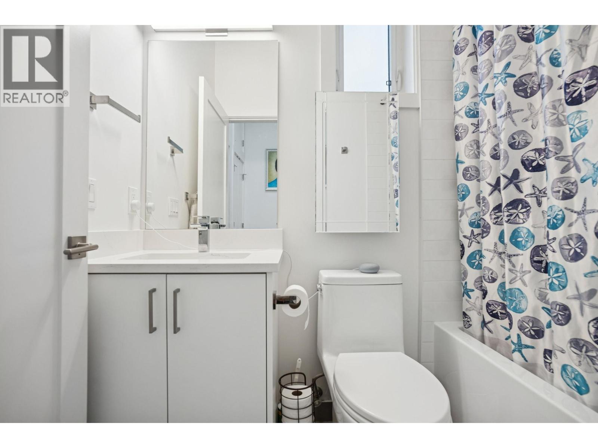

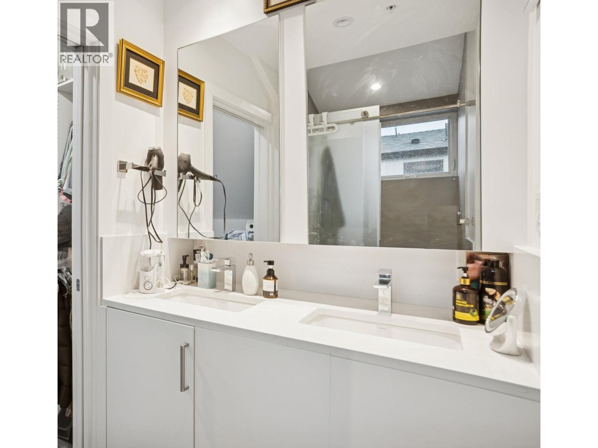
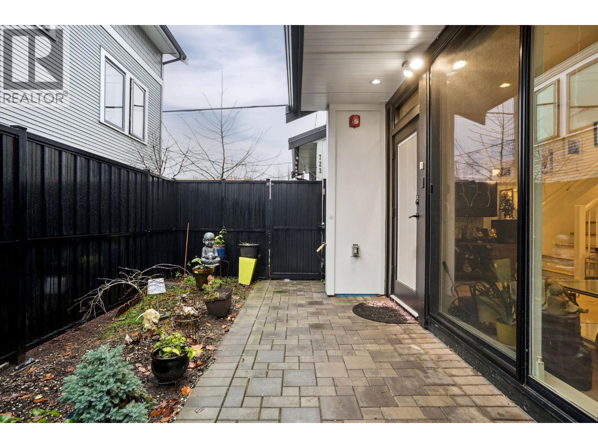
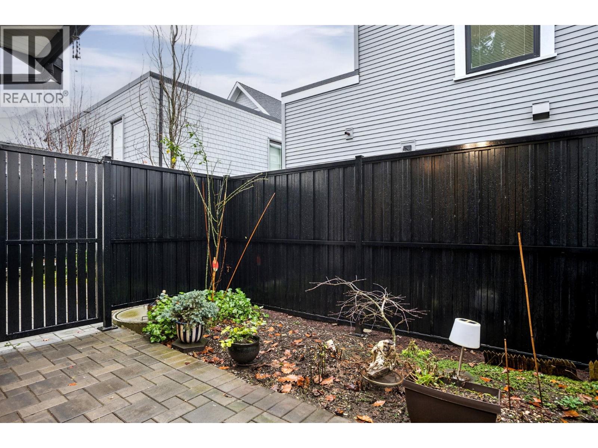
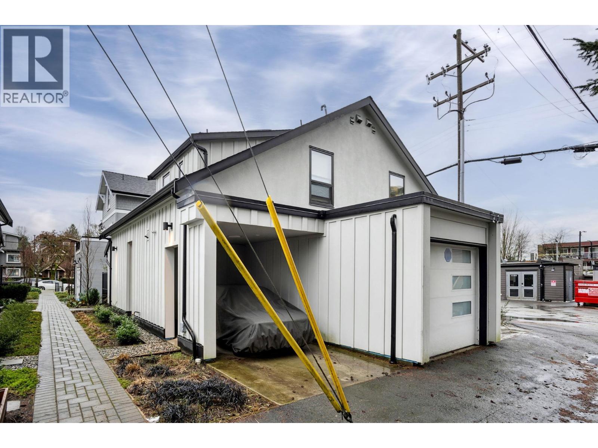
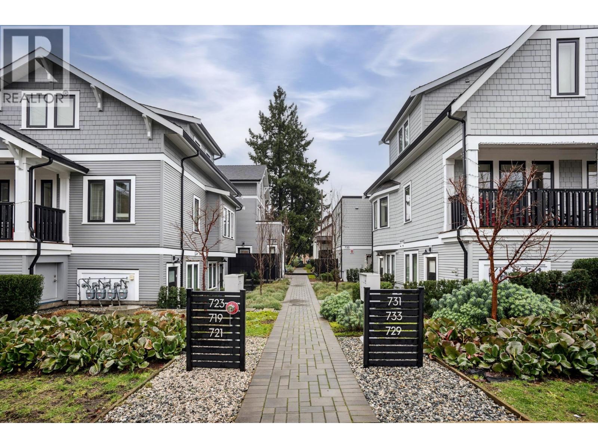


This lovely 2-storey, 2-BED 2-BATH DUPLEX sits on a pretty, tree-lined street in the highly sought after Fraserhood community. Designed in a modern Craftsman style, it offers bright, open-concept living ideal for both everyday comfort & entertaining. The chef-inspired kitchen features sleek, integrated Fulgor Milano appliances & generous pantry storage. Quality workmanship shines throughout with luxurious bathrooms, engineered hardwood floors, radiant heating, HRV, extra-height ceilings with skylight & Blomberg washer/dryer. Enjoy the rare luxury of a private zen garden entry and an ATTACHED GARAGE. Steps to cafés, bakeries, Michelin-rated dining, artisan shops, schools & a quick bike ride to QE Park & Hillcrest Community Centre. NO STRATA FEES. (id:45055)
-
Property Details
MLS® Number R3080051 Property Type Single Family AmenitiesNearBy Recreation, Shopping Features Central Location ParkingSpaceTotal 1 -
Building
BathroomTotal 2 BedroomsTotal 2 Amenities Laundry - In Suite Appliances All, Oven - Built-in ArchitecturalStyle 2 Level ConstructedDate 2022 FireProtection Smoke Detectors, Sprinkler System-fire Fixture Drapes/window Coverings HeatingType Radiant Heat SizeInterior 794 Sqft Type Row / Townhouse Garage 1 -
Land
Acreage No LandAmenities Recreation, Shopping -
Rooms
-
Utilities
Your Favourites
No Favourites Found







The trademarks REALTOR®, REALTORS®, and the REALTOR® logo are controlled by The Canadian Real Estate Association (CREA) and identify real estate professionals who are members of CREA. The trademarks MLS®, Multiple Listing Service® and the associated logos are owned by The Canadian Real Estate Association (CREA) and identify the quality of services provided by real estate professionals who are members of CREA. The trademark DDF® is owned by The Canadian Real Estate Association (CREA) and identifies CREA's Data Distribution Facility (DDF®)
January 22 2026 09:58:14
Greater Vancouver REALTORS®
