7207 Tucelnuit Drive

Oliver, British Columbia V0H 1T2

  • 7207 Tucelnuit Drive, Oliver, British Columbia  V0H 1T2 - Photo 1 - 10380151

    $1,654,000

  • 7207 Tucelnuit Drive, Oliver, British Columbia  V0H 1T2 - Photo 2 - 10380151

    $1,654,000

  • 7207 Tucelnuit Drive, Oliver, British Columbia  V0H 1T2 - Photo 3 - 10380151

    $1,654,000

  • 7207 Tucelnuit Drive, Oliver, British Columbia  V0H 1T2 - Photo 4 - 10380151

    $1,654,000

  • 7207 Tucelnuit Drive, Oliver, British Columbia  V0H 1T2 - Photo 5 - 10380151

    $1,654,000

  • 7207 Tucelnuit Drive, Oliver, British Columbia  V0H 1T2 - Photo 6 - 10380151

    $1,654,000

  • 7207 Tucelnuit Drive, Oliver, British Columbia  V0H 1T2 - Photo 7 - 10380151

    $1,654,000

  • 7207 Tucelnuit Drive, Oliver, British Columbia  V0H 1T2 - Photo 8 - 10380151

    $1,654,000

  • 7207 Tucelnuit Drive, Oliver, British Columbia  V0H 1T2 - Photo 9 - 10380151

    $1,654,000

  • 7207 Tucelnuit Drive, Oliver, British Columbia  V0H 1T2 - Photo 10 - 10380151

    $1,654,000

  • 7207 Tucelnuit Drive, Oliver, British Columbia  V0H 1T2 - Photo 11 - 10380151

    $1,654,000

  • 7207 Tucelnuit Drive, Oliver, British Columbia  V0H 1T2 - Photo 12 - 10380151

    $1,654,000

  • 7207 Tucelnuit Drive, Oliver, British Columbia  V0H 1T2 - Photo 13 - 10380151

    $1,654,000

  • 7207 Tucelnuit Drive, Oliver, British Columbia  V0H 1T2 - Photo 14 - 10380151

    $1,654,000

  • 7207 Tucelnuit Drive, Oliver, British Columbia  V0H 1T2 - Photo 15 - 10380151

    $1,654,000

  • 7207 Tucelnuit Drive, Oliver, British Columbia  V0H 1T2 - Photo 16 - 10380151

    $1,654,000

  • 7207 Tucelnuit Drive, Oliver, British Columbia  V0H 1T2 - Photo 17 - 10380151

    $1,654,000

  • 7207 Tucelnuit Drive, Oliver, British Columbia  V0H 1T2 - Photo 18 - 10380151

    $1,654,000

  • 7207 Tucelnuit Drive, Oliver, British Columbia  V0H 1T2 - Photo 19 - 10380151

    $1,654,000

  • 7207 Tucelnuit Drive, Oliver, British Columbia  V0H 1T2 - Photo 20 - 10380151

    $1,654,000

  • 7207 Tucelnuit Drive, Oliver, British Columbia  V0H 1T2 - Photo 21 - 10380151

    $1,654,000

  • 7207 Tucelnuit Drive, Oliver, British Columbia  V0H 1T2 - Photo 22 - 10380151

    $1,654,000

  • 7207 Tucelnuit Drive, Oliver, British Columbia  V0H 1T2 - Photo 23 - 10380151

    $1,654,000

  • 7207 Tucelnuit Drive, Oliver, British Columbia  V0H 1T2 - Photo 24 - 10380151

    $1,654,000

  • 7207 Tucelnuit Drive, Oliver, British Columbia  V0H 1T2 - Photo 25 - 10380151

    $1,654,000

  • 7207 Tucelnuit Drive, Oliver, British Columbia  V0H 1T2 - Photo 26 - 10380151

    $1,654,000

  • 7207 Tucelnuit Drive, Oliver, British Columbia  V0H 1T2 - Photo 27 - 10380151

    $1,654,000

  • 7207 Tucelnuit Drive, Oliver, British Columbia  V0H 1T2 - Photo 28 - 10380151

    $1,654,000

  • 7207 Tucelnuit Drive, Oliver, British Columbia  V0H 1T2 - Photo 29 - 10380151

    $1,654,000

  • 7207 Tucelnuit Drive, Oliver, British Columbia  V0H 1T2 - Photo 30 - 10380151

    $1,654,000

  • 7207 Tucelnuit Drive, Oliver, British Columbia  V0H 1T2 - Photo 31 - 10380151

    $1,654,000

  • 7207 Tucelnuit Drive, Oliver, British Columbia  V0H 1T2 - Photo 32 - 10380151

    $1,654,000

  • 7207 Tucelnuit Drive, Oliver, British Columbia  V0H 1T2 - Photo 33 - 10380151

    $1,654,000

  • 7207 Tucelnuit Drive, Oliver, British Columbia  V0H 1T2 - Photo 34 - 10380151

    $1,654,000

  • 7207 Tucelnuit Drive, Oliver, British Columbia  V0H 1T2 - Photo 35 - 10380151

    $1,654,000

  • 7207 Tucelnuit Drive, Oliver, British Columbia  V0H 1T2 - Photo 36 - 10380151

    $1,654,000

  • 7207 Tucelnuit Drive, Oliver, British Columbia  V0H 1T2 - Photo 37 - 10380151

    $1,654,000

  • 7207 Tucelnuit Drive, Oliver, British Columbia  V0H 1T2 - Photo 38 - 10380151

    $1,654,000

  • 7207 Tucelnuit Drive, Oliver, British Columbia  V0H 1T2 - Photo 39 - 10380151

    $1,654,000

  • 7207 Tucelnuit Drive, Oliver, British Columbia  V0H 1T2 - Photo 40 - 10380151

    $1,654,000

  • 7207 Tucelnuit Drive, Oliver, British Columbia  V0H 1T2 - Photo 41 - 10380151

    $1,654,000

  • 7207 Tucelnuit Drive, Oliver, British Columbia  V0H 1T2 - Photo 42 - 10380151

    $1,654,000

  • 7207 Tucelnuit Drive, Oliver, British Columbia  V0H 1T2 - Photo 43 - 10380151

    $1,654,000

  • 7207 Tucelnuit Drive, Oliver, British Columbia  V0H 1T2 - Photo 44 - 10380151

    $1,654,000

  • 7207 Tucelnuit Drive, Oliver, British Columbia  V0H 1T2 - Photo 45 - 10380151

    $1,654,000

  • 7207 Tucelnuit Drive, Oliver, British Columbia  V0H 1T2 - Photo 46 - 10380151

    $1,654,000

  • 7207 Tucelnuit Drive, Oliver, British Columbia  V0H 1T2 - Photo 47 - 10380151

    $1,654,000

  • 7207 Tucelnuit Drive, Oliver, British Columbia  V0H 1T2 - Photo 48 - 10380151

    $1,654,000

  • 7207 Tucelnuit Drive, Oliver, British Columbia  V0H 1T2 - Photo 49 - 10380151

    $1,654,000

  • 7207 Tucelnuit Drive, Oliver, British Columbia  V0H 1T2 - Photo 50 - 10380151

    $1,654,000

  • 7207 Tucelnuit Drive, Oliver, British Columbia  V0H 1T2 - Photo 51 - 10380151

    $1,654,000

  • 7207 Tucelnuit Drive, Oliver, British Columbia  V0H 1T2 - Photo 52 - 10380151

    $1,654,000

  • 7207 Tucelnuit Drive, Oliver, British Columbia  V0H 1T2 - Photo 53 - 10380151

    $1,654,000

  • 7207 Tucelnuit Drive, Oliver, British Columbia  V0H 1T2 - Photo 54 - 10380151

    $1,654,000

  • 7207 Tucelnuit Drive, Oliver, British Columbia  V0H 1T2 - Photo 55 - 10380151

    $1,654,000

  • 7207 Tucelnuit Drive, Oliver, British Columbia  V0H 1T2 - Photo 56 - 10380151

    $1,654,000

  • 7207 Tucelnuit Drive, Oliver, British Columbia  V0H 1T2 - Photo 57 - 10380151

    $1,654,000

  • 7207 Tucelnuit Drive, Oliver, British Columbia  V0H 1T2 - Photo 58 - 10380151

    $1,654,000

  • 7207 Tucelnuit Drive, Oliver, British Columbia  V0H 1T2 - Photo 59 - 10380151

    $1,654,000

  • 7207 Tucelnuit Drive, Oliver, British Columbia  V0H 1T2 - Photo 60 - 10380151

    $1,654,000

  • 7207 Tucelnuit Drive, Oliver, British Columbia  V0H 1T2 - Photo 61 - 10380151

    $1,654,000

  • 7207 Tucelnuit Drive, Oliver, British Columbia  V0H 1T2 - Photo 62 - 10380151

    $1,654,000

  • 7207 Tucelnuit Drive, Oliver, British Columbia  V0H 1T2 - Photo 63 - 10380151

    $1,654,000

  • 7207 Tucelnuit Drive, Oliver, British Columbia  V0H 1T2 - Photo 64 - 10380151

    $1,654,000

  • 7207 Tucelnuit Drive, Oliver, British Columbia  V0H 1T2 - Photo 65 - 10380151

    $1,654,000

  • 7207 Tucelnuit Drive, Oliver, British Columbia  V0H 1T2 - Photo 66 - 10380151

    $1,654,000

  • 7207 Tucelnuit Drive, Oliver, British Columbia  V0H 1T2 - Photo 67 - 10380151

    $1,654,000

  • 7207 Tucelnuit Drive, Oliver, British Columbia  V0H 1T2 - Photo 68 - 10380151

    $1,654,000

  • 7207 Tucelnuit Drive, Oliver, British Columbia  V0H 1T2 - Photo 69 - 10380151

    $1,654,000

  • 7207 Tucelnuit Drive, Oliver, British Columbia  V0H 1T2 - Photo 70 - 10380151

    $1,654,000

  • 7207 Tucelnuit Drive, Oliver, British Columbia  V0H 1T2 - Photo 71 - 10380151

    $1,654,000

  • 7207 Tucelnuit Drive, Oliver, British Columbia  V0H 1T2 - Photo 72 - 10380151

    $1,654,000

  • 7207 Tucelnuit Drive, Oliver, British Columbia  V0H 1T2 - Photo 73 - 10380151

    $1,654,000

  • 7207 Tucelnuit Drive, Oliver, British Columbia  V0H 1T2 - Photo 74 - 10380151

    $1,654,000

  • 7207 Tucelnuit Drive, Oliver, British Columbia  V0H 1T2 - Photo 75 - 10380151

    $1,654,000

Like this listing?

Contact us for more information


Name


3,430 sqft

5
Beds

4
Baths
Central Air Conditioning, See Remarks Forced Air Acreage Landscaped

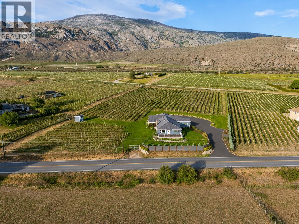
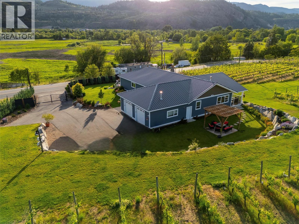
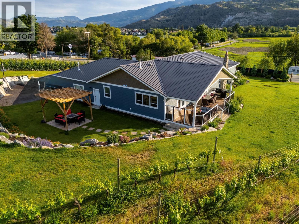
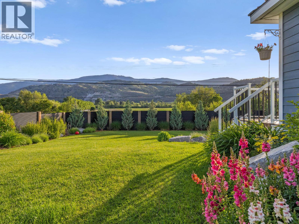
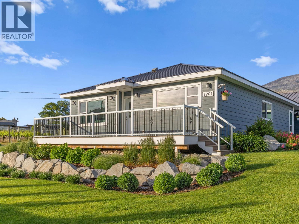
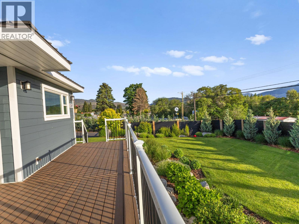
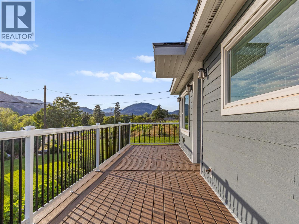
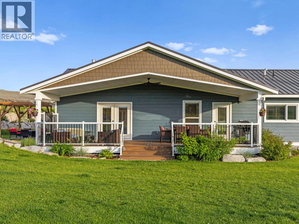
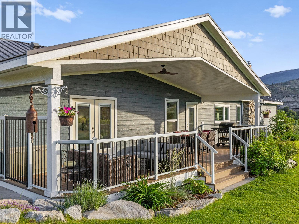
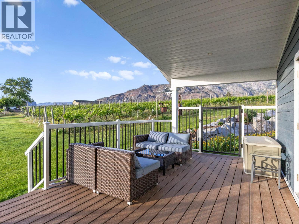
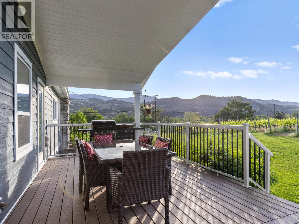
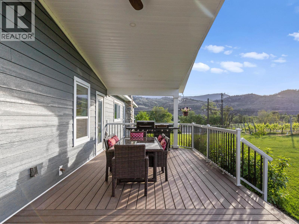
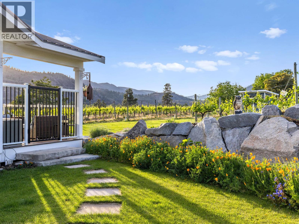
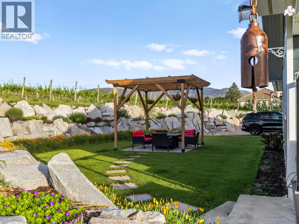
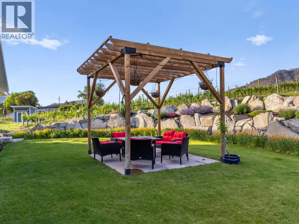
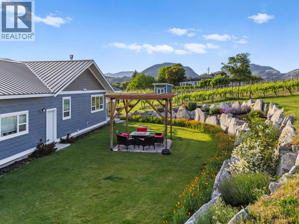
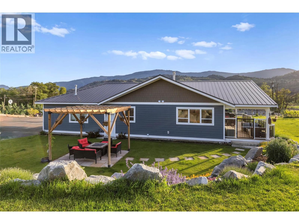
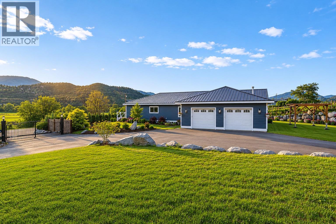
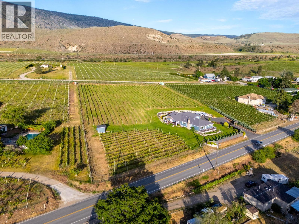
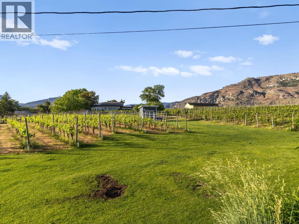
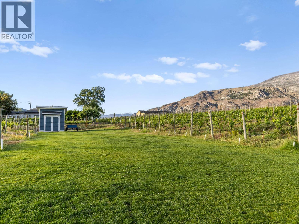
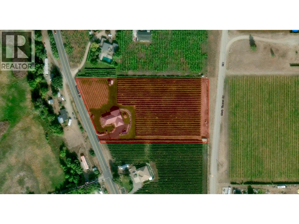
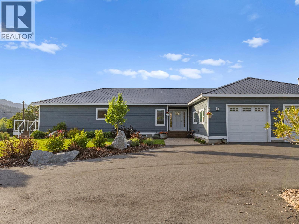
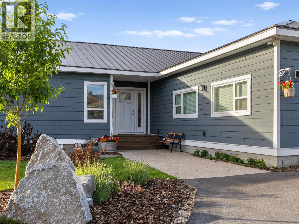
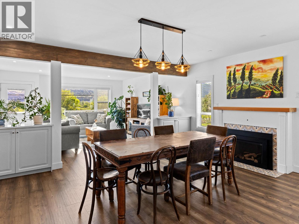
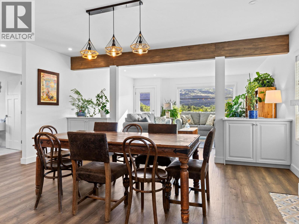
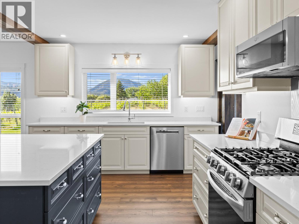
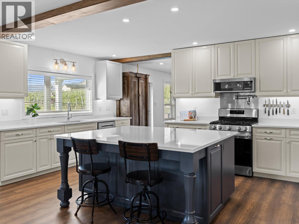
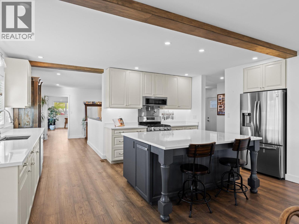
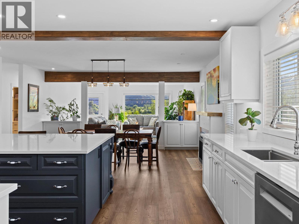
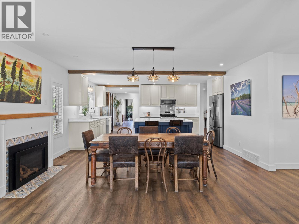
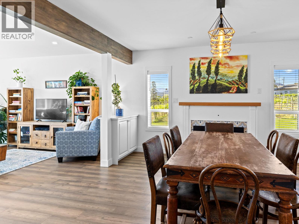
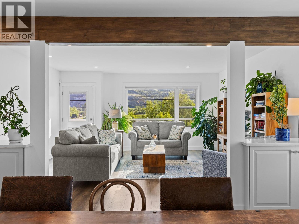
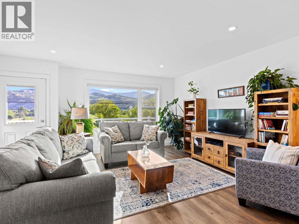
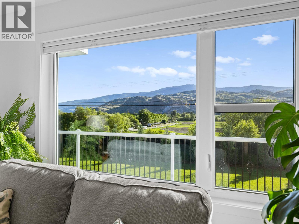
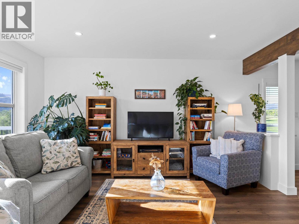
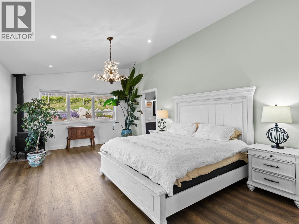
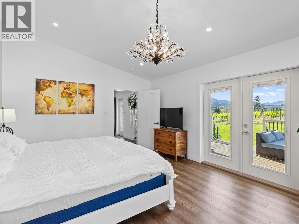
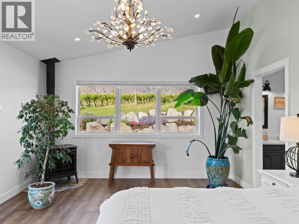
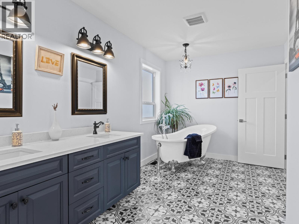
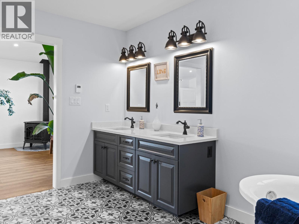
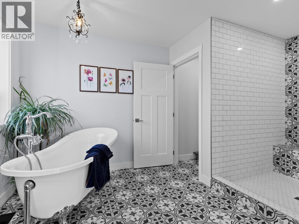
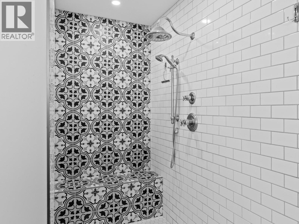
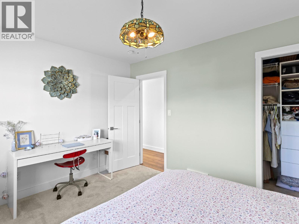
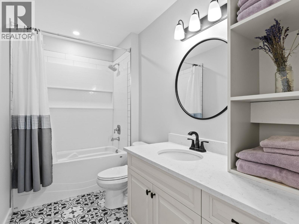
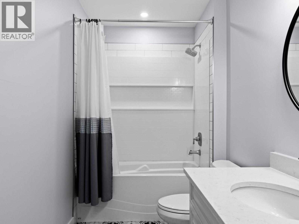
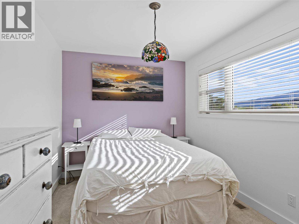
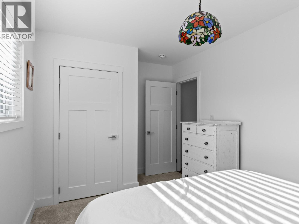
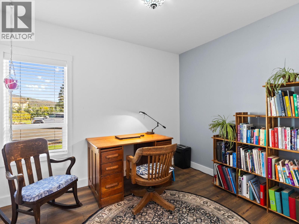
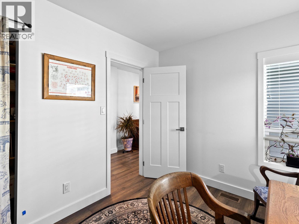
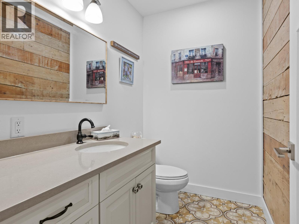
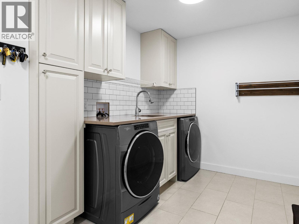
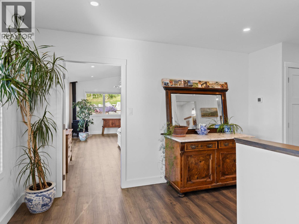
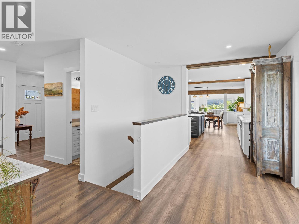
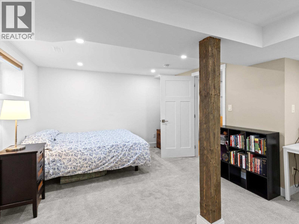
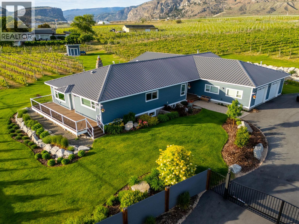
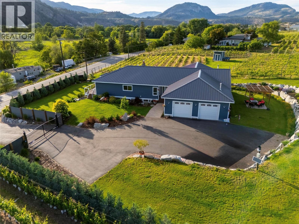
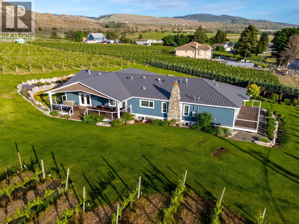
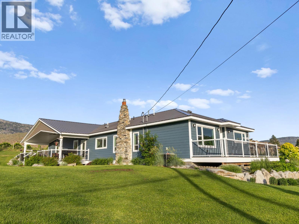
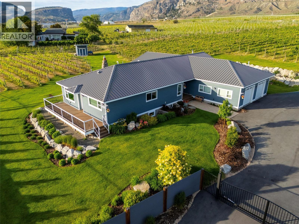
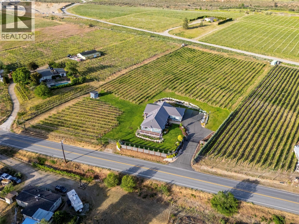
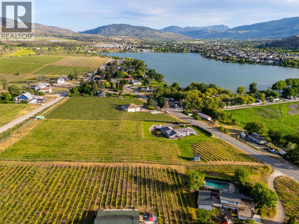
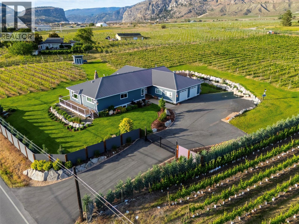
STUNNING HOME, VINEYARD ELEGANCE AND TURNKEY INCOME! Experience effortless vineyard ownership and immediate income from day one! This 3.22-acre Oliver estate features 2.2 acres of Roussanne grapes under contract with the acclaimed Le Vieux Pin Winery—offering hands-free cultivation, guaranteed revenue, and a passive return as you savour the South Okanagan lifestyle. This spectacular home boasts over 3400+ sqft of recently added on and completely renovated 5 Bedroom, 4 Bath home keeping the elegance farmhouse feel with the latest mechanical for full efficiency. Heating and cooling systems boast gas furnace with hot water on demand incorporated directly through the furnace, AC cooling, gas fire places in the master bedroom and living room. Seamless Indoor–Outdoor Entertaining Thoughtfully renovated for both intimate gatherings and grand fetes, the open-concept layout showcases European-inspired cement tile, expansive doors blurring the lines between indoors and out. Dine al fresco beneath a shaded pergola or sip wine on the oversized deck, surrounded by monarchs, hummingbirds, and lush pollinator gardens. The primary suite occupies its own wing, offering sweeping vineyard views—perfect for quiet mornings and evening unwinds. Just a short distance to downtown Oliver shopping, restaurants, recreation, the best wineries, parks, schools and more! Oliver features Fairview Mountain Golf Course and driving range and Area 27 Raceway Park only a few km away for those car enthusiasts! (id:67517)

  • Property Details
    MLS® Number 10380151
    Property Type Single Family
    Neigbourhood Oliver
    AmenitiesNearBy Golf Nearby, Airport, Park, Recreation, Schools, Shopping, Ski Area
    CommunityFeatures Rural Setting, Pets Allowed, Rentals Allowed
    Features Private Setting
    ParkingSpaceTotal 5
    ViewType Unknown, Mountain View, Valley View, View (panoramic)
  • Building
    BathroomTotal 4
    BedroomsTotal 5
    ConstructedDate 1949
    ConstructionStyleAttachment Detached
    CoolingType Central Air Conditioning, See Remarks
    HalfBathTotal 1
    HeatingType Forced Air
    StoriesTotal 1
    SizeInterior 3,430 Sqft
    Type House
    UtilityWater Municipal Water
    Attached Garage 2
  • Land
    AccessType Highway Access
    Acreage Yes
    LandAmenities Golf Nearby, Airport, Park, Recreation, Schools, Shopping, Ski Area
    LandscapeFeatures Landscaped
    Sewer Septic Tank
    SizeIrregular 3.22
    SizeTotal 3.22 Ac|1 - 5 Acres
    SizeTotalText 3.22 Ac|1 - 5 Acres
  • Rooms
    Level Type Dimensions
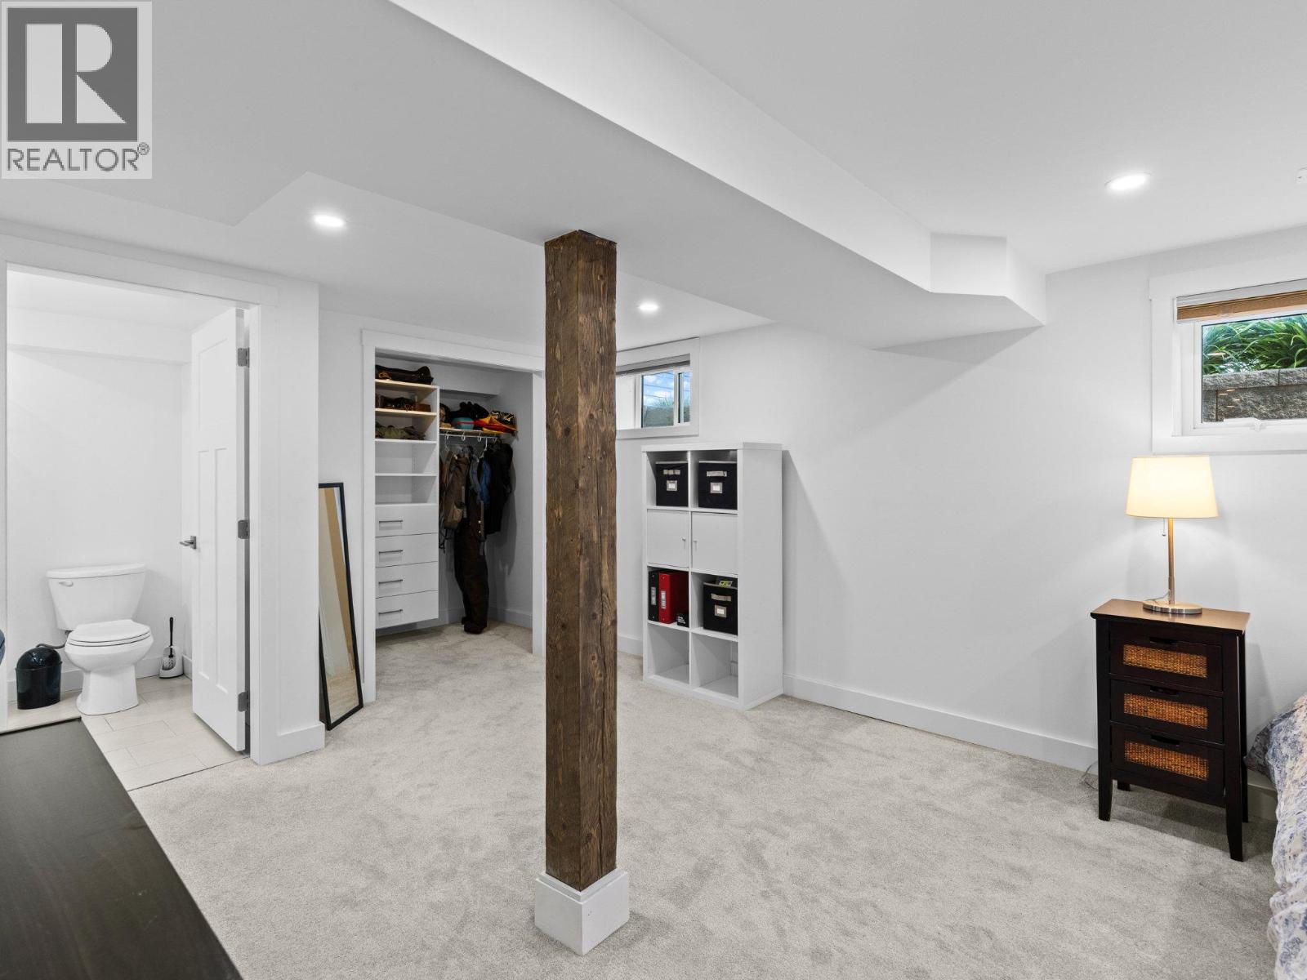
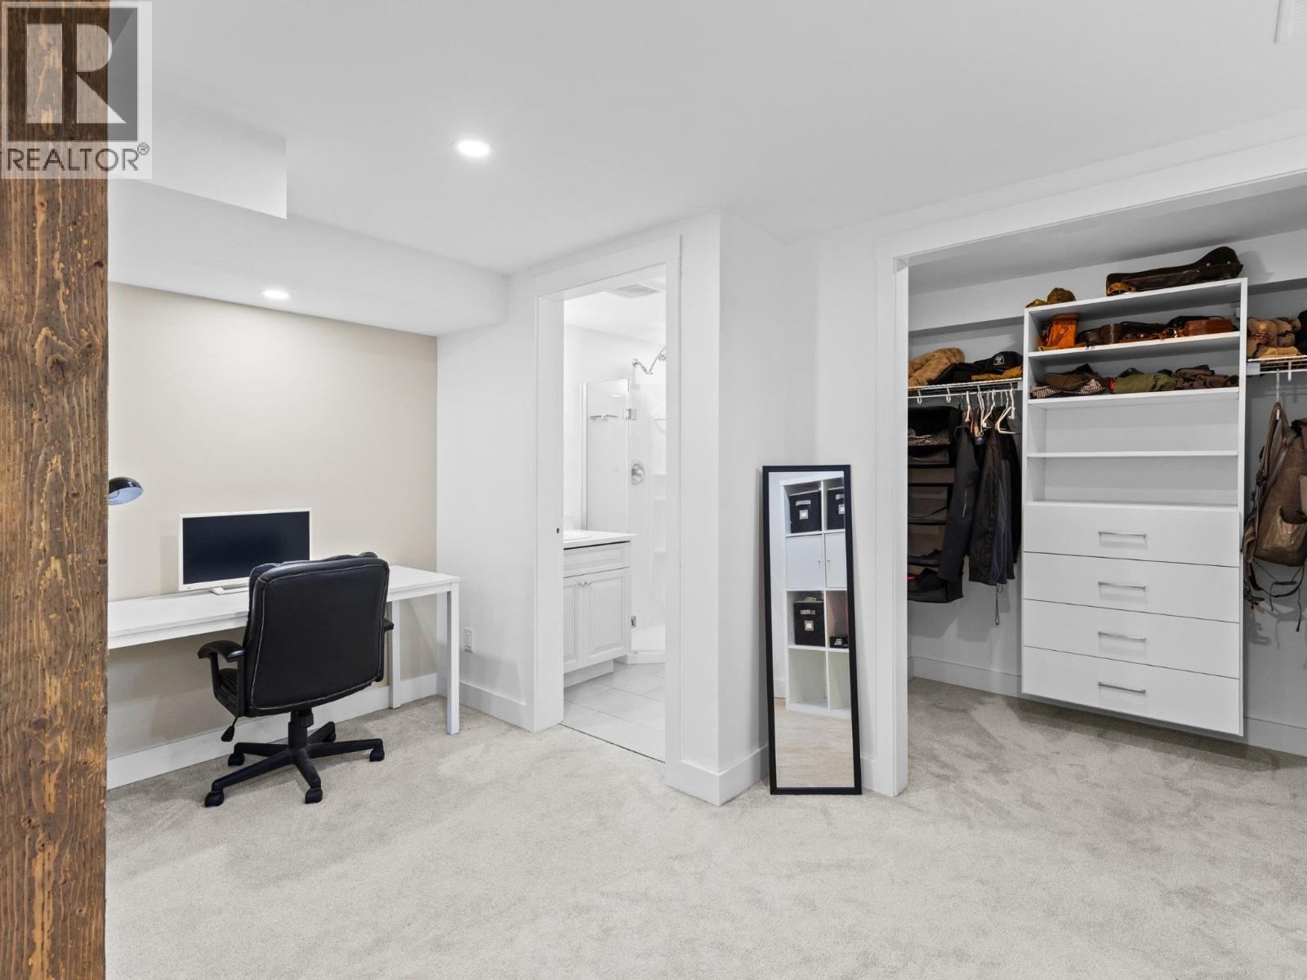
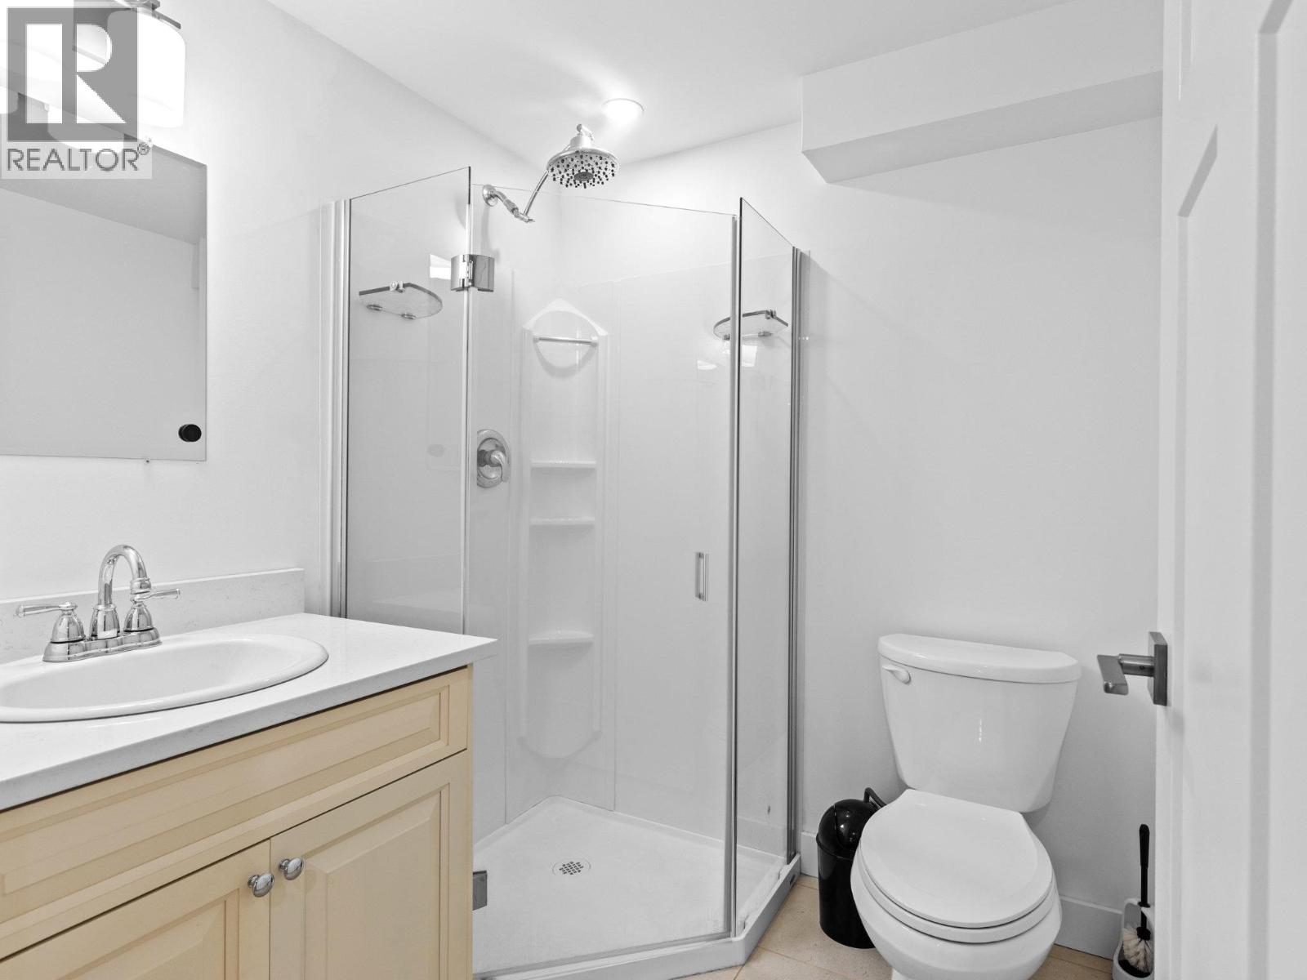
    Basement 3pc Ensuite Bath 6' x 6'
    Basement Bedroom 13'7'' x 18'2''
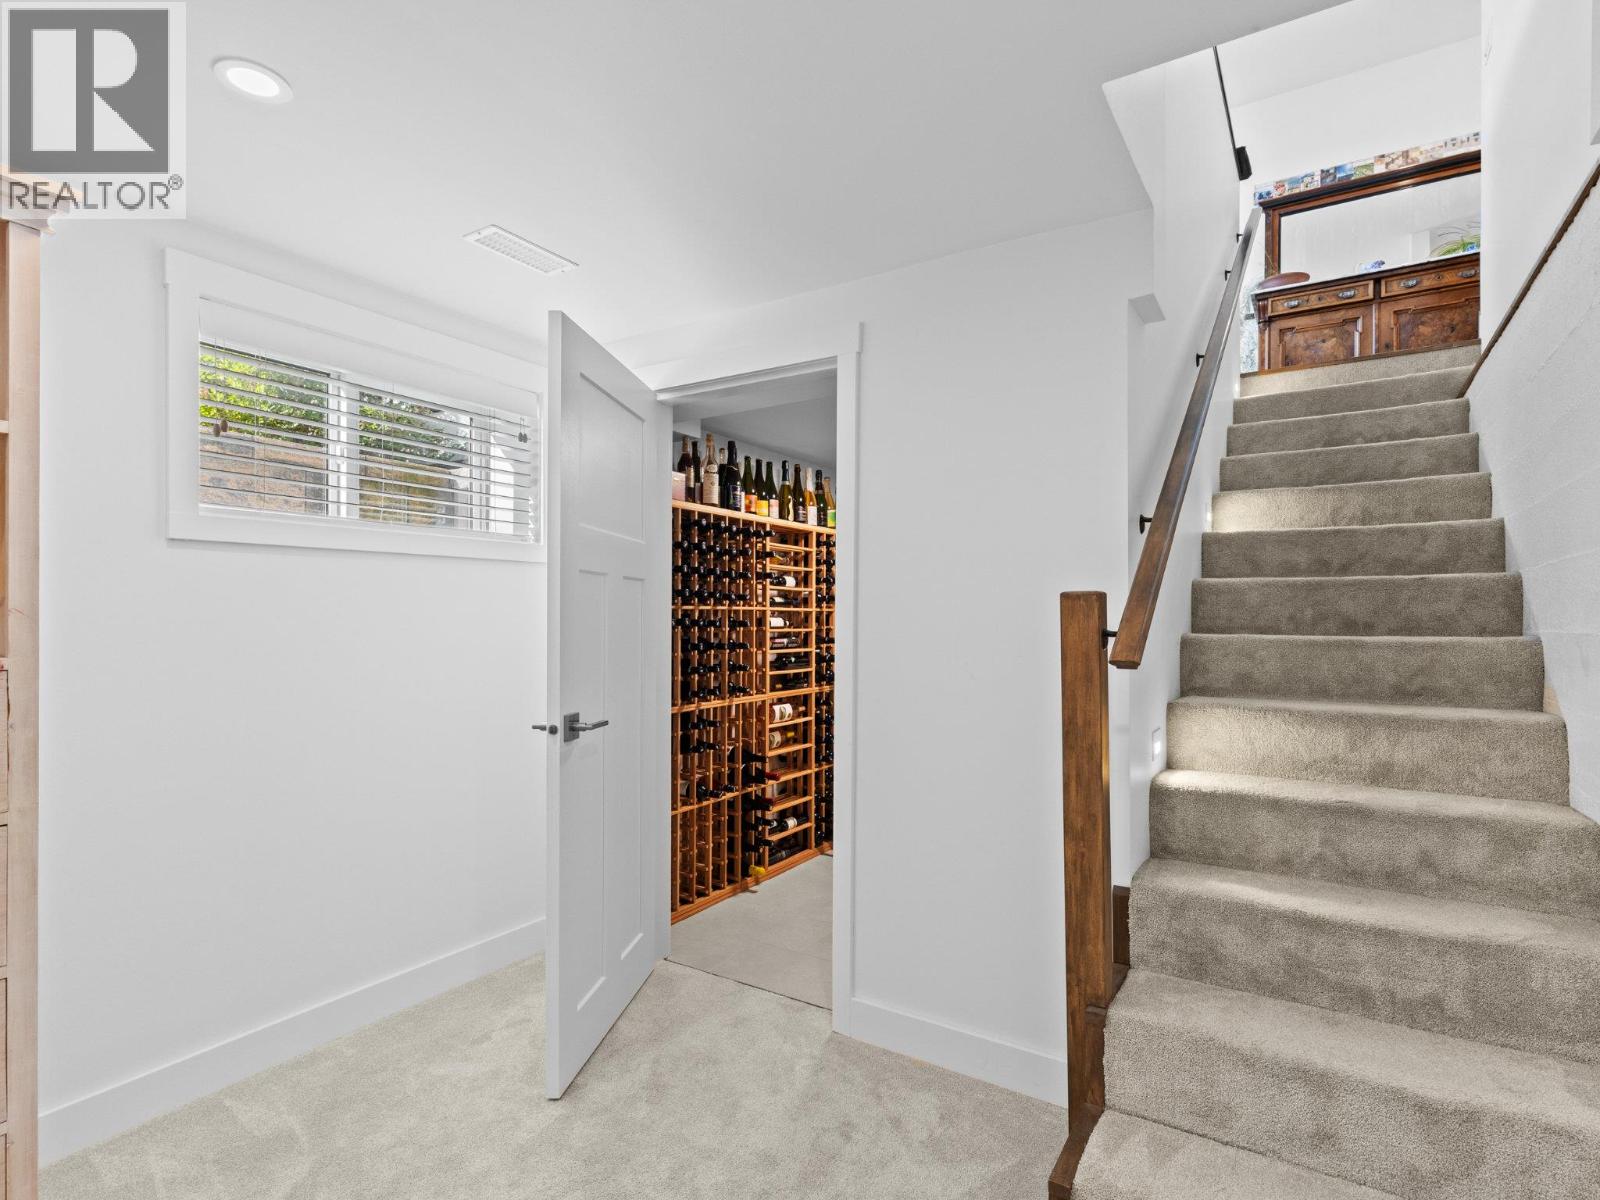
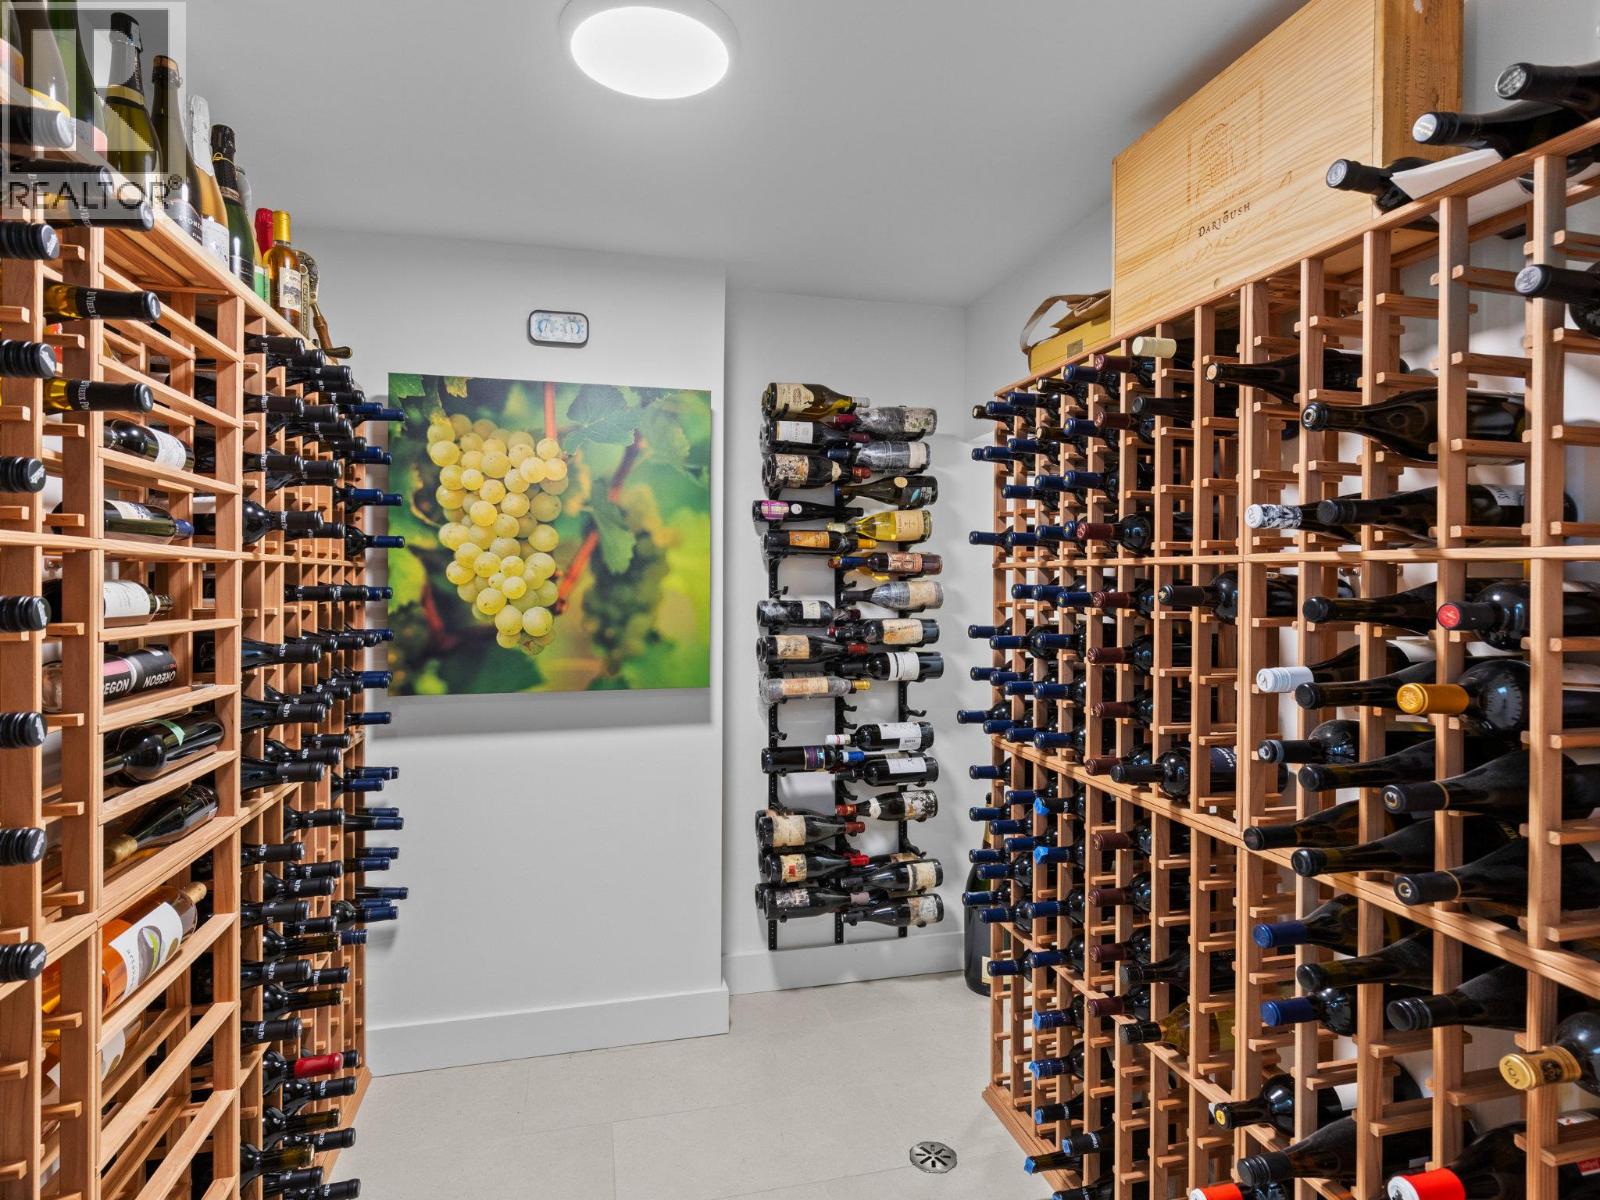
    Basement Wine Cellar 6'9'' x 7'10''
    Basement Storage 3'7'' x 6'
    Basement Utility Room 6' x 8'9''
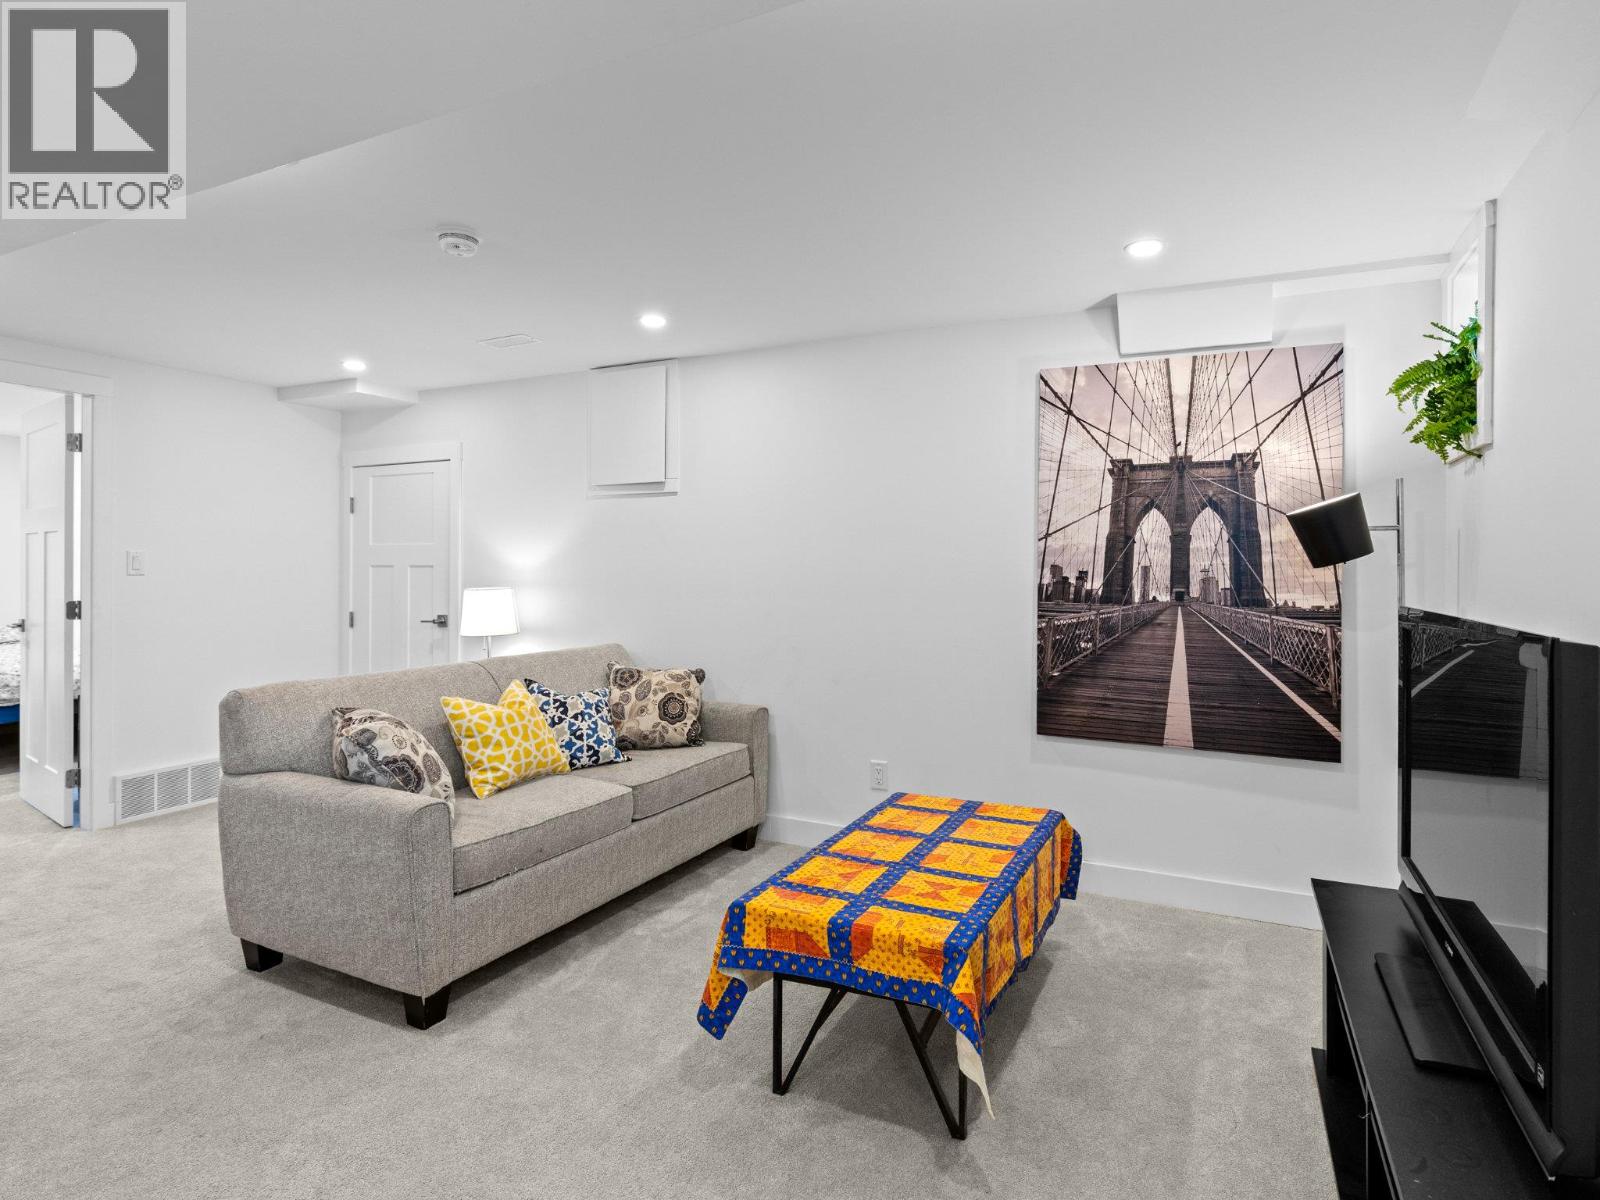
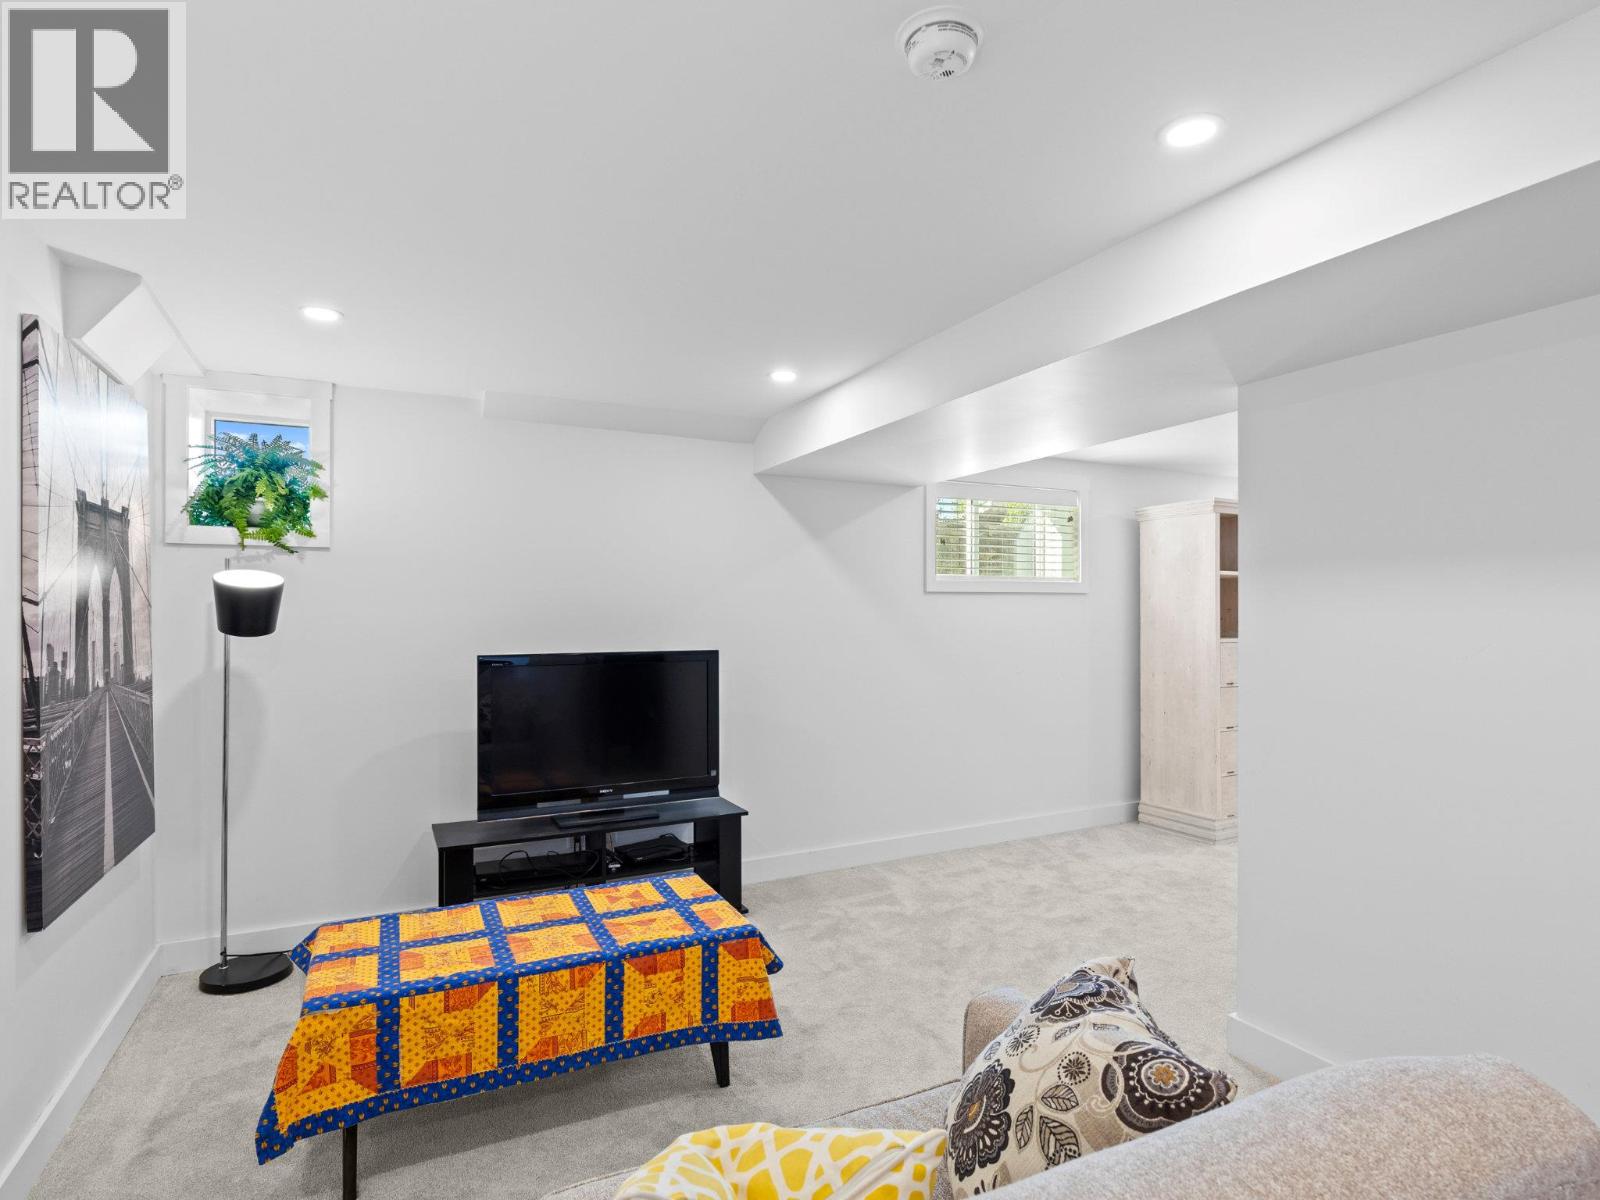
    Basement Recreation Room 23'6'' x 18'
    Main Level Dining Nook 5'5'' x 7'5''
    Main Level Bedroom 8'11'' x 10'6''
    Main Level 4pc Bathroom 10'4'' x 5'4''
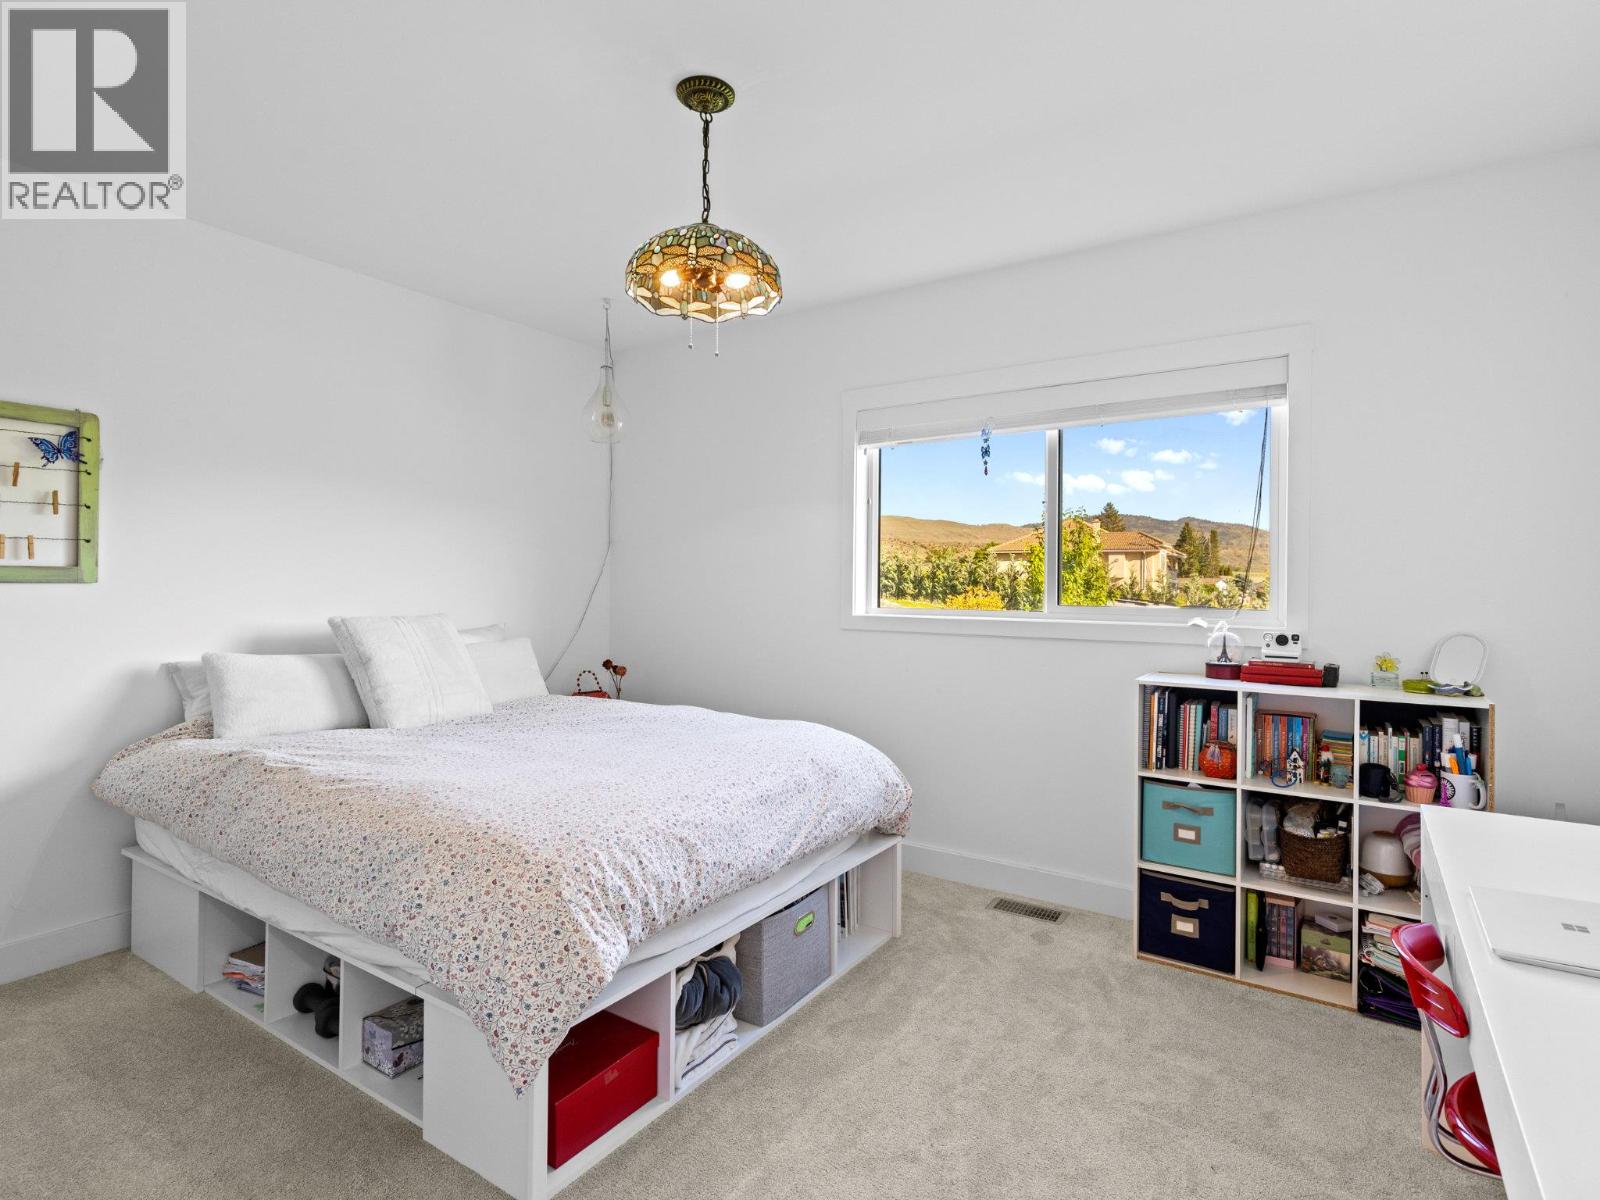
    Main Level Bedroom 10'6'' x 13'6''
    Main Level Bedroom 14'6'' x 8'11''
    Main Level Living Room 16'4'' x 14'11''
    Main Level Dining Room 16'4'' x 14'
    Main Level Kitchen 19'4'' x 10'4''
    Main Level Full Ensuite Bathroom 13'8'' x 14'5''
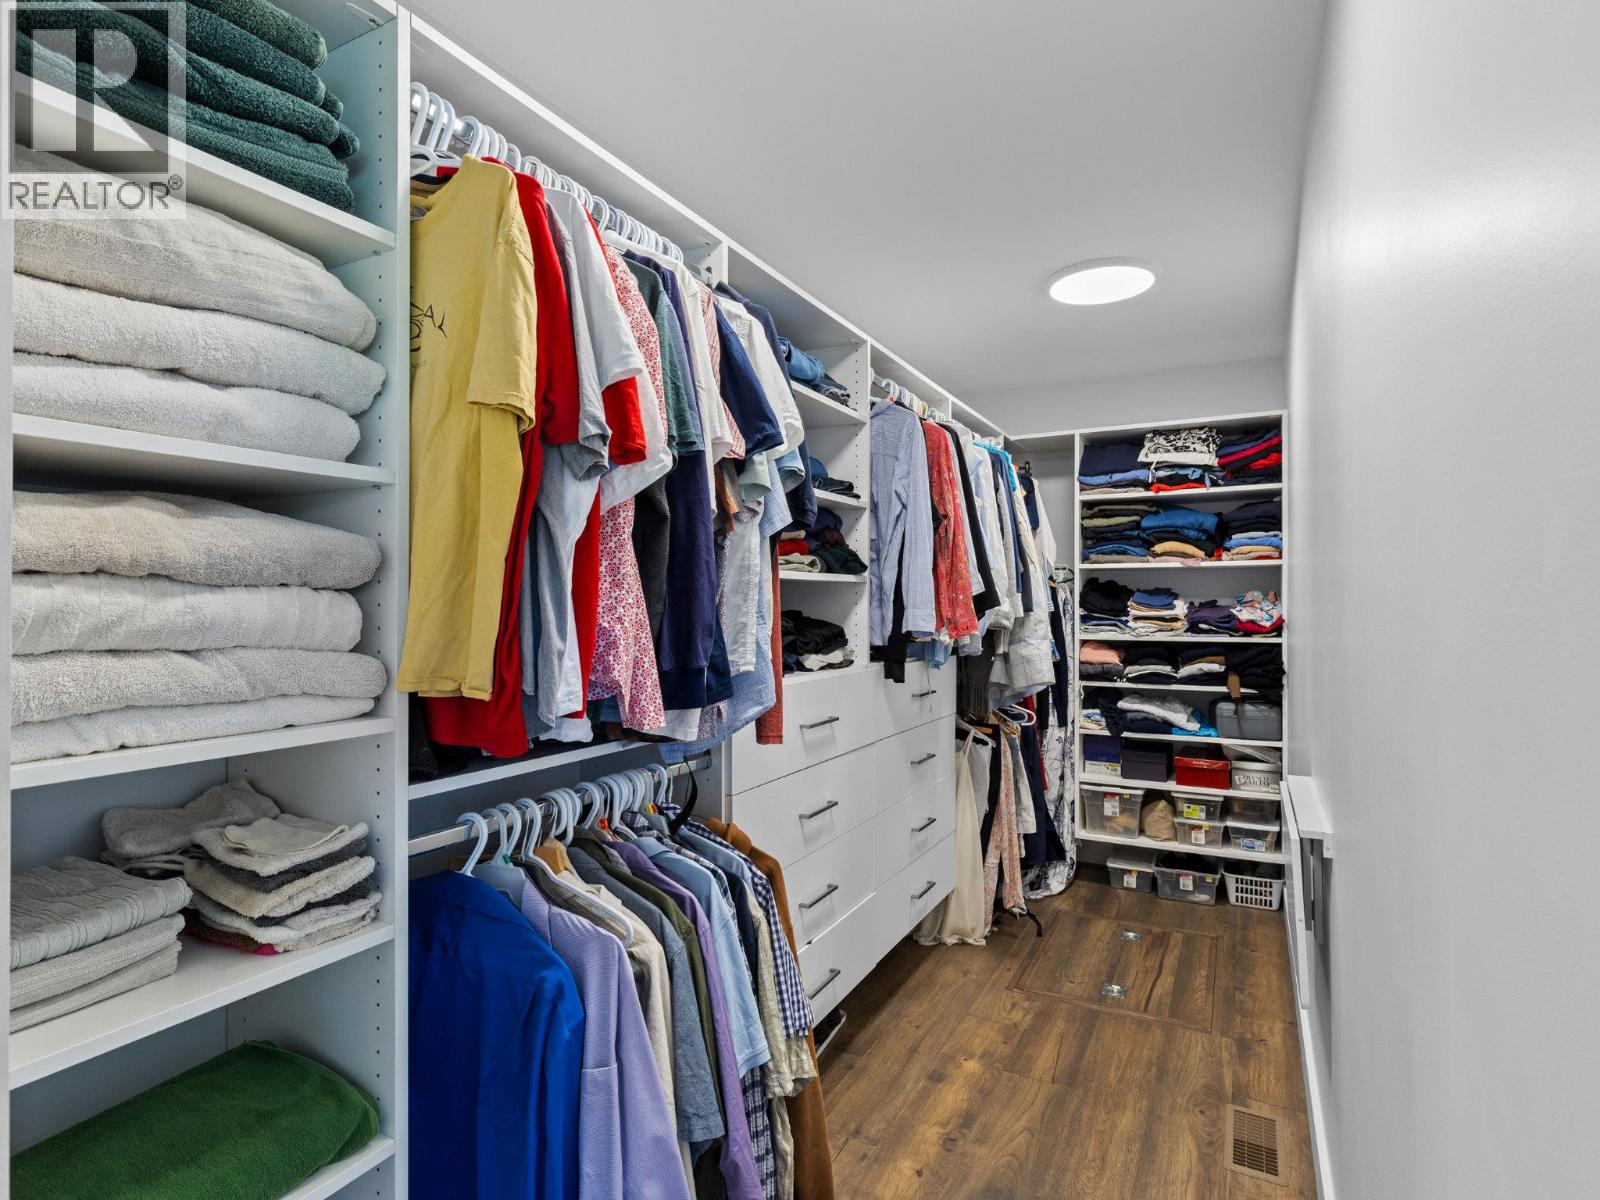
    Main Level Other 5'4'' x 13'11''
    Main Level Primary Bedroom 13'7'' x 21'3''
    Main Level Partial Bathroom 5'1'' x 7'1''
    Main Level Laundry Room 8'1'' x 13'2''
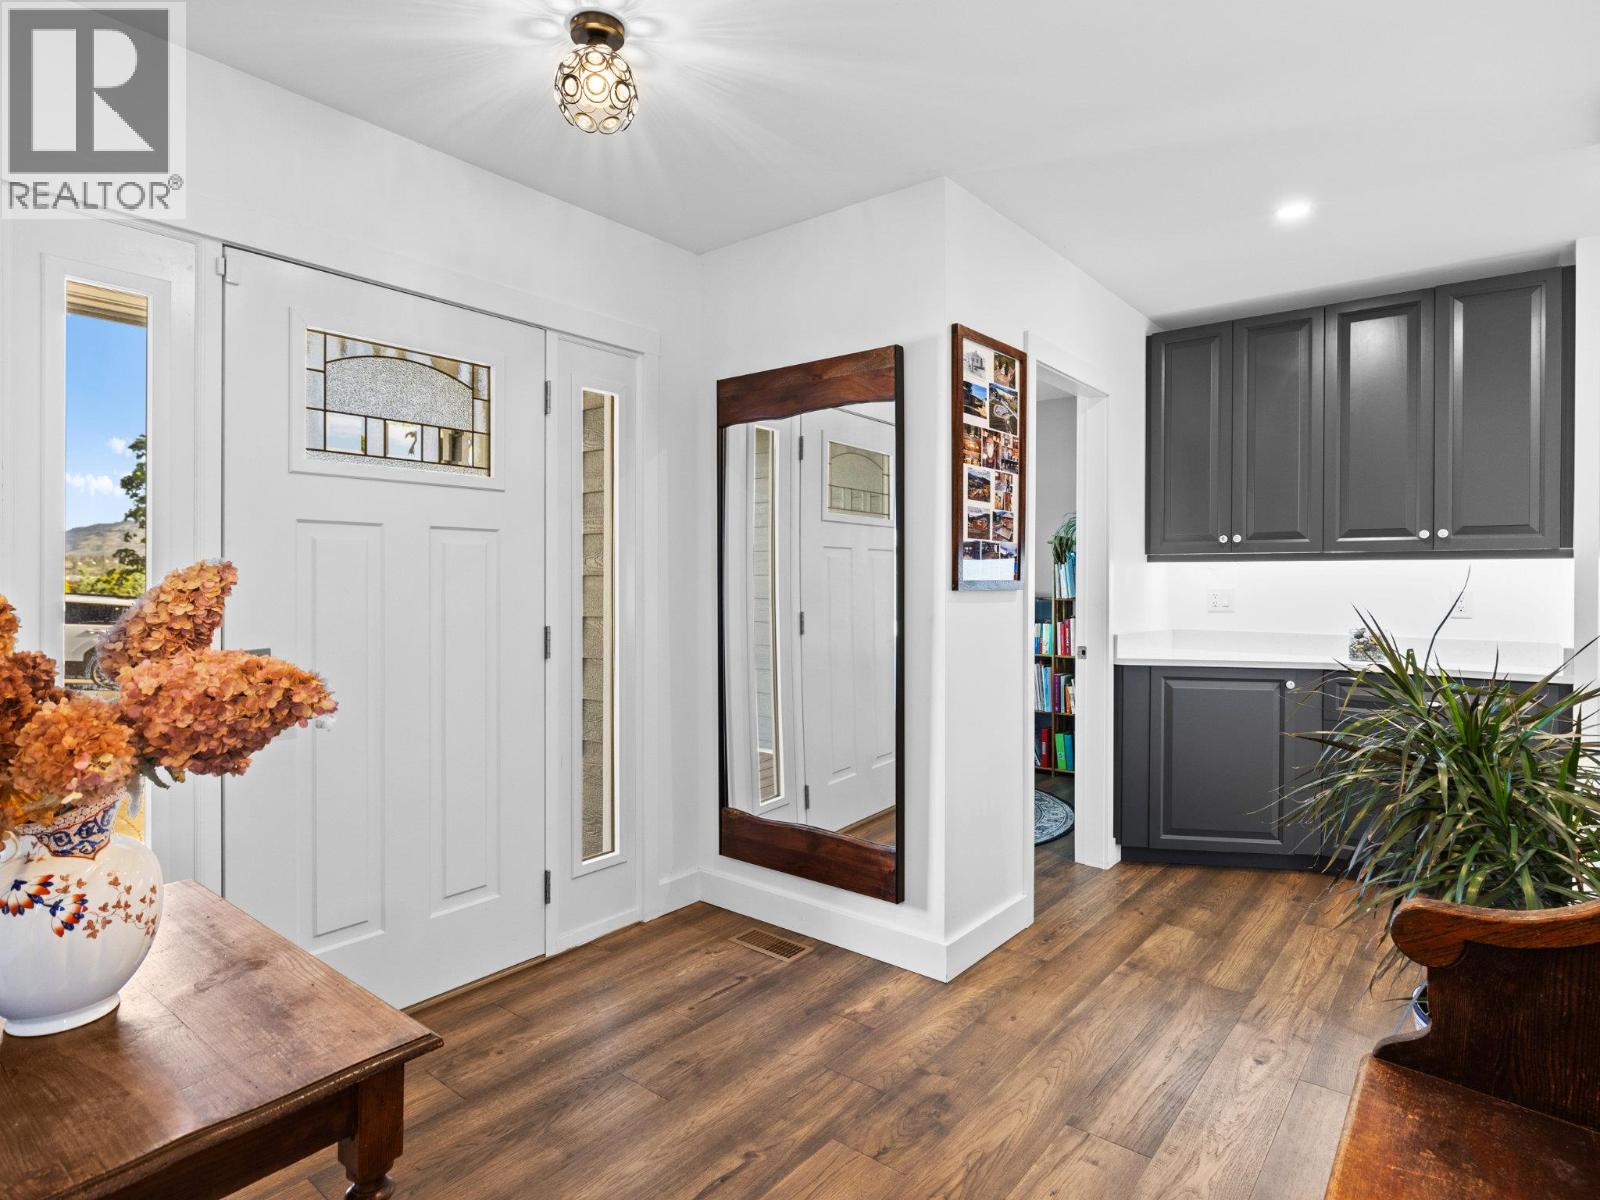
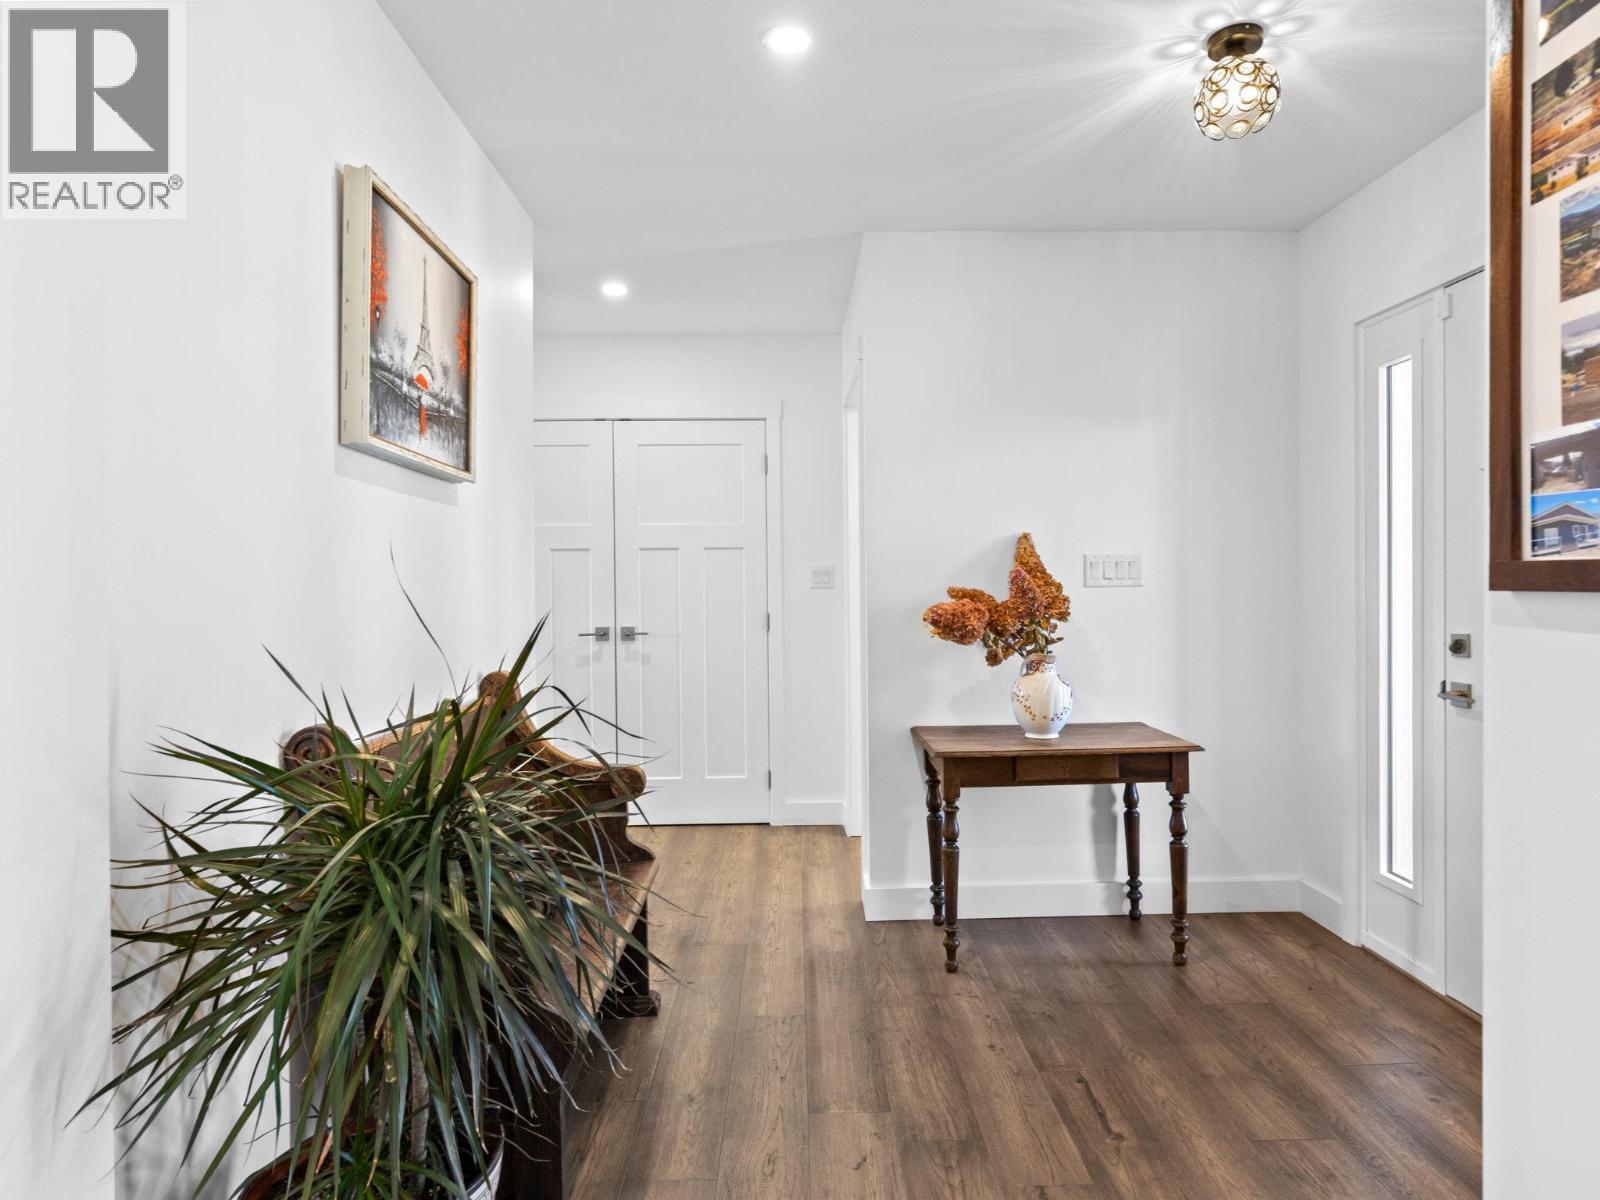
    Main Level Foyer 9'1'' x 7'10''
  • Utilities