$739,900
Maintenance,
$237.17 Monthly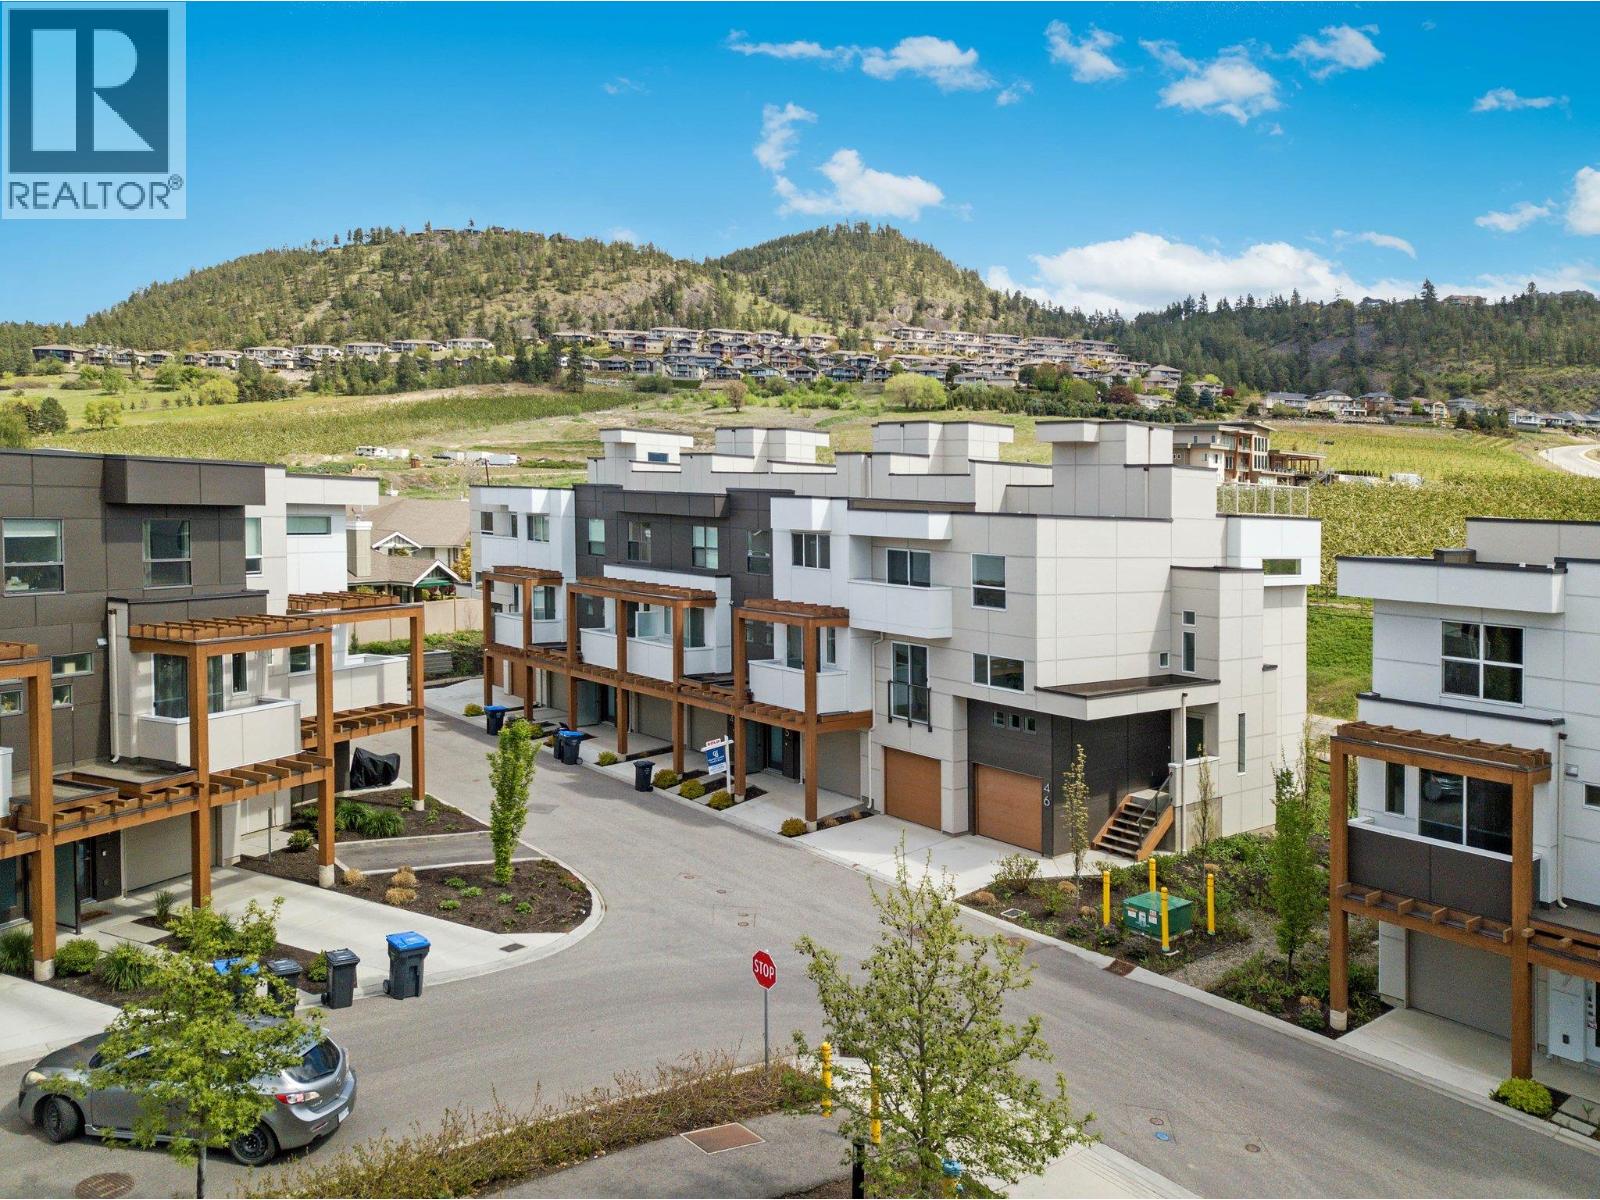
$739,900
Maintenance,
$237.17 Monthly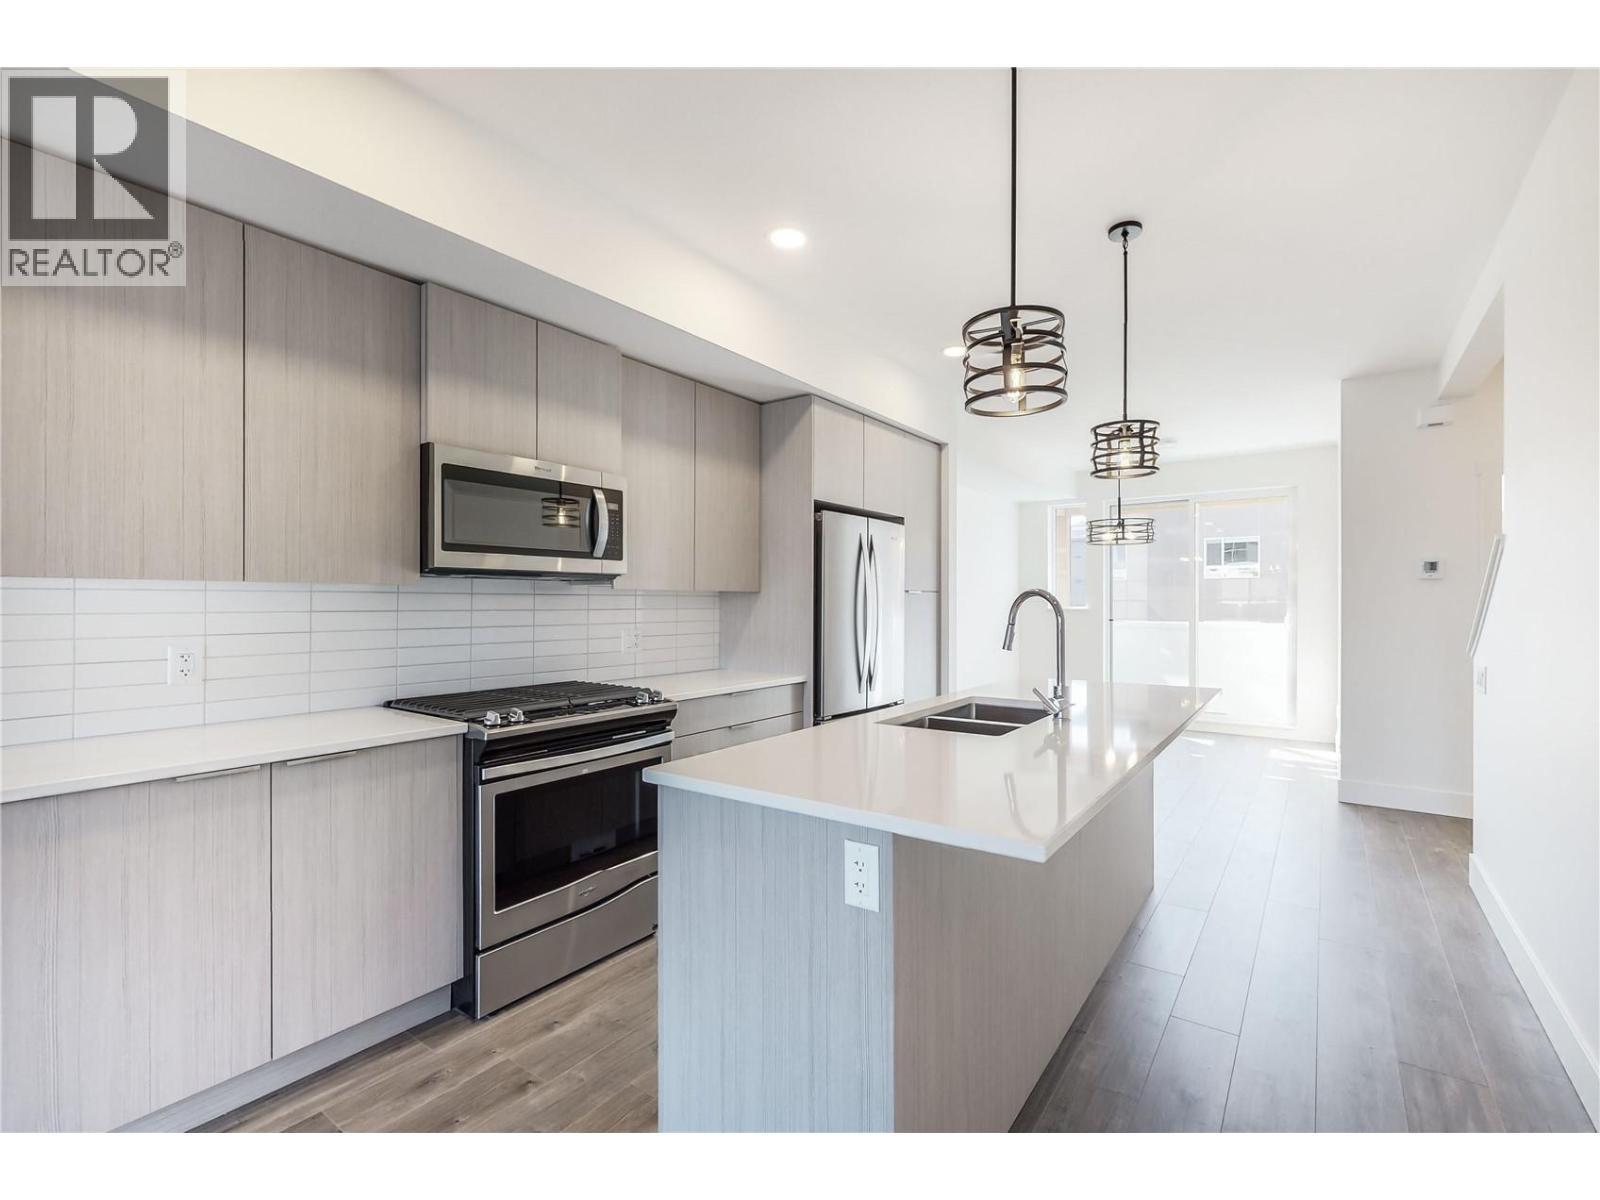
$739,900
Maintenance,
$237.17 Monthly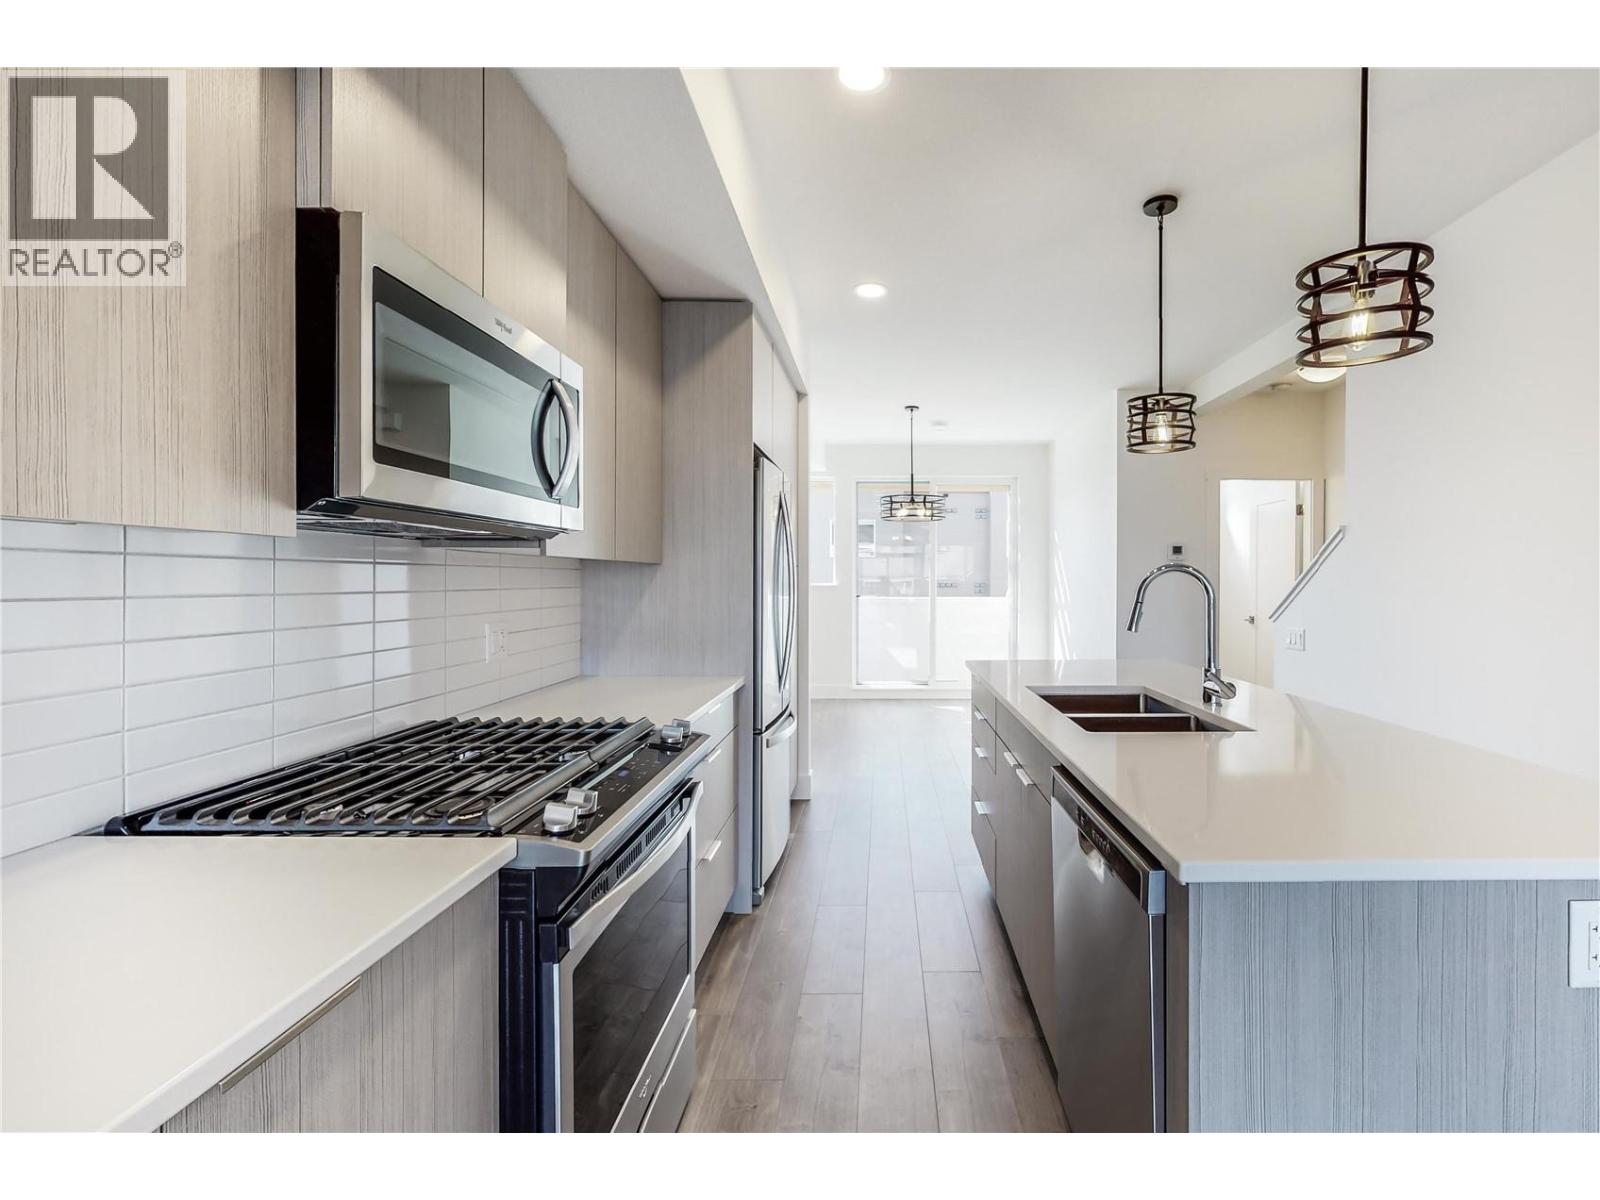
$739,900
Maintenance,
$237.17 Monthly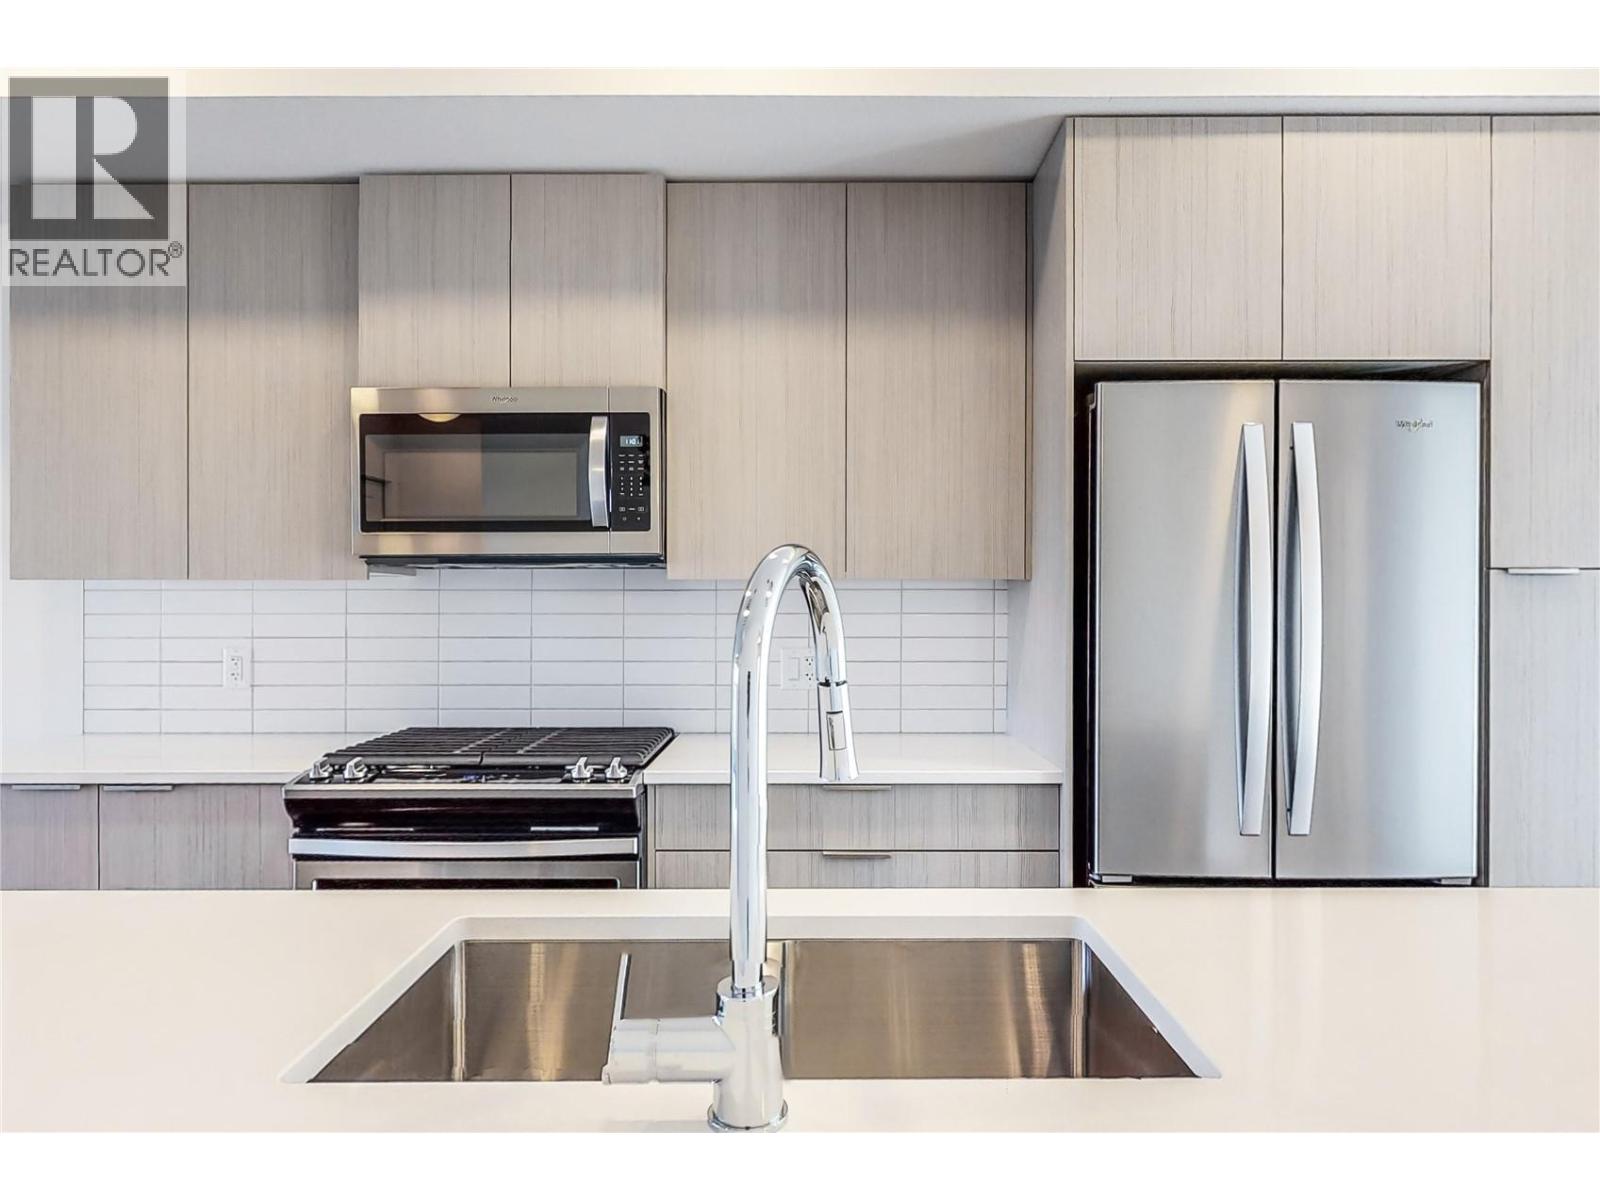
$739,900
Maintenance,
$237.17 Monthly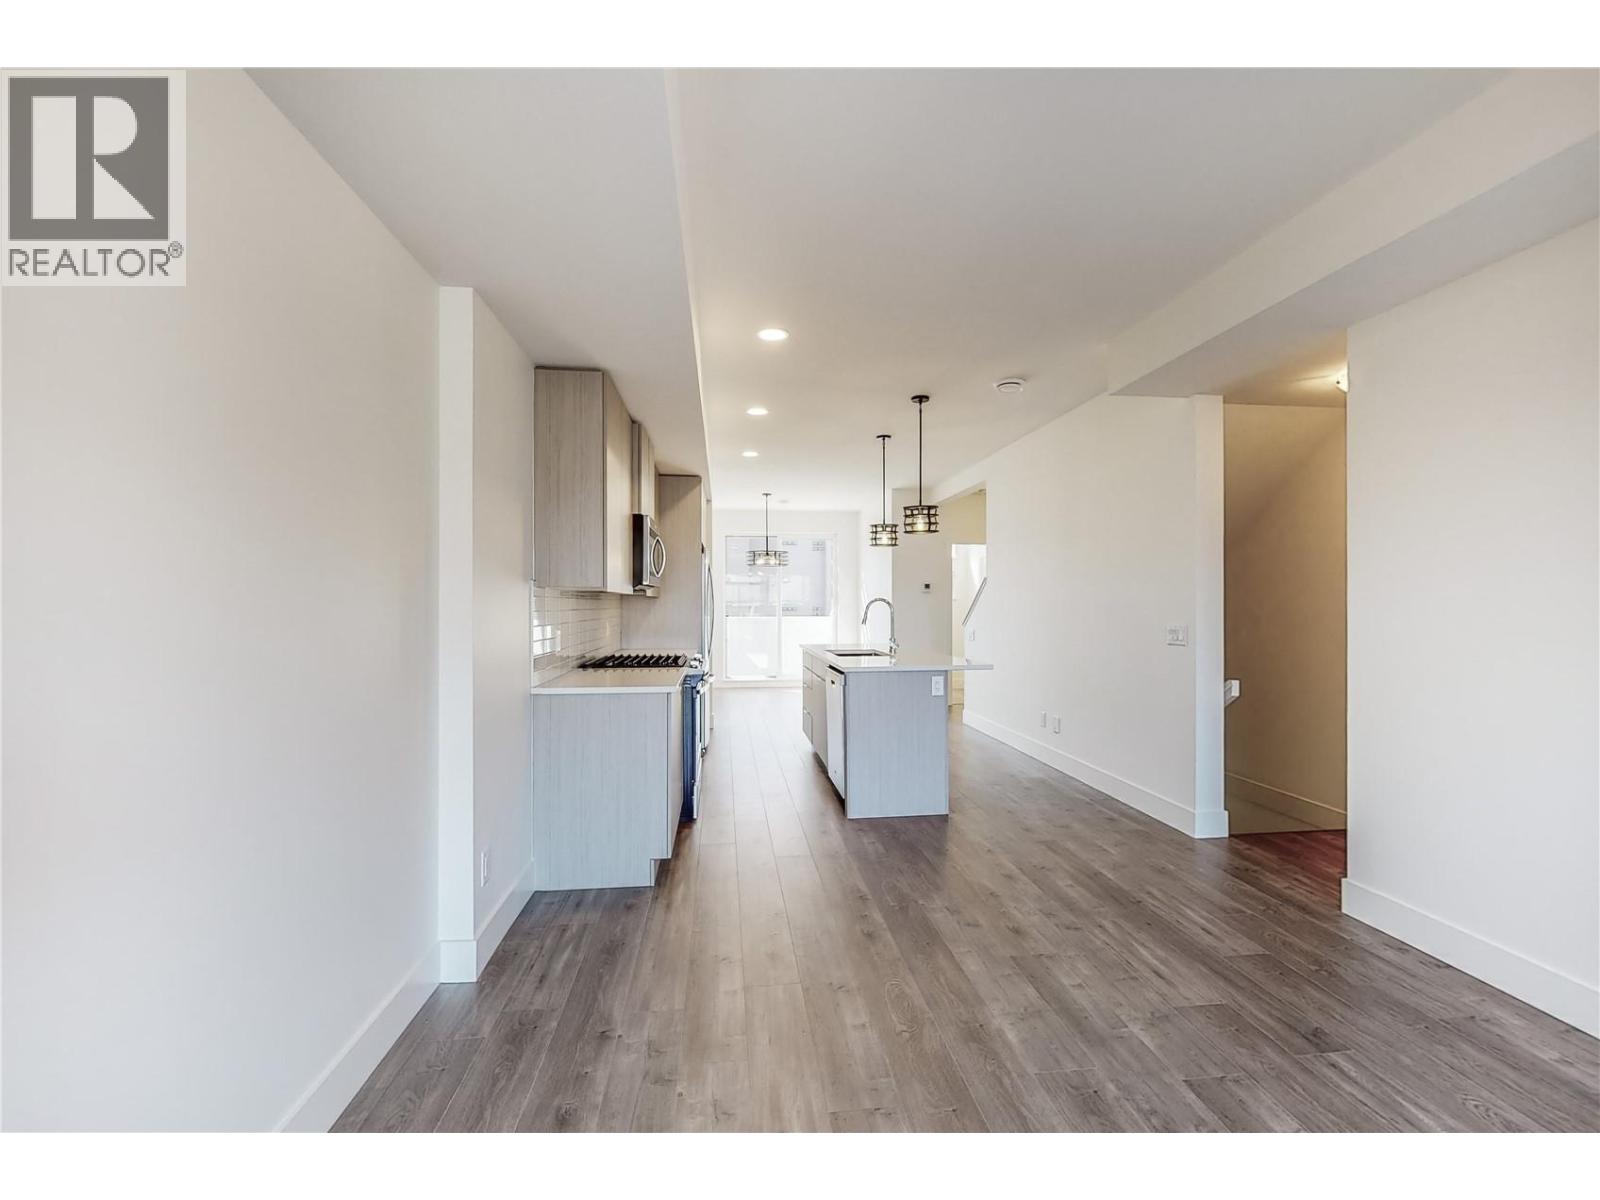
$739,900
Maintenance,
$237.17 Monthly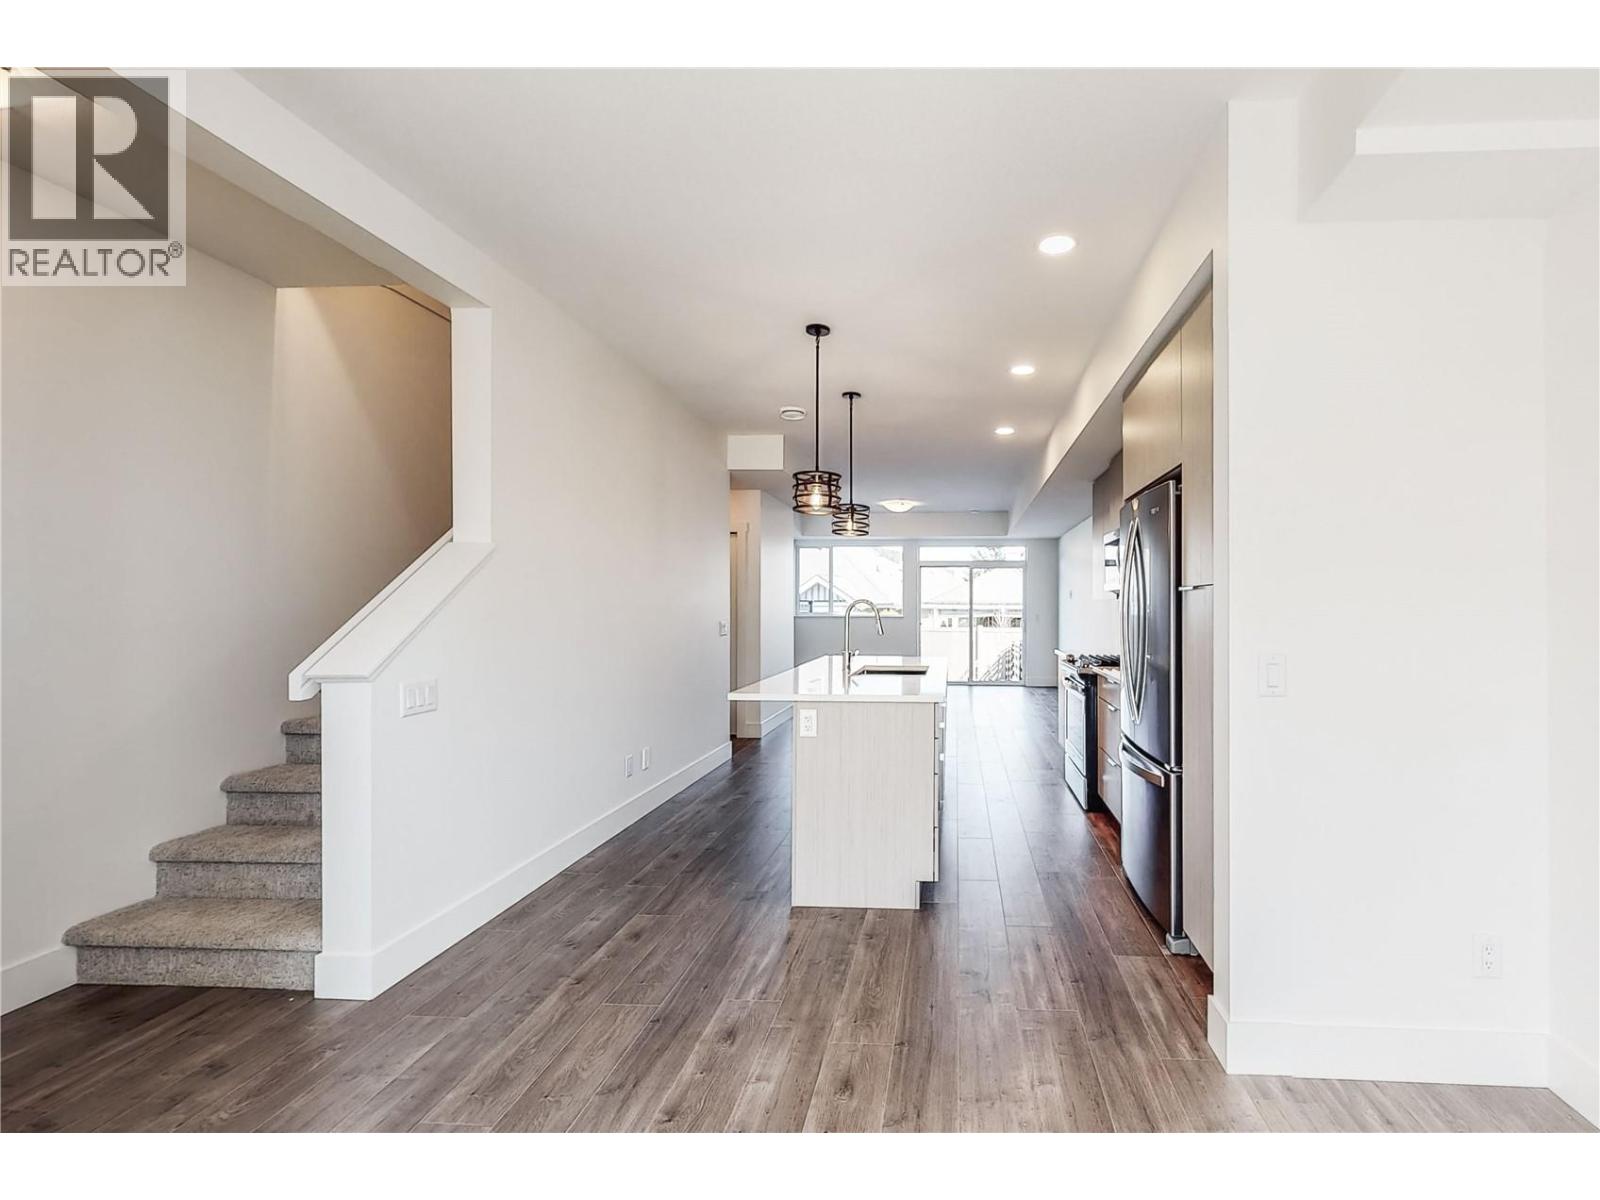
$739,900
Maintenance,
$237.17 Monthly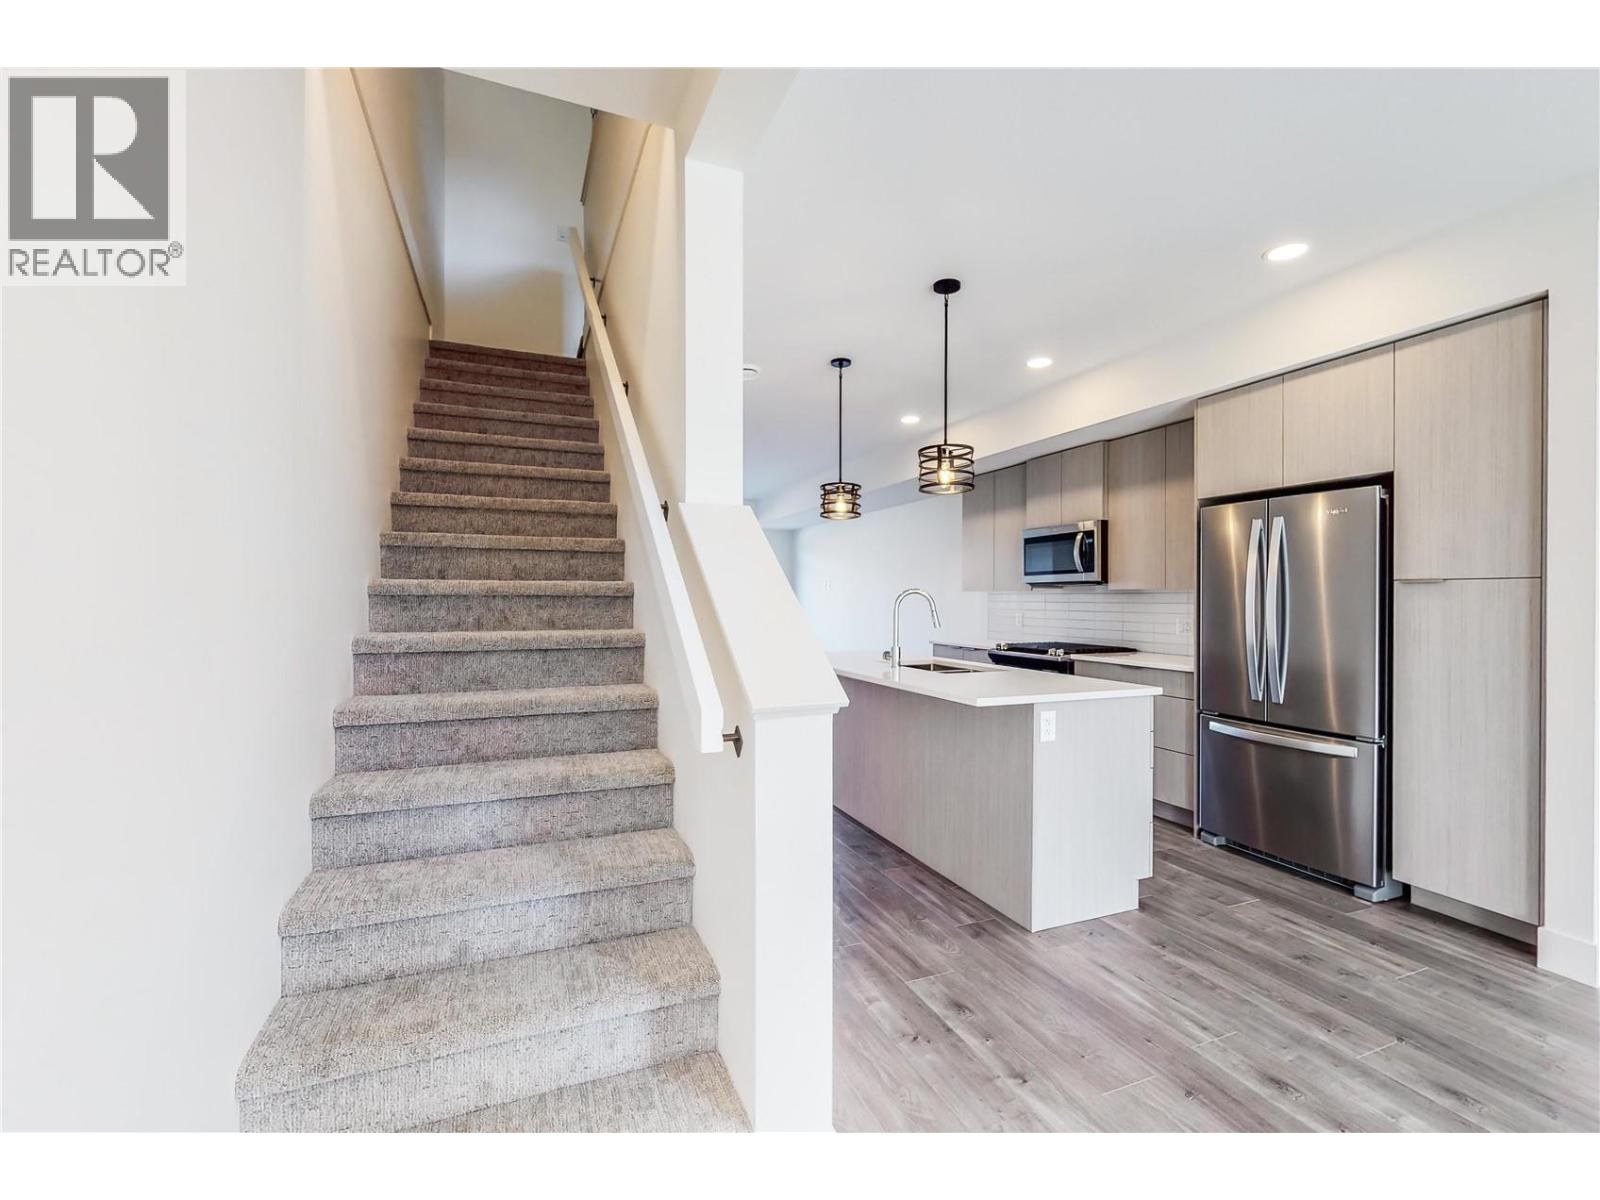
$739,900
Maintenance,
$237.17 Monthly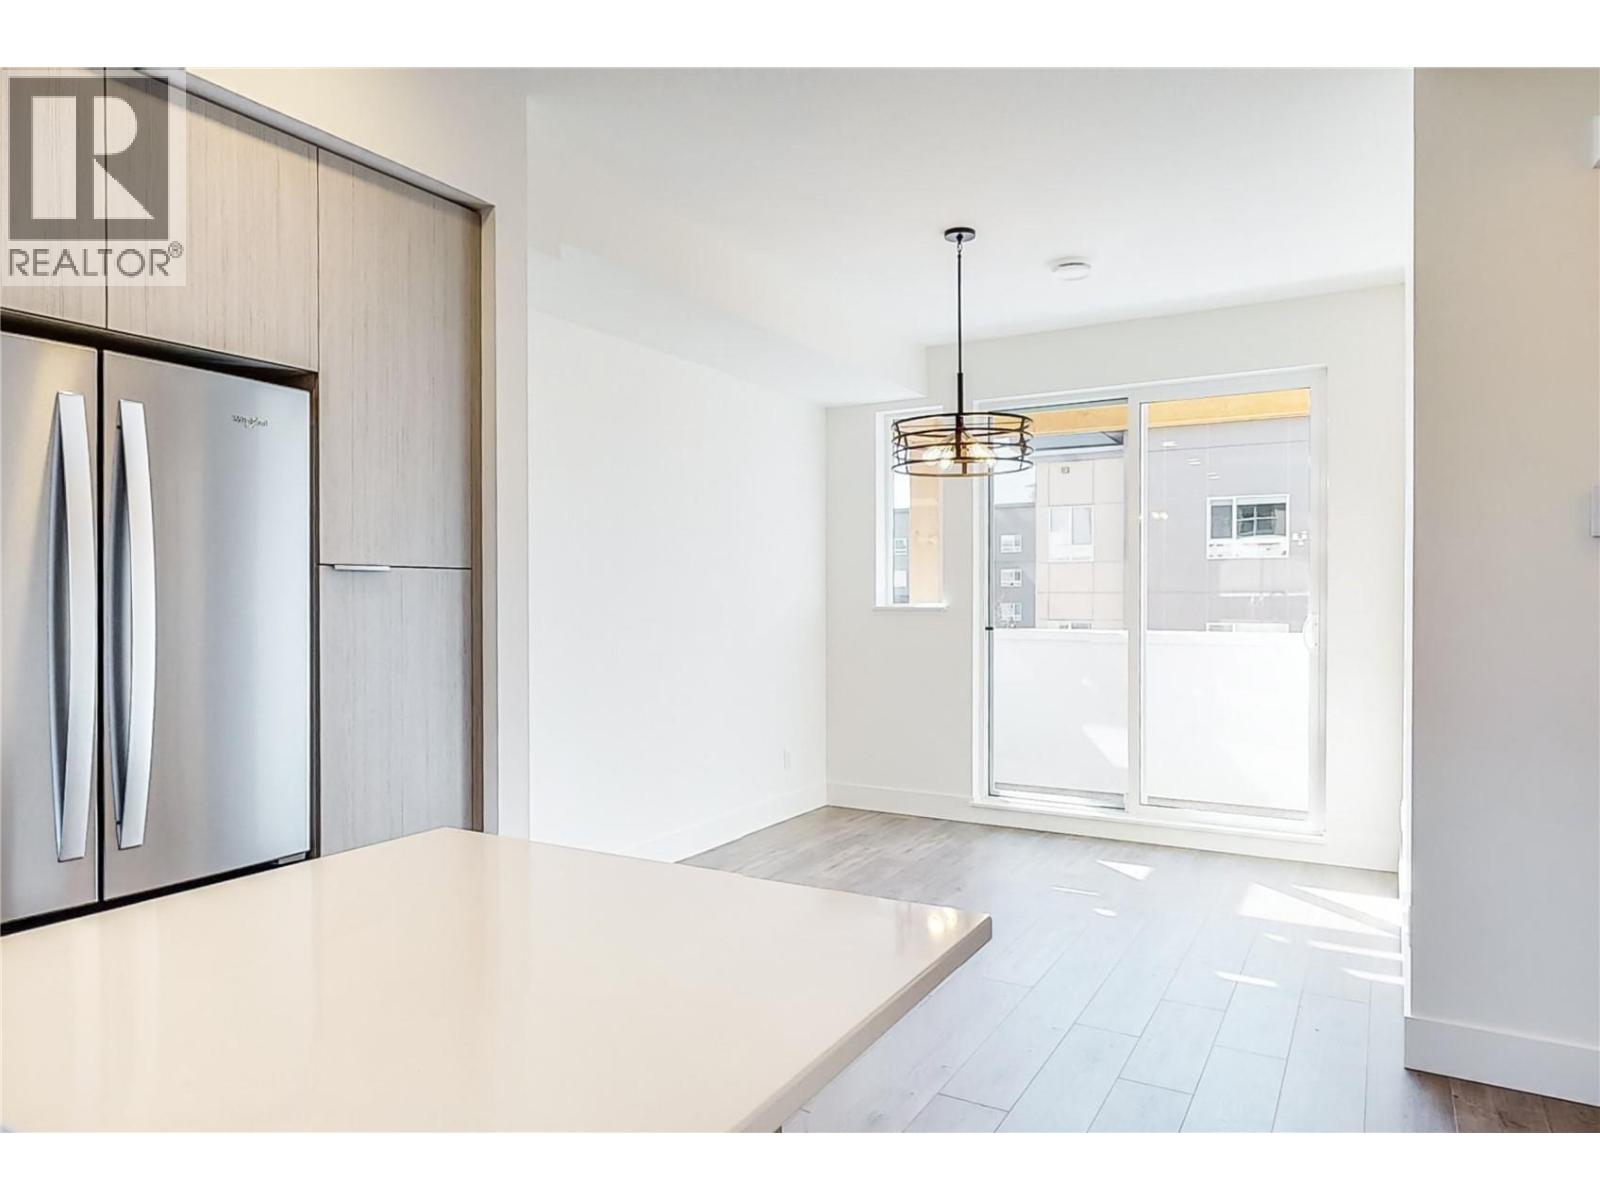
$739,900
Maintenance,
$237.17 Monthly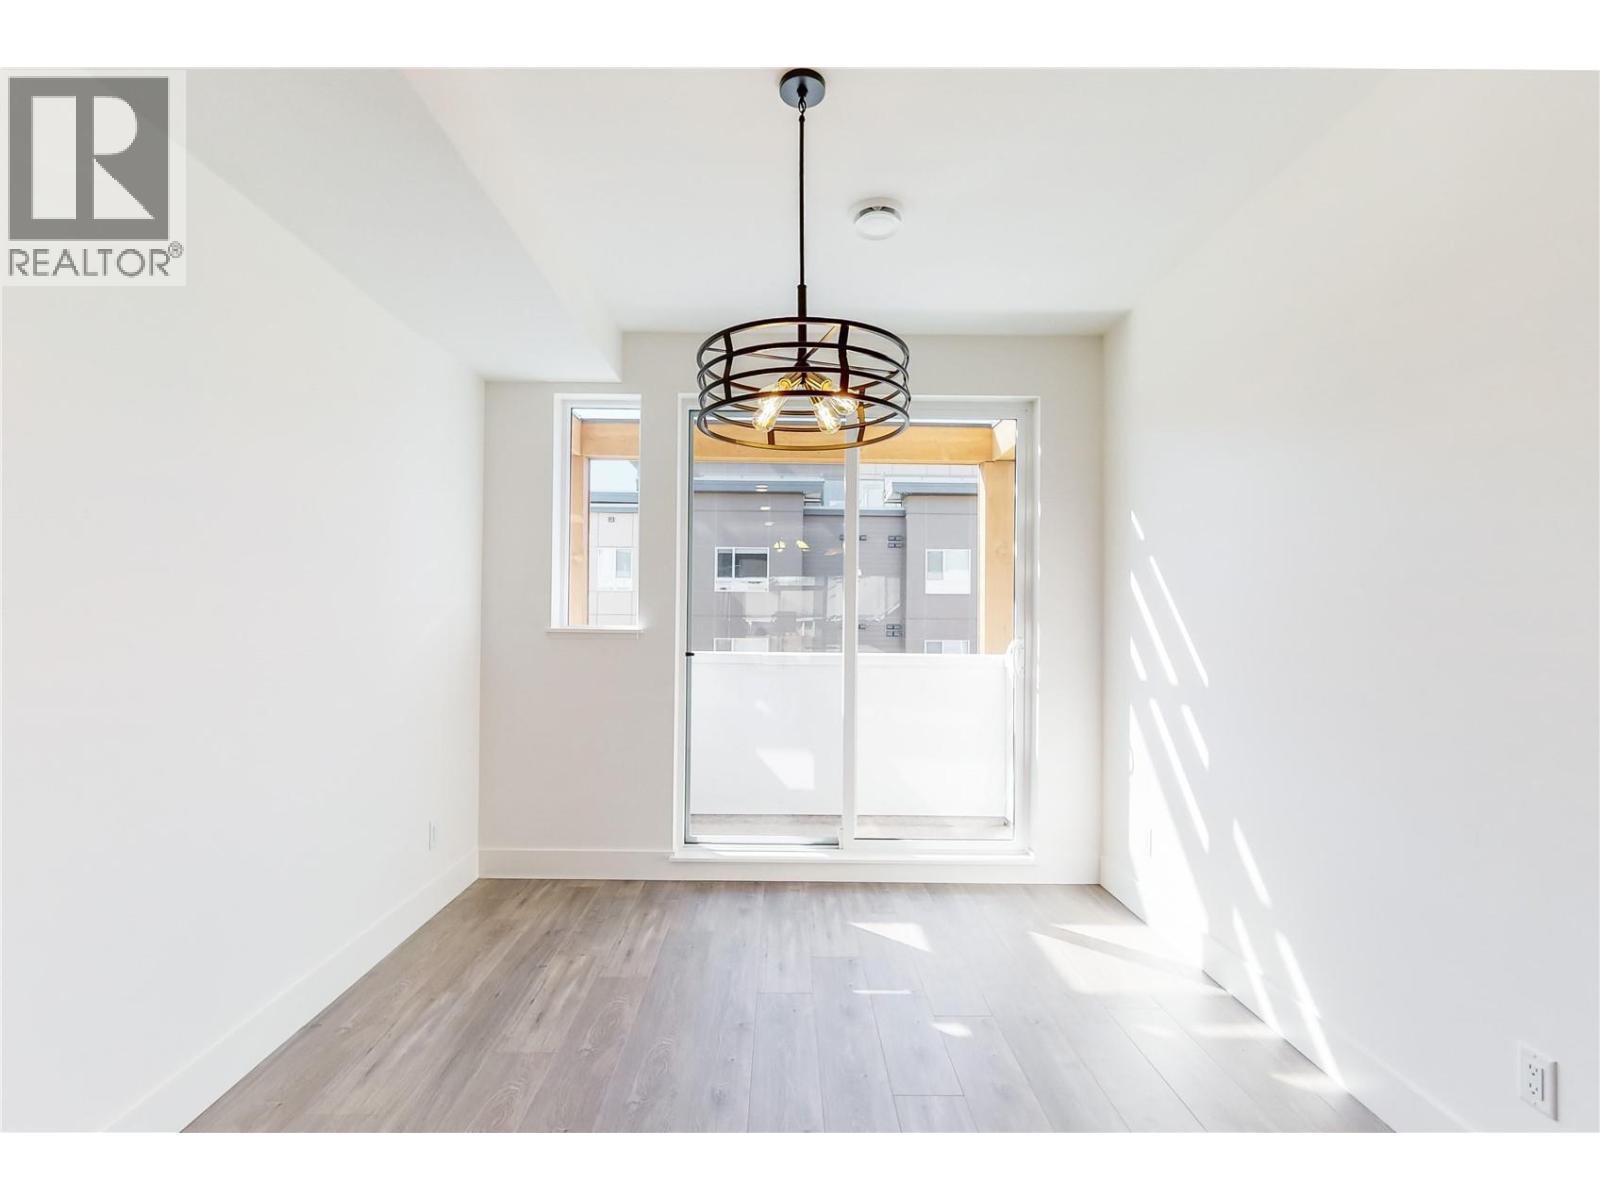
$739,900
Maintenance,
$237.17 Monthly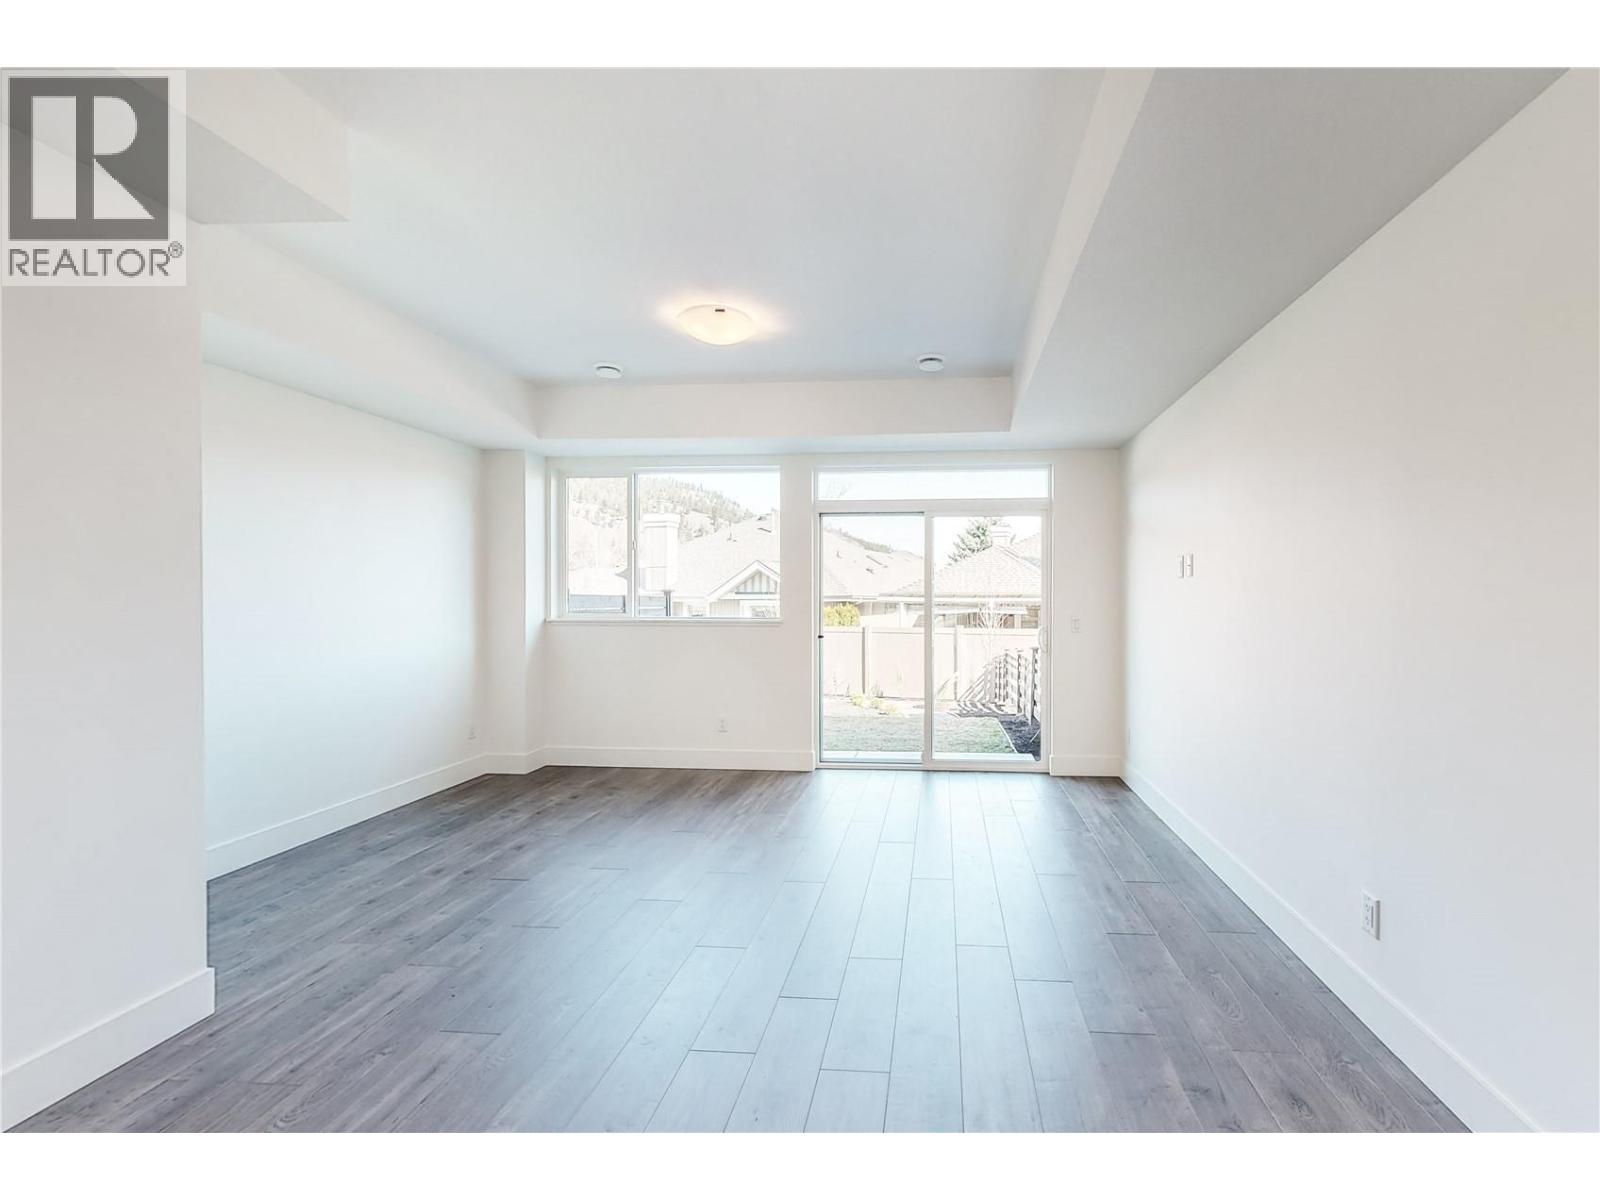
$739,900
Maintenance,
$237.17 Monthly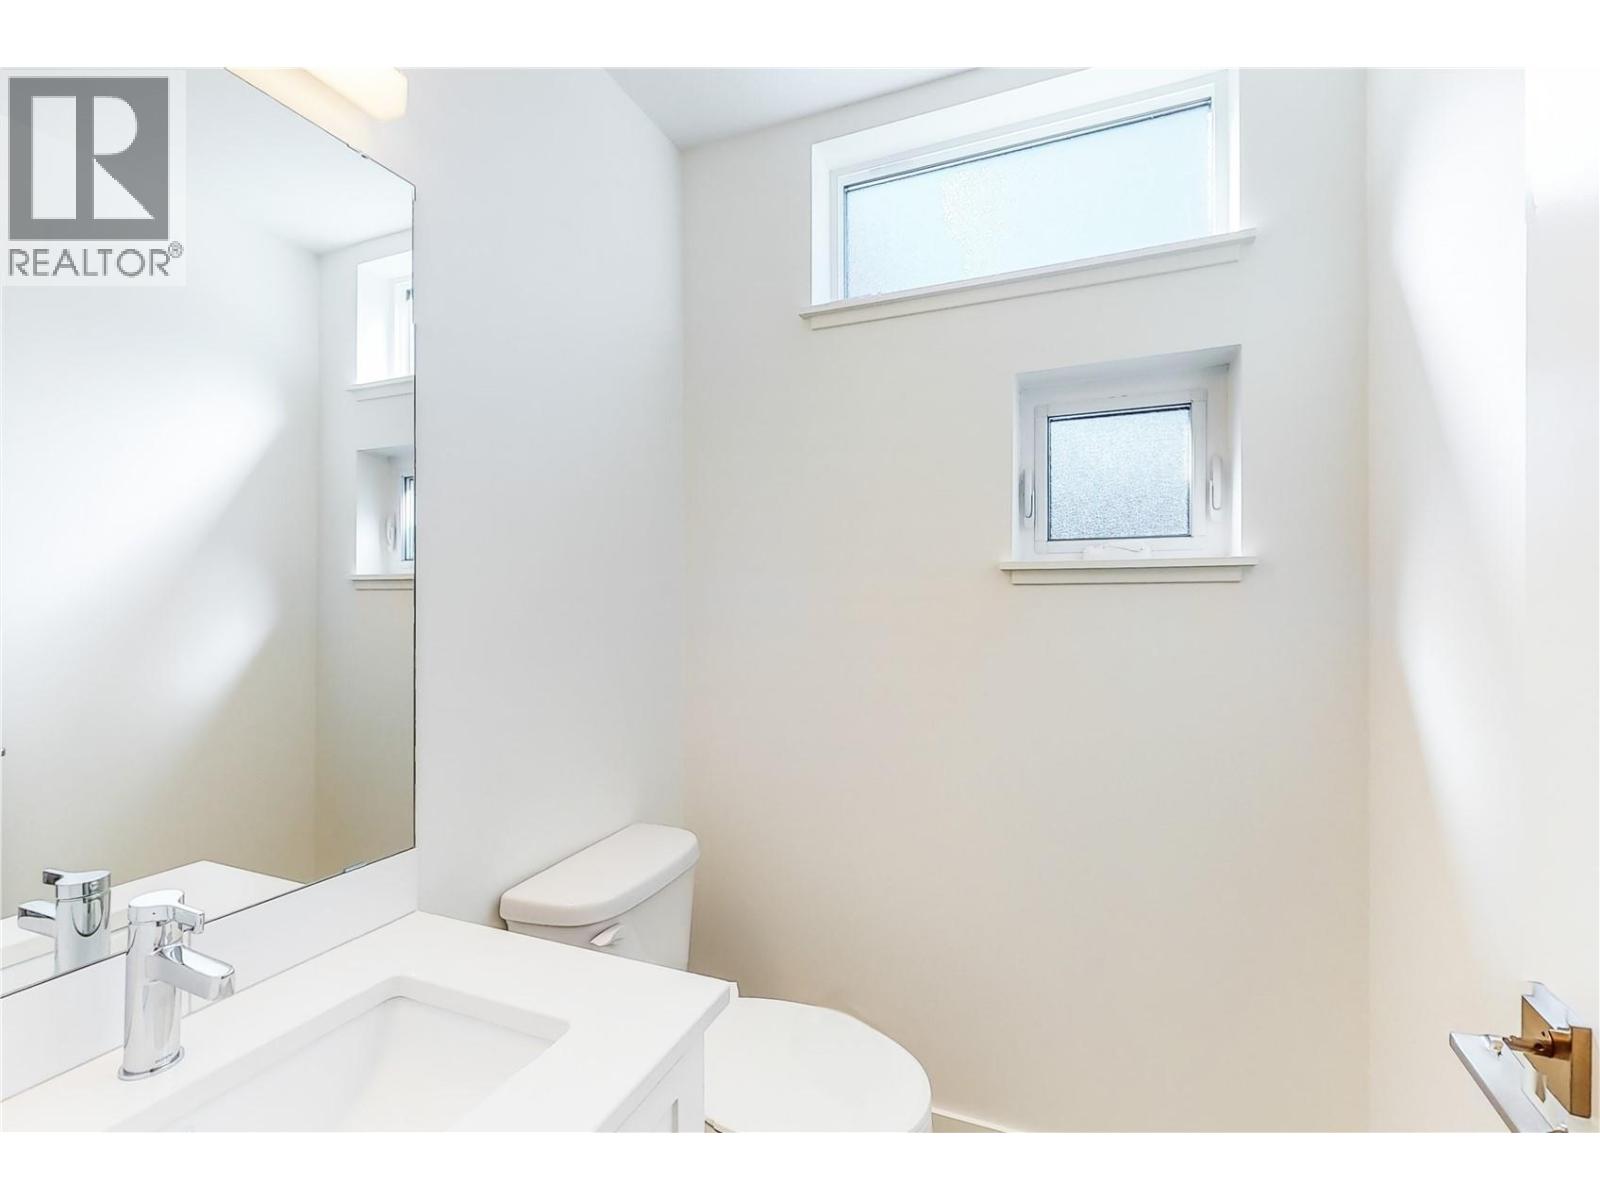
$739,900
Maintenance,
$237.17 Monthly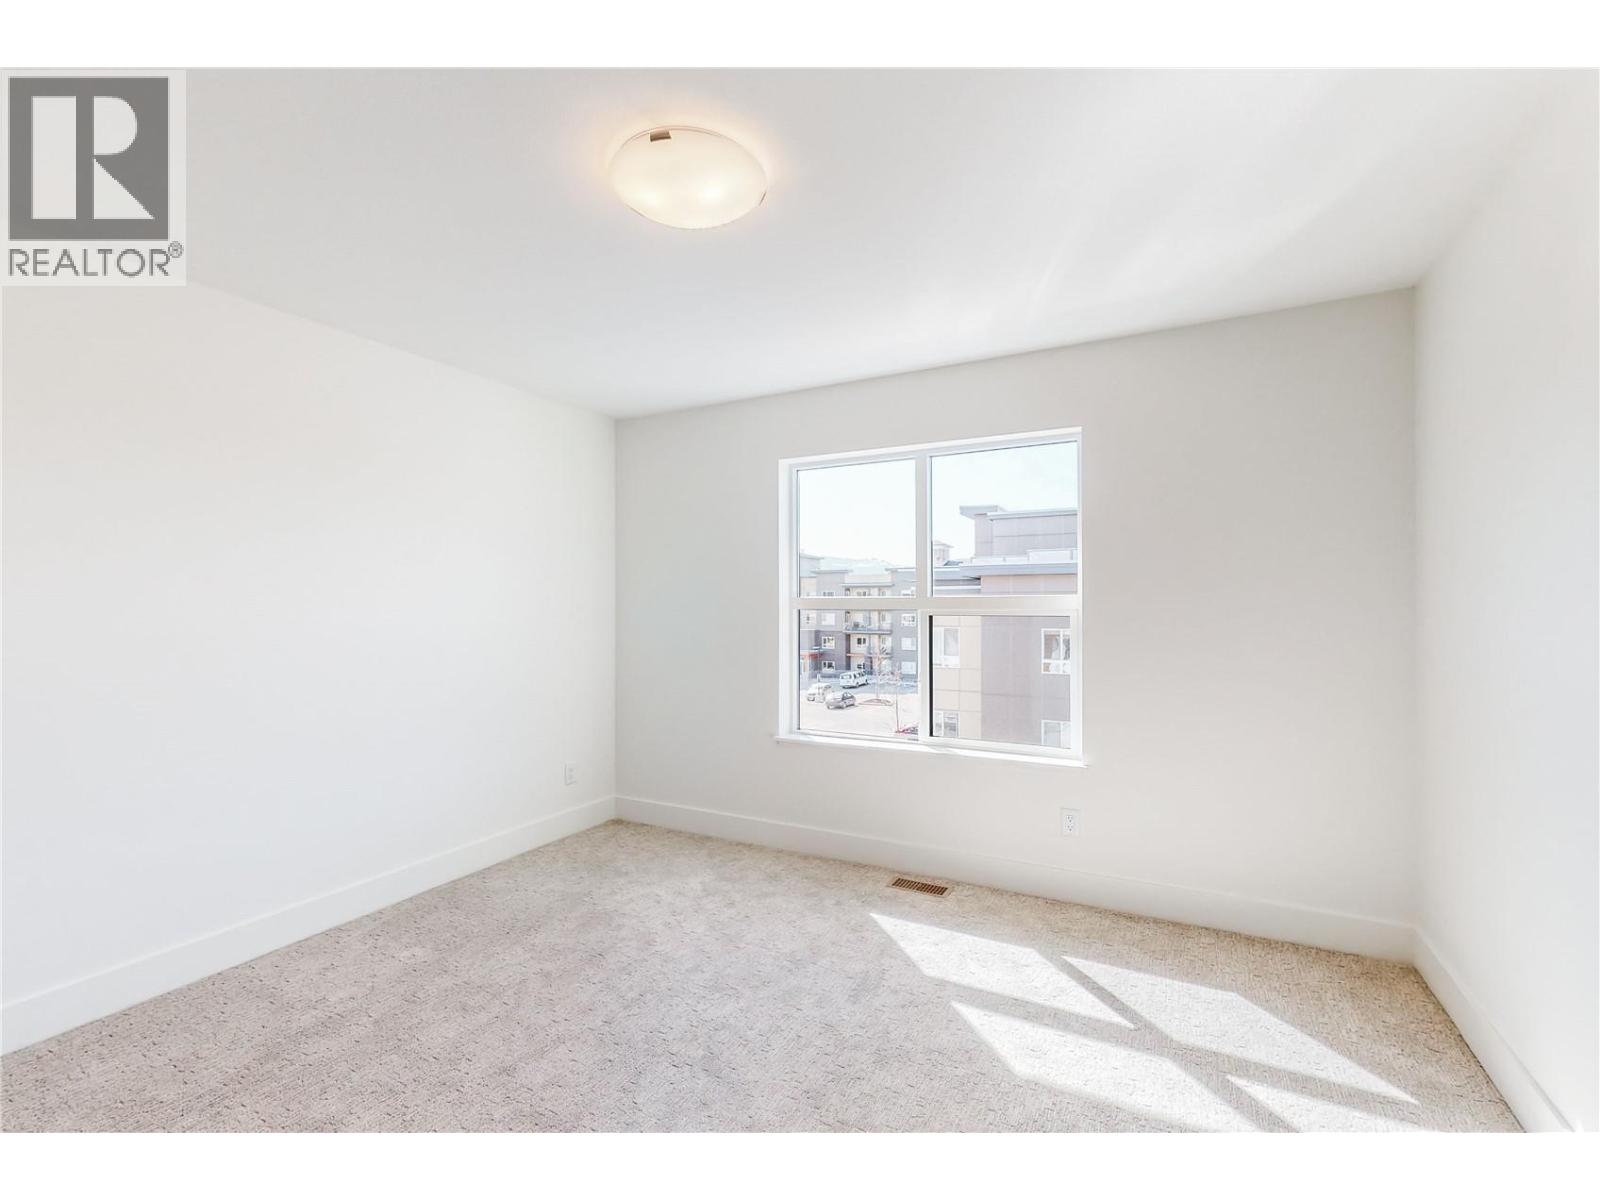
$739,900
Maintenance,
$237.17 Monthly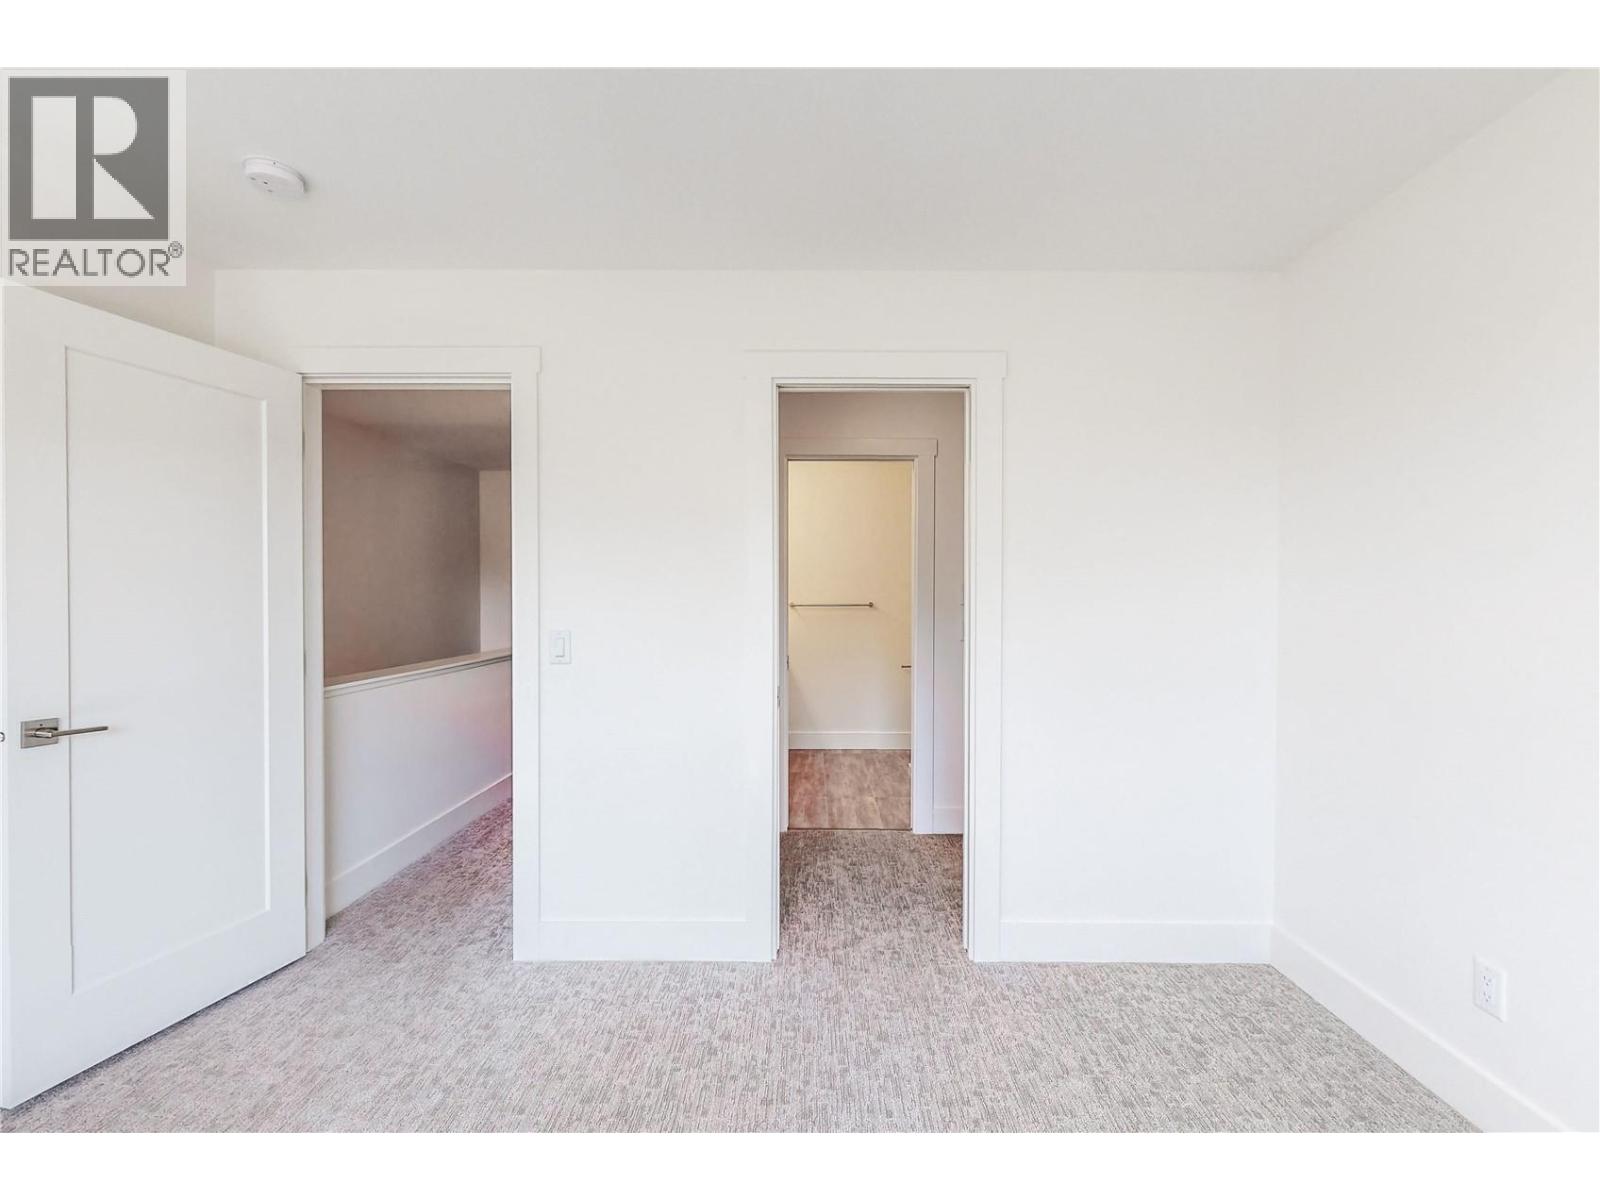
$739,900
Maintenance,
$237.17 Monthly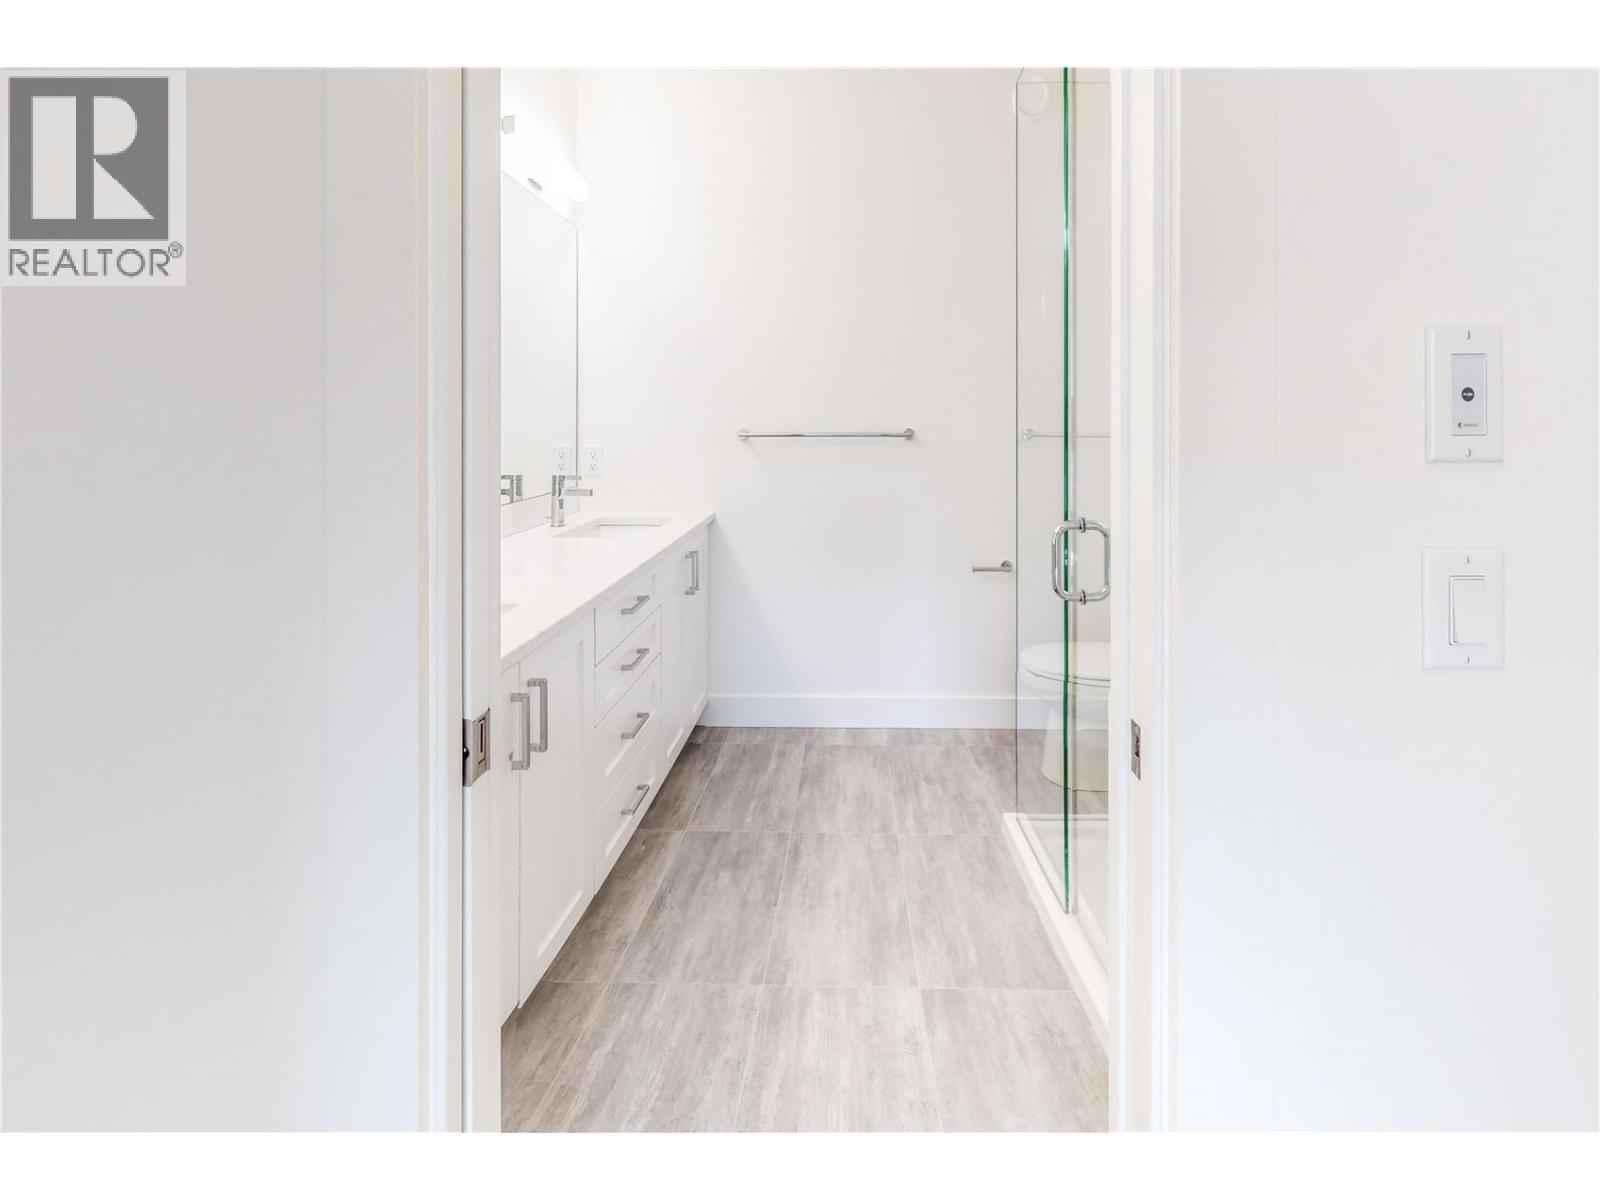
$739,900
Maintenance,
$237.17 Monthly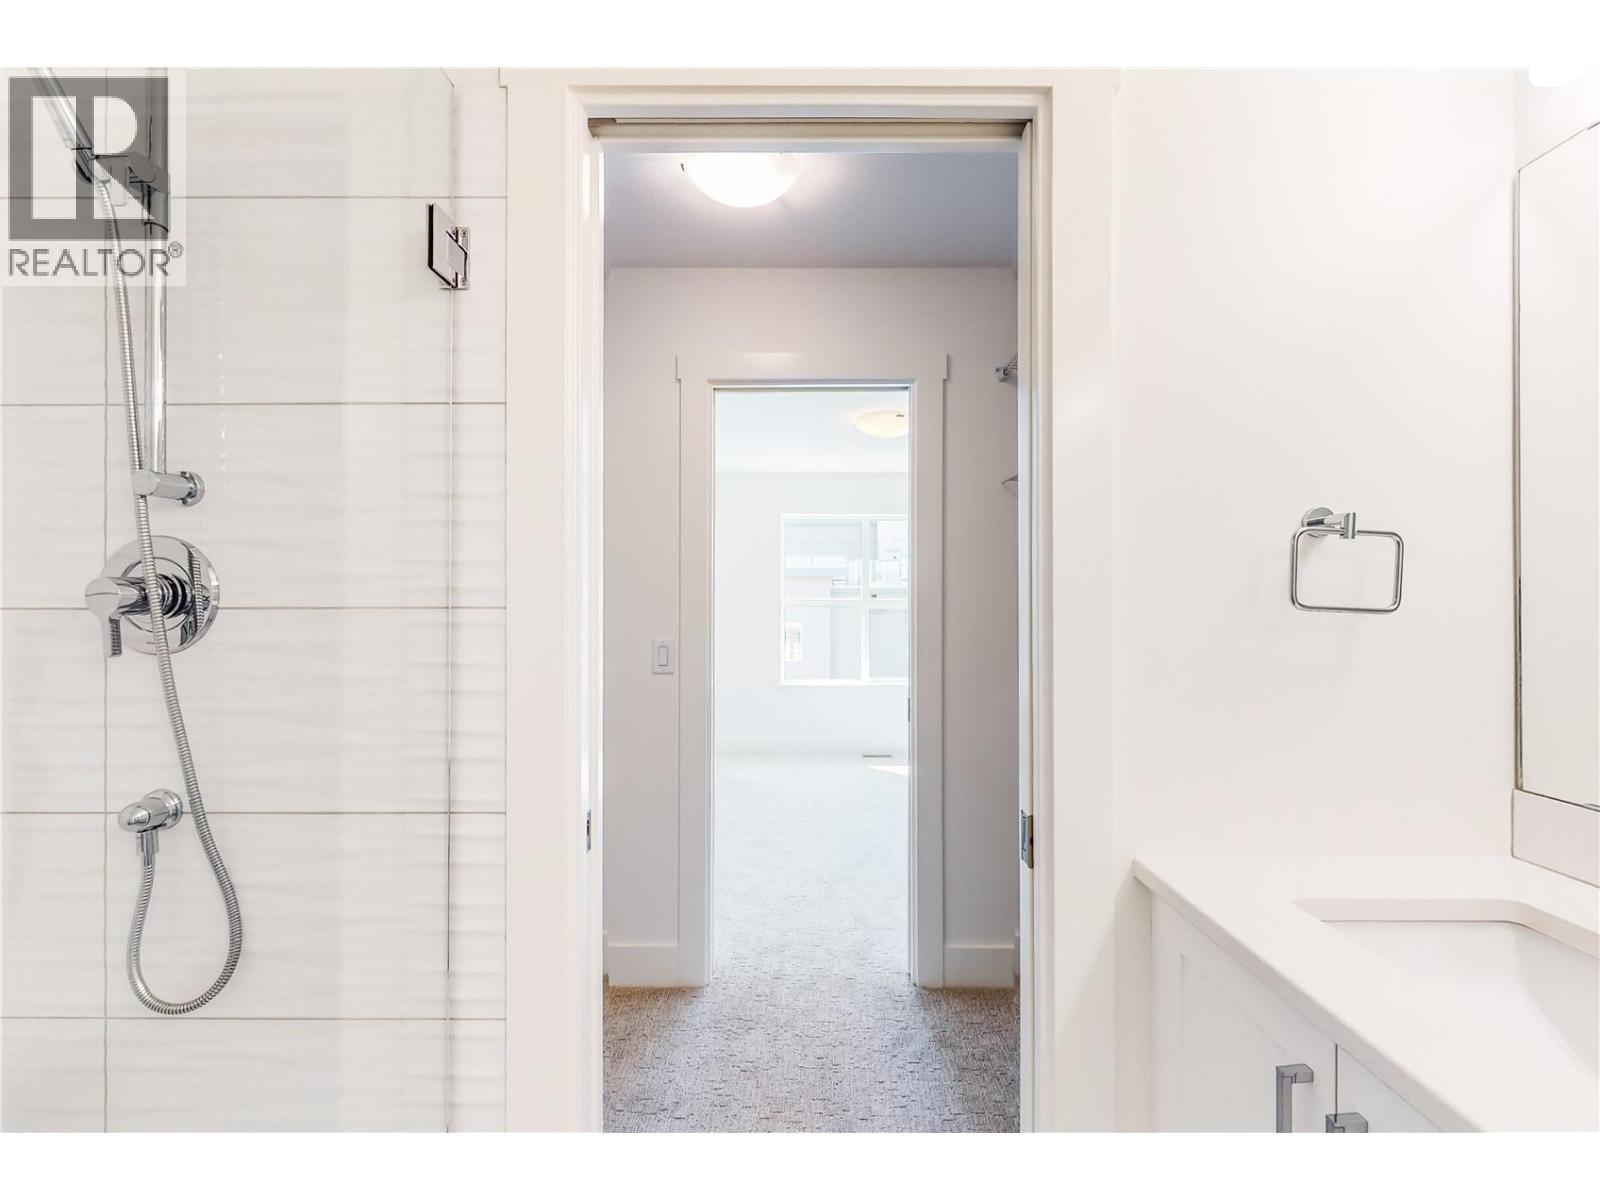
$739,900
Maintenance,
$237.17 Monthly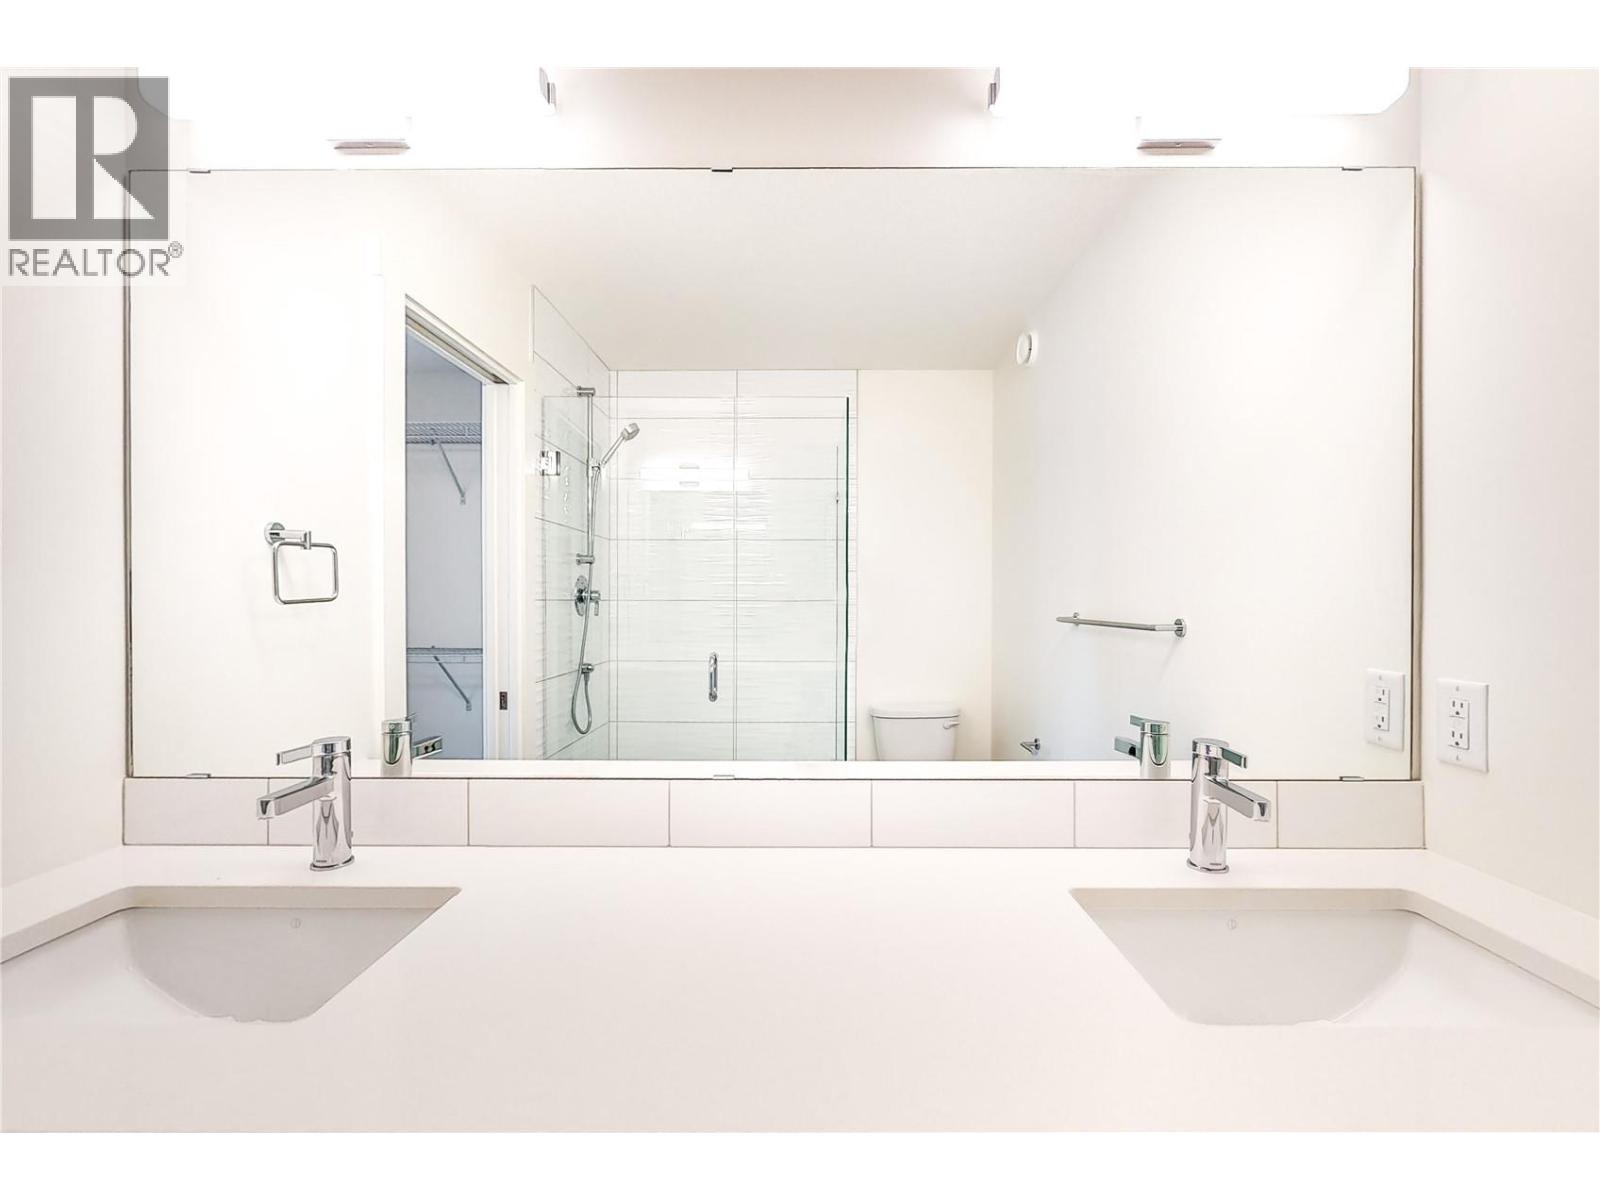
$739,900
Maintenance,
$237.17 Monthly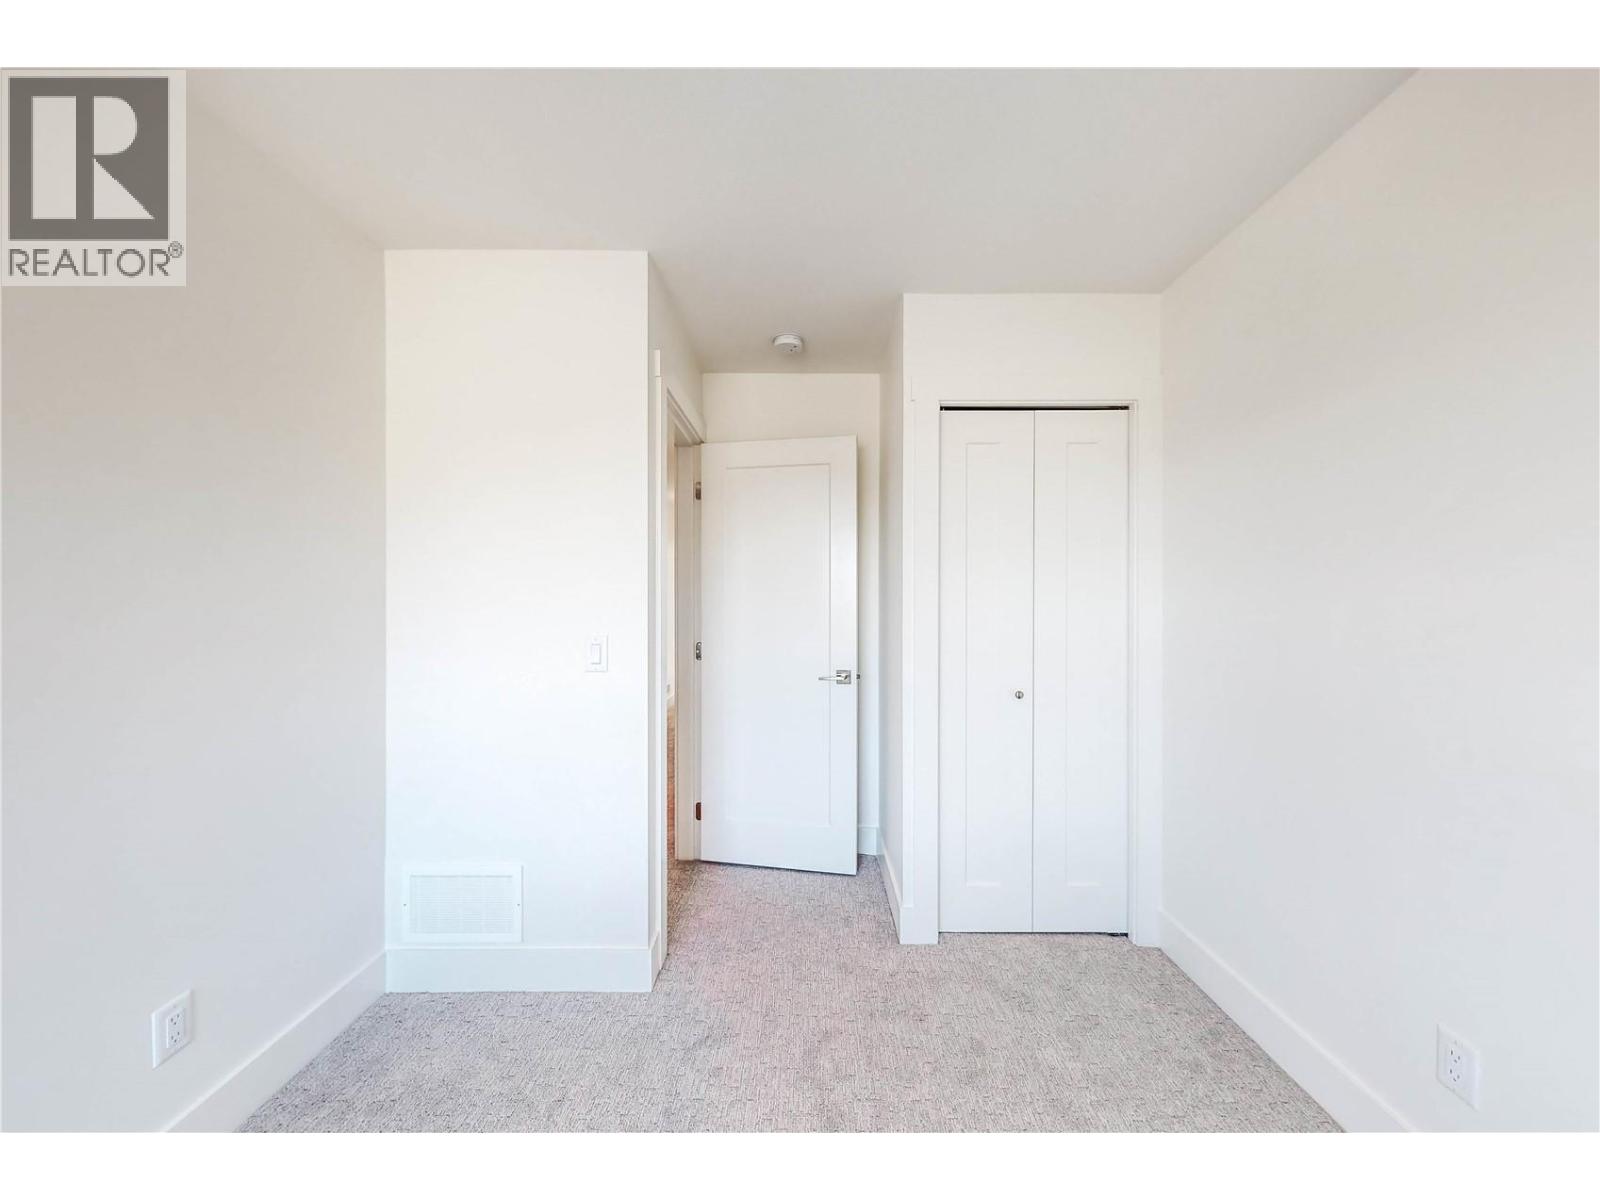
$739,900
Maintenance,
$237.17 Monthly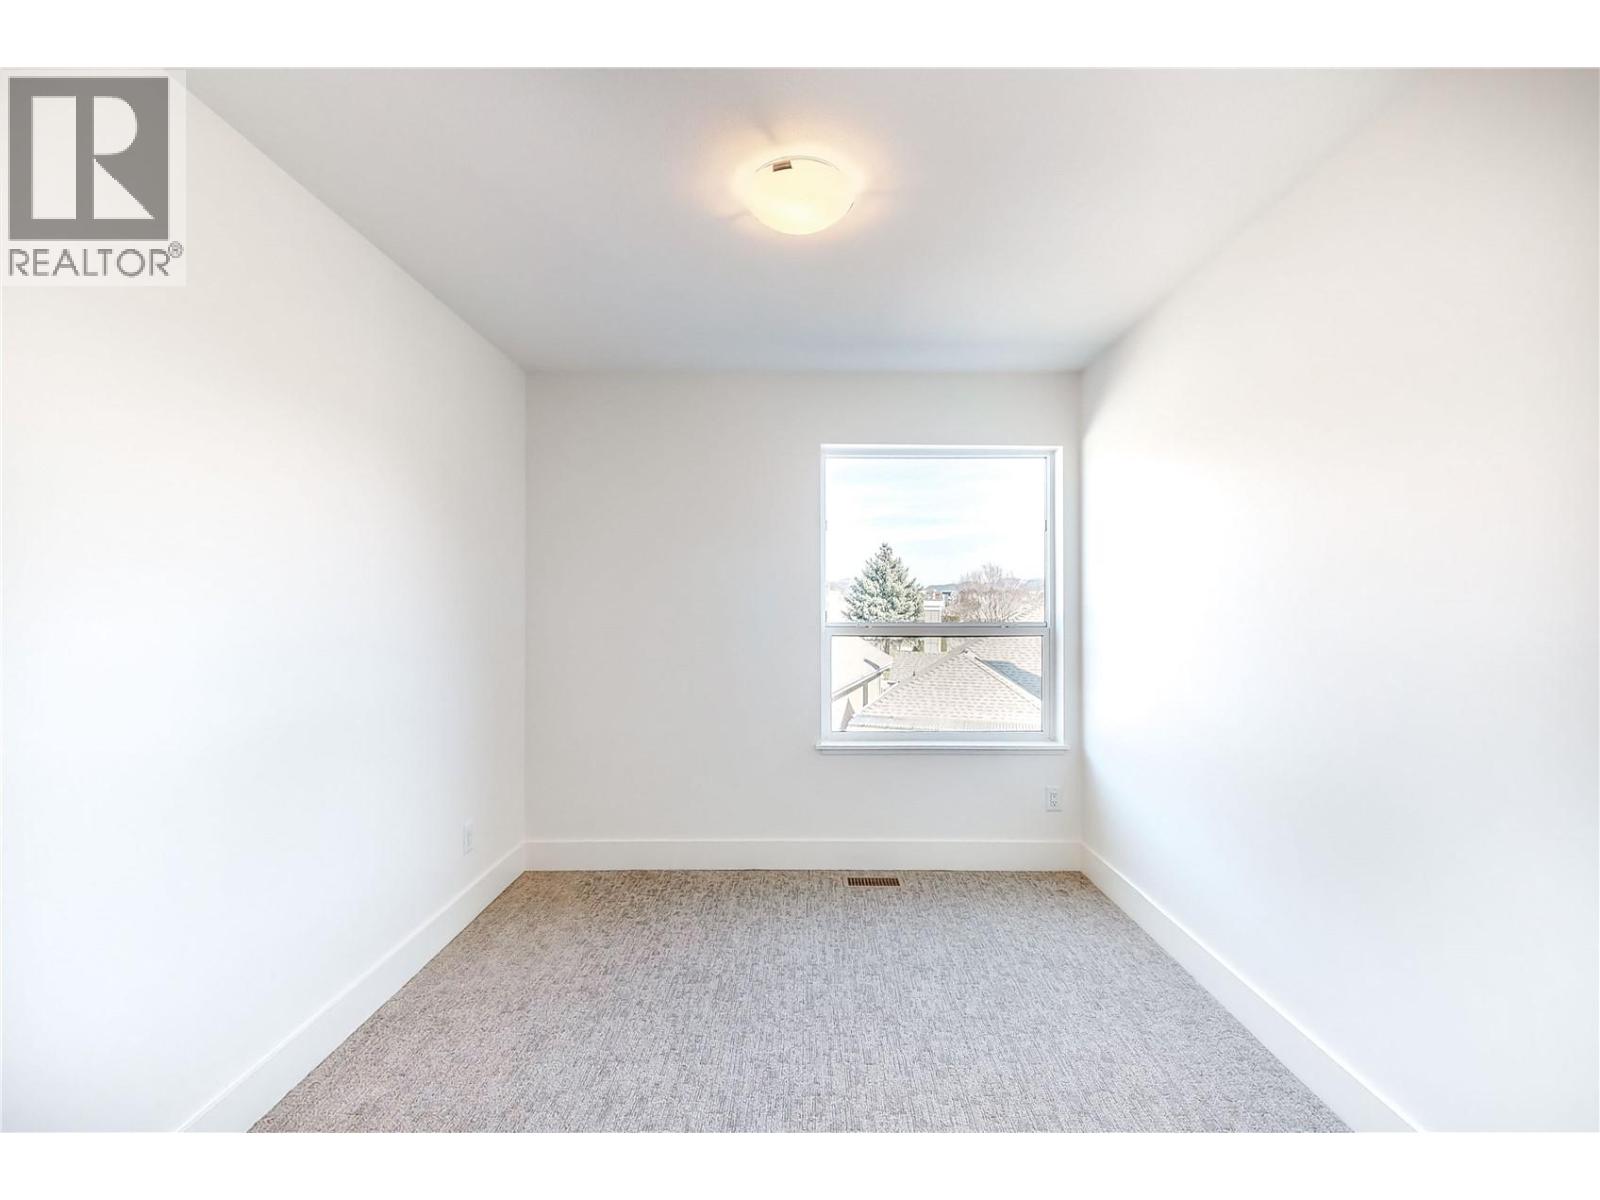
$739,900
Maintenance,
$237.17 Monthly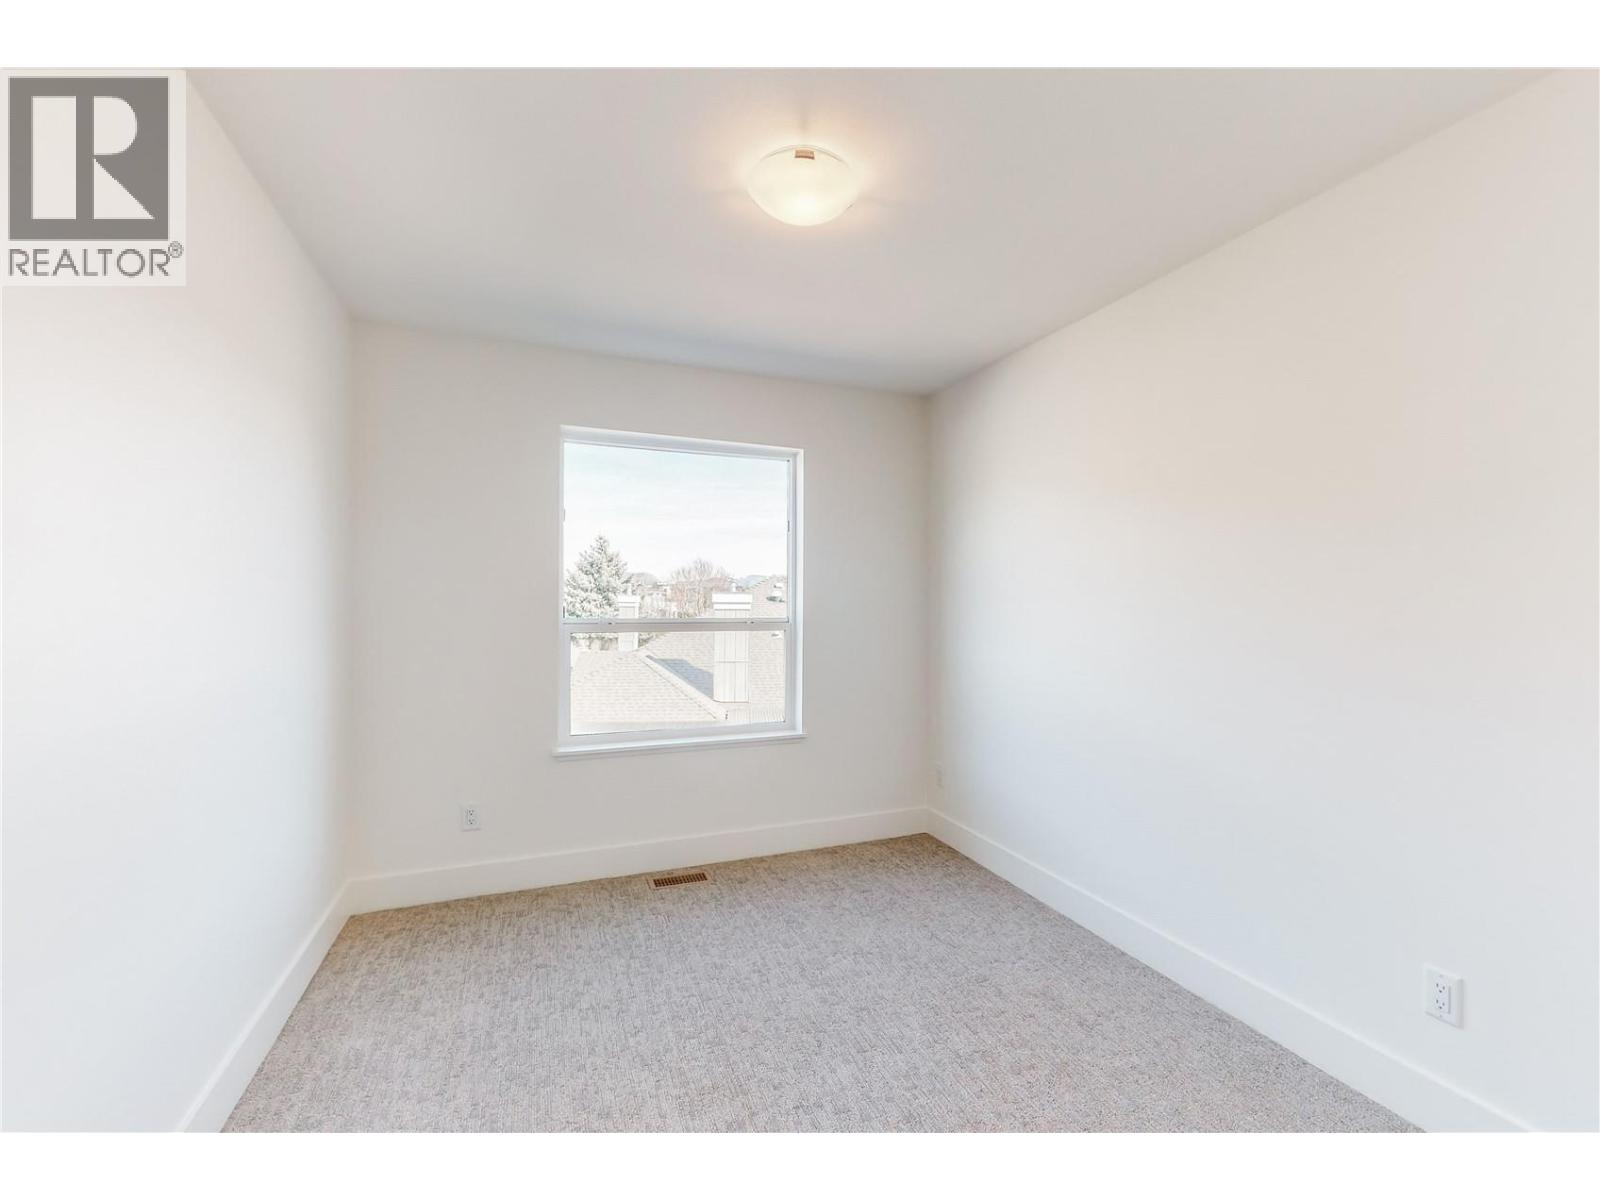
$739,900
Maintenance,
$237.17 Monthly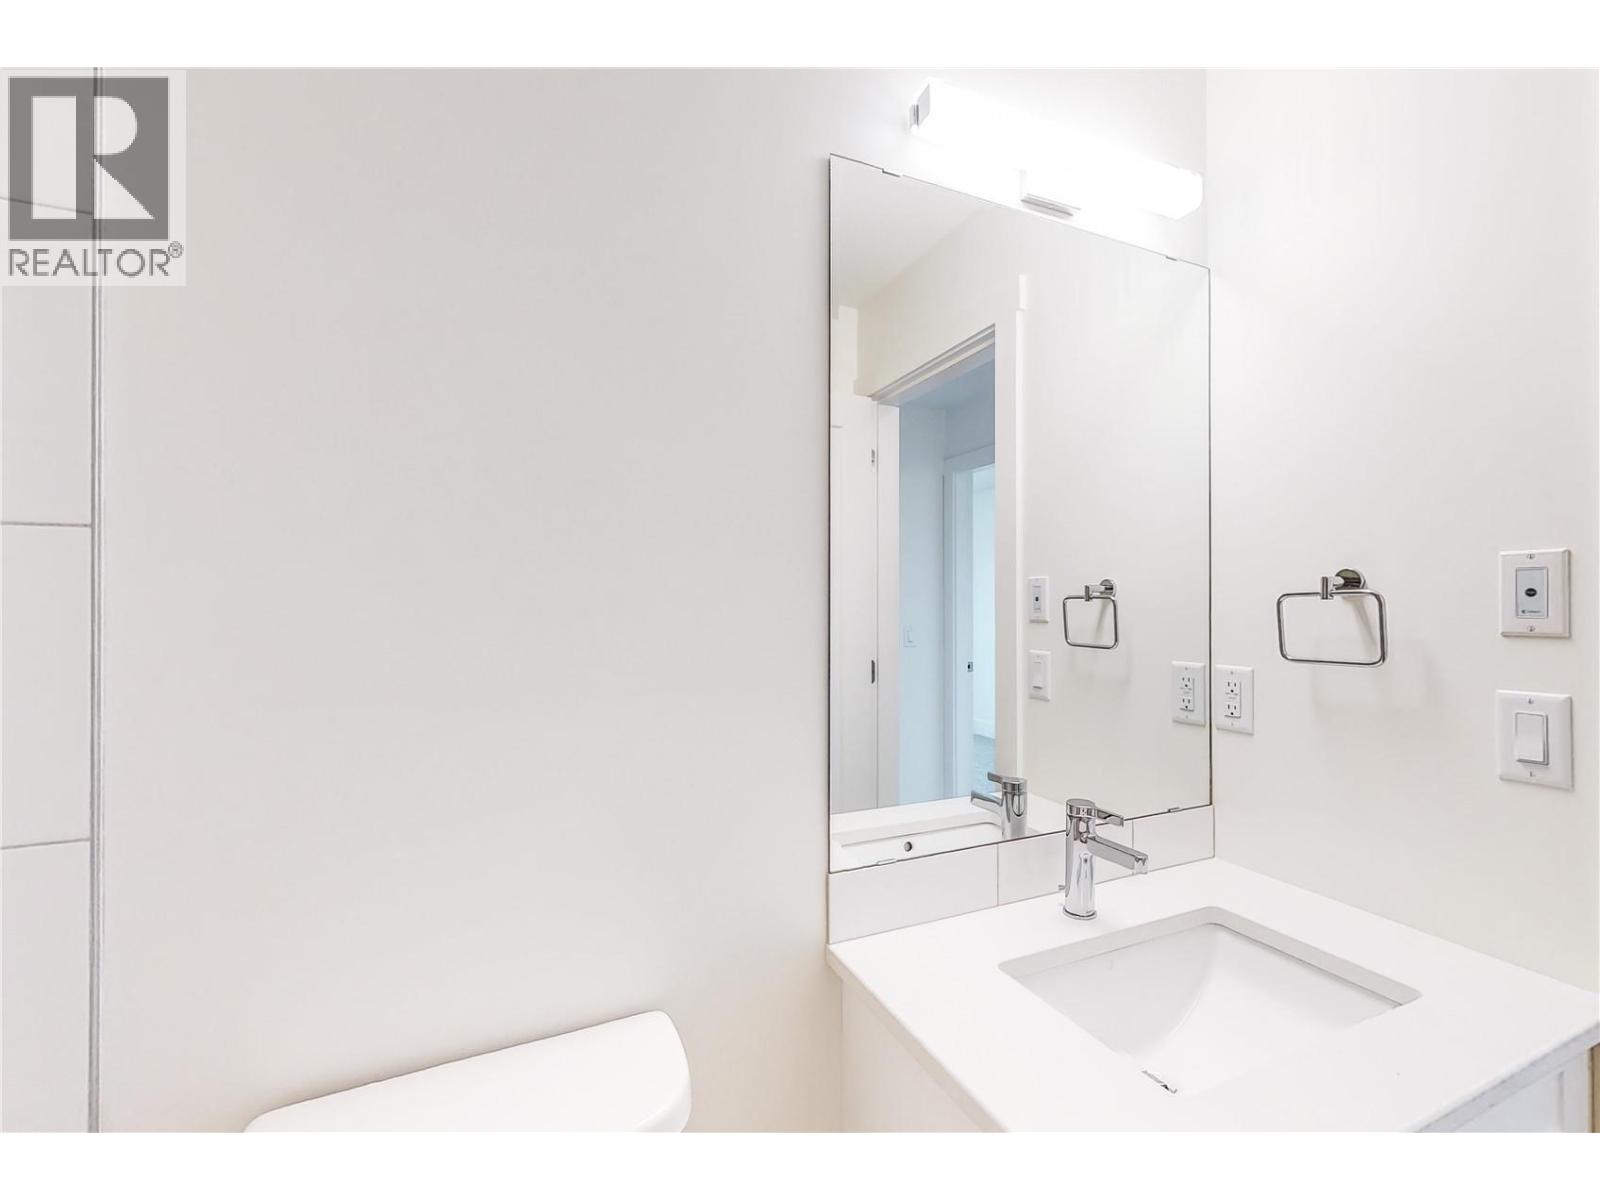
$739,900
Maintenance,
$237.17 Monthly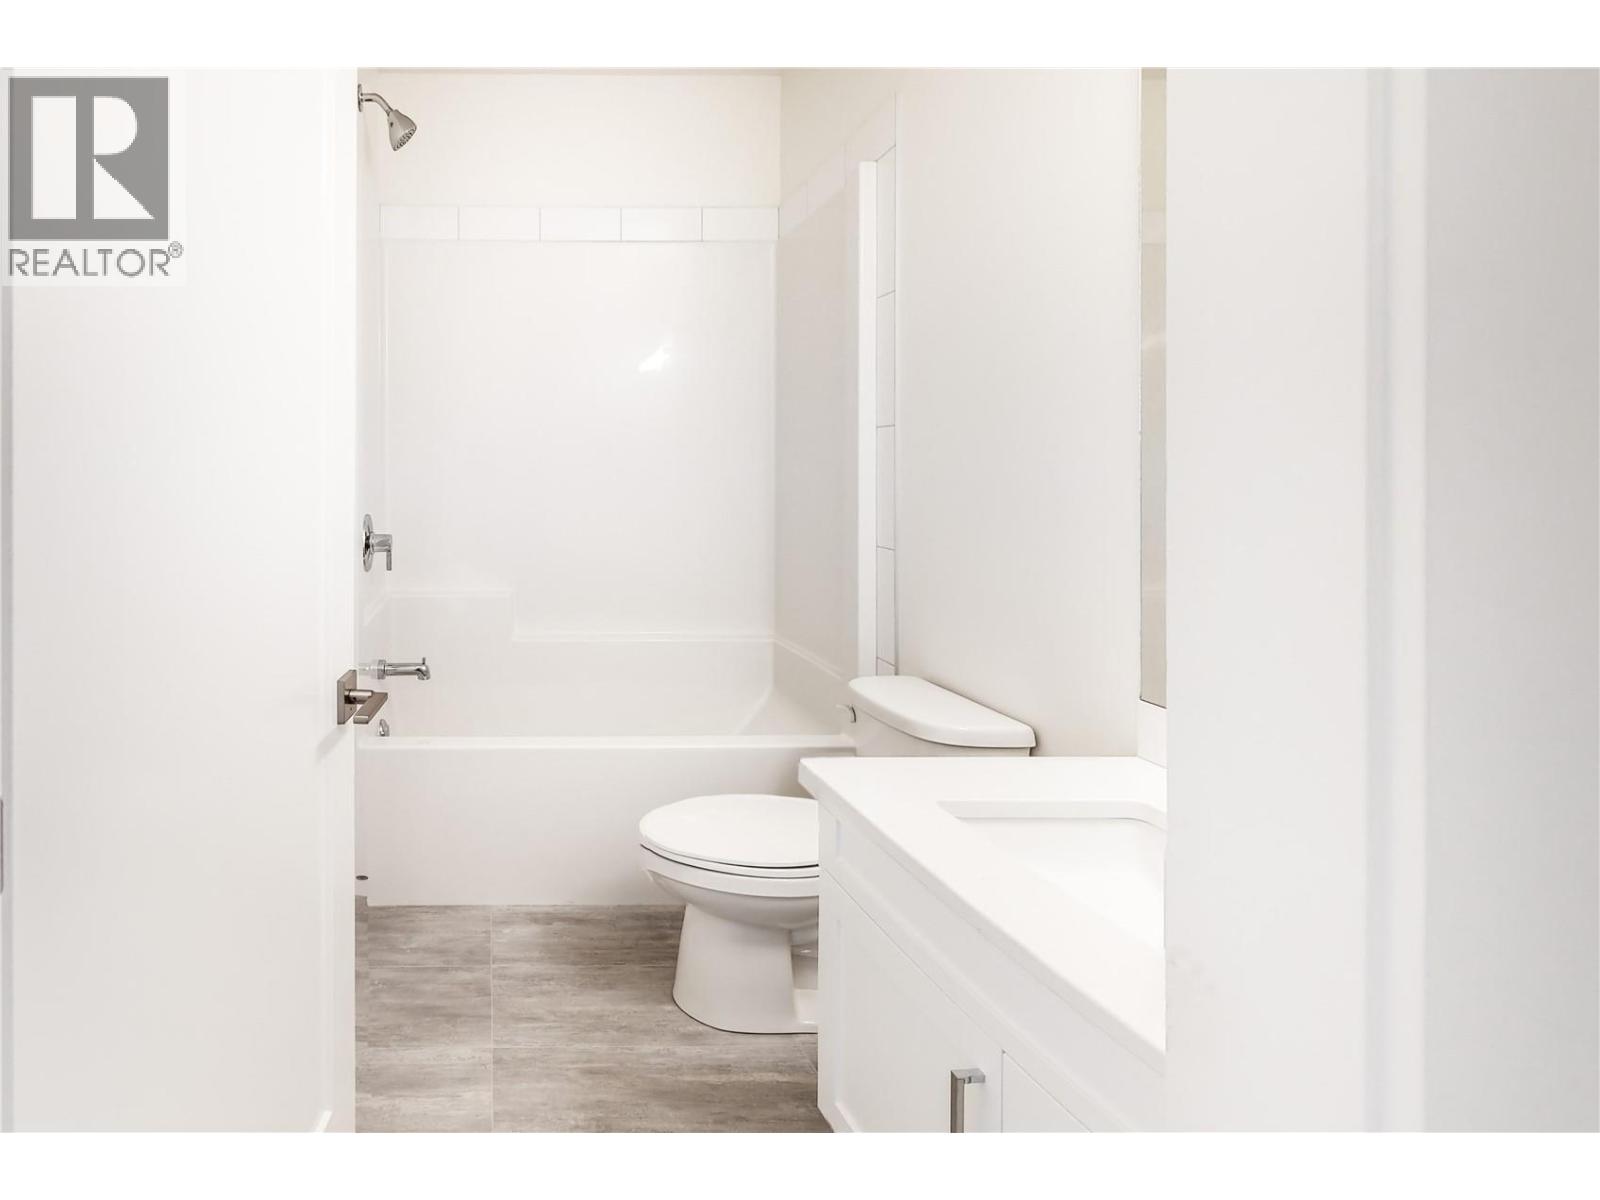
$739,900
Maintenance,
$237.17 Monthly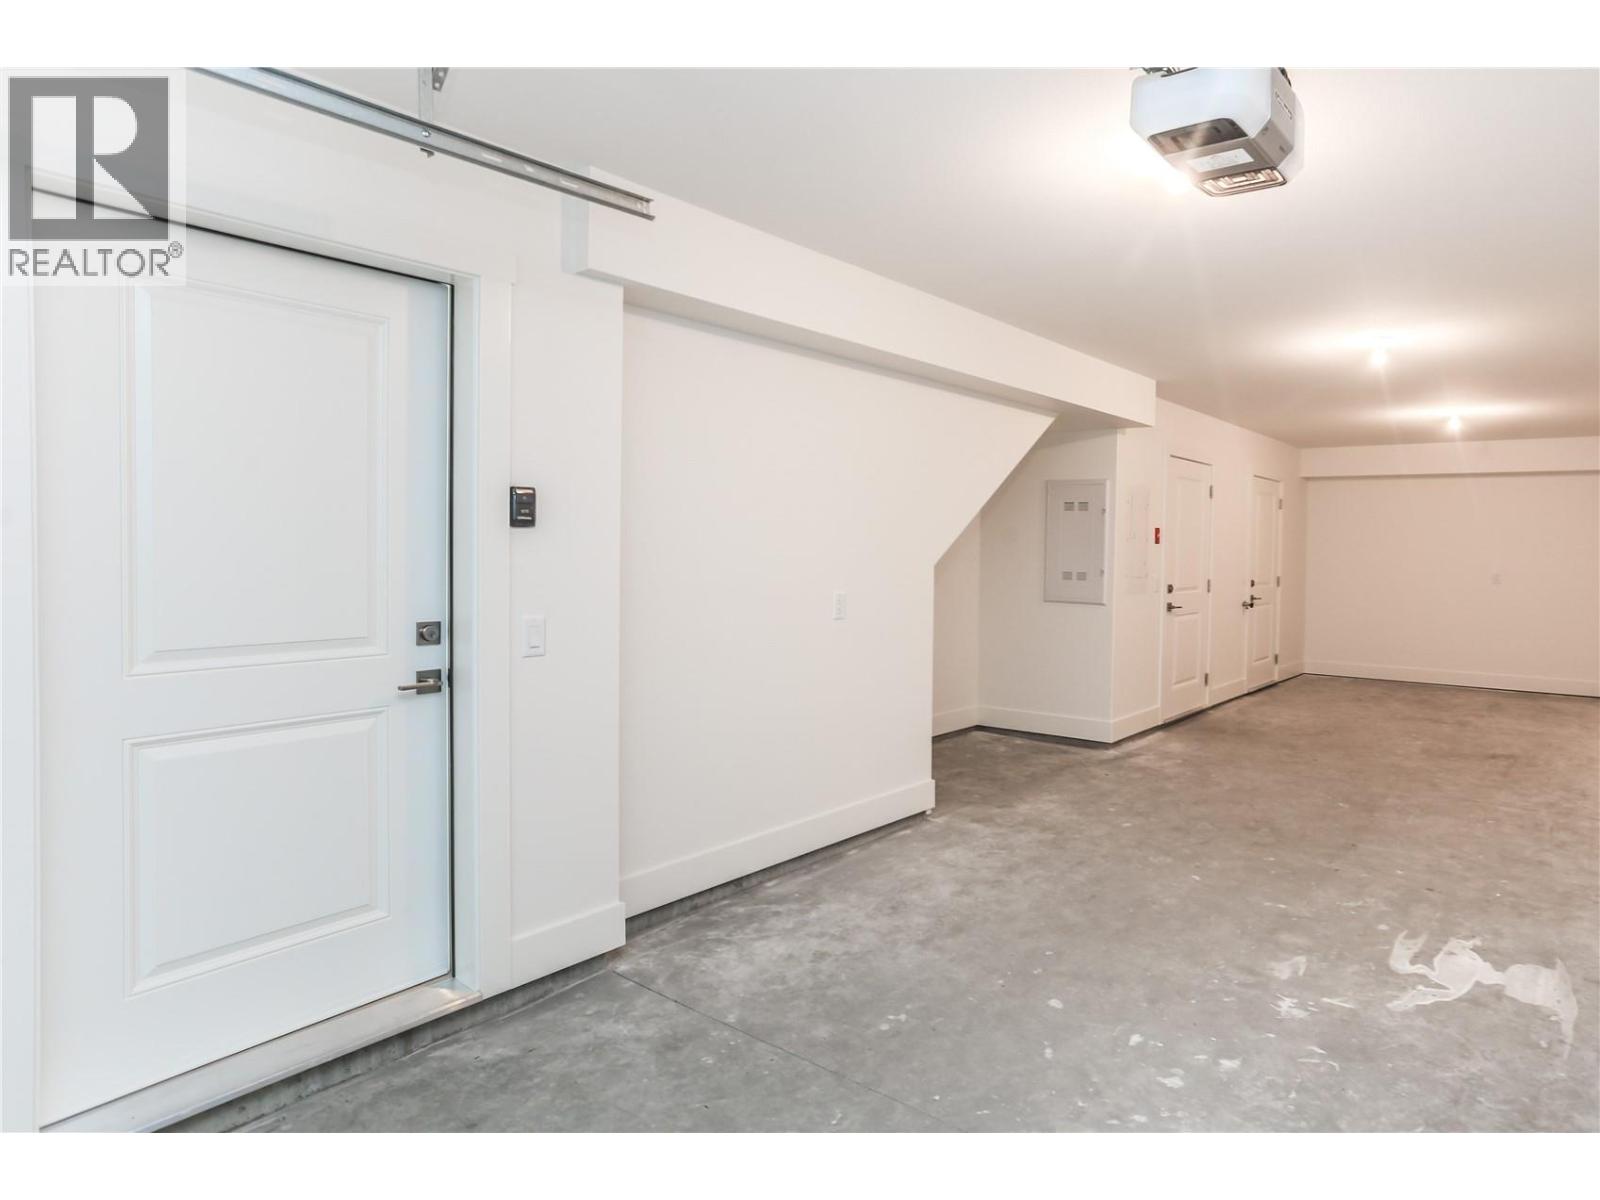
$739,900
Maintenance,
$237.17 Monthly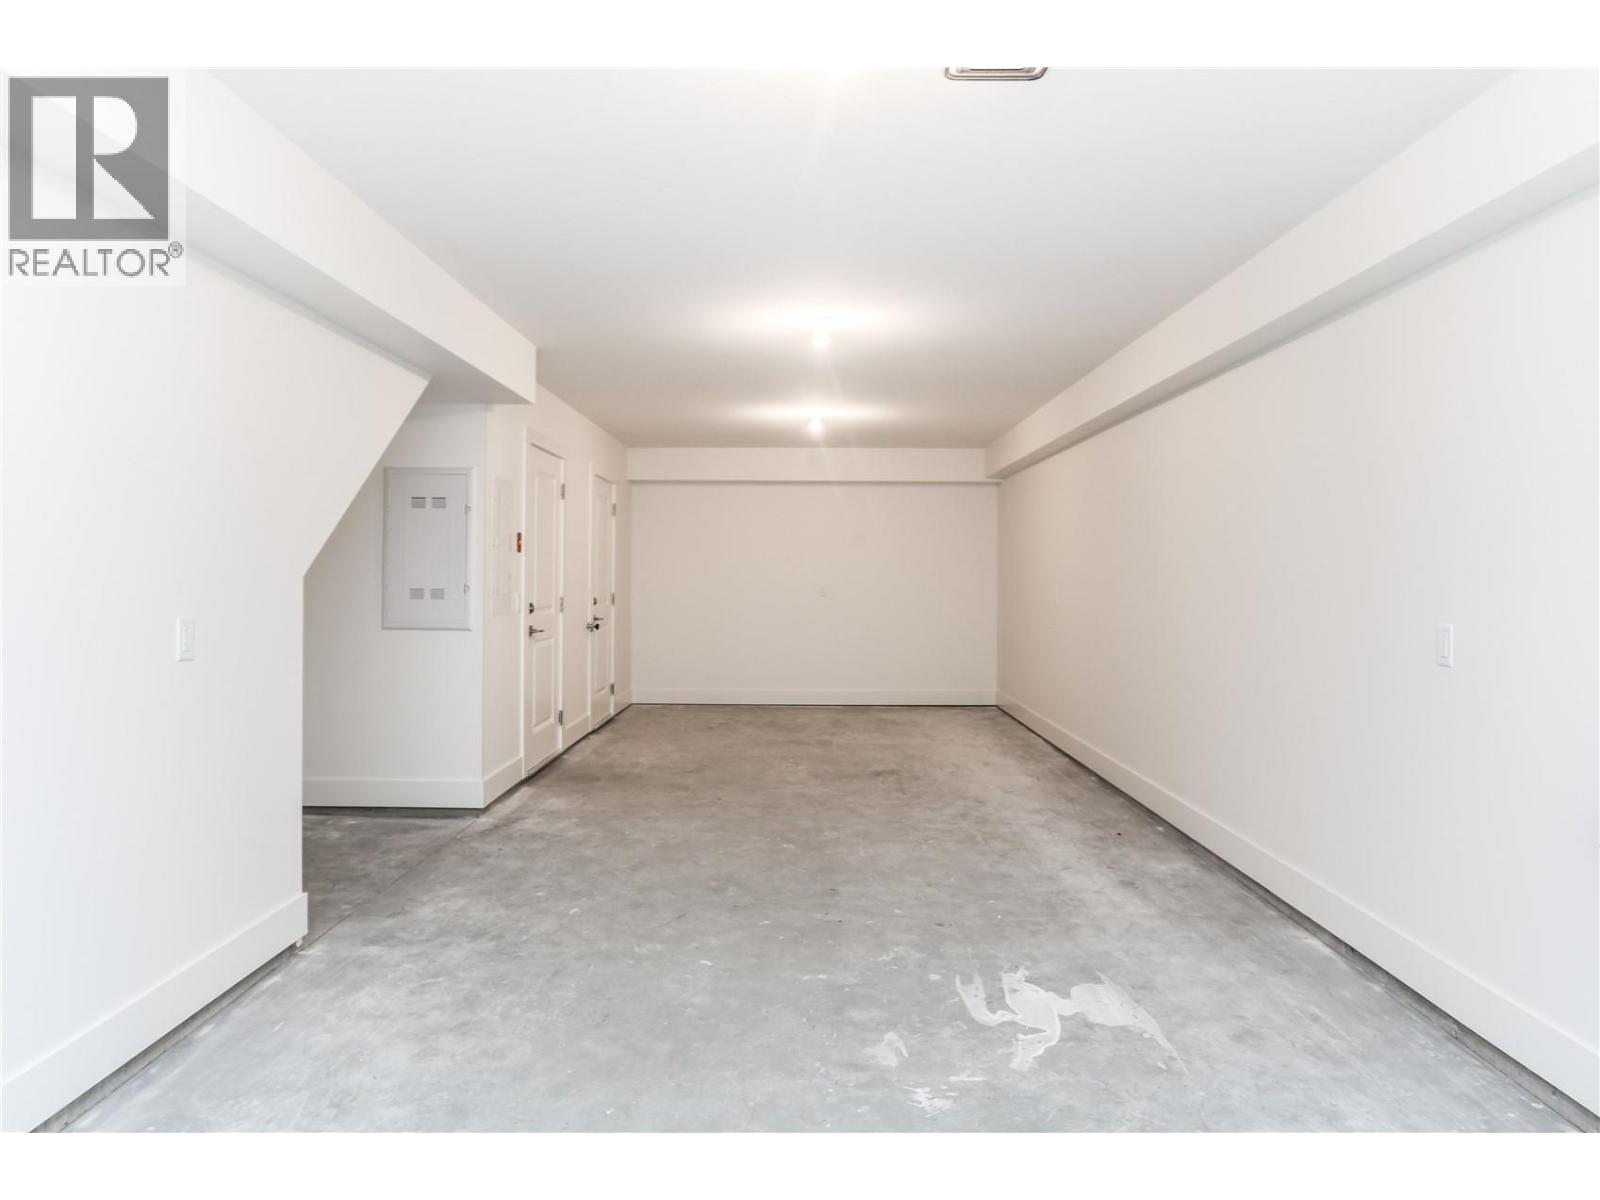
$739,900
Maintenance,
$237.17 Monthly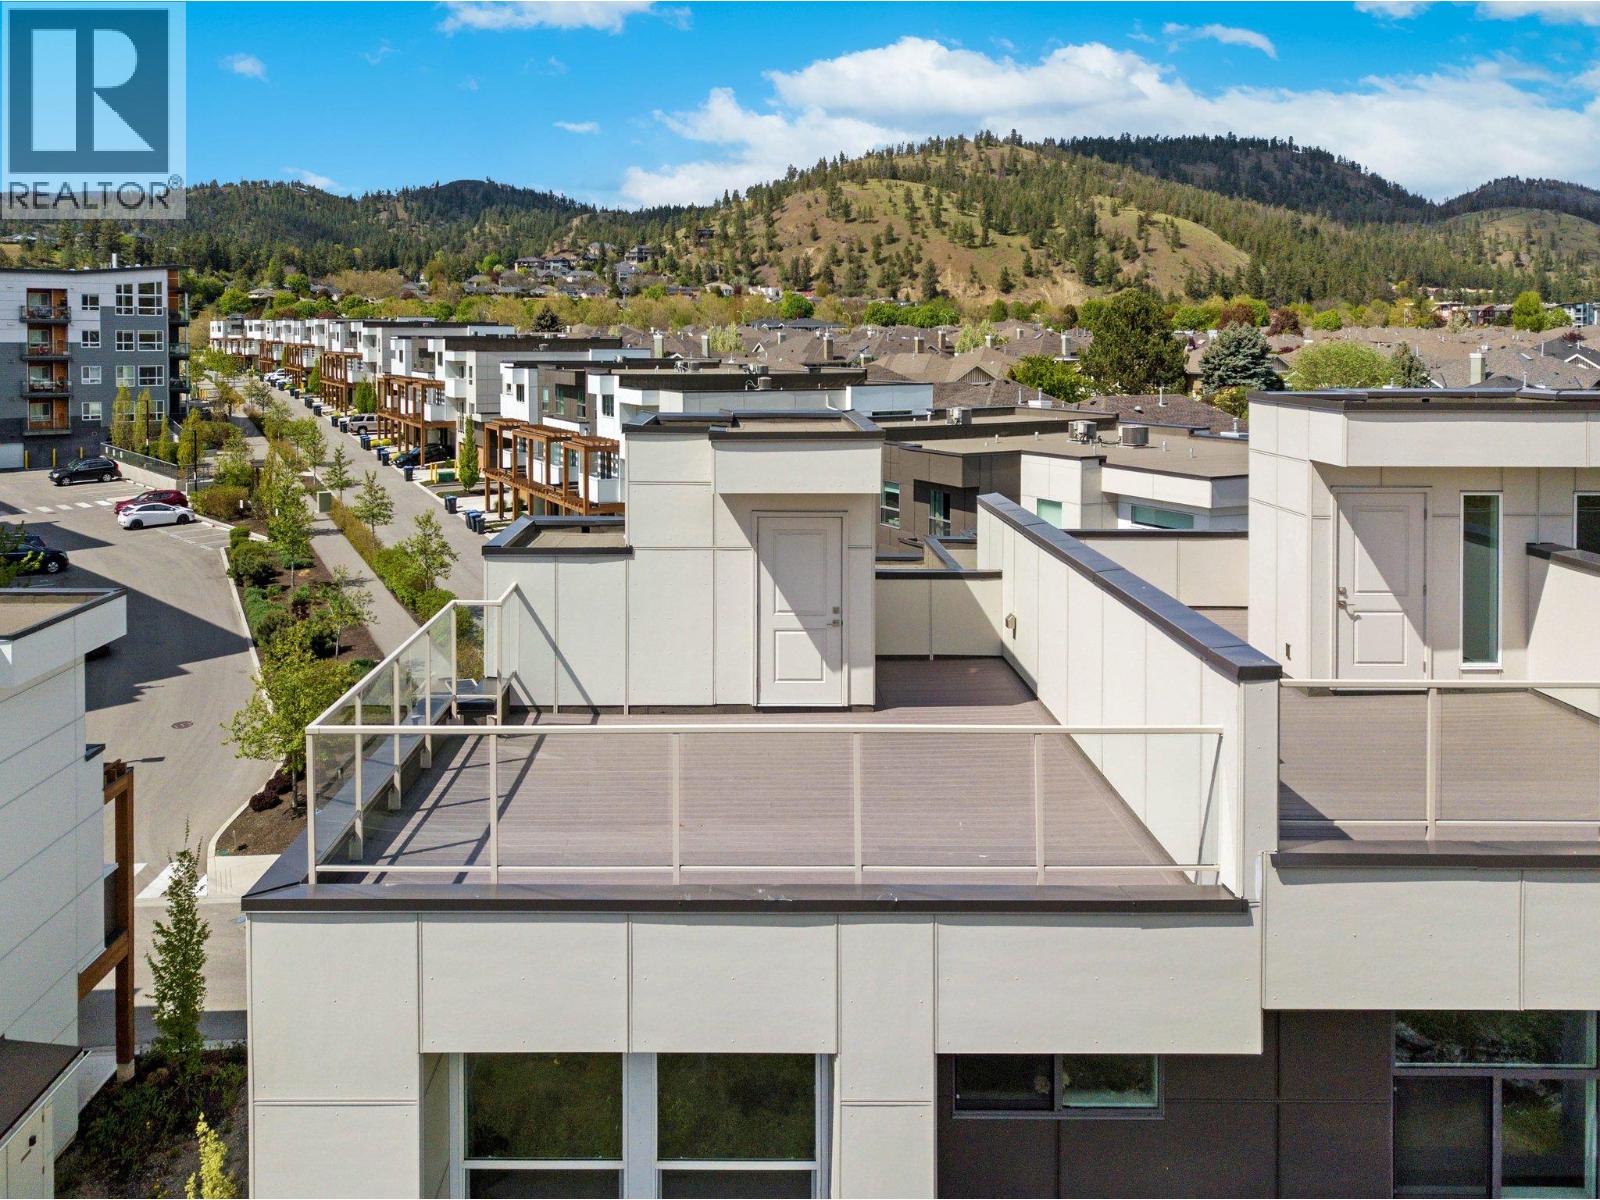
$739,900
Maintenance,
$237.17 Monthly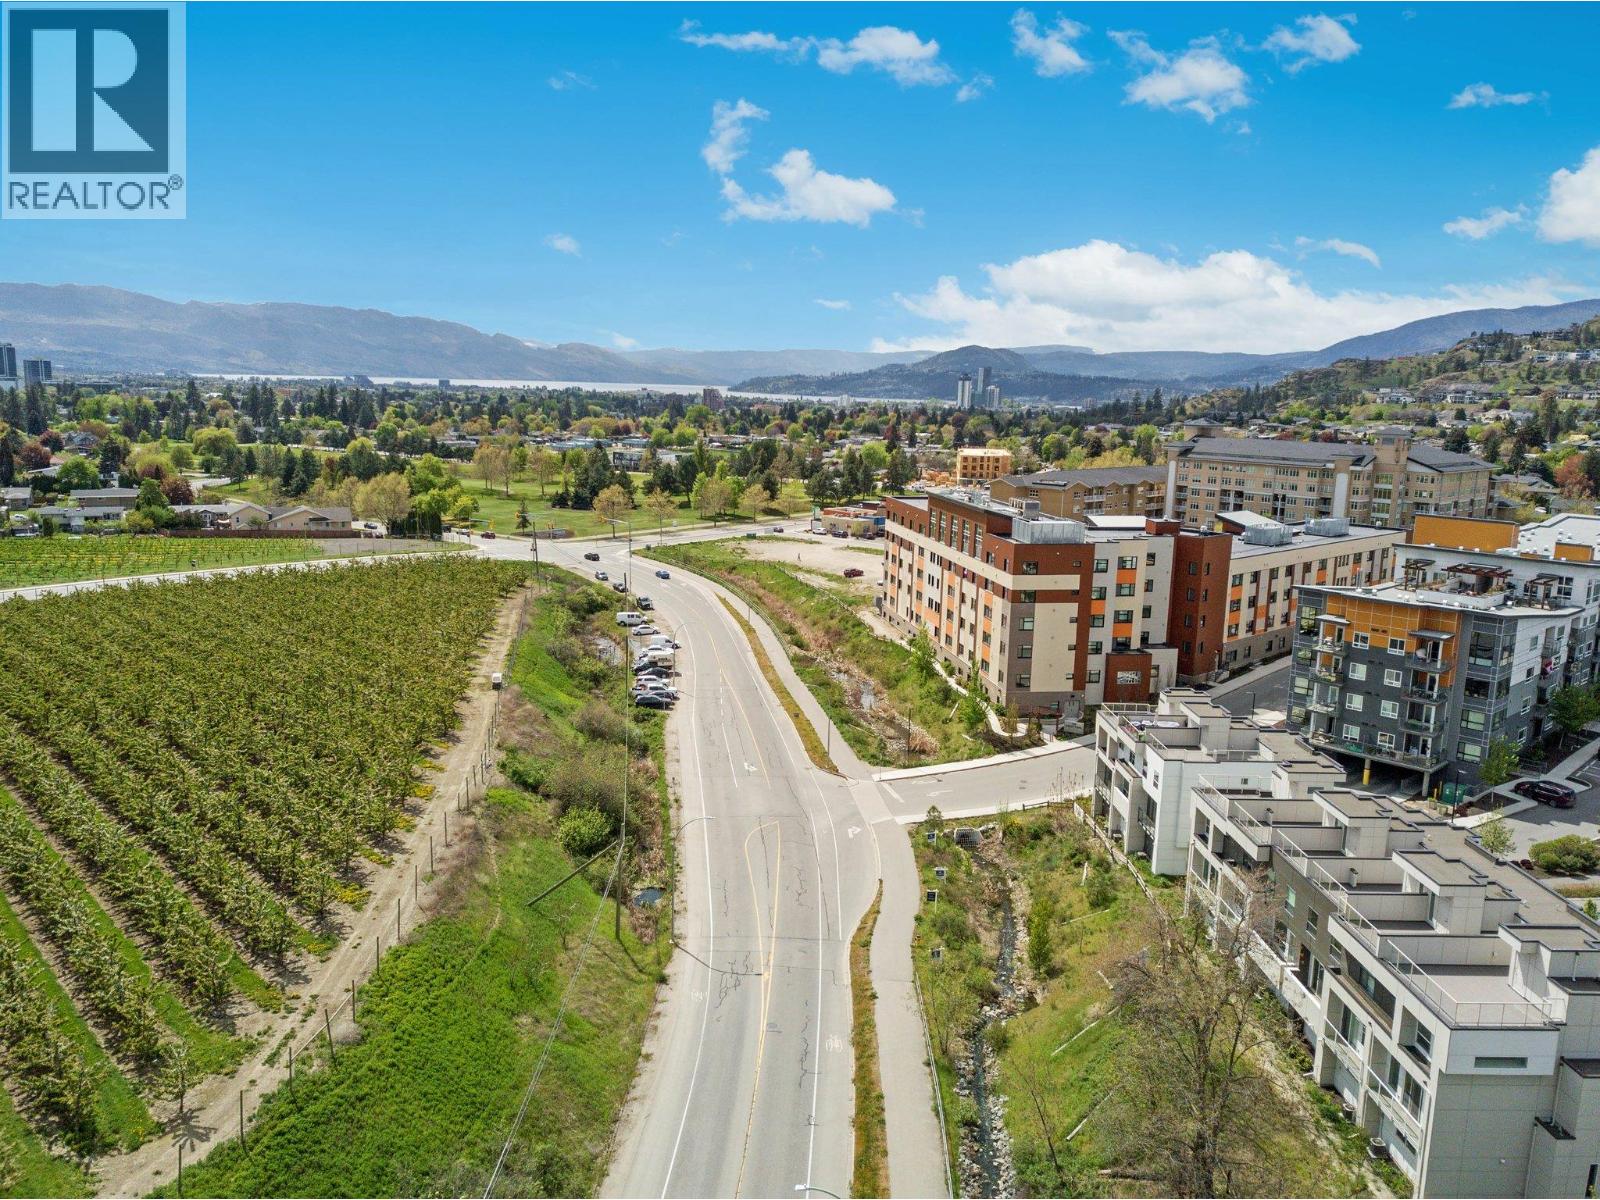
$739,900
Maintenance,
$237.17 Monthly
$739,900
Maintenance,
$237.17 Monthly
$739,900
Maintenance,
$237.17 Monthly
Like this listing?
Contact us for more information


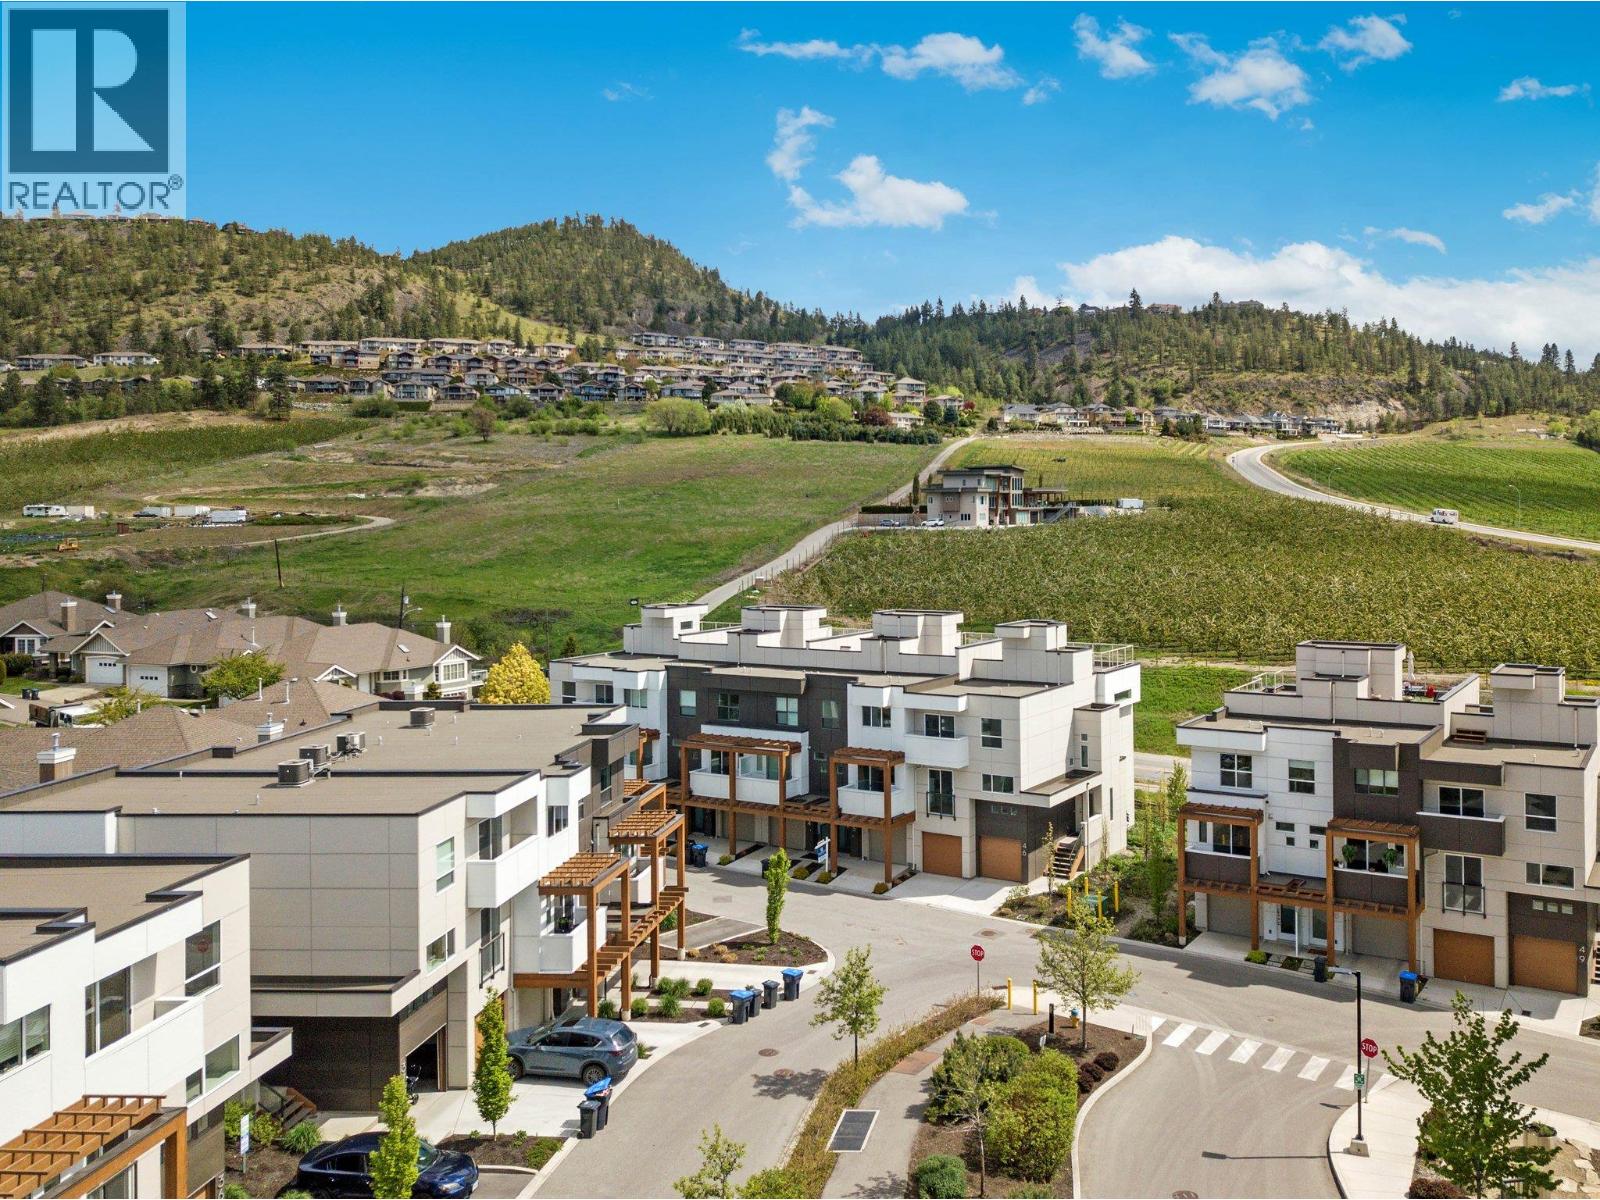
NEW CONSTRUCTION! With 1,591 sq. ft. of thoughtfully planned living space, this home offers a comfortable layout with room to entertain and unwind. The bright main floor brings everyday living together in one welcoming space. Start the day in the breakfast nook, gather around the spacious kitchen, or settle into the living room. Upstairs are two bedrooms, a full bathroom, stacked laundry, and a primary suite with a walk-in closet and private four-piece ensuite. The private rooftop patio is a standout, with panoramic views of Dilworth Mountain and a peekaboo lake view. A gas hookup makes it easy to add a BBQ or fire table and enjoy Okanagan sunrises and sunsets. Downstairs, the tandem garage provides extra space for vehicles, storage, and all your gear. (id:67517)
-
Property Details
MLS® Number 10401267 Property Type Single Family Neigbourhood North Glenmore Community Name TRELLIS CommunityFeatures Pets Allowed Features Central Island, Balcony ParkingSpaceTotal 2 -
Building
BathroomTotal 3 BedroomsTotal 3 Appliances Refrigerator, Dishwasher, Dryer, Range - Gas, Microwave, Washer ArchitecturalStyle Other ConstructedDate 2023 ConstructionStyleAttachment Attached CoolingType Central Air Conditioning ExteriorFinish Wood FlooringType Carpeted, Ceramic Tile, Laminate HalfBathTotal 1 HeatingType Forced Air, See Remarks RoofMaterial Other RoofStyle Unknown StoriesTotal 3 SizeInterior 1,591 Sqft Type Row / Townhouse UtilityWater Irrigation District Attached Garage 2 -
Land
Acreage No Sewer Municipal Sewage System SizeTotalText Under 1 Acre -
Rooms
Level Type Length Width Dimensions Second Level 3pc Bathroom Measurements not available Second Level Bedroom 9' x 11' Second Level Bedroom 9' x 10'10'' Second Level 4pc Ensuite Bath Measurements not available Second Level Primary Bedroom 12'3'' x 11'9'' Main Level 2pc Bathroom Measurements not available Main Level Dining Room 10'2'' x 9'8'' Main Level Living Room 15'4'' x 13' Main Level Kitchen 11'5'' x 16' -
Utilities
Your Favourites
No Favourites Found







The trademarks REALTOR®, REALTORS®, and the REALTOR® logo are controlled by The Canadian Real Estate Association (CREA) and identify real estate professionals who are members of CREA. The trademarks MLS®, Multiple Listing Service® and the associated logos are owned by The Canadian Real Estate Association (CREA) and identify the quality of services provided by real estate professionals who are members of CREA. The trademark DDF® is owned by The Canadian Real Estate Association (CREA) and identifies CREA's Data Distribution Facility (DDF®)
September 24 2026 10:47:59
Association of Interior REALTORS®
