$729,000
Maintenance, Reserve Fund Contributions, Insurance, Ground Maintenance, Property Management, Other, See Remarks, Waste Removal
$237.17 Monthly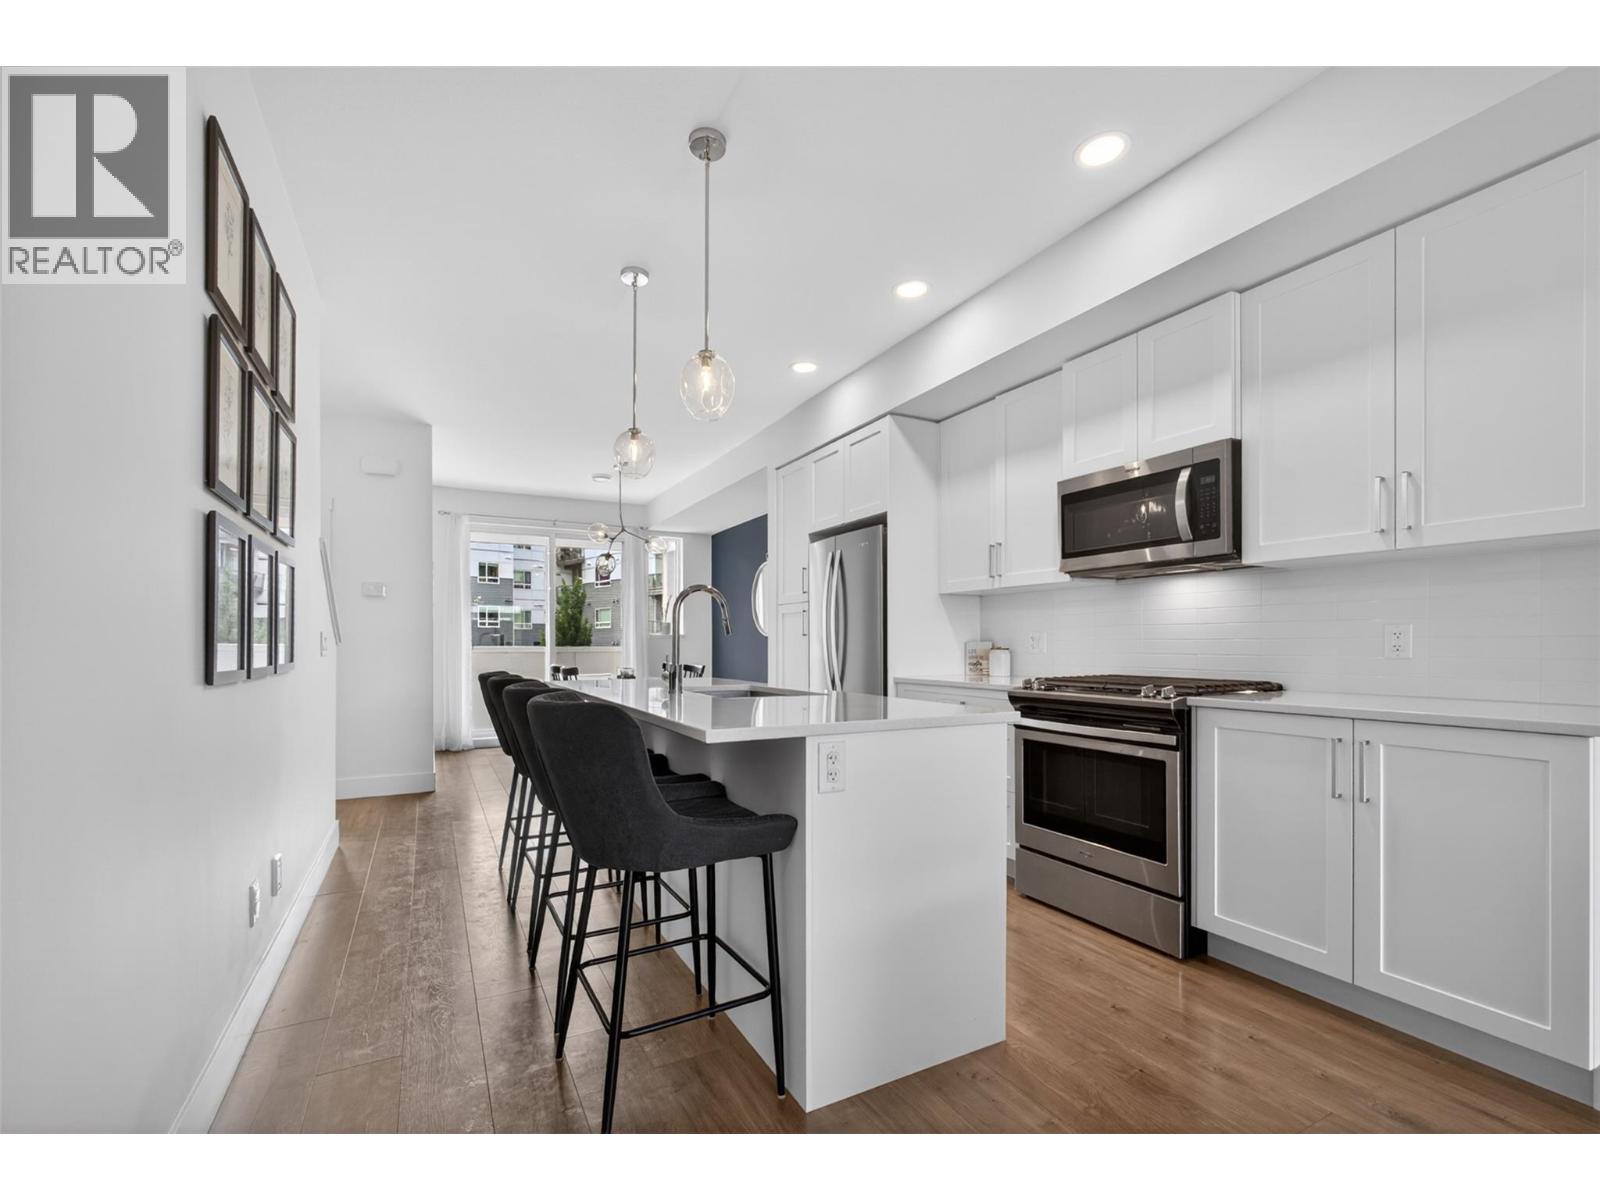
$729,000
Maintenance, Reserve Fund Contributions, Insurance, Ground Maintenance, Property Management, Other, See Remarks, Waste Removal
$237.17 Monthly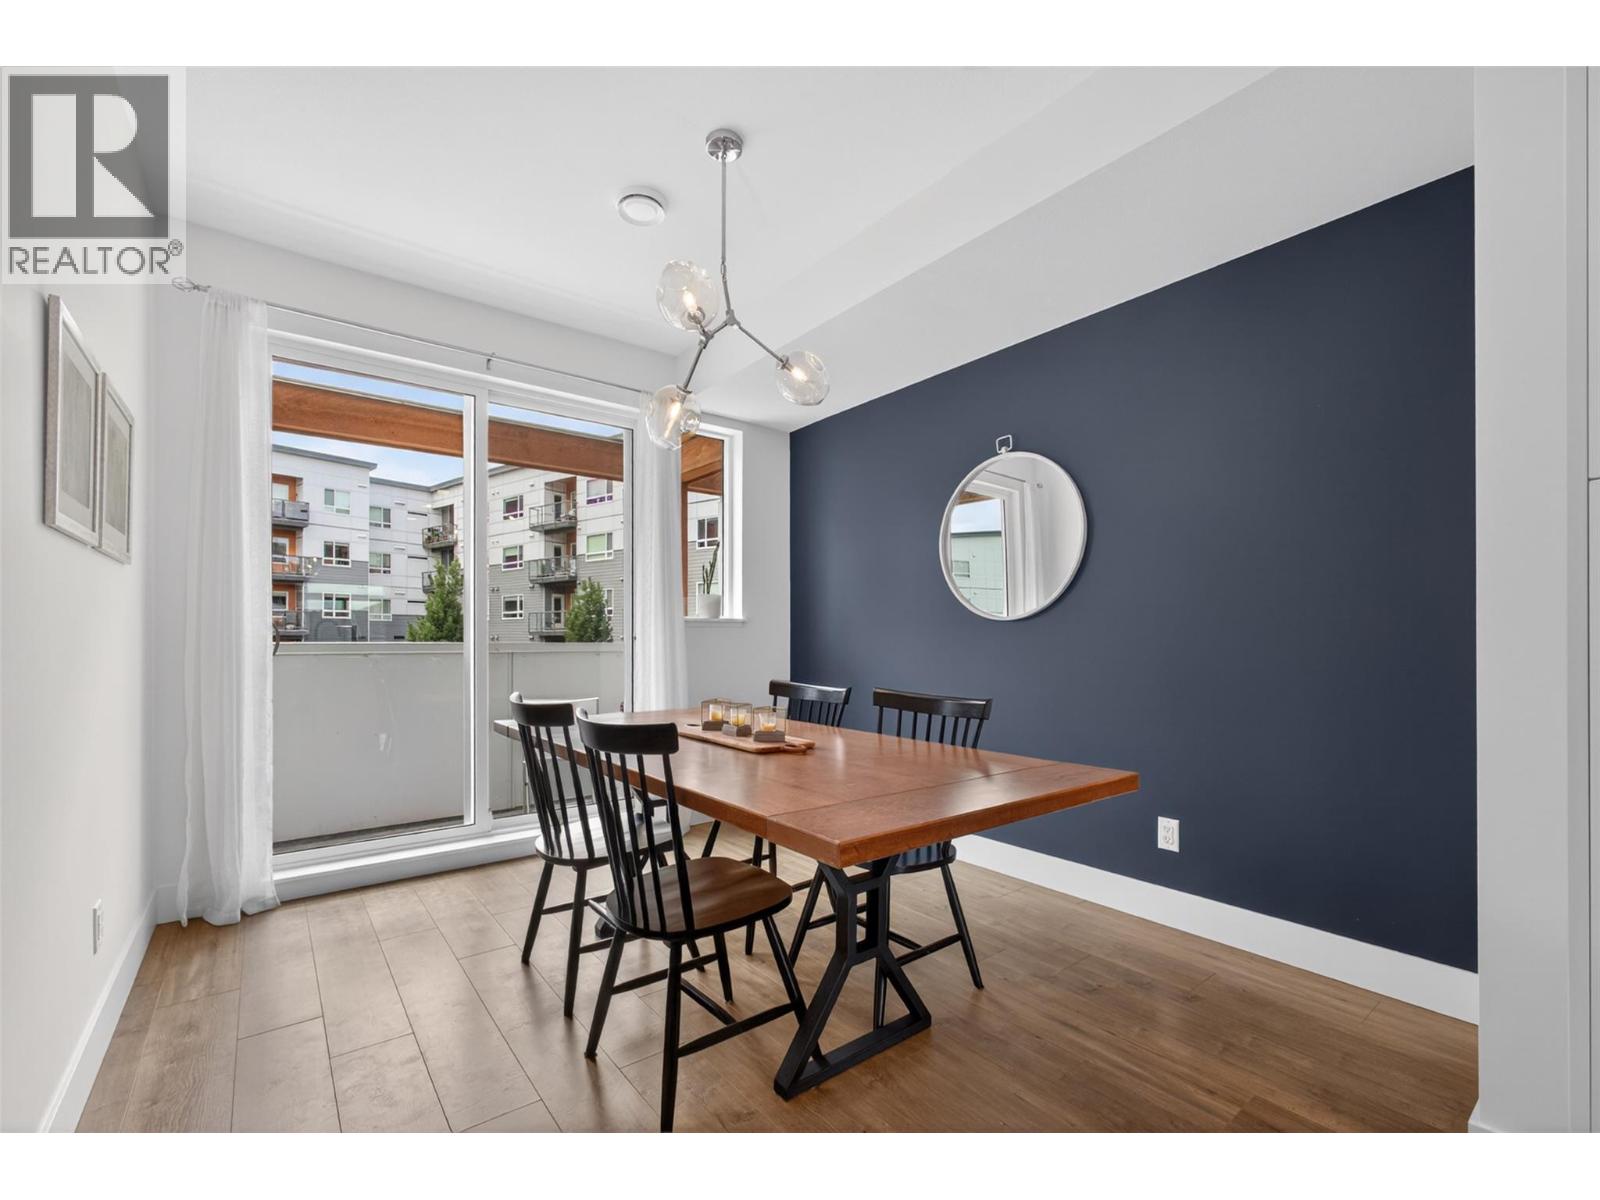
$729,000
Maintenance, Reserve Fund Contributions, Insurance, Ground Maintenance, Property Management, Other, See Remarks, Waste Removal
$237.17 Monthly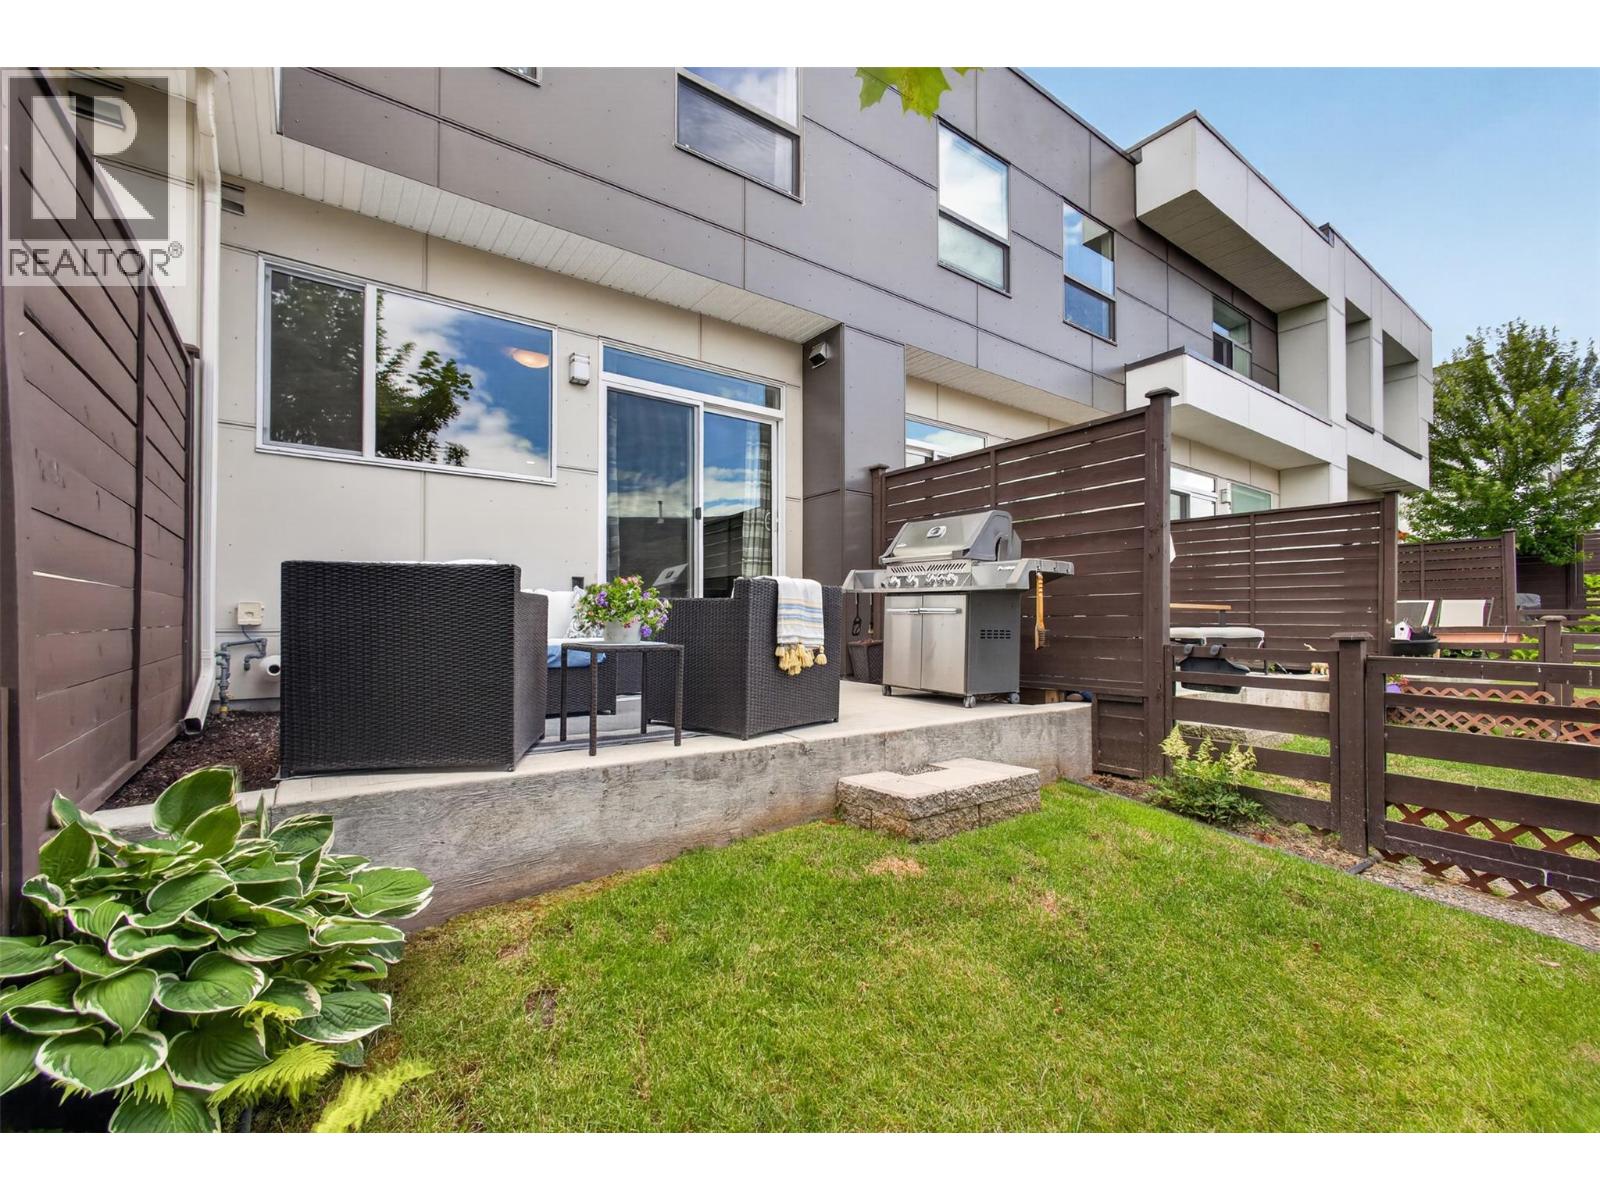
$729,000
Maintenance, Reserve Fund Contributions, Insurance, Ground Maintenance, Property Management, Other, See Remarks, Waste Removal
$237.17 Monthly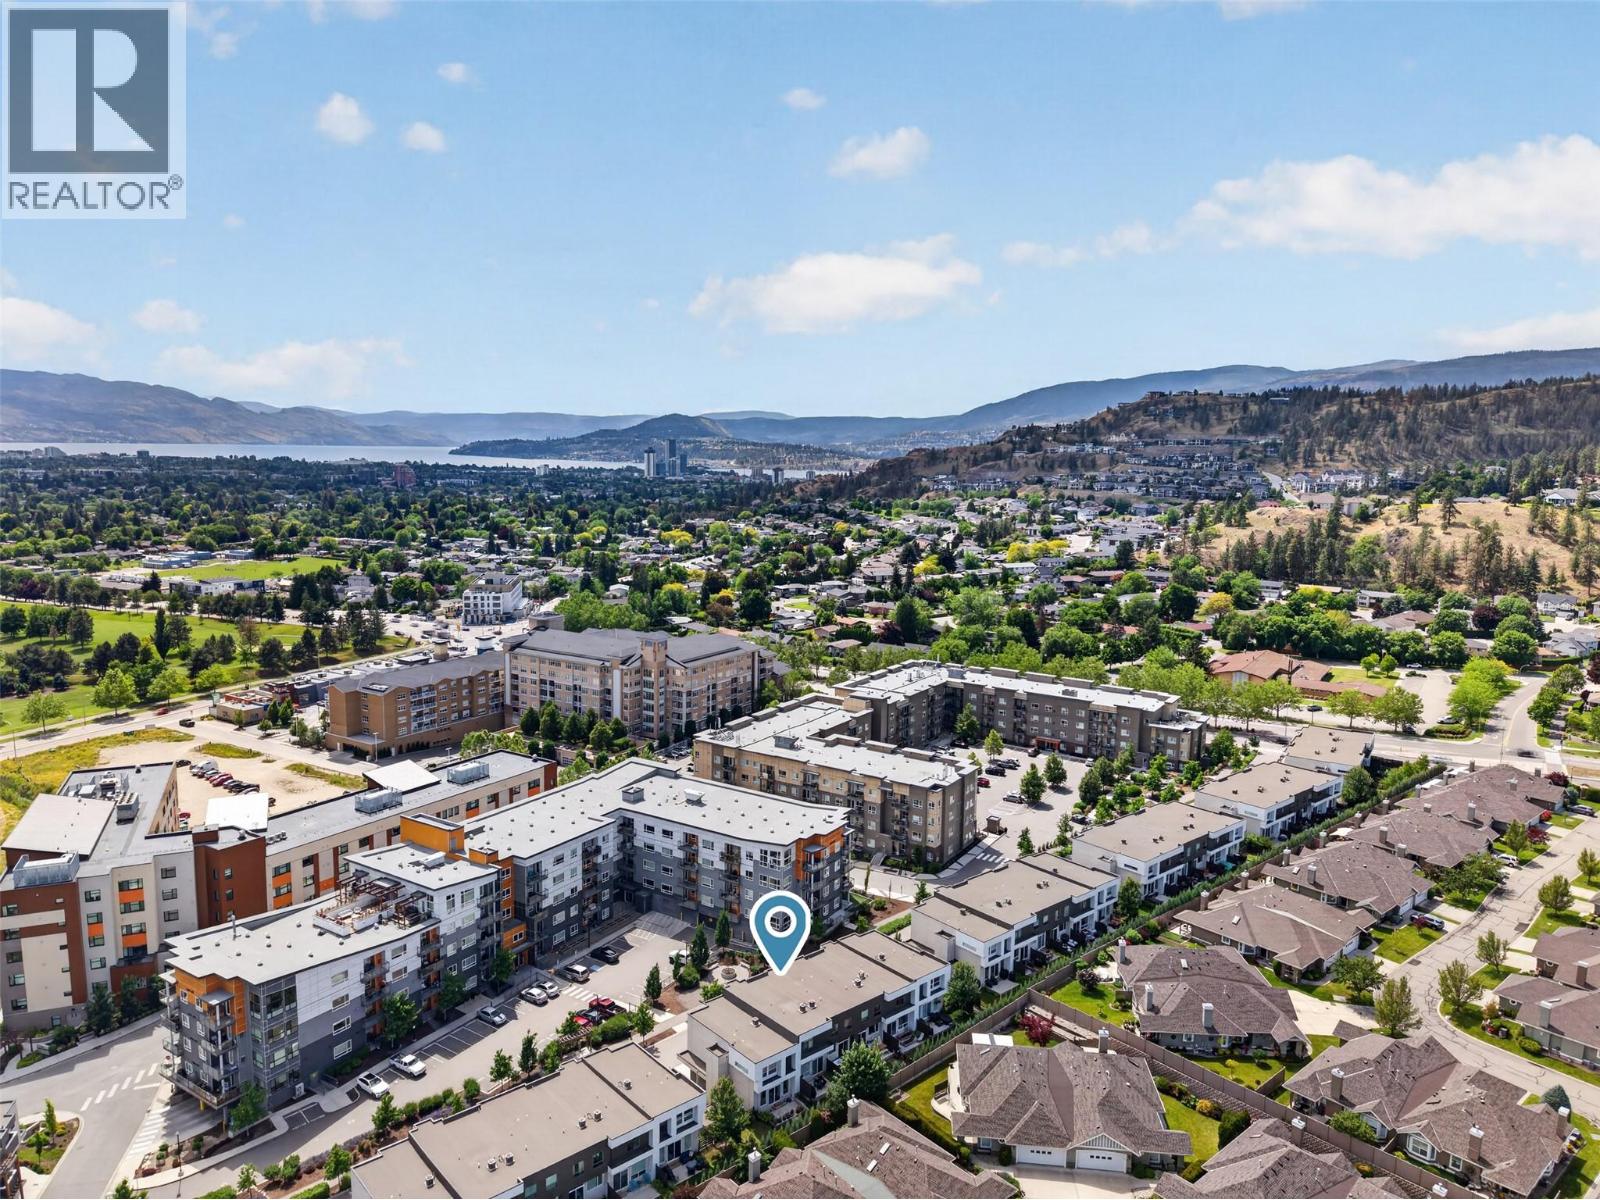
$729,000
Maintenance, Reserve Fund Contributions, Insurance, Ground Maintenance, Property Management, Other, See Remarks, Waste Removal
$237.17 Monthly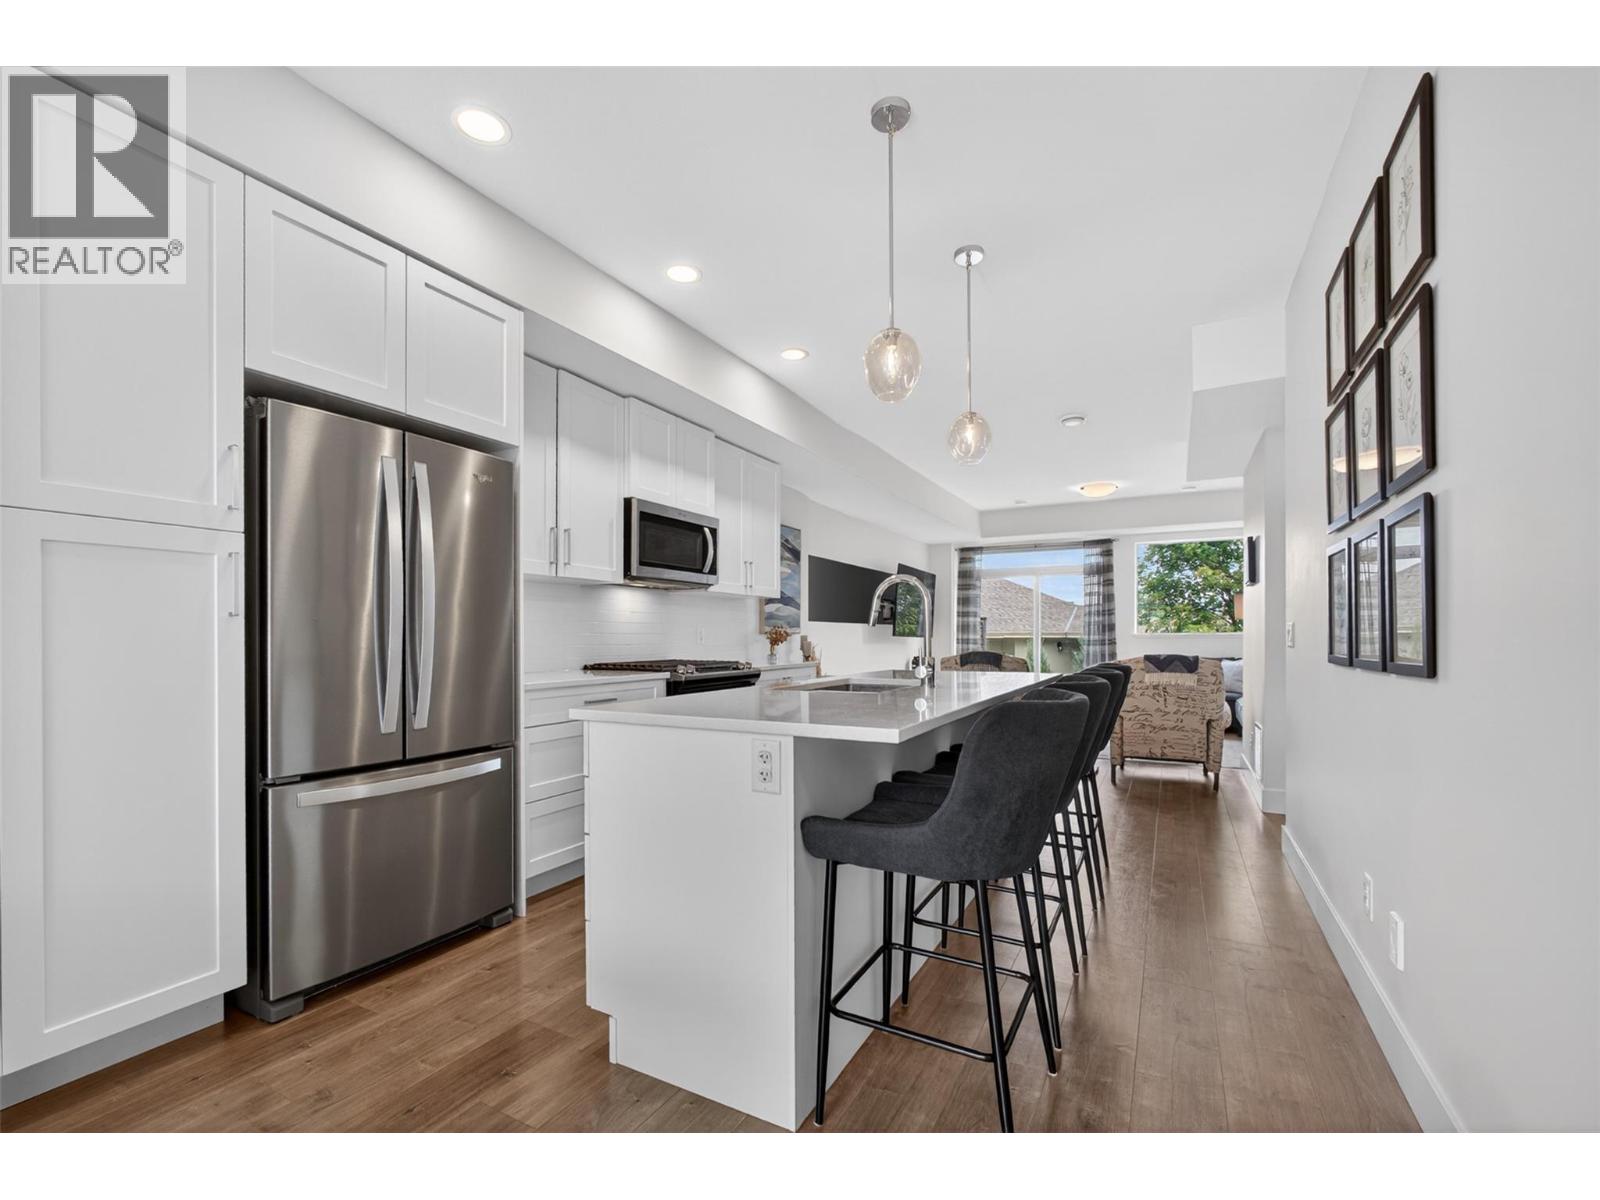
$729,000
Maintenance, Reserve Fund Contributions, Insurance, Ground Maintenance, Property Management, Other, See Remarks, Waste Removal
$237.17 Monthly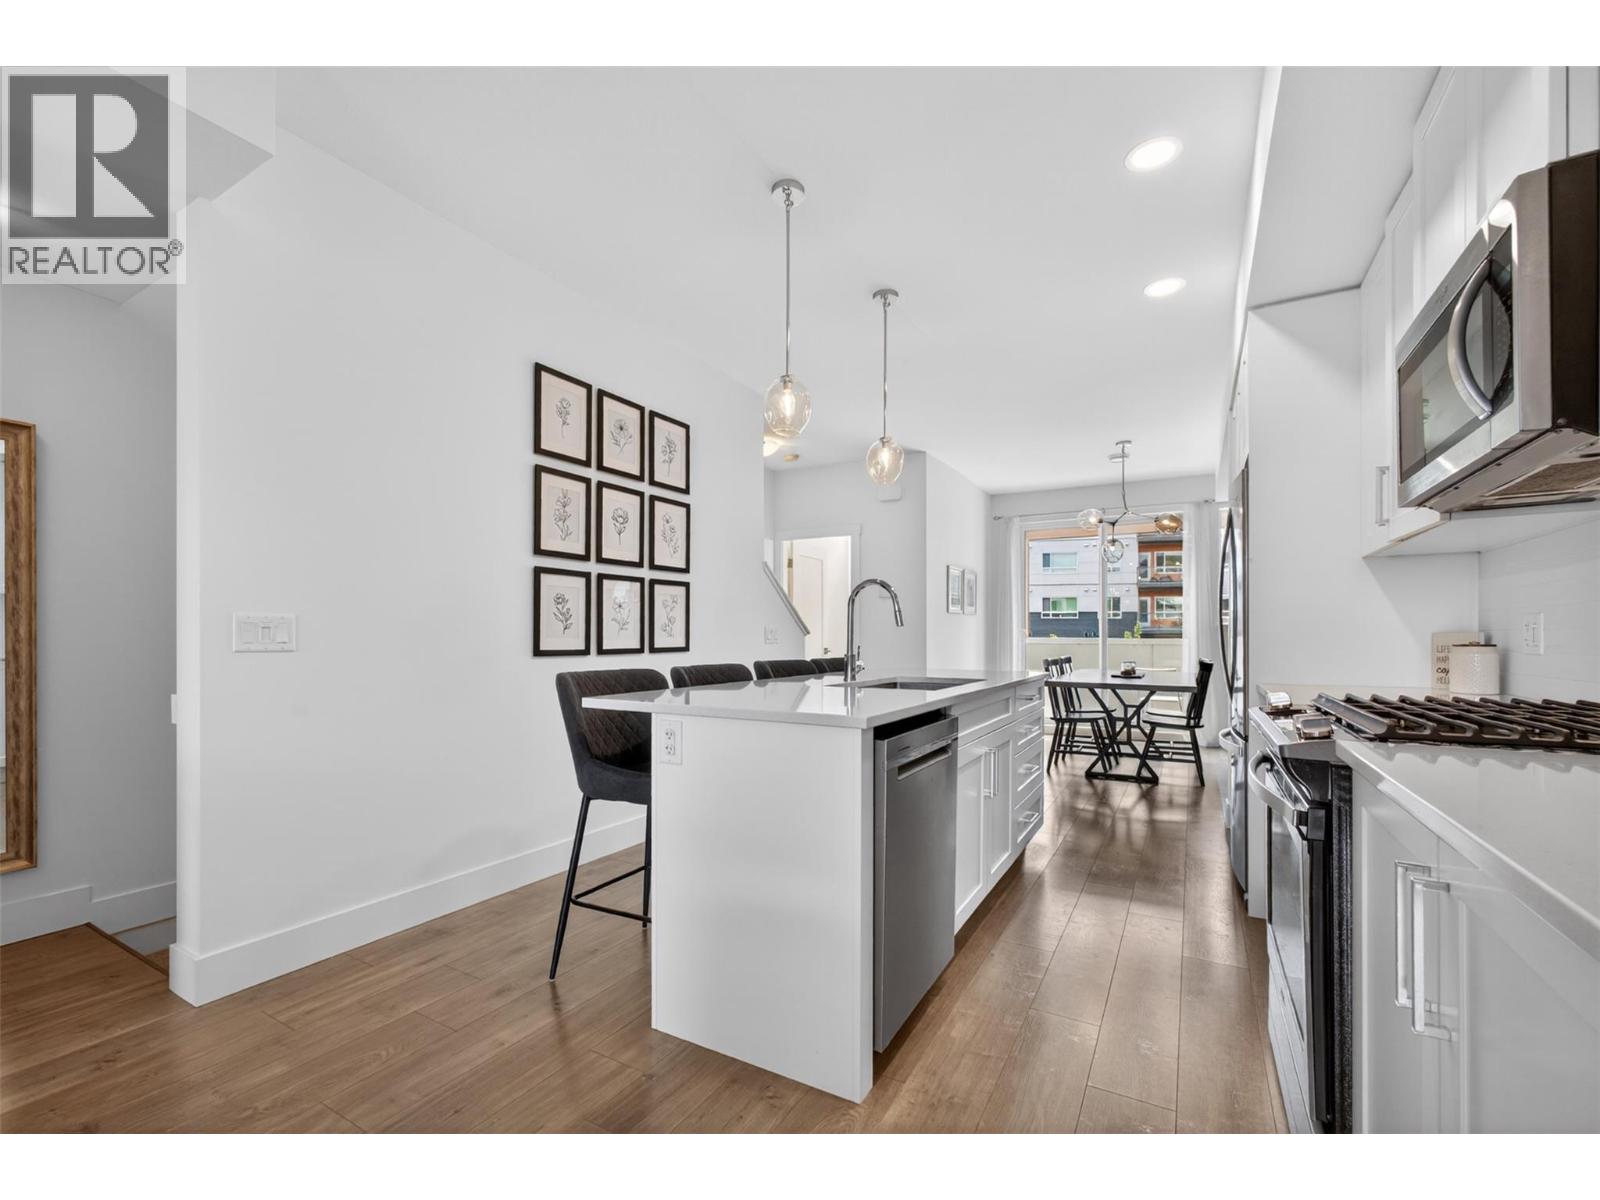
$729,000
Maintenance, Reserve Fund Contributions, Insurance, Ground Maintenance, Property Management, Other, See Remarks, Waste Removal
$237.17 Monthly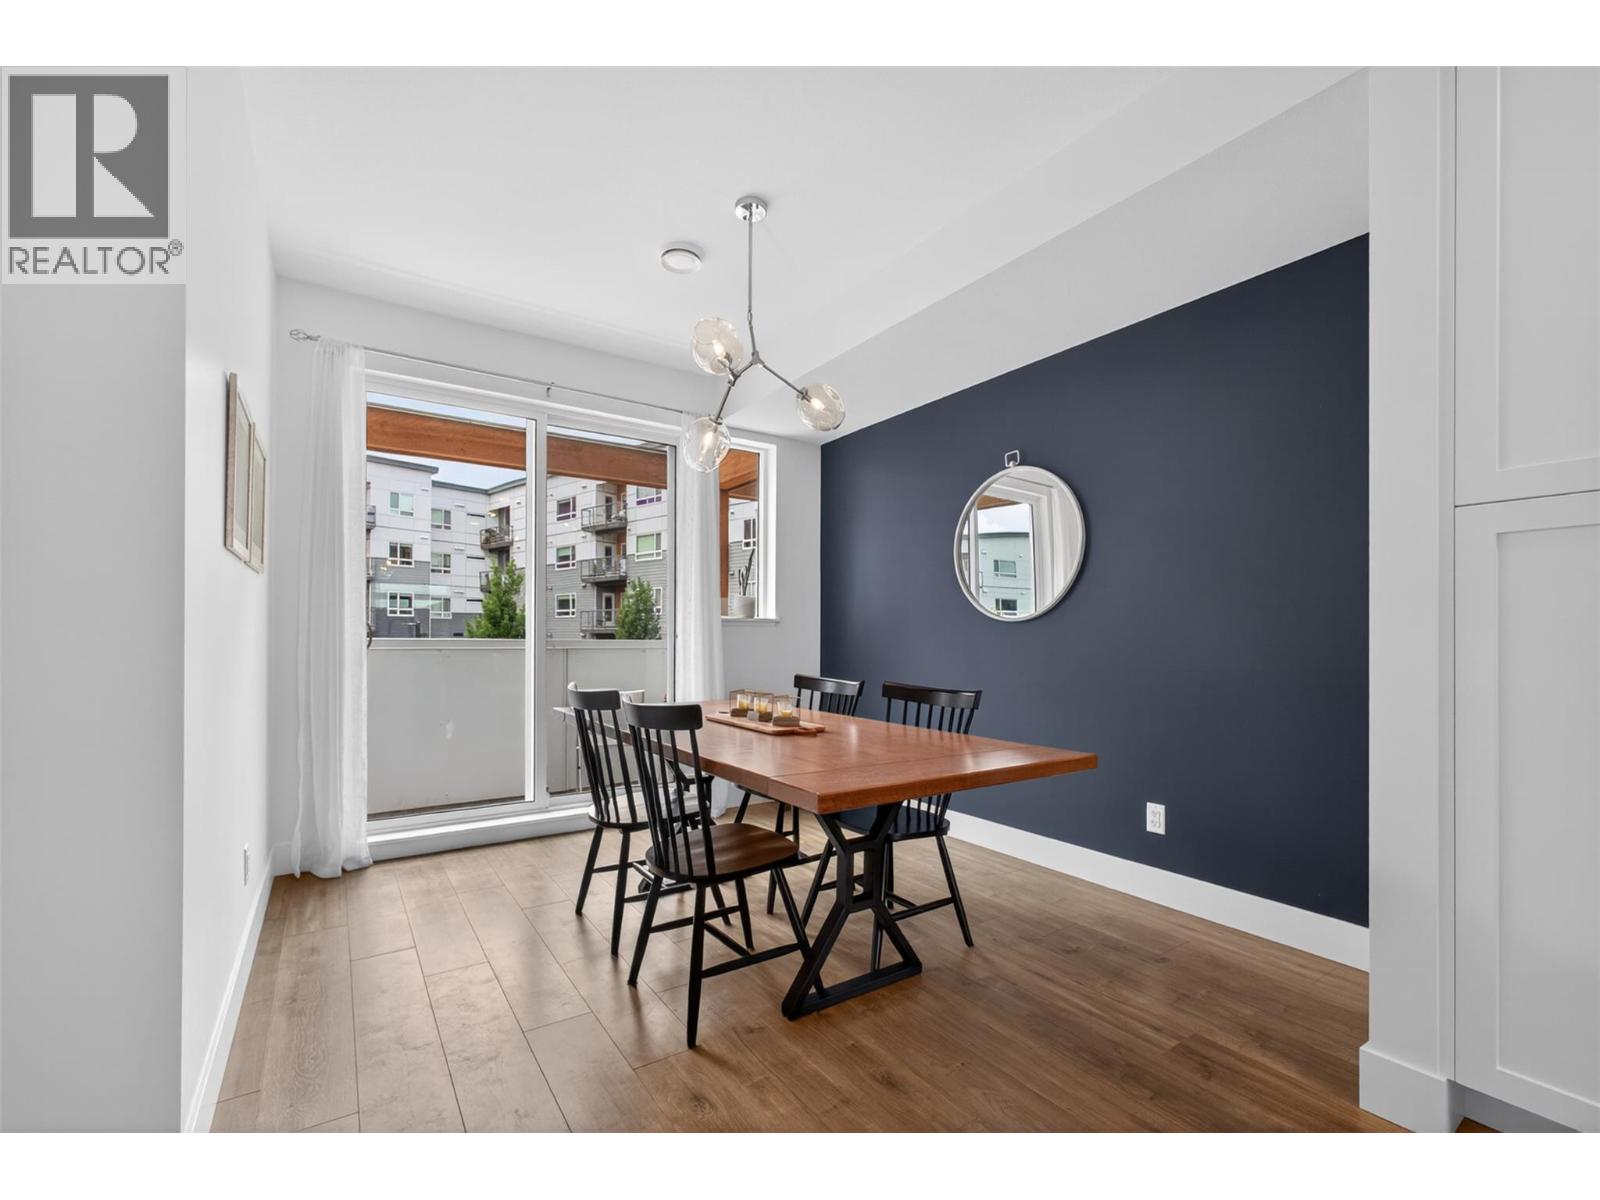
$729,000
Maintenance, Reserve Fund Contributions, Insurance, Ground Maintenance, Property Management, Other, See Remarks, Waste Removal
$237.17 Monthly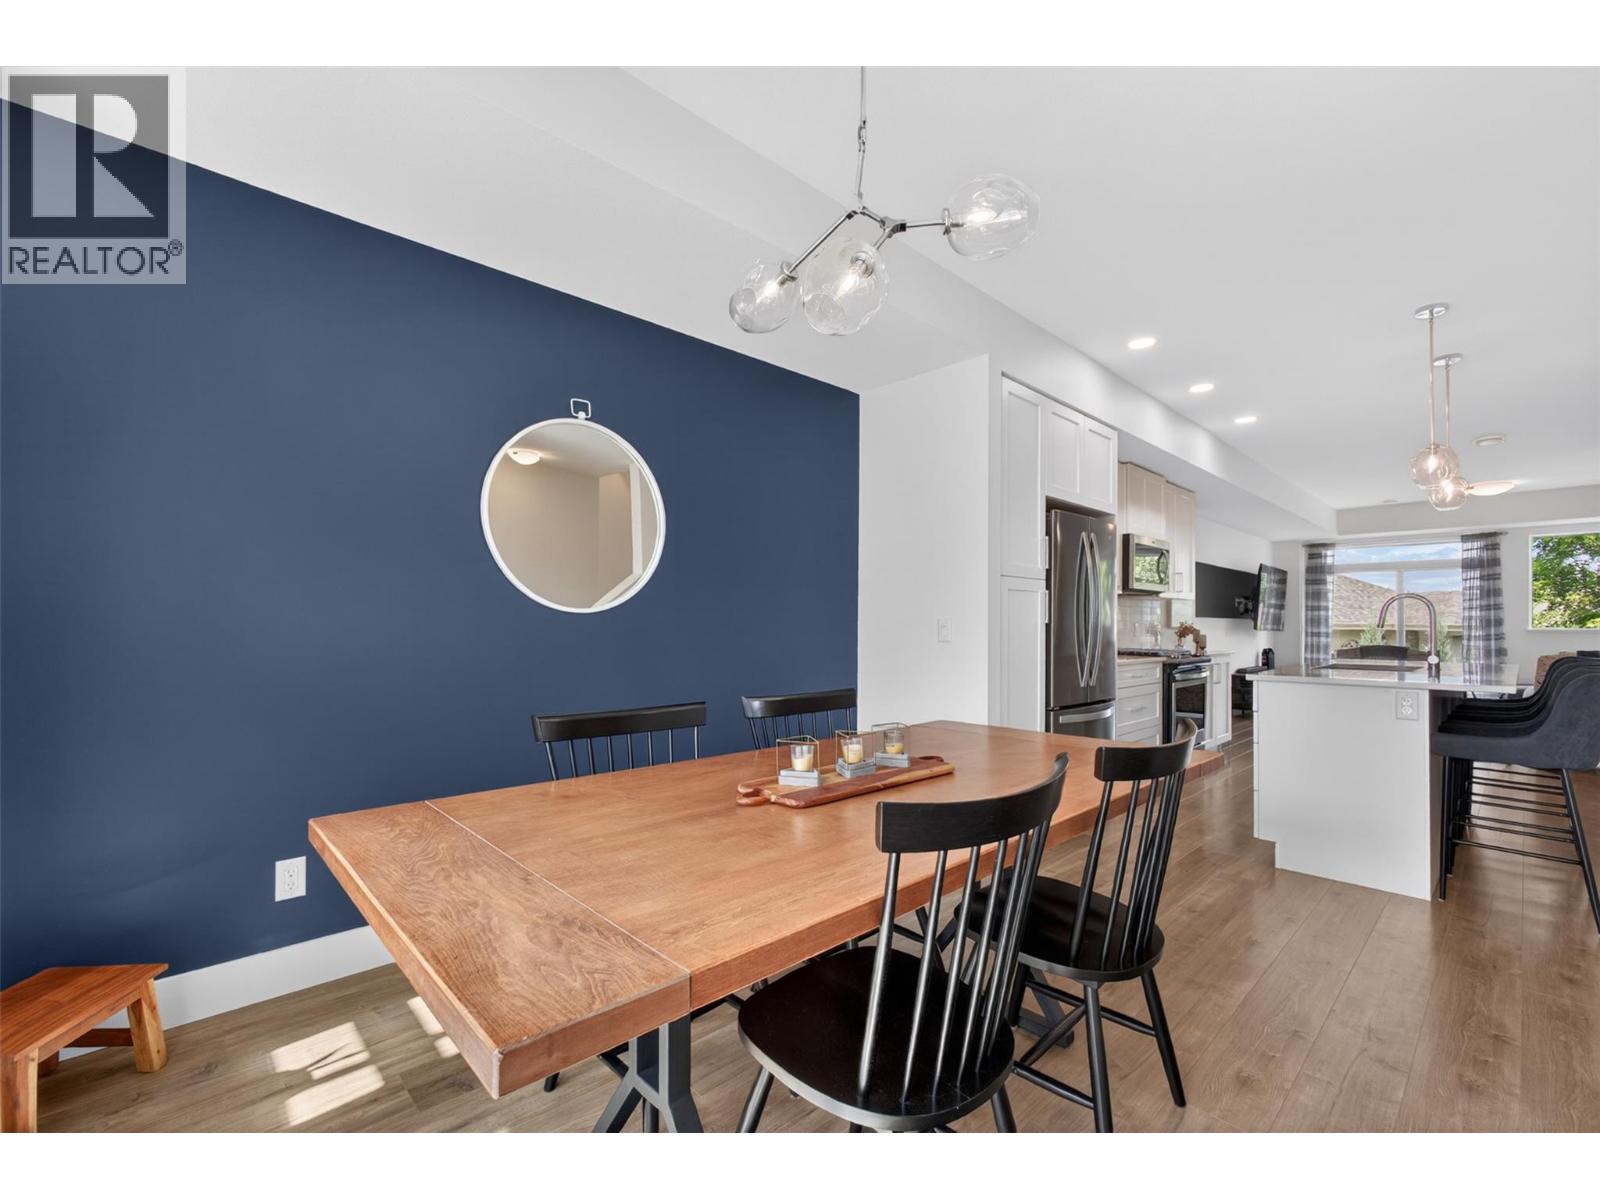
$729,000
Maintenance, Reserve Fund Contributions, Insurance, Ground Maintenance, Property Management, Other, See Remarks, Waste Removal
$237.17 Monthly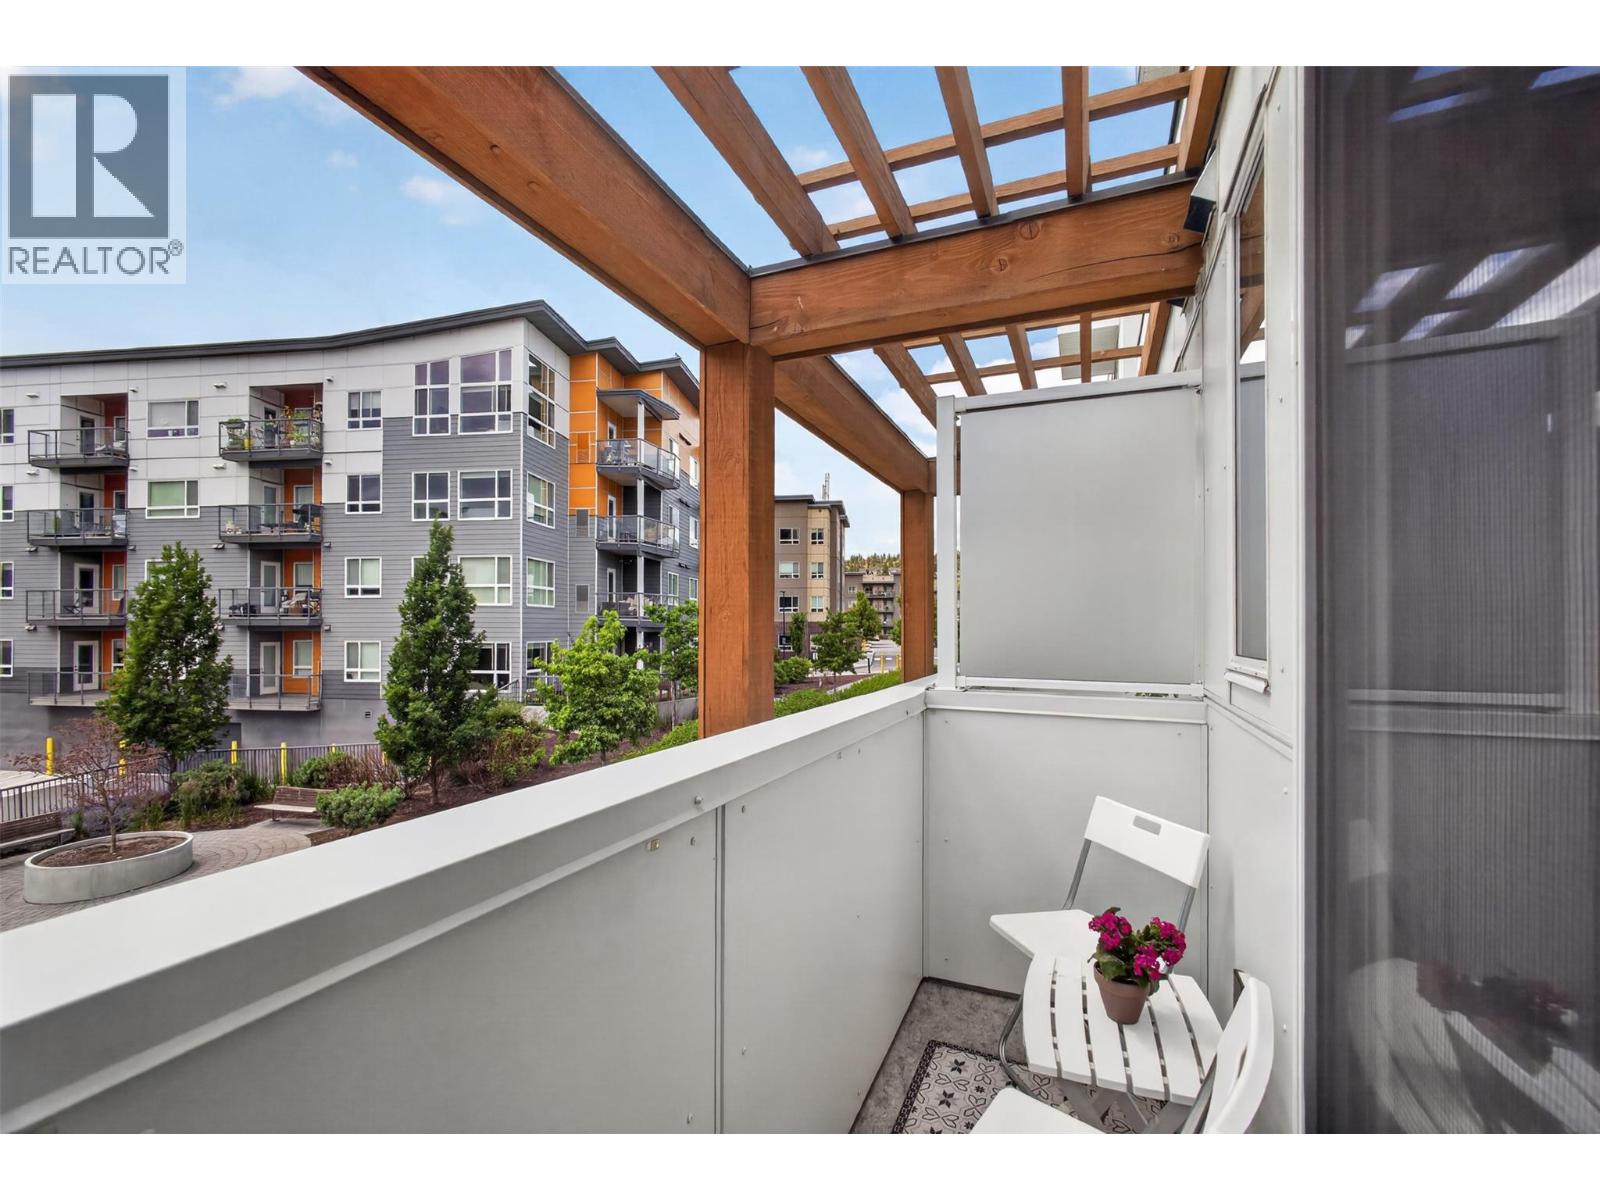
$729,000
Maintenance, Reserve Fund Contributions, Insurance, Ground Maintenance, Property Management, Other, See Remarks, Waste Removal
$237.17 Monthly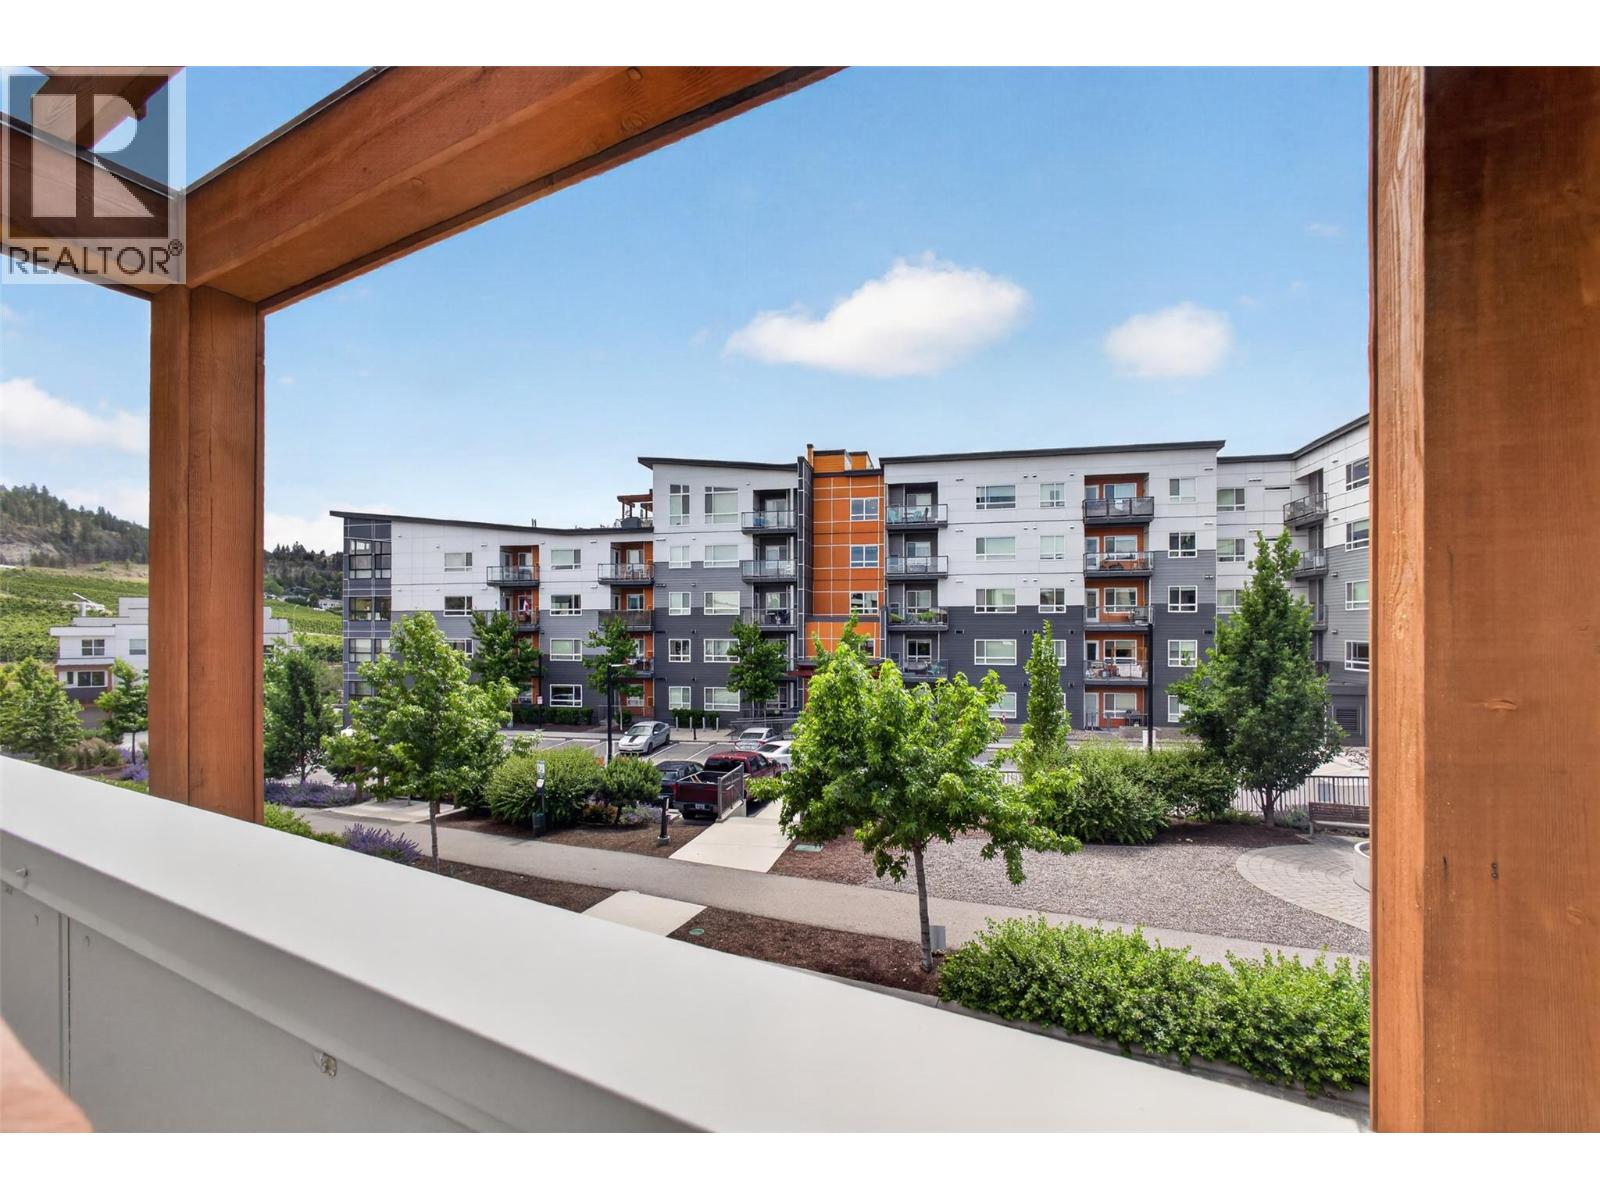
$729,000
Maintenance, Reserve Fund Contributions, Insurance, Ground Maintenance, Property Management, Other, See Remarks, Waste Removal
$237.17 Monthly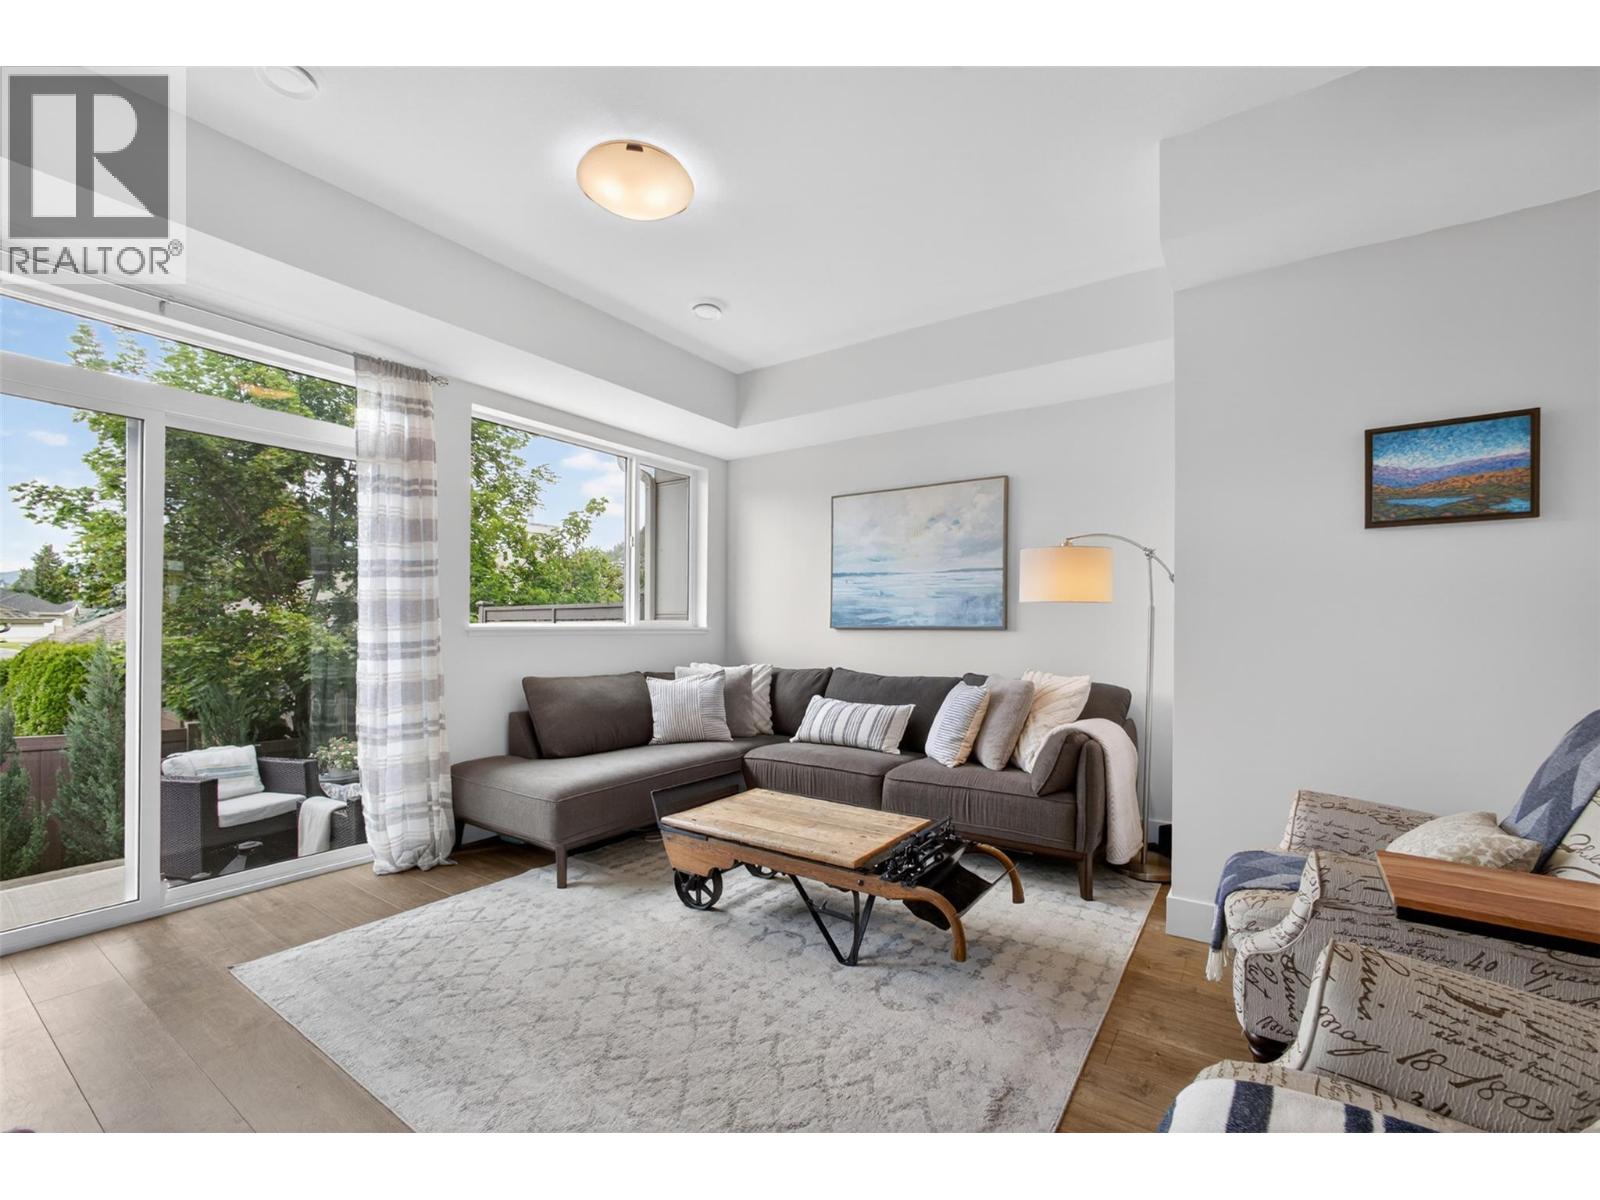
$729,000
Maintenance, Reserve Fund Contributions, Insurance, Ground Maintenance, Property Management, Other, See Remarks, Waste Removal
$237.17 Monthly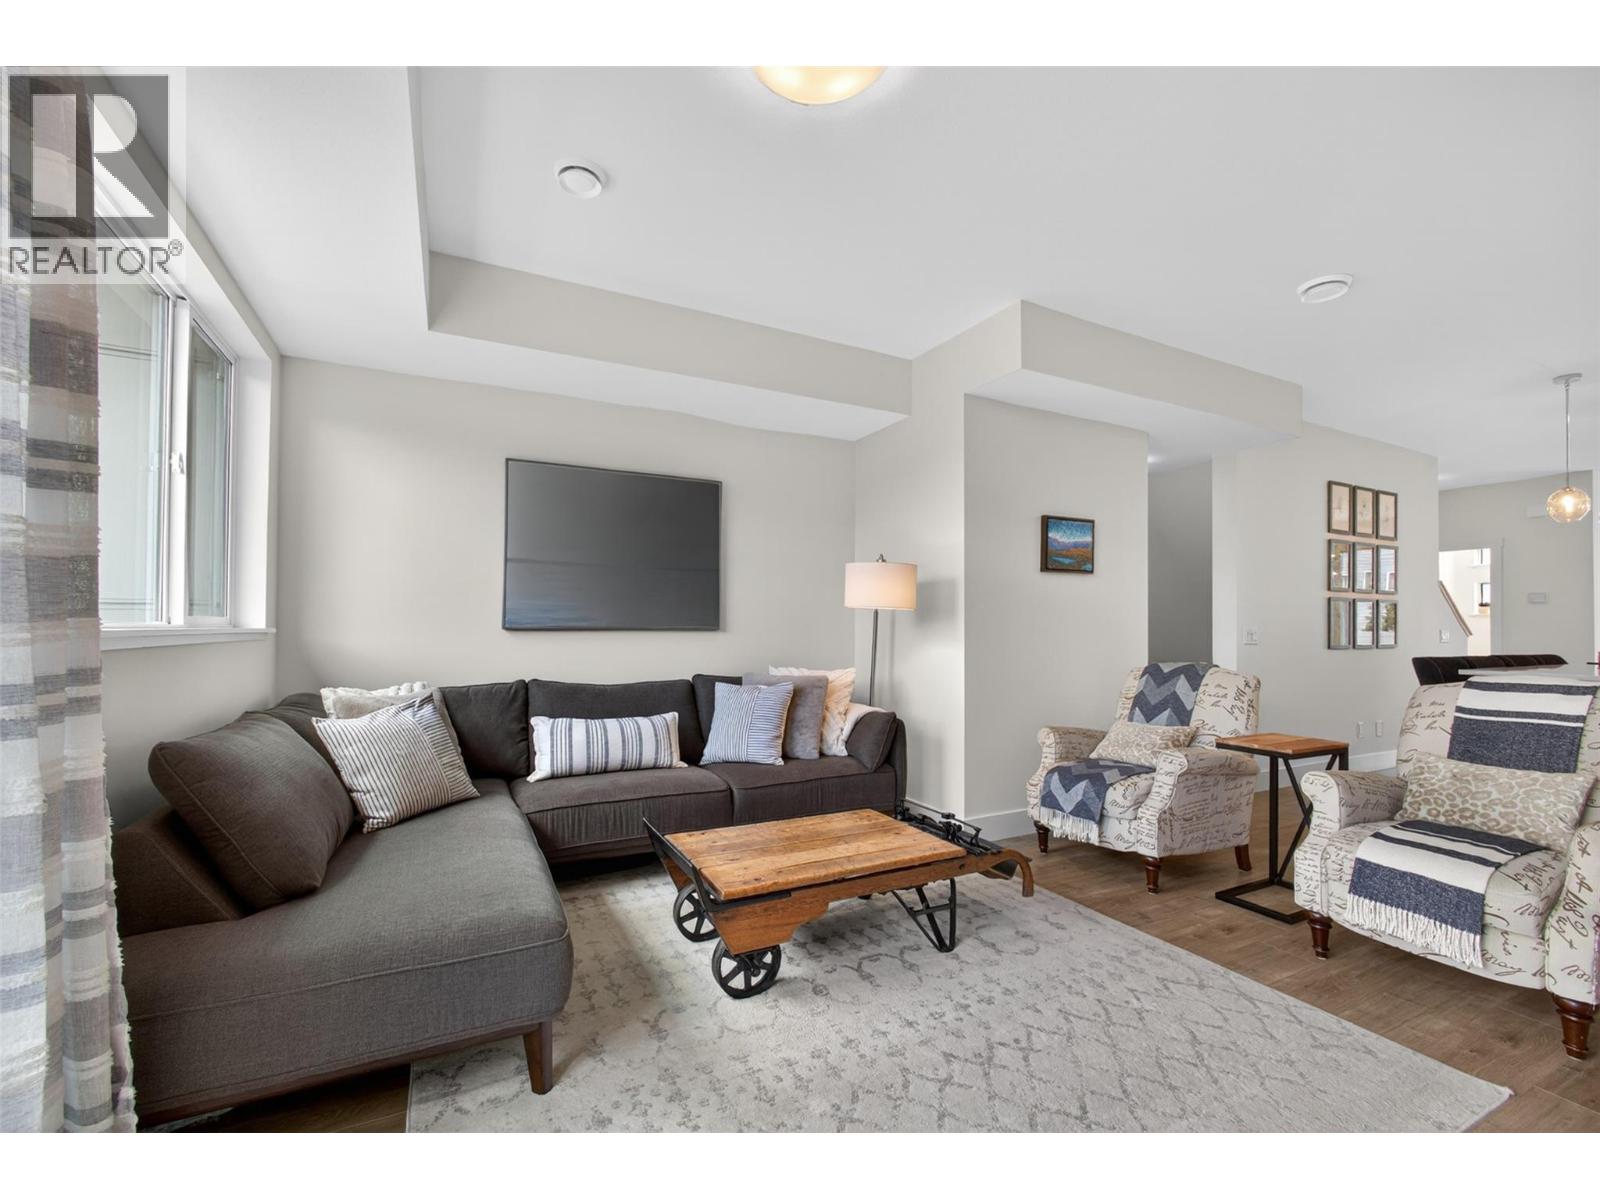
$729,000
Maintenance, Reserve Fund Contributions, Insurance, Ground Maintenance, Property Management, Other, See Remarks, Waste Removal
$237.17 Monthly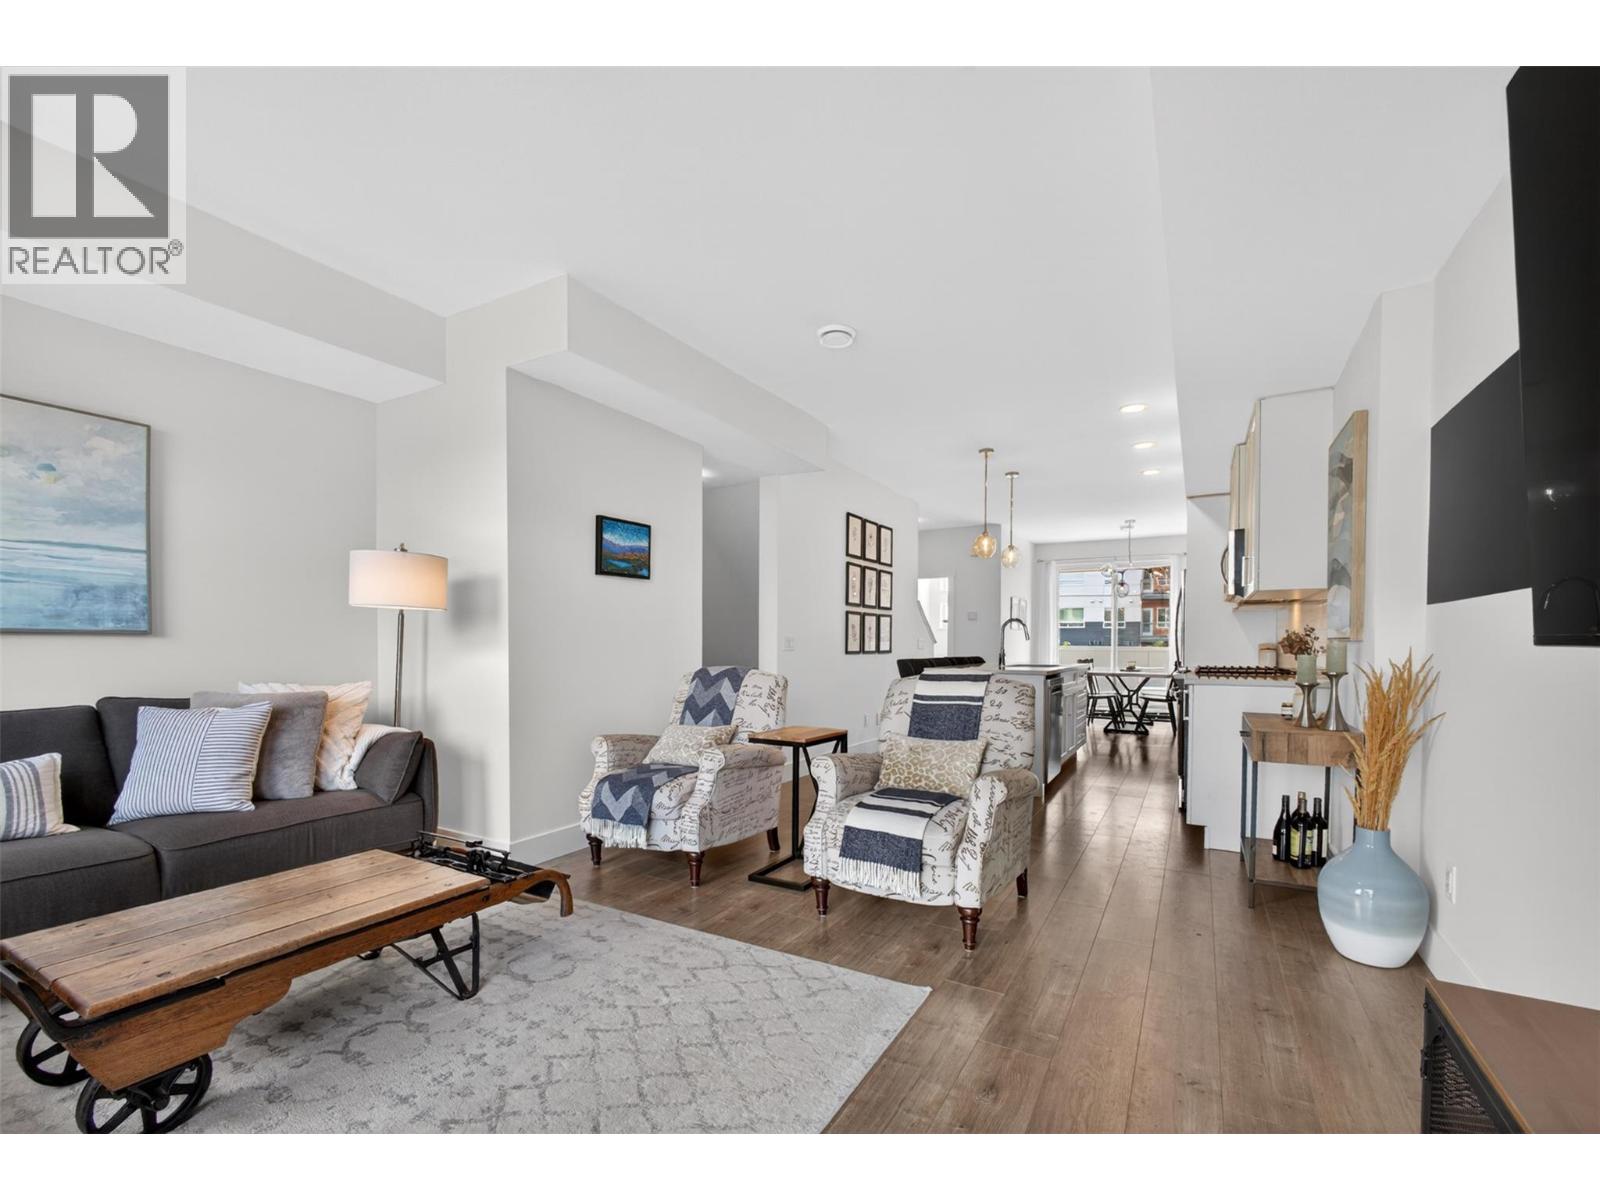
$729,000
Maintenance, Reserve Fund Contributions, Insurance, Ground Maintenance, Property Management, Other, See Remarks, Waste Removal
$237.17 Monthly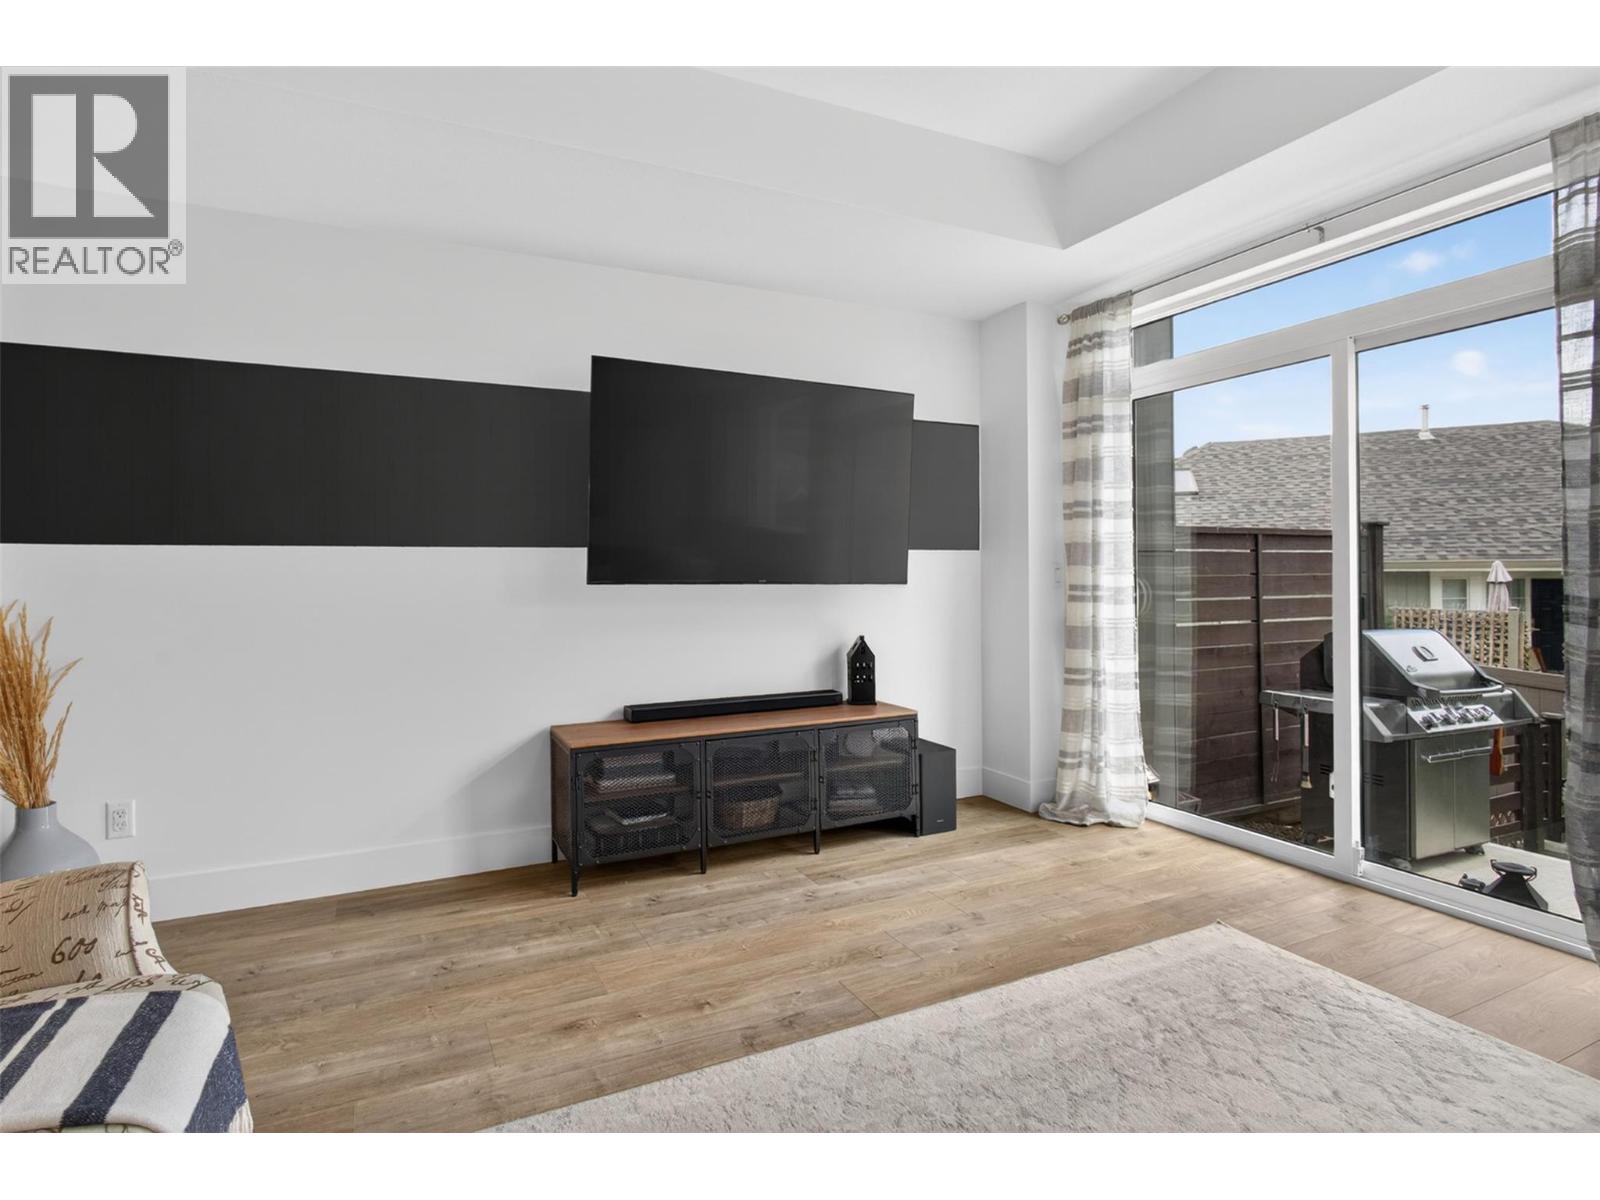
$729,000
Maintenance, Reserve Fund Contributions, Insurance, Ground Maintenance, Property Management, Other, See Remarks, Waste Removal
$237.17 Monthly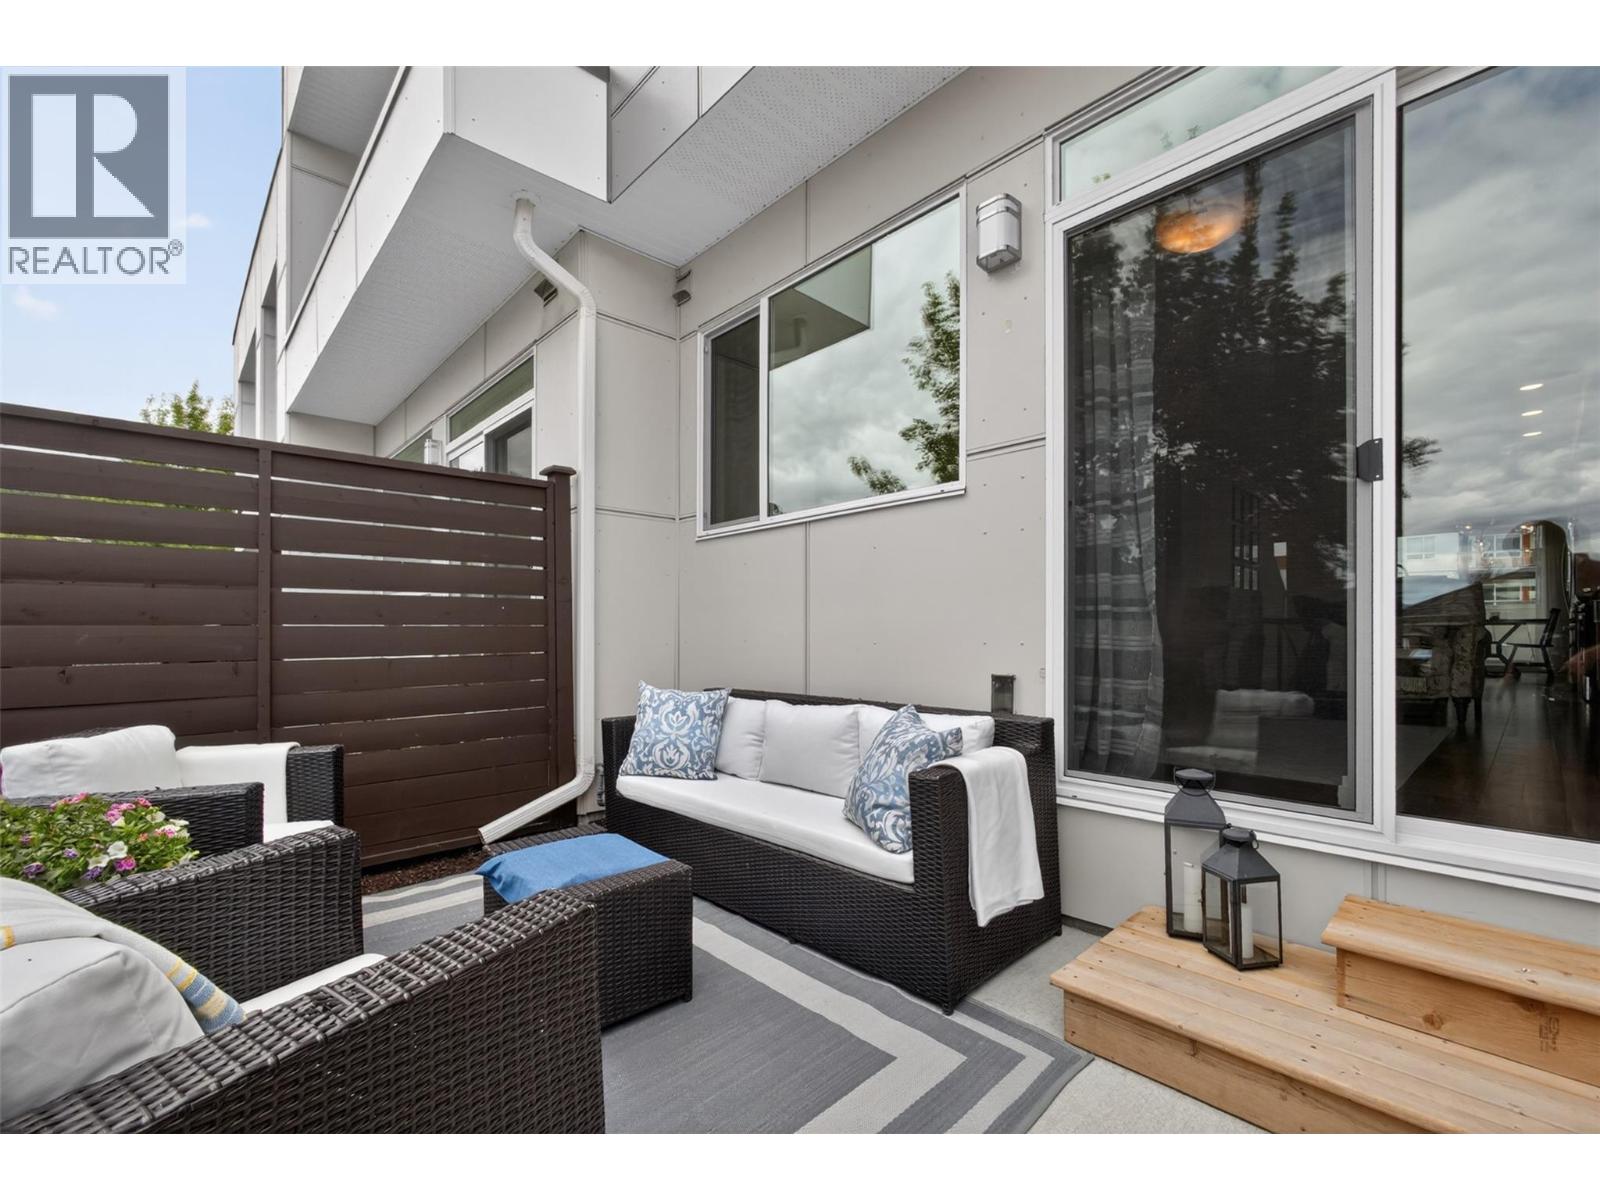
$729,000
Maintenance, Reserve Fund Contributions, Insurance, Ground Maintenance, Property Management, Other, See Remarks, Waste Removal
$237.17 Monthly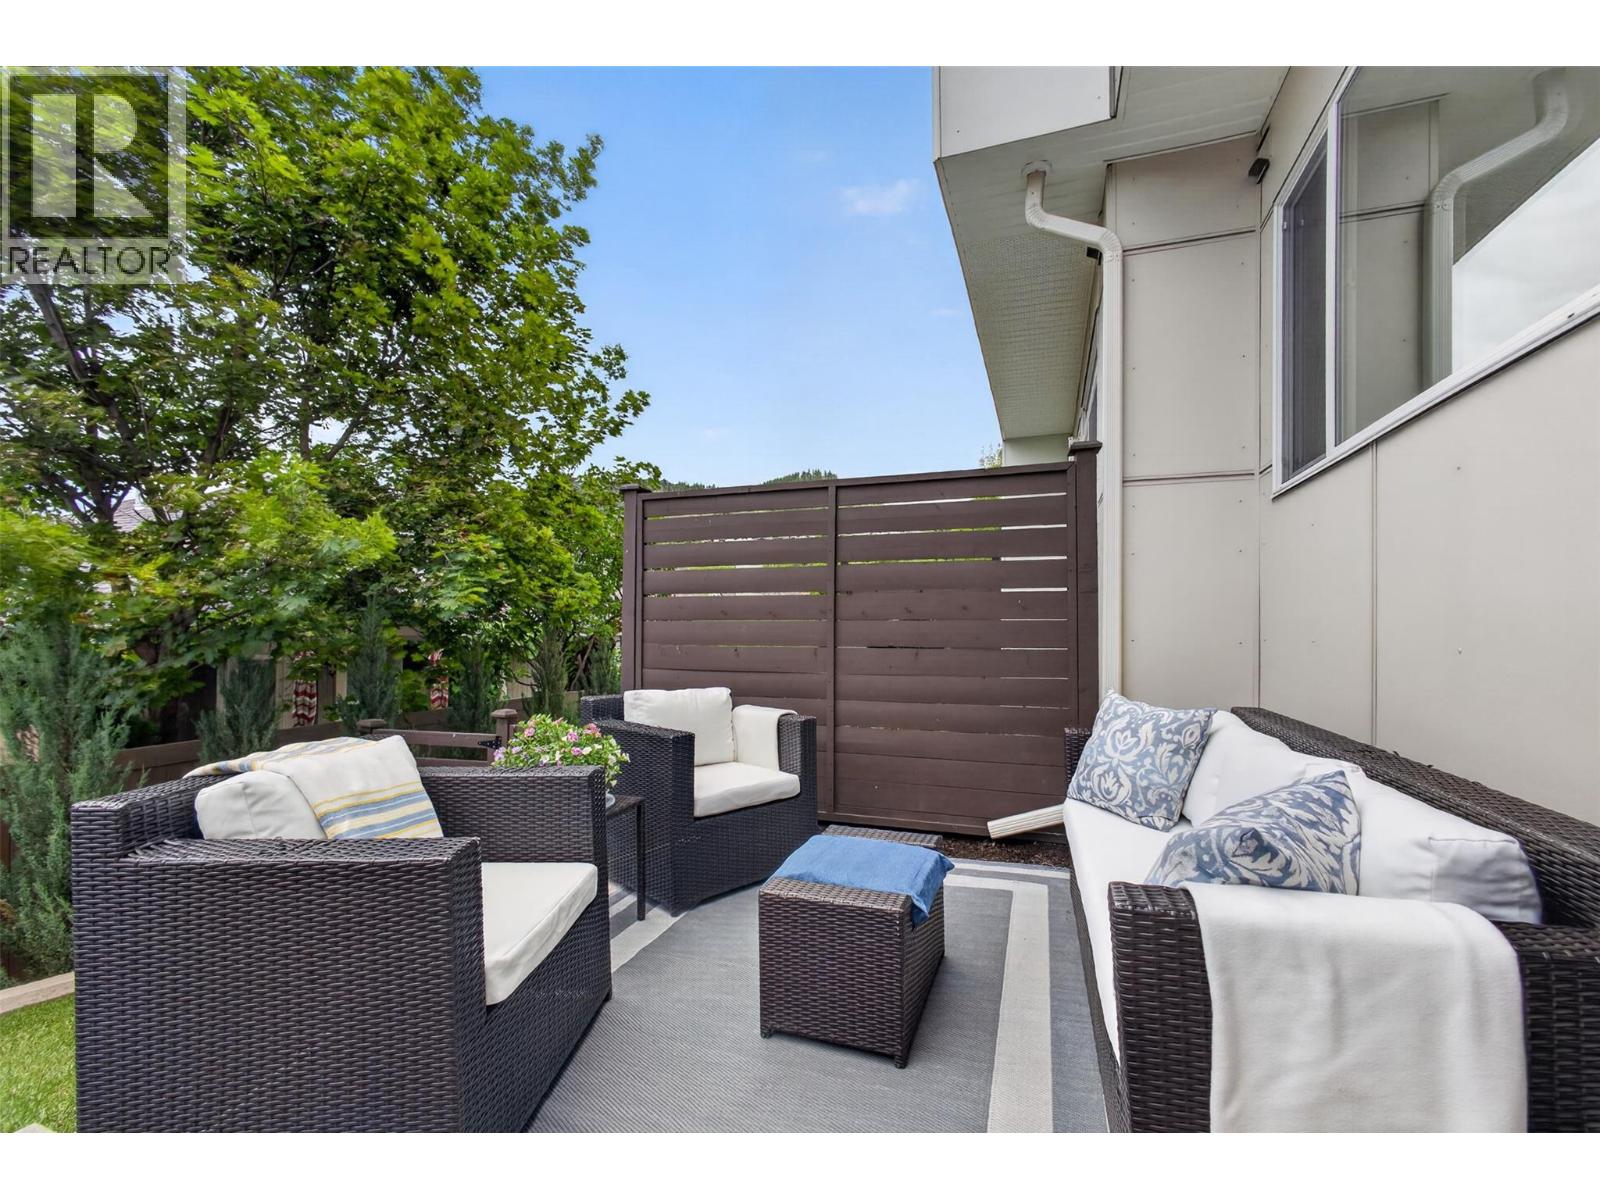
$729,000
Maintenance, Reserve Fund Contributions, Insurance, Ground Maintenance, Property Management, Other, See Remarks, Waste Removal
$237.17 Monthly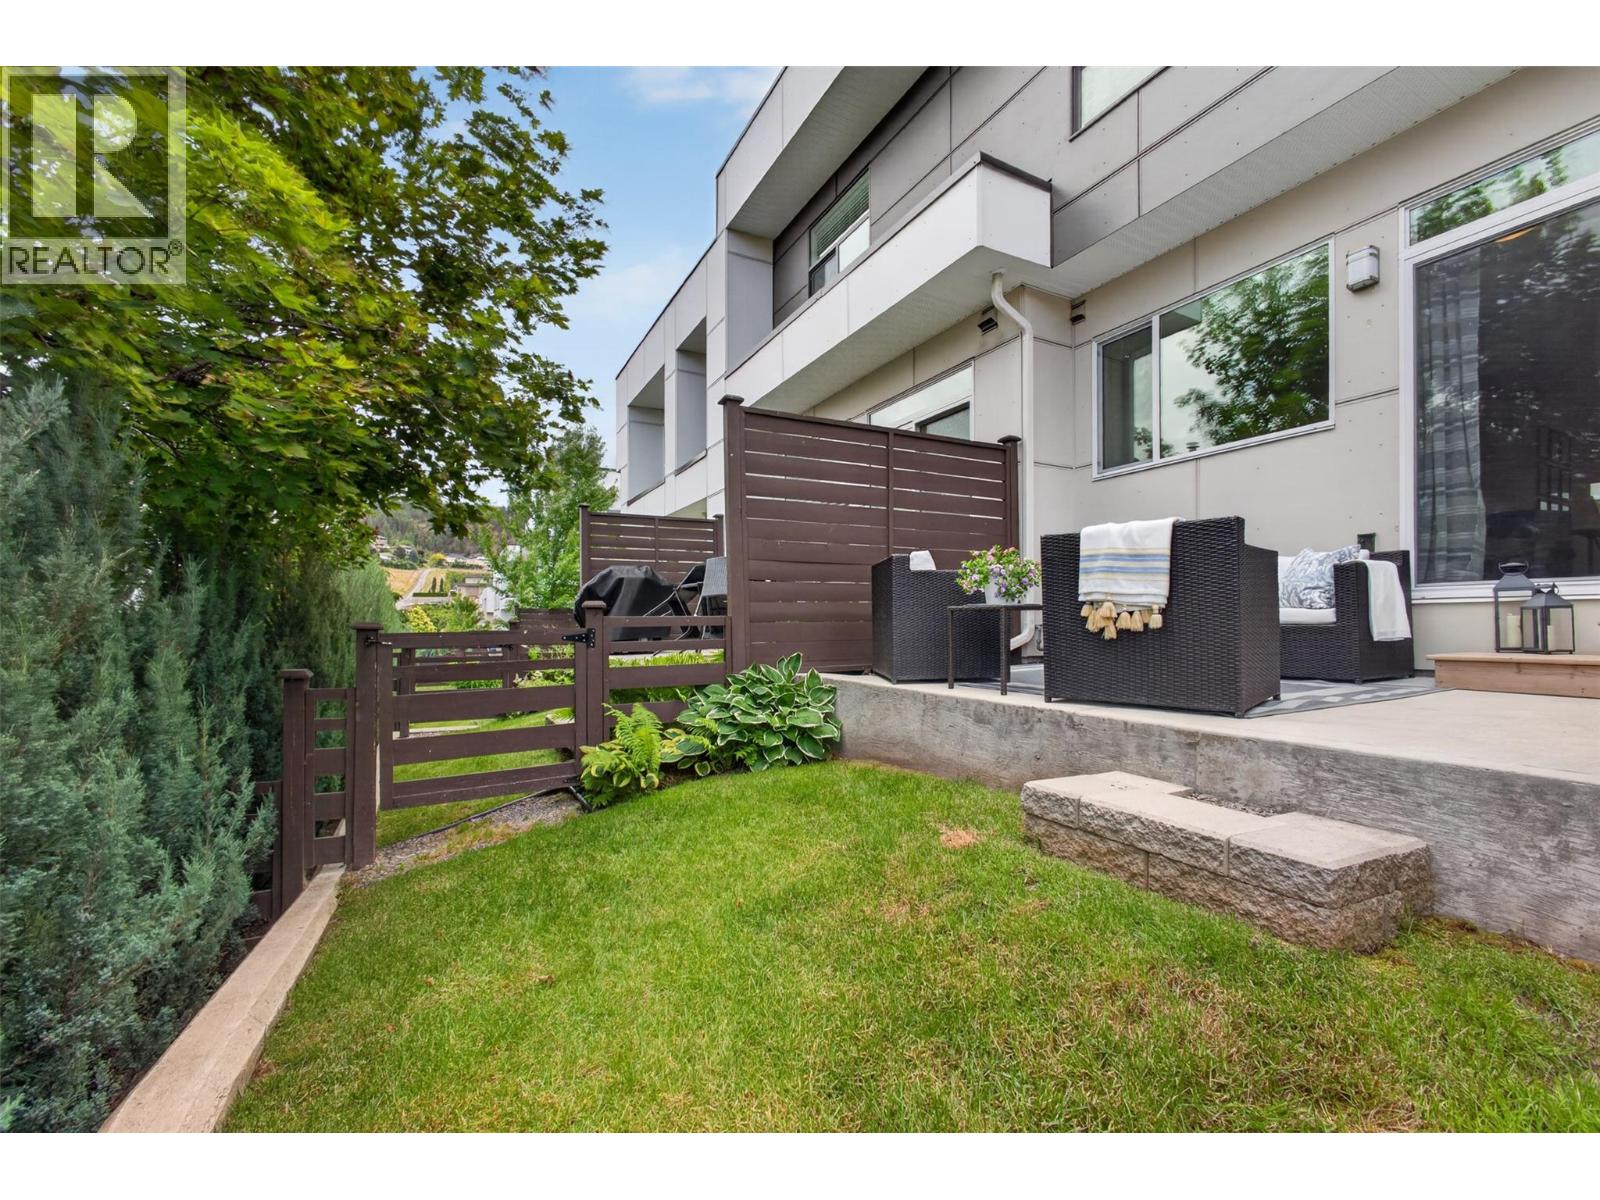
$729,000
Maintenance, Reserve Fund Contributions, Insurance, Ground Maintenance, Property Management, Other, See Remarks, Waste Removal
$237.17 Monthly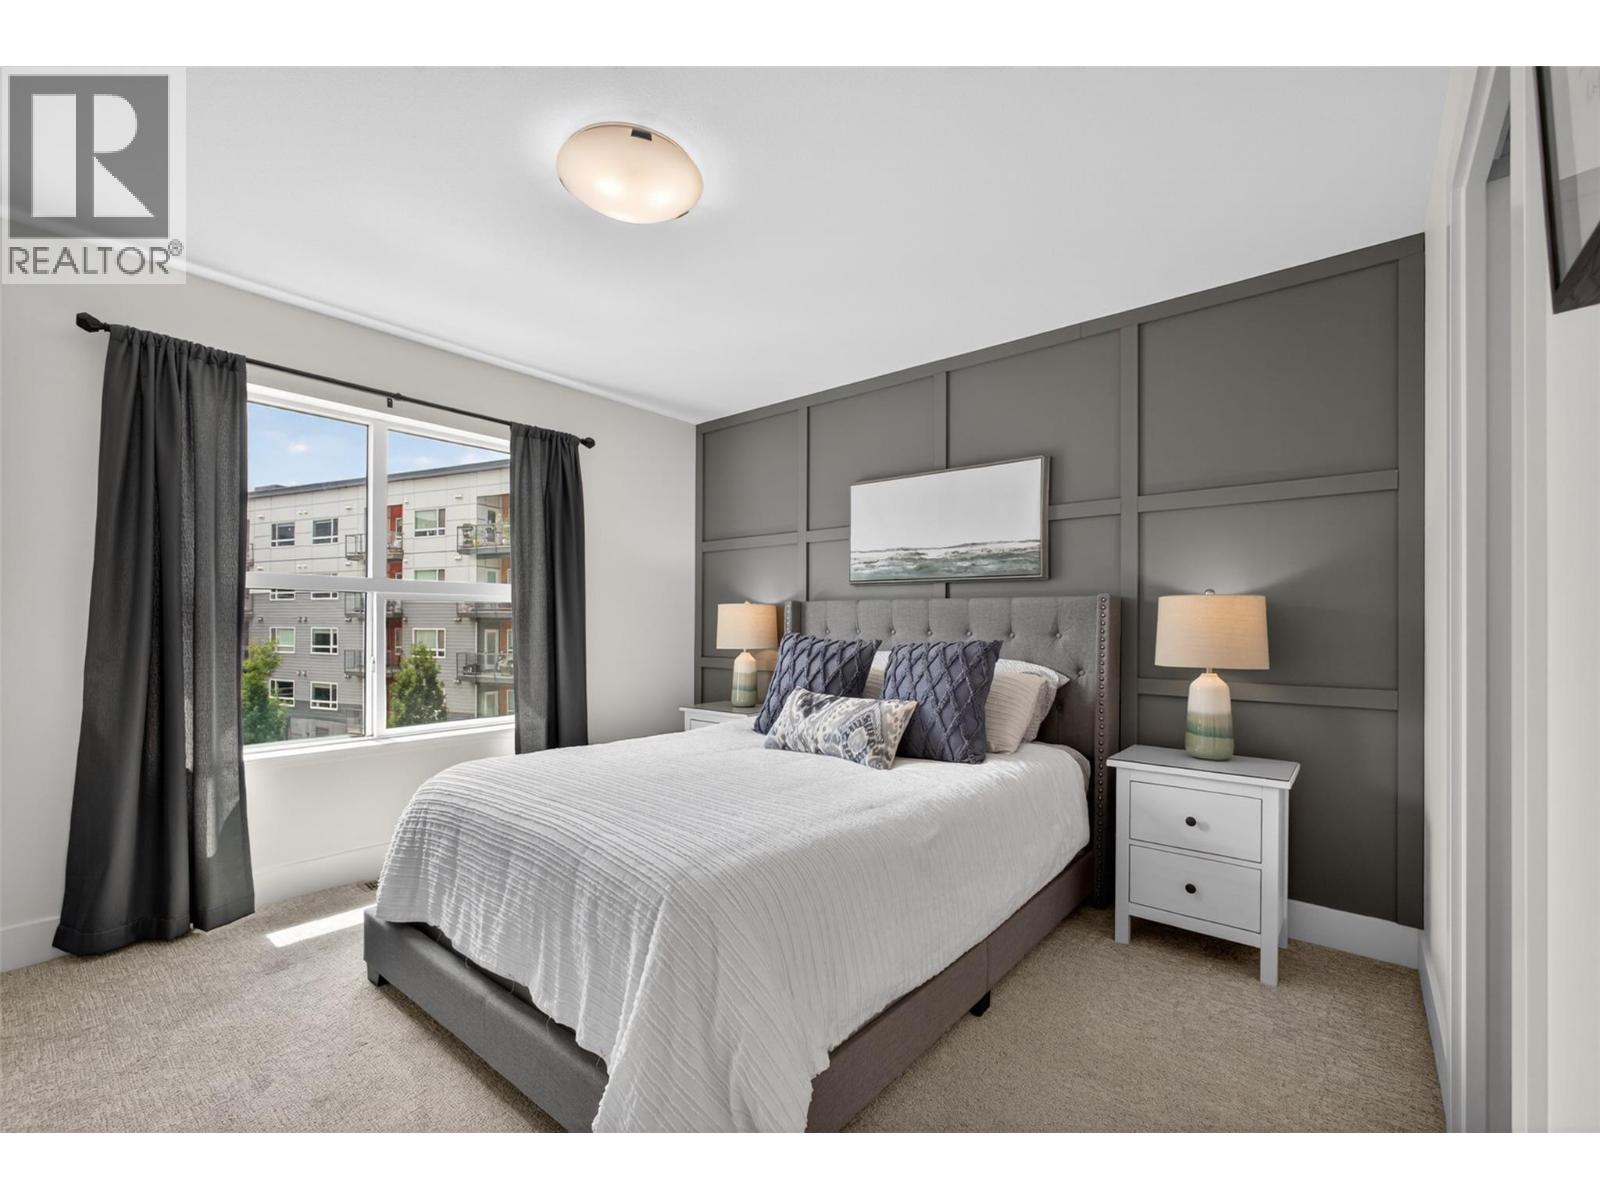
$729,000
Maintenance, Reserve Fund Contributions, Insurance, Ground Maintenance, Property Management, Other, See Remarks, Waste Removal
$237.17 Monthly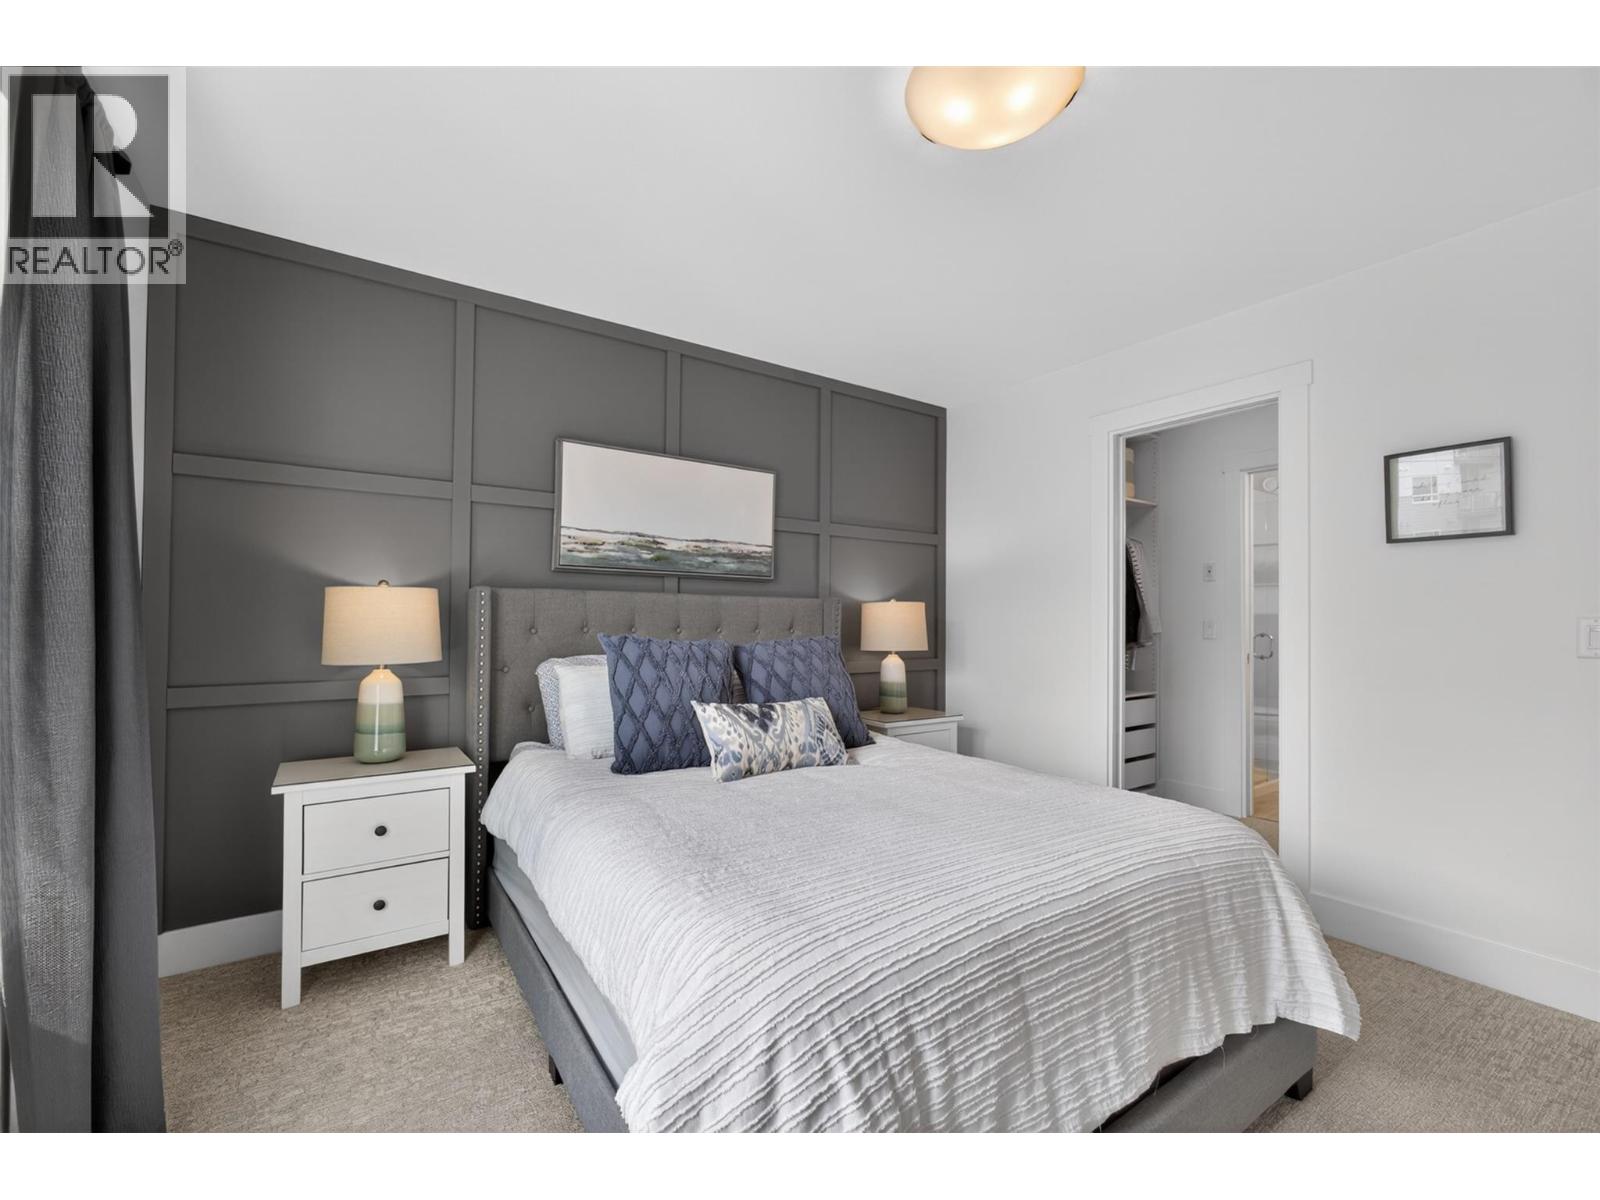
$729,000
Maintenance, Reserve Fund Contributions, Insurance, Ground Maintenance, Property Management, Other, See Remarks, Waste Removal
$237.17 Monthly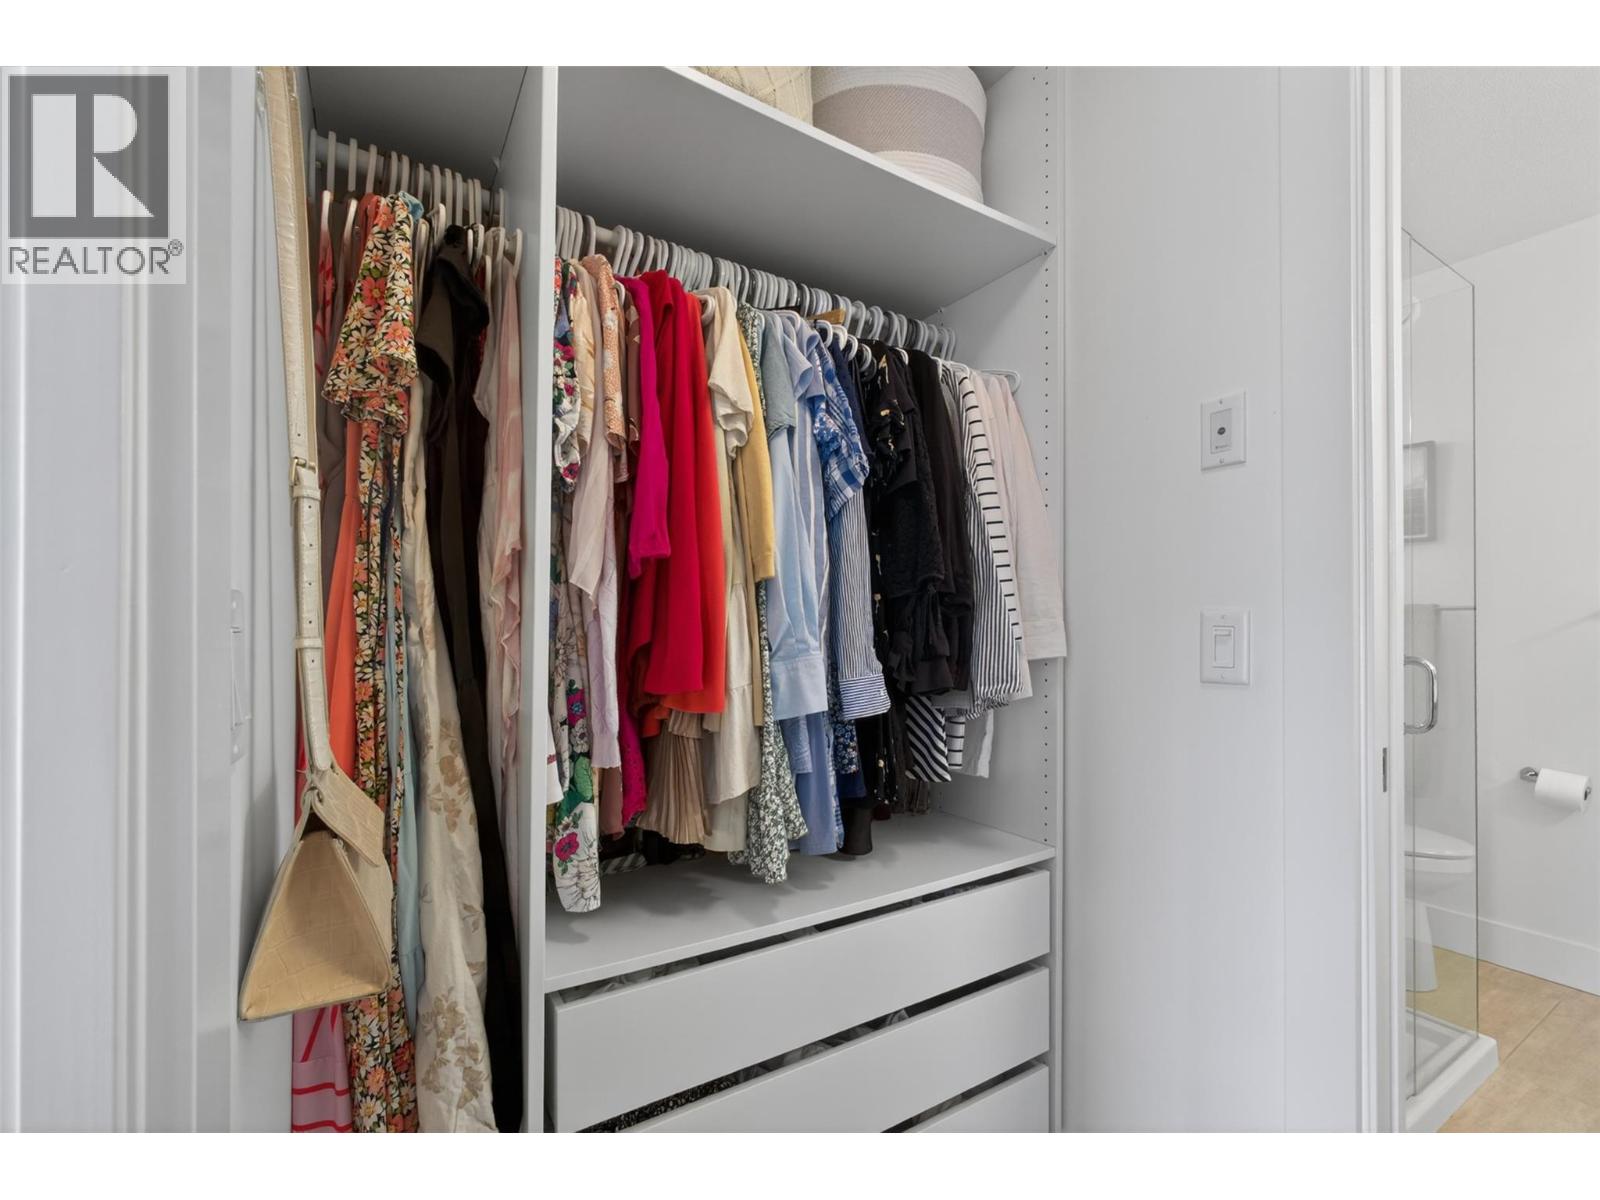
$729,000
Maintenance, Reserve Fund Contributions, Insurance, Ground Maintenance, Property Management, Other, See Remarks, Waste Removal
$237.17 Monthly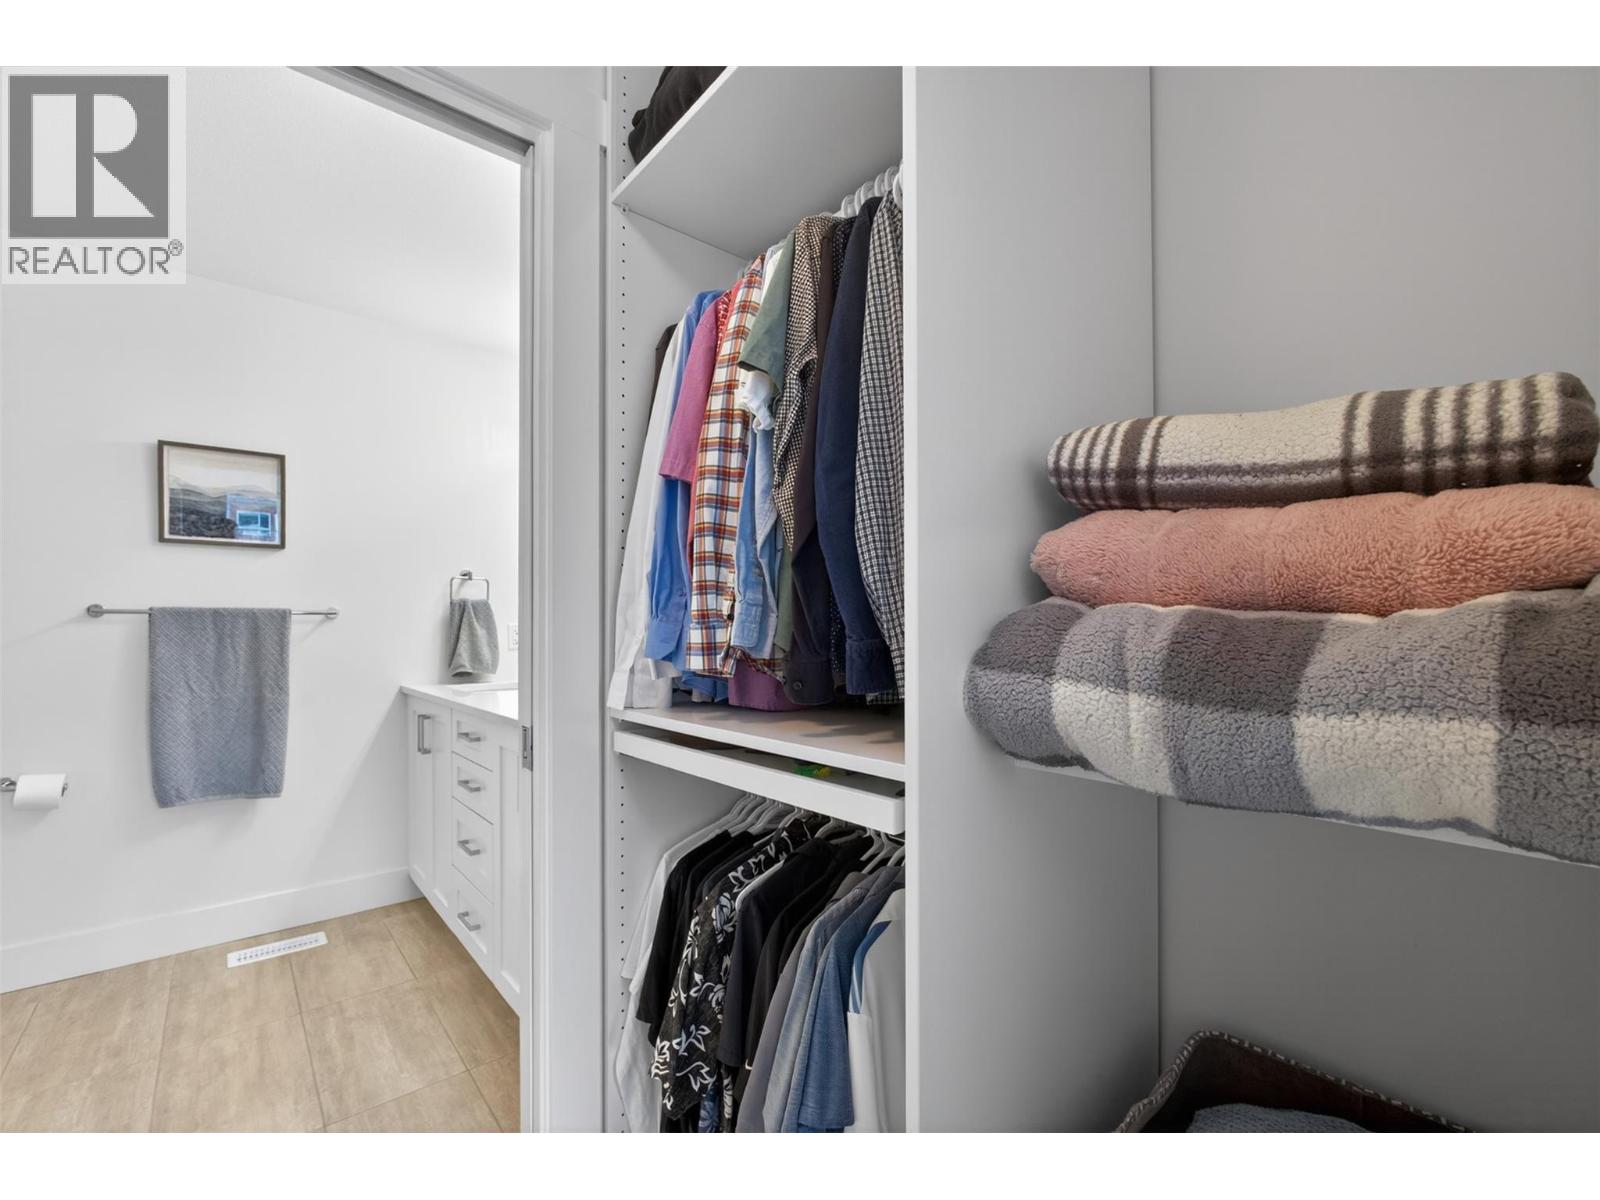
$729,000
Maintenance, Reserve Fund Contributions, Insurance, Ground Maintenance, Property Management, Other, See Remarks, Waste Removal
$237.17 Monthly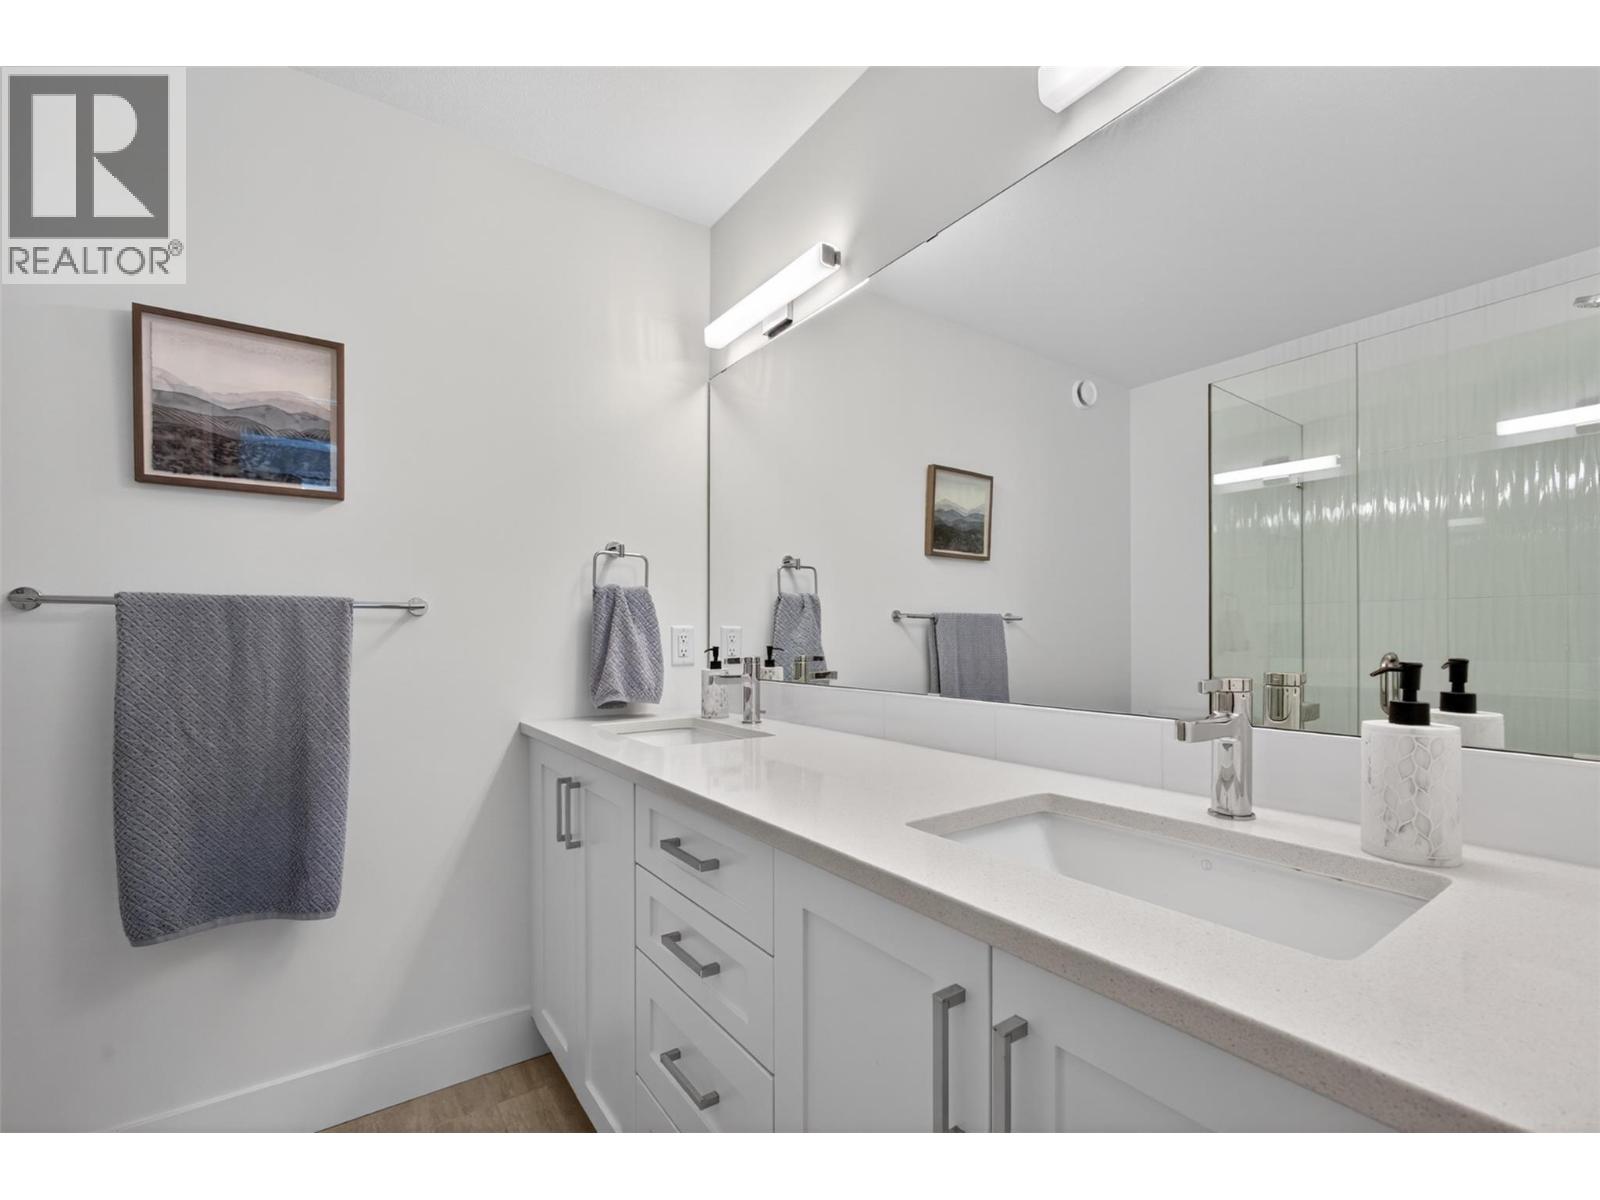
$729,000
Maintenance, Reserve Fund Contributions, Insurance, Ground Maintenance, Property Management, Other, See Remarks, Waste Removal
$237.17 Monthly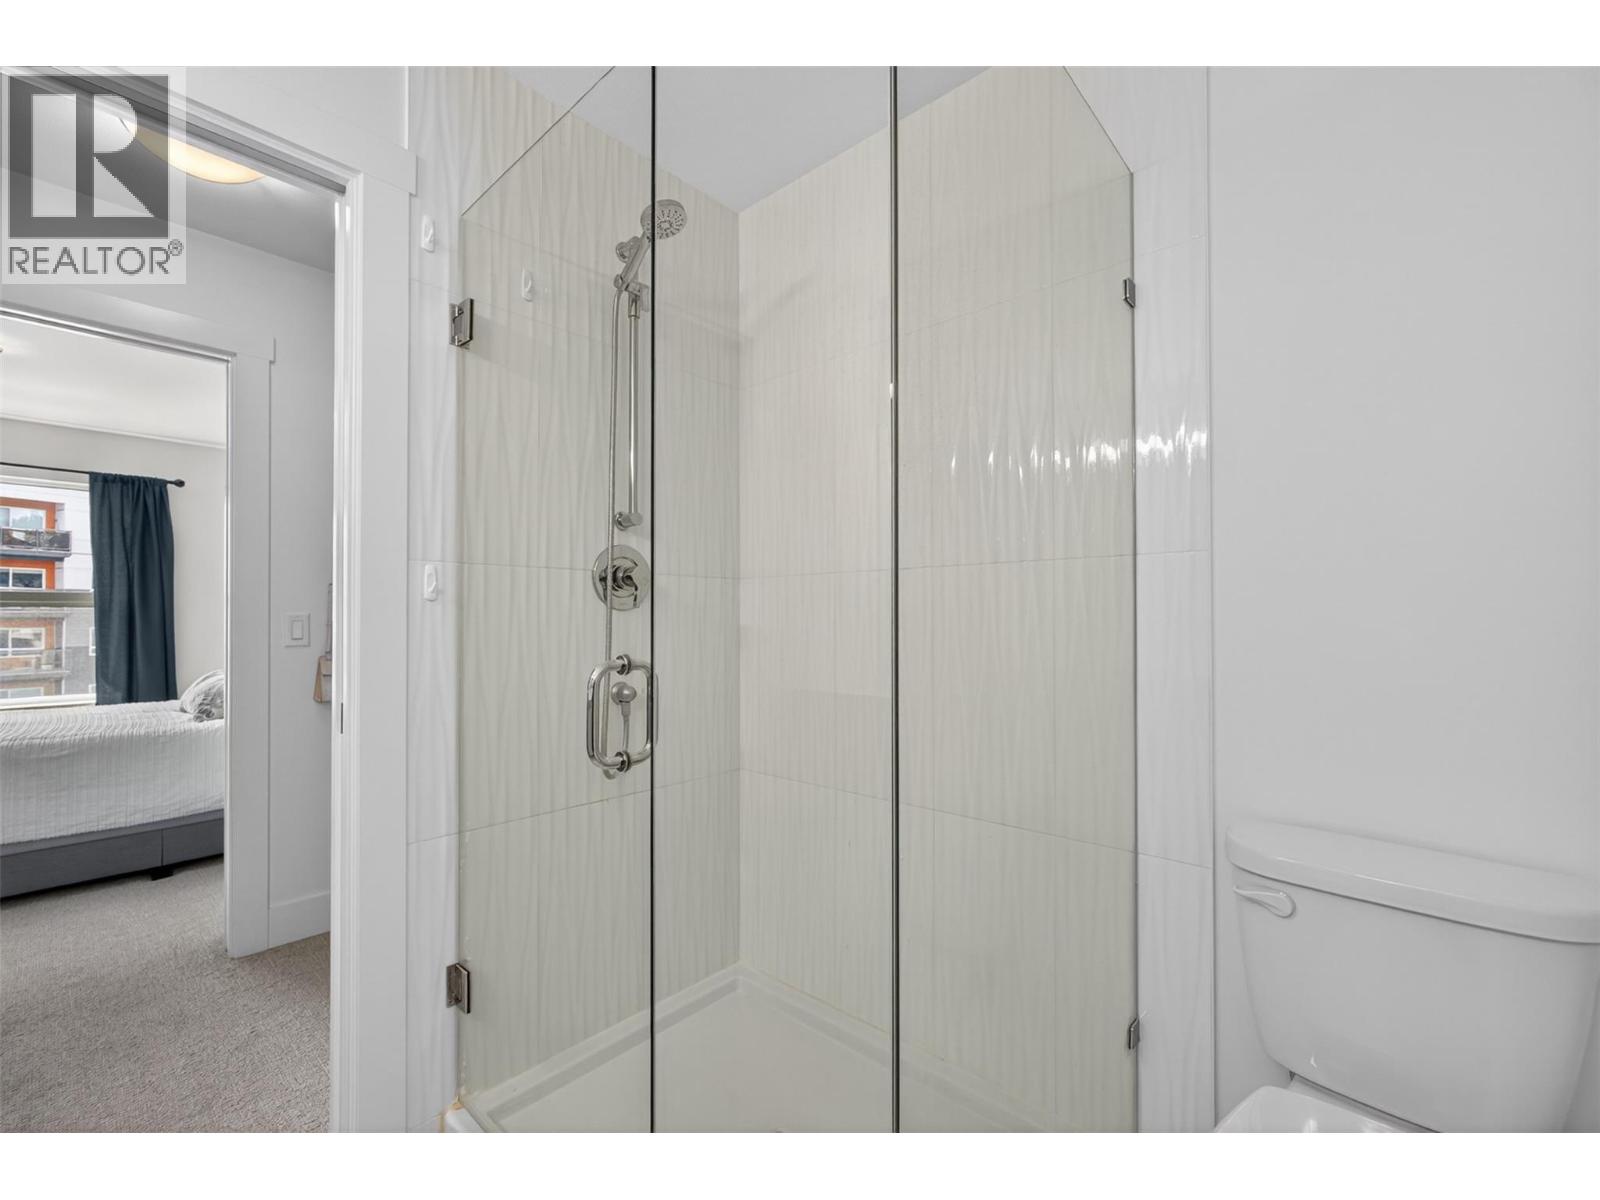
$729,000
Maintenance, Reserve Fund Contributions, Insurance, Ground Maintenance, Property Management, Other, See Remarks, Waste Removal
$237.17 Monthly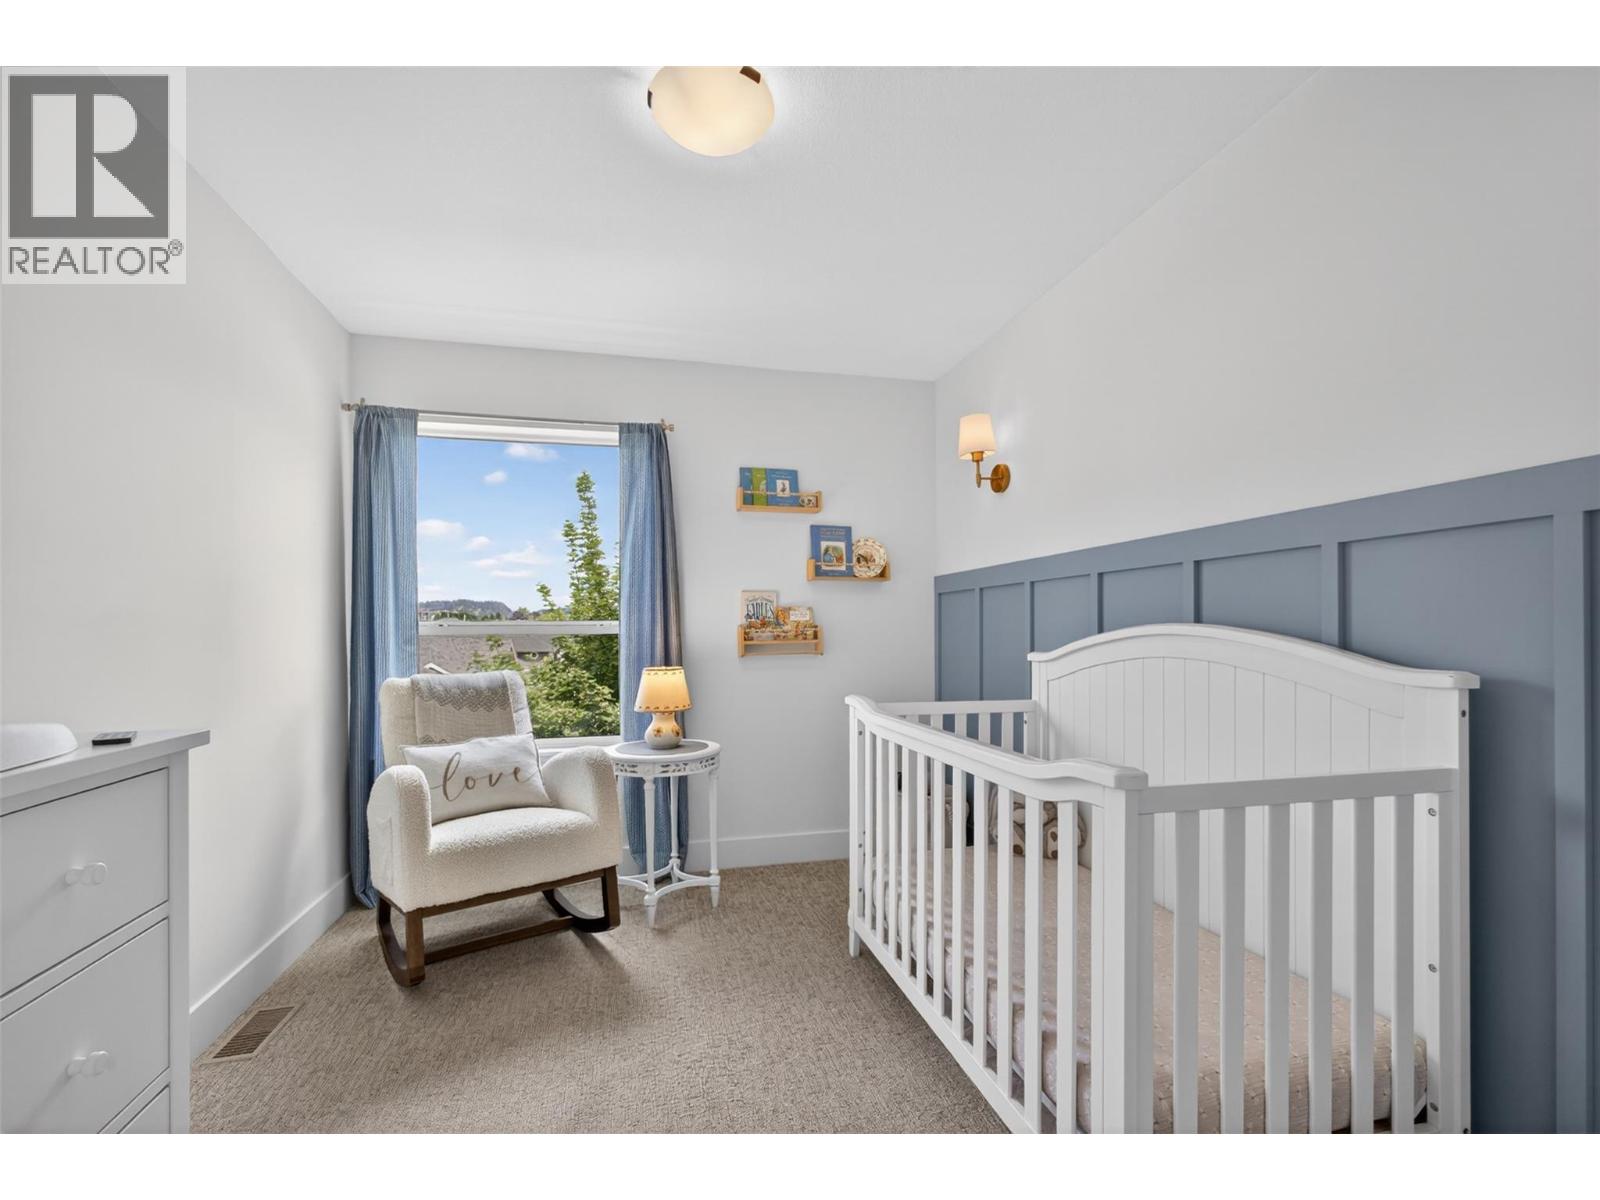
$729,000
Maintenance, Reserve Fund Contributions, Insurance, Ground Maintenance, Property Management, Other, See Remarks, Waste Removal
$237.17 Monthly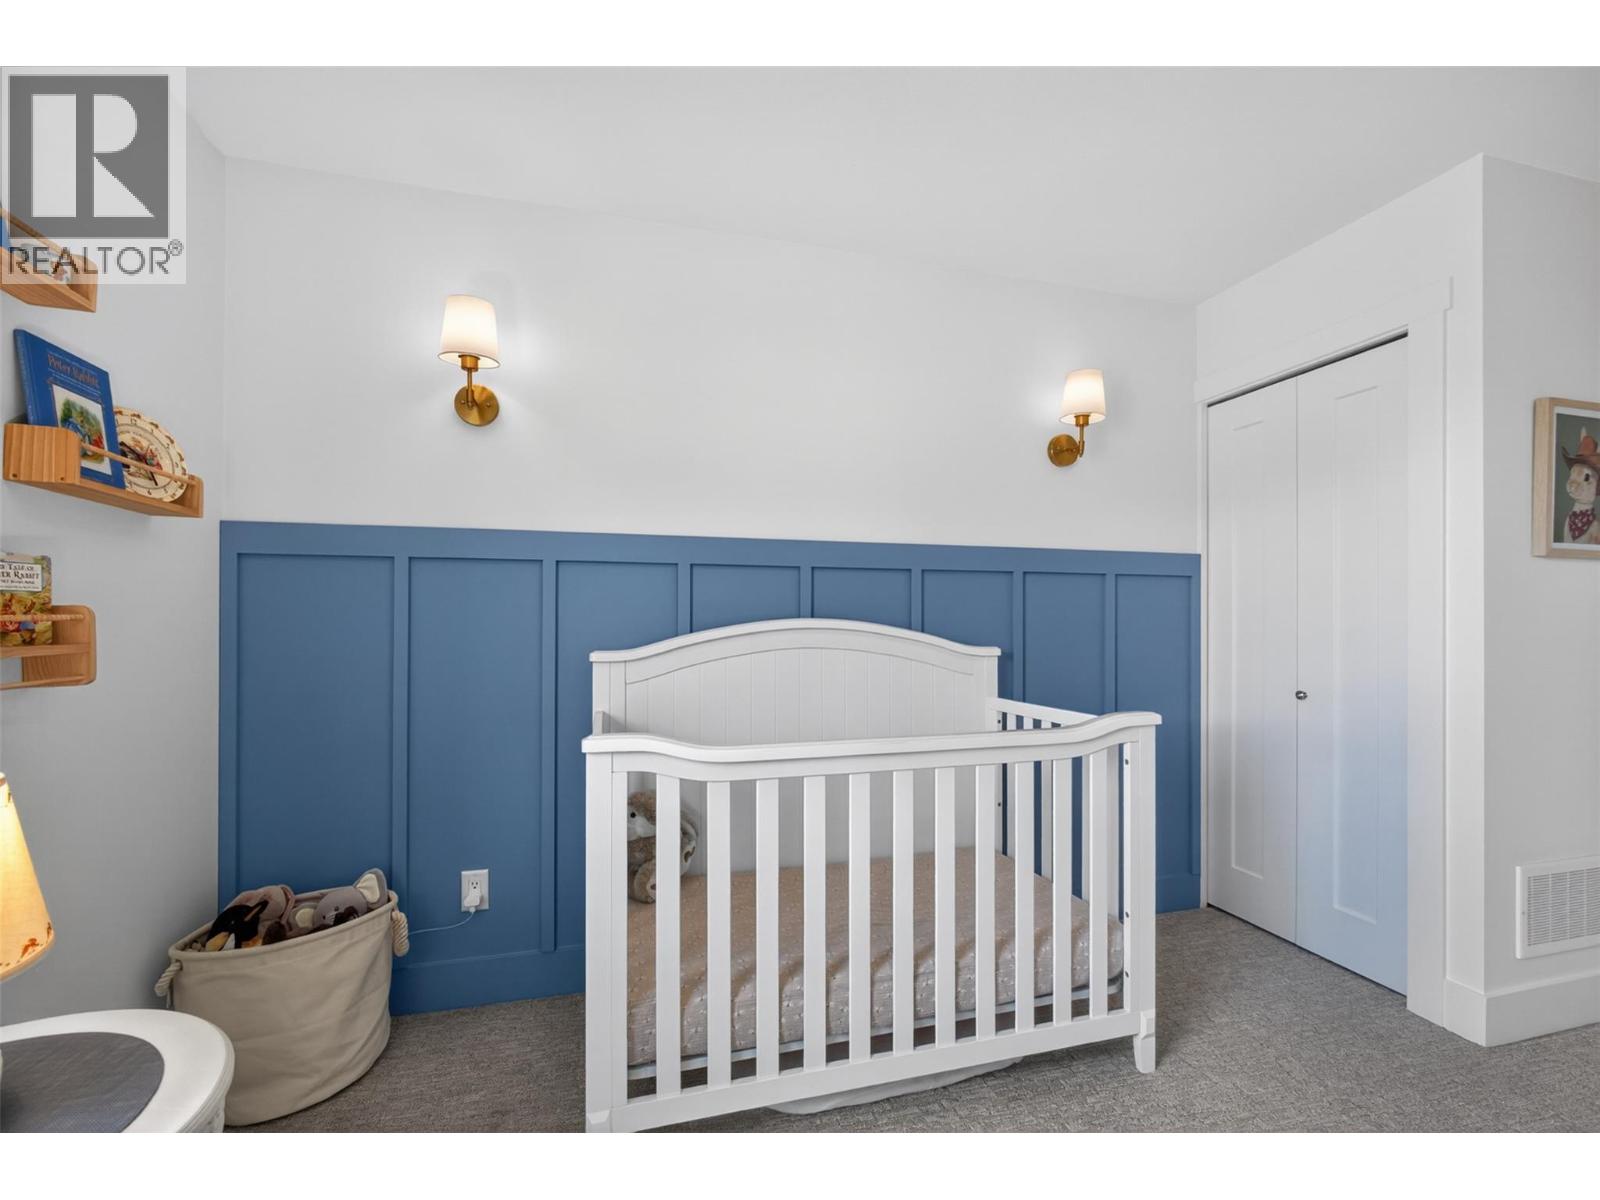
$729,000
Maintenance, Reserve Fund Contributions, Insurance, Ground Maintenance, Property Management, Other, See Remarks, Waste Removal
$237.17 Monthly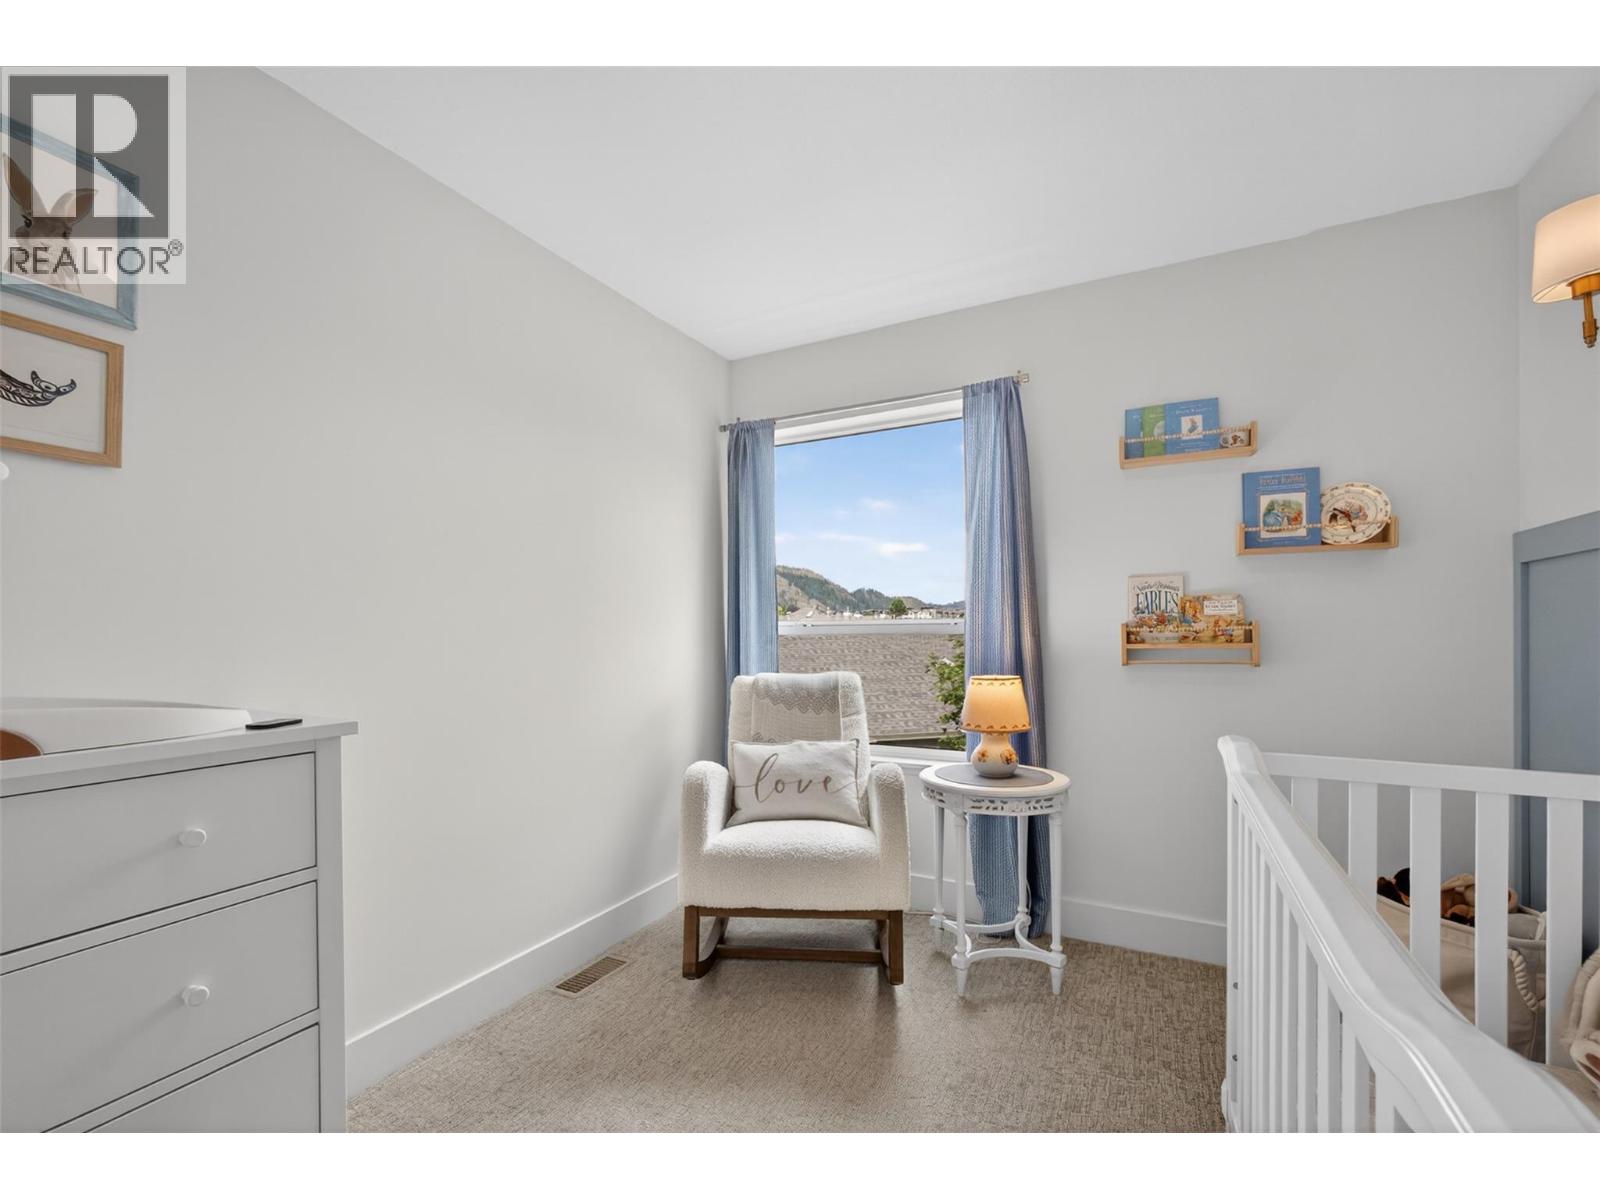
$729,000
Maintenance, Reserve Fund Contributions, Insurance, Ground Maintenance, Property Management, Other, See Remarks, Waste Removal
$237.17 Monthly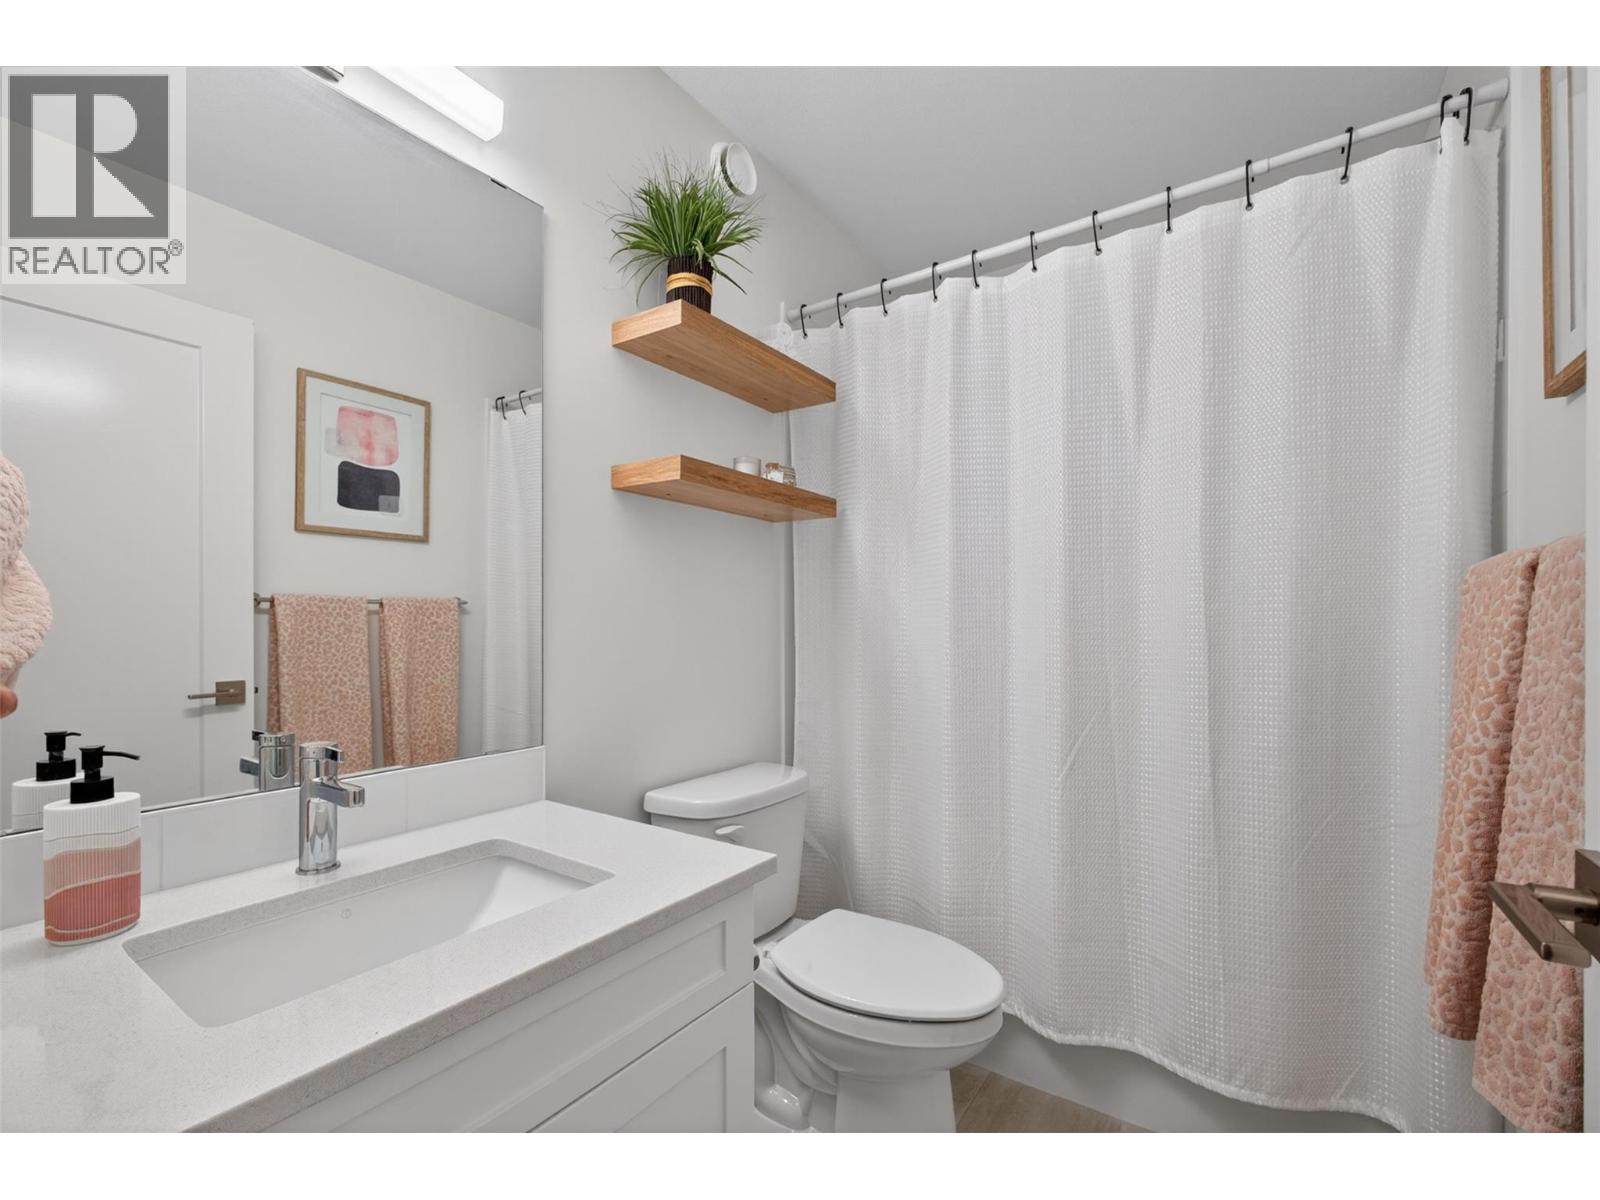
$729,000
Maintenance, Reserve Fund Contributions, Insurance, Ground Maintenance, Property Management, Other, See Remarks, Waste Removal
$237.17 Monthly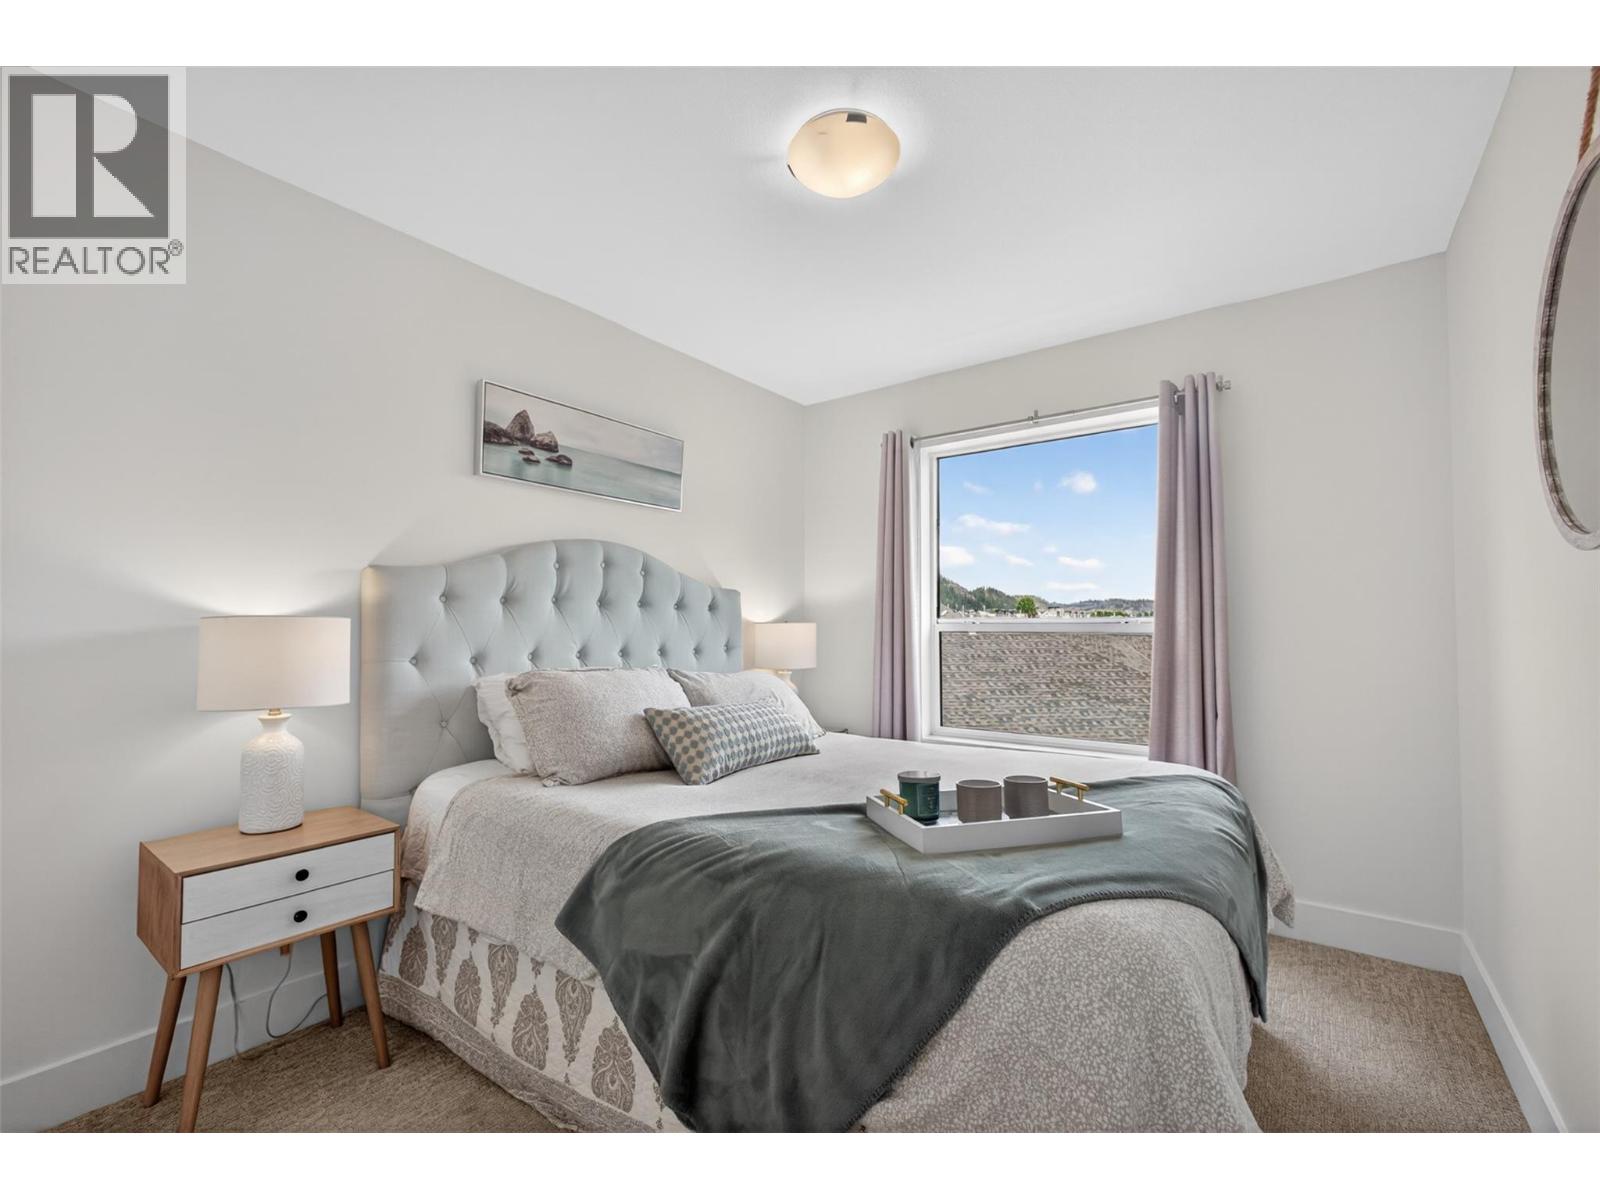
$729,000
Maintenance, Reserve Fund Contributions, Insurance, Ground Maintenance, Property Management, Other, See Remarks, Waste Removal
$237.17 Monthly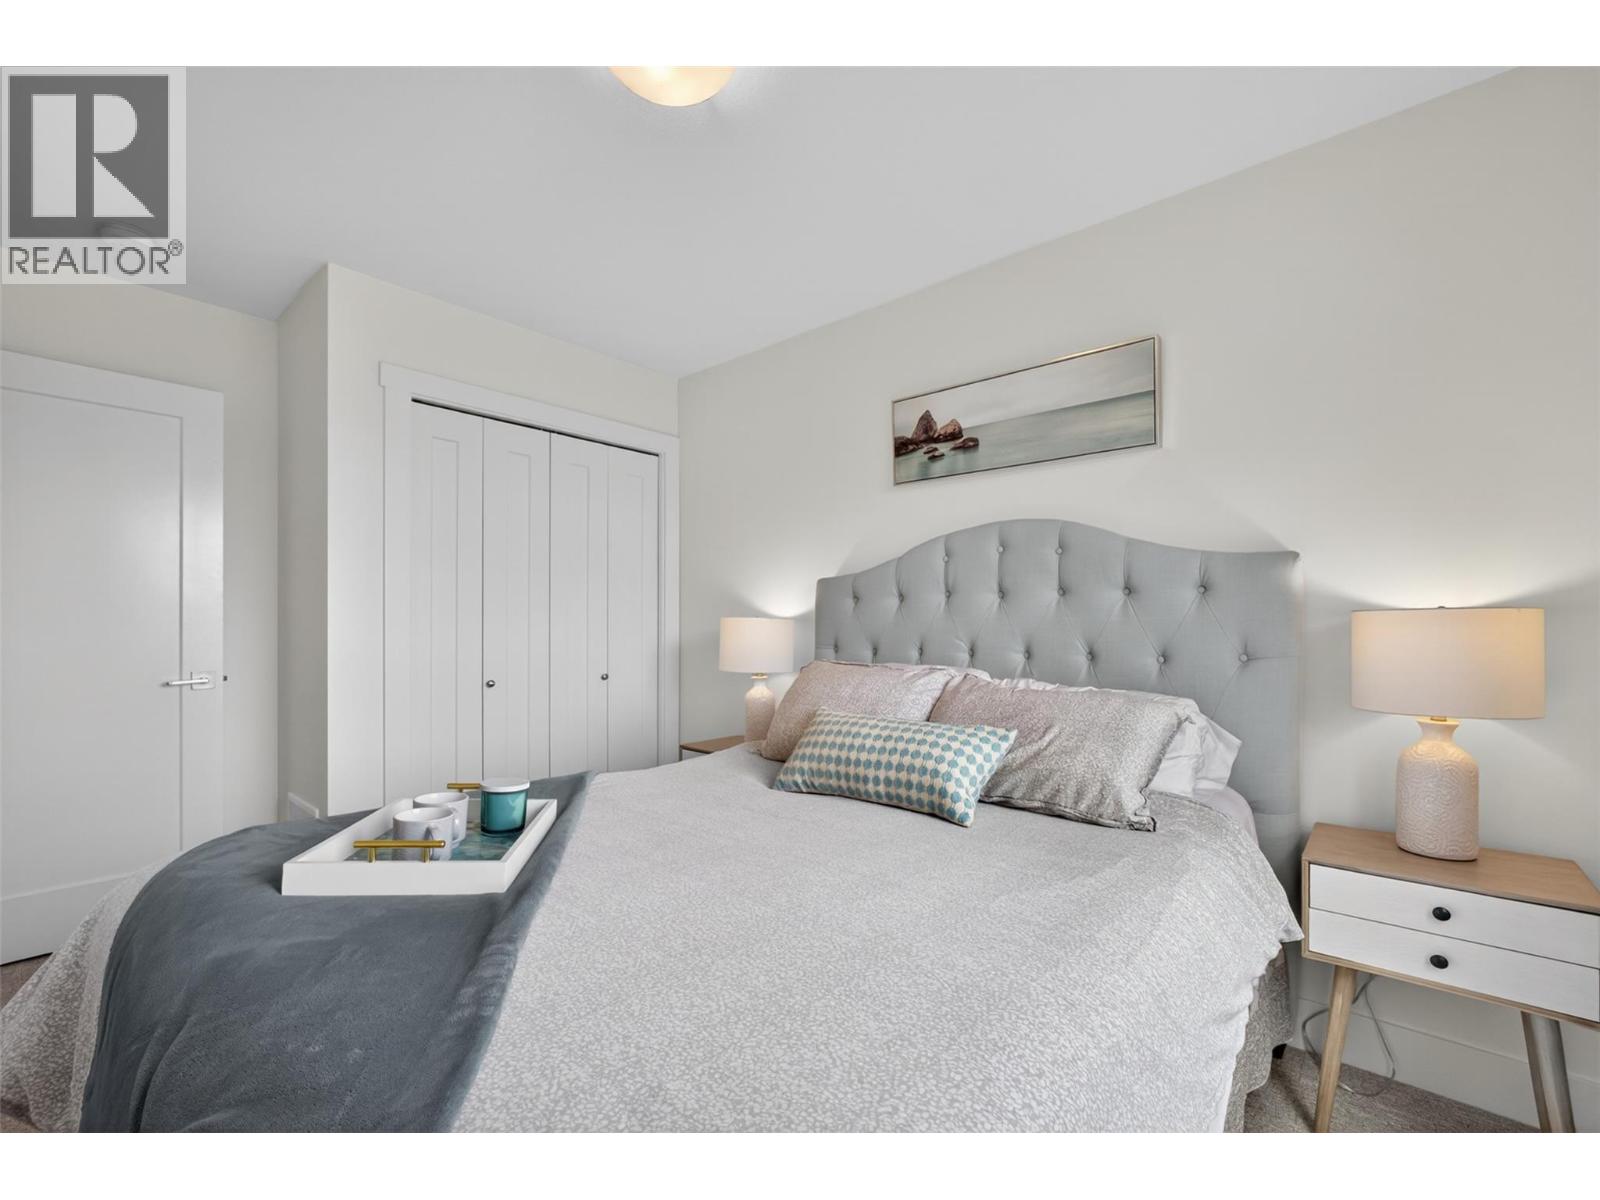
$729,000
Maintenance, Reserve Fund Contributions, Insurance, Ground Maintenance, Property Management, Other, See Remarks, Waste Removal
$237.17 Monthly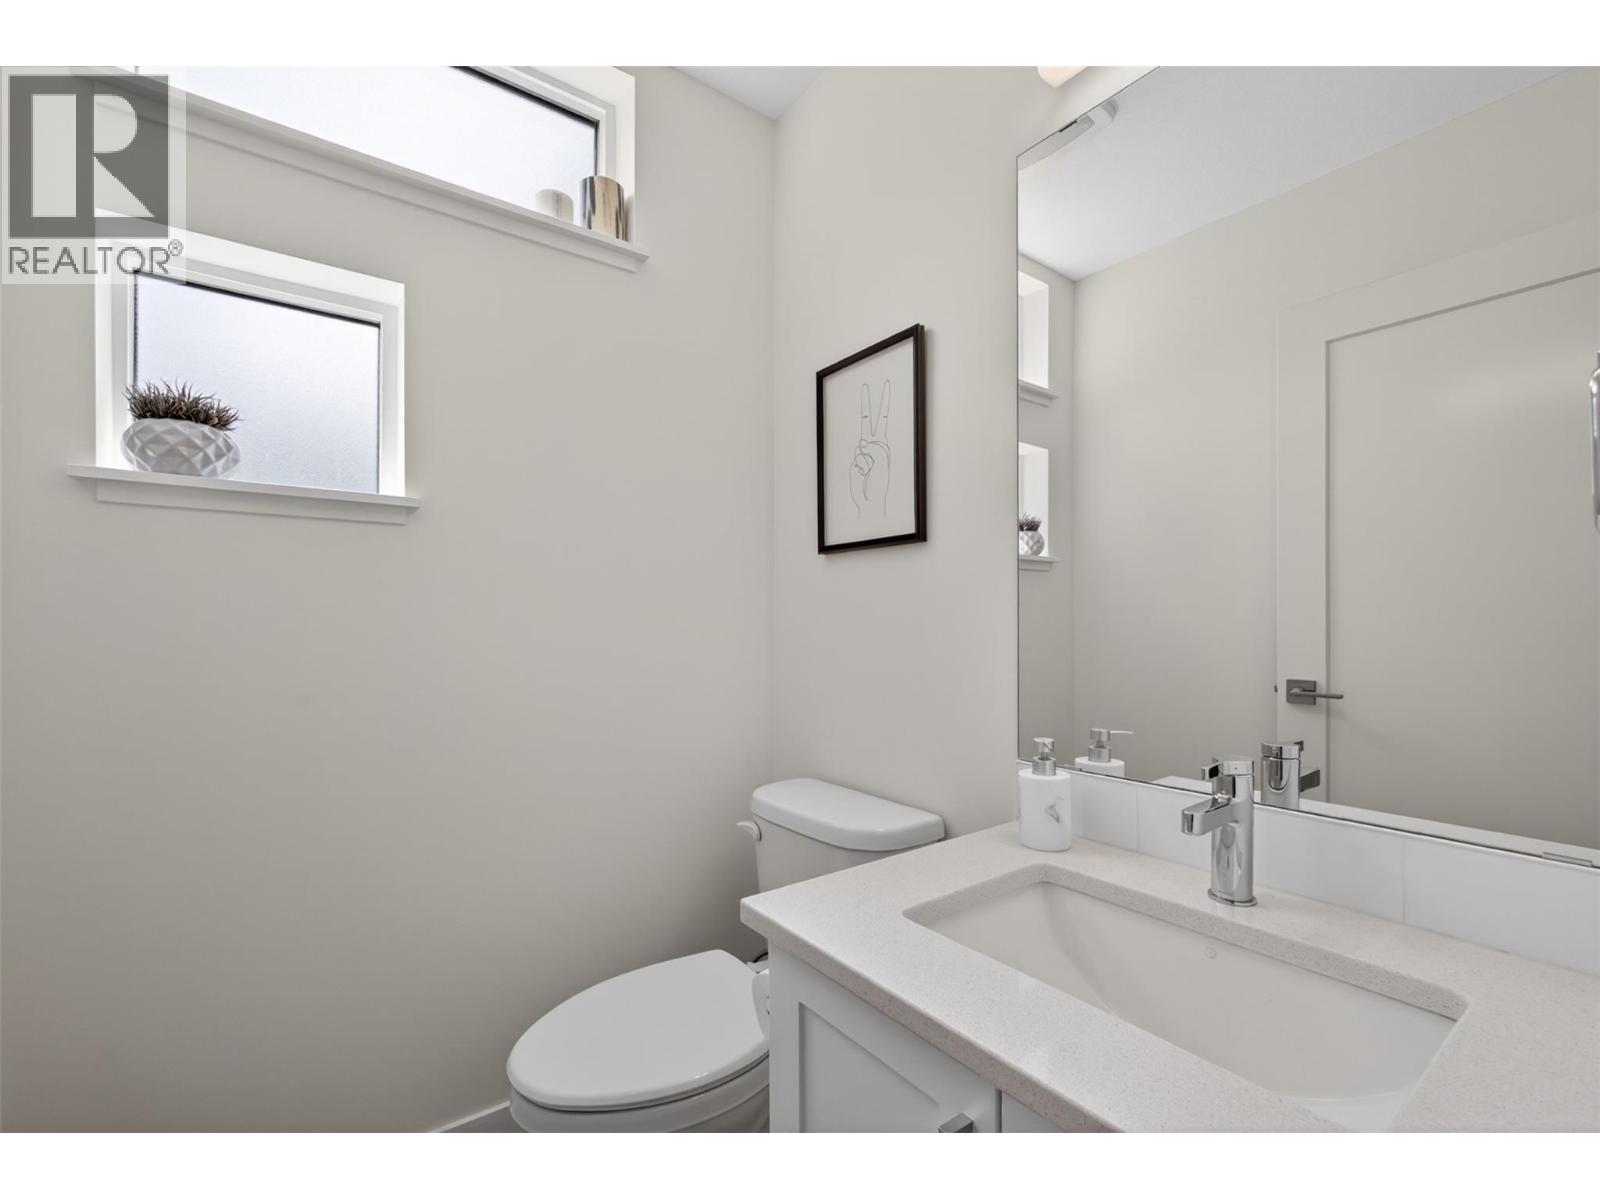
$729,000
Maintenance, Reserve Fund Contributions, Insurance, Ground Maintenance, Property Management, Other, See Remarks, Waste Removal
$237.17 Monthly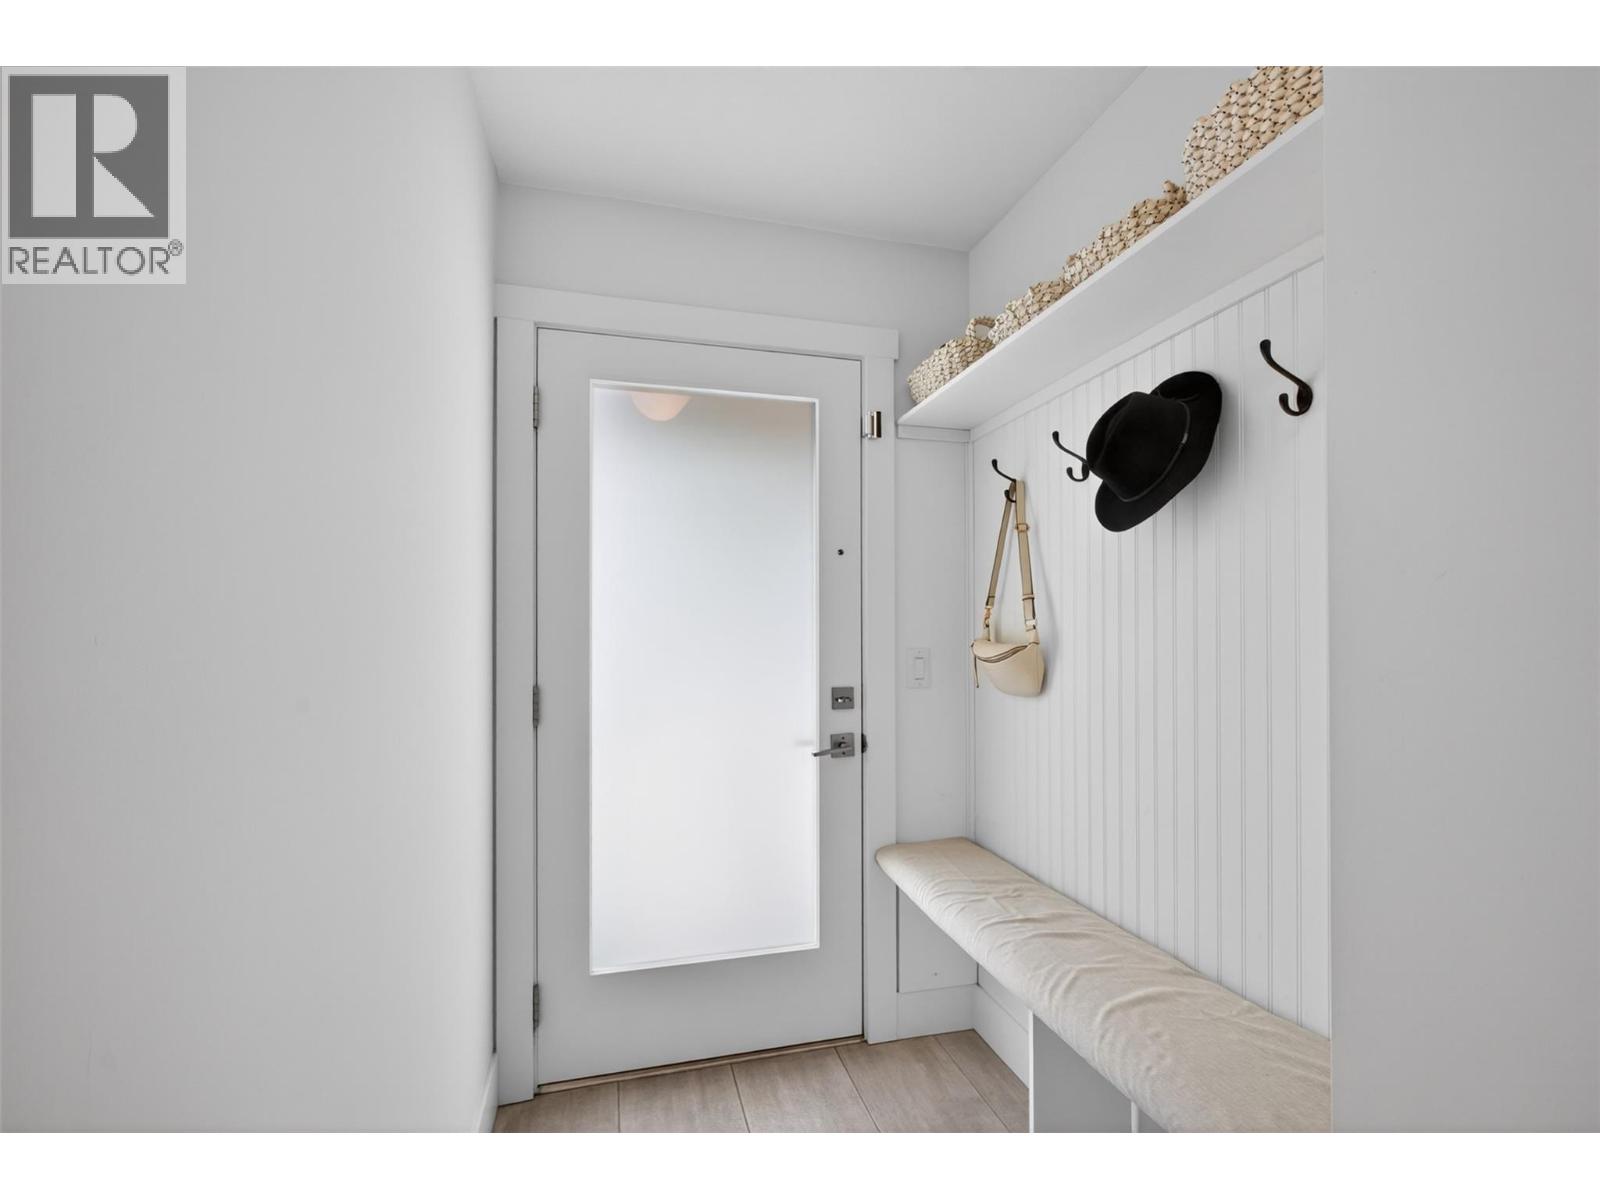
$729,000
Maintenance, Reserve Fund Contributions, Insurance, Ground Maintenance, Property Management, Other, See Remarks, Waste Removal
$237.17 Monthly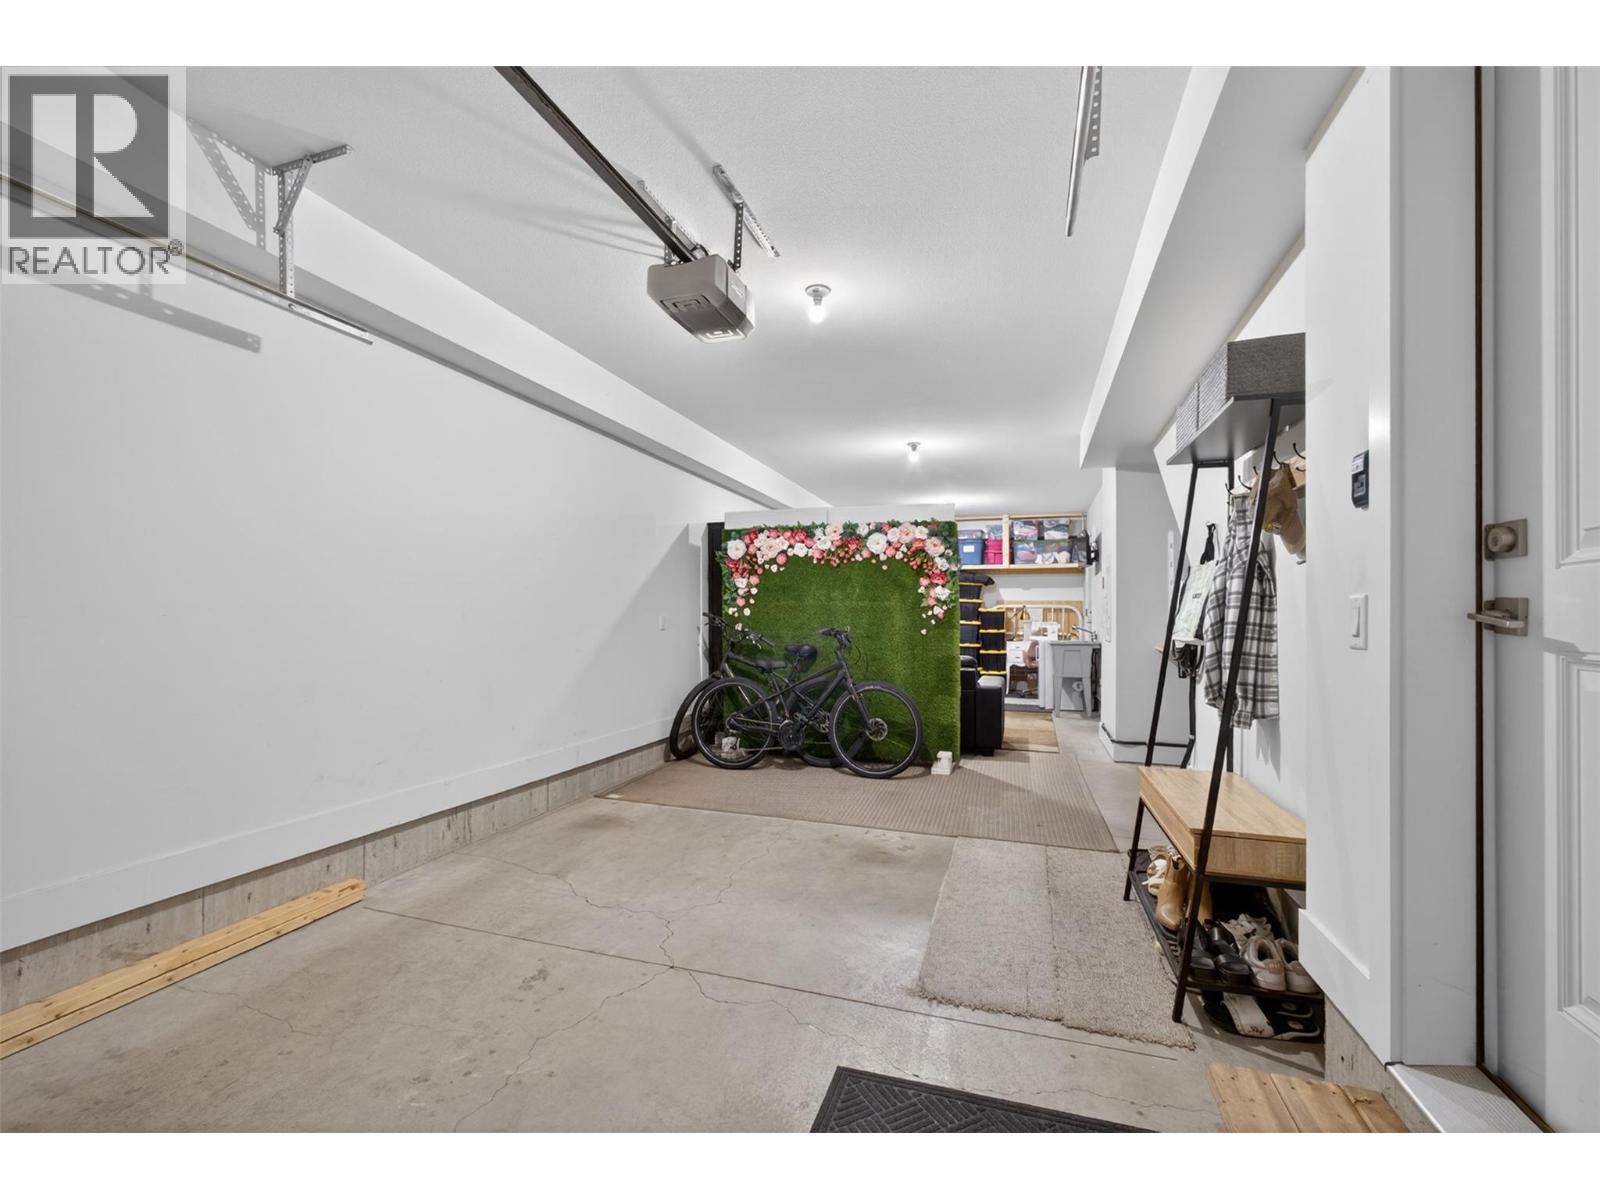
$729,000
Maintenance, Reserve Fund Contributions, Insurance, Ground Maintenance, Property Management, Other, See Remarks, Waste Removal
$237.17 Monthly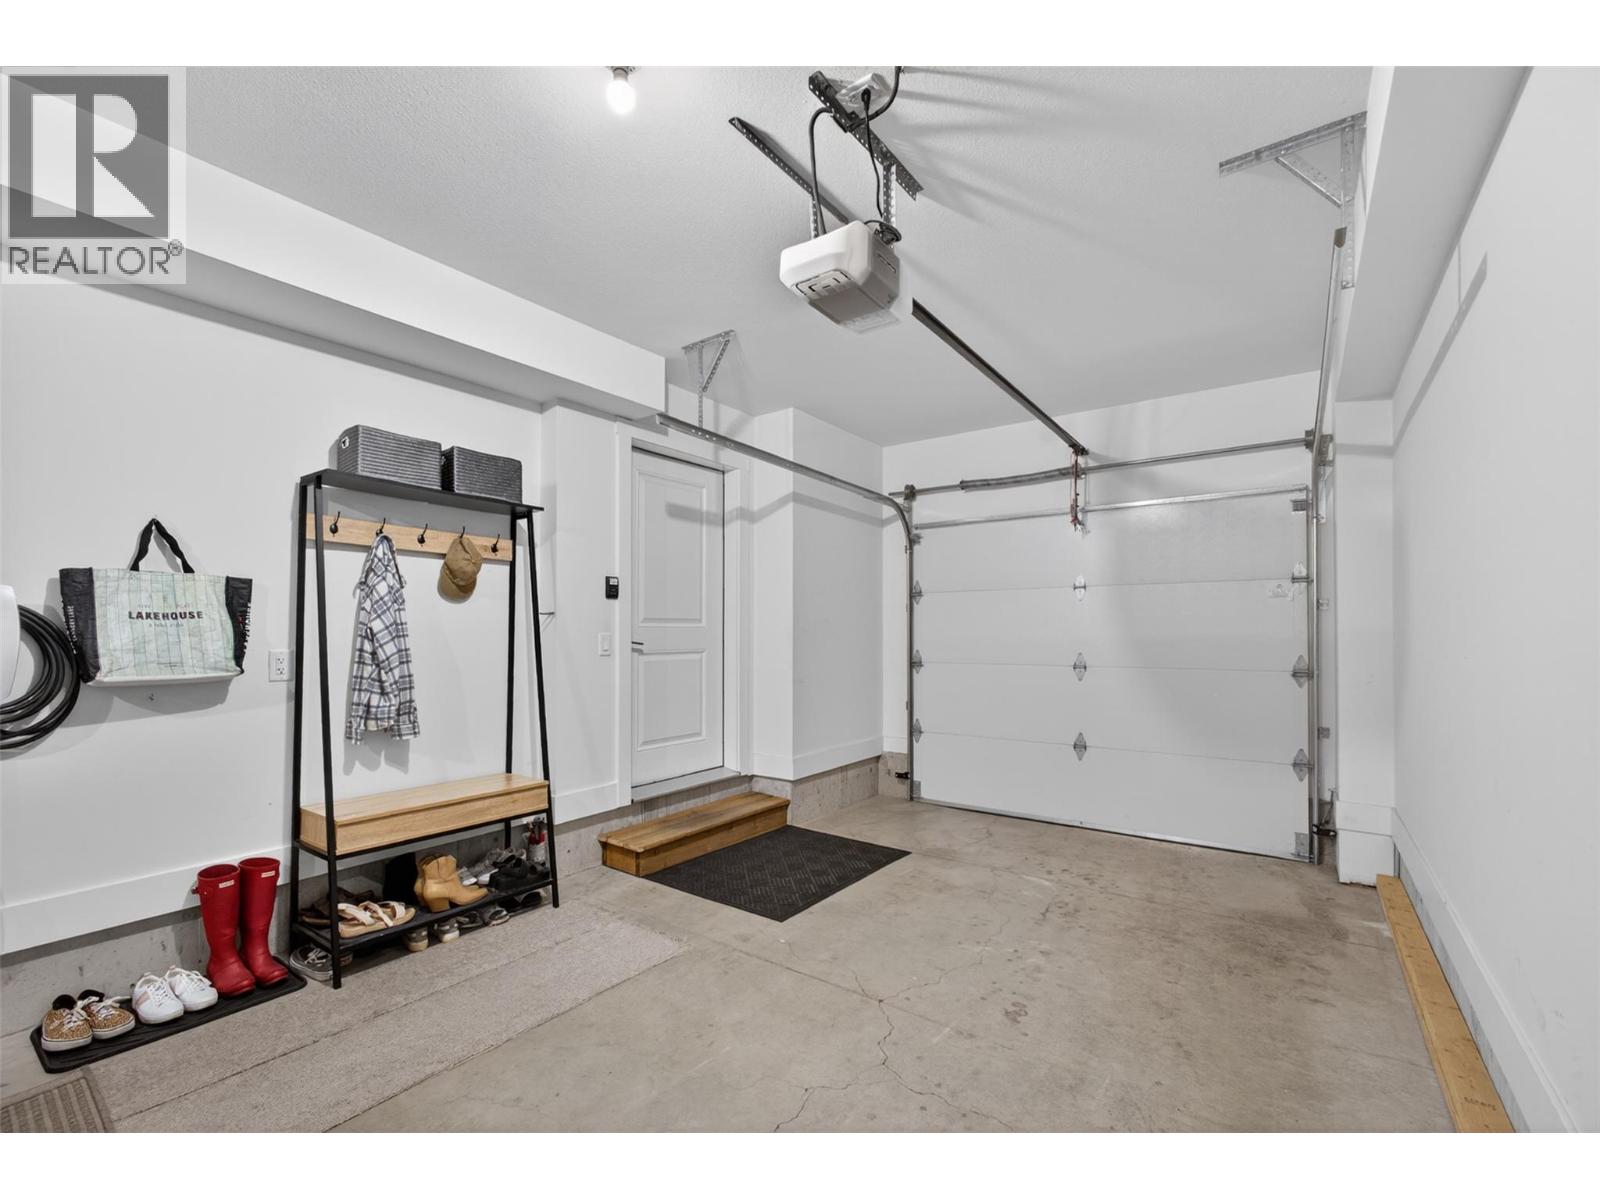
$729,000
Maintenance, Reserve Fund Contributions, Insurance, Ground Maintenance, Property Management, Other, See Remarks, Waste Removal
$237.17 Monthly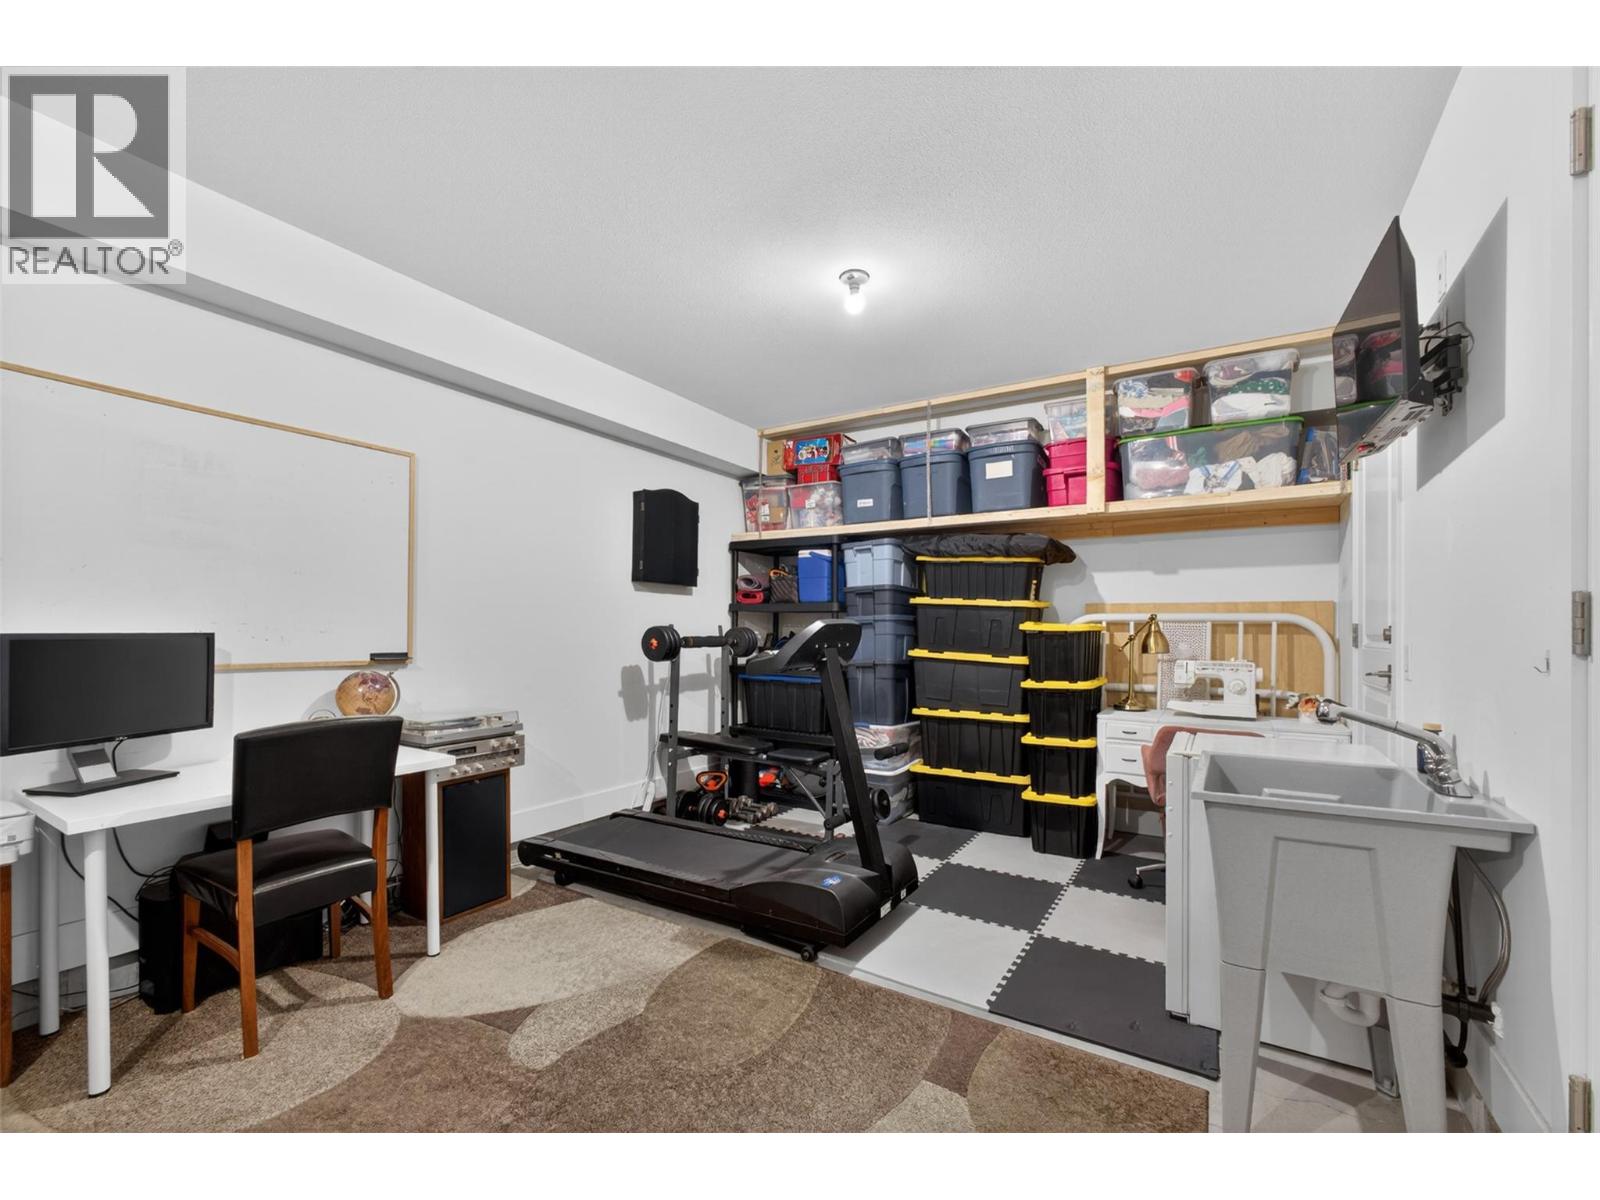
$729,000
Maintenance, Reserve Fund Contributions, Insurance, Ground Maintenance, Property Management, Other, See Remarks, Waste Removal
$237.17 Monthly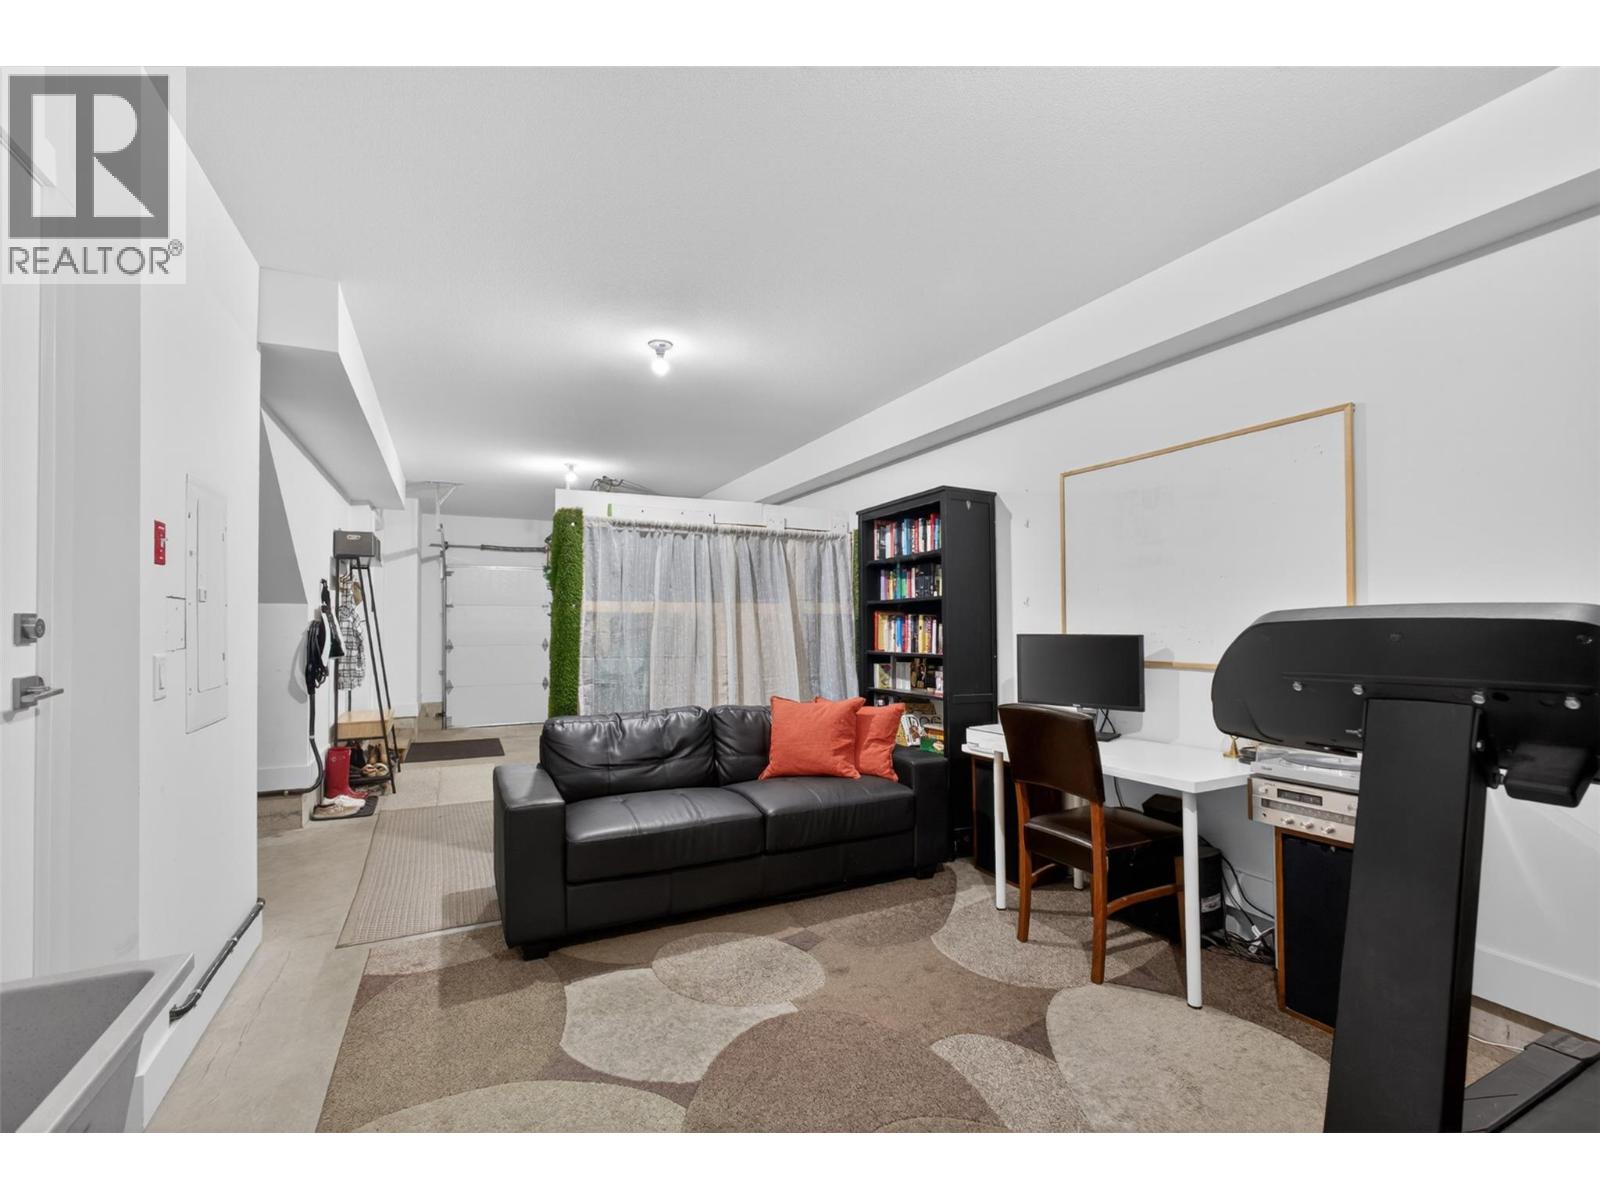
$729,000
Maintenance, Reserve Fund Contributions, Insurance, Ground Maintenance, Property Management, Other, See Remarks, Waste Removal
$237.17 Monthly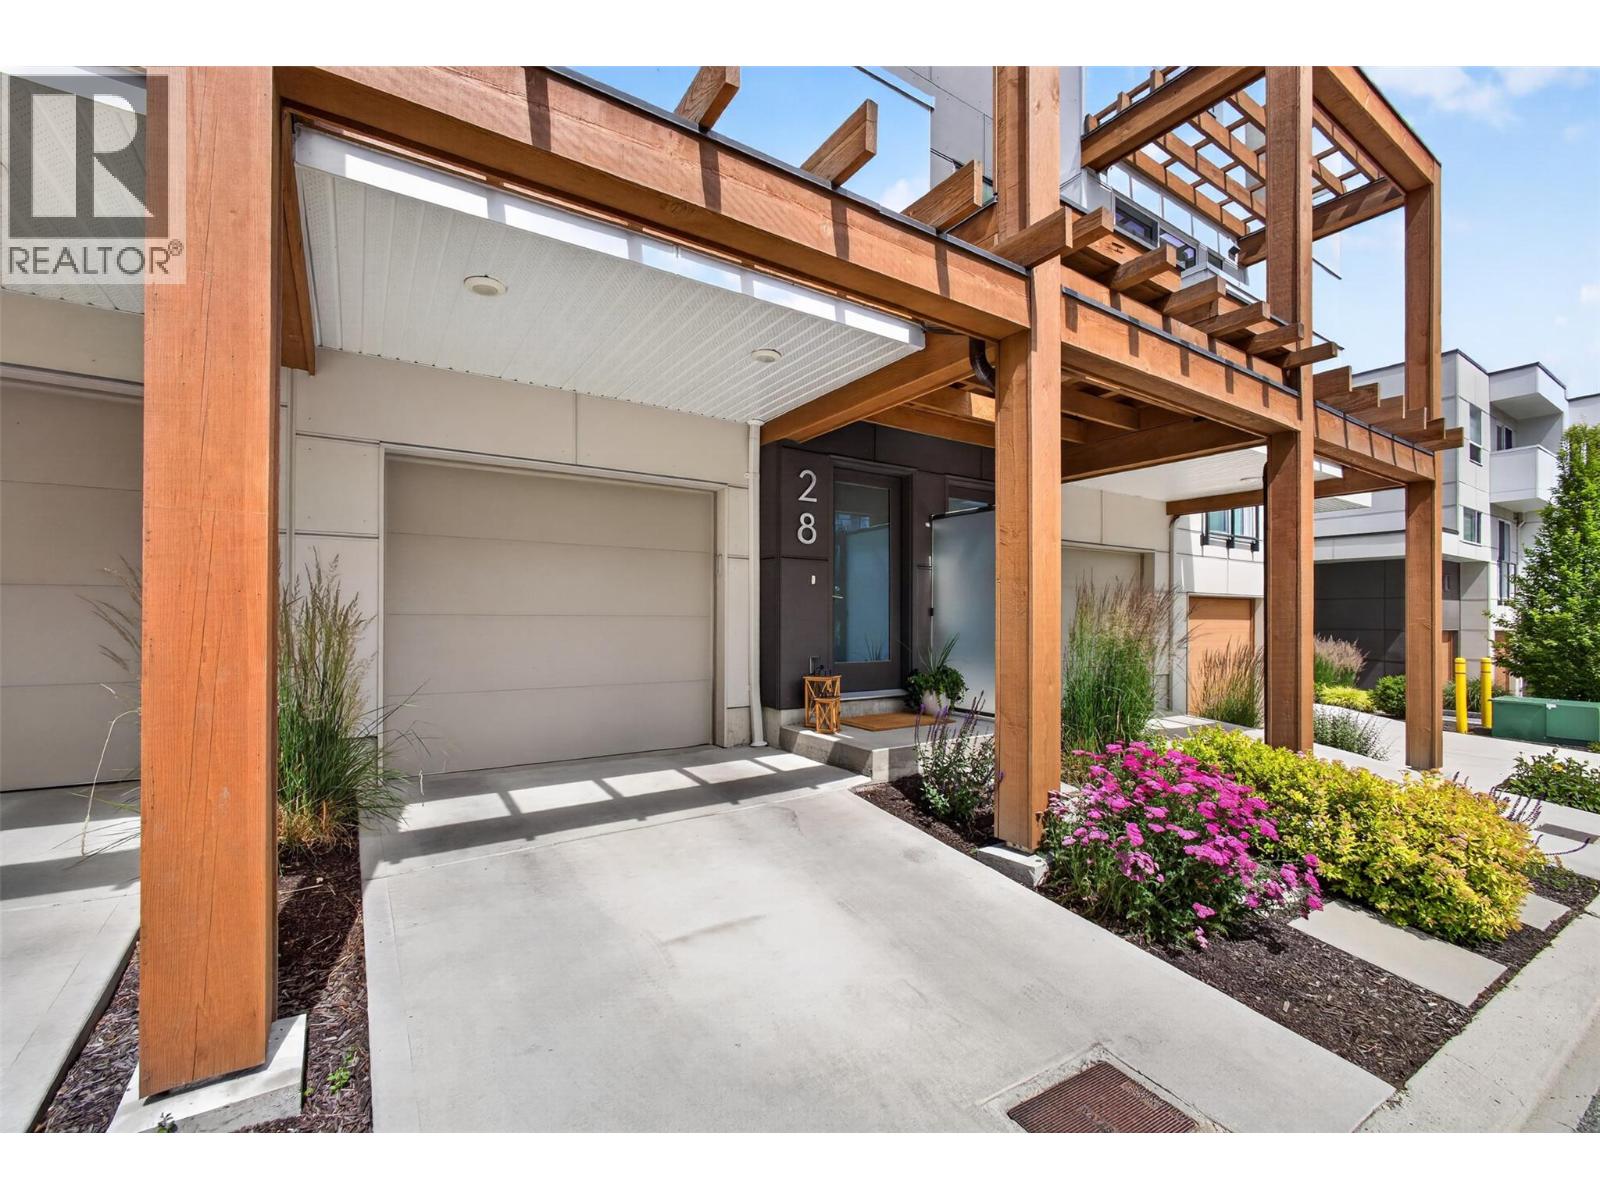
$729,000
Maintenance, Reserve Fund Contributions, Insurance, Ground Maintenance, Property Management, Other, See Remarks, Waste Removal
$237.17 Monthly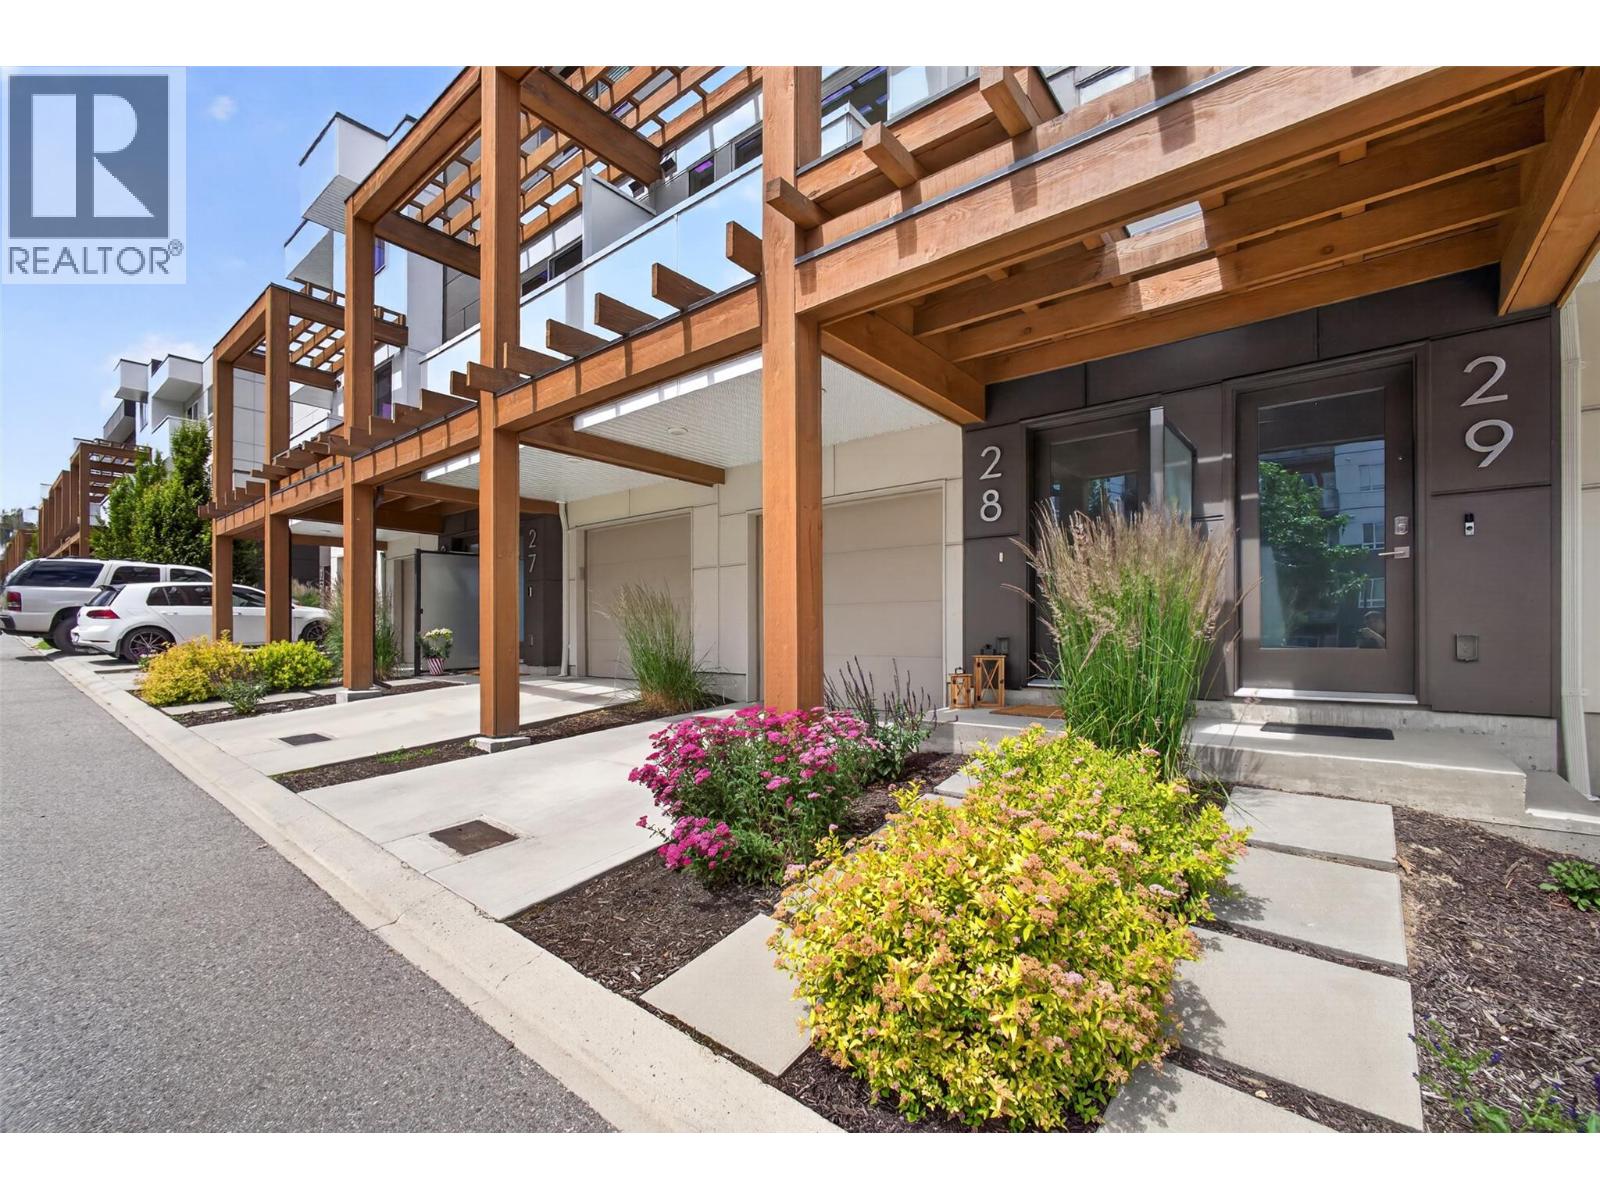
$729,000
Maintenance, Reserve Fund Contributions, Insurance, Ground Maintenance, Property Management, Other, See Remarks, Waste Removal
$237.17 Monthly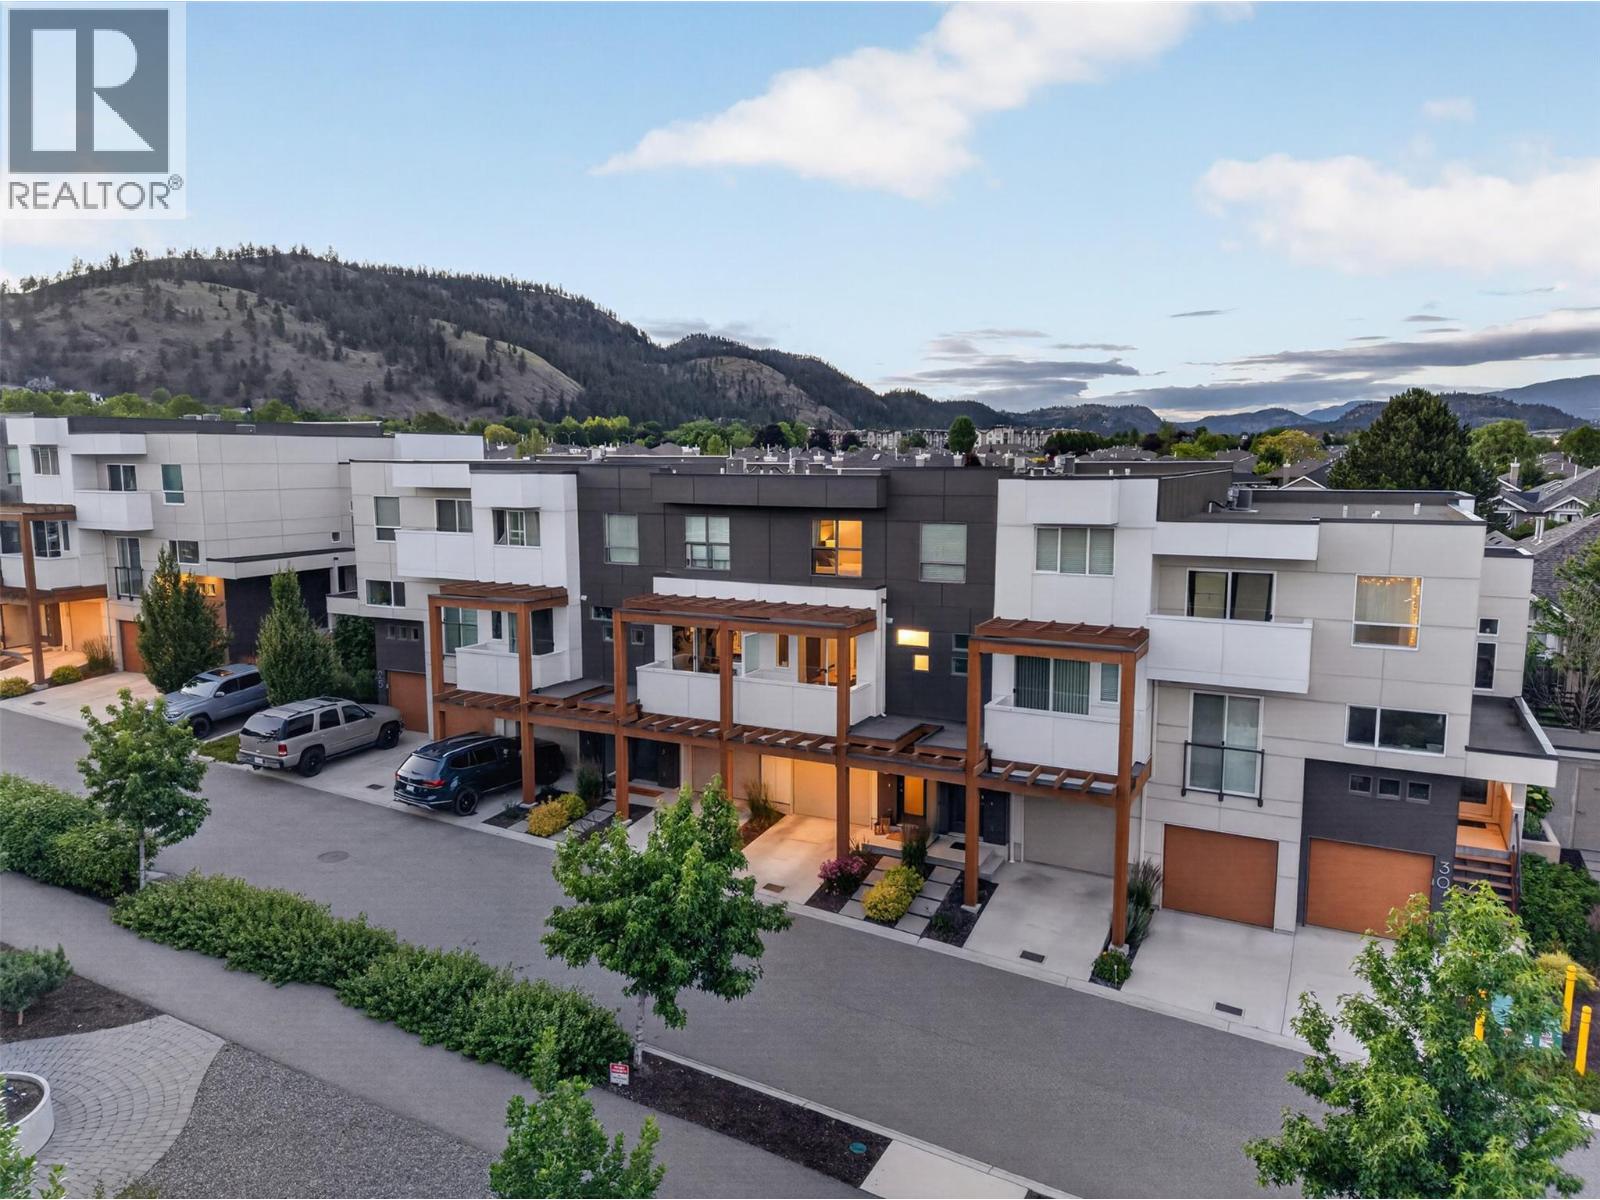
$729,000
Maintenance, Reserve Fund Contributions, Insurance, Ground Maintenance, Property Management, Other, See Remarks, Waste Removal
$237.17 Monthly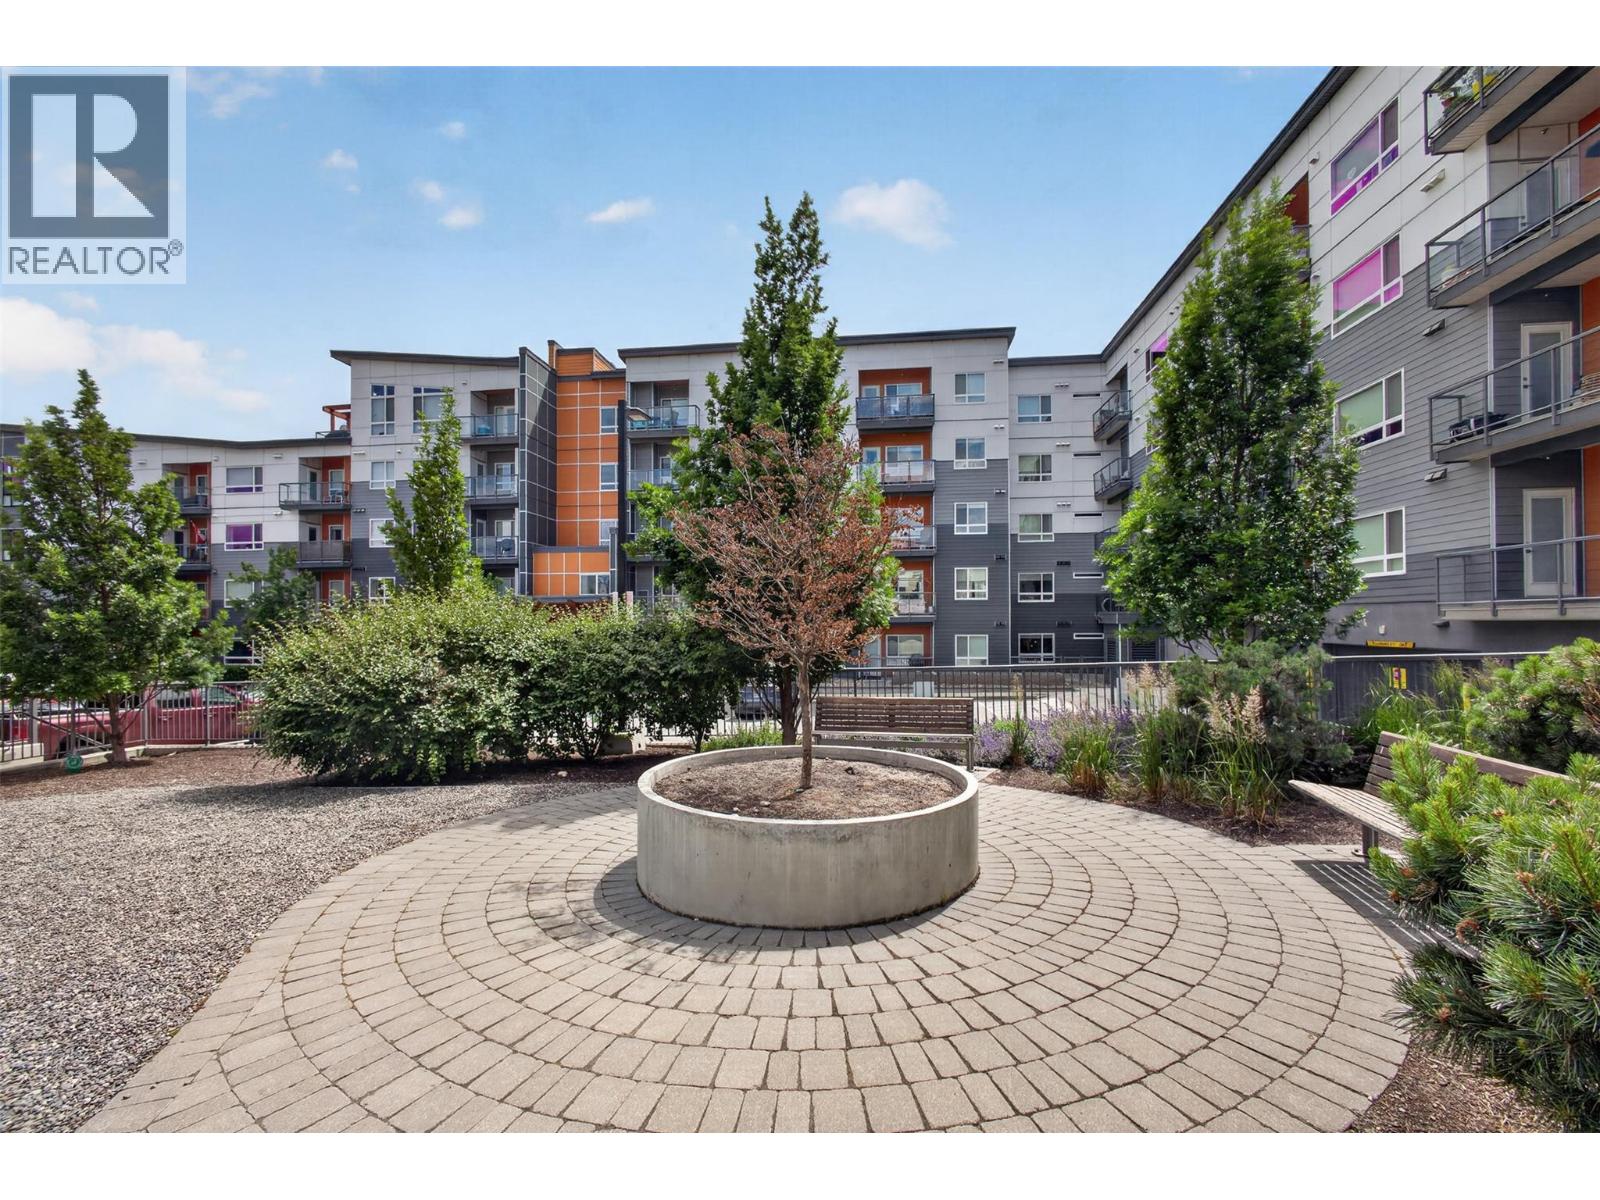
$729,000
Maintenance, Reserve Fund Contributions, Insurance, Ground Maintenance, Property Management, Other, See Remarks, Waste Removal
$237.17 Monthly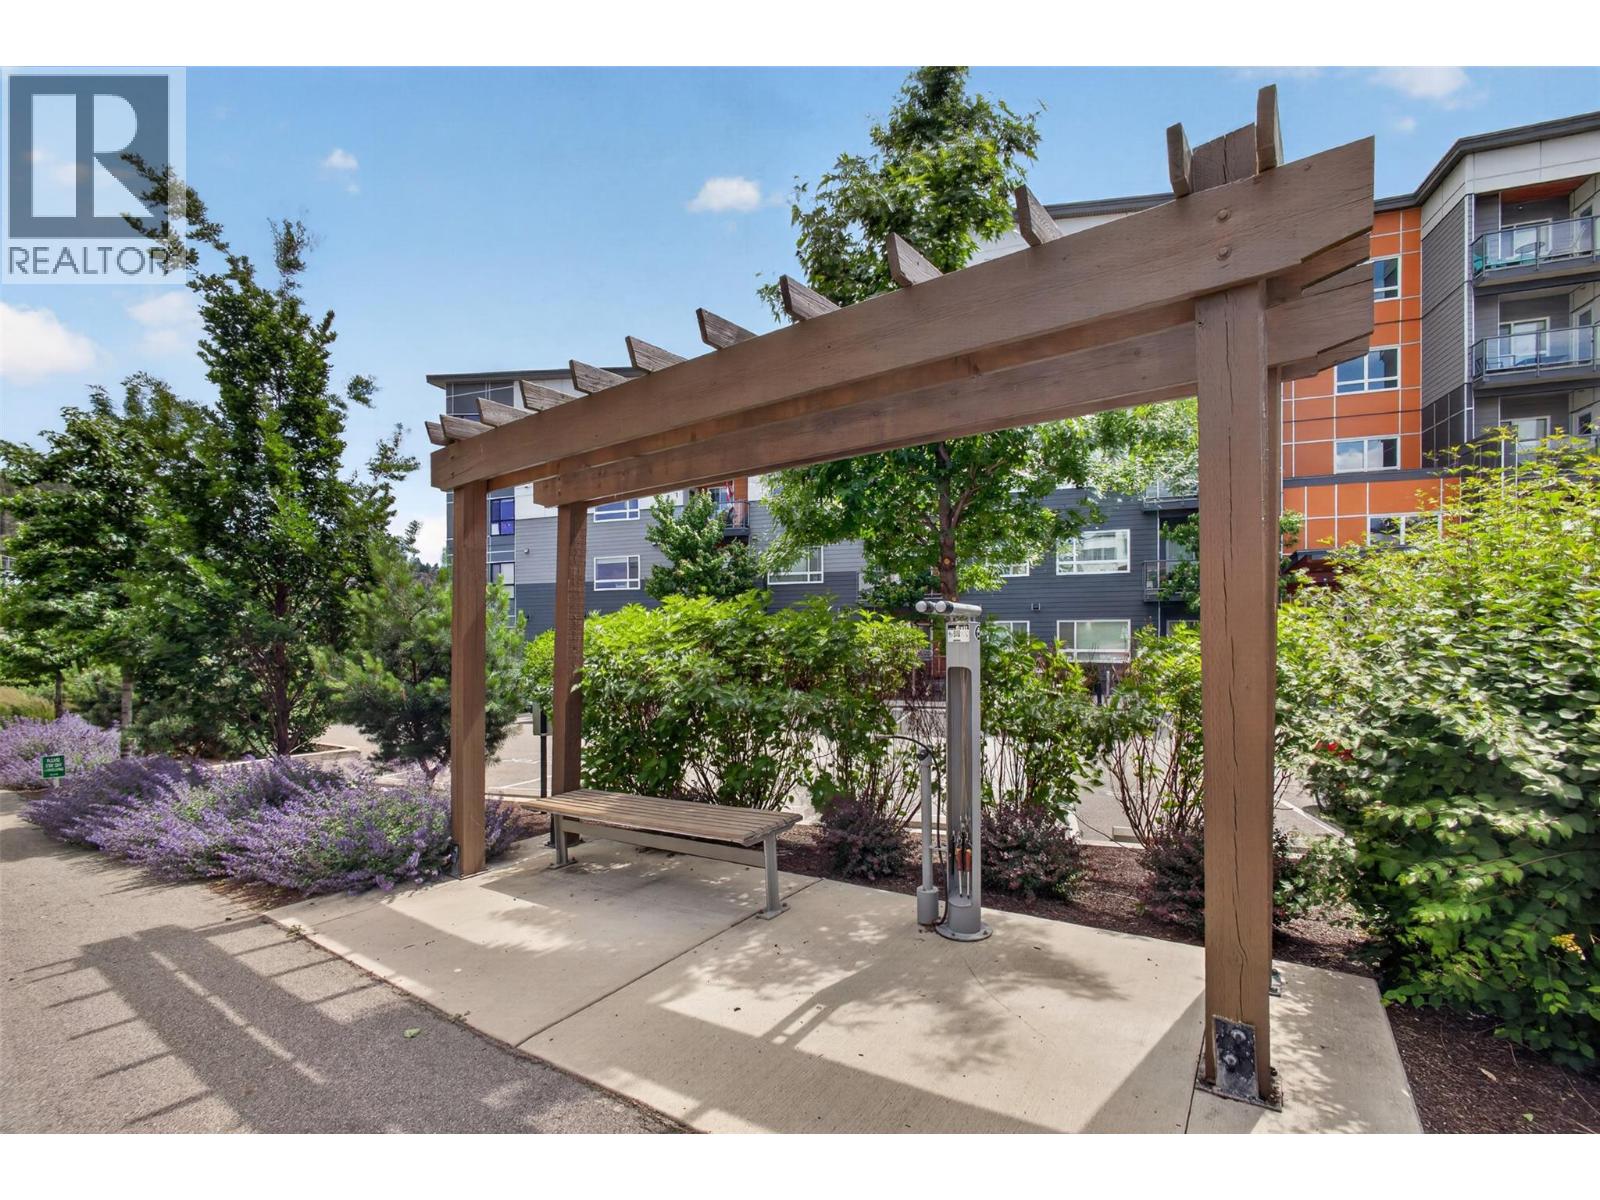
$729,000
Maintenance, Reserve Fund Contributions, Insurance, Ground Maintenance, Property Management, Other, See Remarks, Waste Removal
$237.17 Monthly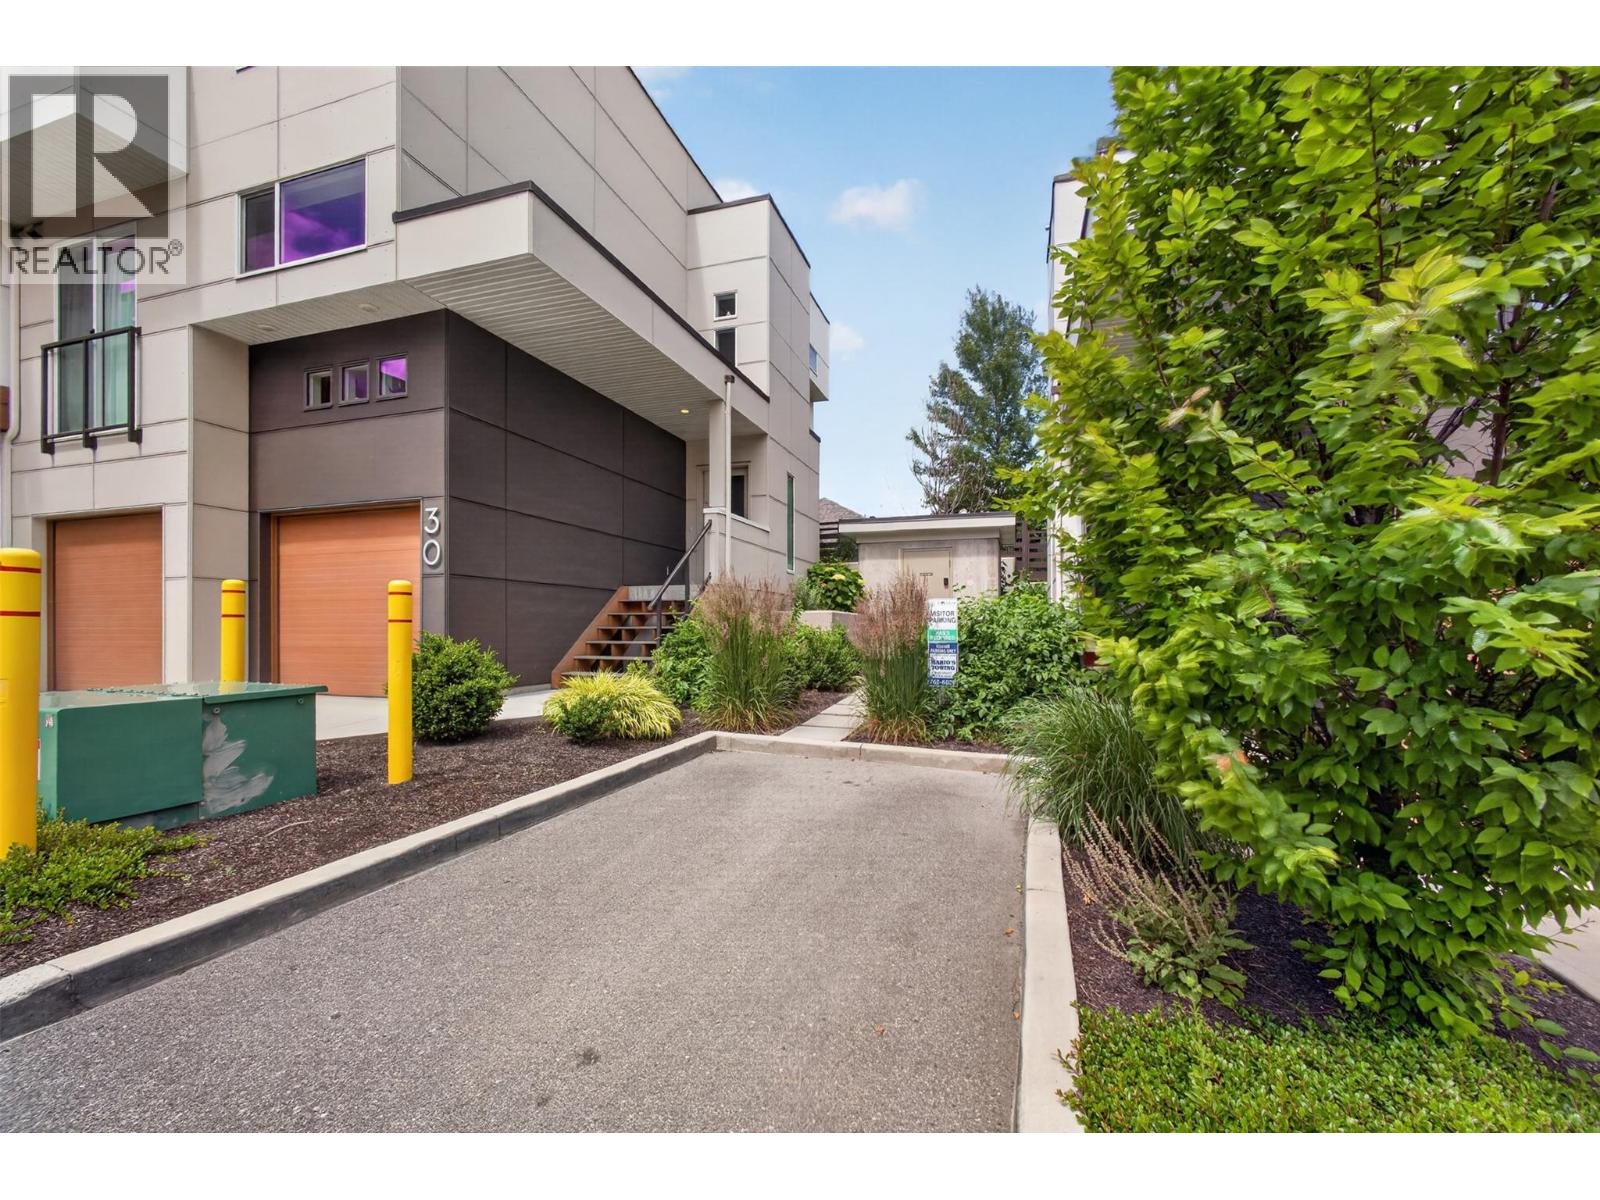
$729,000
Maintenance, Reserve Fund Contributions, Insurance, Ground Maintenance, Property Management, Other, See Remarks, Waste Removal
$237.17 Monthly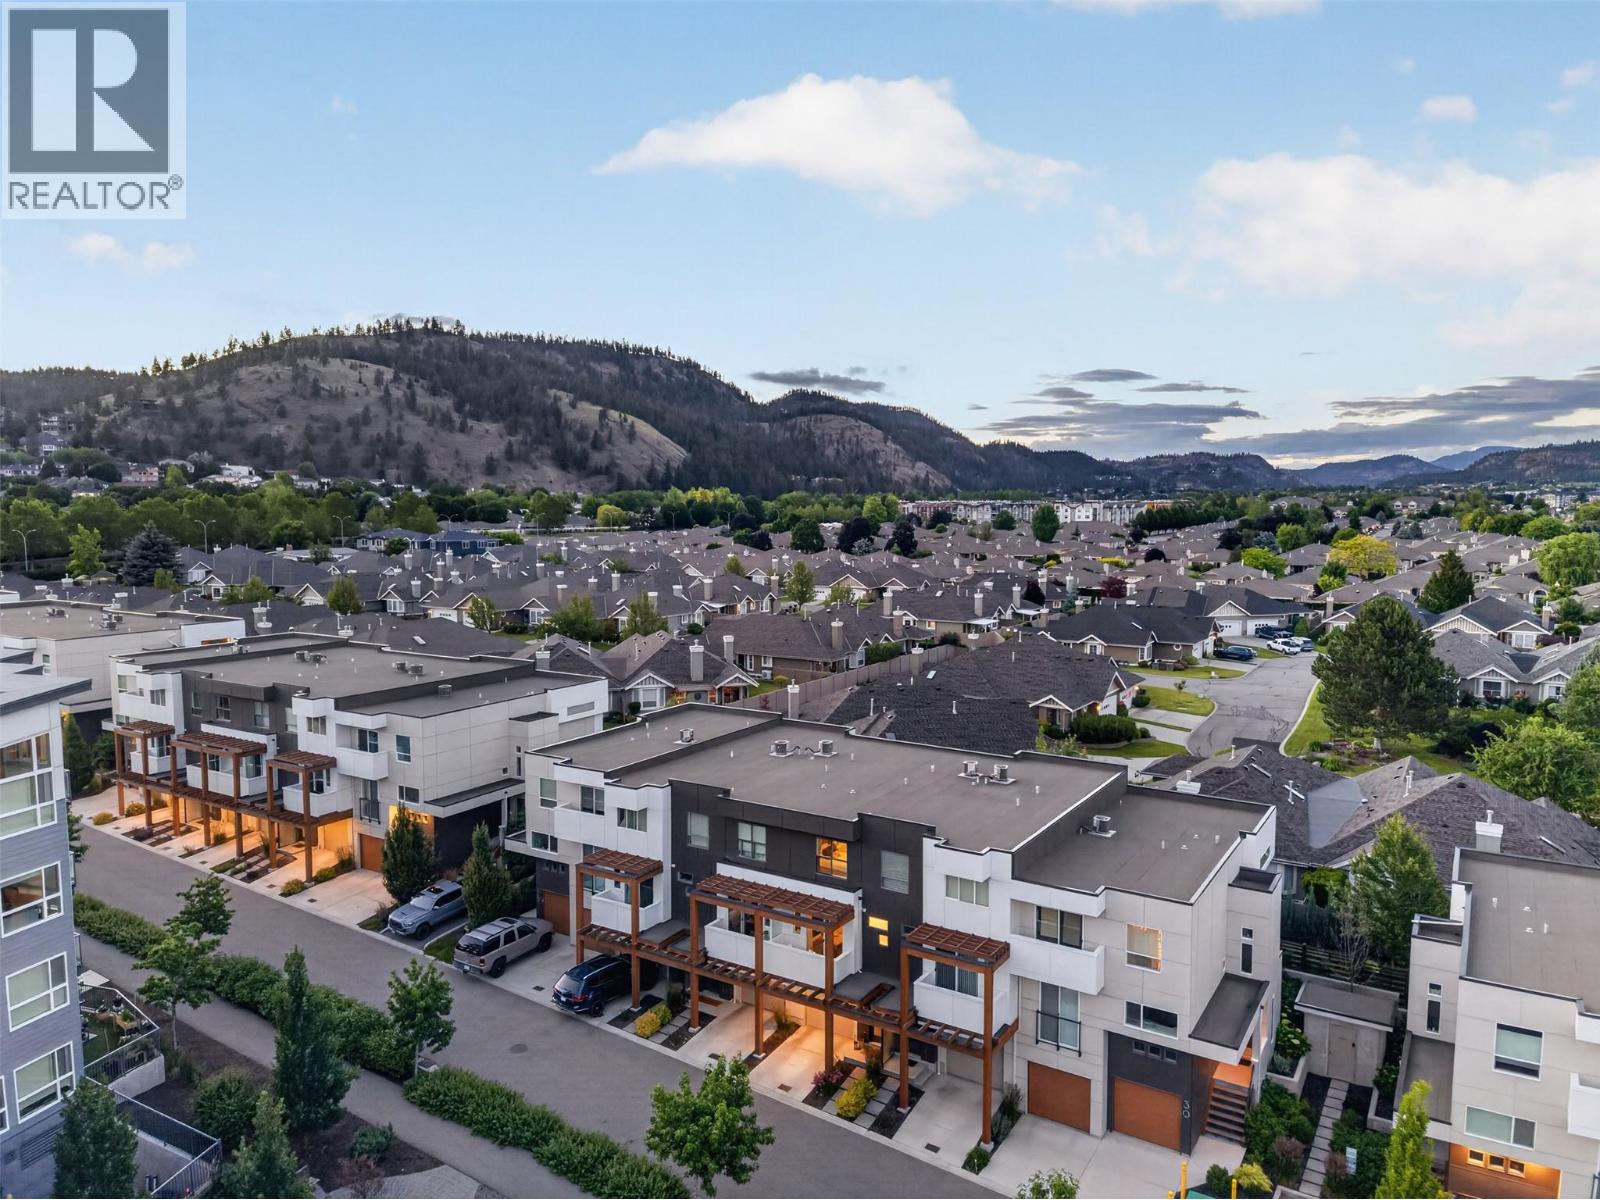
$729,000
Maintenance, Reserve Fund Contributions, Insurance, Ground Maintenance, Property Management, Other, See Remarks, Waste Removal
$237.17 Monthly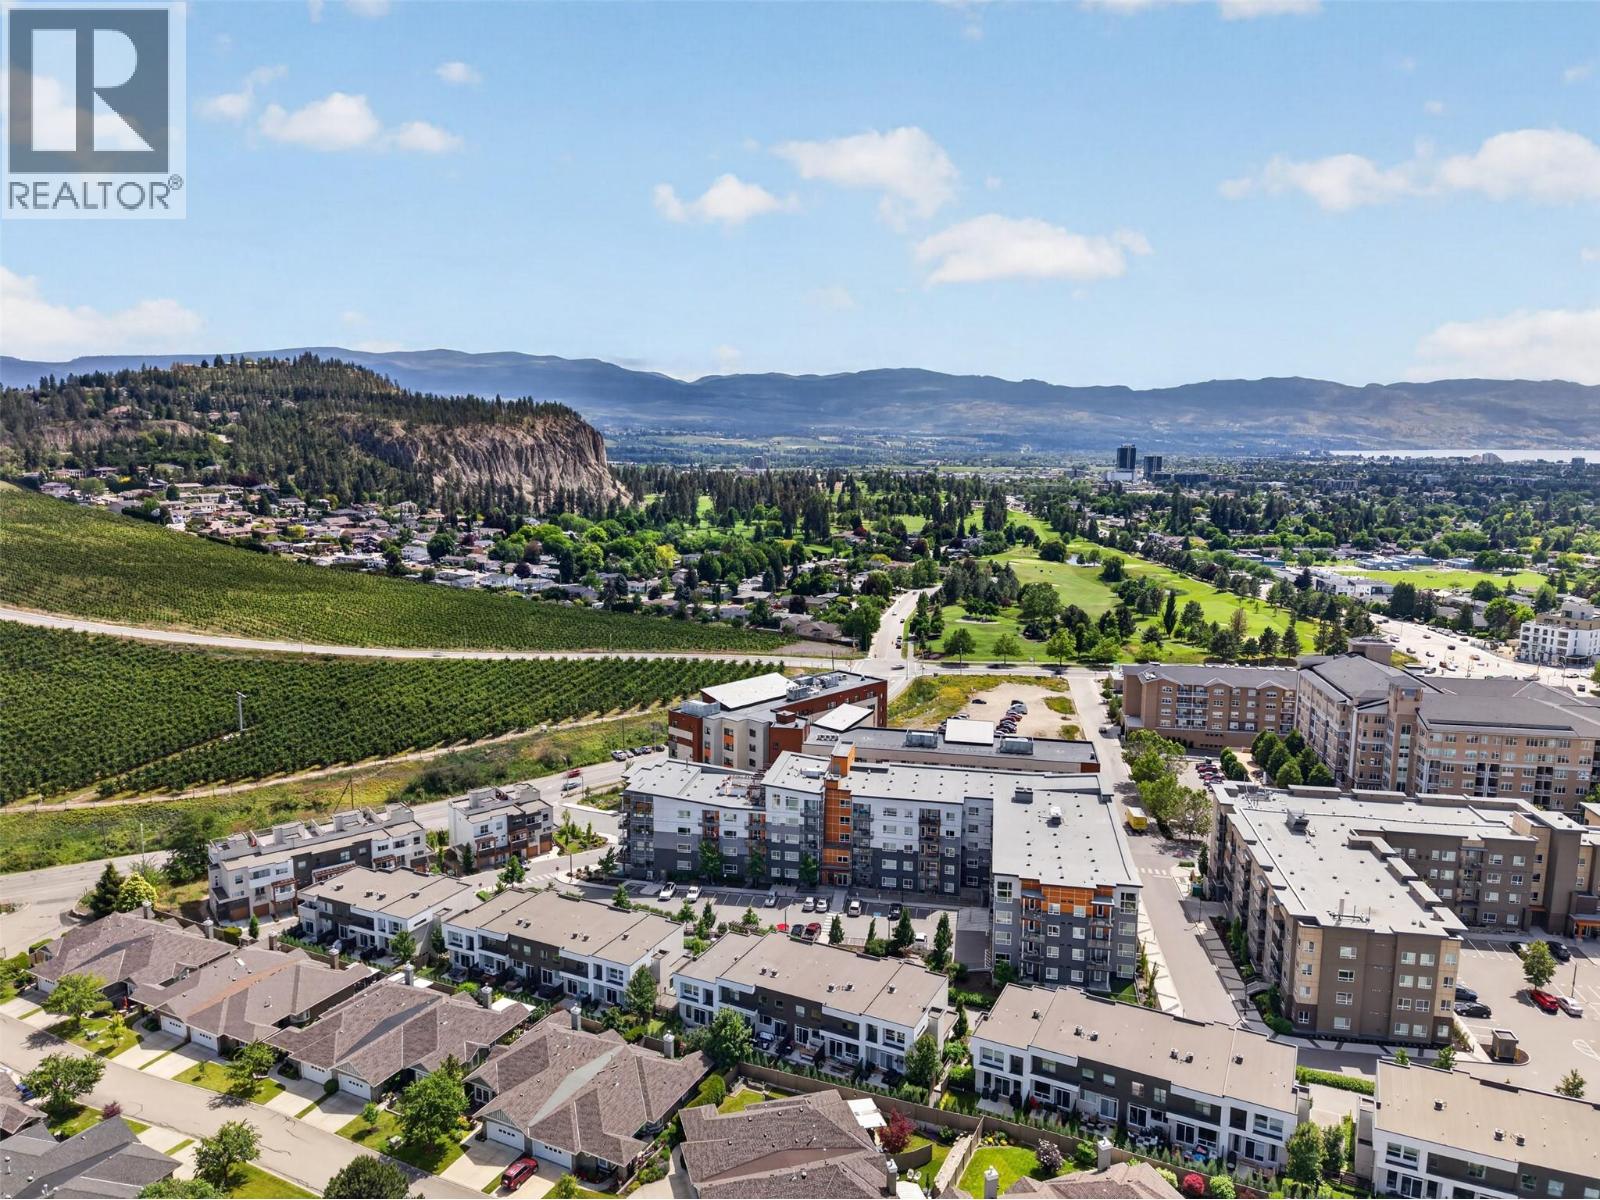
$729,000
Maintenance, Reserve Fund Contributions, Insurance, Ground Maintenance, Property Management, Other, See Remarks, Waste Removal
$237.17 Monthly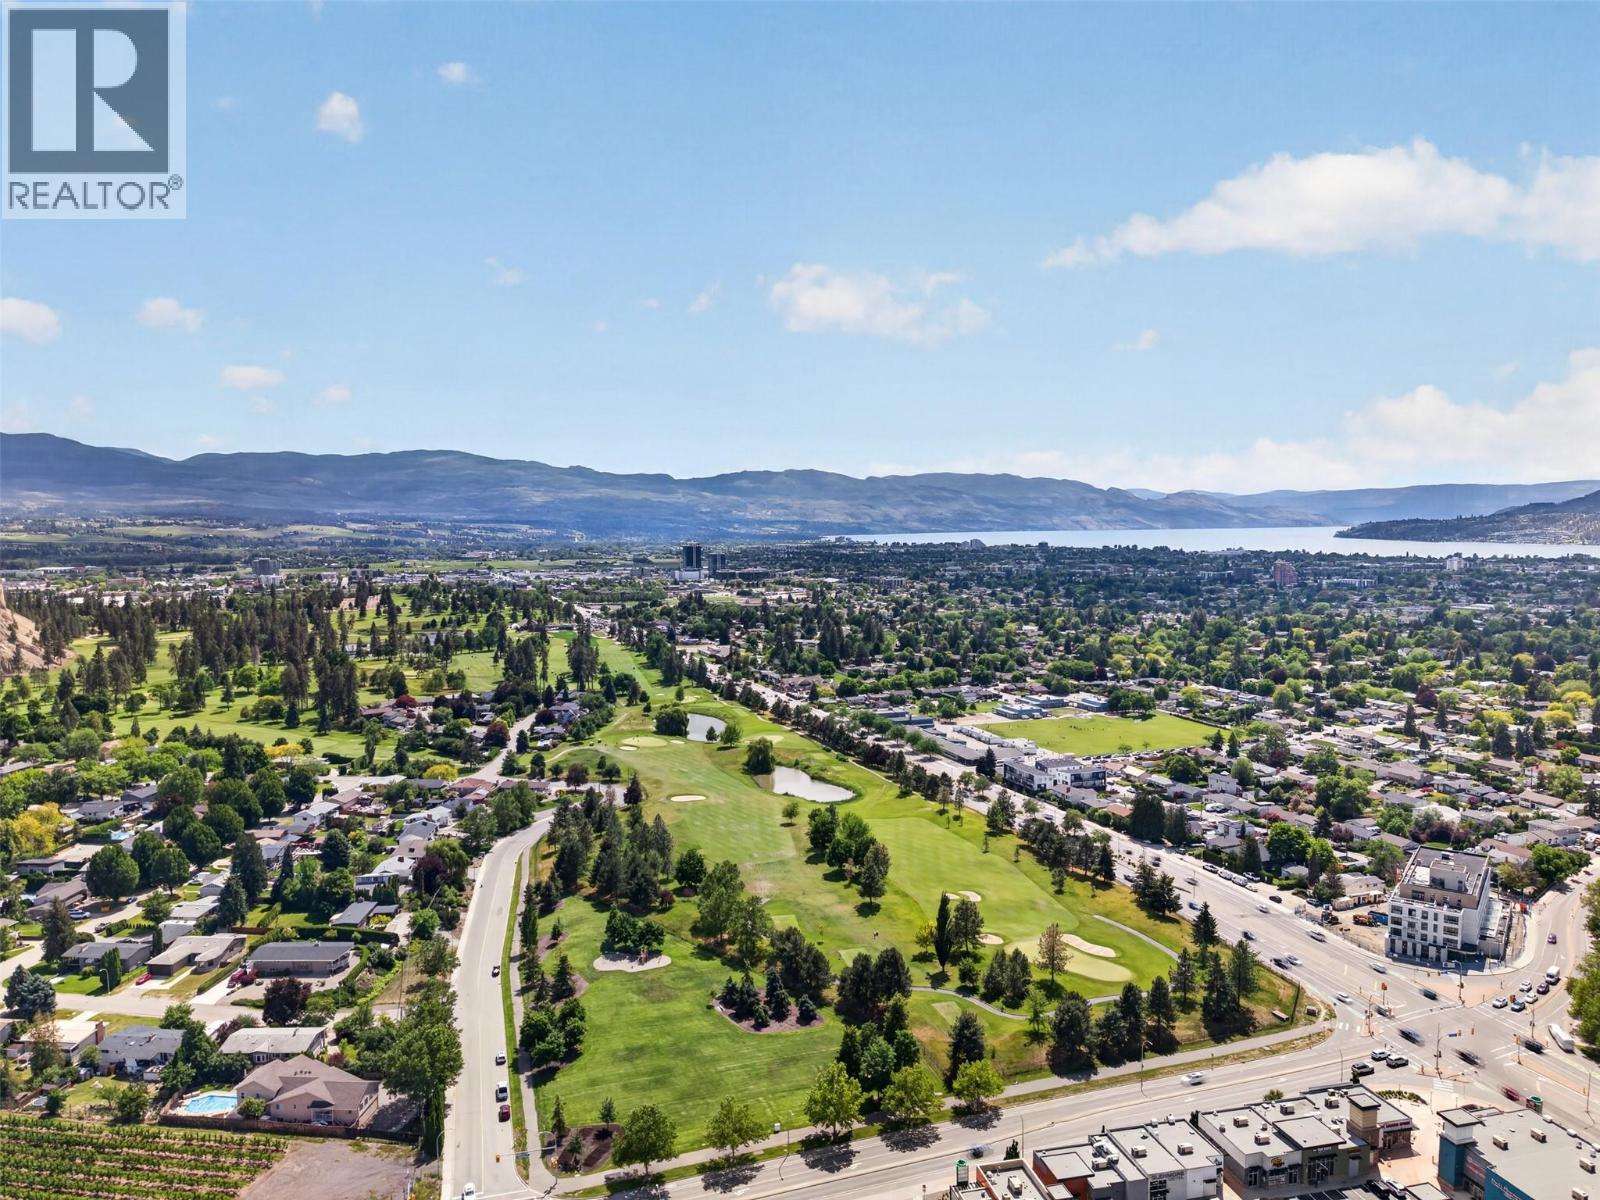
$729,000
Maintenance, Reserve Fund Contributions, Insurance, Ground Maintenance, Property Management, Other, See Remarks, Waste Removal
$237.17 Monthly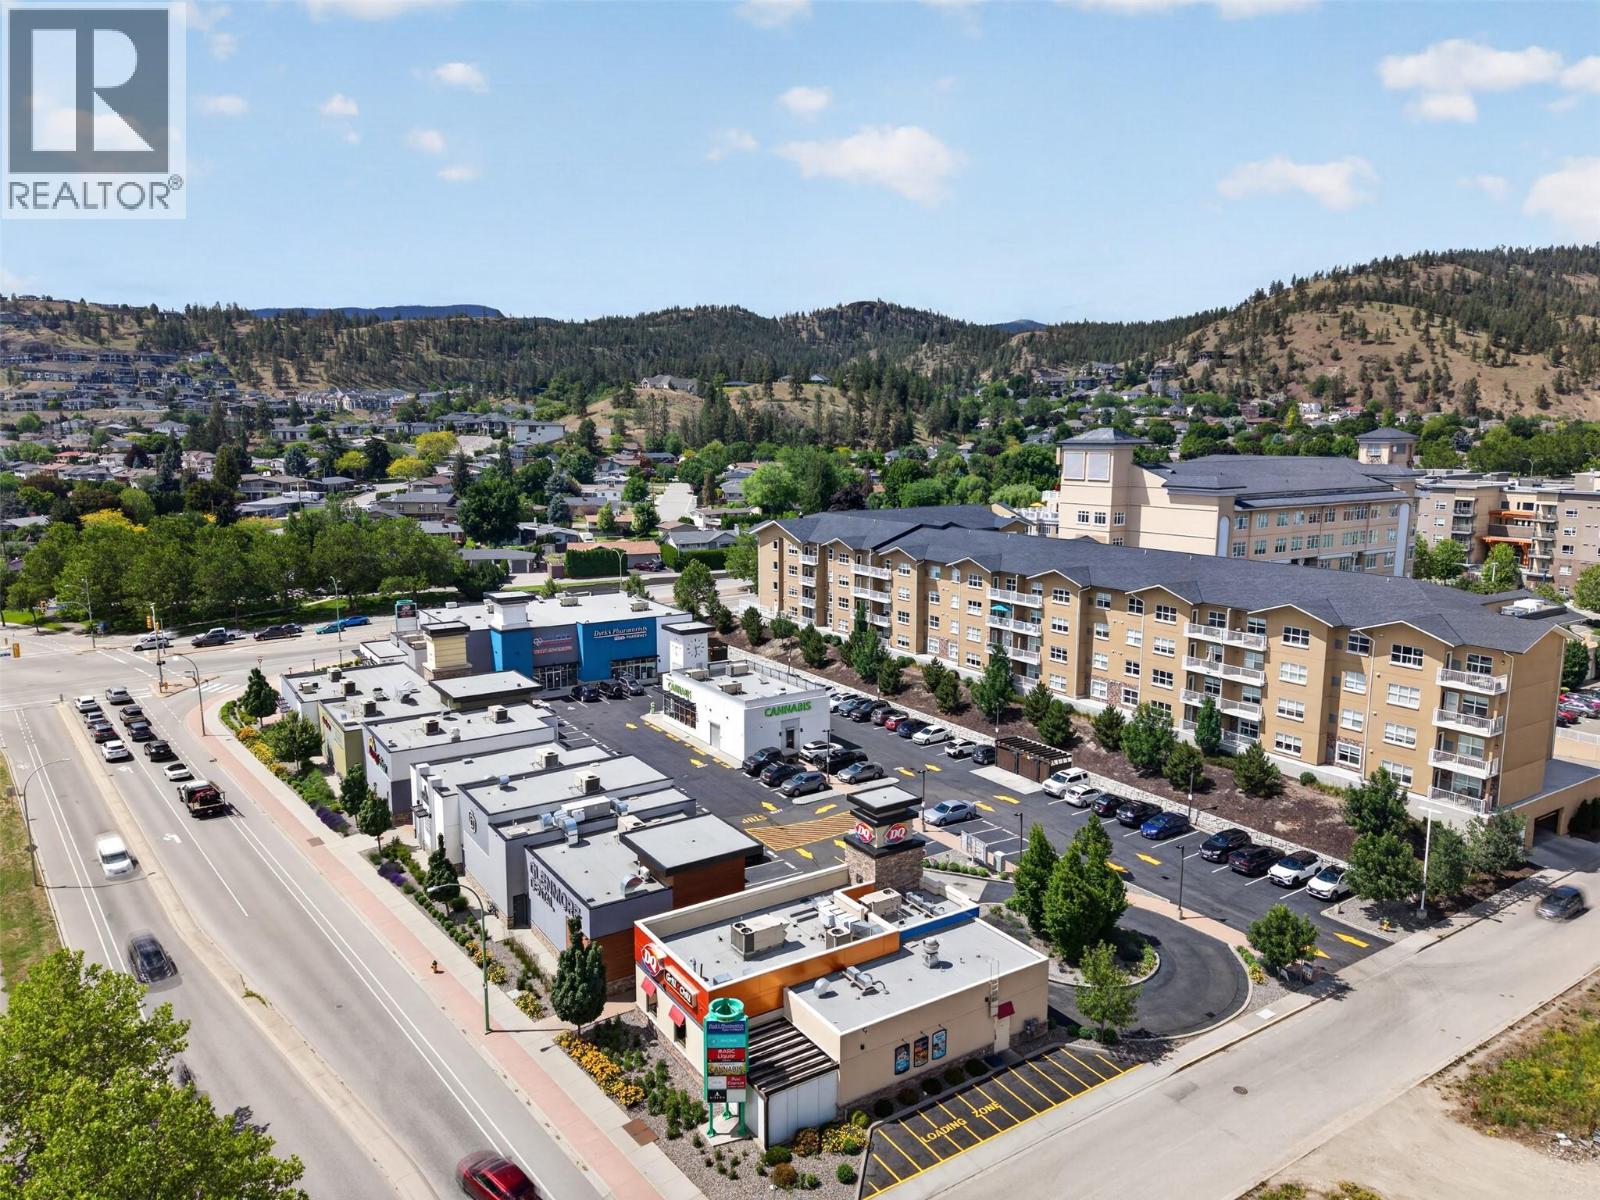
$729,000
Maintenance, Reserve Fund Contributions, Insurance, Ground Maintenance, Property Management, Other, See Remarks, Waste Removal
$237.17 Monthly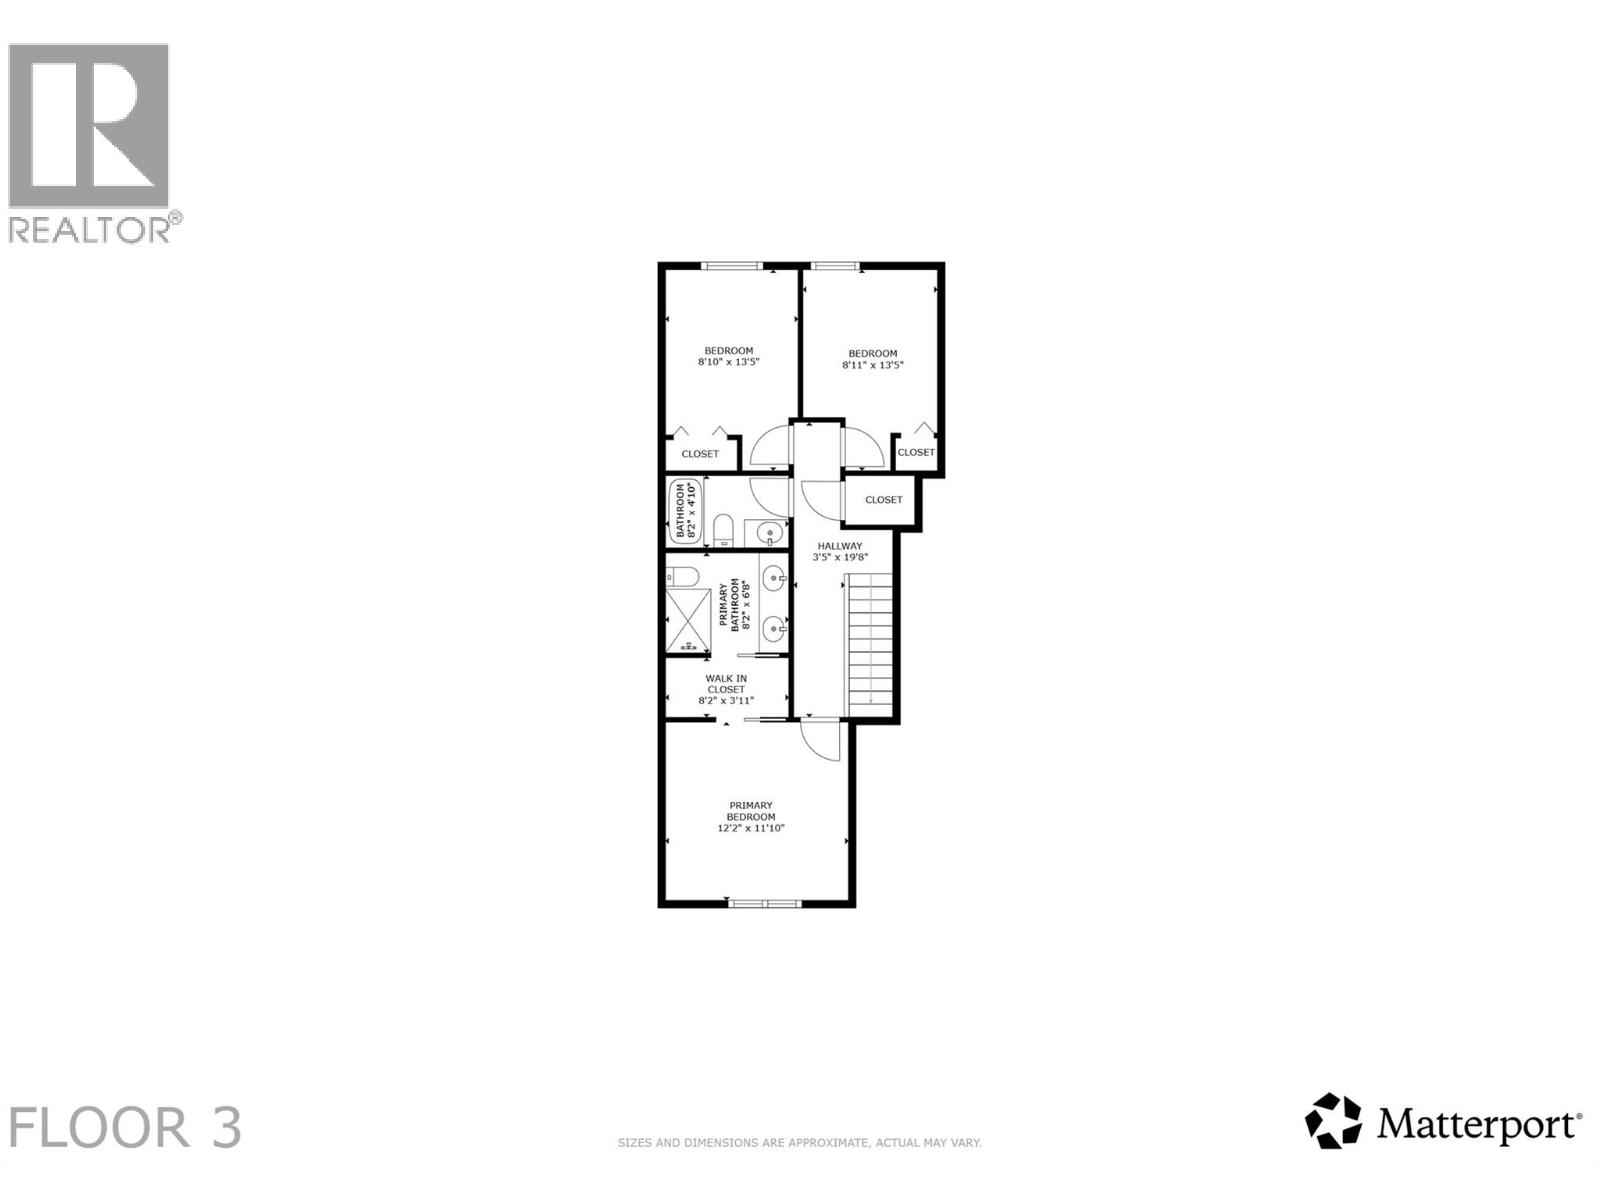
$729,000
Maintenance, Reserve Fund Contributions, Insurance, Ground Maintenance, Property Management, Other, See Remarks, Waste Removal
$237.17 Monthly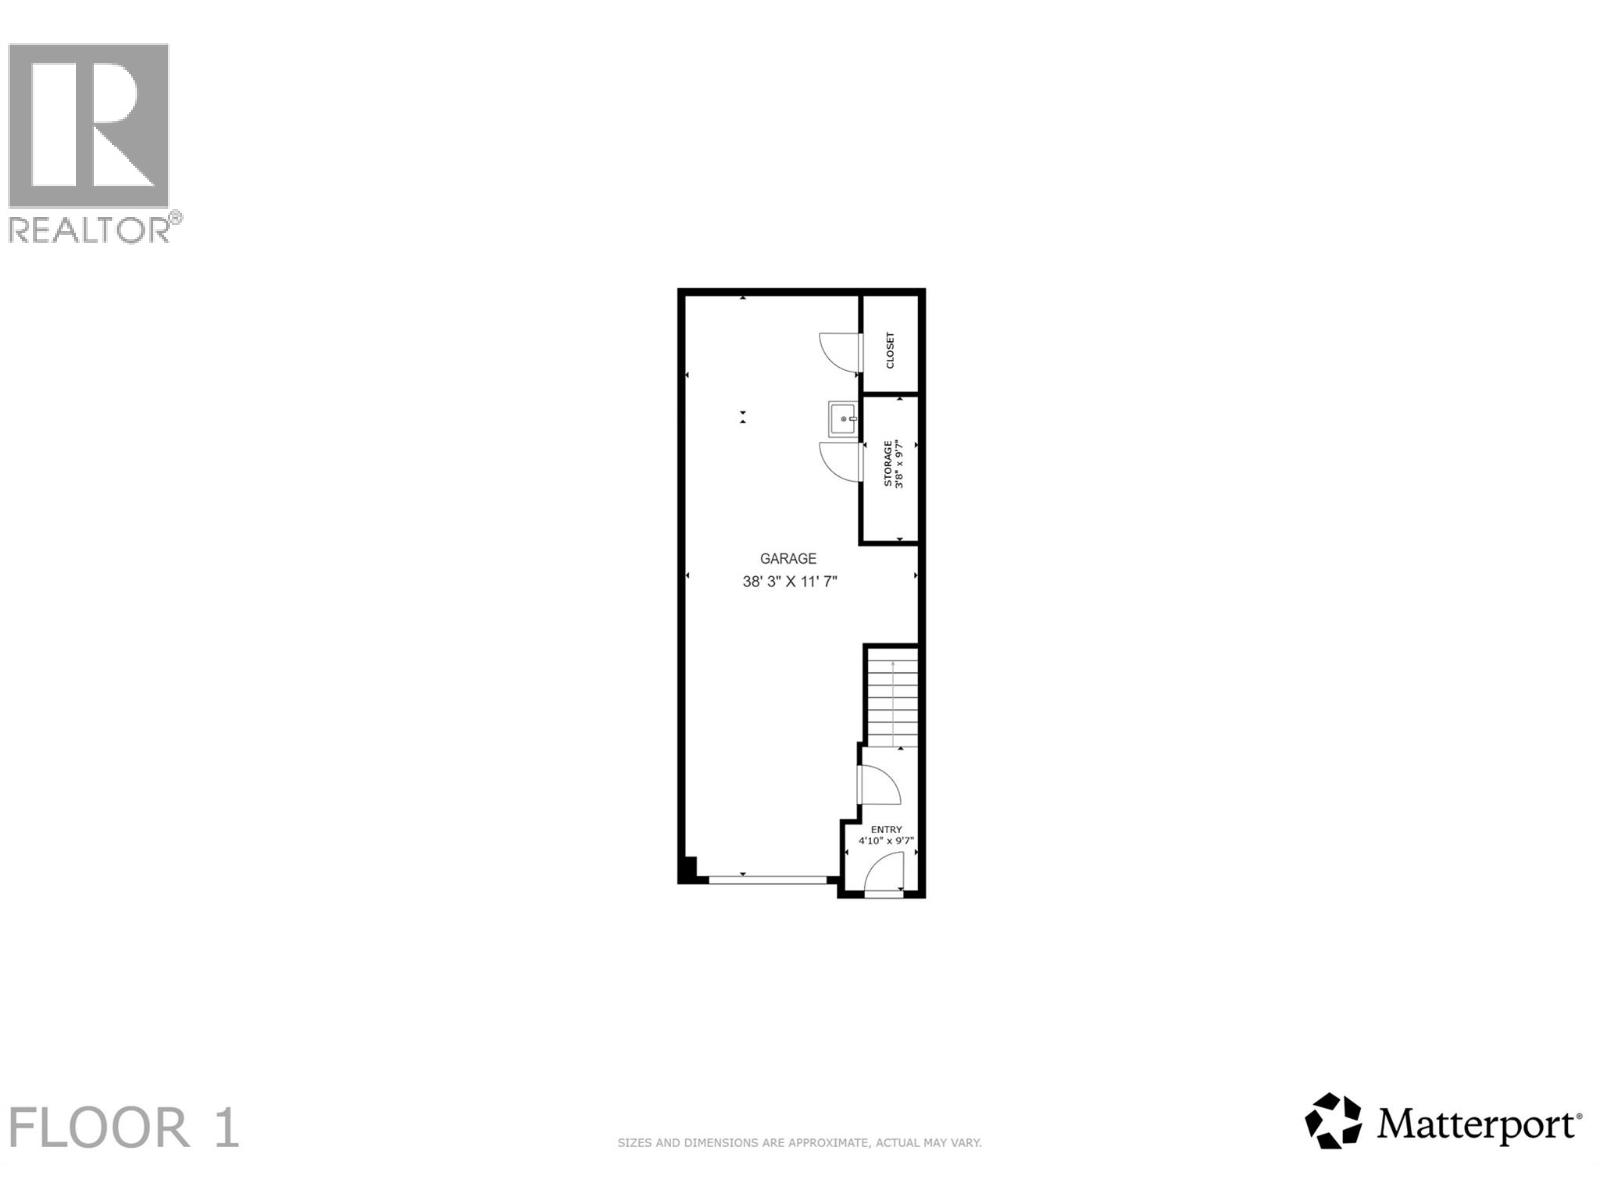
$729,000
Maintenance, Reserve Fund Contributions, Insurance, Ground Maintenance, Property Management, Other, See Remarks, Waste Removal
$237.17 Monthly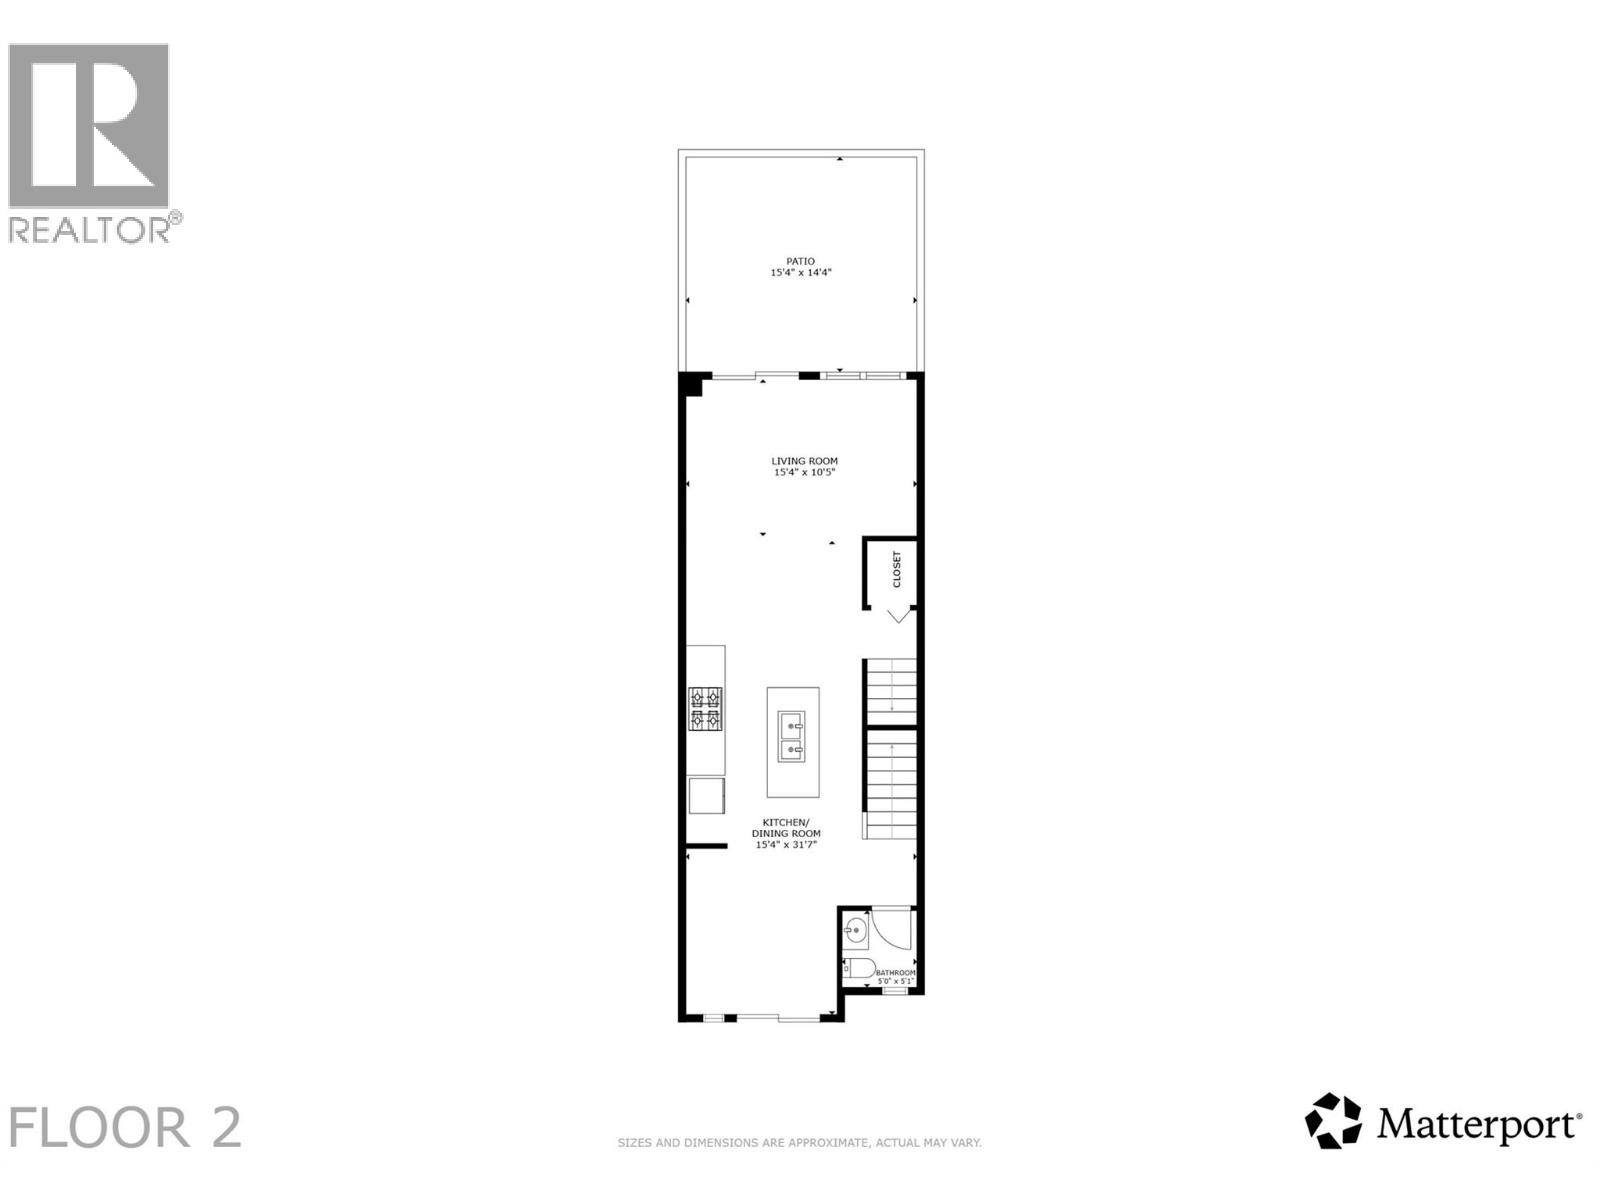
$729,000
Maintenance, Reserve Fund Contributions, Insurance, Ground Maintenance, Property Management, Other, See Remarks, Waste Removal
$237.17 Monthly
Like this listing?
Contact us for more information


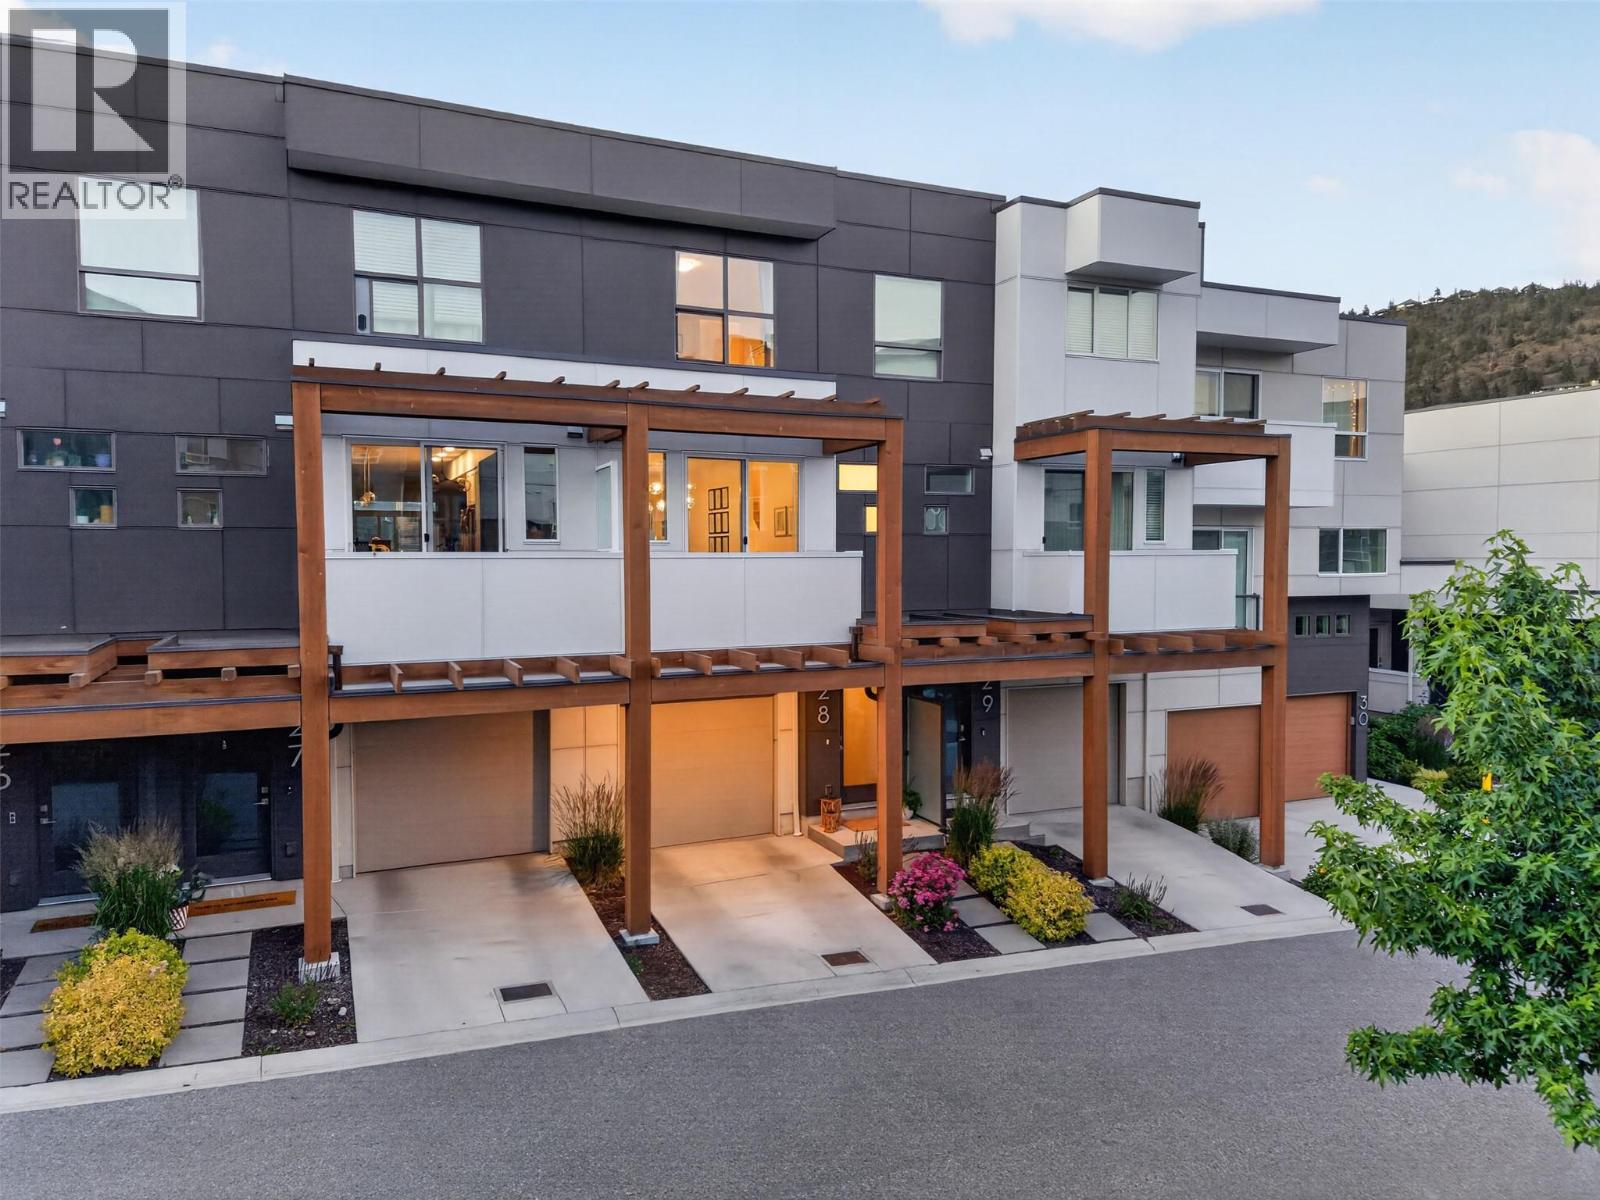
Welcome to 28-720 Valley Road in Trellis, a beautifully finished townhome offering 1,426 sq.ft. of modern living in one of Glenmore’s most desirable locations. This is the kind of location buyers wait for, minutes to schools, parks, shopping, Kelowna Golf & Country Club, downtown Kelowna, and a short drive to UBCO and the airport. Whether you're a growing family, professional, or downsizer, this home offers the perfect balance of convenience and low-maintenance living. Designed with functionality and entertaining in mind, the bright open-concept main floor centers around a massive kitchen island, quartz counter tops throughout with tons of counter space and storage. The oversized dining area features a front balcony, while the spacious living room opens directly onto a private patio and grass area, perfect for summer BBQs, kids, or pets. Quietly positioned within the complex, the home enjoys great natural light throughout. Upstairs, you'll find all 3 beds, creating the ideal family layout. The primary bedroom features a walk-in closet, dual vanities, and a tile shower in the ensuite. The tandem garage ready for EV charger offers room for vehicles, storage, with potential for a home office, gym, or flex space. Additional driveway parking adds convenience. An HRV system, newer construction with warranty, functional layout, and an unbeatable Glenmore location make this a rare opportunity. Seller willing to prepay 6 months worth of strata fees on your behalf! (id:67517)
-
Property Details
MLS® Number 10398256 Property Type Single Family Neigbourhood North Glenmore Community Name Trellis AmenitiesNearBy Golf Nearby, Public Transit, Airport, Park, Recreation, Schools, Shopping CommunityFeatures Family Oriented, Pets Allowed Features Level Lot, Central Island, Balcony ParkingSpaceTotal 3 ViewType Unknown, Mountain View, View (panoramic) -
Building
BathroomTotal 3 BedroomsTotal 3 Appliances Range, Refrigerator, Dryer, Microwave, Oven, Hood Fan, Washer ConstructedDate 2021 ConstructionStyleAttachment Attached CoolingType Central Air Conditioning ExteriorFinish Other FlooringType Carpeted, Tile, Vinyl HalfBathTotal 1 HeatingType Forced Air, See Remarks RoofMaterial Other RoofStyle Unknown StoriesTotal 3 SizeInterior 1,426 Sqft Type Row / Townhouse UtilityWater Municipal Water Attached Garage 2 -
Land
AccessType Easy Access Acreage No FenceType Fence LandAmenities Golf Nearby, Public Transit, Airport, Park, Recreation, Schools, Shopping LandscapeFeatures Landscaped, Level, Underground Sprinkler Sewer Municipal Sewage System SizeTotalText Under 1 Acre -
Rooms
Level Type Length Width Dimensions Second Level 2pc Bathroom 5'0'' x 5'1'' Second Level Kitchen 15'4'' x 31'7'' Second Level Living Room 15'4'' x 10'5'' Third Level 3pc Bathroom 8'2'' x 4'10'' Third Level Bedroom 8'11'' x 13'5'' Third Level Bedroom 8'10'' x 13'5'' Third Level Other 8'2'' x 3'11'' Third Level 4pc Ensuite Bath 8'2'' x 6'8'' Third Level Other 3'5'' x 19'8'' Third Level Primary Bedroom 12'2'' x 11'10'' Main Level Foyer 4'10'' x 9'7'' -
Utilities
Your Favourites
No Favourites Found







The trademarks REALTOR®, REALTORS®, and the REALTOR® logo are controlled by The Canadian Real Estate Association (CREA) and identify real estate professionals who are members of CREA. The trademarks MLS®, Multiple Listing Service® and the associated logos are owned by The Canadian Real Estate Association (CREA) and identify the quality of services provided by real estate professionals who are members of CREA. The trademark DDF® is owned by The Canadian Real Estate Association (CREA) and identifies CREA's Data Distribution Facility (DDF®)
August 24 2026 07:21:48
Association of Interior REALTORS®
