$279,900
Maintenance, Pad Rental
$650 Monthly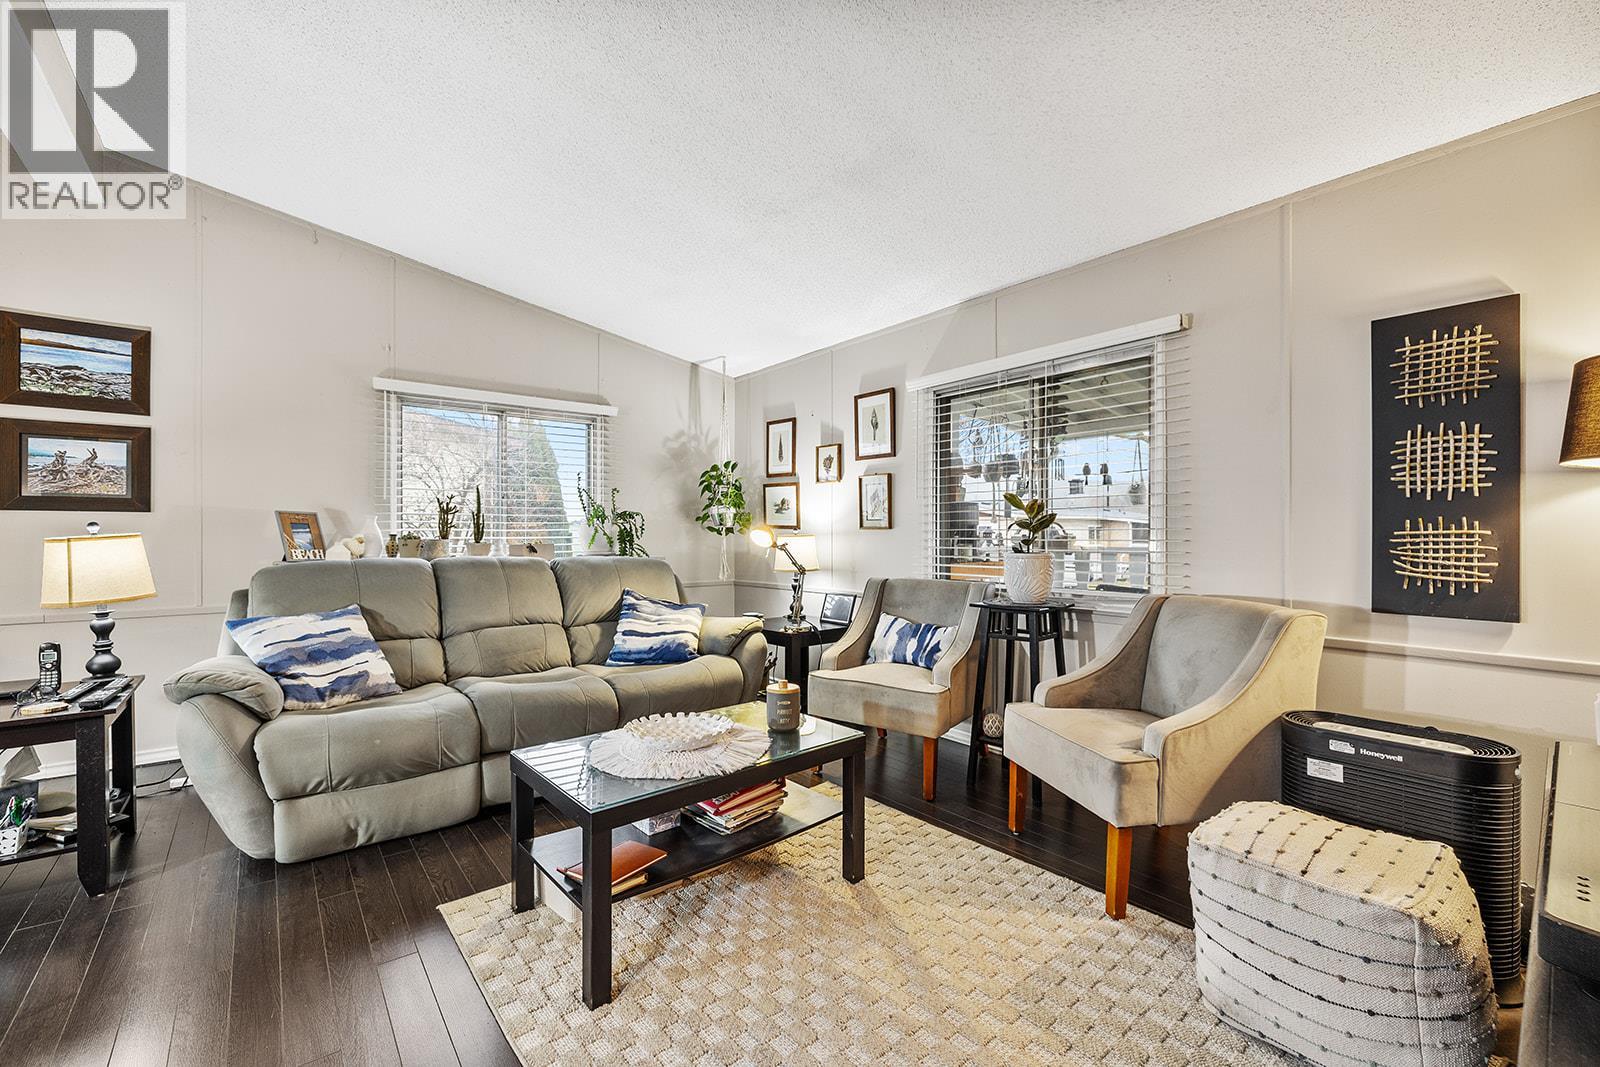
$279,900
Maintenance, Pad Rental
$650 Monthly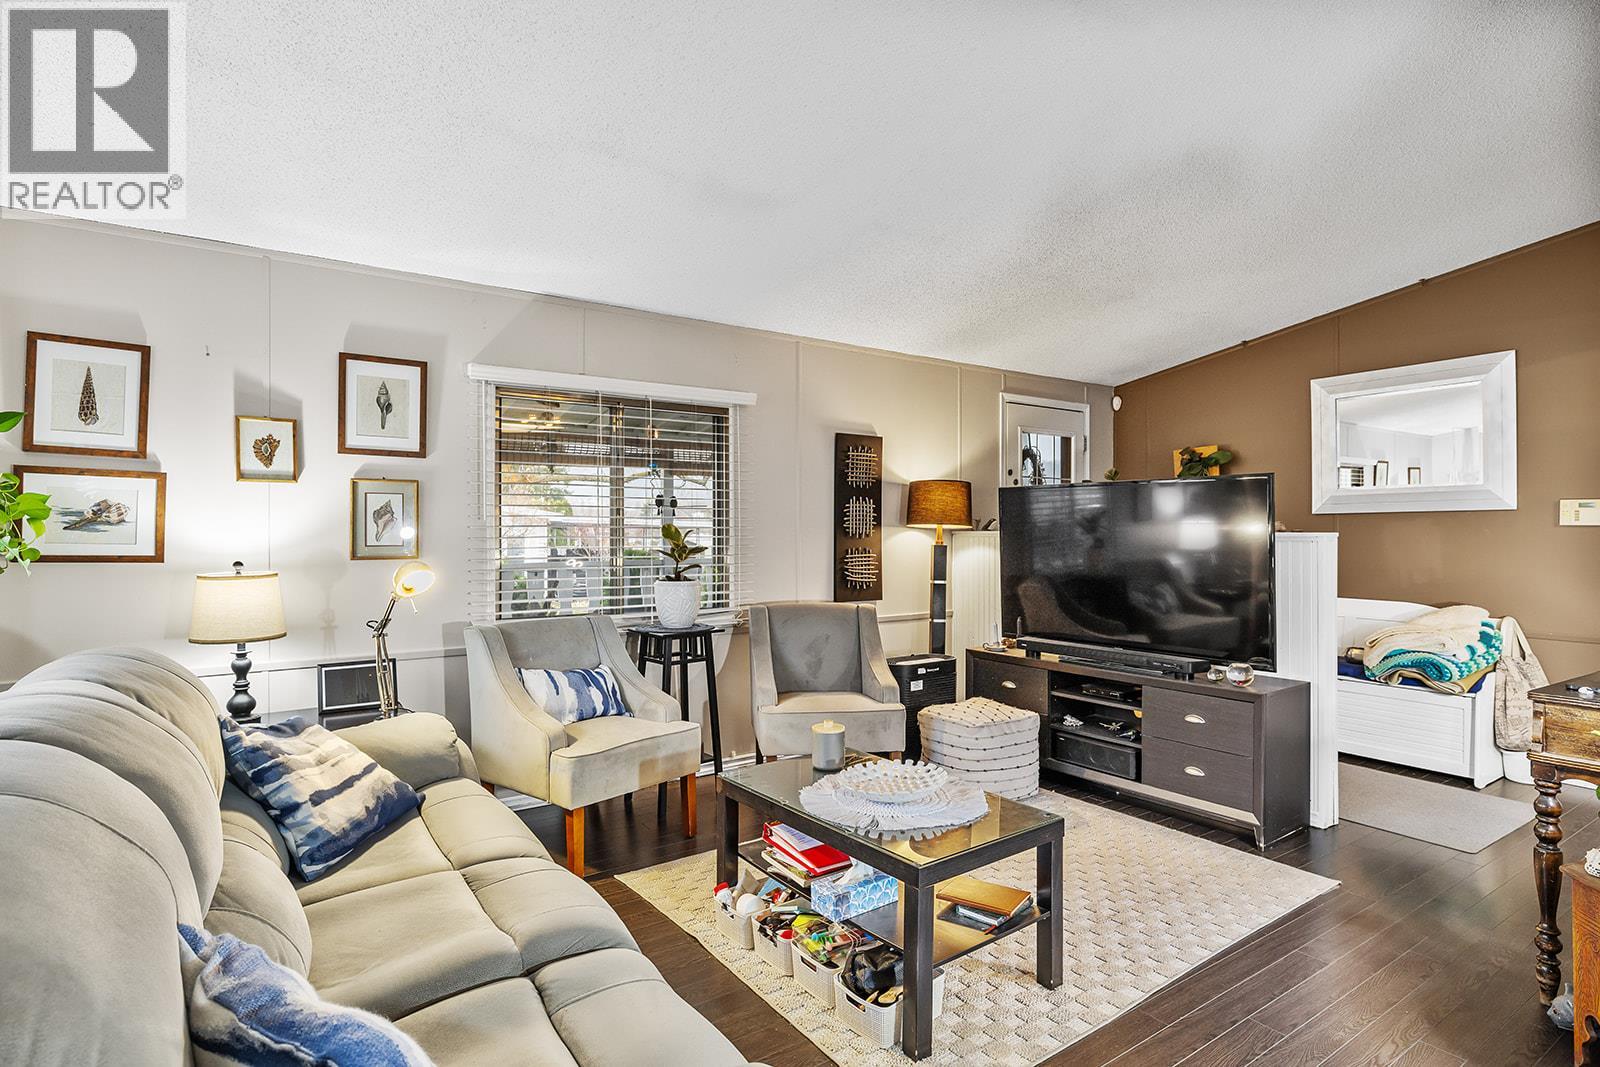
$279,900
Maintenance, Pad Rental
$650 Monthly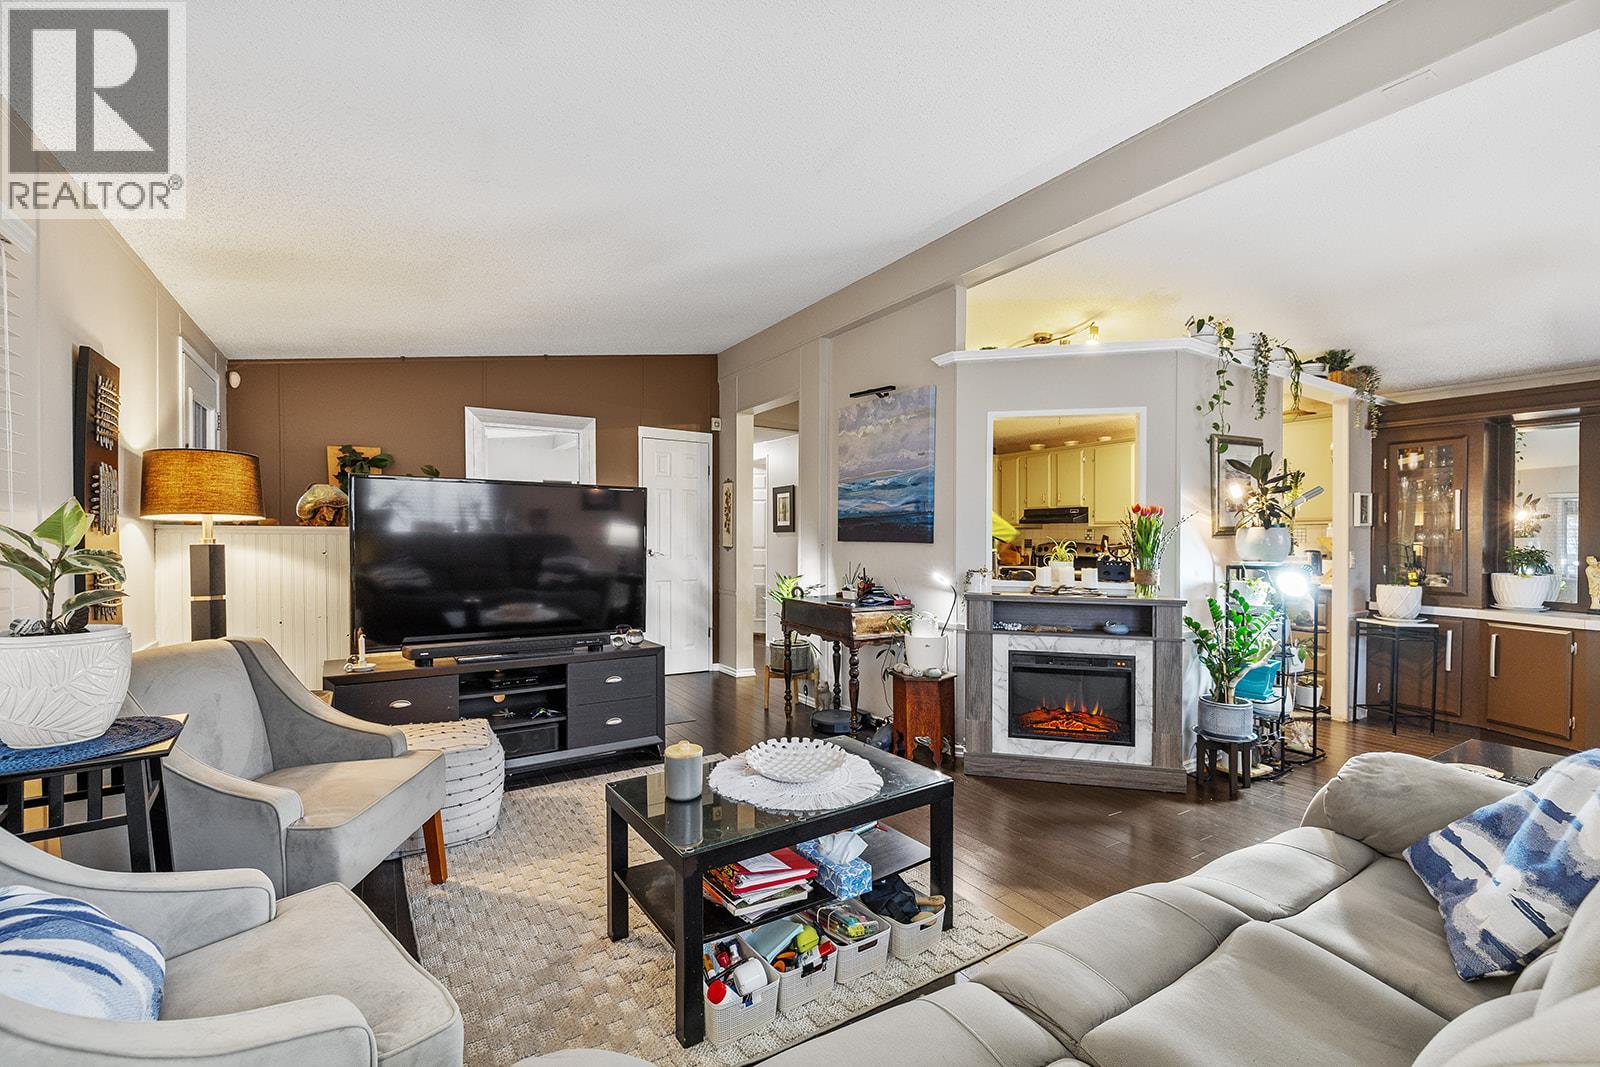
$279,900
Maintenance, Pad Rental
$650 Monthly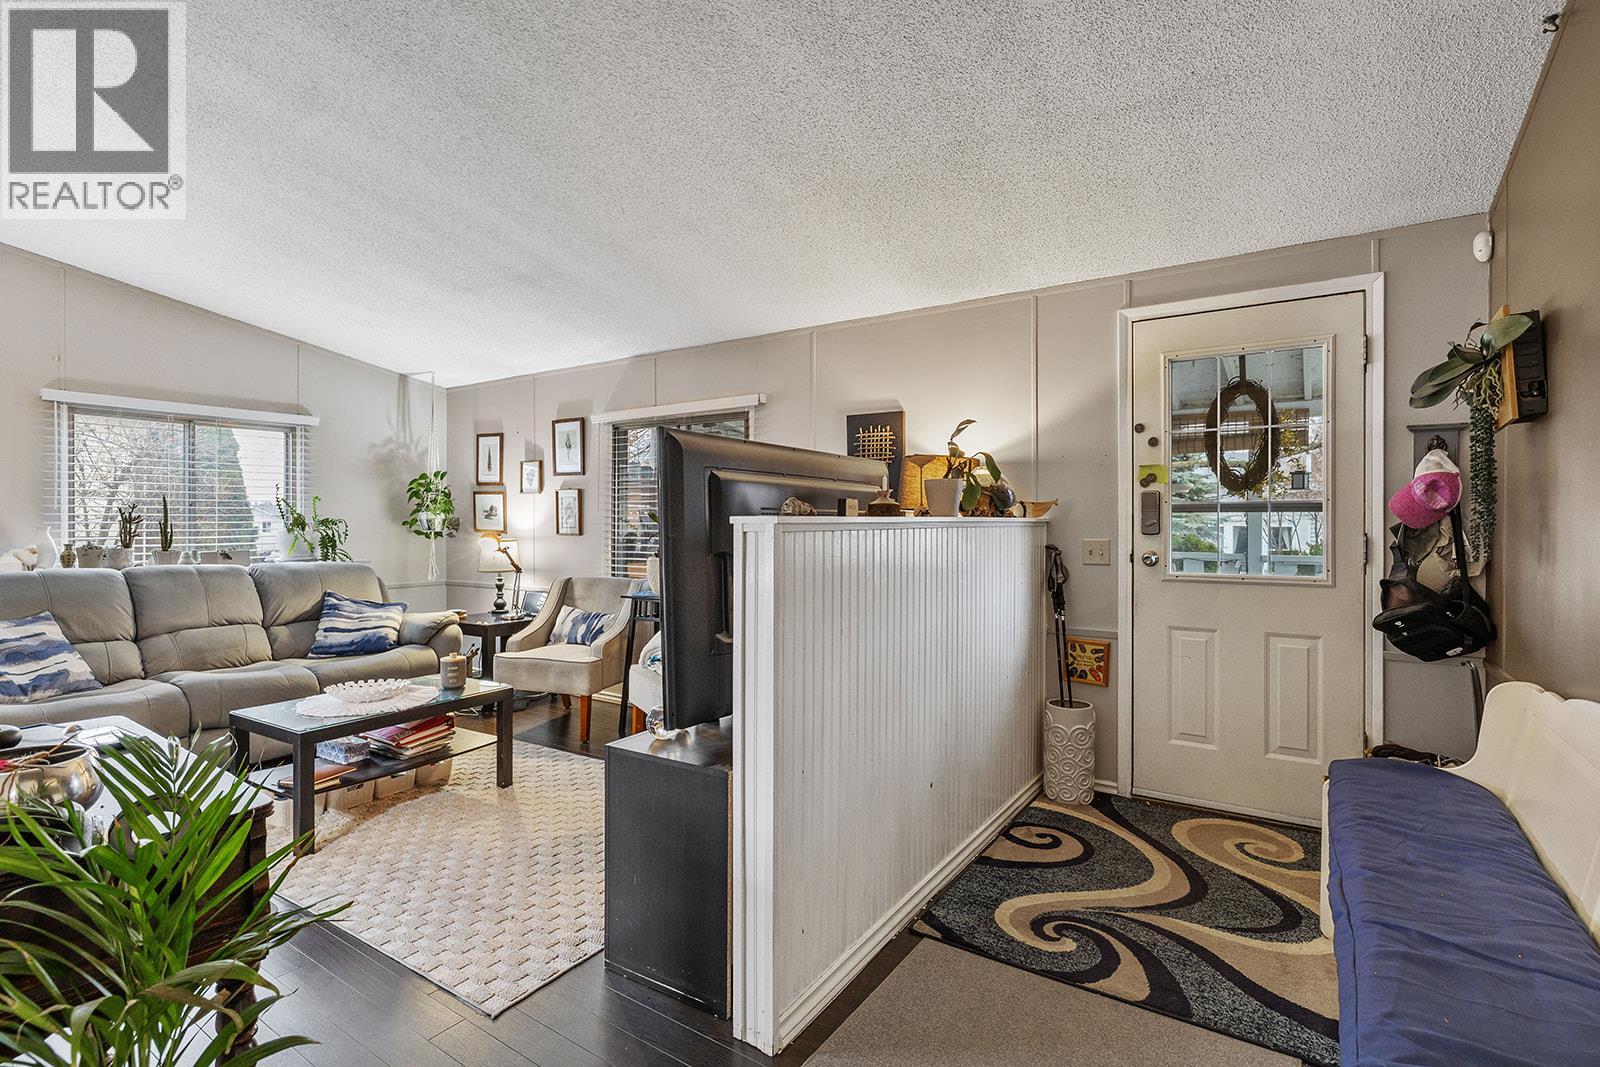
$279,900
Maintenance, Pad Rental
$650 Monthly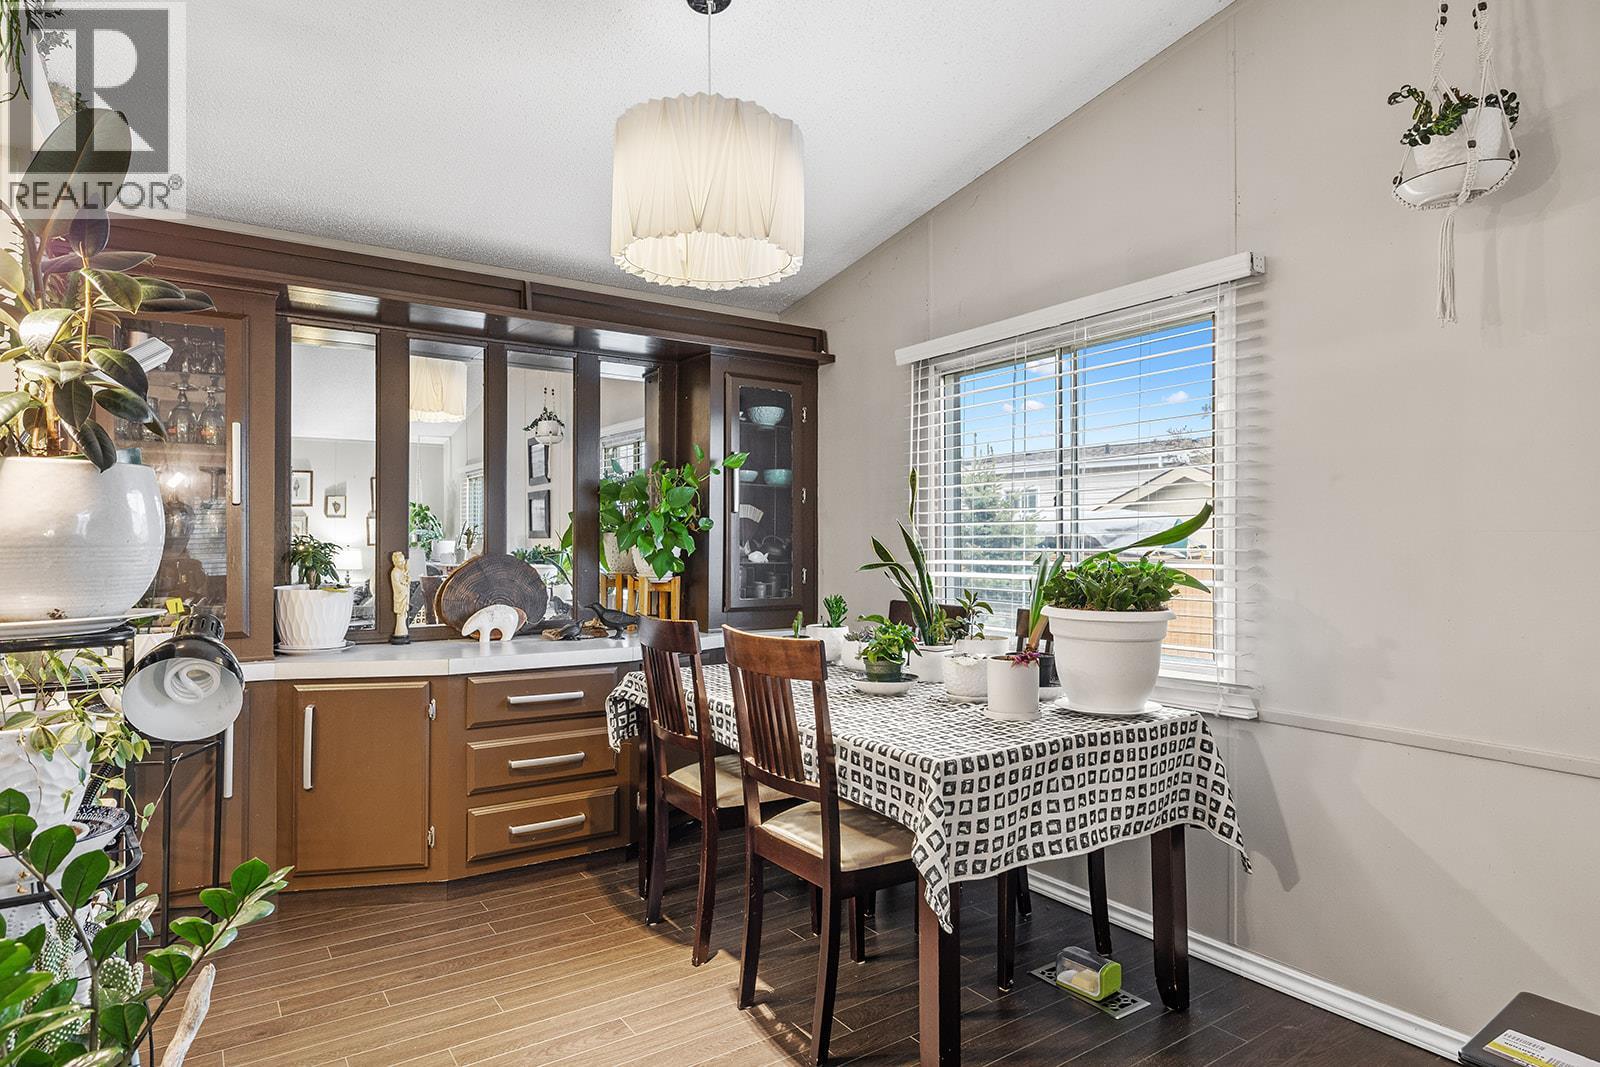
$279,900
Maintenance, Pad Rental
$650 Monthly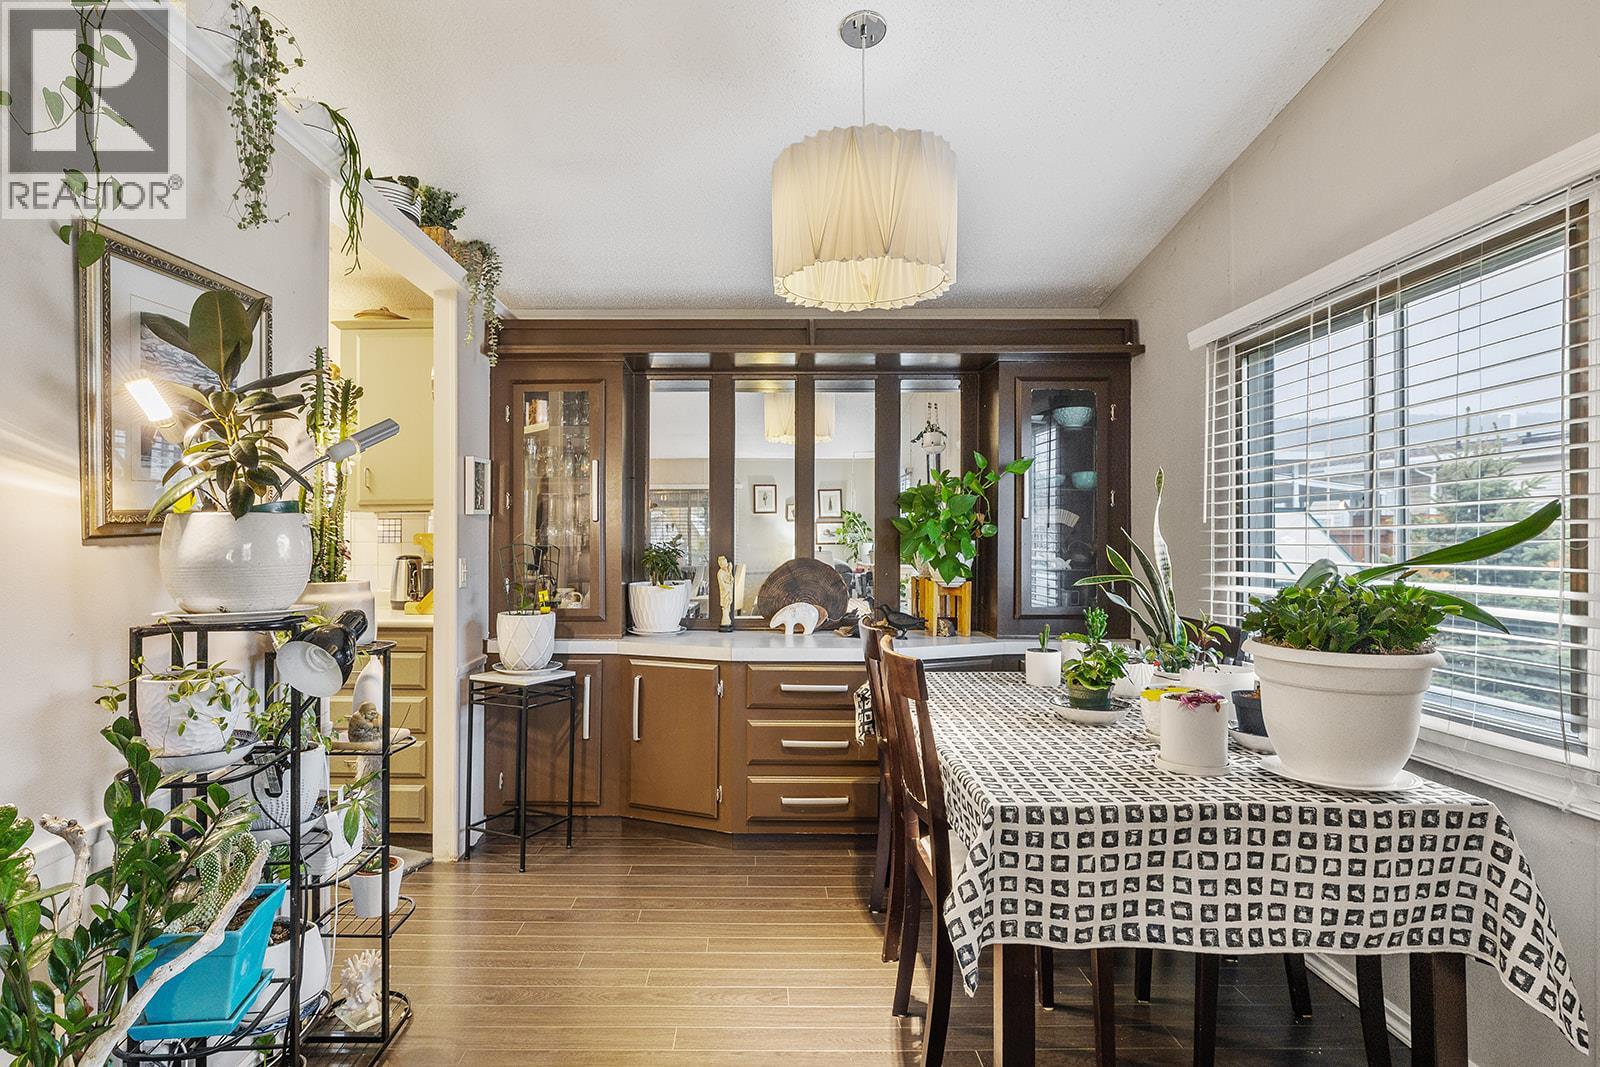
$279,900
Maintenance, Pad Rental
$650 Monthly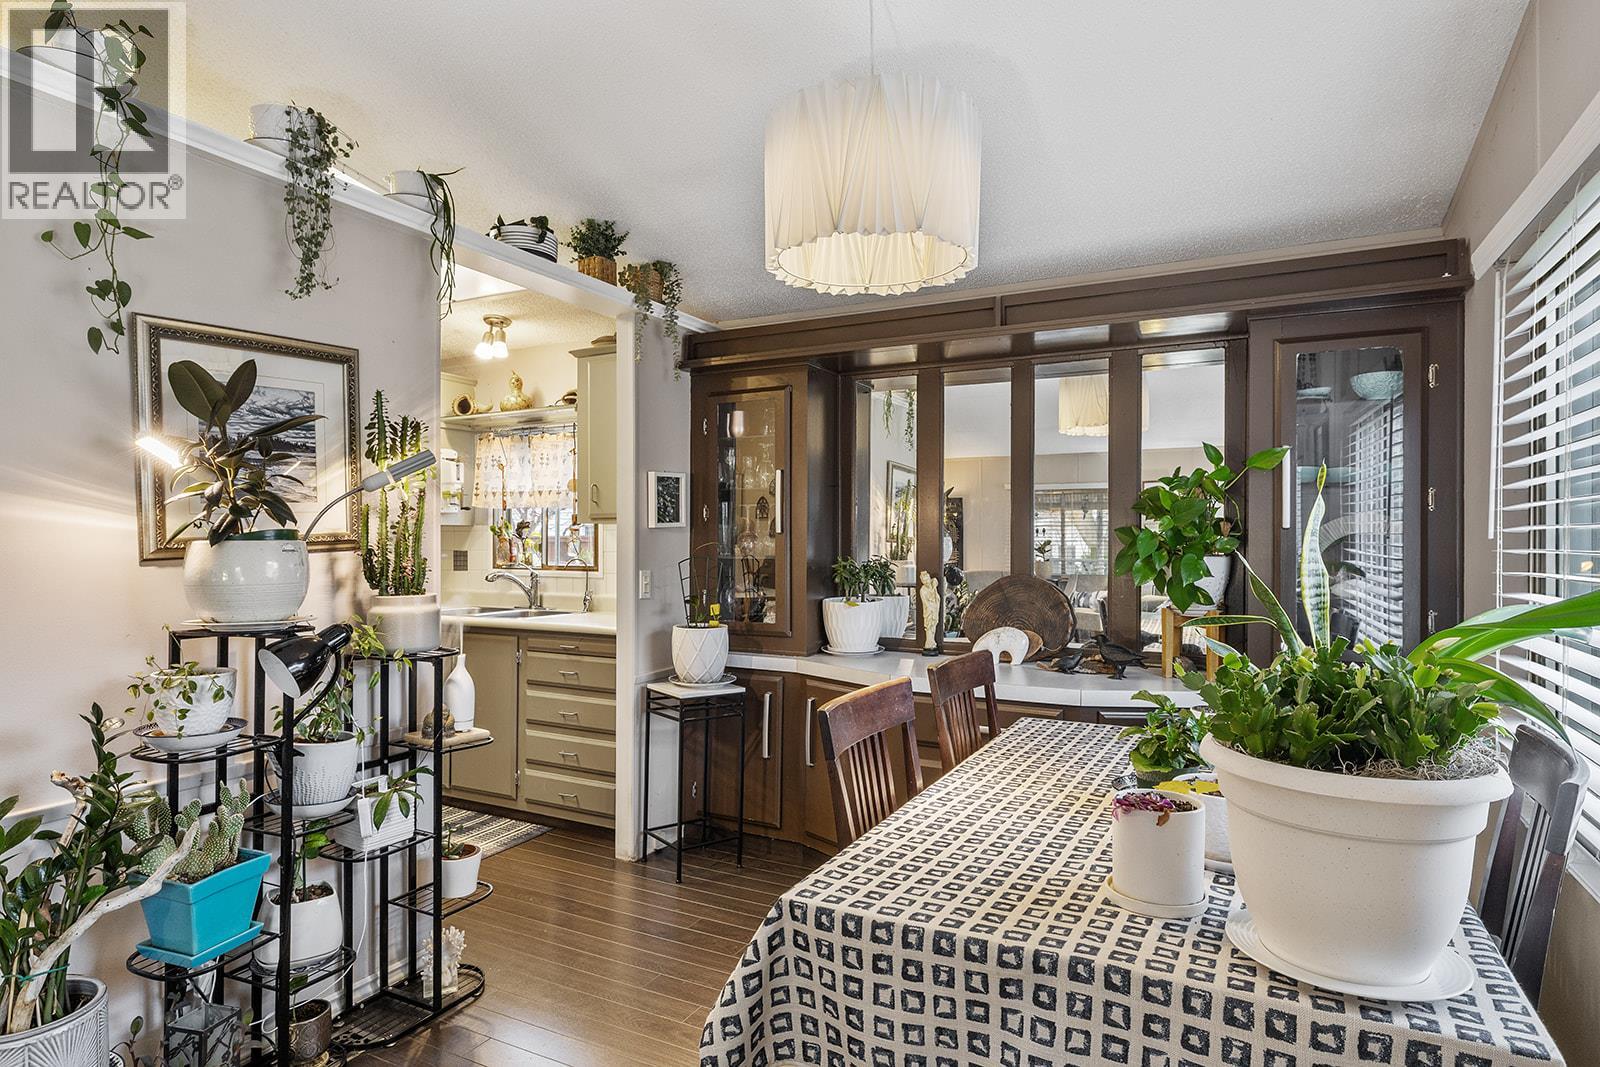
$279,900
Maintenance, Pad Rental
$650 Monthly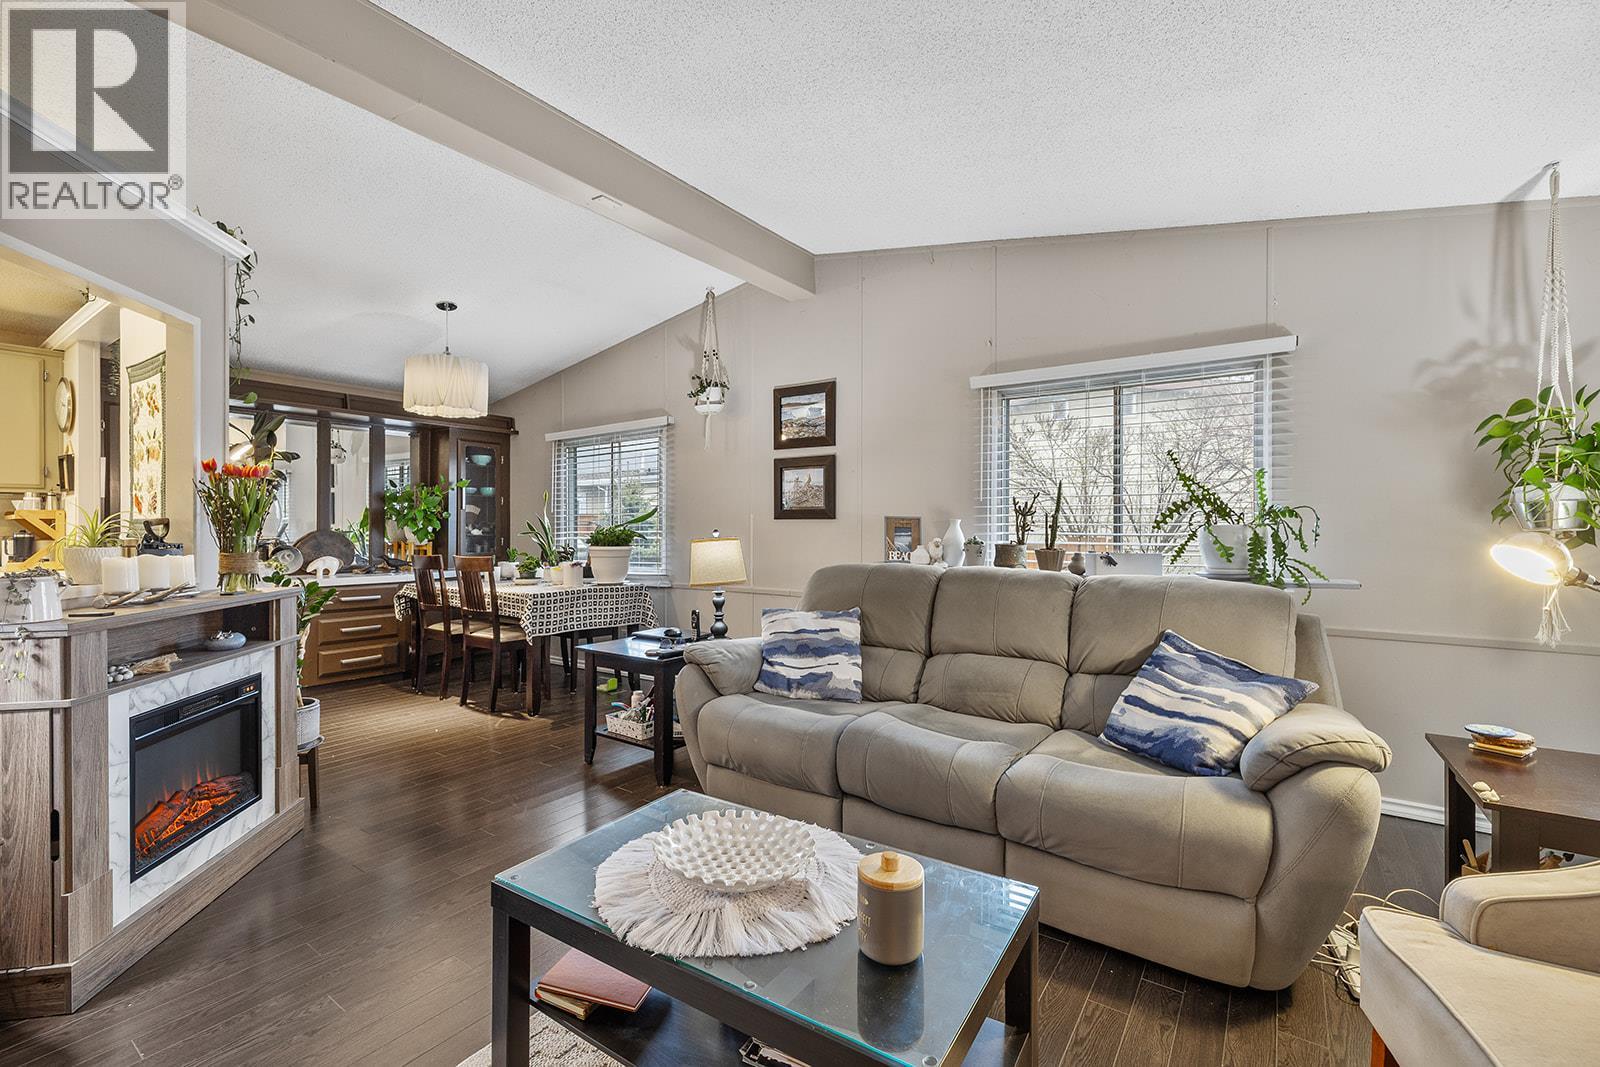
$279,900
Maintenance, Pad Rental
$650 Monthly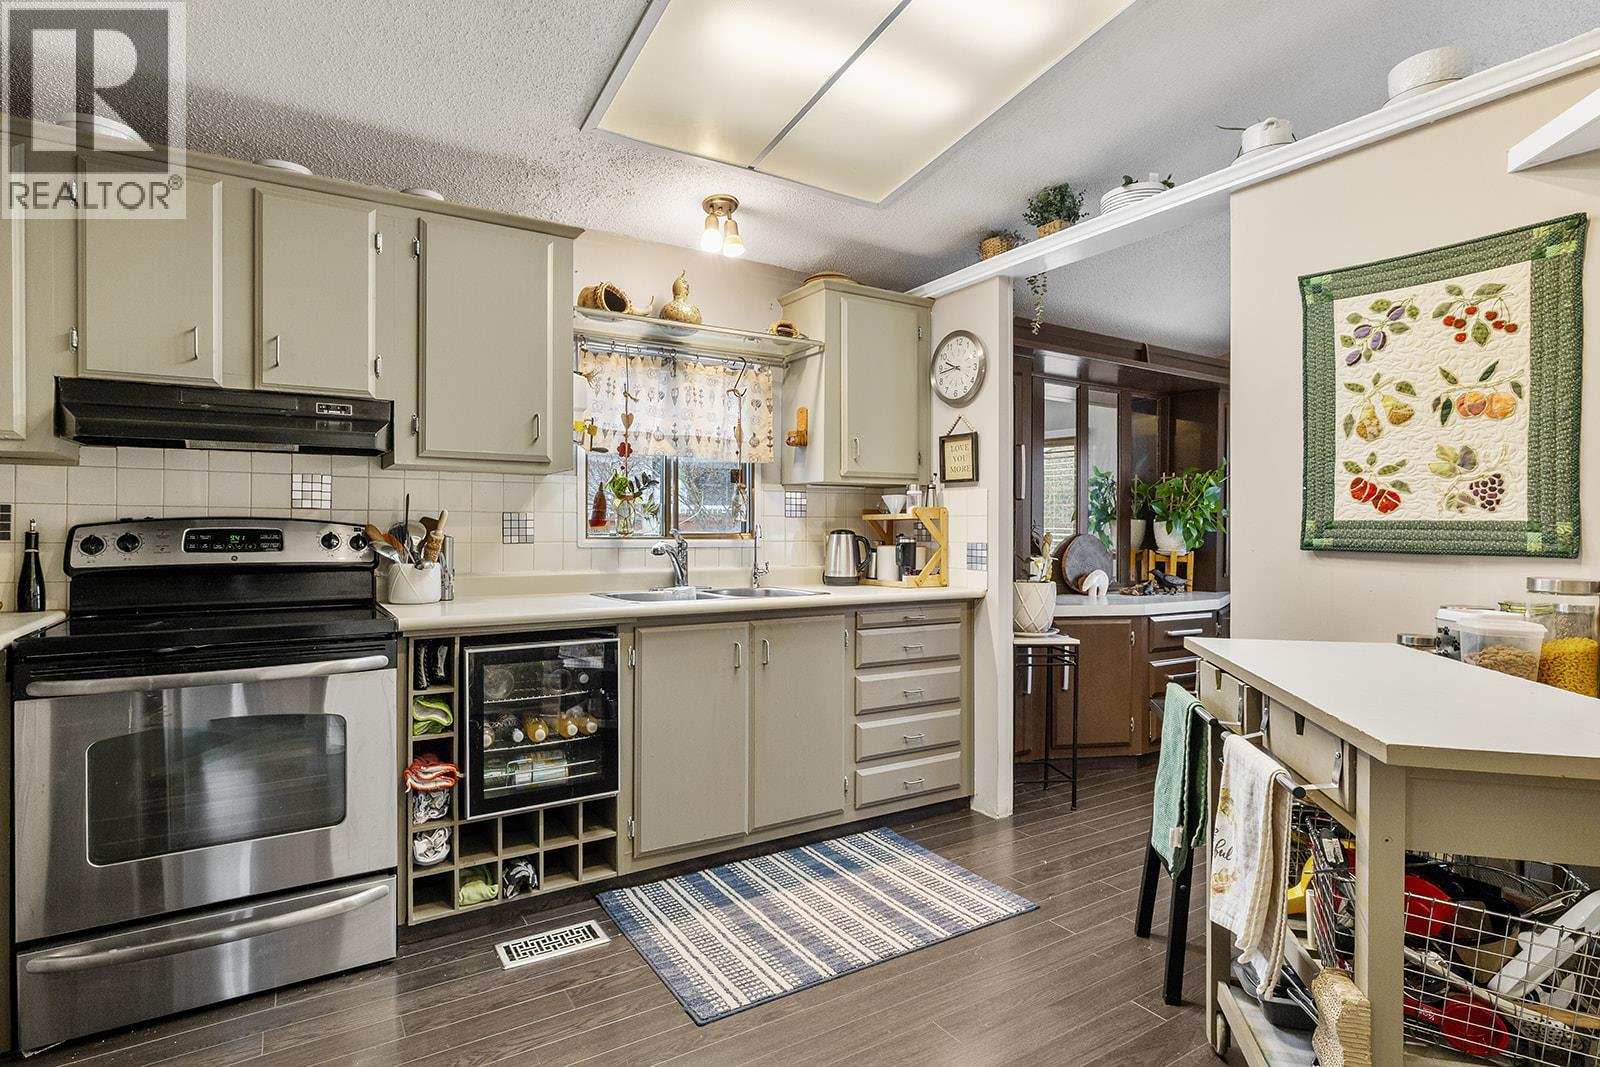
$279,900
Maintenance, Pad Rental
$650 Monthly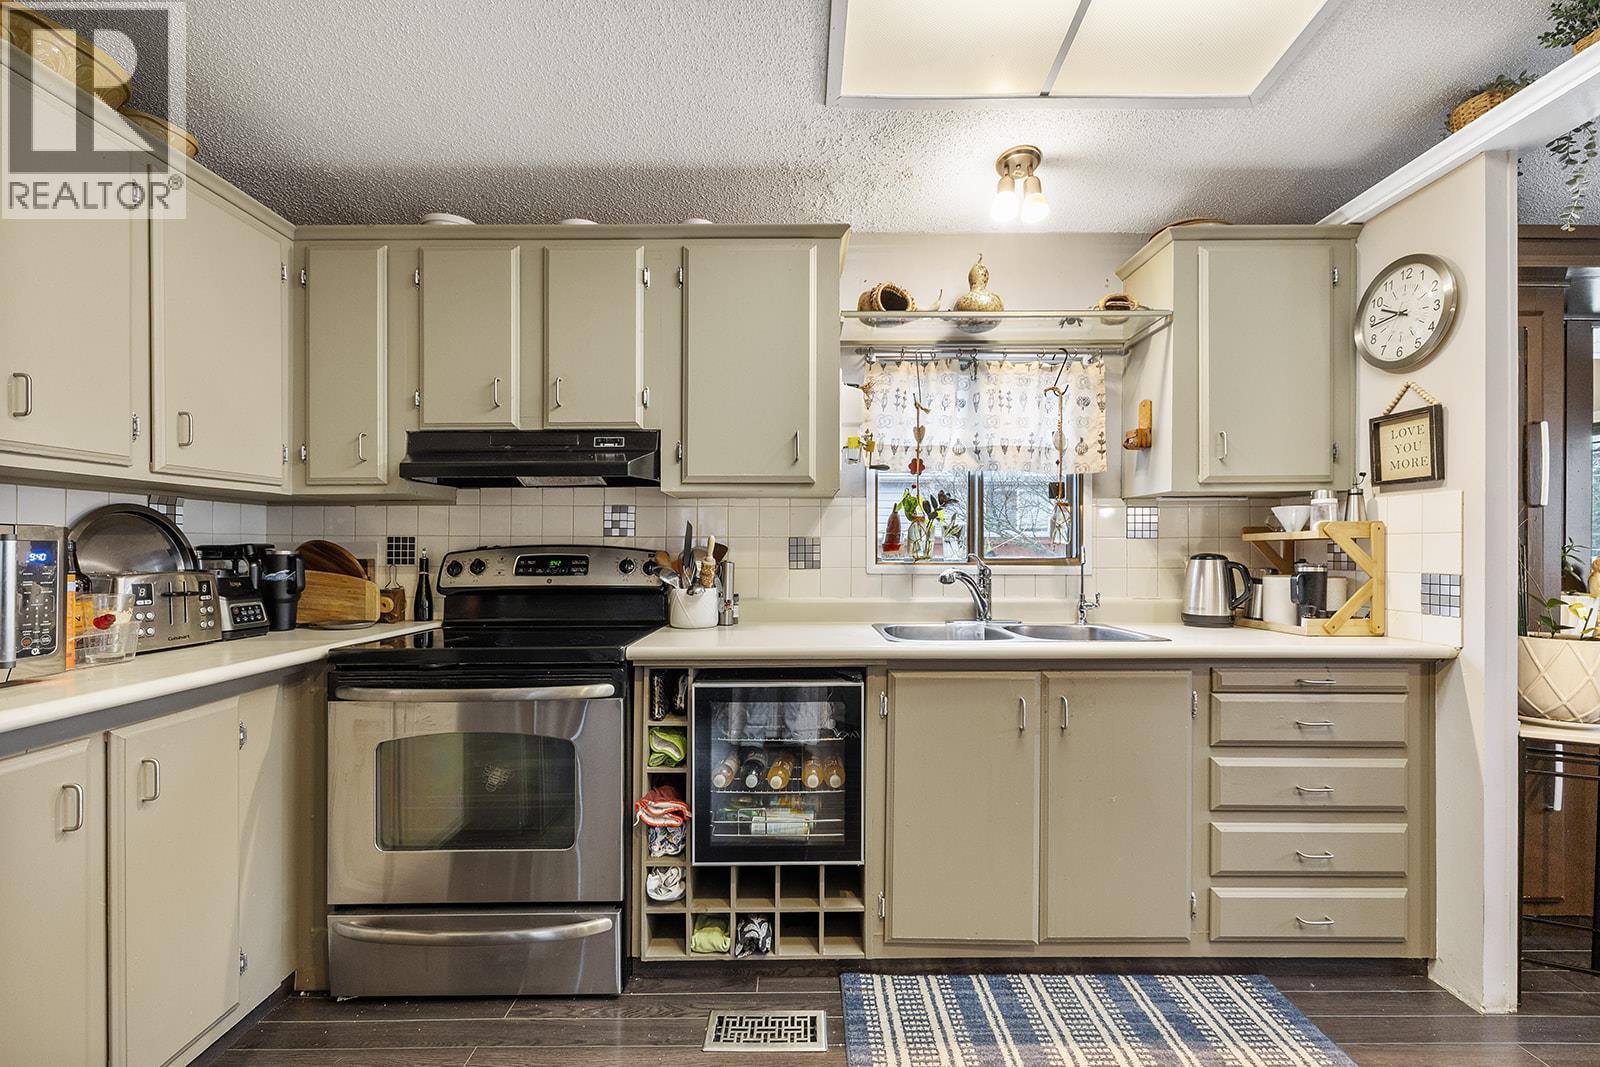
$279,900
Maintenance, Pad Rental
$650 Monthly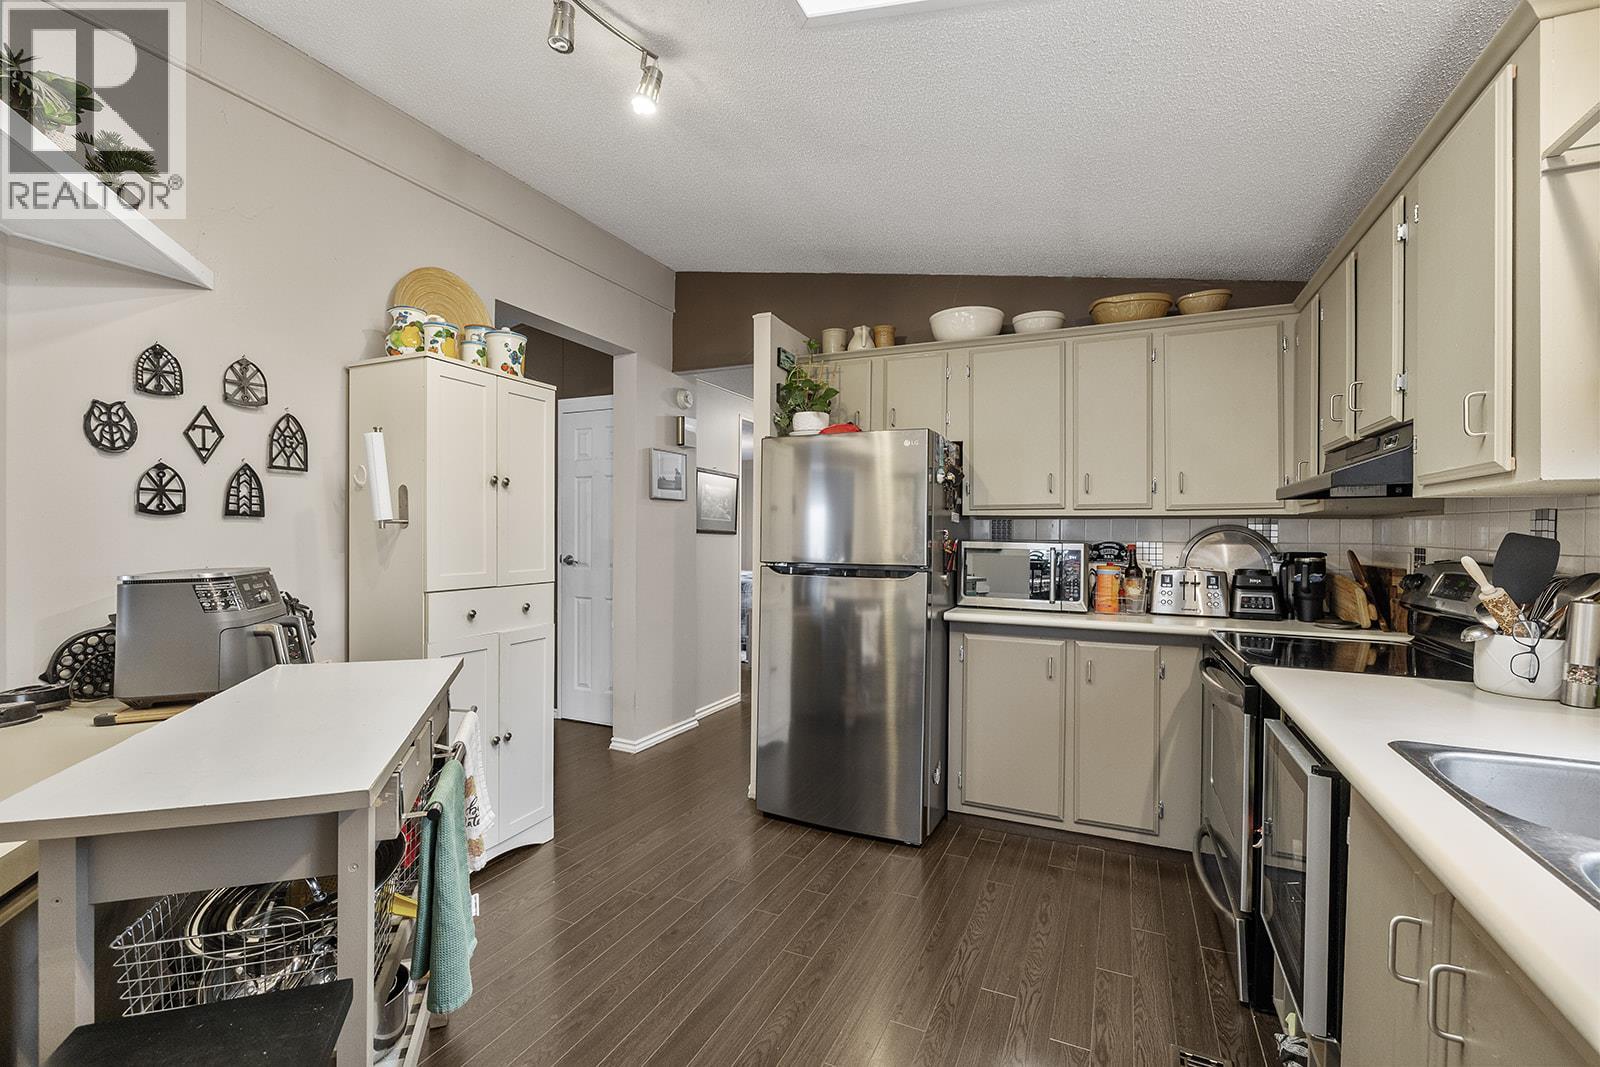
$279,900
Maintenance, Pad Rental
$650 Monthly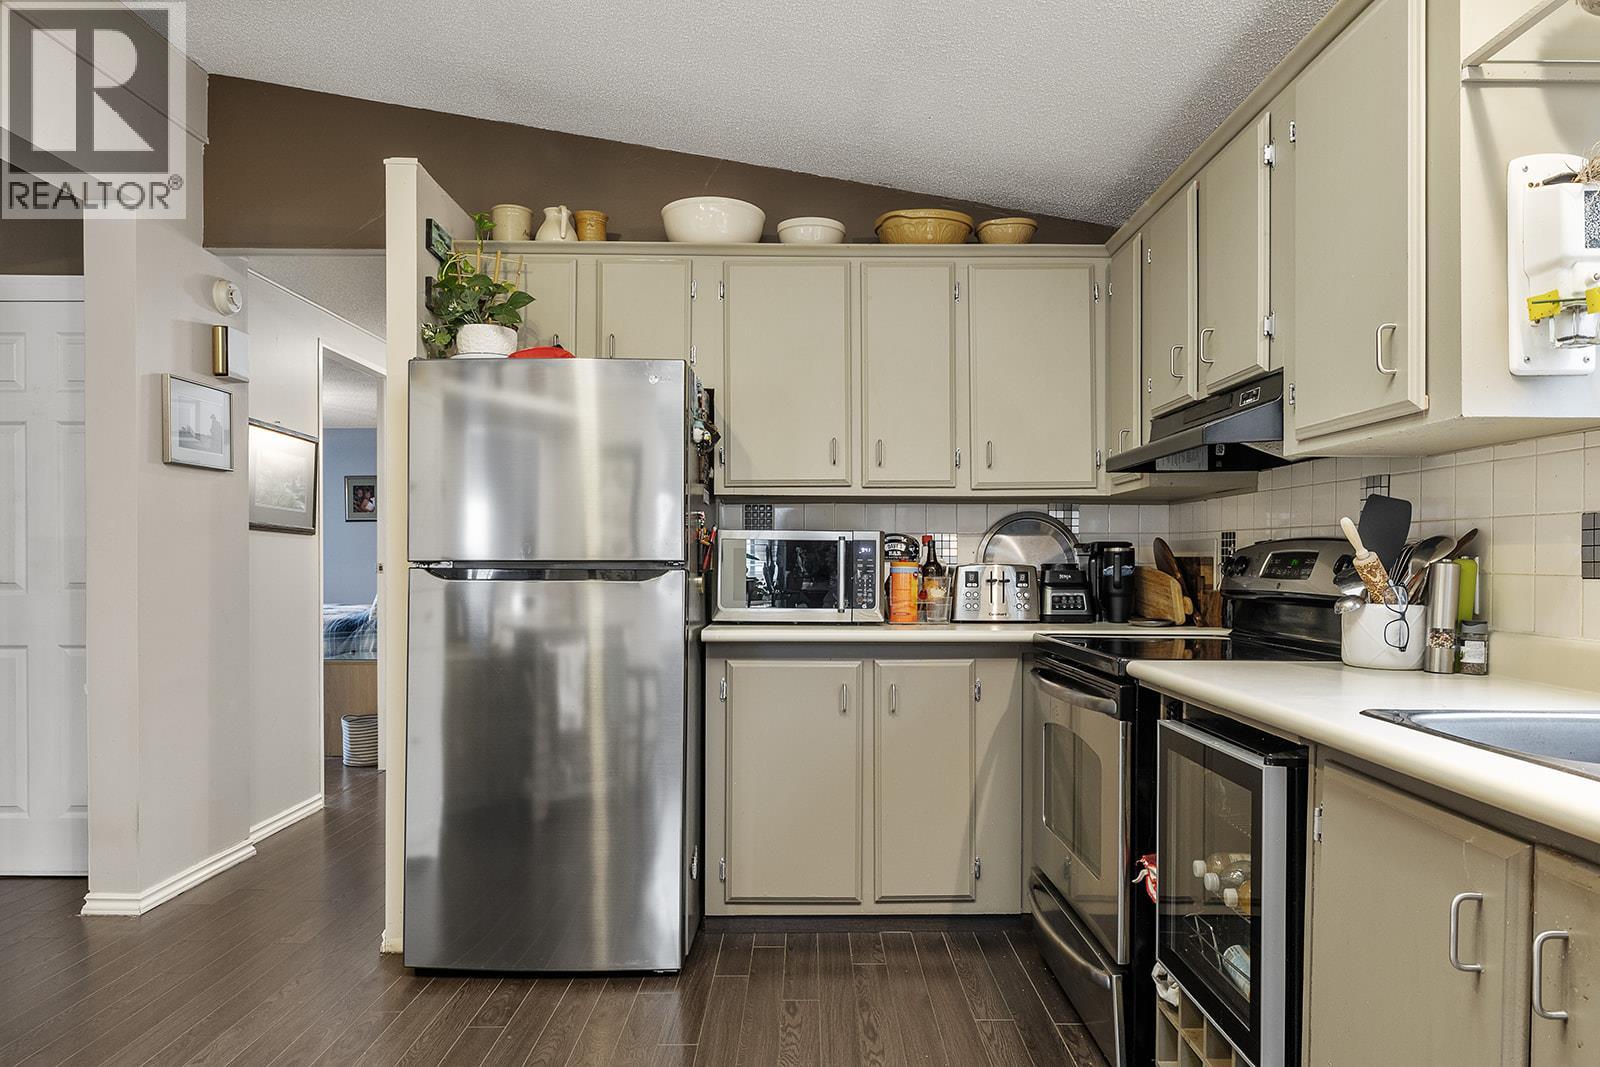
$279,900
Maintenance, Pad Rental
$650 Monthly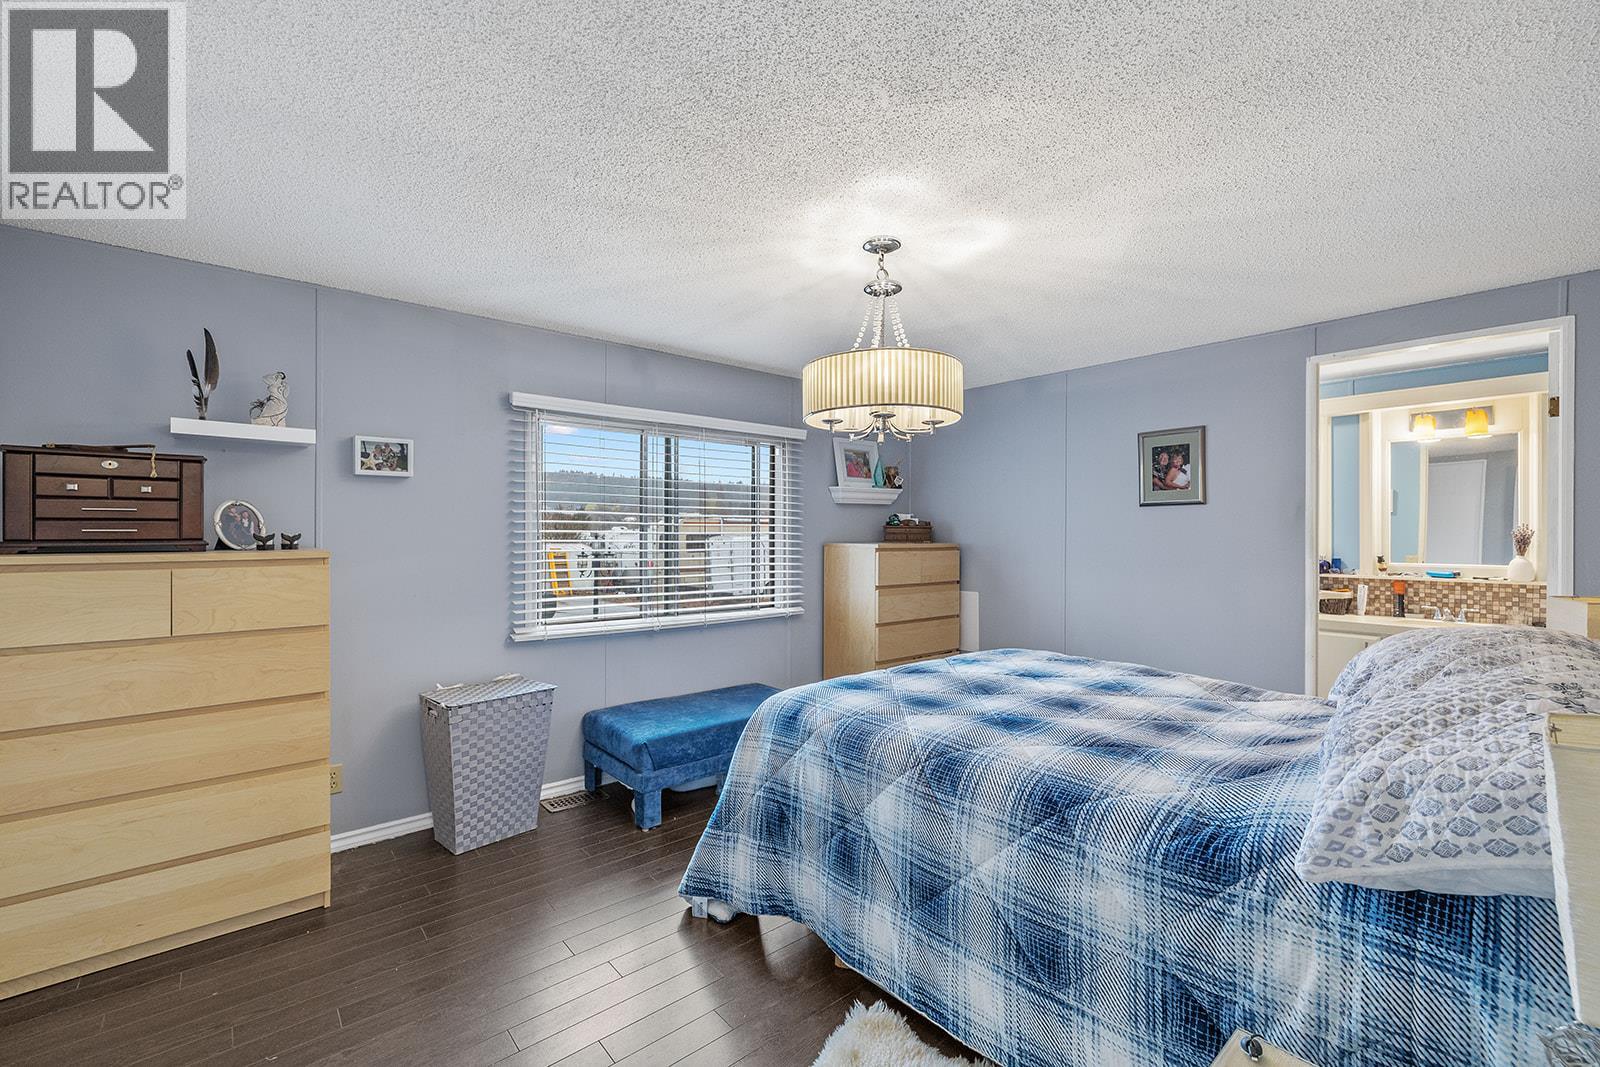
$279,900
Maintenance, Pad Rental
$650 Monthly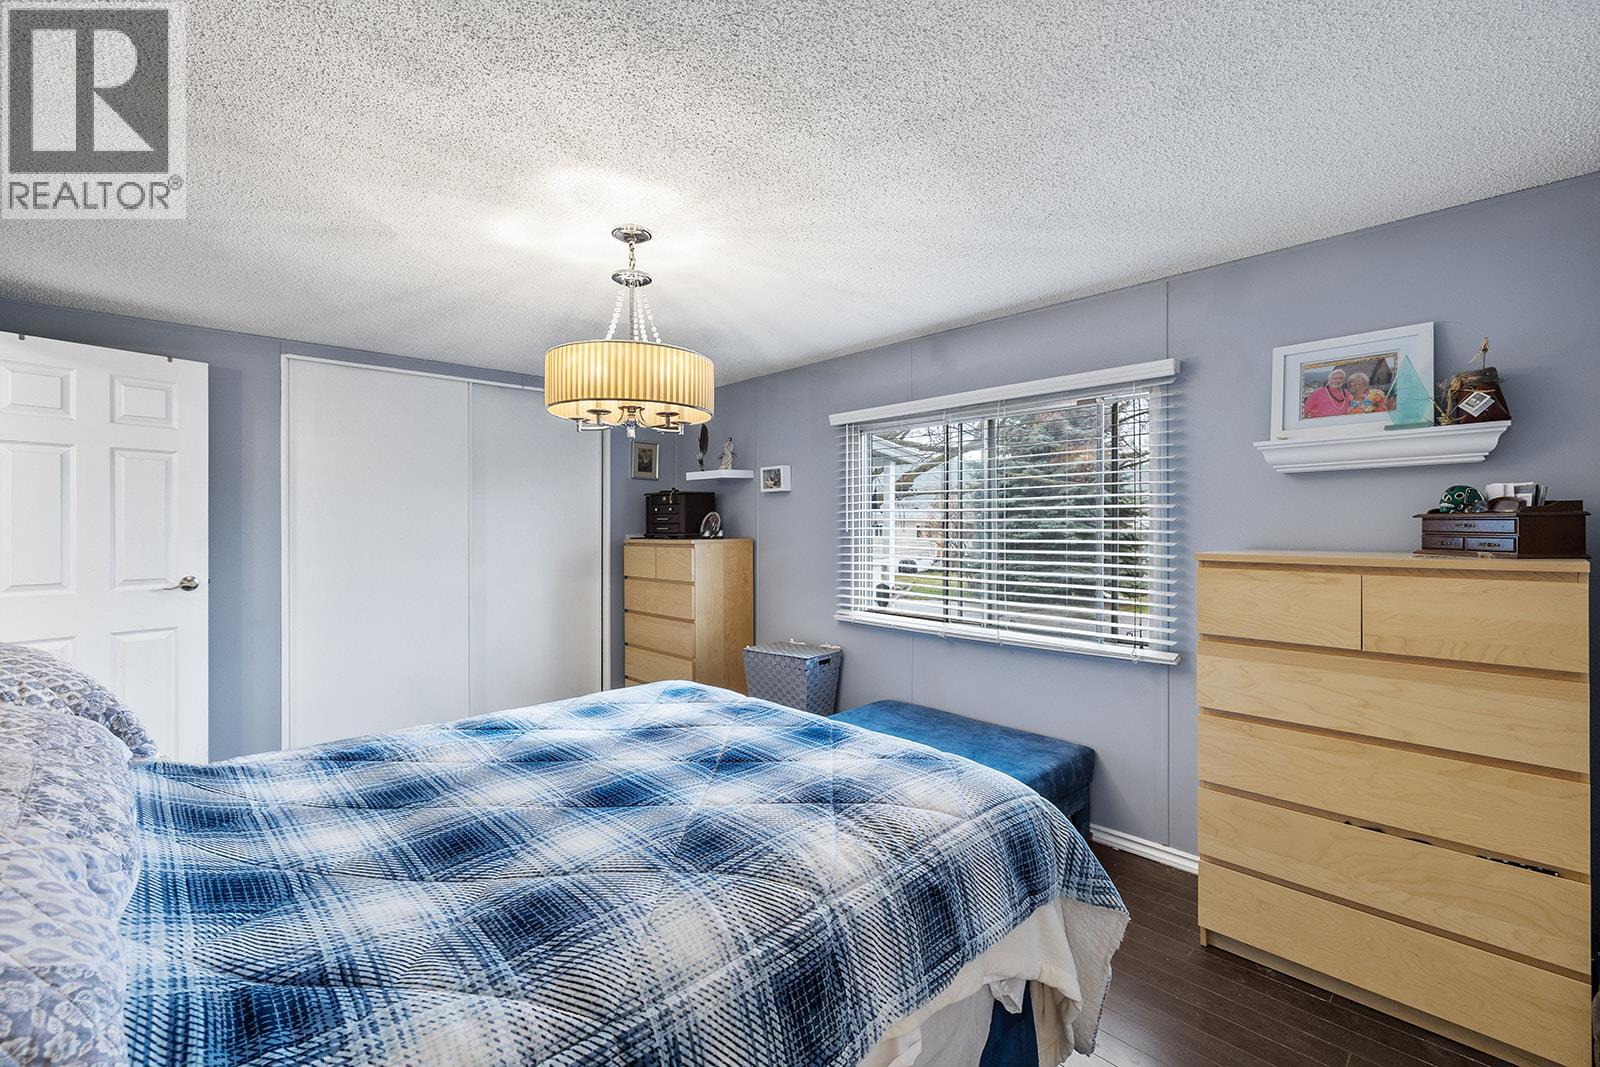
$279,900
Maintenance, Pad Rental
$650 Monthly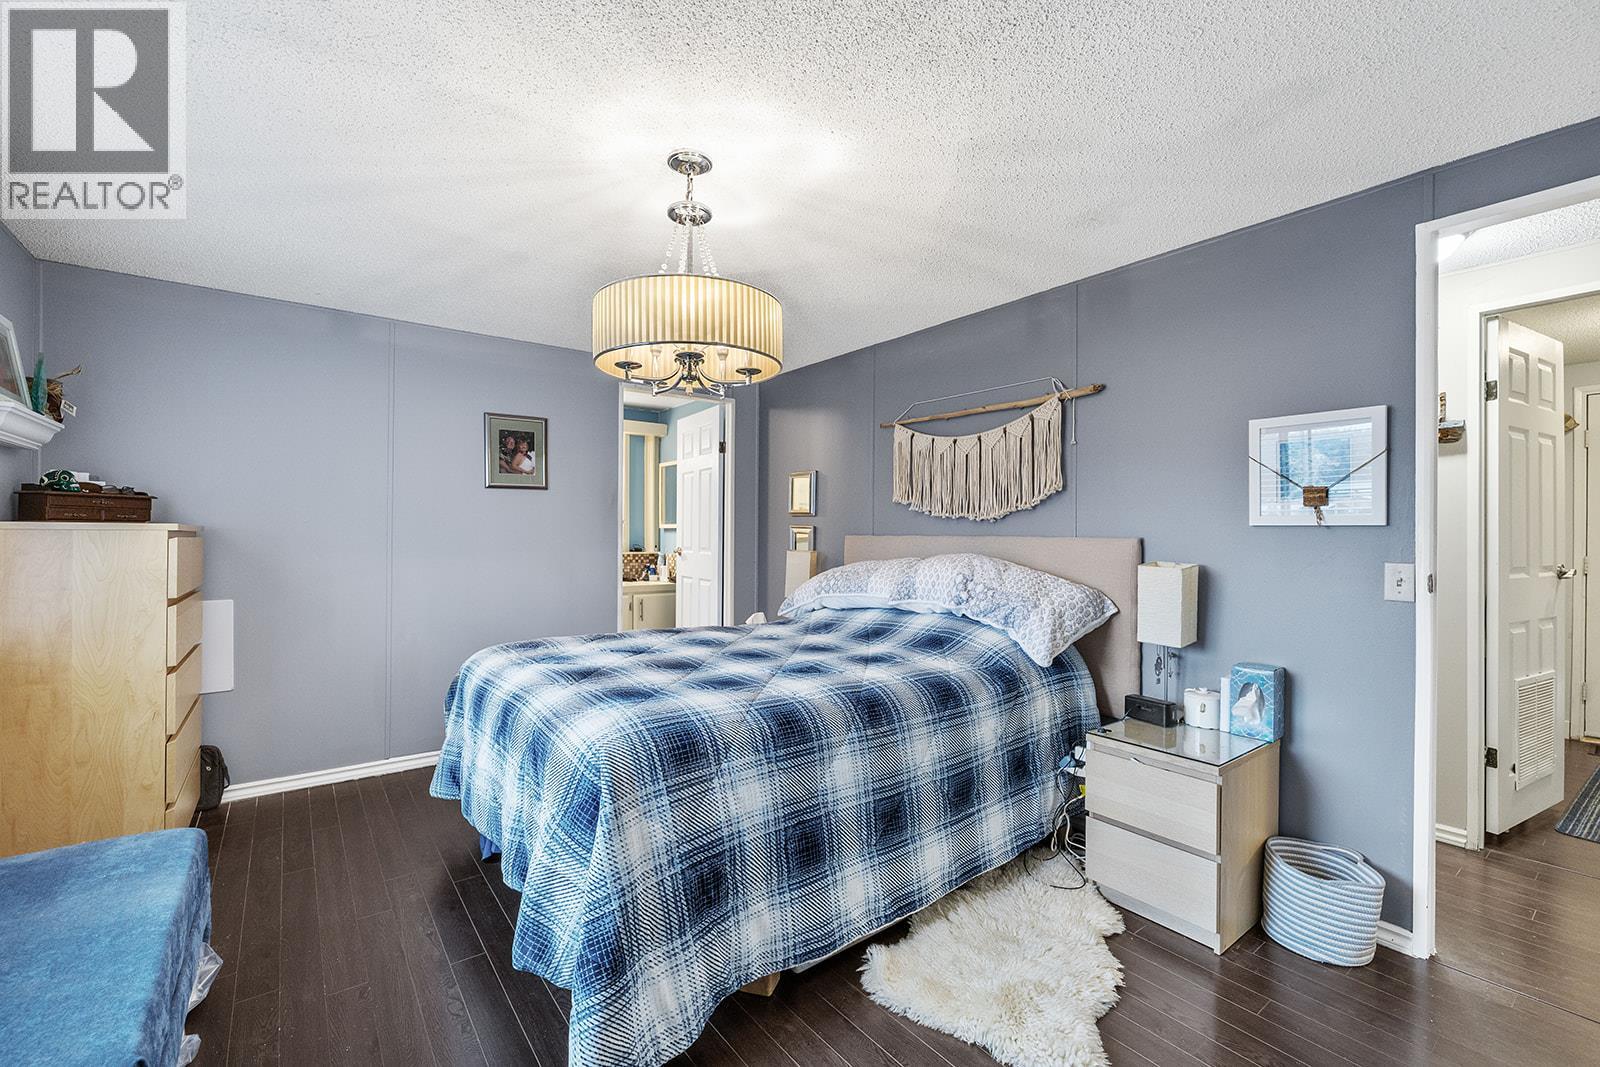
$279,900
Maintenance, Pad Rental
$650 Monthly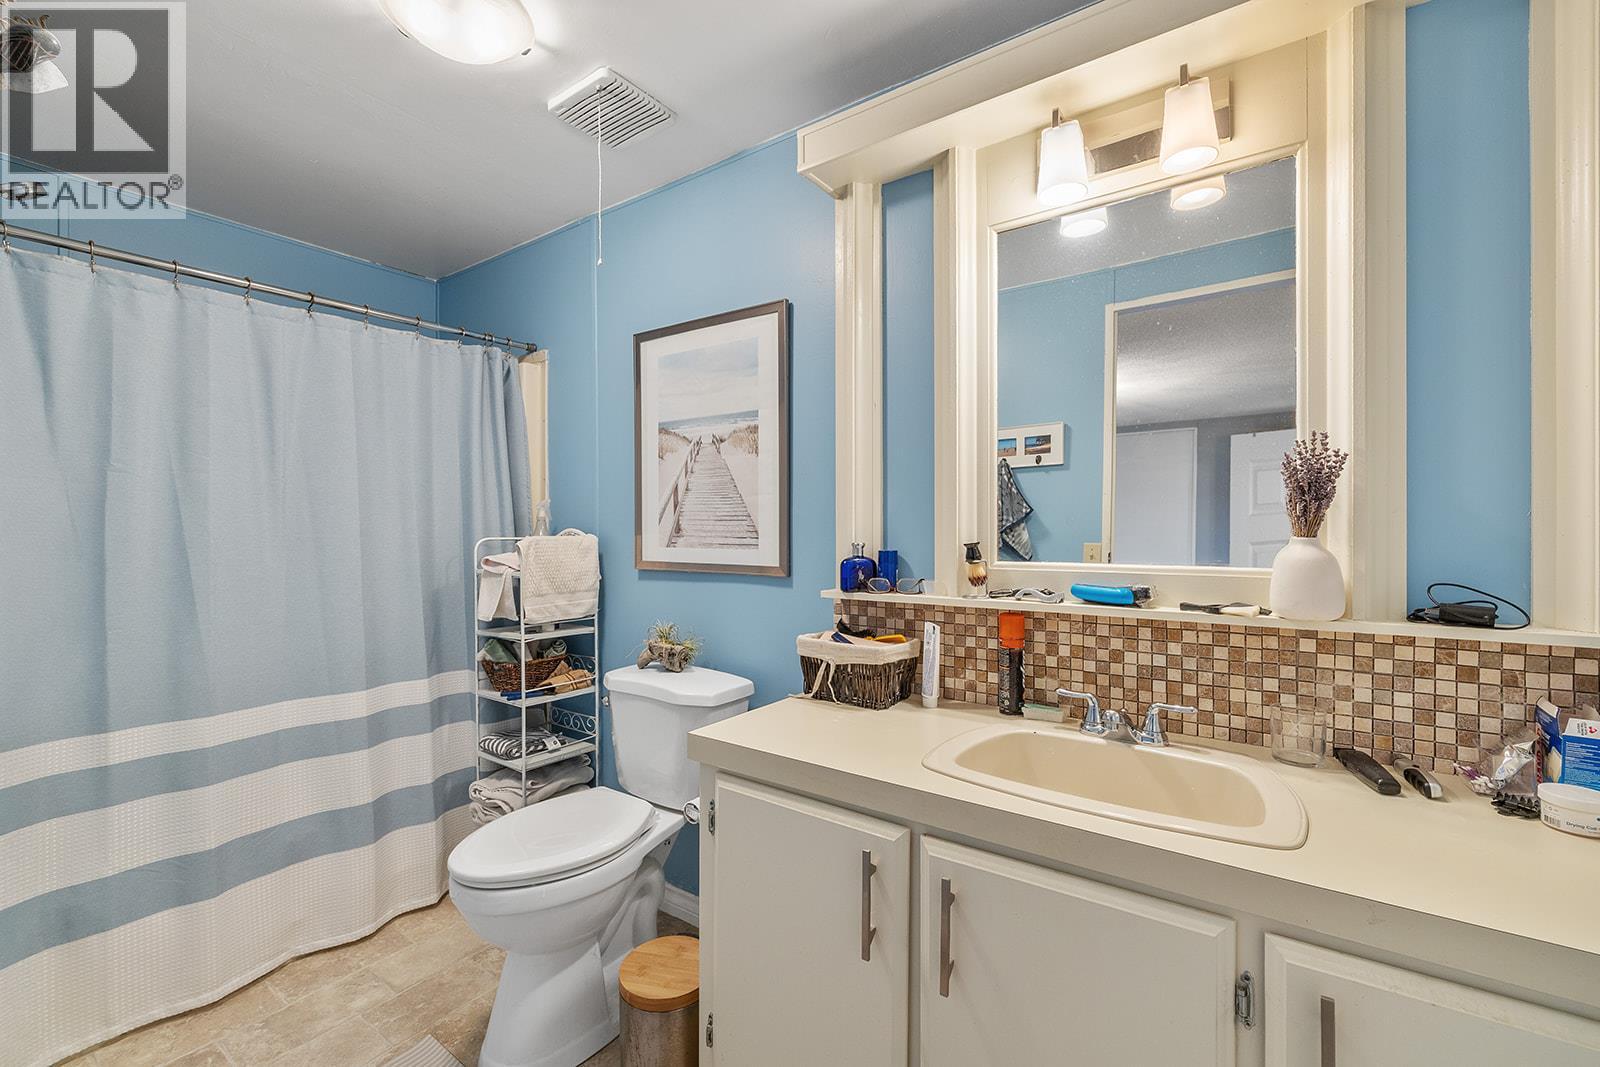
$279,900
Maintenance, Pad Rental
$650 Monthly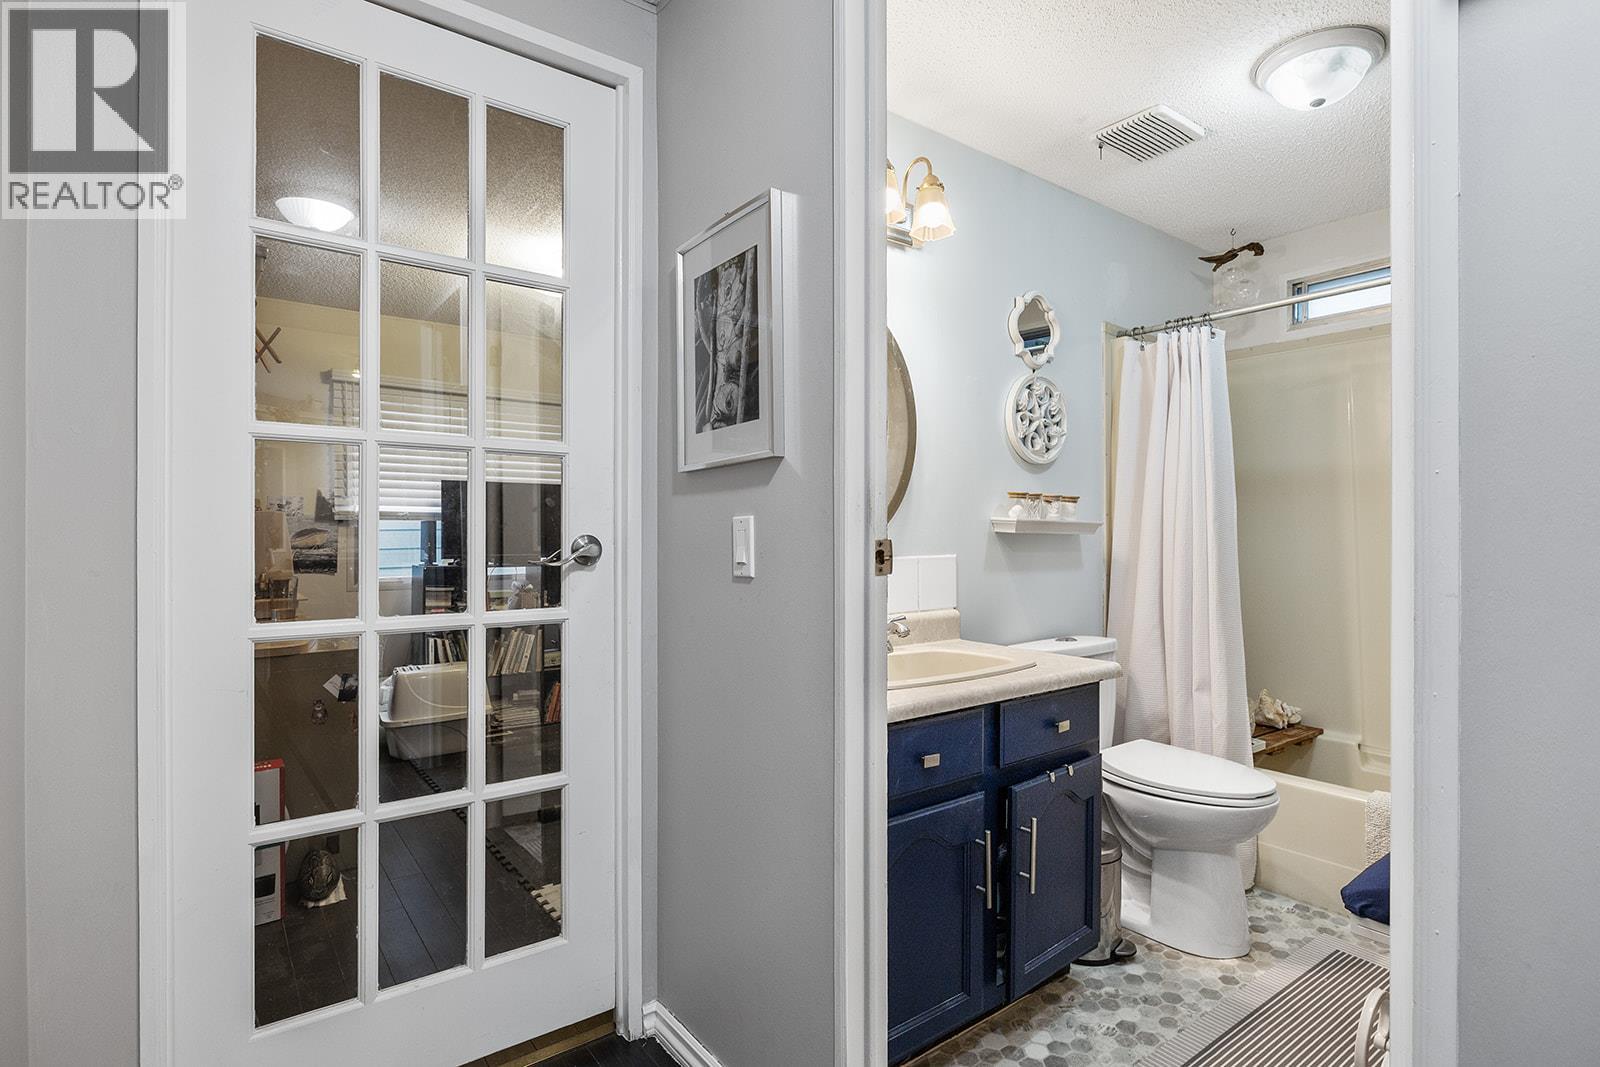
$279,900
Maintenance, Pad Rental
$650 Monthly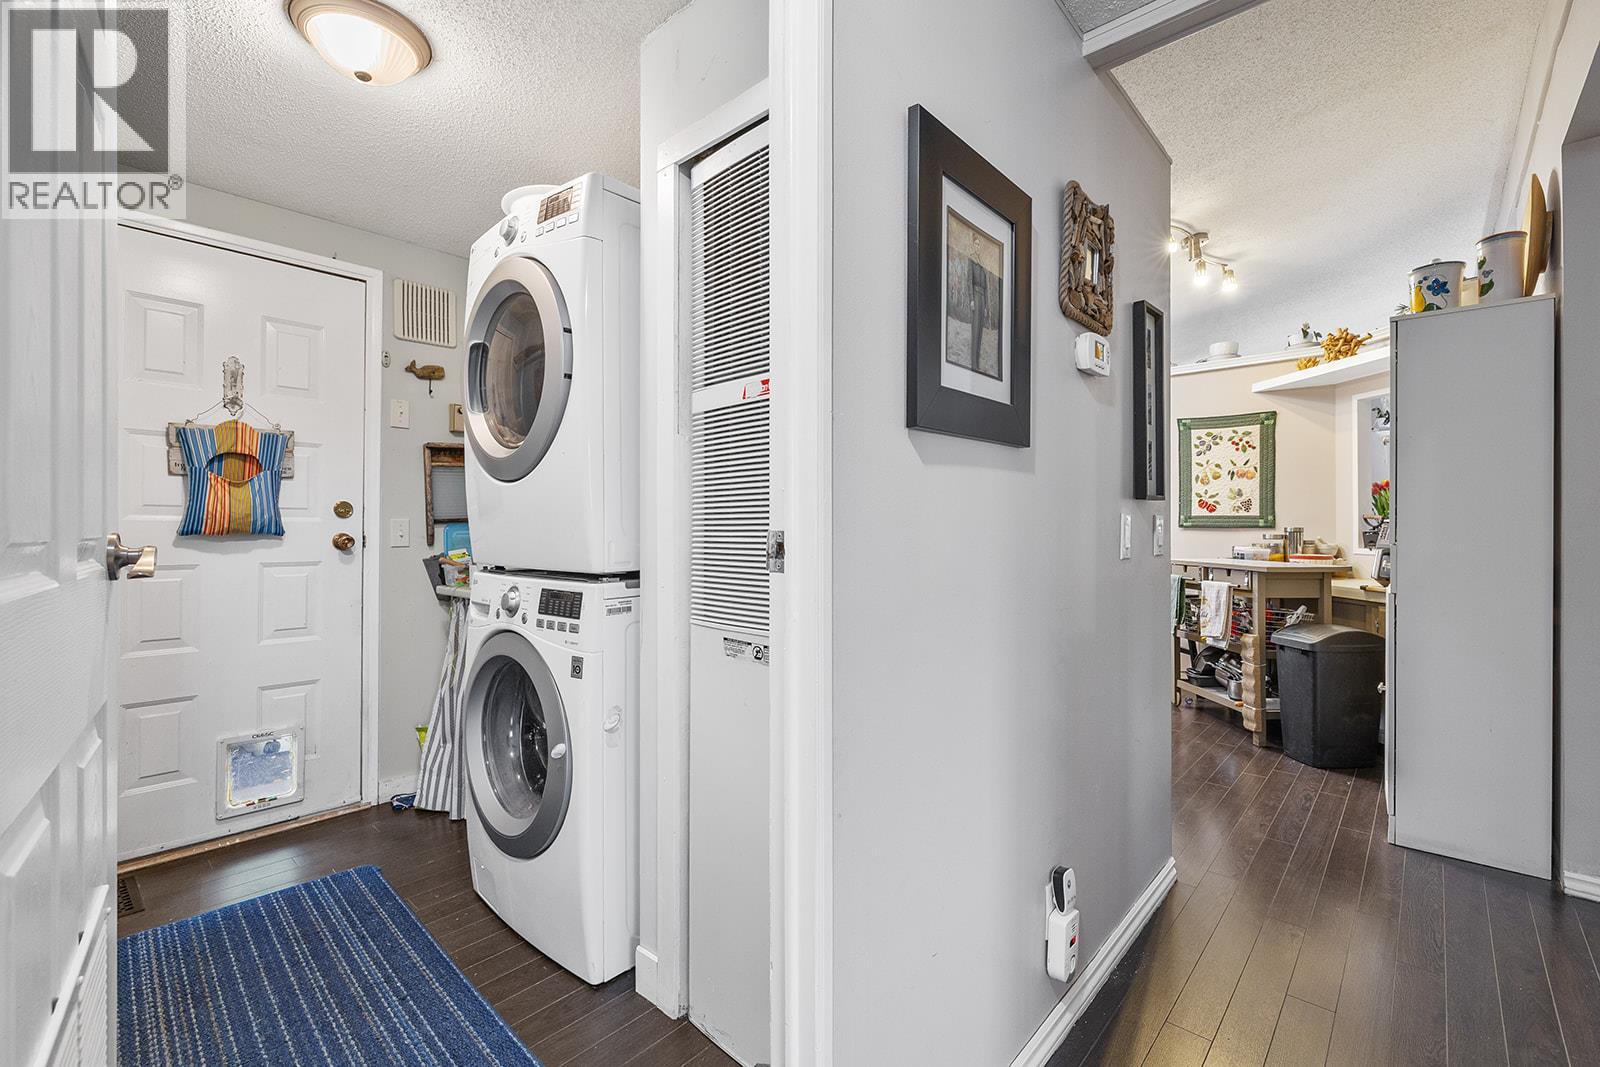
$279,900
Maintenance, Pad Rental
$650 Monthly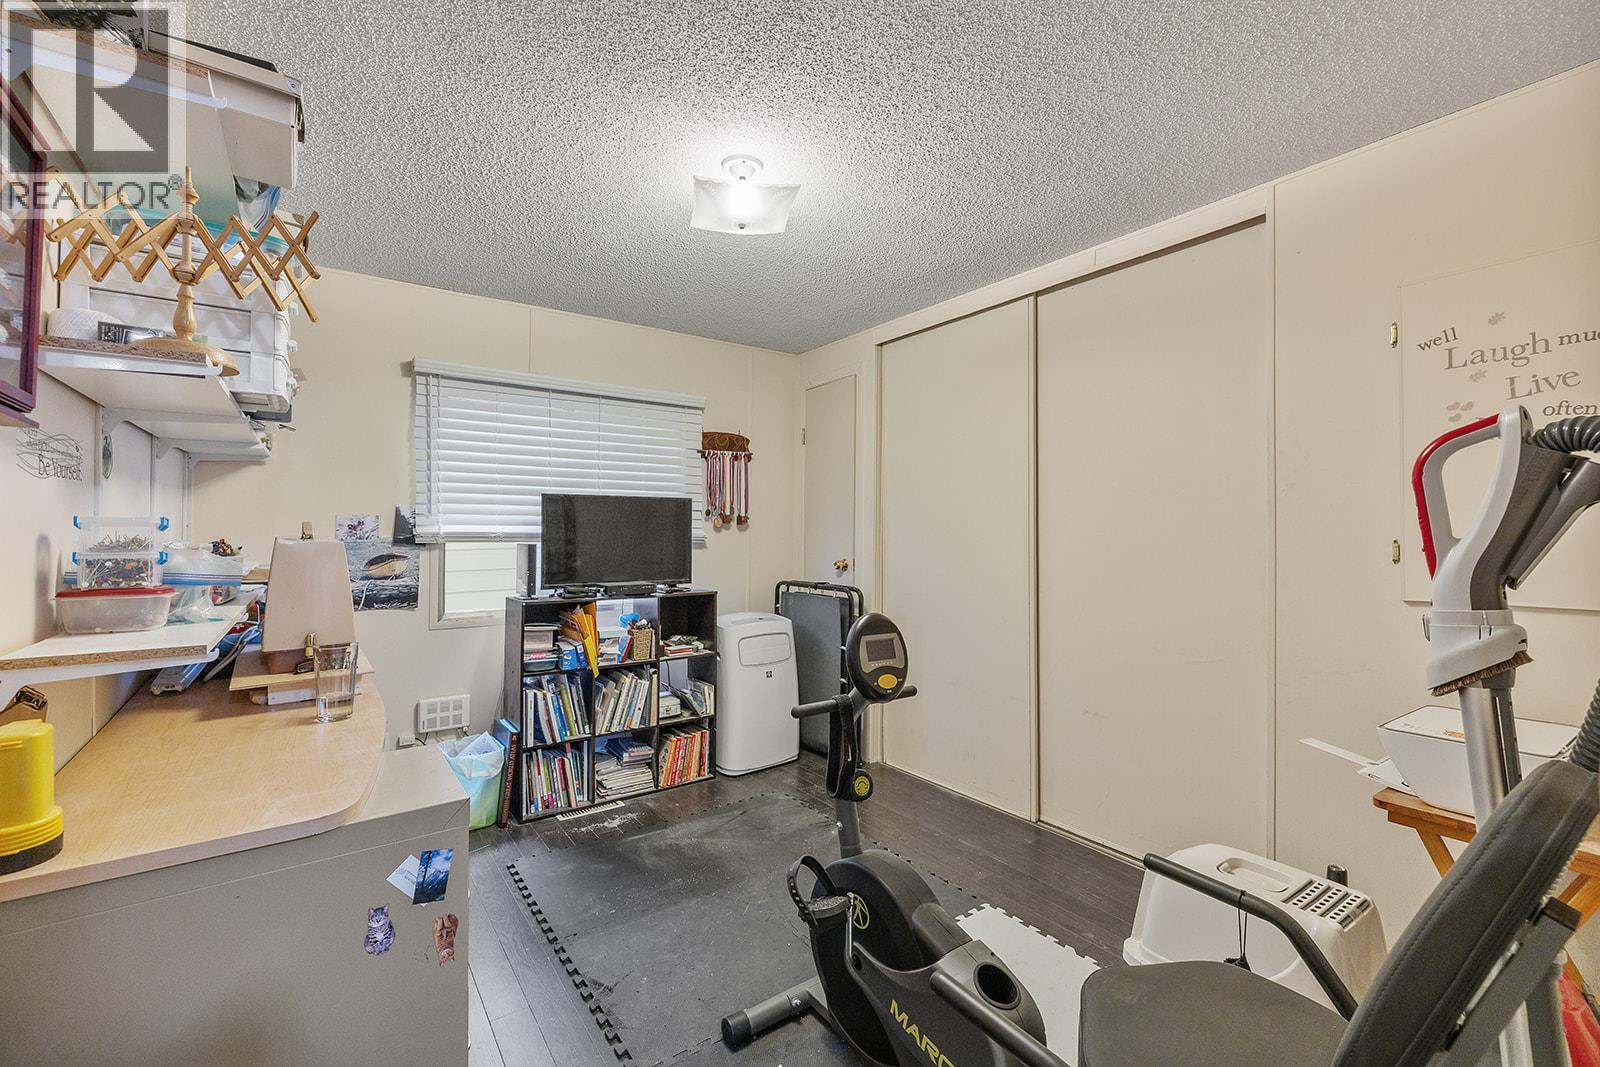
$279,900
Maintenance, Pad Rental
$650 Monthly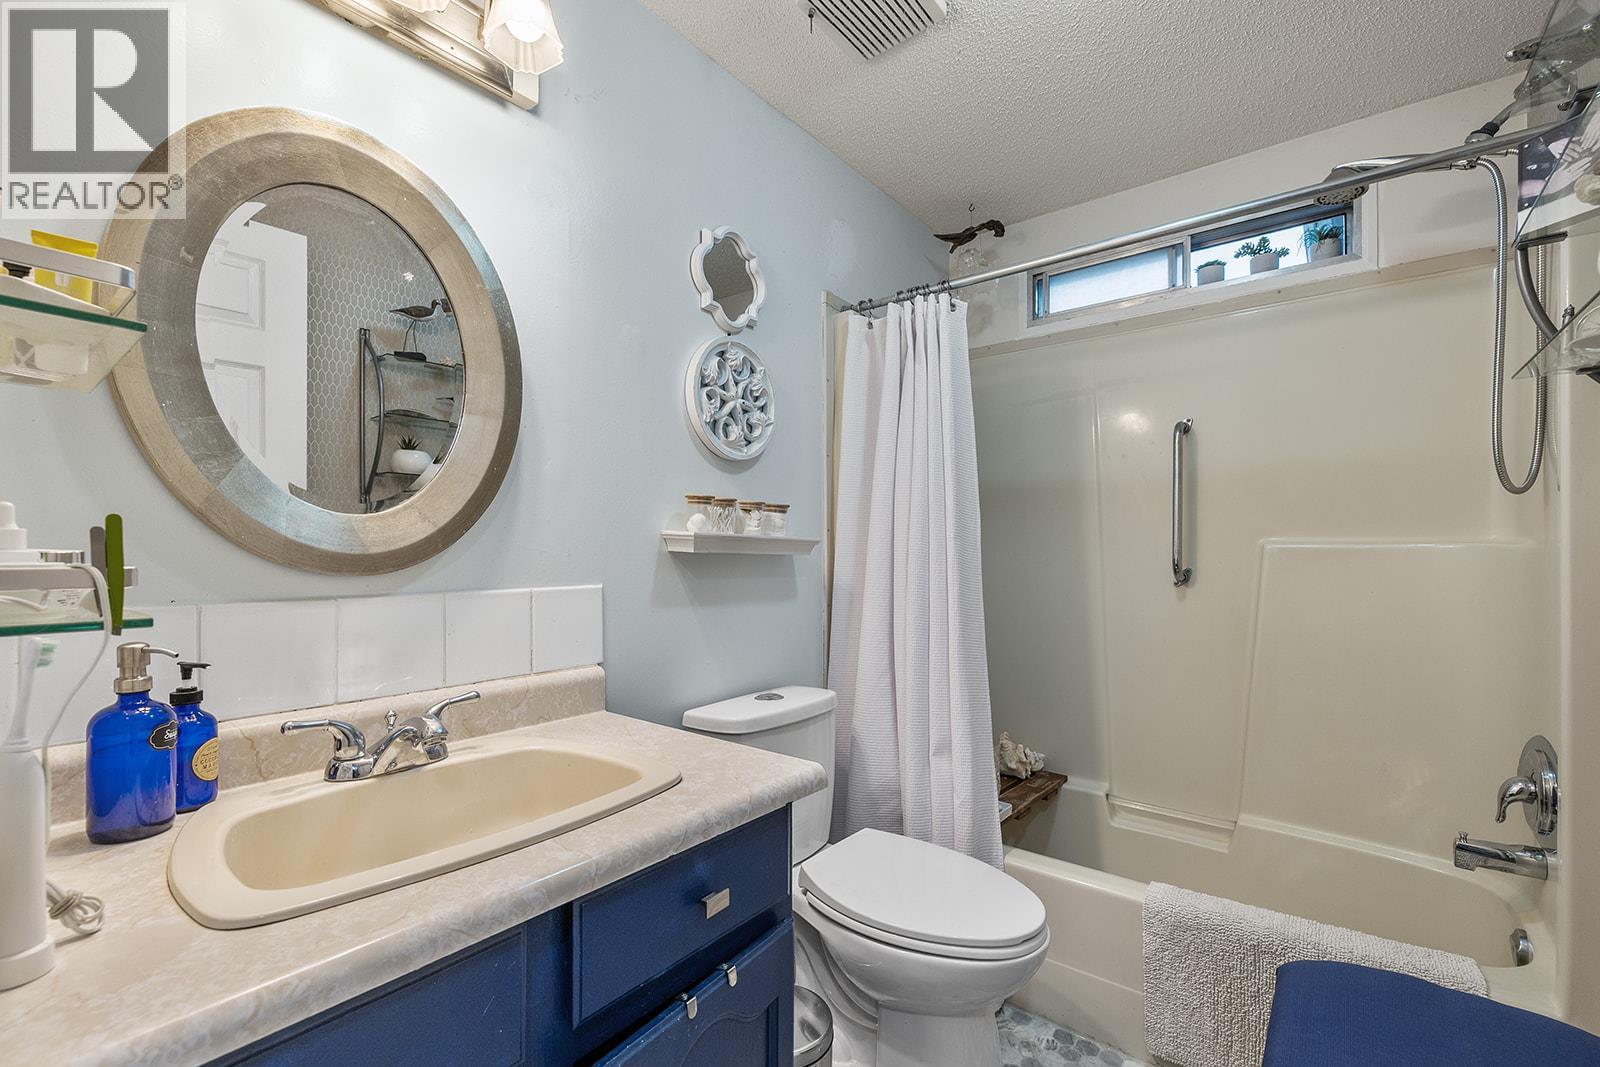
$279,900
Maintenance, Pad Rental
$650 Monthly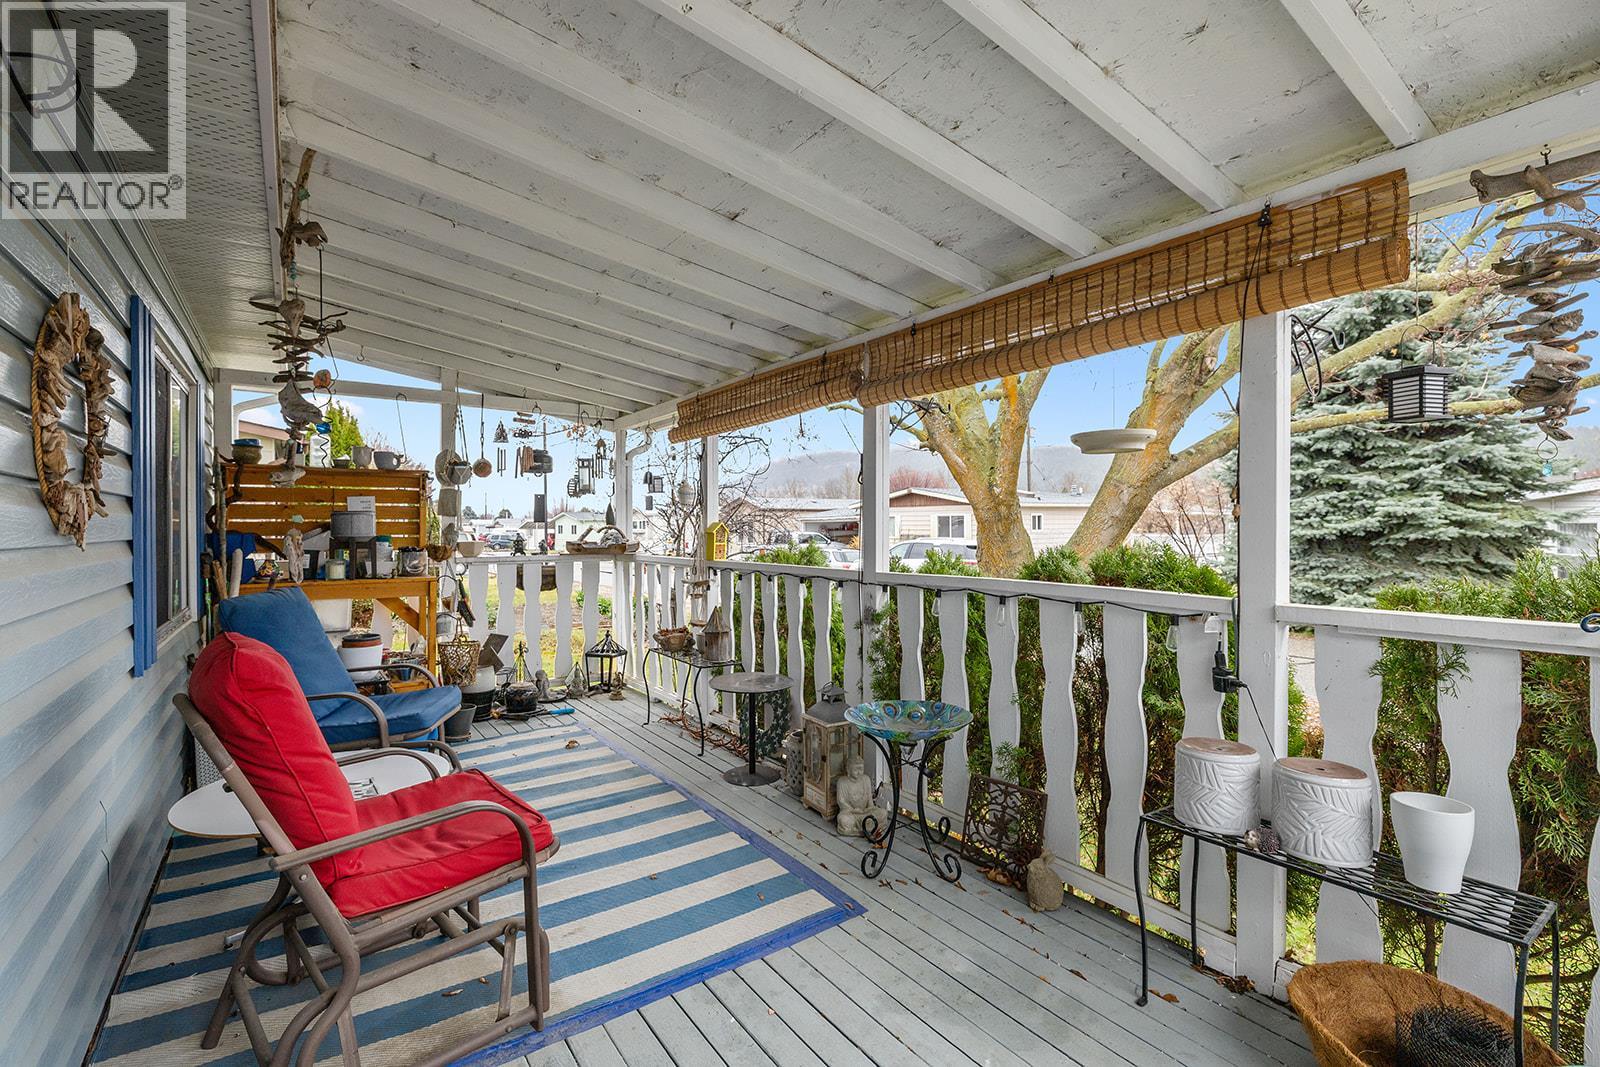
$279,900
Maintenance, Pad Rental
$650 Monthly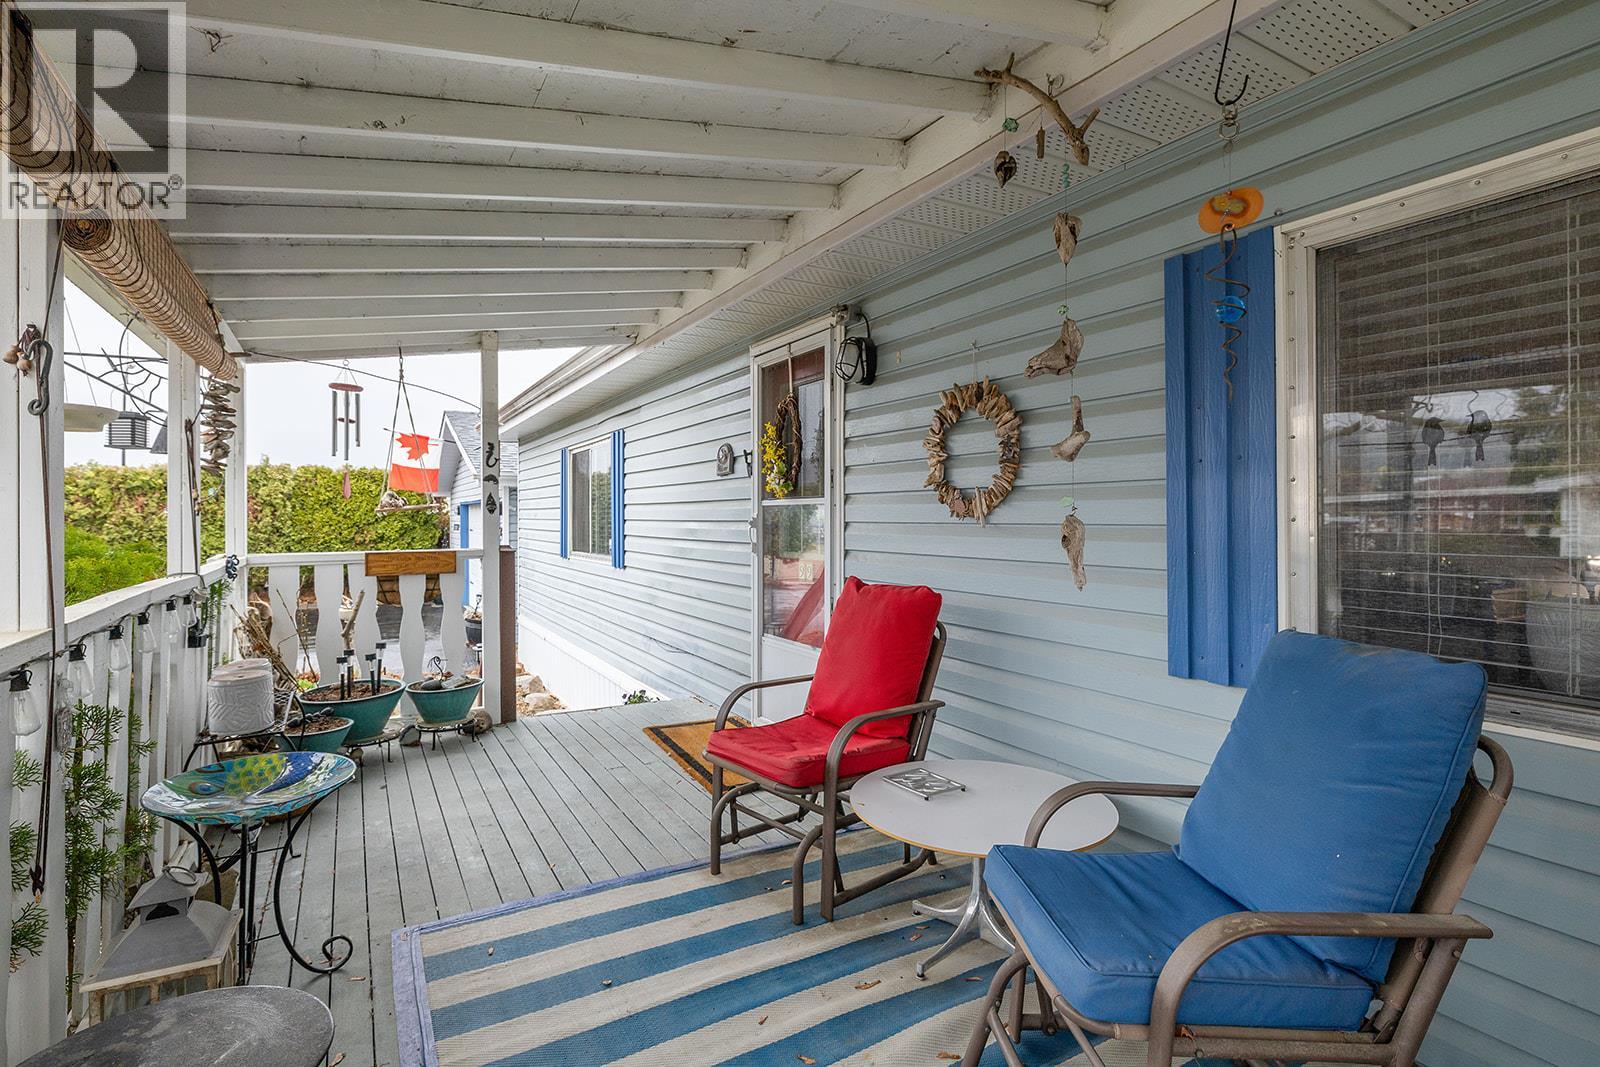
$279,900
Maintenance, Pad Rental
$650 Monthly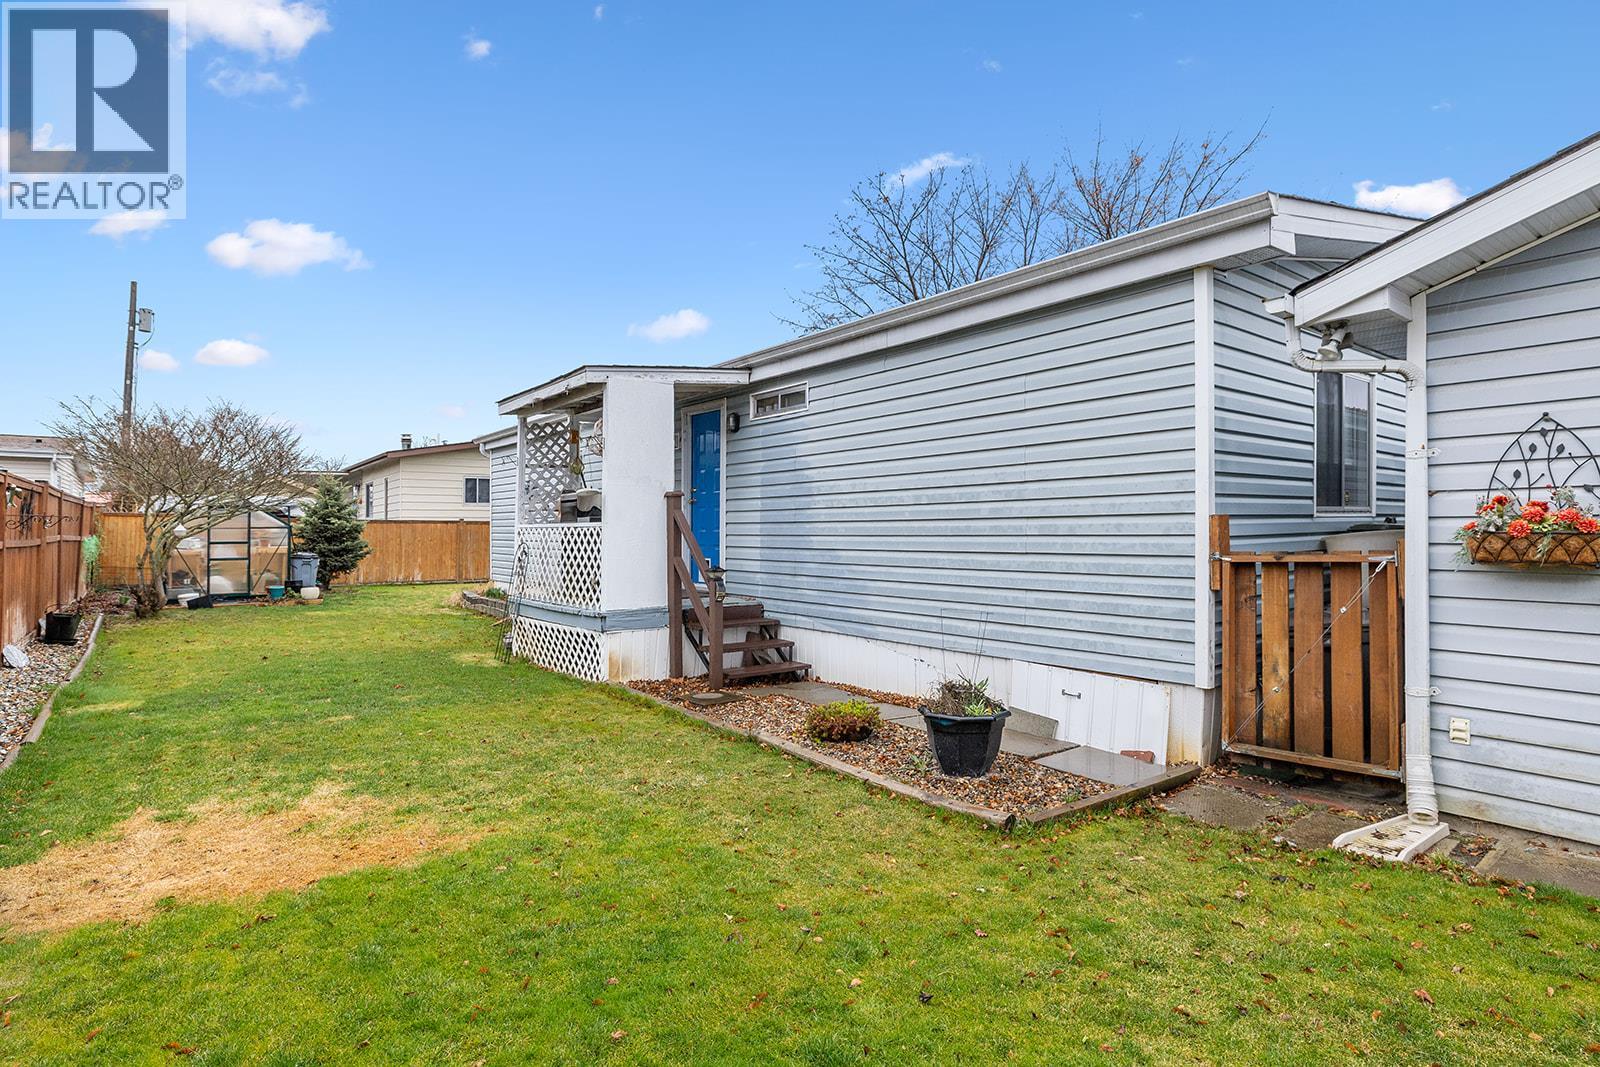
$279,900
Maintenance, Pad Rental
$650 Monthly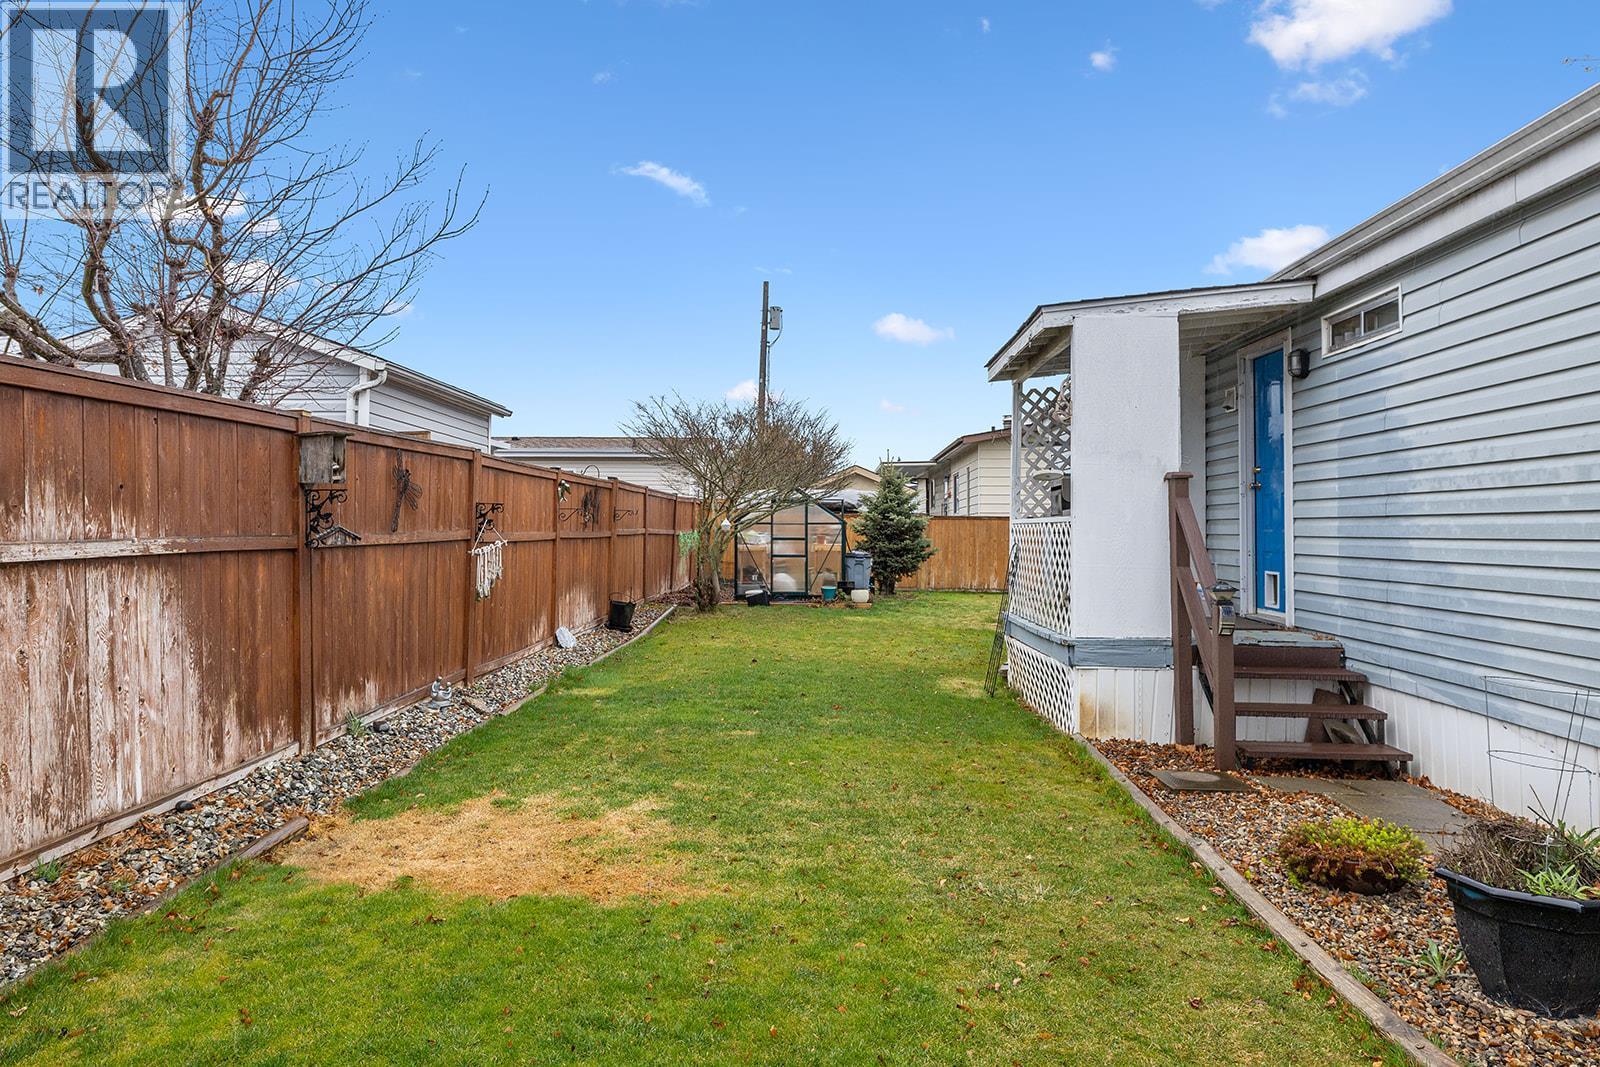
$279,900
Maintenance, Pad Rental
$650 Monthly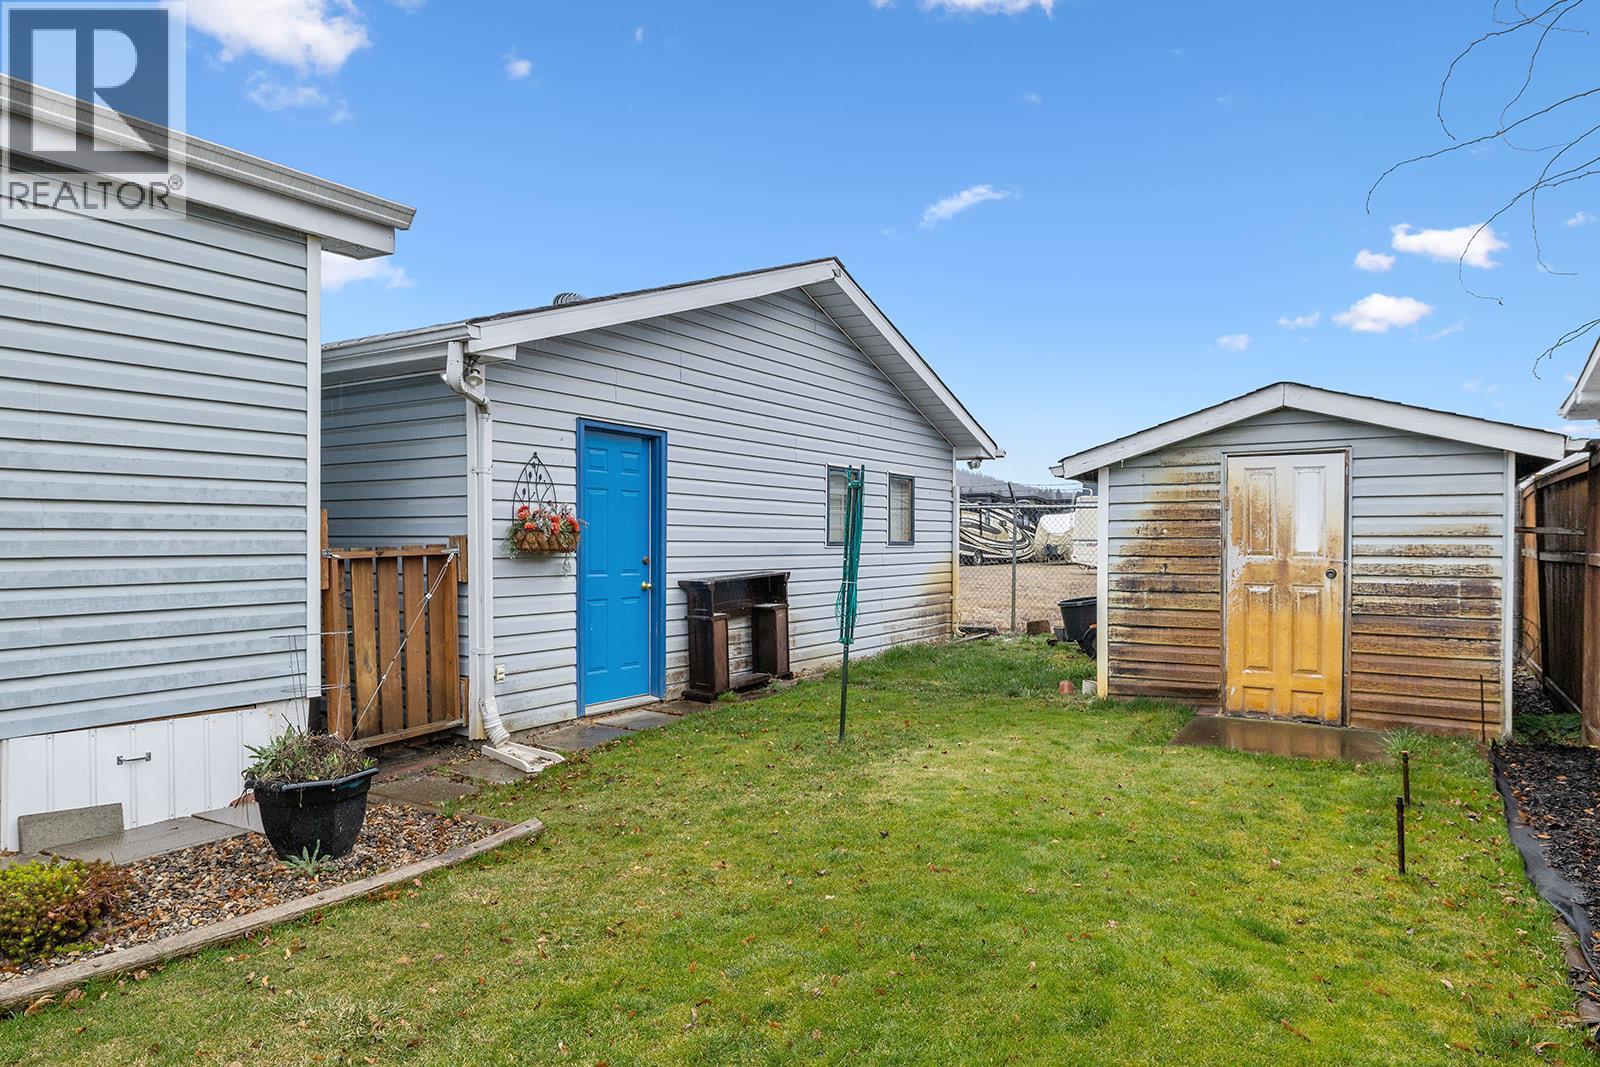
$279,900
Maintenance, Pad Rental
$650 Monthly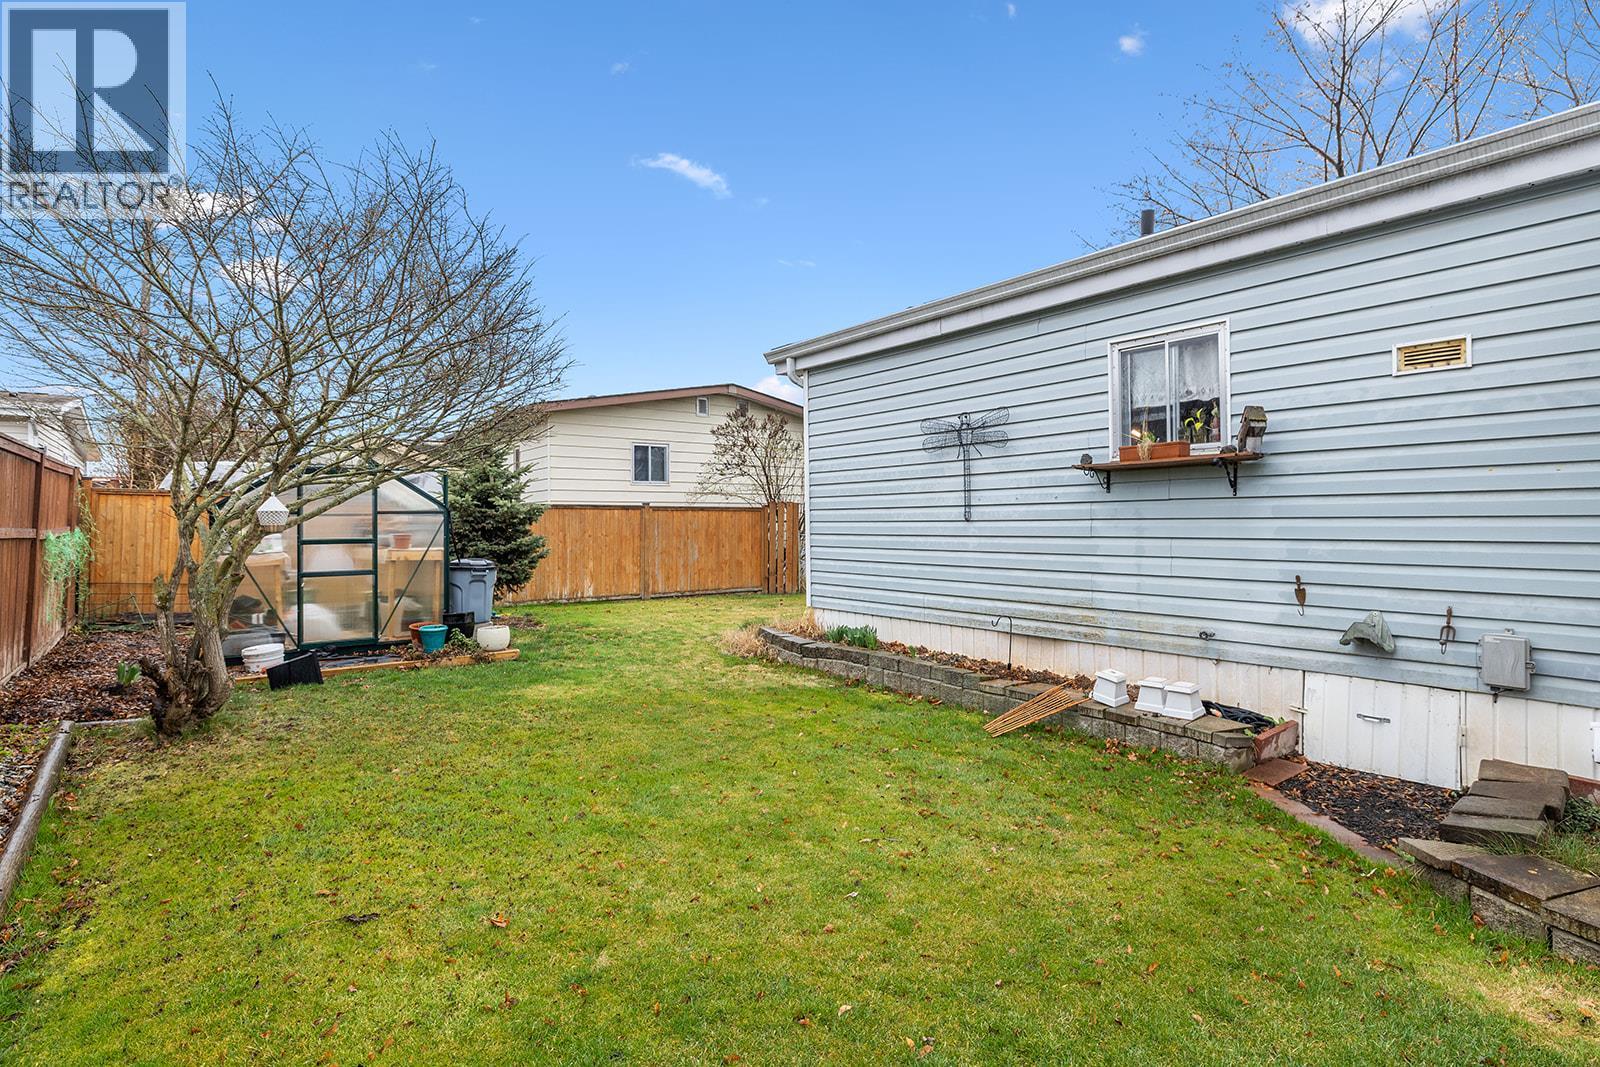
$279,900
Maintenance, Pad Rental
$650 Monthly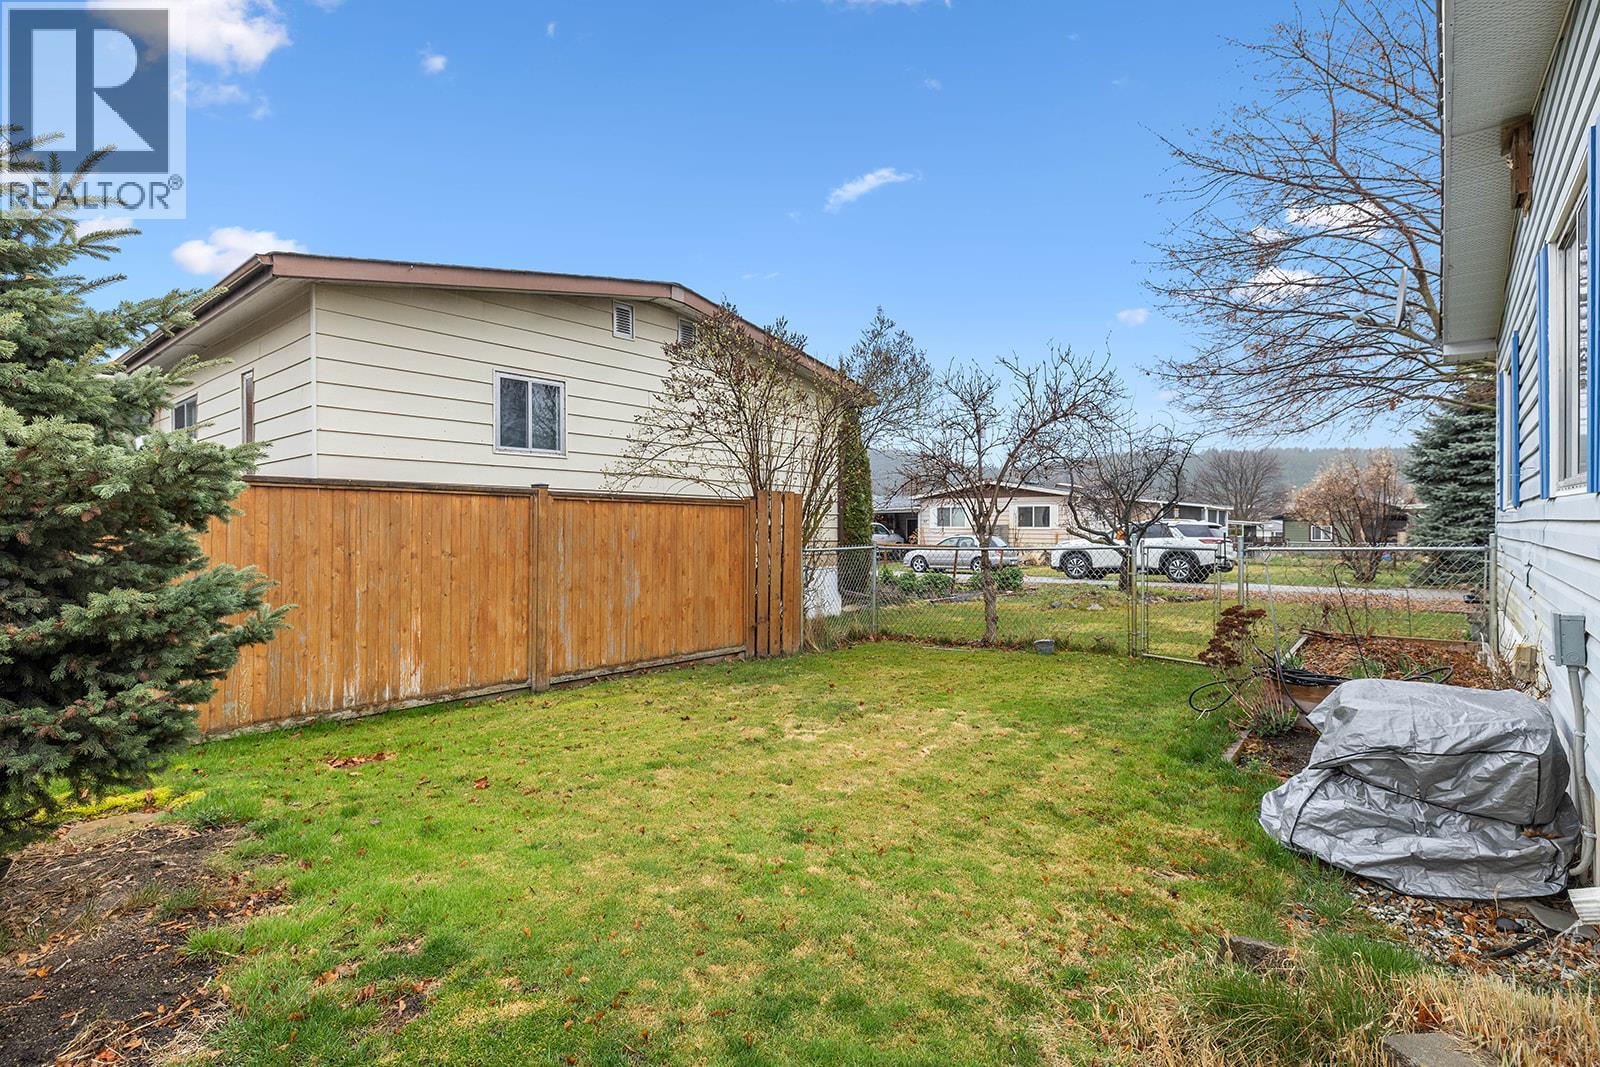
$279,900
Maintenance, Pad Rental
$650 Monthly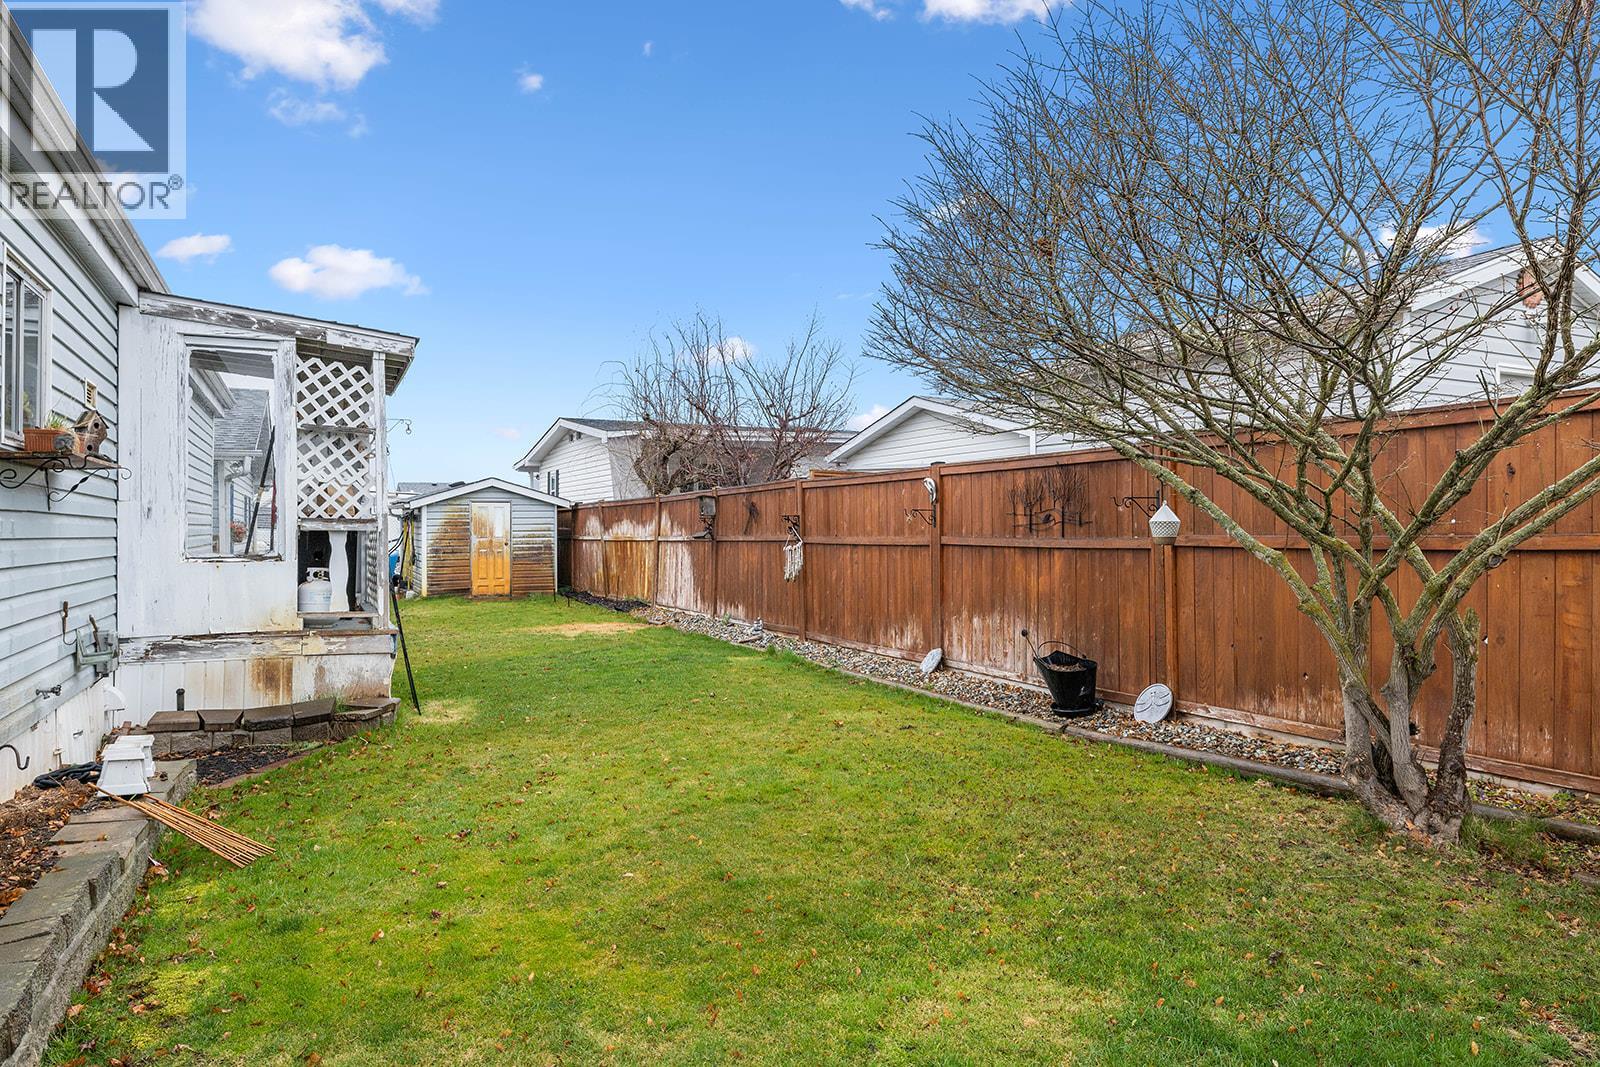
$279,900
Maintenance, Pad Rental
$650 Monthly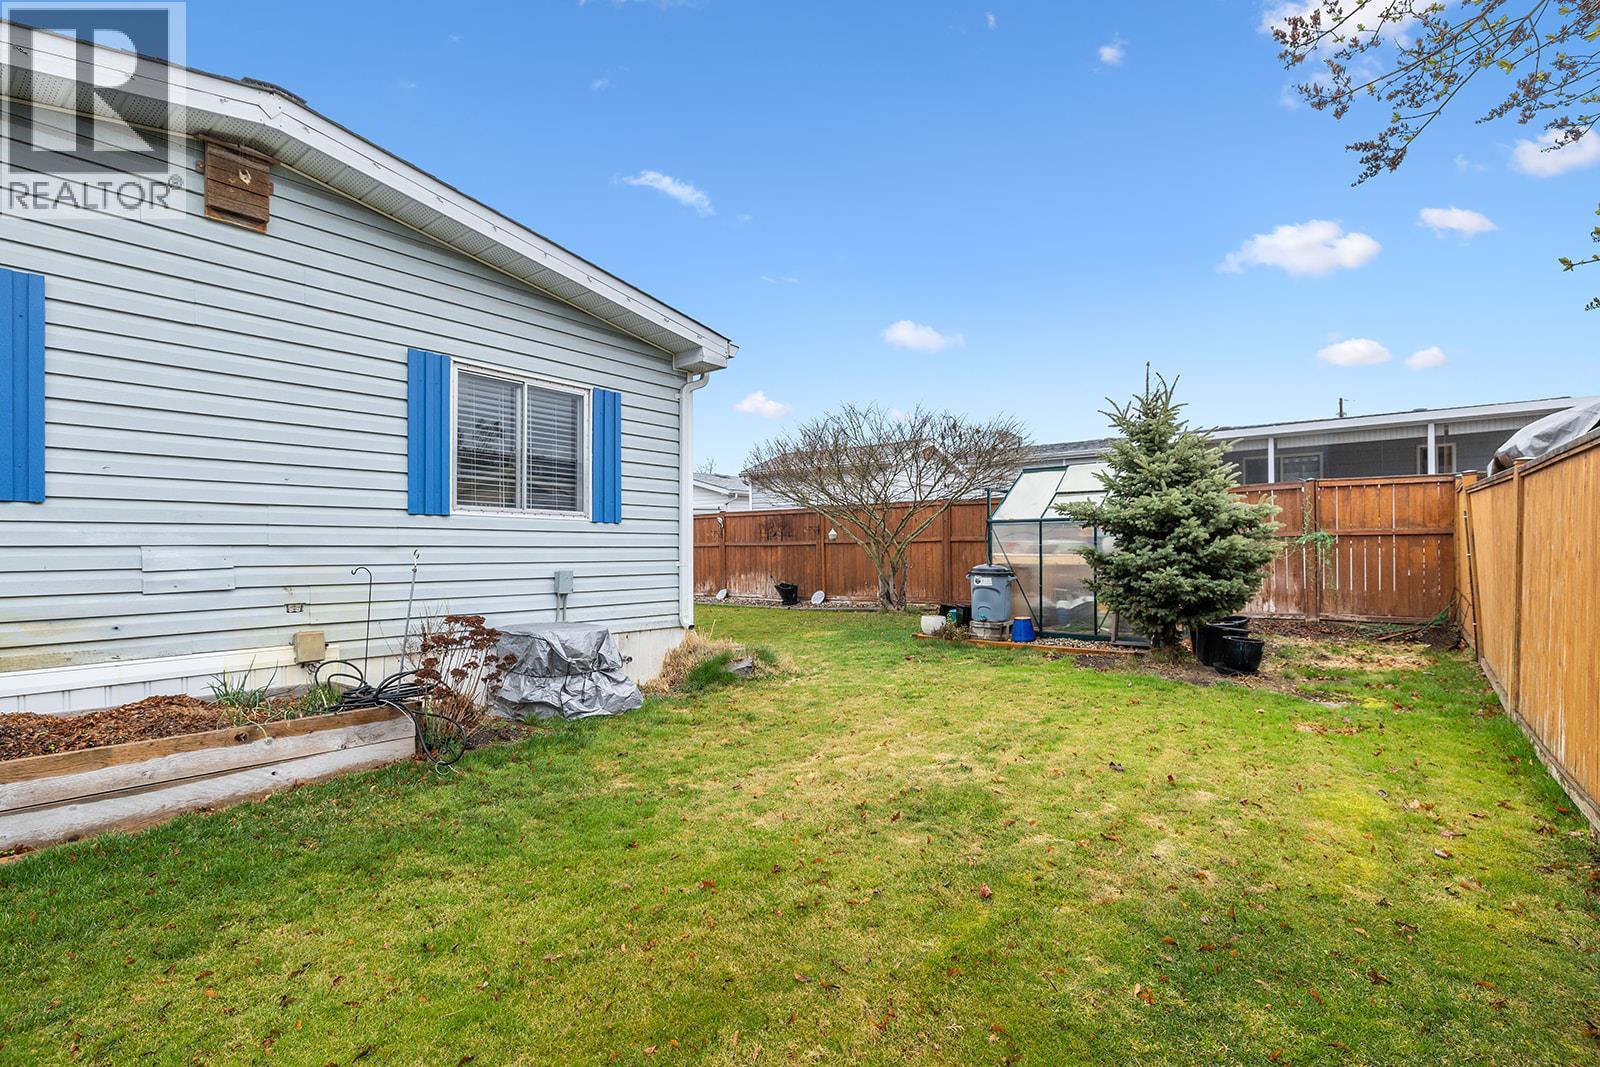
$279,900
Maintenance, Pad Rental
$650 Monthly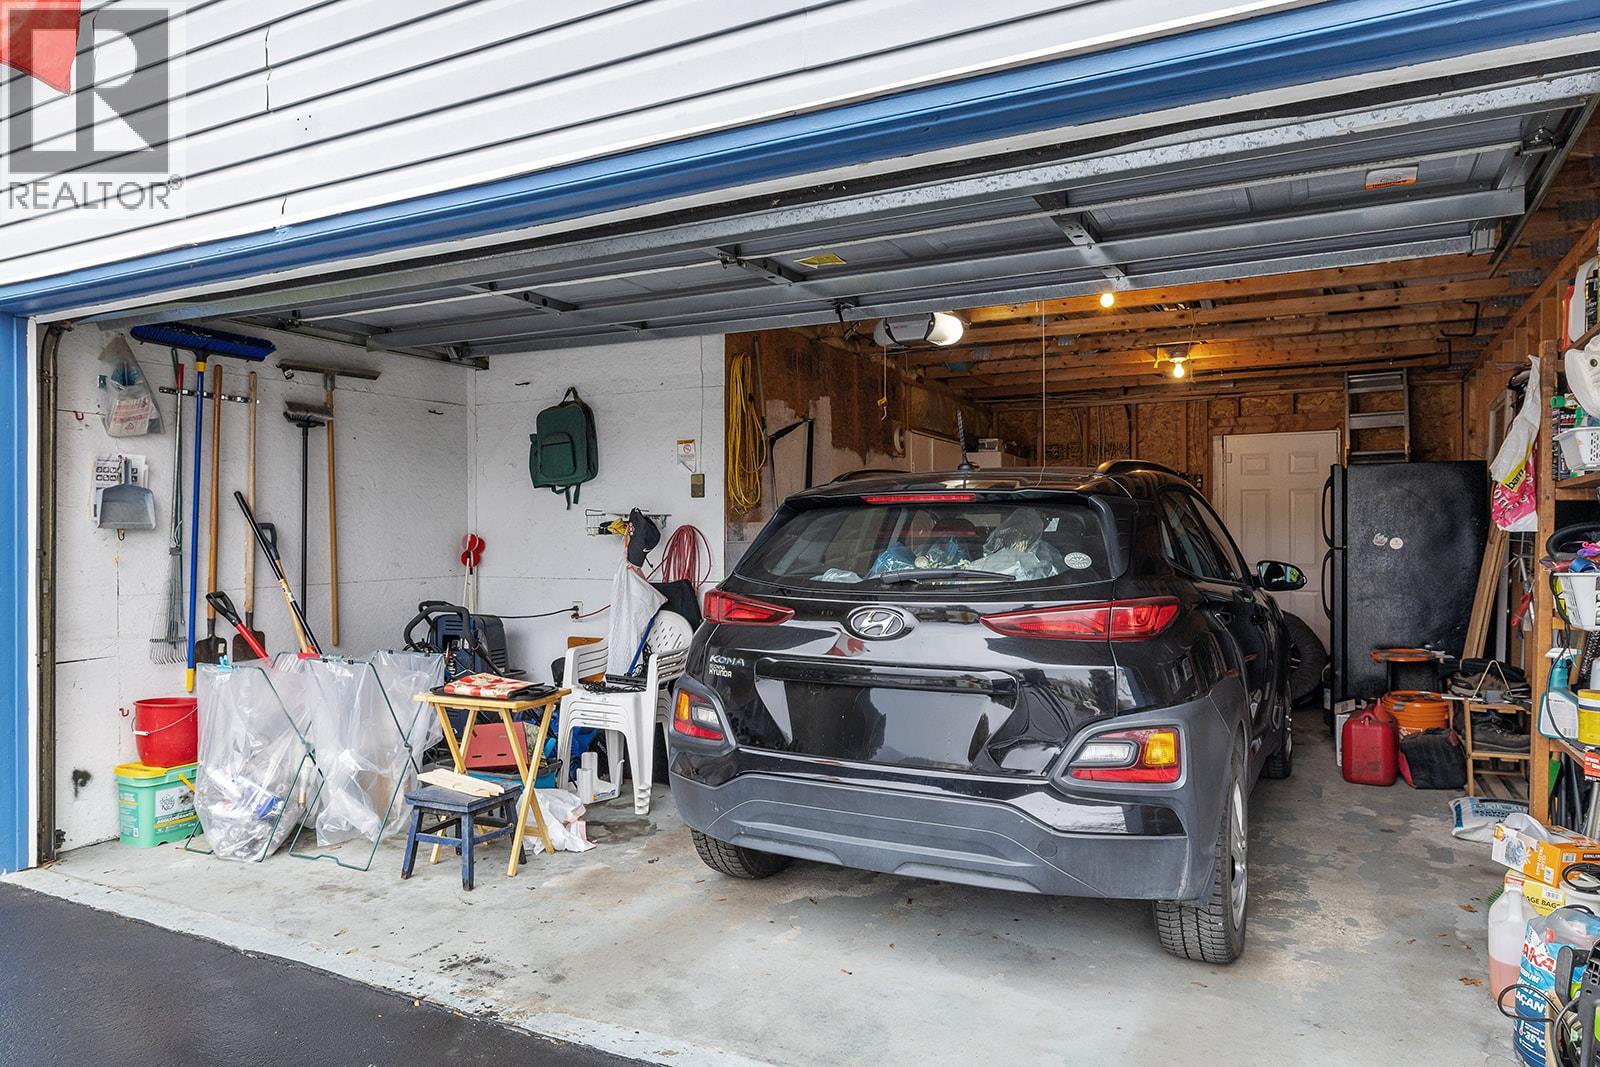
$279,900
Maintenance, Pad Rental
$650 Monthly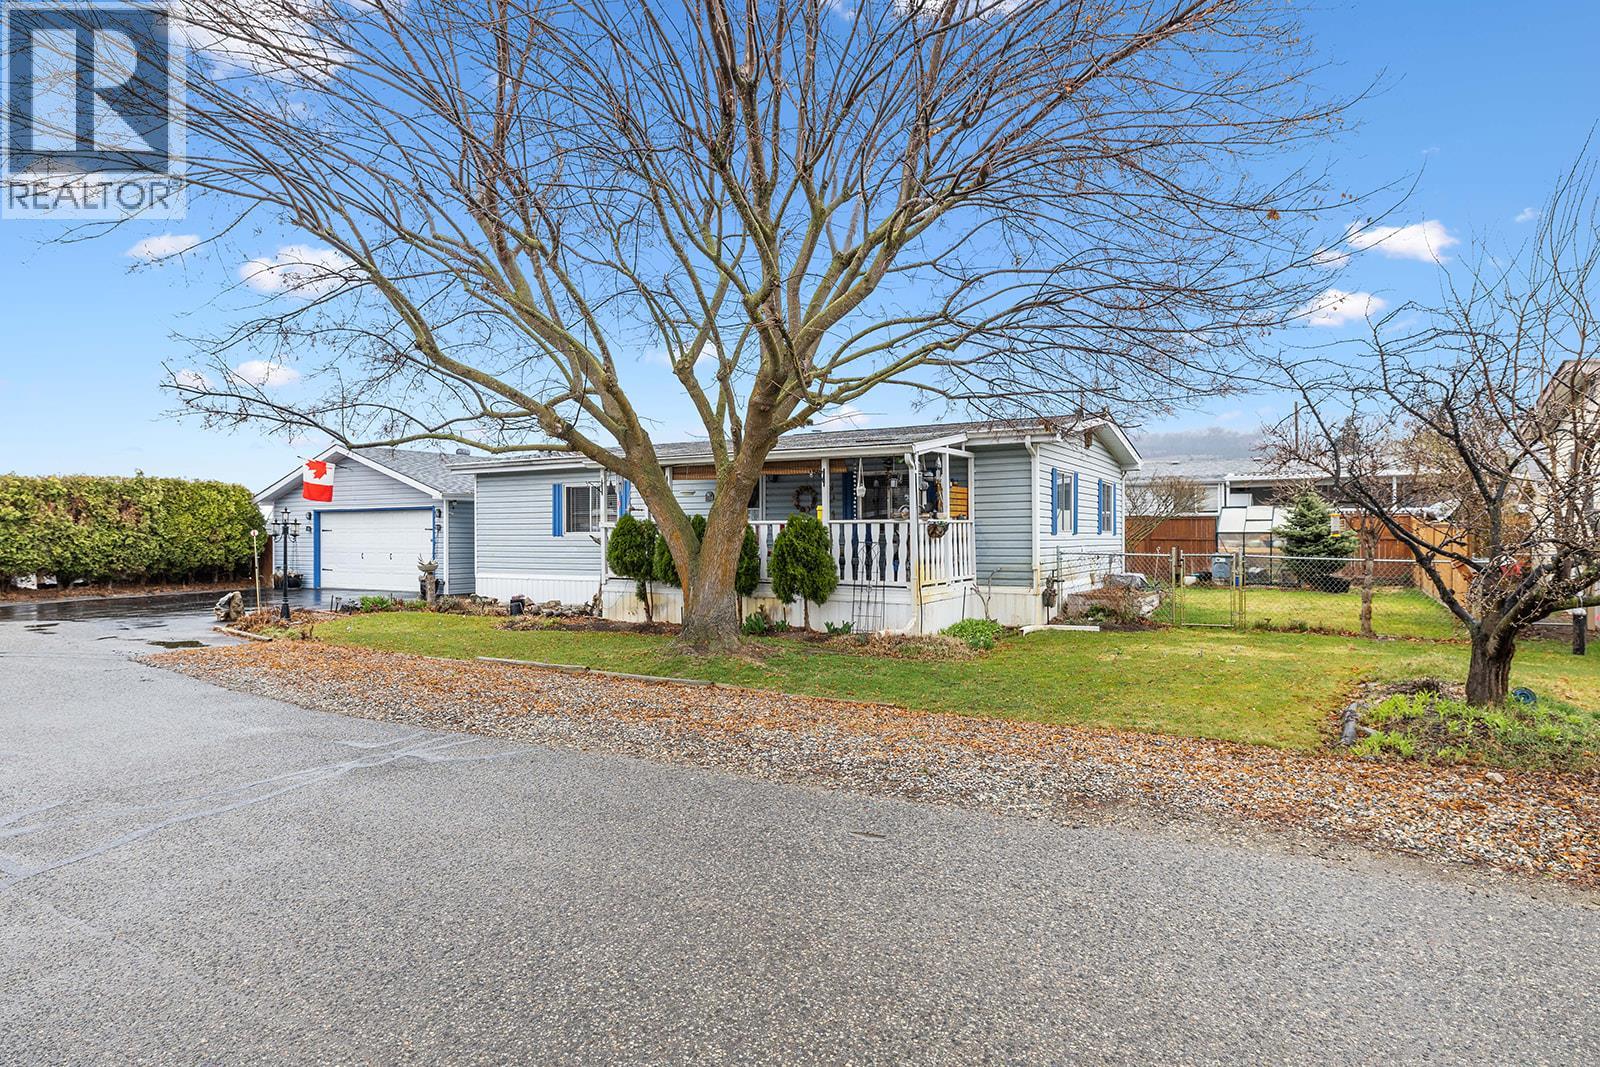
$279,900
Maintenance, Pad Rental
$650 Monthly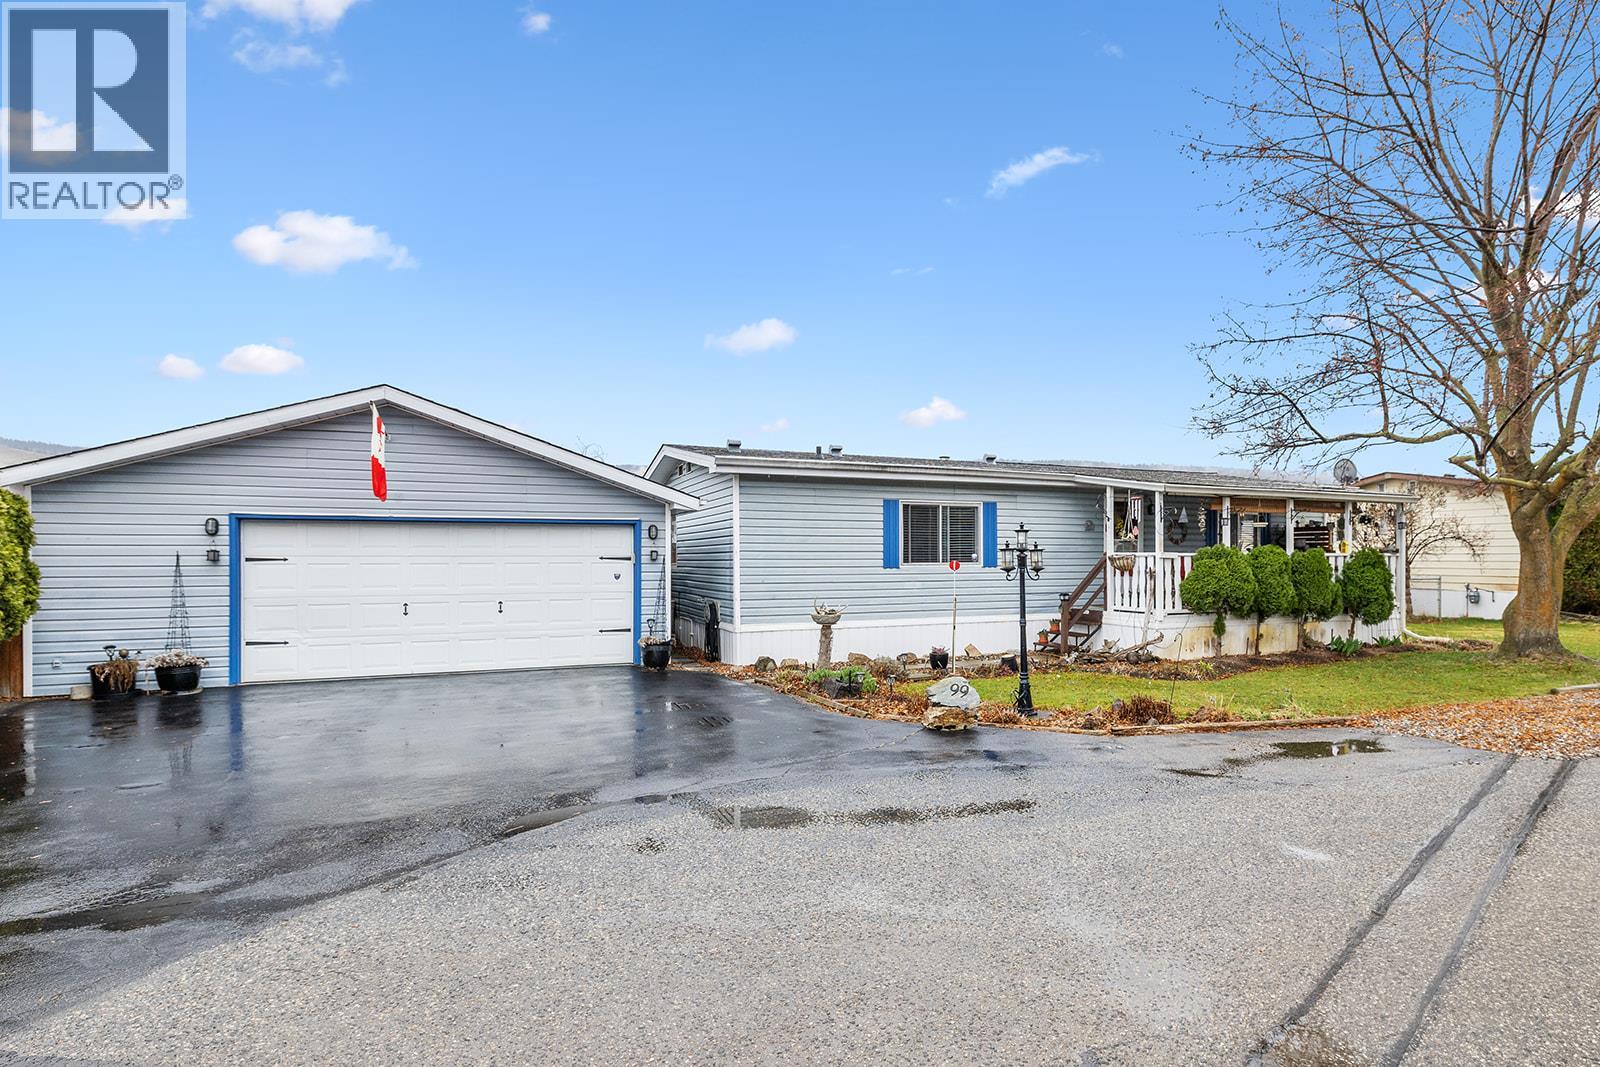
$279,900
Maintenance, Pad Rental
$650 Monthly
Like this listing?
Contact us for more information


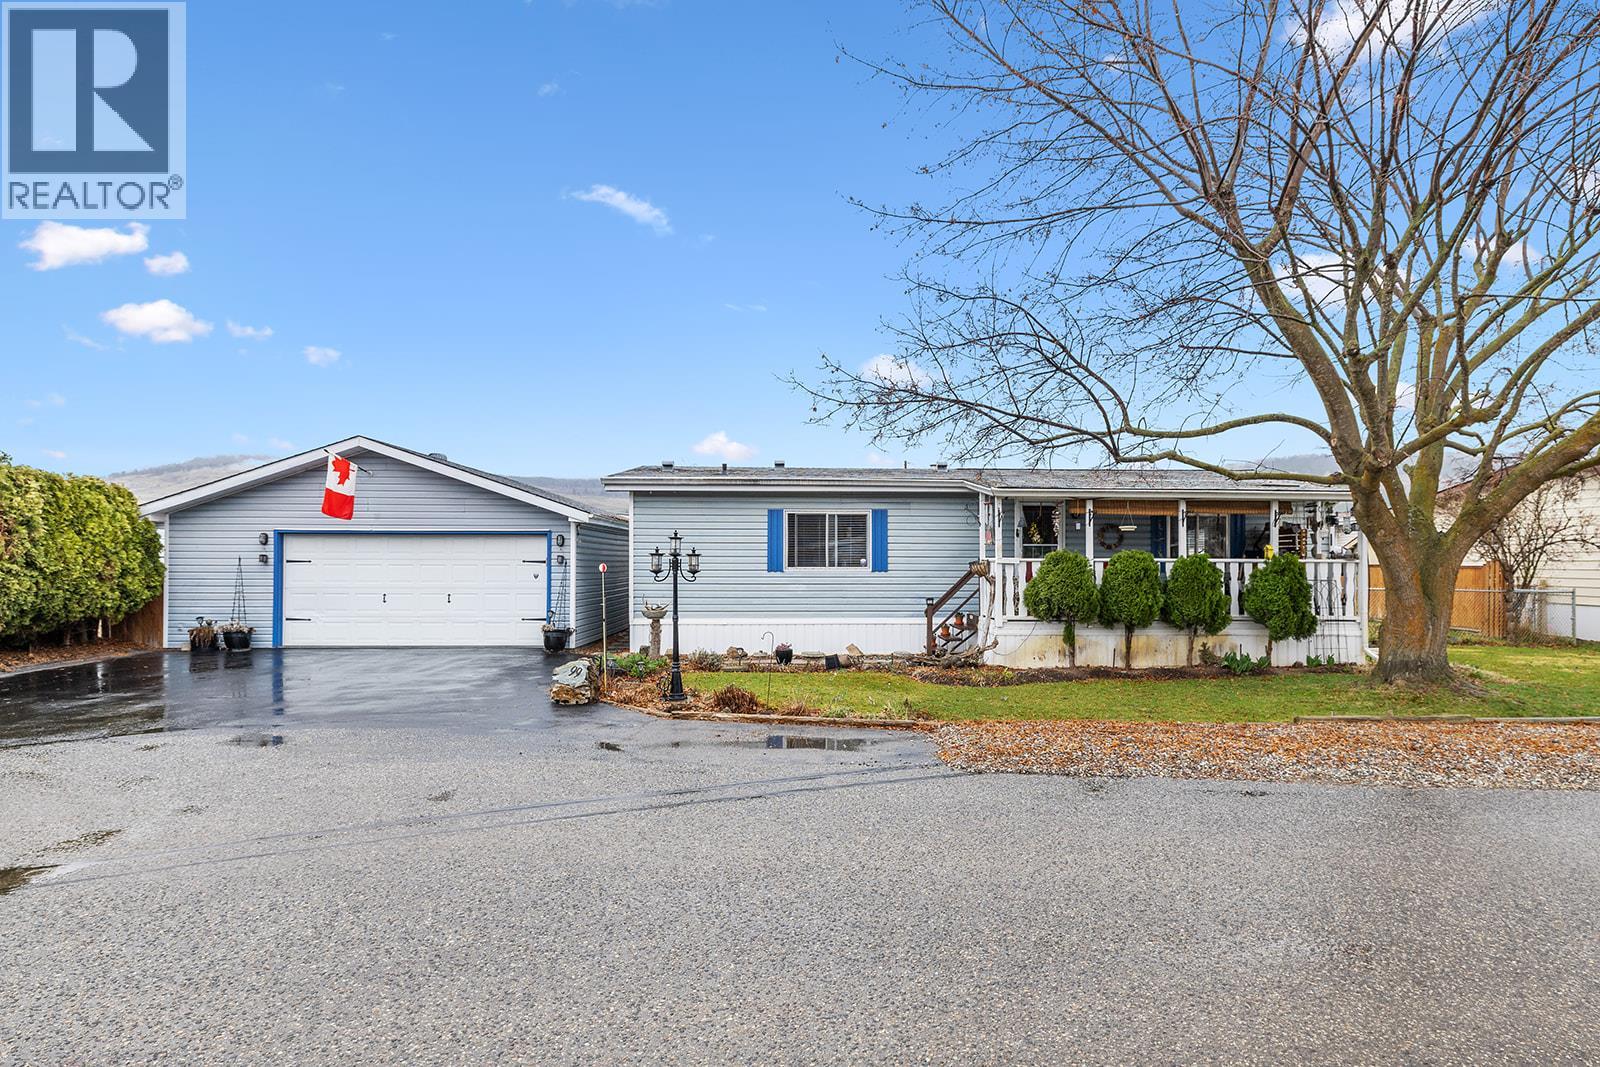
Welcome to easy, affordable living in the heart of Lake Country! This well maintained 2 bedroom, 2 bathroom double-wide home is ideally situated at the end of a quiet cul-de-sac in the family-friendly section of a highly desirable, well managed park. Step inside to a bright and spacious layout featuring vaulted ceilings, a electric fireplace, and central air conditioning for year round comfort. Updated electrical, plumbing (poly B replaced) & new hot water tank. The home offers a functional floor plan with generous living spaces, perfect for both relaxing and entertaining. Outside, enjoy a large fully fenced yard, ideal for kids and pets, along with ample deck space for outdoor living. Property features a detached garage/workshop, large storage shed & plenty of parking provides exceptional flexibility and storage. Conveniently located just minutes from the airport, shopping, schools, parks, and all amenities, this is a fantastic opportunity to own in one of Lake Country's most sought-after affordable communities. (id:67517)
-
Property Details
MLS® Number 10402468 Property Type Single Family Neigbourhood Lake Country East / Oyama ParkingSpaceTotal 6 -
Building
BathroomTotal 2 BedroomsTotal 2 Appliances Refrigerator, Dryer, Cooktop - Electric, Washer, Wine Fridge ConstructedDate 1989 CoolingType Central Air Conditioning FireplaceFuel Electric FireplacePresent Yes FireplaceTotal 1 FireplaceType Unknown FlooringType Laminate, Tile HeatingType See Remarks RoofMaterial Asphalt Shingle RoofStyle Unknown StoriesTotal 1 SizeInterior 1,085 Sqft Type Manufactured Home UtilityWater Shared Well Attached Garage 2 -
Land
Acreage No Sewer Septic Tank SizeTotalText Under 1 Acre -
Rooms
Level Type Length Width Dimensions Main Level Primary Bedroom 11'3'' x 14'9'' Main Level Living Room 14' x 15'6'' Main Level Laundry Room 5'10'' x 8' Main Level Kitchen 11'2'' x 11'7'' Main Level Dining Room 8'11'' x 9' Main Level Bedroom 9'1'' x 10'9'' Main Level 4pc Bathroom Measurements not available Main Level 4pc Bathroom Measurements not available -
Utilities
Your Favourites
No Favourites Found







The trademarks REALTOR®, REALTORS®, and the REALTOR® logo are controlled by The Canadian Real Estate Association (CREA) and identify real estate professionals who are members of CREA. The trademarks MLS®, Multiple Listing Service® and the associated logos are owned by The Canadian Real Estate Association (CREA) and identify the quality of services provided by real estate professionals who are members of CREA. The trademark DDF® is owned by The Canadian Real Estate Association (CREA) and identifies CREA's Data Distribution Facility (DDF®)
October 01 2026 09:47:56
Association of Interior REALTORS®
