$299,900
Maintenance, Pad Rental
$650 Monthly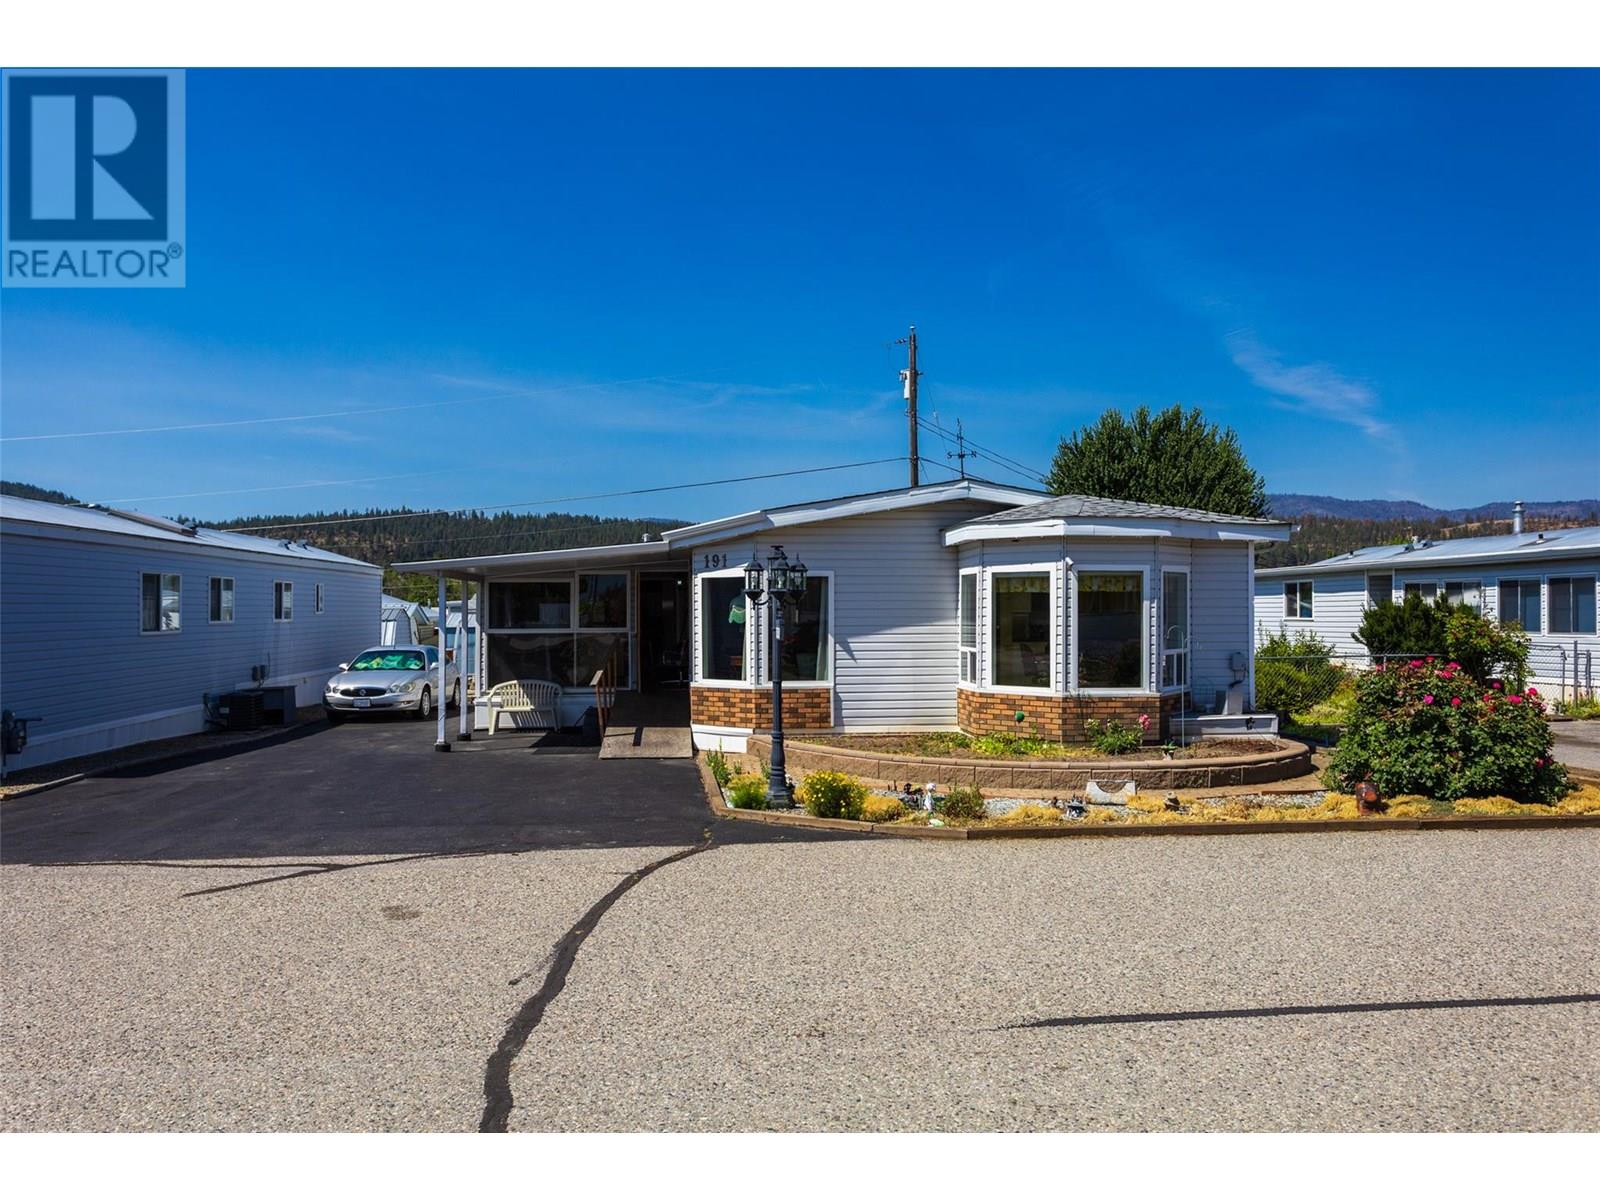
$299,900
Maintenance, Pad Rental
$650 Monthly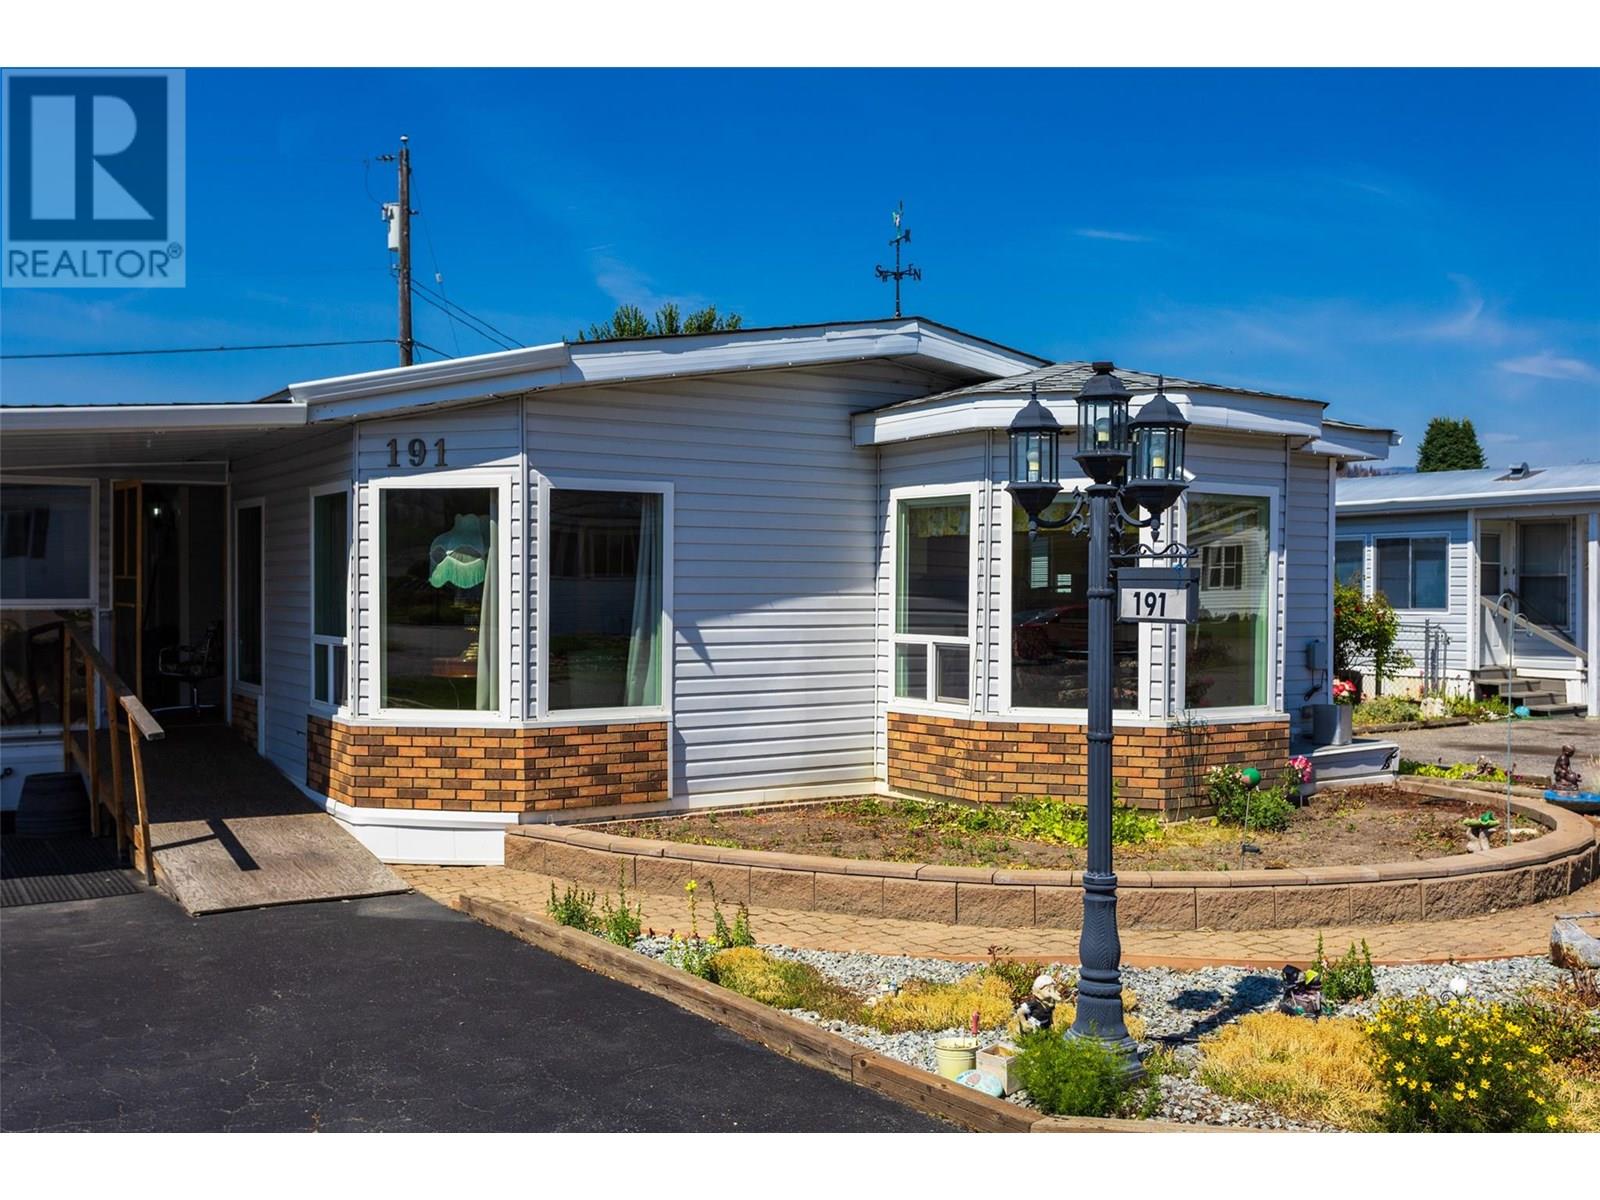
$299,900
Maintenance, Pad Rental
$650 Monthly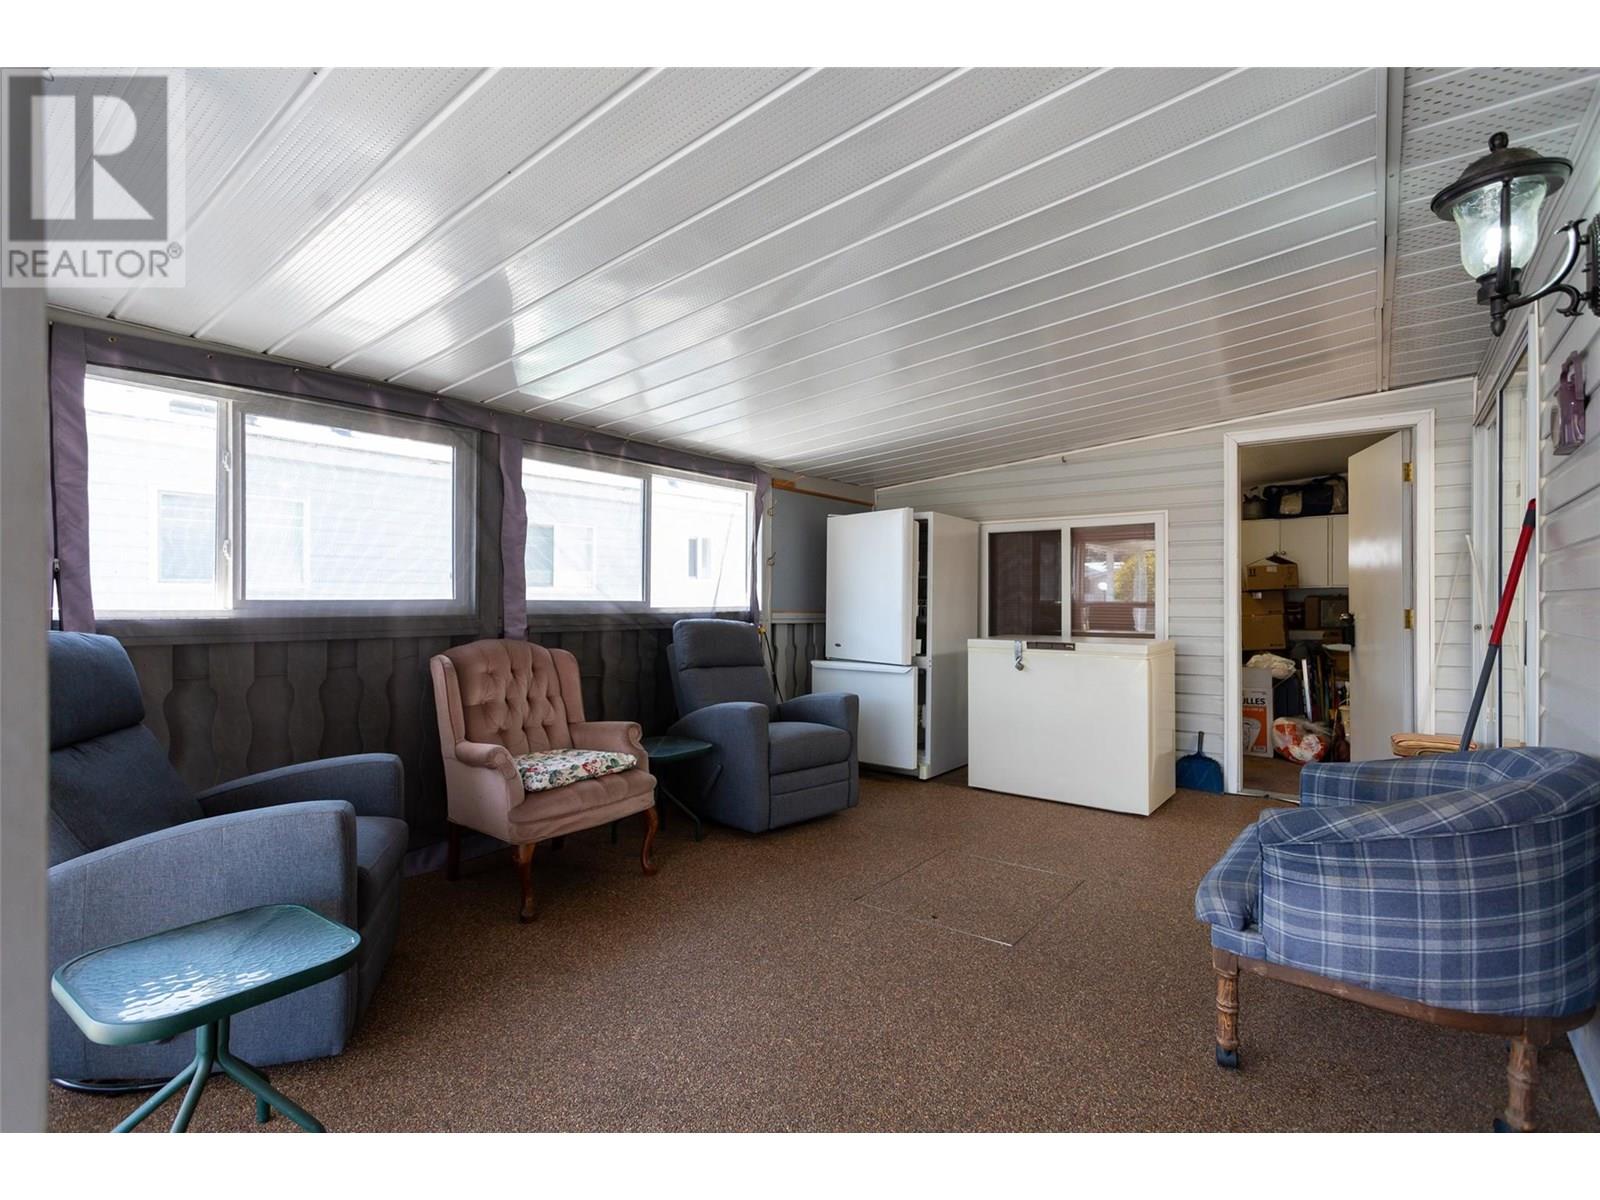
$299,900
Maintenance, Pad Rental
$650 Monthly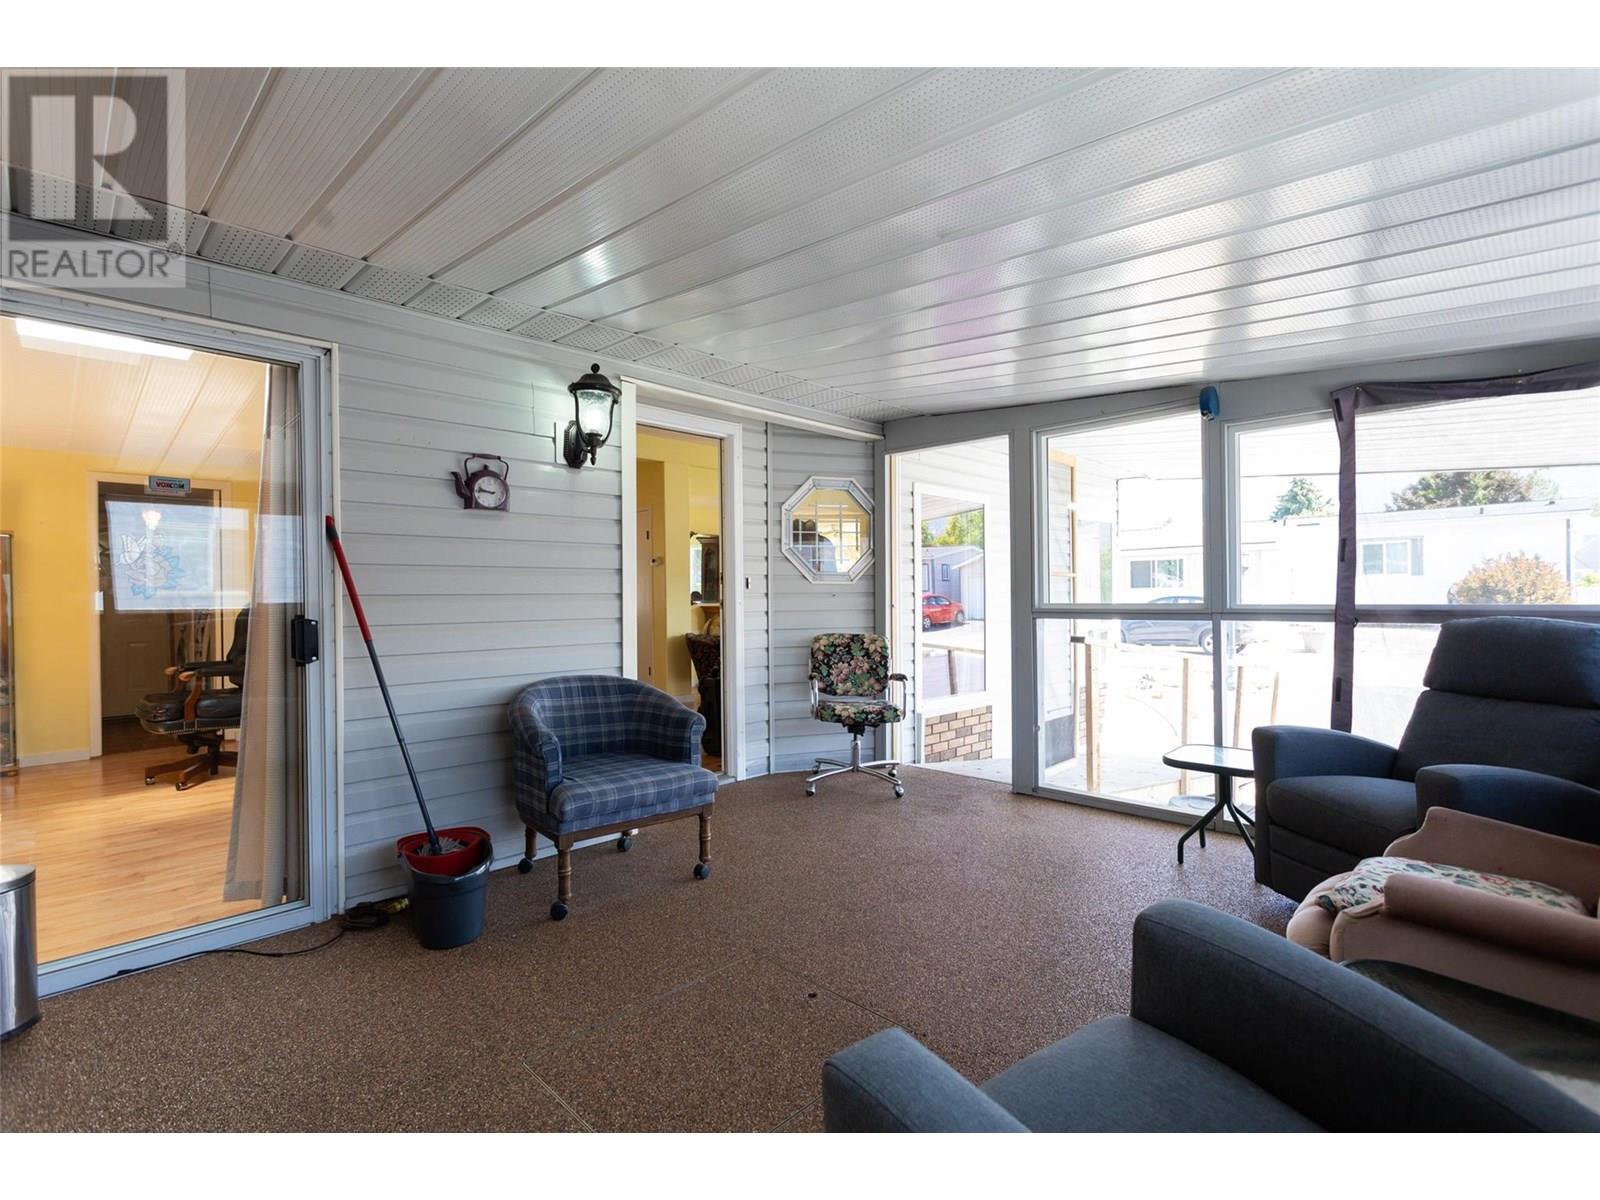
$299,900
Maintenance, Pad Rental
$650 Monthly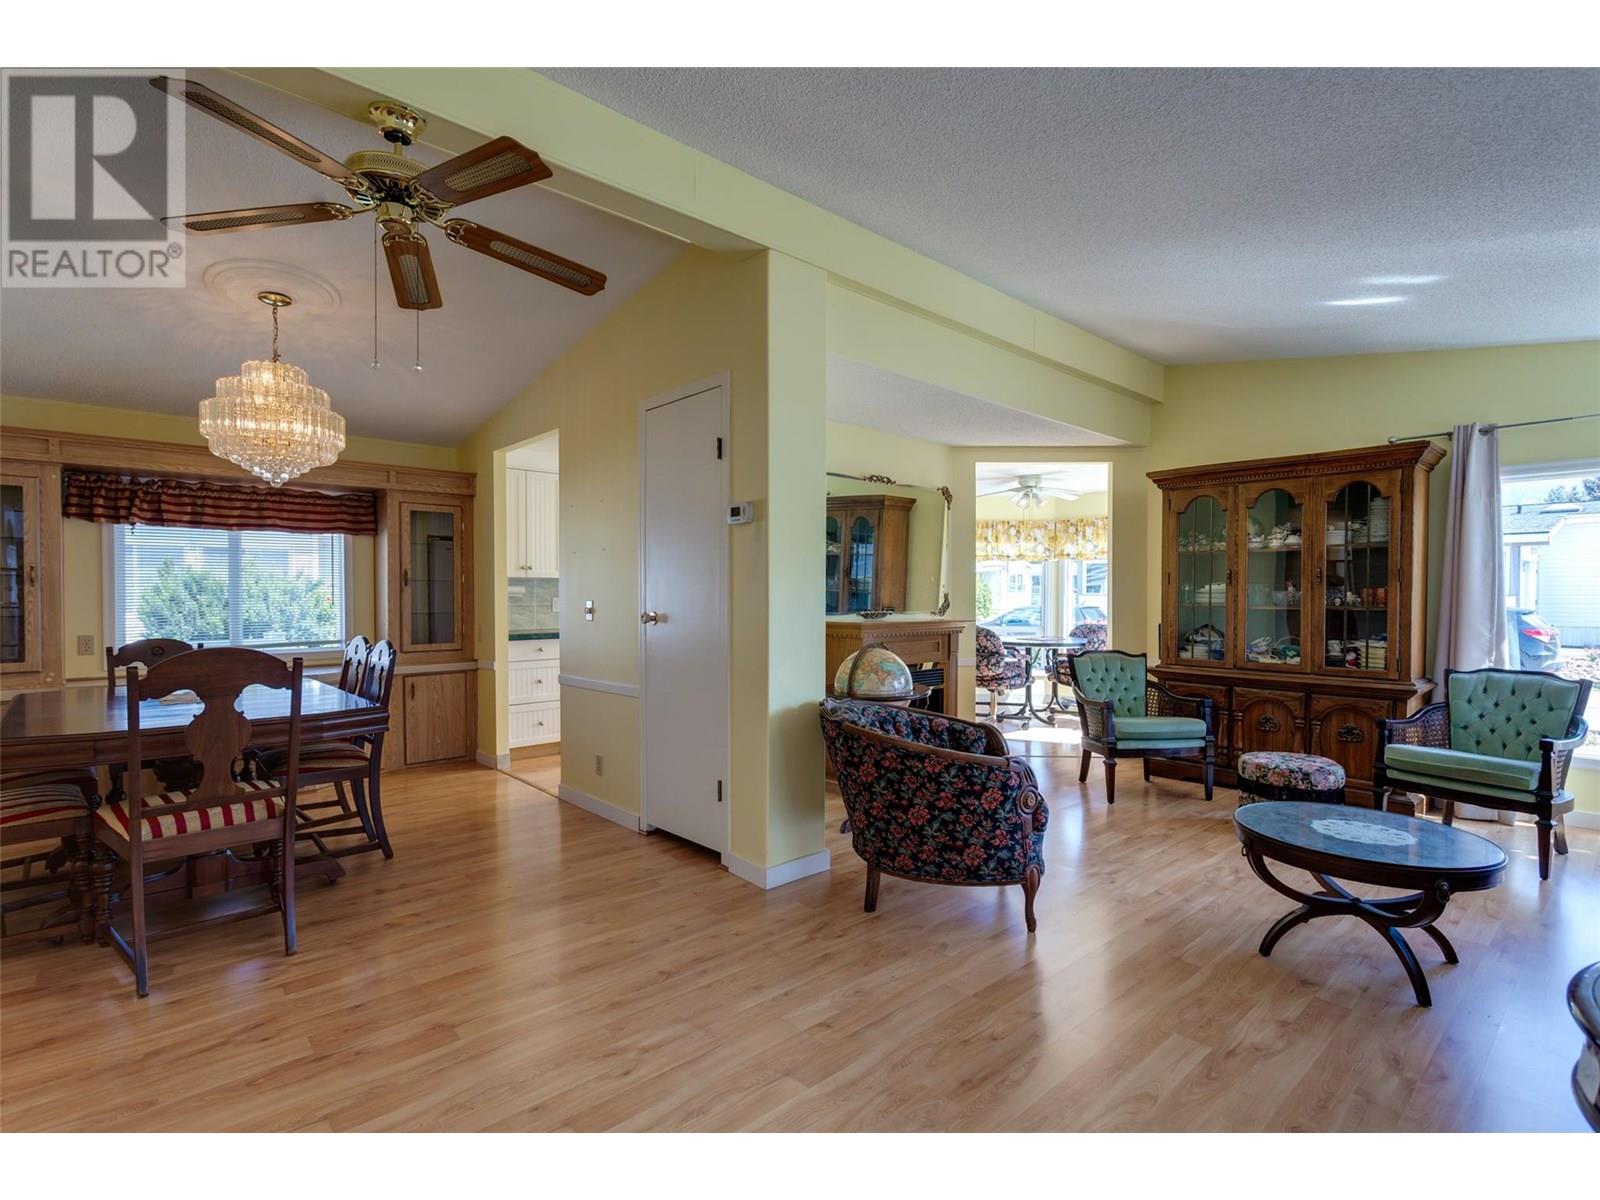
$299,900
Maintenance, Pad Rental
$650 Monthly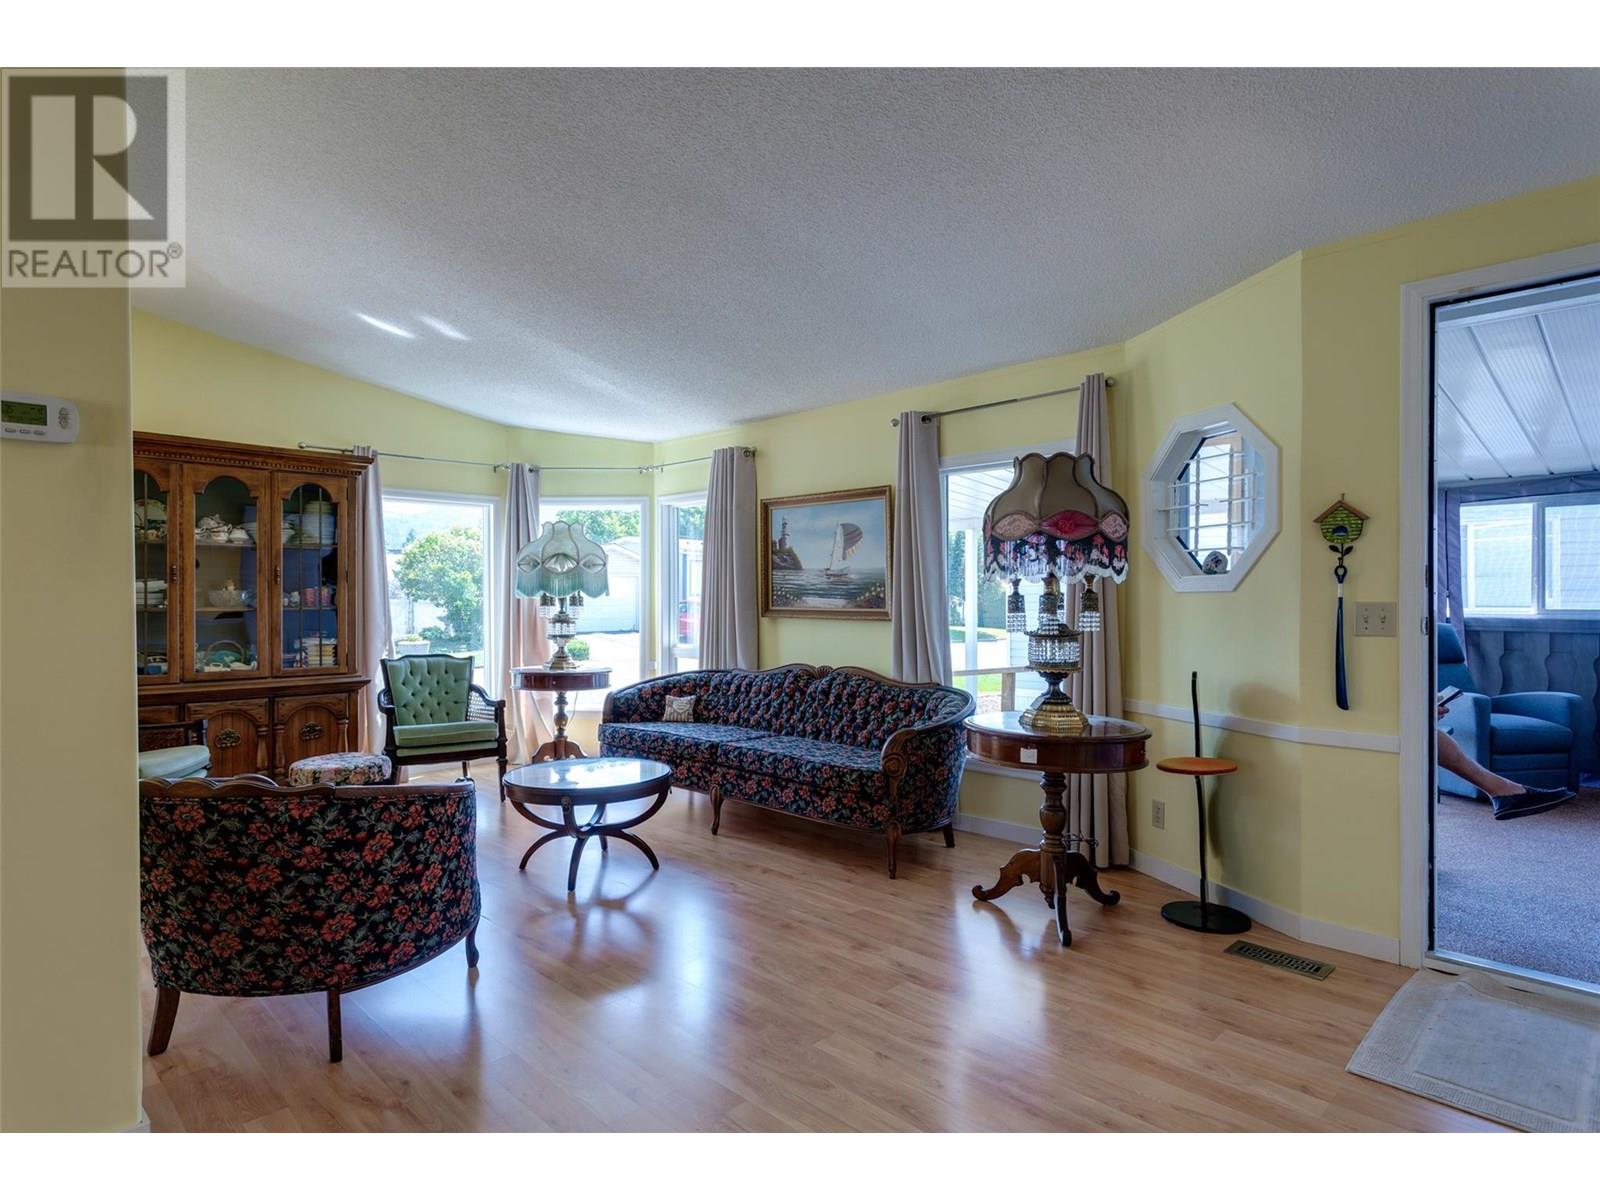
$299,900
Maintenance, Pad Rental
$650 Monthly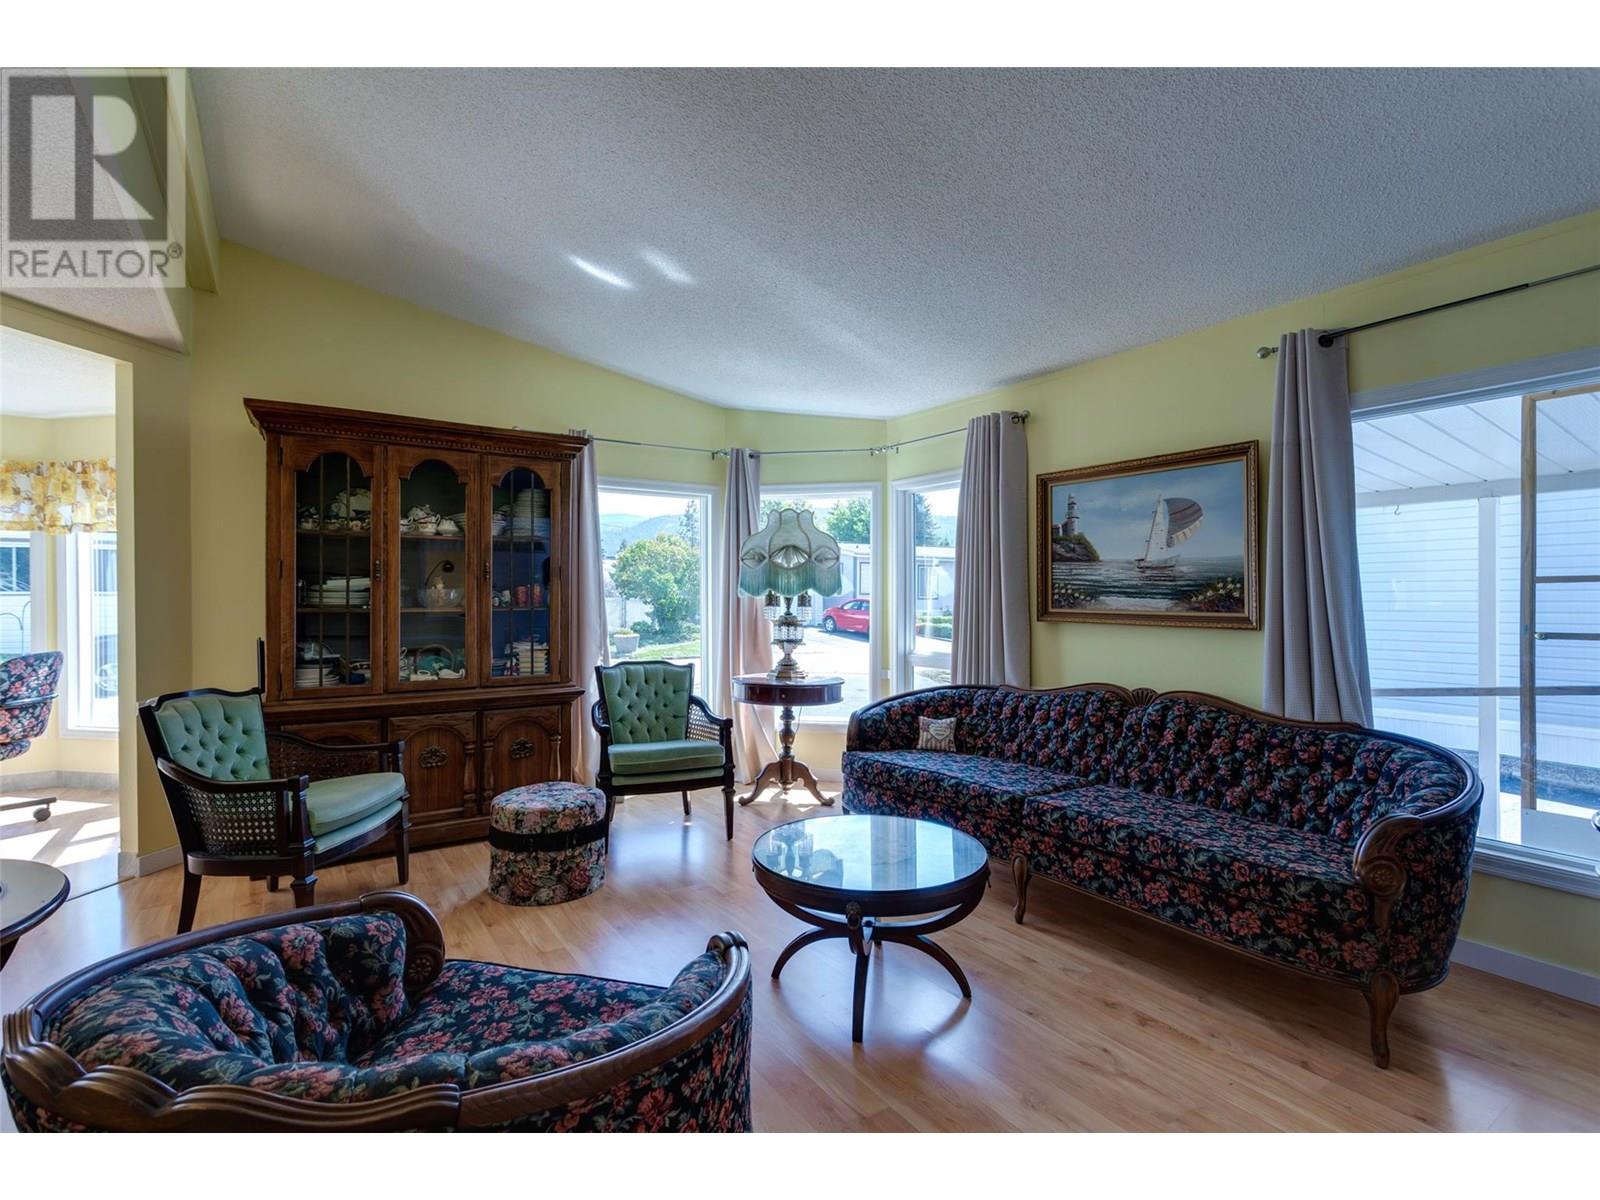
$299,900
Maintenance, Pad Rental
$650 Monthly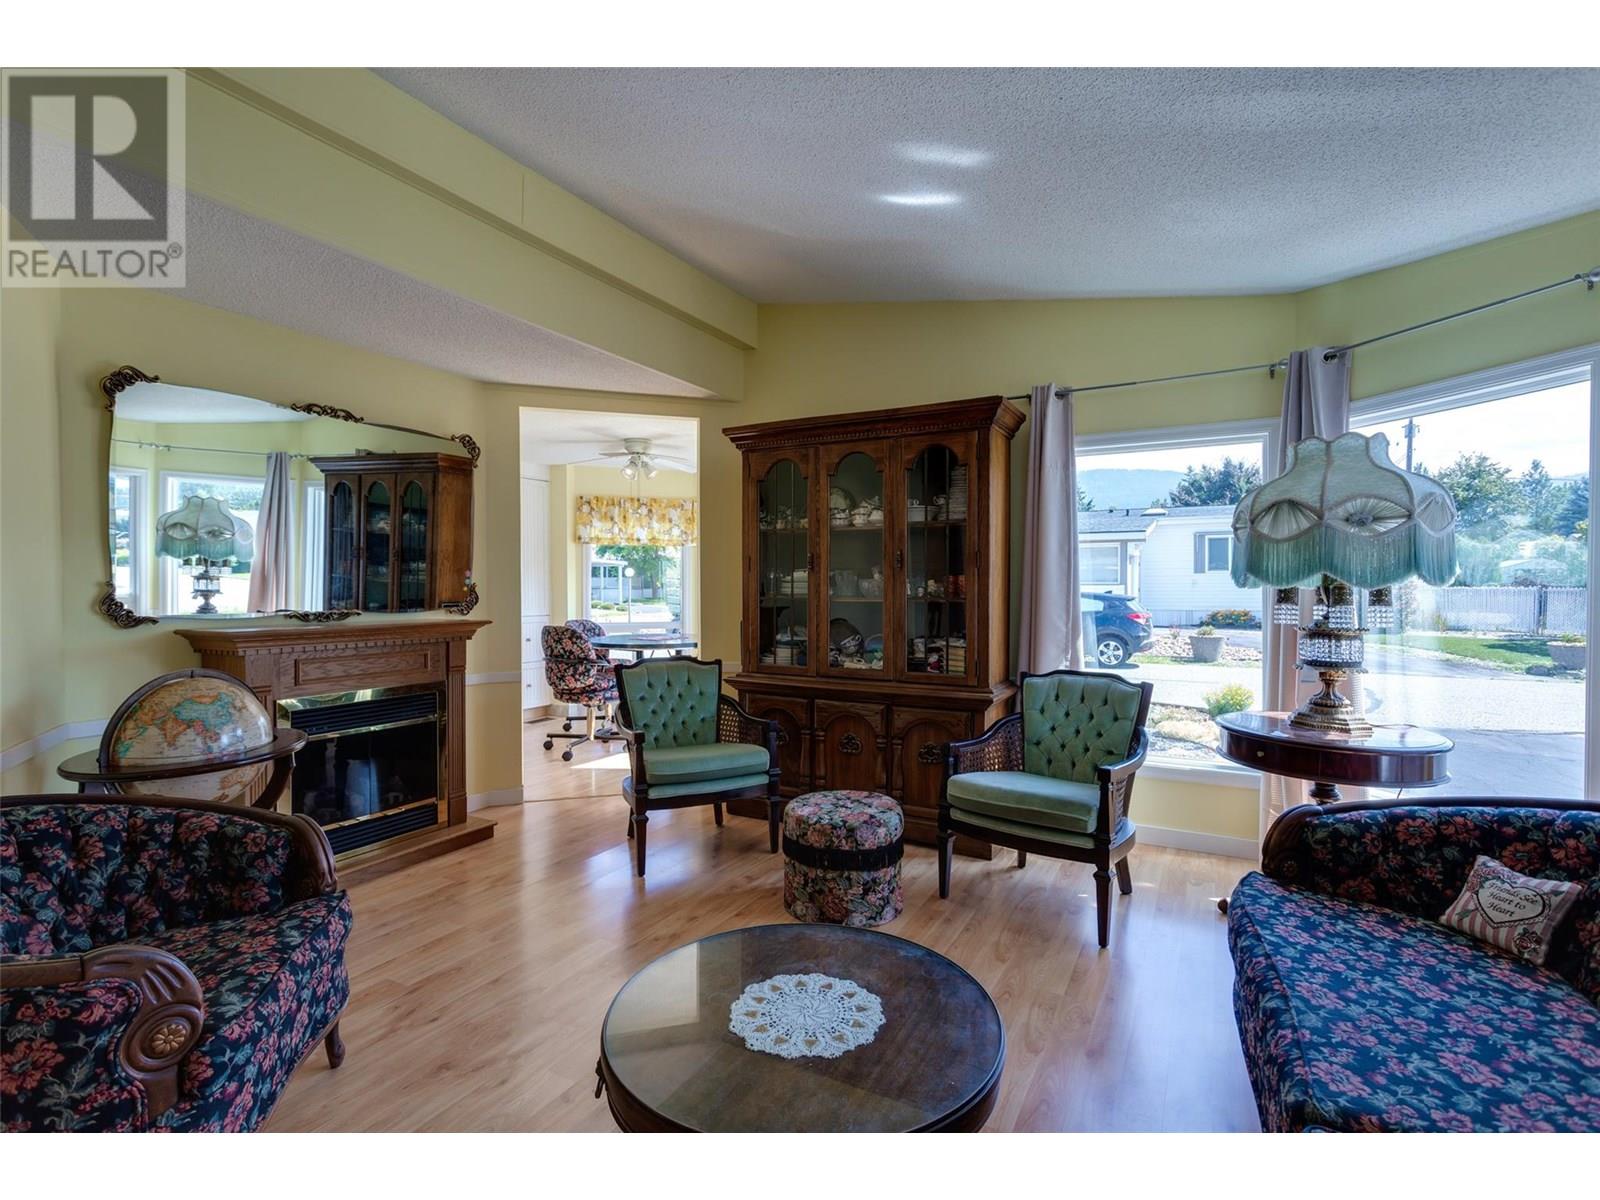
$299,900
Maintenance, Pad Rental
$650 Monthly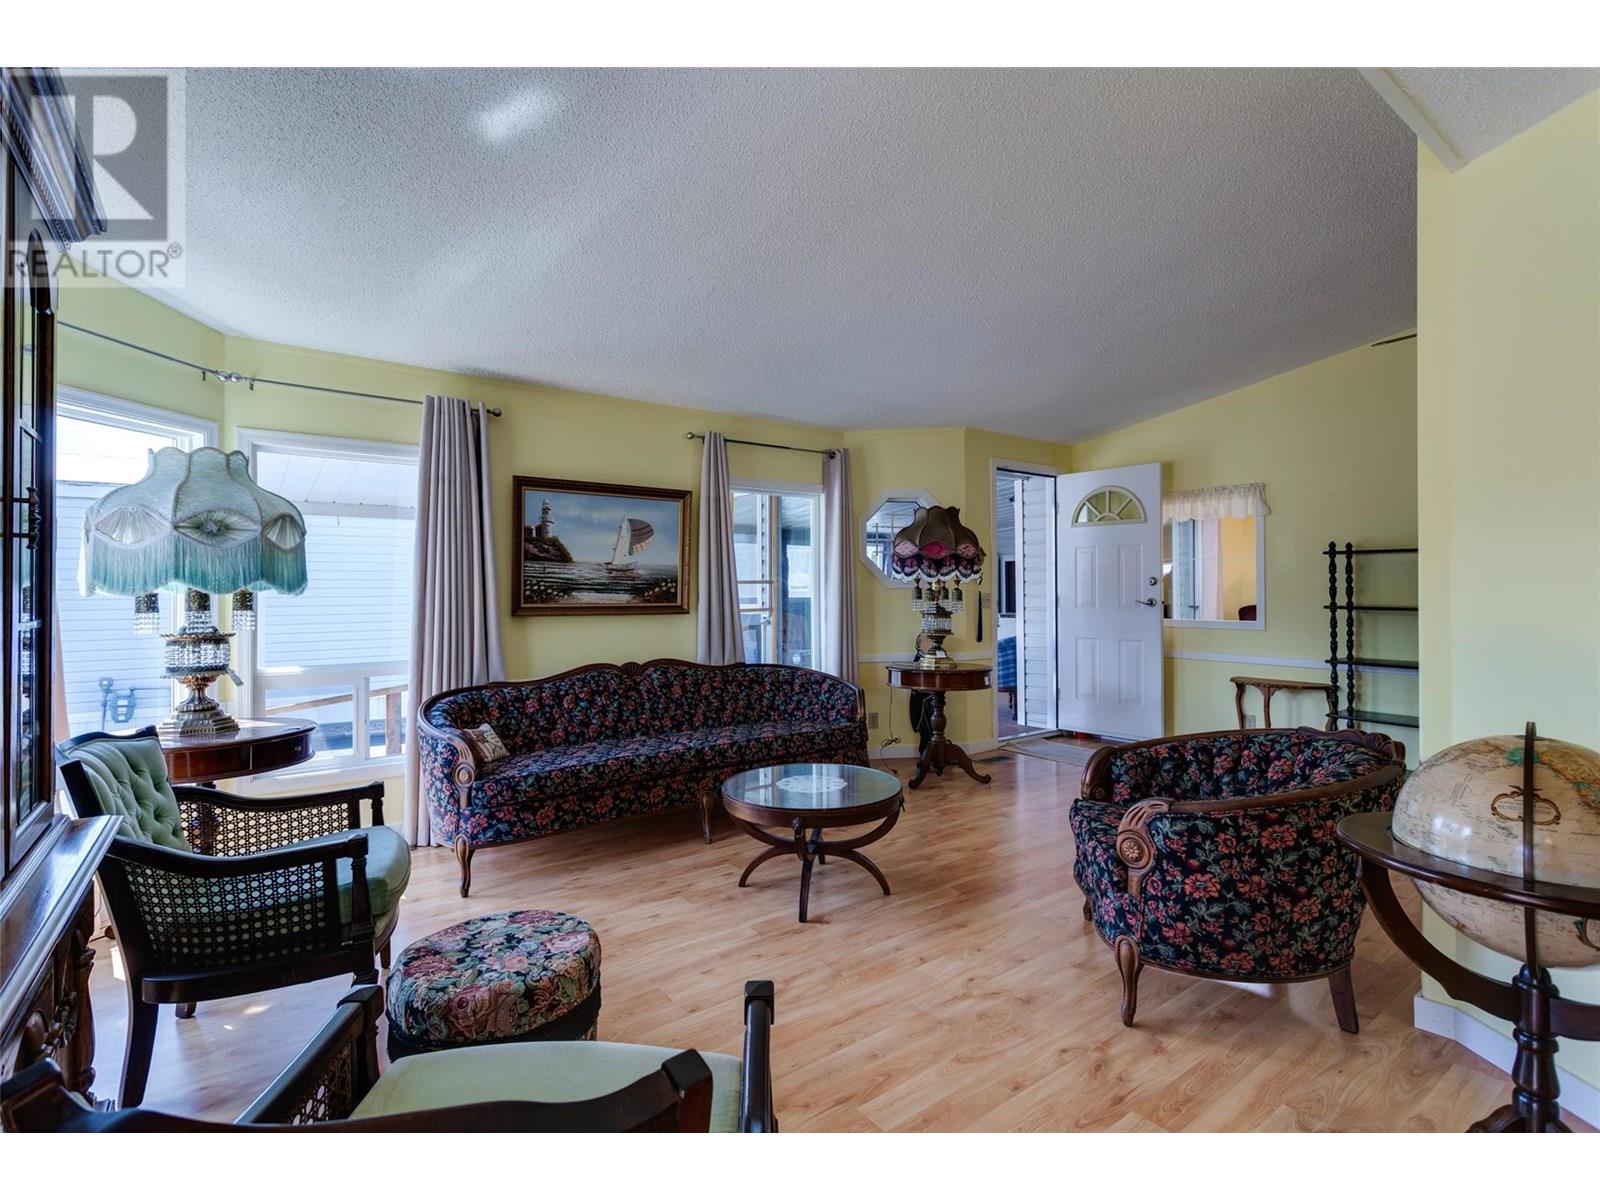
$299,900
Maintenance, Pad Rental
$650 Monthly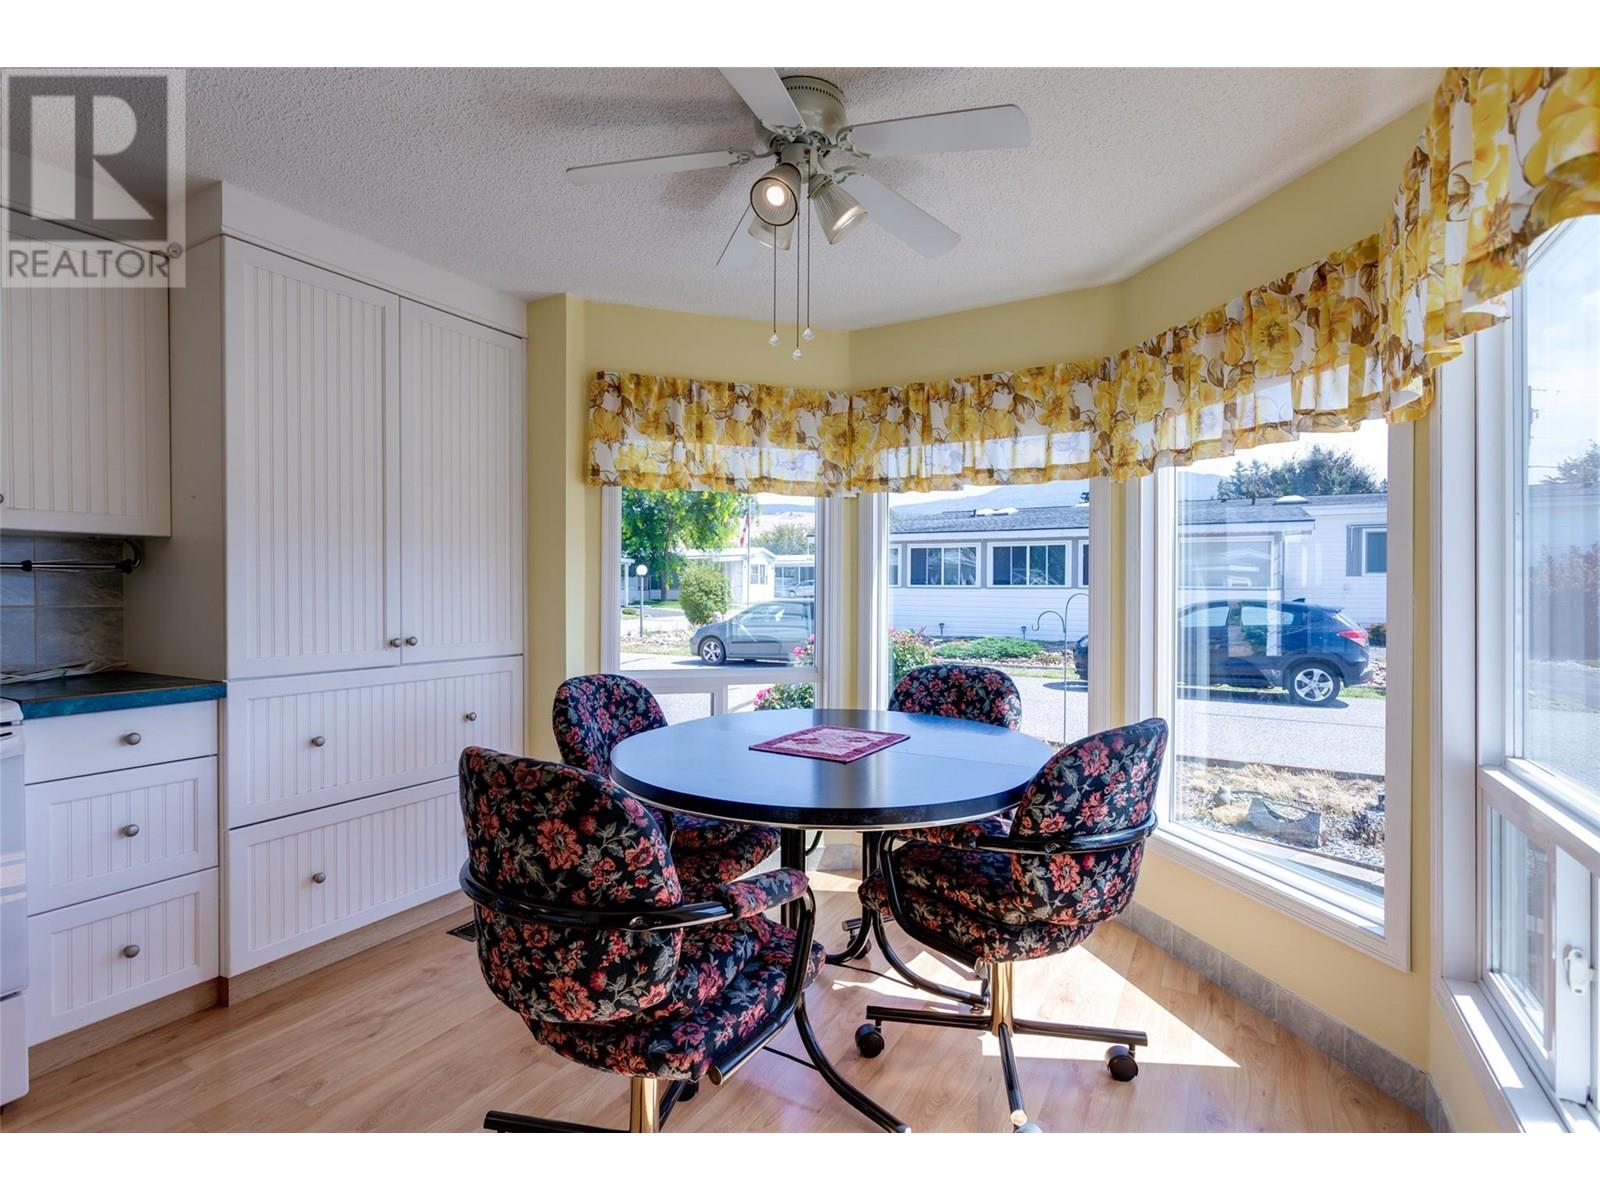
$299,900
Maintenance, Pad Rental
$650 Monthly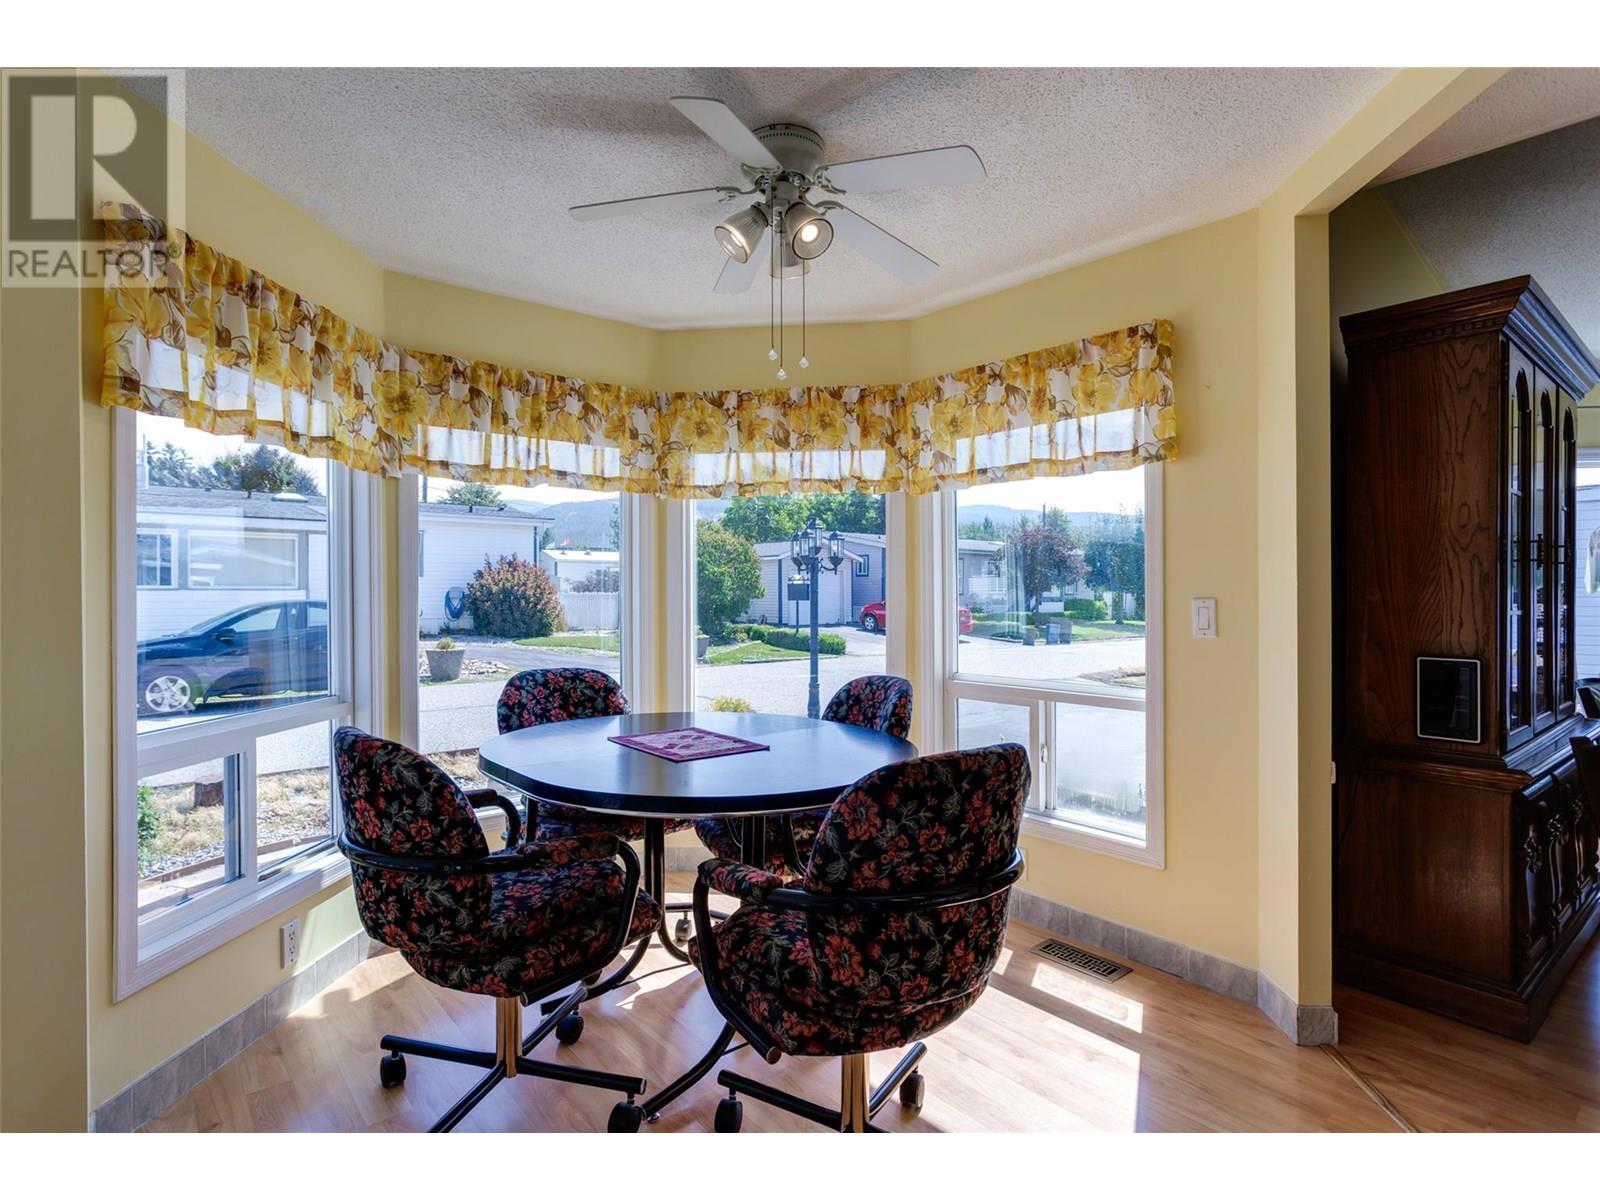
$299,900
Maintenance, Pad Rental
$650 Monthly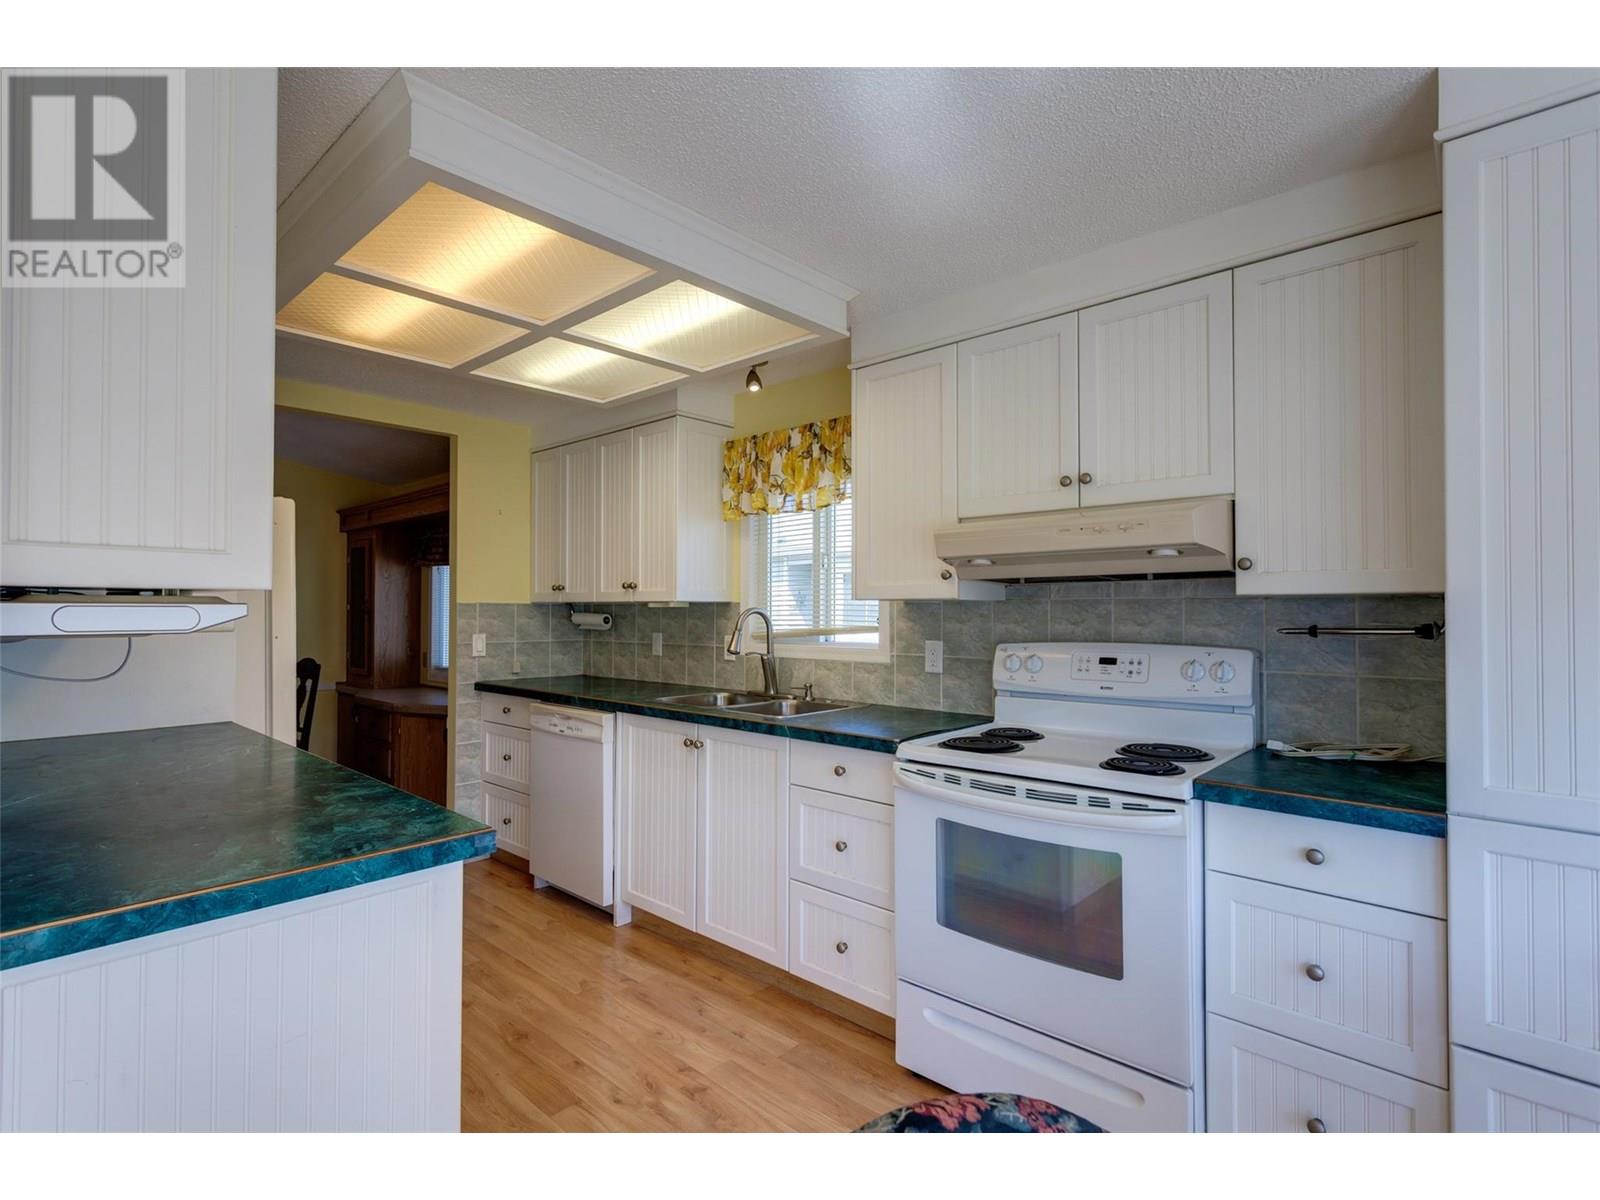
$299,900
Maintenance, Pad Rental
$650 Monthly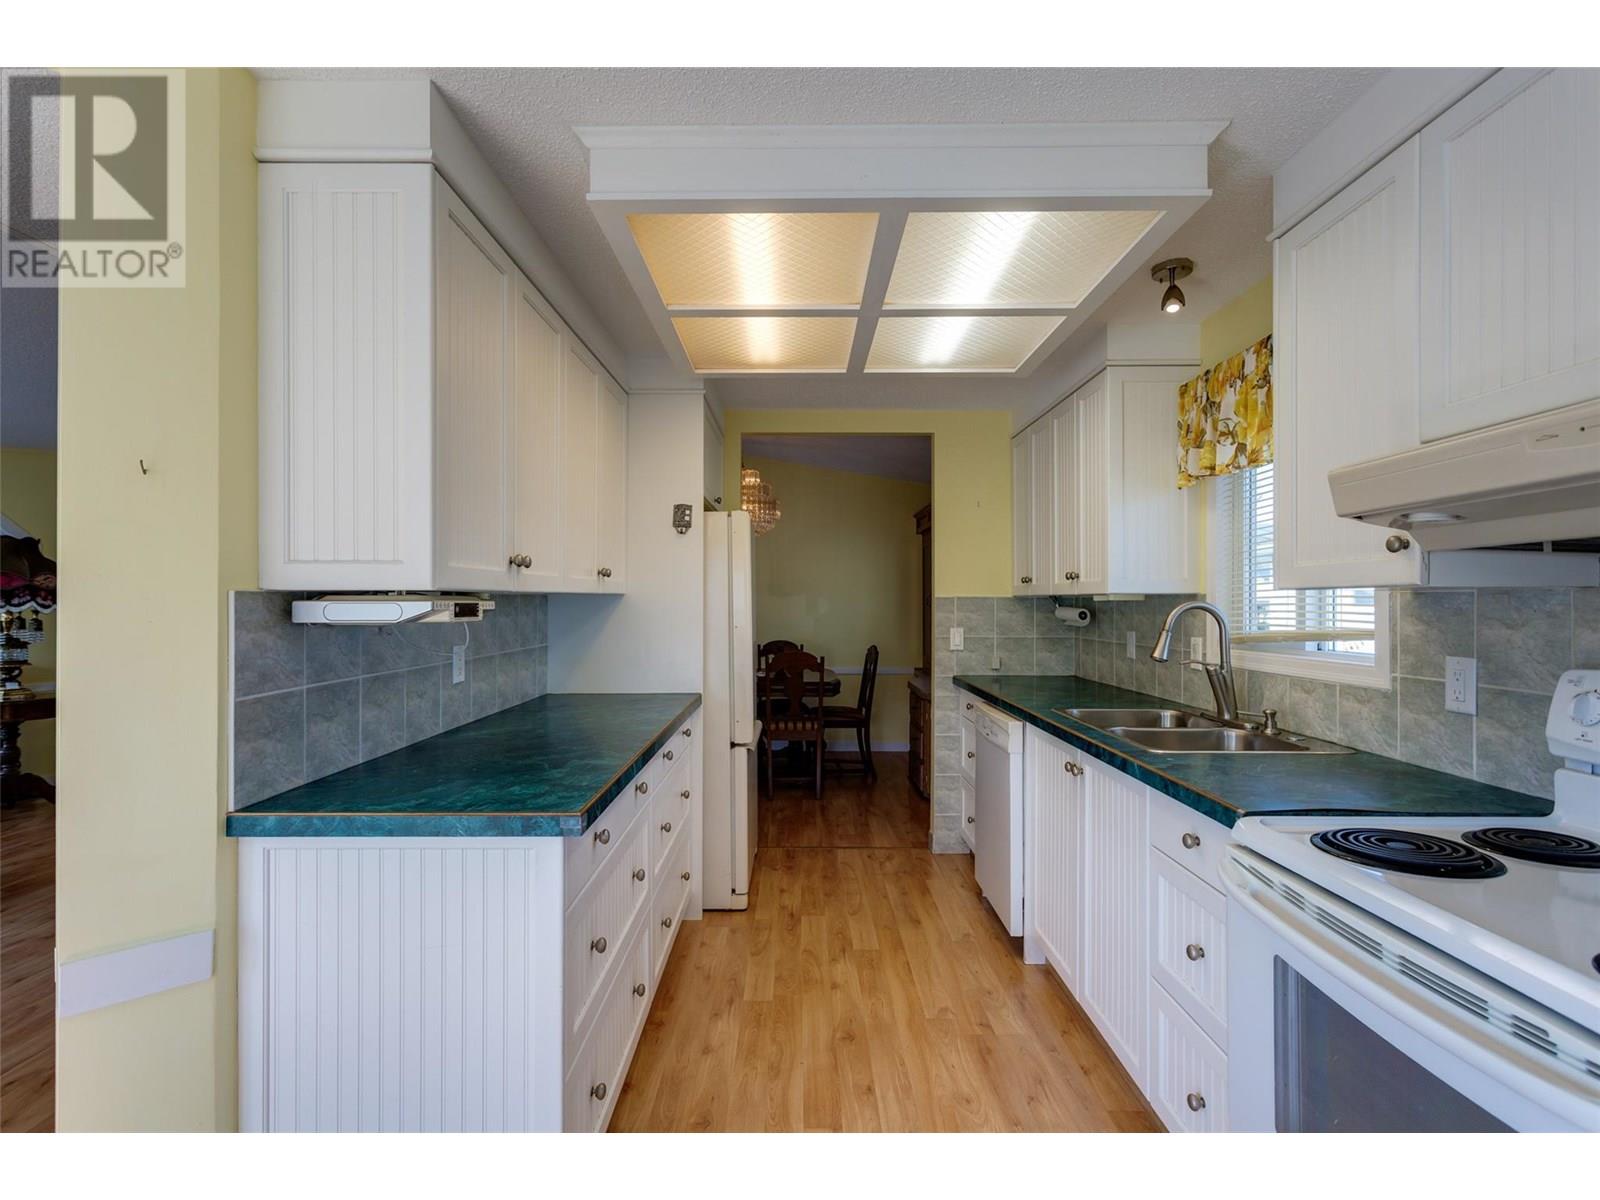
$299,900
Maintenance, Pad Rental
$650 Monthly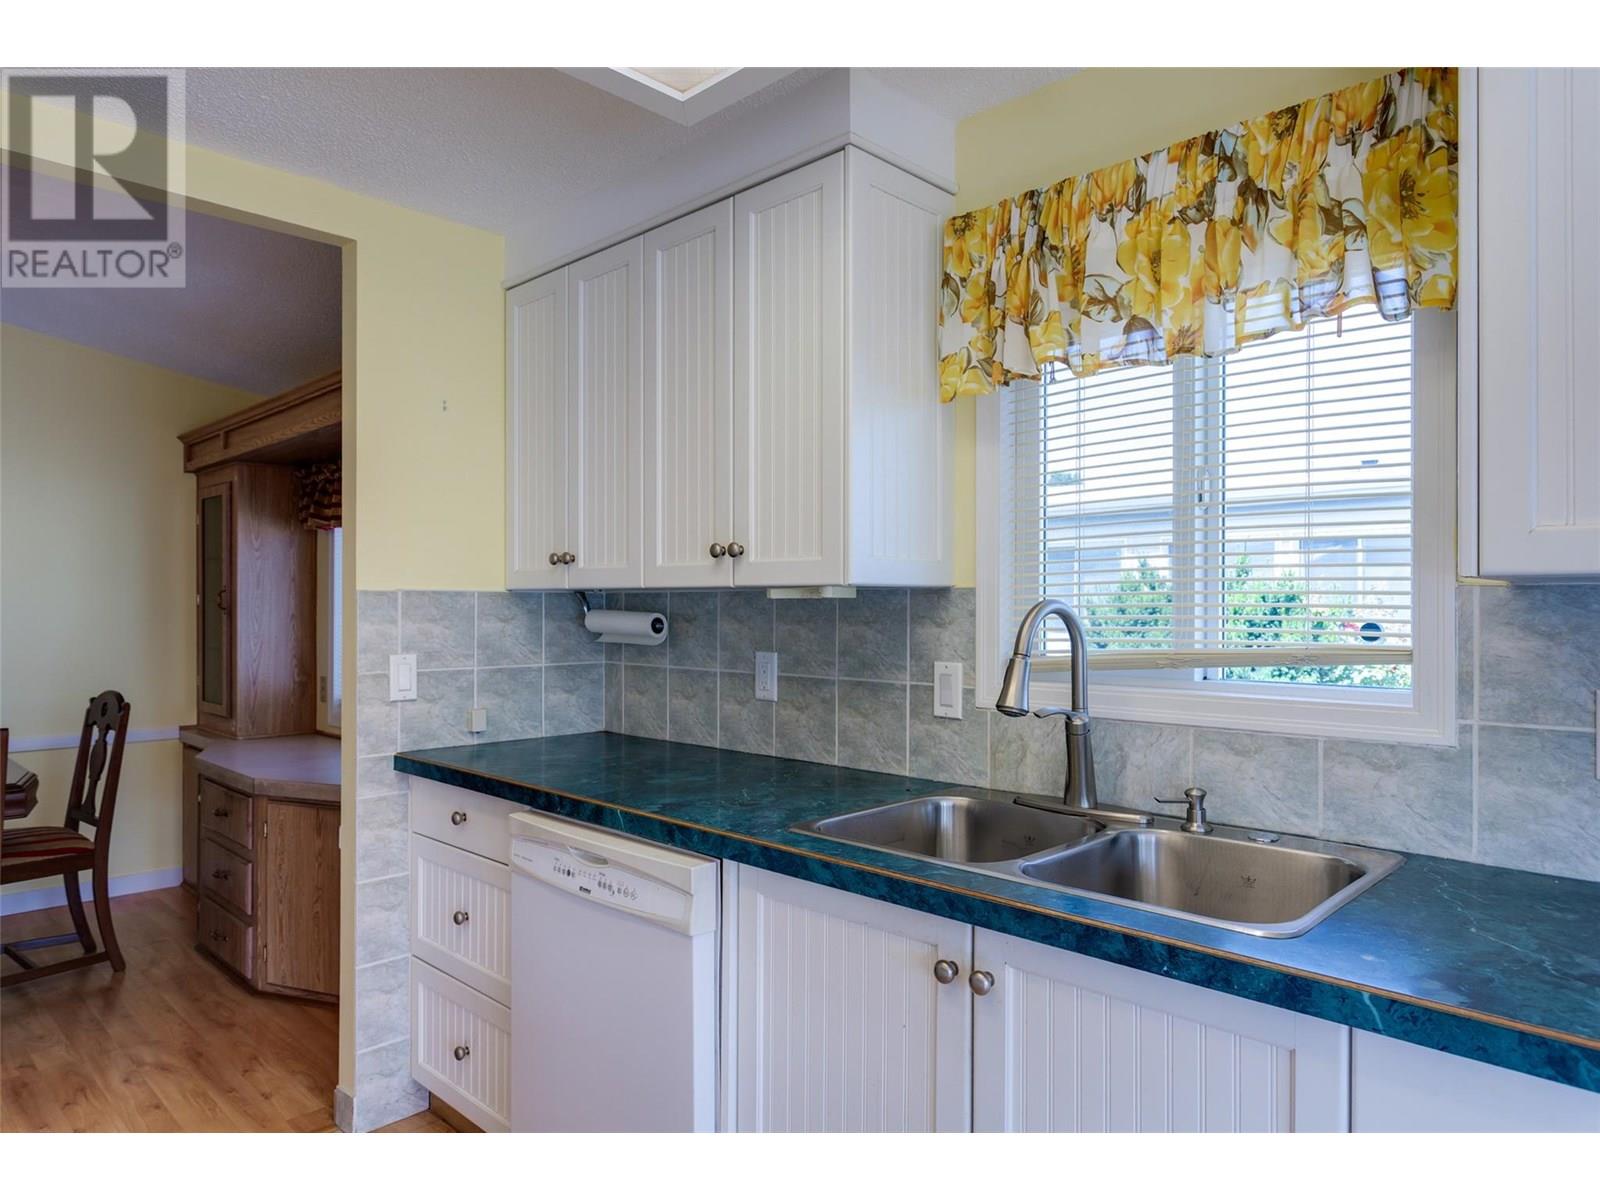
$299,900
Maintenance, Pad Rental
$650 Monthly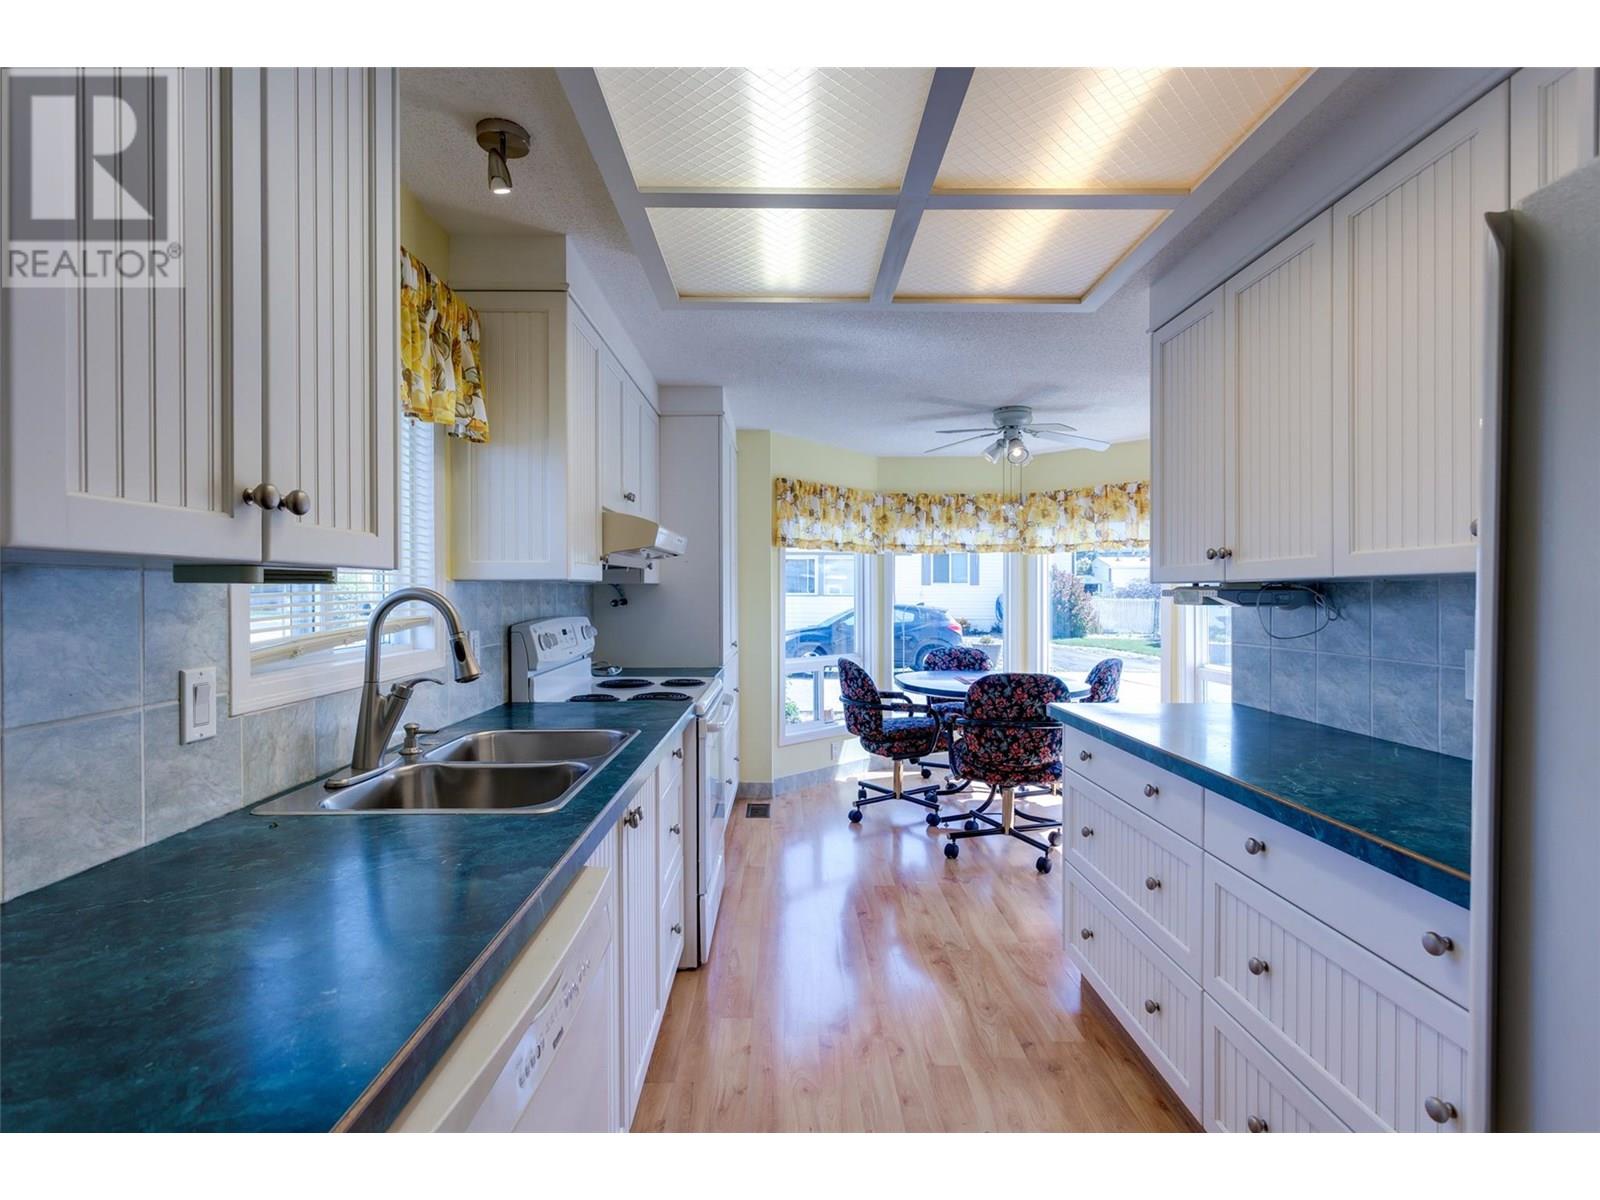
$299,900
Maintenance, Pad Rental
$650 Monthly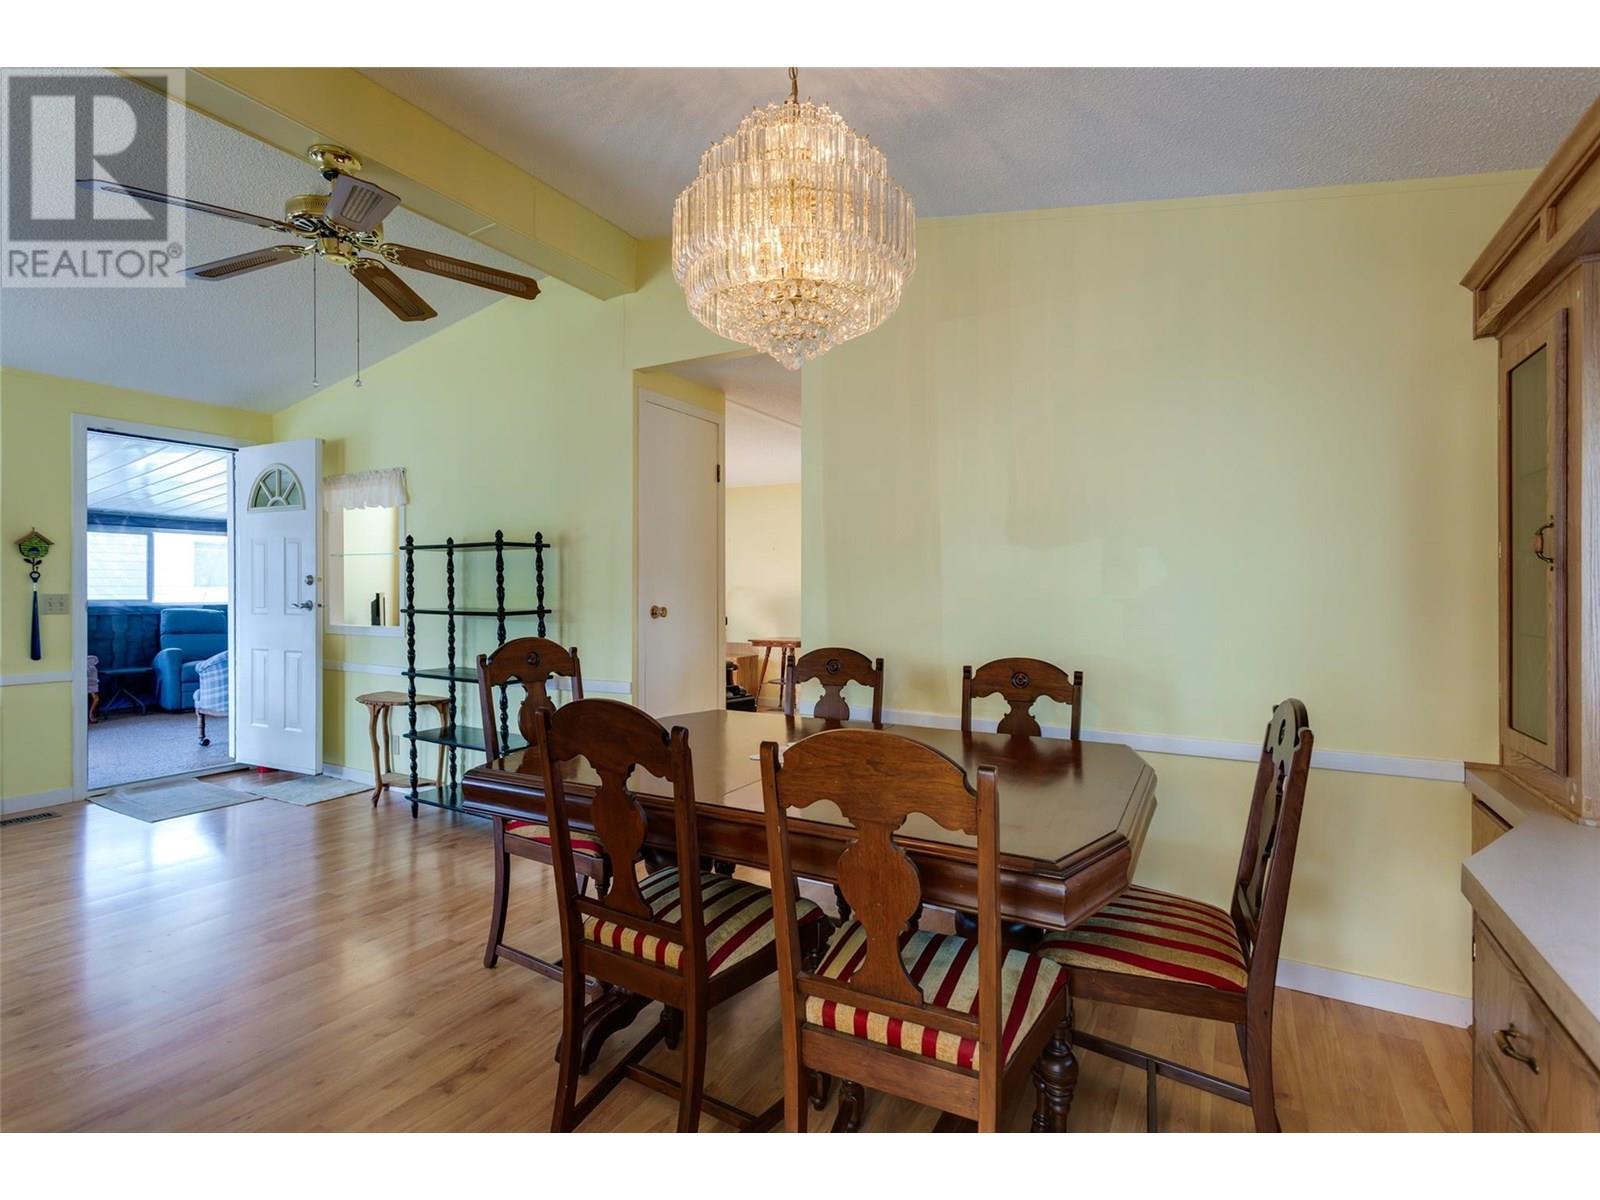
$299,900
Maintenance, Pad Rental
$650 Monthly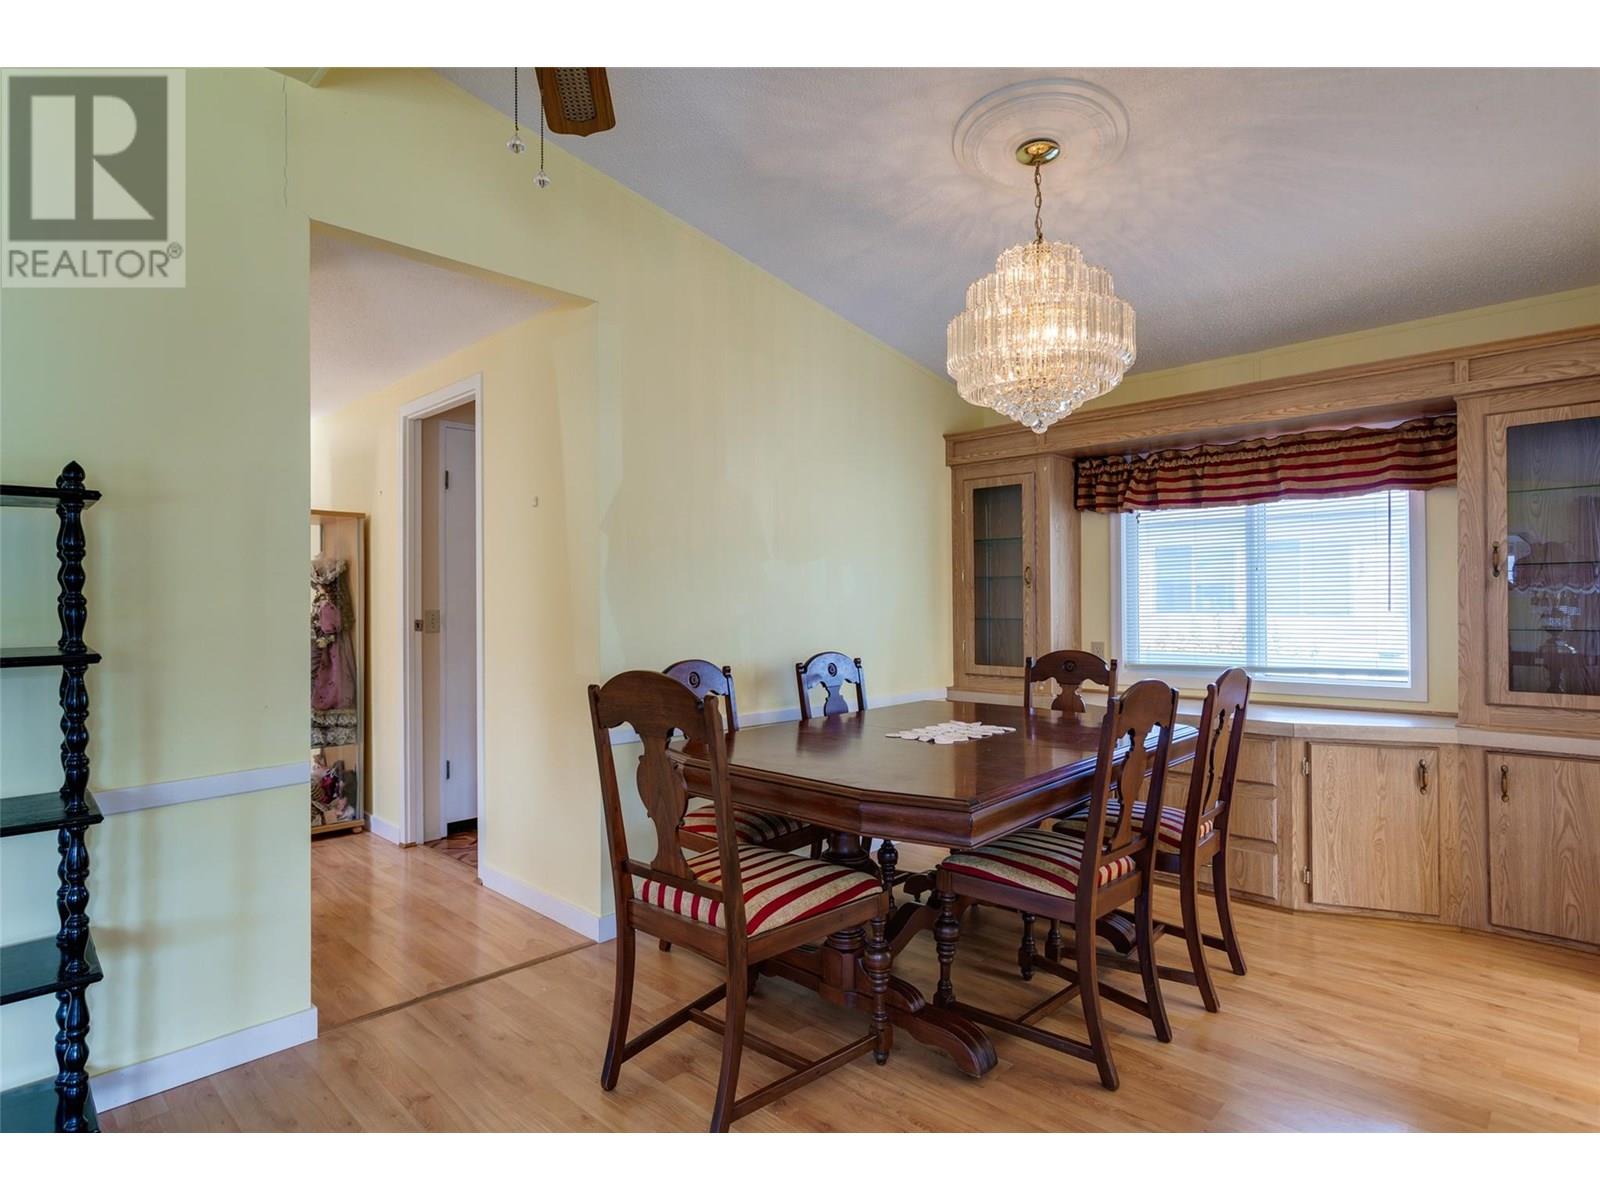
$299,900
Maintenance, Pad Rental
$650 Monthly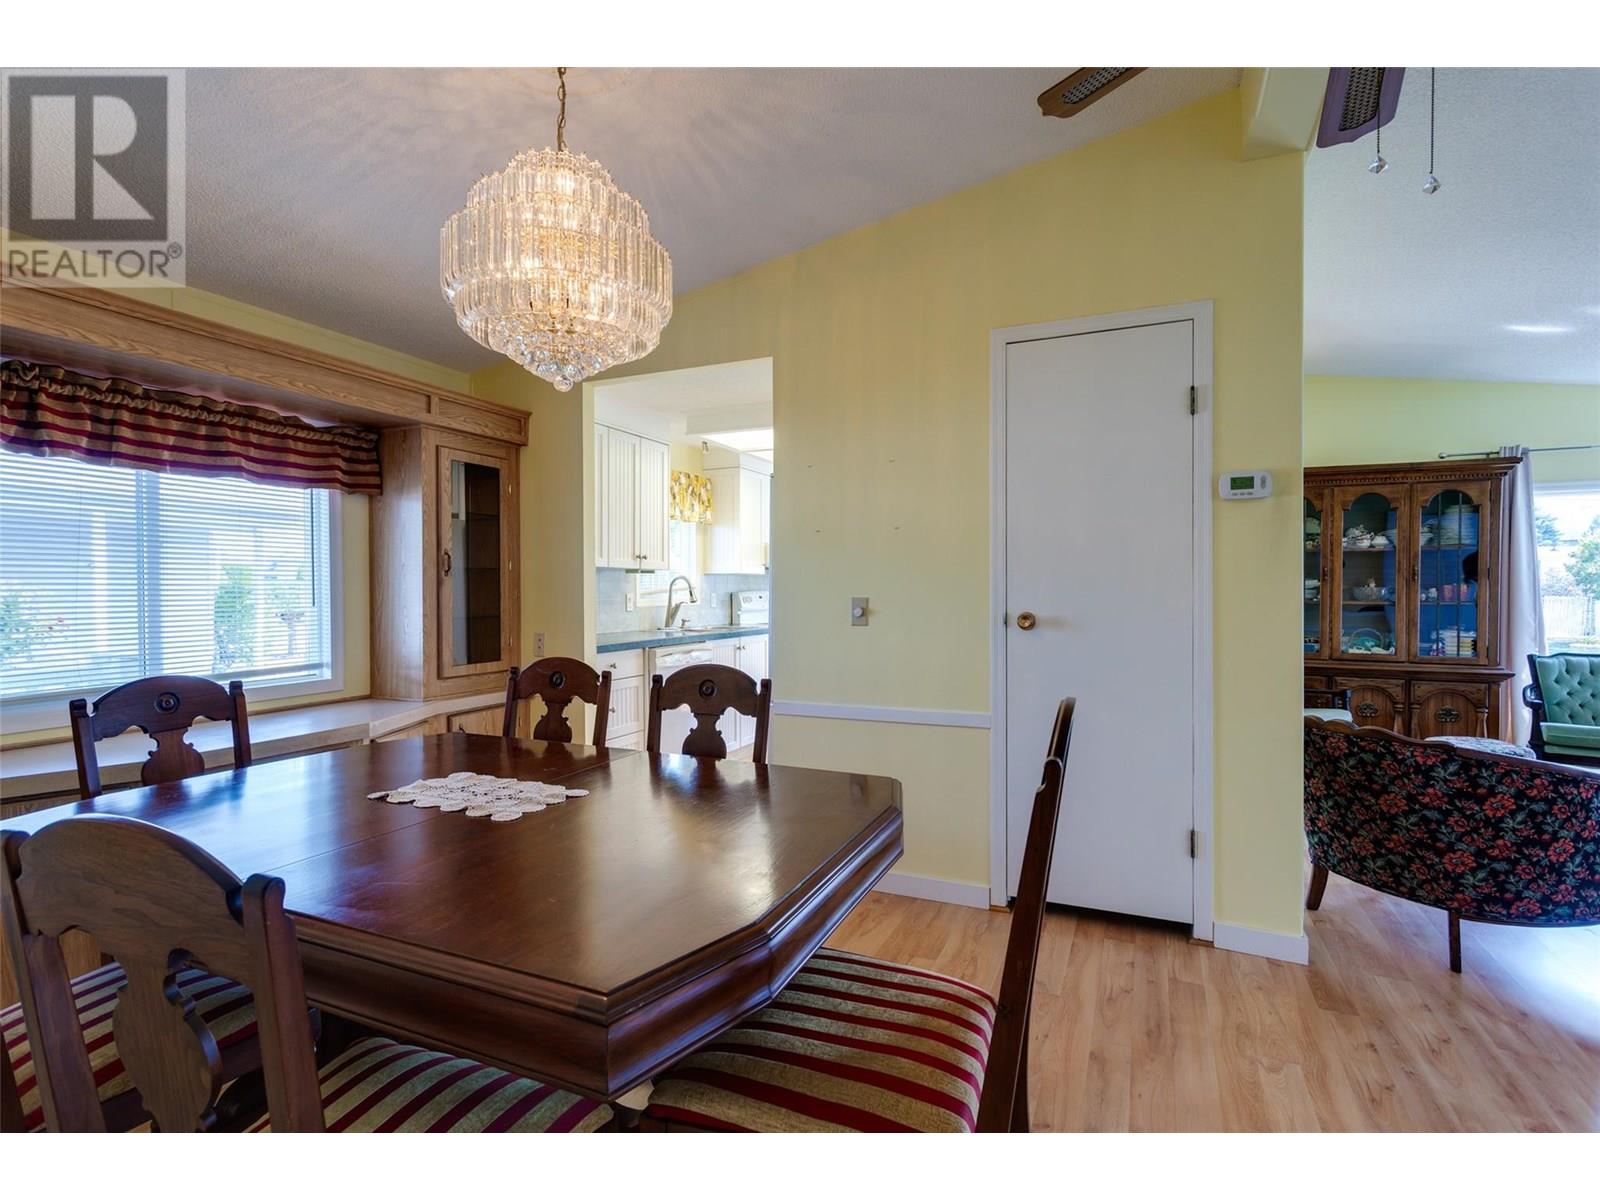
$299,900
Maintenance, Pad Rental
$650 Monthly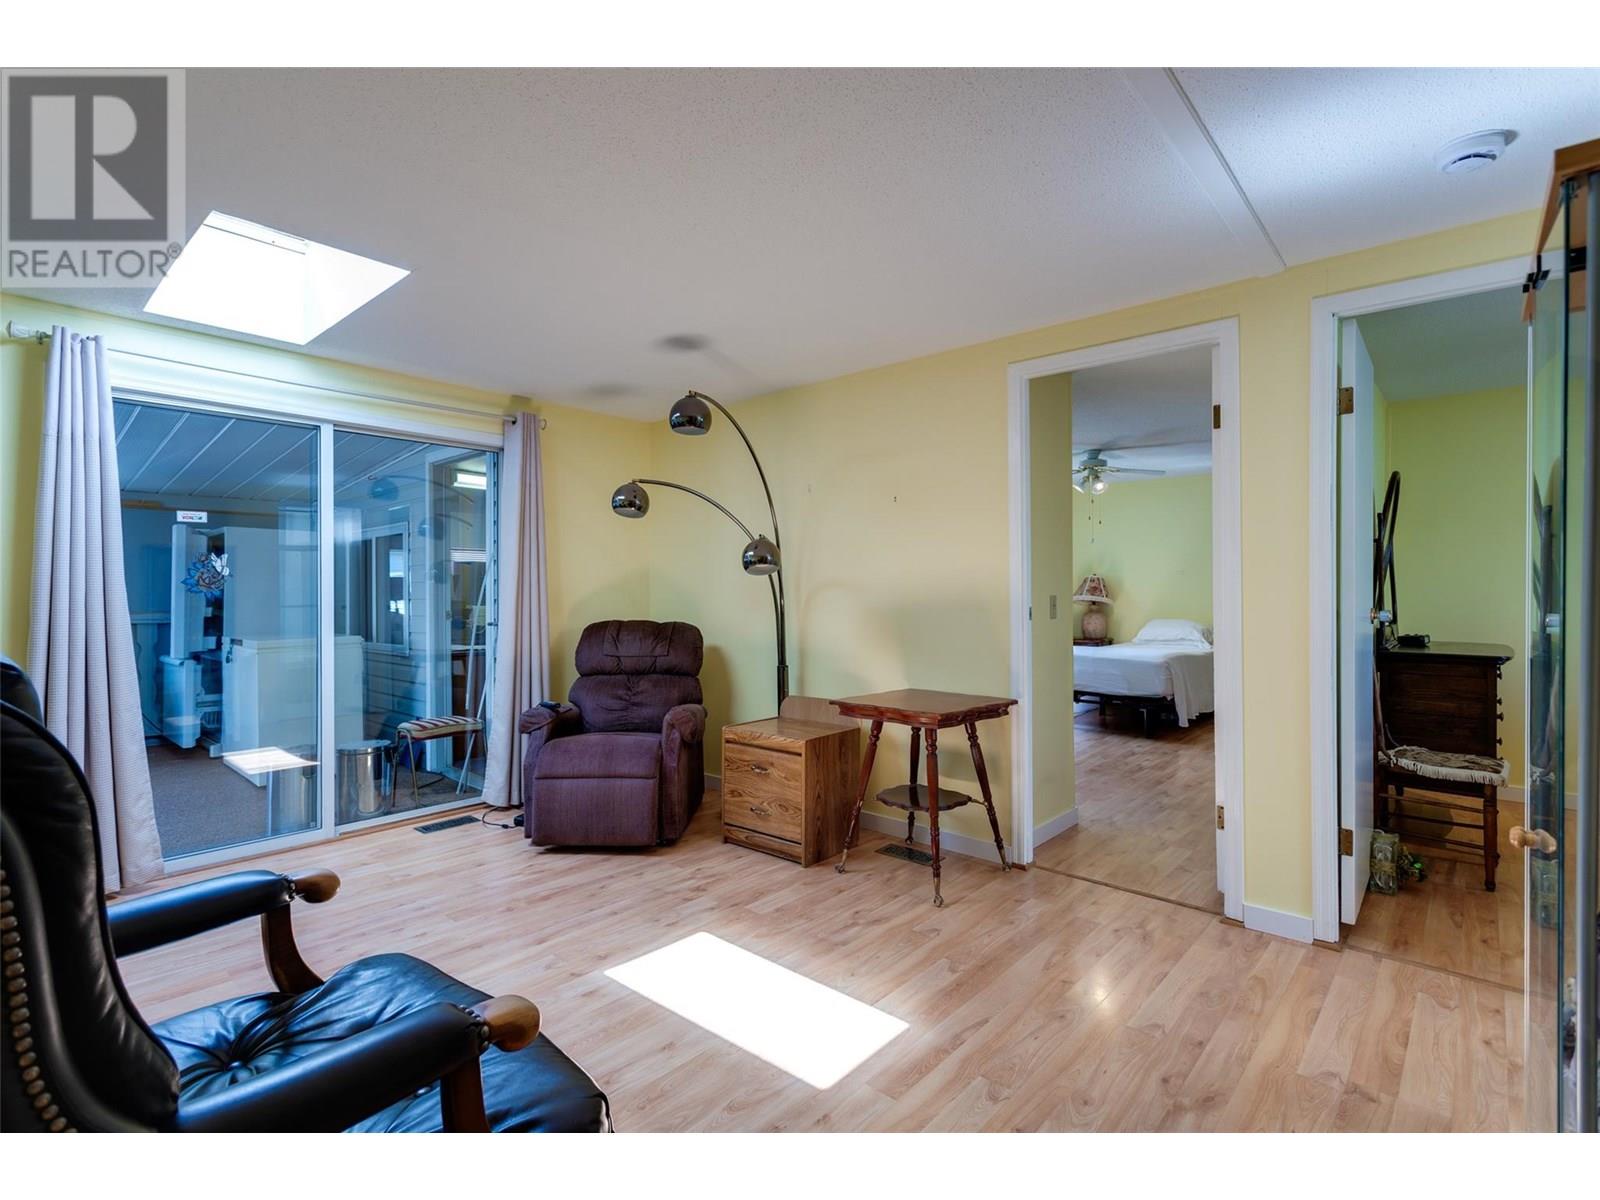
$299,900
Maintenance, Pad Rental
$650 Monthly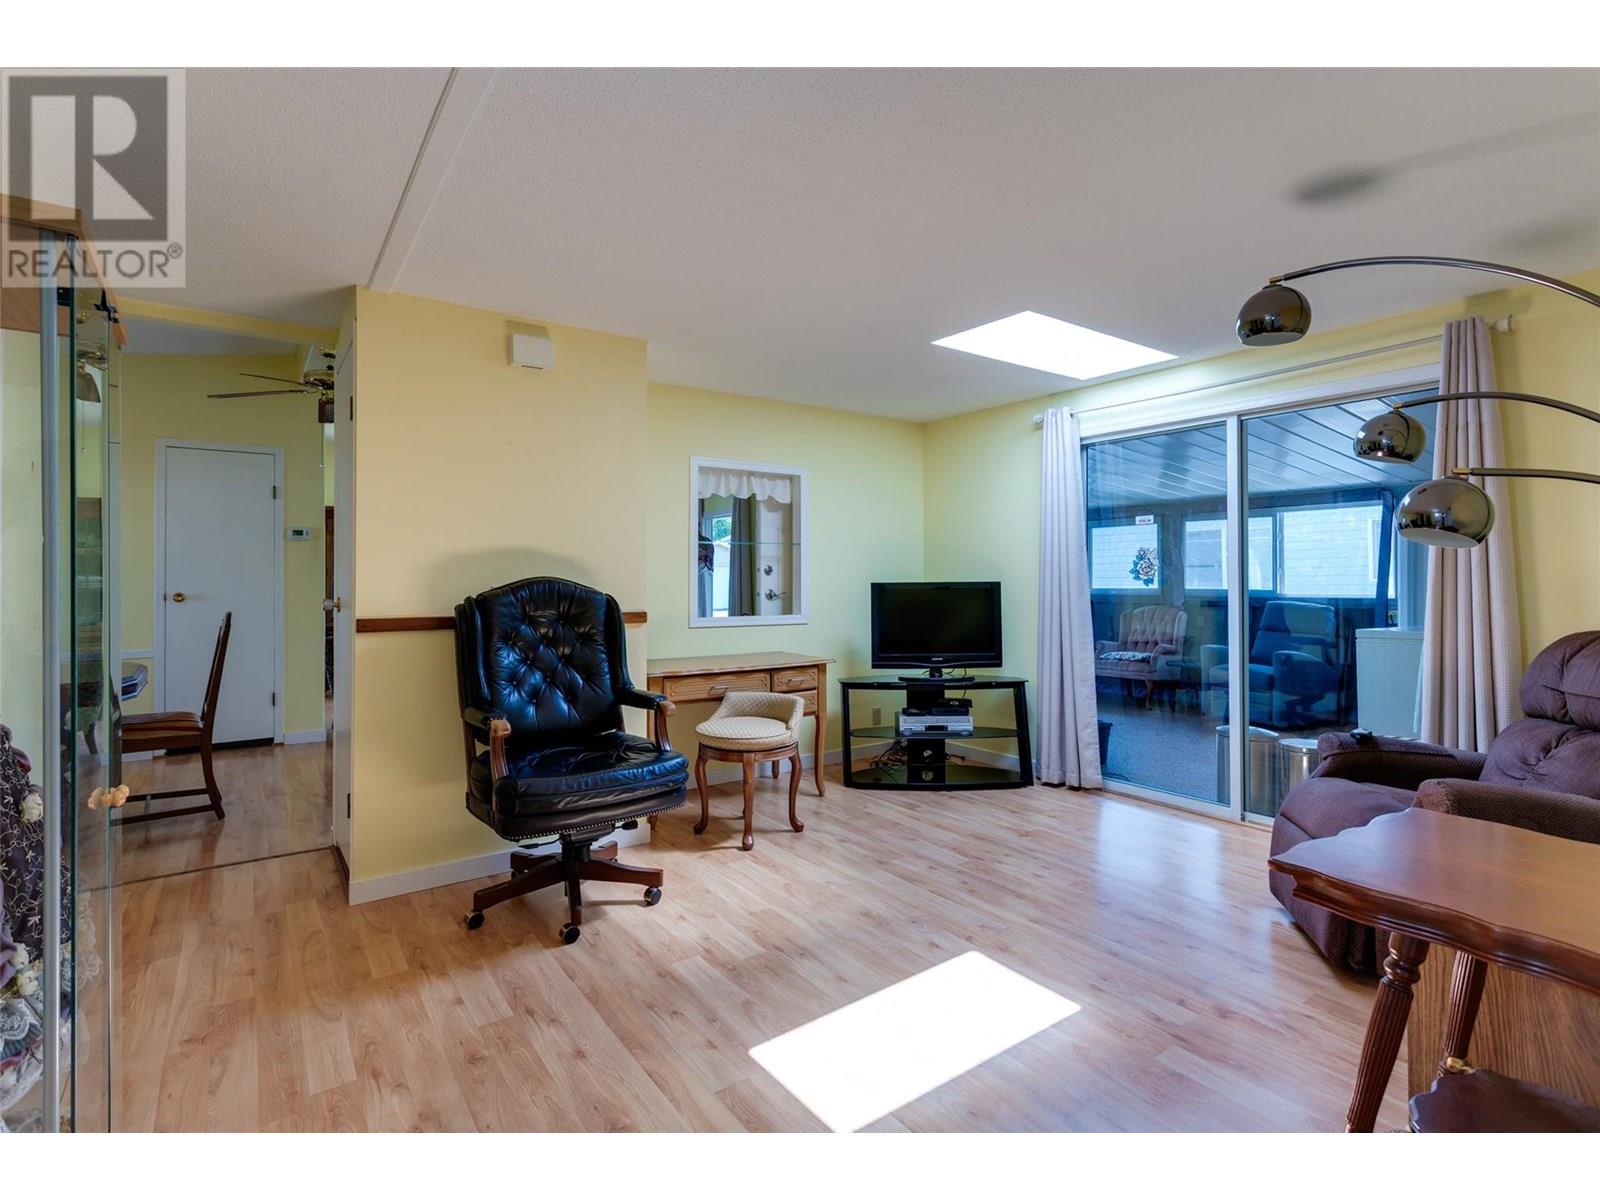
$299,900
Maintenance, Pad Rental
$650 Monthly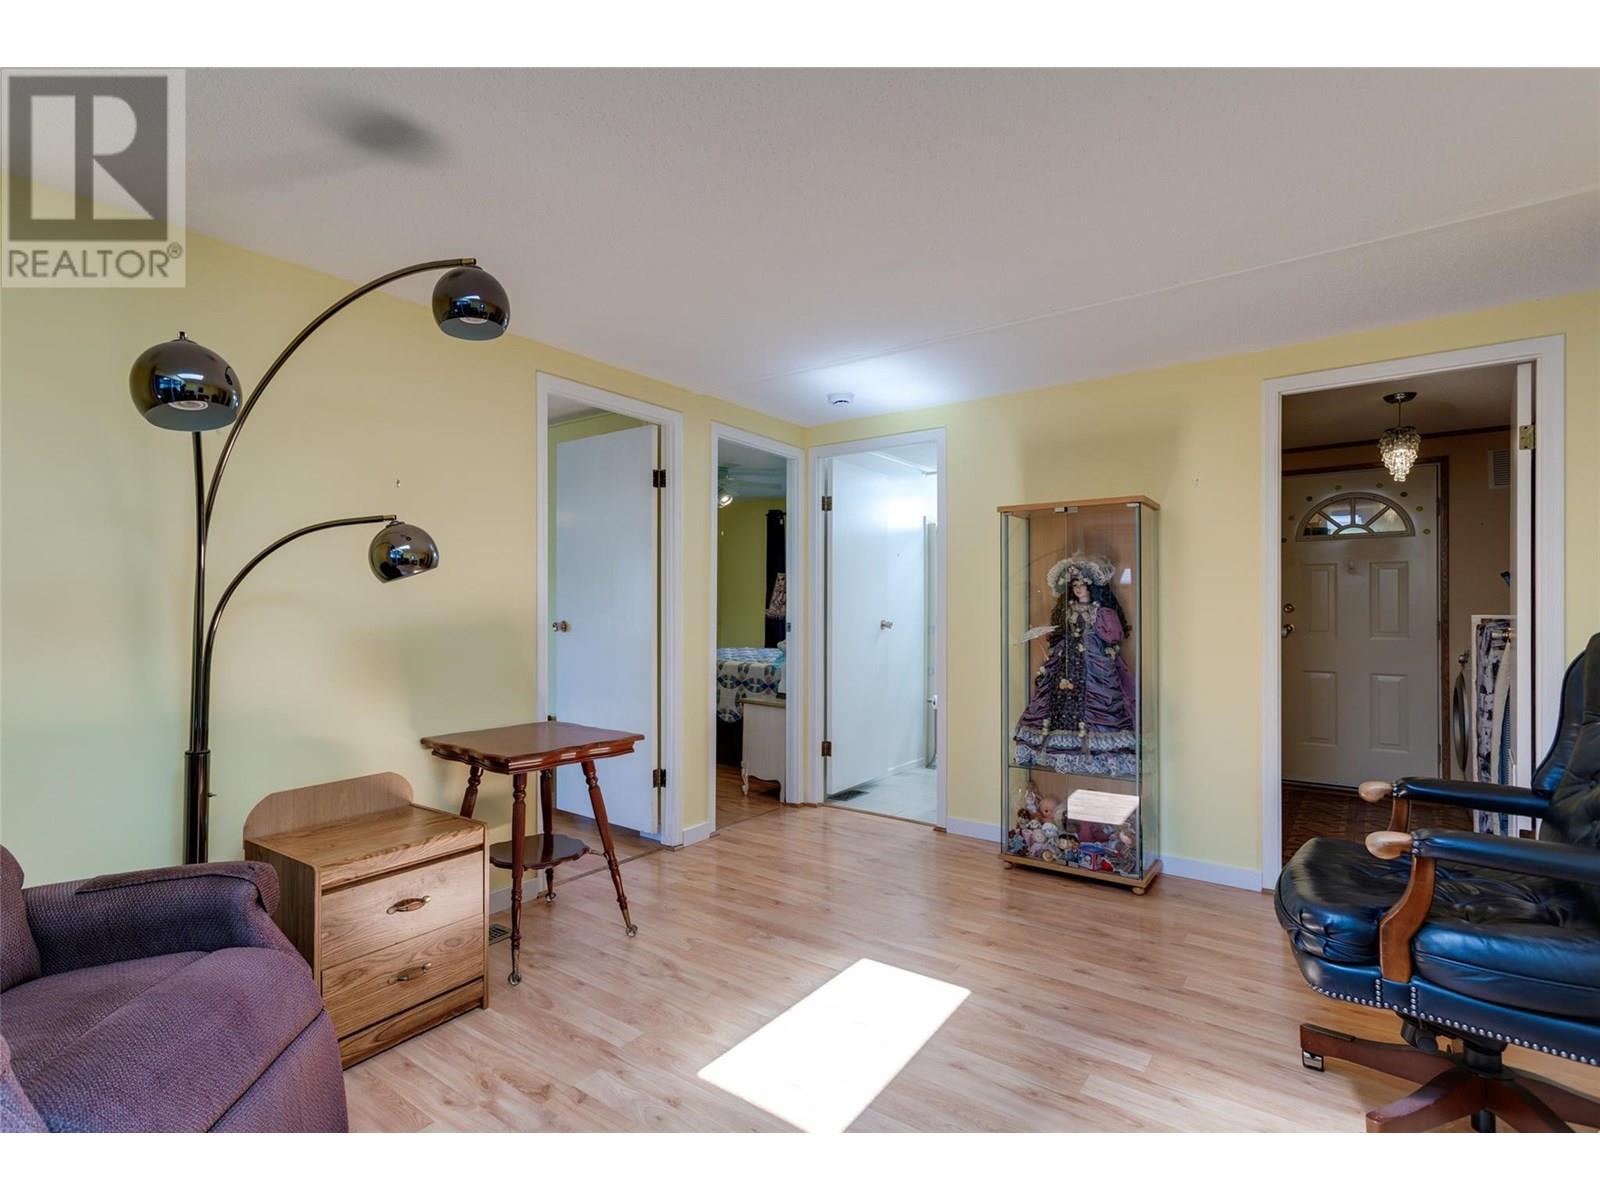
$299,900
Maintenance, Pad Rental
$650 Monthly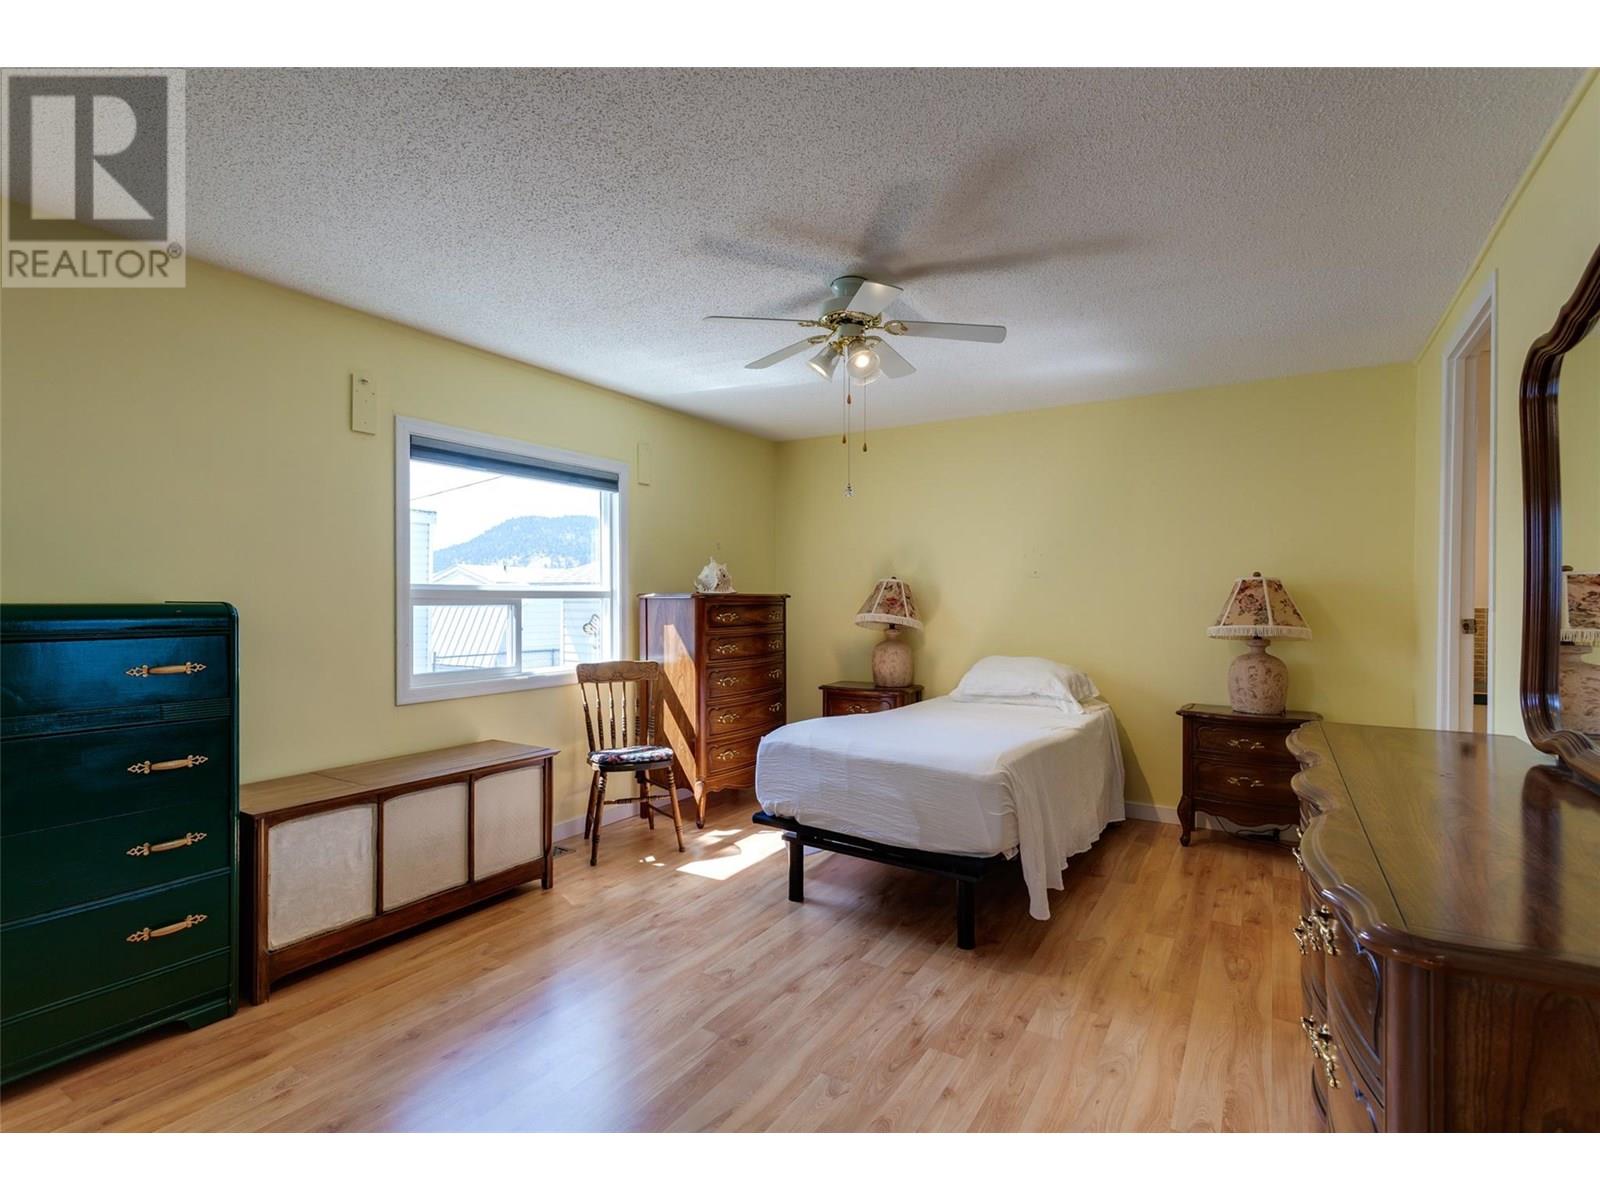
$299,900
Maintenance, Pad Rental
$650 Monthly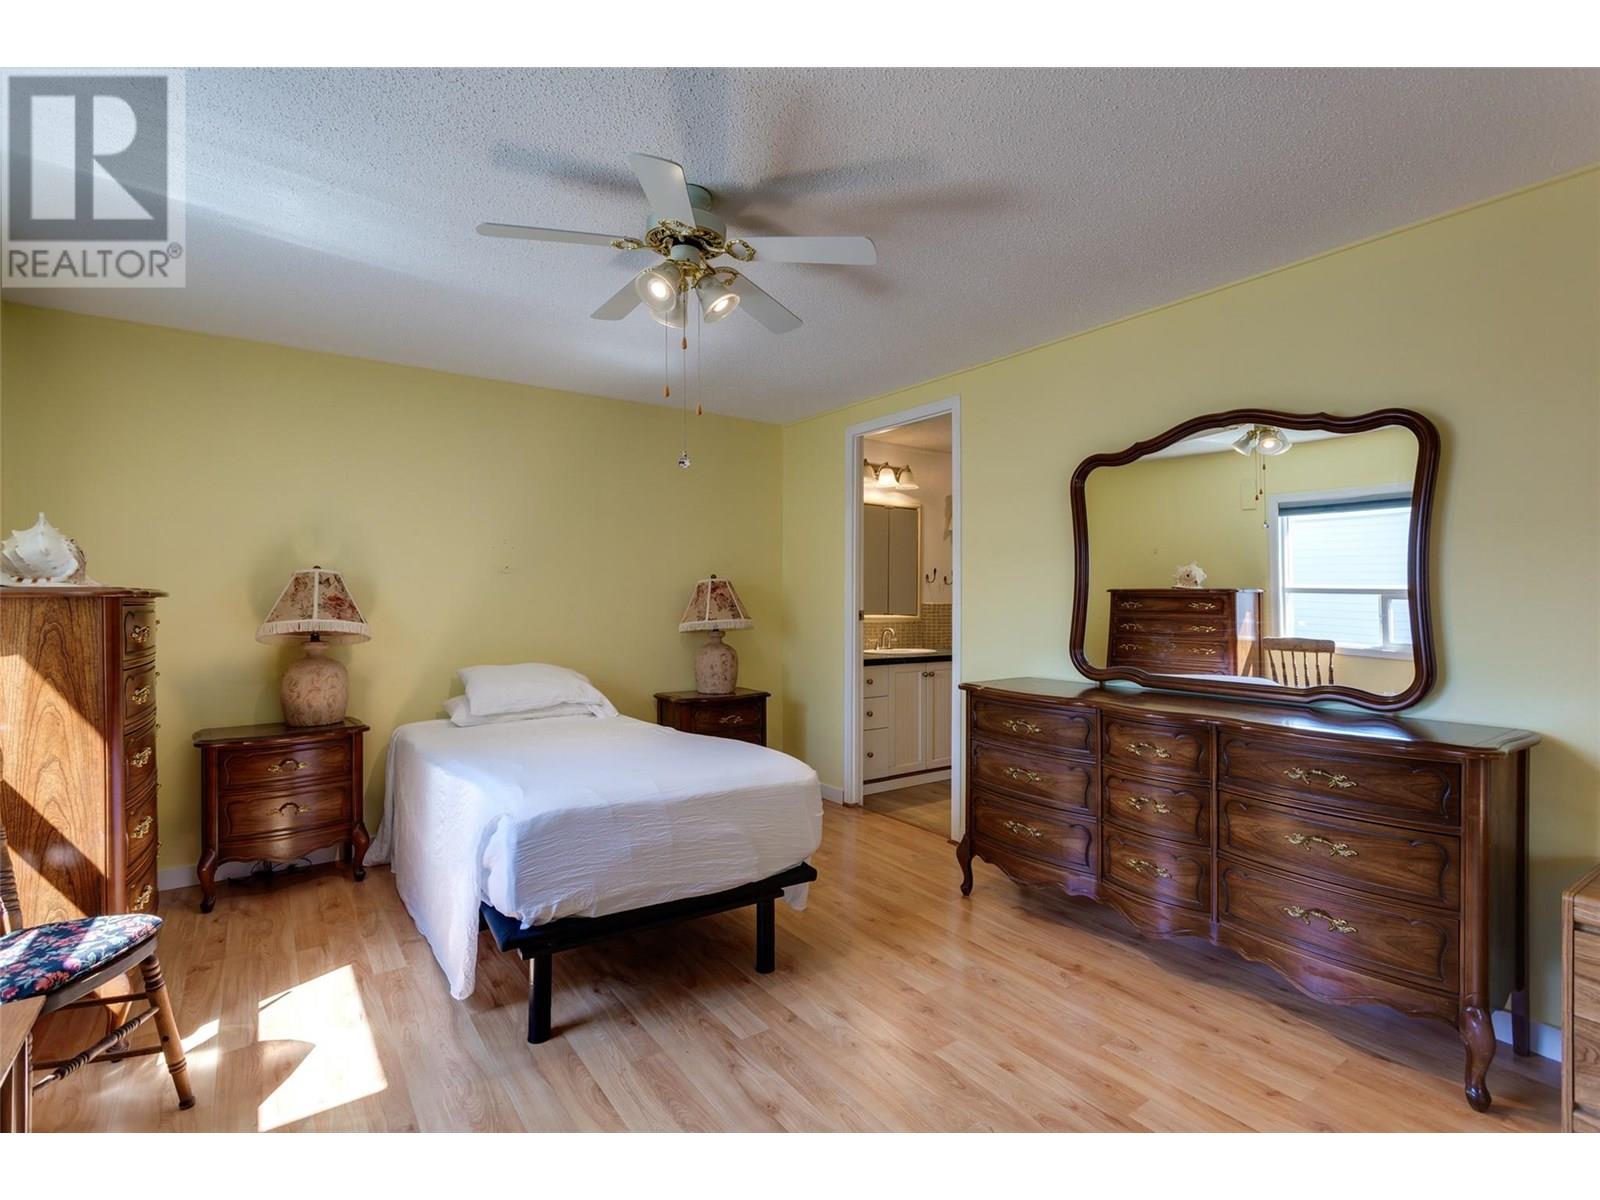
$299,900
Maintenance, Pad Rental
$650 Monthly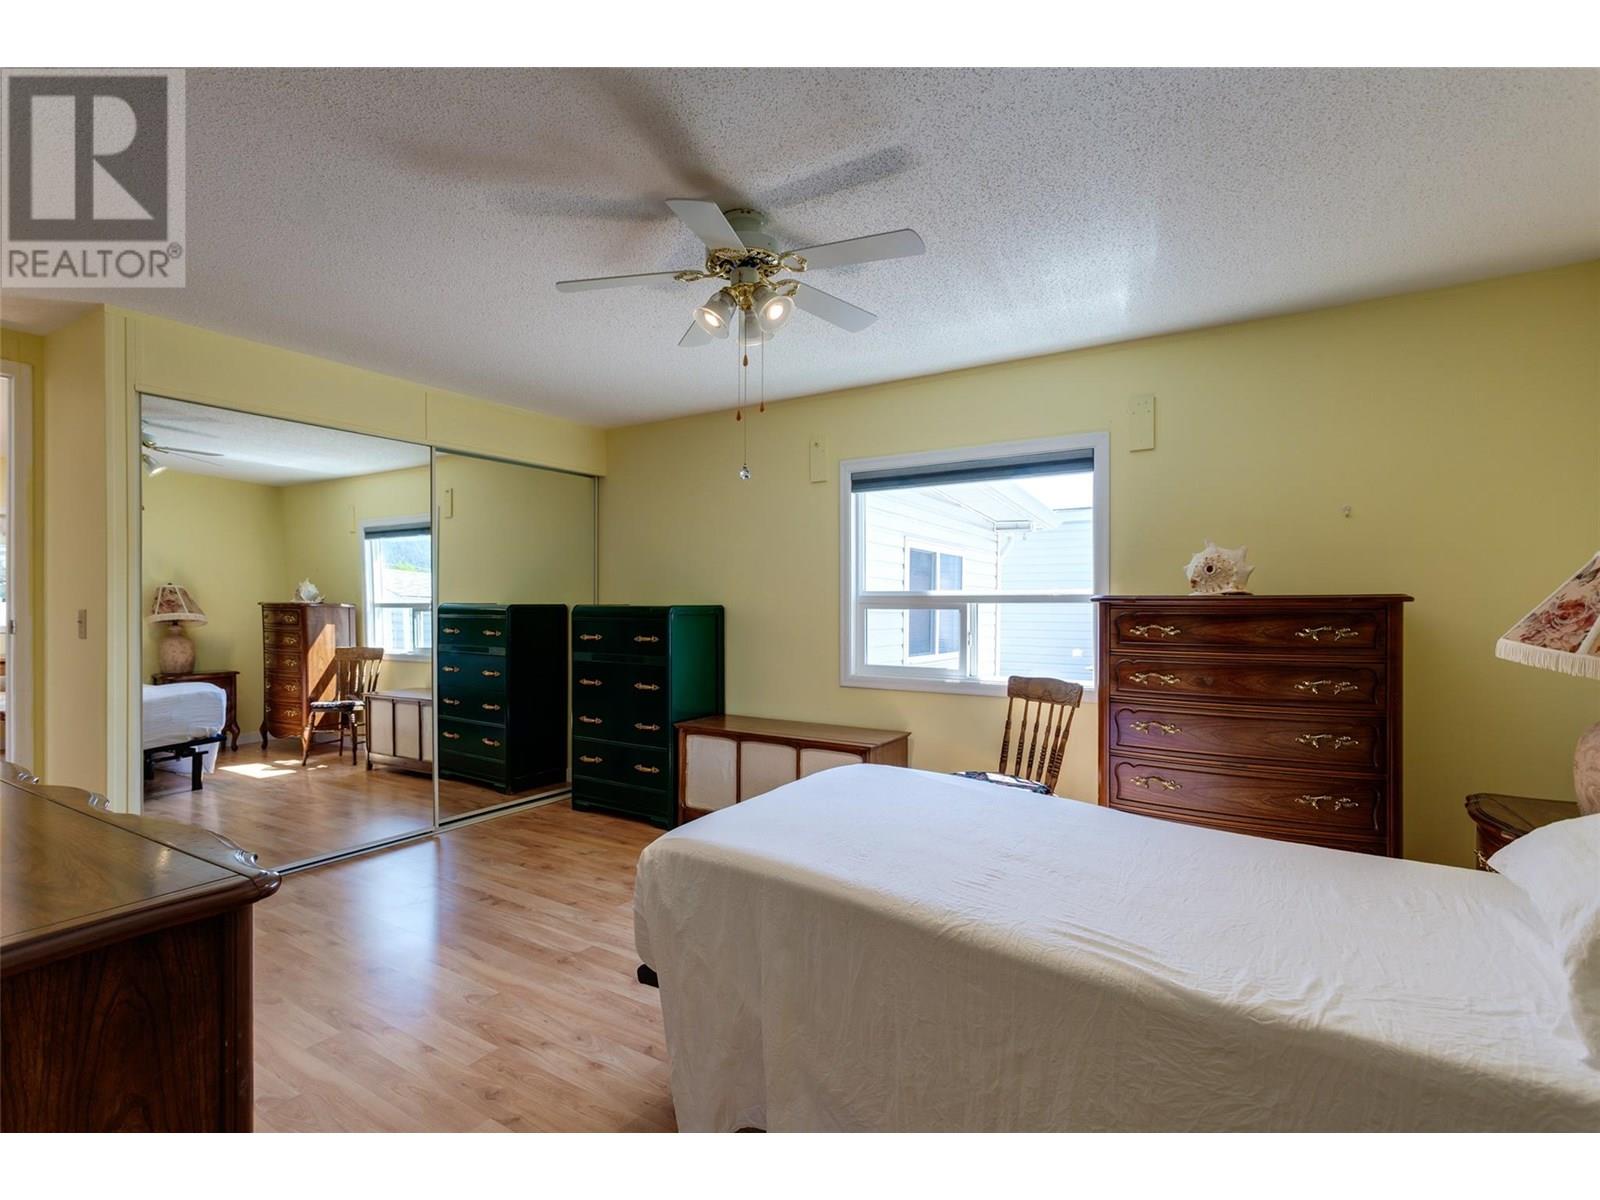
$299,900
Maintenance, Pad Rental
$650 Monthly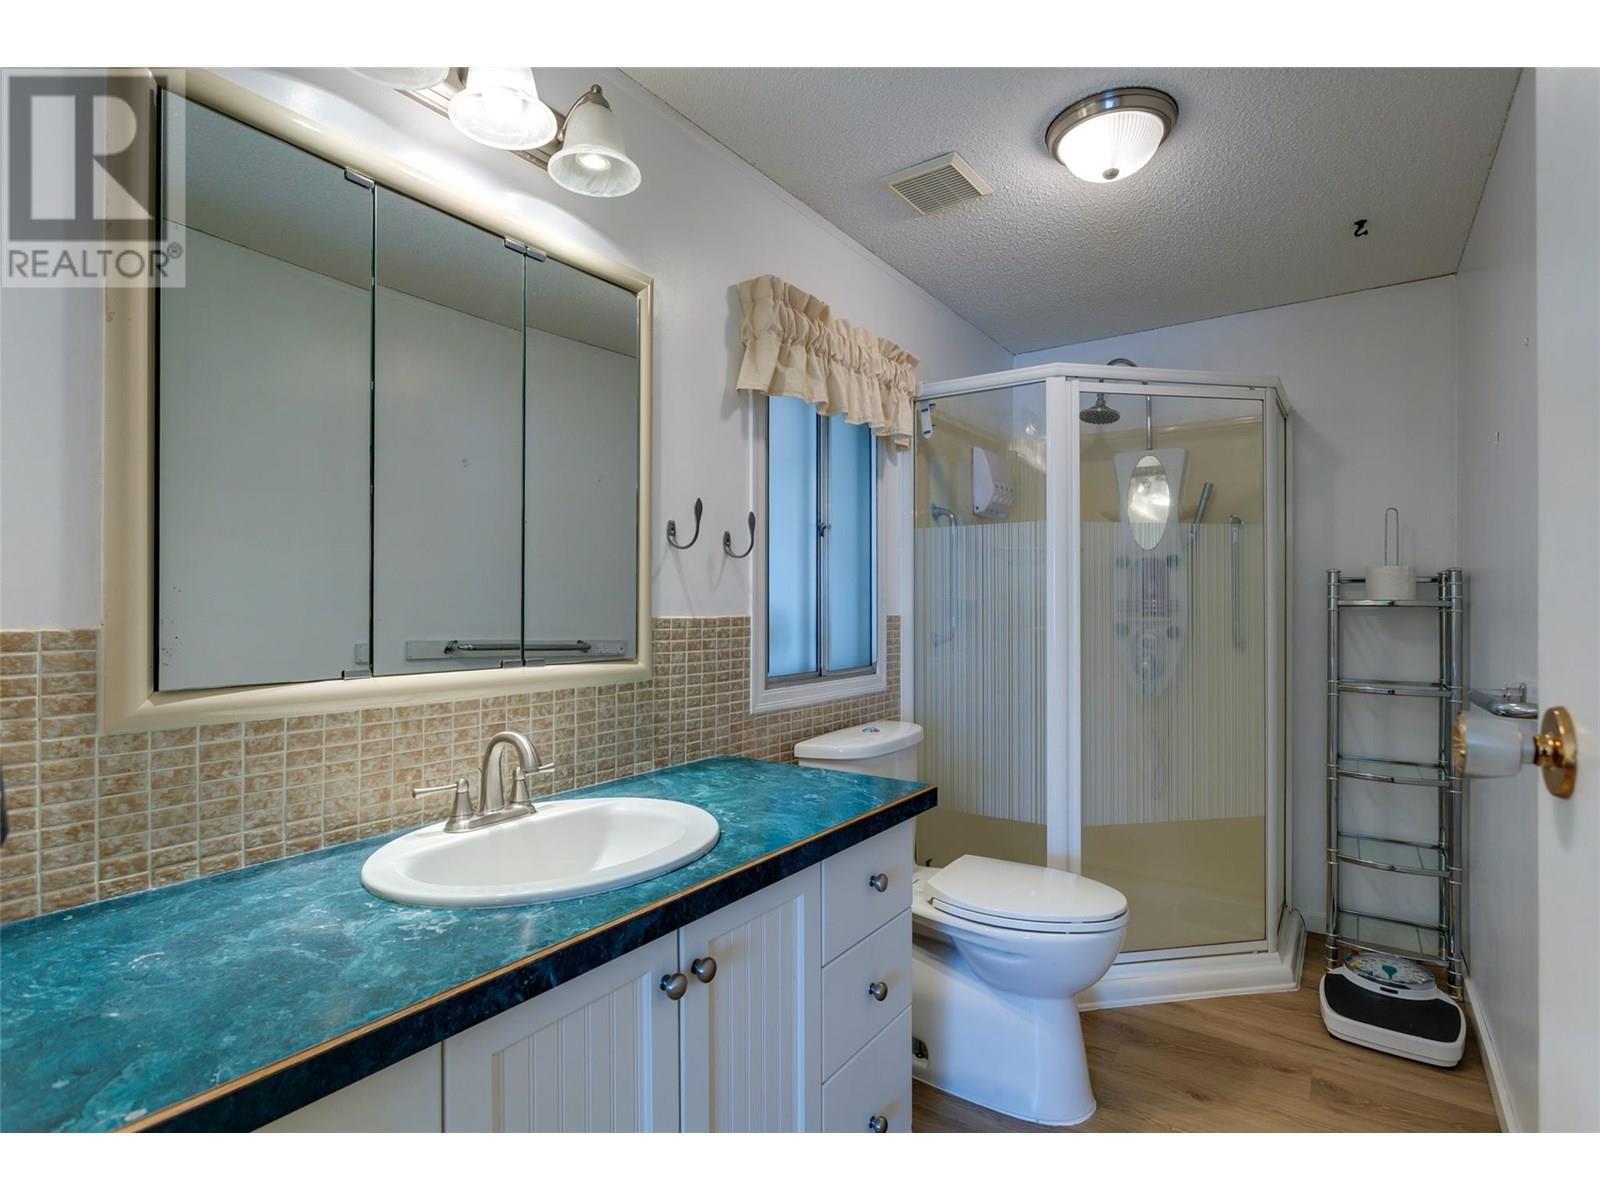
$299,900
Maintenance, Pad Rental
$650 Monthly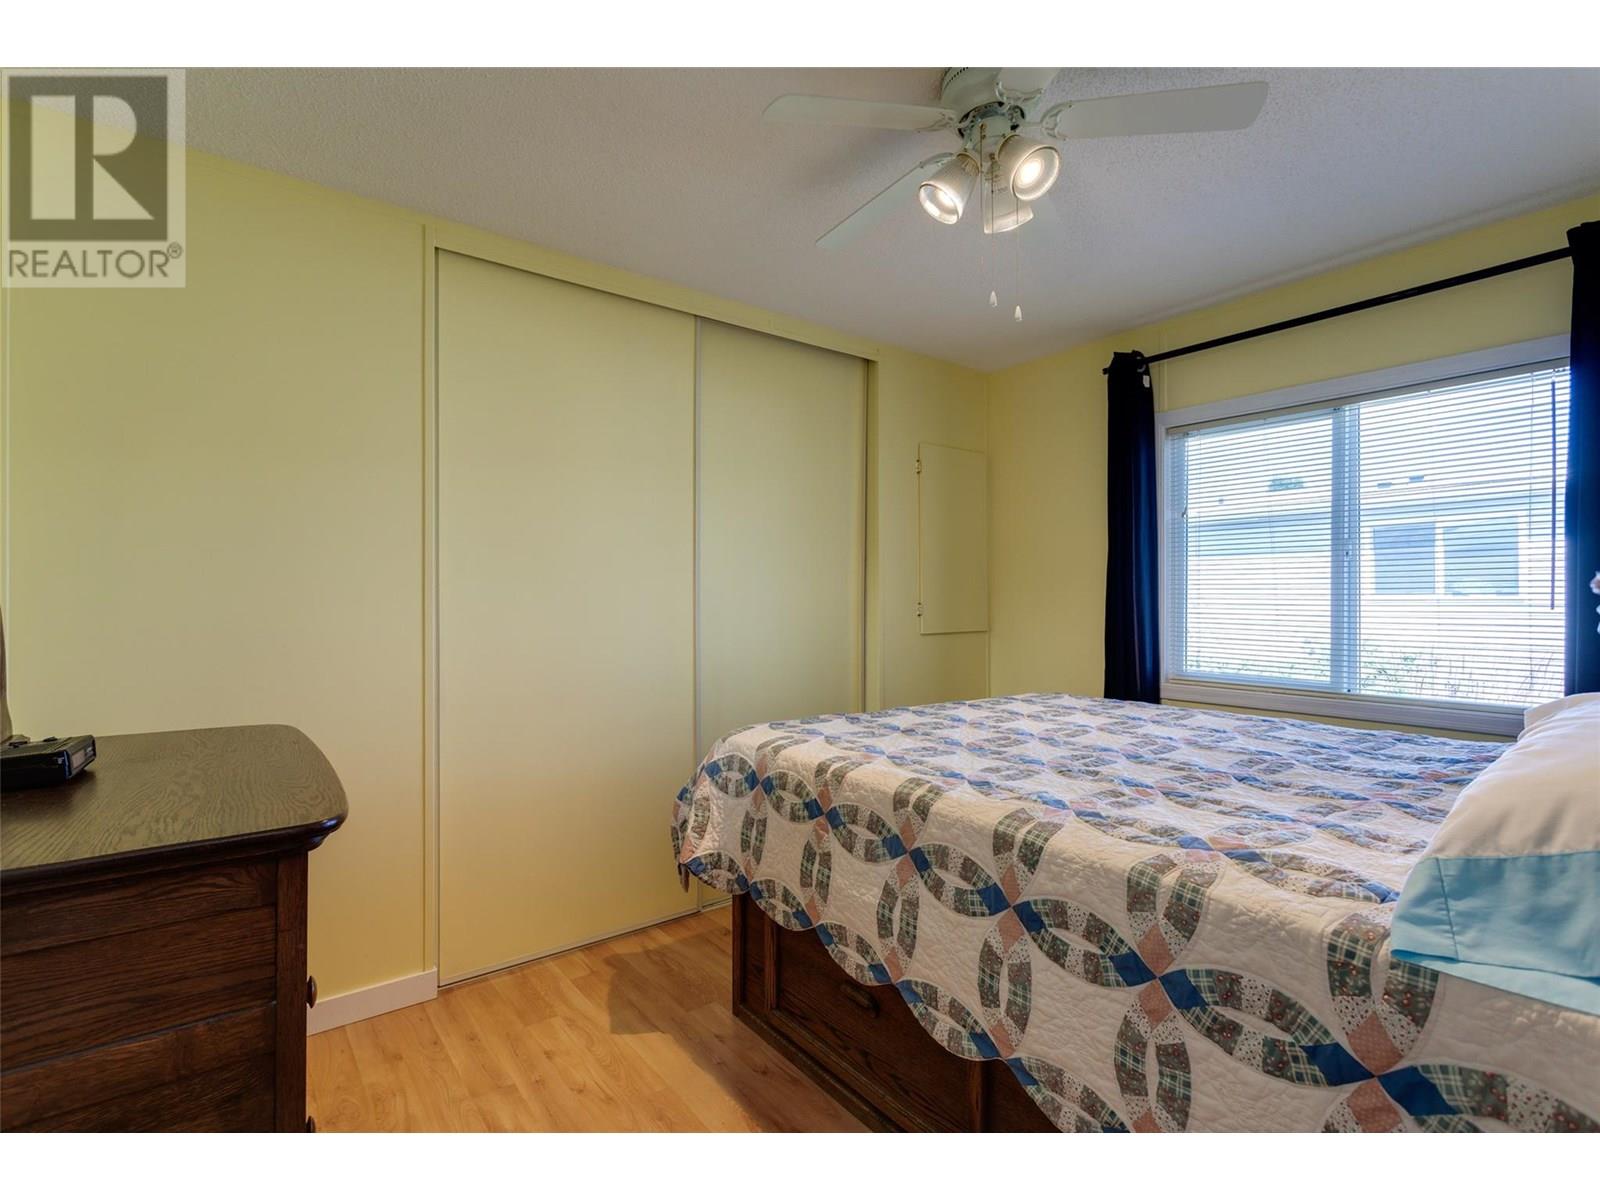
$299,900
Maintenance, Pad Rental
$650 Monthly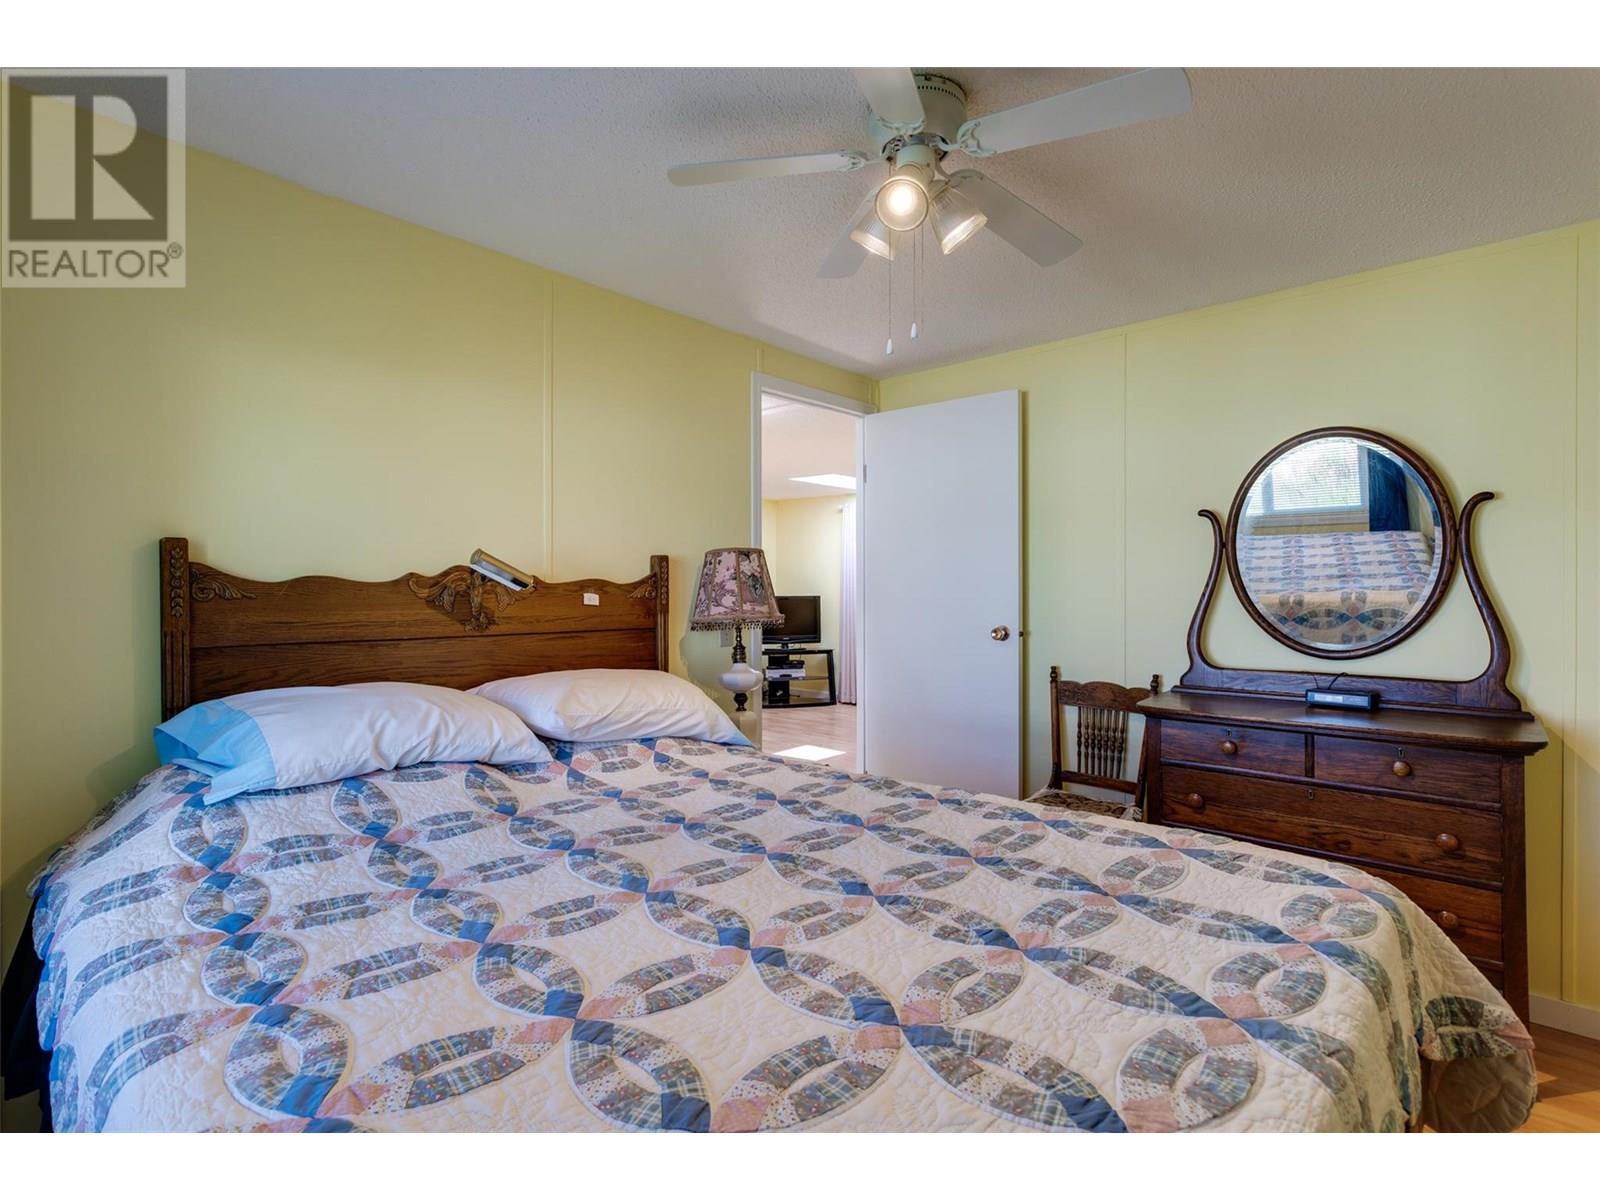
$299,900
Maintenance, Pad Rental
$650 Monthly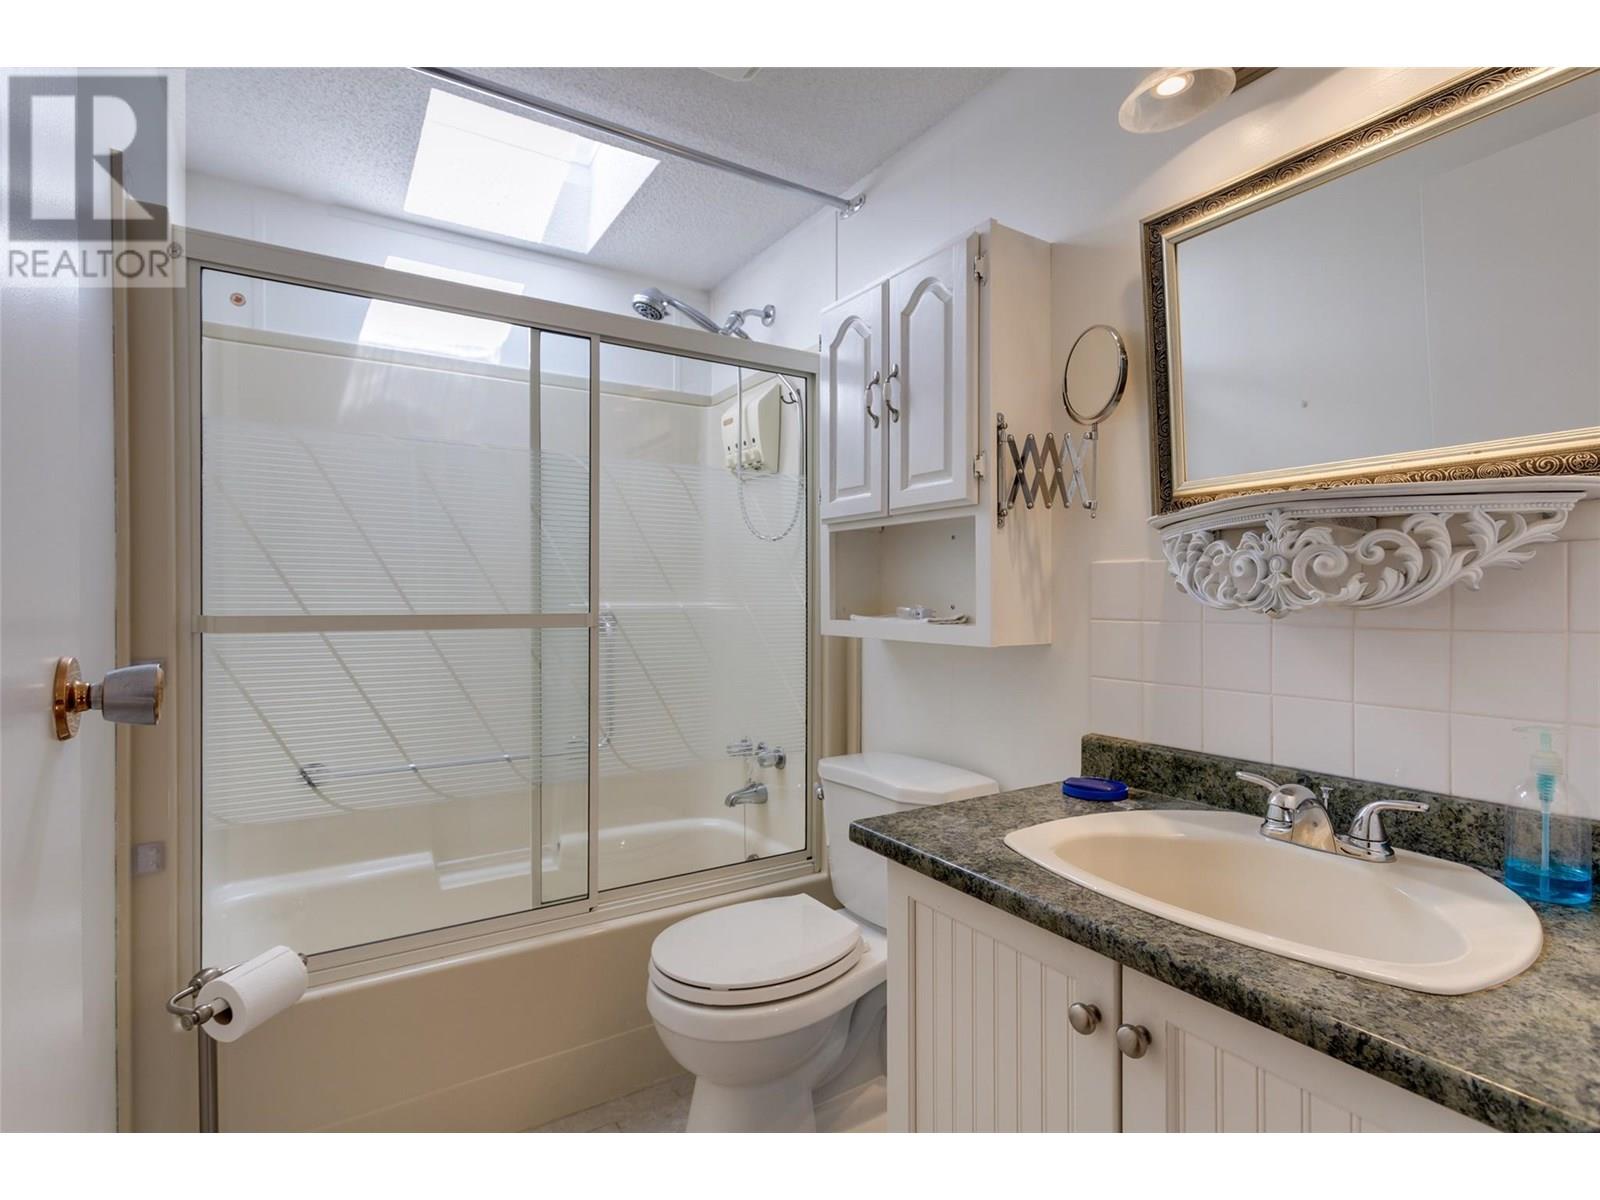
$299,900
Maintenance, Pad Rental
$650 Monthly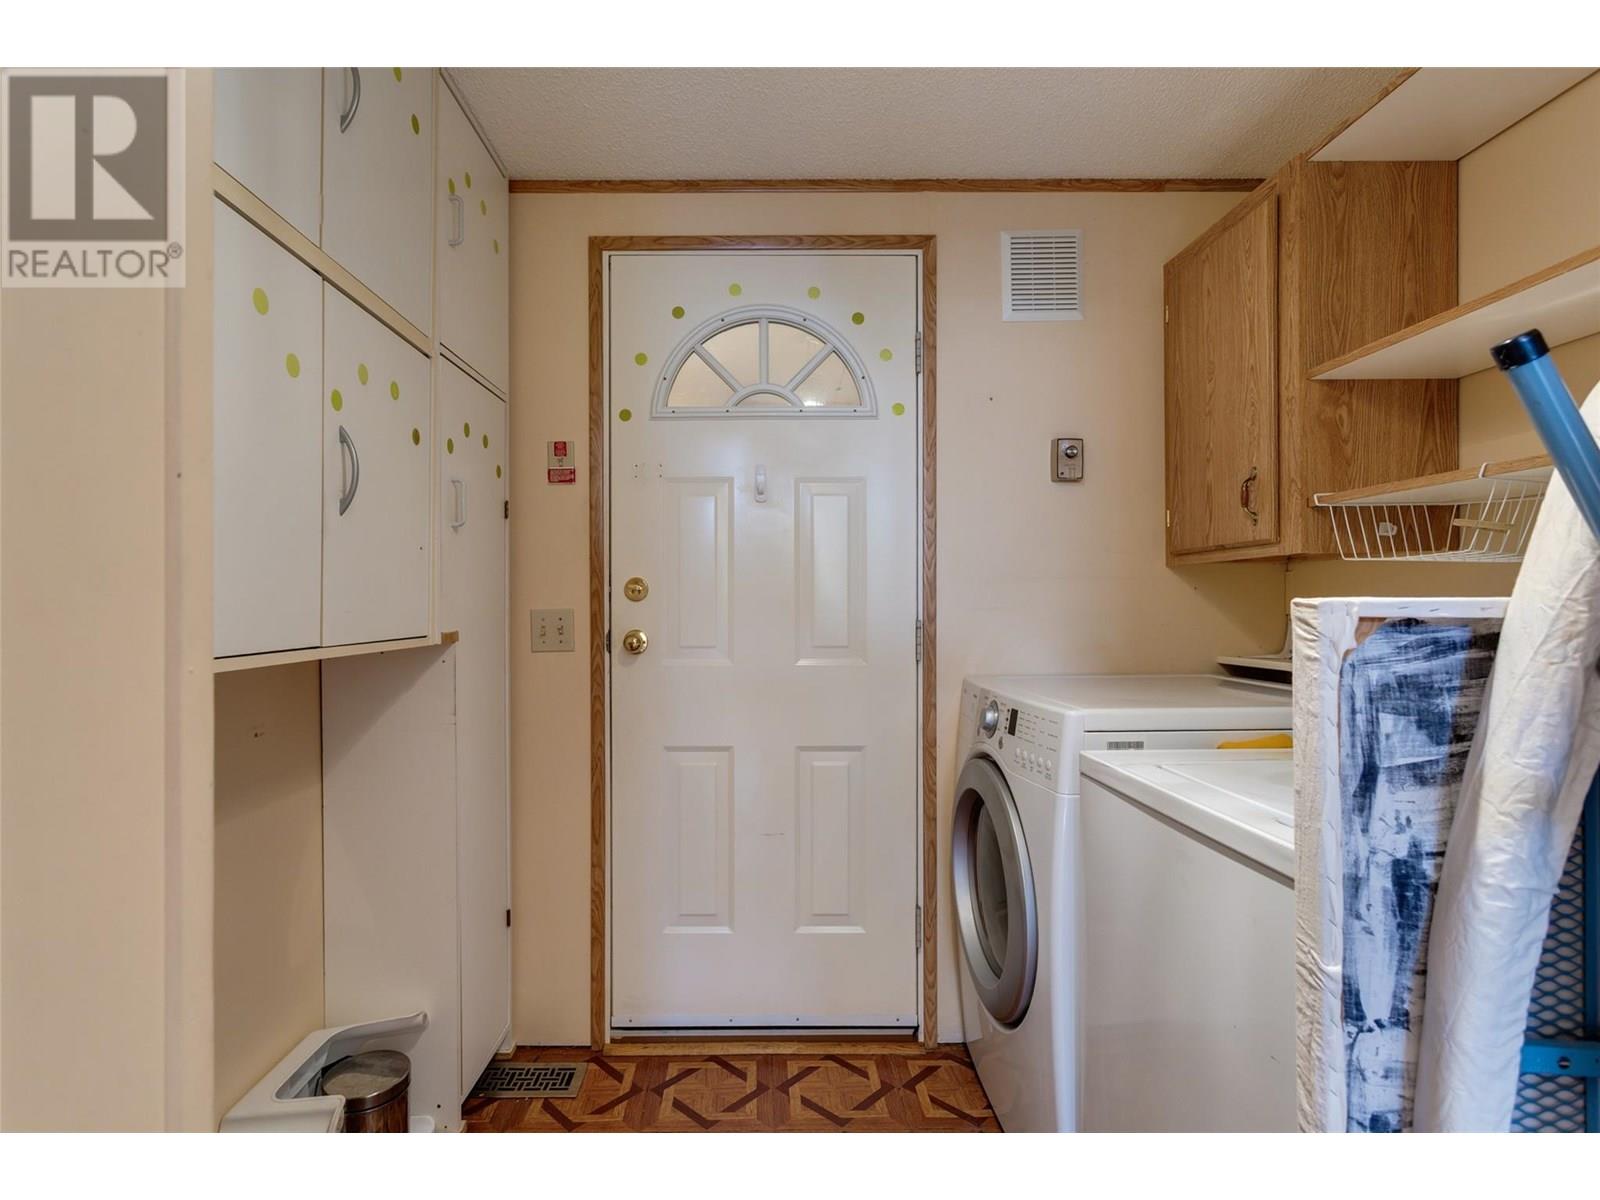
$299,900
Maintenance, Pad Rental
$650 Monthly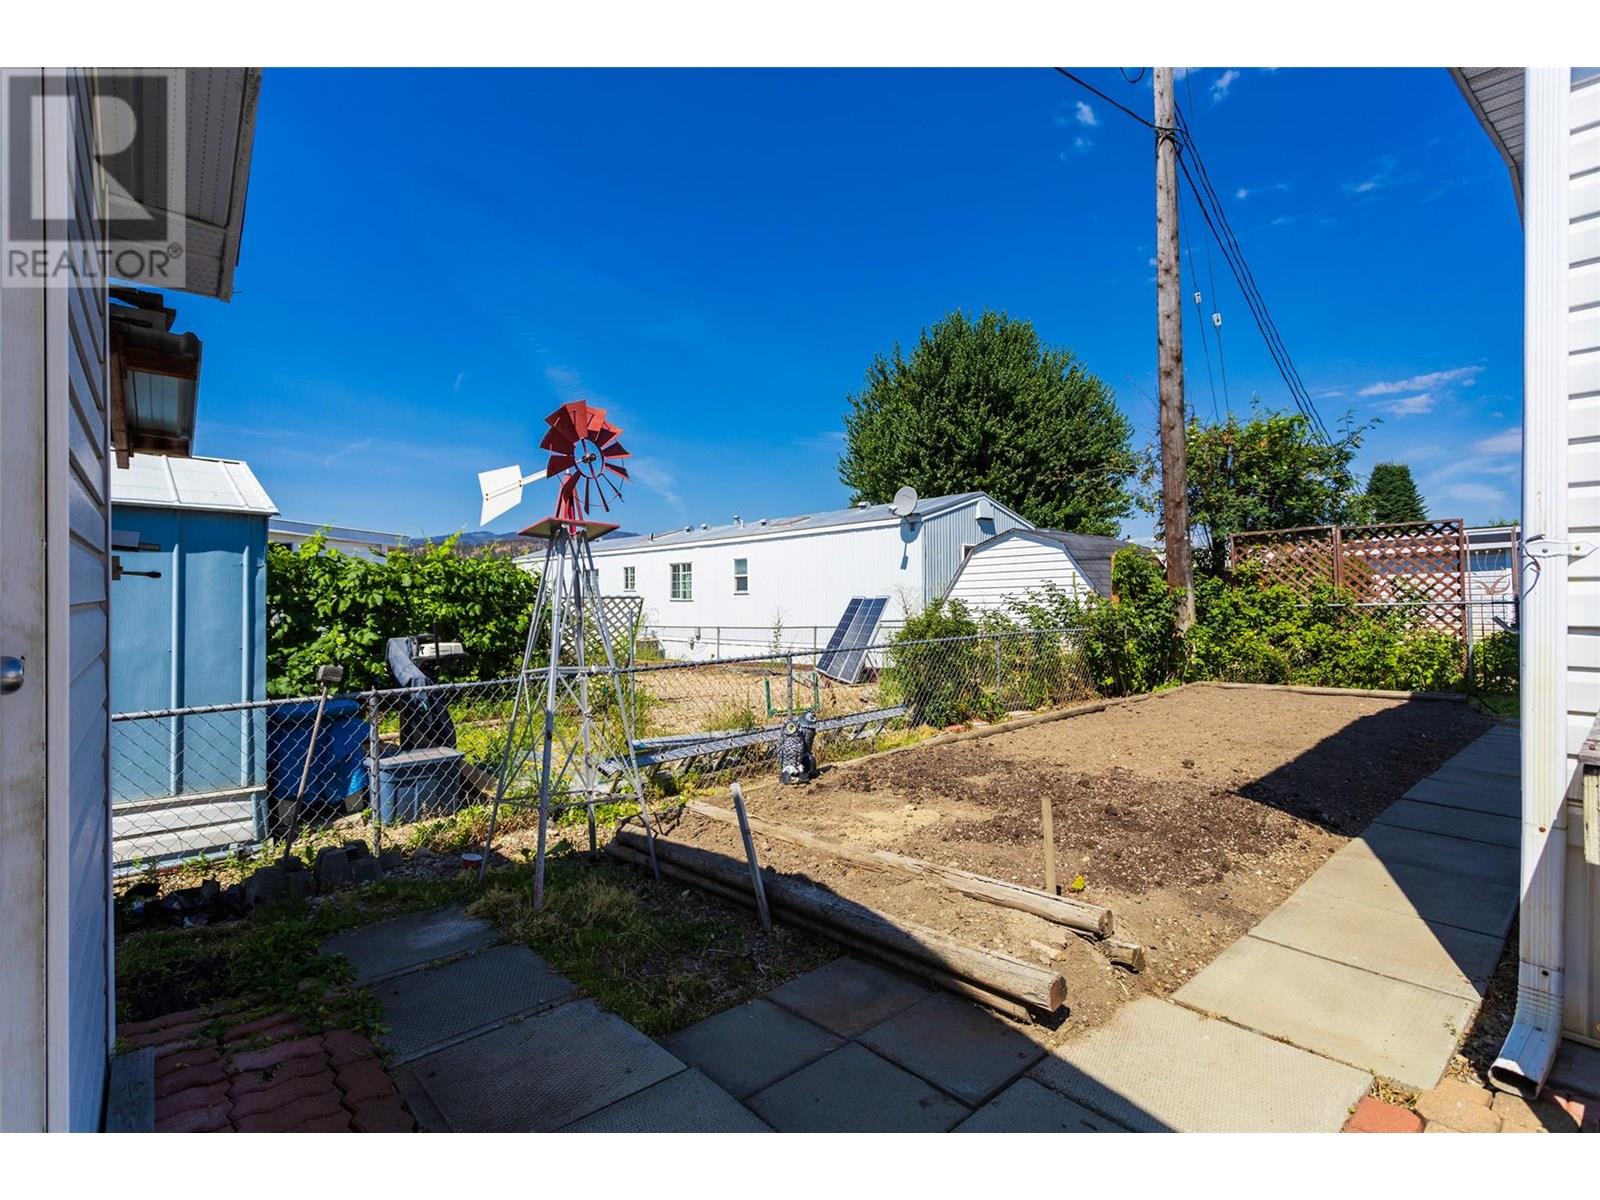
$299,900
Maintenance, Pad Rental
$650 Monthly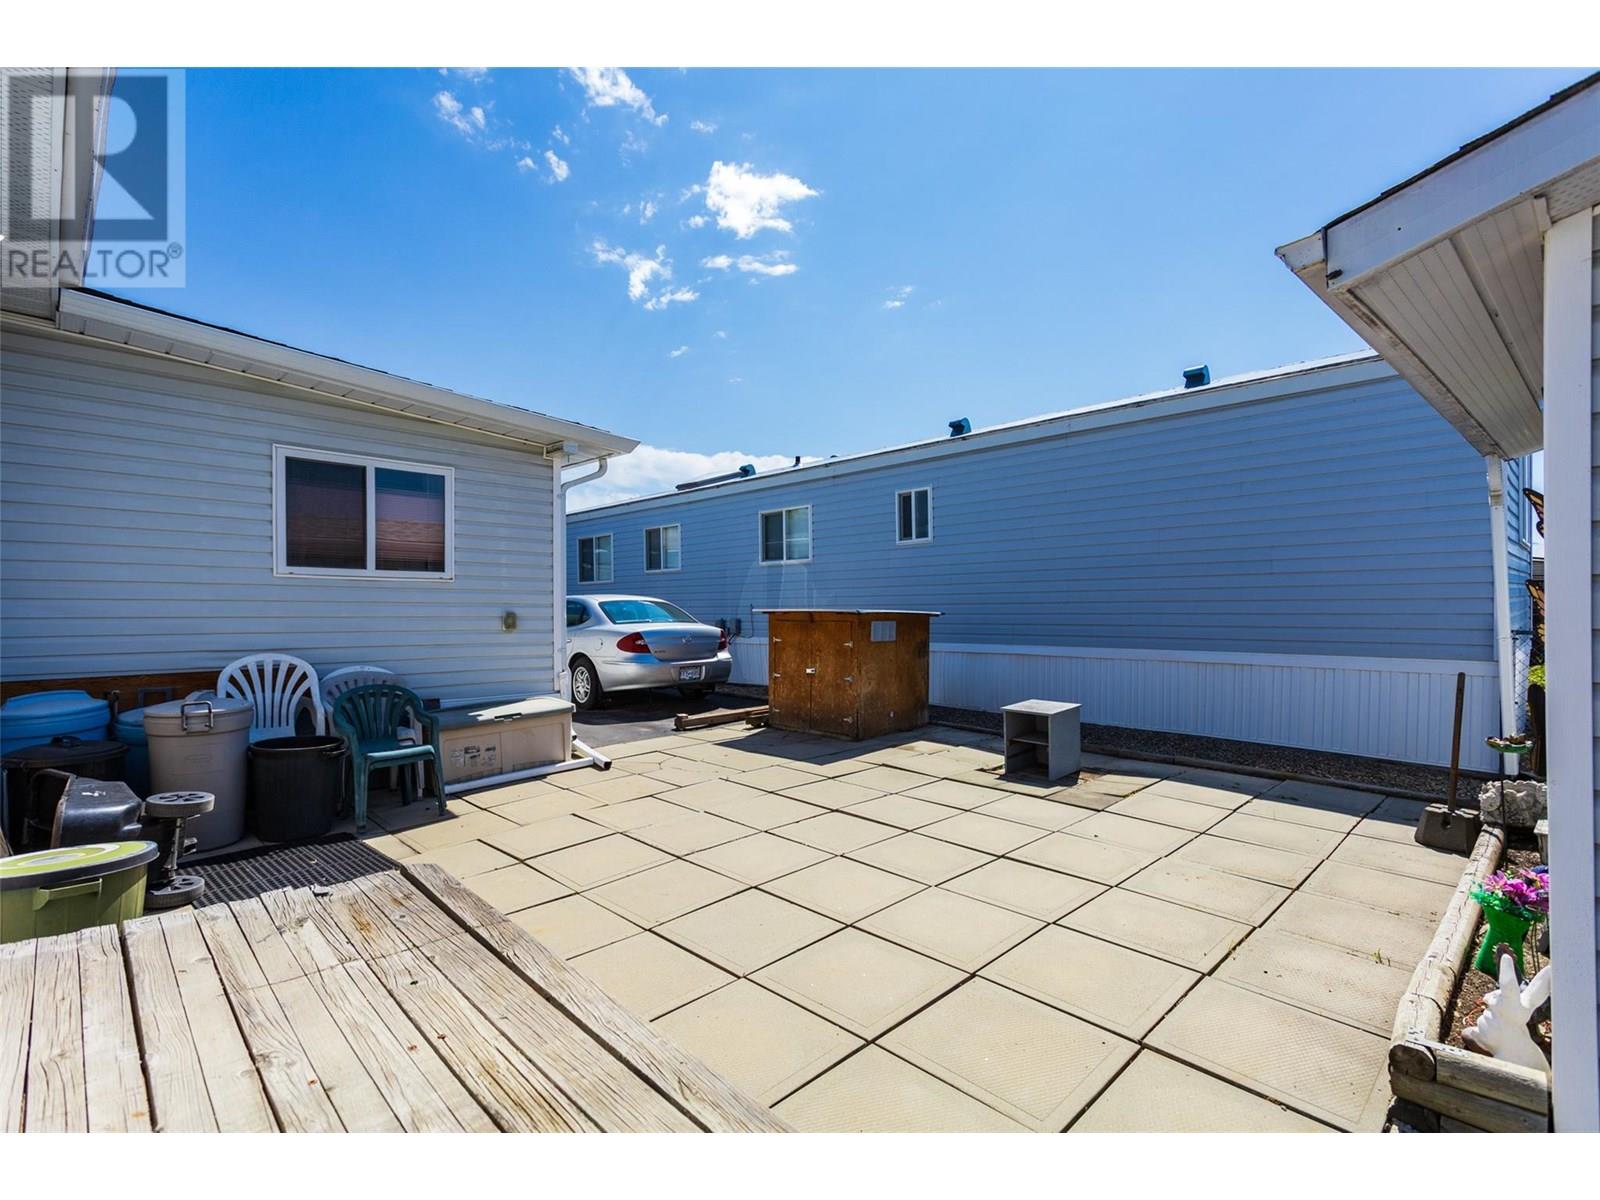
$299,900
Maintenance, Pad Rental
$650 Monthly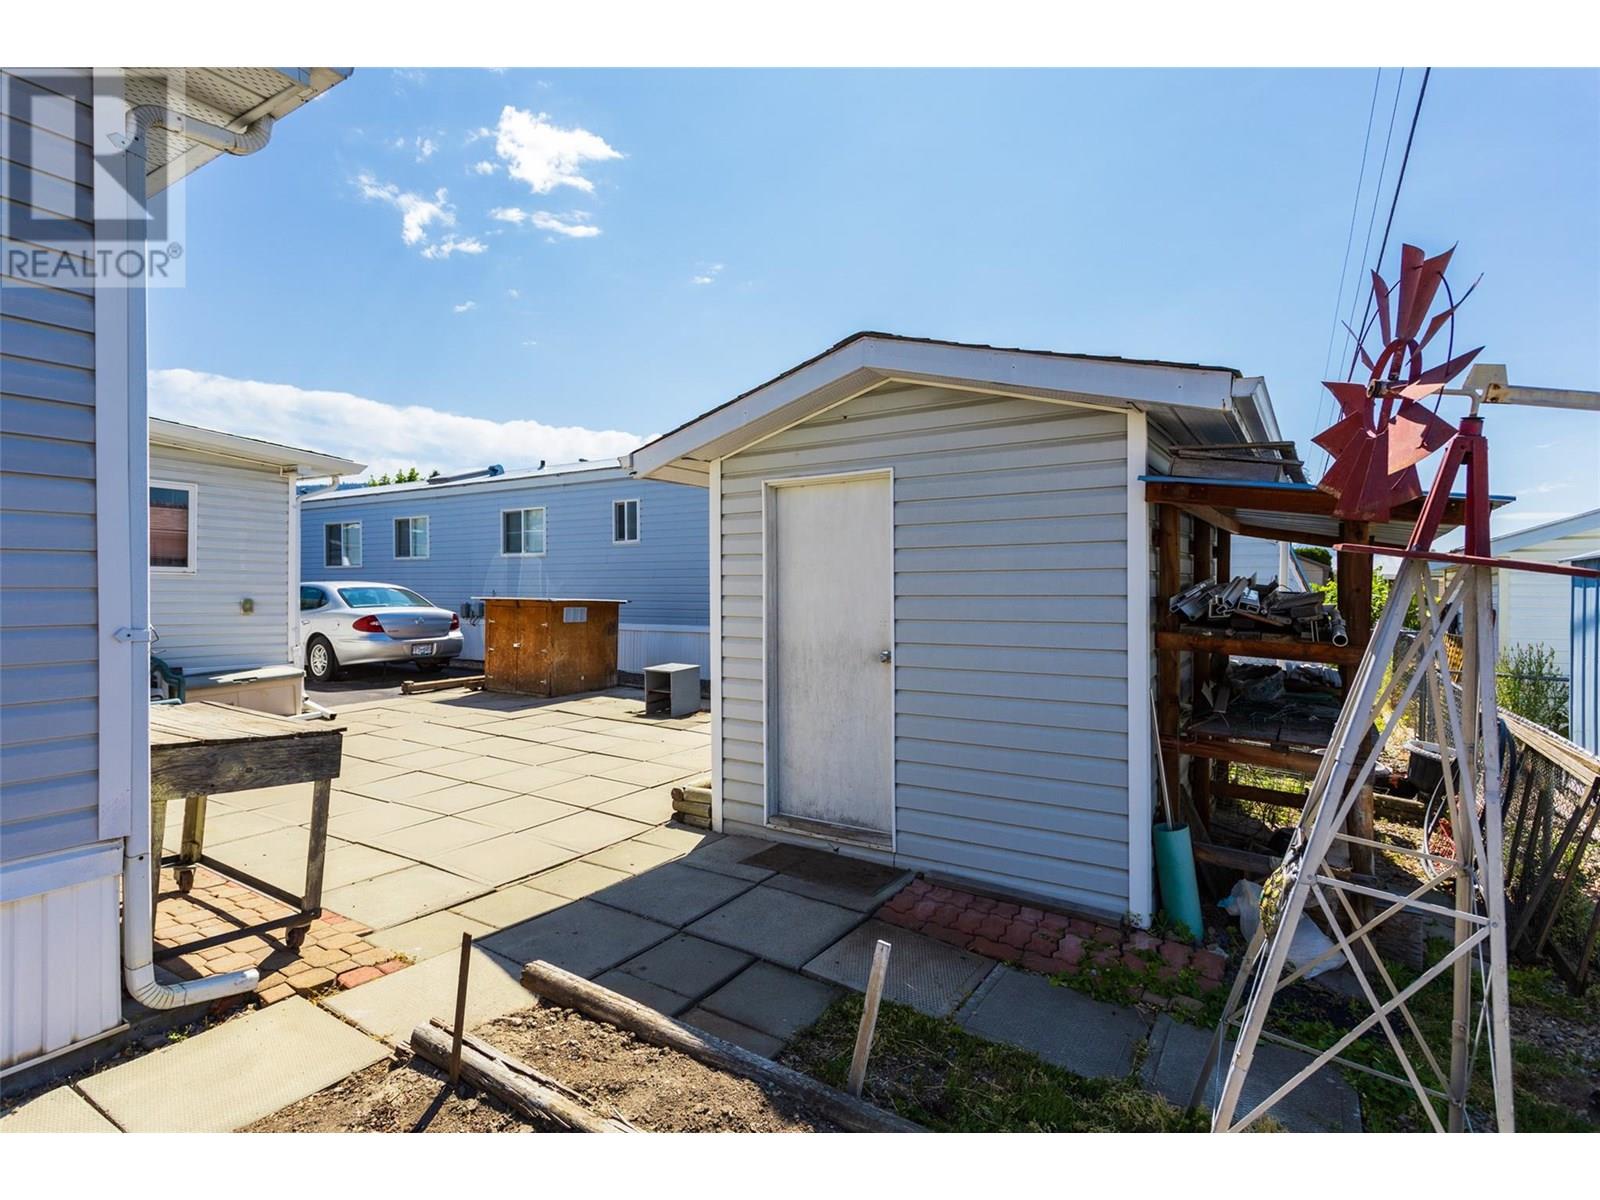
$299,900
Maintenance, Pad Rental
$650 Monthly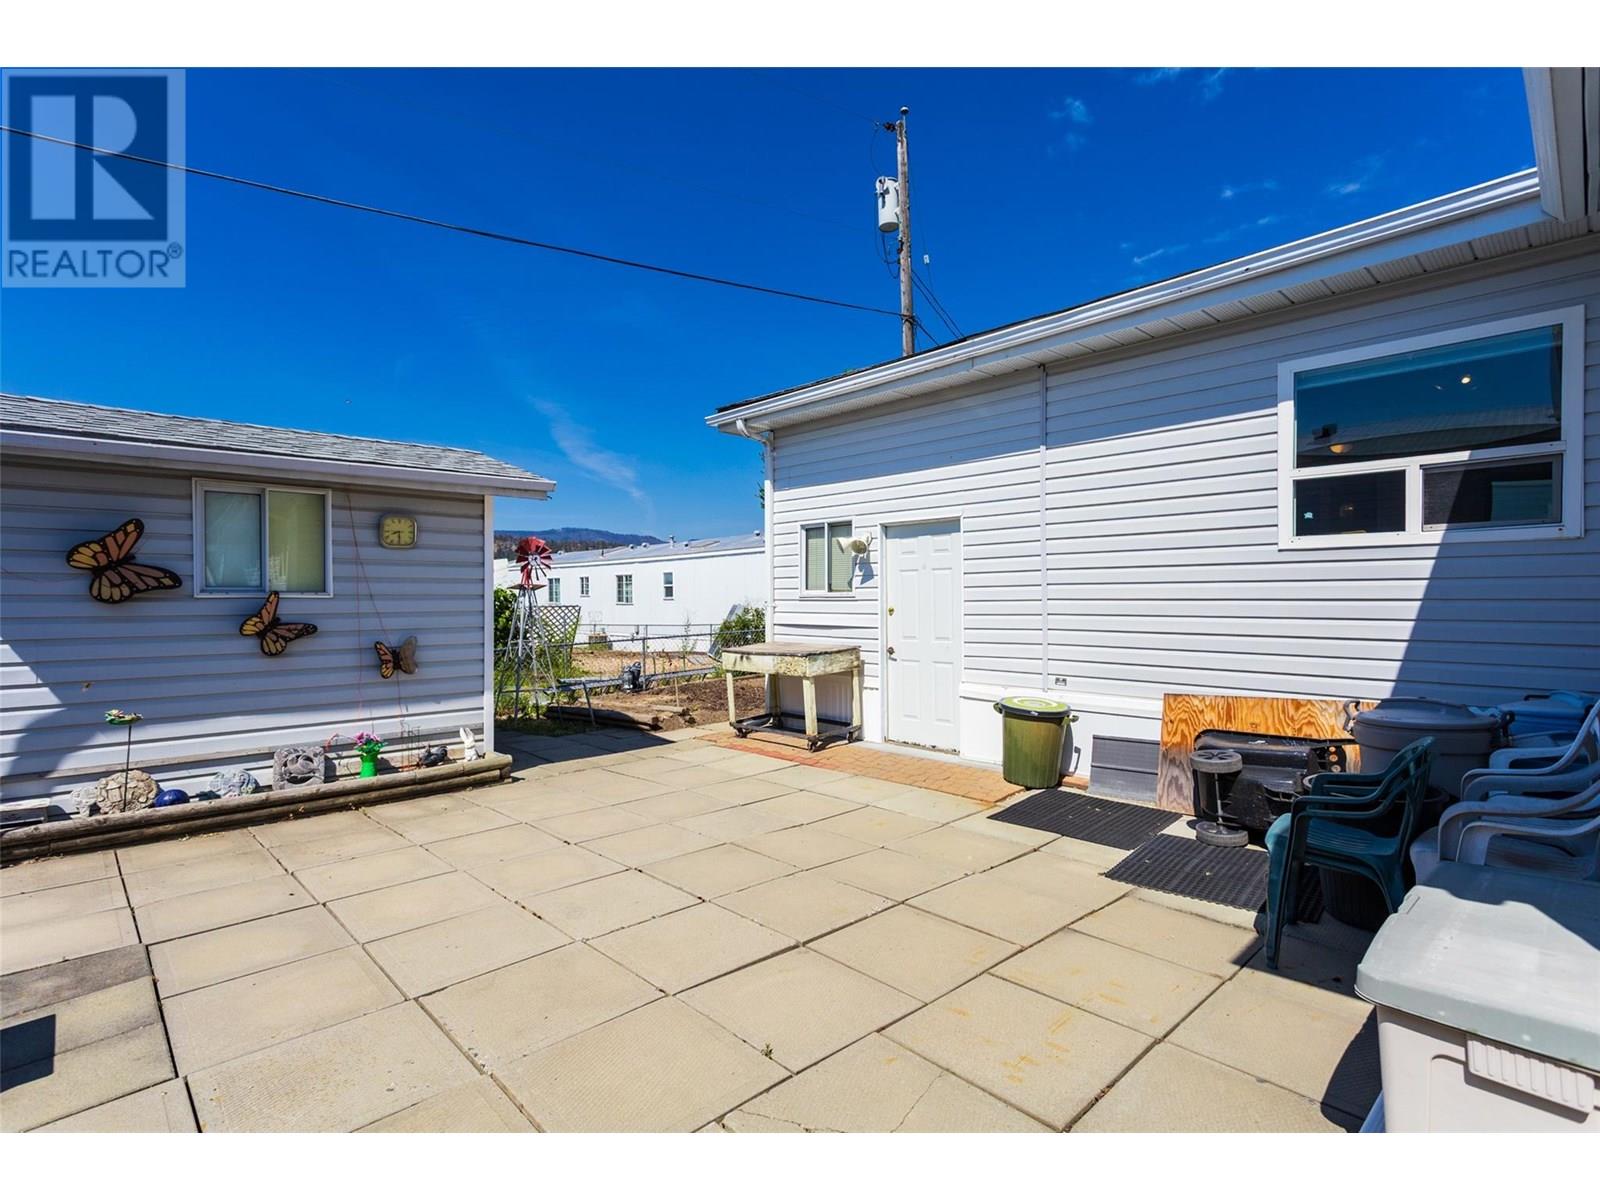
$299,900
Maintenance, Pad Rental
$650 Monthly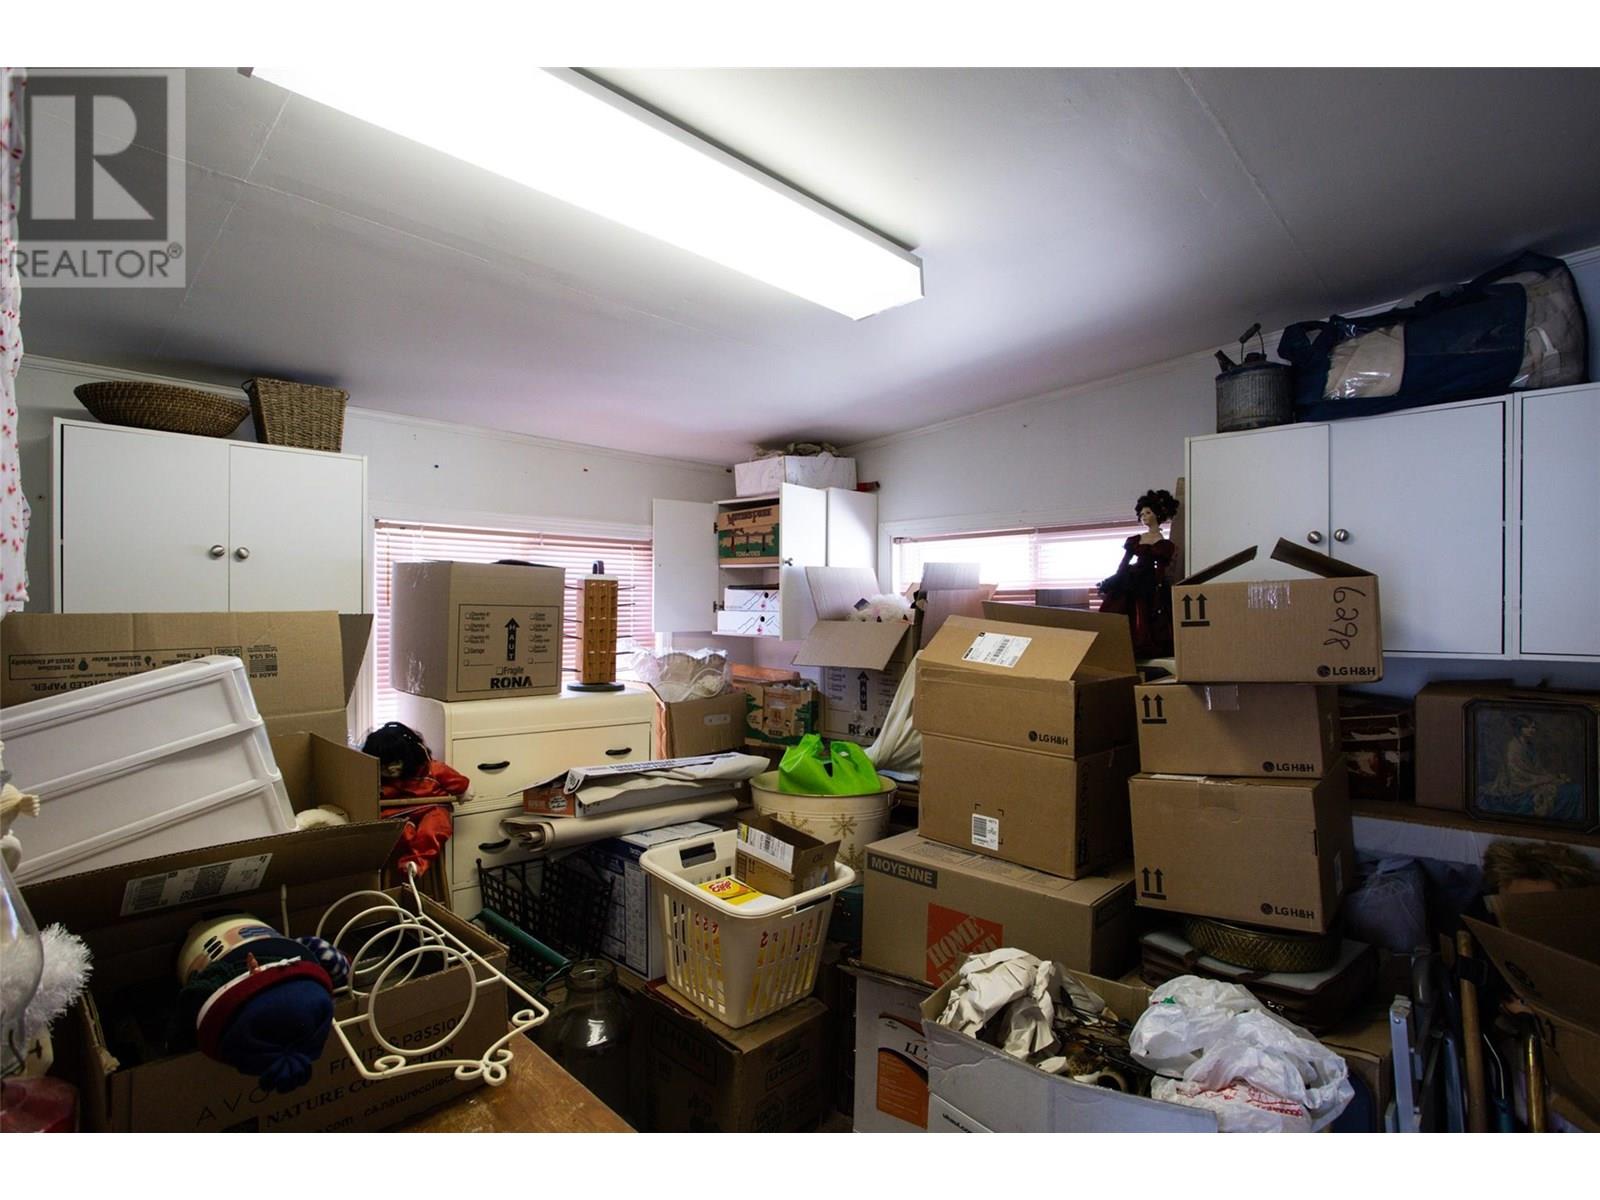
$299,900
Maintenance, Pad Rental
$650 Monthly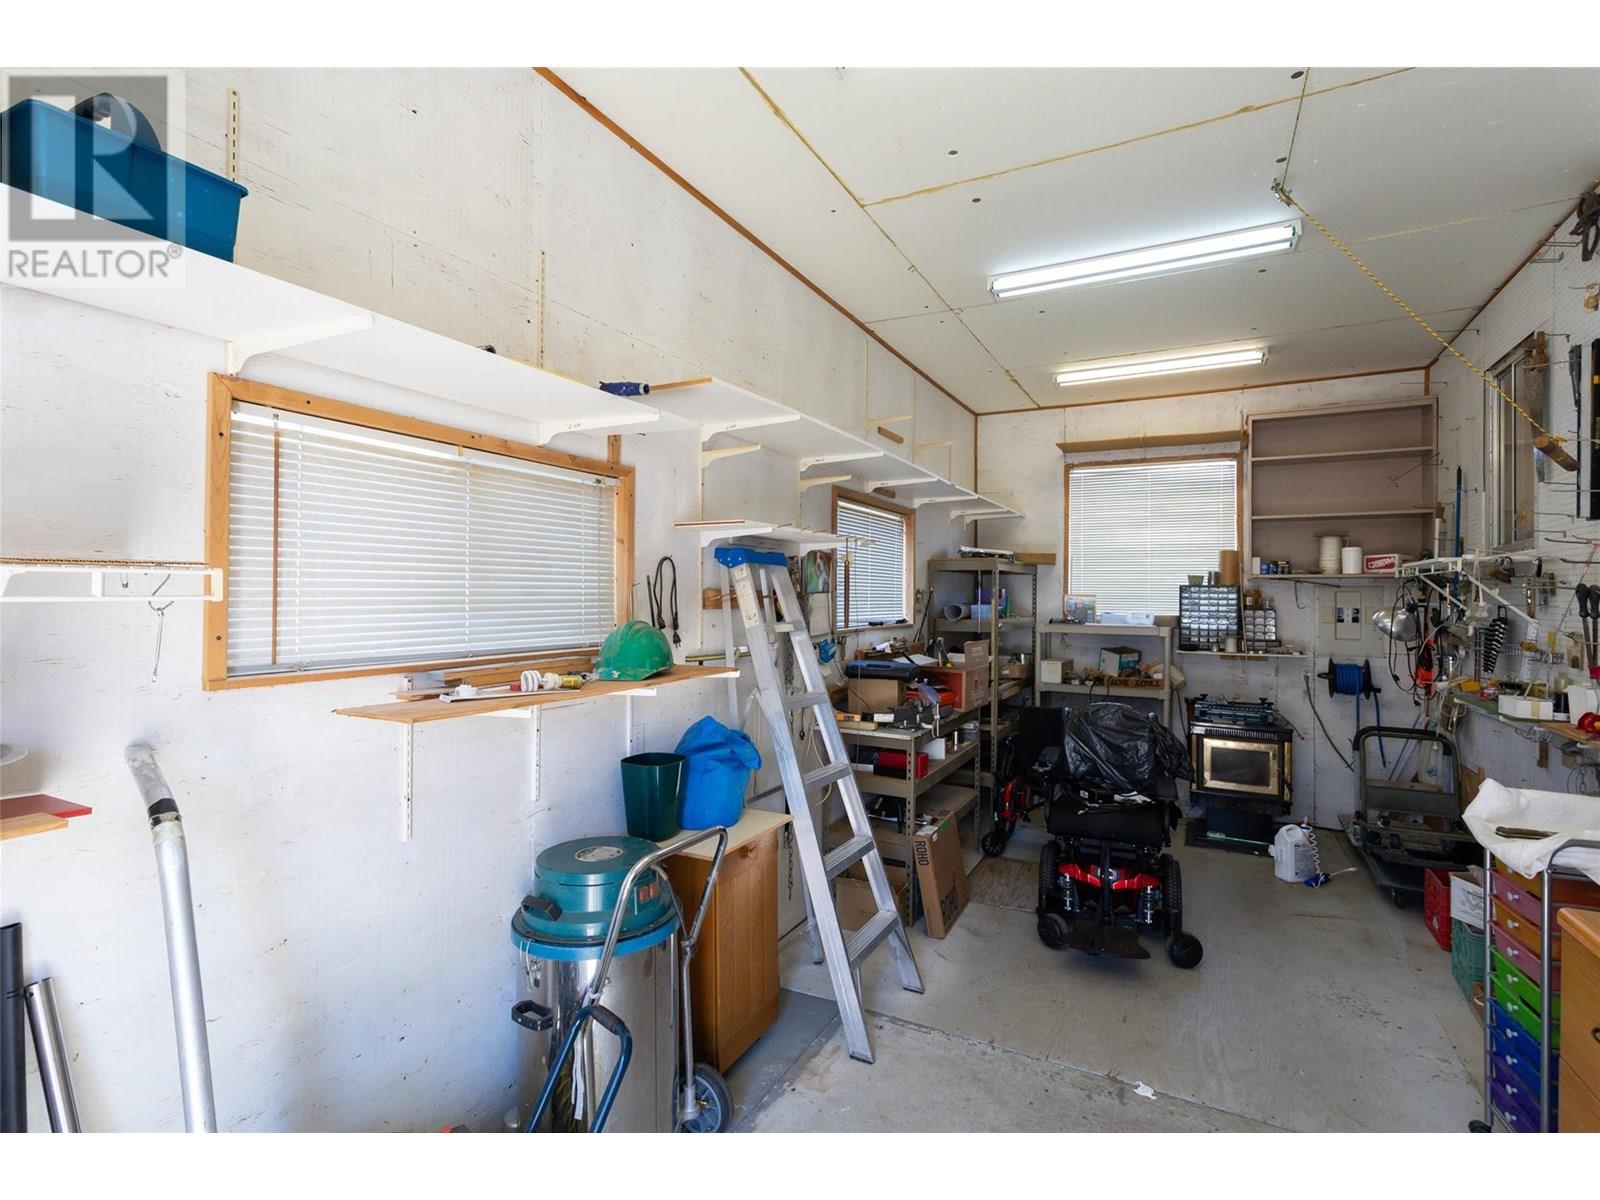
$299,900
Maintenance, Pad Rental
$650 Monthly
$299,900
Maintenance, Pad Rental
$650 Monthly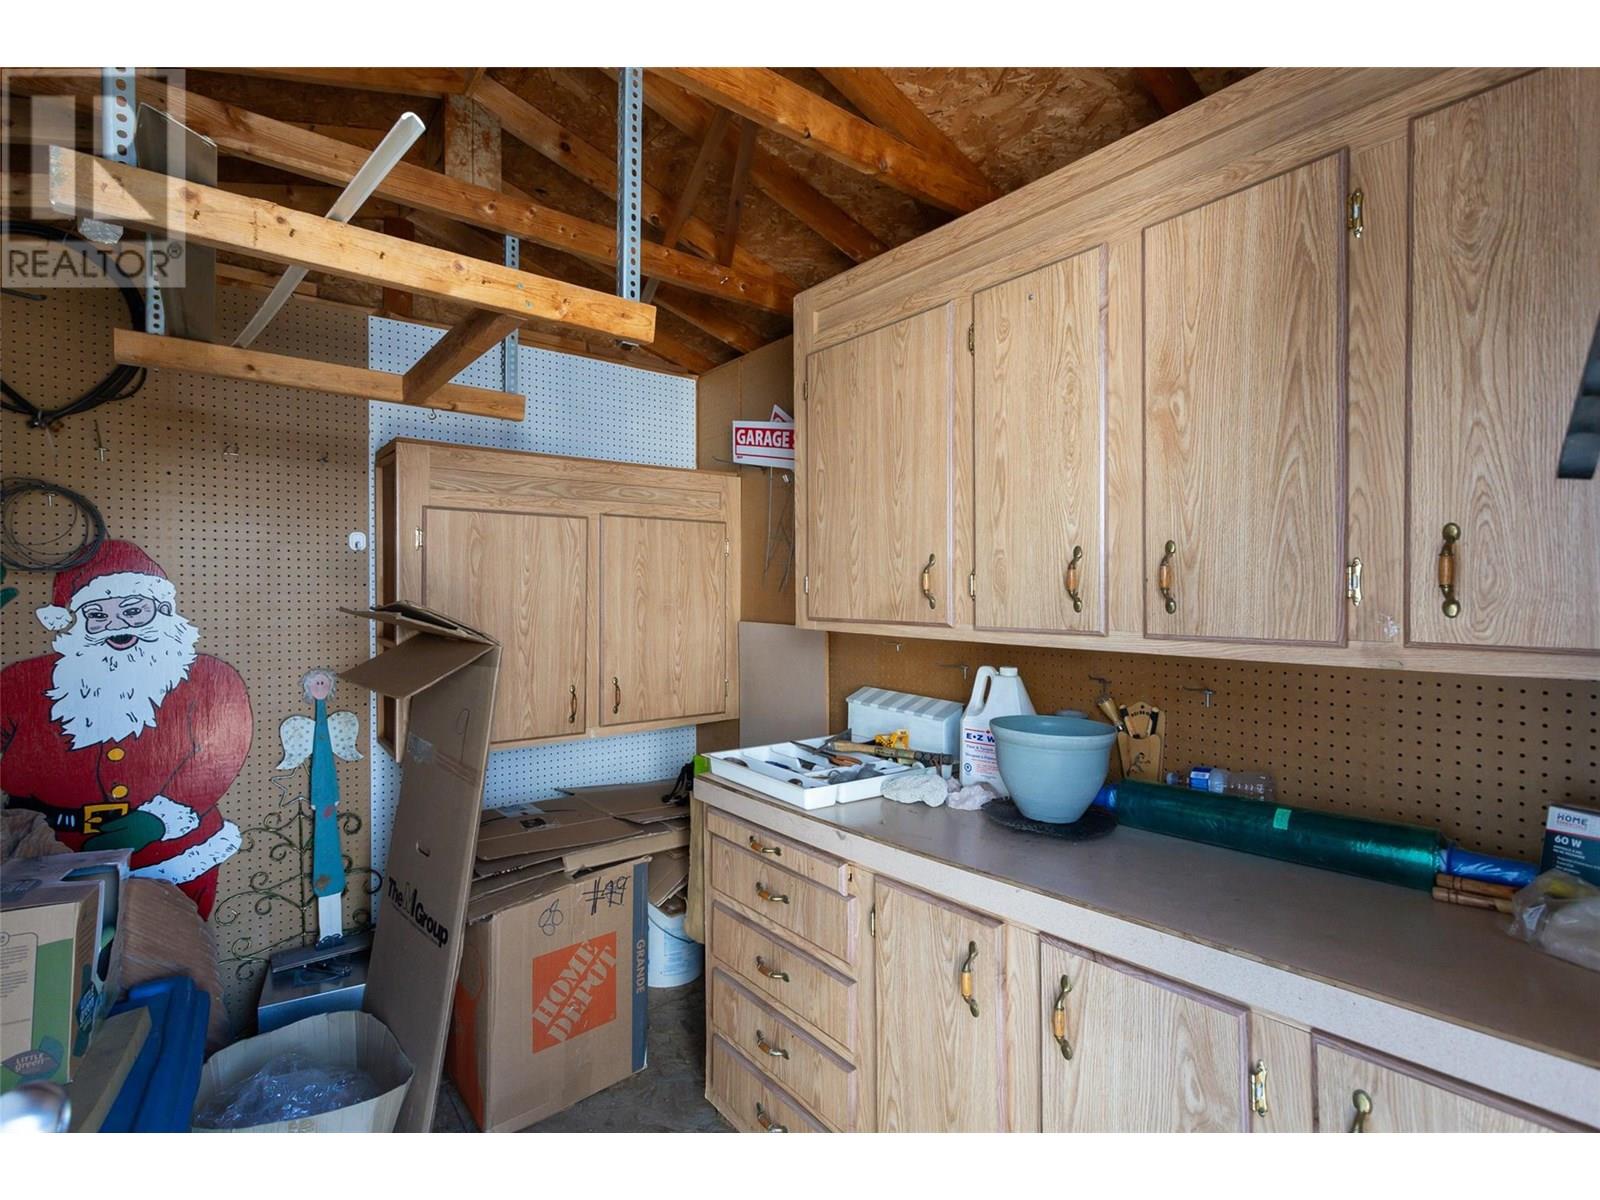
$299,900
Maintenance, Pad Rental
$650 Monthly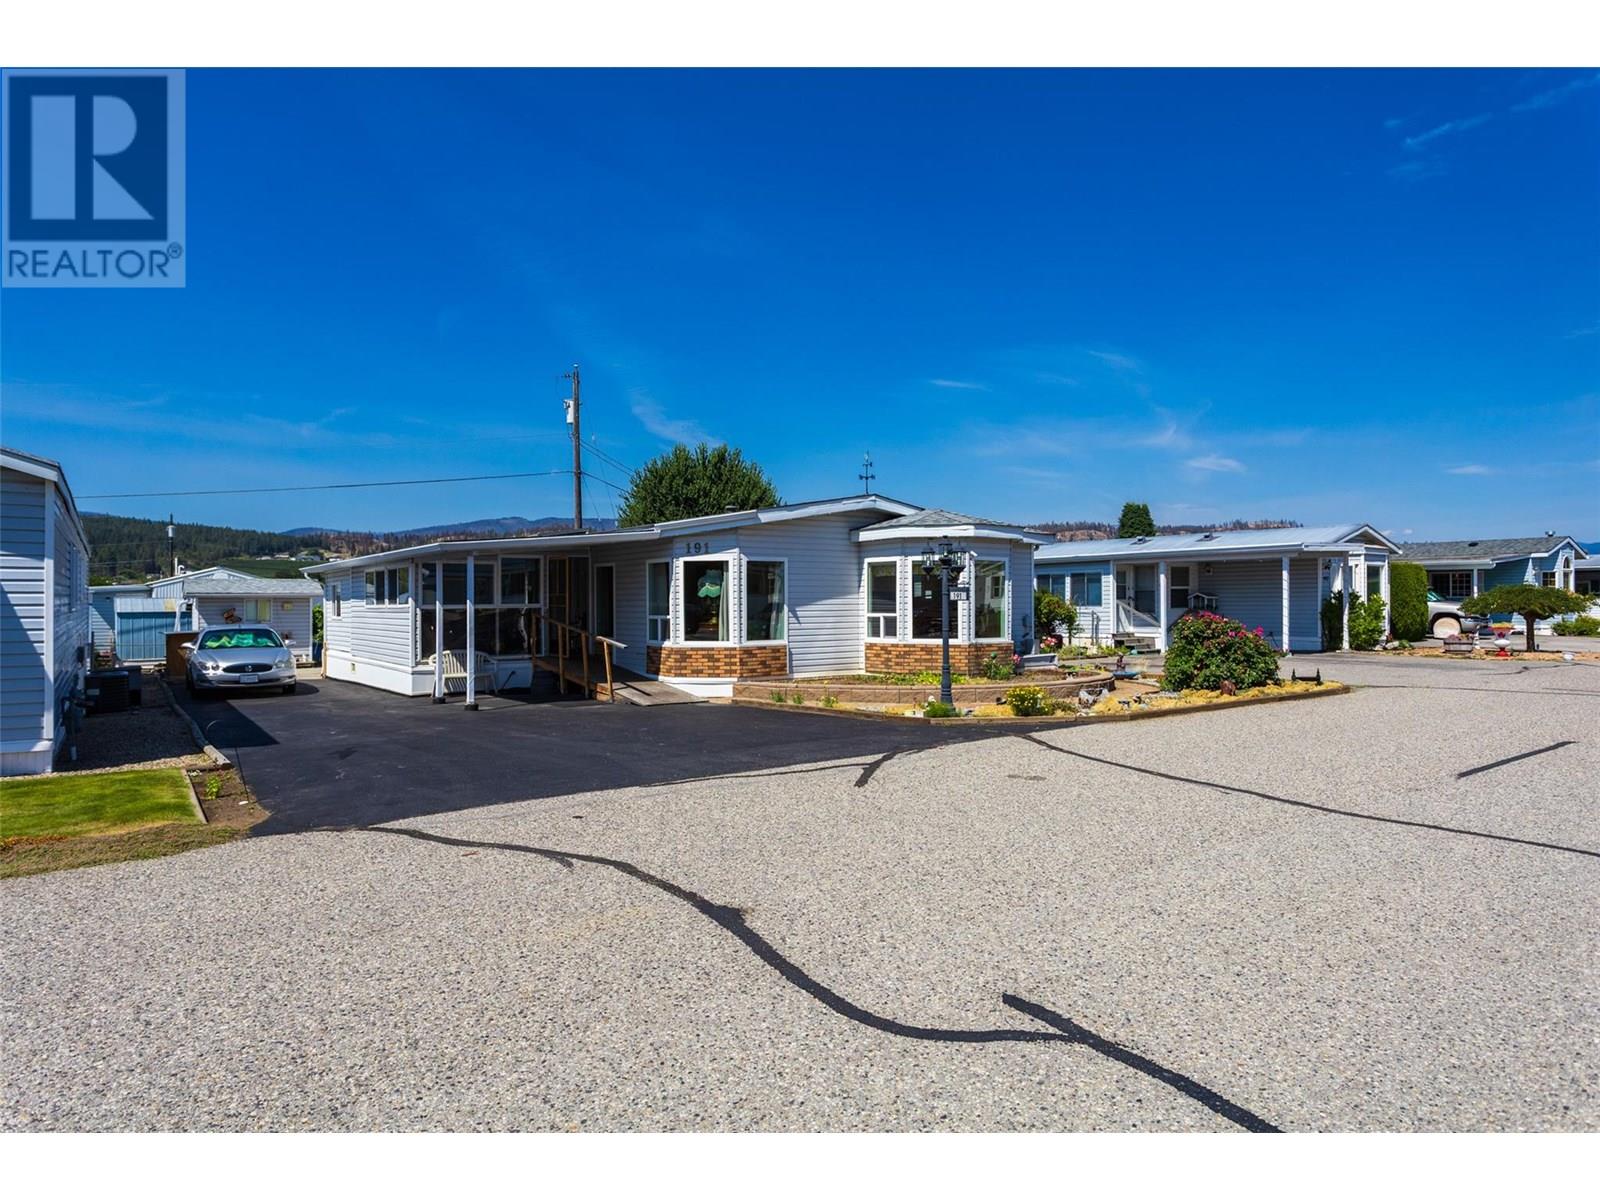
$299,900
Maintenance, Pad Rental
$650 Monthly
Like this listing?
Contact us for more information


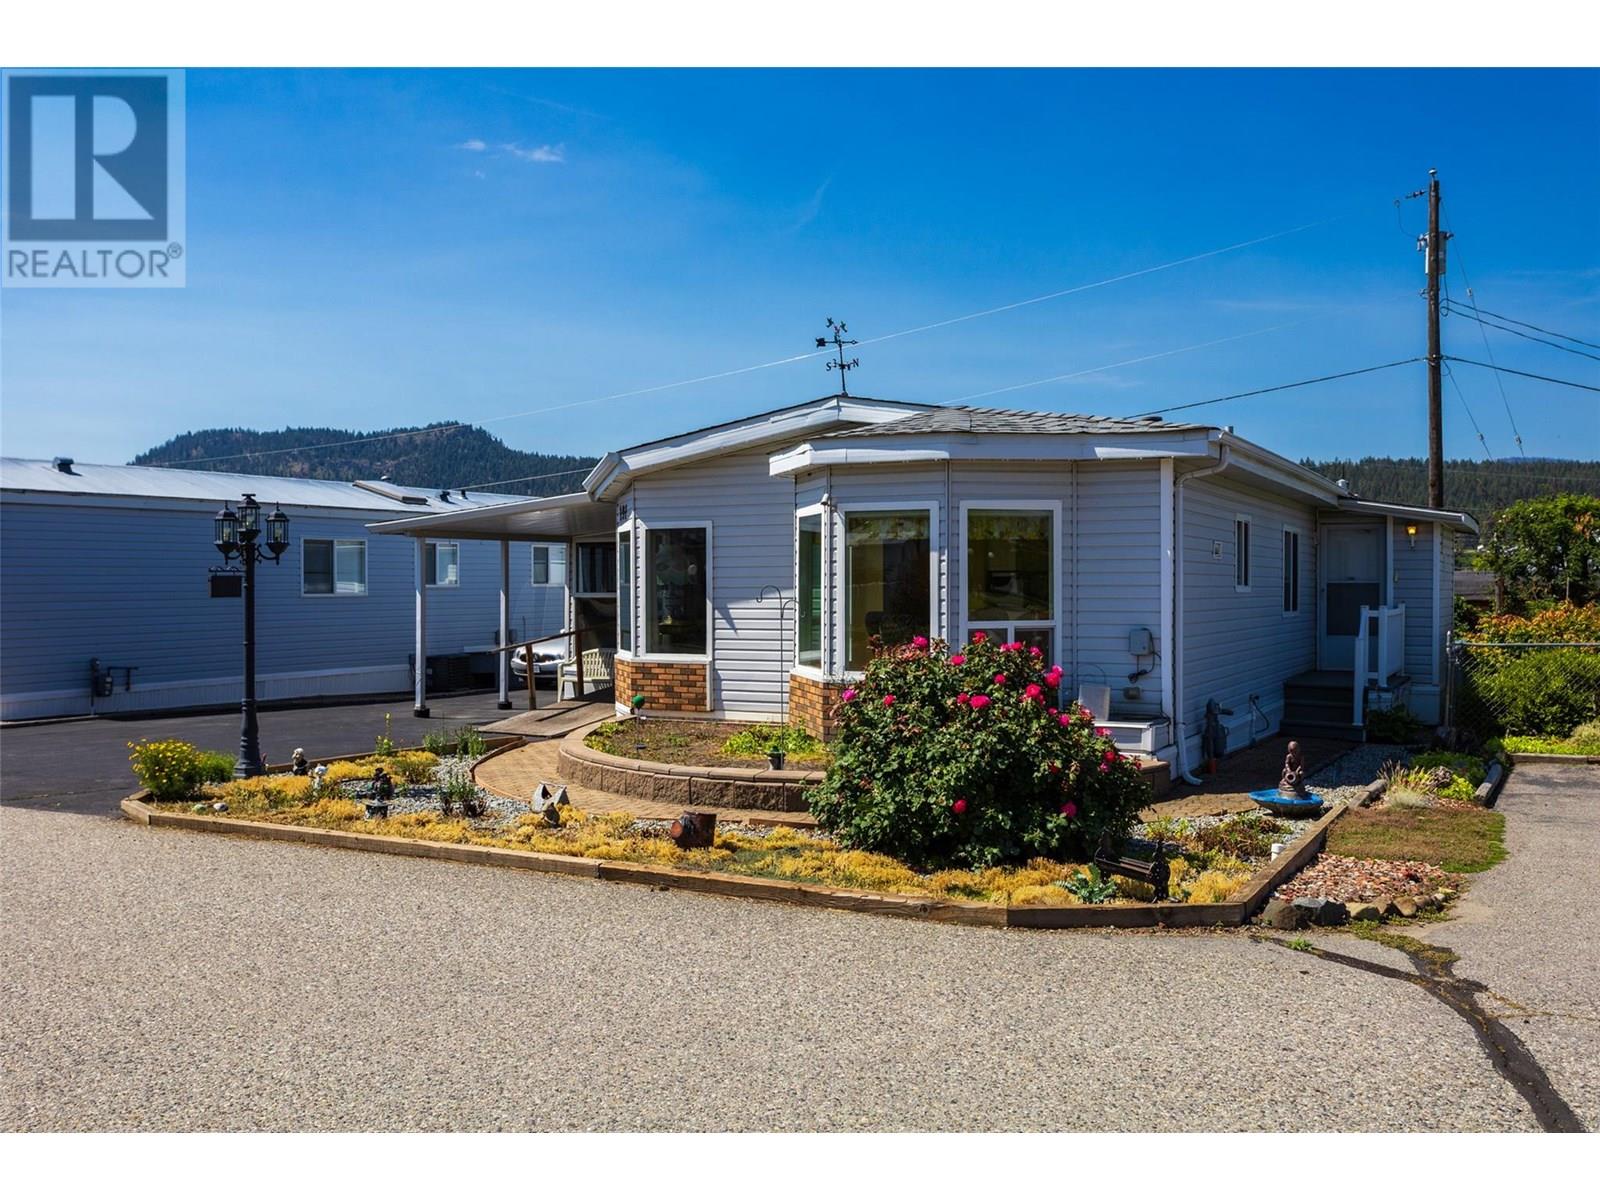
Charming 2-Bedroom Home in Meadowbrook Estates! Welcome to your new home in the heart of Meadowbrook Estates, a friendly, well-managed 55+ community just minutes from beautiful Lake Country. This spacious 1380 sq ft manufactured home offers exceptional value and comfort in a peaceful setting. Well maintained with fresh paint and a new roof just 2 years ago, this bright home is filled with natural light from numerous skylights and windows. Enjoy a large kitchen with plenty of storage, along with both a living room and family room for flexible living space. The master bedroom features a 3-piece ensuite for your privacy and convenience. A large workshop with high ceilings is perfect for your hobbies or projects, plus there’s a bonus room, formerly a sewing room, now used as storage. The backyard offers a shed and space for gardening. Pets under 14” at the shoulders are welcome. This clean, move-in-ready home is priced to sell and combines space, functionality, and a welcoming community. Don’t miss your chance—book your private showing today! (id:45055)
-
Property Details
MLS® Number 10356500 Property Type Single Family Neigbourhood Lake Country East / Oyama CommunityFeatures Seniors Oriented ParkingSpaceTotal 2 -
Building
BathroomTotal 2 BedroomsTotal 2 ConstructedDate 1991 CoolingType Central Air Conditioning ExteriorFinish Vinyl Siding FoundationType Preserved Wood HeatingType Forced Air RoofMaterial Asphalt Shingle RoofStyle Unknown StoriesTotal 1 SizeInterior 1,380 Ft2 Type Manufactured Home UtilityWater Well Carport -
Land
Acreage No Sewer Septic Tank SizeTotalText Under 1 Acre -
Rooms
Level Type Length Width Dimensions Main Level Workshop 23'0'' x 9'5'' Main Level Other 11'4'' x 8'8'' Main Level Laundry Room 7'11'' x 7'9'' Main Level Family Room 14'9'' x 13'0'' Main Level Dining Room 11'10'' x 8'8'' Main Level 4pc Bathroom 8'1'' x 4'10'' Main Level Bedroom 11'2'' x 8'8'' Main Level 3pc Ensuite Bath 10'10'' x 4'8'' Main Level Primary Bedroom 16'10'' x 11'5'' Main Level Living Room 20'9'' x 14'9'' Main Level Kitchen 18'7'' x 11'1'' -
Utilities
Your Favourites
No Favourites Found







The trademarks REALTOR®, REALTORS®, and the REALTOR® logo are controlled by The Canadian Real Estate Association (CREA) and identify real estate professionals who are members of CREA. The trademarks MLS®, Multiple Listing Service® and the associated logos are owned by The Canadian Real Estate Association (CREA) and identify the quality of services provided by real estate professionals who are members of CREA. The trademark DDF® is owned by The Canadian Real Estate Association (CREA) and identifies CREA's Data Distribution Facility (DDF®)
November 12 2025 07:51:10
Association of Interior REALTORS®
Royal LePage Kelowna
