$289,000
Maintenance, Pad Rental
$650 Monthly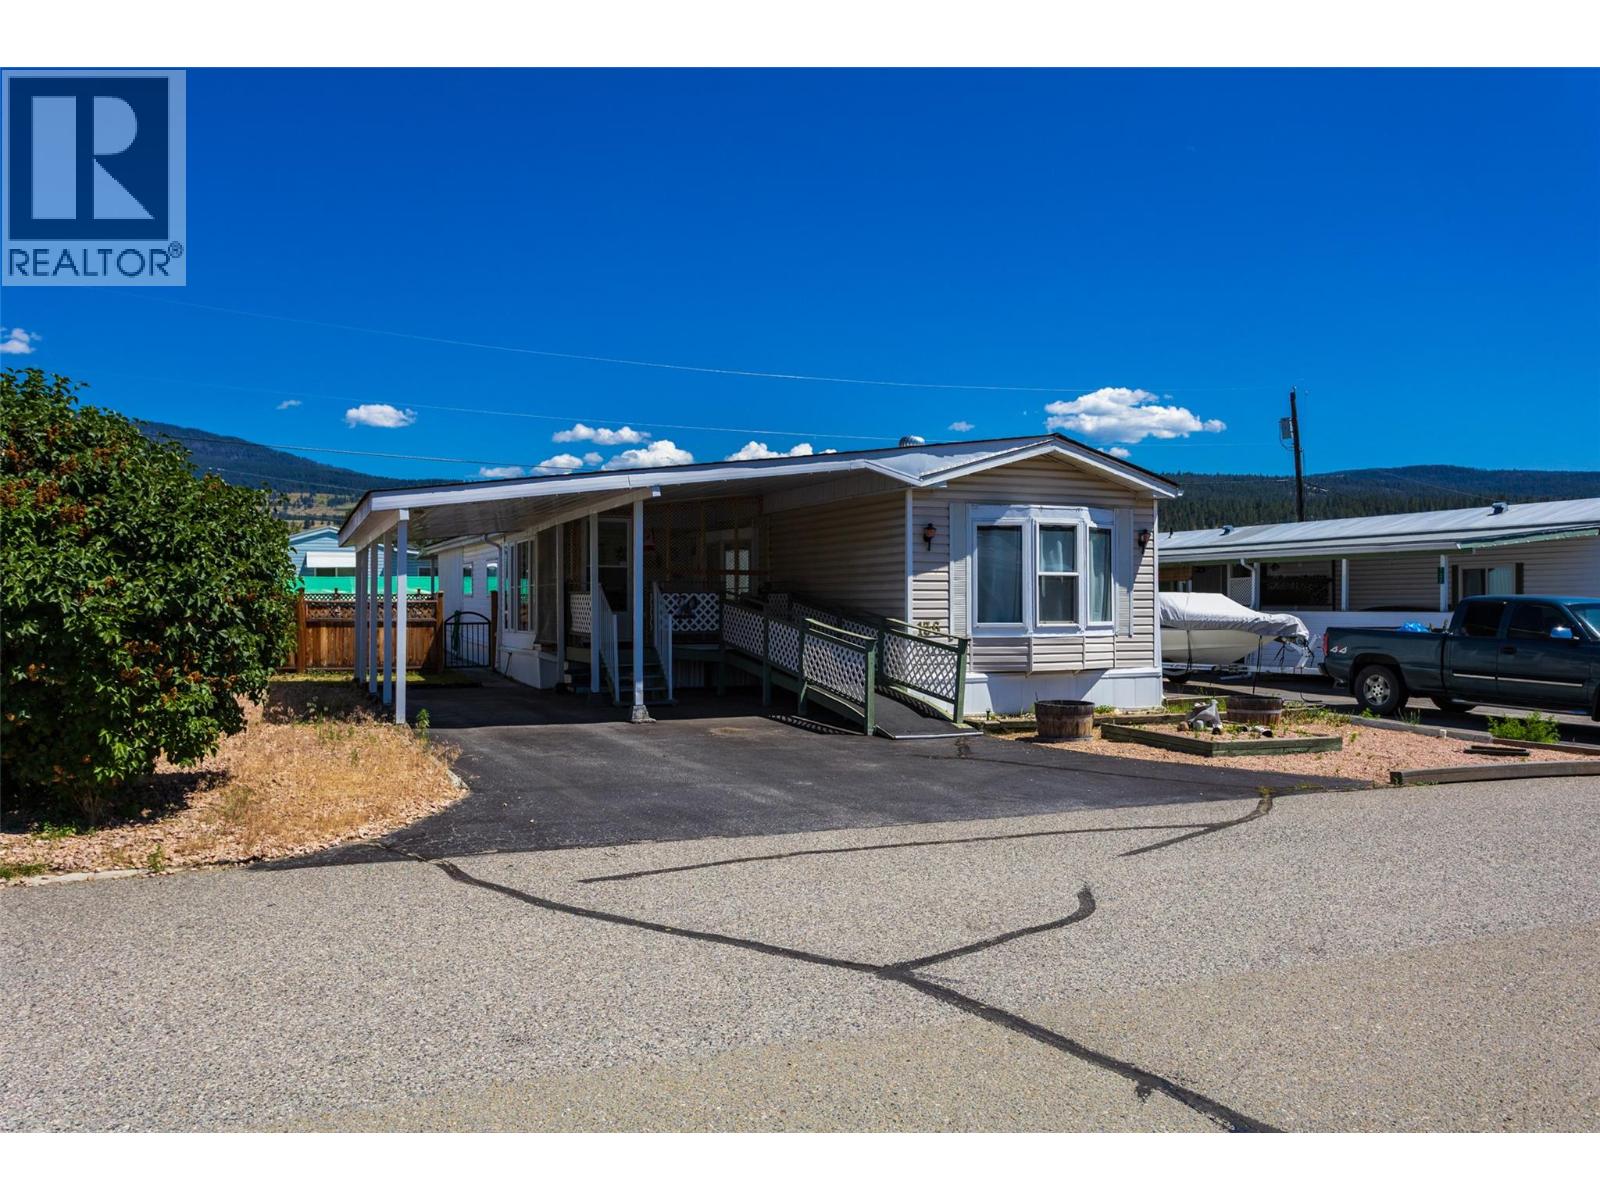
$289,000
Maintenance, Pad Rental
$650 Monthly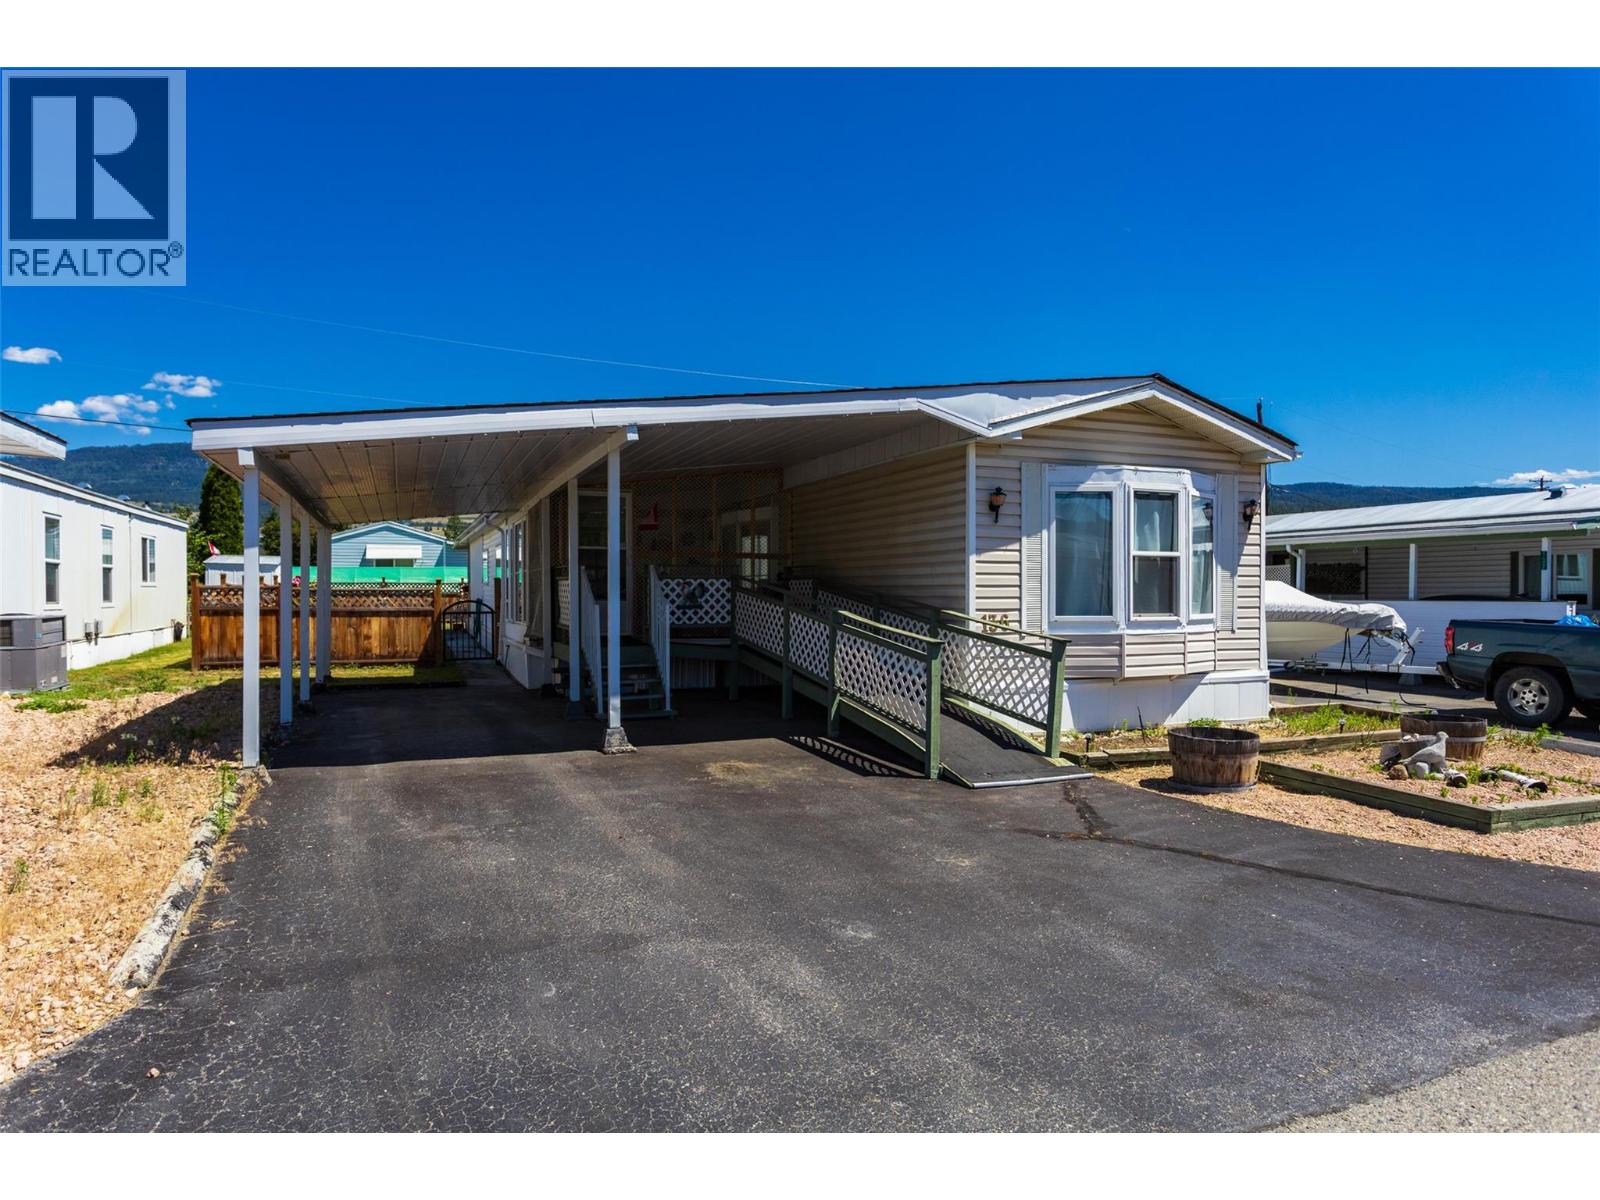
$289,000
Maintenance, Pad Rental
$650 Monthly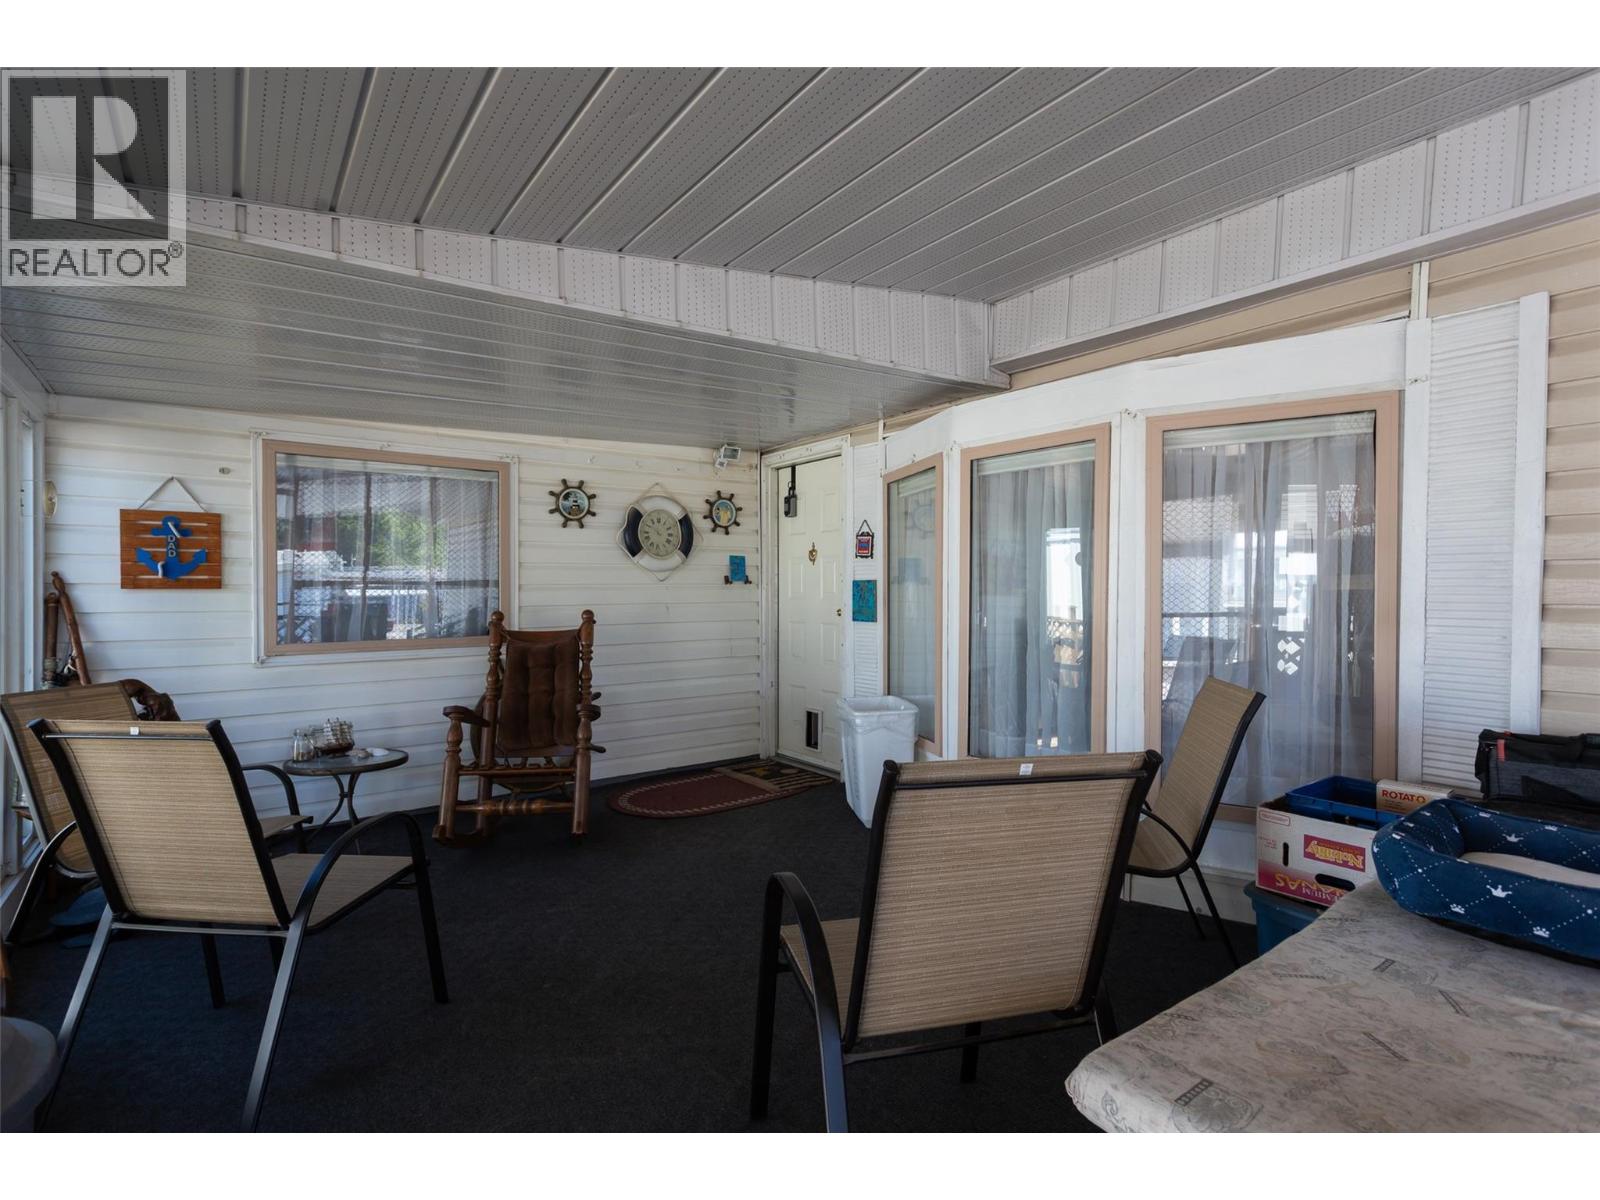
$289,000
Maintenance, Pad Rental
$650 Monthly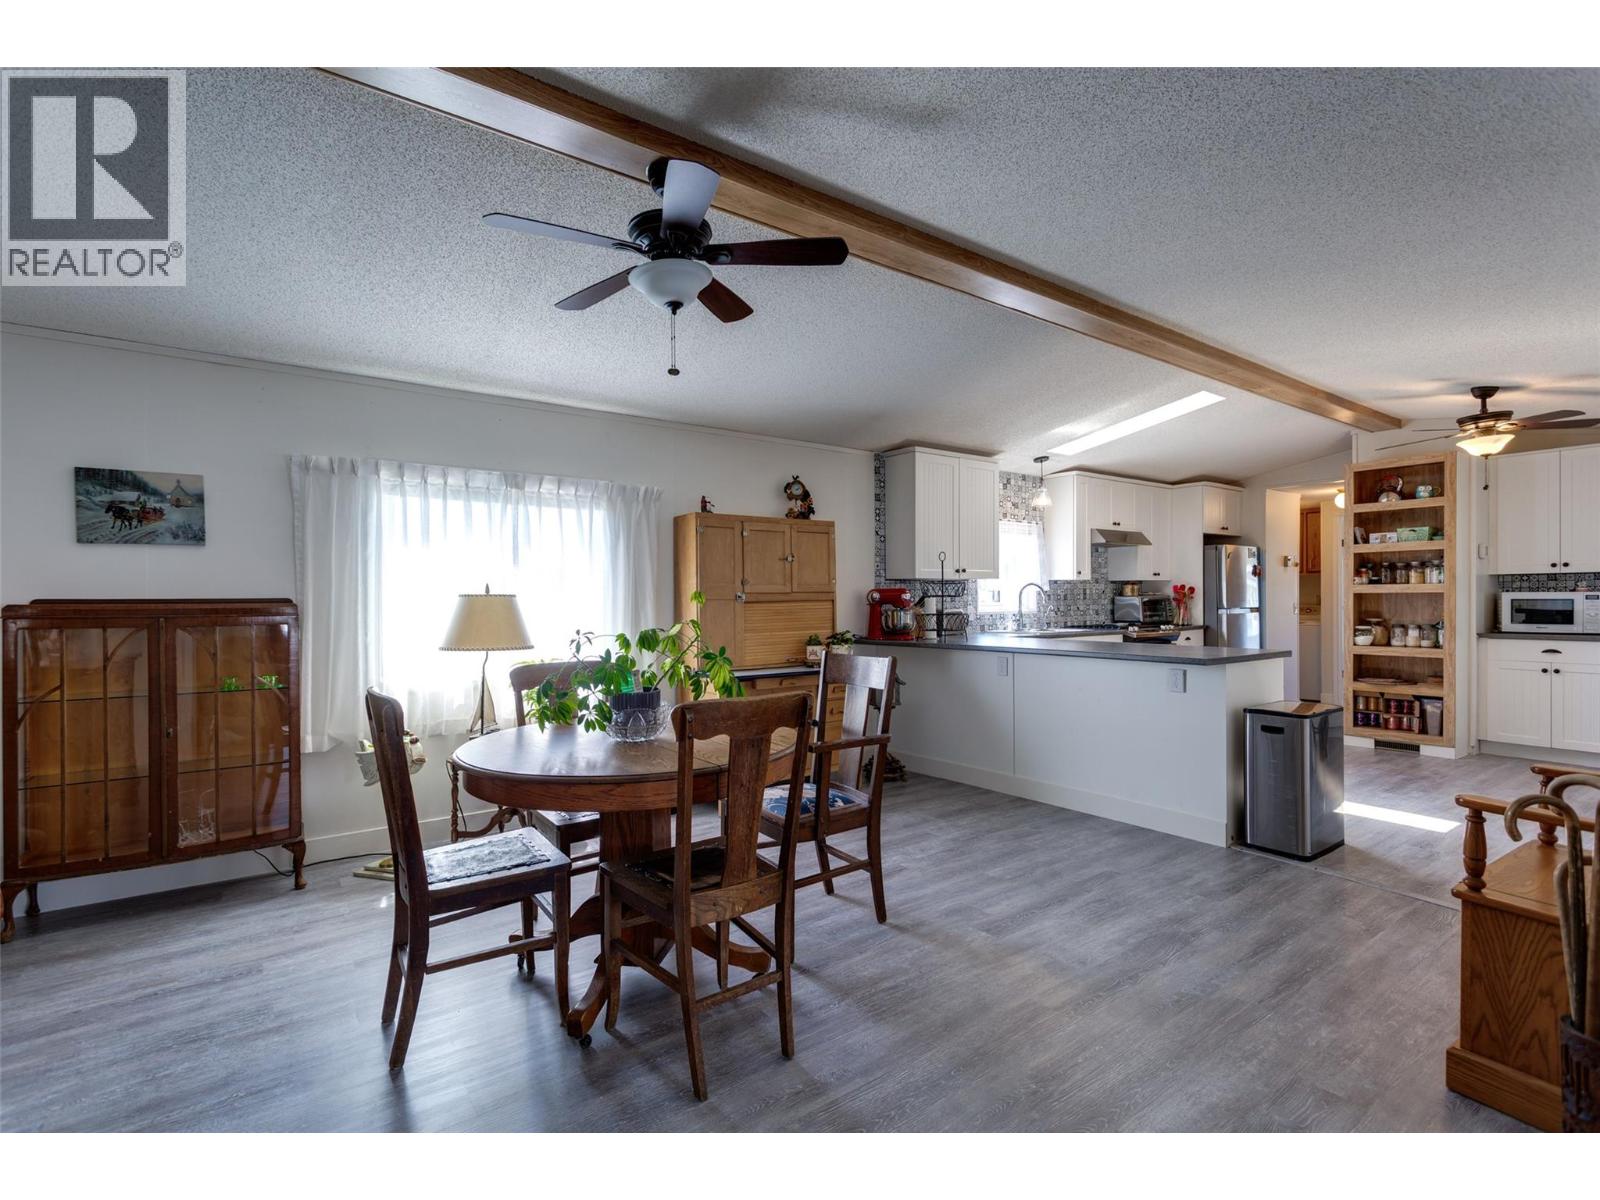
$289,000
Maintenance, Pad Rental
$650 Monthly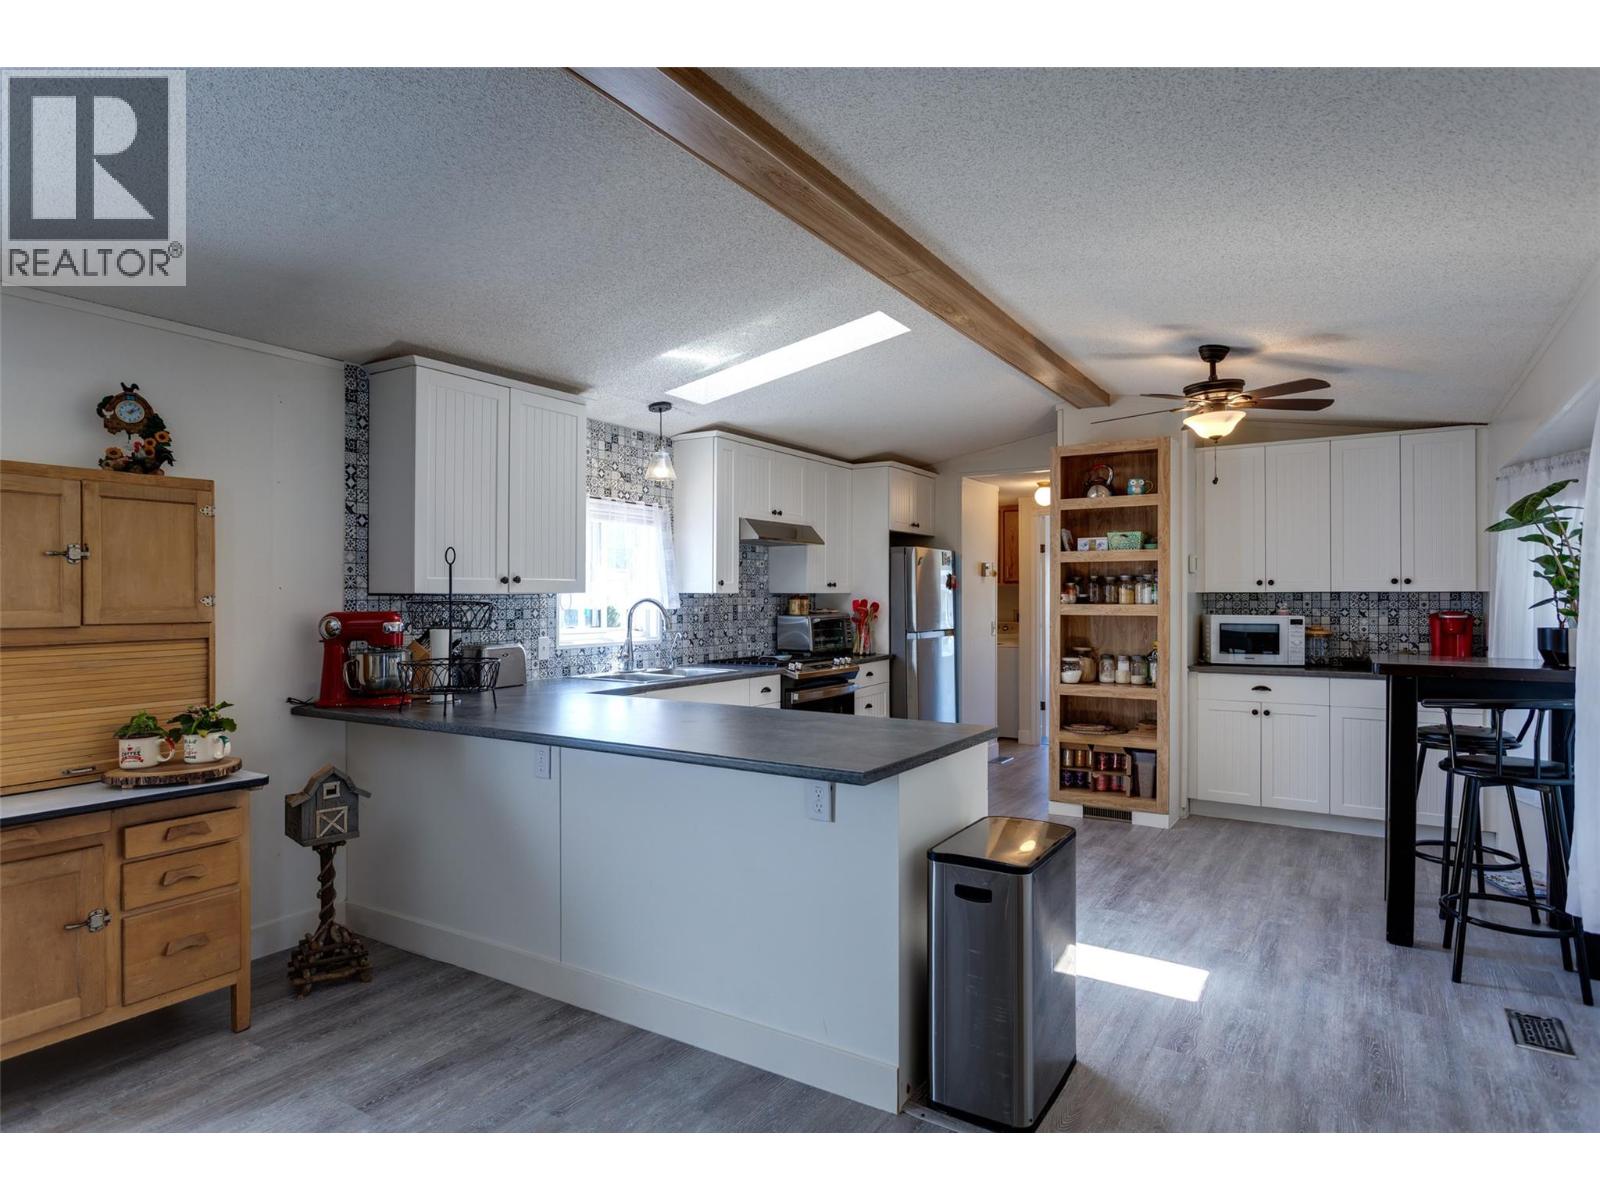
$289,000
Maintenance, Pad Rental
$650 Monthly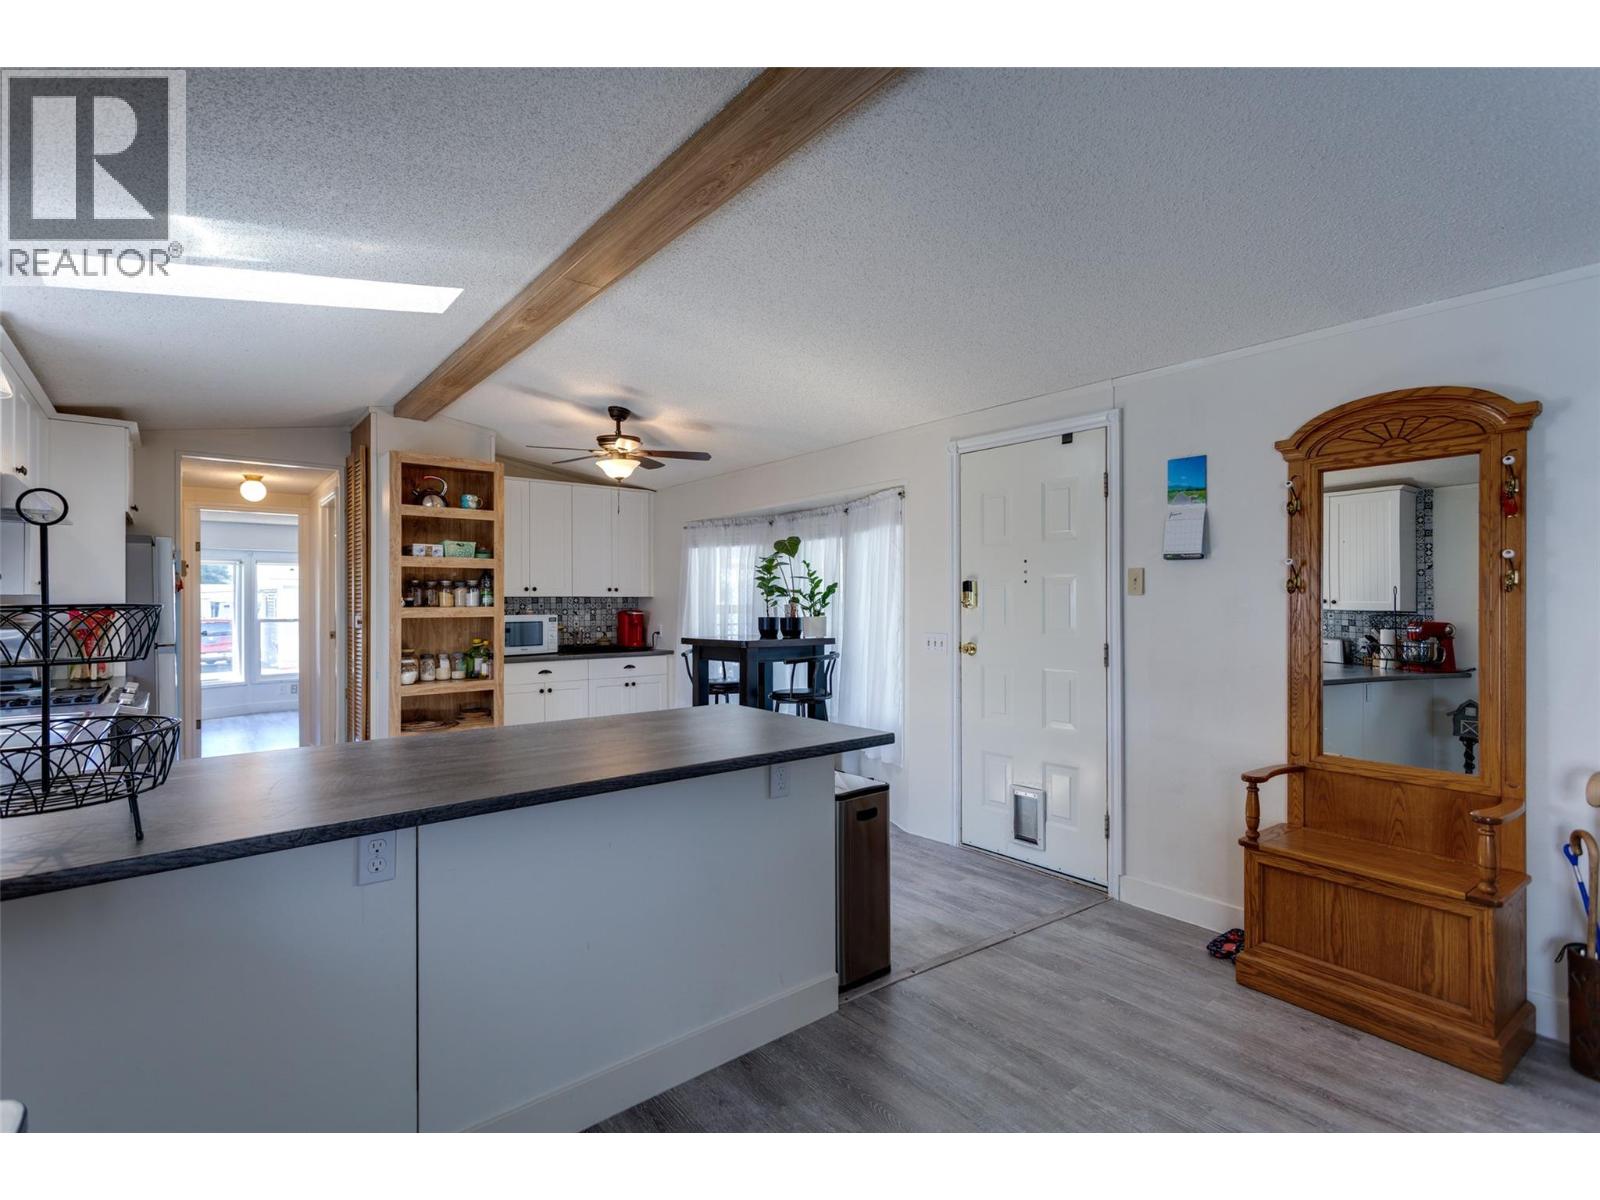
$289,000
Maintenance, Pad Rental
$650 Monthly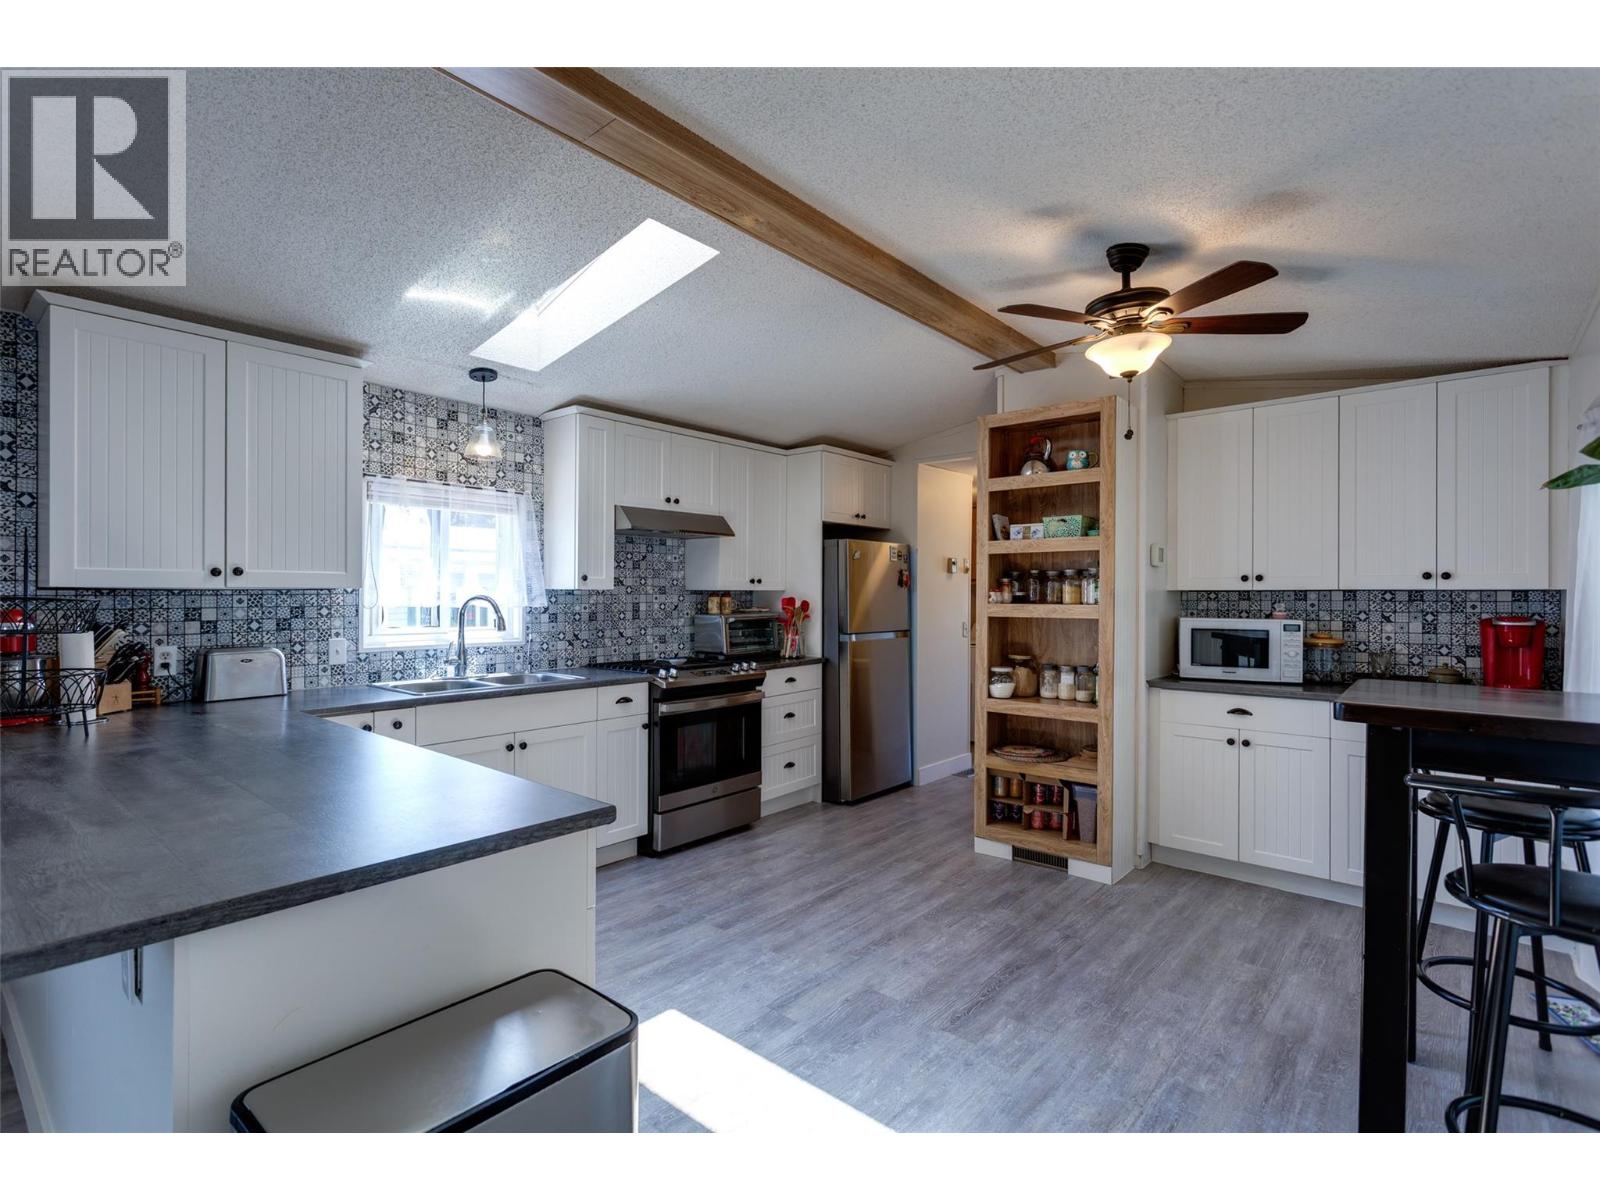
$289,000
Maintenance, Pad Rental
$650 Monthly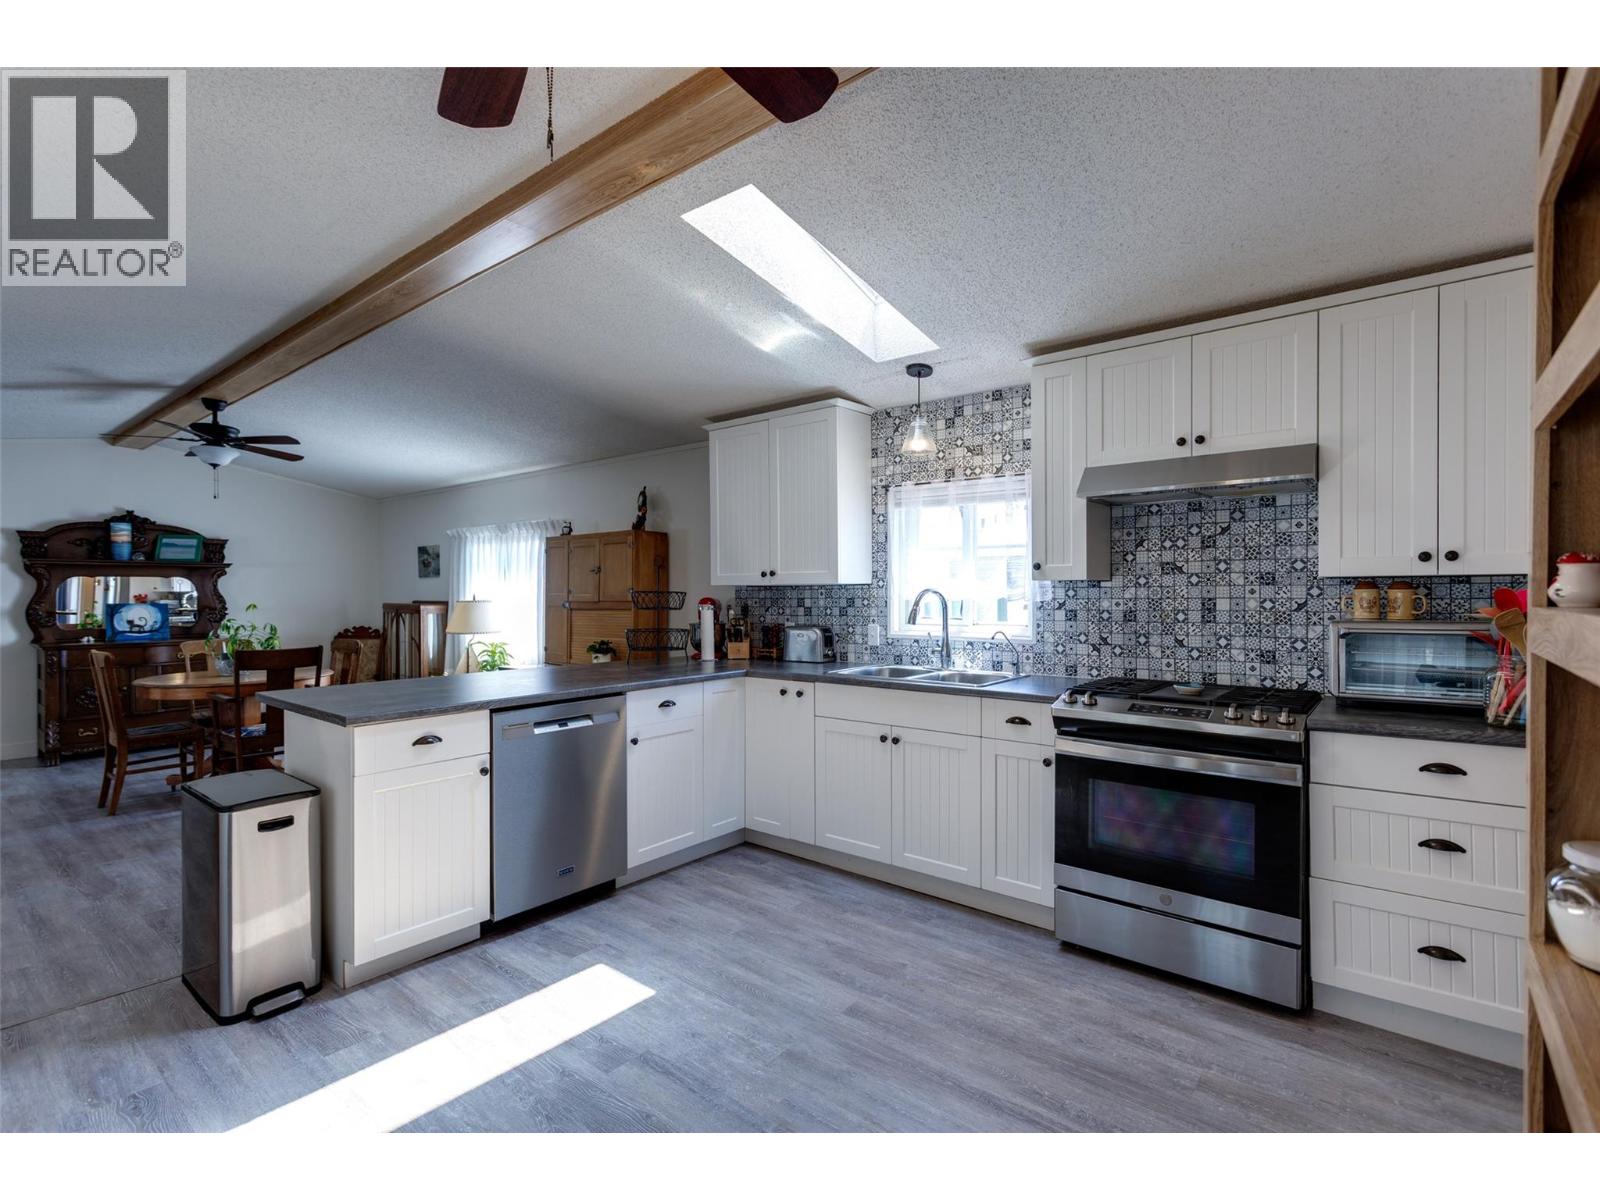
$289,000
Maintenance, Pad Rental
$650 Monthly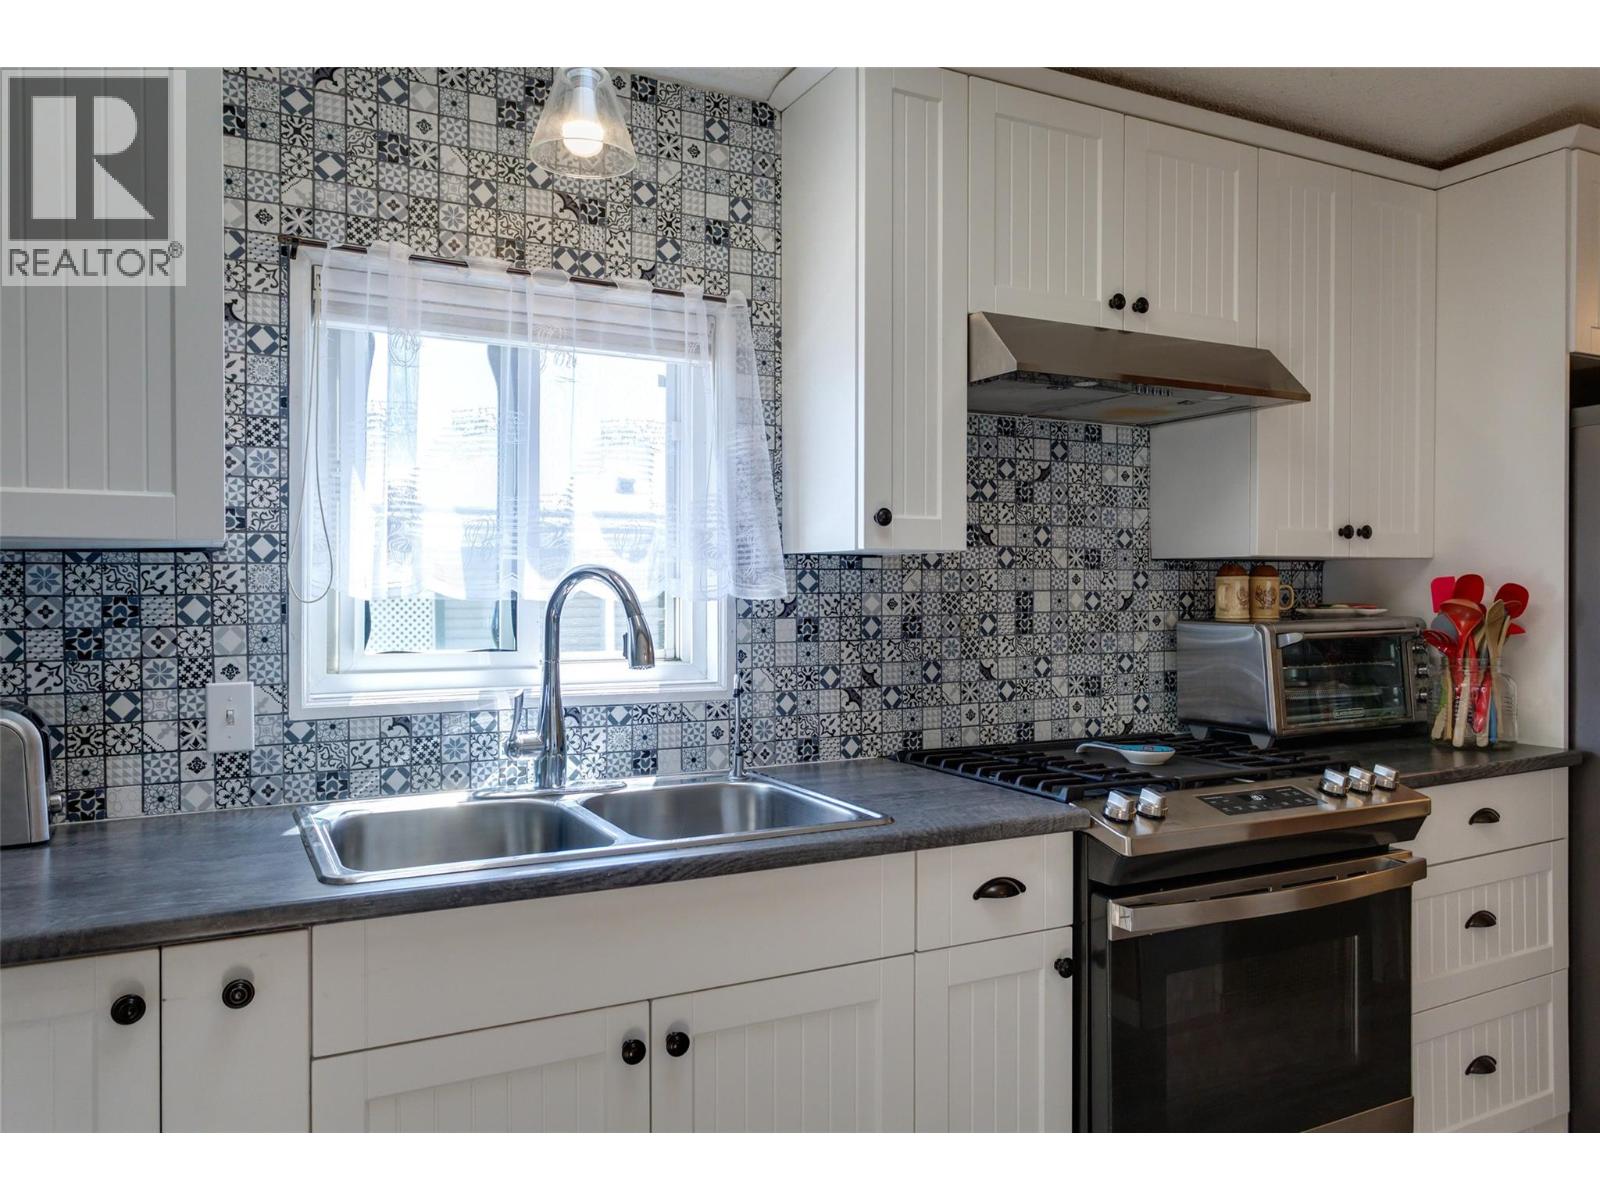
$289,000
Maintenance, Pad Rental
$650 Monthly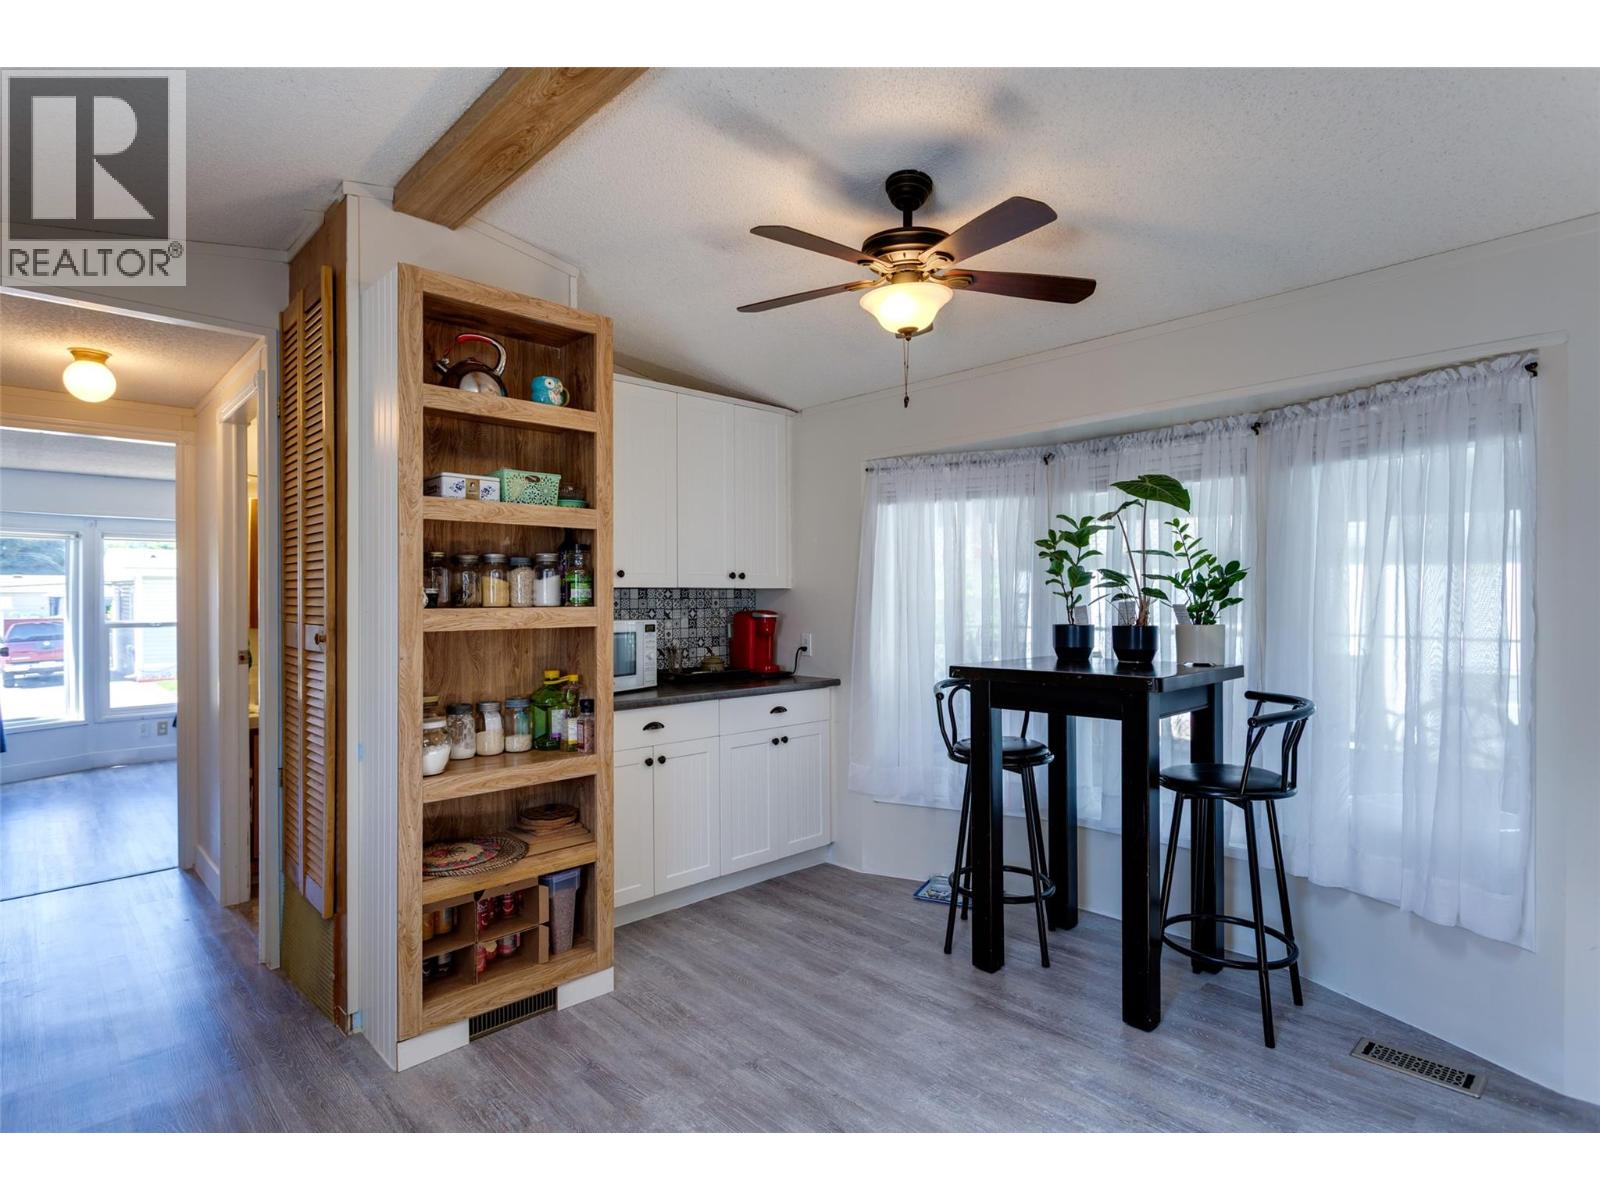
$289,000
Maintenance, Pad Rental
$650 Monthly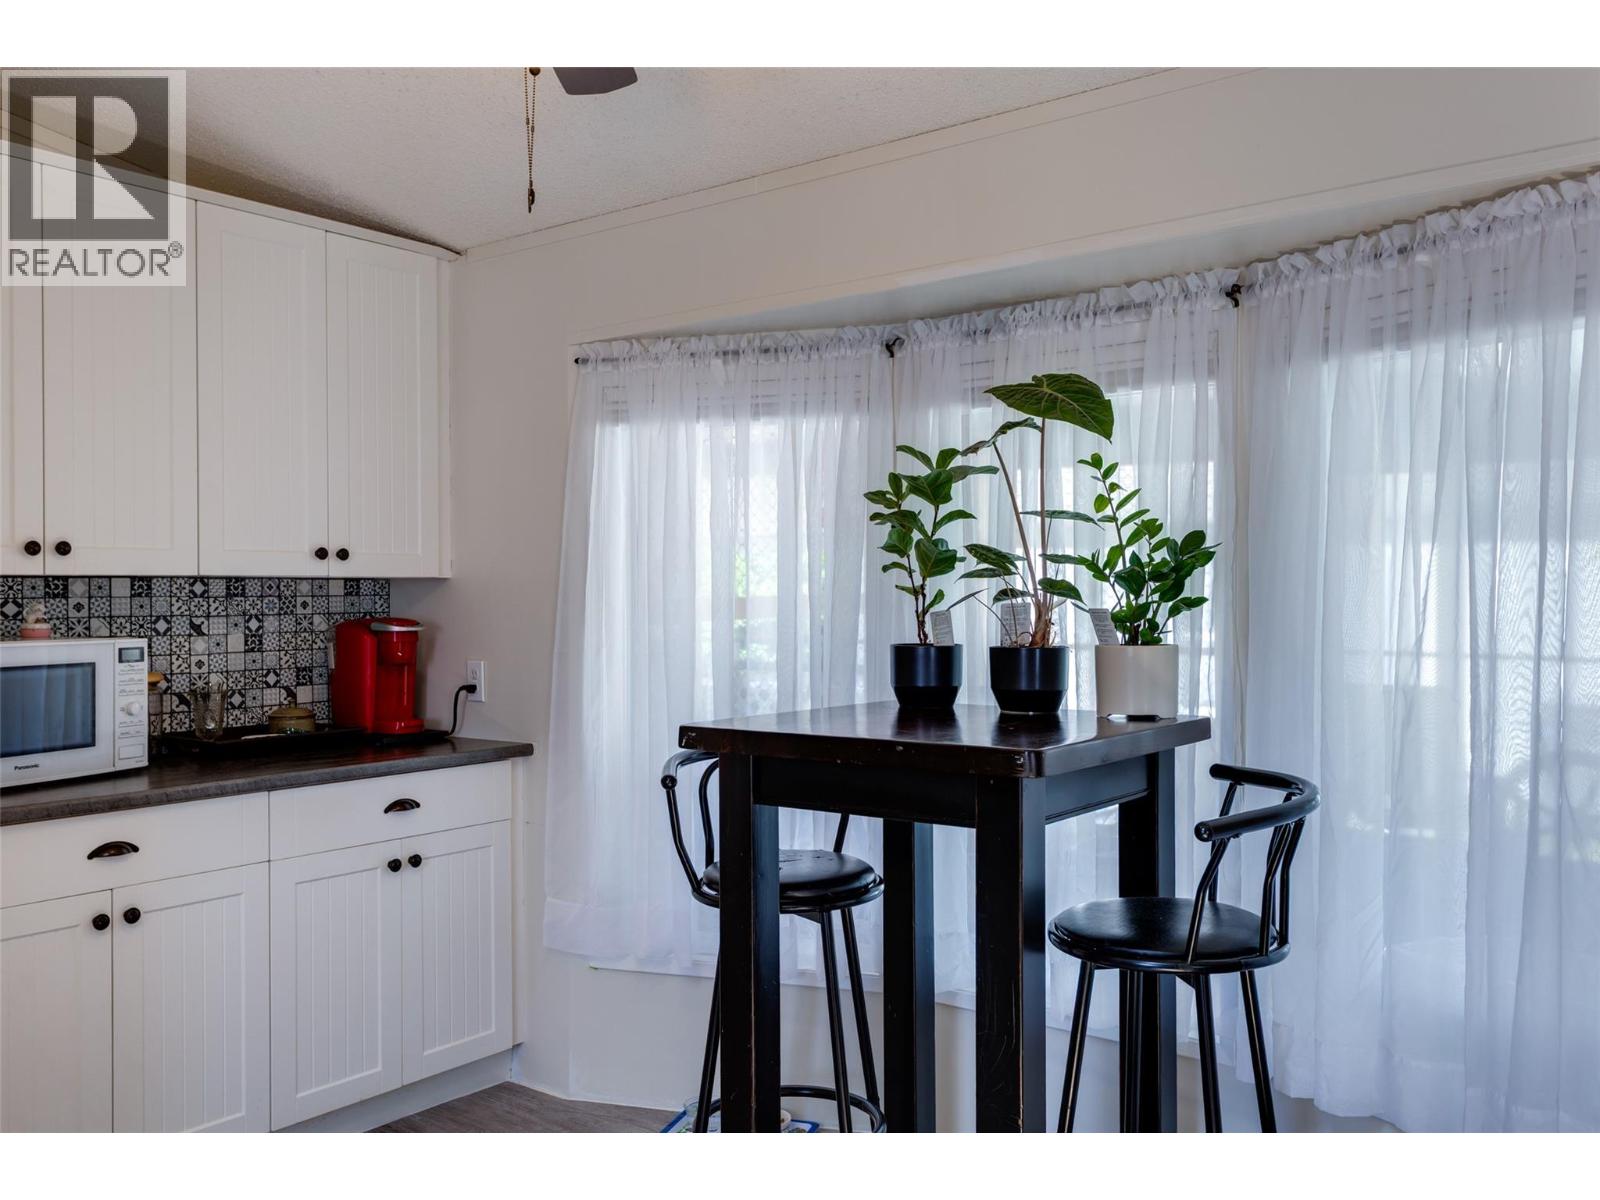
$289,000
Maintenance, Pad Rental
$650 Monthly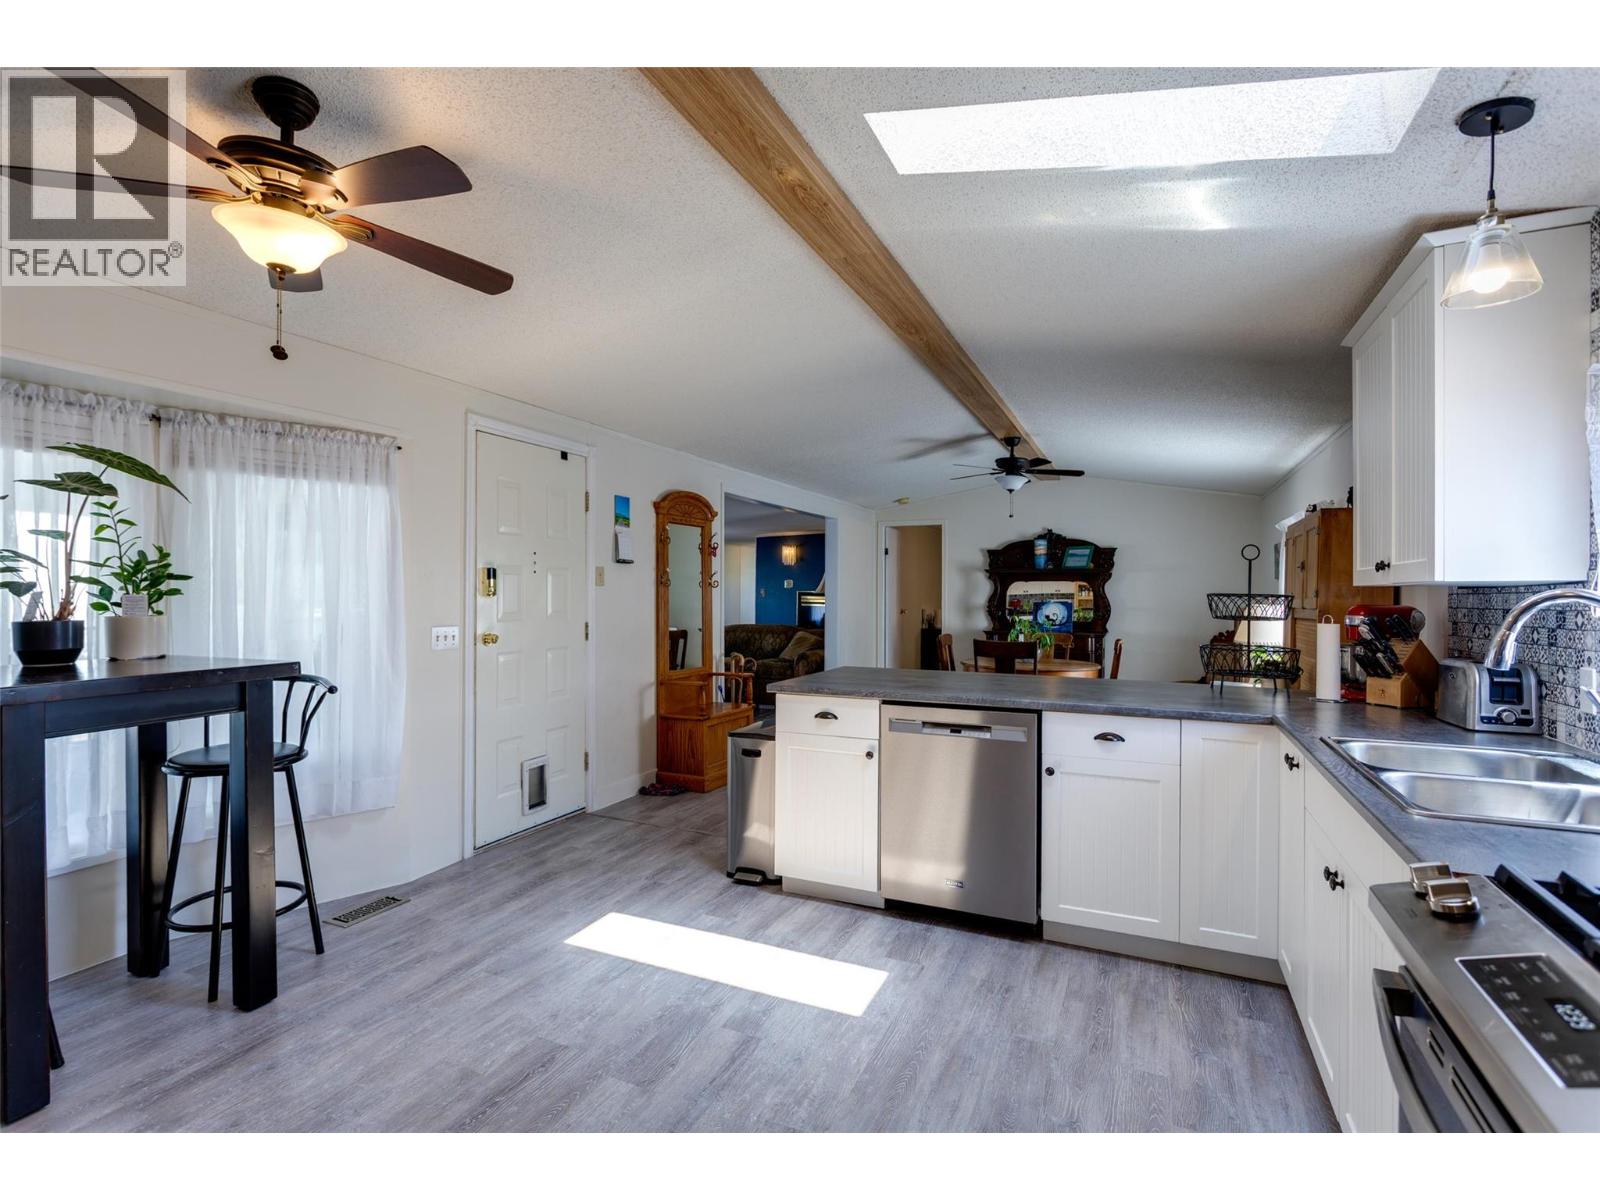
$289,000
Maintenance, Pad Rental
$650 Monthly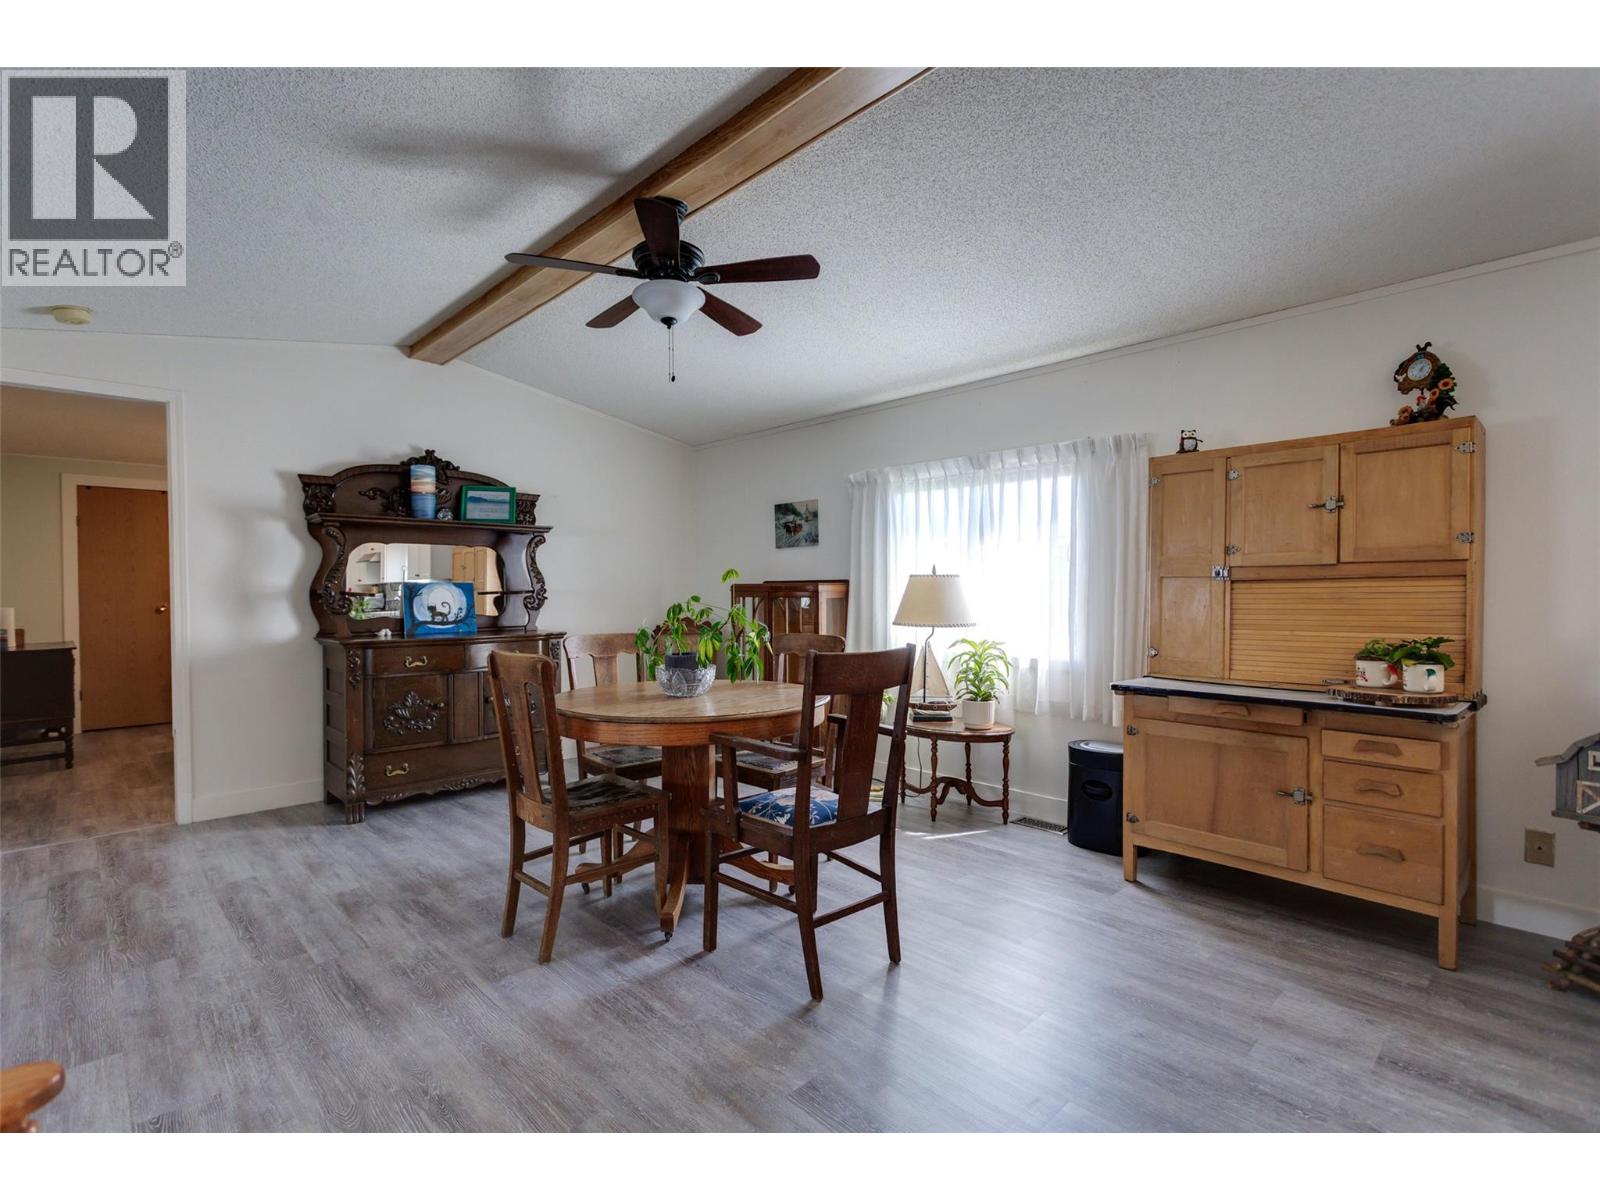
$289,000
Maintenance, Pad Rental
$650 Monthly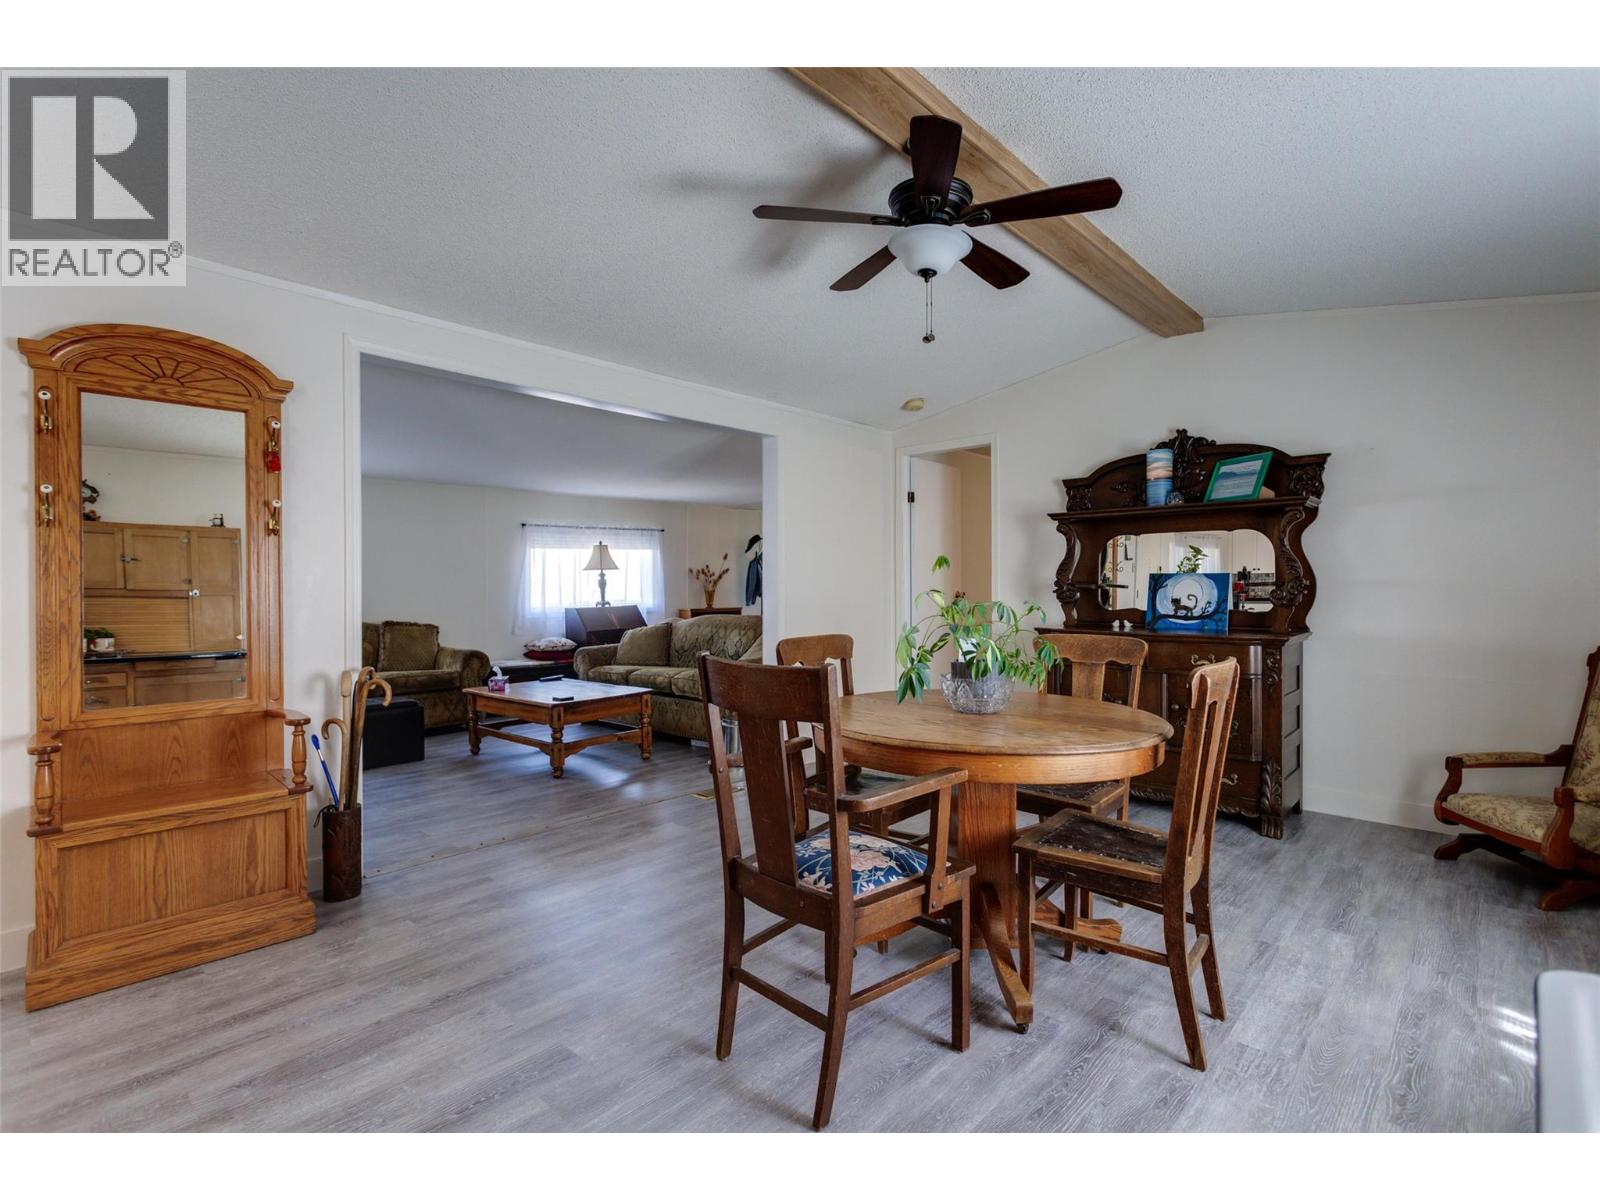
$289,000
Maintenance, Pad Rental
$650 Monthly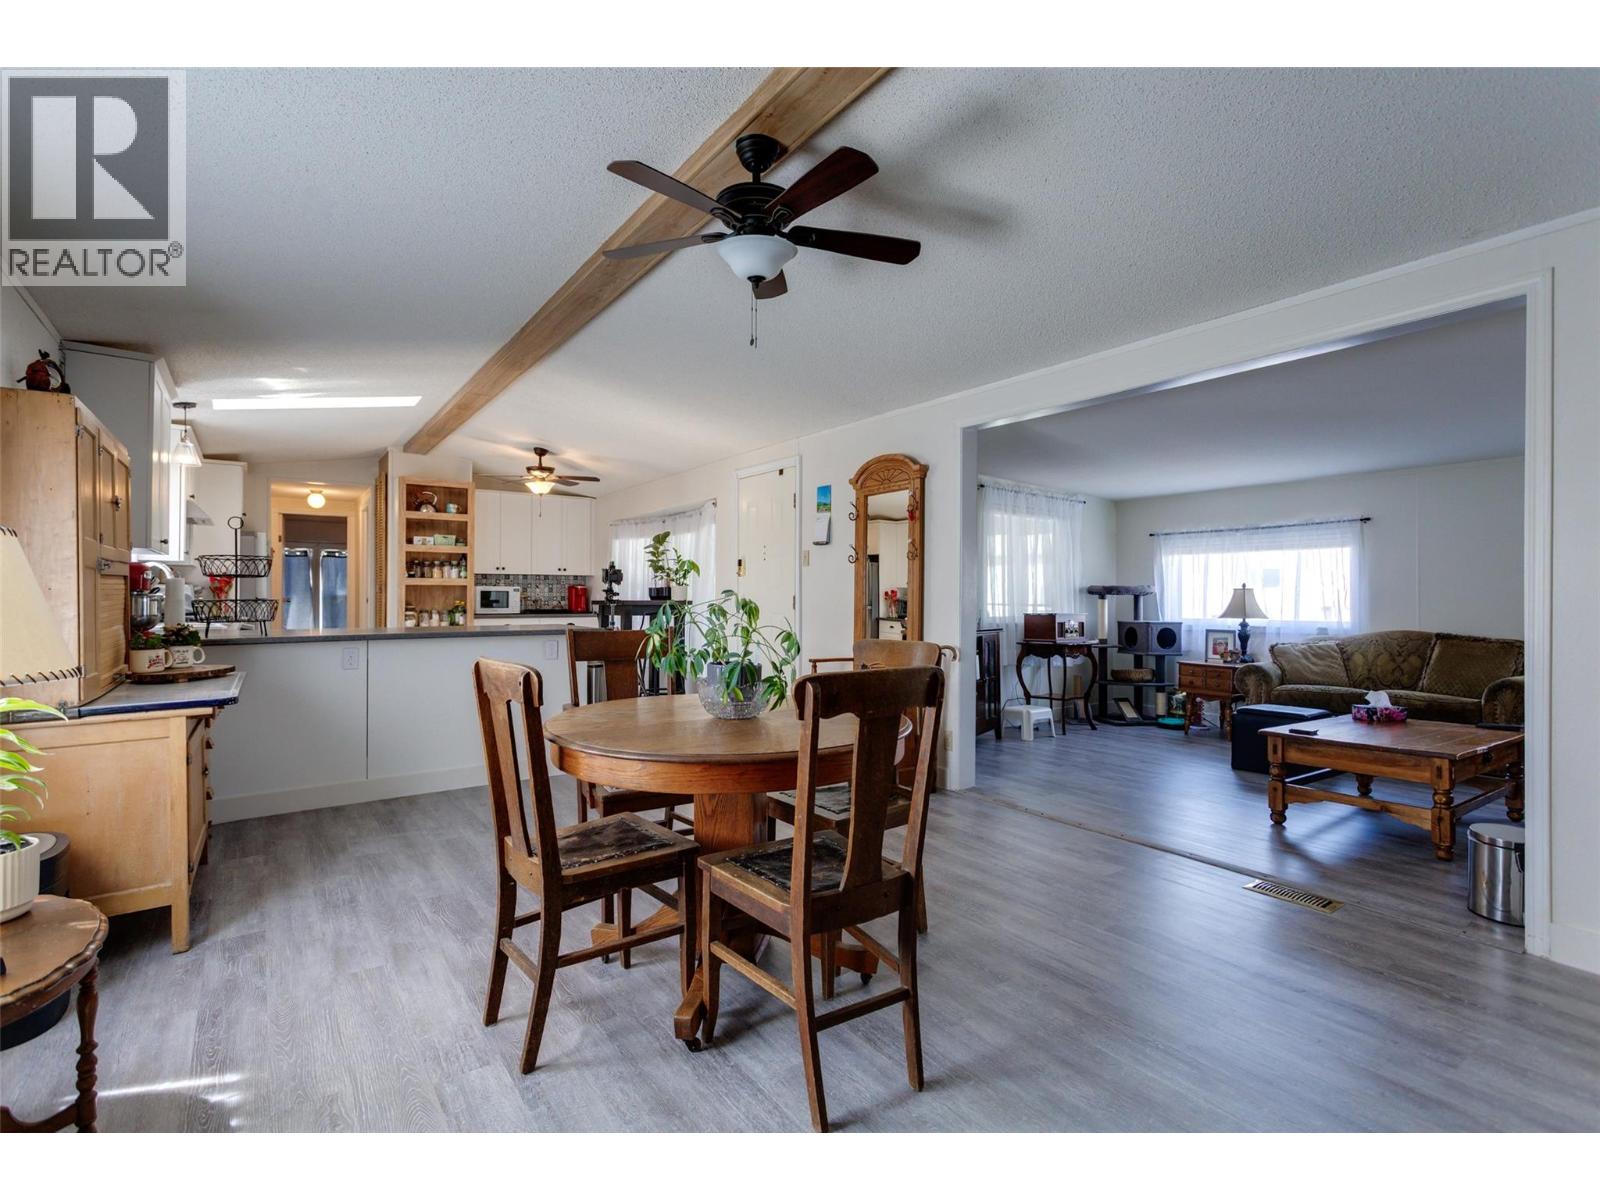
$289,000
Maintenance, Pad Rental
$650 Monthly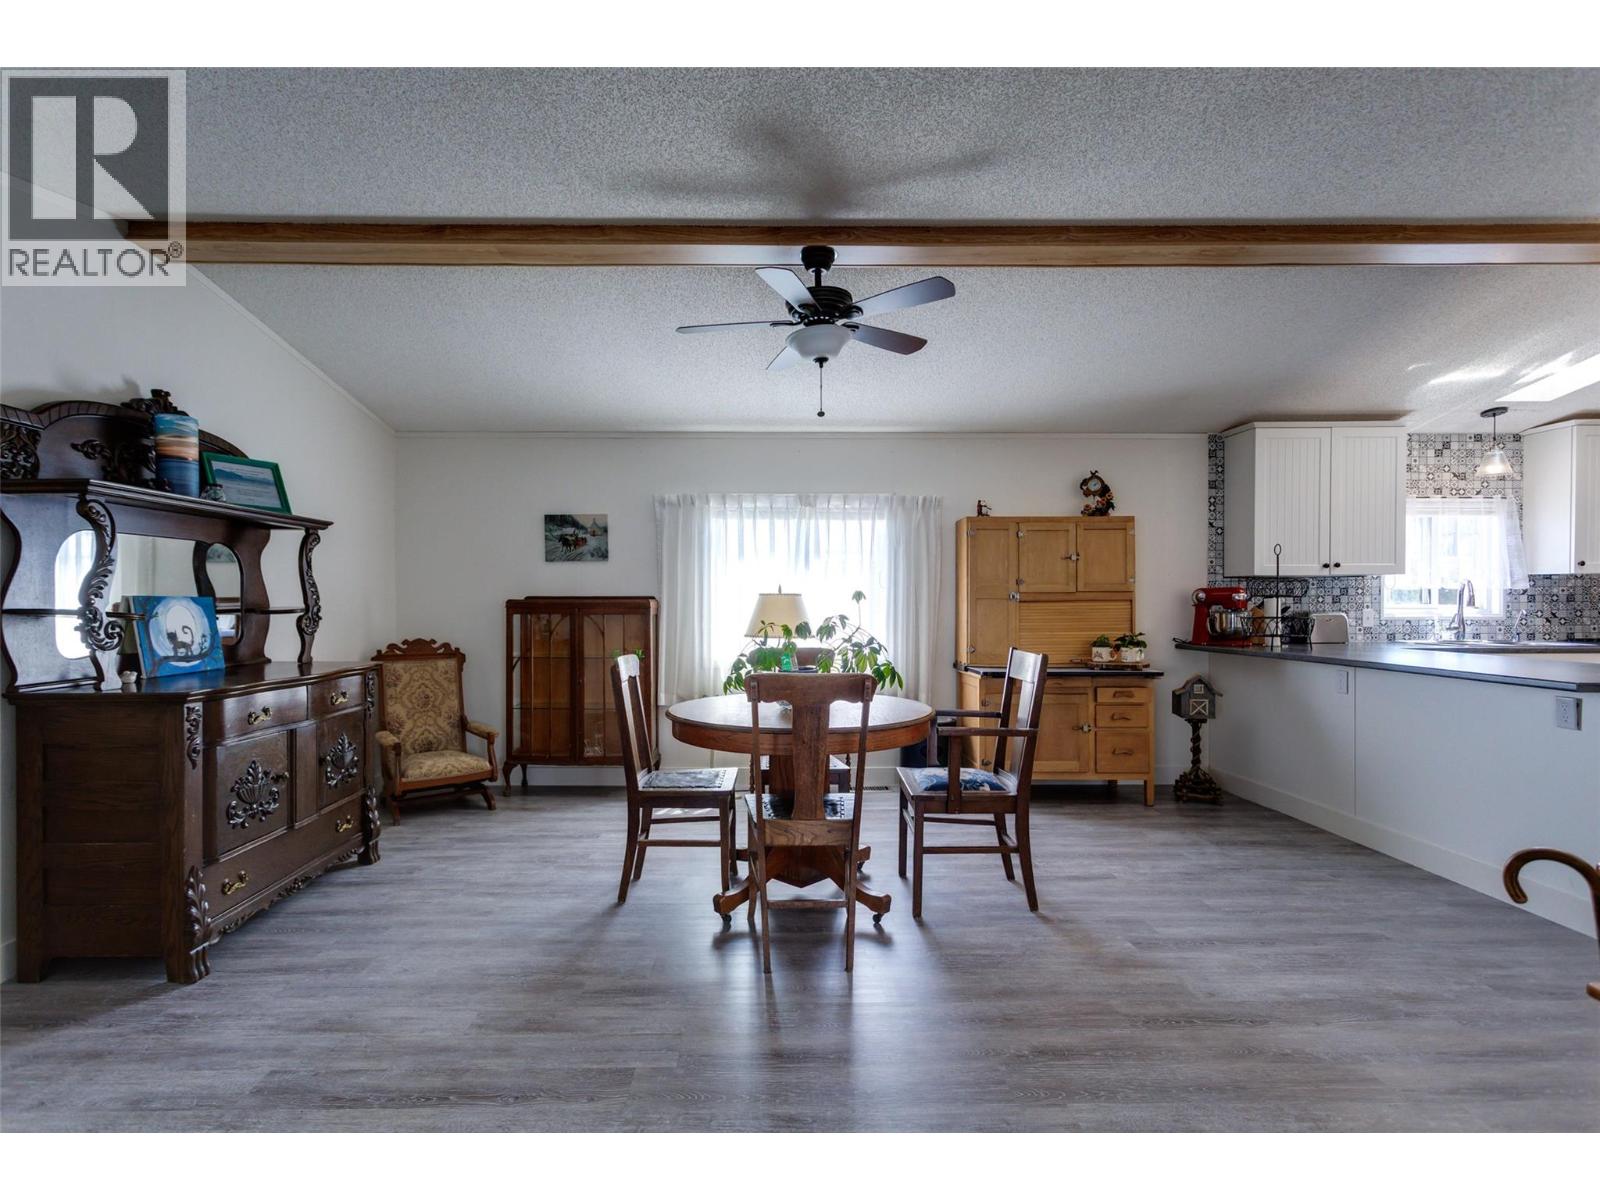
$289,000
Maintenance, Pad Rental
$650 Monthly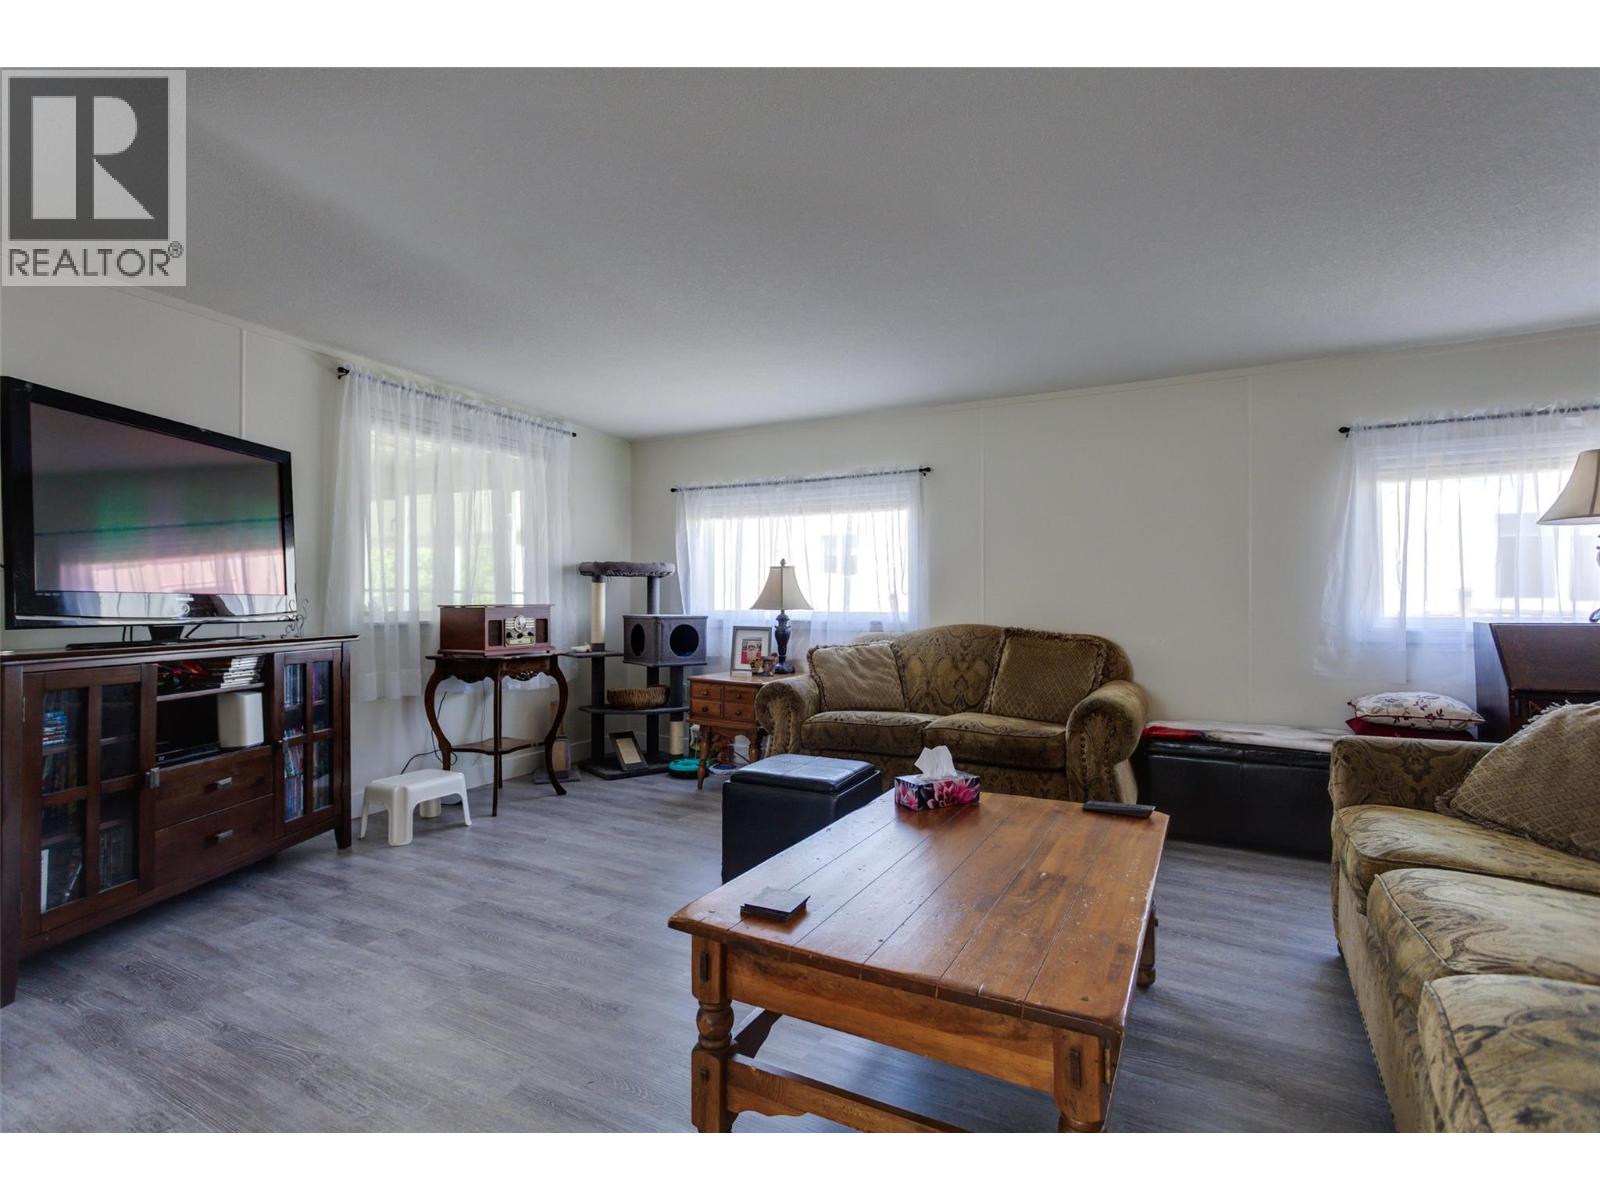
$289,000
Maintenance, Pad Rental
$650 Monthly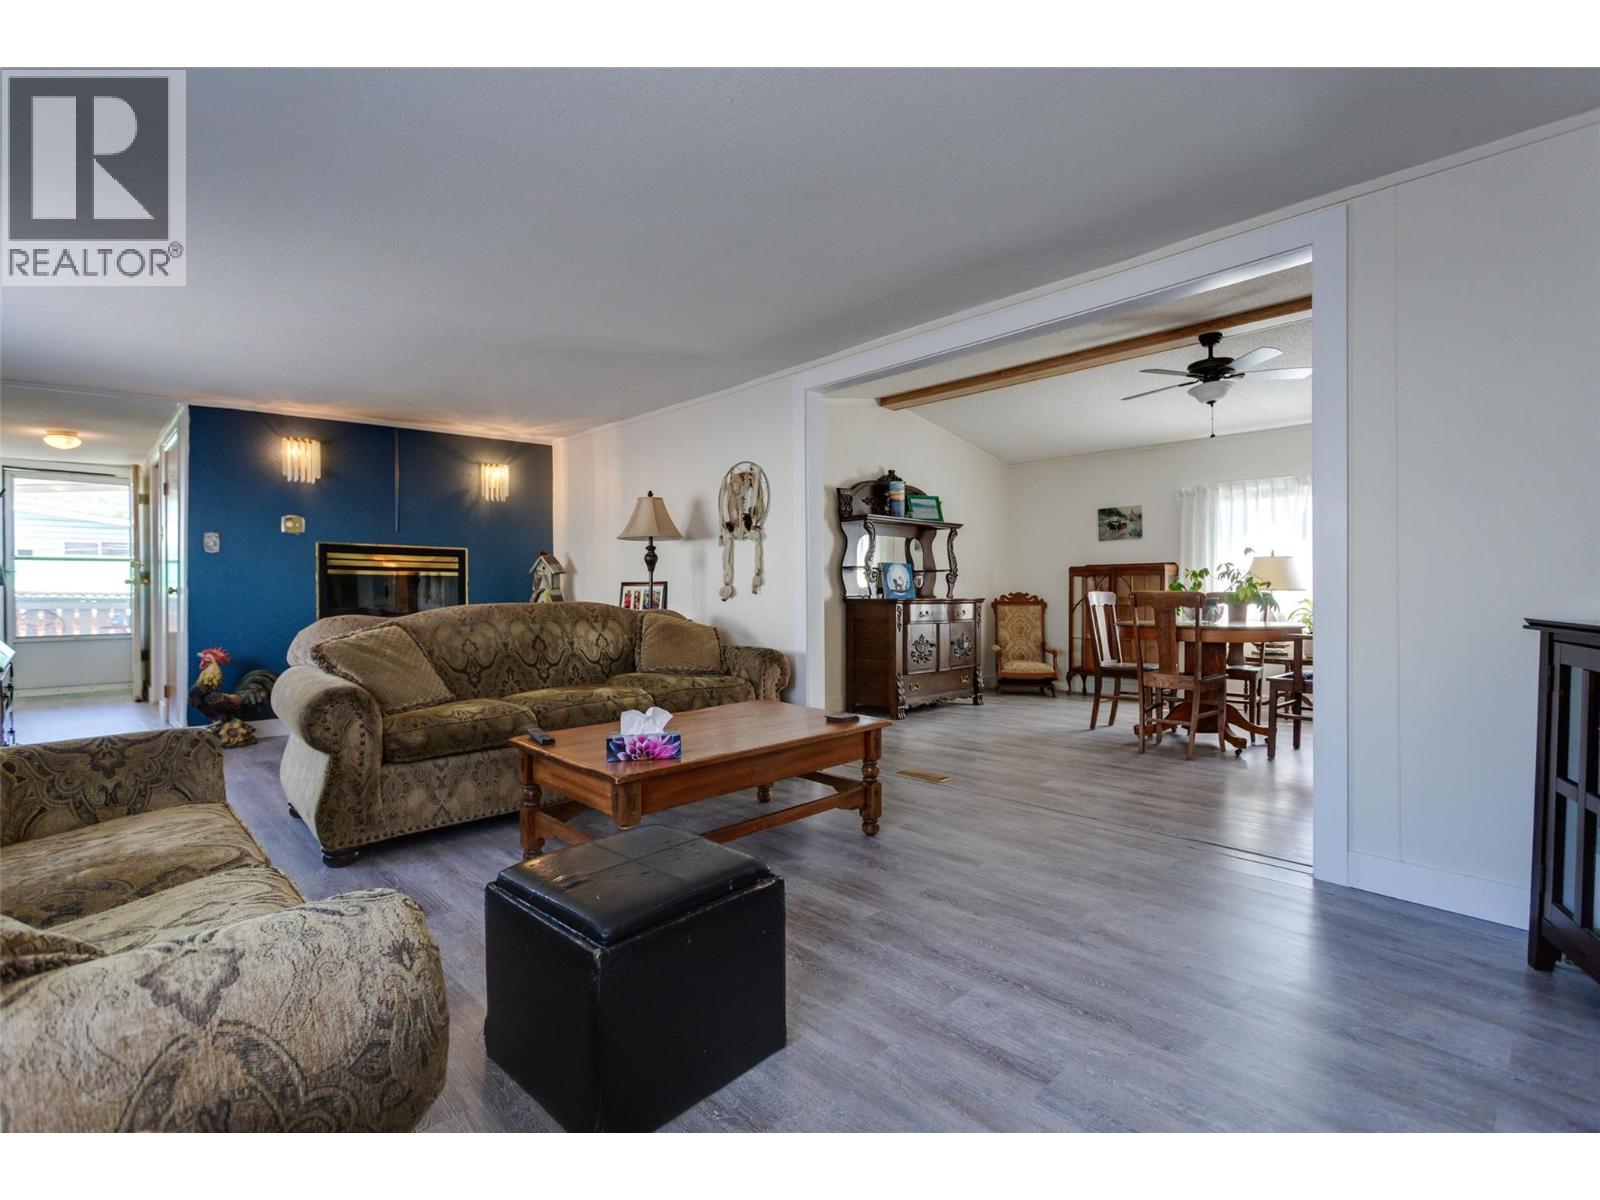
$289,000
Maintenance, Pad Rental
$650 Monthly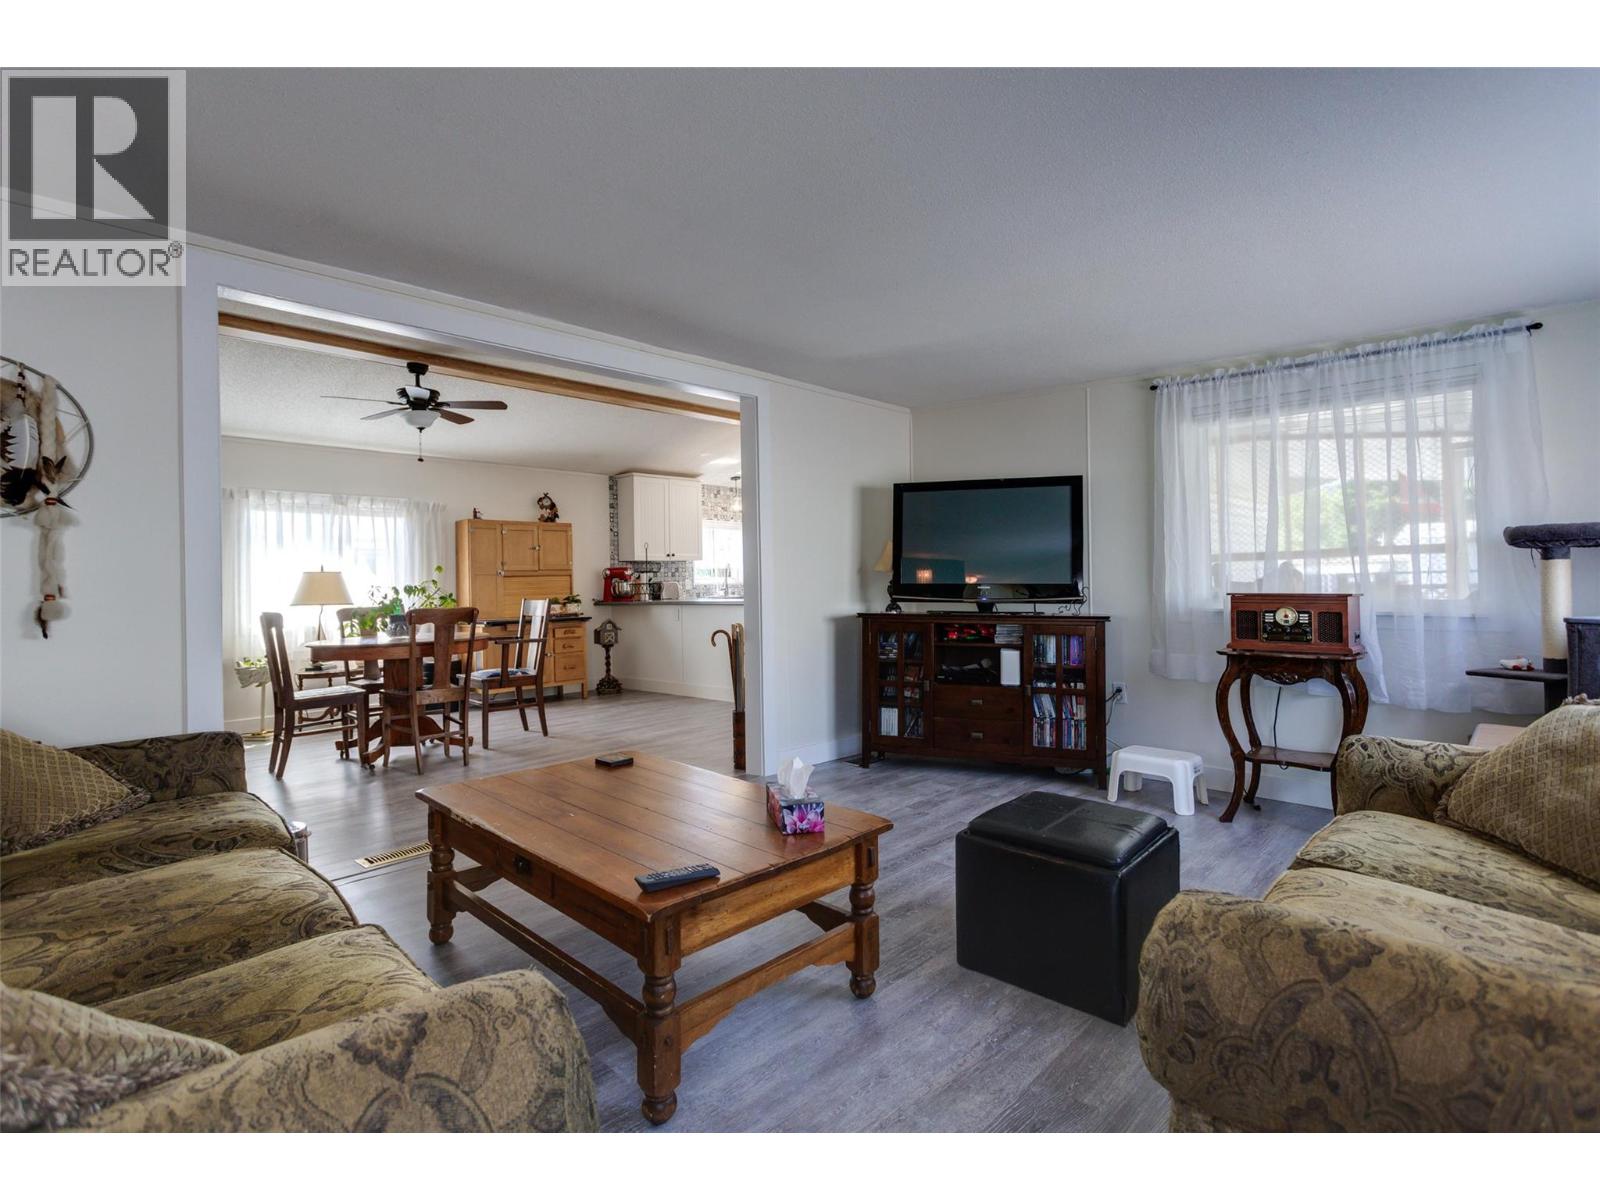
$289,000
Maintenance, Pad Rental
$650 Monthly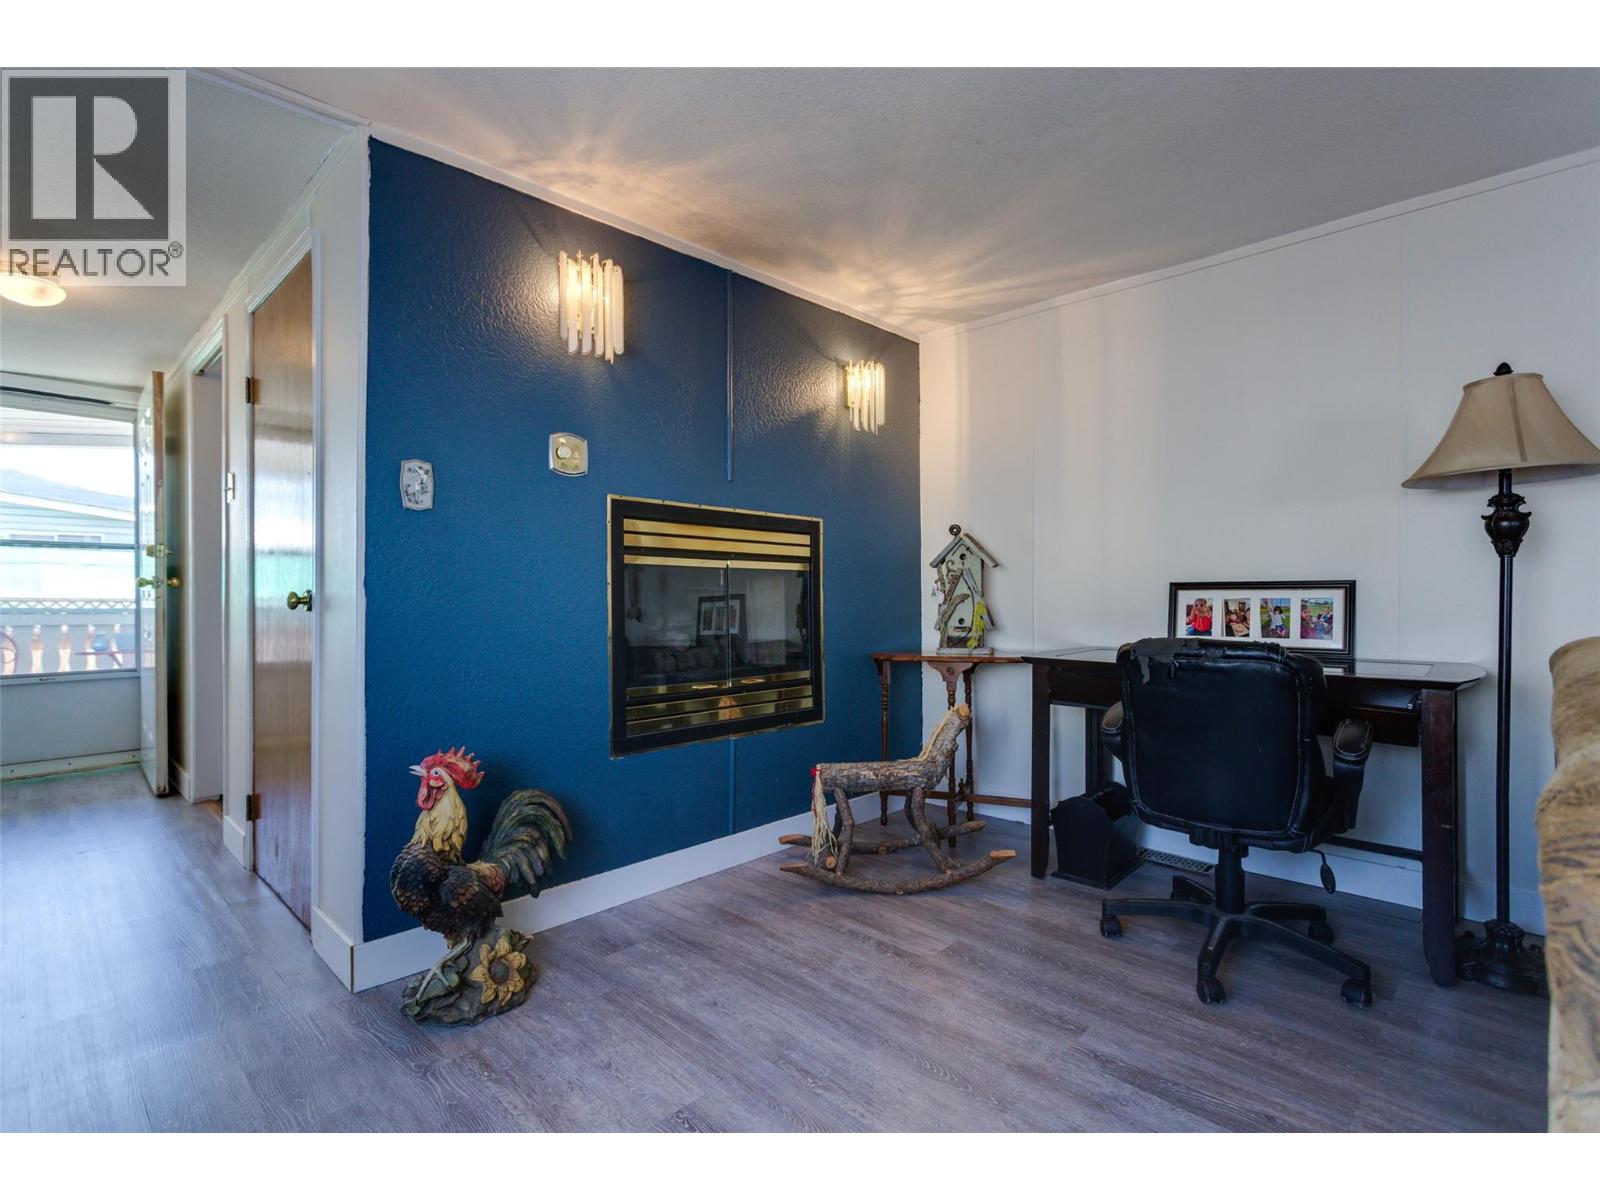
$289,000
Maintenance, Pad Rental
$650 Monthly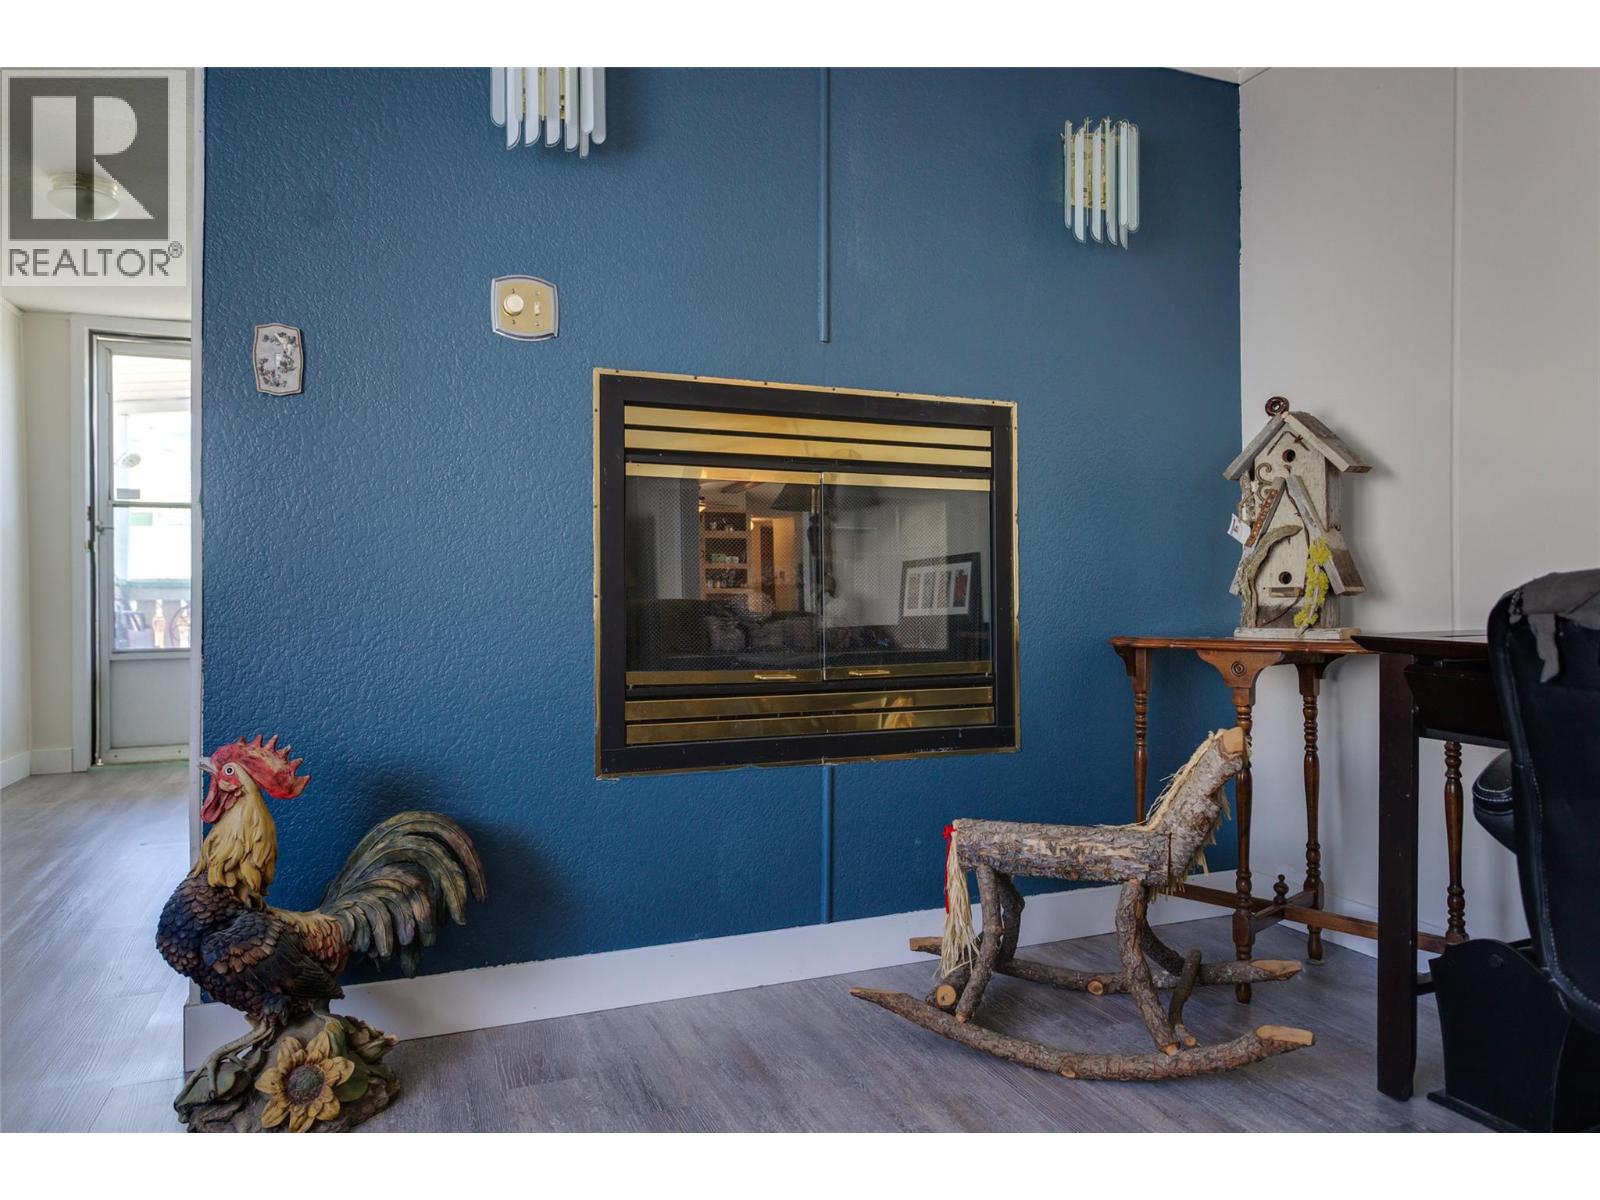
$289,000
Maintenance, Pad Rental
$650 Monthly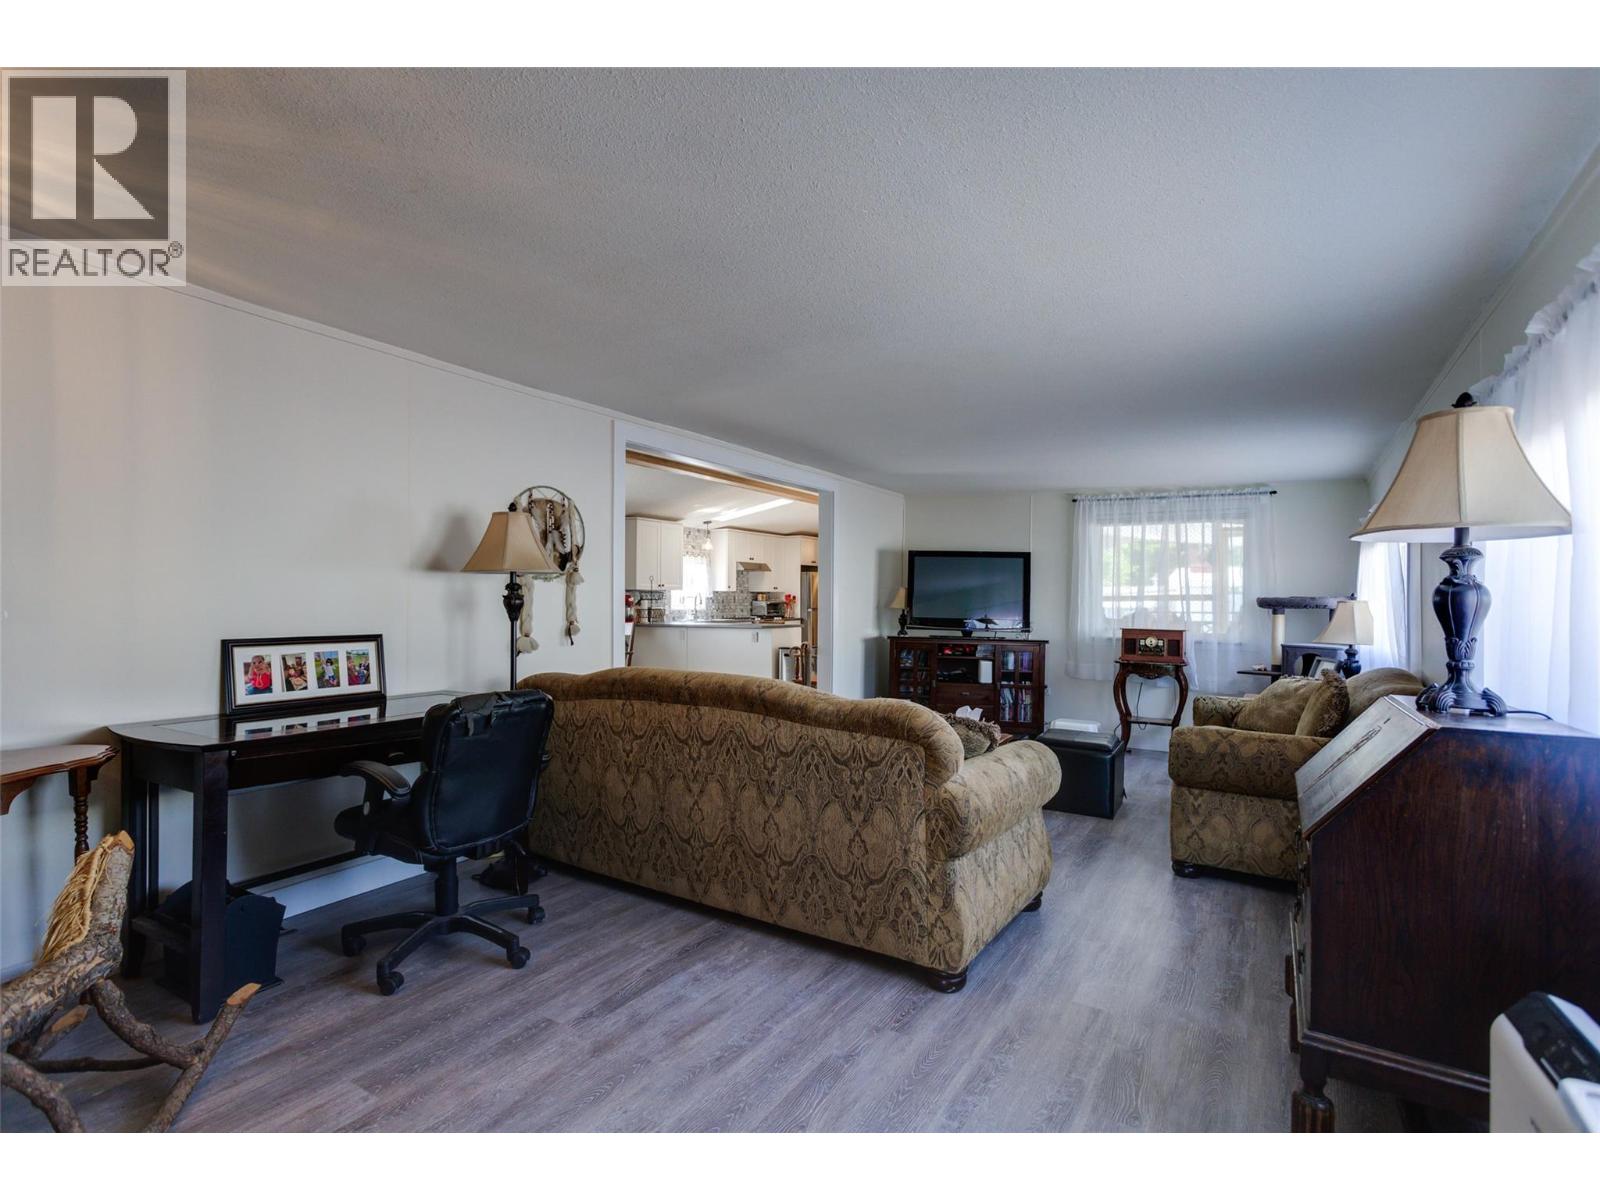
$289,000
Maintenance, Pad Rental
$650 Monthly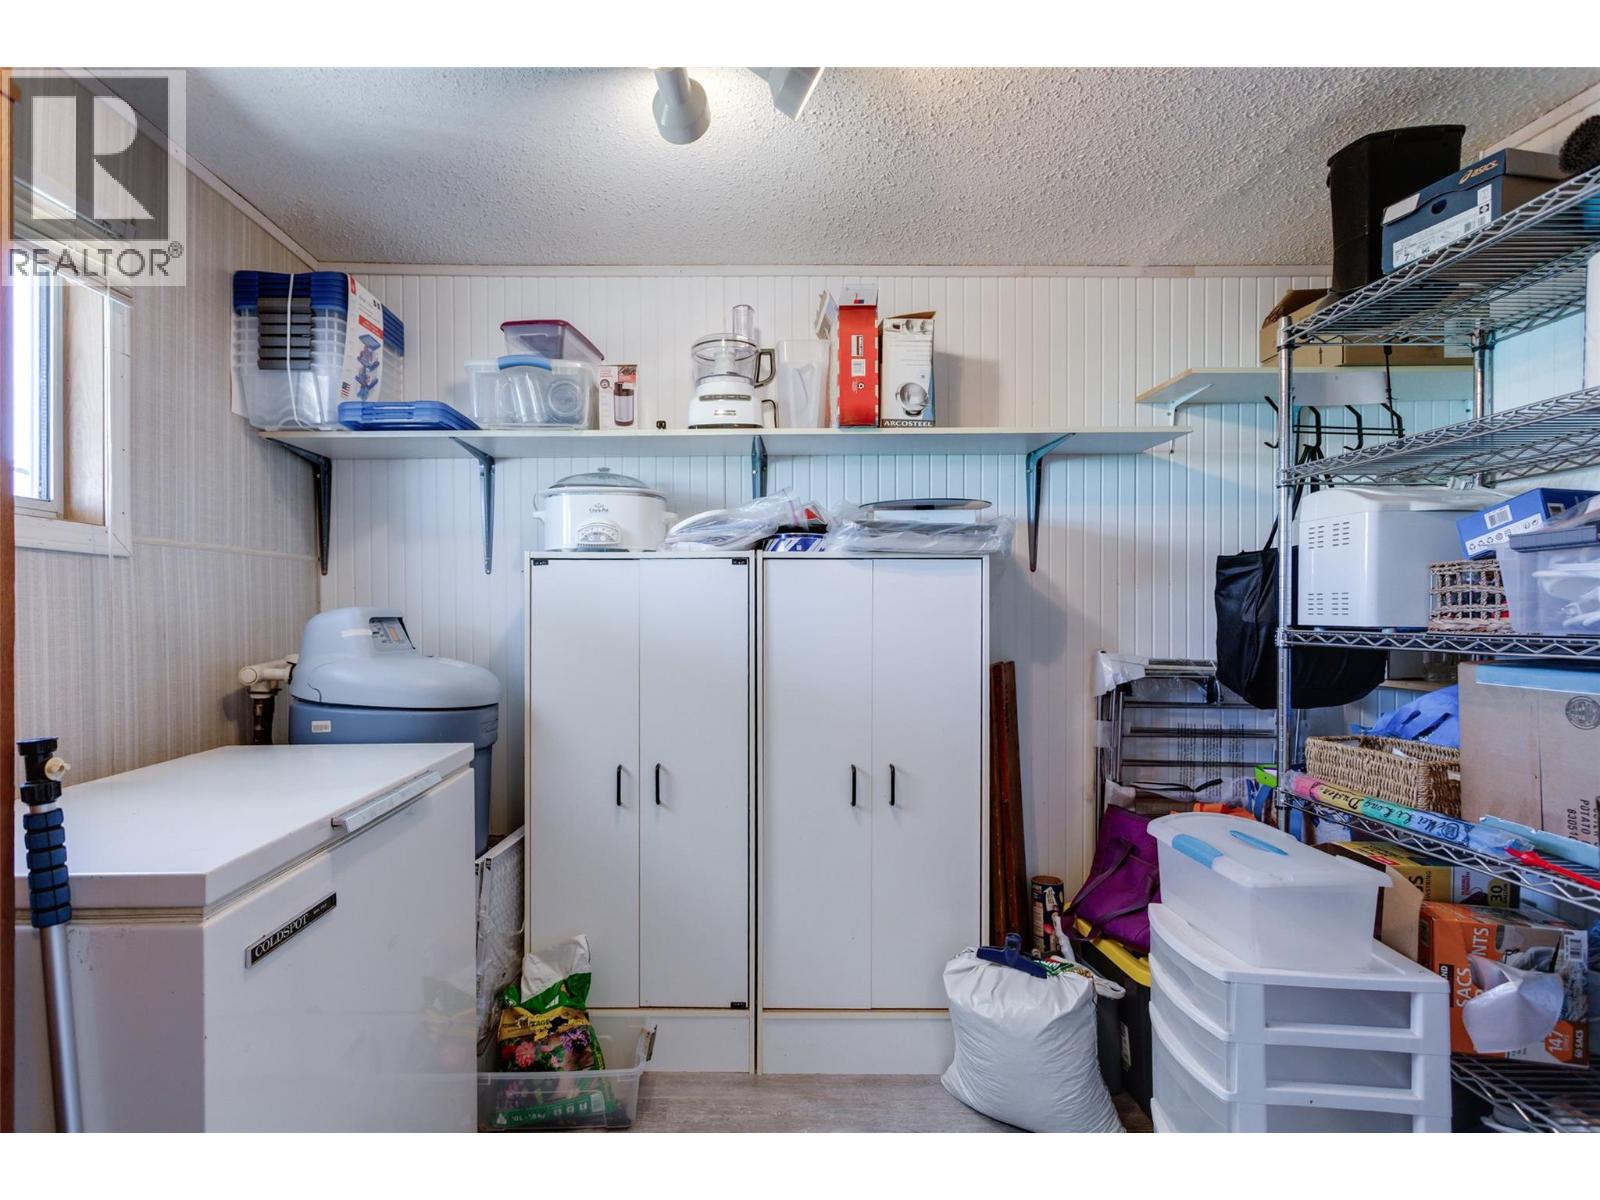
$289,000
Maintenance, Pad Rental
$650 Monthly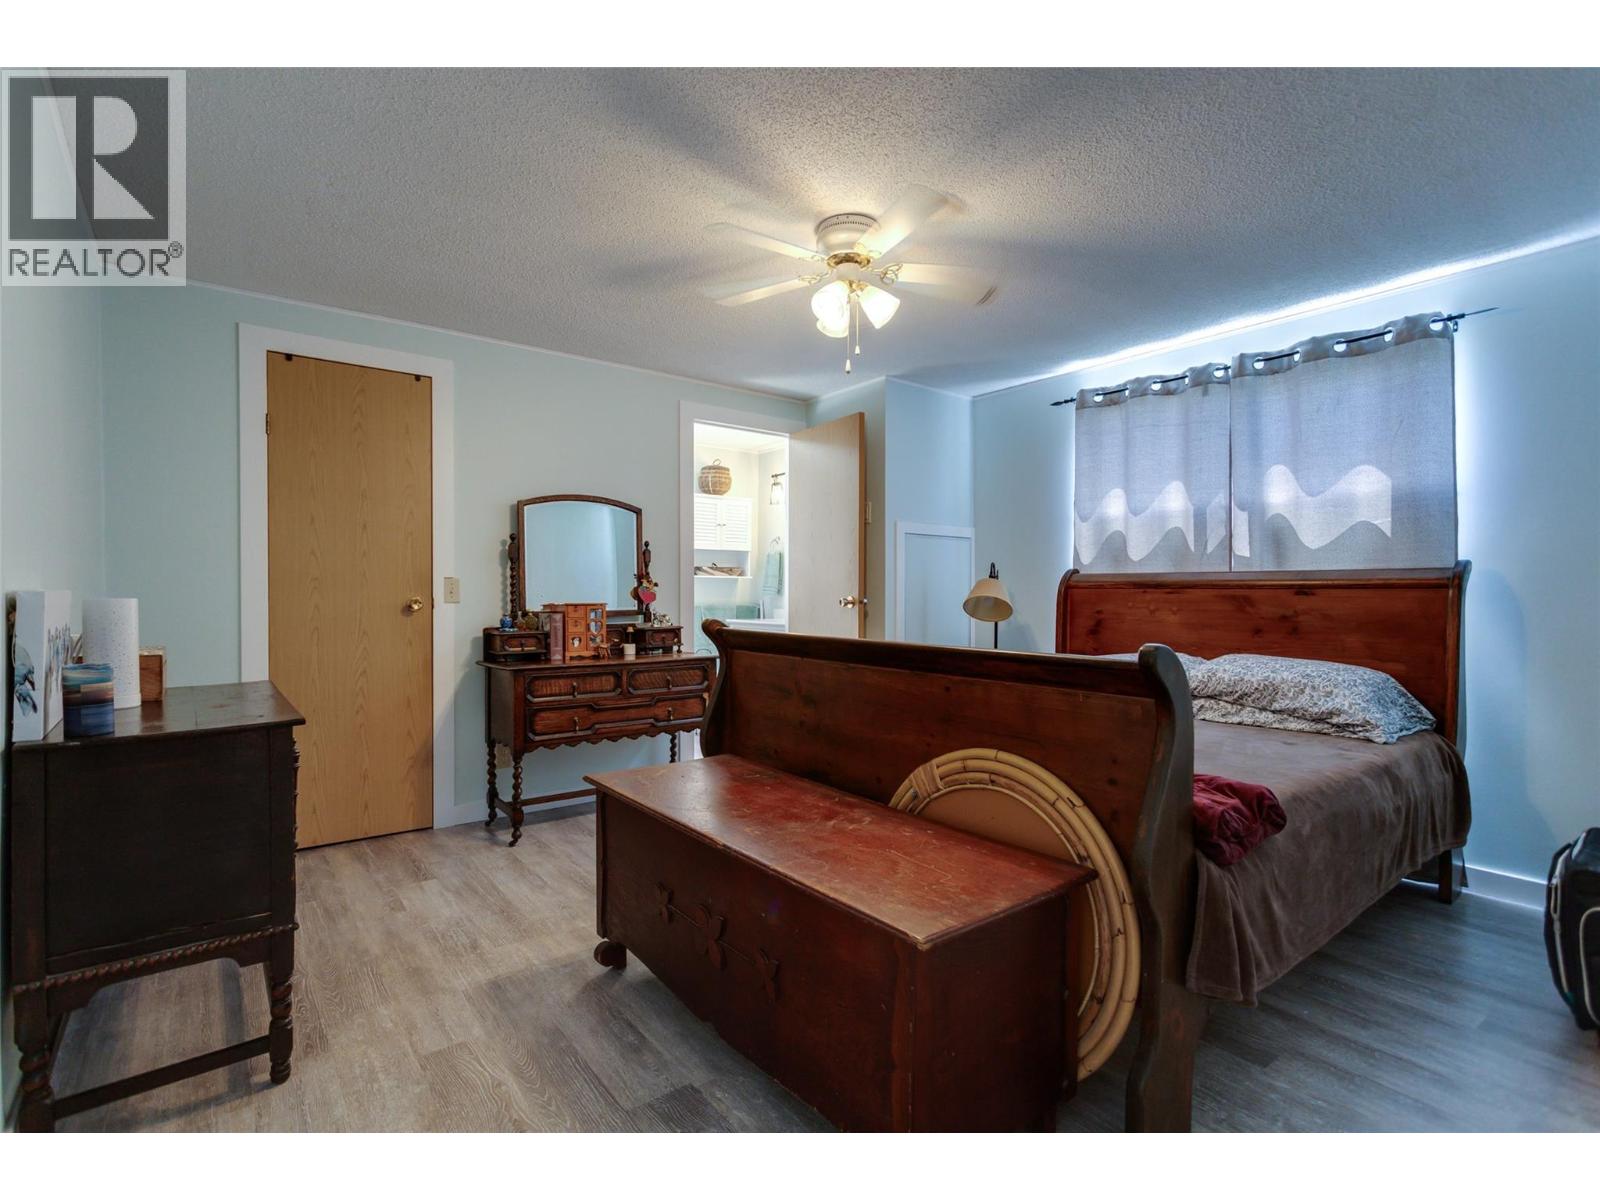
$289,000
Maintenance, Pad Rental
$650 Monthly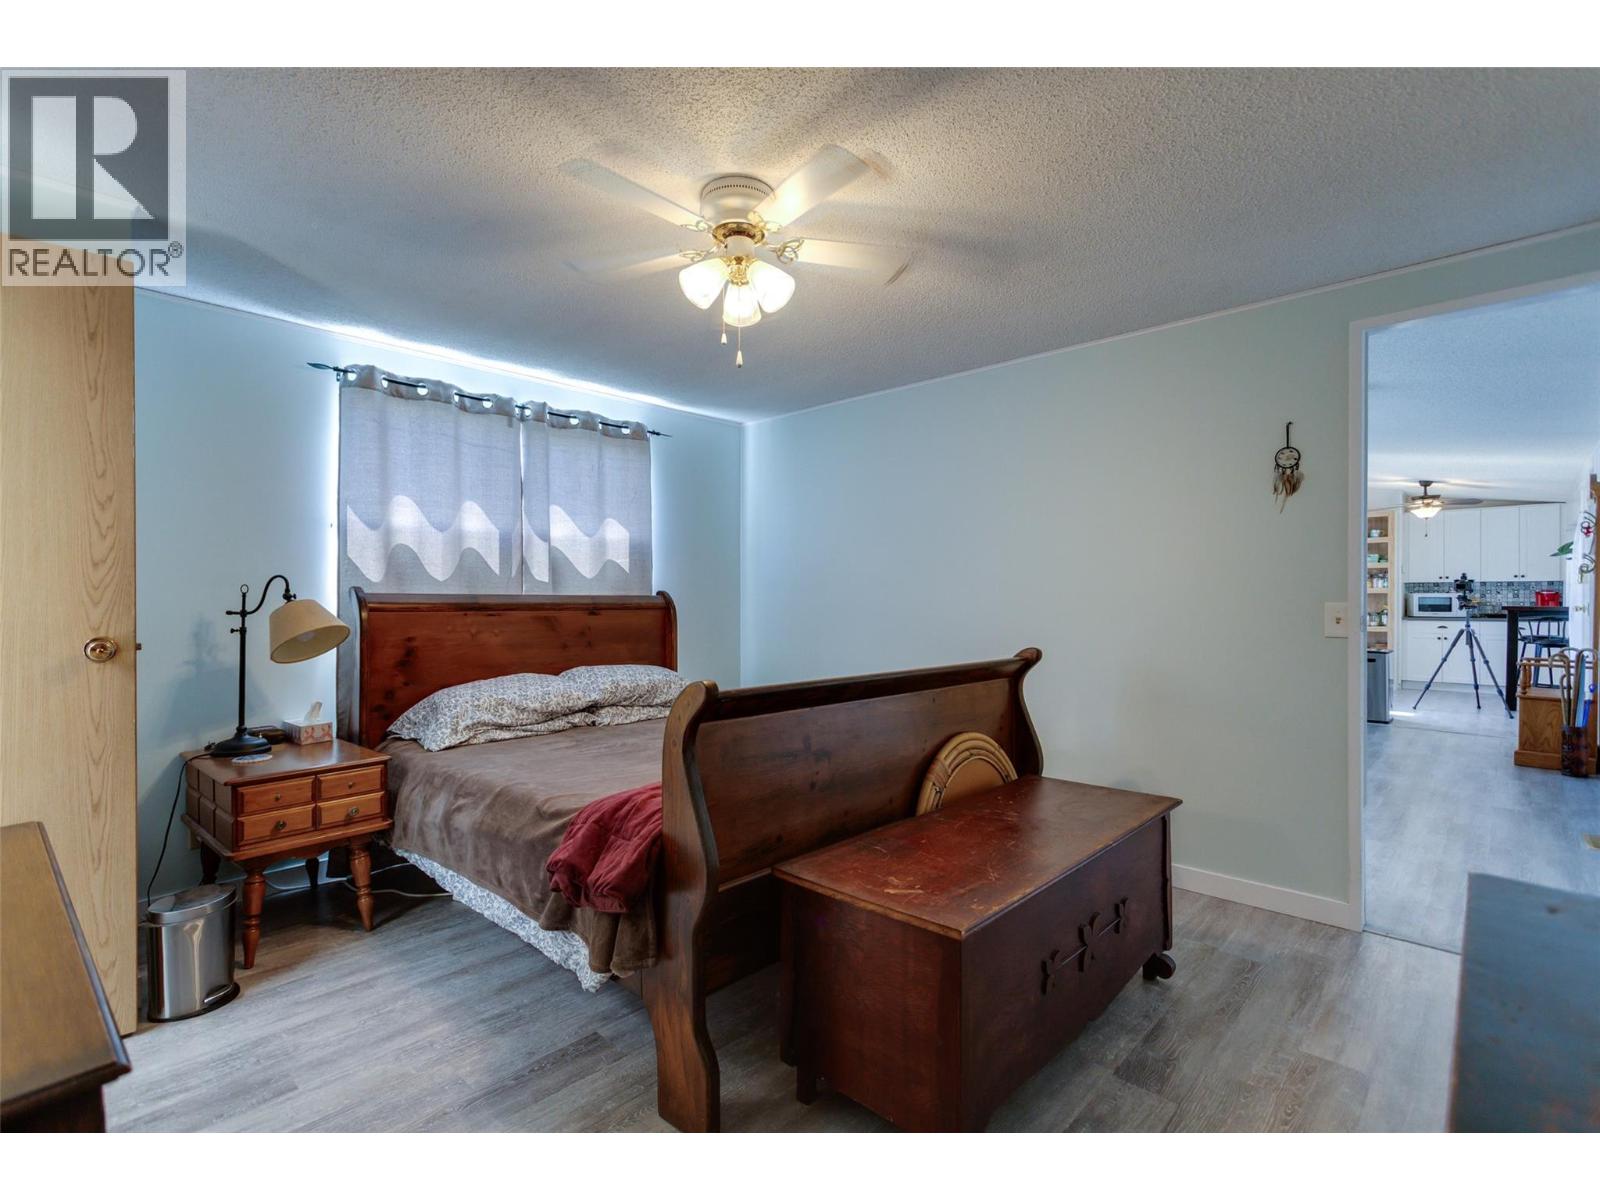
$289,000
Maintenance, Pad Rental
$650 Monthly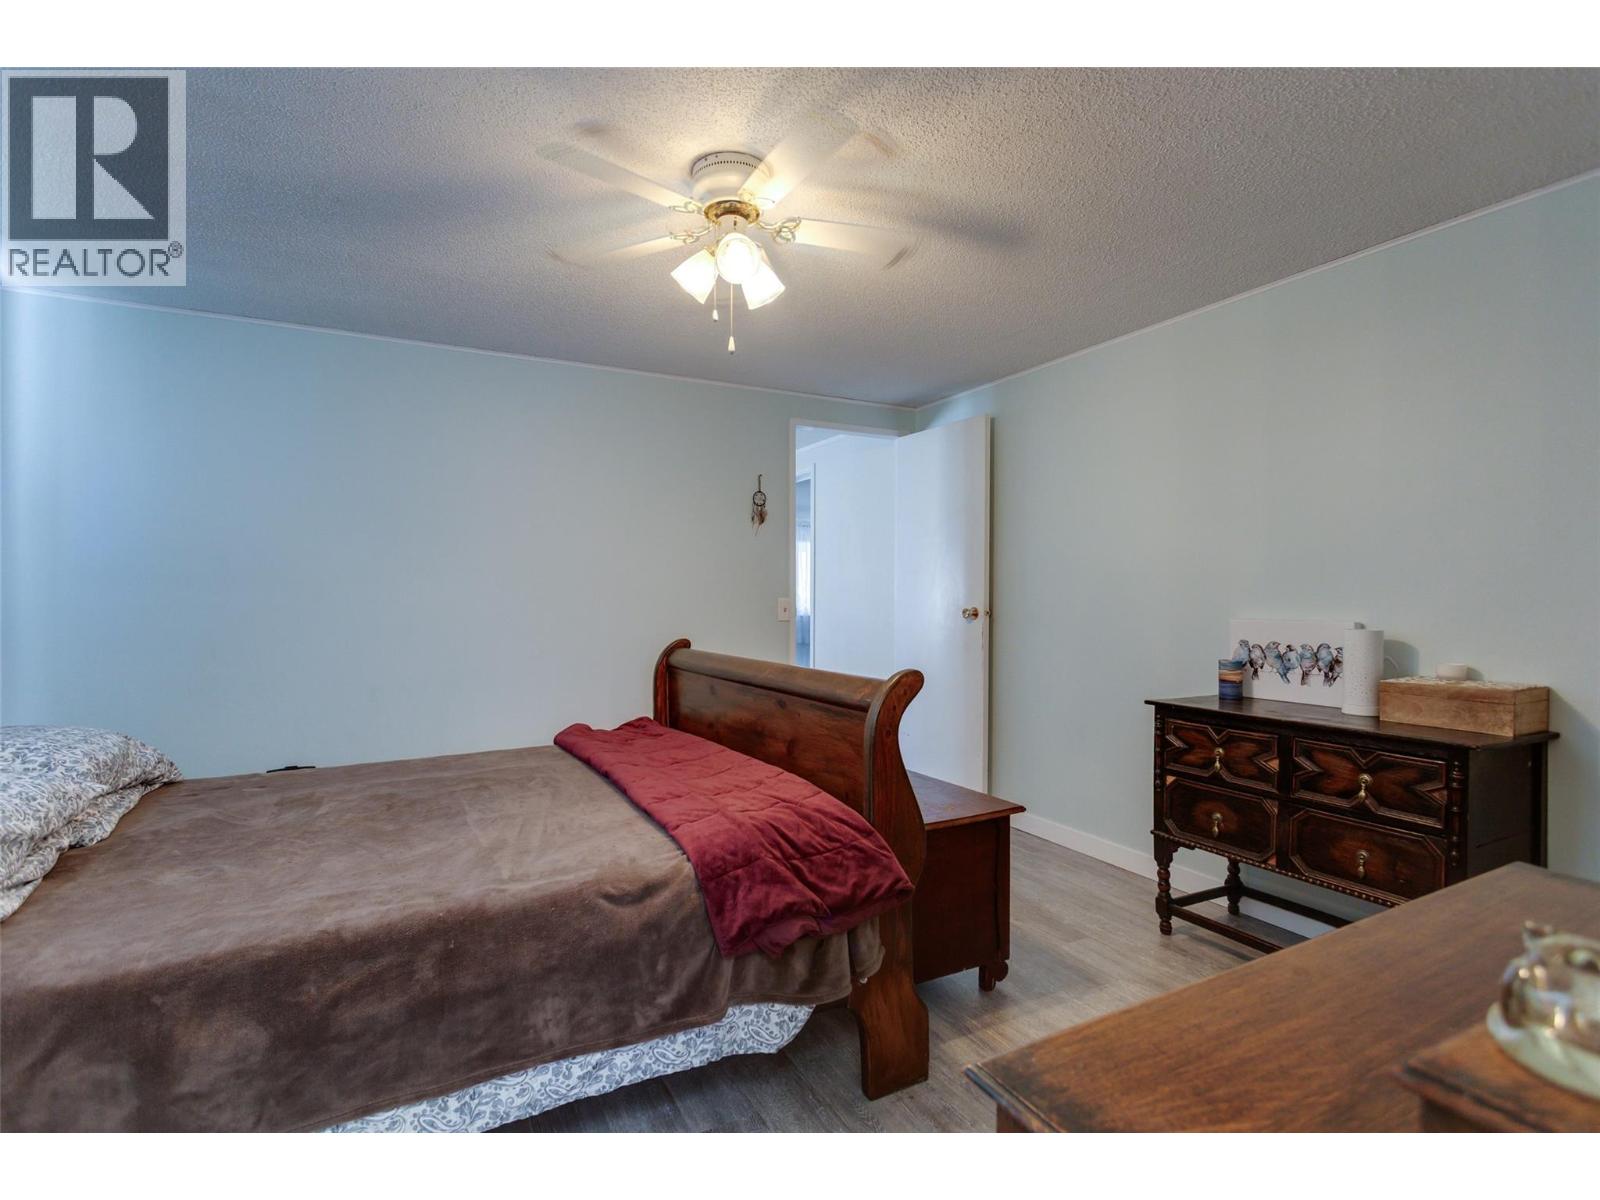
$289,000
Maintenance, Pad Rental
$650 Monthly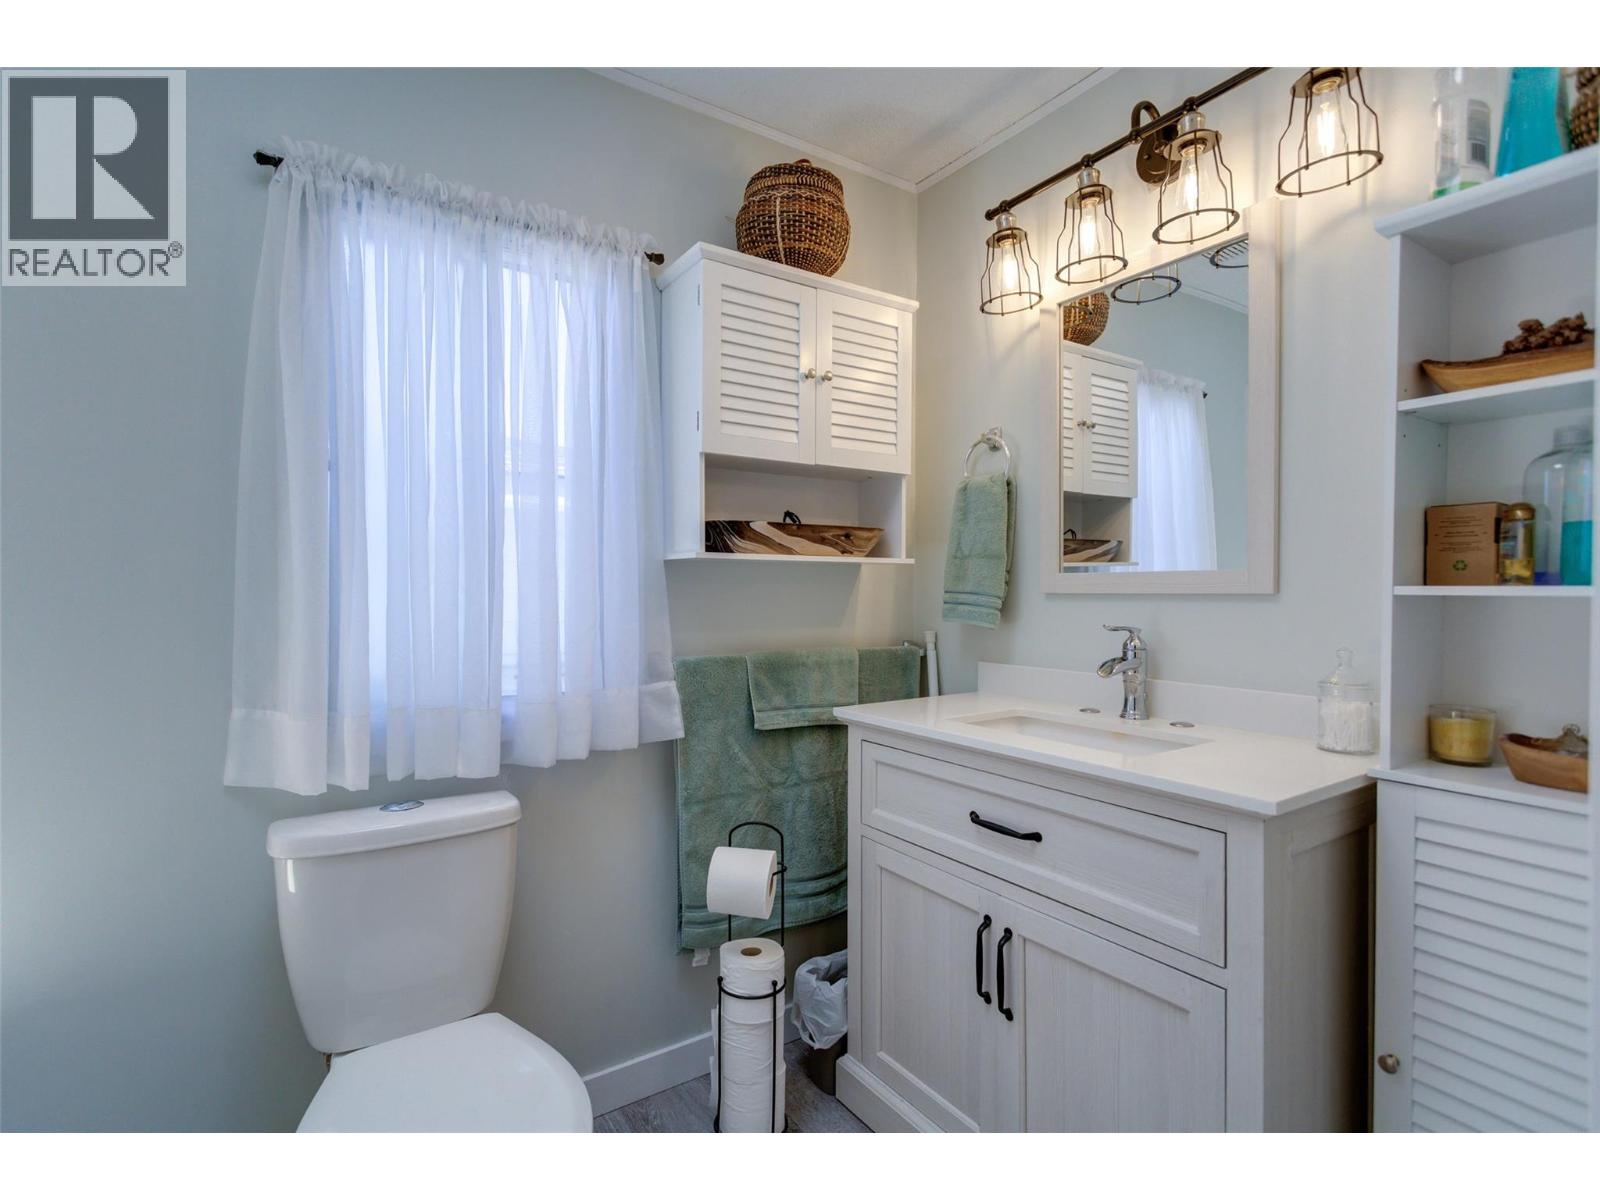
$289,000
Maintenance, Pad Rental
$650 Monthly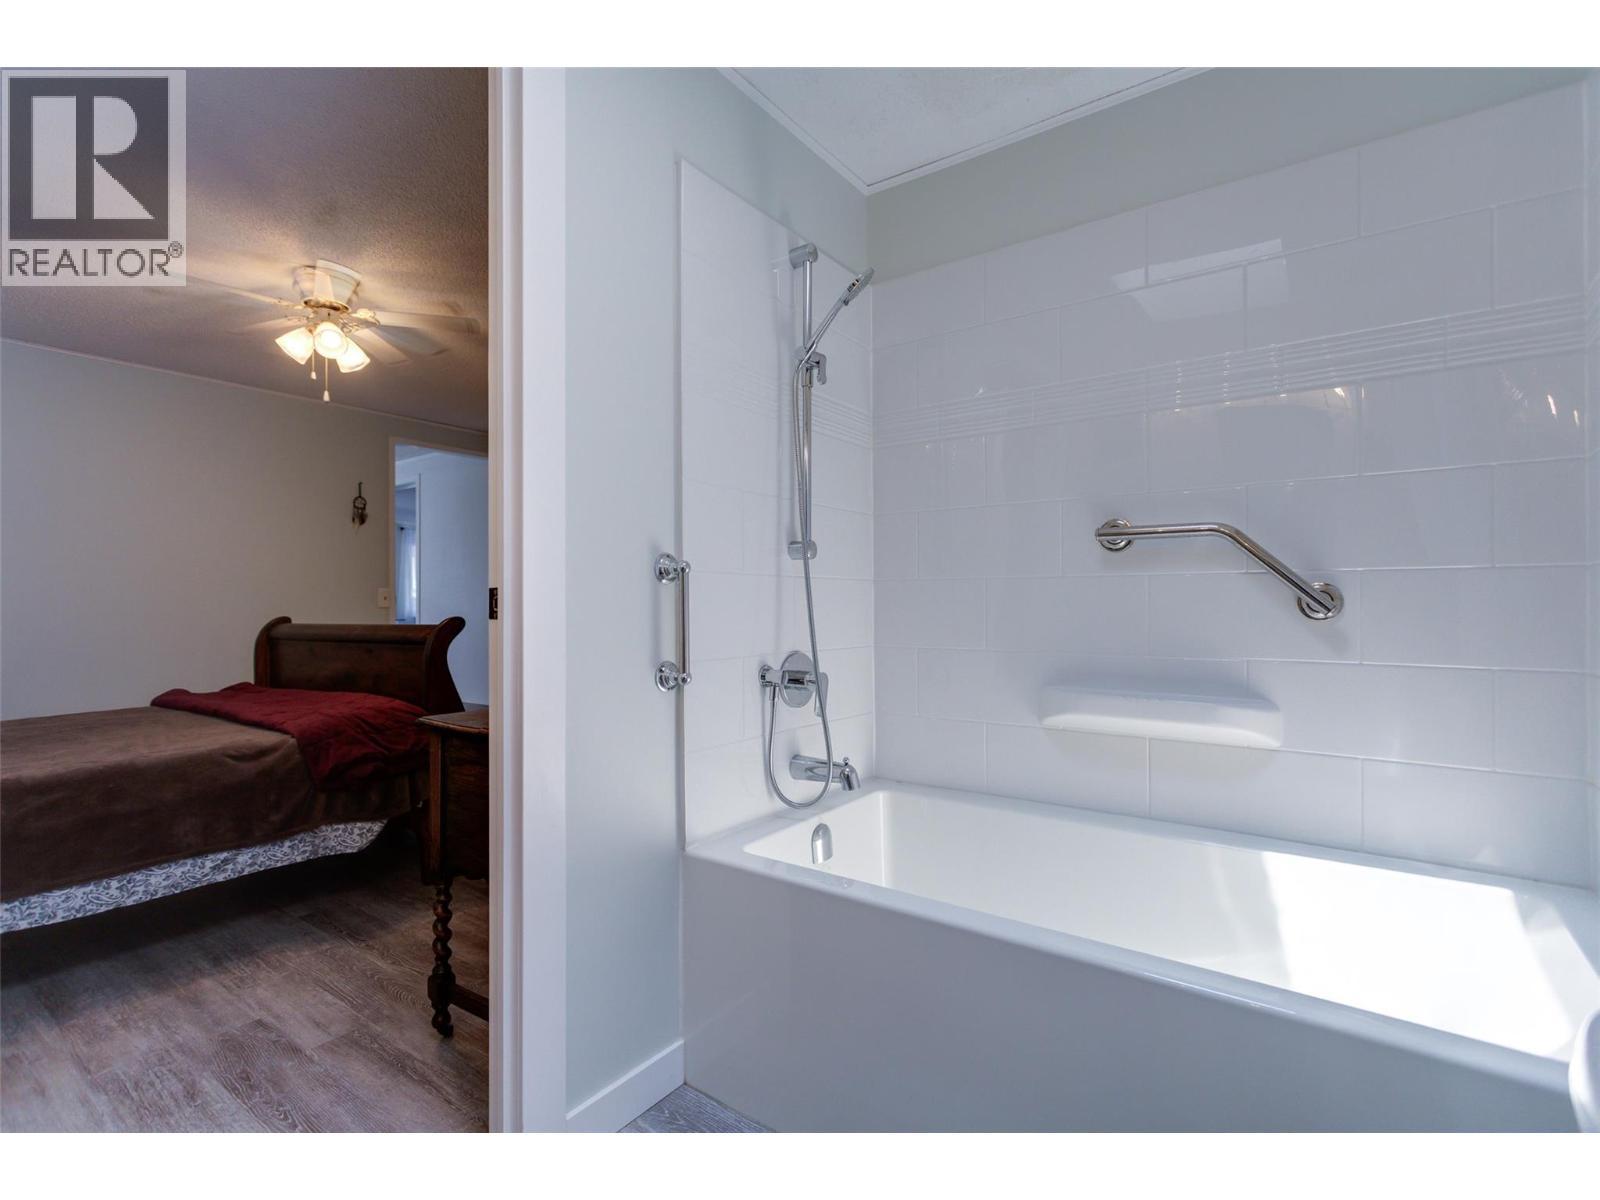
$289,000
Maintenance, Pad Rental
$650 Monthly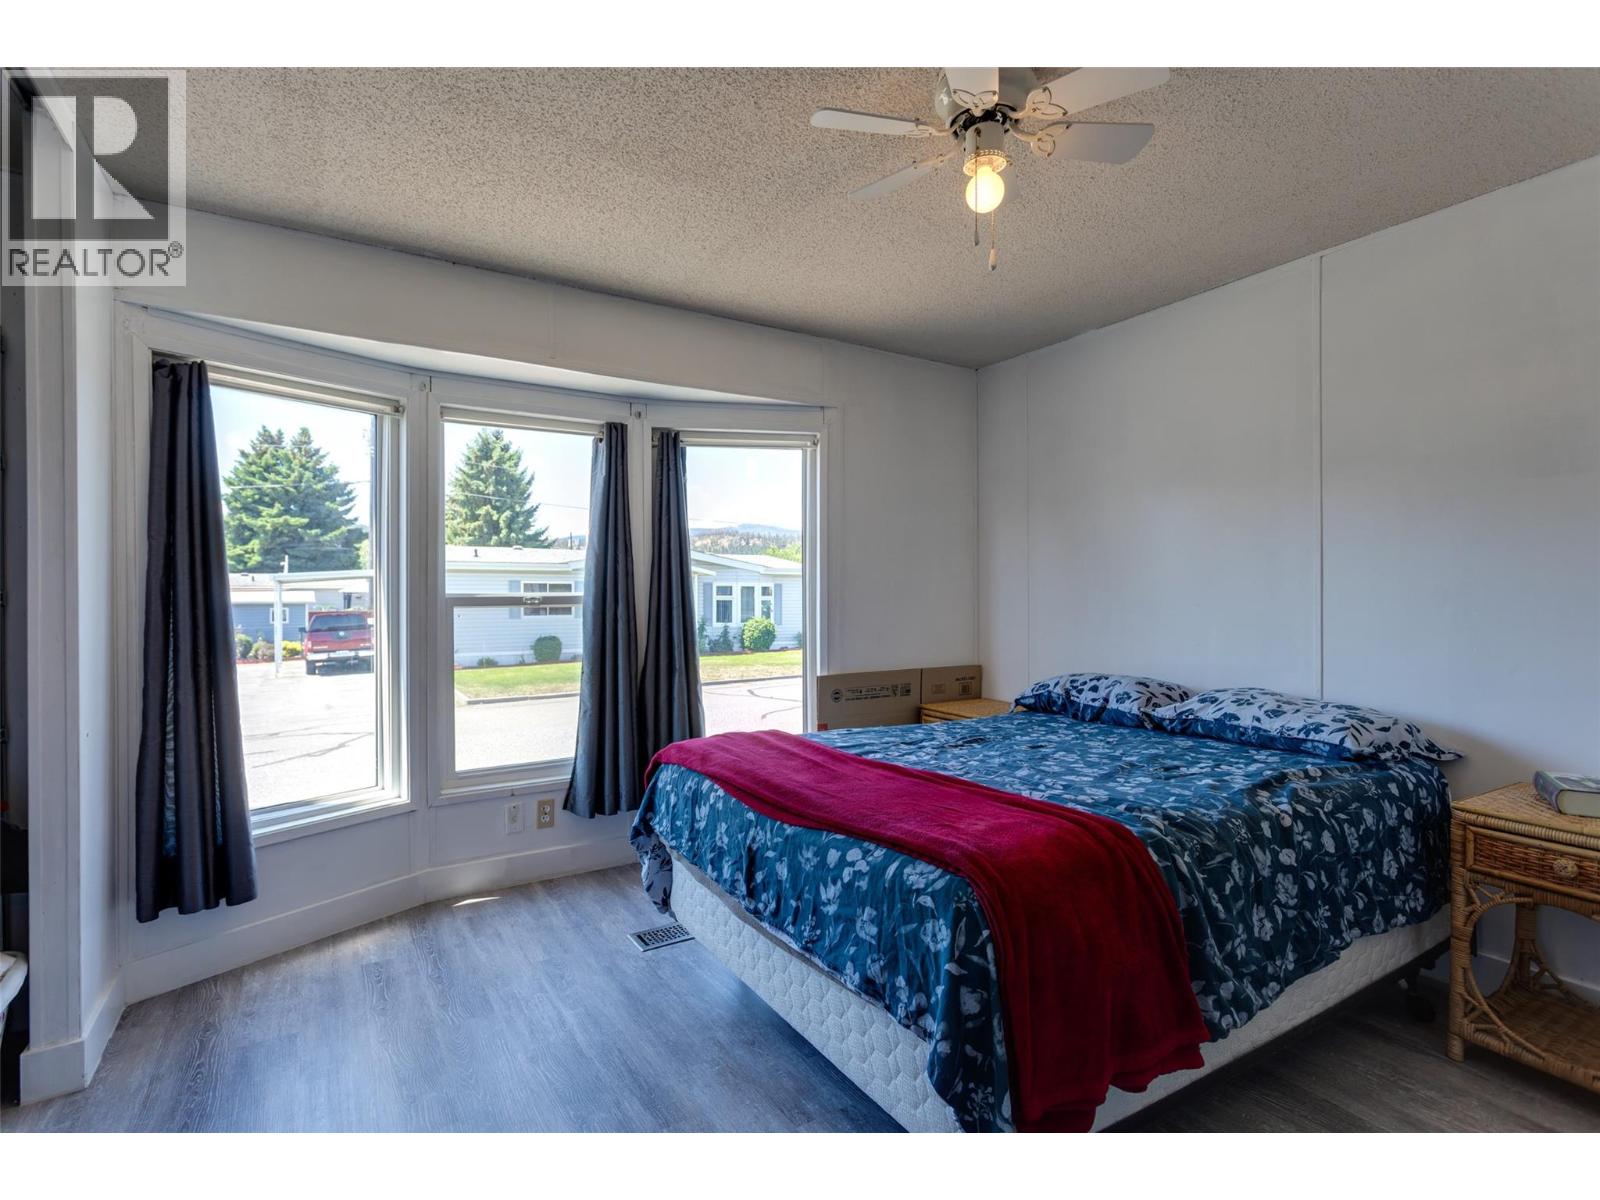
$289,000
Maintenance, Pad Rental
$650 Monthly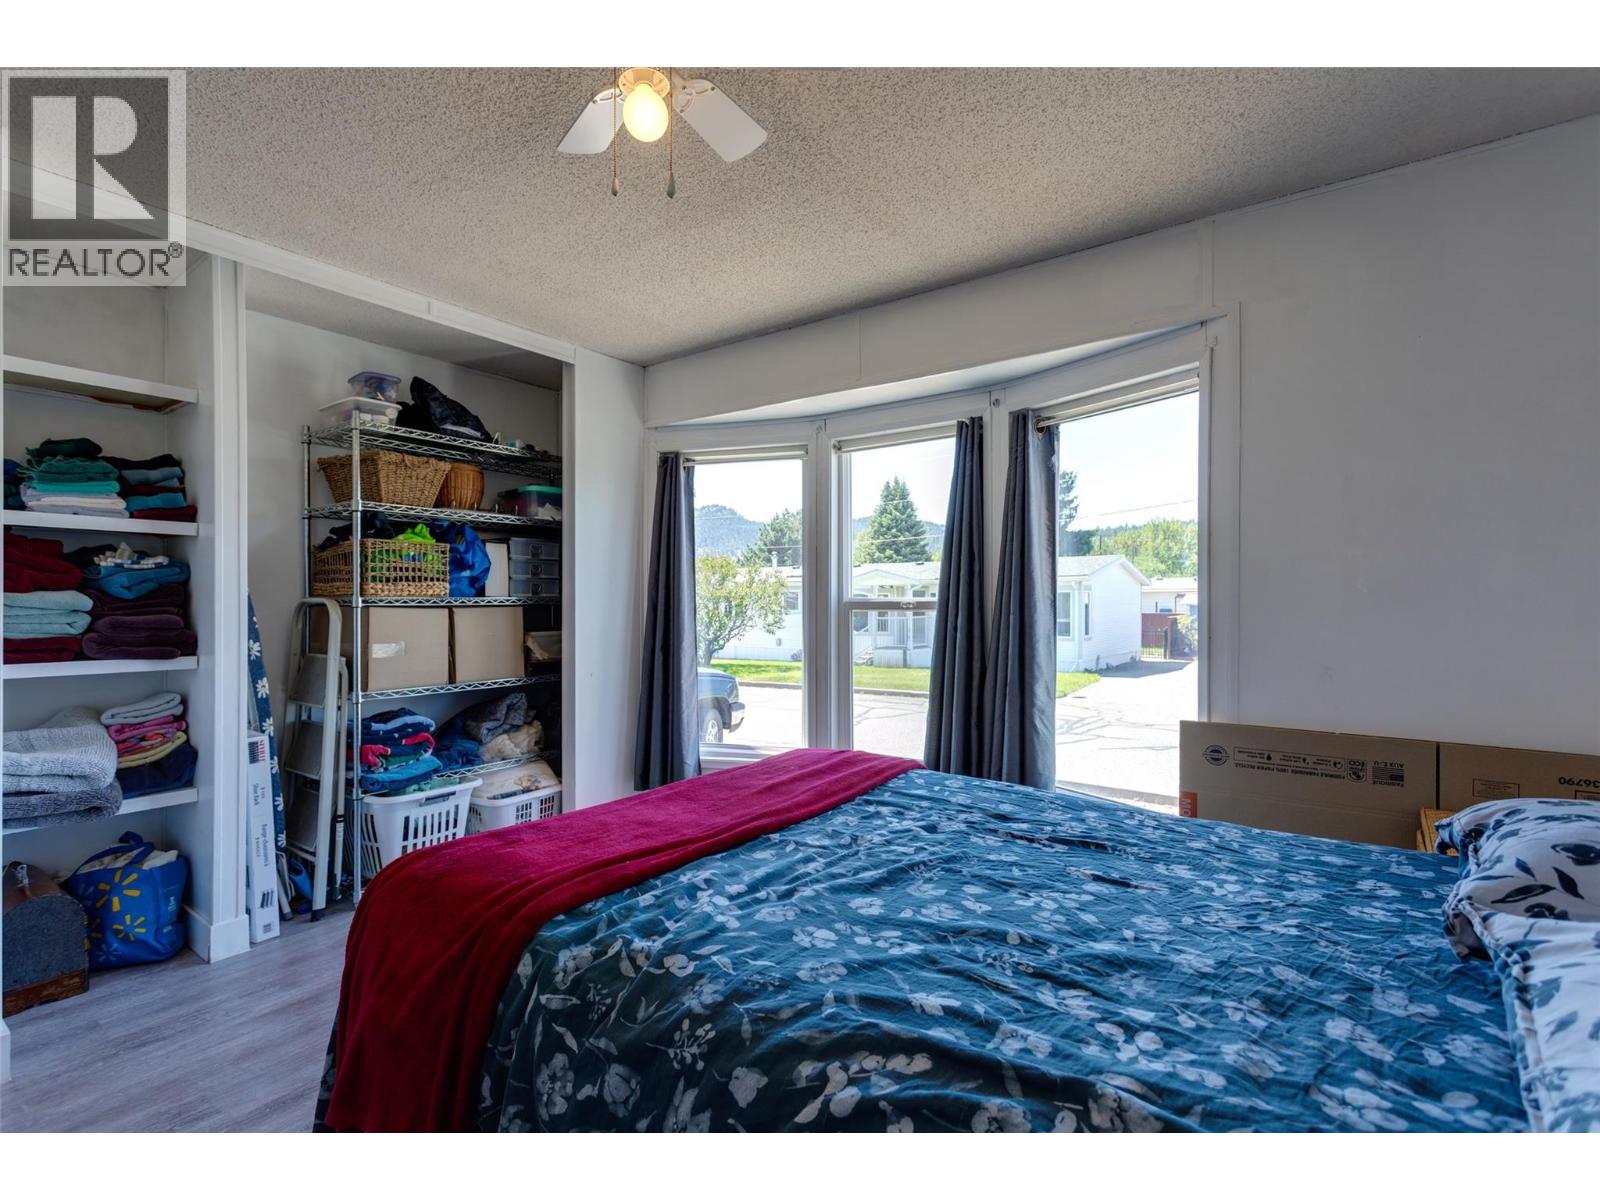
$289,000
Maintenance, Pad Rental
$650 Monthly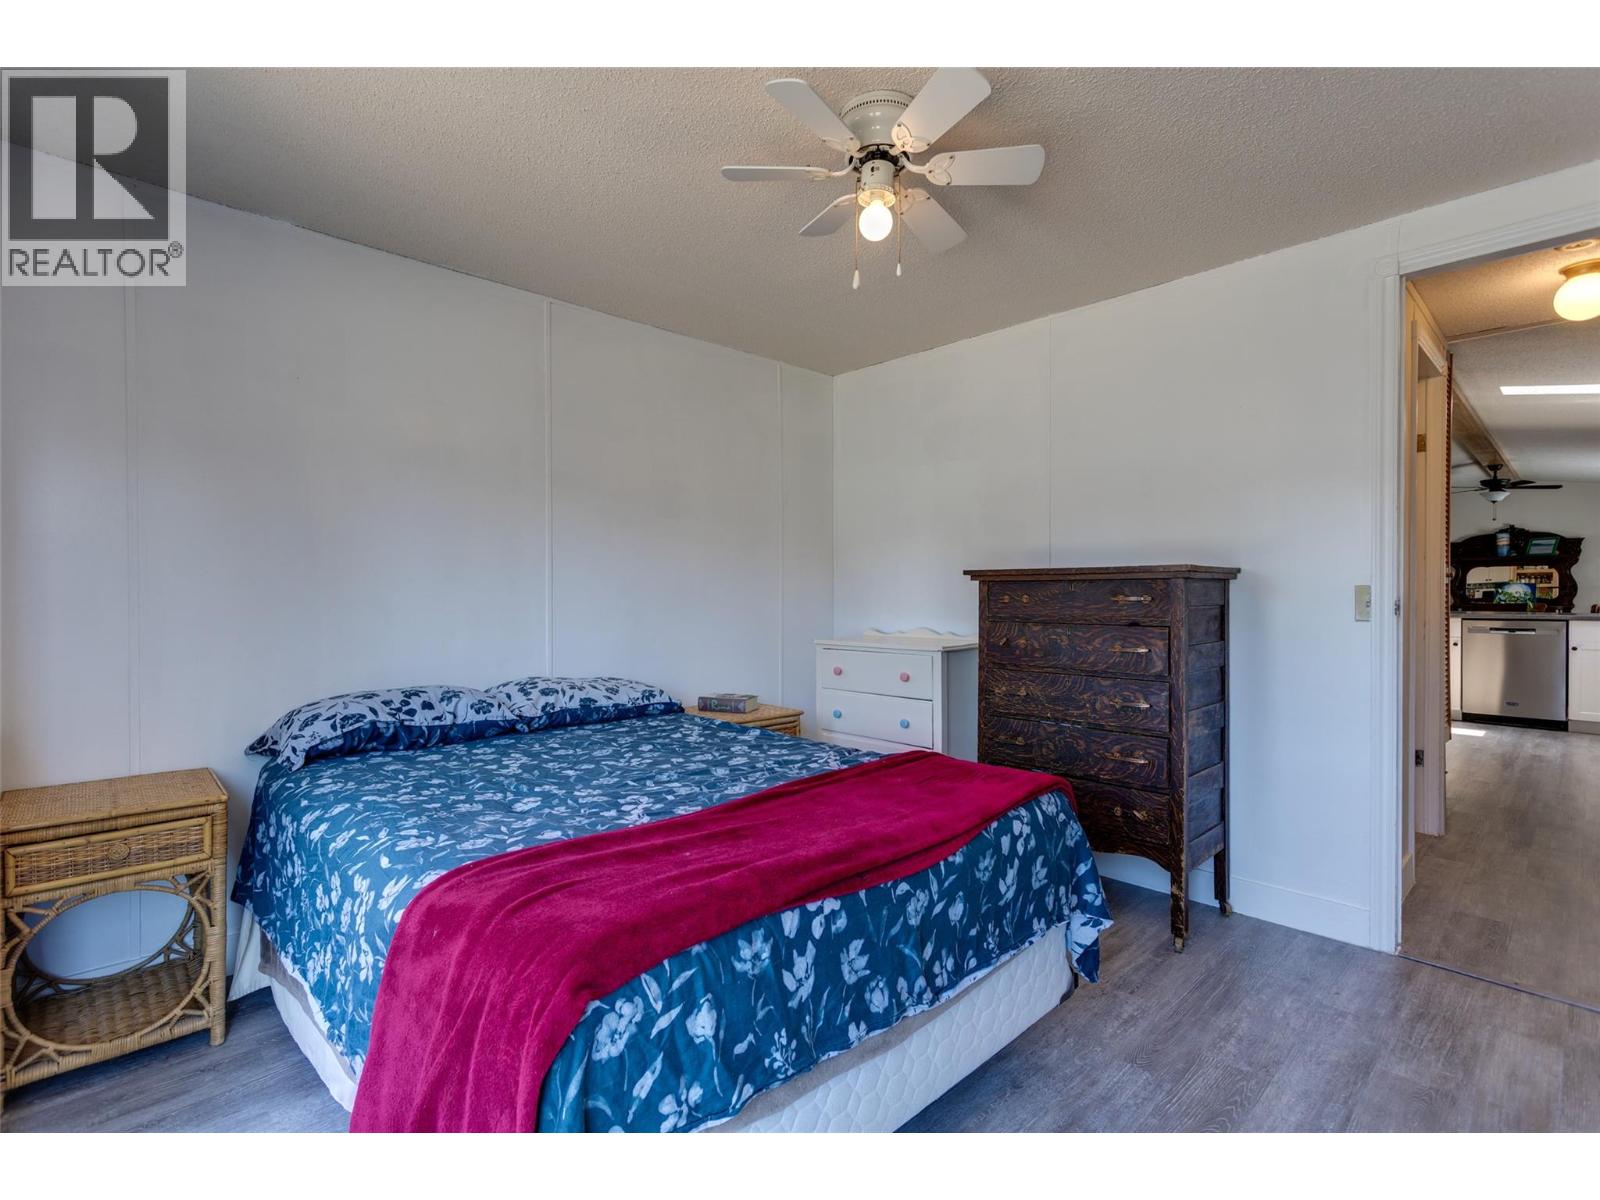
$289,000
Maintenance, Pad Rental
$650 Monthly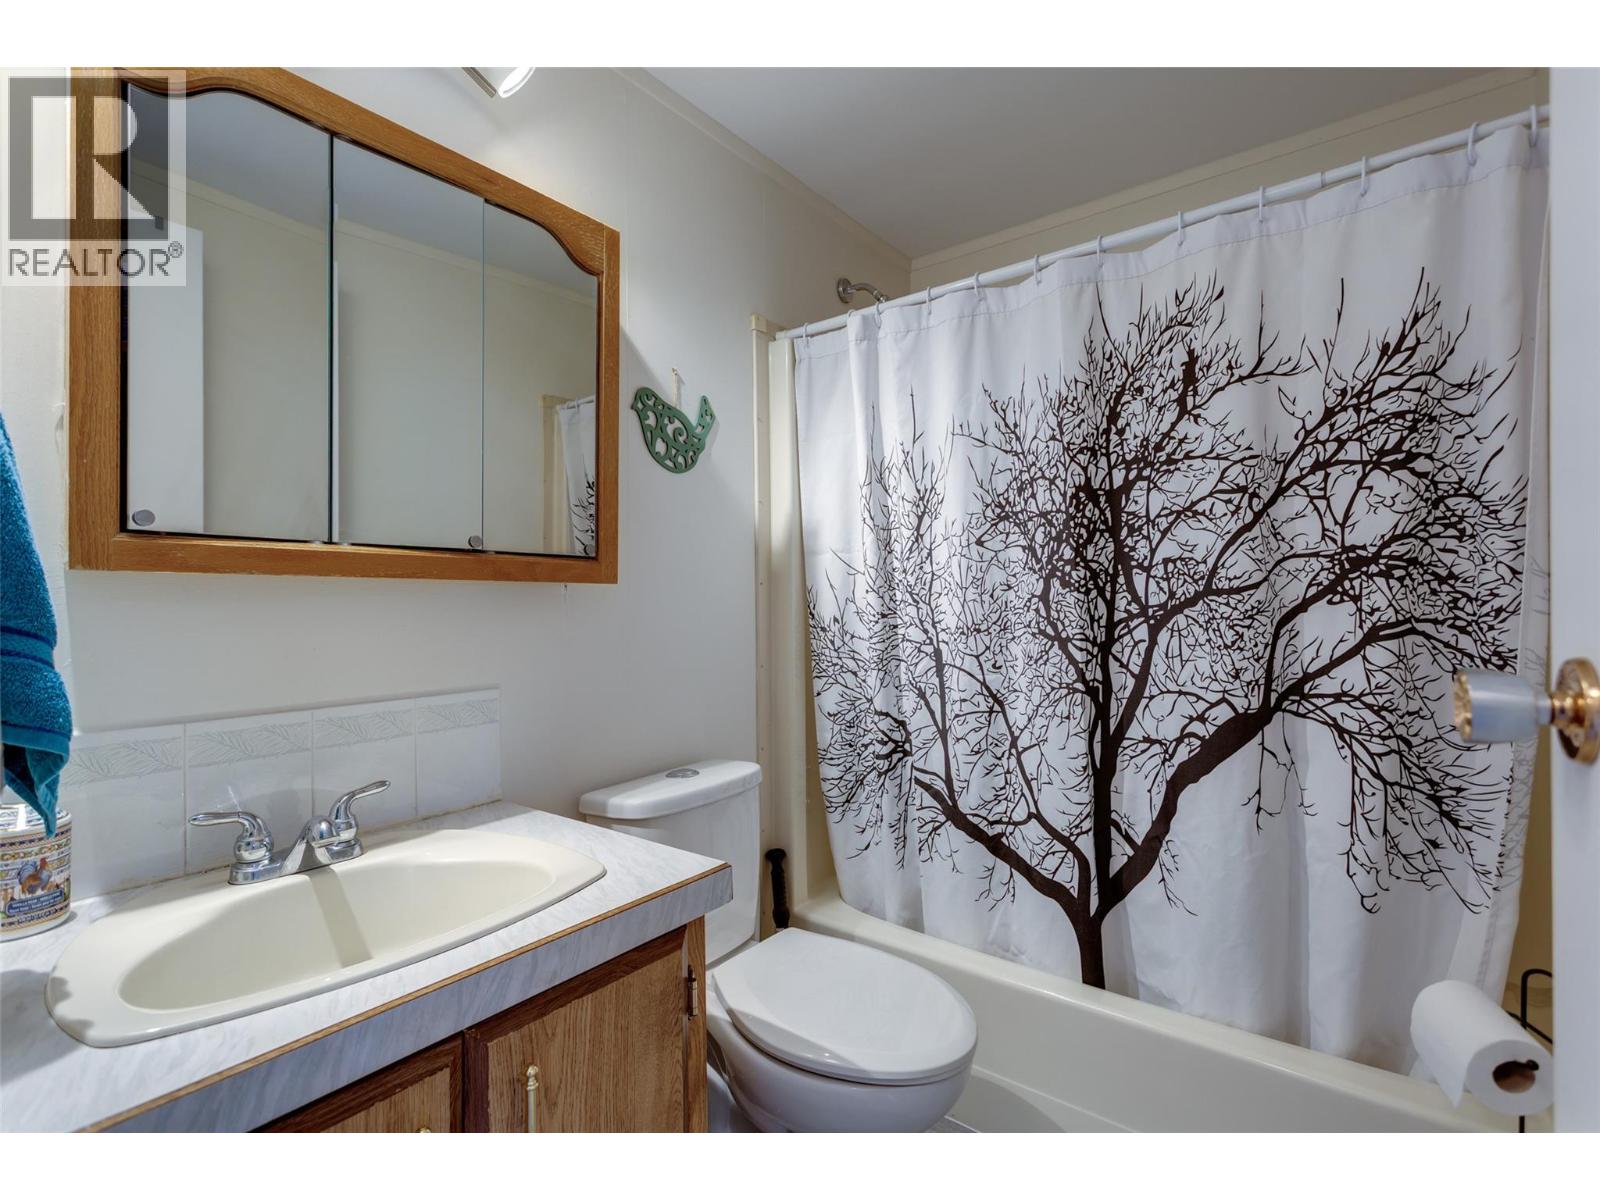
$289,000
Maintenance, Pad Rental
$650 Monthly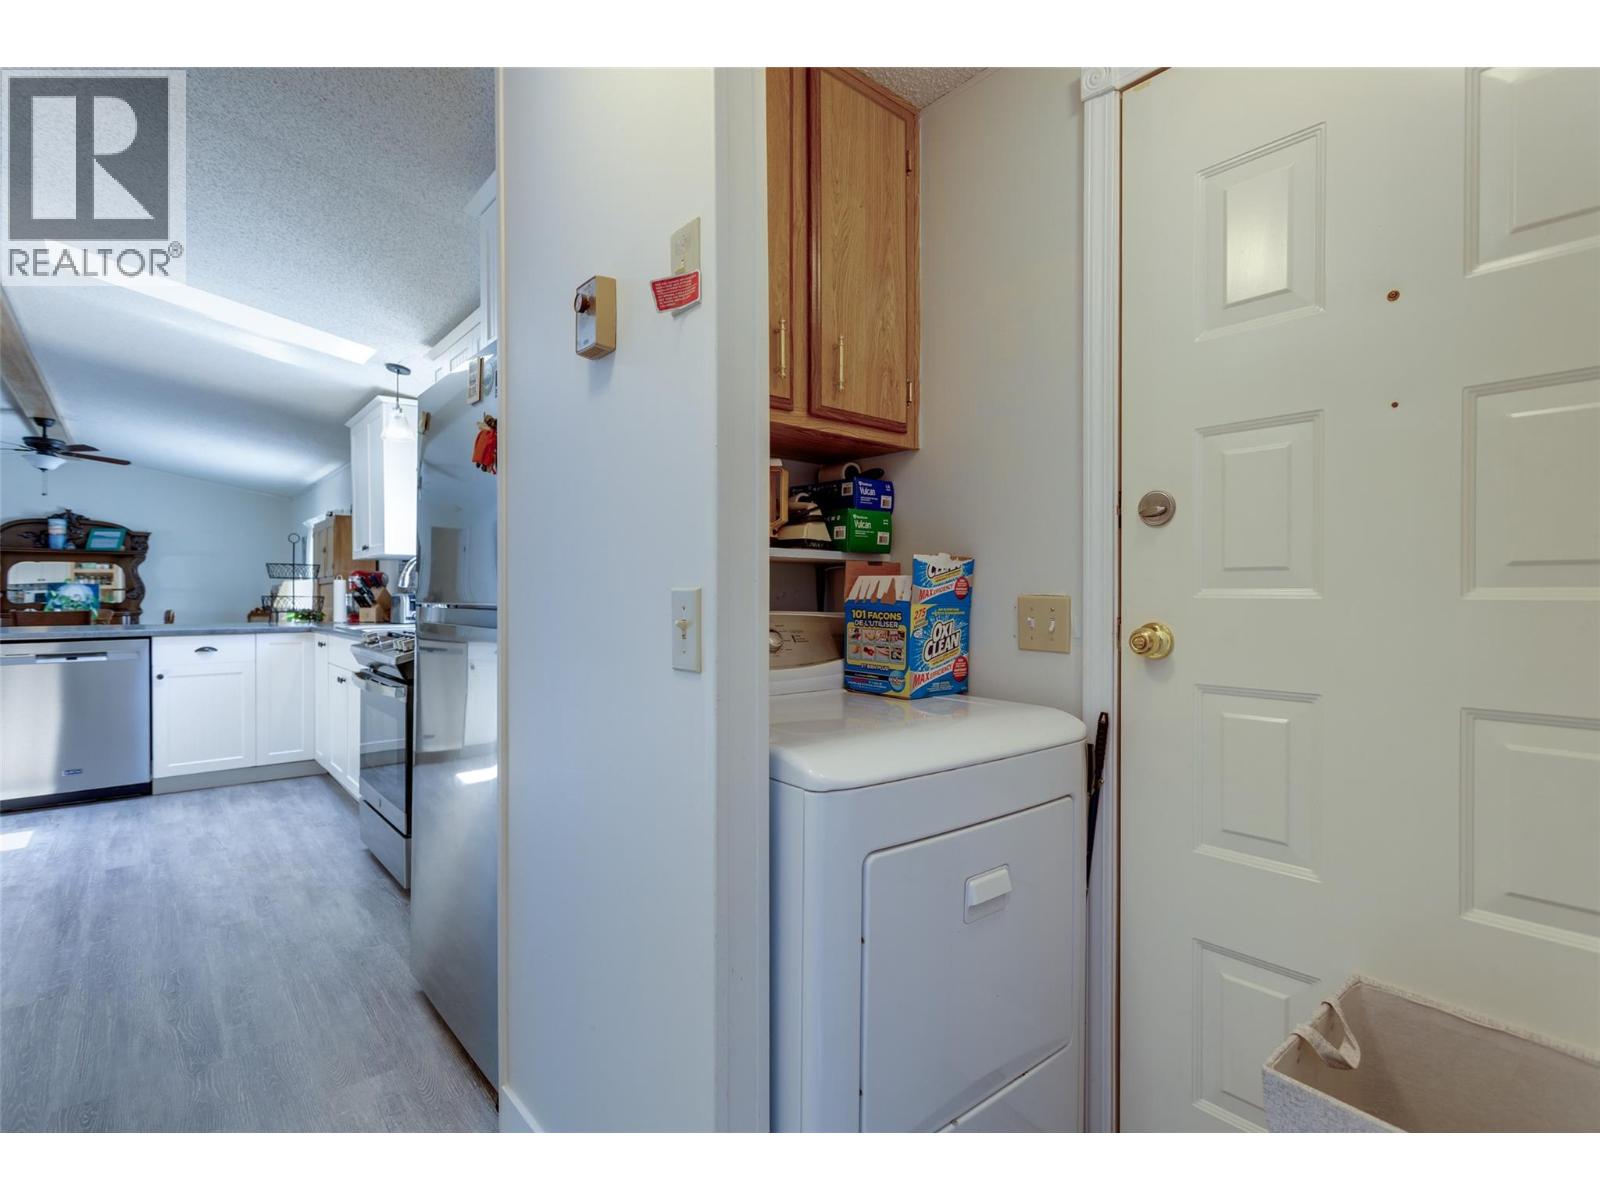
$289,000
Maintenance, Pad Rental
$650 Monthly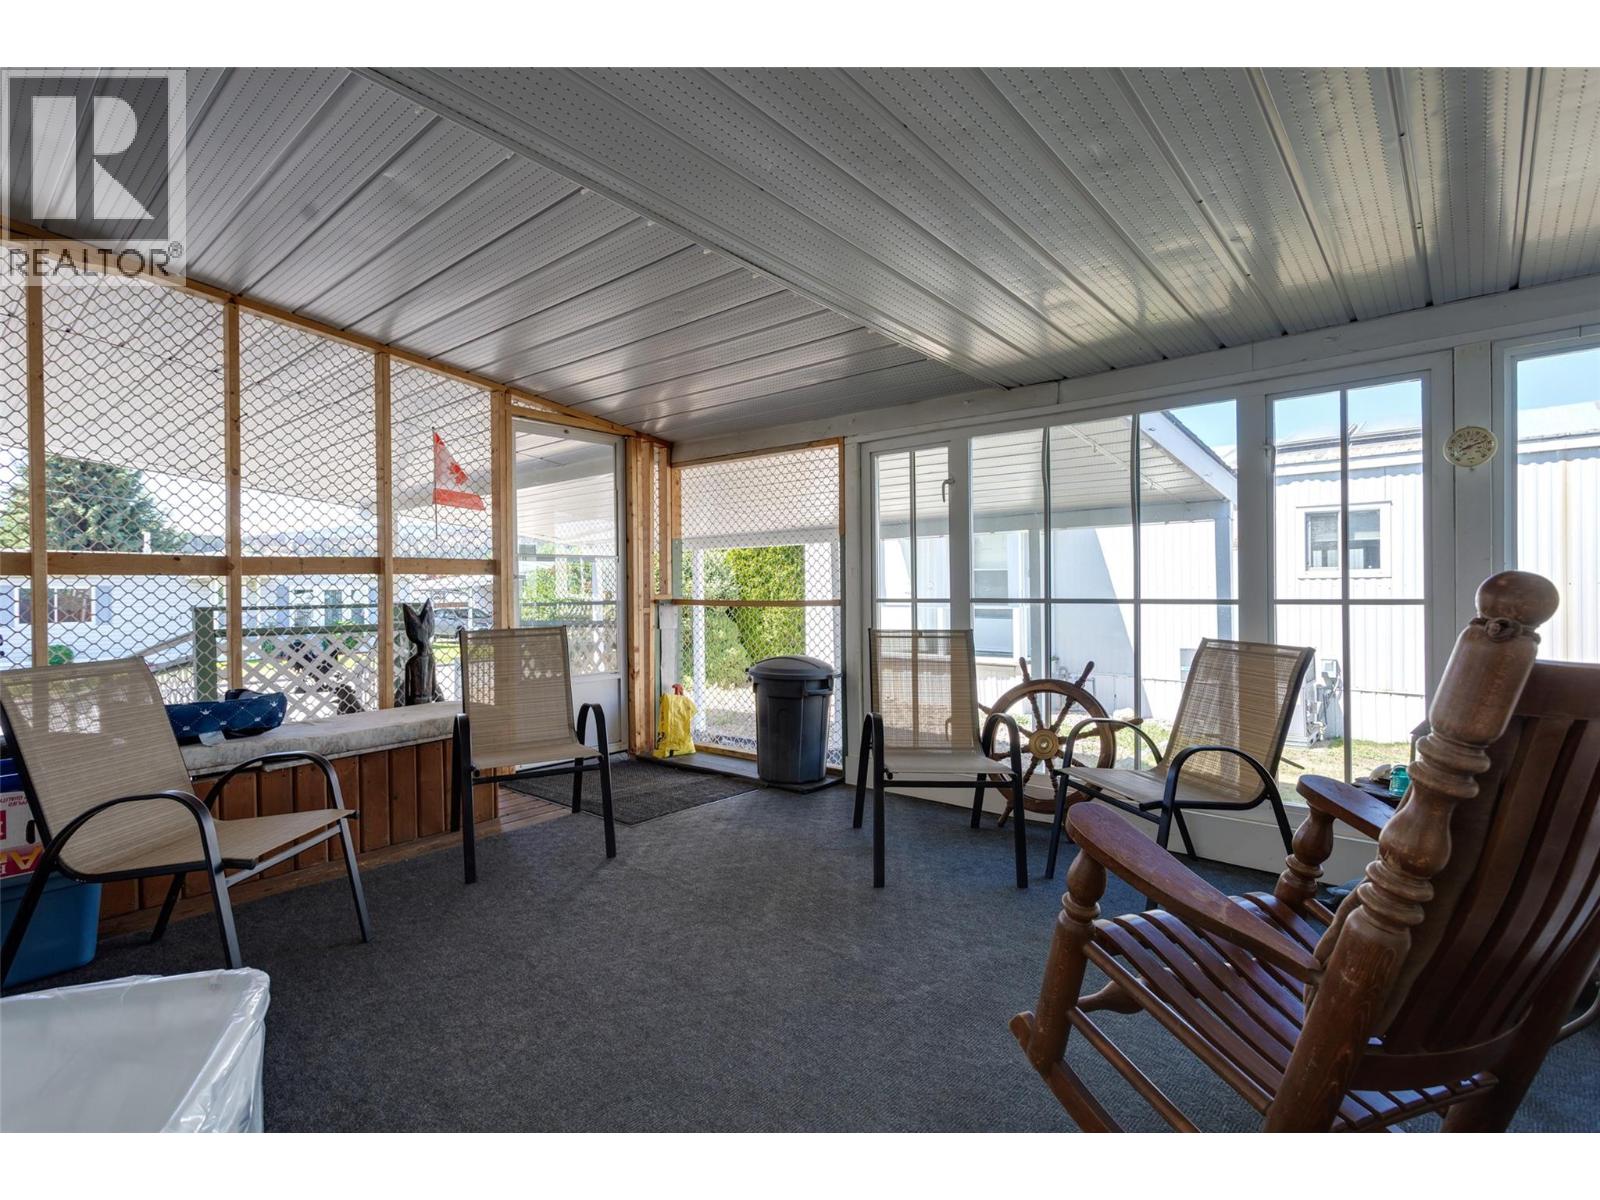
$289,000
Maintenance, Pad Rental
$650 Monthly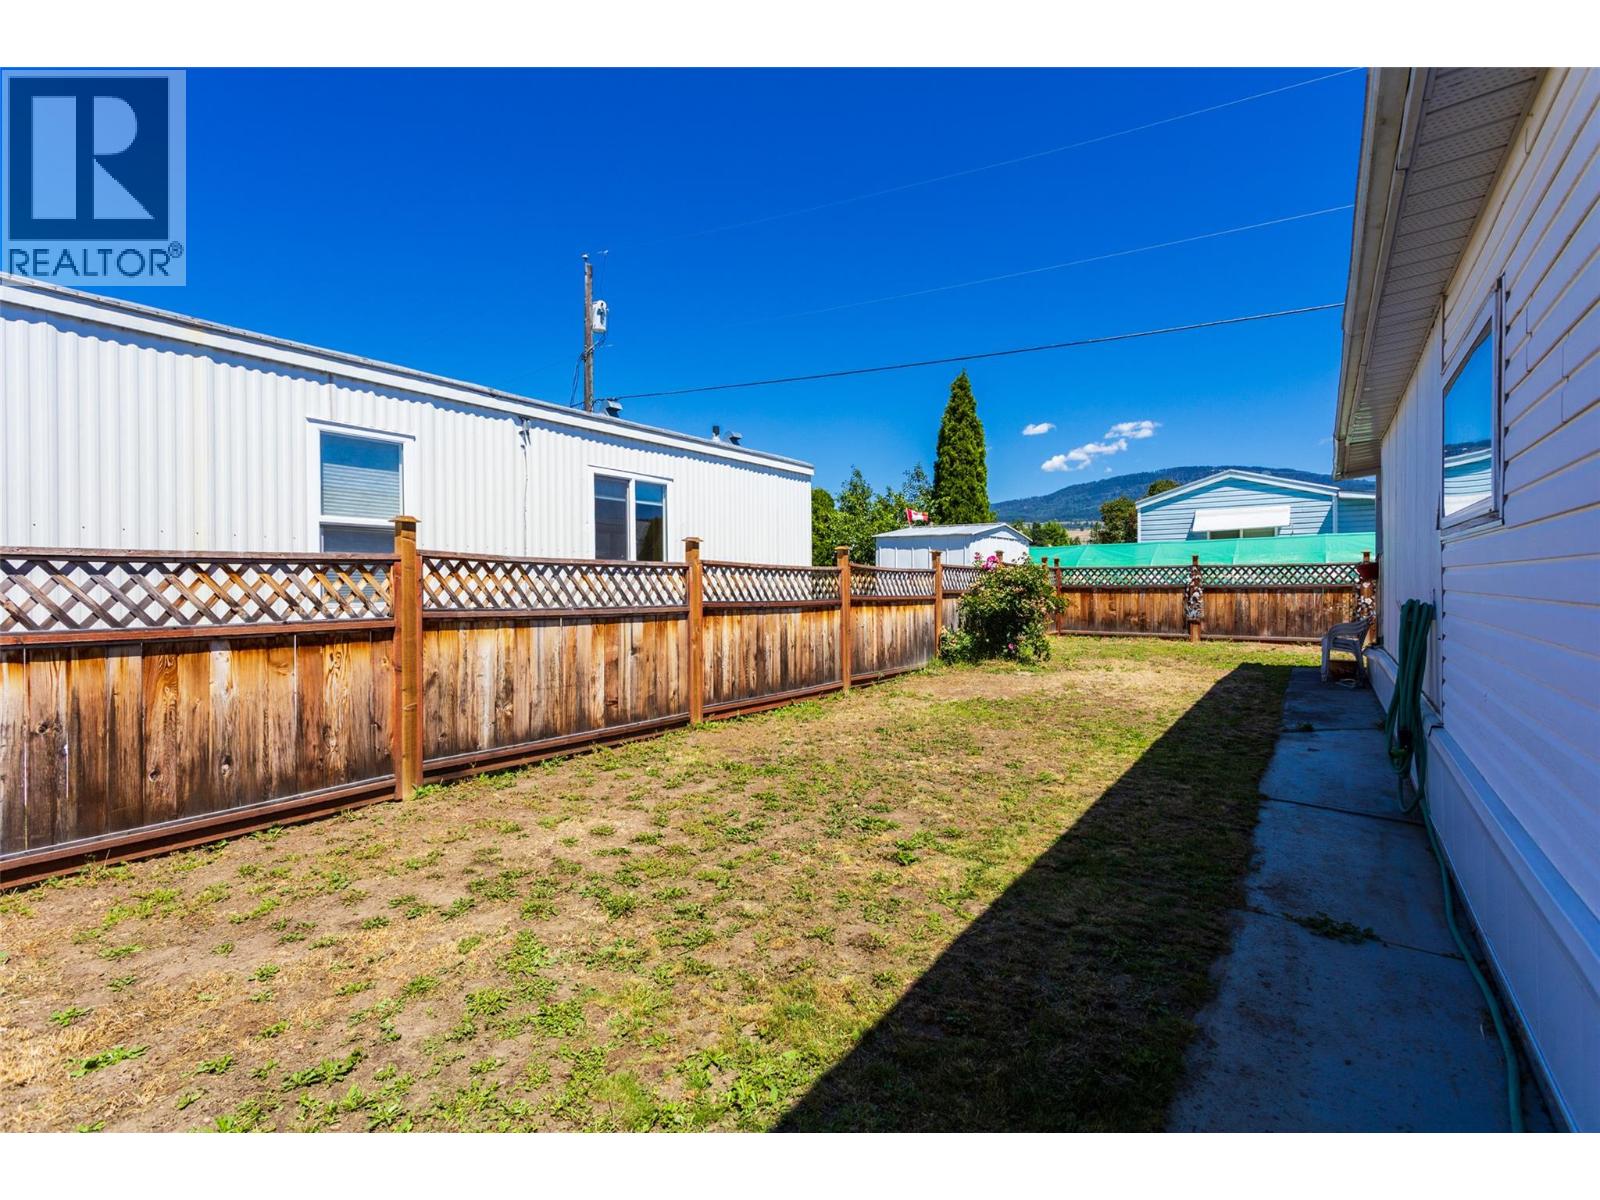
$289,000
Maintenance, Pad Rental
$650 Monthly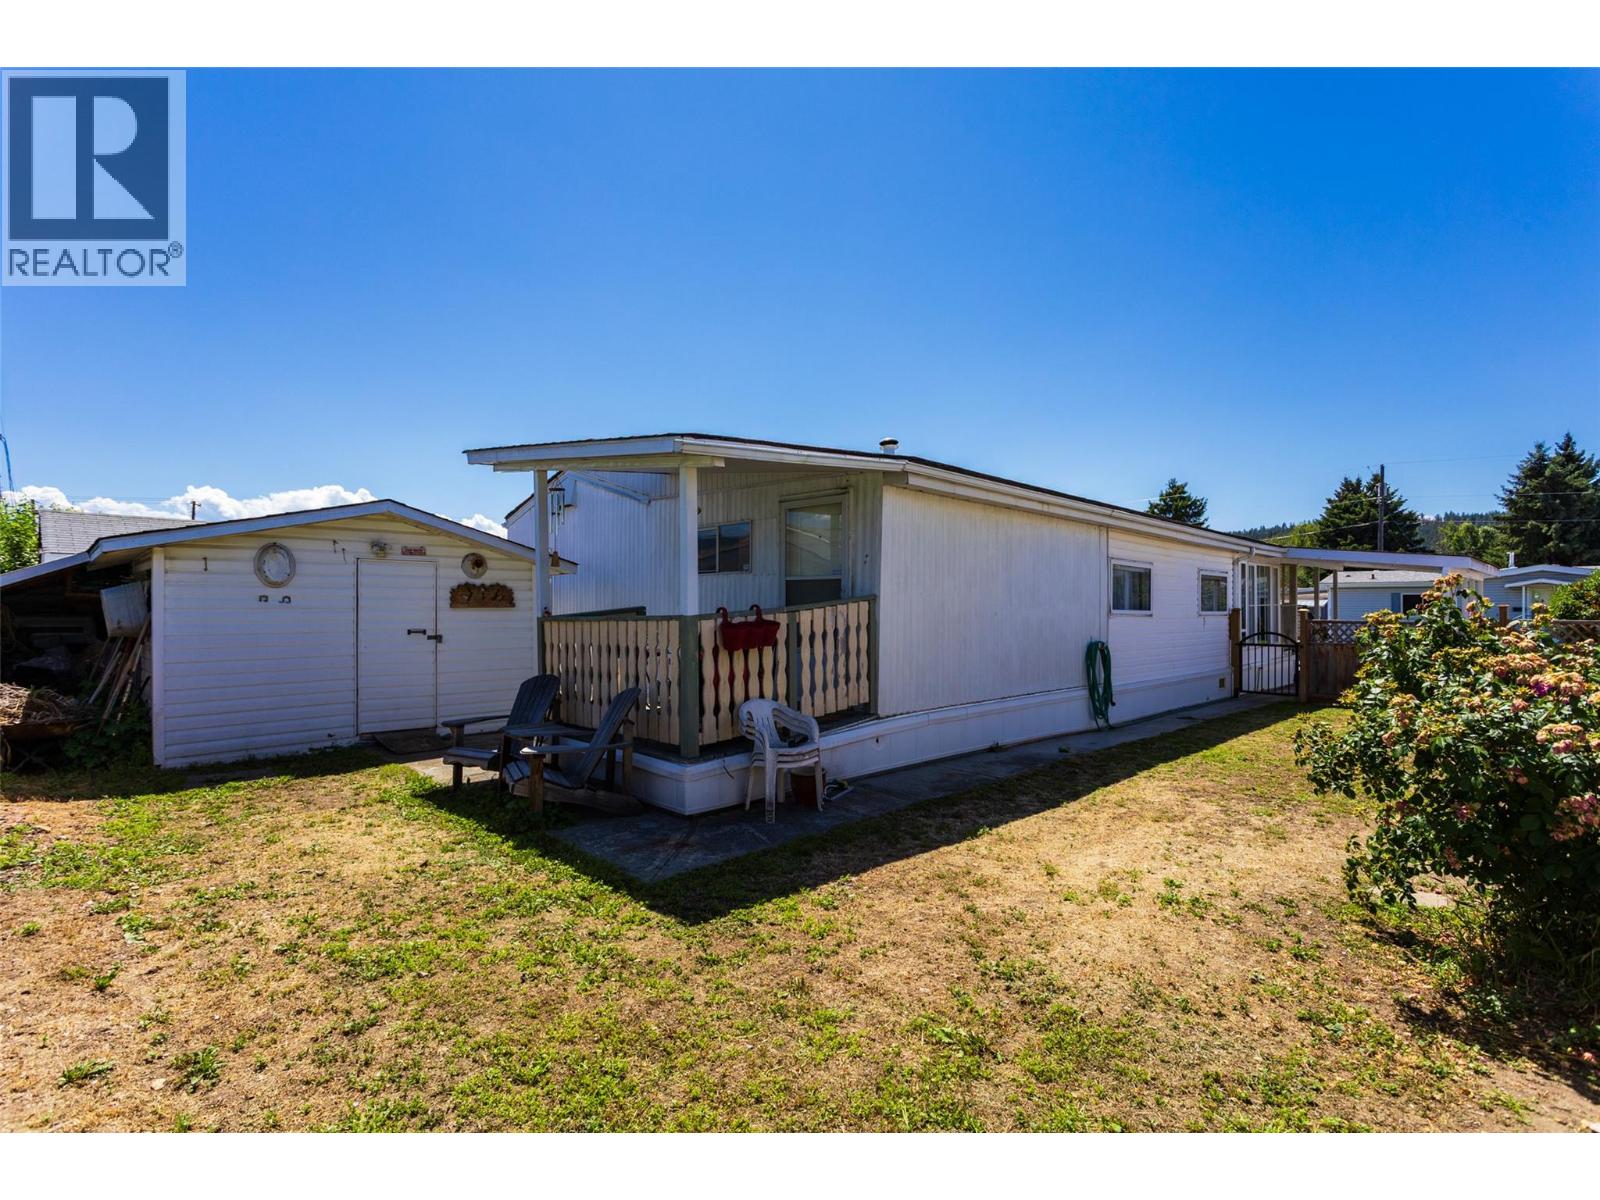
$289,000
Maintenance, Pad Rental
$650 Monthly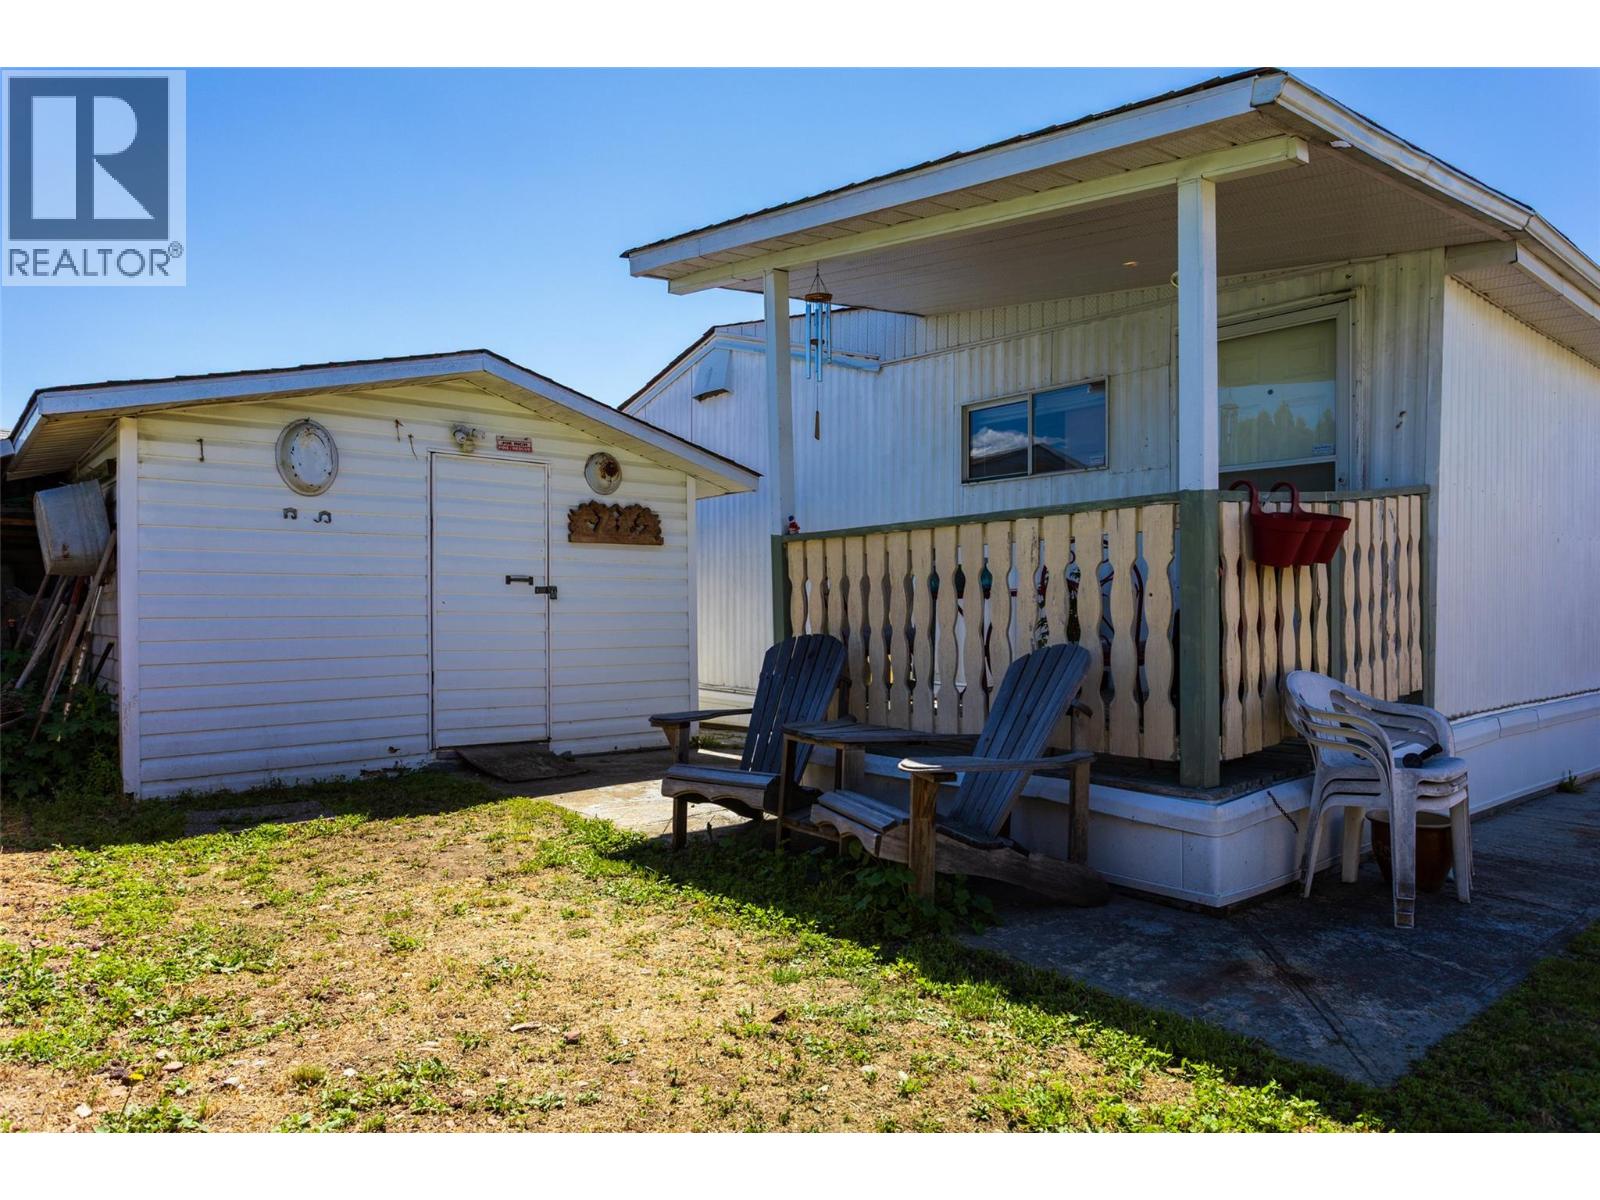
$289,000
Maintenance, Pad Rental
$650 Monthly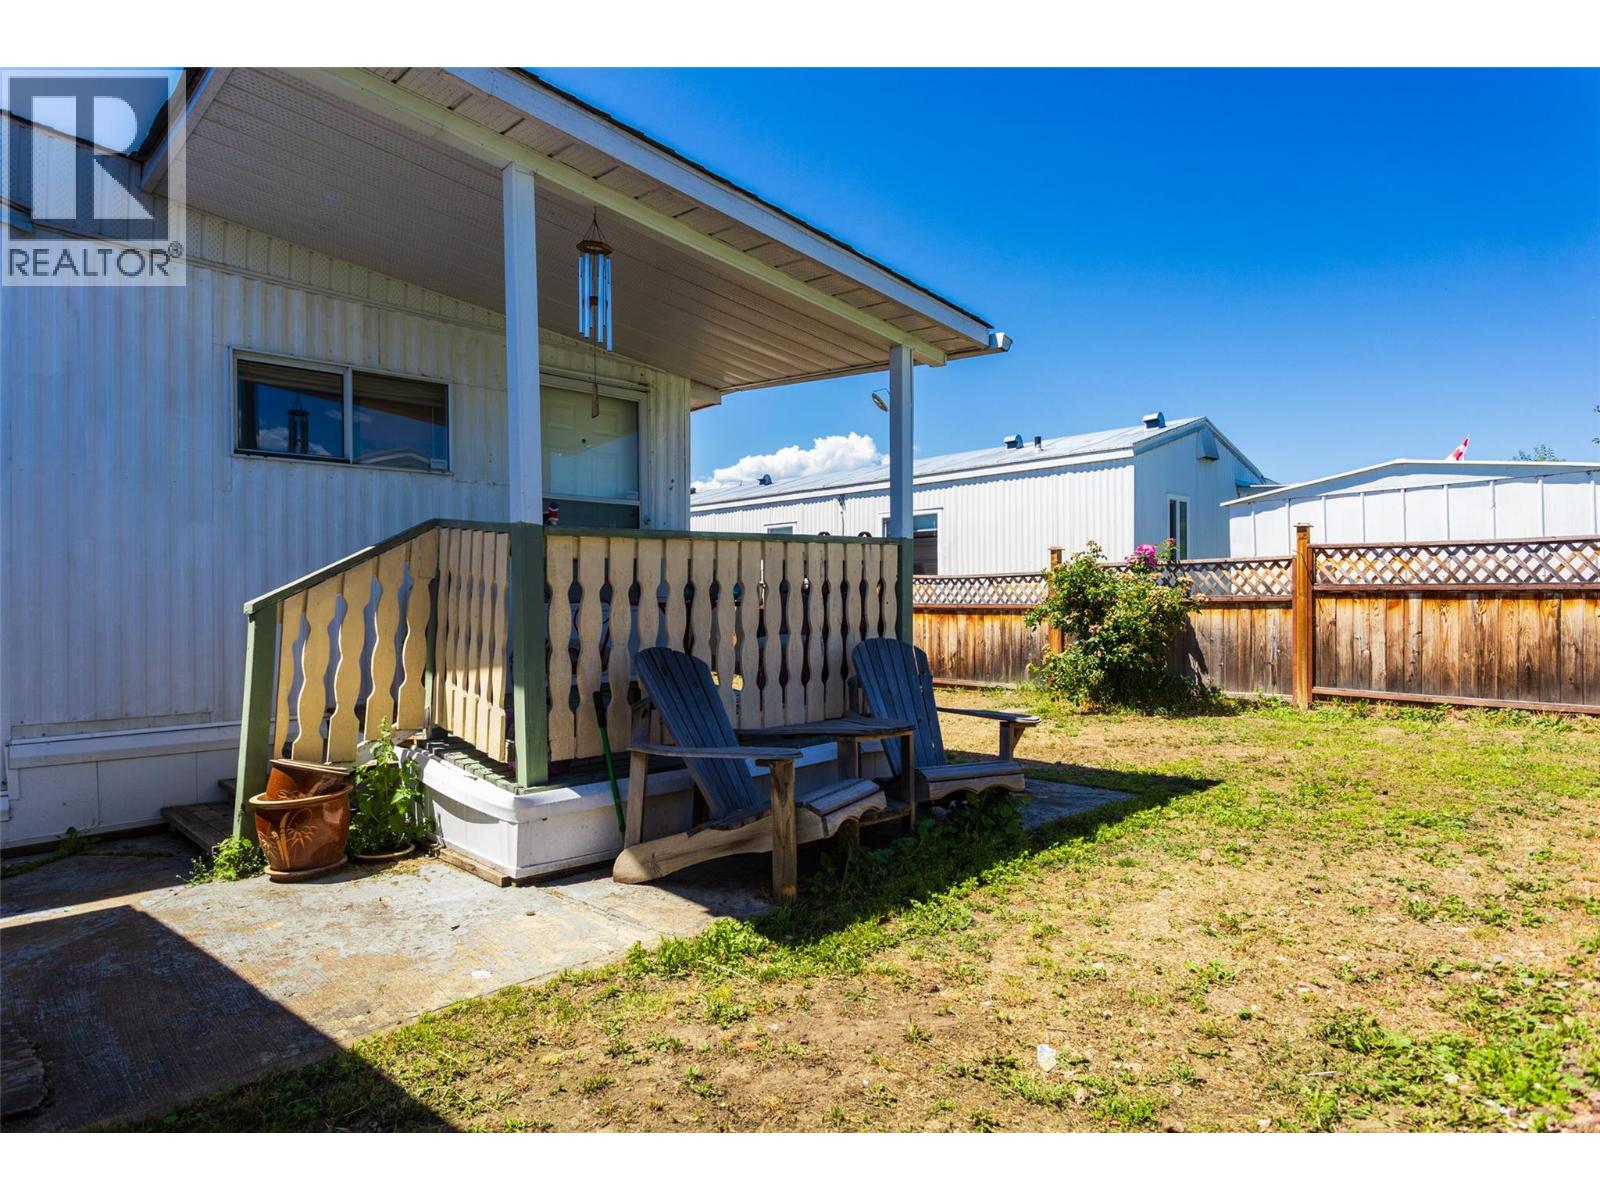
$289,000
Maintenance, Pad Rental
$650 Monthly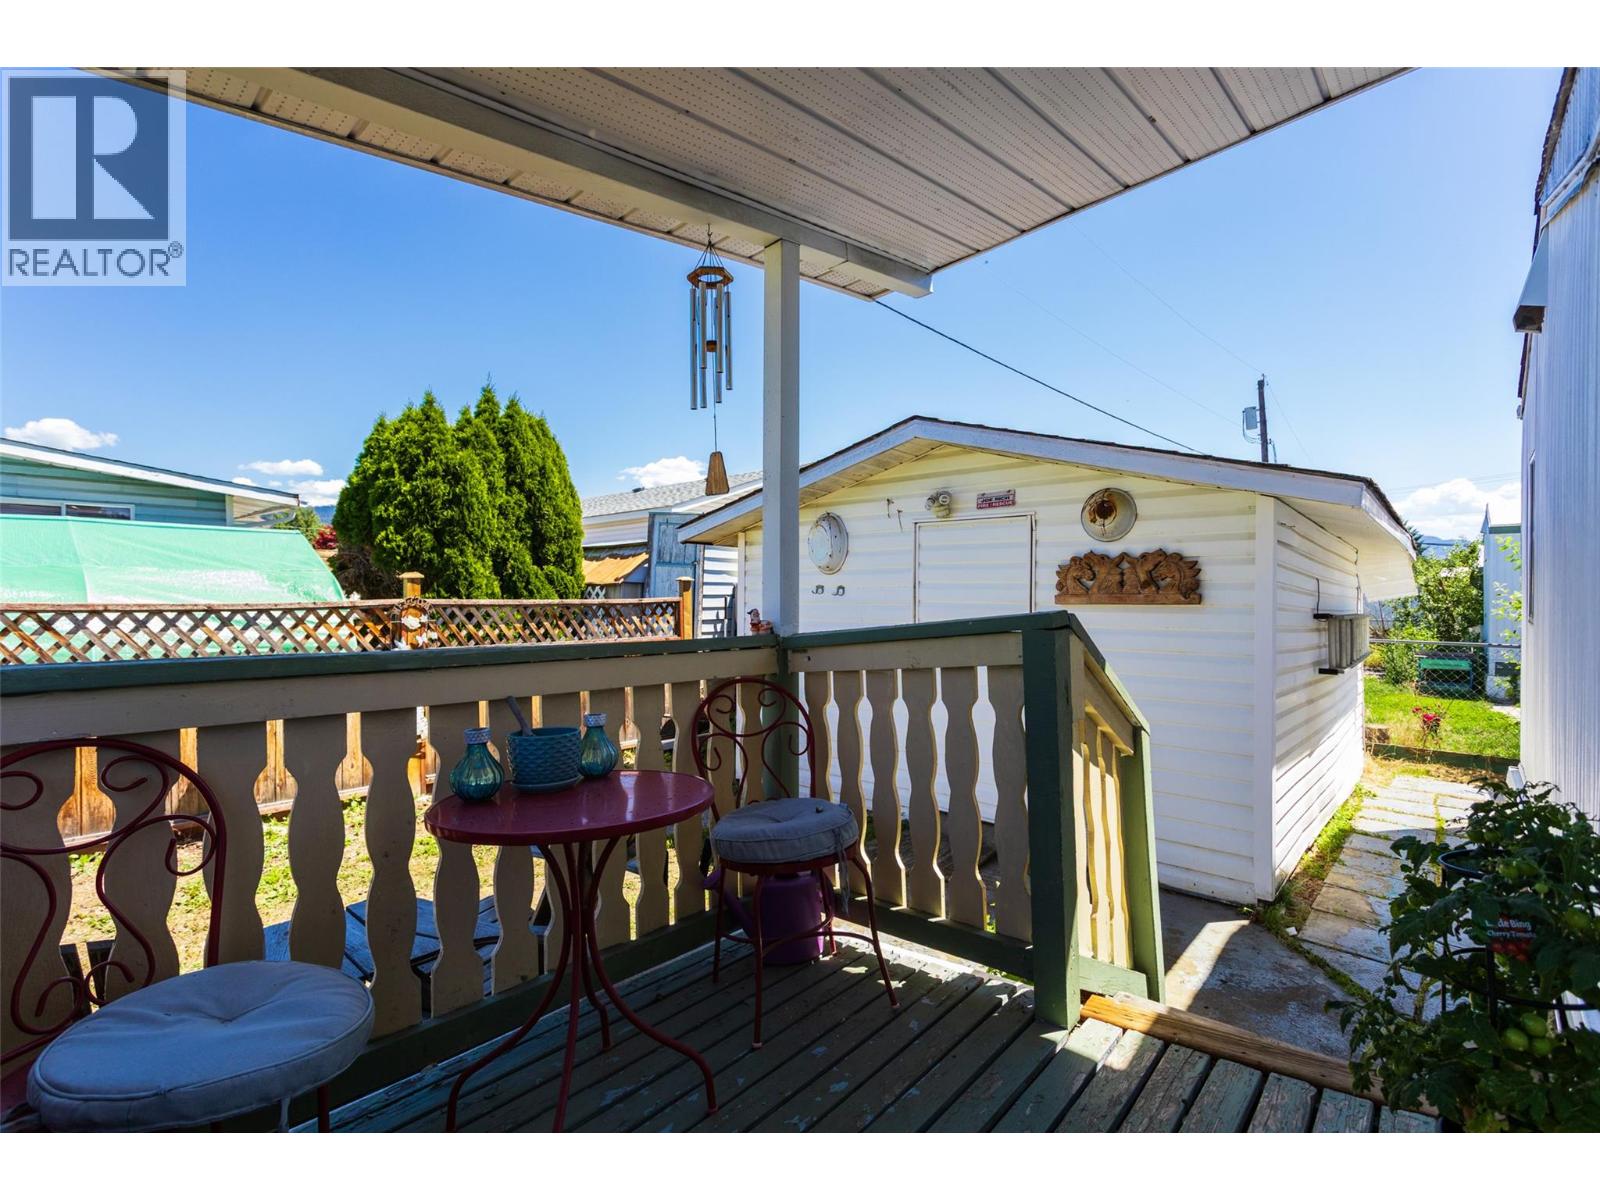
$289,000
Maintenance, Pad Rental
$650 Monthly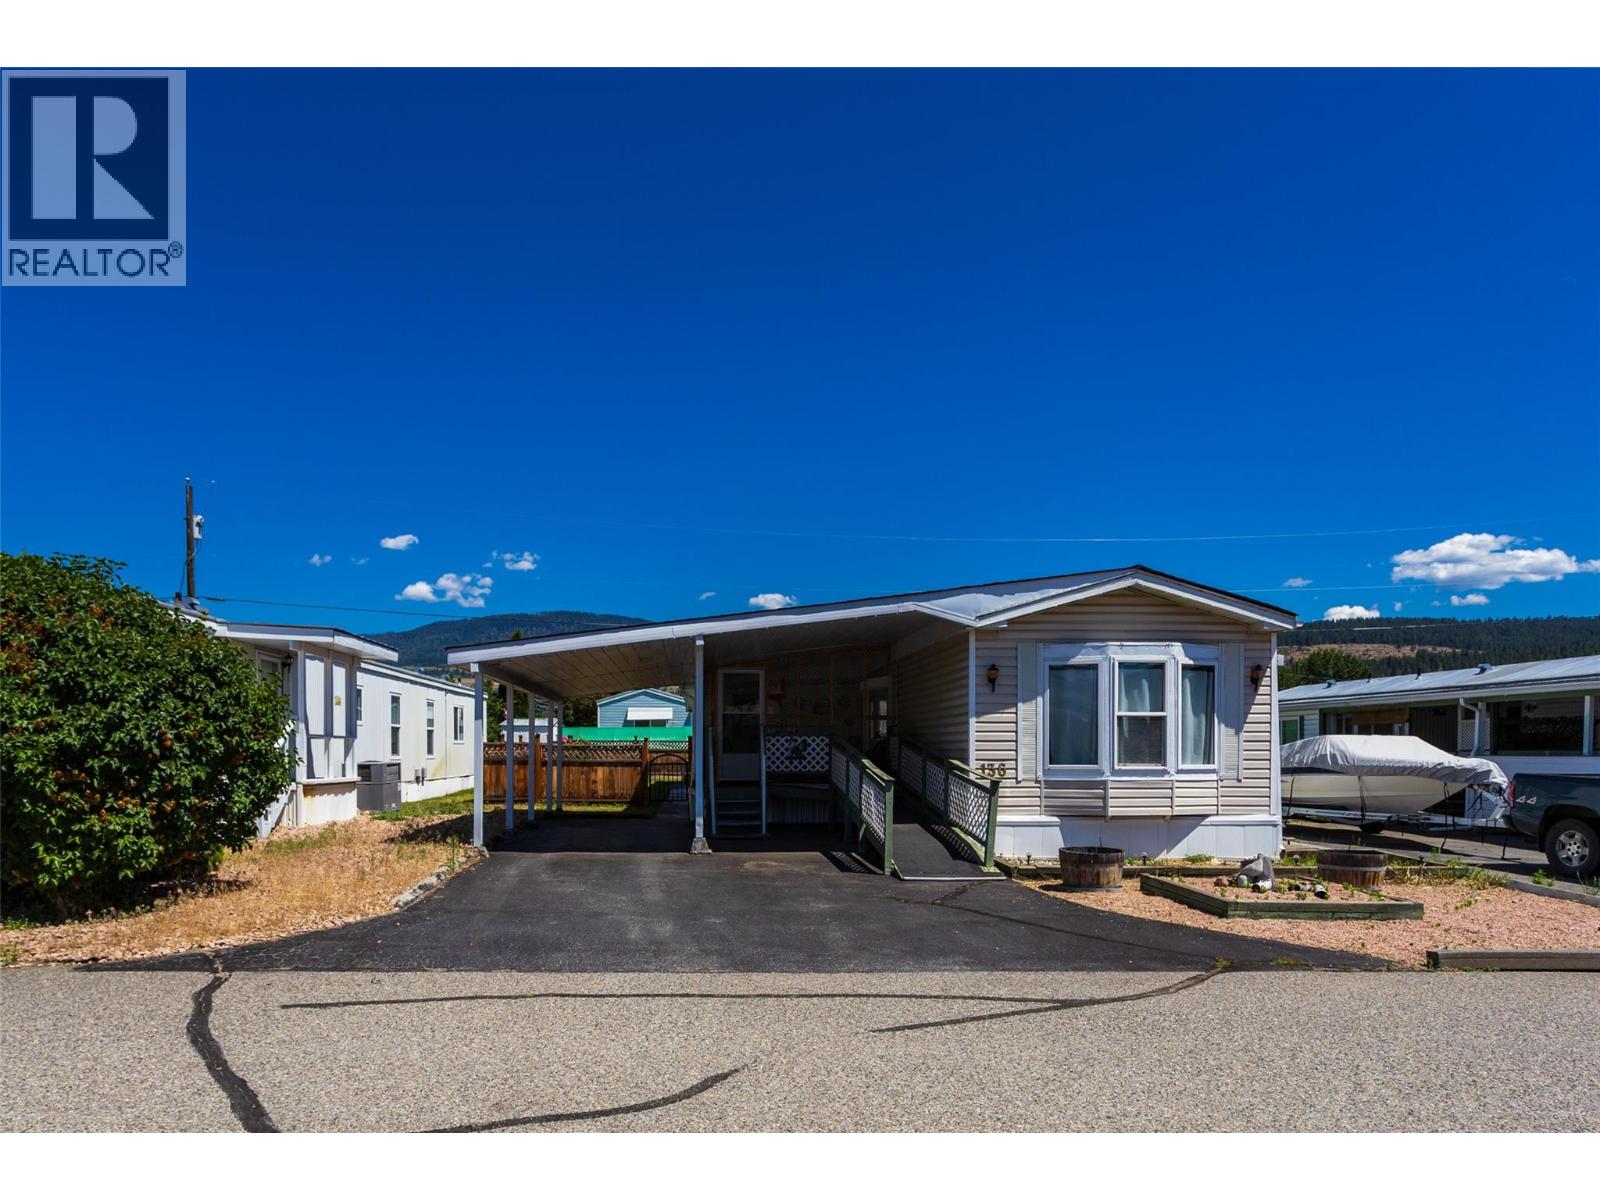
$289,000
Maintenance, Pad Rental
$650 Monthly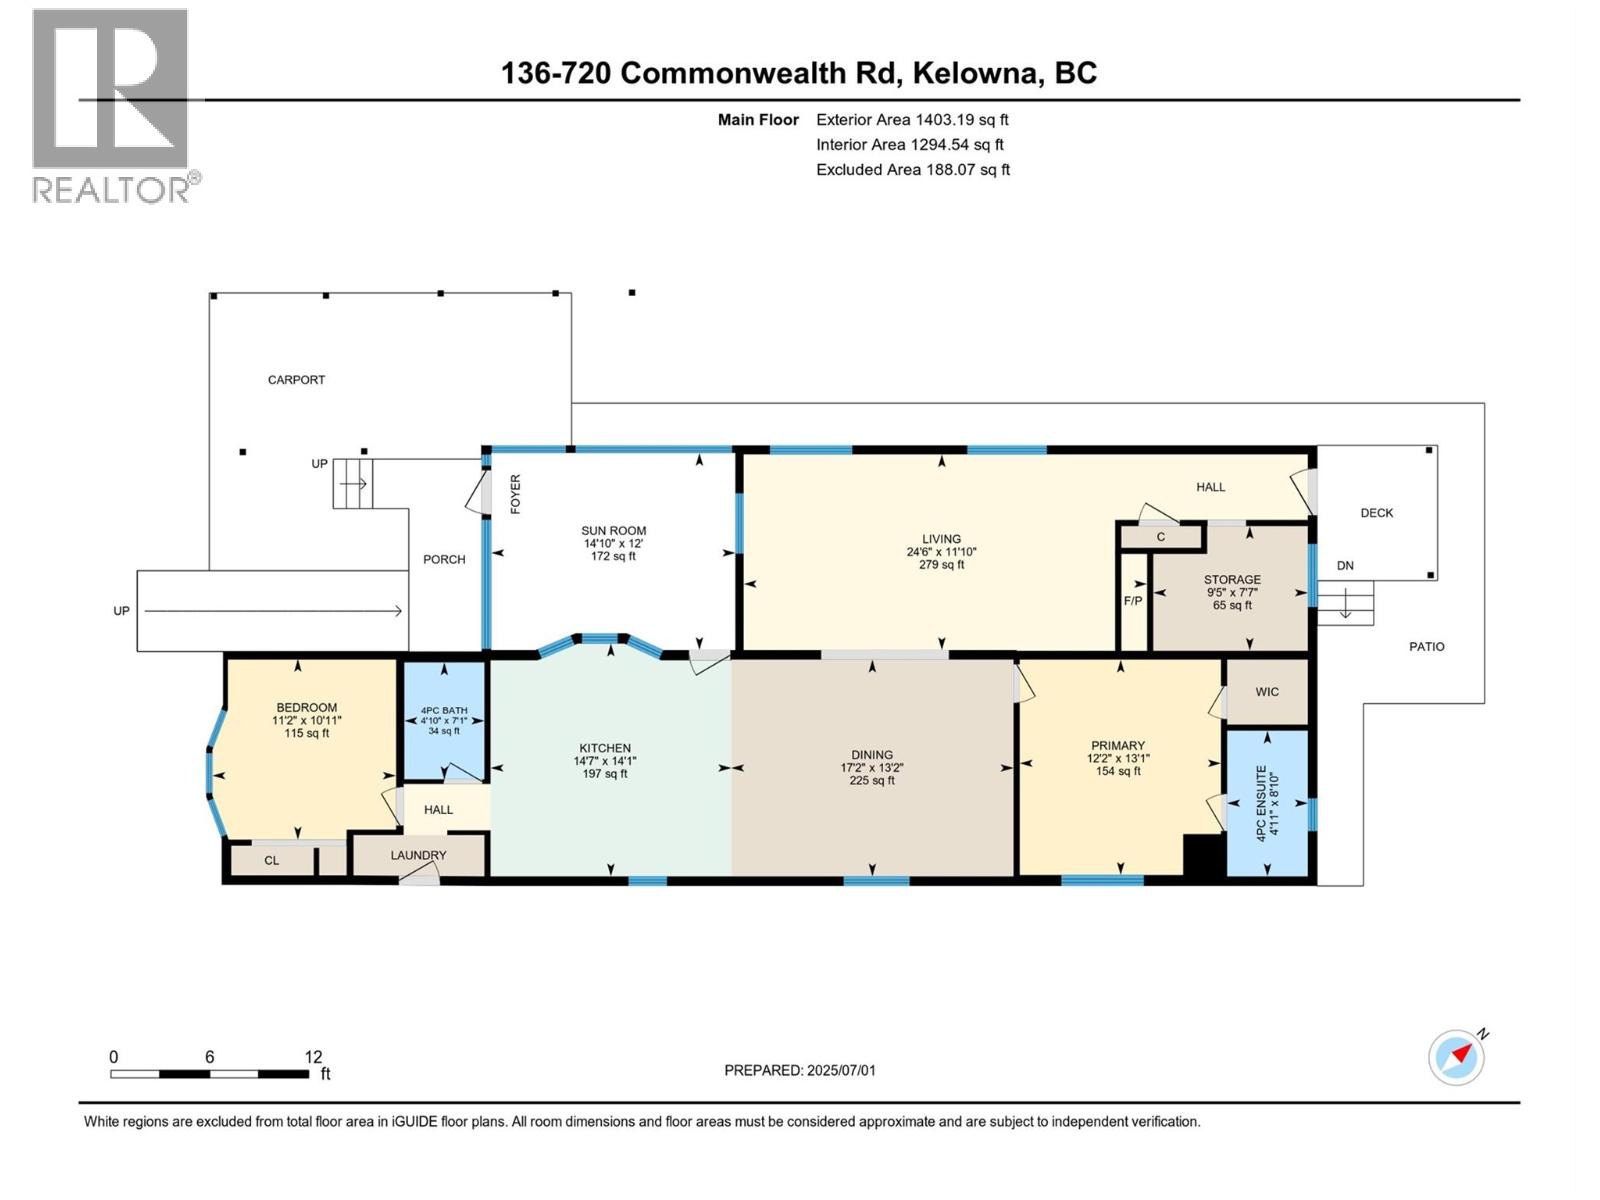
$289,000
Maintenance, Pad Rental
$650 Monthly
Like this listing?
Contact us for more information


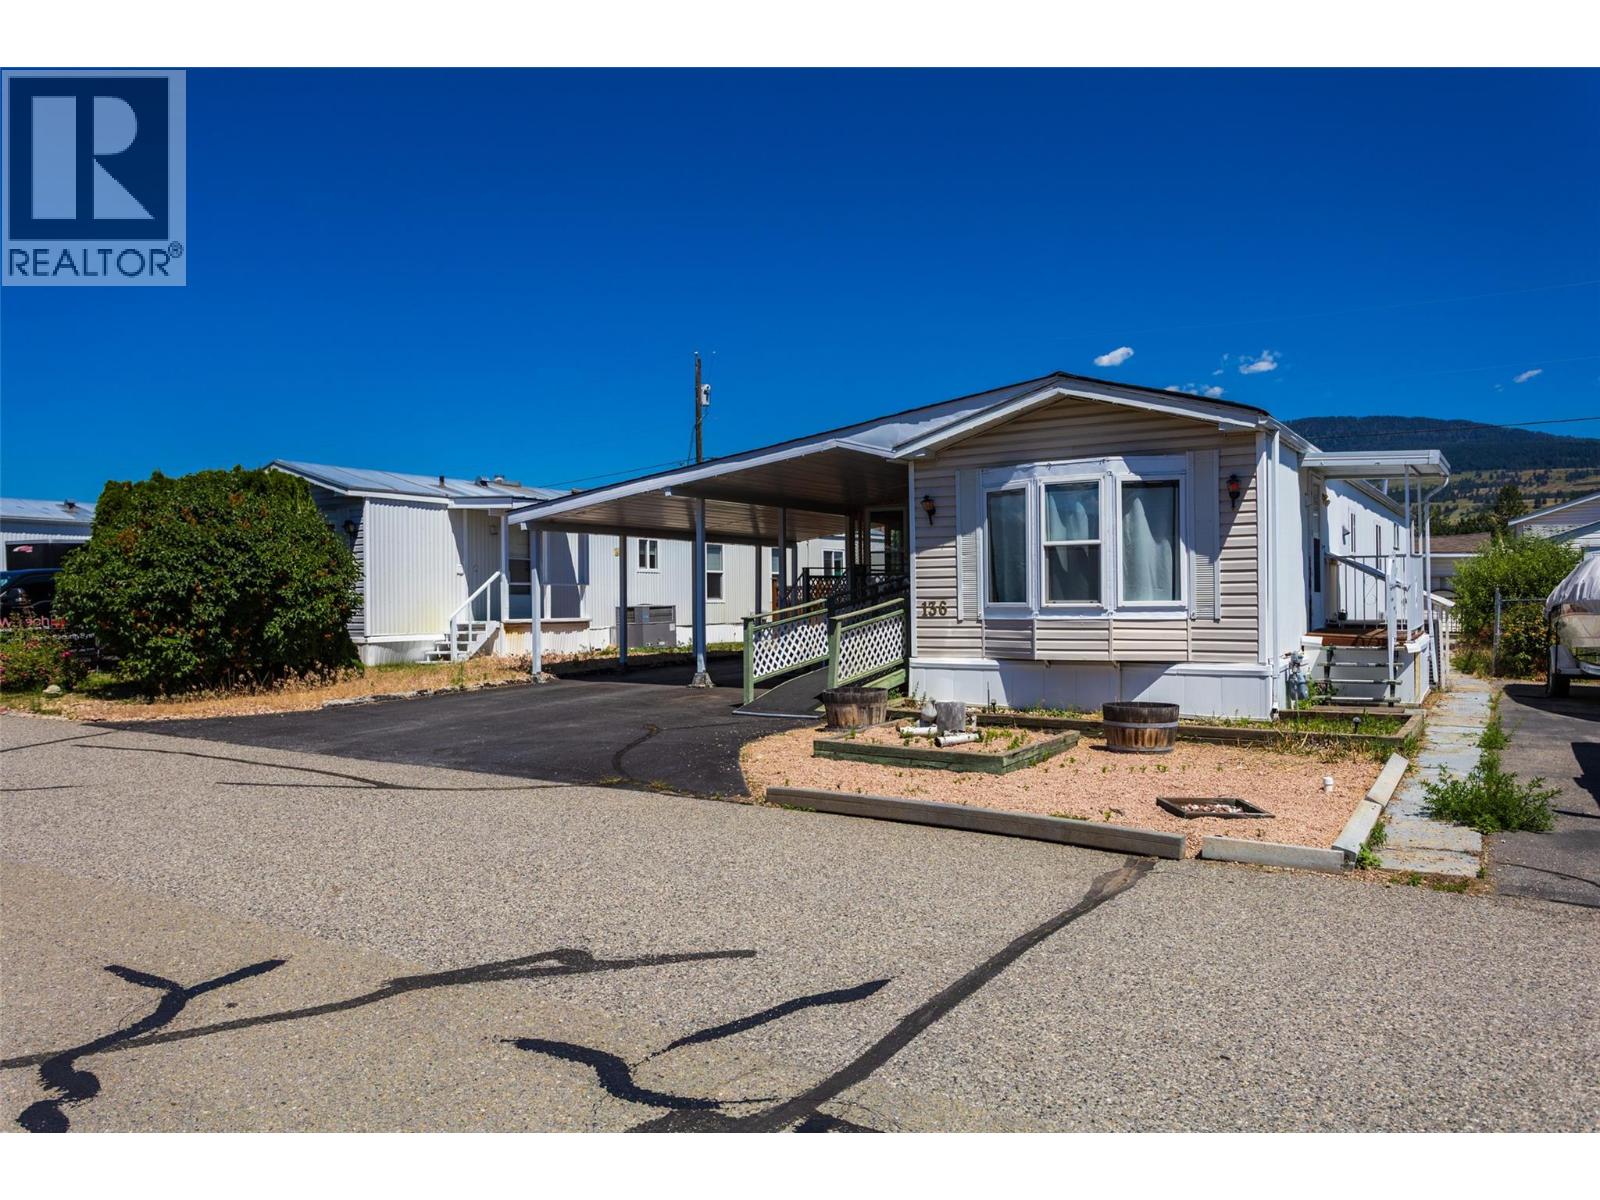
Welcome home to this beautifully updated 2 bedroom, 2 bathroom mobile home, featuring 400 sq ft addition complete with a cozy gas fireplace, and a brand new (2025) multi head split duct heating and cooling system. perfect for relaxing all year round. you'll love the renovated kitchen and en-suite, offering modern finishes and functionality. The bright, open layout provides plenty of space and storage, while the fenced yard adds privacy and a great outdoor area for a pet and/or gardening and entertaining. The outdoor space also offers an open back deck and storage shed. The front deck has been enclosed creating a cozy sun room. Located in a 55+ community, this home offers a peaceful and welcoming environment. close to shopping and recreation (id:45055)
-
Property Details
MLS® Number 10362425 Property Type Single Family Neigbourhood Lake Country East / Oyama AmenitiesNearBy Airport, Recreation, Shopping CommunityFeatures Adult Oriented, Rural Setting, Seniors Oriented ParkingSpaceTotal 2 -
Building
BathroomTotal 2 BedroomsTotal 2 Appliances Refrigerator, Dishwasher, Dryer, Range - Electric, Washer ConstructedDate 1989 CoolingType Central Air Conditioning, Heat Pump ExteriorFinish Vinyl Siding FireplacePresent Yes FireplaceTotal 1 FireplaceType Insert FlooringType Vinyl FoundationType None HeatingType Heat Pump, See Remarks RoofMaterial Asphalt Shingle RoofStyle Unknown StoriesTotal 1 SizeInterior 1,320 Sqft Type Manufactured Home UtilityWater Well Additional Parking -
Land
Acreage No FenceType Fence LandAmenities Airport, Recreation, Shopping Sewer Septic Tank SizeTotalText Under 1 Acre -
Rooms
Level Type Length Width Dimensions Main Level Living Room 12'0'' x 22'0'' Main Level Utility Room 7'0'' x 9'0'' Main Level Dining Nook 6'0'' x 10'0'' Main Level 3pc Bathroom 5'0'' x 7'0'' Main Level Bedroom 11'0'' x 10'0'' Main Level 3pc Ensuite Bath 5'0'' x 8'0'' Main Level Primary Bedroom 13'0'' x 13'0'' Main Level Dining Room 13'0'' x 16'0'' Main Level Kitchen 13'0'' x 7'0'' -
Utilities
Your Favourites
No Favourites Found







The trademarks REALTOR®, REALTORS®, and the REALTOR® logo are controlled by The Canadian Real Estate Association (CREA) and identify real estate professionals who are members of CREA. The trademarks MLS®, Multiple Listing Service® and the associated logos are owned by The Canadian Real Estate Association (CREA) and identify the quality of services provided by real estate professionals who are members of CREA. The trademark DDF® is owned by The Canadian Real Estate Association (CREA) and identifies CREA's Data Distribution Facility (DDF®)
November 12 2025 07:39:37
Association of Interior REALTORS®
