$168,000
Maintenance,
$510 Monthly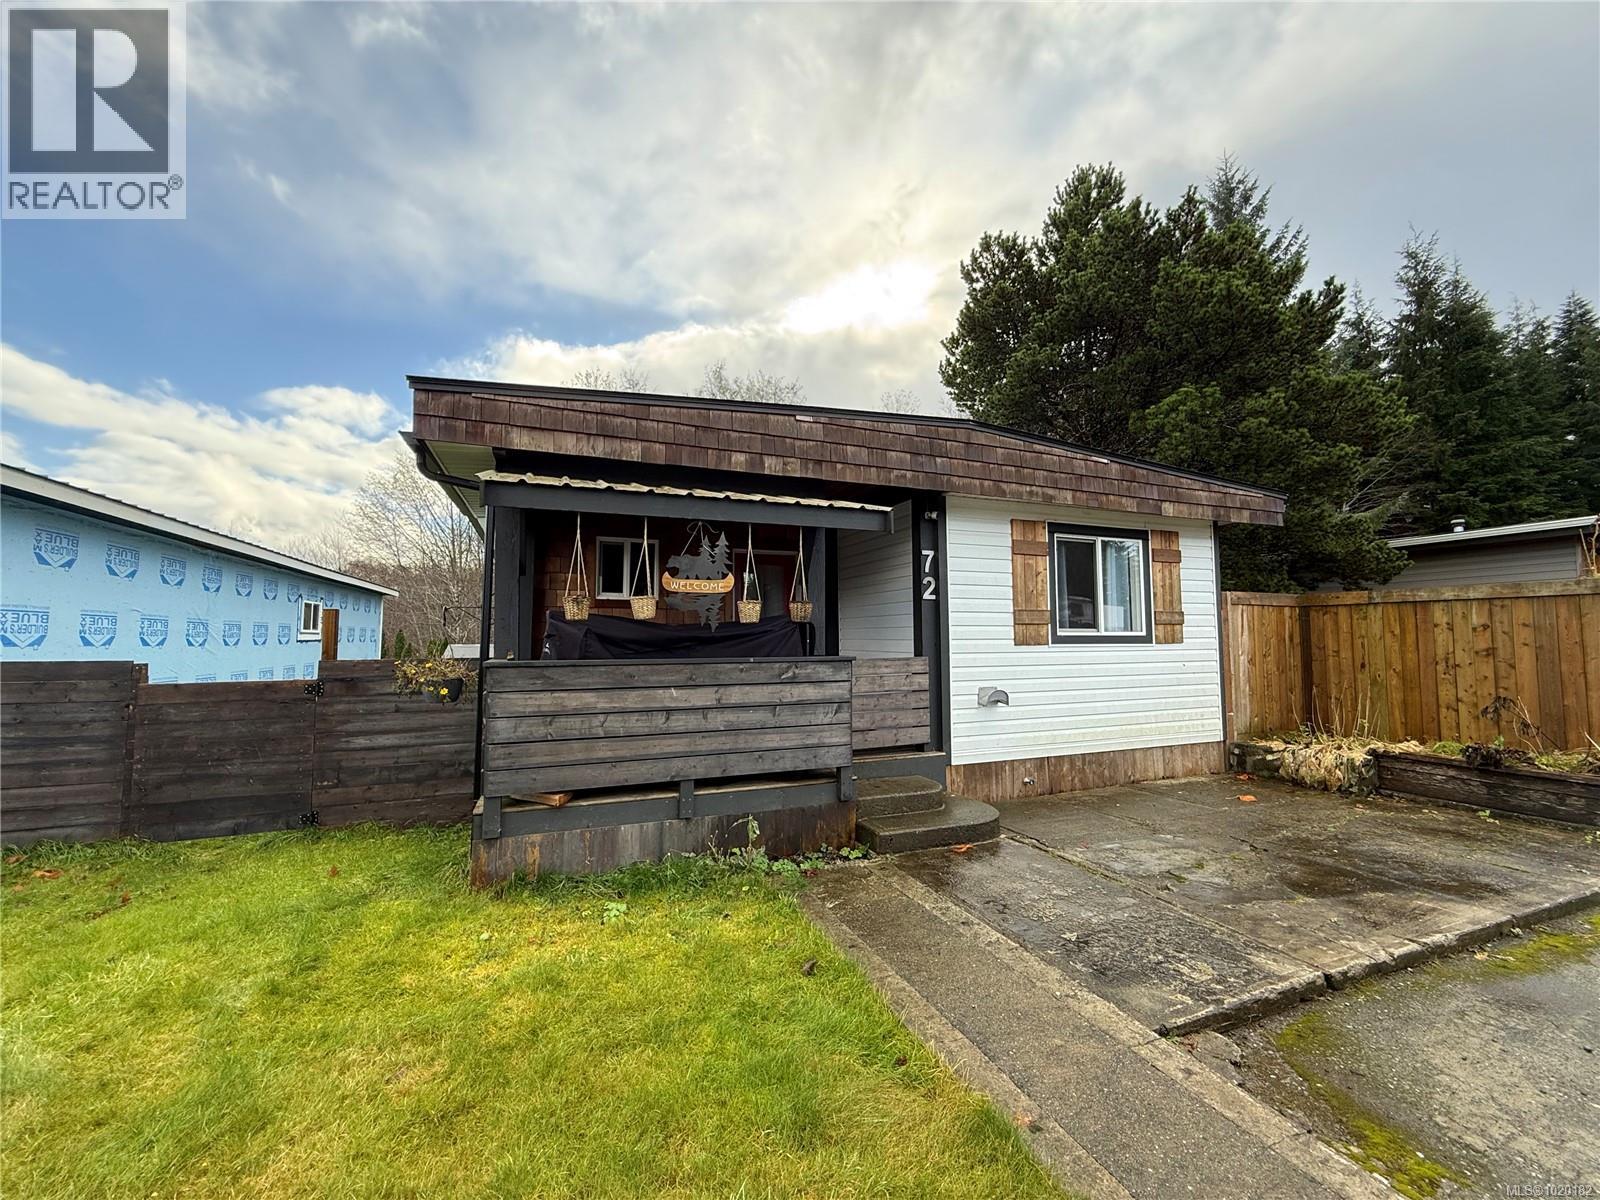
$168,000
Maintenance,
$510 Monthly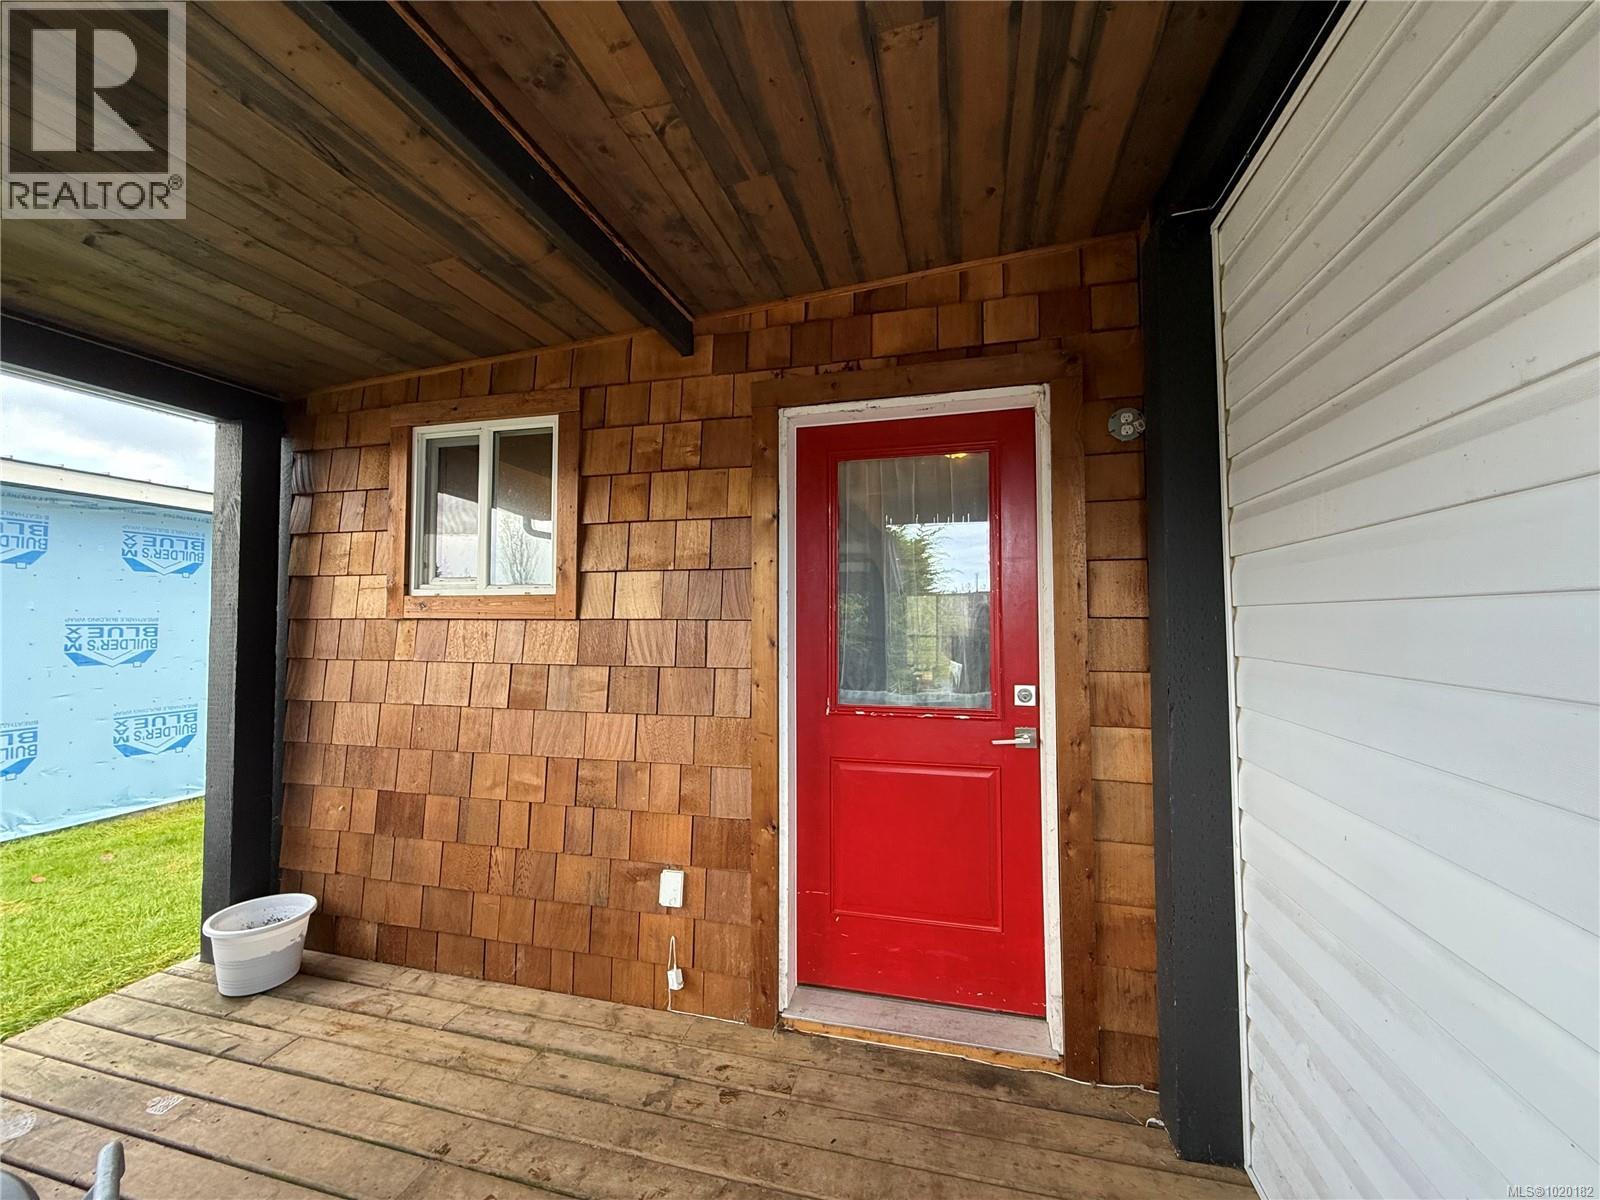
$168,000
Maintenance,
$510 Monthly
$168,000
Maintenance,
$510 Monthly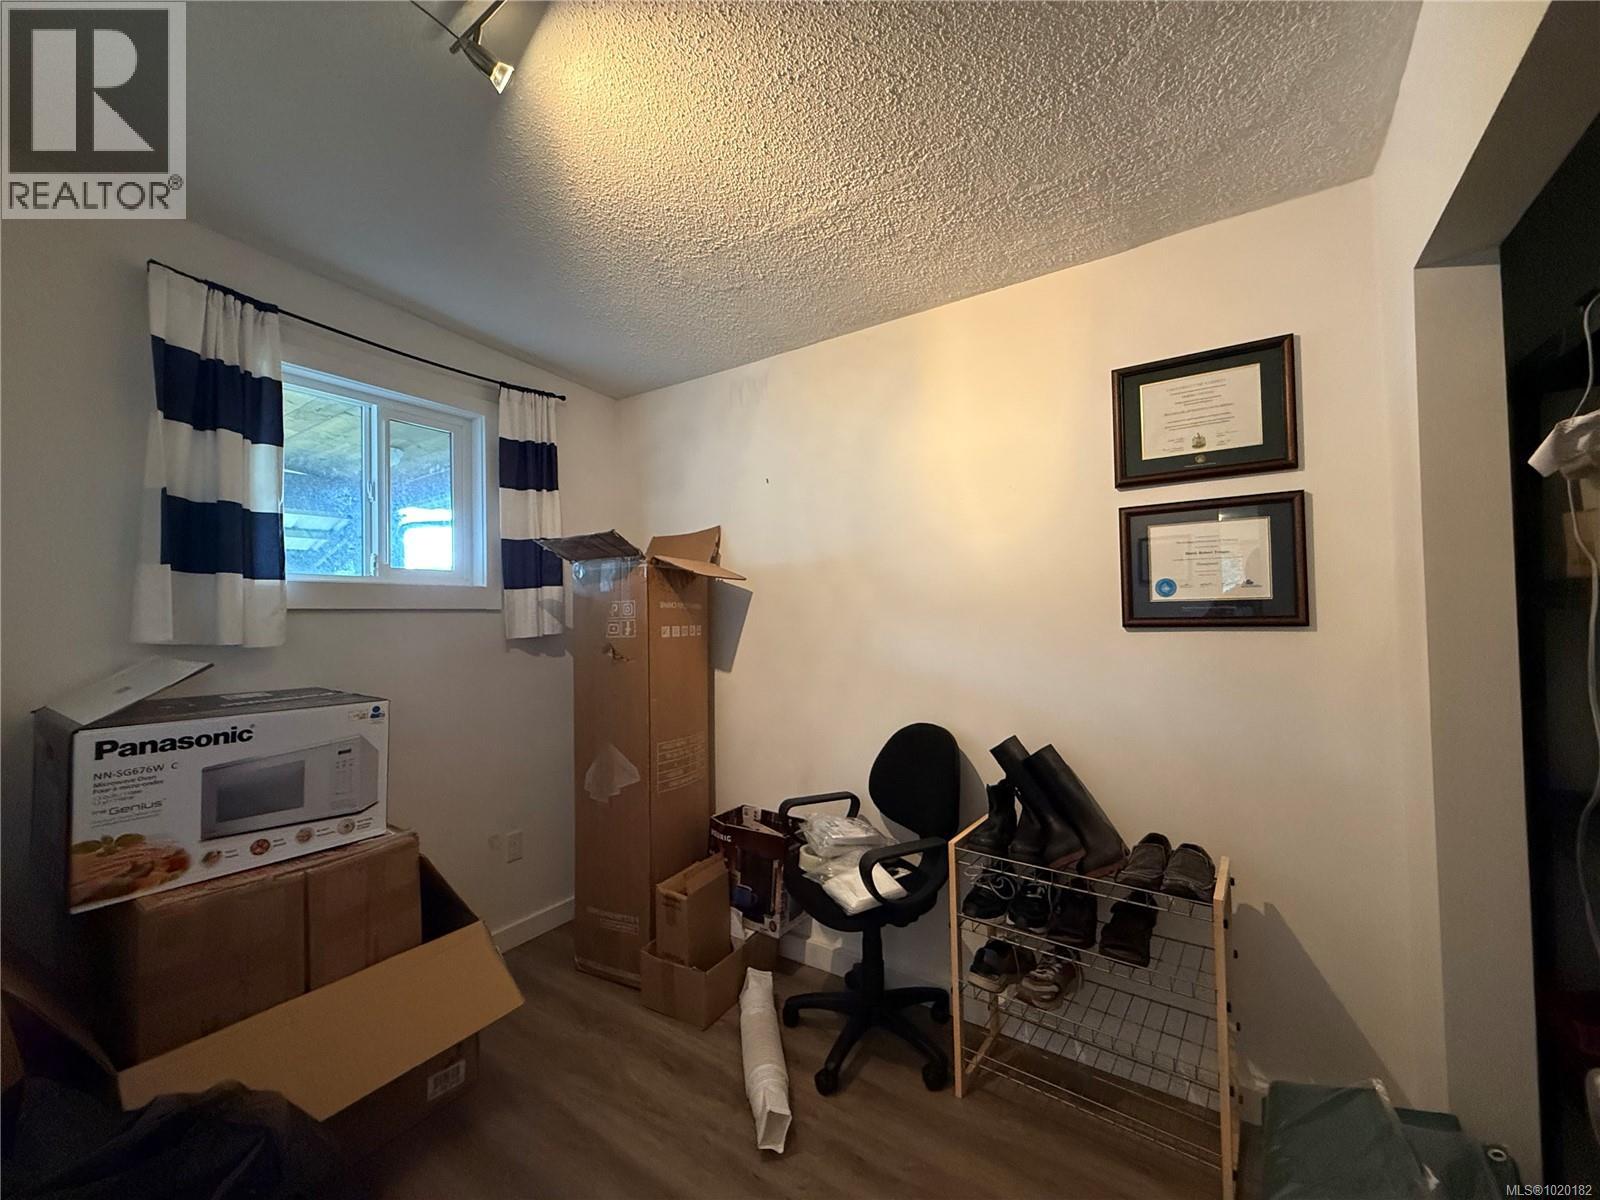
$168,000
Maintenance,
$510 Monthly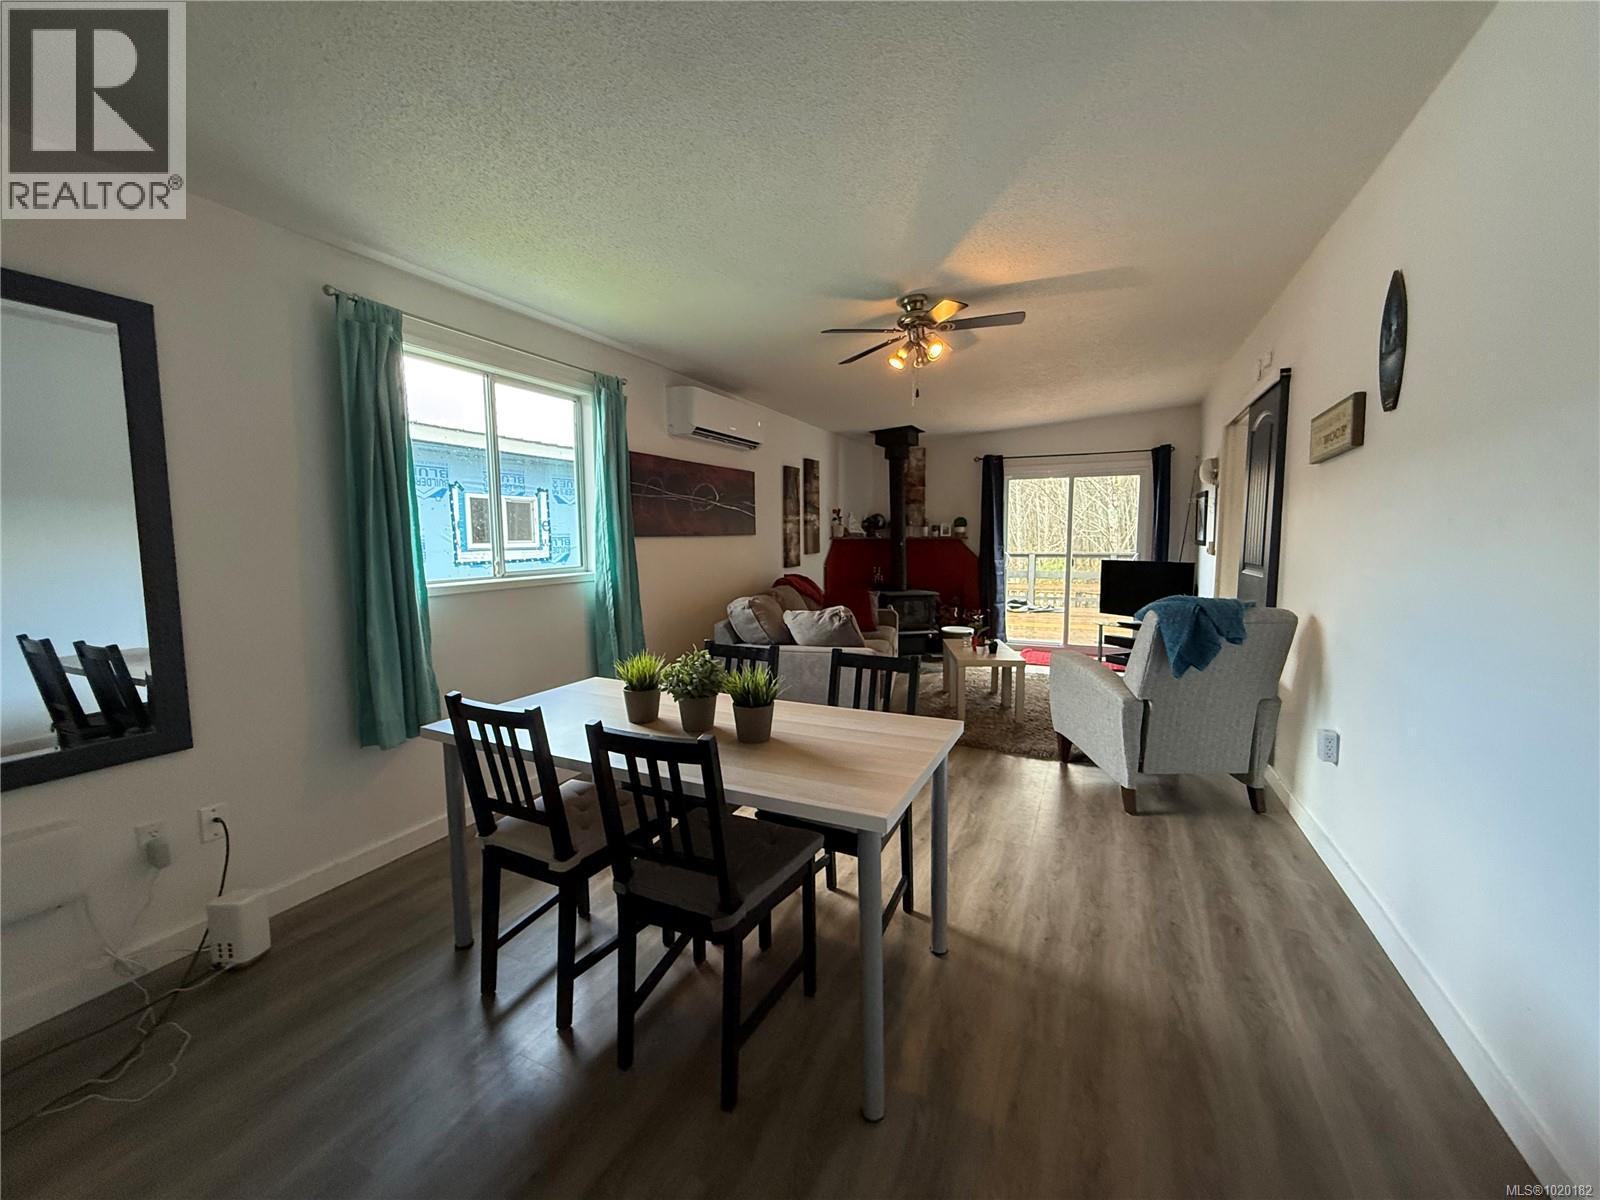
$168,000
Maintenance,
$510 Monthly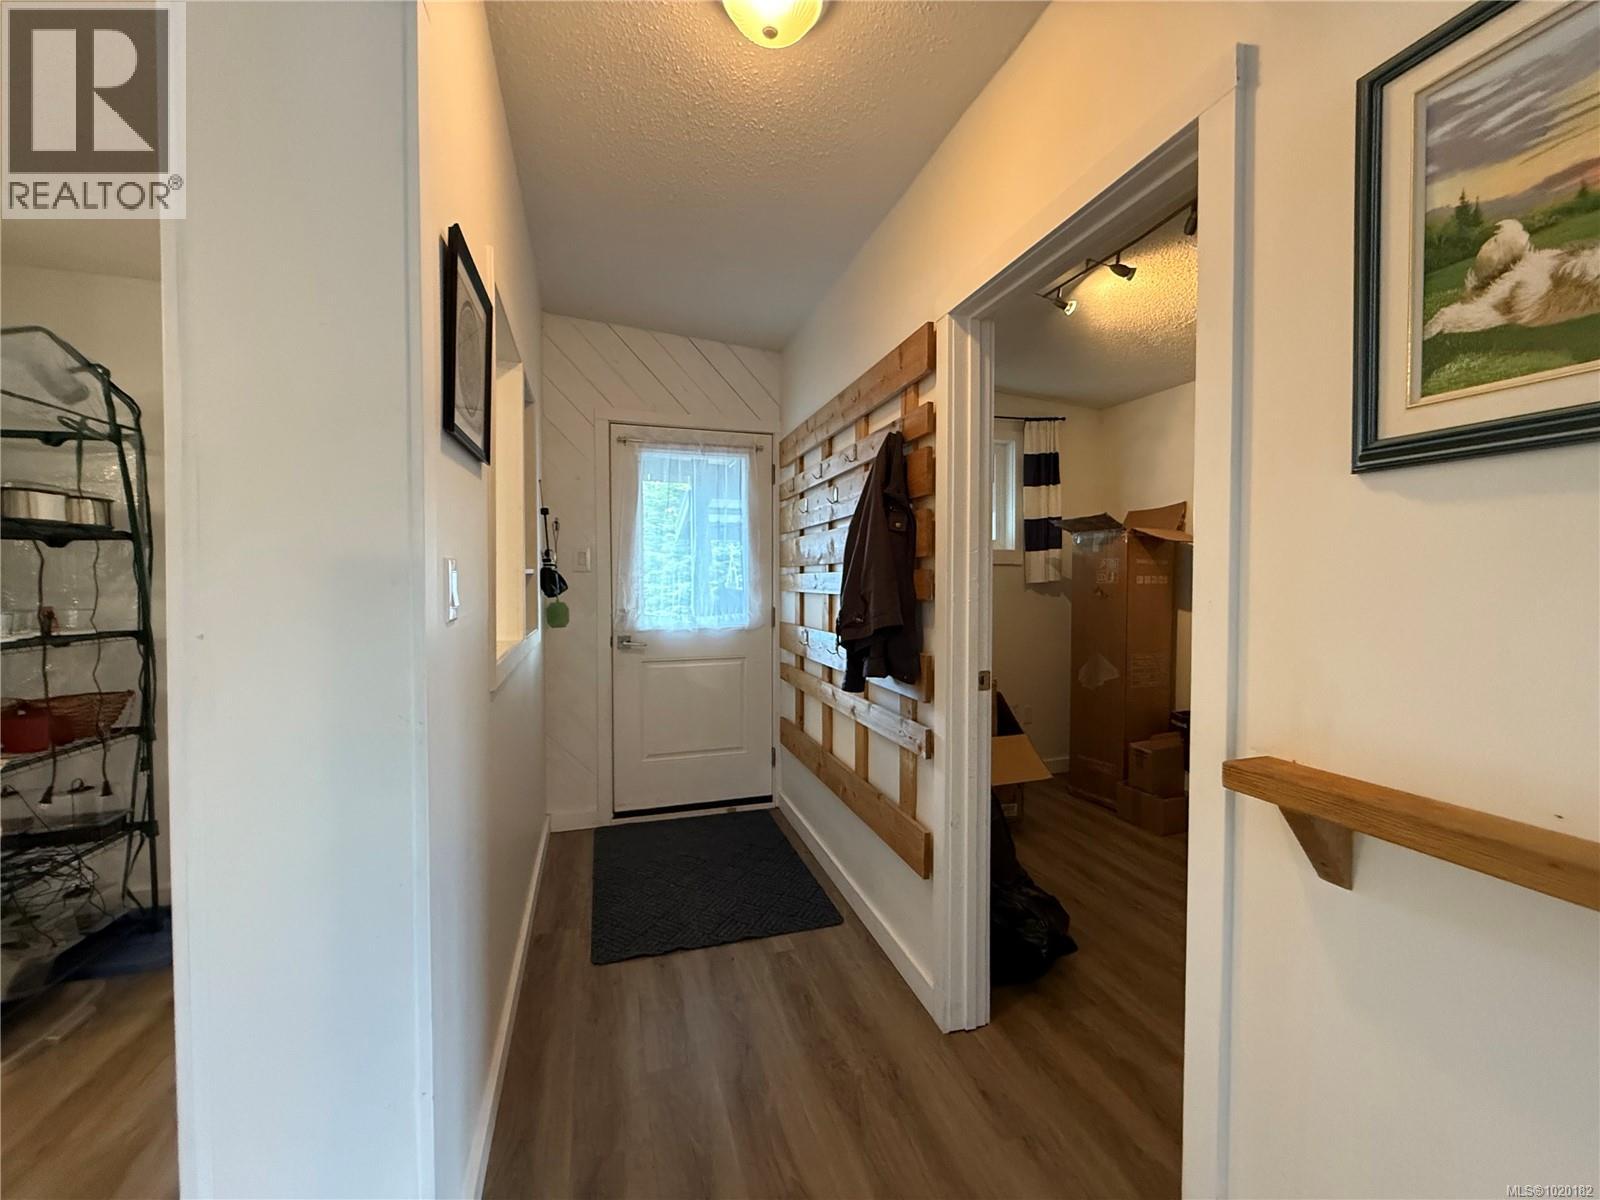
$168,000
Maintenance,
$510 Monthly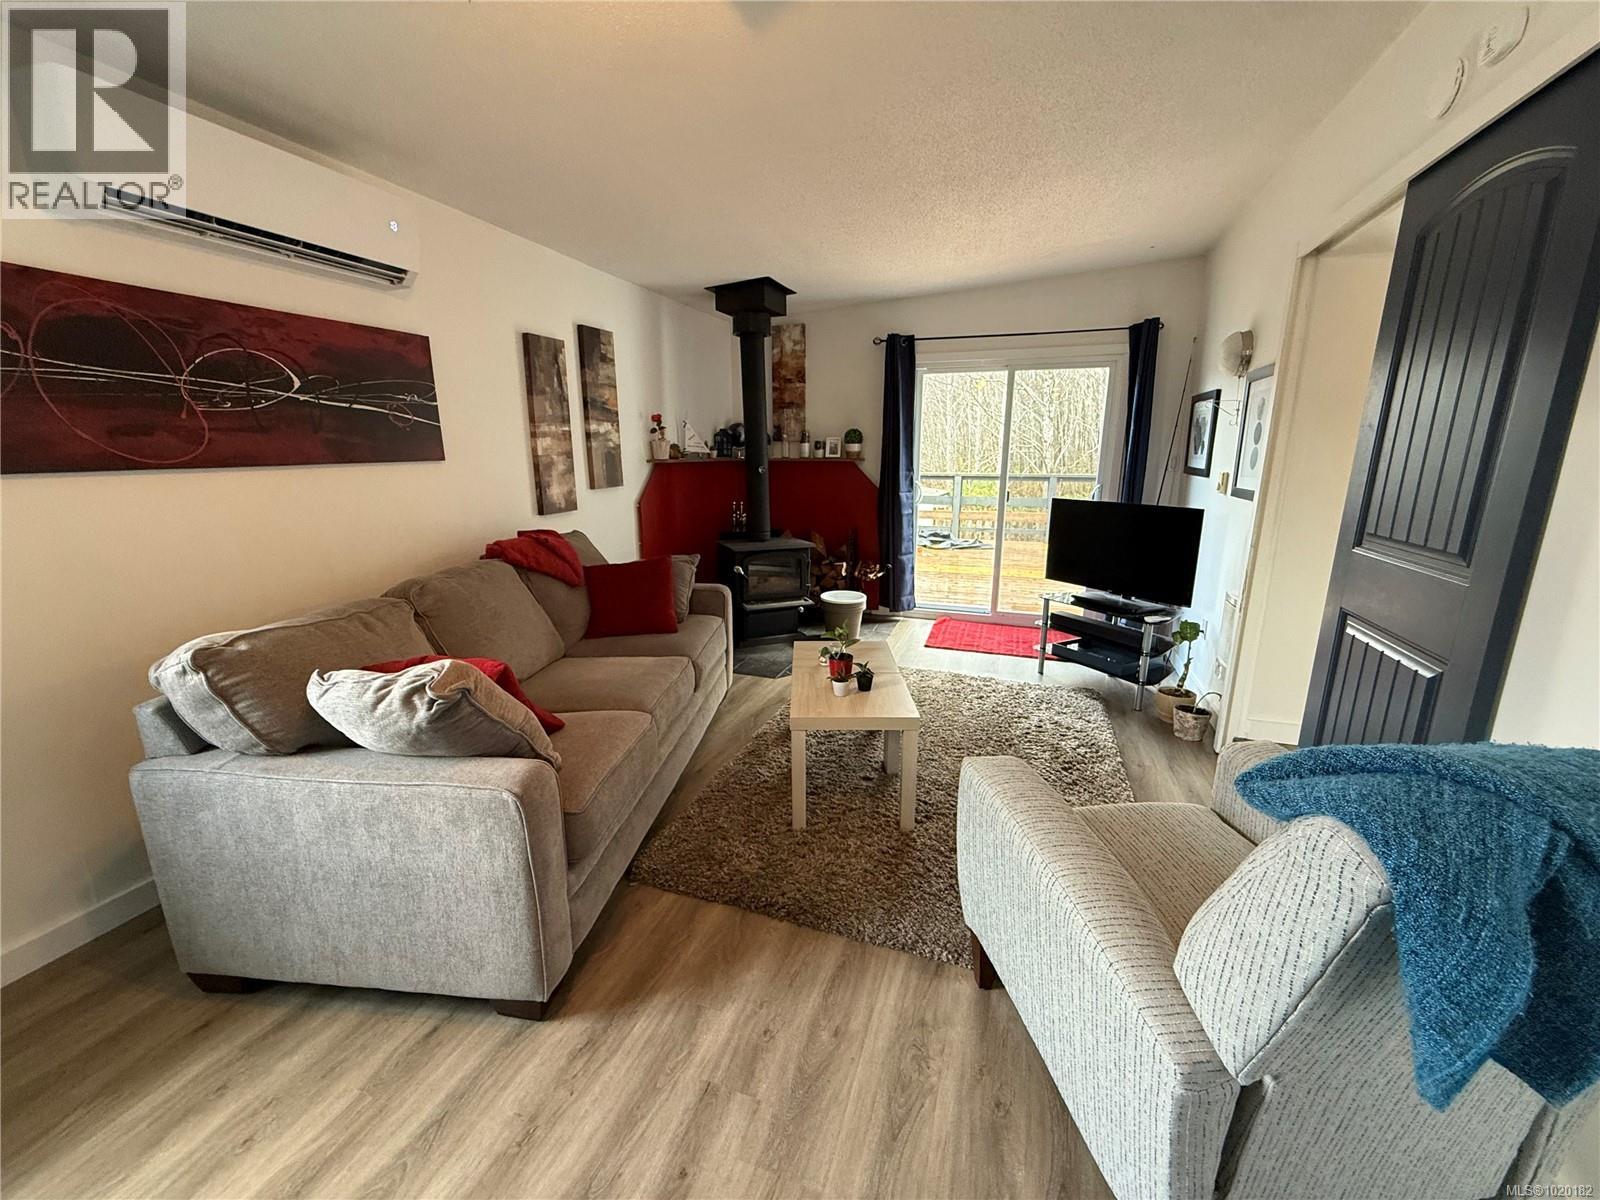
$168,000
Maintenance,
$510 Monthly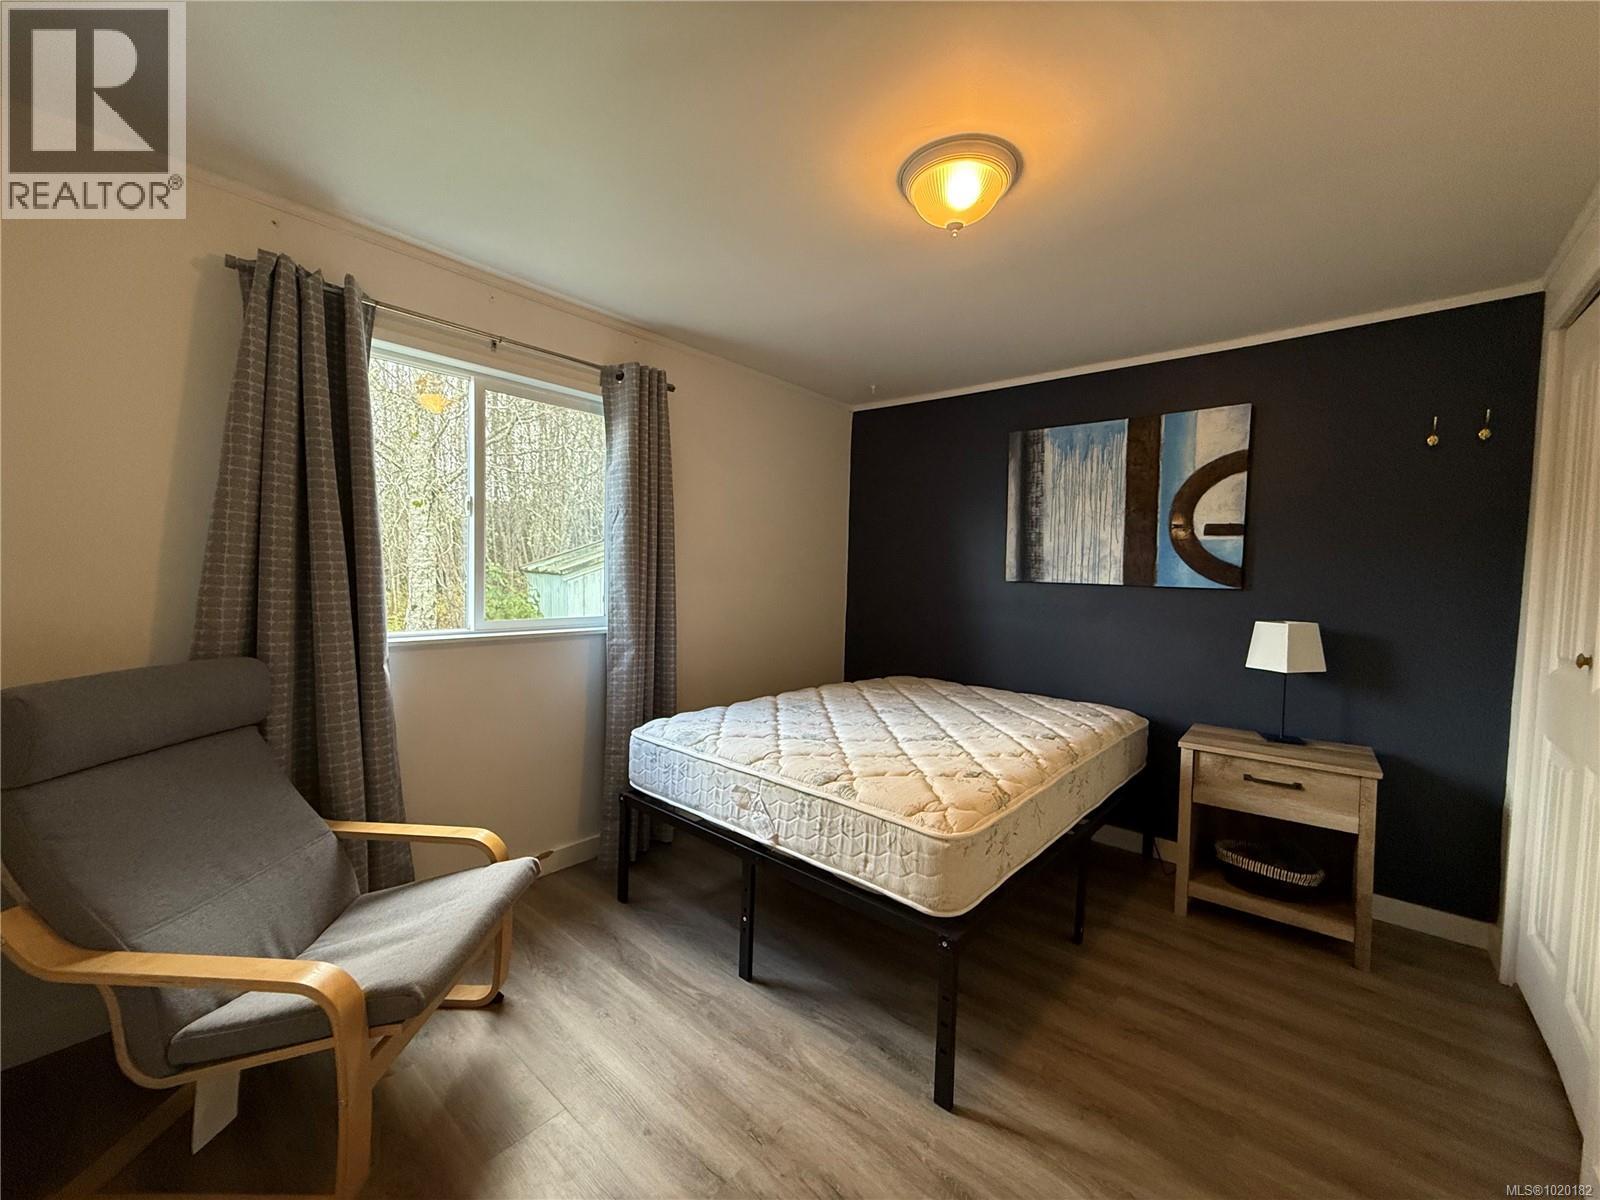
$168,000
Maintenance,
$510 Monthly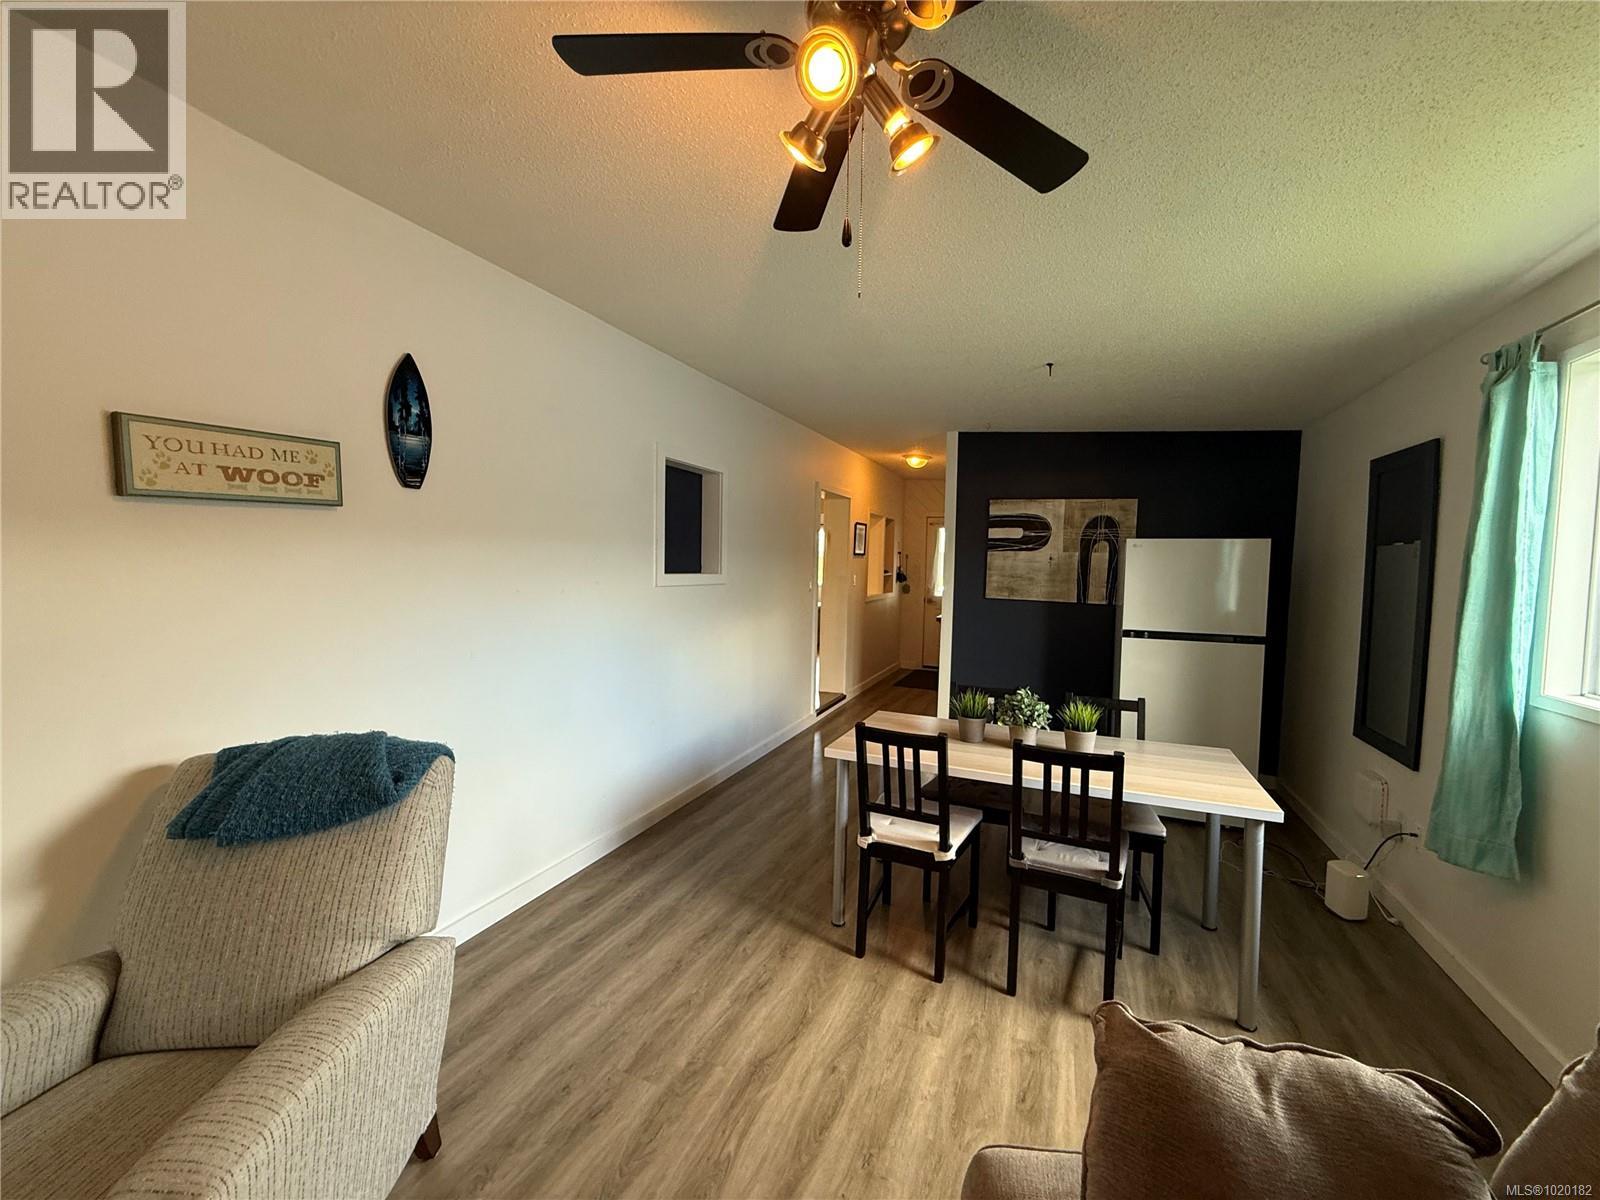
$168,000
Maintenance,
$510 Monthly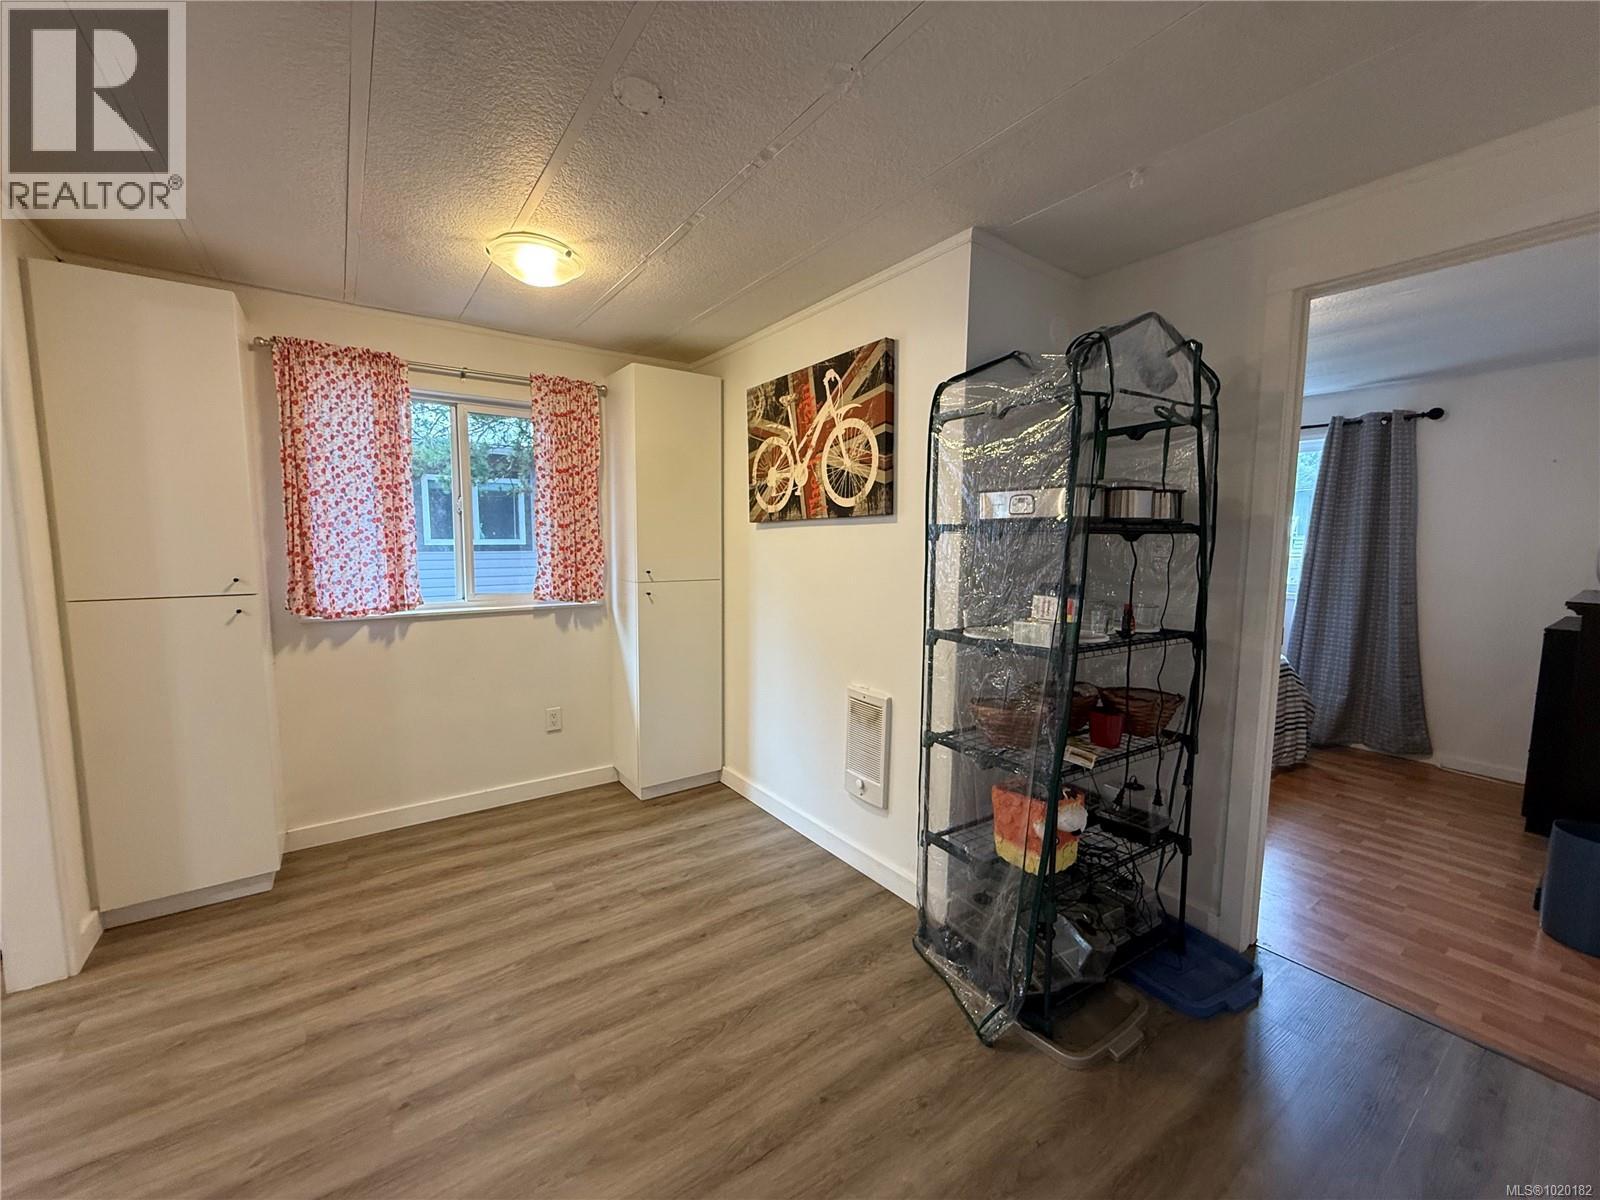
$168,000
Maintenance,
$510 Monthly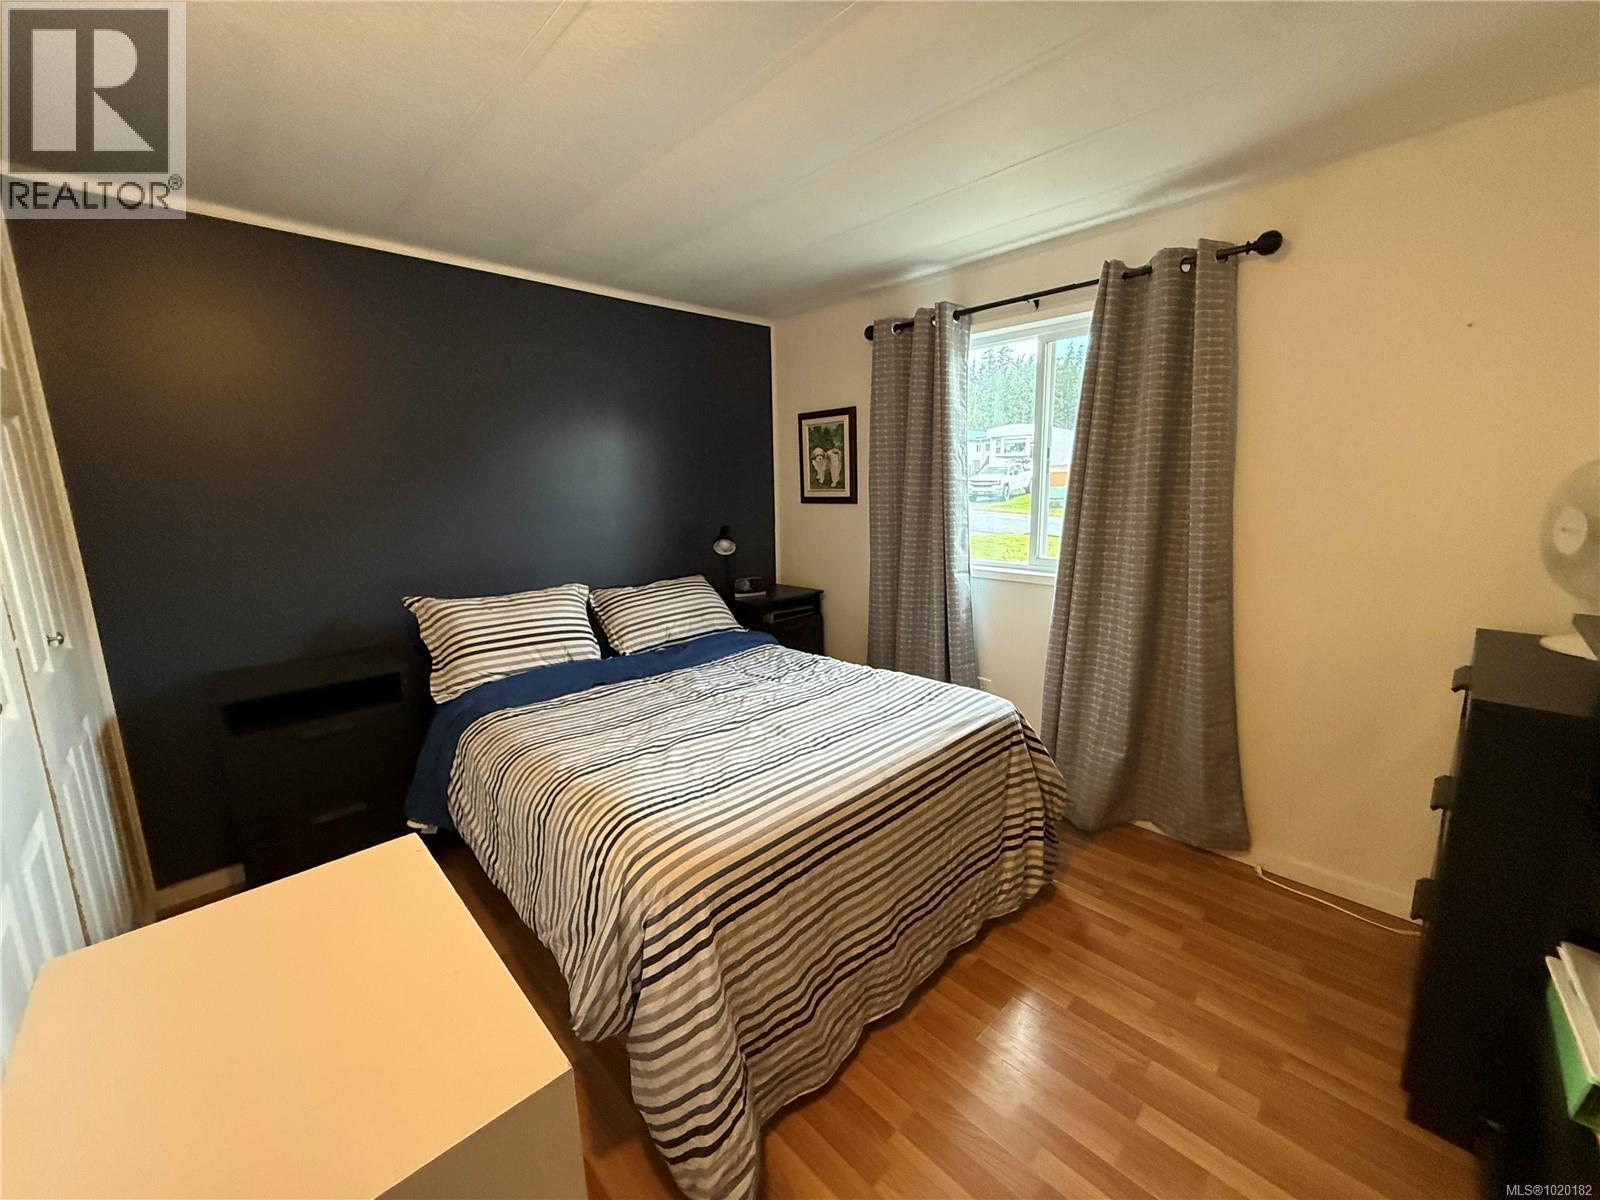
$168,000
Maintenance,
$510 Monthly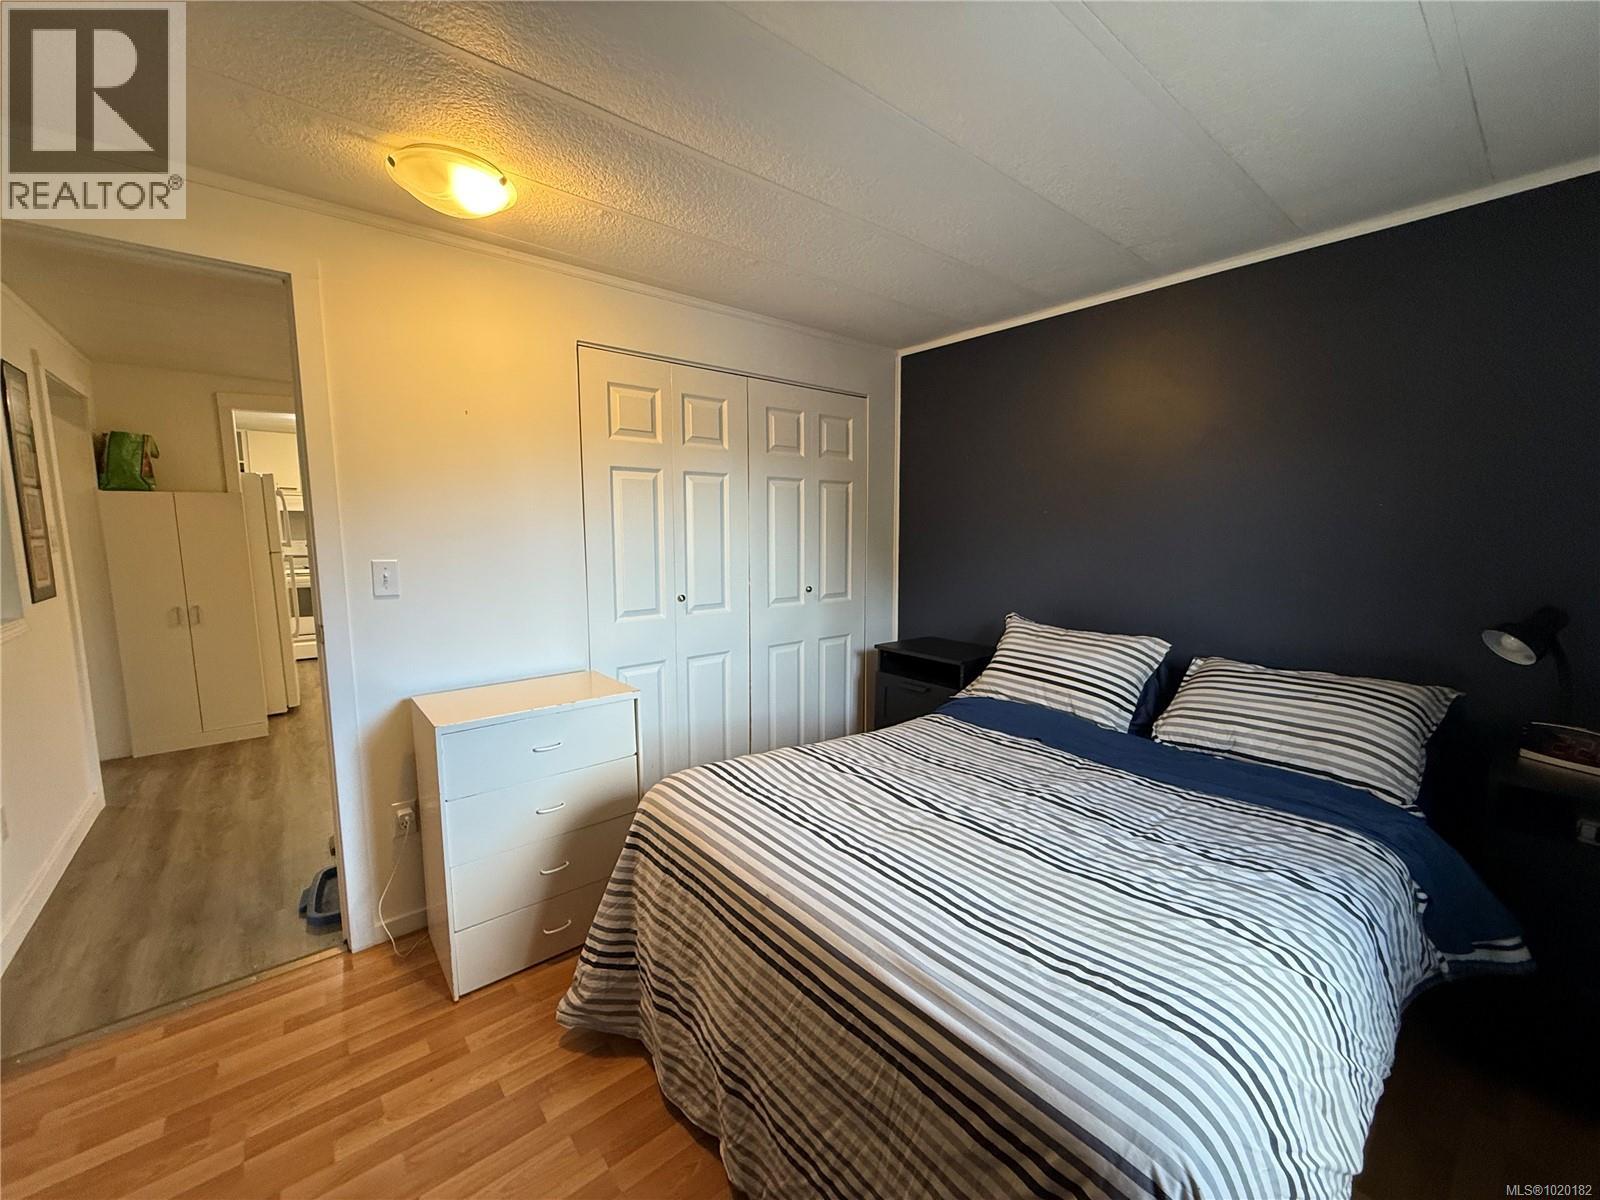
$168,000
Maintenance,
$510 Monthly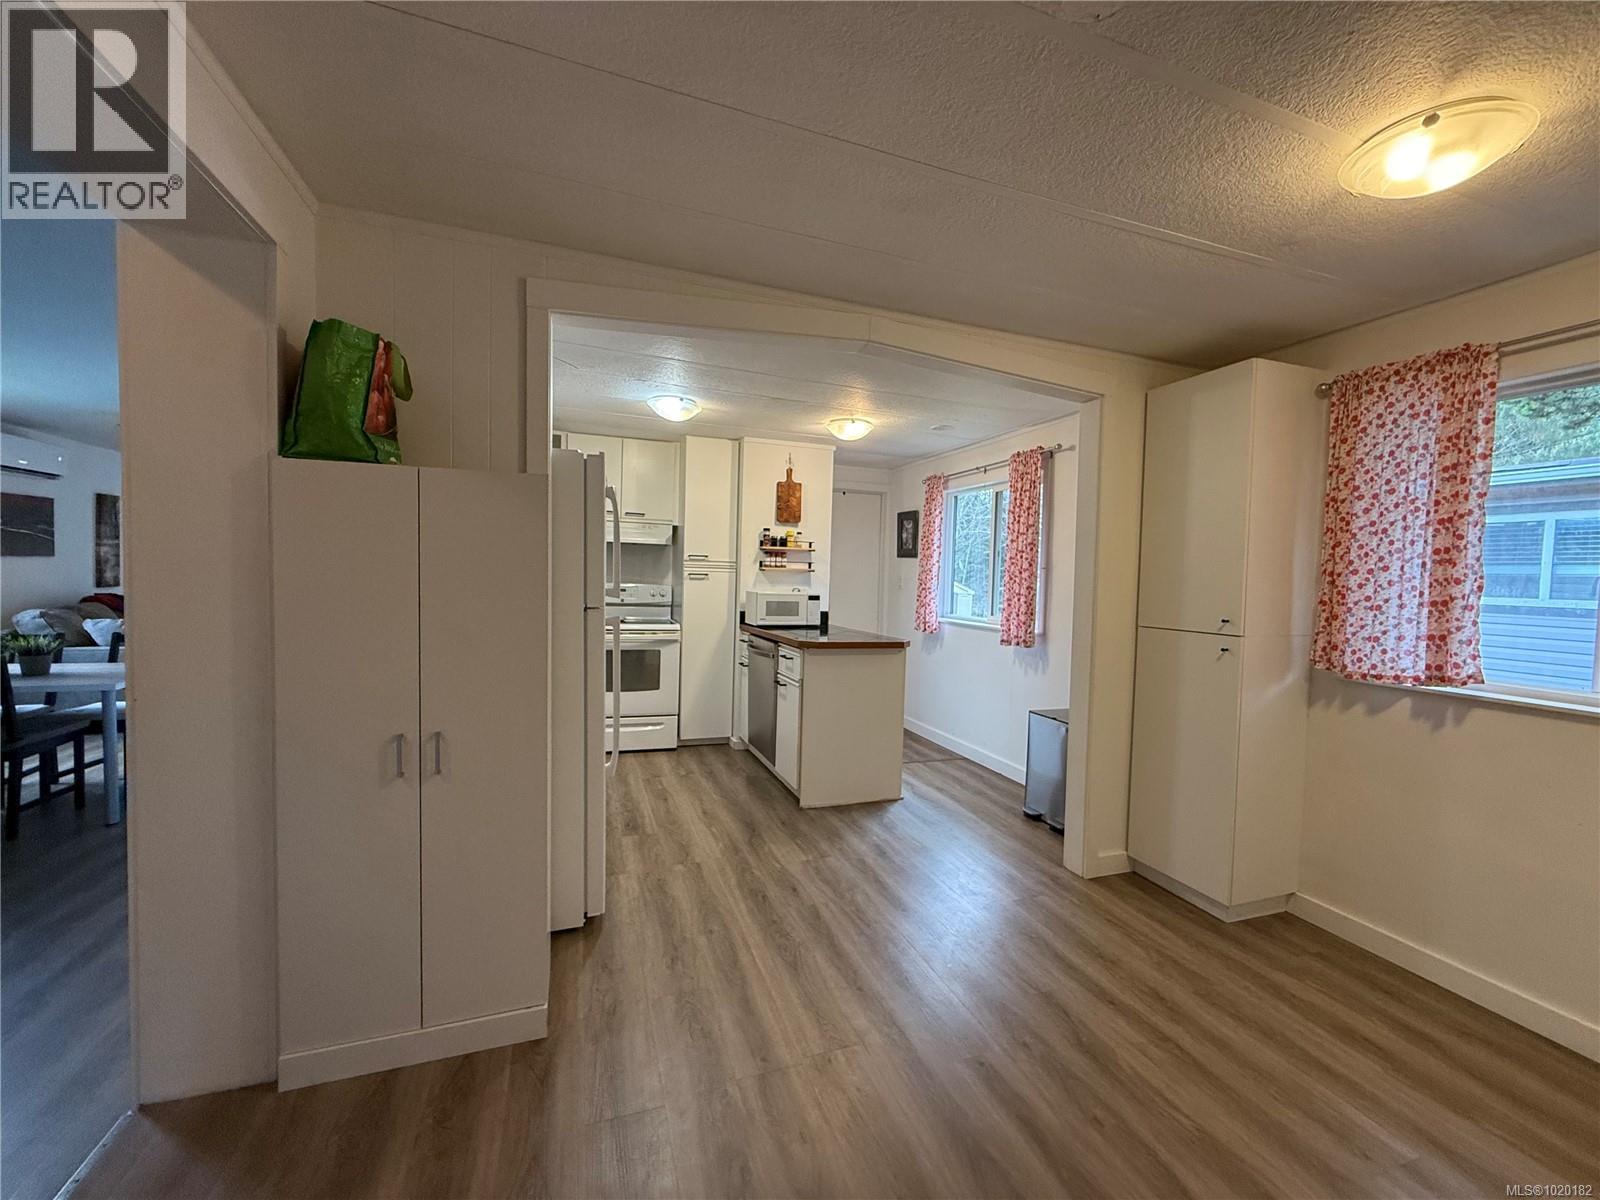
$168,000
Maintenance,
$510 Monthly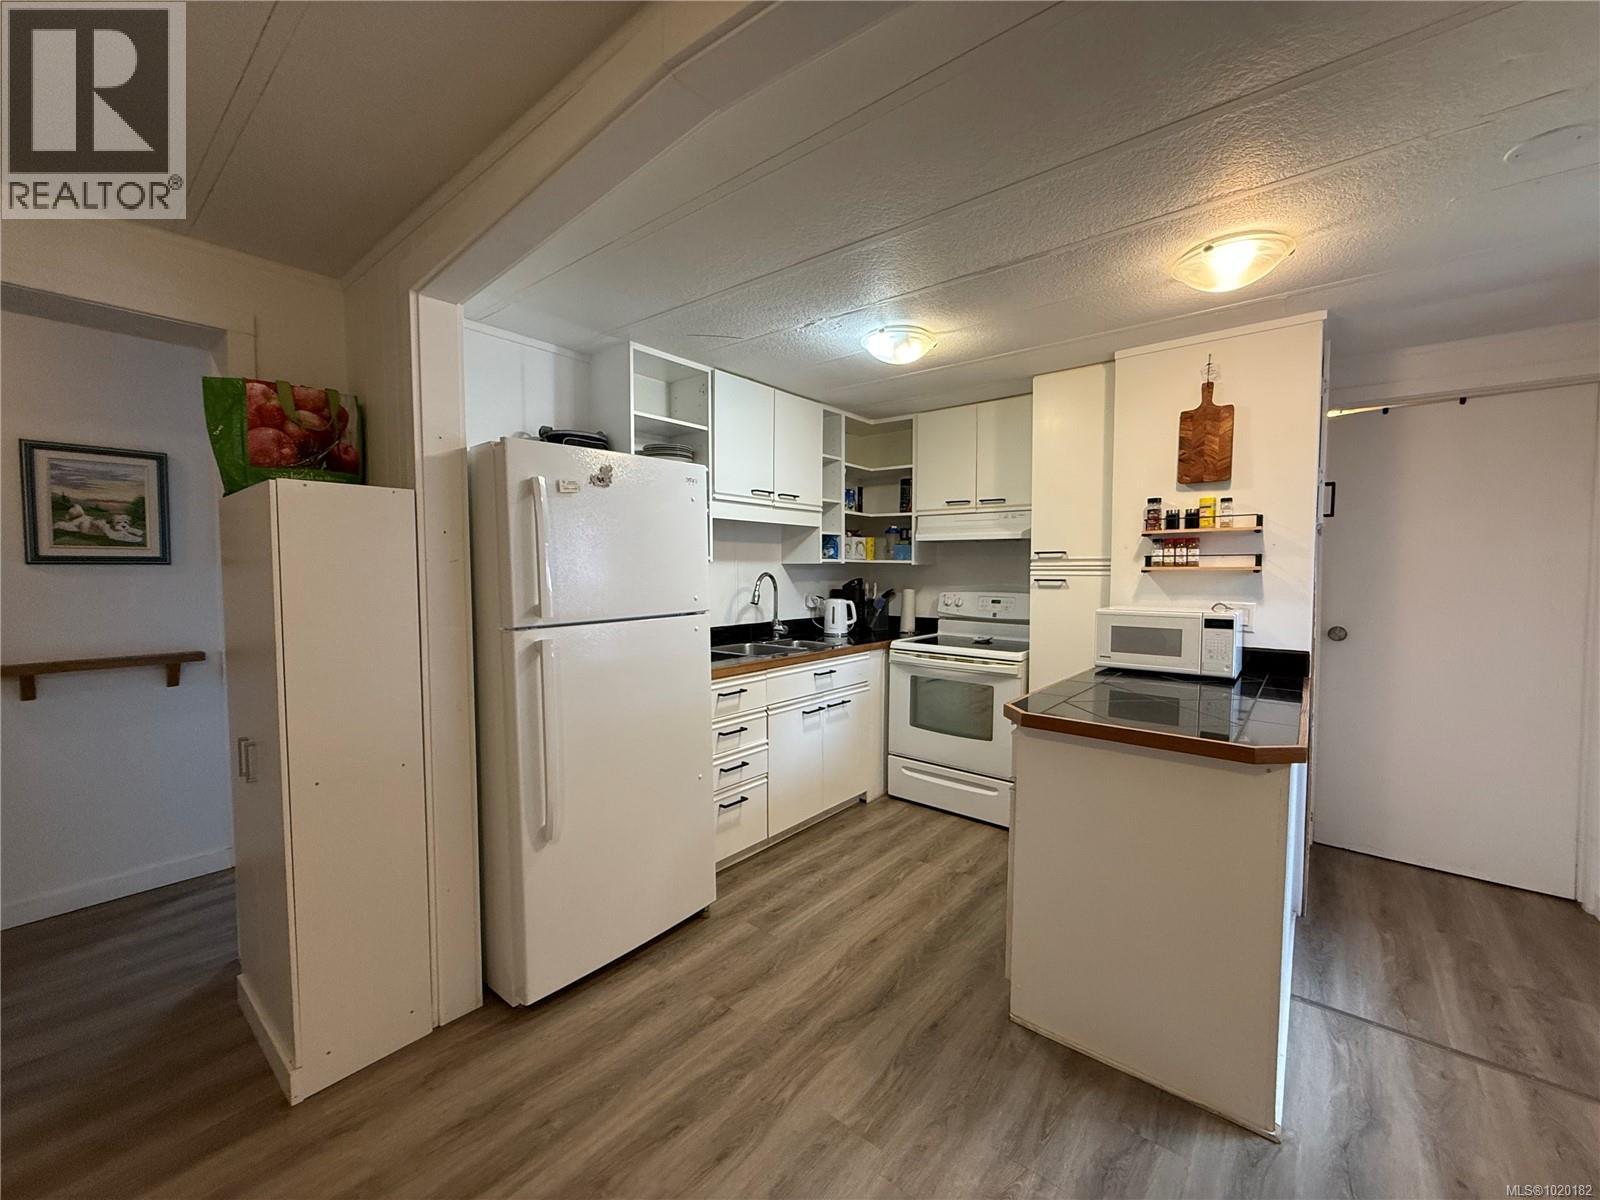
$168,000
Maintenance,
$510 Monthly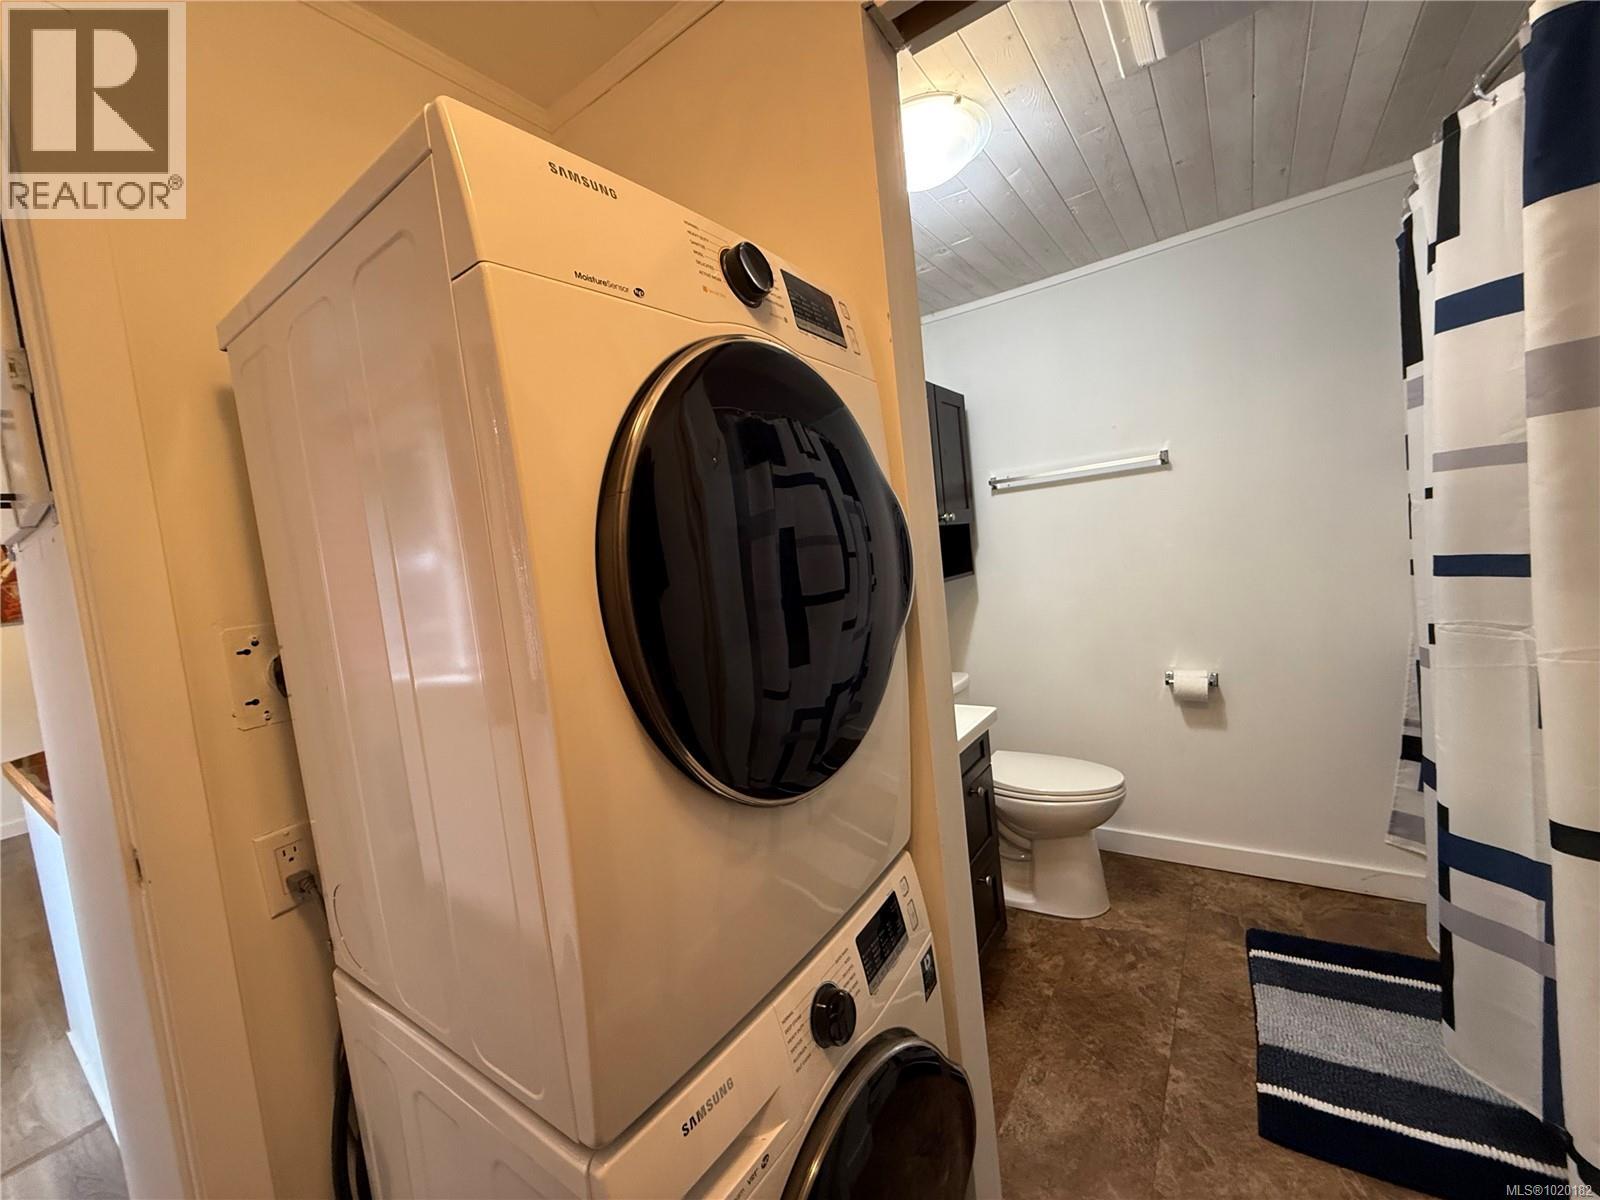
$168,000
Maintenance,
$510 Monthly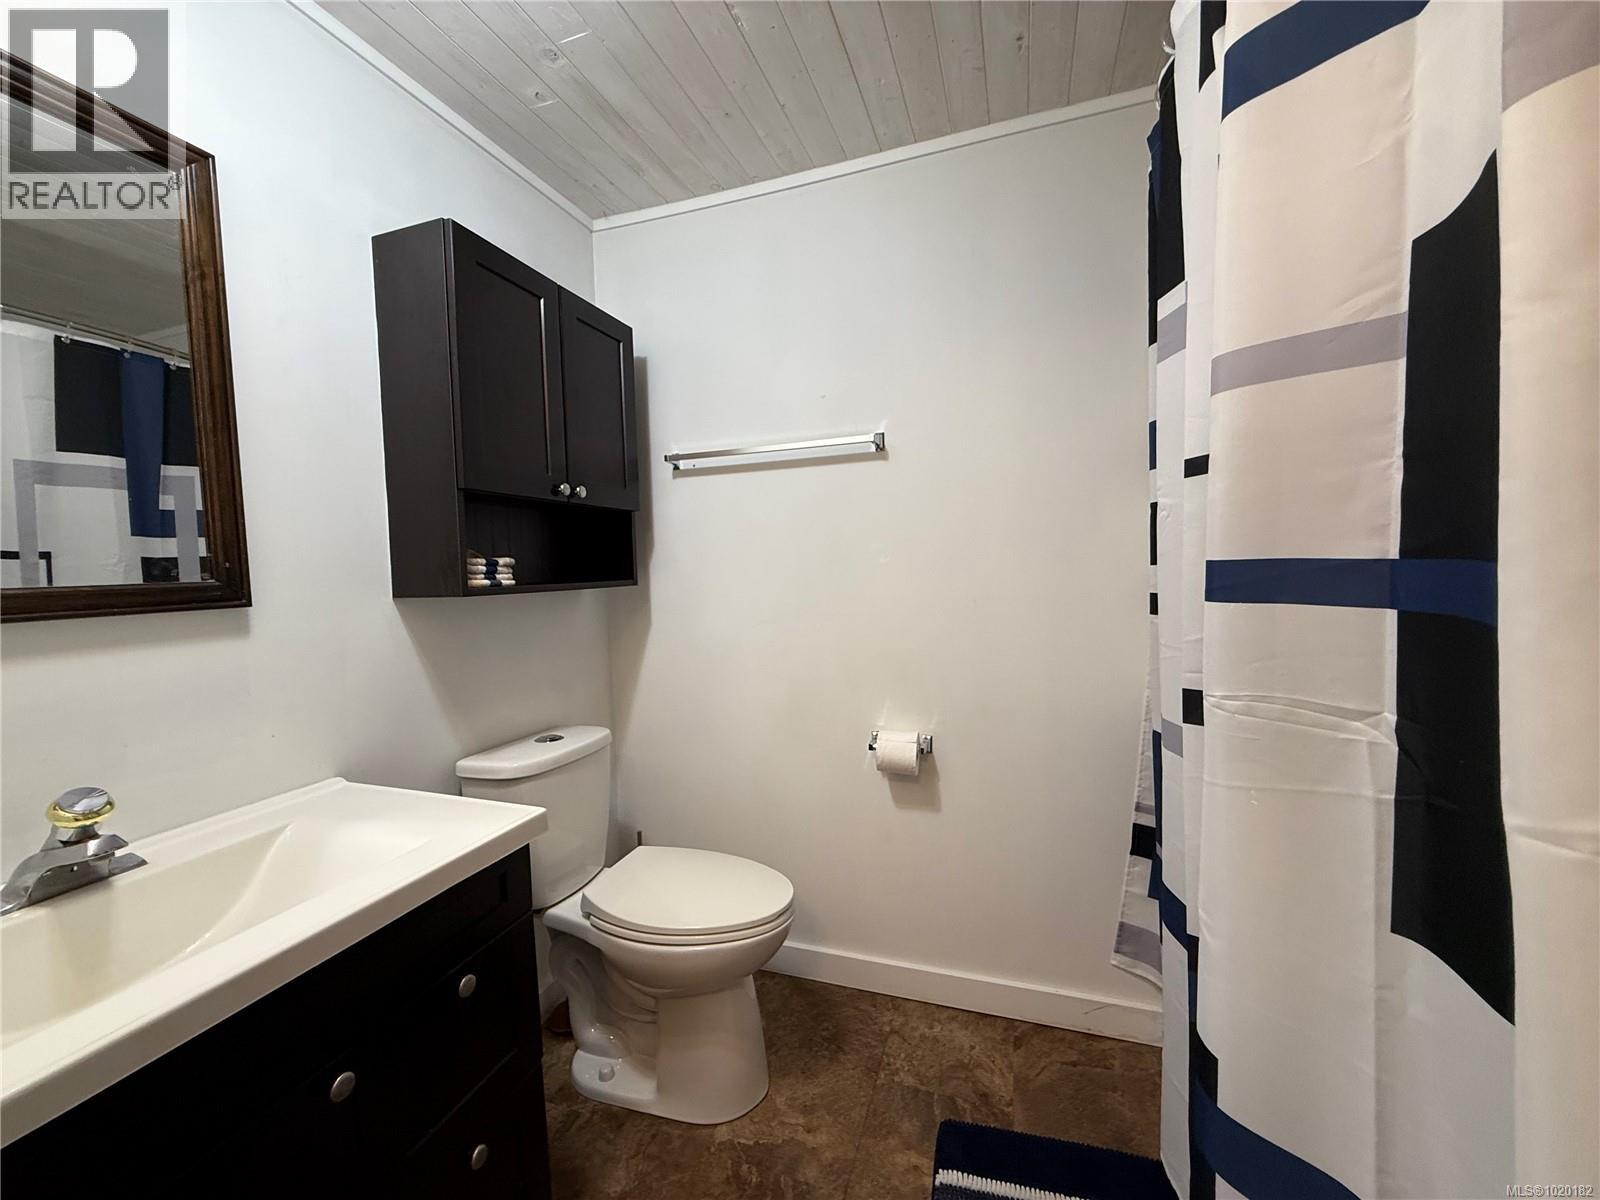
$168,000
Maintenance,
$510 Monthly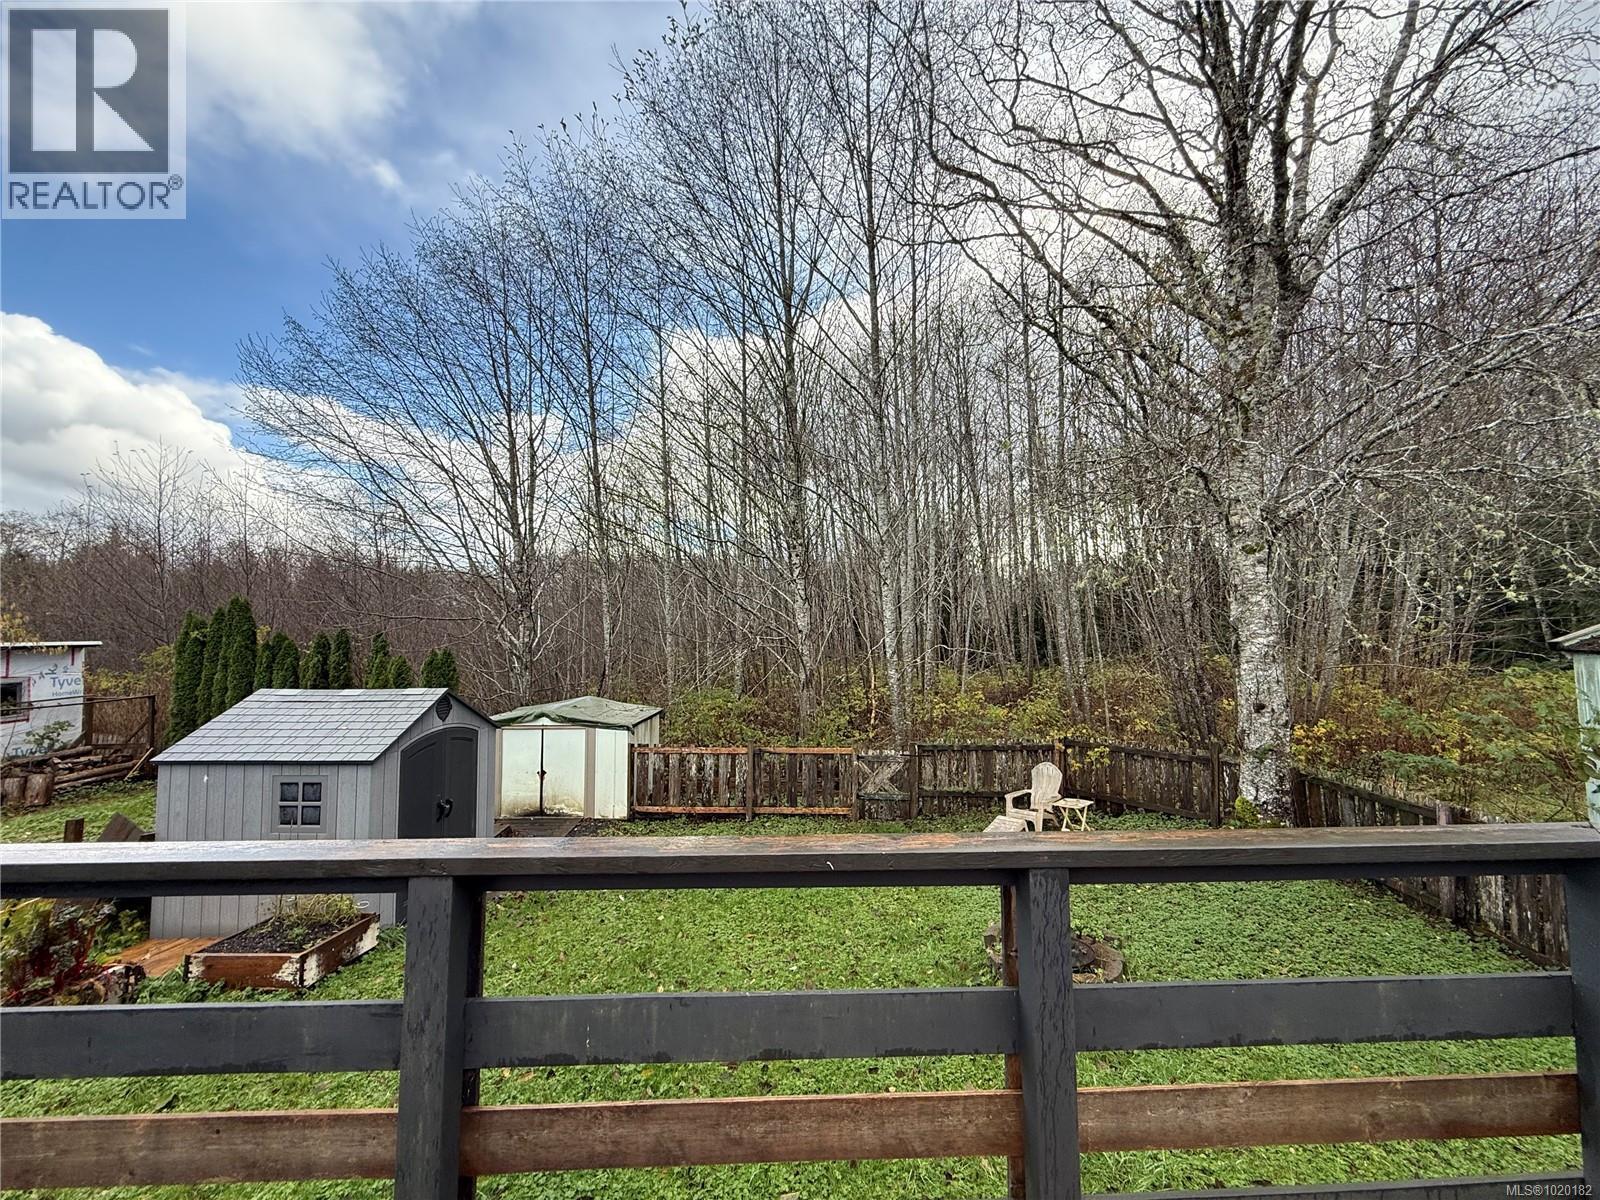
$168,000
Maintenance,
$510 Monthly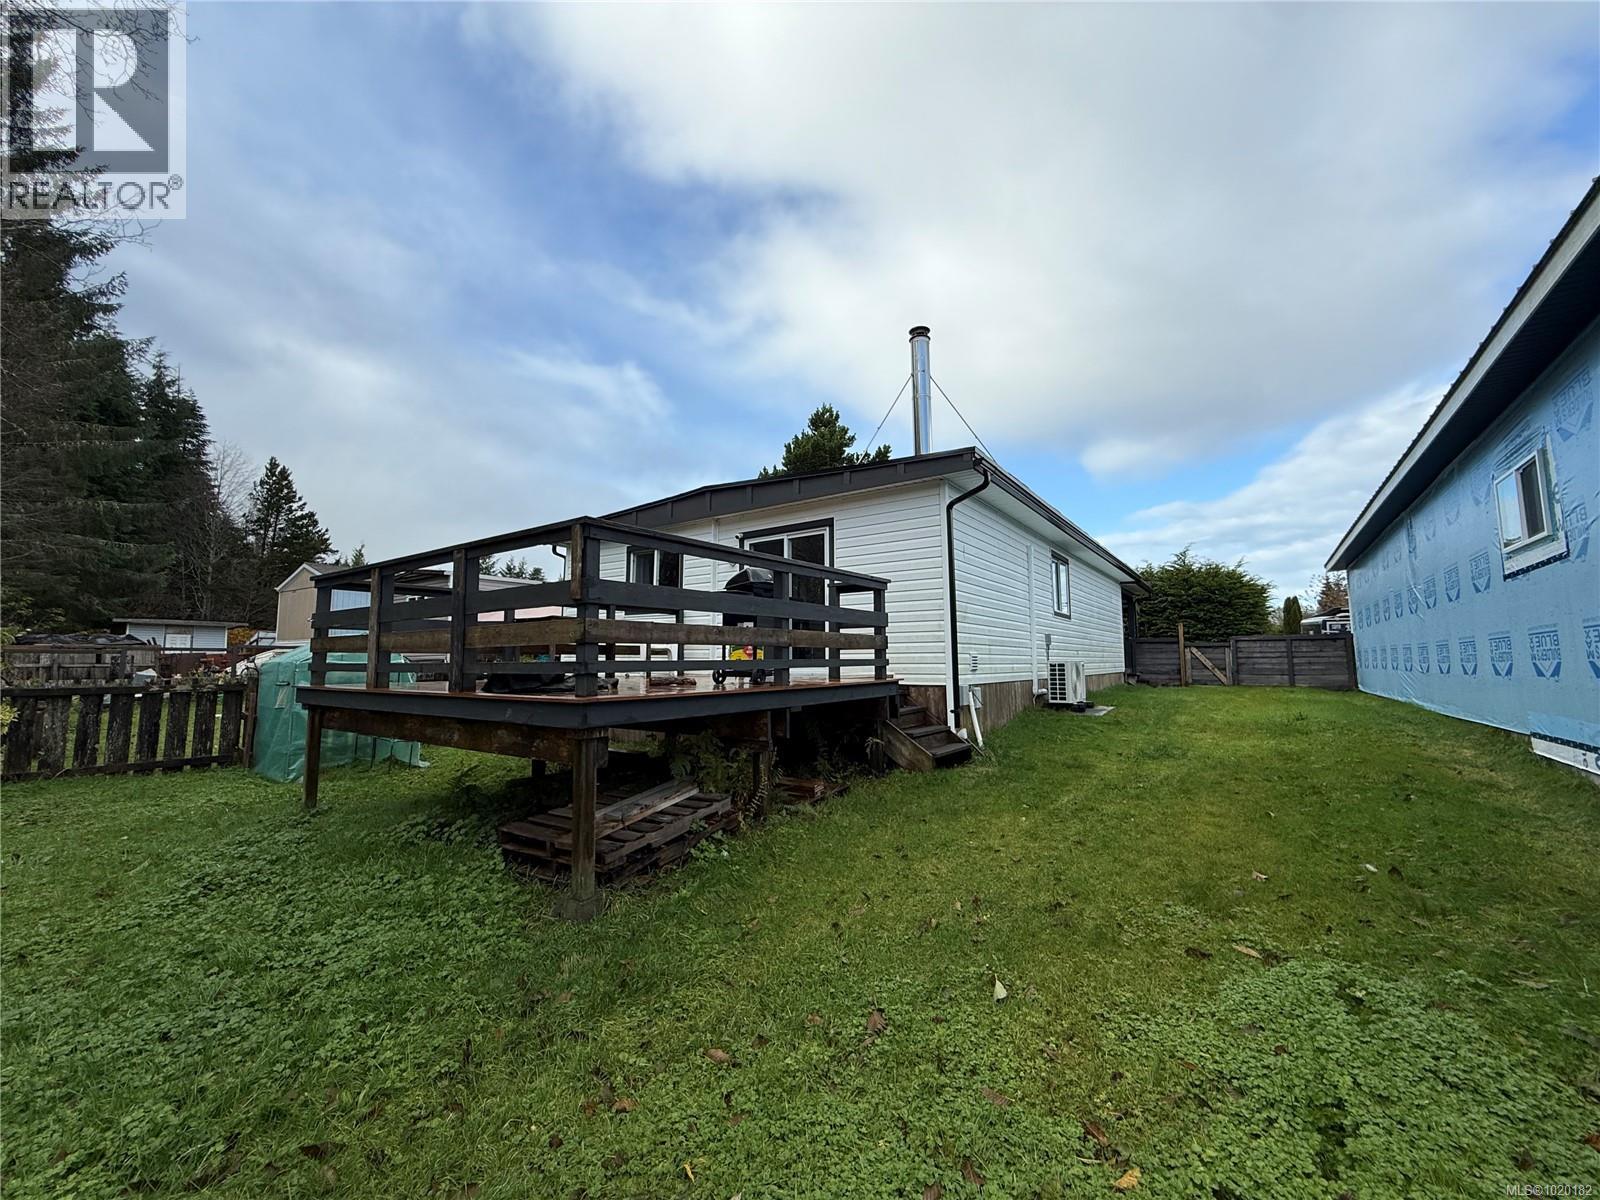
$168,000
Maintenance,
$510 Monthly
Like this listing?
Contact us for more information


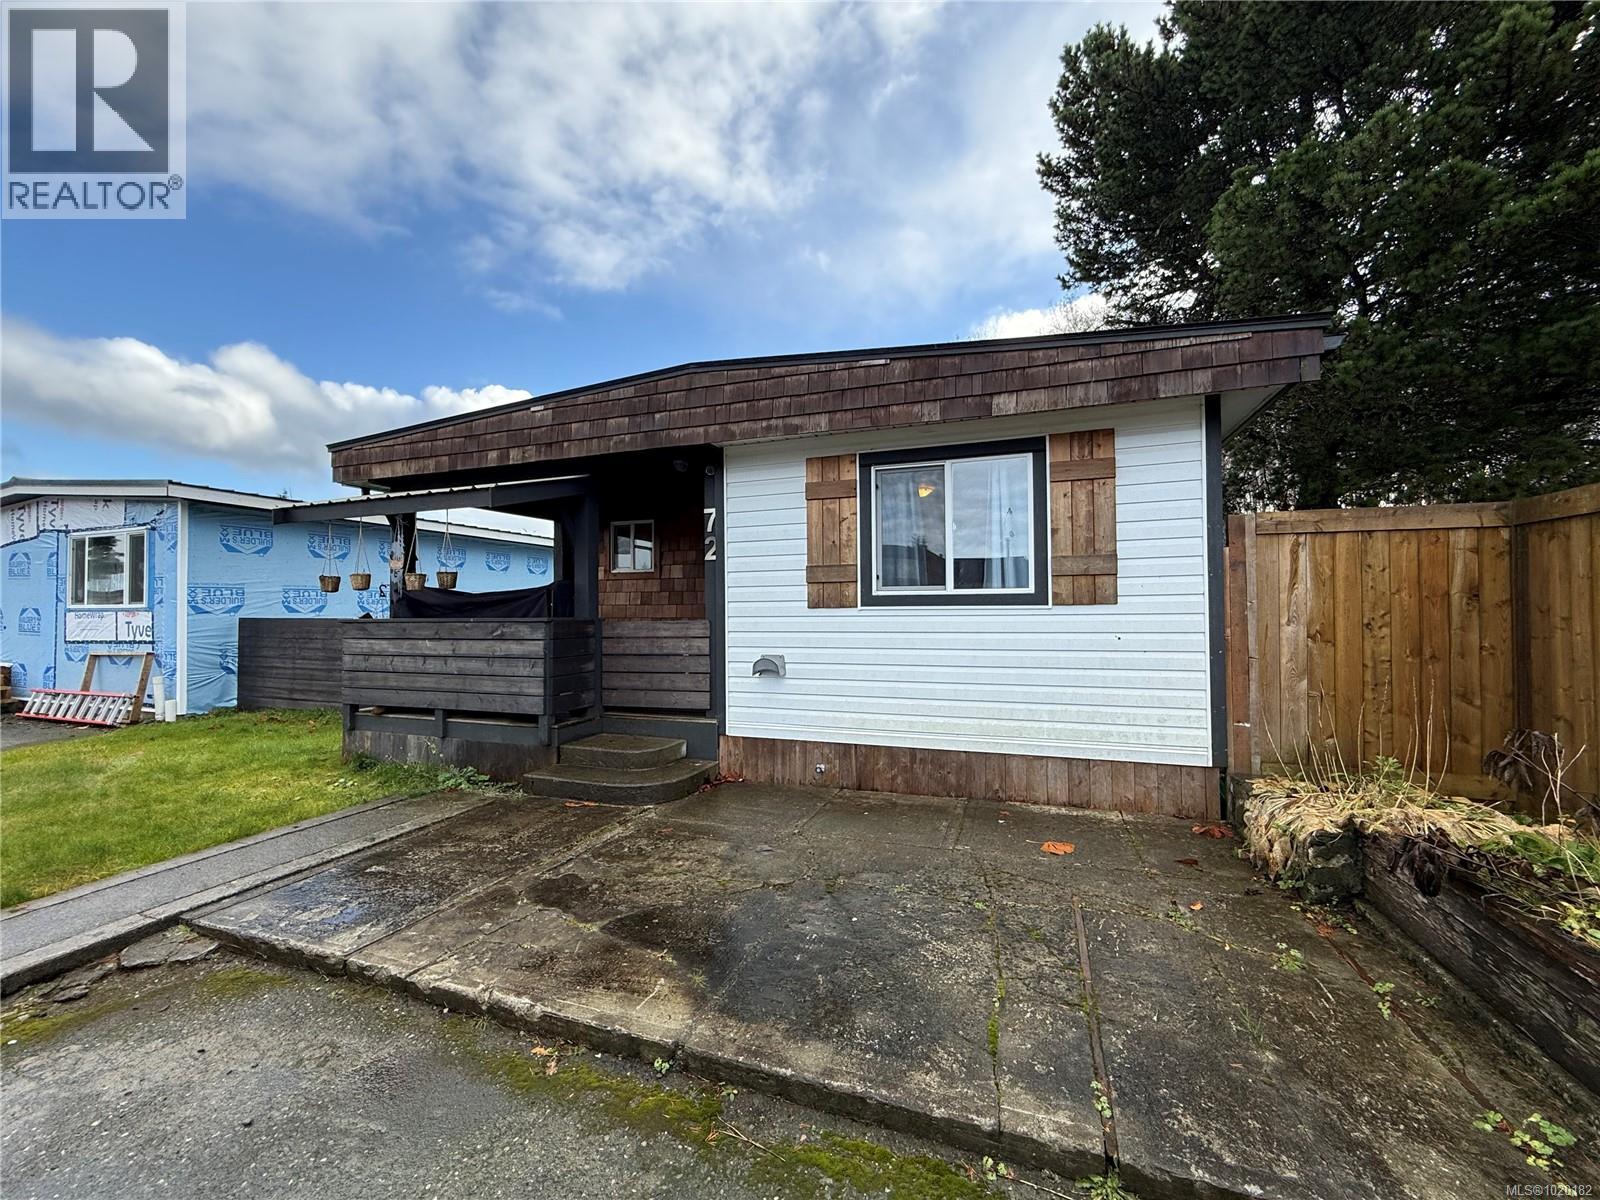
This charming home offers privacy and sunshine with just under 1,100 sq ft, 2 bedrooms + den and 1 bath! Enjoy the spacious back deck overlooking the trees—perfect for relaxing outdoors. Enter through a covered porch, ideal for dry storage and escaping the rain. Inside, you’ll find a large living area with a heat pump and WETT-certified wood-stove, access to the backyard, deck and primary. bedroom from this space. The functional layout includes a dining area, bright kitchen, second bedroom, separate laundry, and a 4-piece bath. Recent updates include a new roof, vinyl windows, laminate flooring, heat pump, and wood-stove. Quick possession available—an affordable, move-in-ready option you won’t want to miss! (id:45055)
-
Property Details
MLS® Number 1020182 Property Type Single Family Neigbourhood Port Hardy CommunityFeatures Pets Allowed With Restrictions, Family Oriented Features Other ParkingSpaceTotal 2 -
Building
BathroomTotal 1 BedroomsTotal 3 Appliances Oven - Electric, Refrigerator, Stove, Washer, Dryer ConstructedDate 1975 CoolingType Fully Air Conditioned FireplacePresent Yes FireplaceTotal 1 HeatingFuel Electric HeatingType Baseboard Heaters, Heat Pump SizeInterior 1,080 Sqft TotalFinishedArea 1080 Sqft Type Manufactured Home Stall -
Land
Acreage No ZoningType Multi-family -
Rooms
Level Type Length Width Dimensions Main Level Primary Bedroom 9'6 x 11'2 Main Level Living Room 14'4 x 26'0 Main Level Kitchen 11'6 x 11'2 Main Level Dining Room 7'9 x 11'2 Main Level Bedroom 9'2 x 7'0 Main Level Bedroom 9'5 x 11'3 Main Level Bathroom 4-Piece -
Utilities
Your Favourites
No Favourites Found







The trademarks REALTOR®, REALTORS®, and the REALTOR® logo are controlled by The Canadian Real Estate Association (CREA) and identify real estate professionals who are members of CREA. The trademarks MLS®, Multiple Listing Service® and the associated logos are owned by The Canadian Real Estate Association (CREA) and identify the quality of services provided by real estate professionals who are members of CREA. The trademark DDF® is owned by The Canadian Real Estate Association (CREA) and identifies CREA's Data Distribution Facility (DDF®)
January 06 2026 08:15:52
Vancouver Island Real Estate Board
