7192 Brent Road

Peachland, British Columbia V0H 1X7

  • 7192 Brent Road, Peachland, British Columbia  V0H 1X7 - Photo 1 - 10377698

    $1,899,000

  • 7192 Brent Road, Peachland, British Columbia  V0H 1X7 - Photo 2 - 10377698

    $1,899,000

  • 7192 Brent Road, Peachland, British Columbia  V0H 1X7 - Photo 3 - 10377698

    $1,899,000

  • 7192 Brent Road, Peachland, British Columbia  V0H 1X7 - Photo 4 - 10377698

    $1,899,000

  • 7192 Brent Road, Peachland, British Columbia  V0H 1X7 - Photo 5 - 10377698

    $1,899,000

  • 7192 Brent Road, Peachland, British Columbia  V0H 1X7 - Photo 6 - 10377698

    $1,899,000

  • 7192 Brent Road, Peachland, British Columbia  V0H 1X7 - Photo 7 - 10377698

    $1,899,000

  • 7192 Brent Road, Peachland, British Columbia  V0H 1X7 - Photo 8 - 10377698

    $1,899,000

  • 7192 Brent Road, Peachland, British Columbia  V0H 1X7 - Photo 9 - 10377698

    $1,899,000

  • 7192 Brent Road, Peachland, British Columbia  V0H 1X7 - Photo 10 - 10377698

    $1,899,000

  • 7192 Brent Road, Peachland, British Columbia  V0H 1X7 - Photo 11 - 10377698

    $1,899,000

  • 7192 Brent Road, Peachland, British Columbia  V0H 1X7 - Photo 12 - 10377698

    $1,899,000

  • 7192 Brent Road, Peachland, British Columbia  V0H 1X7 - Photo 13 - 10377698

    $1,899,000

  • 7192 Brent Road, Peachland, British Columbia  V0H 1X7 - Photo 14 - 10377698

    $1,899,000

  • 7192 Brent Road, Peachland, British Columbia  V0H 1X7 - Photo 15 - 10377698

    $1,899,000

  • 7192 Brent Road, Peachland, British Columbia  V0H 1X7 - Photo 16 - 10377698

    $1,899,000

  • 7192 Brent Road, Peachland, British Columbia  V0H 1X7 - Photo 17 - 10377698

    $1,899,000

  • 7192 Brent Road, Peachland, British Columbia  V0H 1X7 - Photo 18 - 10377698

    $1,899,000

  • 7192 Brent Road, Peachland, British Columbia  V0H 1X7 - Photo 19 - 10377698

    $1,899,000

  • 7192 Brent Road, Peachland, British Columbia  V0H 1X7 - Photo 20 - 10377698

    $1,899,000

  • 7192 Brent Road, Peachland, British Columbia  V0H 1X7 - Photo 21 - 10377698

    $1,899,000

  • 7192 Brent Road, Peachland, British Columbia  V0H 1X7 - Photo 22 - 10377698

    $1,899,000

  • 7192 Brent Road, Peachland, British Columbia  V0H 1X7 - Photo 23 - 10377698

    $1,899,000

  • 7192 Brent Road, Peachland, British Columbia  V0H 1X7 - Photo 24 - 10377698

    $1,899,000

  • 7192 Brent Road, Peachland, British Columbia  V0H 1X7 - Photo 25 - 10377698

    $1,899,000

  • 7192 Brent Road, Peachland, British Columbia  V0H 1X7 - Photo 26 - 10377698

    $1,899,000

  • 7192 Brent Road, Peachland, British Columbia  V0H 1X7 - Photo 27 - 10377698

    $1,899,000

  • 7192 Brent Road, Peachland, British Columbia  V0H 1X7 - Photo 28 - 10377698

    $1,899,000

  • 7192 Brent Road, Peachland, British Columbia  V0H 1X7 - Photo 29 - 10377698

    $1,899,000

  • 7192 Brent Road, Peachland, British Columbia  V0H 1X7 - Photo 30 - 10377698

    $1,899,000

  • 7192 Brent Road, Peachland, British Columbia  V0H 1X7 - Photo 31 - 10377698

    $1,899,000

  • 7192 Brent Road, Peachland, British Columbia  V0H 1X7 - Photo 32 - 10377698

    $1,899,000

  • 7192 Brent Road, Peachland, British Columbia  V0H 1X7 - Photo 33 - 10377698

    $1,899,000

  • 7192 Brent Road, Peachland, British Columbia  V0H 1X7 - Photo 34 - 10377698

    $1,899,000

  • 7192 Brent Road, Peachland, British Columbia  V0H 1X7 - Photo 35 - 10377698

    $1,899,000

  • 7192 Brent Road, Peachland, British Columbia  V0H 1X7 - Photo 36 - 10377698

    $1,899,000

  • 7192 Brent Road, Peachland, British Columbia  V0H 1X7 - Photo 37 - 10377698

    $1,899,000

  • 7192 Brent Road, Peachland, British Columbia  V0H 1X7 - Photo 38 - 10377698

    $1,899,000

  • 7192 Brent Road, Peachland, British Columbia  V0H 1X7 - Photo 39 - 10377698

    $1,899,000

  • 7192 Brent Road, Peachland, British Columbia  V0H 1X7 - Photo 40 - 10377698

    $1,899,000

  • 7192 Brent Road, Peachland, British Columbia  V0H 1X7 - Photo 41 - 10377698

    $1,899,000

  • 7192 Brent Road, Peachland, British Columbia  V0H 1X7 - Photo 42 - 10377698

    $1,899,000

  • 7192 Brent Road, Peachland, British Columbia  V0H 1X7 - Photo 43 - 10377698

    $1,899,000

  • 7192 Brent Road, Peachland, British Columbia  V0H 1X7 - Photo 44 - 10377698

    $1,899,000

  • 7192 Brent Road, Peachland, British Columbia  V0H 1X7 - Photo 45 - 10377698

    $1,899,000

  • 7192 Brent Road, Peachland, British Columbia  V0H 1X7 - Photo 46 - 10377698

    $1,899,000

  • 7192 Brent Road, Peachland, British Columbia  V0H 1X7 - Photo 47 - 10377698

    $1,899,000

  • 7192 Brent Road, Peachland, British Columbia  V0H 1X7 - Photo 48 - 10377698

    $1,899,000

  • 7192 Brent Road, Peachland, British Columbia  V0H 1X7 - Photo 49 - 10377698

    $1,899,000

  • 7192 Brent Road, Peachland, British Columbia  V0H 1X7 - Photo 50 - 10377698

    $1,899,000

  • 7192 Brent Road, Peachland, British Columbia  V0H 1X7 - Photo 51 - 10377698

    $1,899,000

  • 7192 Brent Road, Peachland, British Columbia  V0H 1X7 - Photo 52 - 10377698

    $1,899,000

  • 7192 Brent Road, Peachland, British Columbia  V0H 1X7 - Photo 53 - 10377698

    $1,899,000

  • 7192 Brent Road, Peachland, British Columbia  V0H 1X7 - Photo 54 - 10377698

    $1,899,000

  • 7192 Brent Road, Peachland, British Columbia  V0H 1X7 - Photo 55 - 10377698

    $1,899,000

  • 7192 Brent Road, Peachland, British Columbia  V0H 1X7 - Photo 56 - 10377698

    $1,899,000

  • 7192 Brent Road, Peachland, British Columbia  V0H 1X7 - Photo 57 - 10377698

    $1,899,000

  • 7192 Brent Road, Peachland, British Columbia  V0H 1X7 - Photo 58 - 10377698

    $1,899,000

  • 7192 Brent Road, Peachland, British Columbia  V0H 1X7 - Photo 59 - 10377698

    $1,899,000

  • 7192 Brent Road, Peachland, British Columbia  V0H 1X7 - Photo 60 - 10377698

    $1,899,000

  • 7192 Brent Road, Peachland, British Columbia  V0H 1X7 - Photo 61 - 10377698

    $1,899,000

  • 7192 Brent Road, Peachland, British Columbia  V0H 1X7 - Photo 62 - 10377698

    $1,899,000

  • 7192 Brent Road, Peachland, British Columbia  V0H 1X7 - Photo 63 - 10377698

    $1,899,000

  • 7192 Brent Road, Peachland, British Columbia  V0H 1X7 - Photo 64 - 10377698

    $1,899,000

  • 7192 Brent Road, Peachland, British Columbia  V0H 1X7 - Photo 65 - 10377698

    $1,899,000

  • 7192 Brent Road, Peachland, British Columbia  V0H 1X7 - Photo 66 - 10377698

    $1,899,000

  • 7192 Brent Road, Peachland, British Columbia  V0H 1X7 - Photo 67 - 10377698

    $1,899,000

  • 7192 Brent Road, Peachland, British Columbia  V0H 1X7 - Photo 68 - 10377698

    $1,899,000

  • 7192 Brent Road, Peachland, British Columbia  V0H 1X7 - Photo 69 - 10377698

    $1,899,000

  • 7192 Brent Road, Peachland, British Columbia  V0H 1X7 - Photo 70 - 10377698

    $1,899,000

  • 7192 Brent Road, Peachland, British Columbia  V0H 1X7 - Photo 71 - 10377698

    $1,899,000

  • 7192 Brent Road, Peachland, British Columbia  V0H 1X7 - Photo 72 - 10377698

    $1,899,000

  • 7192 Brent Road, Peachland, British Columbia  V0H 1X7 - Photo 73 - 10377698

    $1,899,000

  • 7192 Brent Road, Peachland, British Columbia  V0H 1X7 - Photo 74 - 10377698

    $1,899,000

Like this listing?

Contact us for more information


Name


1,382 sqft

3
Beds

2
Baths
Bungalow Fireplace Inground Pool, Outdoor Pool, Pool See Remarks Forced Air Waterfront On Lake

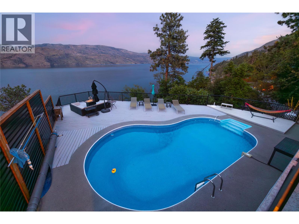
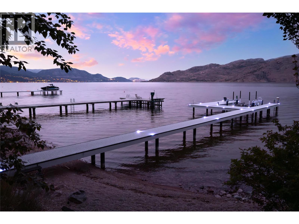
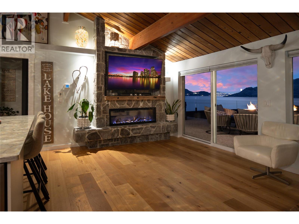
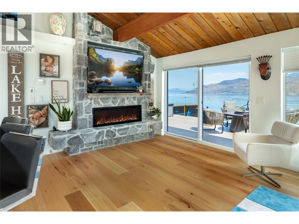
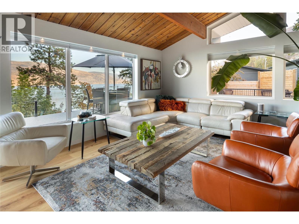
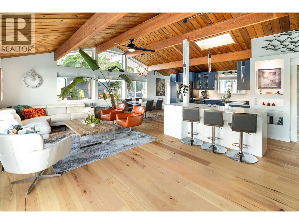
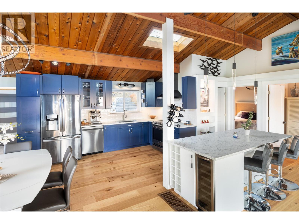
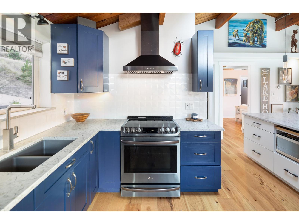
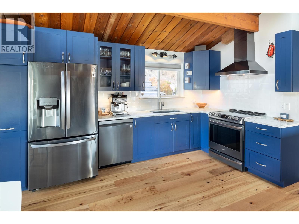
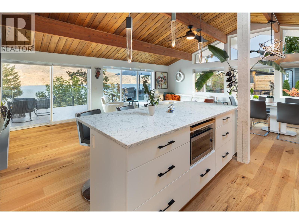
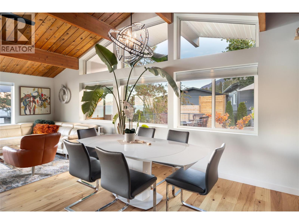
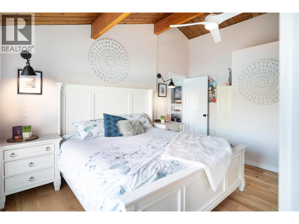
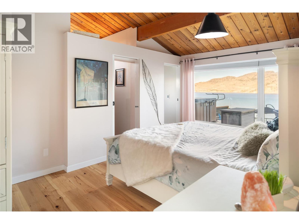
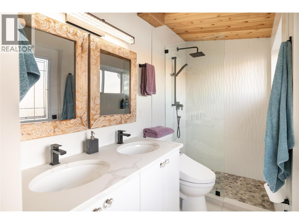
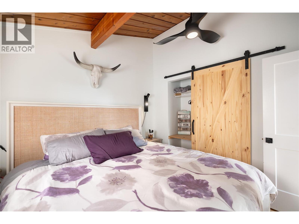
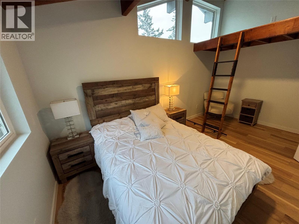
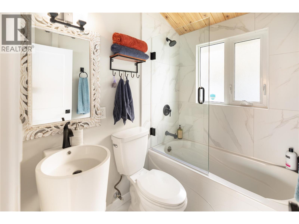
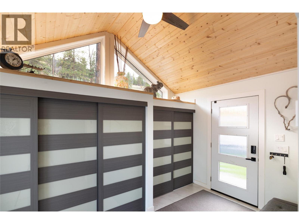
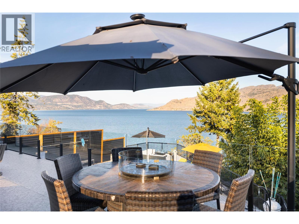
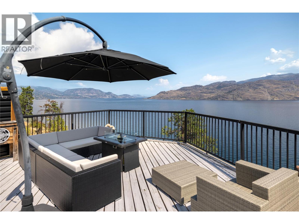
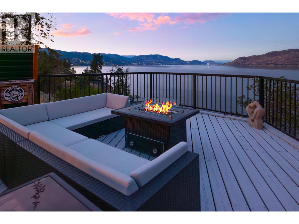
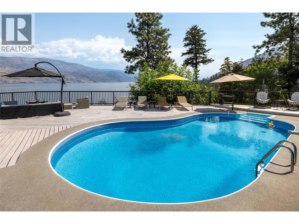
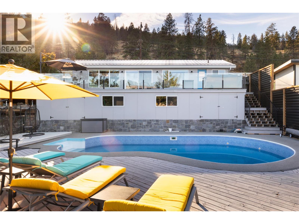
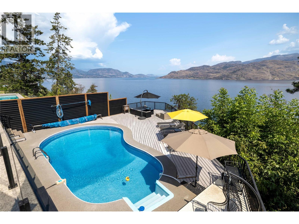
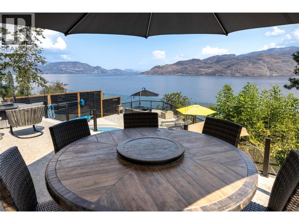
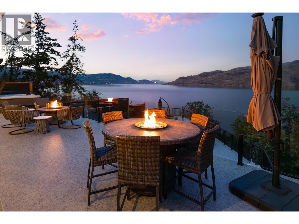
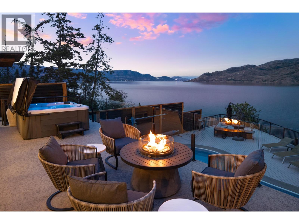
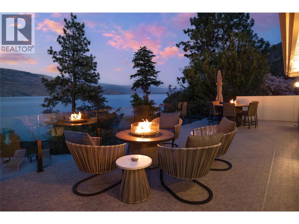
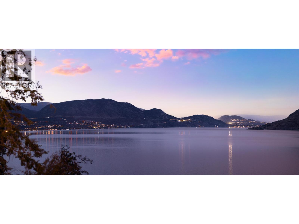
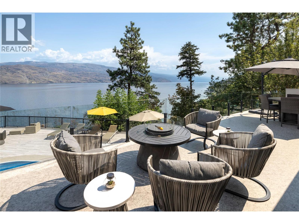
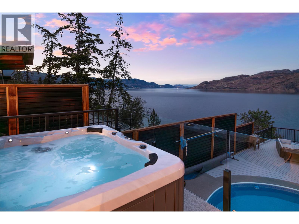
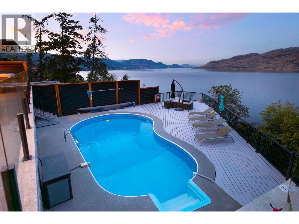
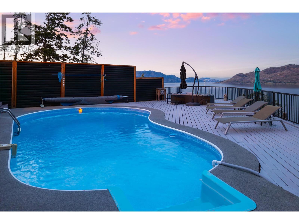
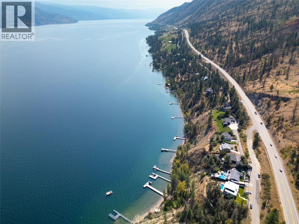
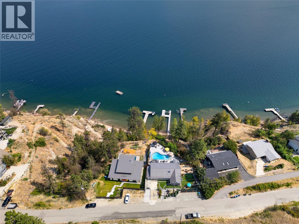
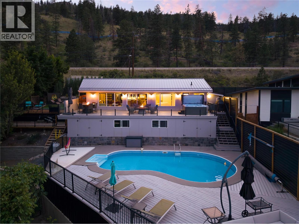
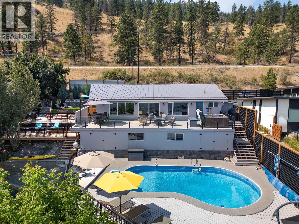
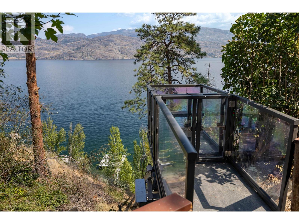
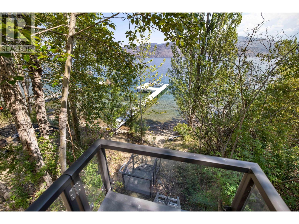
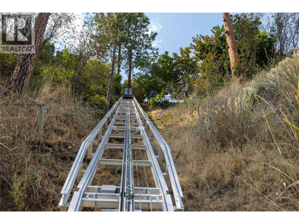
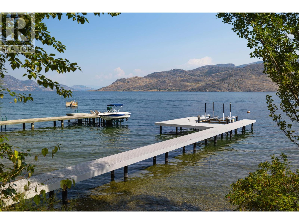
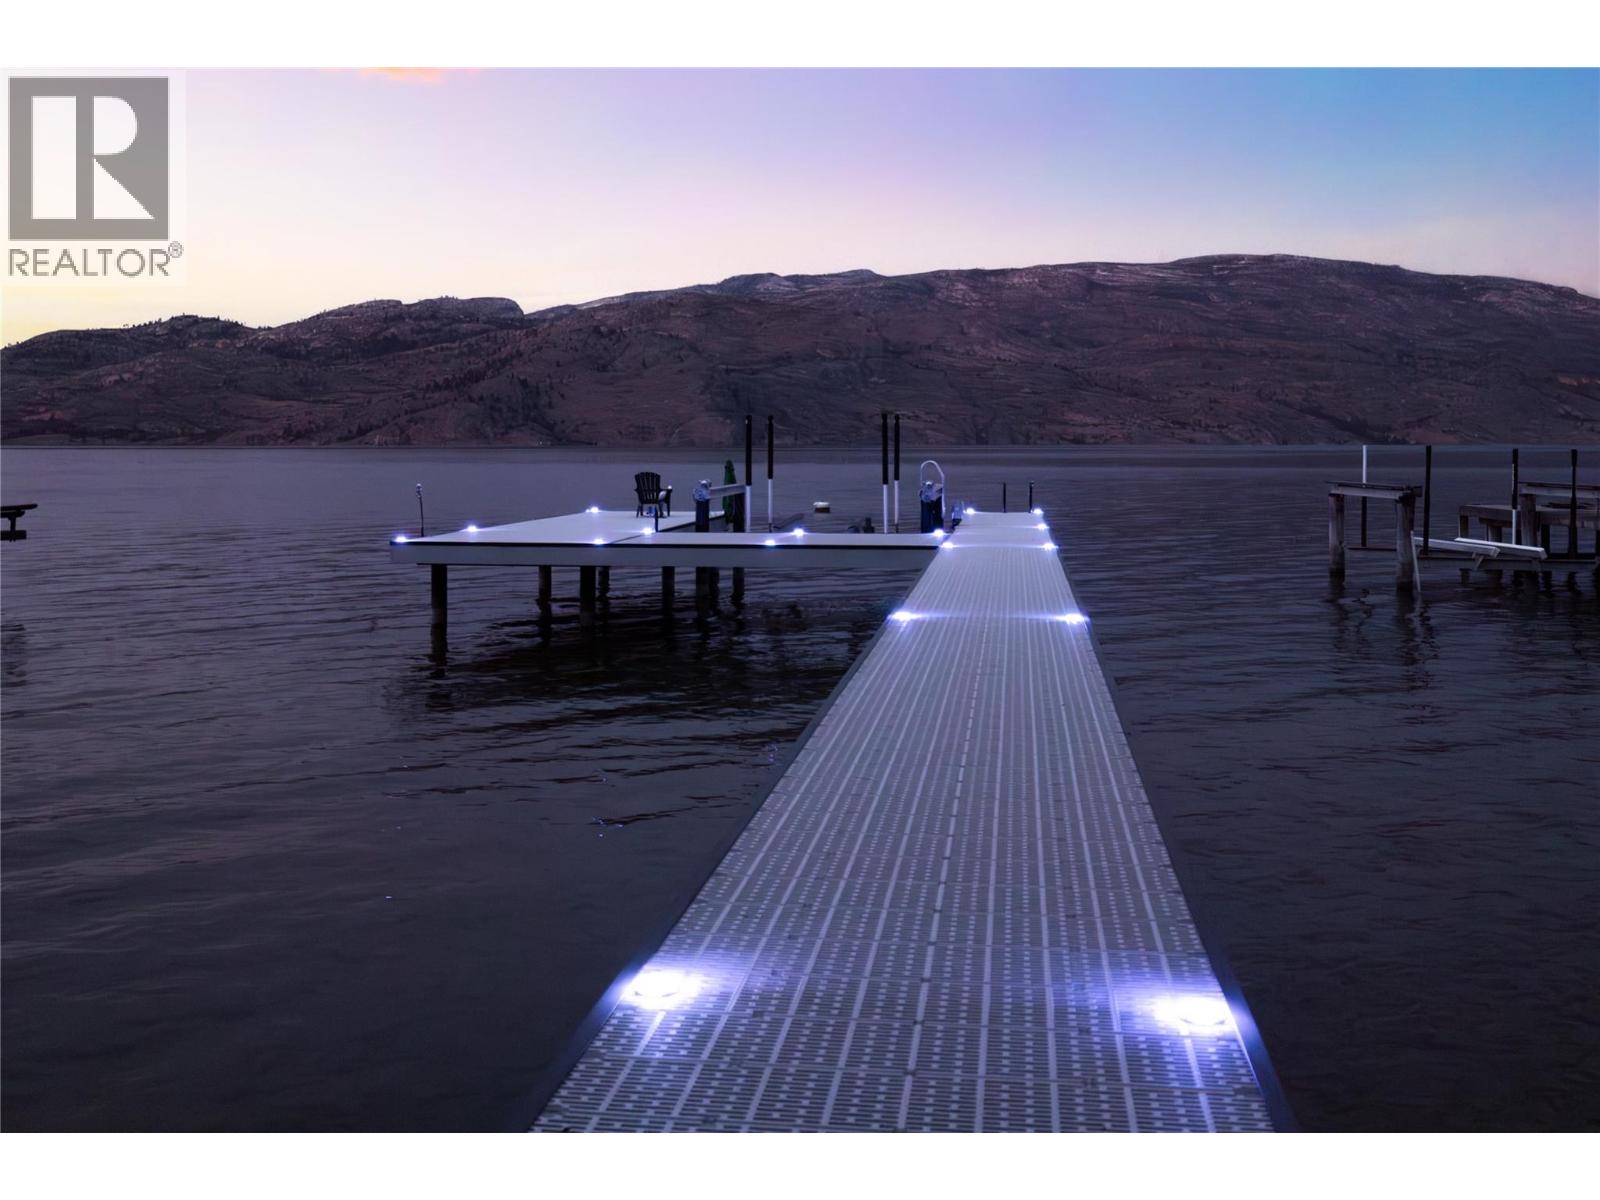
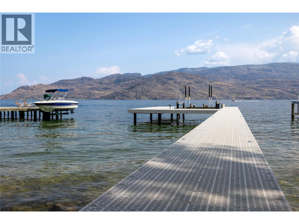
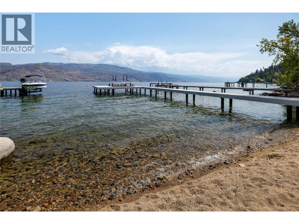
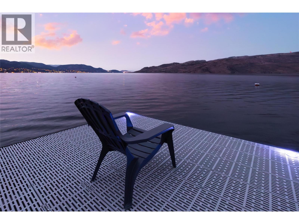
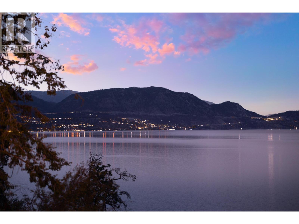
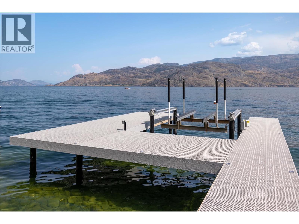
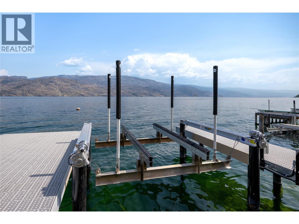
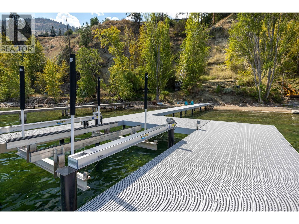
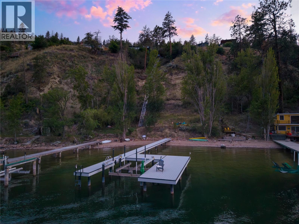
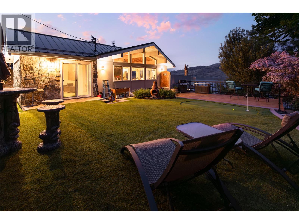
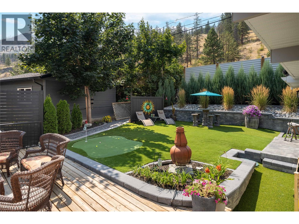
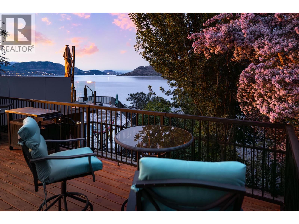
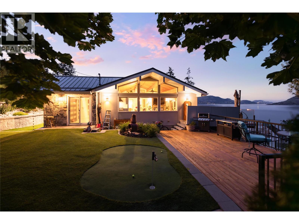
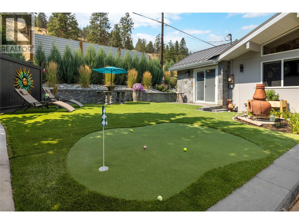
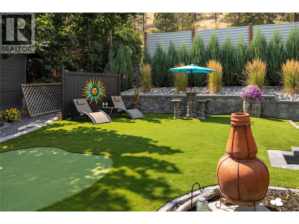
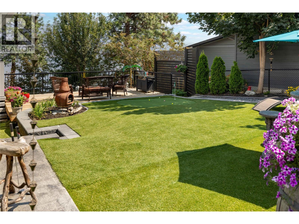
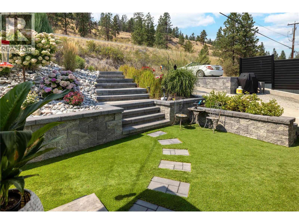
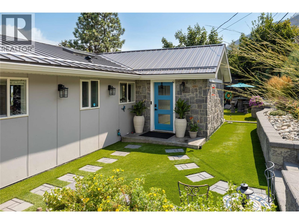
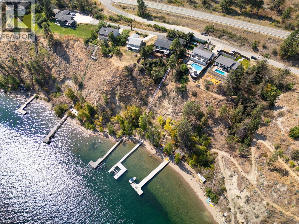
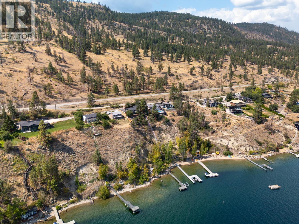
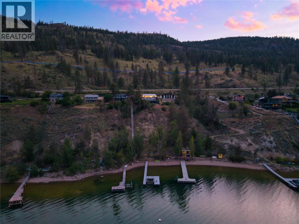
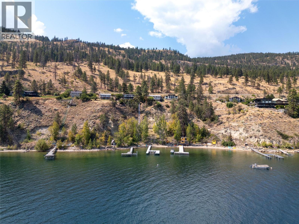
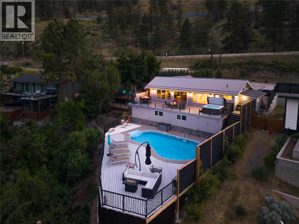
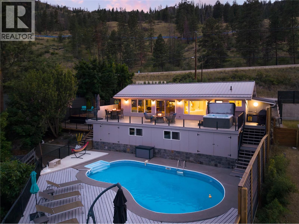
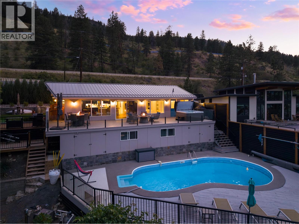
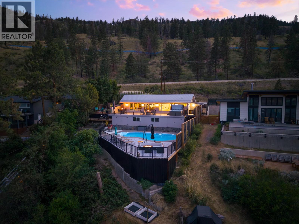
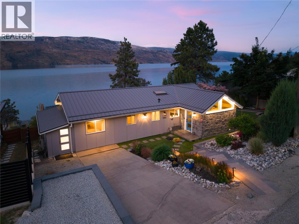
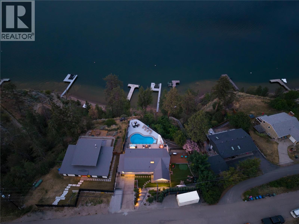
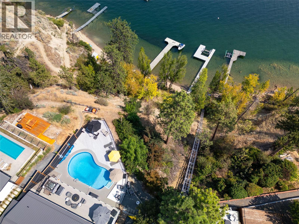
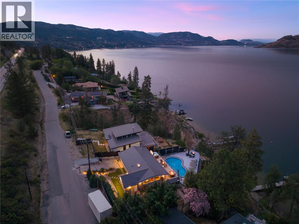
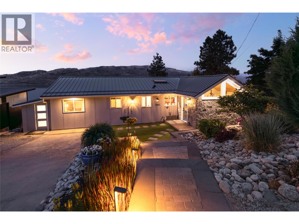
The ultimate Okanagan waterfront retreat! Offering approximately 66 feet of beautiful lakeshore frontage, spectacular lake views & an exceptional collection of outdoor amenities, this extensively renovated home captures everything there is to love about Okanagan living. Spend sun-filled afternoons lounging by the pool, evenings relaxing in the hot tub overlooking the water, or enjoy a friendly round on your own putting green. The waterfront experience is equally impressive, with a shared tram providing convenient access to the shoreline, where a brand-new dock & boat lift make days on Okanagan Lake effortless. Inside, vaulted ceilings, exposed wood beams & expansive windows create a warm, inviting atmosphere while framing breathtaking views throughout the principal living spaces. The open-concept design is ideal for entertaining, with seamless access to expansive outdoor decks overlooking the lake. The former garage has been thoughtfully converted, creating a comfortable 3-bedroom retreat with flexibility for hosting family & friends. Wake up to panoramic lake views from the primary suite, complete with direct access to a private upper deck—an idyllic setting for morning coffee. Whether hosting summer gatherings, enjoying peaceful mornings on the water or watching the sunset from your own backyard, every element of this property has been designed around the Okanagan lifestyle. Privately positioned along the shoreline, yet just four minutes from the heart of Peachland, this remarkable property offers the perfect balance of tranquility, recreation & convenience. A true Okanagan escape, where every day feels like a vacation. (id:67517)

  • Property Details
    MLS® Number 10377698
    Property Type Single Family
    Neigbourhood Peachland
    CommunityFeatures Family Oriented, Rural Setting
    Features Irregular Lot Size, Central Island, Balcony, Two Balconies
    ParkingSpaceTotal 3
    PoolType Inground Pool, Outdoor Pool, Pool
    ViewType Lake View, Mountain View, Valley View, View (panoramic)
    WaterFrontType Waterfront On Lake
  • Building
    BathroomTotal 2
    BedroomsTotal 3
    ArchitecturalStyle Bungalow
    BasementType Crawl Space
    ConstructedDate 1969
    ConstructionStyleAttachment Detached
    CoolingType See Remarks
    ExteriorFinish Other
    FireplaceFuel Electric
    FireplacePresent Yes
    FireplaceTotal 1
    FireplaceType Unknown
    FlooringType Hardwood, Tile
    HeatingType Forced Air
    RoofMaterial Metal
    RoofStyle Unknown
    StoriesTotal 1
    SizeInterior 1,382 Sqft
    Type House
    UtilityWater Lake/river Water Intake
    Oversize
    RV
  • Land
    AccessType Easy Access, Highway Access
    Acreage No
    Sewer Septic Tank
    SizeFrontage 89 Ft
    SizeIrregular 0.48
    SizeTotal 0.48 Ac|under 1 Acre
    SizeTotalText 0.48 Ac|under 1 Acre
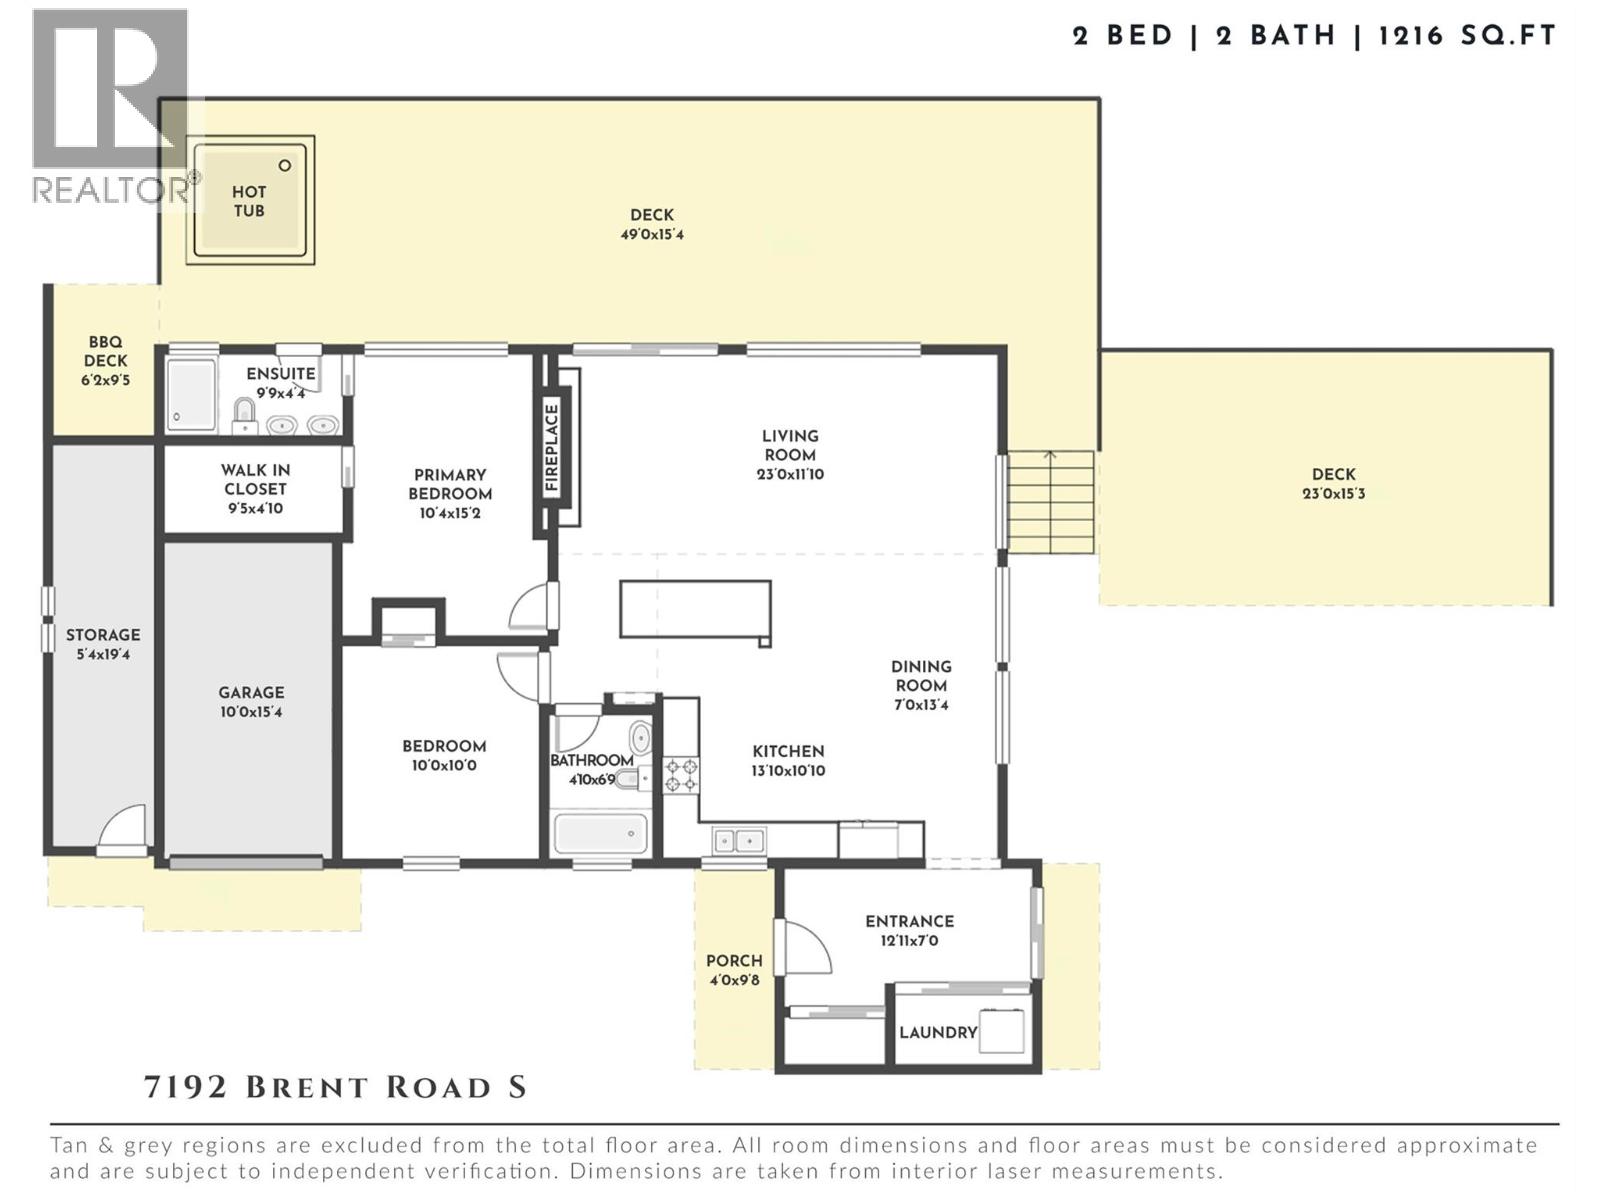
  • Rooms
    Level Type Dimensions
    Main Level Bedroom 10'0'' x 15'4''
    Main Level Foyer 12'11'' x 7'
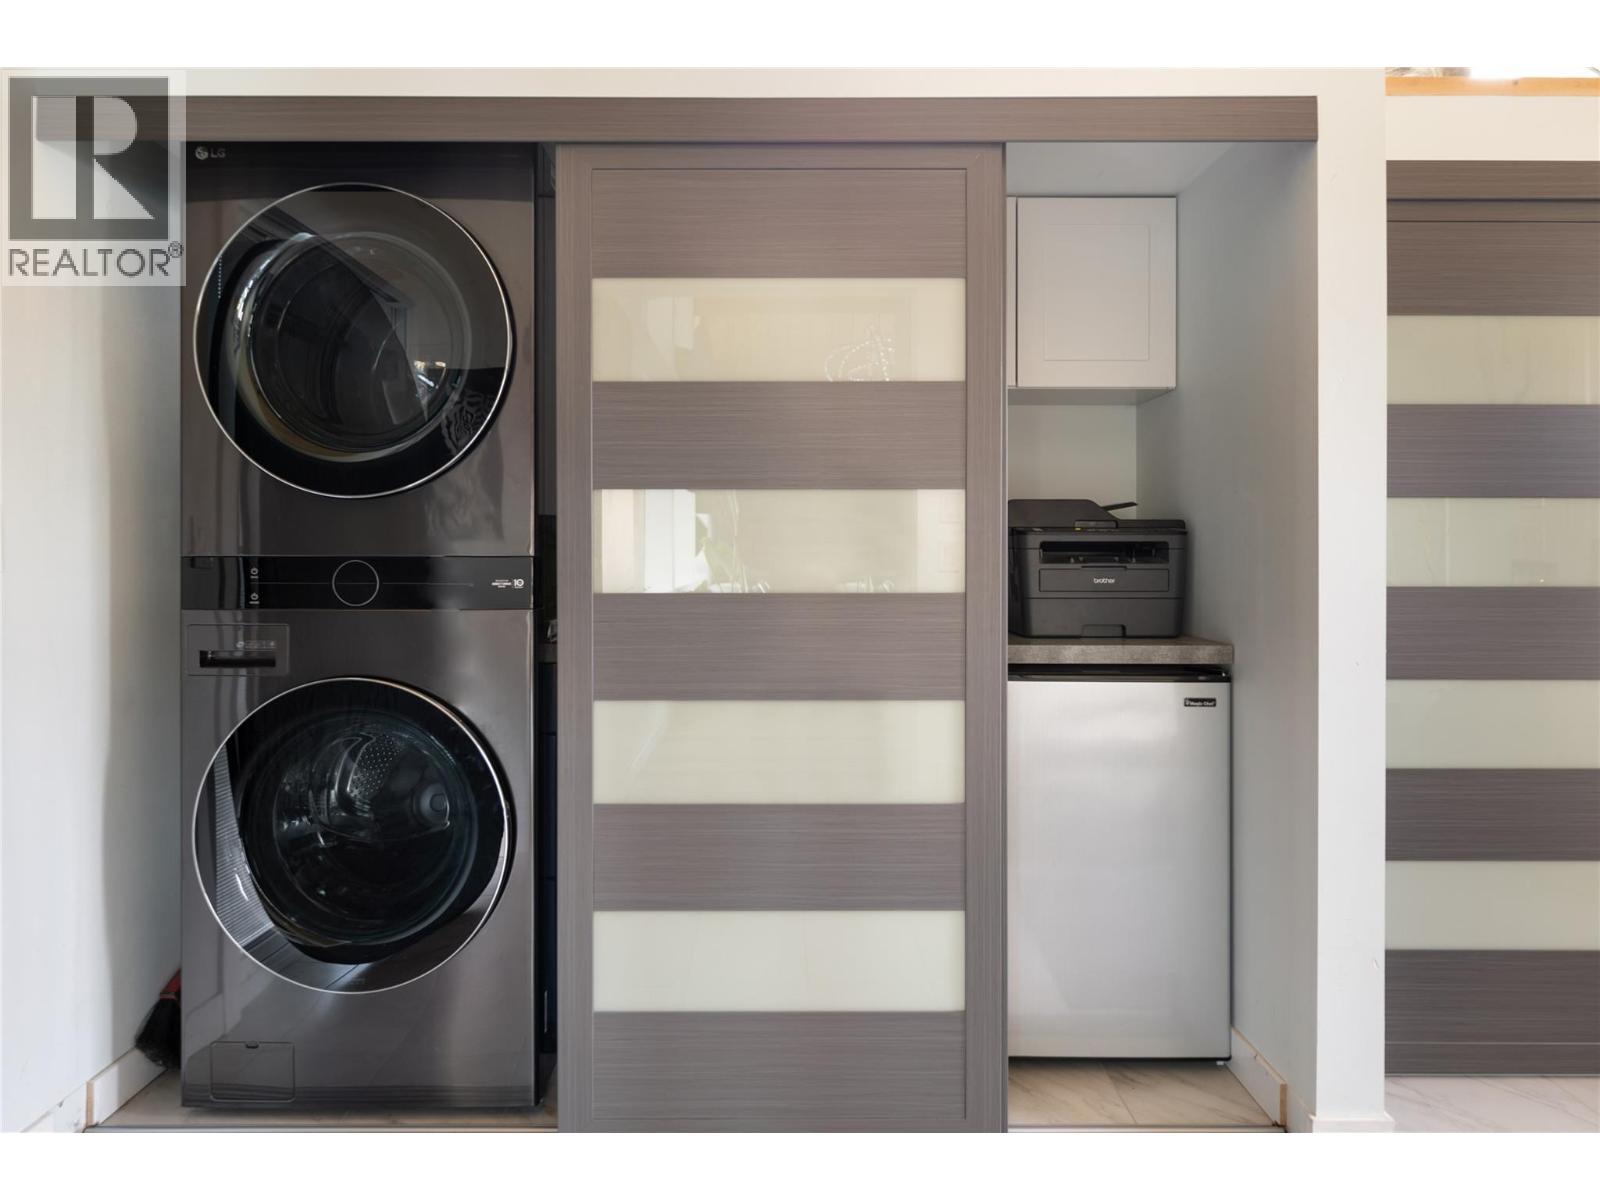
    Main Level Laundry Room ' x '
    Main Level 4pc Bathroom Measurements not available
    Main Level Kitchen 13'10'' x 10'10''
    Main Level Dining Room 7' x 13'4''
    Main Level Living Room 23' x 11'10''
    Main Level Bedroom 10' x 10'
    Main Level 4pc Ensuite Bath Measurements not available
    Main Level Primary Bedroom 10'4'' x 15'2''
  • Utilities