$589,900
$589,900
$589,900
$589,900
$589,900
$589,900
$589,900
$589,900
$589,900
$589,900
$589,900
$589,900
$589,900
$589,900
$589,900
$589,900
$589,900
$589,900
$589,900
$589,900
$589,900
$589,900
$589,900
$589,900
$589,900
$589,900
$589,900
$589,900
$589,900
$589,900
$589,900
$589,900
$589,900
$589,900
$589,900
$589,900
$589,900
$589,900
$589,900
$589,900
Like this listing?
Contact us for more information


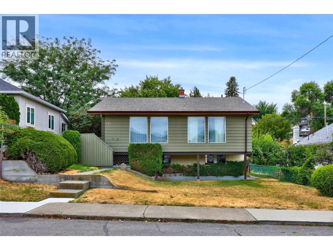
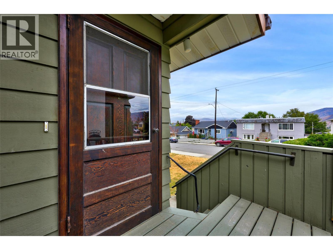
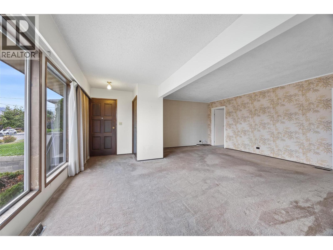
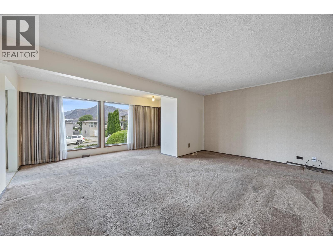
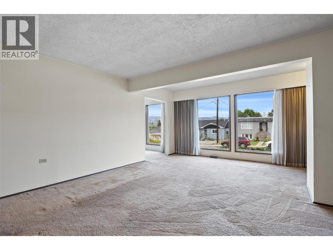
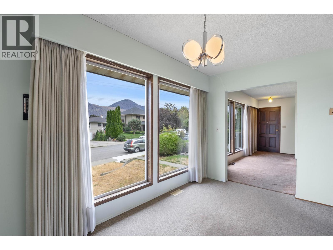
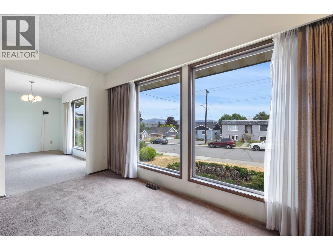
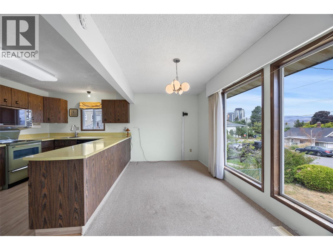
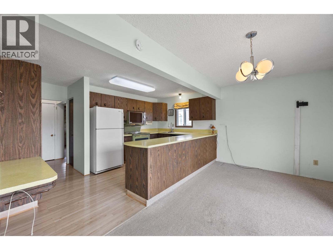
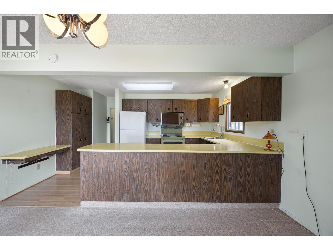
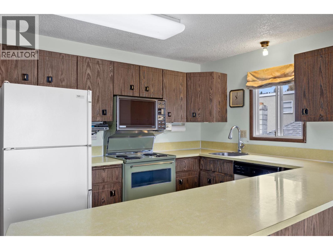
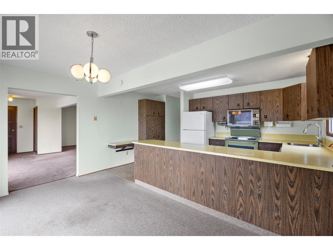
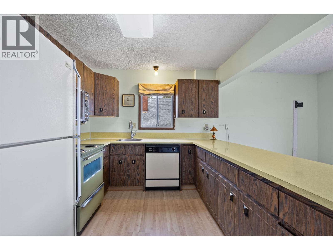
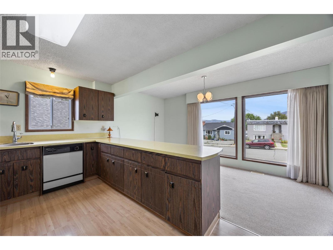
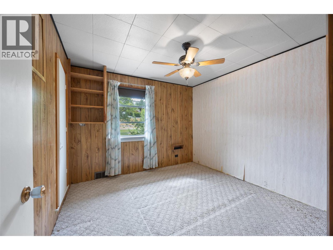
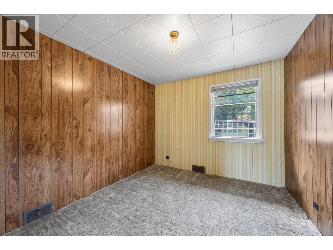
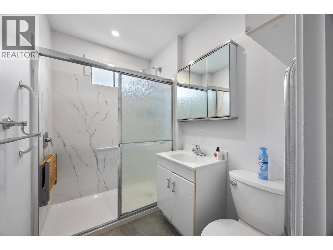
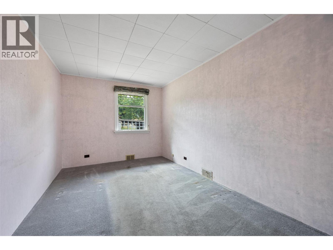
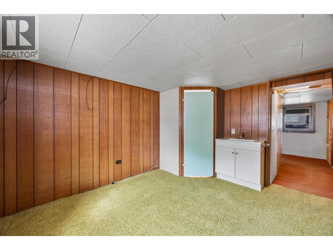
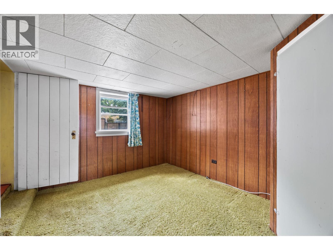
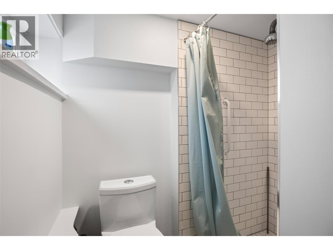
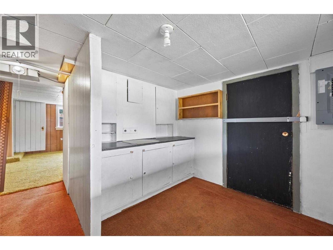
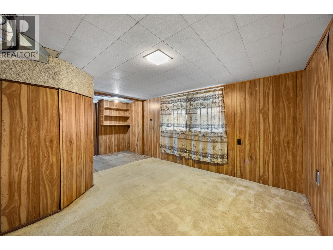
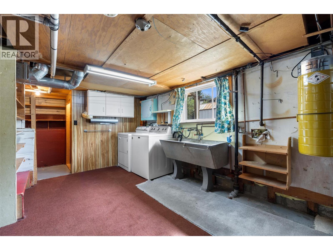
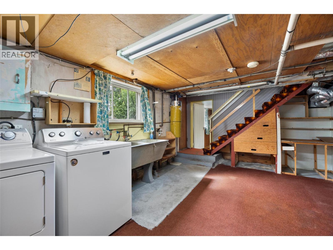
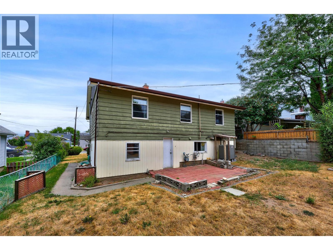
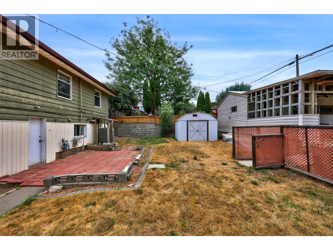
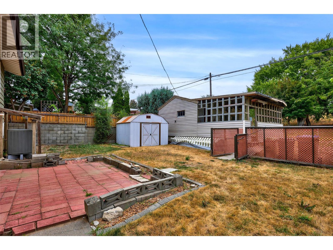
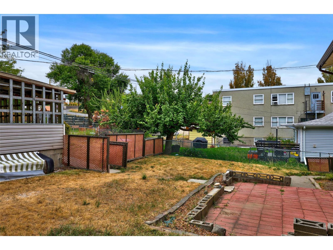
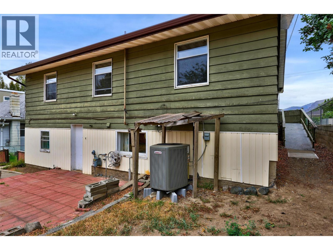
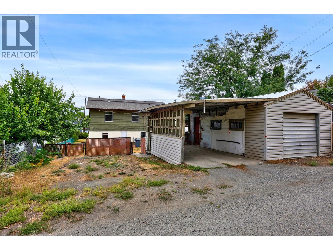
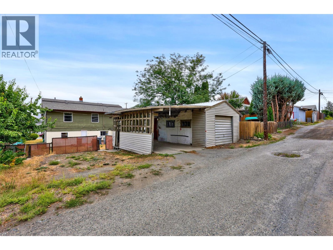
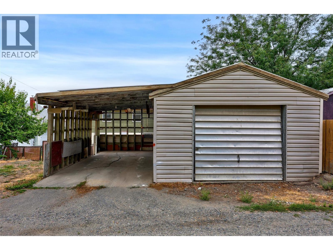
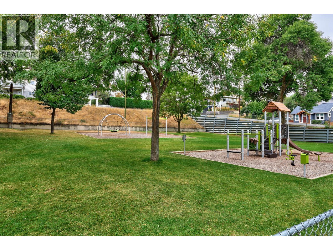
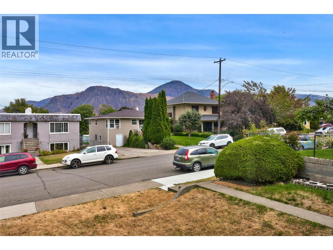
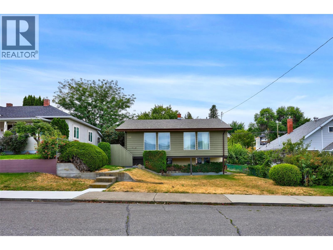
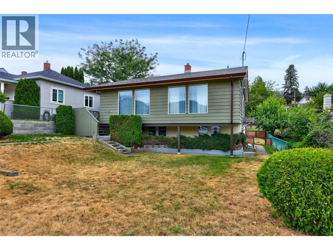
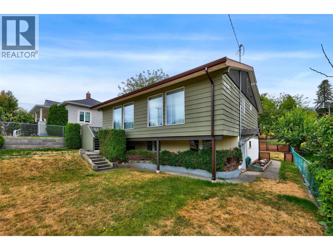
Great opportunity in Downtown Kamloops! First time offered since 1967, this solid, well-built home has been beautifully maintained and cared for over the years. Amazing location backing directly onto Kinsmen Tot Lot Park and just around the corner from Lloyd George French Immersion Elementary School. Situated on a 50x120 lot with R2 zoning, the property offers excellent future potential, including the possibility of an in-law suite in the basement. The bright and functional floor plan features an open-concept kitchen and spacious living room with 3+1 bedrooms and 2 updated bathrooms. Rear lane access leads to a detached single garage/shop with additional parking at the back. Major updates include roof (2023), furnace/AC (2022), bathroom renovation (2021), 125 amp electrical service, plus furnace and A/C regularly maintained by IPH. A fantastic opportunity for families, investors, or anyone looking for a well-cared-for home in an established neighbourhood with room to add value. Solid bones, great location, and plenty of potential. Quick possession possible! (id:67517)
-
Property Details
MLS® Number 10399867 Property Type Single Family Neigbourhood South Kamloops ParkingSpaceTotal 1 -
Building
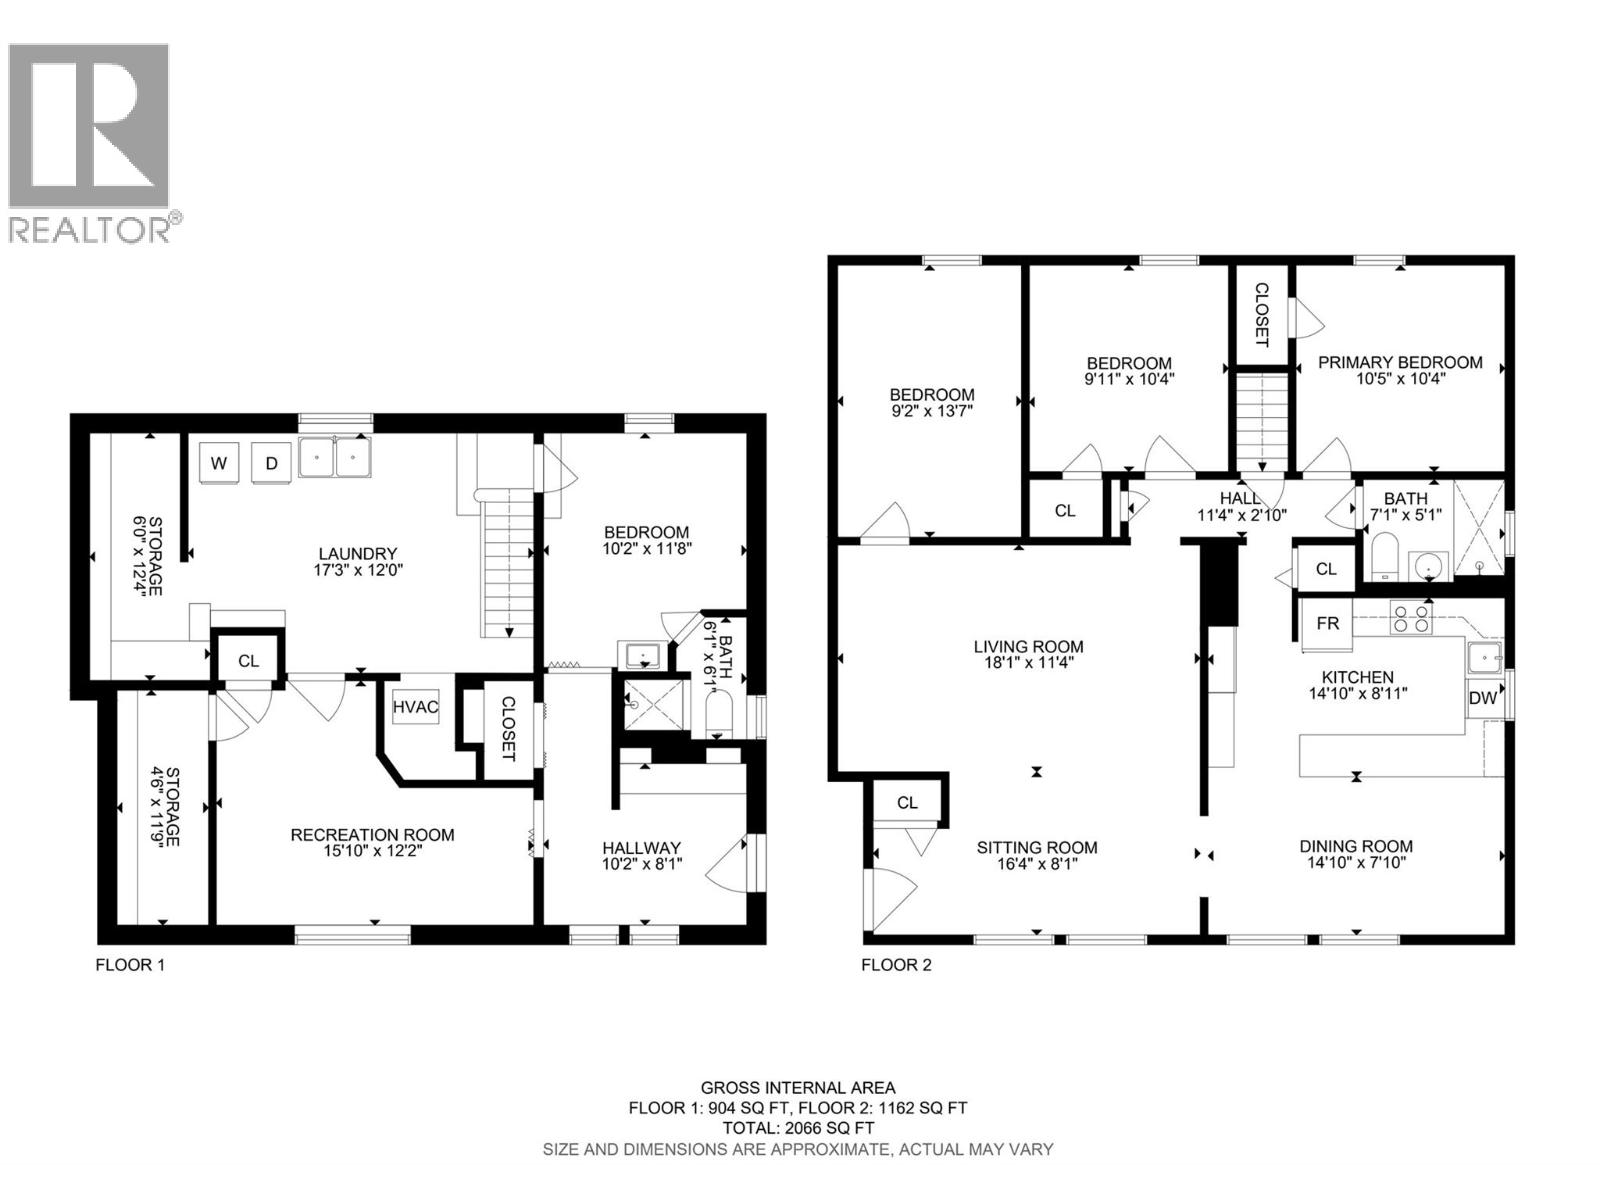
BathroomTotal 2 BedroomsTotal 4 ArchitecturalStyle Multi-level BasementType Full ConstructedDate 1950 ConstructionStyleAttachment Detached ConstructionStyleSplitLevel Other CoolingType Central Air Conditioning HeatingType Forced Air, See Remarks StoriesTotal 2 SizeInterior 1,772 Sqft Type House UtilityWater Municipal Water Additional Parking Attached Garage 1 RV -
Land
Acreage No Sewer Municipal Sewage System SizeIrregular 0.14 SizeTotal 0.14 Ac|under 1 Acre SizeTotalText 0.14 Ac|under 1 Acre -
Rooms
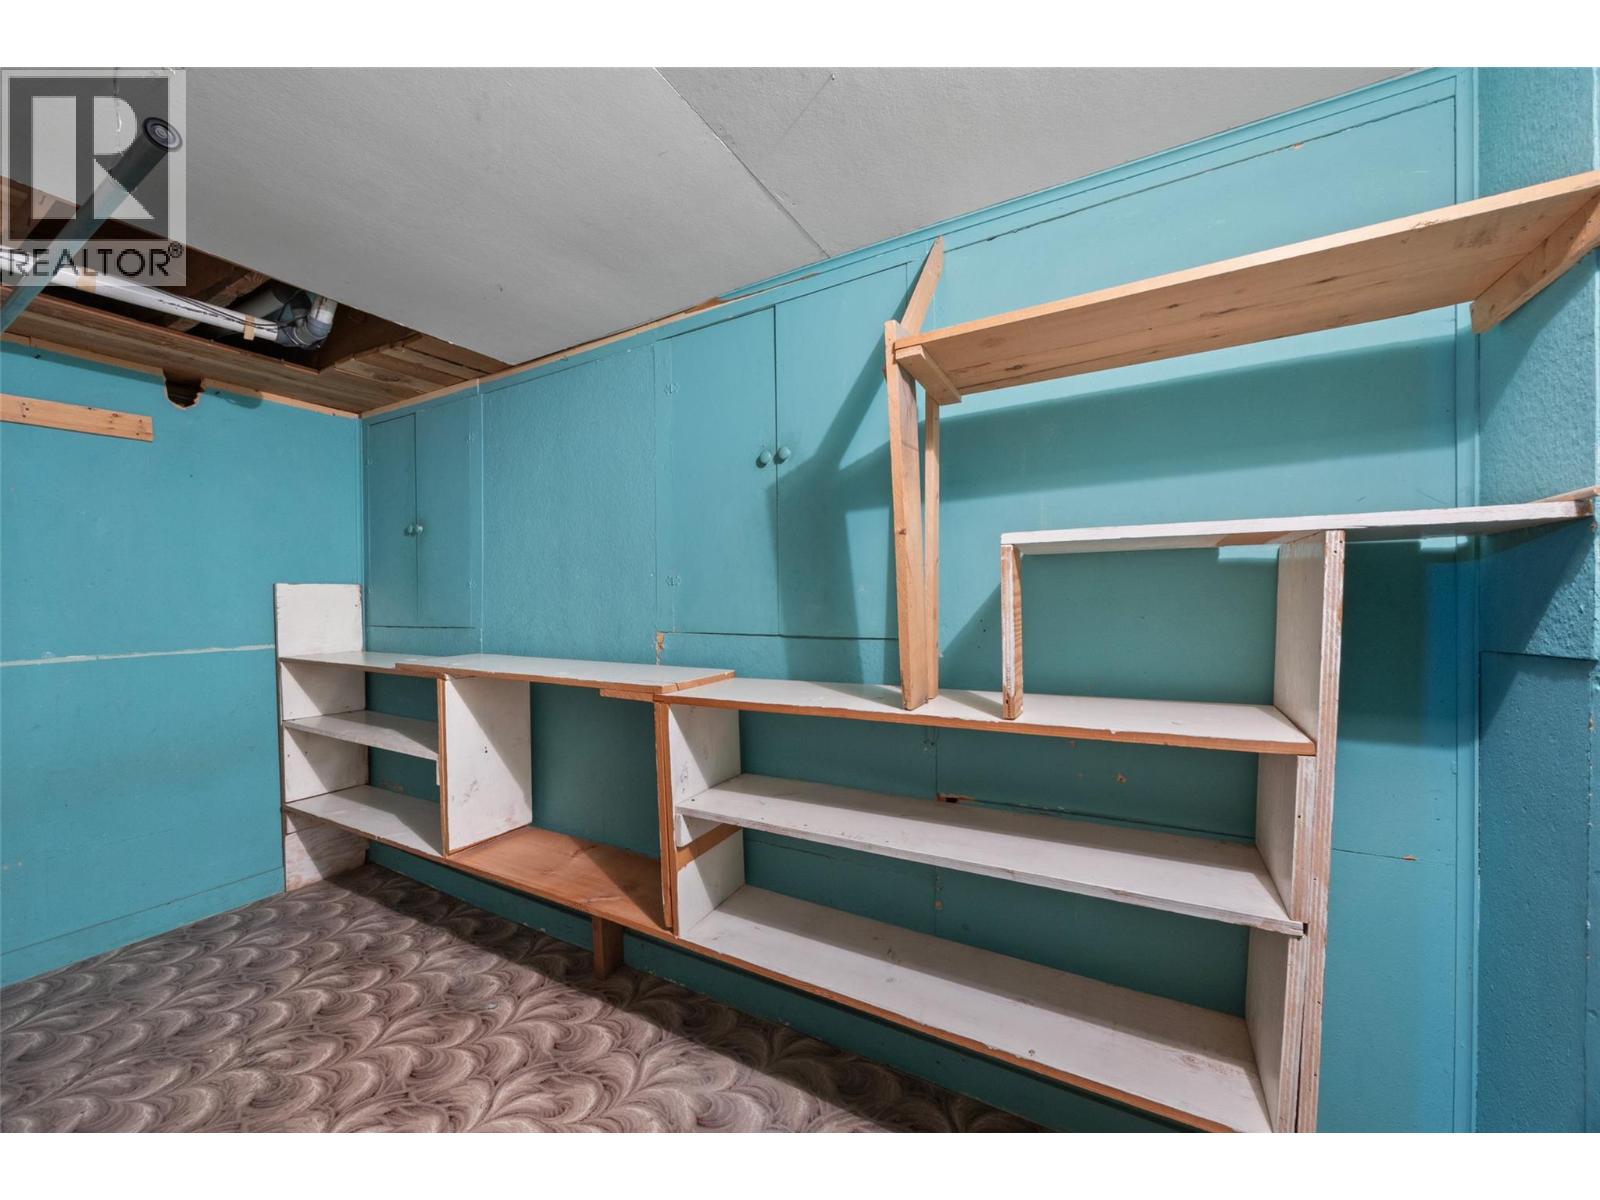
Level Type Length Width Dimensions Basement 3pc Bathroom Measurements not available Basement Storage 4'6'' x 11'9'' Basement Storage 6'0'' x 12'4'' Basement Laundry Room 17'3'' x 12'2'' Basement Recreation Room 15'10'' x 12'2'' Basement Other 10'2'' x 8'1'' Basement Bedroom 10'2'' x 11'8'' Main Level Bedroom 9'2'' x 13'7'' Main Level Bedroom 9'11'' x 10'4'' Main Level Primary Bedroom 10'5'' x 10'4'' Main Level Full Bathroom Measurements not available Main Level Kitchen 14'10'' x 8'11'' Main Level Dining Room 14'10'' x 7'10'' Main Level Recreation Room 16'4'' x 8'11'' Main Level Living Room 18'1'' x 11'4'' -
Utilities
Your Favourites
No Favourites Found







The trademarks REALTOR®, REALTORS®, and the REALTOR® logo are controlled by The Canadian Real Estate Association (CREA) and identify real estate professionals who are members of CREA. The trademarks MLS®, Multiple Listing Service® and the associated logos are owned by The Canadian Real Estate Association (CREA) and identify the quality of services provided by real estate professionals who are members of CREA. The trademark DDF® is owned by The Canadian Real Estate Association (CREA) and identifies CREA's Data Distribution Facility (DDF®)
September 09 2026 12:47:55
Association of Interior REALTORS®
