7180 Apex Drive

Vernon, British Columbia V1B 4E4

  • 7180 Apex Drive, Vernon, British Columbia  V1B 4E4 - Photo 1 - 10397809

    $1,200,000

  • 7180 Apex Drive, Vernon, British Columbia  V1B 4E4 - Photo 2 - 10397809

    $1,200,000

  • 7180 Apex Drive, Vernon, British Columbia  V1B 4E4 - Photo 3 - 10397809

    $1,200,000

  • 7180 Apex Drive, Vernon, British Columbia  V1B 4E4 - Photo 4 - 10397809

    $1,200,000

  • 7180 Apex Drive, Vernon, British Columbia  V1B 4E4 - Photo 5 - 10397809

    $1,200,000

  • 7180 Apex Drive, Vernon, British Columbia  V1B 4E4 - Photo 6 - 10397809

    $1,200,000

  • 7180 Apex Drive, Vernon, British Columbia  V1B 4E4 - Photo 7 - 10397809

    $1,200,000

  • 7180 Apex Drive, Vernon, British Columbia  V1B 4E4 - Photo 8 - 10397809

    $1,200,000

  • 7180 Apex Drive, Vernon, British Columbia  V1B 4E4 - Photo 9 - 10397809

    $1,200,000

  • 7180 Apex Drive, Vernon, British Columbia  V1B 4E4 - Photo 10 - 10397809

    $1,200,000

  • 7180 Apex Drive, Vernon, British Columbia  V1B 4E4 - Photo 11 - 10397809

    $1,200,000

  • 7180 Apex Drive, Vernon, British Columbia  V1B 4E4 - Photo 12 - 10397809

    $1,200,000

  • 7180 Apex Drive, Vernon, British Columbia  V1B 4E4 - Photo 13 - 10397809

    $1,200,000

  • 7180 Apex Drive, Vernon, British Columbia  V1B 4E4 - Photo 14 - 10397809

    $1,200,000

  • 7180 Apex Drive, Vernon, British Columbia  V1B 4E4 - Photo 15 - 10397809

    $1,200,000

  • 7180 Apex Drive, Vernon, British Columbia  V1B 4E4 - Photo 16 - 10397809

    $1,200,000

  • 7180 Apex Drive, Vernon, British Columbia  V1B 4E4 - Photo 17 - 10397809

    $1,200,000

  • 7180 Apex Drive, Vernon, British Columbia  V1B 4E4 - Photo 18 - 10397809

    $1,200,000

  • 7180 Apex Drive, Vernon, British Columbia  V1B 4E4 - Photo 19 - 10397809

    $1,200,000

  • 7180 Apex Drive, Vernon, British Columbia  V1B 4E4 - Photo 20 - 10397809

    $1,200,000

  • 7180 Apex Drive, Vernon, British Columbia  V1B 4E4 - Photo 21 - 10397809

    $1,200,000

  • 7180 Apex Drive, Vernon, British Columbia  V1B 4E4 - Photo 22 - 10397809

    $1,200,000

  • 7180 Apex Drive, Vernon, British Columbia  V1B 4E4 - Photo 23 - 10397809

    $1,200,000

  • 7180 Apex Drive, Vernon, British Columbia  V1B 4E4 - Photo 24 - 10397809

    $1,200,000

  • 7180 Apex Drive, Vernon, British Columbia  V1B 4E4 - Photo 25 - 10397809

    $1,200,000

  • 7180 Apex Drive, Vernon, British Columbia  V1B 4E4 - Photo 26 - 10397809

    $1,200,000

  • 7180 Apex Drive, Vernon, British Columbia  V1B 4E4 - Photo 27 - 10397809

    $1,200,000

  • 7180 Apex Drive, Vernon, British Columbia  V1B 4E4 - Photo 28 - 10397809

    $1,200,000

  • 7180 Apex Drive, Vernon, British Columbia  V1B 4E4 - Photo 29 - 10397809

    $1,200,000

  • 7180 Apex Drive, Vernon, British Columbia  V1B 4E4 - Photo 30 - 10397809

    $1,200,000

  • 7180 Apex Drive, Vernon, British Columbia  V1B 4E4 - Photo 31 - 10397809

    $1,200,000

  • 7180 Apex Drive, Vernon, British Columbia  V1B 4E4 - Photo 32 - 10397809

    $1,200,000

  • 7180 Apex Drive, Vernon, British Columbia  V1B 4E4 - Photo 33 - 10397809

    $1,200,000

  • 7180 Apex Drive, Vernon, British Columbia  V1B 4E4 - Photo 34 - 10397809

    $1,200,000

  • 7180 Apex Drive, Vernon, British Columbia  V1B 4E4 - Photo 35 - 10397809

    $1,200,000

  • 7180 Apex Drive, Vernon, British Columbia  V1B 4E4 - Photo 36 - 10397809

    $1,200,000

  • 7180 Apex Drive, Vernon, British Columbia  V1B 4E4 - Photo 37 - 10397809

    $1,200,000

  • 7180 Apex Drive, Vernon, British Columbia  V1B 4E4 - Photo 38 - 10397809

    $1,200,000

  • 7180 Apex Drive, Vernon, British Columbia  V1B 4E4 - Photo 39 - 10397809

    $1,200,000

  • 7180 Apex Drive, Vernon, British Columbia  V1B 4E4 - Photo 40 - 10397809

    $1,200,000

  • 7180 Apex Drive, Vernon, British Columbia  V1B 4E4 - Photo 41 - 10397809

    $1,200,000

  • 7180 Apex Drive, Vernon, British Columbia  V1B 4E4 - Photo 42 - 10397809

    $1,200,000

  • 7180 Apex Drive, Vernon, British Columbia  V1B 4E4 - Photo 43 - 10397809

    $1,200,000

  • 7180 Apex Drive, Vernon, British Columbia  V1B 4E4 - Photo 44 - 10397809

    $1,200,000

  • 7180 Apex Drive, Vernon, British Columbia  V1B 4E4 - Photo 45 - 10397809

    $1,200,000

  • 7180 Apex Drive, Vernon, British Columbia  V1B 4E4 - Photo 46 - 10397809

    $1,200,000

  • 7180 Apex Drive, Vernon, British Columbia  V1B 4E4 - Photo 47 - 10397809

    $1,200,000

  • 7180 Apex Drive, Vernon, British Columbia  V1B 4E4 - Photo 48 - 10397809

    $1,200,000

  • 7180 Apex Drive, Vernon, British Columbia  V1B 4E4 - Photo 49 - 10397809

    $1,200,000

  • 7180 Apex Drive, Vernon, British Columbia  V1B 4E4 - Photo 50 - 10397809

    $1,200,000

  • 7180 Apex Drive, Vernon, British Columbia  V1B 4E4 - Photo 51 - 10397809

    $1,200,000

  • 7180 Apex Drive, Vernon, British Columbia  V1B 4E4 - Photo 52 - 10397809

    $1,200,000

  • 7180 Apex Drive, Vernon, British Columbia  V1B 4E4 - Photo 53 - 10397809

    $1,200,000

  • 7180 Apex Drive, Vernon, British Columbia  V1B 4E4 - Photo 54 - 10397809

    $1,200,000

  • 7180 Apex Drive, Vernon, British Columbia  V1B 4E4 - Photo 55 - 10397809

    $1,200,000

  • 7180 Apex Drive, Vernon, British Columbia  V1B 4E4 - Photo 56 - 10397809

    $1,200,000

  • 7180 Apex Drive, Vernon, British Columbia  V1B 4E4 - Photo 57 - 10397809

    $1,200,000

  • 7180 Apex Drive, Vernon, British Columbia  V1B 4E4 - Photo 58 - 10397809

    $1,200,000

  • 7180 Apex Drive, Vernon, British Columbia  V1B 4E4 - Photo 59 - 10397809

    $1,200,000

  • 7180 Apex Drive, Vernon, British Columbia  V1B 4E4 - Photo 60 - 10397809

    $1,200,000

  • 7180 Apex Drive, Vernon, British Columbia  V1B 4E4 - Photo 61 - 10397809

    $1,200,000

  • 7180 Apex Drive, Vernon, British Columbia  V1B 4E4 - Photo 62 - 10397809

    $1,200,000

  • 7180 Apex Drive, Vernon, British Columbia  V1B 4E4 - Photo 63 - 10397809

    $1,200,000

  • 7180 Apex Drive, Vernon, British Columbia  V1B 4E4 - Photo 64 - 10397809

    $1,200,000

  • 7180 Apex Drive, Vernon, British Columbia  V1B 4E4 - Photo 65 - 10397809

    $1,200,000

  • 7180 Apex Drive, Vernon, British Columbia  V1B 4E4 - Photo 66 - 10397809

    $1,200,000

  • 7180 Apex Drive, Vernon, British Columbia  V1B 4E4 - Photo 67 - 10397809

    $1,200,000

  • 7180 Apex Drive, Vernon, British Columbia  V1B 4E4 - Photo 68 - 10397809

    $1,200,000

  • 7180 Apex Drive, Vernon, British Columbia  V1B 4E4 - Photo 69 - 10397809

    $1,200,000

  • 7180 Apex Drive, Vernon, British Columbia  V1B 4E4 - Photo 70 - 10397809

    $1,200,000

  • 7180 Apex Drive, Vernon, British Columbia  V1B 4E4 - Photo 71 - 10397809

    $1,200,000

  • 7180 Apex Drive, Vernon, British Columbia  V1B 4E4 - Photo 72 - 10397809

    $1,200,000

Like this listing?

Contact us for more information


Name


3,007 sqft

4
Beds

3
Baths
Fireplace Central Air Conditioning Forced Air, See Remarks Landscaped, Underground Sprinkler

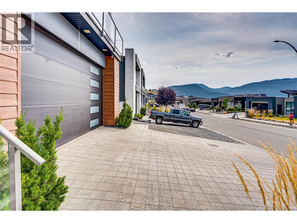
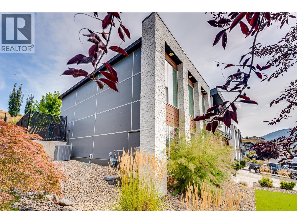
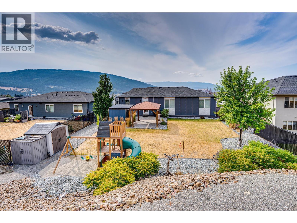
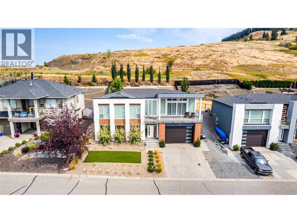
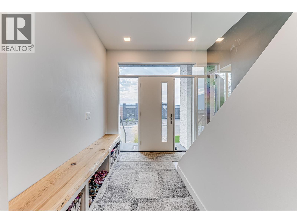
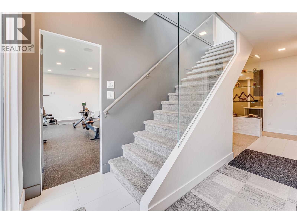
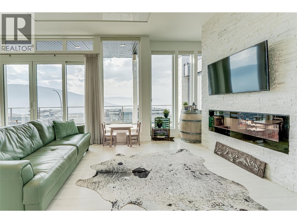
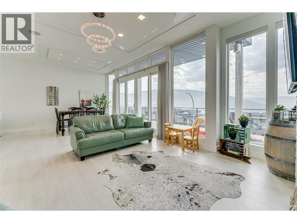
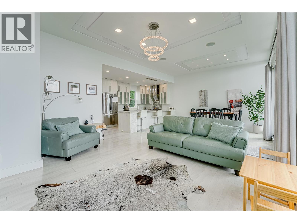
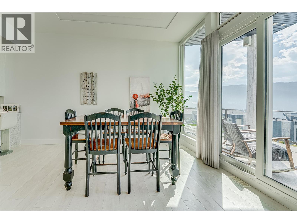
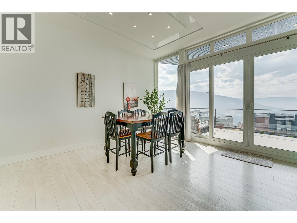
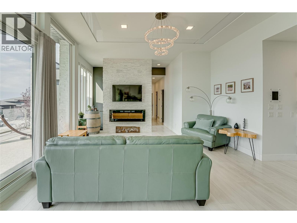
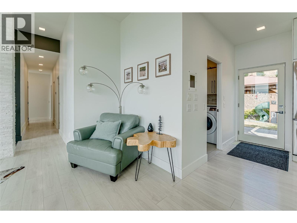
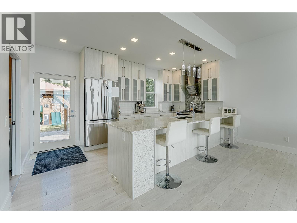
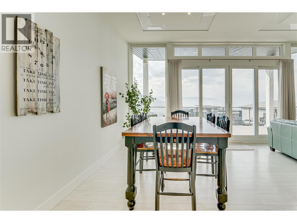
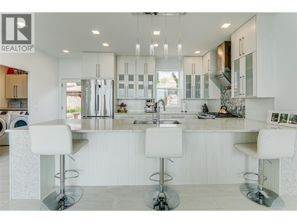
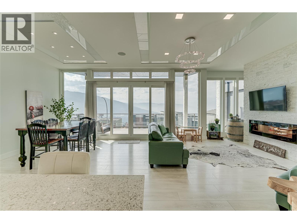
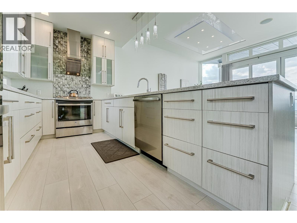
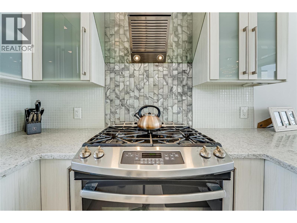
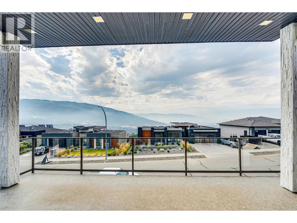
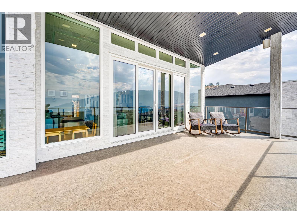
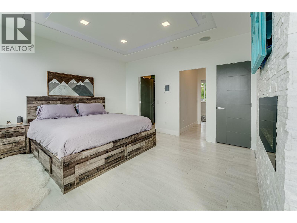
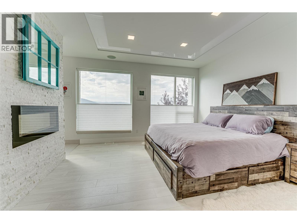
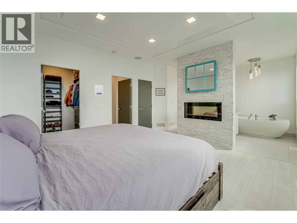
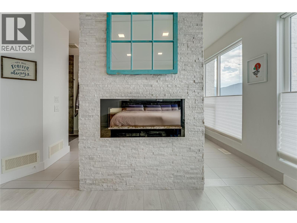
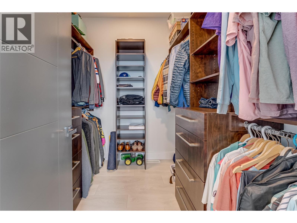
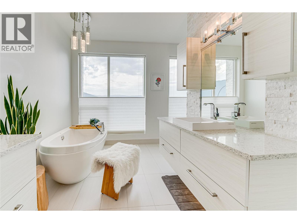
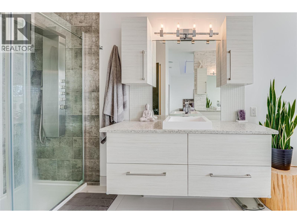
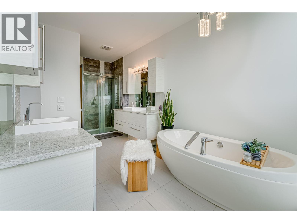
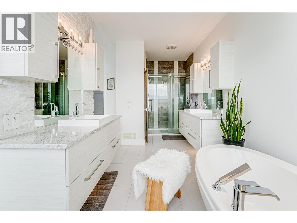
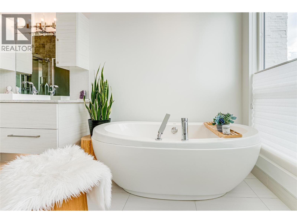
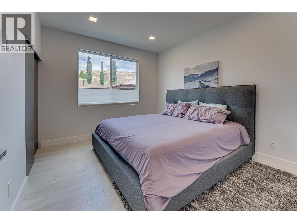
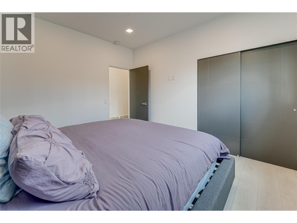
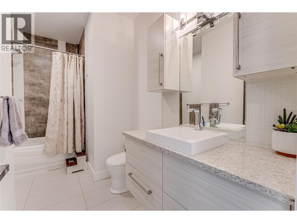
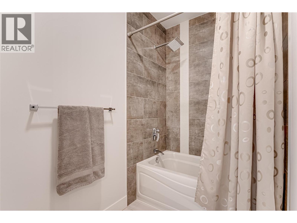
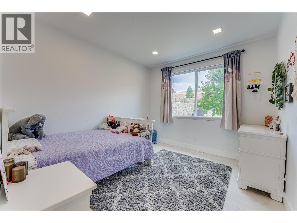
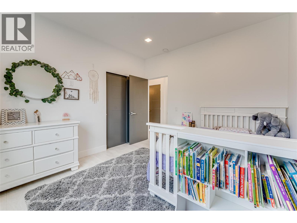
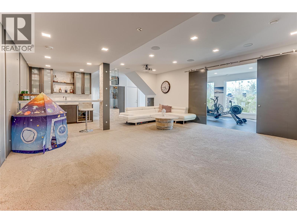
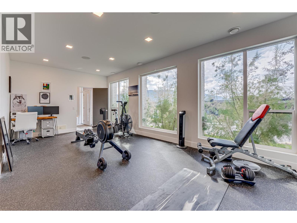
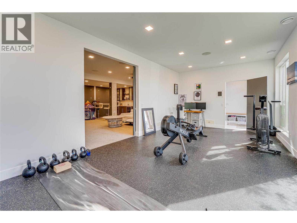
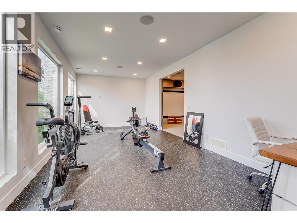
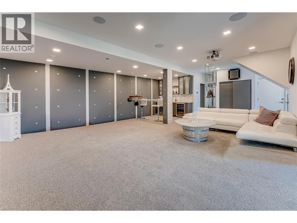
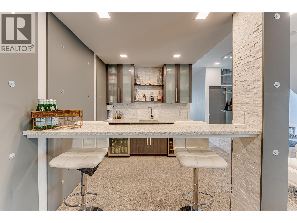
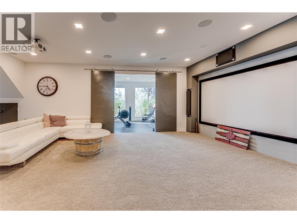
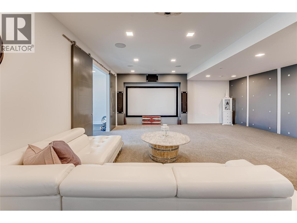
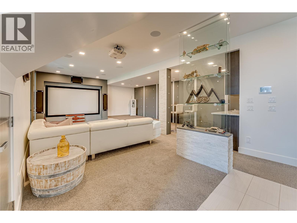
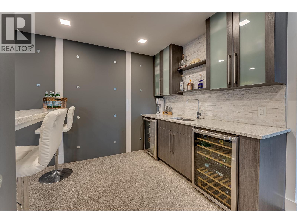
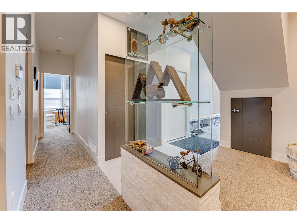
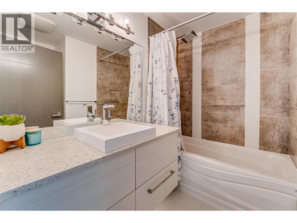
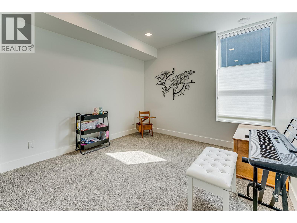
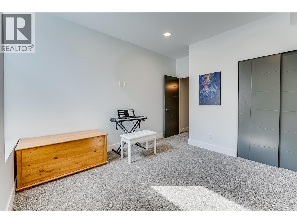
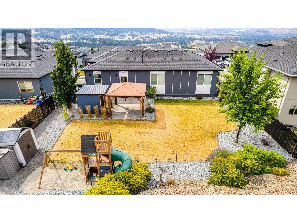
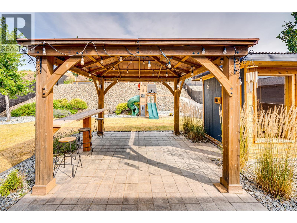
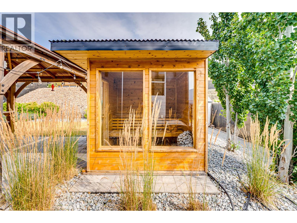
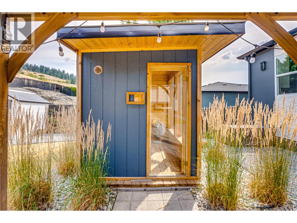
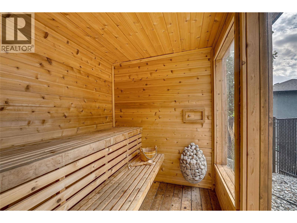
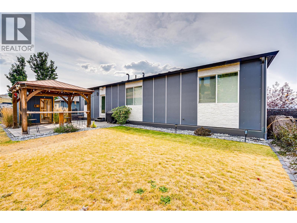
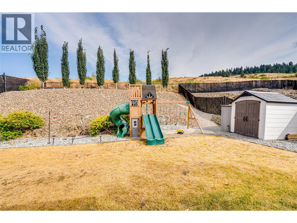
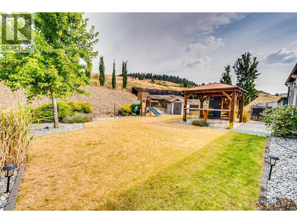
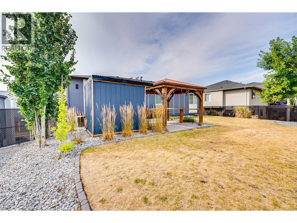
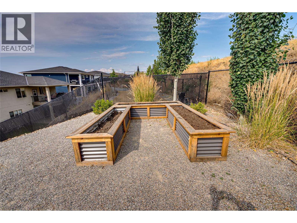
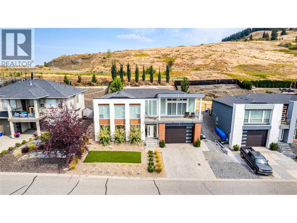
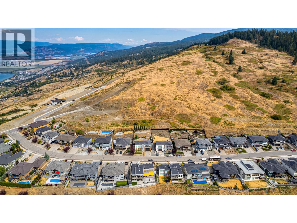
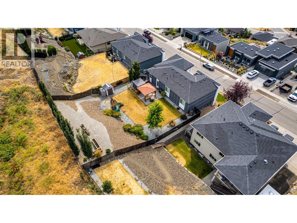
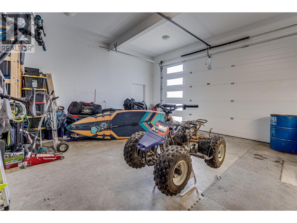
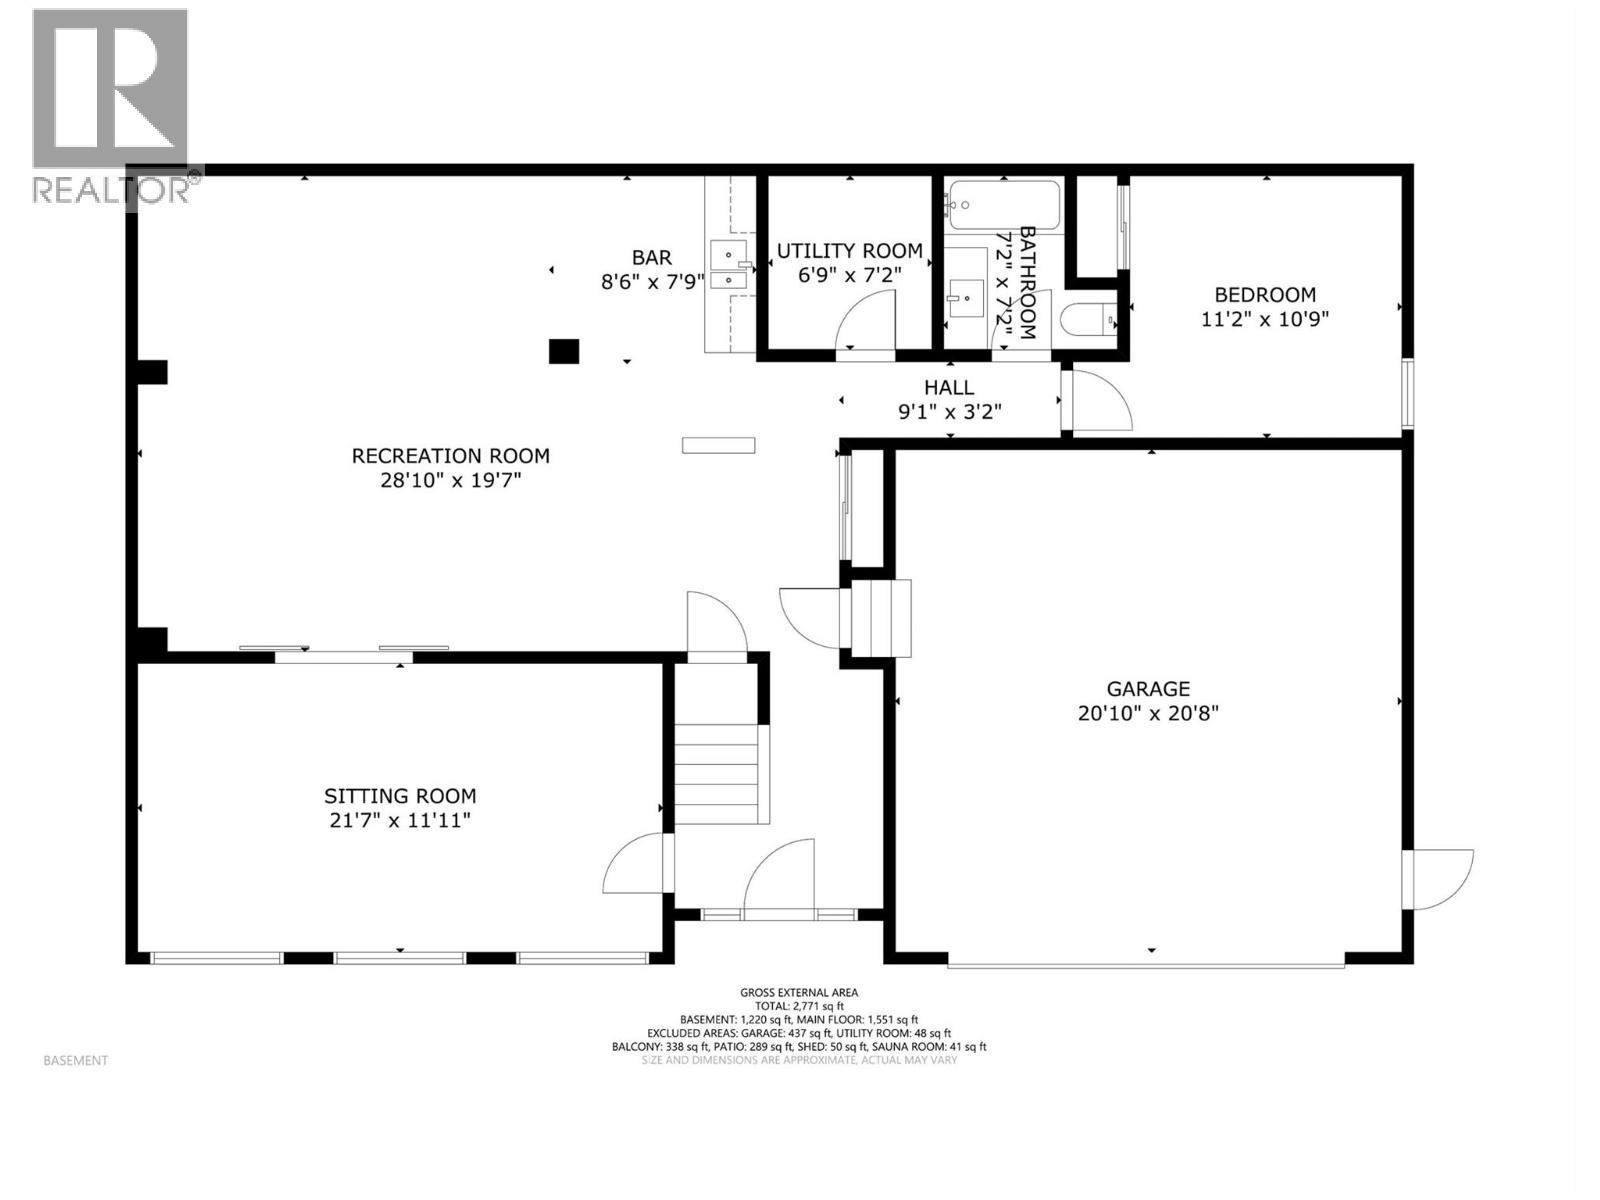
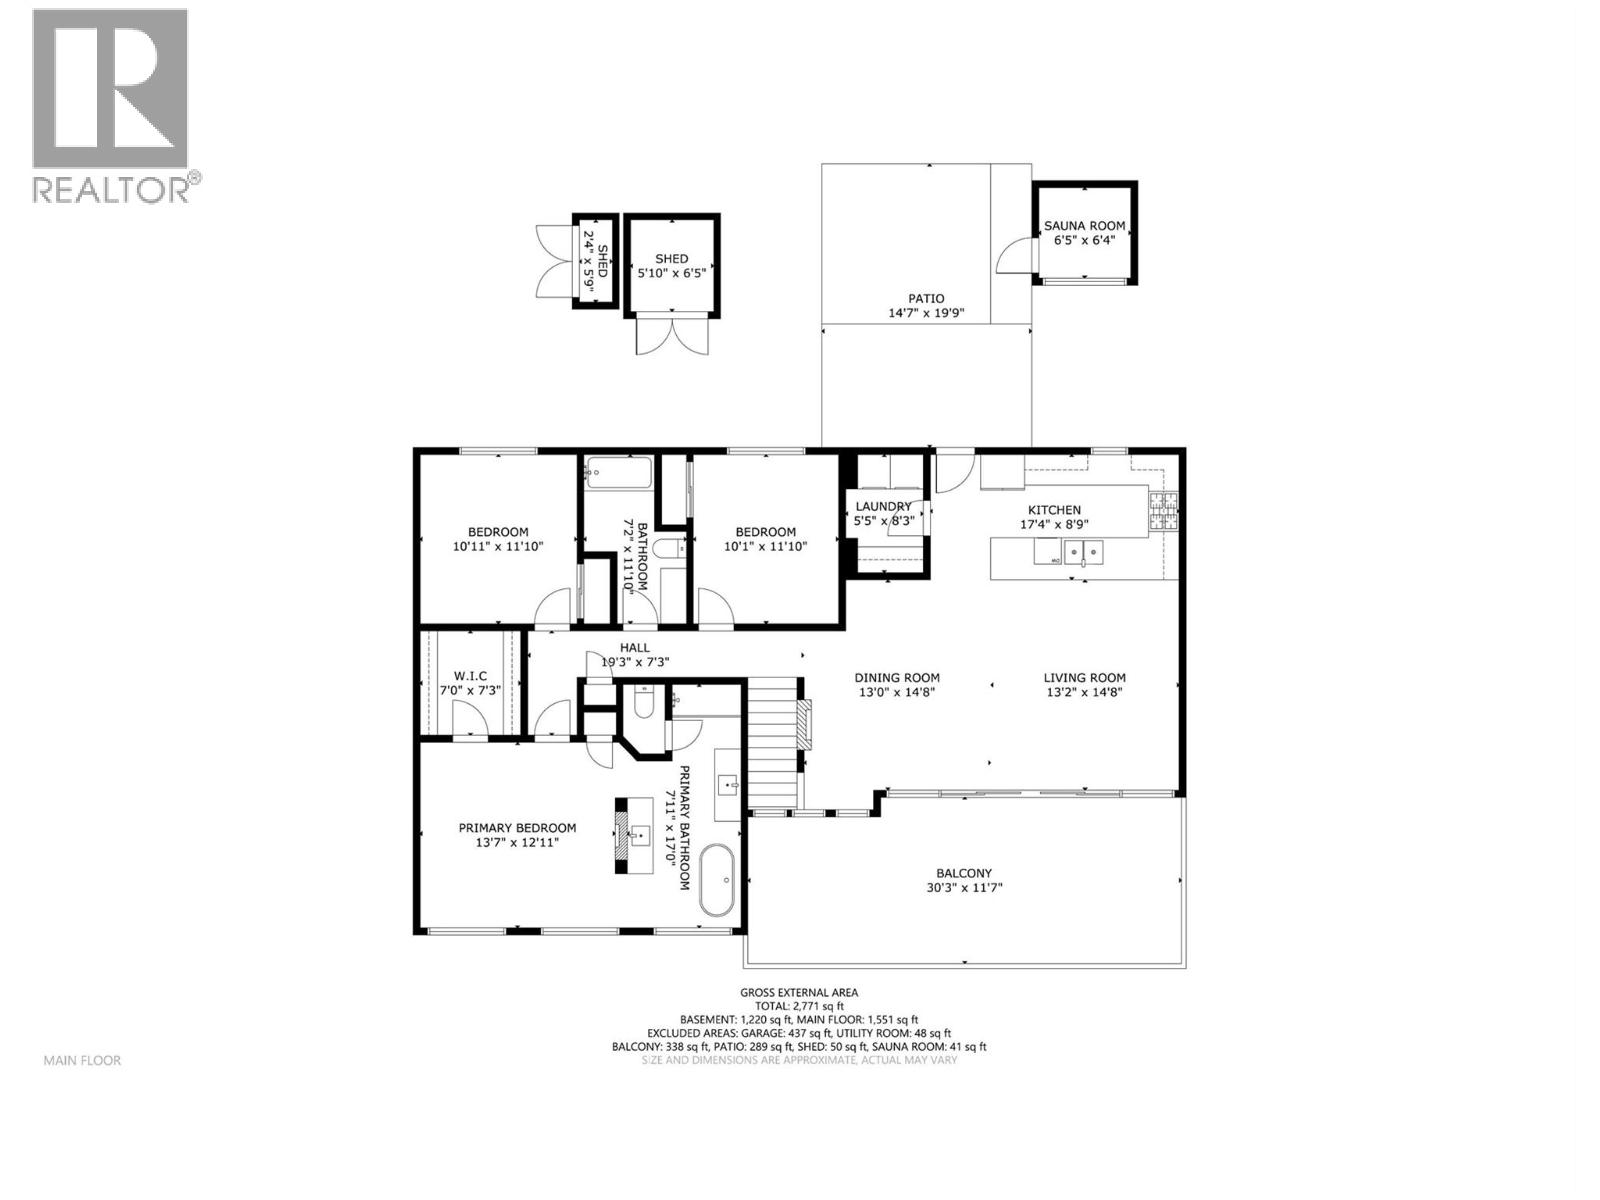
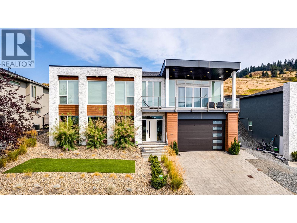
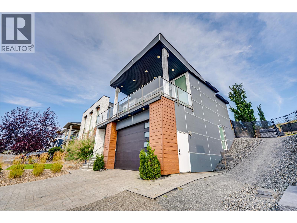
This is one of those homes where the features just keep coming. Offering over 3,000 sq. ft. with 4 bedrooms and 3 bathrooms, this beautifully finished Foothills home combines incredible views of Vernon, Kalamalka Lake and the surrounding valley with a thoughtful floor plan and an impressive level of detail throughout. The main living area is bright, open and dramatic with 9 and 10 ft ceilings, walls of glass, a beautiful kitchen with quartz counters, gas range, high-end appliances and extensive custom lighting. The spacious primary suite is a true retreat with fireplace, walk-in closet and a spa-like ensuite featuring heated tile floors, dual vanities, soaker tub and an oversized custom shower. Downstairs is built for entertaining with a dedicated home theatre, wet bar, glass wine display, large family/games area and an impressive fitness room with rubberized flooring and plenty of natural light. Additional highlights include heated floors in all bathrooms, extensive built-in speakers and lighting, smart-home controls, a 10 ft garage door, central air, built-in vacuum and a beautifully landscaped, fully irrigated backyard that is actually usable—a real bonus in the Foothills. A feature-packed home with exceptional indoor and outdoor living, great entertaining spaces and views that are just as impressive at night as they are during the day. (id:67517)

  • Property Details
    MLS® Number 10397809
    Property Type Single Family
    Neigbourhood Foothills
    AmenitiesNearBy Schools, Ski Area
    CommunityFeatures Family Oriented, Pets Allowed, Pets Allowed With Restrictions, Rentals Allowed
    ParkingSpaceTotal 4
    ViewType Lake View, Mountain View, Valley View, View (panoramic)
  • Building
    BathroomTotal 3
    BedroomsTotal 4
    Appliances Refrigerator, Dishwasher, Dryer, Range - Gas, Microwave, Washer
    ConstructedDate 2017
    ConstructionStyleAttachment Detached
    CoolingType Central Air Conditioning
    ExteriorFinish Stone, Other
    FireProtection Security System, Smoke Detector Only
    FireplaceFuel Unknown
    FireplacePresent Yes
    FireplaceTotal 2
    FireplaceType Decorative
    FlooringType Vinyl
    HeatingType Forced Air, See Remarks
    RoofMaterial Asphalt Shingle
    RoofStyle Unknown
    StoriesTotal 2
    SizeInterior 3,007 Sqft
    Type House
    UtilityWater Municipal Water
    Attached Garage 2
  • Land
    AccessType Easy Access
    Acreage No
    LandAmenities Schools, Ski Area
    LandscapeFeatures Landscaped, Underground Sprinkler
    Sewer Municipal Sewage System
    SizeFrontage 72 Ft
    SizeIrregular 0.23
    SizeTotal 0.23 Ac|under 1 Acre
    SizeTotalText 0.23 Ac|under 1 Acre
  • Rooms
    Level Type Dimensions
    Second Level Primary Bedroom 13'9'' x 12'11''
    Second Level Other 7'2'' x 7'4''
    Second Level 5pc Ensuite Bath 8'0'' x 17'4''
    Second Level Bedroom 12'0'' x 10'11''
    Second Level Full Bathroom 4'11'' x 12'0''
    Second Level Bedroom 12'0'' x 10'9''
    Second Level Pantry 8'5'' x 5'8''
    Second Level Kitchen 16'11'' x 9'4''
    Second Level Living Room 12'8'' x 15'9''
    Second Level Dining Room 14'10'' x 10'0''
    Main Level Foyer 8'9'' x 9'9''
    Main Level Bedroom 11'2'' x 11'0''
    Main Level 3pc Bathroom 7'0'' x 7'6''
    Main Level Utility Room 7'4'' x 7'9''
    Main Level Other 8'7'' x 7'9''
    Main Level Games Room 17'0'' x 7'9''
    Main Level Media 25'8'' x 12'5''
    Main Level Other 12'0'' x 22'6''
  • Utilities