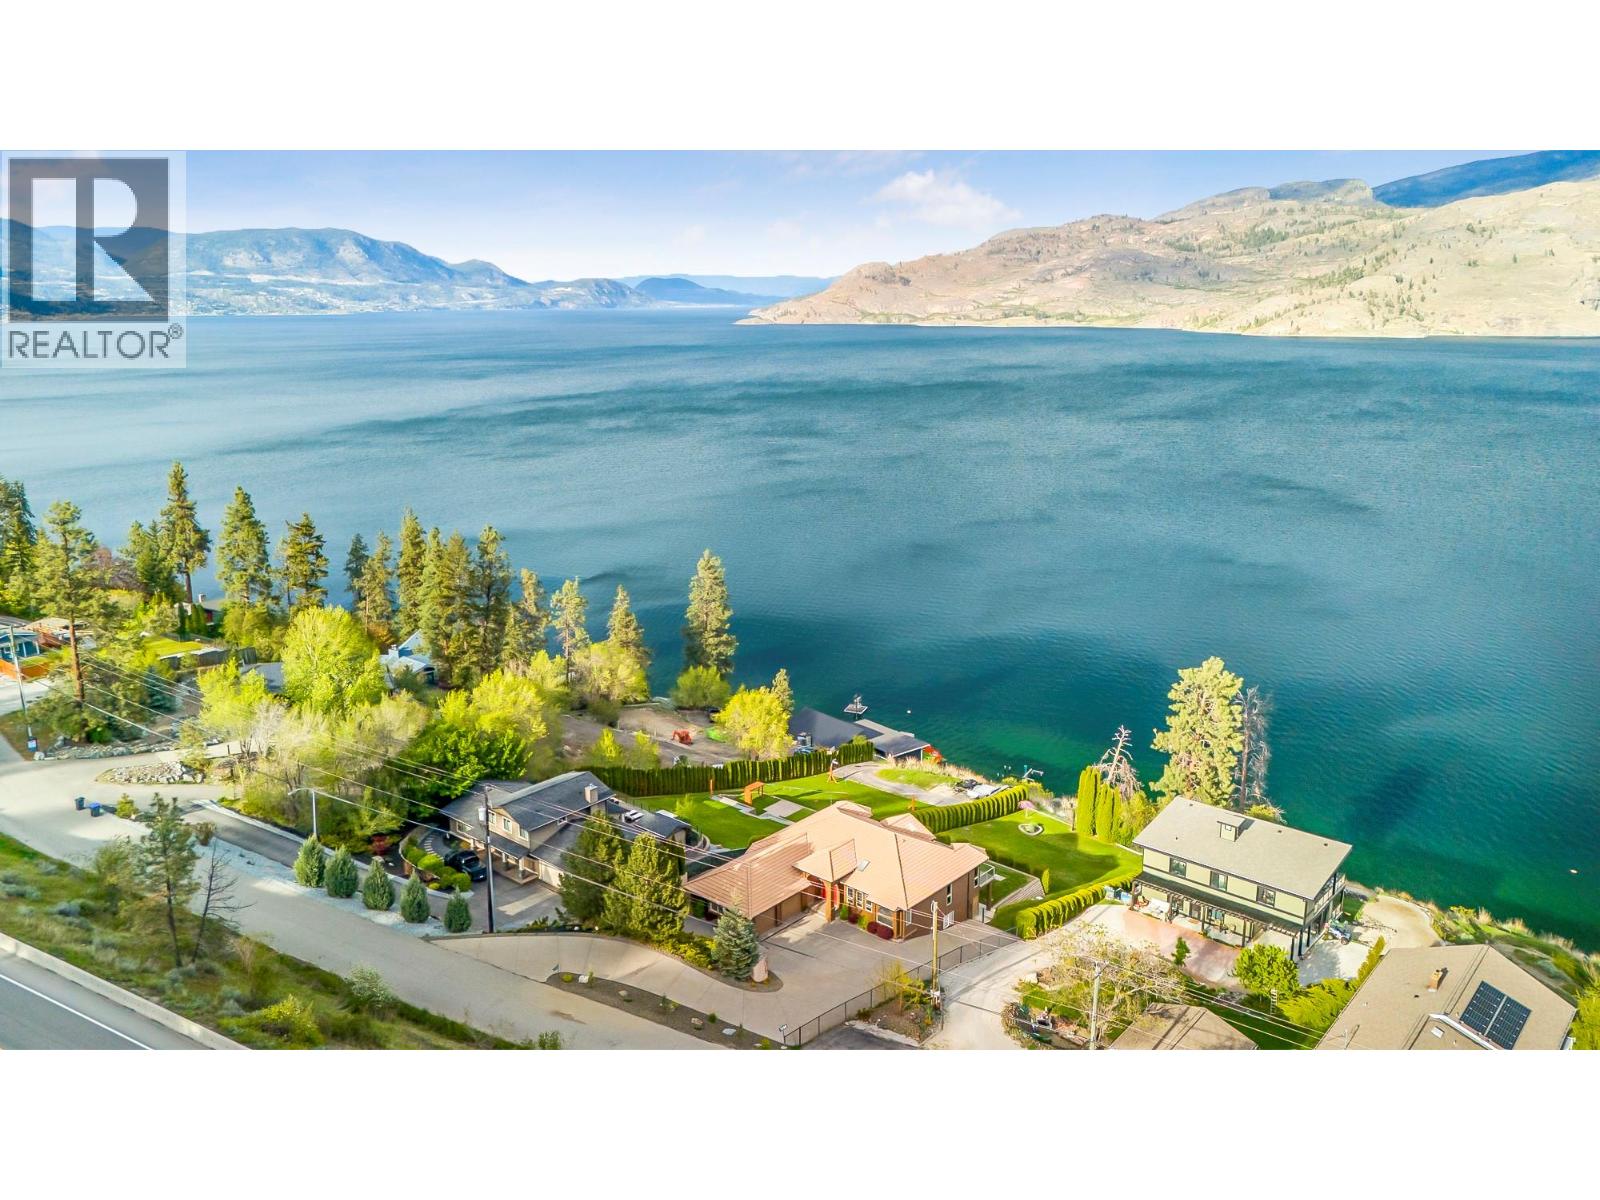
7178 Brent Road N

Peachland, British Columbia V0H 1X0

  • 7178 Brent Road N, Peachland, British Columbia  V0H 1X0 - Photo 1 - 10377708

    $2,345,000

  • 7178 Brent Road N, Peachland, British Columbia  V0H 1X0 - Photo 2 - 10377708

    $2,345,000

  • 7178 Brent Road N, Peachland, British Columbia  V0H 1X0 - Photo 3 - 10377708

    $2,345,000

  • 7178 Brent Road N, Peachland, British Columbia  V0H 1X0 - Photo 4 - 10377708

    $2,345,000

  • 7178 Brent Road N, Peachland, British Columbia  V0H 1X0 - Photo 5 - 10377708

    $2,345,000

  • 7178 Brent Road N, Peachland, British Columbia  V0H 1X0 - Photo 6 - 10377708

    $2,345,000

  • 7178 Brent Road N, Peachland, British Columbia  V0H 1X0 - Photo 7 - 10377708

    $2,345,000

  • 7178 Brent Road N, Peachland, British Columbia  V0H 1X0 - Photo 8 - 10377708

    $2,345,000

  • 7178 Brent Road N, Peachland, British Columbia  V0H 1X0 - Photo 9 - 10377708

    $2,345,000

  • 7178 Brent Road N, Peachland, British Columbia  V0H 1X0 - Photo 10 - 10377708

    $2,345,000

  • 7178 Brent Road N, Peachland, British Columbia  V0H 1X0 - Photo 11 - 10377708

    $2,345,000

  • 7178 Brent Road N, Peachland, British Columbia  V0H 1X0 - Photo 12 - 10377708

    $2,345,000

  • 7178 Brent Road N, Peachland, British Columbia  V0H 1X0 - Photo 13 - 10377708

    $2,345,000

  • 7178 Brent Road N, Peachland, British Columbia  V0H 1X0 - Photo 14 - 10377708

    $2,345,000

  • 7178 Brent Road N, Peachland, British Columbia  V0H 1X0 - Photo 15 - 10377708

    $2,345,000

  • 7178 Brent Road N, Peachland, British Columbia  V0H 1X0 - Photo 16 - 10377708

    $2,345,000

  • 7178 Brent Road N, Peachland, British Columbia  V0H 1X0 - Photo 17 - 10377708

    $2,345,000

  • 7178 Brent Road N, Peachland, British Columbia  V0H 1X0 - Photo 18 - 10377708

    $2,345,000

  • 7178 Brent Road N, Peachland, British Columbia  V0H 1X0 - Photo 19 - 10377708

    $2,345,000

  • 7178 Brent Road N, Peachland, British Columbia  V0H 1X0 - Photo 20 - 10377708

    $2,345,000

  • 7178 Brent Road N, Peachland, British Columbia  V0H 1X0 - Photo 21 - 10377708

    $2,345,000

  • 7178 Brent Road N, Peachland, British Columbia  V0H 1X0 - Photo 22 - 10377708

    $2,345,000

  • 7178 Brent Road N, Peachland, British Columbia  V0H 1X0 - Photo 23 - 10377708

    $2,345,000

  • 7178 Brent Road N, Peachland, British Columbia  V0H 1X0 - Photo 24 - 10377708

    $2,345,000

  • 7178 Brent Road N, Peachland, British Columbia  V0H 1X0 - Photo 25 - 10377708

    $2,345,000

  • 7178 Brent Road N, Peachland, British Columbia  V0H 1X0 - Photo 26 - 10377708

    $2,345,000

  • 7178 Brent Road N, Peachland, British Columbia  V0H 1X0 - Photo 27 - 10377708

    $2,345,000

  • 7178 Brent Road N, Peachland, British Columbia  V0H 1X0 - Photo 28 - 10377708

    $2,345,000

  • 7178 Brent Road N, Peachland, British Columbia  V0H 1X0 - Photo 29 - 10377708

    $2,345,000

  • 7178 Brent Road N, Peachland, British Columbia  V0H 1X0 - Photo 30 - 10377708

    $2,345,000

  • 7178 Brent Road N, Peachland, British Columbia  V0H 1X0 - Photo 31 - 10377708

    $2,345,000

  • 7178 Brent Road N, Peachland, British Columbia  V0H 1X0 - Photo 32 - 10377708

    $2,345,000

  • 7178 Brent Road N, Peachland, British Columbia  V0H 1X0 - Photo 33 - 10377708

    $2,345,000

  • 7178 Brent Road N, Peachland, British Columbia  V0H 1X0 - Photo 34 - 10377708

    $2,345,000

  • 7178 Brent Road N, Peachland, British Columbia  V0H 1X0 - Photo 35 - 10377708

    $2,345,000

  • 7178 Brent Road N, Peachland, British Columbia  V0H 1X0 - Photo 36 - 10377708

    $2,345,000

  • 7178 Brent Road N, Peachland, British Columbia  V0H 1X0 - Photo 37 - 10377708

    $2,345,000

  • 7178 Brent Road N, Peachland, British Columbia  V0H 1X0 - Photo 38 - 10377708

    $2,345,000

  • 7178 Brent Road N, Peachland, British Columbia  V0H 1X0 - Photo 39 - 10377708

    $2,345,000

  • 7178 Brent Road N, Peachland, British Columbia  V0H 1X0 - Photo 40 - 10377708

    $2,345,000

  • 7178 Brent Road N, Peachland, British Columbia  V0H 1X0 - Photo 41 - 10377708

    $2,345,000

  • 7178 Brent Road N, Peachland, British Columbia  V0H 1X0 - Photo 42 - 10377708

    $2,345,000

  • 7178 Brent Road N, Peachland, British Columbia  V0H 1X0 - Photo 43 - 10377708

    $2,345,000

  • 7178 Brent Road N, Peachland, British Columbia  V0H 1X0 - Photo 44 - 10377708

    $2,345,000

  • 7178 Brent Road N, Peachland, British Columbia  V0H 1X0 - Photo 45 - 10377708

    $2,345,000

  • 7178 Brent Road N, Peachland, British Columbia  V0H 1X0 - Photo 46 - 10377708

    $2,345,000

  • 7178 Brent Road N, Peachland, British Columbia  V0H 1X0 - Photo 47 - 10377708

    $2,345,000

  • 7178 Brent Road N, Peachland, British Columbia  V0H 1X0 - Photo 48 - 10377708

    $2,345,000

  • 7178 Brent Road N, Peachland, British Columbia  V0H 1X0 - Photo 49 - 10377708

    $2,345,000

  • 7178 Brent Road N, Peachland, British Columbia  V0H 1X0 - Photo 50 - 10377708

    $2,345,000

  • 7178 Brent Road N, Peachland, British Columbia  V0H 1X0 - Photo 51 - 10377708

    $2,345,000

  • 7178 Brent Road N, Peachland, British Columbia  V0H 1X0 - Photo 52 - 10377708

    $2,345,000

  • 7178 Brent Road N, Peachland, British Columbia  V0H 1X0 - Photo 53 - 10377708

    $2,345,000

  • 7178 Brent Road N, Peachland, British Columbia  V0H 1X0 - Photo 54 - 10377708

    $2,345,000

  • 7178 Brent Road N, Peachland, British Columbia  V0H 1X0 - Photo 55 - 10377708

    $2,345,000

  • 7178 Brent Road N, Peachland, British Columbia  V0H 1X0 - Photo 56 - 10377708

    $2,345,000

  • 7178 Brent Road N, Peachland, British Columbia  V0H 1X0 - Photo 57 - 10377708

    $2,345,000

  • 7178 Brent Road N, Peachland, British Columbia  V0H 1X0 - Photo 58 - 10377708

    $2,345,000

  • 7178 Brent Road N, Peachland, British Columbia  V0H 1X0 - Photo 59 - 10377708

    $2,345,000

  • 7178 Brent Road N, Peachland, British Columbia  V0H 1X0 - Photo 60 - 10377708

    $2,345,000

  • 7178 Brent Road N, Peachland, British Columbia  V0H 1X0 - Photo 61 - 10377708

    $2,345,000

  • 7178 Brent Road N, Peachland, British Columbia  V0H 1X0 - Photo 62 - 10377708

    $2,345,000

  • 7178 Brent Road N, Peachland, British Columbia  V0H 1X0 - Photo 63 - 10377708

    $2,345,000

  • 7178 Brent Road N, Peachland, British Columbia  V0H 1X0 - Photo 64 - 10377708

    $2,345,000

  • 7178 Brent Road N, Peachland, British Columbia  V0H 1X0 - Photo 65 - 10377708

    $2,345,000

  • 7178 Brent Road N, Peachland, British Columbia  V0H 1X0 - Photo 66 - 10377708

    $2,345,000

  • 7178 Brent Road N, Peachland, British Columbia  V0H 1X0 - Photo 67 - 10377708

    $2,345,000

  • 7178 Brent Road N, Peachland, British Columbia  V0H 1X0 - Photo 68 - 10377708

    $2,345,000

  • 7178 Brent Road N, Peachland, British Columbia  V0H 1X0 - Photo 69 - 10377708

    $2,345,000

Like this listing?

Contact us for more information


Name


4,299 sqft

4
Beds

3
Baths
Ranch Fireplace Central Air Conditioning Forced Air Landscaped, Underground Sprinkler

Welcome to paradise on Okanagan Lake! Nestled in a serene neighborhood in Peachland, this immaculate lakefront home offers the epitome of luxury living with unparalleled views and endless amenities. This home has been meticulously cared for and maintained, ensuring that every detail is in pristine condition. At 4300sqf, this rancher-style home with a walkout basement boasts ample space for everyone. As you step inside, you're greeted by stunning views of Okanagan Lake. The property features 90’ of pristine water frontage, complete with a private dock and beach. The outdoor space is a true haven, offering the perfect yard for adding a pool to enhance your enjoyment of the sunny Okanagan. A charming stairway leads you to a private outdoor stone fire pit area, ideal for cozy evenings under the stars with family and friends. Step down to your own private beach, where you can unwind on the beach. The property also features a massive garage with new epoxy floors, providing ample storage space for all your water toys, vehicles, and outdoor gear. Whether you're seeking a tranquil retreat or an entertainer's paradise, this lakefront gem offers the perfect blend of luxury, comfort, and natural beauty in a peaceful, quiet neighborhood. See links for upgrades. Minutes to down town Peachland, 20 min to West Kelowna, 30 min to downtown Kelowna, 25 min to Penticton. Potential to Suite Lower walkout. Interior fully painted last yr!! All information and measurements are approximate. (id:67517)

  • Property Details
    MLS® Number 10377708
    Property Type Single Family
    Neigbourhood Peachland
    AmenitiesNearBy Golf Nearby
    CommunityFeatures Pets Allowed
    Features Central Island, Jacuzzi Bath-tub
    ParkingSpaceTotal 6
    Structure Dock
    ViewType Lake View, Mountain View, View Of Water, View (panoramic)
  • Building
    BathroomTotal 3
    BedroomsTotal 4
    Appliances Refrigerator, Dishwasher, Dryer, Range - Electric, Washer
    ArchitecturalStyle Ranch
    BasementType Full
    ConstructedDate 1993
    ConstructionStyleAttachment Detached
    CoolingType Central Air Conditioning
    ExteriorFinish Stucco
    FireplaceFuel Unknown
    FireplacePresent Yes
    FireplaceTotal 1
    FireplaceType Decorative
    FlooringType Carpeted, Hardwood, Tile
    HeatingFuel Electric
    HeatingType Forced Air
    RoofMaterial Tile
    RoofStyle Unknown
    StoriesTotal 2
    SizeInterior 4,299 Sqft
    Type House
    UtilityWater Lake/river Water Intake
    Additional Parking
    Attached Garage 2
  • Land
    Acreage No
    FenceType Fence
    LandAmenities Golf Nearby
    LandscapeFeatures Landscaped, Underground Sprinkler
    Sewer Septic Tank
    SizeFrontage 90 Ft
    SizeIrregular 0.8
    SizeTotal 0.8 Ac|under 1 Acre
    SizeTotalText 0.8 Ac|under 1 Acre
    SurfaceWater Lake
  • Rooms
    Level Type Dimensions
    Basement Utility Room 7'4'' x 16'0''
    Basement Recreation Room 42'8'' x 22'9''
    Basement Den 13'2'' x 16'2''
    Basement Bedroom 16'1'' x 13'1''
    Basement Bedroom 11'7'' x 22'8''
    Basement 4pc Bathroom 9'6'' x 16'1''
    Main Level Primary Bedroom 19'8'' x 23'0''
    Main Level Living Room 15'0'' x 16'4''
    Main Level Laundry Room 13'6'' x 10'9''
    Main Level Kitchen 20'1'' x 12'6''
    Main Level Other 23'1'' x 29'6''
    Main Level Dining Room 15'0'' x 7'6''
    Main Level Dining Nook 10'0'' x 6'1''
    Main Level Bedroom 11'1'' x 12'11''
    Main Level 5pc Ensuite Bath 13'10'' x 1'5''
    Main Level 4pc Bathroom 6'0'' x 10'4''
  • Utilities




