$539,900
Maintenance,
$359.44 Monthly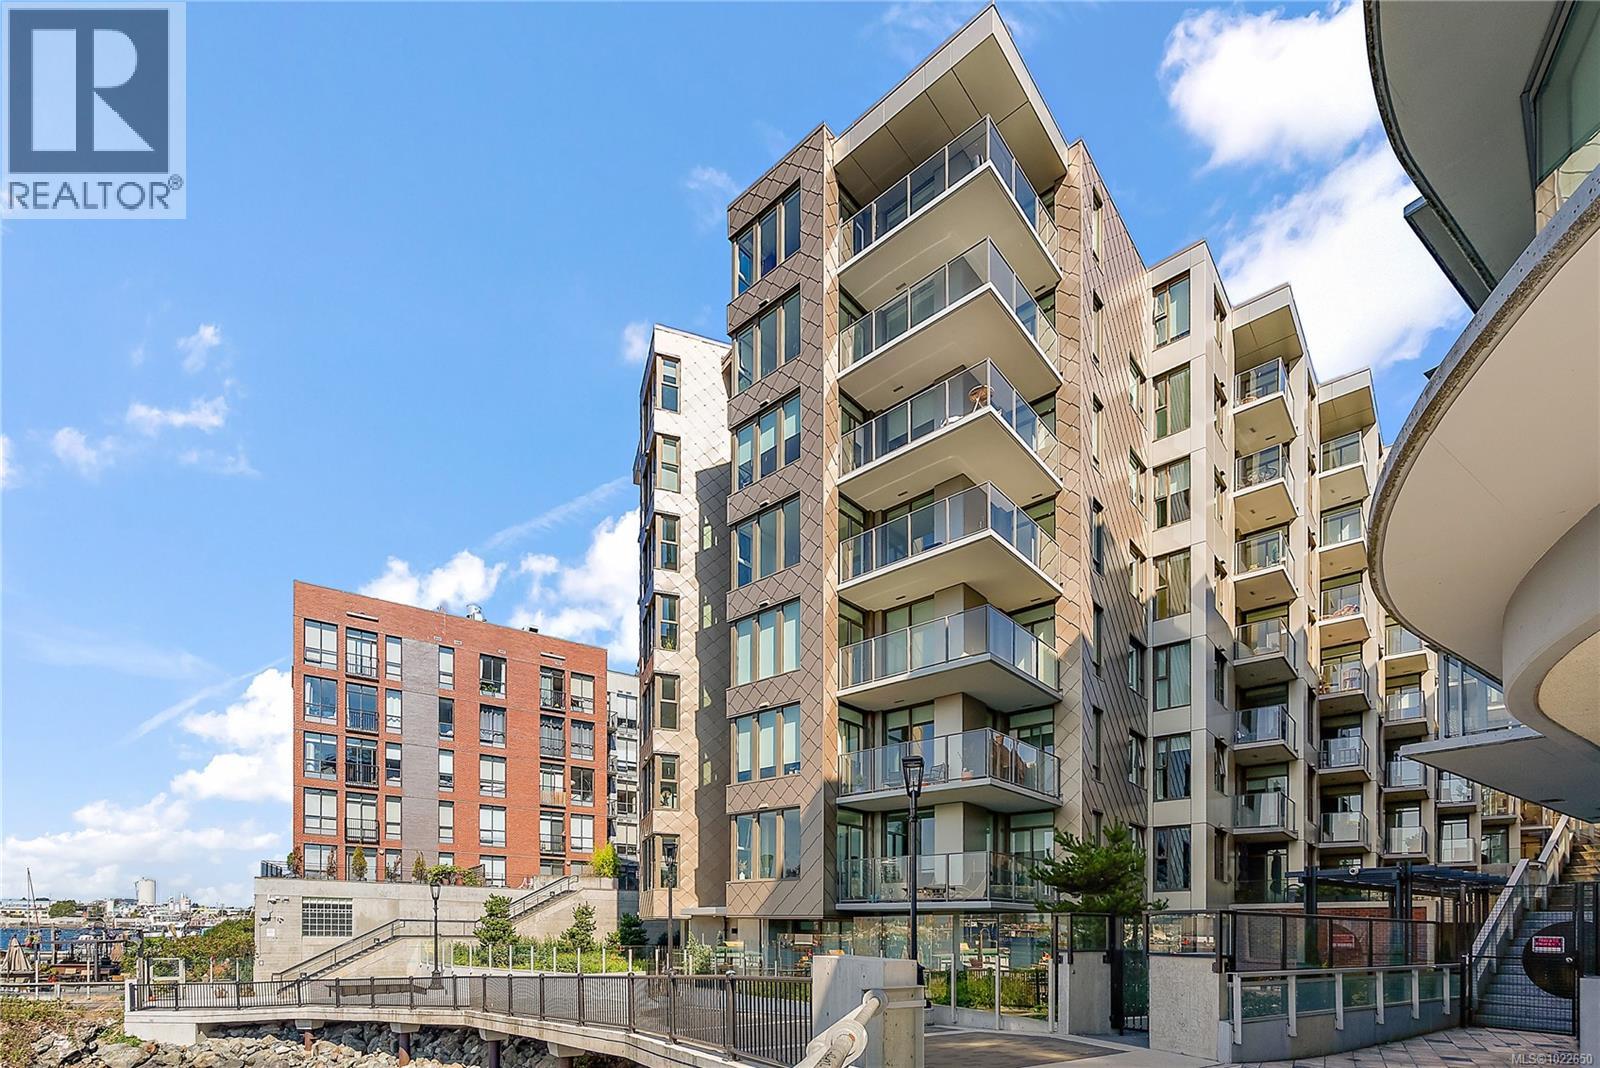
$539,900
Maintenance,
$359.44 Monthly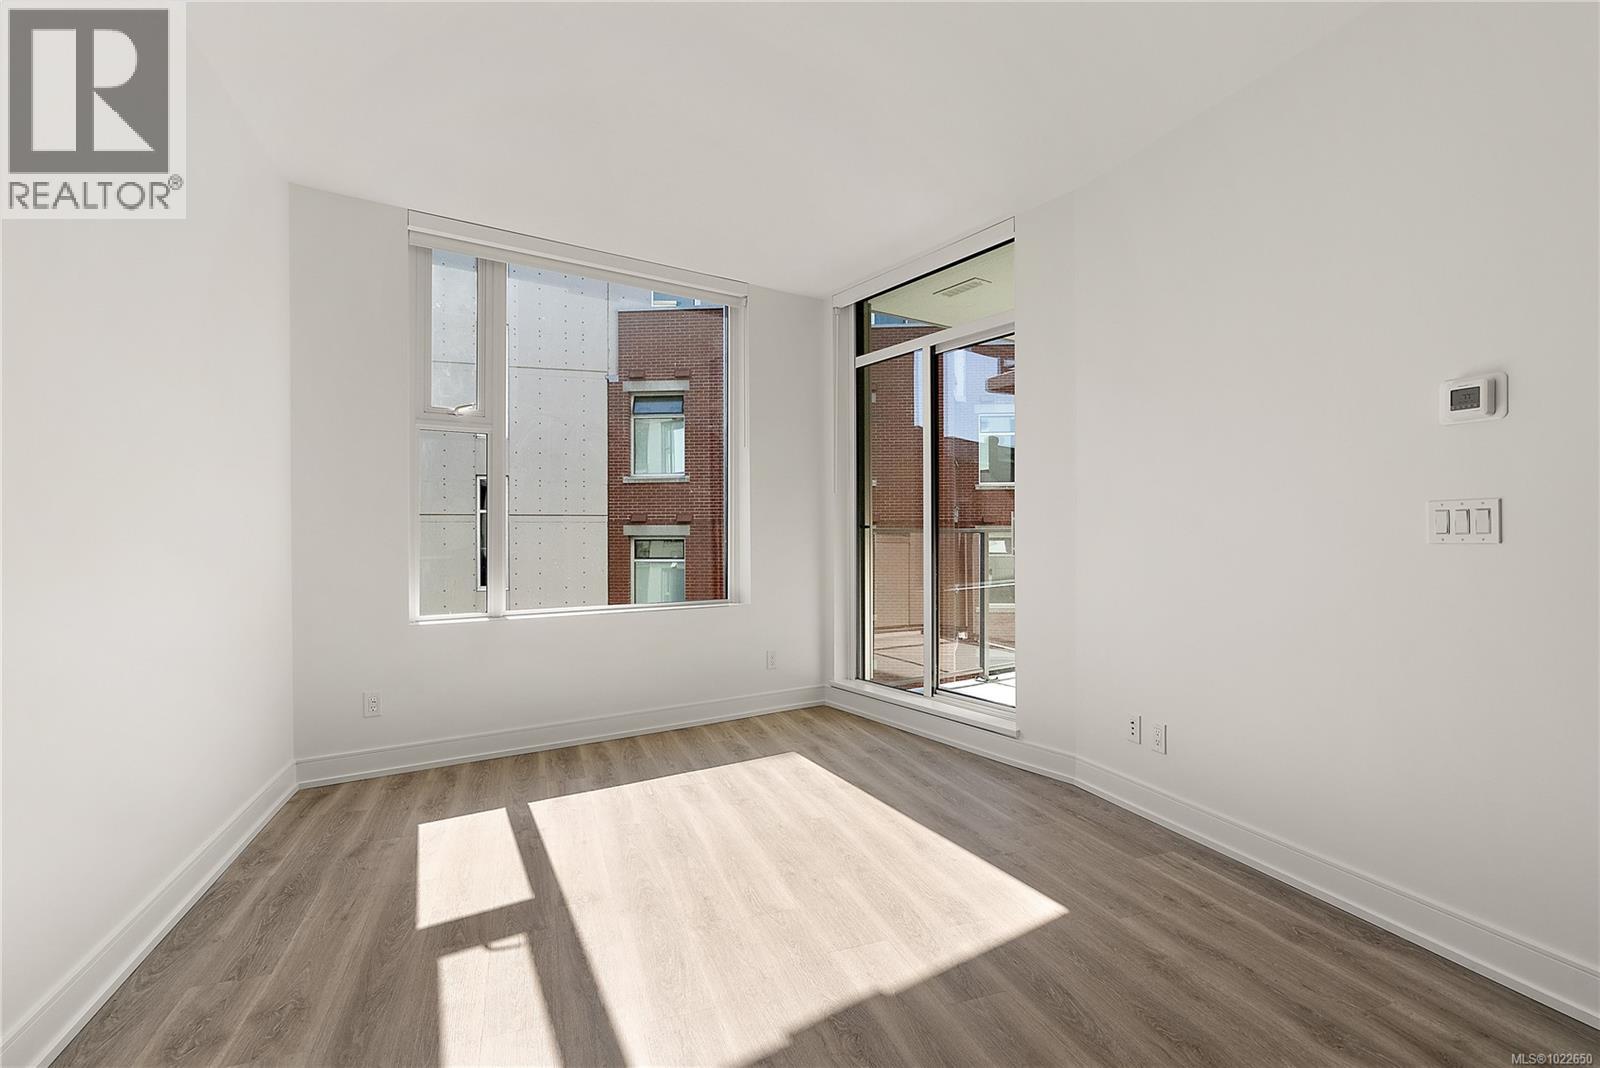
$539,900
Maintenance,
$359.44 Monthly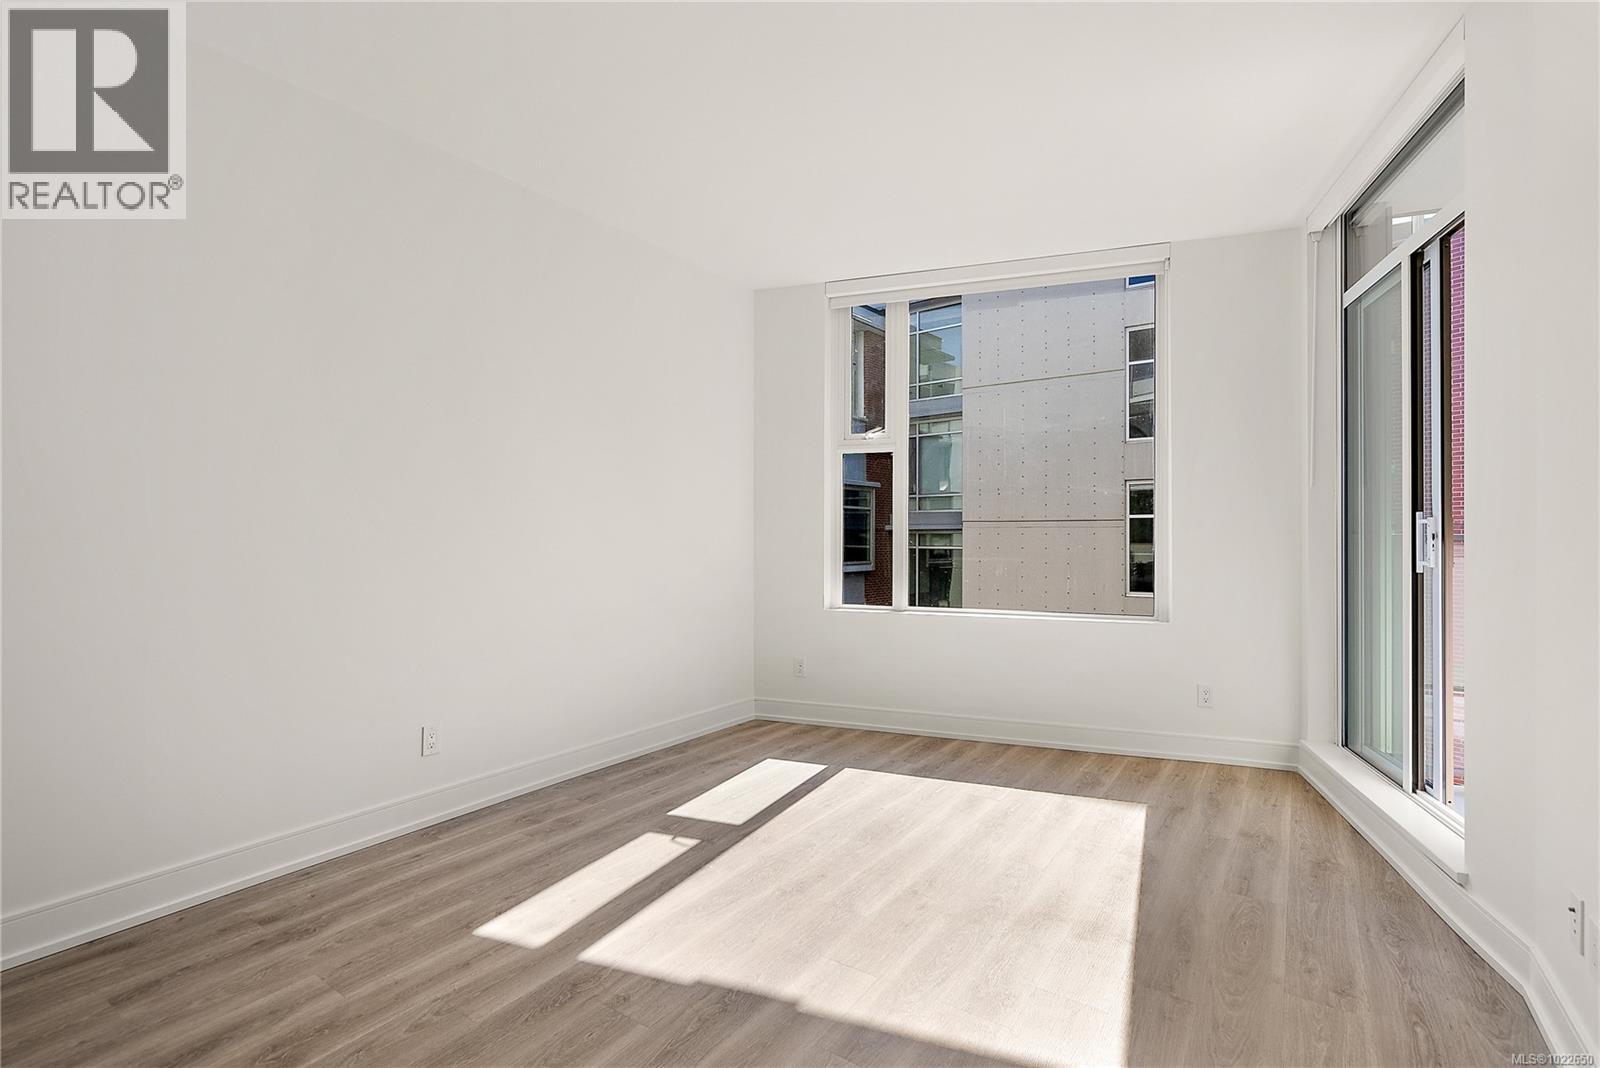
$539,900
Maintenance,
$359.44 Monthly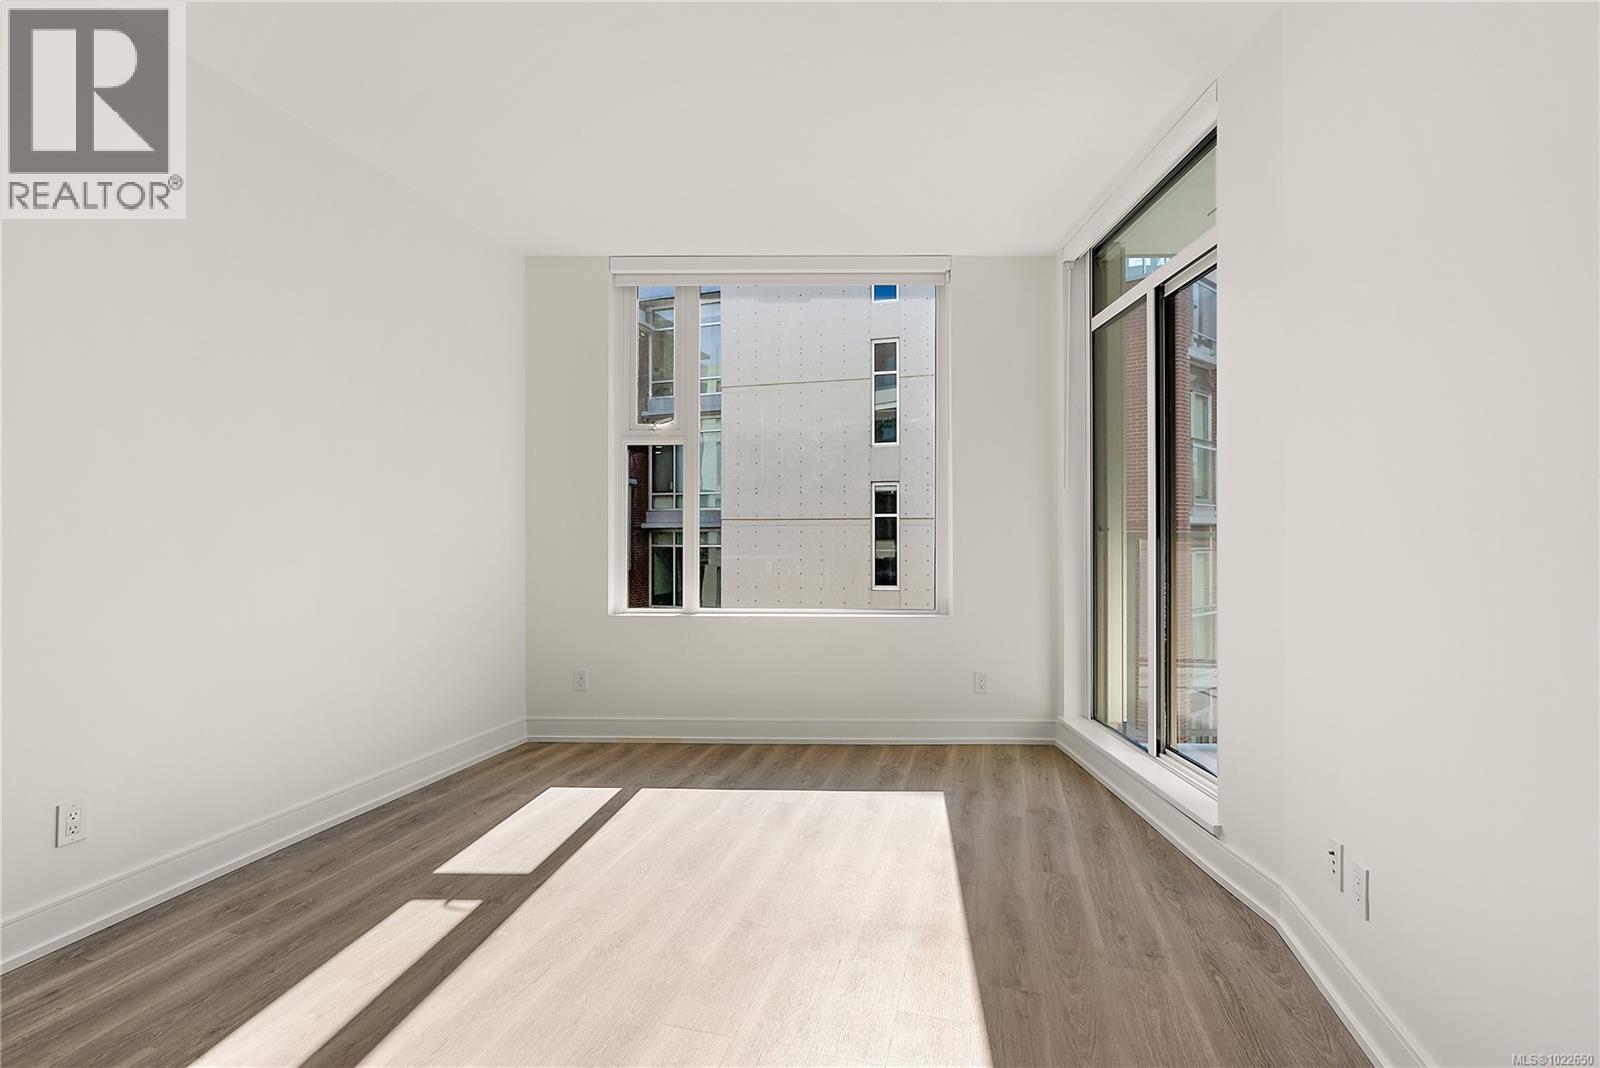
$539,900
Maintenance,
$359.44 Monthly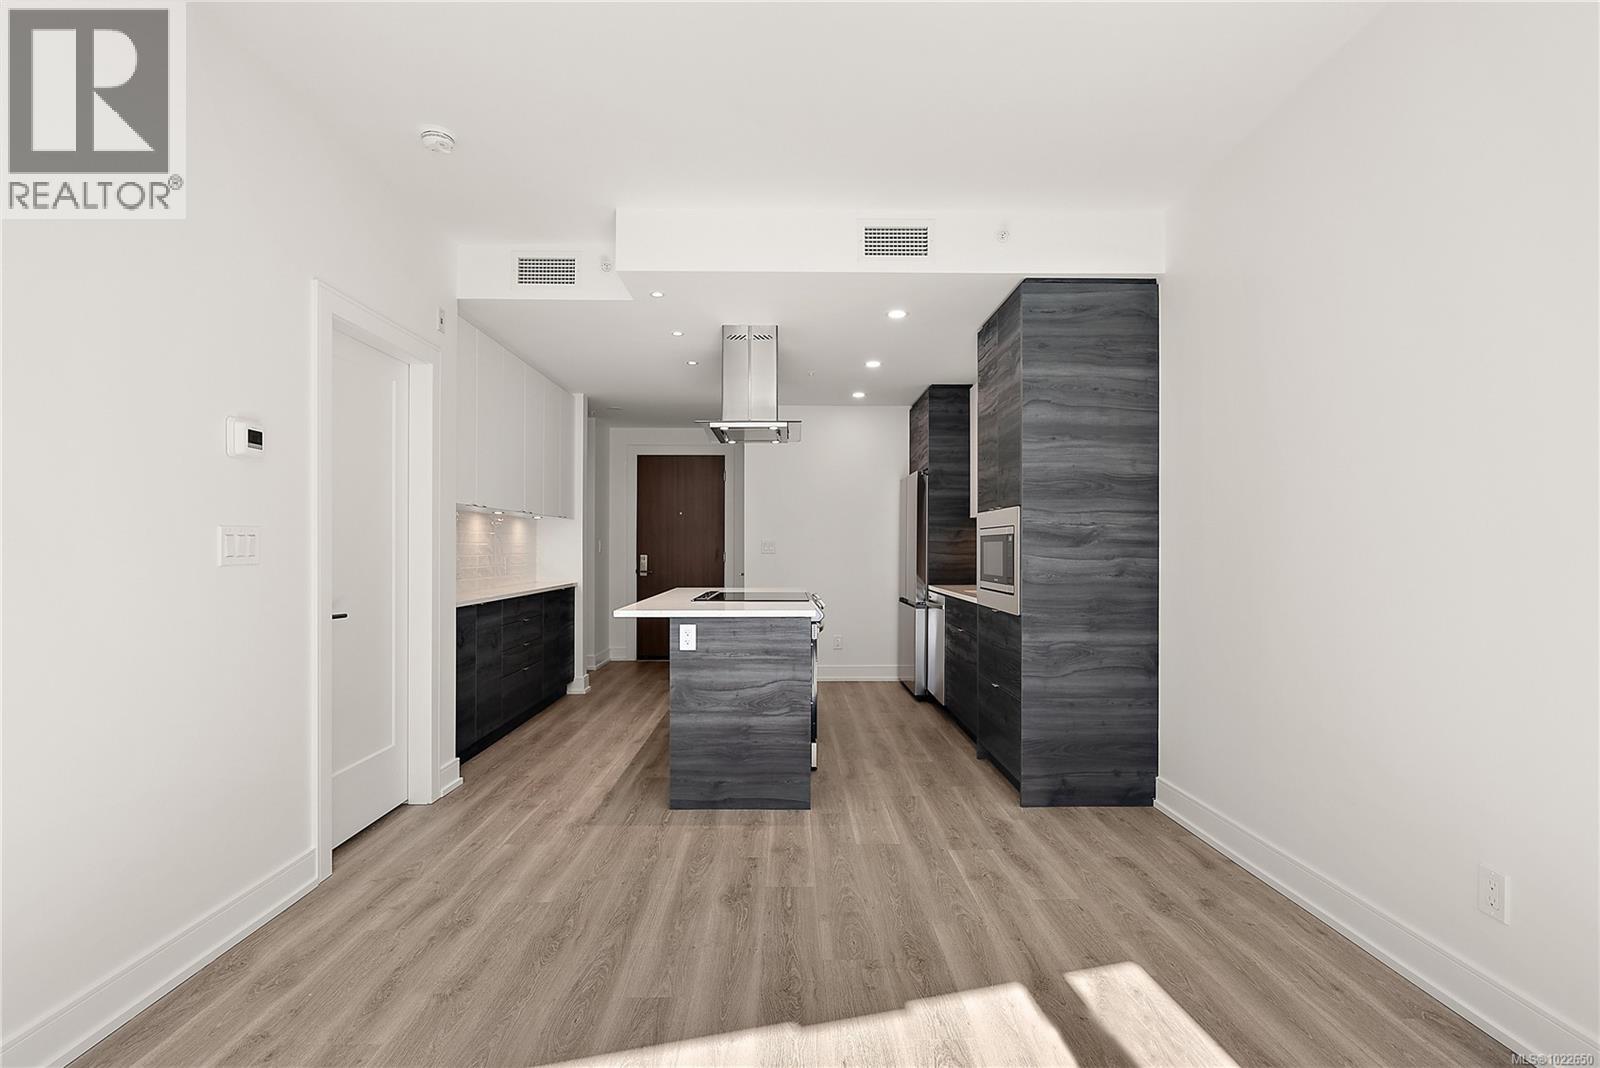
$539,900
Maintenance,
$359.44 Monthly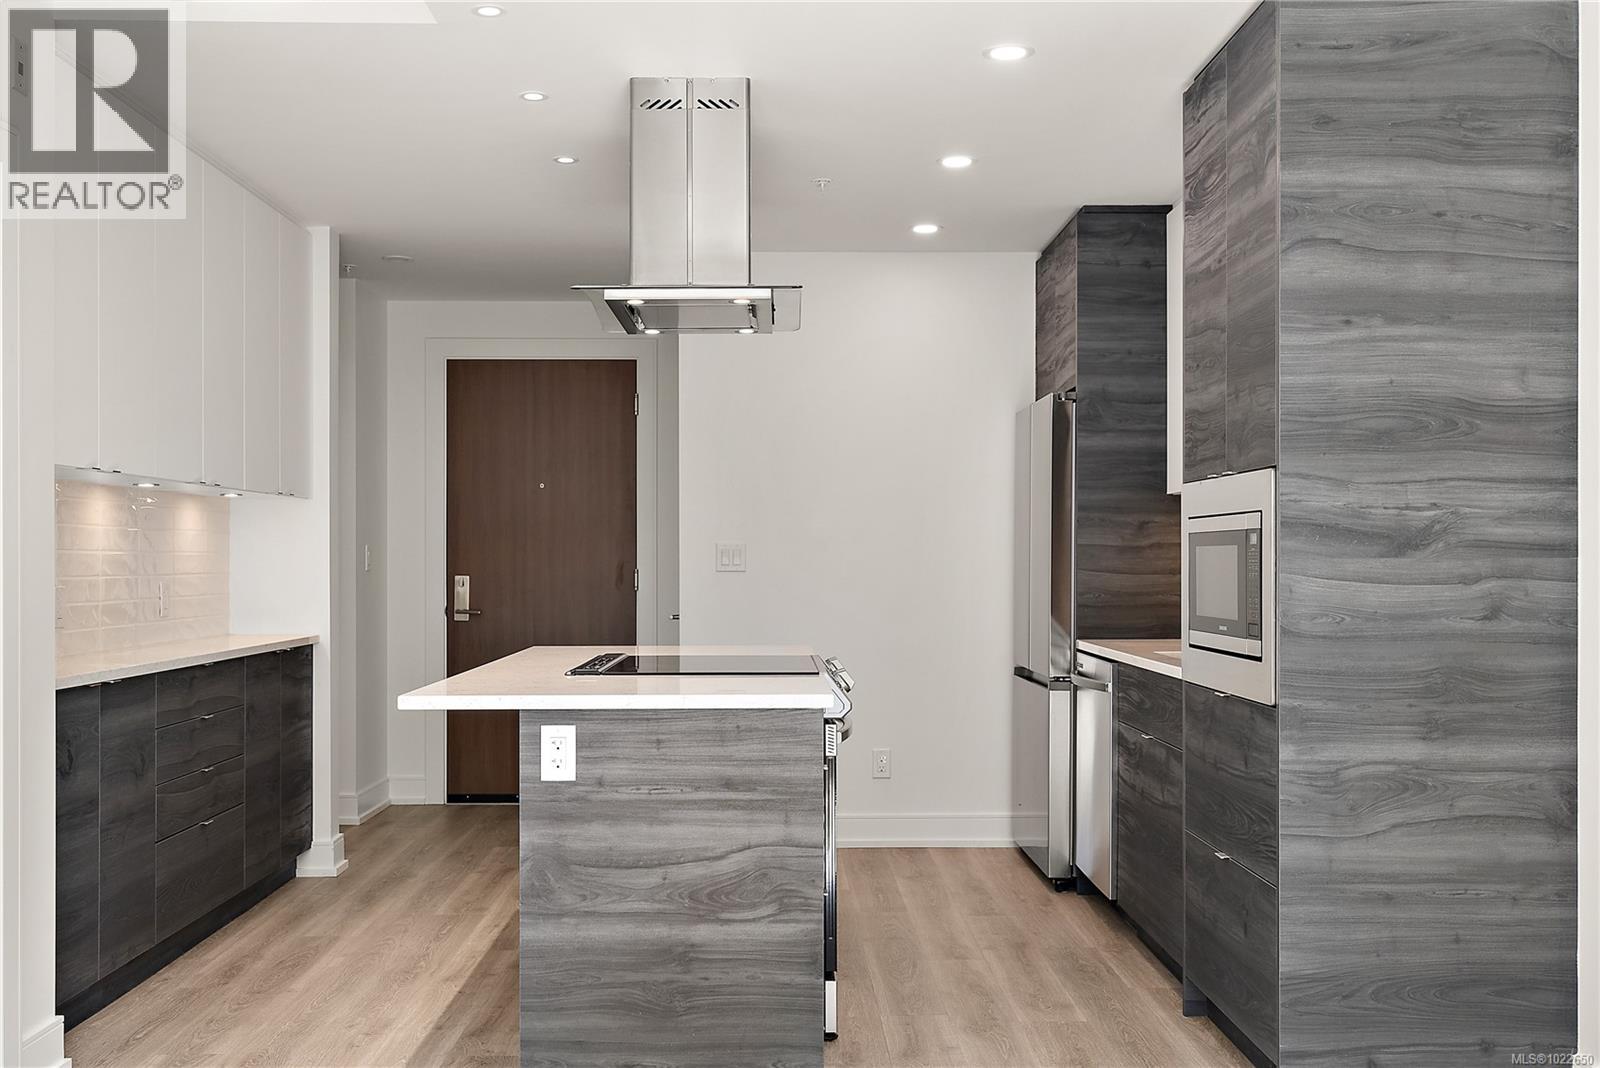
$539,900
Maintenance,
$359.44 Monthly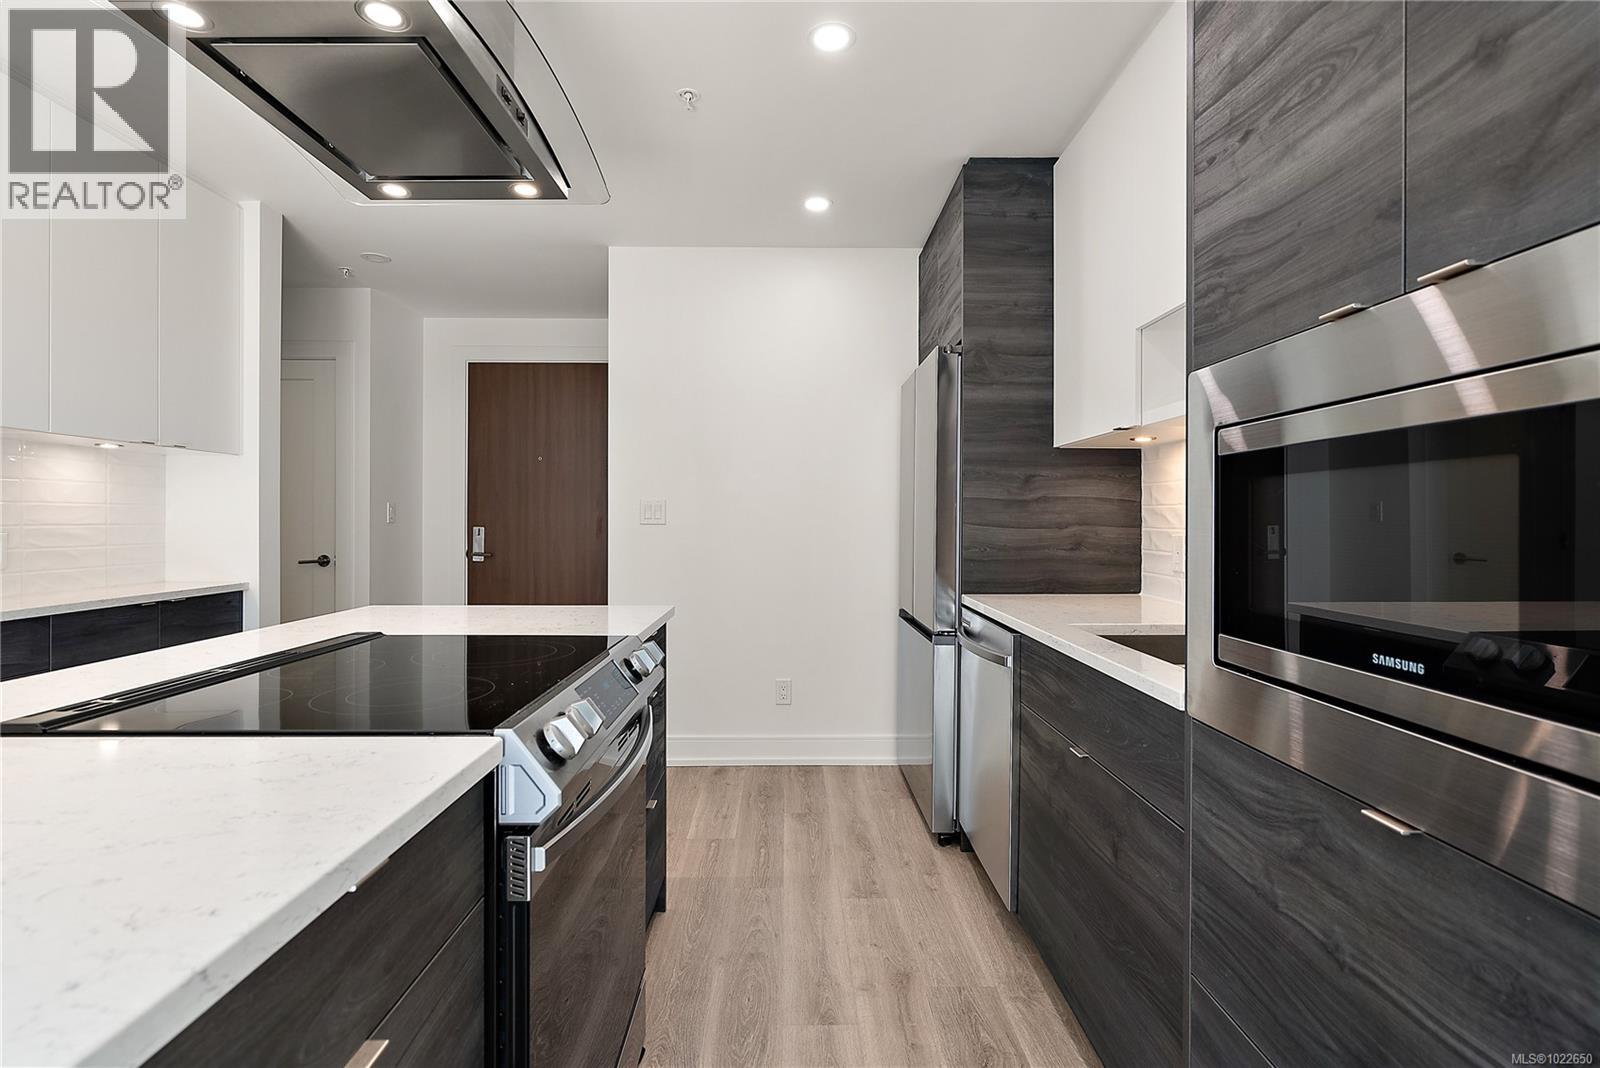
$539,900
Maintenance,
$359.44 Monthly
$539,900
Maintenance,
$359.44 Monthly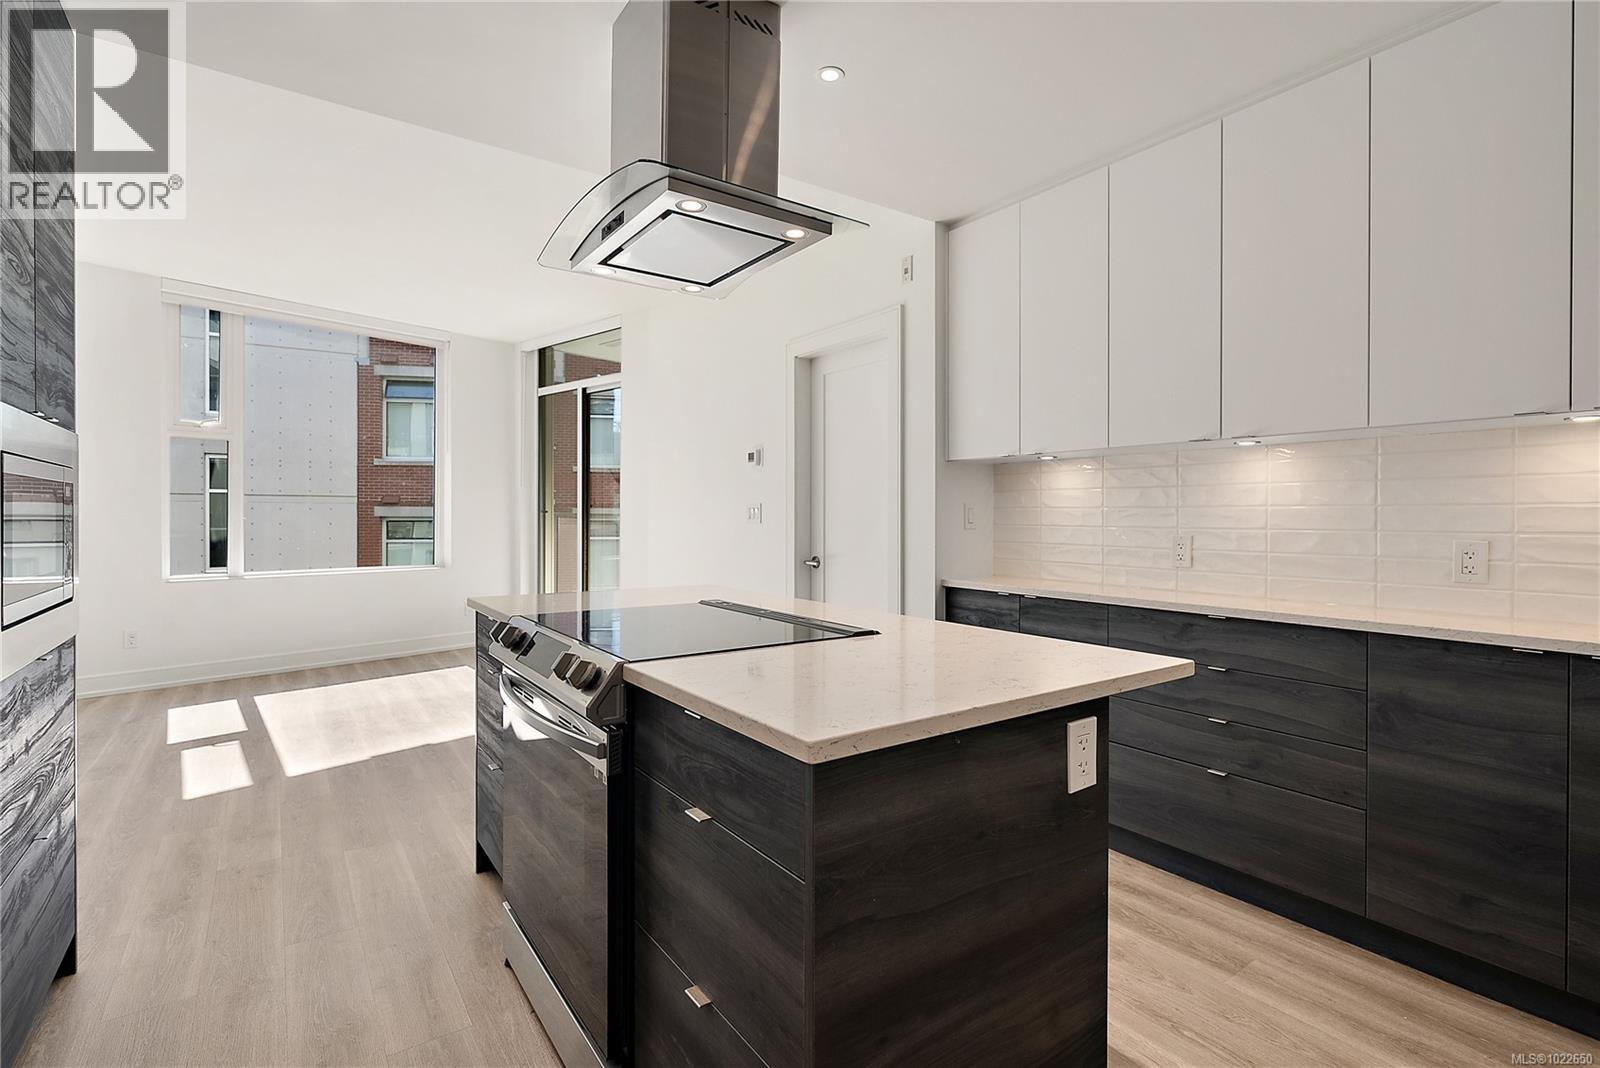
$539,900
Maintenance,
$359.44 Monthly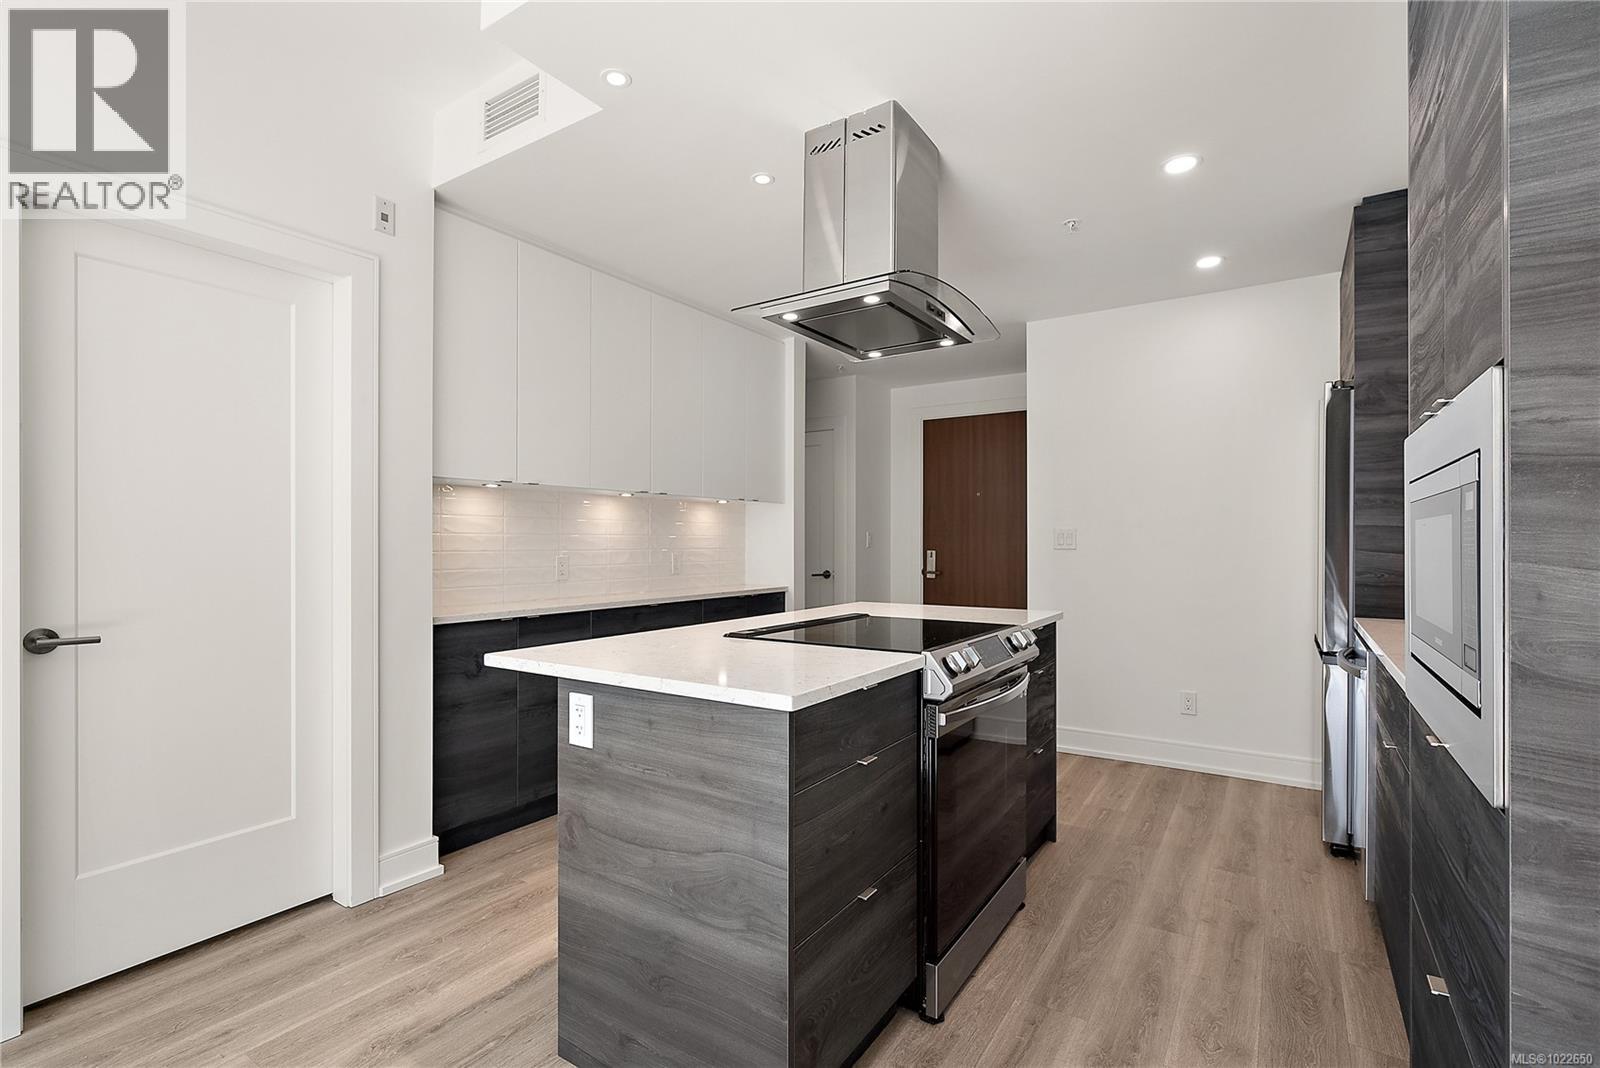
$539,900
Maintenance,
$359.44 Monthly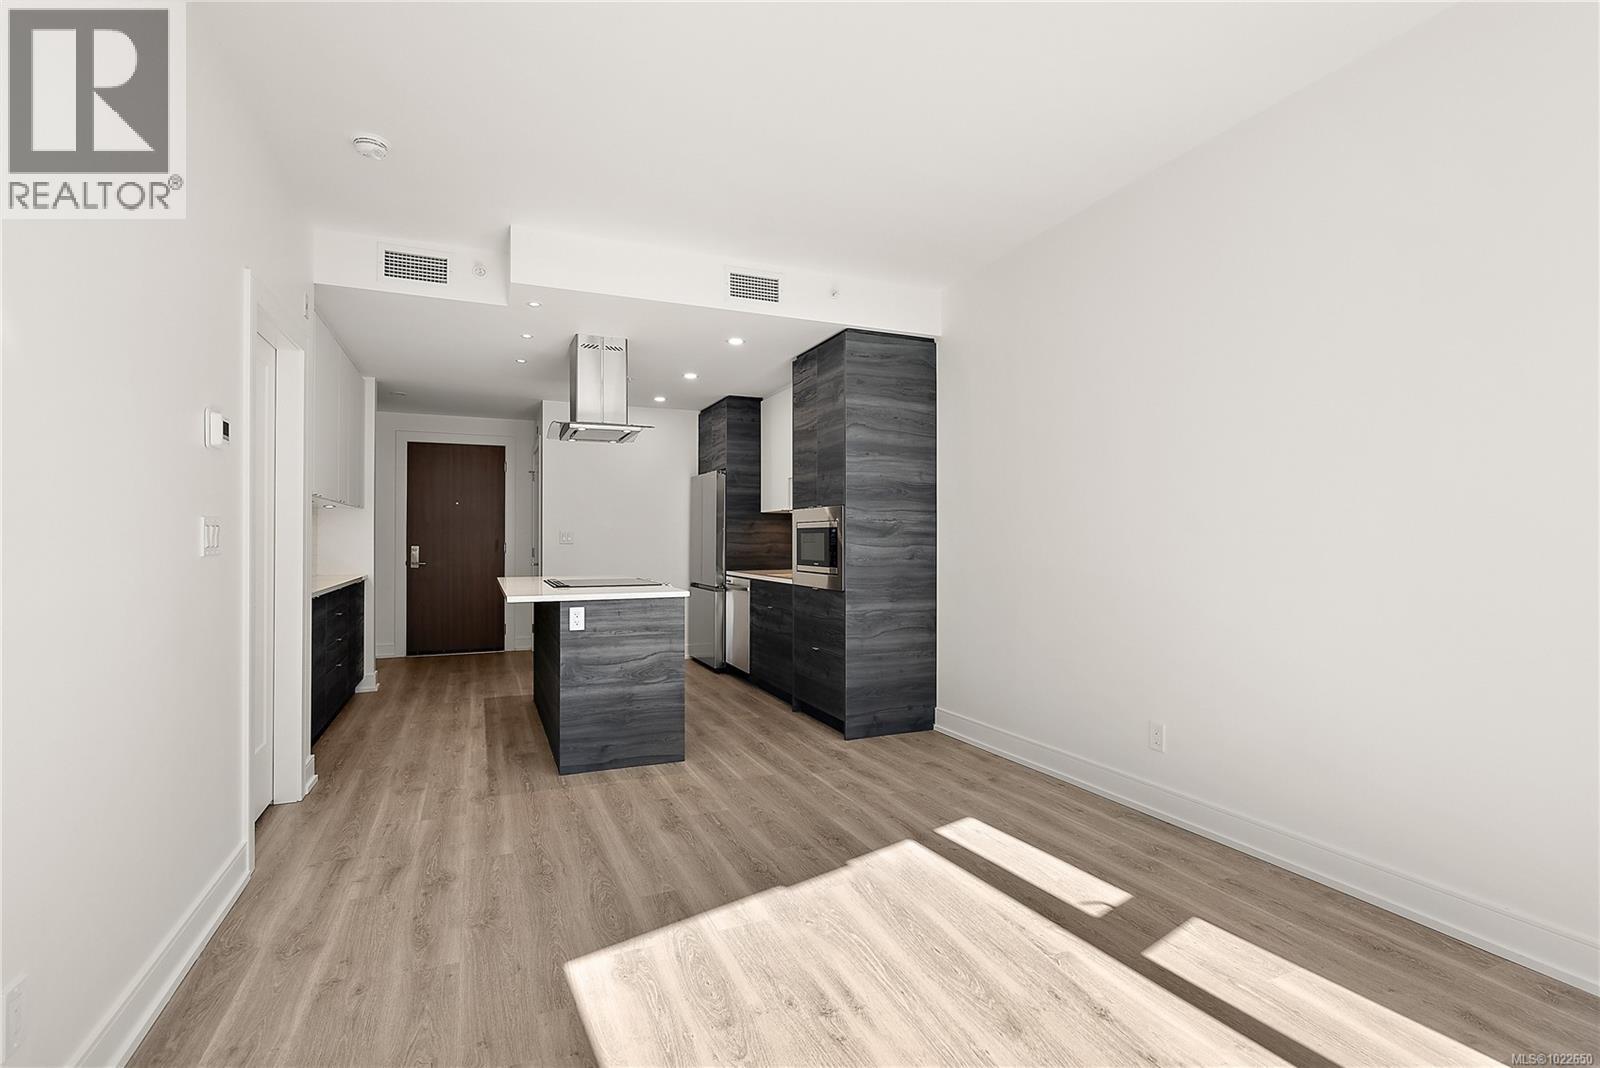
$539,900
Maintenance,
$359.44 Monthly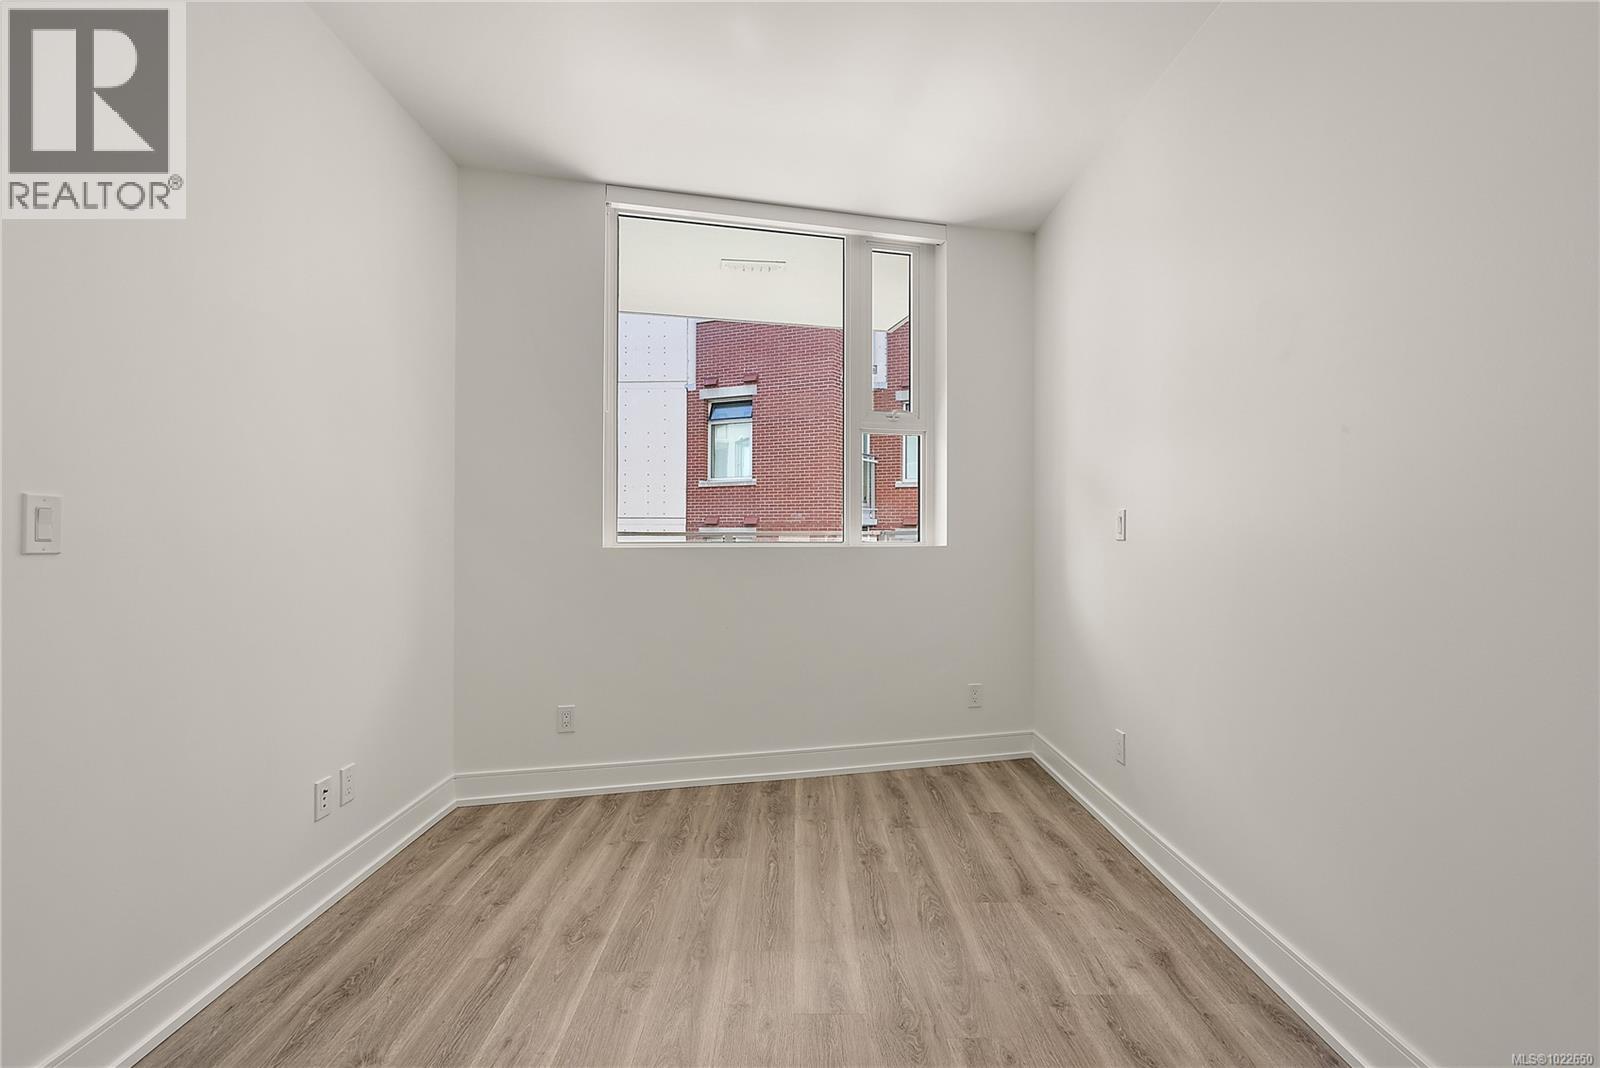
$539,900
Maintenance,
$359.44 Monthly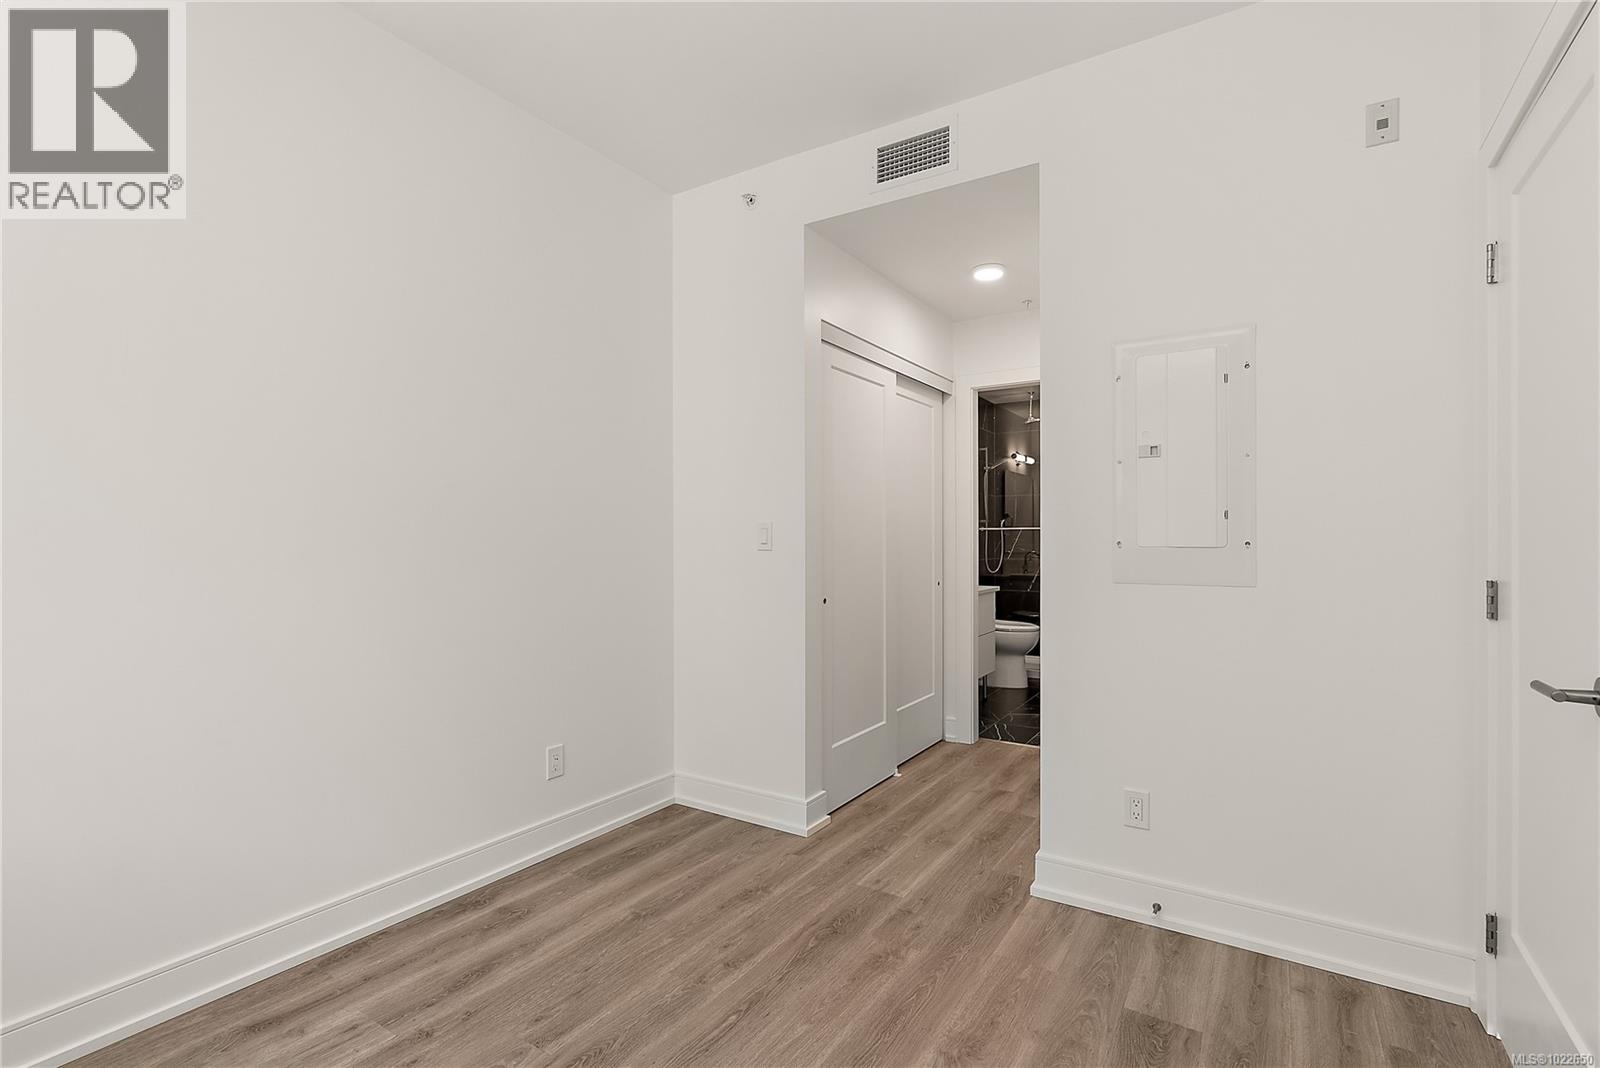
$539,900
Maintenance,
$359.44 Monthly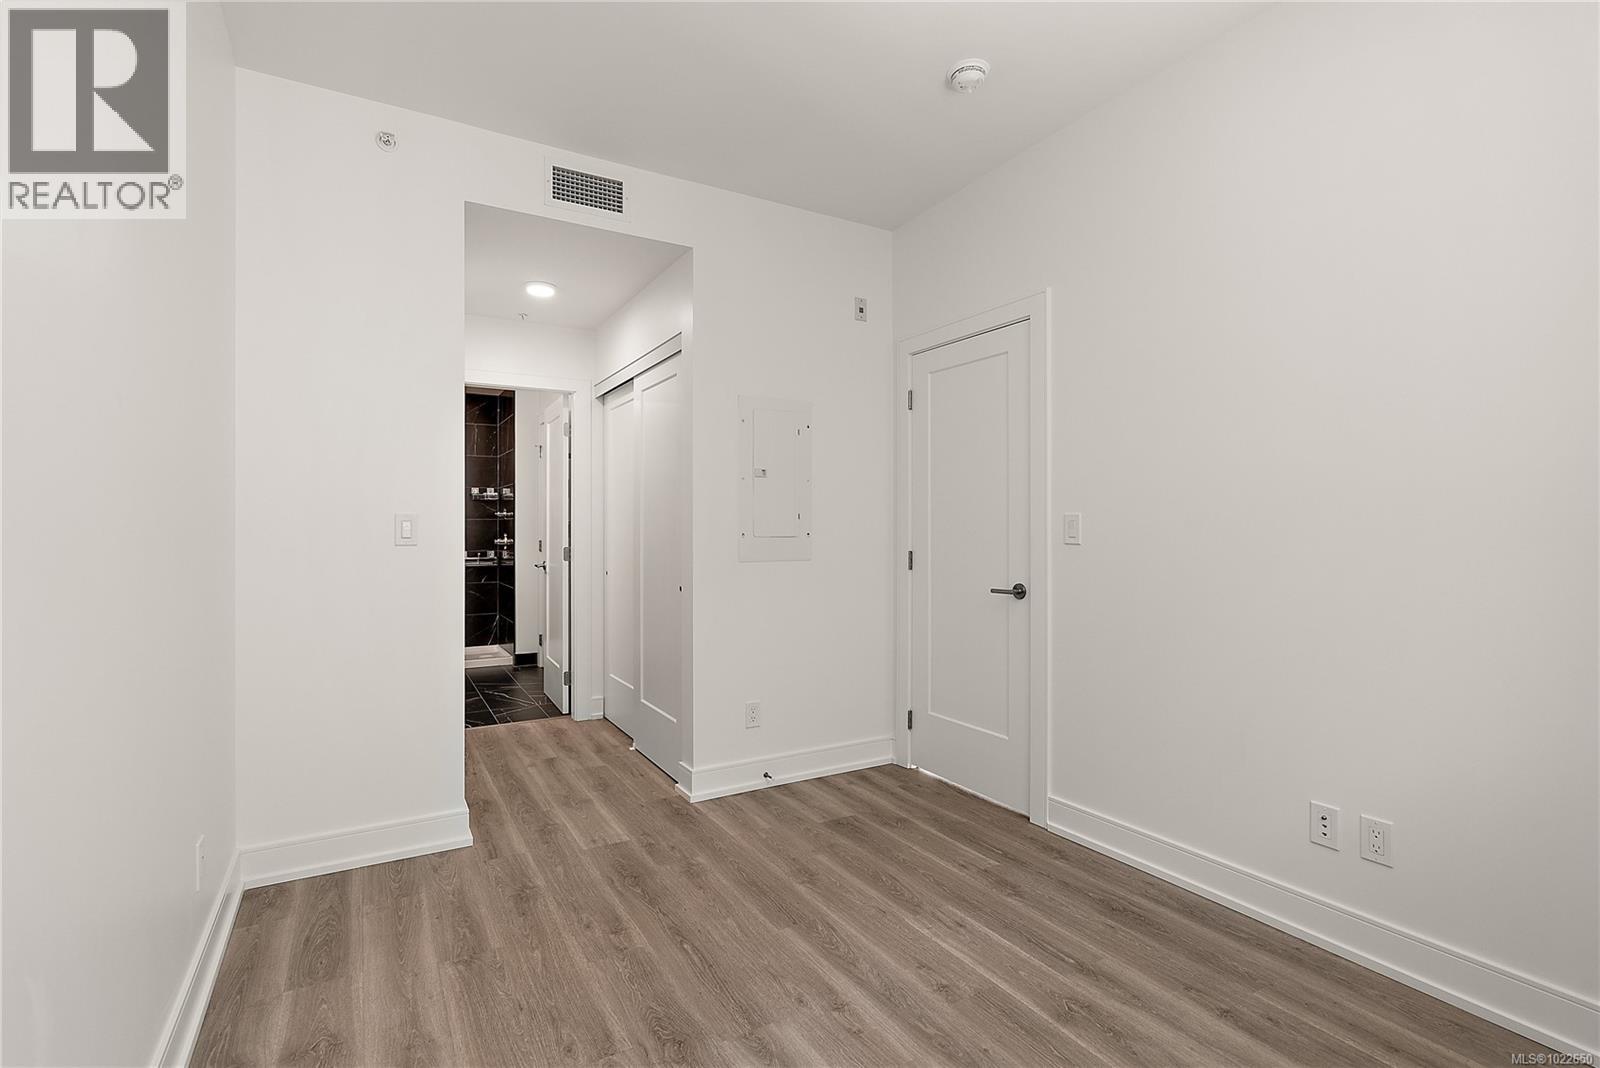
$539,900
Maintenance,
$359.44 Monthly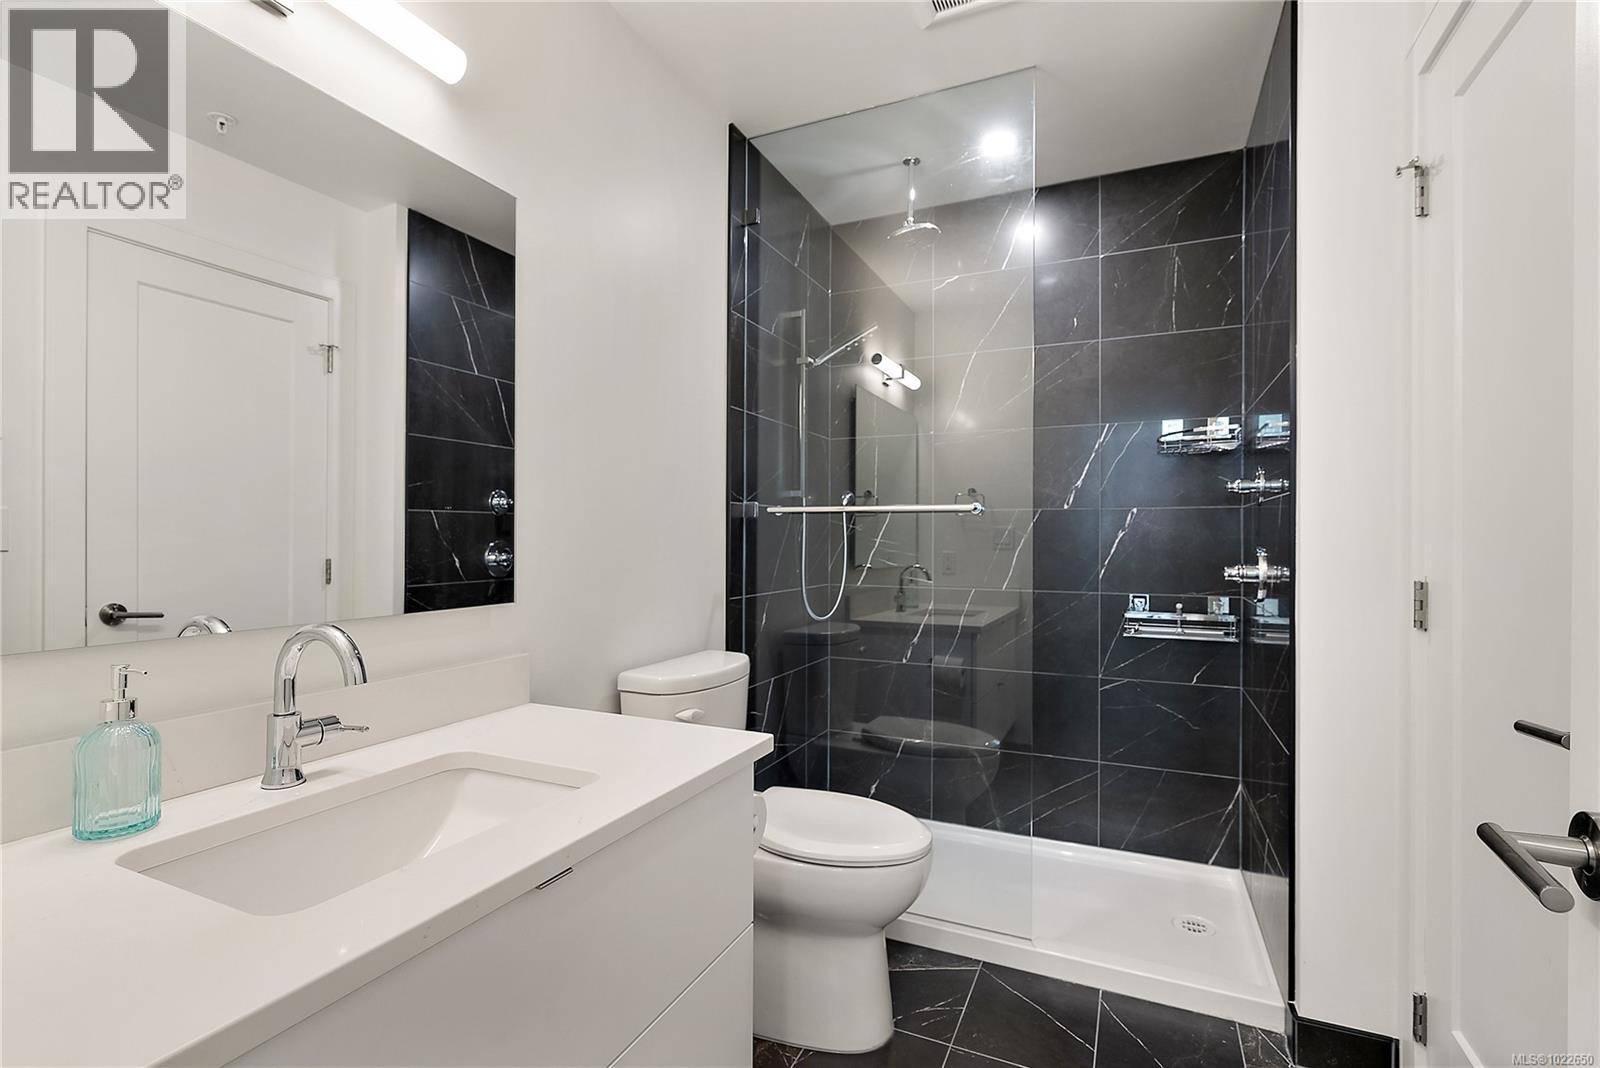
$539,900
Maintenance,
$359.44 Monthly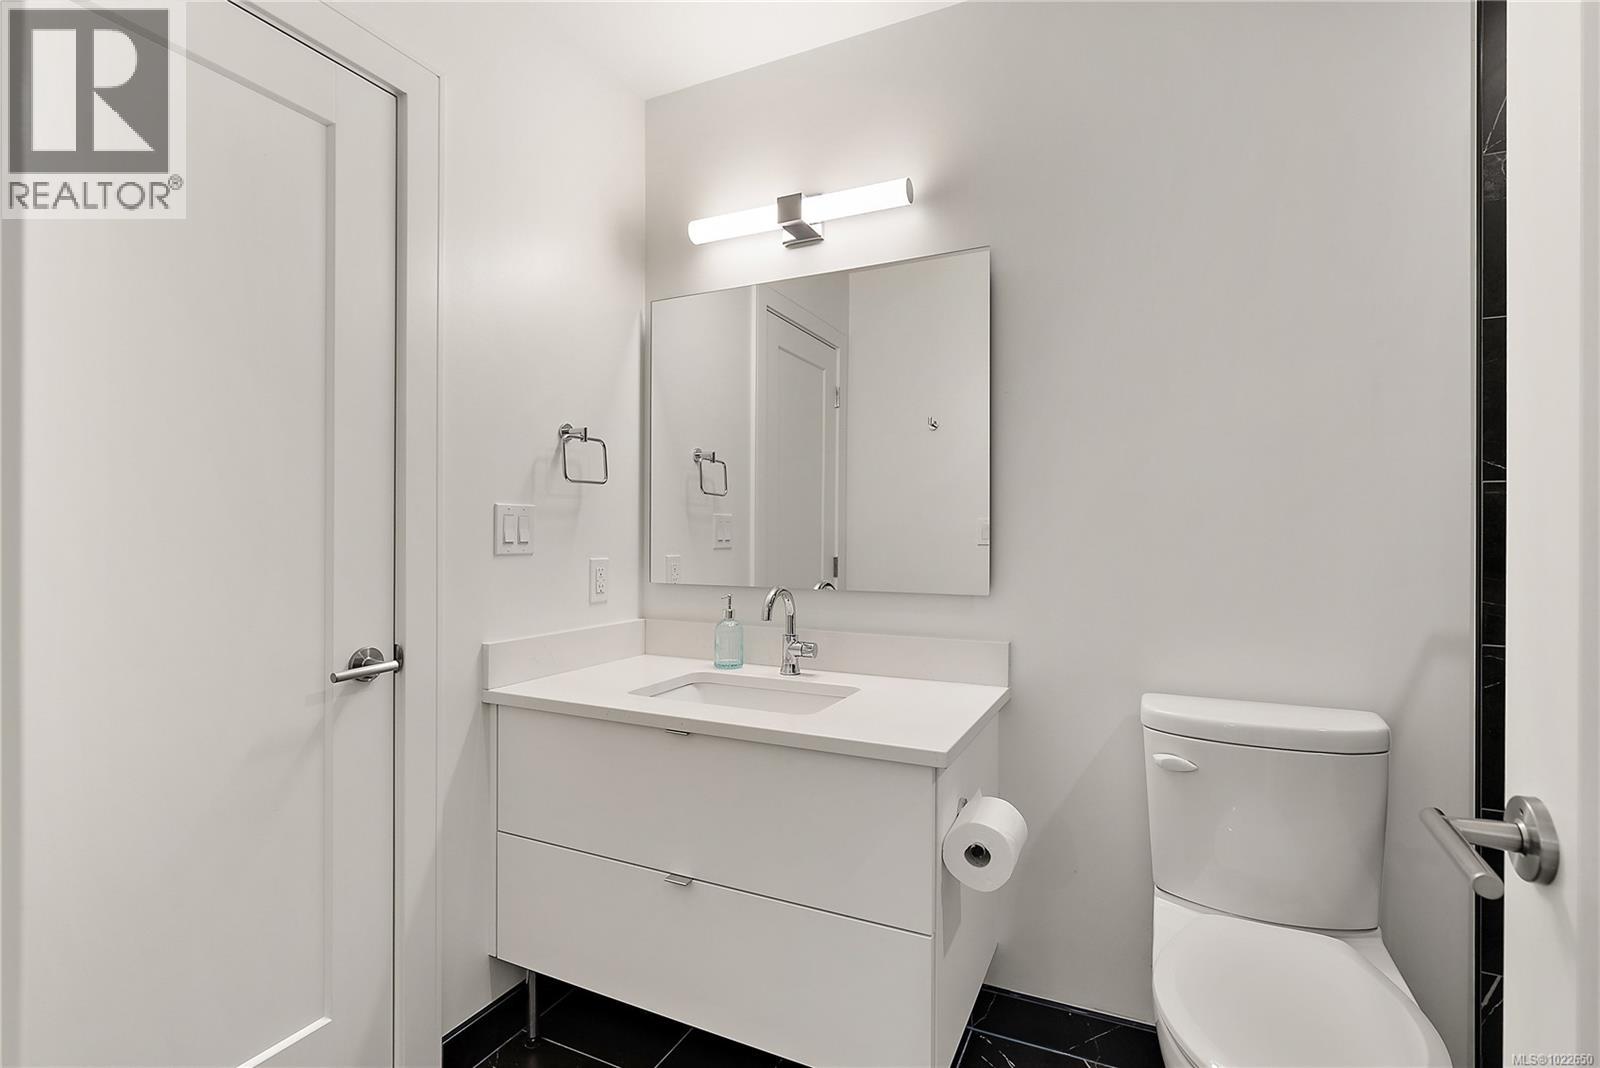
$539,900
Maintenance,
$359.44 Monthly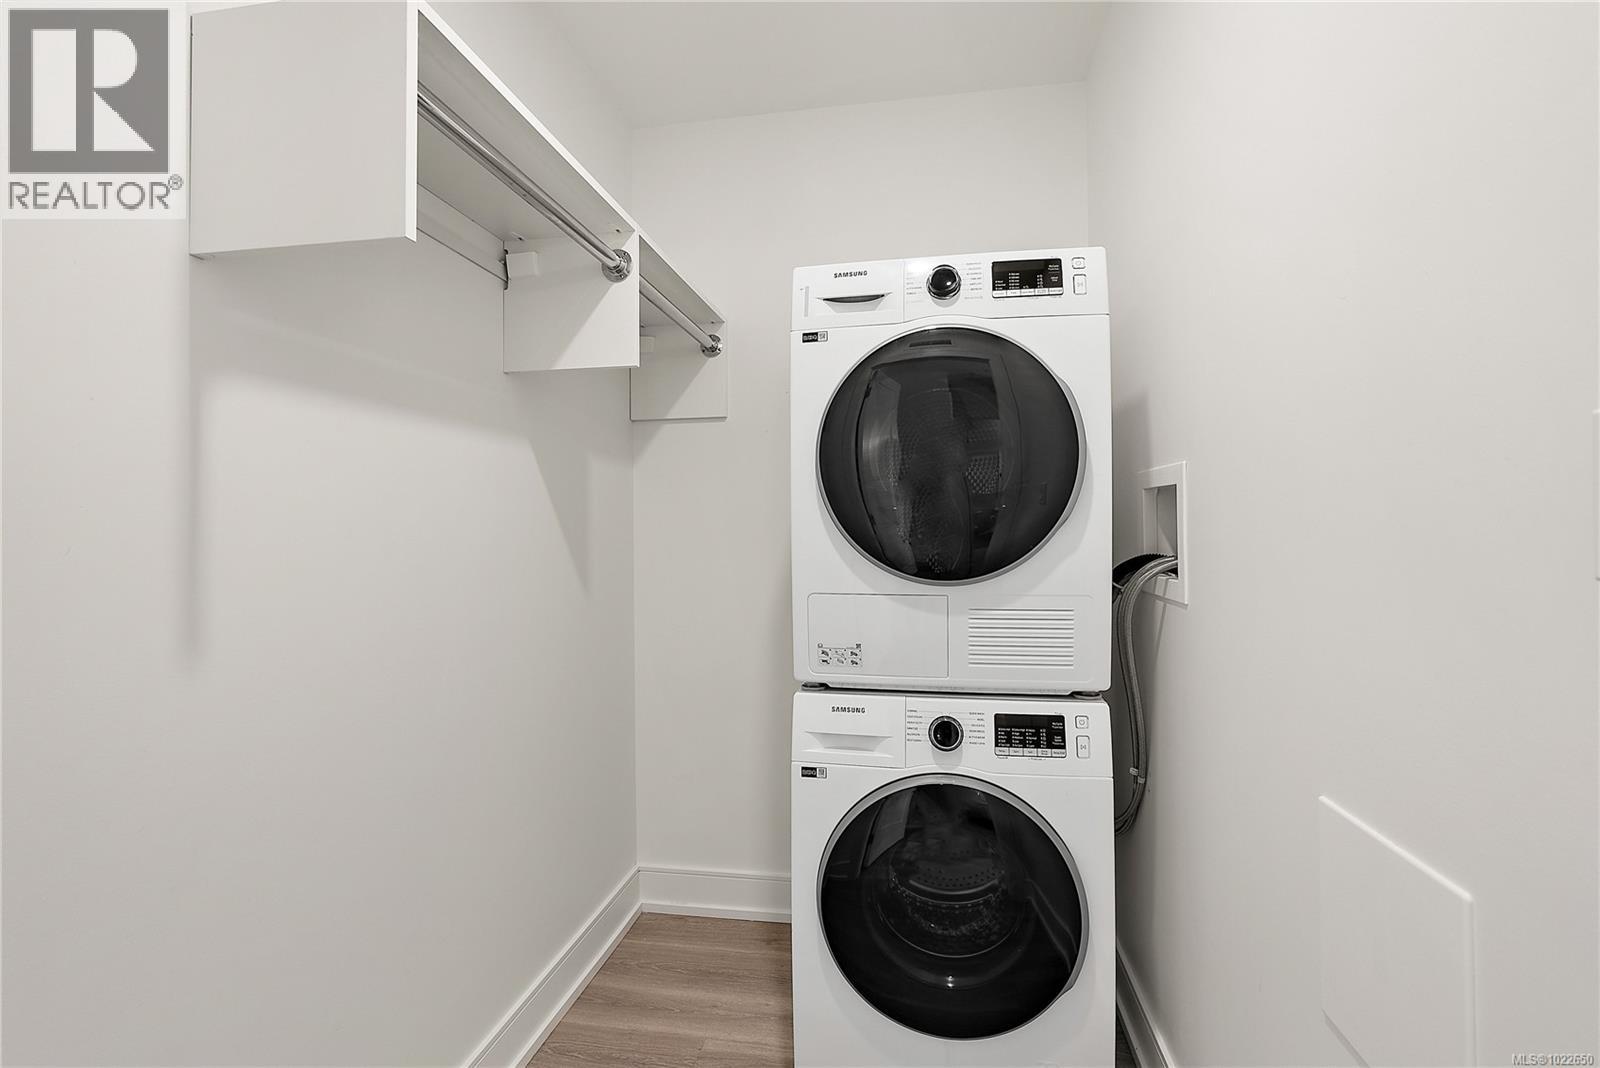
$539,900
Maintenance,
$359.44 Monthly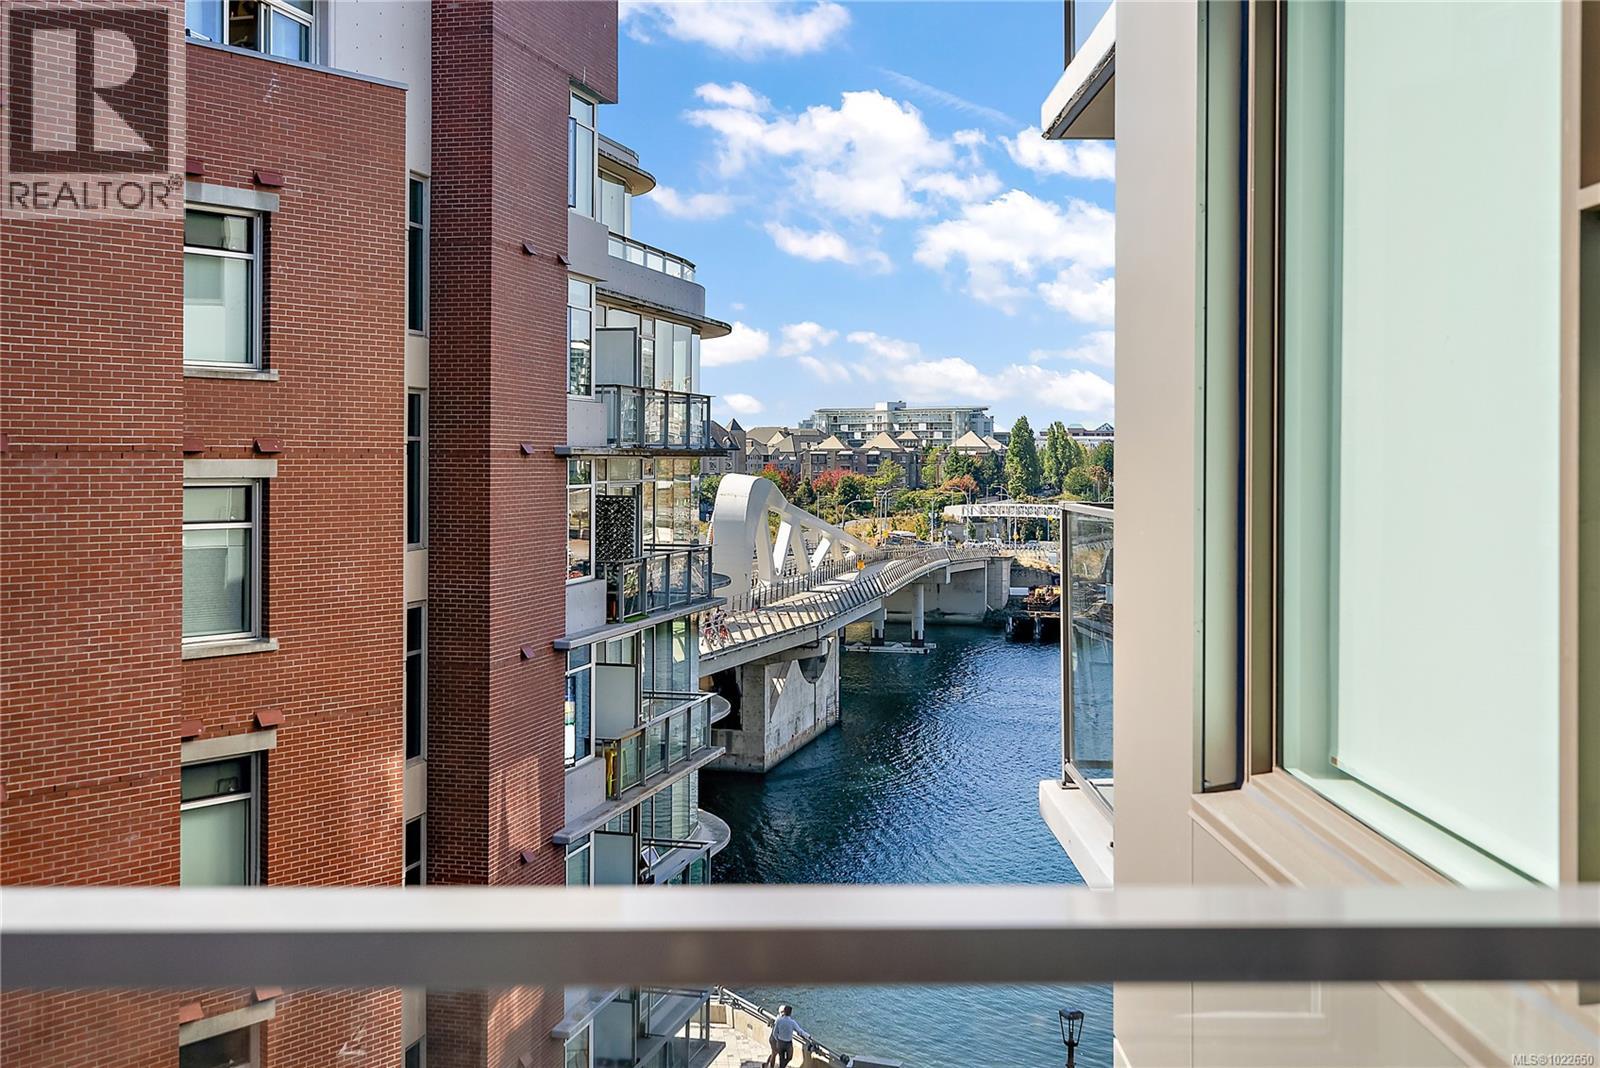
$539,900
Maintenance,
$359.44 Monthly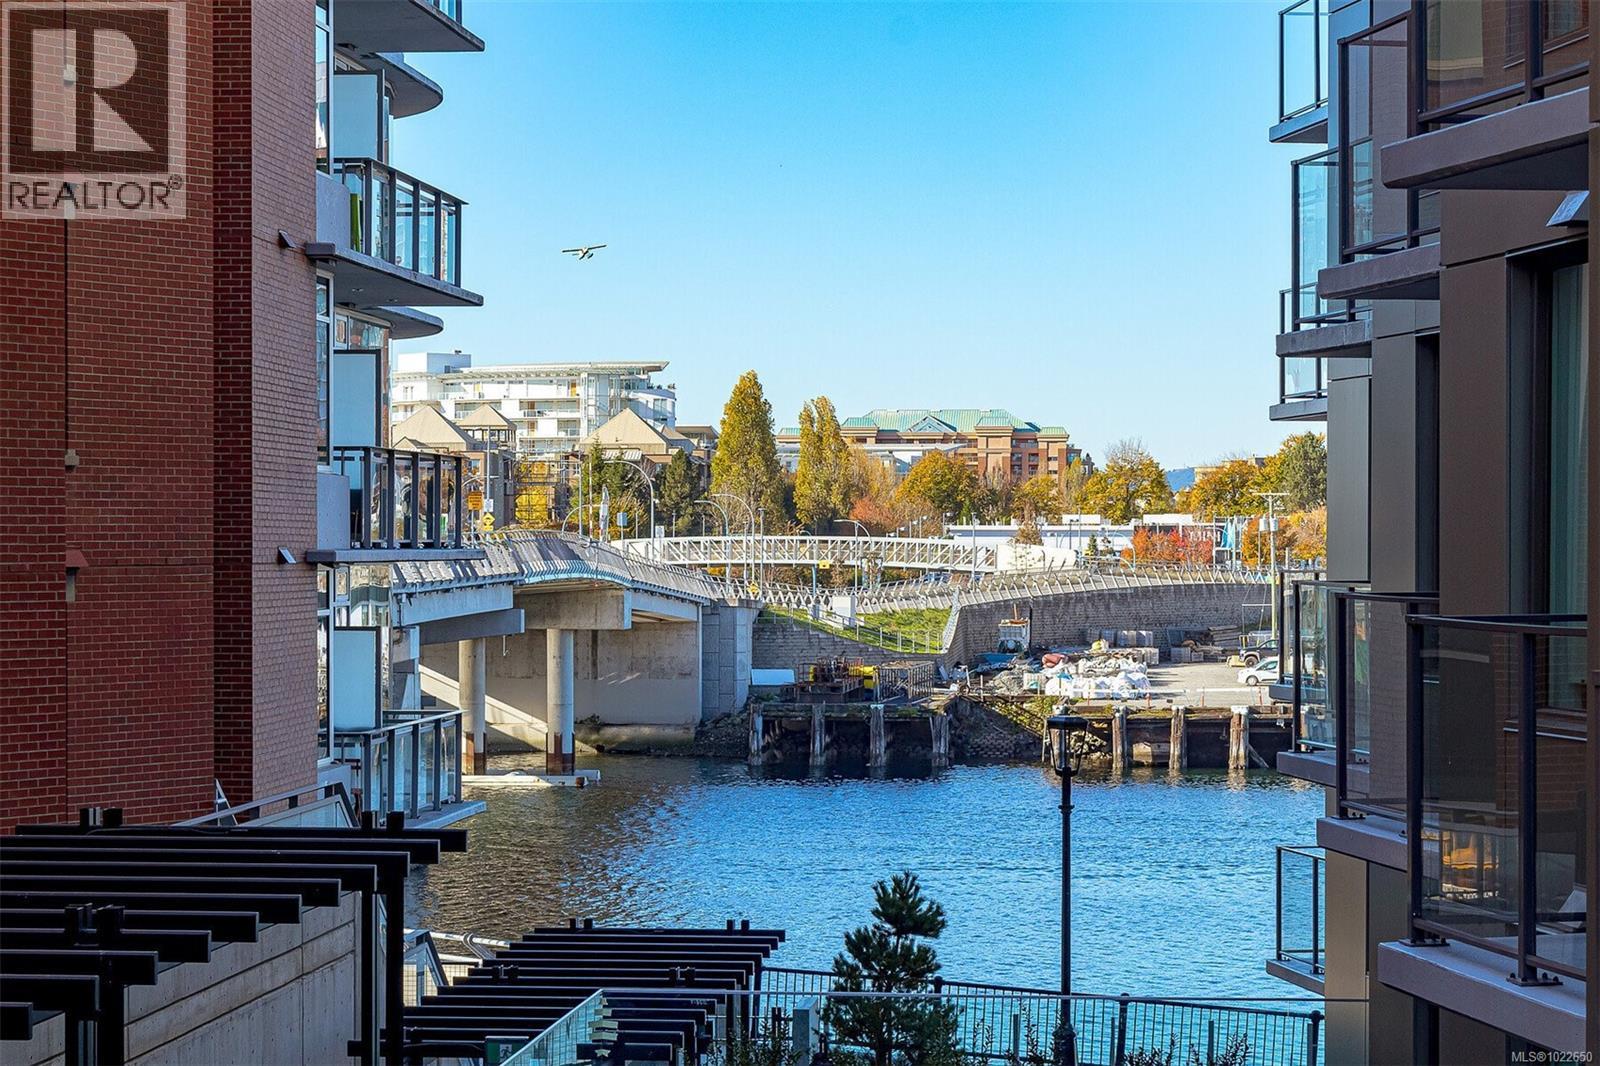
$539,900
Maintenance,
$359.44 Monthly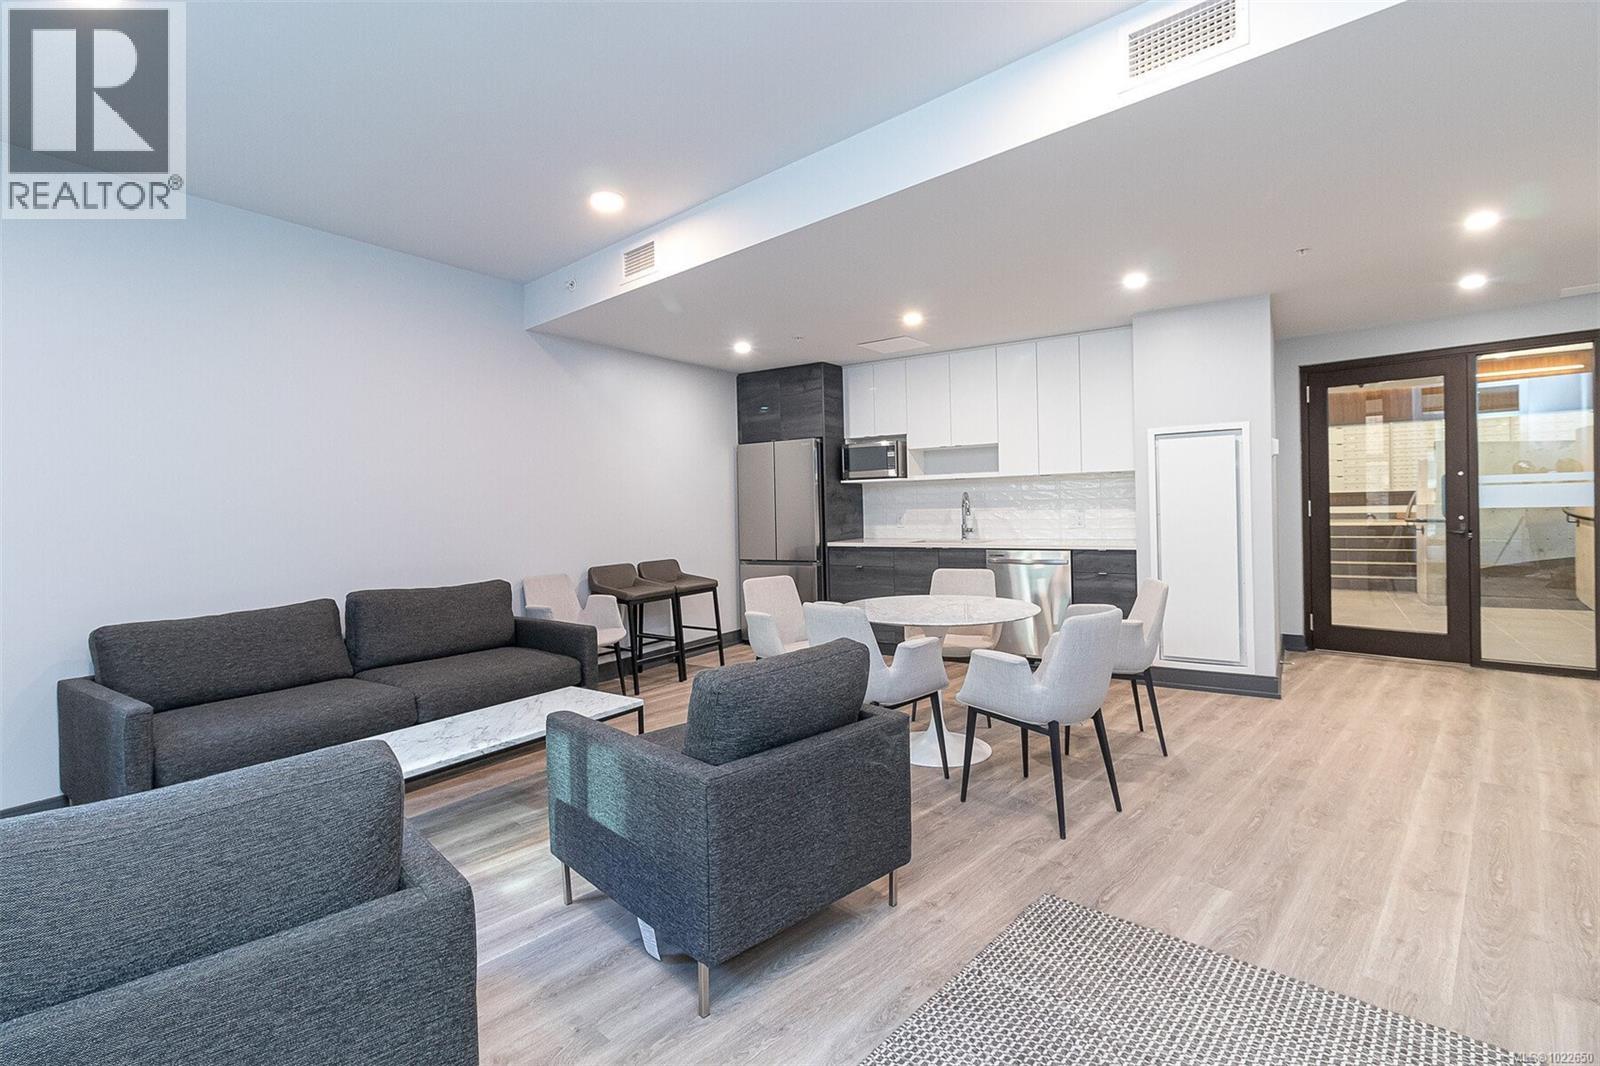
$539,900
Maintenance,
$359.44 Monthly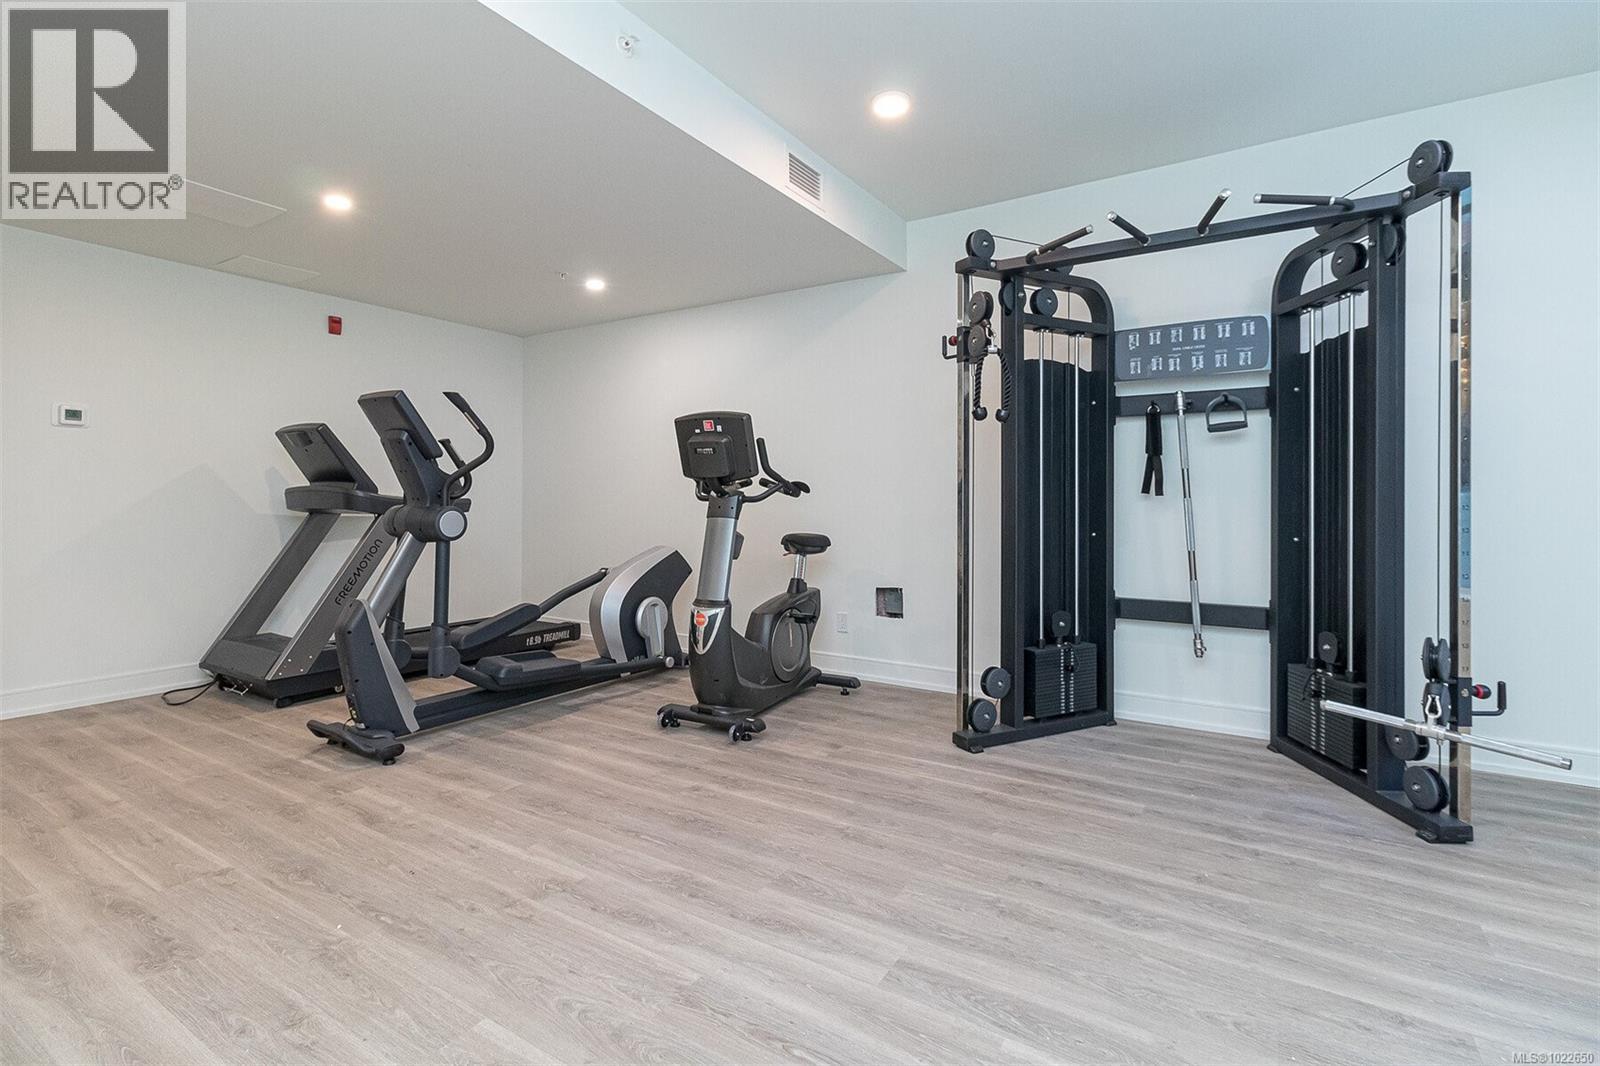
$539,900
Maintenance,
$359.44 Monthly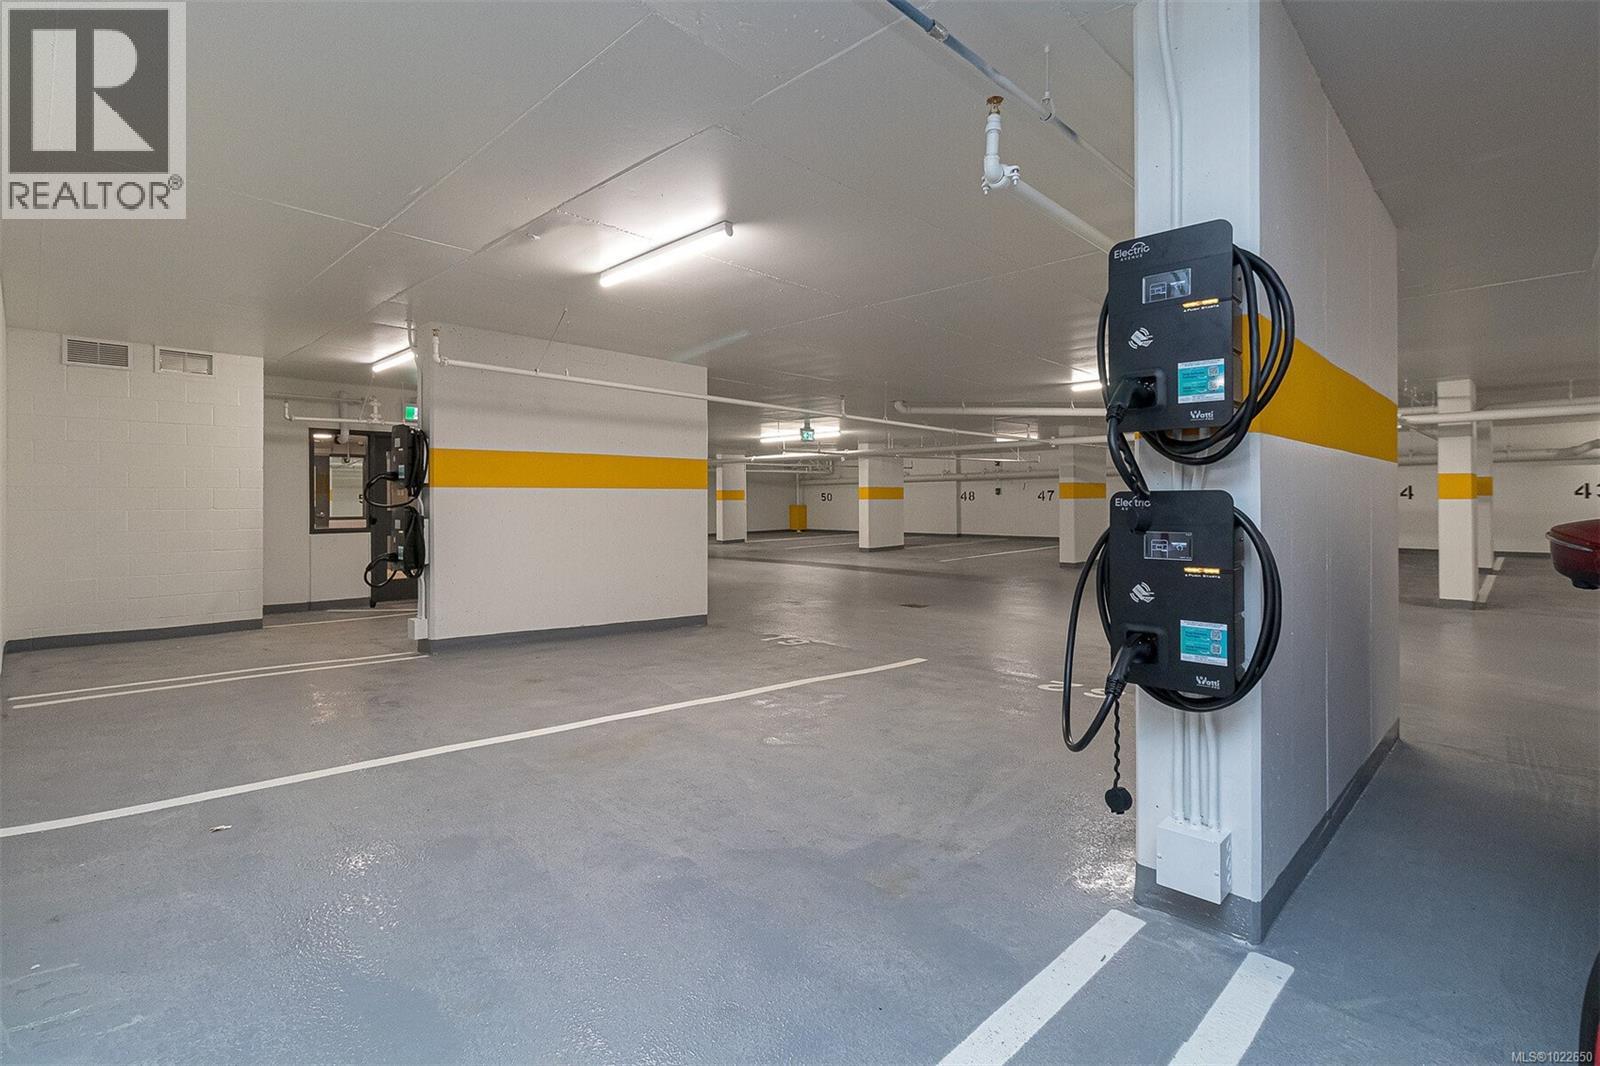
$539,900
Maintenance,
$359.44 Monthly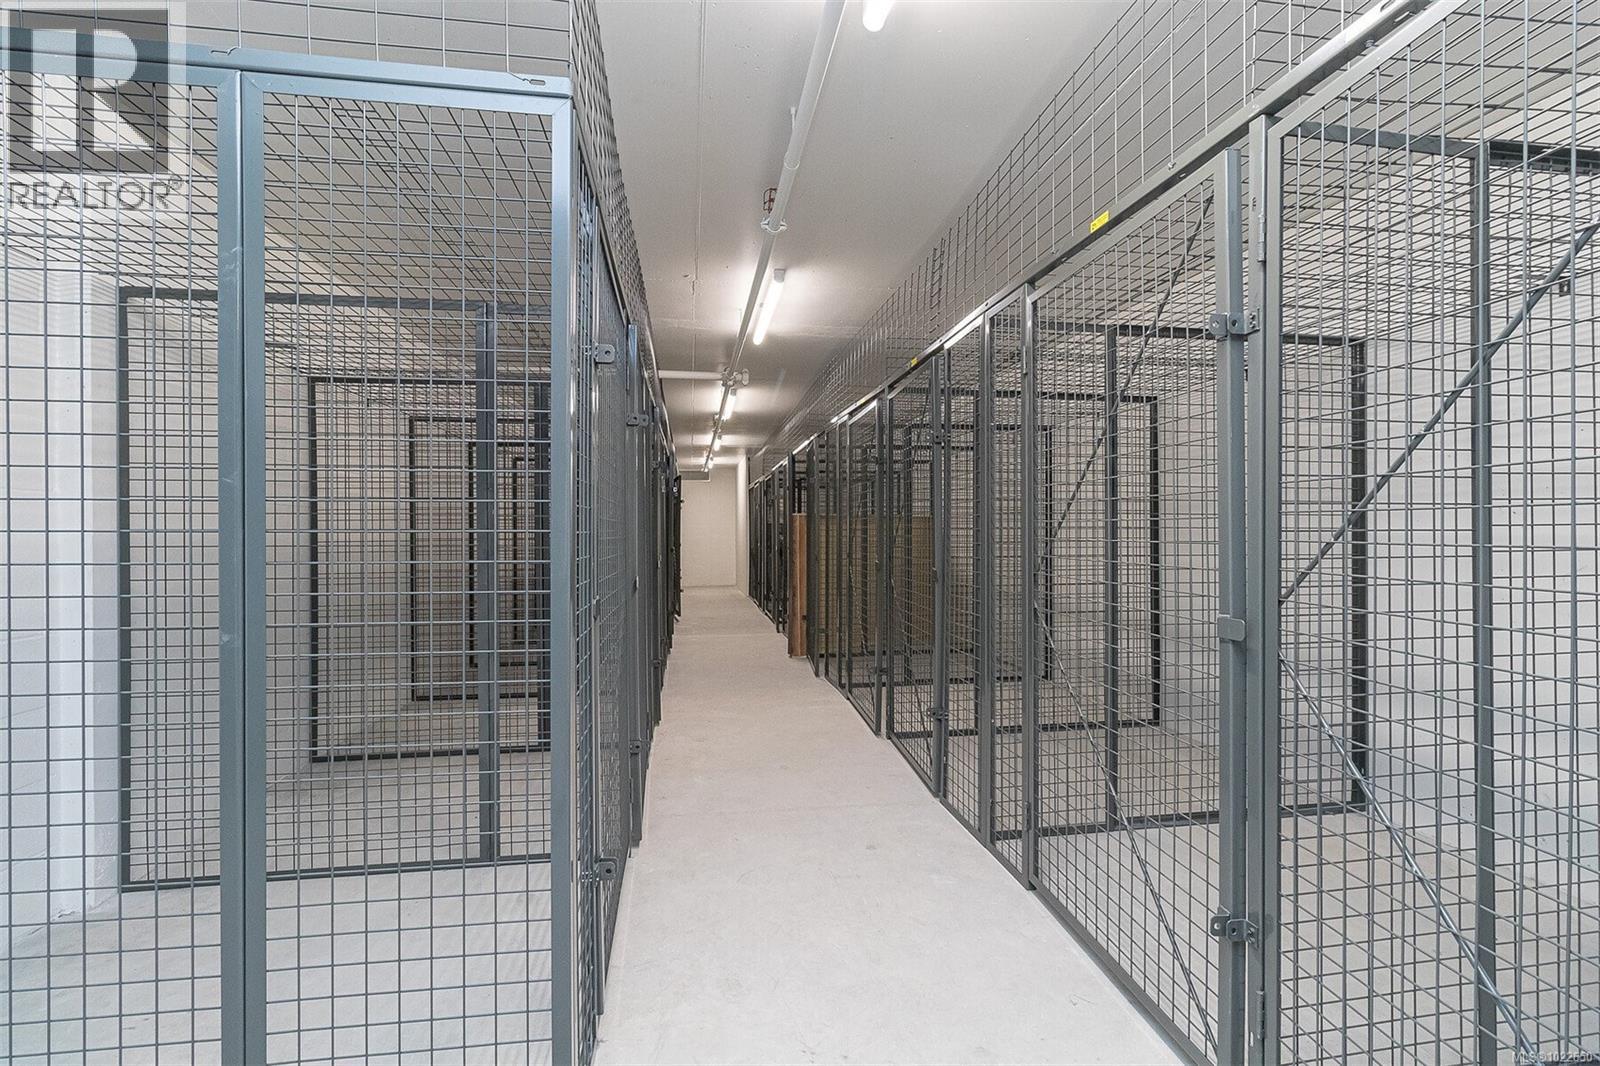
$539,900
Maintenance,
$359.44 Monthly
$539,900
Maintenance,
$359.44 Monthly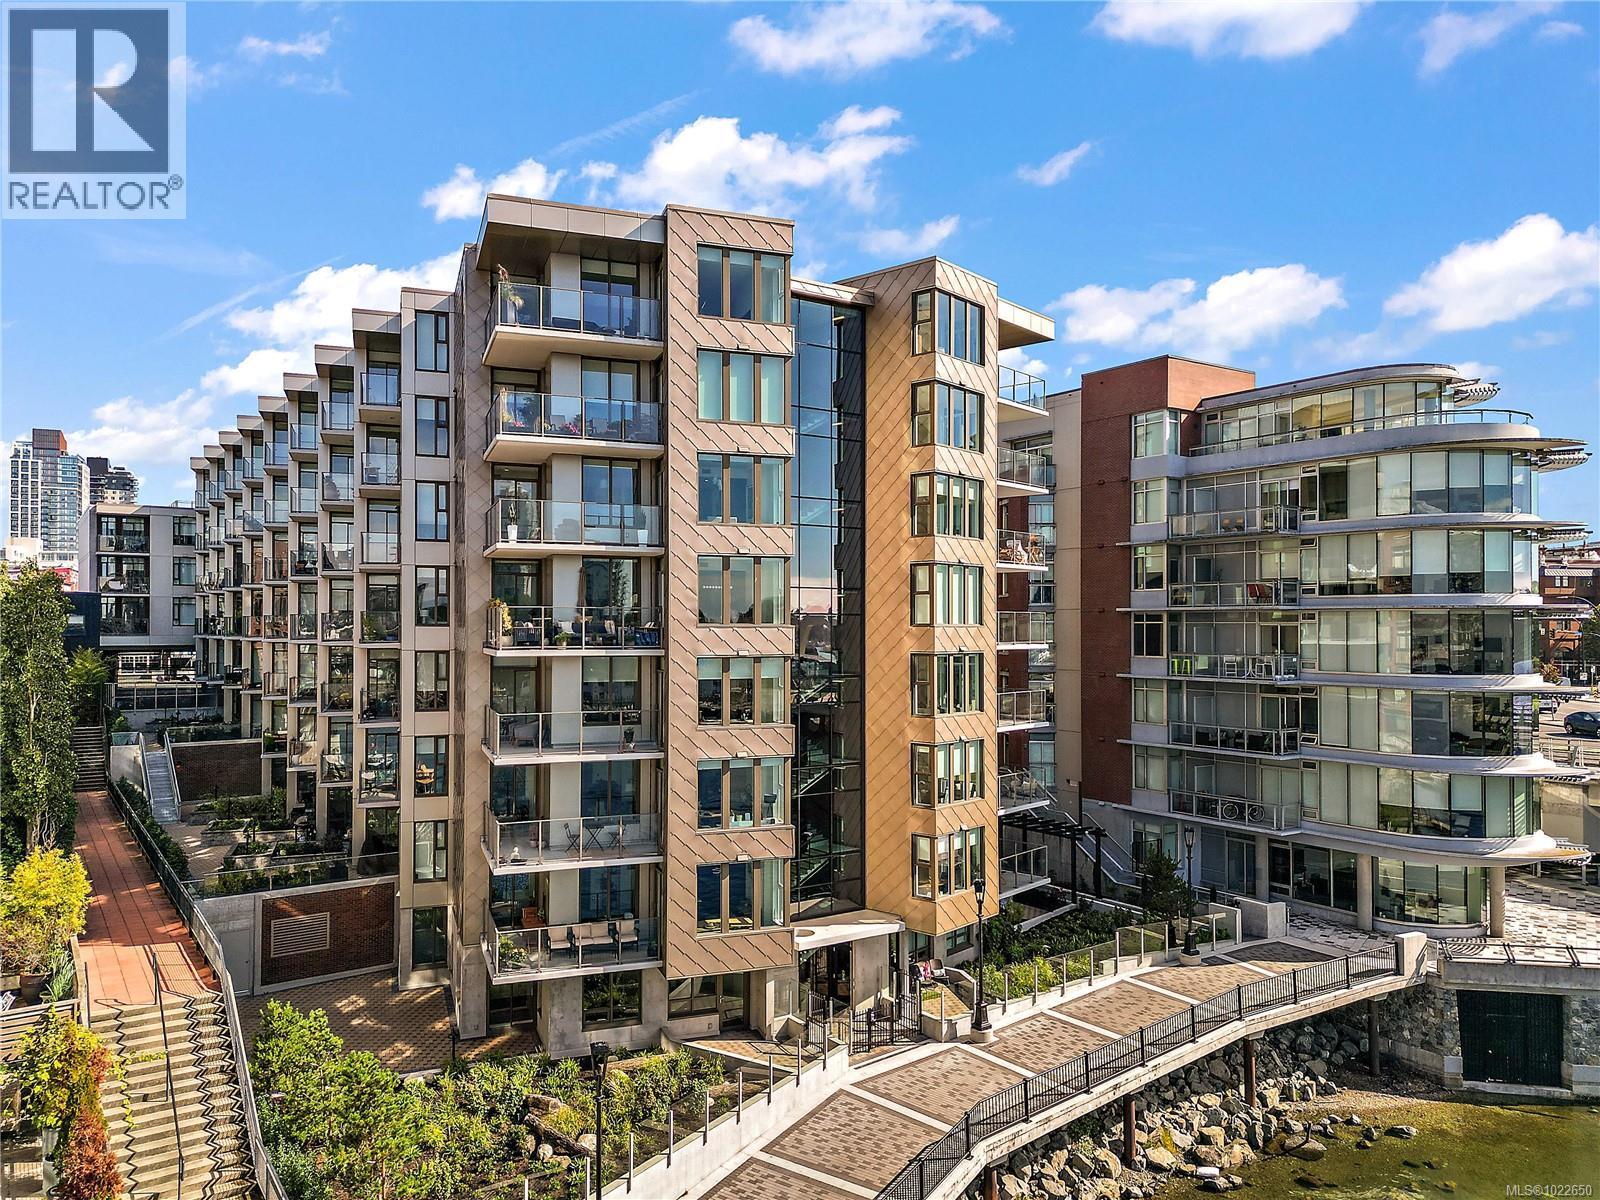
$539,900
Maintenance,
$359.44 Monthly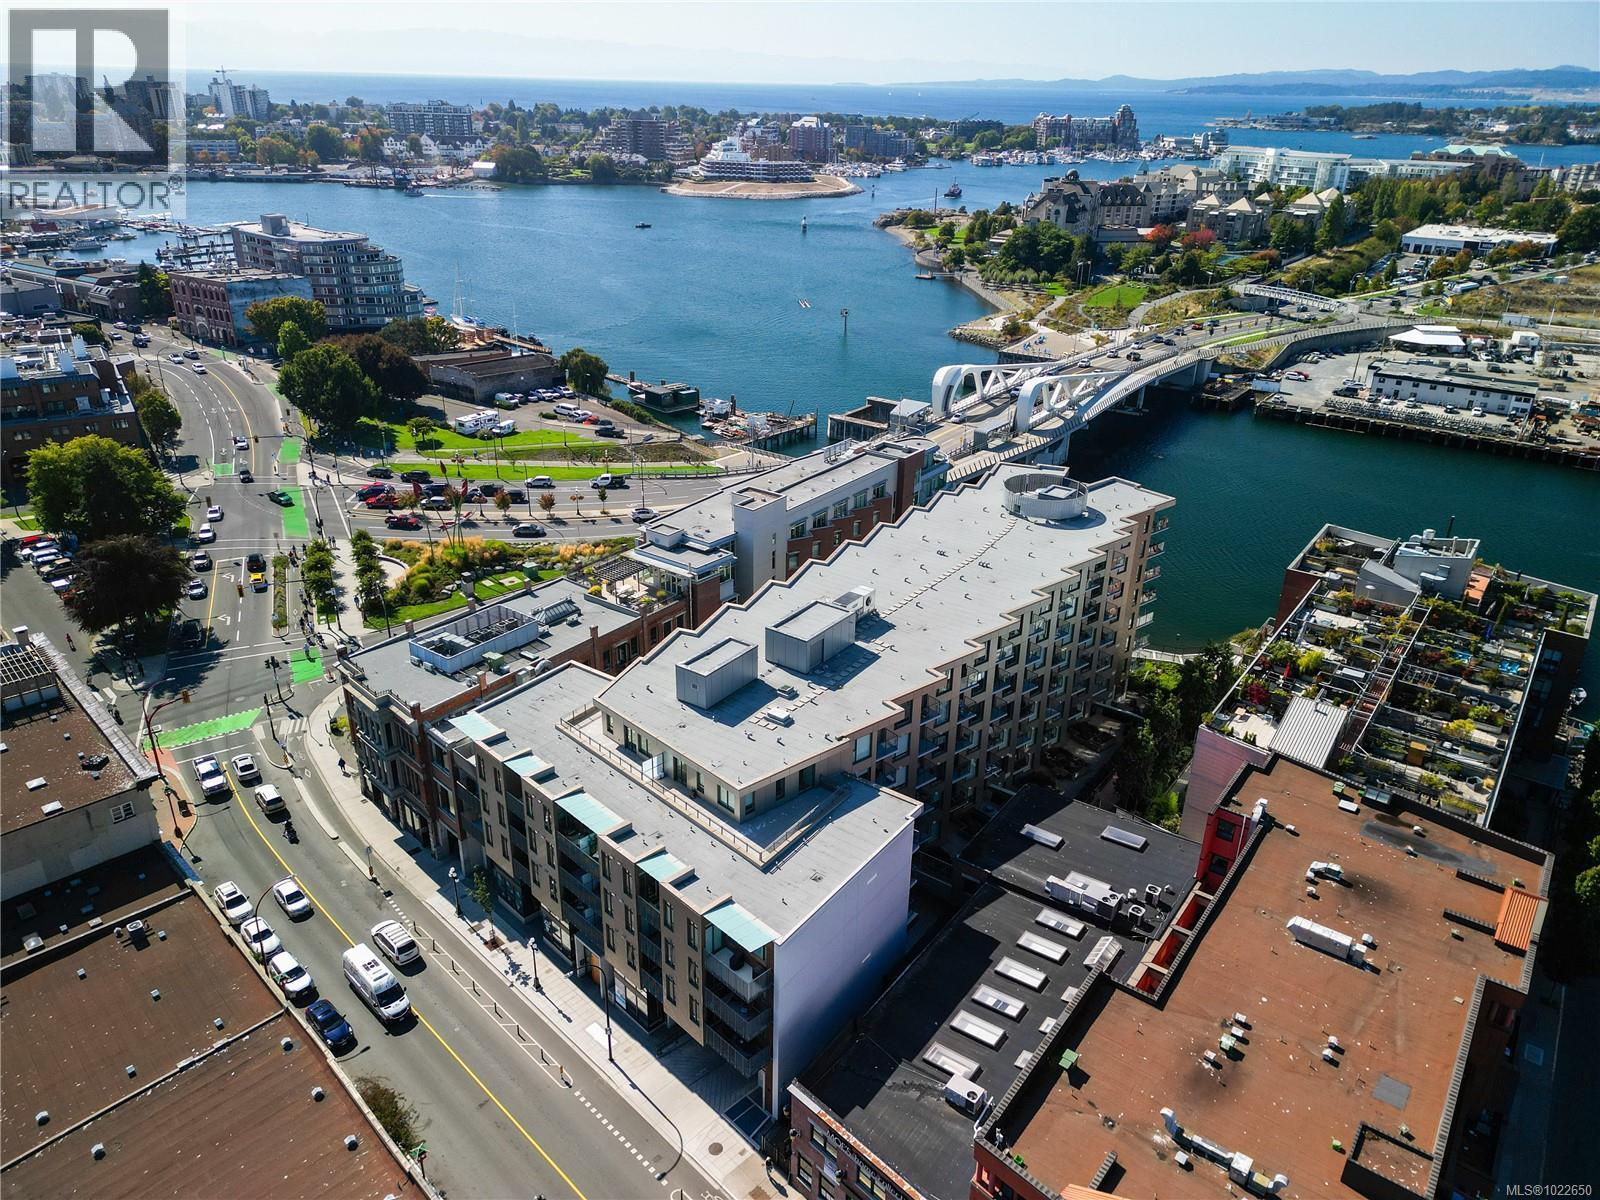
$539,900
Maintenance,
$359.44 Monthly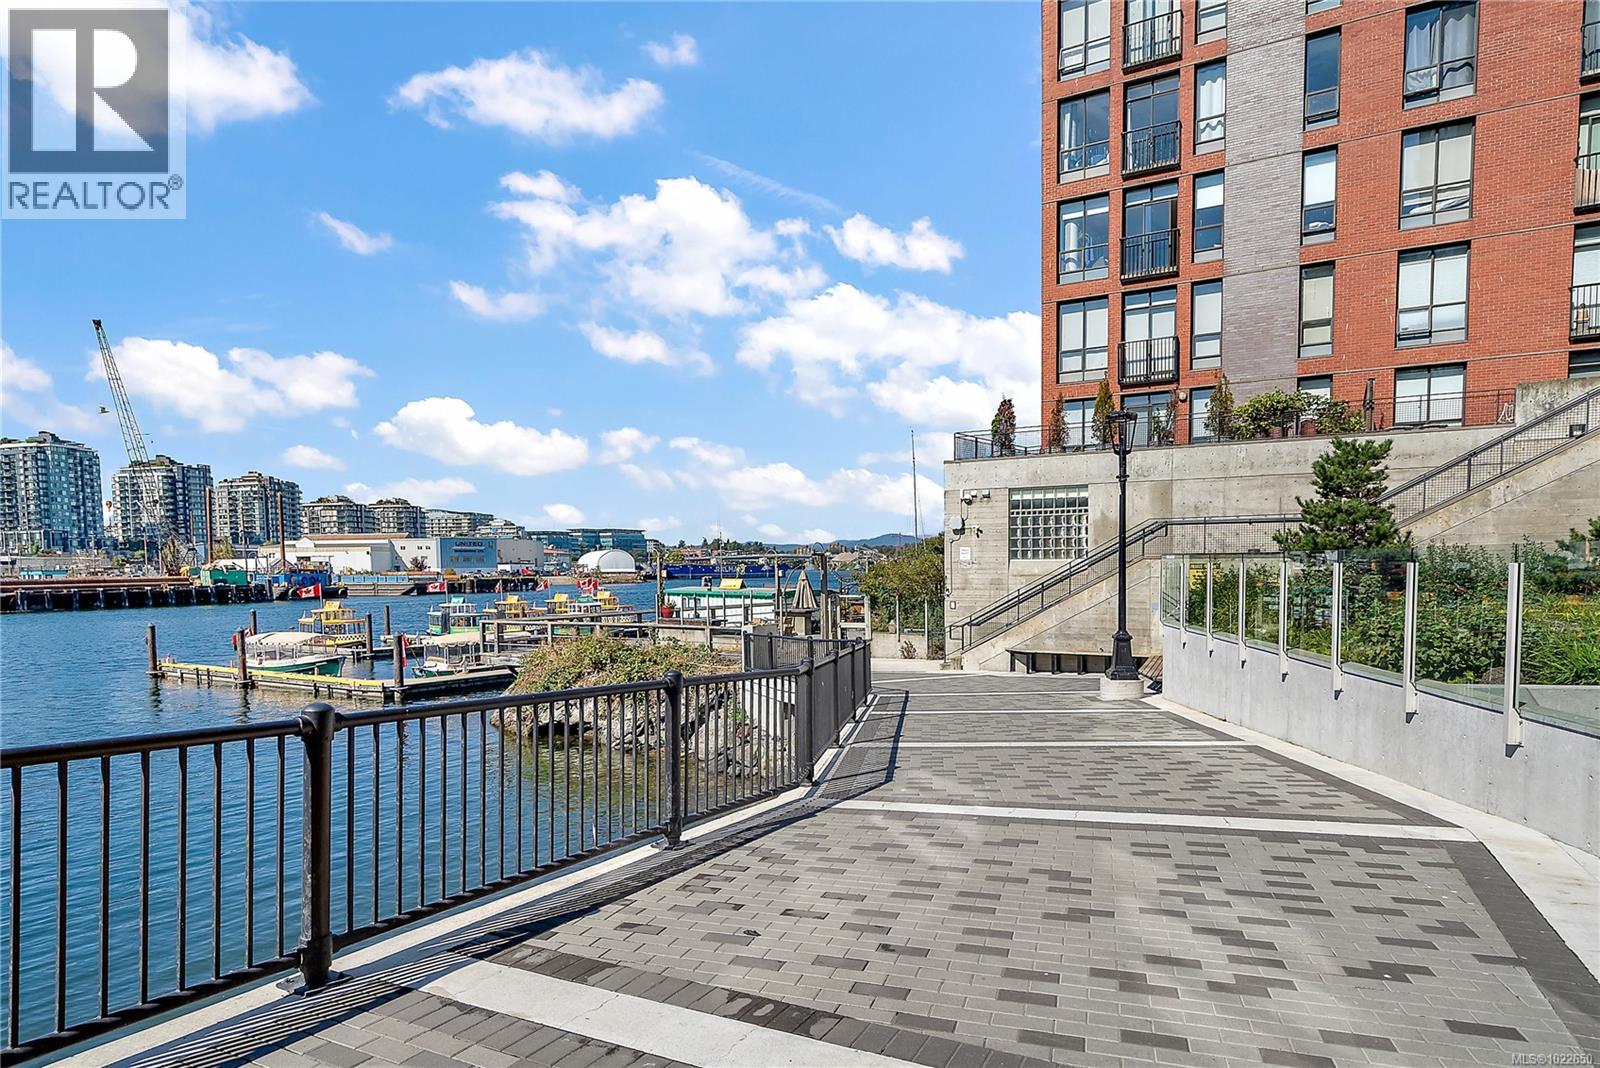
$539,900
Maintenance,
$359.44 Monthly
$539,900
Maintenance,
$359.44 Monthly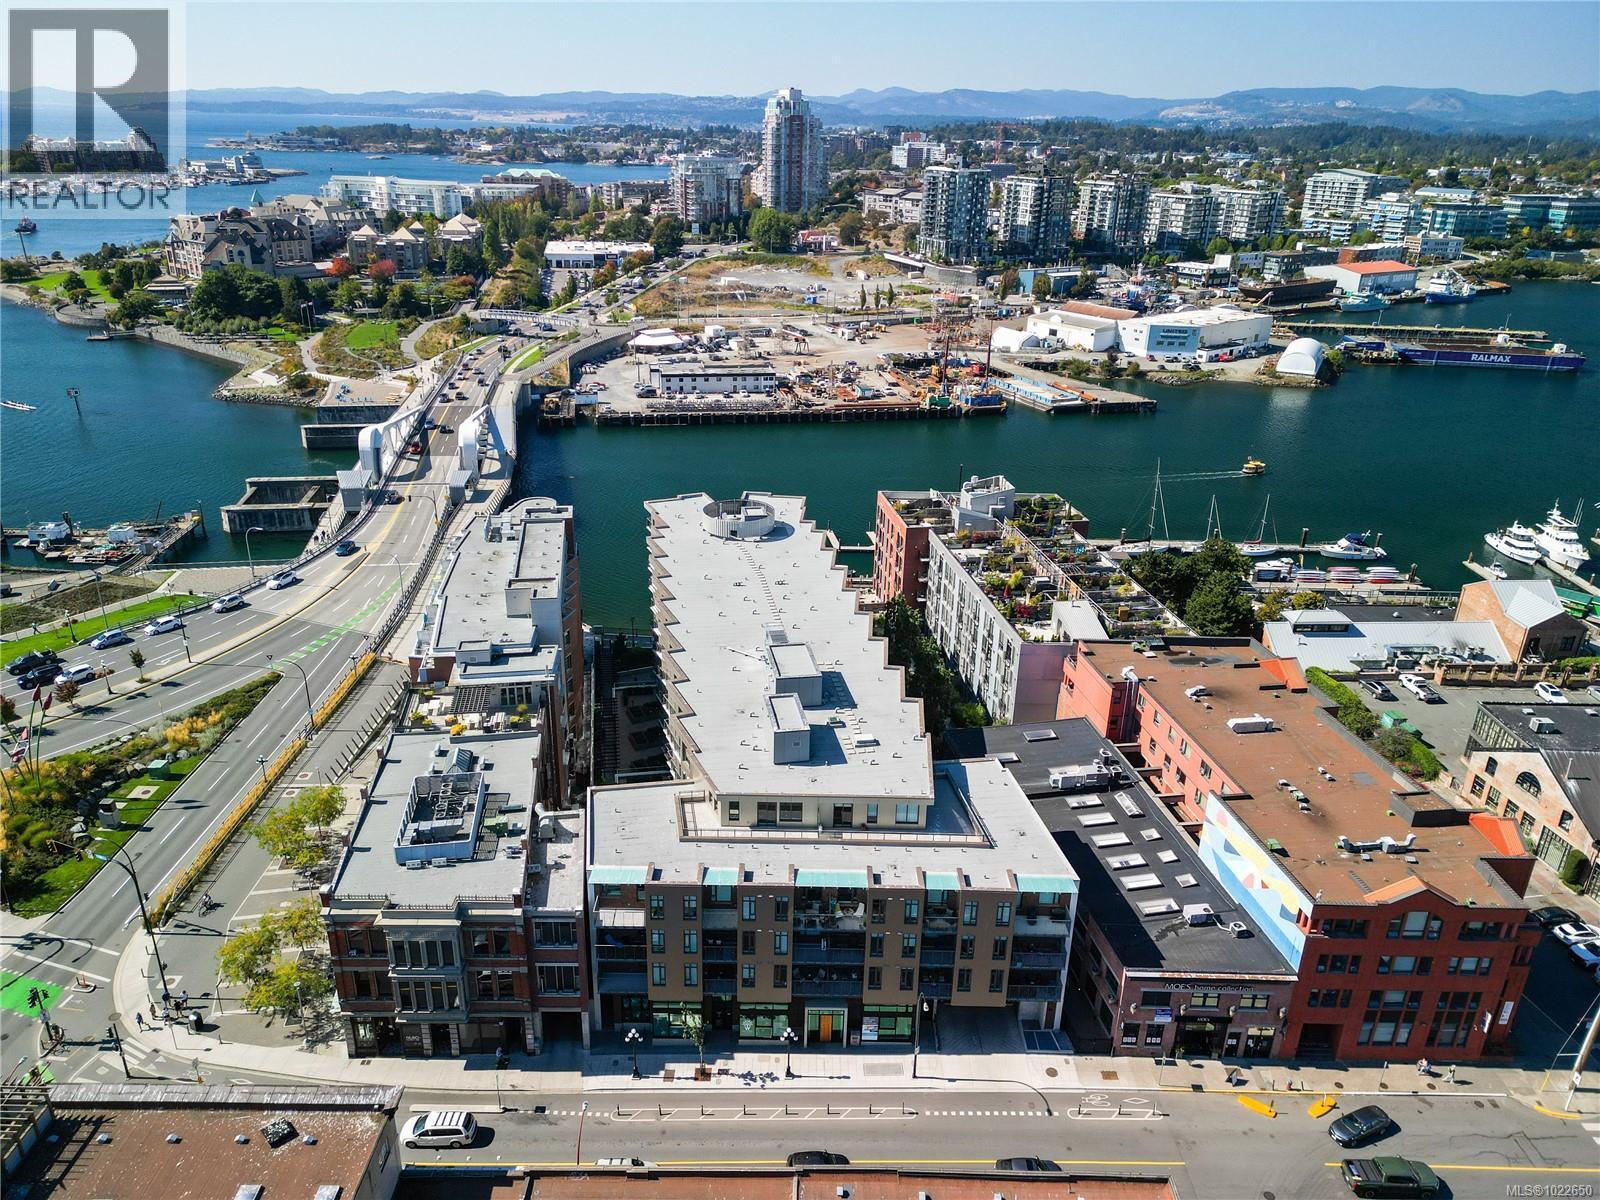
$539,900
Maintenance,
$359.44 Monthly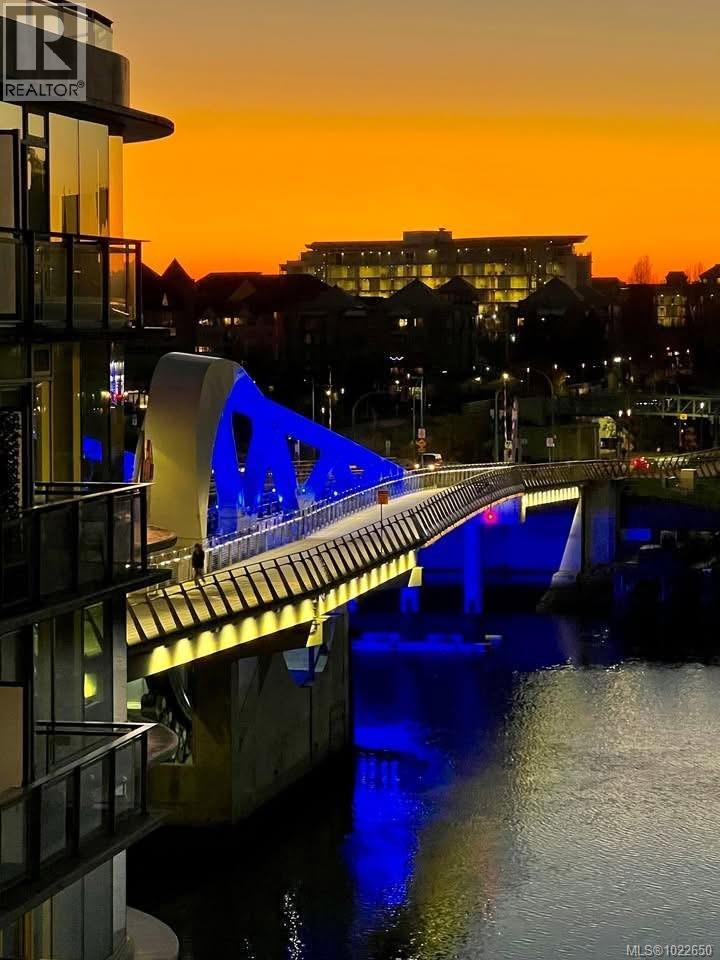
$539,900
Maintenance,
$359.44 Monthly
Like this listing?
Contact us for more information


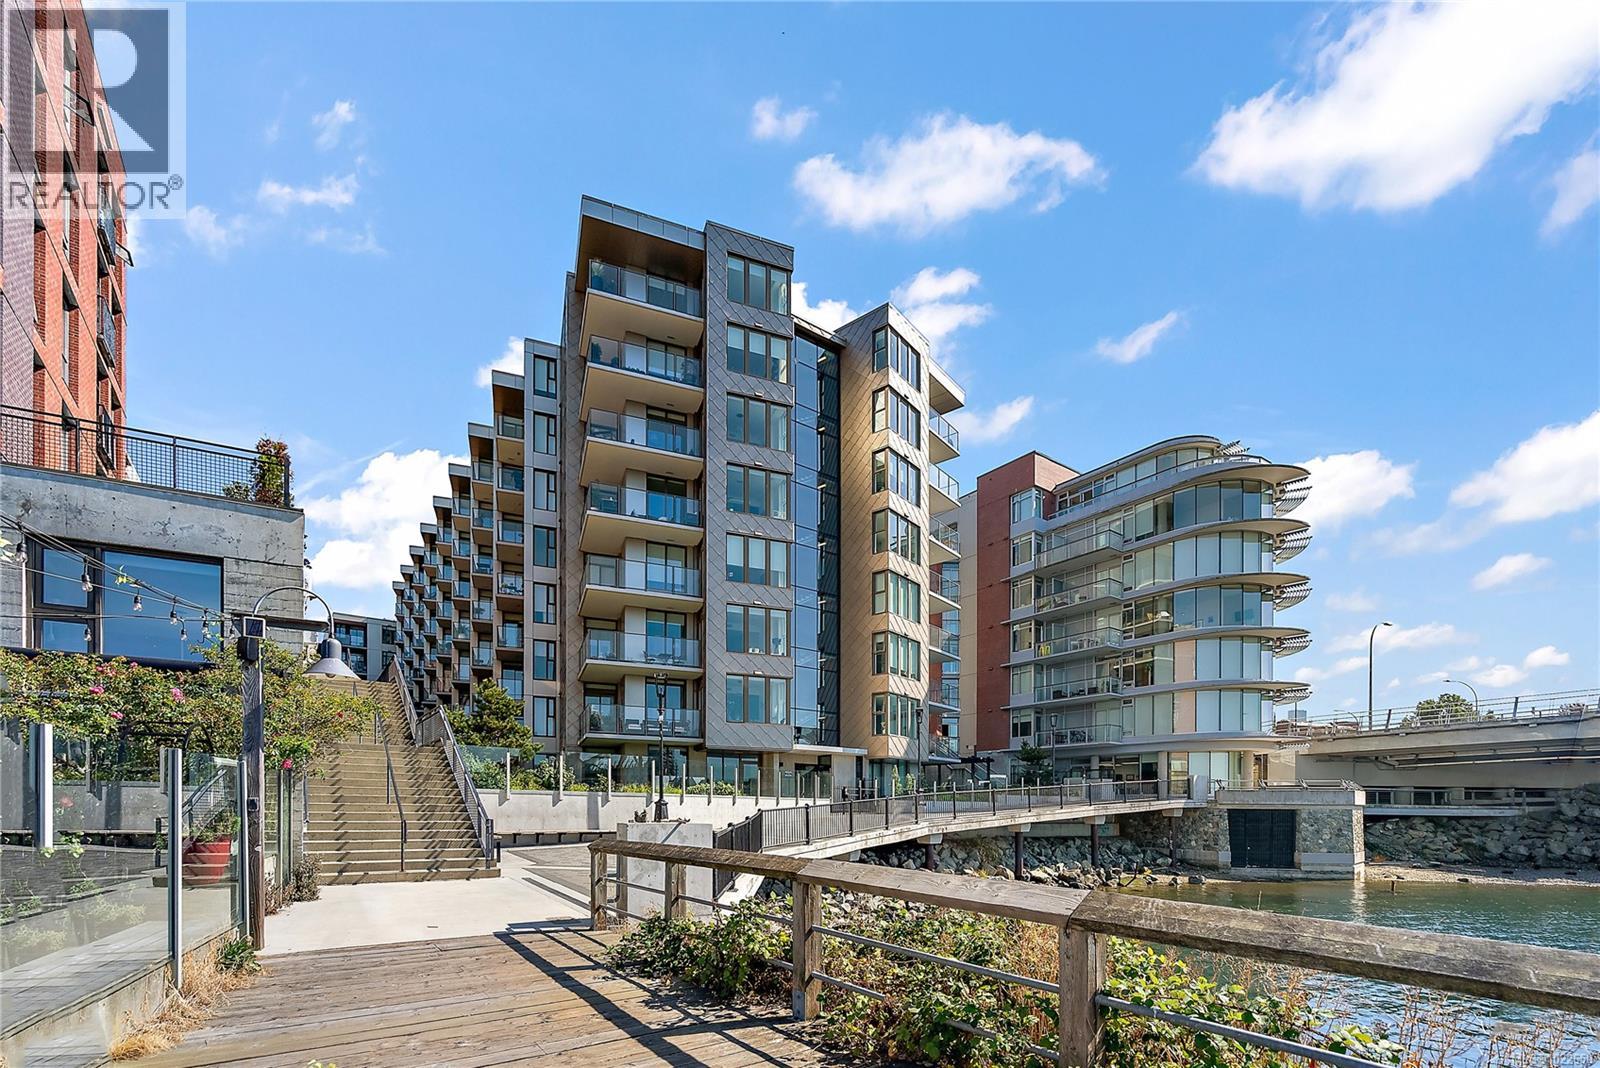
Welcome to The Pearl Residences—Downtown Victoria’s newest icon of true waterfront living. Completed in late 2023, this steel-and-concrete 1-bed, 1-bath home is set in one of the building’s premier locations, perfectly positioned on the sought-after side with breathtaking views of the Inner Harbour and the striking new Johnson Street Bridge. Inside, 9-ft ceilings, radiant-heated bathroom floors, and a spa-inspired walk-in rainfall shower create an elevated sense of comfort. The sleek kitchen with quartz island and integrated cooktop flows seamlessly into a bright open plan and out to your private patio overlooking the water. An upgraded laundry room, independent heat pump with central A/C, secure parking, and storage by the elevator ensure every detail is designed for ease. Residents enjoy a fitness centre, stylish lounge with kitchen, EV chargers, bike storage, and full accessibility—all steps from harbourfront paths, world-class dining, boutique shops, cafés, and historic Chinatown. (id:45055)
-
Property Details
MLS® Number 1022650 Property Type Single Family Neigbourhood Downtown CommunityFeatures Pets Allowed, Family Oriented Features Central Location, Other, Marine Oriented ParkingSpaceTotal 1 Plan Eps9569 ViewType City View, Ocean View WaterFrontType Waterfront On Ocean -
Building
BathroomTotal 1 BedroomsTotal 1 Appliances Dishwasher, Microwave, Refrigerator, Stove, Washer, Dryer ConstructedDate 2023 CoolingType Air Conditioned HeatingFuel Electric, Other HeatingType Forced Air, Heat Pump SizeInterior 675 Sqft TotalFinishedArea 621 Sqft Type Apartment -
Land
AccessType Road Access Acreage No SizeIrregular 621 SizeTotal 621 Sqft SizeTotalText 621 Sqft ZoningType Multi-family -
Rooms
Level Type Length Width Dimensions Main Level Balcony 9 ft 6 ft 9 ft x 6 ft Main Level Laundry Room 6 ft 4 ft 6 ft x 4 ft Main Level Bathroom 3-Piece Main Level Bedroom 12 ft 9 ft 12 ft x 9 ft Main Level Living Room/dining Room 15 ft 11 ft 15 ft x 11 ft Main Level Kitchen 11 ft 10 ft 11 ft x 10 ft Main Level Entrance 5 ft 4 ft 5 ft x 4 ft -
Utilities
Your Favourites
No Favourites Found







The trademarks REALTOR®, REALTORS®, and the REALTOR® logo are controlled by The Canadian Real Estate Association (CREA) and identify real estate professionals who are members of CREA. The trademarks MLS®, Multiple Listing Service® and the associated logos are owned by The Canadian Real Estate Association (CREA) and identify the quality of services provided by real estate professionals who are members of CREA. The trademark DDF® is owned by The Canadian Real Estate Association (CREA) and identifies CREA's Data Distribution Facility (DDF®)
January 07 2026 02:28:51
Victoria Real Estate Board
