7145 Tucelnuit Drive

Oliver, British Columbia V0H 1T2

  • 7145 Tucelnuit Drive, Oliver, British Columbia  V0H 1T2 - Photo 1 - 10390528

    $1,249,000

  • 7145 Tucelnuit Drive, Oliver, British Columbia  V0H 1T2 - Photo 2 - 10390528

    $1,249,000

  • 7145 Tucelnuit Drive, Oliver, British Columbia  V0H 1T2 - Photo 3 - 10390528

    $1,249,000

  • 7145 Tucelnuit Drive, Oliver, British Columbia  V0H 1T2 - Photo 4 - 10390528

    $1,249,000

  • 7145 Tucelnuit Drive, Oliver, British Columbia  V0H 1T2 - Photo 5 - 10390528

    $1,249,000

  • 7145 Tucelnuit Drive, Oliver, British Columbia  V0H 1T2 - Photo 6 - 10390528

    $1,249,000

  • 7145 Tucelnuit Drive, Oliver, British Columbia  V0H 1T2 - Photo 7 - 10390528

    $1,249,000

  • 7145 Tucelnuit Drive, Oliver, British Columbia  V0H 1T2 - Photo 8 - 10390528

    $1,249,000

  • 7145 Tucelnuit Drive, Oliver, British Columbia  V0H 1T2 - Photo 9 - 10390528

    $1,249,000

  • 7145 Tucelnuit Drive, Oliver, British Columbia  V0H 1T2 - Photo 10 - 10390528

    $1,249,000

  • 7145 Tucelnuit Drive, Oliver, British Columbia  V0H 1T2 - Photo 11 - 10390528

    $1,249,000

  • 7145 Tucelnuit Drive, Oliver, British Columbia  V0H 1T2 - Photo 12 - 10390528

    $1,249,000

  • 7145 Tucelnuit Drive, Oliver, British Columbia  V0H 1T2 - Photo 13 - 10390528

    $1,249,000

  • 7145 Tucelnuit Drive, Oliver, British Columbia  V0H 1T2 - Photo 14 - 10390528

    $1,249,000

  • 7145 Tucelnuit Drive, Oliver, British Columbia  V0H 1T2 - Photo 15 - 10390528

    $1,249,000

  • 7145 Tucelnuit Drive, Oliver, British Columbia  V0H 1T2 - Photo 16 - 10390528

    $1,249,000

  • 7145 Tucelnuit Drive, Oliver, British Columbia  V0H 1T2 - Photo 17 - 10390528

    $1,249,000

  • 7145 Tucelnuit Drive, Oliver, British Columbia  V0H 1T2 - Photo 18 - 10390528

    $1,249,000

  • 7145 Tucelnuit Drive, Oliver, British Columbia  V0H 1T2 - Photo 19 - 10390528

    $1,249,000

  • 7145 Tucelnuit Drive, Oliver, British Columbia  V0H 1T2 - Photo 20 - 10390528

    $1,249,000

  • 7145 Tucelnuit Drive, Oliver, British Columbia  V0H 1T2 - Photo 21 - 10390528

    $1,249,000

  • 7145 Tucelnuit Drive, Oliver, British Columbia  V0H 1T2 - Photo 22 - 10390528

    $1,249,000

  • 7145 Tucelnuit Drive, Oliver, British Columbia  V0H 1T2 - Photo 23 - 10390528

    $1,249,000

  • 7145 Tucelnuit Drive, Oliver, British Columbia  V0H 1T2 - Photo 24 - 10390528

    $1,249,000

  • 7145 Tucelnuit Drive, Oliver, British Columbia  V0H 1T2 - Photo 25 - 10390528

    $1,249,000

  • 7145 Tucelnuit Drive, Oliver, British Columbia  V0H 1T2 - Photo 26 - 10390528

    $1,249,000

  • 7145 Tucelnuit Drive, Oliver, British Columbia  V0H 1T2 - Photo 27 - 10390528

    $1,249,000

  • 7145 Tucelnuit Drive, Oliver, British Columbia  V0H 1T2 - Photo 28 - 10390528

    $1,249,000

  • 7145 Tucelnuit Drive, Oliver, British Columbia  V0H 1T2 - Photo 29 - 10390528

    $1,249,000

  • 7145 Tucelnuit Drive, Oliver, British Columbia  V0H 1T2 - Photo 30 - 10390528

    $1,249,000

  • 7145 Tucelnuit Drive, Oliver, British Columbia  V0H 1T2 - Photo 31 - 10390528

    $1,249,000

  • 7145 Tucelnuit Drive, Oliver, British Columbia  V0H 1T2 - Photo 32 - 10390528

    $1,249,000

  • 7145 Tucelnuit Drive, Oliver, British Columbia  V0H 1T2 - Photo 33 - 10390528

    $1,249,000

  • 7145 Tucelnuit Drive, Oliver, British Columbia  V0H 1T2 - Photo 34 - 10390528

    $1,249,000

  • 7145 Tucelnuit Drive, Oliver, British Columbia  V0H 1T2 - Photo 35 - 10390528

    $1,249,000

  • 7145 Tucelnuit Drive, Oliver, British Columbia  V0H 1T2 - Photo 36 - 10390528

    $1,249,000

  • 7145 Tucelnuit Drive, Oliver, British Columbia  V0H 1T2 - Photo 37 - 10390528

    $1,249,000

  • 7145 Tucelnuit Drive, Oliver, British Columbia  V0H 1T2 - Photo 38 - 10390528

    $1,249,000

  • 7145 Tucelnuit Drive, Oliver, British Columbia  V0H 1T2 - Photo 39 - 10390528

    $1,249,000

  • 7145 Tucelnuit Drive, Oliver, British Columbia  V0H 1T2 - Photo 40 - 10390528

    $1,249,000

  • 7145 Tucelnuit Drive, Oliver, British Columbia  V0H 1T2 - Photo 41 - 10390528

    $1,249,000

  • 7145 Tucelnuit Drive, Oliver, British Columbia  V0H 1T2 - Photo 42 - 10390528

    $1,249,000

  • 7145 Tucelnuit Drive, Oliver, British Columbia  V0H 1T2 - Photo 43 - 10390528

    $1,249,000

  • 7145 Tucelnuit Drive, Oliver, British Columbia  V0H 1T2 - Photo 44 - 10390528

    $1,249,000

  • 7145 Tucelnuit Drive, Oliver, British Columbia  V0H 1T2 - Photo 45 - 10390528

    $1,249,000

  • 7145 Tucelnuit Drive, Oliver, British Columbia  V0H 1T2 - Photo 46 - 10390528

    $1,249,000

  • 7145 Tucelnuit Drive, Oliver, British Columbia  V0H 1T2 - Photo 47 - 10390528

    $1,249,000

  • 7145 Tucelnuit Drive, Oliver, British Columbia  V0H 1T2 - Photo 48 - 10390528

    $1,249,000

  • 7145 Tucelnuit Drive, Oliver, British Columbia  V0H 1T2 - Photo 49 - 10390528

    $1,249,000

  • 7145 Tucelnuit Drive, Oliver, British Columbia  V0H 1T2 - Photo 50 - 10390528

    $1,249,000

  • 7145 Tucelnuit Drive, Oliver, British Columbia  V0H 1T2 - Photo 51 - 10390528

    $1,249,000

  • 7145 Tucelnuit Drive, Oliver, British Columbia  V0H 1T2 - Photo 52 - 10390528

    $1,249,000

  • 7145 Tucelnuit Drive, Oliver, British Columbia  V0H 1T2 - Photo 53 - 10390528

    $1,249,000

  • 7145 Tucelnuit Drive, Oliver, British Columbia  V0H 1T2 - Photo 54 - 10390528

    $1,249,000

  • 7145 Tucelnuit Drive, Oliver, British Columbia  V0H 1T2 - Photo 55 - 10390528

    $1,249,000

  • 7145 Tucelnuit Drive, Oliver, British Columbia  V0H 1T2 - Photo 56 - 10390528

    $1,249,000

  • 7145 Tucelnuit Drive, Oliver, British Columbia  V0H 1T2 - Photo 57 - 10390528

    $1,249,000

  • 7145 Tucelnuit Drive, Oliver, British Columbia  V0H 1T2 - Photo 58 - 10390528

    $1,249,000

  • 7145 Tucelnuit Drive, Oliver, British Columbia  V0H 1T2 - Photo 59 - 10390528

    $1,249,000

  • 7145 Tucelnuit Drive, Oliver, British Columbia  V0H 1T2 - Photo 60 - 10390528

    $1,249,000

  • 7145 Tucelnuit Drive, Oliver, British Columbia  V0H 1T2 - Photo 61 - 10390528

    $1,249,000

  • 7145 Tucelnuit Drive, Oliver, British Columbia  V0H 1T2 - Photo 62 - 10390528

    $1,249,000

  • 7145 Tucelnuit Drive, Oliver, British Columbia  V0H 1T2 - Photo 63 - 10390528

    $1,249,000

  • 7145 Tucelnuit Drive, Oliver, British Columbia  V0H 1T2 - Photo 64 - 10390528

    $1,249,000

  • 7145 Tucelnuit Drive, Oliver, British Columbia  V0H 1T2 - Photo 65 - 10390528

    $1,249,000

  • 7145 Tucelnuit Drive, Oliver, British Columbia  V0H 1T2 - Photo 66 - 10390528

    $1,249,000

  • 7145 Tucelnuit Drive, Oliver, British Columbia  V0H 1T2 - Photo 67 - 10390528

    $1,249,000

  • 7145 Tucelnuit Drive, Oliver, British Columbia  V0H 1T2 - Photo 68 - 10390528

    $1,249,000

  • 7145 Tucelnuit Drive, Oliver, British Columbia  V0H 1T2 - Photo 69 - 10390528

    $1,249,000

  • 7145 Tucelnuit Drive, Oliver, British Columbia  V0H 1T2 - Photo 70 - 10390528

    $1,249,000

  • 7145 Tucelnuit Drive, Oliver, British Columbia  V0H 1T2 - Photo 71 - 10390528

    $1,249,000

  • 7145 Tucelnuit Drive, Oliver, British Columbia  V0H 1T2 - Photo 72 - 10390528

    $1,249,000

  • 7145 Tucelnuit Drive, Oliver, British Columbia  V0H 1T2 - Photo 73 - 10390528

    $1,249,000

  • 7145 Tucelnuit Drive, Oliver, British Columbia  V0H 1T2 - Photo 74 - 10390528

    $1,249,000

  • 7145 Tucelnuit Drive, Oliver, British Columbia  V0H 1T2 - Photo 75 - 10390528

    $1,249,000

  • 7145 Tucelnuit Drive, Oliver, British Columbia  V0H 1T2 - Photo 76 - 10390528

    $1,249,000

Like this listing?

Contact us for more information


Name


3,867 sqft

4
Beds

5
Baths
Fireplace Pool Central Air Conditioning, Heat Pump Forced Air, Heat Pump, See Remarks Landscaped, Level, Underground Sprinkler

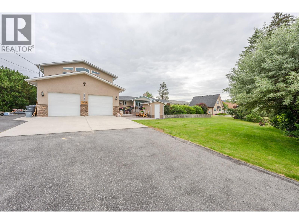
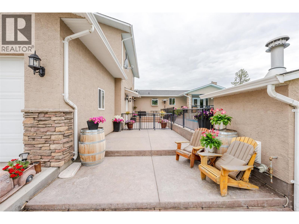
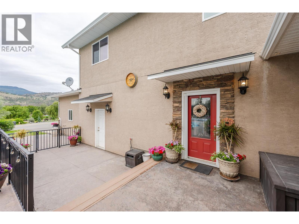
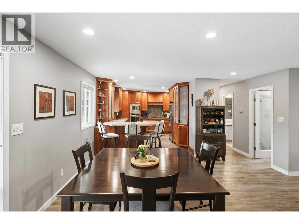
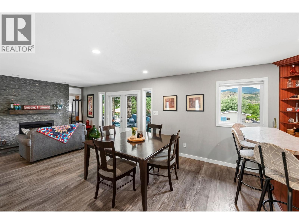
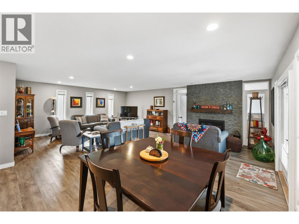
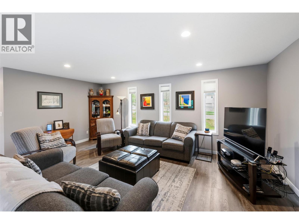
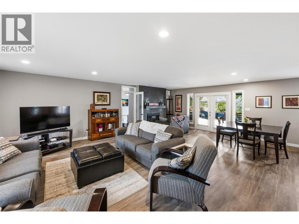
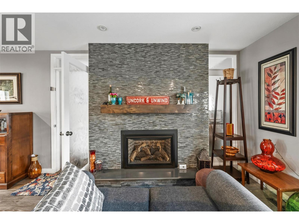
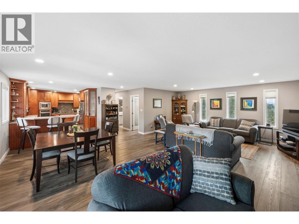
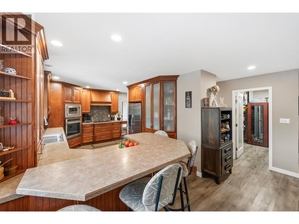
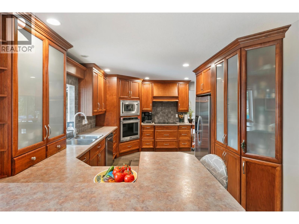
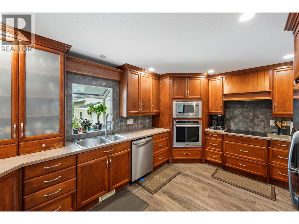
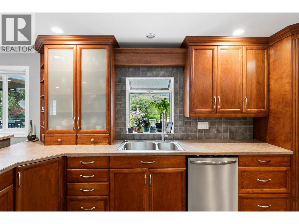
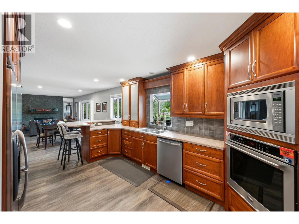
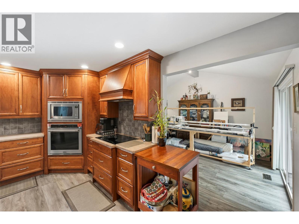
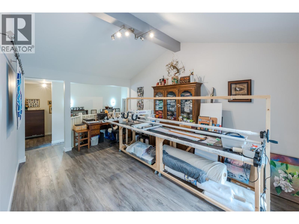
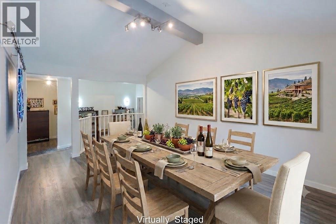
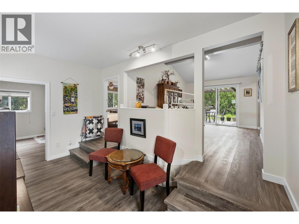
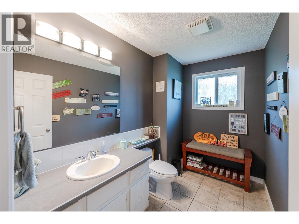
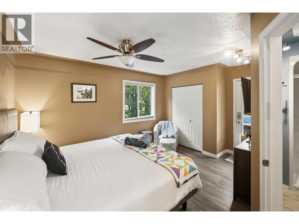
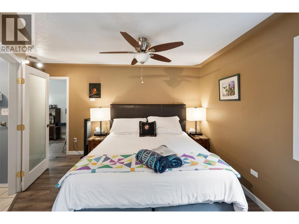
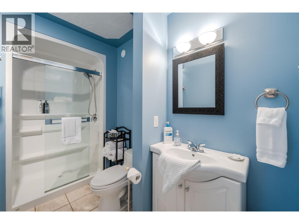
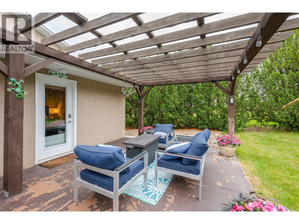
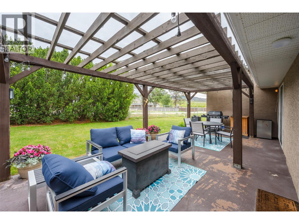
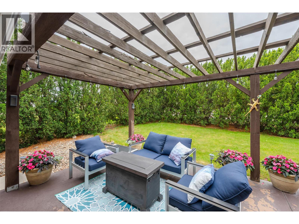
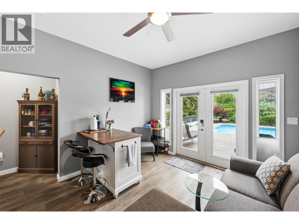
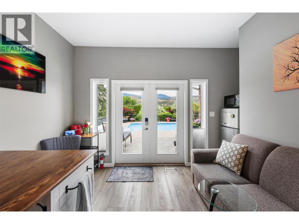
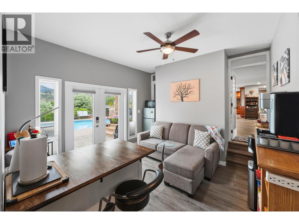
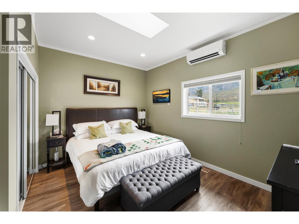
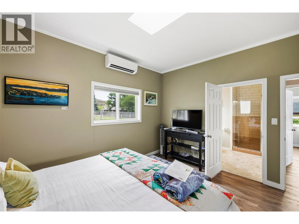
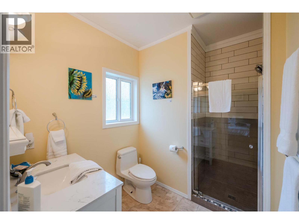
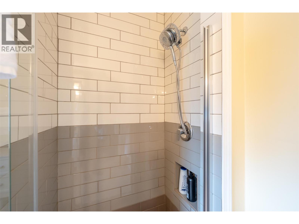
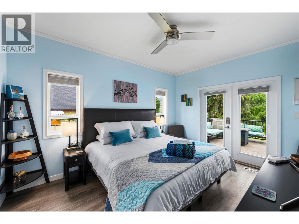
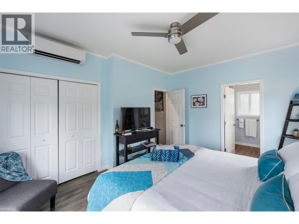
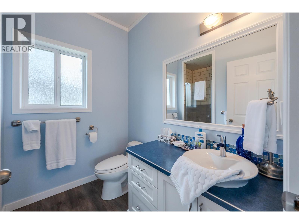
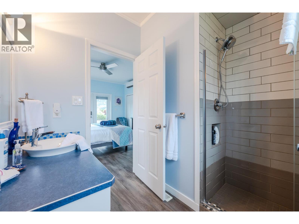
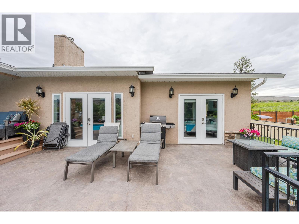
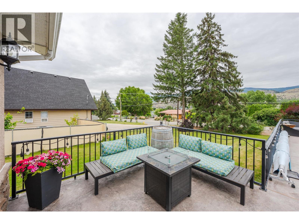
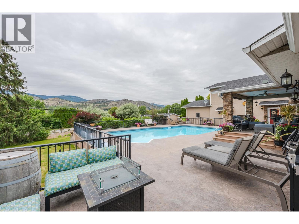
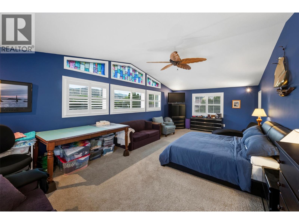
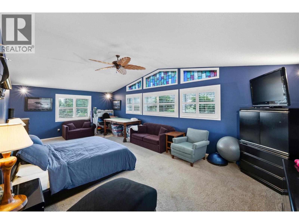
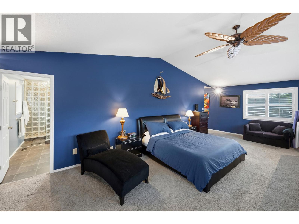
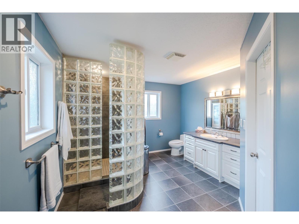
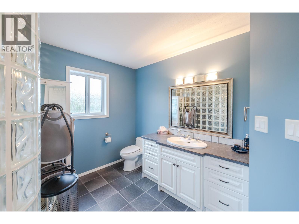
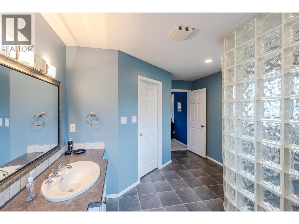
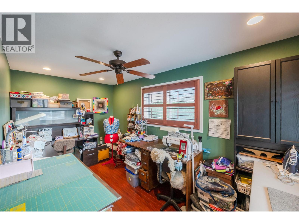
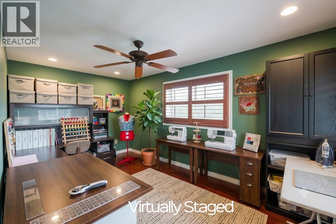
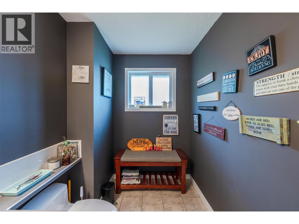
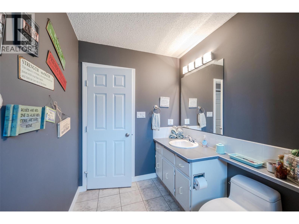
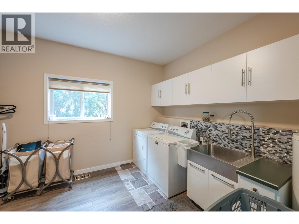
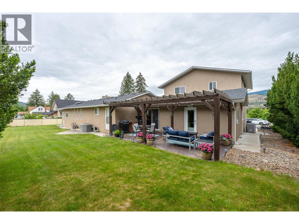
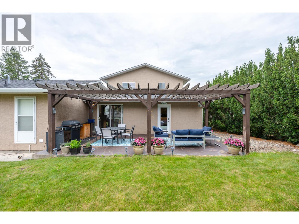
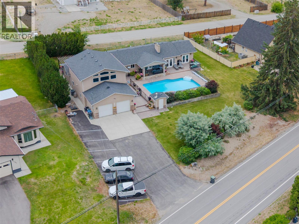
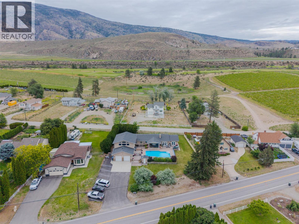
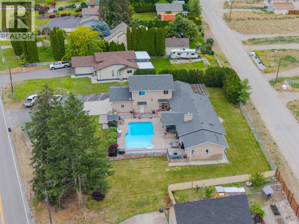
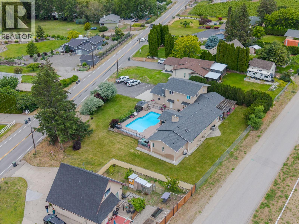
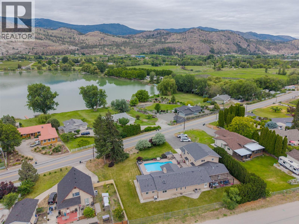
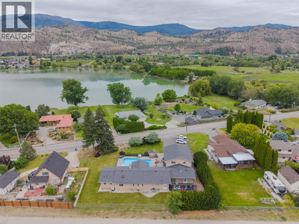
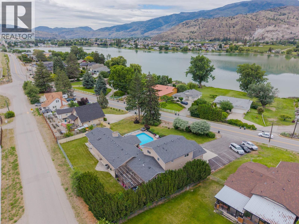
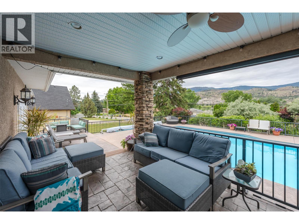
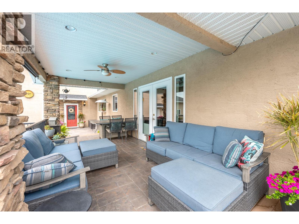
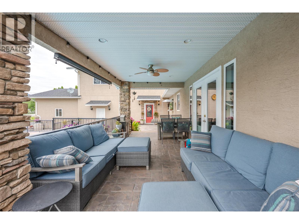
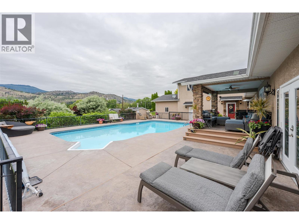
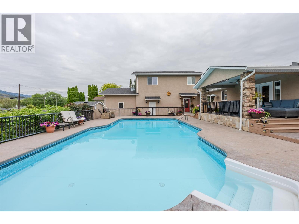
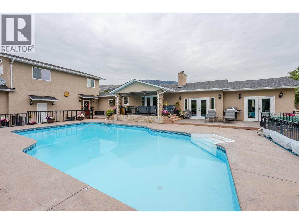
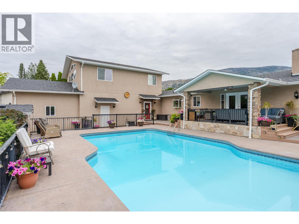
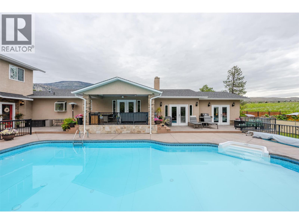
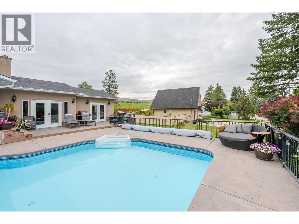
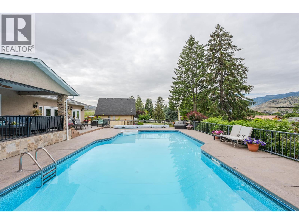
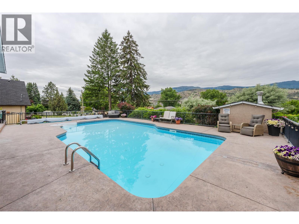
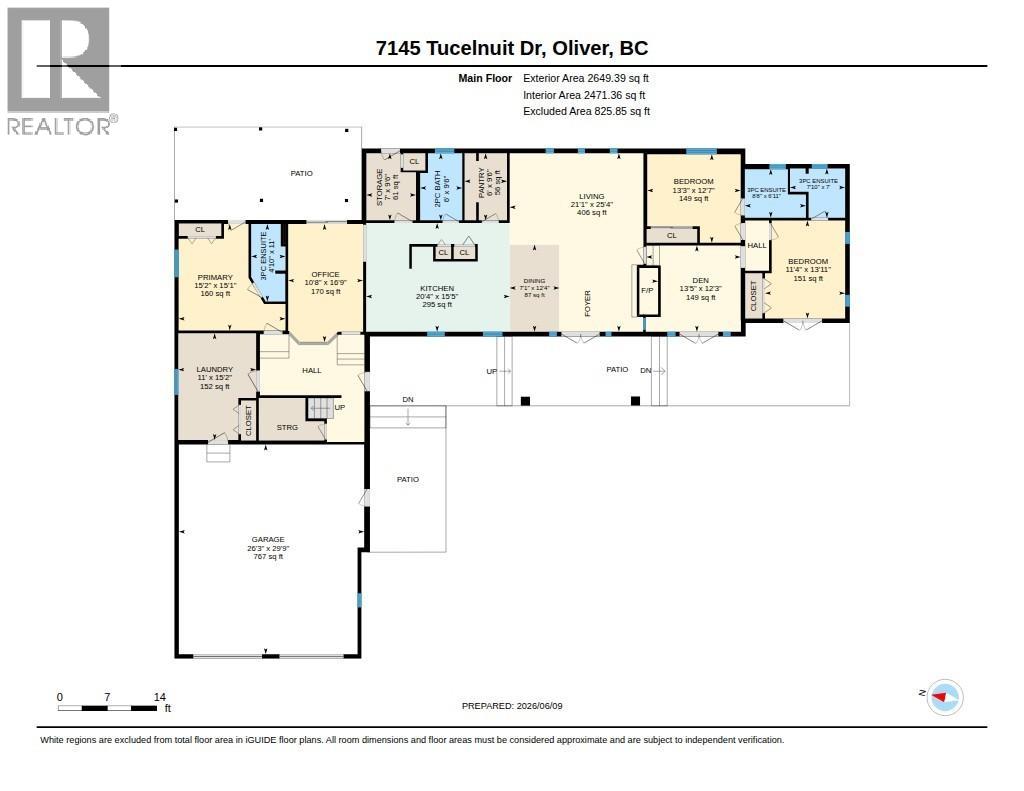
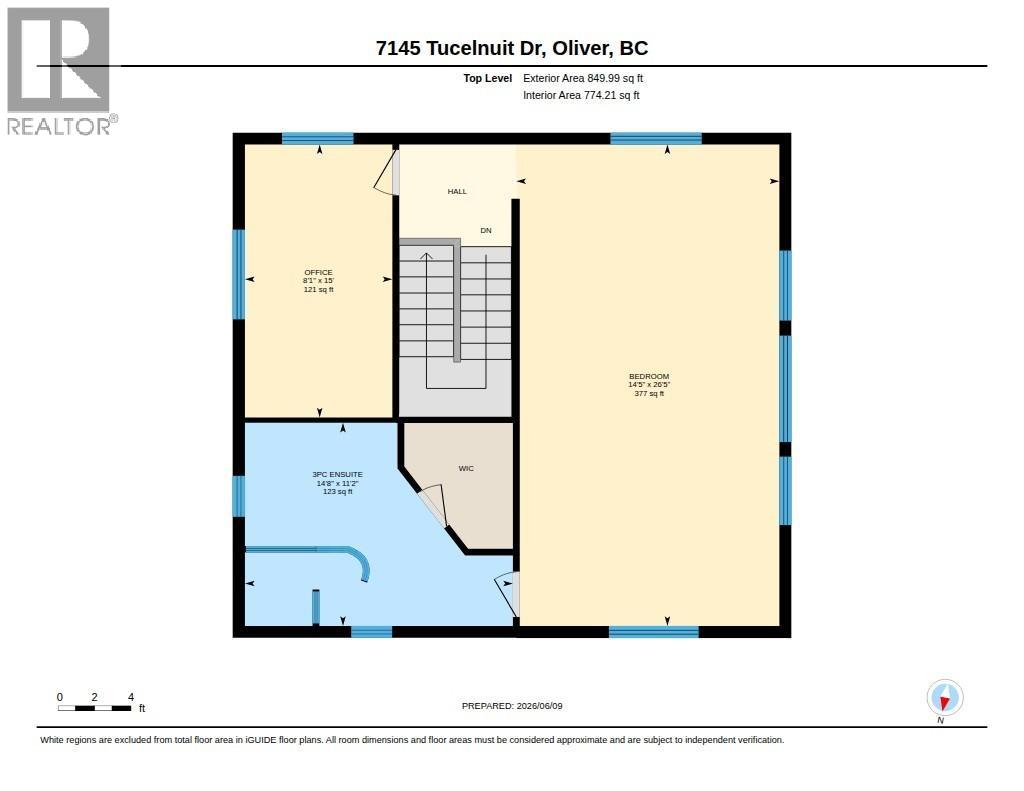
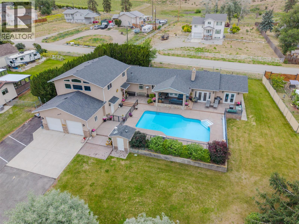
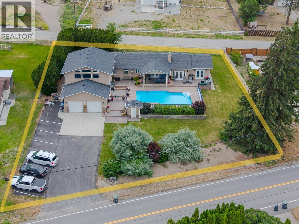
This 3,800 square foot property sits on nearly half an acre directly across from Tuc-El-Nuit Lake in Oliver, the Wine Capital of Canada. It represents a fully operational bed and breakfast opportunity. The main residence features two bedrooms and three bathrooms, while an adjoining annex contains two additional bedrooms, two bathrooms and a guest lounge. This annex includes its own private entrance, allowing for immediate revenue generation or independent space for extended family. The main home's open-concept kitchen, dining, and living area centers around a gas fireplace with feature wall, complemented by a functional butler's pantry complete with a large wine fridge designed for hosting guests. The main level also provides a laundry room, a powder room that serves as a pool change room, and a bedroom with an ensuite bathroom and direct rear patio access. Upstairs, the primary suite includes a walk-in closet and a walk-in shower, alongside a separate office or hobby room space. The exterior features a 767 sq ft attached oversized, double garage and a fully fenced backyard with a lawn and patio. Guests can enjoy the fenced, heated, saltwater pool surrounded by stamped concrete, offering views of the valley and lake. Situated near local schools, the hospital, Nk'Mip Golf Course, and the District Wine Village, this property combines a proven business model with the South Okanagan lifestyle. (id:67517)

  • Property Details
    MLS® Number 10390528
    Property Type Single Family
    Neigbourhood Oliver
    AmenitiesNearBy Golf Nearby, Recreation, Schools, Shopping
    CommunityFeatures Rentals Allowed
    Features Level Lot, Balcony
    ParkingSpaceTotal 2
    PoolType Pool
    ViewType Lake View, Mountain View
  • Building
    BathroomTotal 5
    BedroomsTotal 4
    Appliances Refrigerator, Cooktop, Dishwasher, Dryer, Microwave, Washer, Water Softener, Oven - Built-in
    BasementType Crawl Space
    ConstructedDate 1976
    ConstructionStyleAttachment Detached
    CoolingType Central Air Conditioning, Heat Pump
    ExteriorFinish Stucco
    FireplacePresent Yes
    FireplaceTotal 1
    FireplaceType Insert
    FlooringType Carpeted, Laminate, Vinyl
    HalfBathTotal 1
    HeatingType Forced Air, Heat Pump, See Remarks
    RoofMaterial Asphalt Shingle
    RoofStyle Unknown
    StoriesTotal 2
    SizeInterior 3,867 Sqft
    Type House
    UtilityWater Municipal Water
    RV
  • Land
    AccessType Easy Access
    Acreage No
    LandAmenities Golf Nearby, Recreation, Schools, Shopping
    LandscapeFeatures Landscaped, Level, Underground Sprinkler
    Sewer Municipal Sewage System
    SizeIrregular 0.47
    SizeTotal 0.47 Ac|under 1 Acre
    SizeTotalText 0.47 Ac|under 1 Acre
  • Rooms
    Level Type Dimensions
    Second Level Hobby Room 8'1'' x 15'
    Second Level 3pc Ensuite Bath 14'8'' x 11'2''
    Main Level Den 12'3'' x 13'5''
    Main Level 3pc Ensuite Bath 7' x 7'10''
    Main Level Bedroom 13'11'' x 11'4''
    Main Level 3pc Ensuite Bath 11' x 4'10''
    Main Level Bedroom 12'7'' x 13'3''
    Main Level Storage 9'6'' x 7'
    Main Level 3pc Ensuite Bath 6'11'' x 8'8''
    Main Level Primary Bedroom 15'1'' x 15'2''
    Main Level Pantry 9'6'' x 6'
    Main Level Laundry Room 15'2'' x 11'
    Main Level Office 16'9'' x 10'8''
    Main Level 2pc Bathroom 9'6'' x 6'
    Main Level Dining Room 12'4'' x 7'1''
    Main Level Living Room 25'4'' x 21'1''
    Main Level Kitchen 15'5'' x 20'4''
    Additional Accommodation Primary Bedroom 14'5'' x 26'5''
  • Utilities