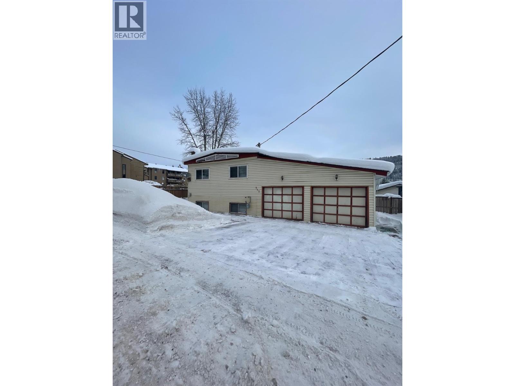



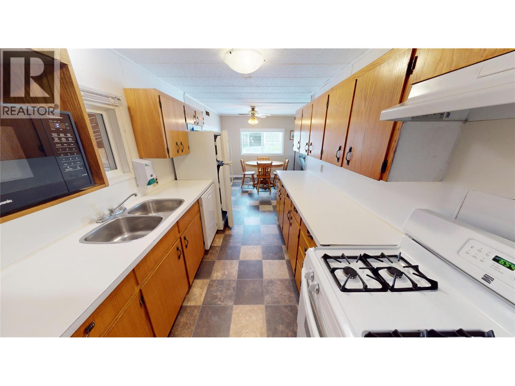
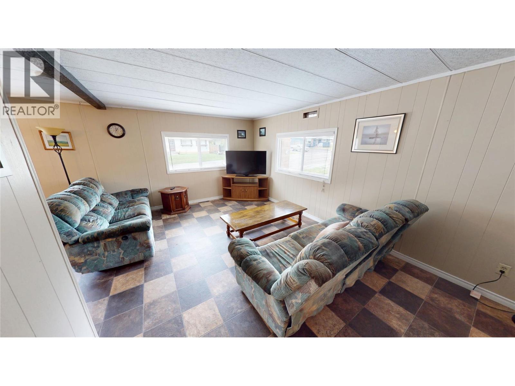
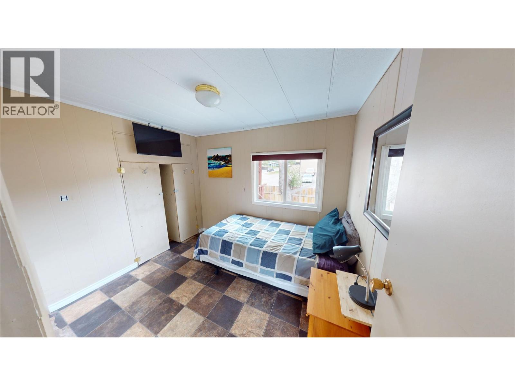
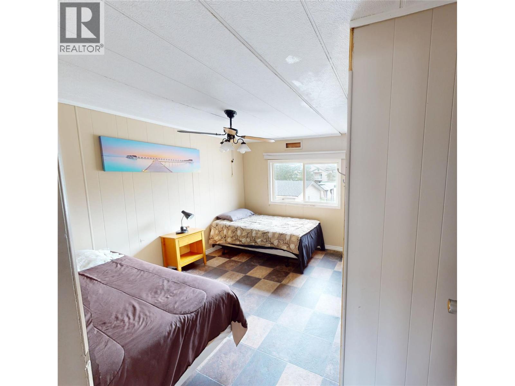


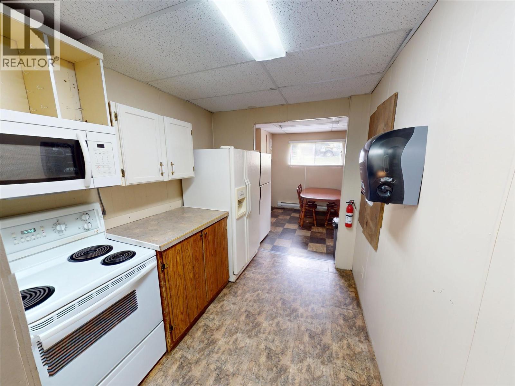
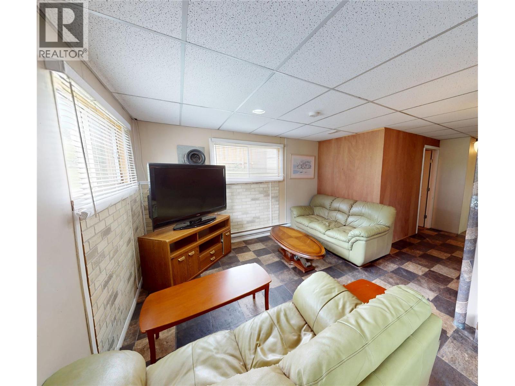

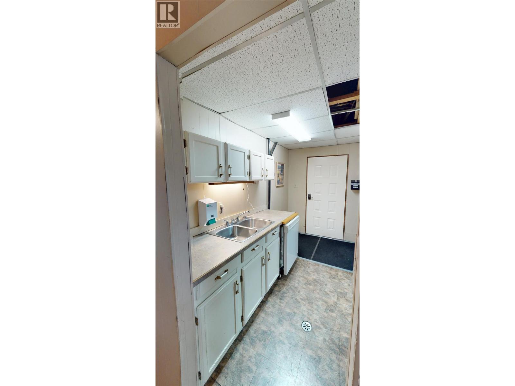
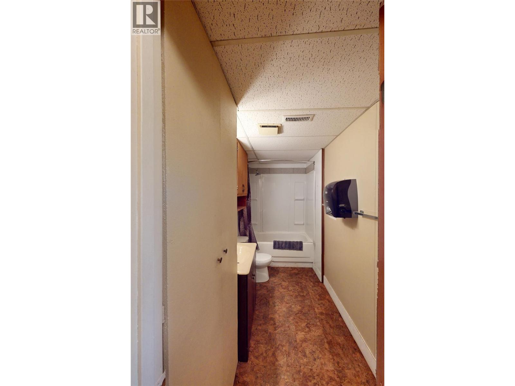
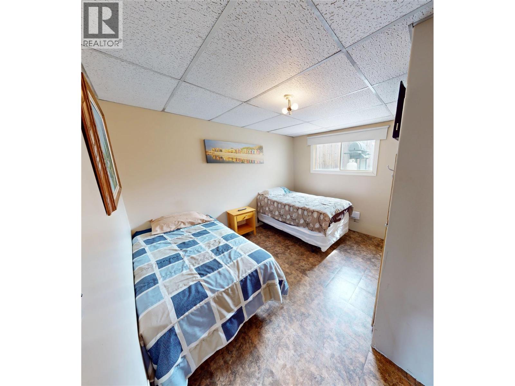

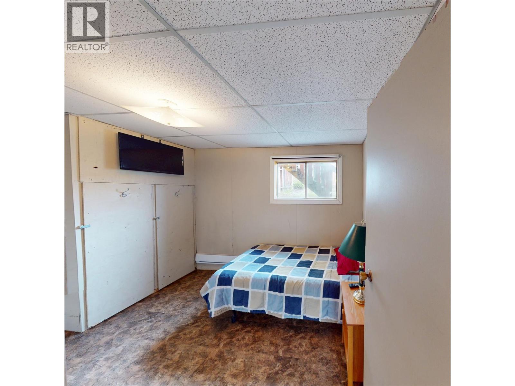
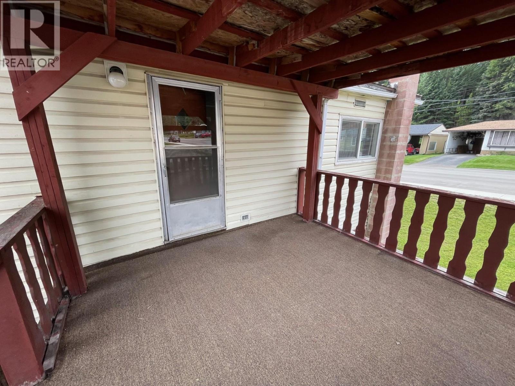
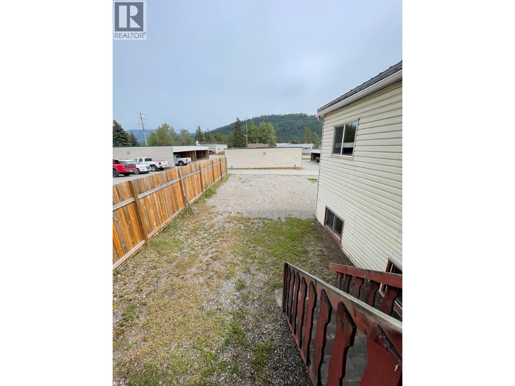
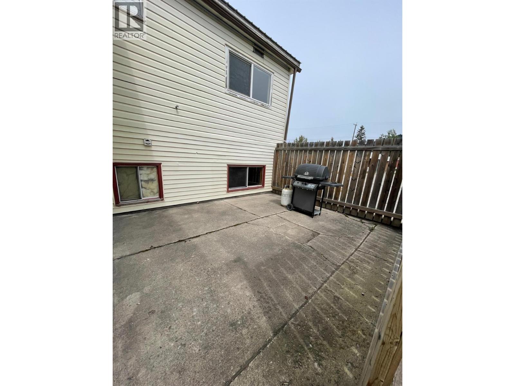
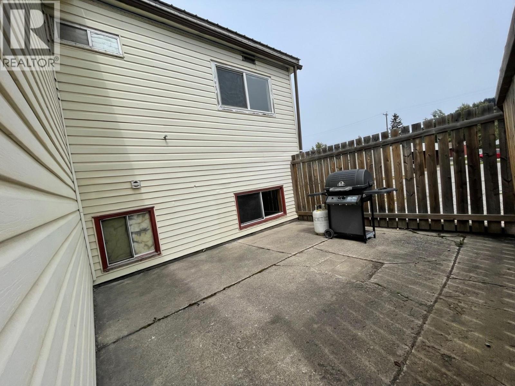
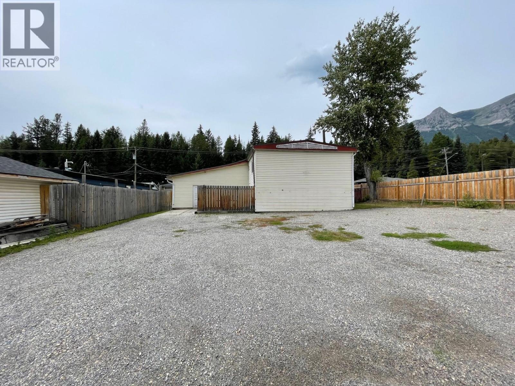
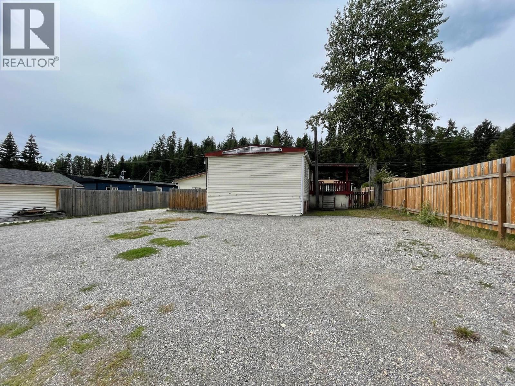

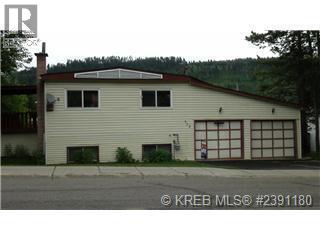


Discover a unique property with exceptional potential. This spacious manufactured home sits on its own lot and features a full basement, an attached garage, and a versatile layout ideal for a variety of needs. With 6 bedrooms and 2 full bathrooms, the home is already set up with an in-law suite in the basement, making it a fantastic option for multi-generational living or generating rental income while working in the area. Enjoy ample parking, a dedicated BBQ area, and a generously sized side yard perfect for outdoor relaxation. The home comes fully furnished, offering a convenient move-in-ready opportunity. Located within walking distance of the downtown core, local gym, and mine bus pick-up locations, this property delivers both comfort and convenience in an excellent location. (id:45055)
-
Property Details
MLS® Number 10371660 Property Type Single Family Neigbourhood Elkford ParkingSpaceTotal 2 -
Building
BathroomTotal 2 BedroomsTotal 6 BasementType Full ConstructedDate 1971 FoundationType Preserved Wood HeatingType Baseboard Heaters, Forced Air, See Remarks RoofMaterial Metal RoofStyle Unknown StoriesTotal 2 SizeInterior 1,936 Sqft Type Manufactured Home UtilityWater Municipal Water Additional Parking Attached Garage 2 Rear -
Land
Acreage No CurrentUse Other Sewer Municipal Sewage System SizeIrregular 0.16 SizeTotal 0.16 Ac|under 1 Acre SizeTotalText 0.16 Ac|under 1 Acre -
Rooms
Level Type Length Width Dimensions Basement Full Bathroom Measurements not available Basement Bedroom 10'10'' x 11'2'' Basement Bedroom 8'1'' x 10'8'' Basement Bedroom 7'6'' x 12'3'' Basement Dining Room 9'4'' x 10'3'' Basement Living Room 10'11'' x 12'2'' Basement Kitchen 7'3'' x 8'4'' Main Level Full Bathroom Measurements not available Main Level Bedroom 8'2'' x 10'10'' Main Level Bedroom 7'7'' x 9'9'' Main Level Primary Bedroom 10'10'' x 11'7'' Main Level Dining Room 10'8'' x 9'6'' Main Level Living Room 12'6'' x 20'10'' Main Level Kitchen 10'2'' x 7'5'' -
Utilities
Your Favourites
No Favourites Found







The trademarks REALTOR®, REALTORS®, and the REALTOR® logo are controlled by The Canadian Real Estate Association (CREA) and identify real estate professionals who are members of CREA. The trademarks MLS®, Multiple Listing Service® and the associated logos are owned by The Canadian Real Estate Association (CREA) and identify the quality of services provided by real estate professionals who are members of CREA. The trademark DDF® is owned by The Canadian Real Estate Association (CREA) and identifies CREA's Data Distribution Facility (DDF®)
January 08 2026 09:28:59
Association of Interior REALTORS®
